Property Features
Property Sub Type
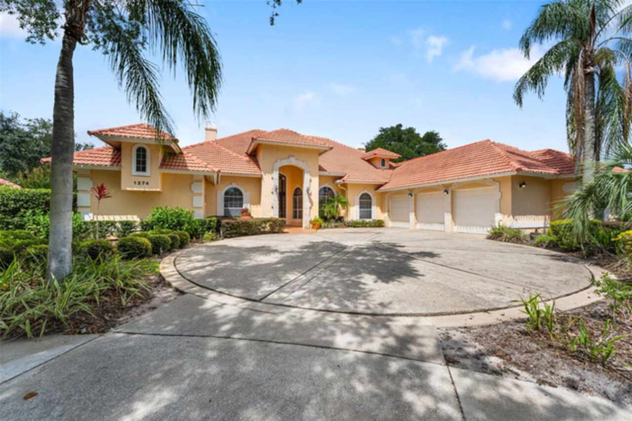
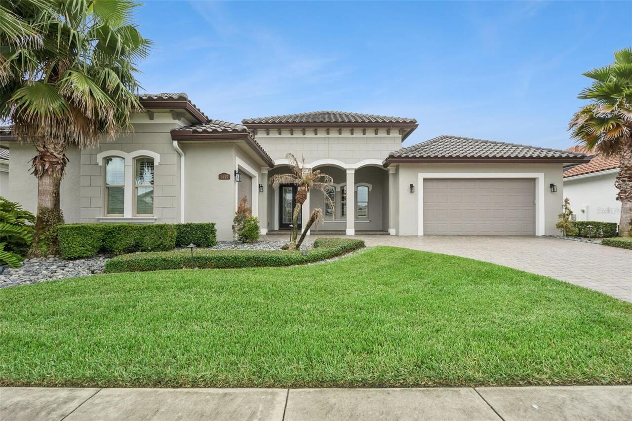
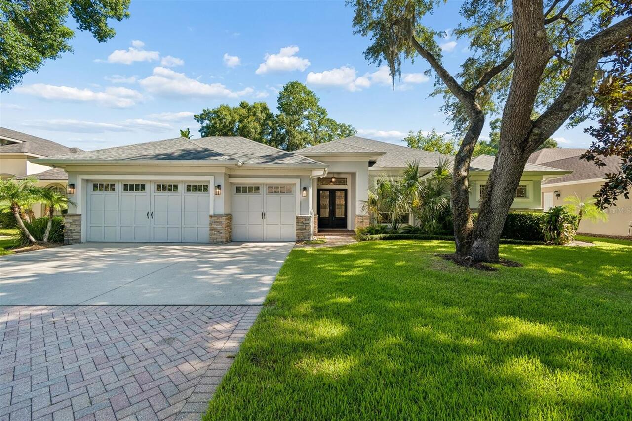
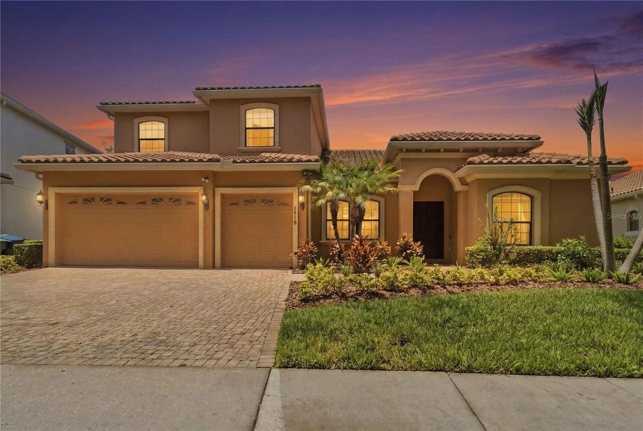
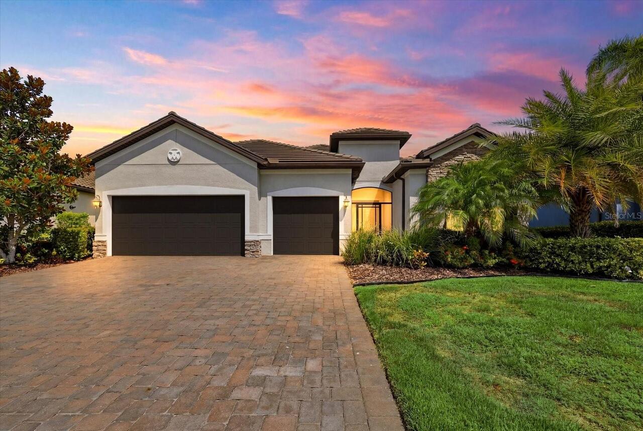
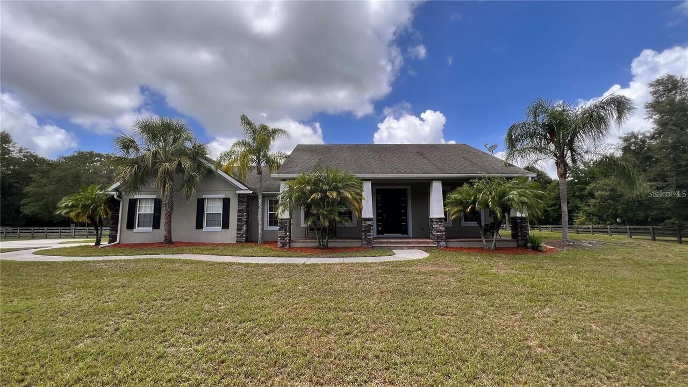
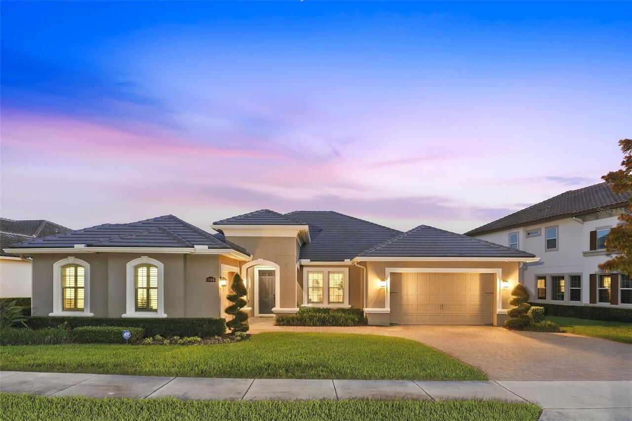
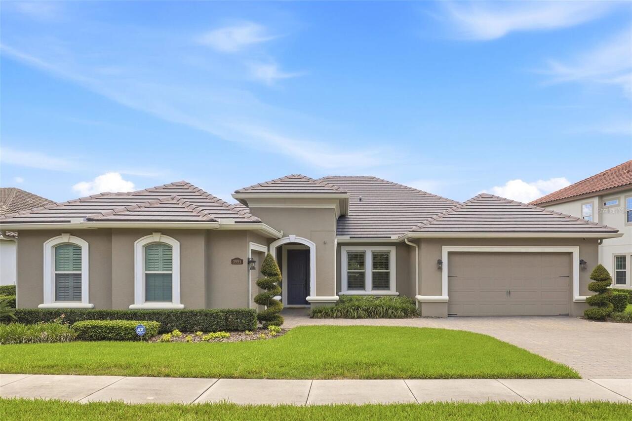
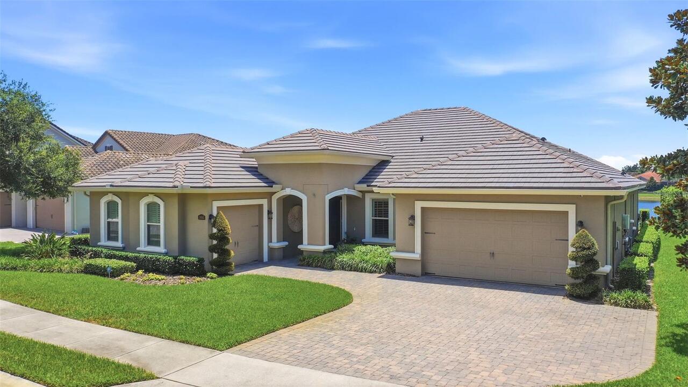
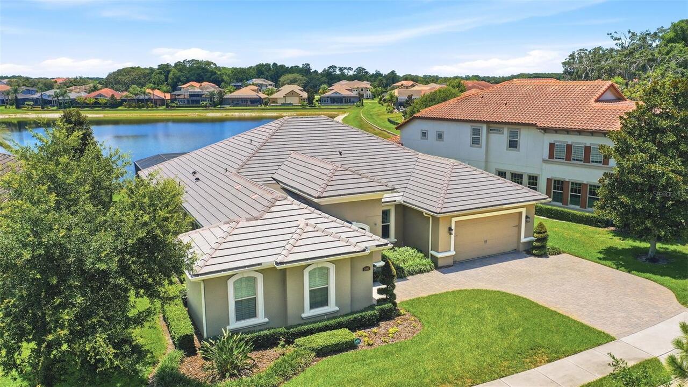
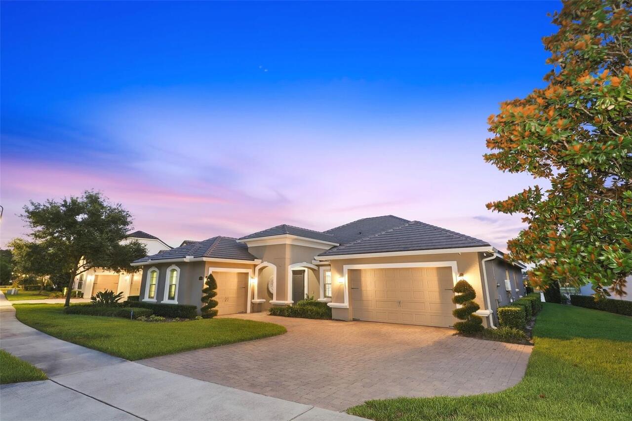
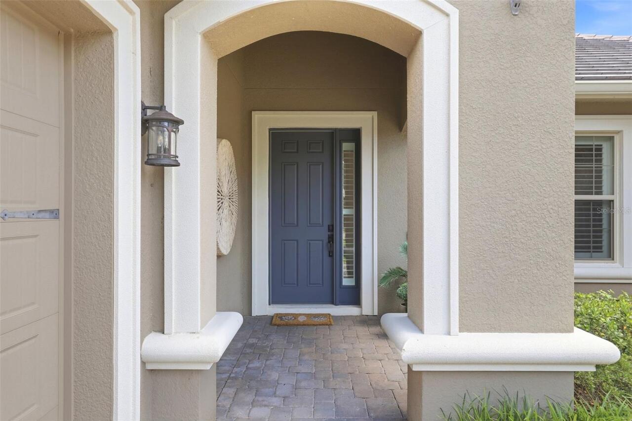
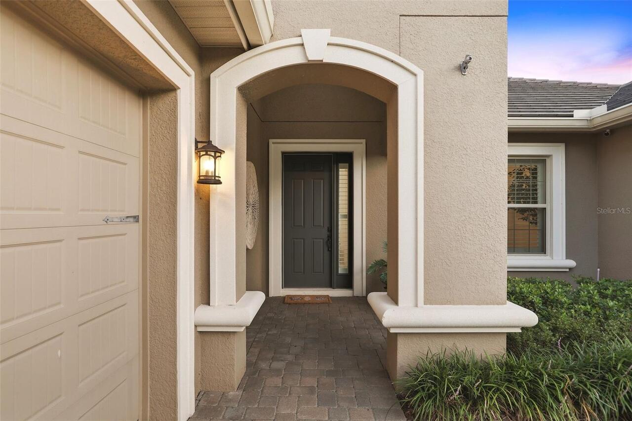
Single Family Residence
Parking
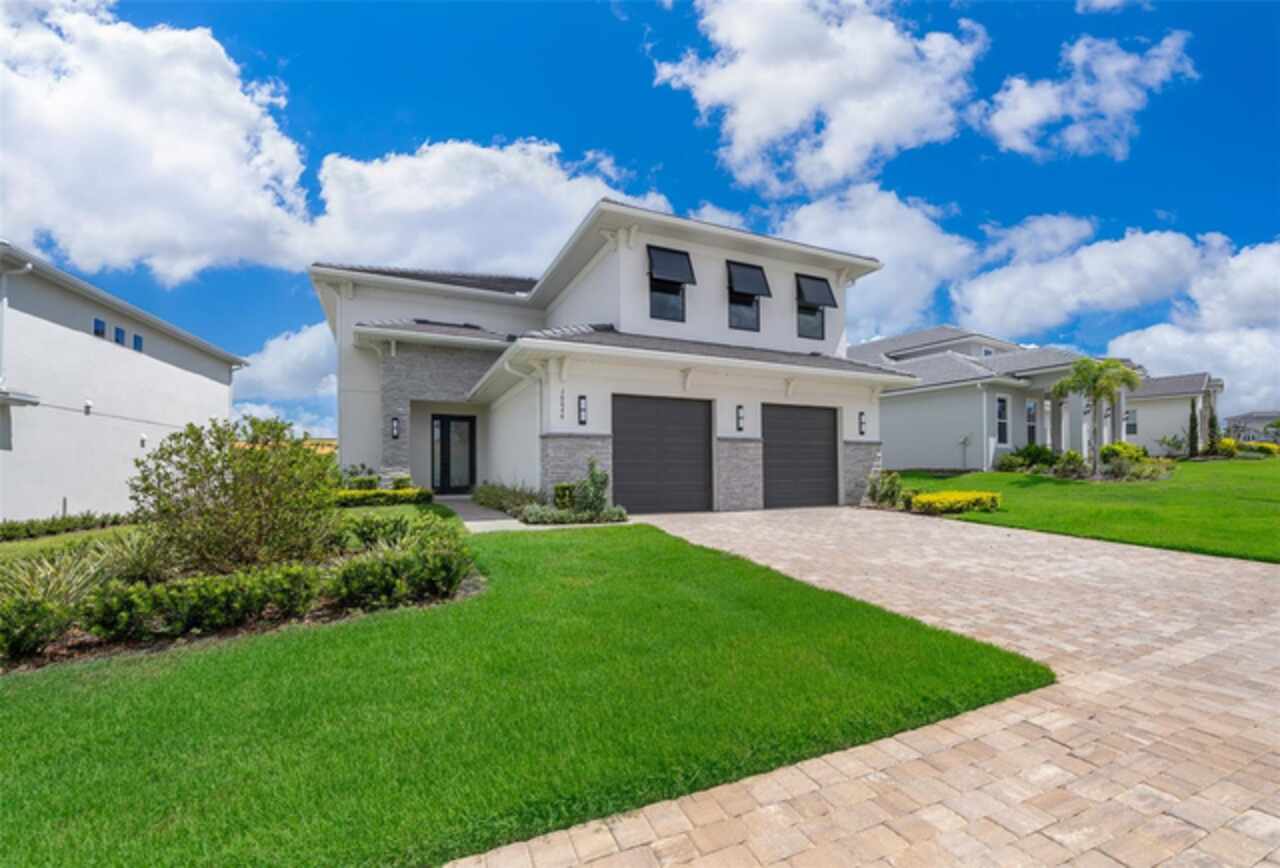
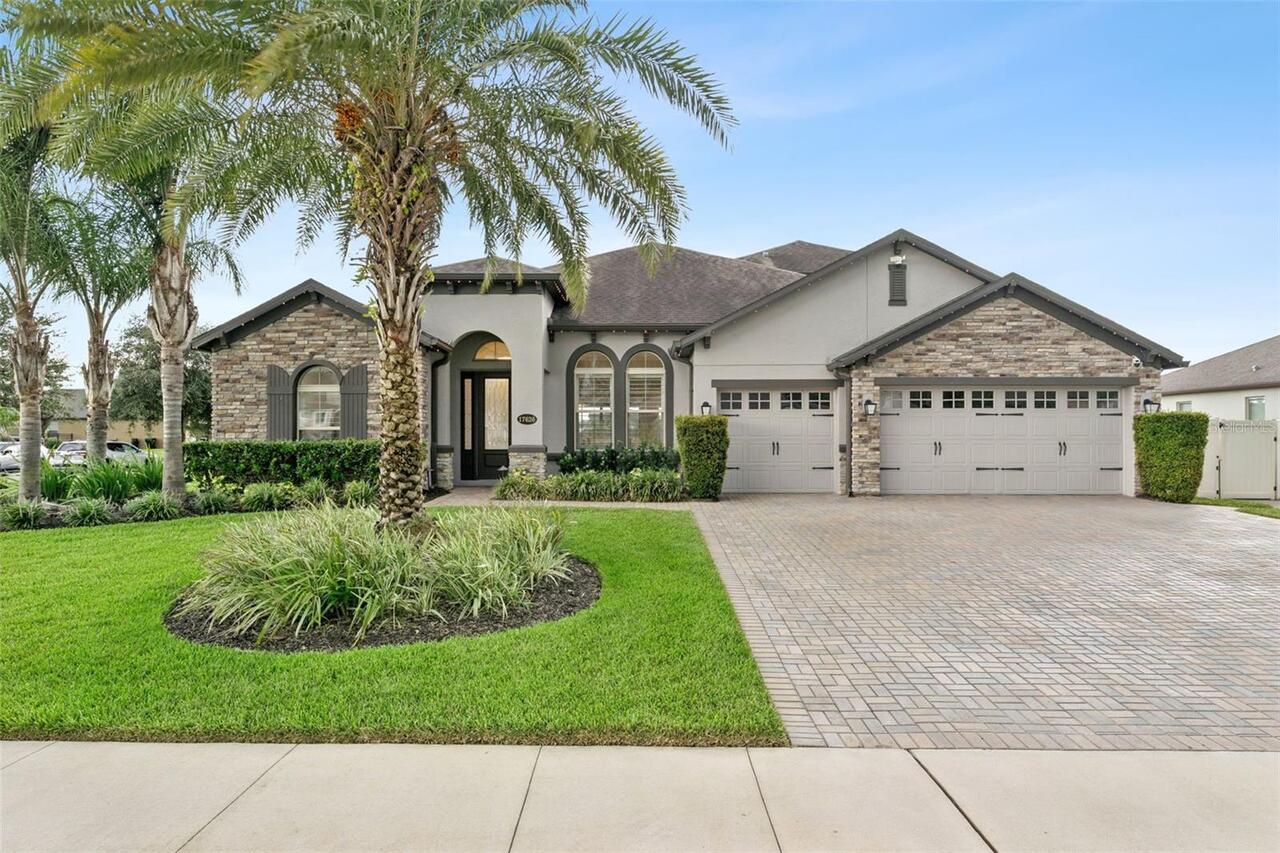
Garage Faces Side, Driveway, Garage Door Opener
Pool
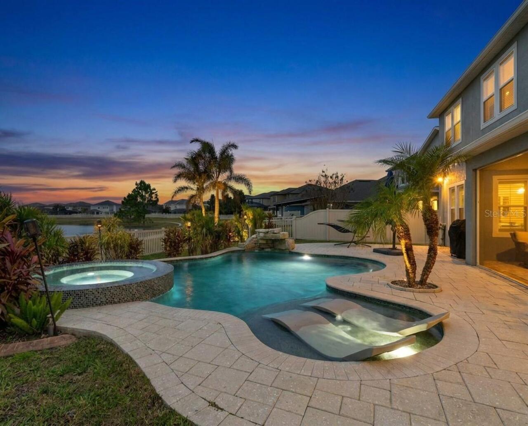
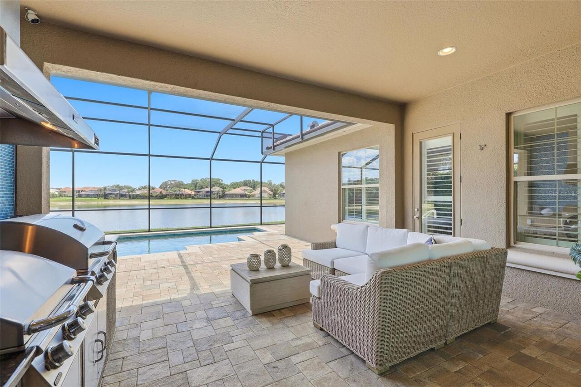
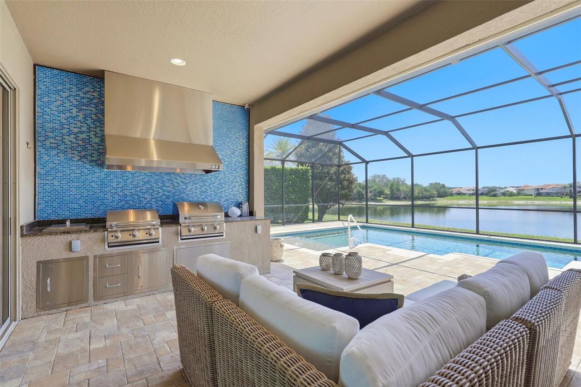
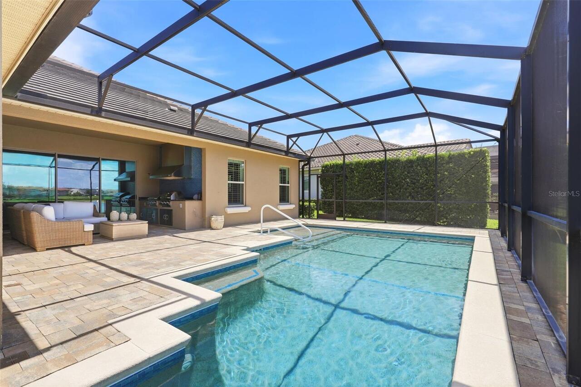
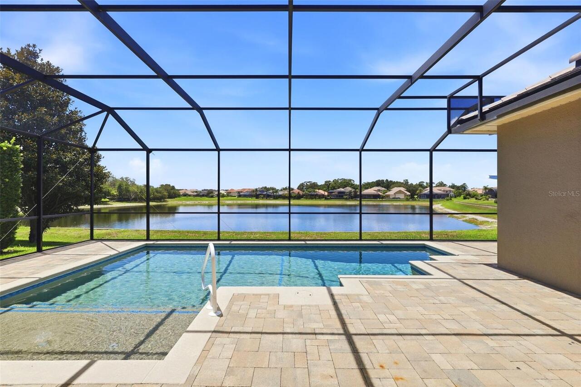
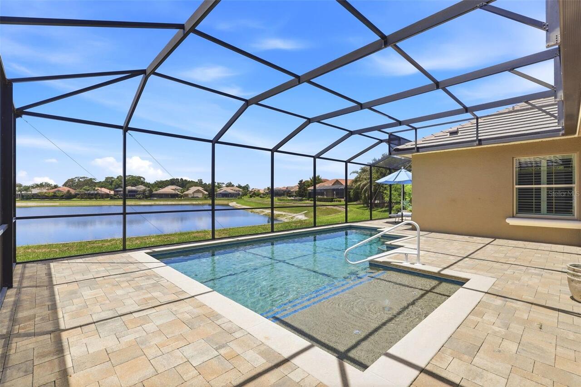
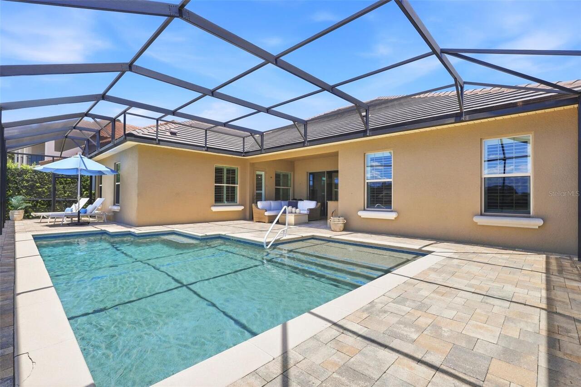
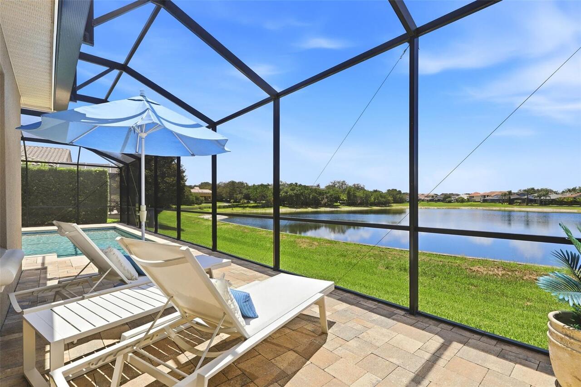
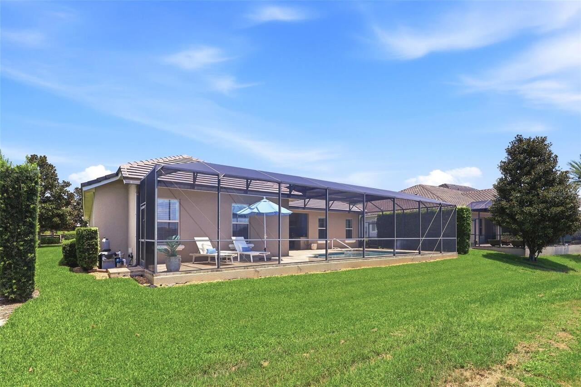
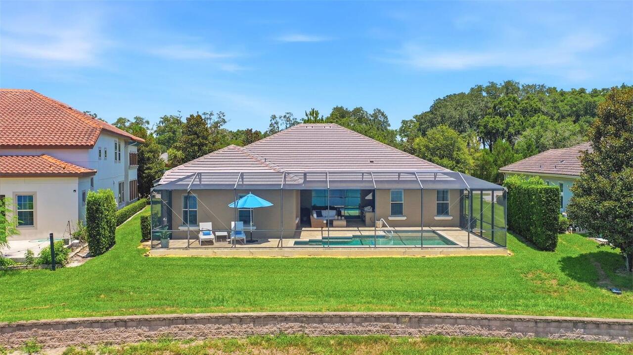
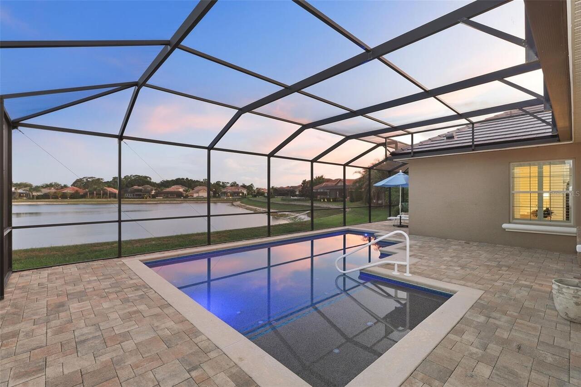
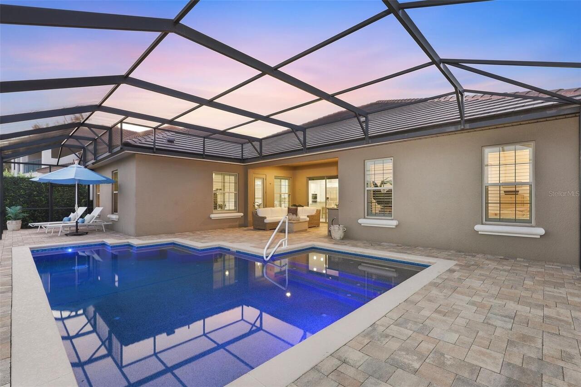
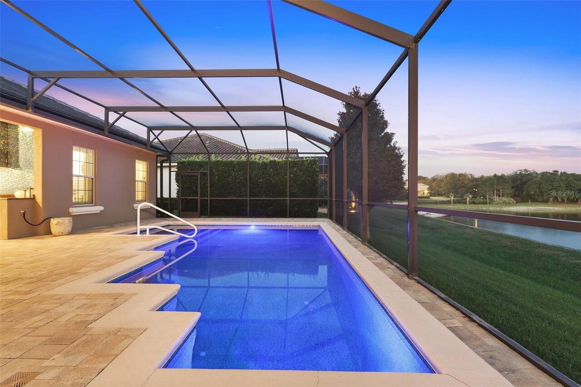
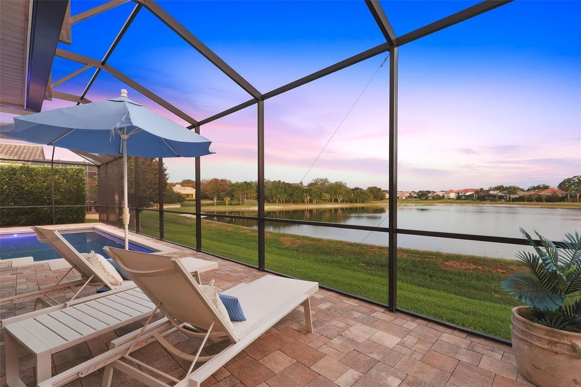
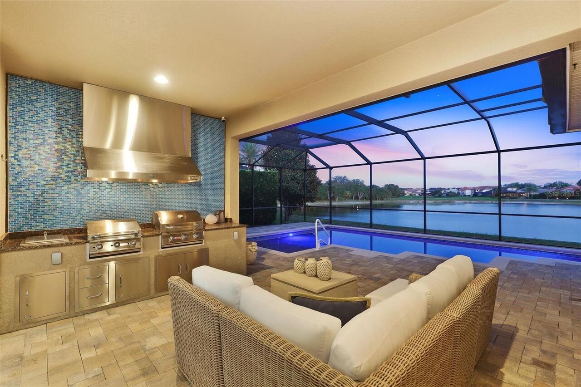
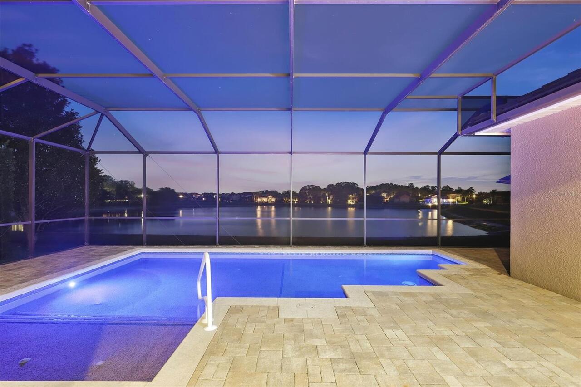
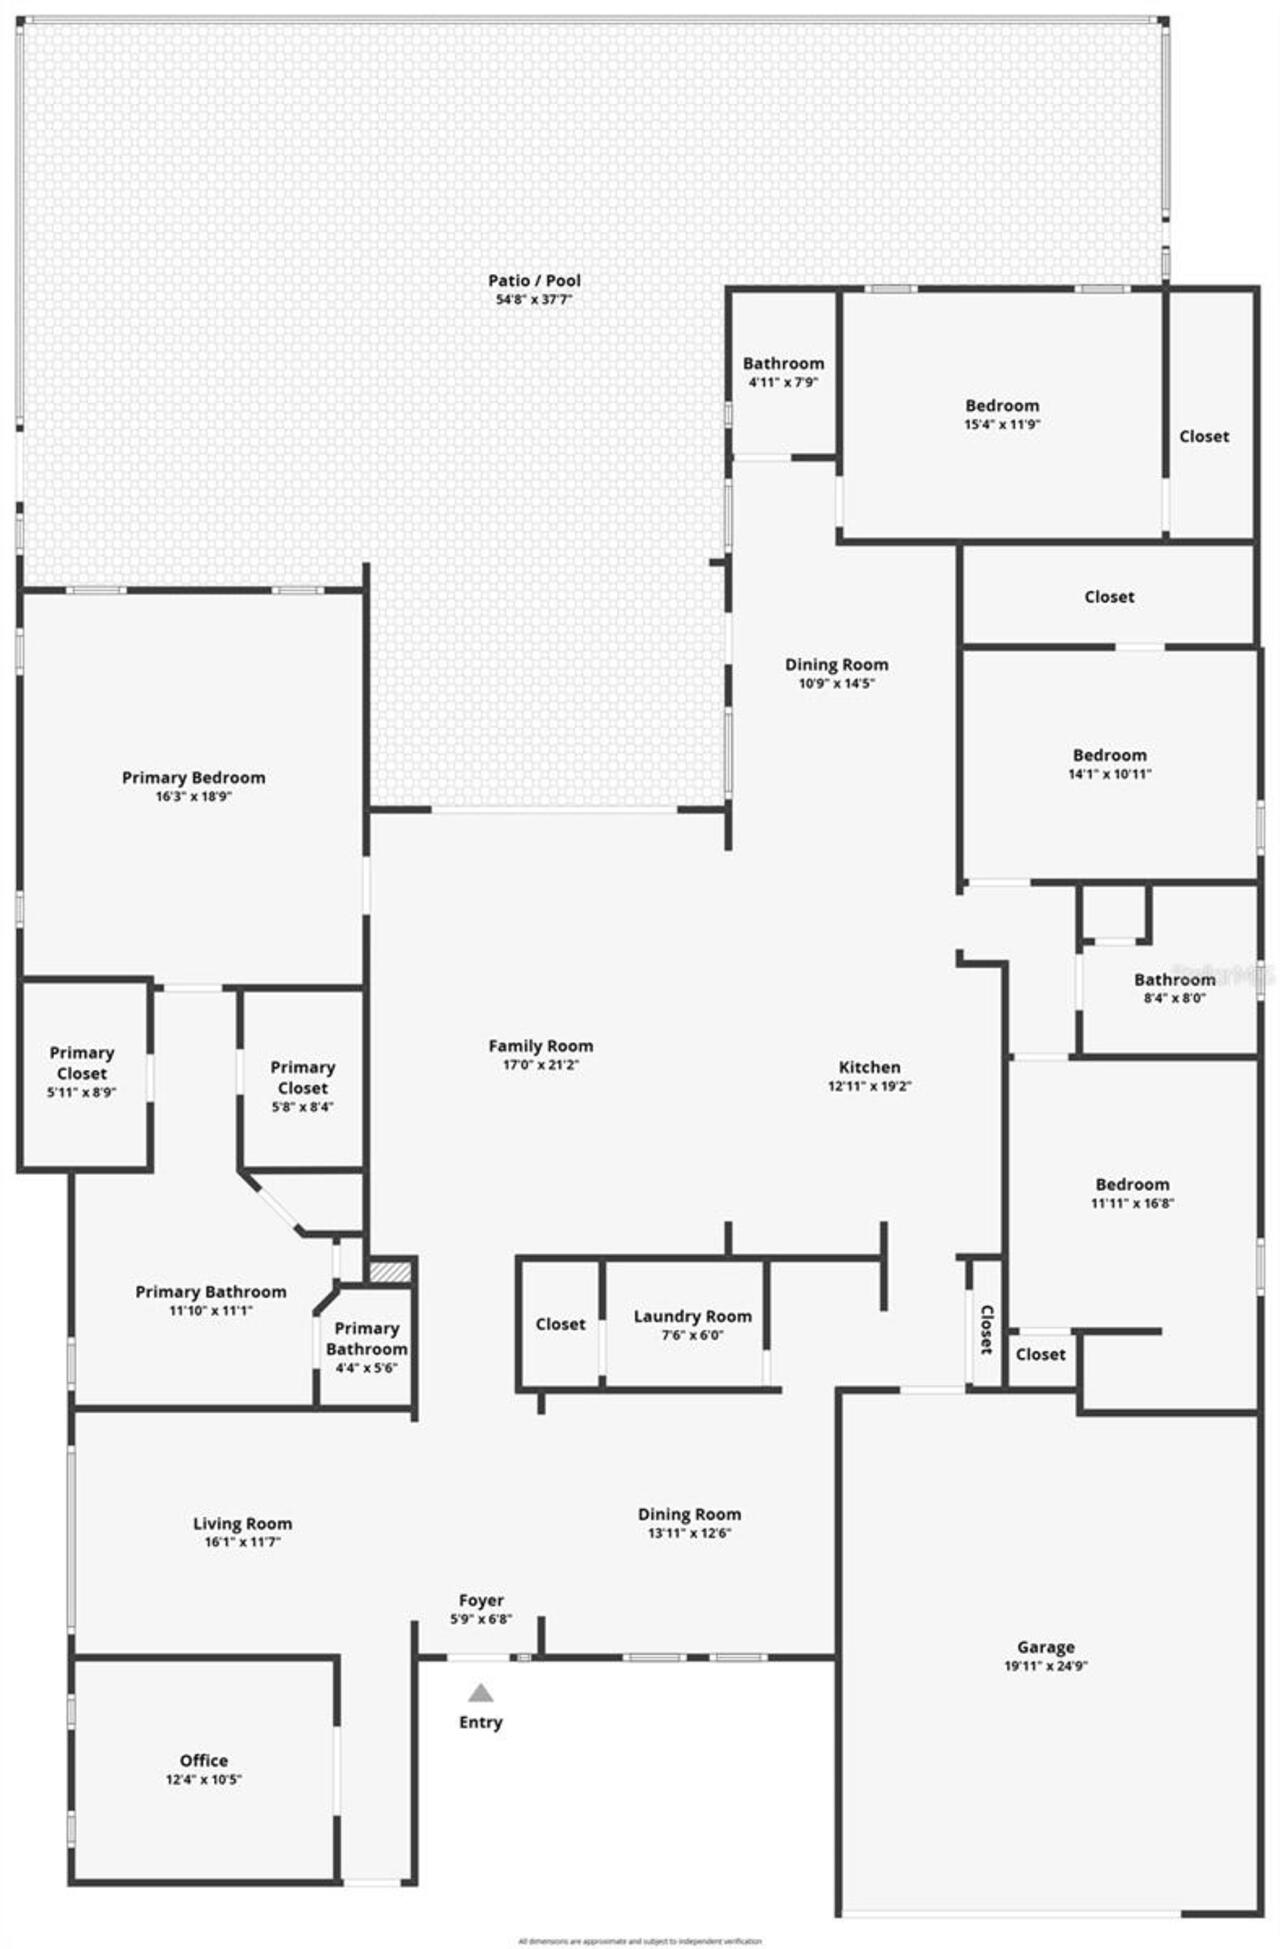
Screen Enclosure, Heated, Gunite, In Ground, Chlorine Free, Salt Water
Additional Information
Additional Lease Restrictions
CONTACT HOA FOR CURRECT LEASING RESTRICTIONS
Additional Parcels YN
false
Additional Rooms
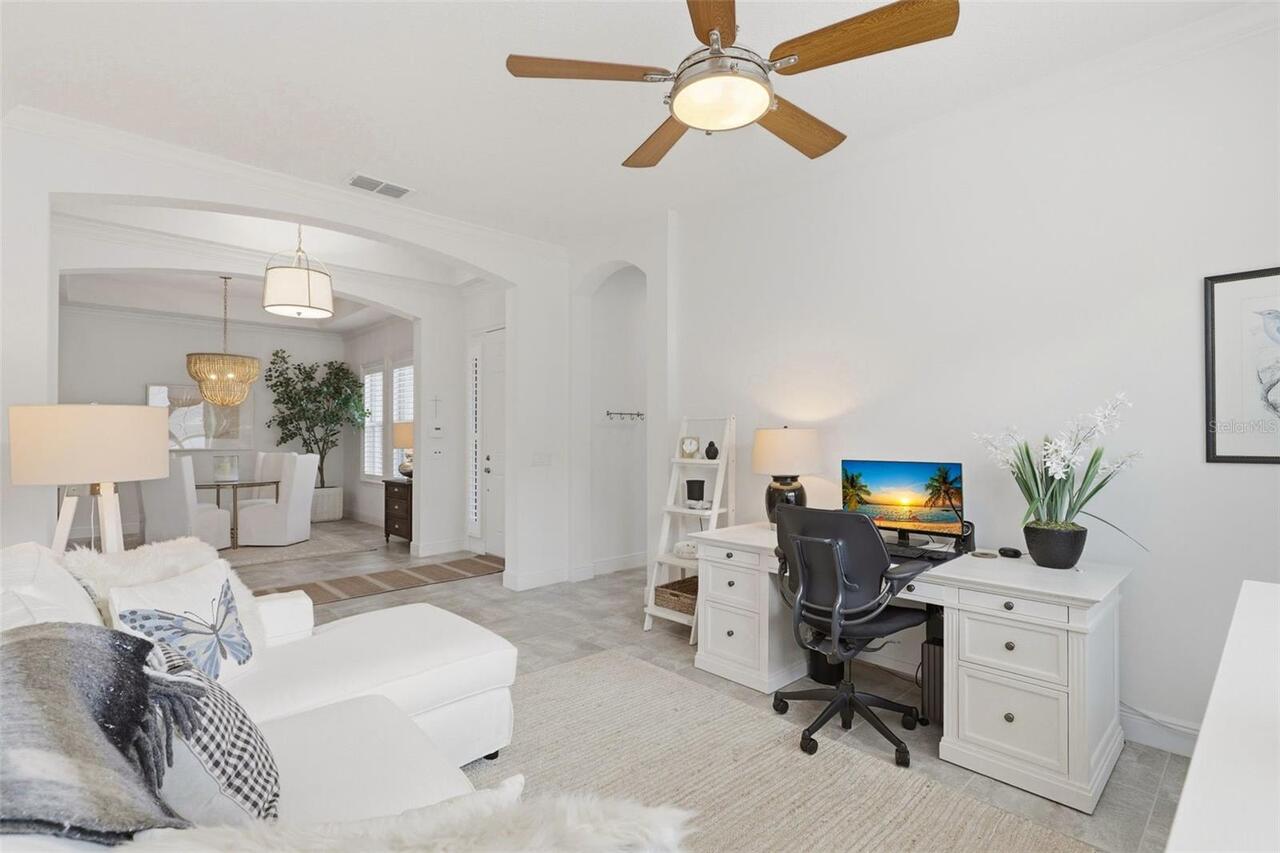
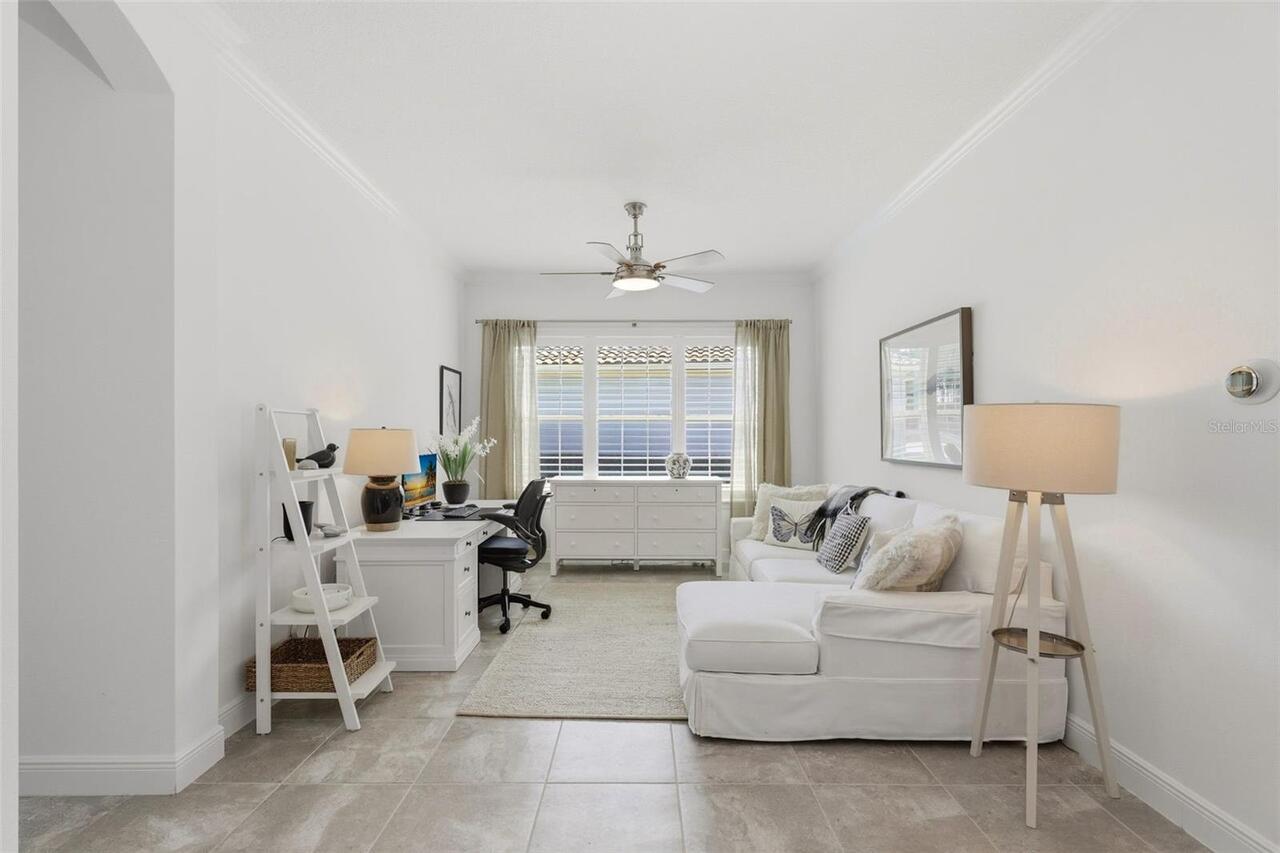
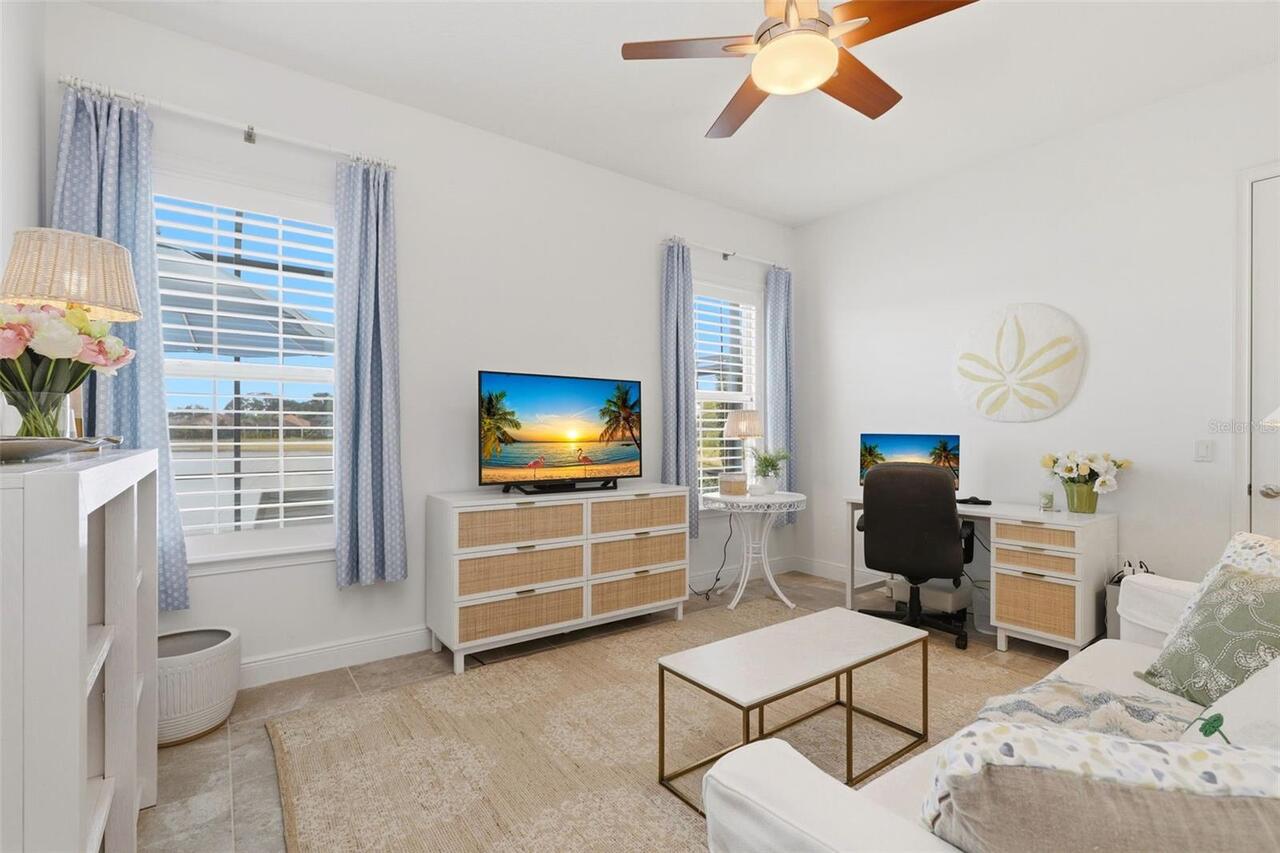
Den/Library/Office, Storage Rooms
Appliances
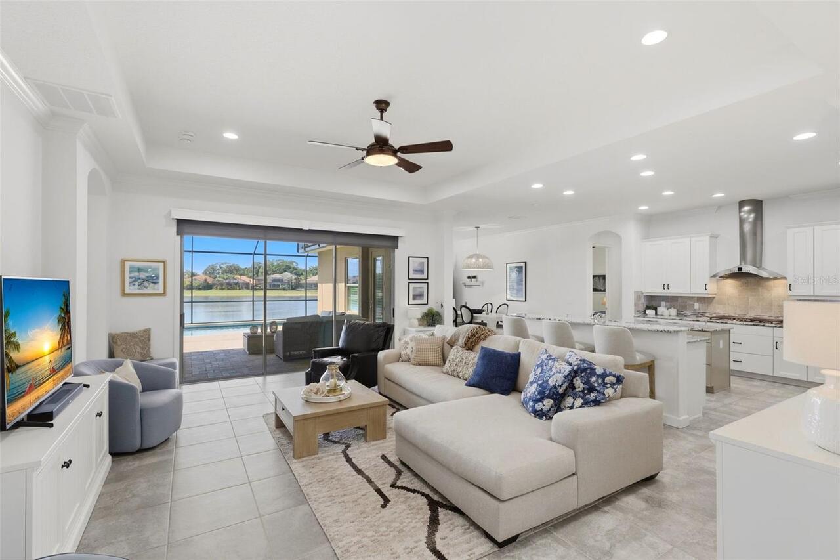
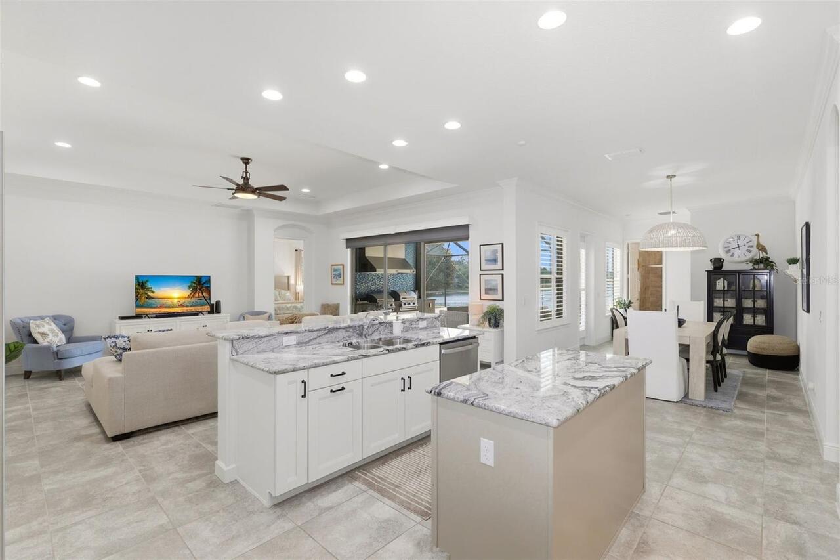
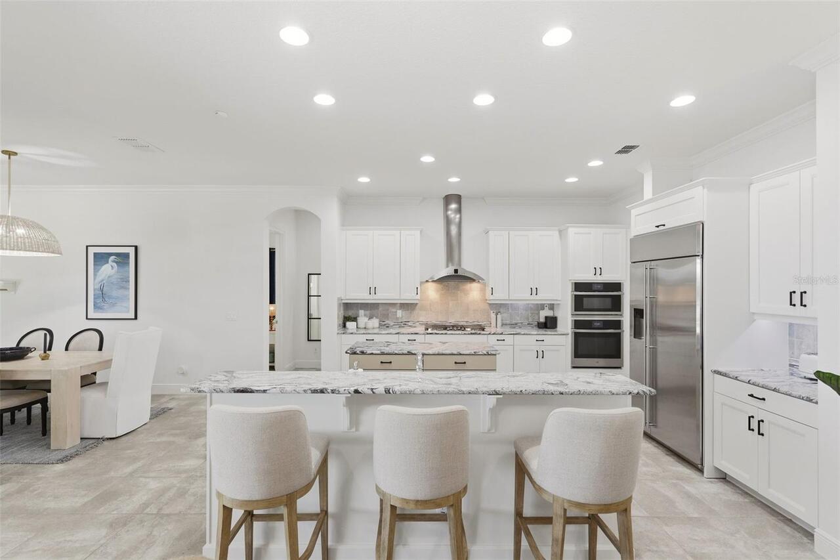
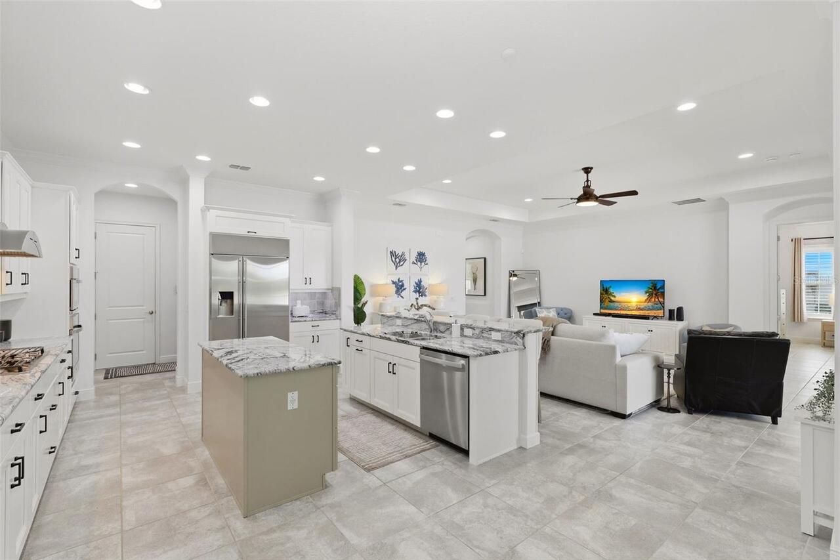
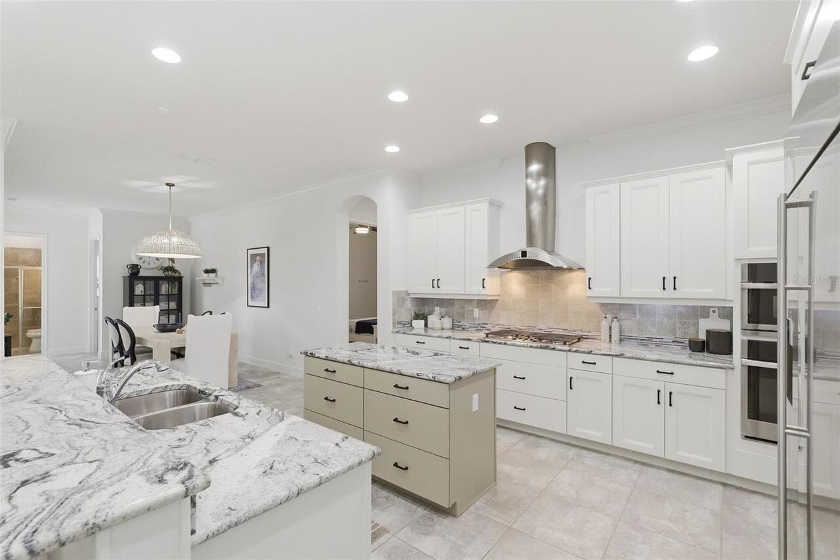
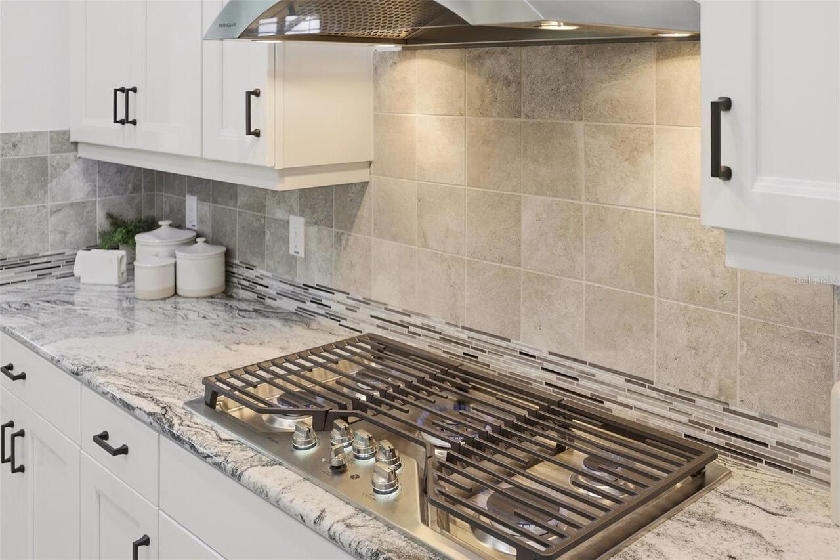
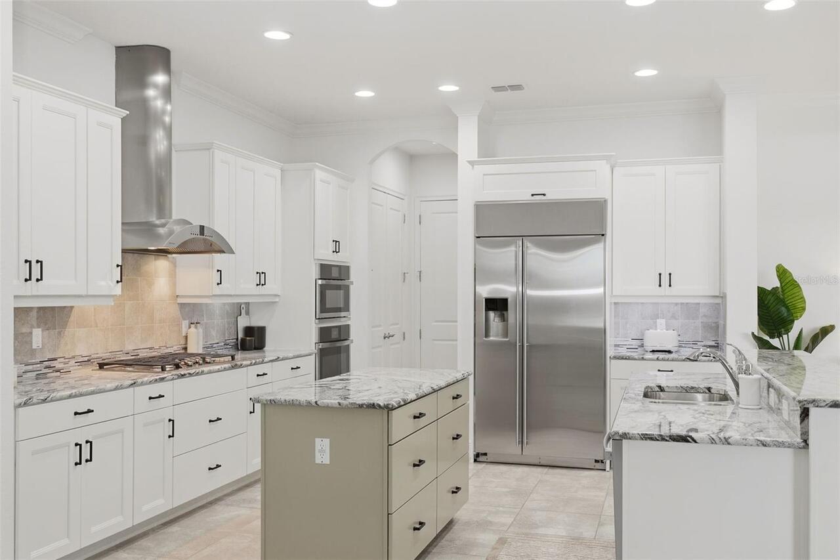
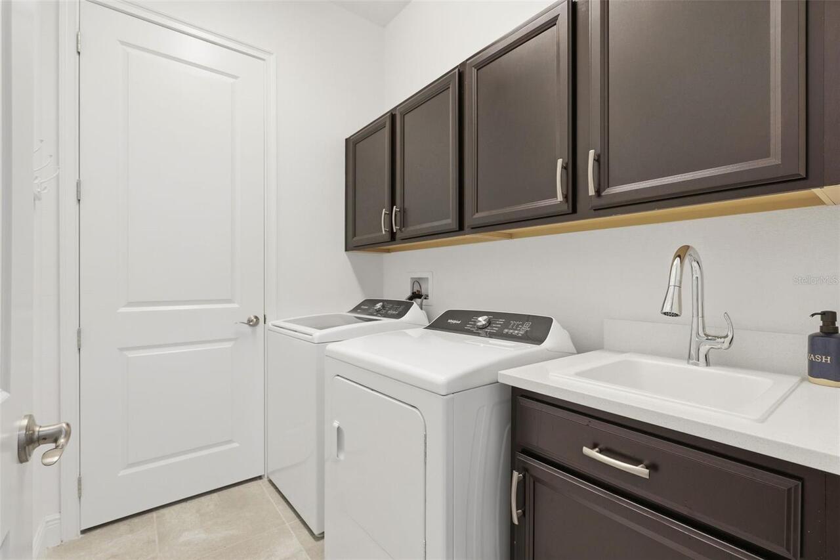
Built-In Oven, Convection Oven, Cooktop, Dishwasher, Disposal, Dryer, Range Hood, Refrigerator, Tankless Water Heater, Washer
Approval Process
CONTACT HOA FOR CURRECT APPROVAL PROCESS
Architectural Style
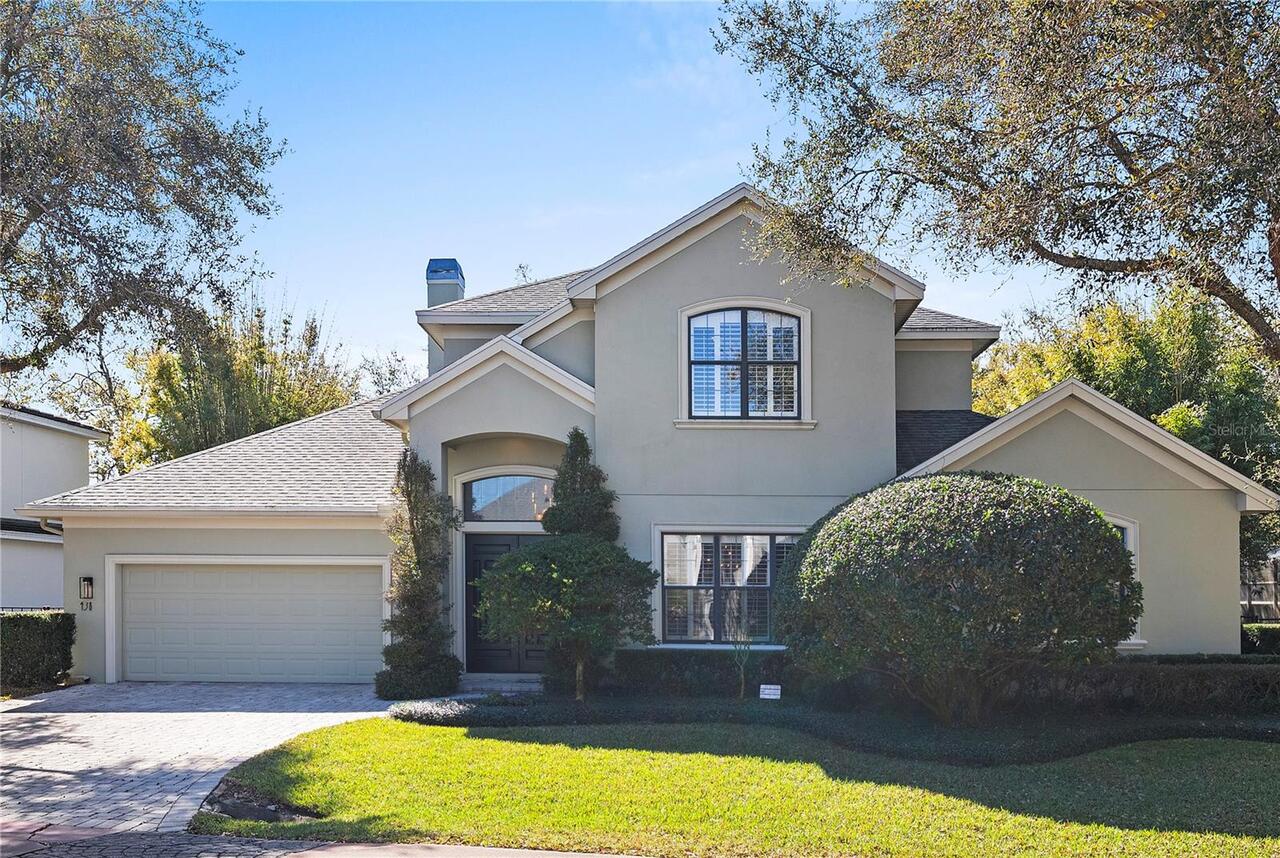
Contemporary
Association Amenities
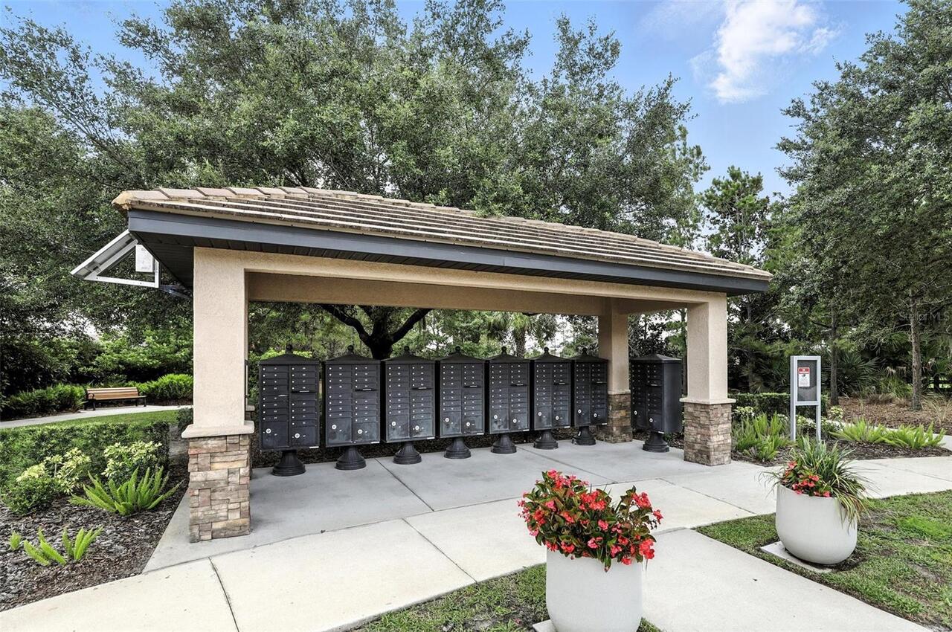
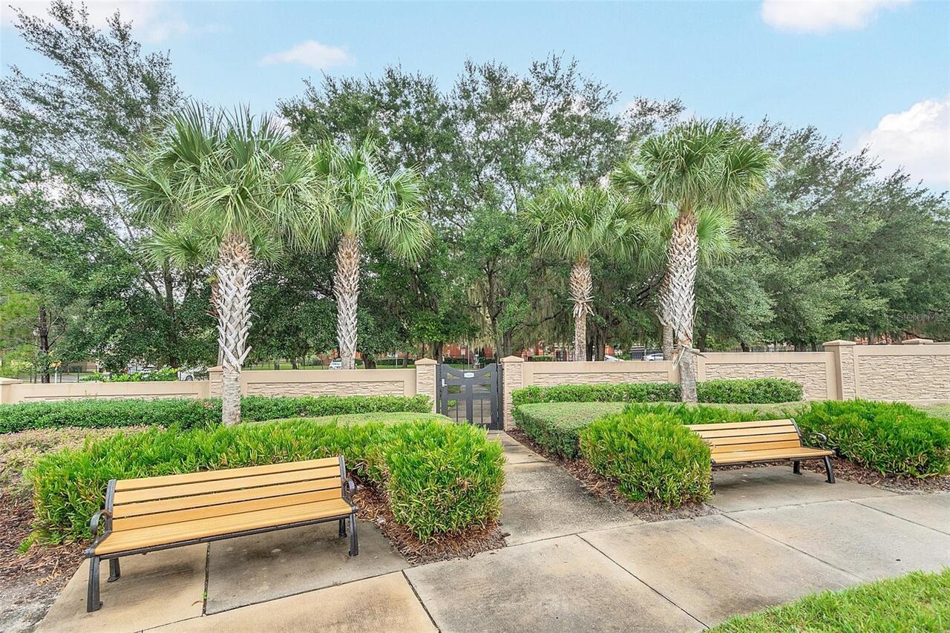
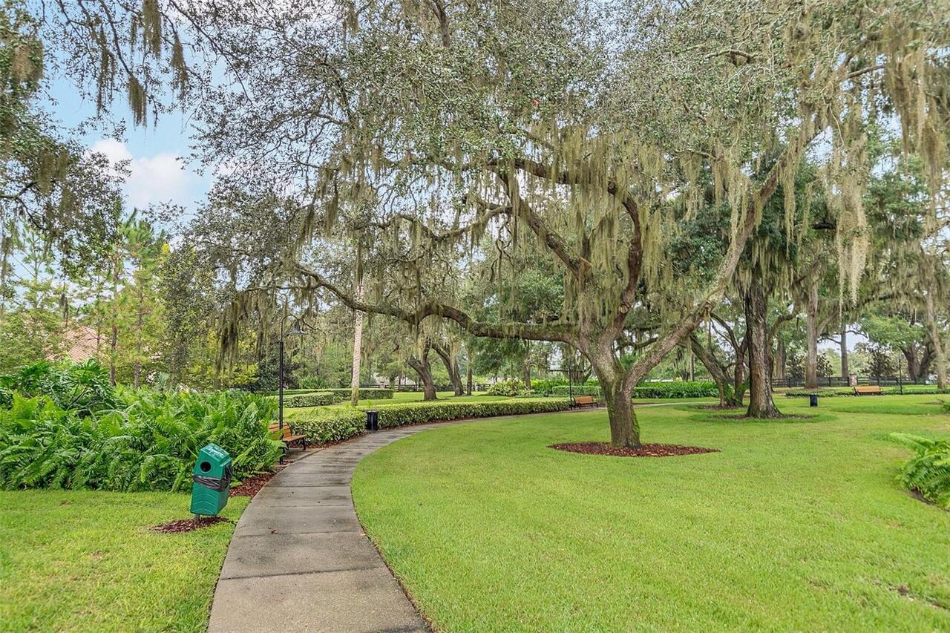
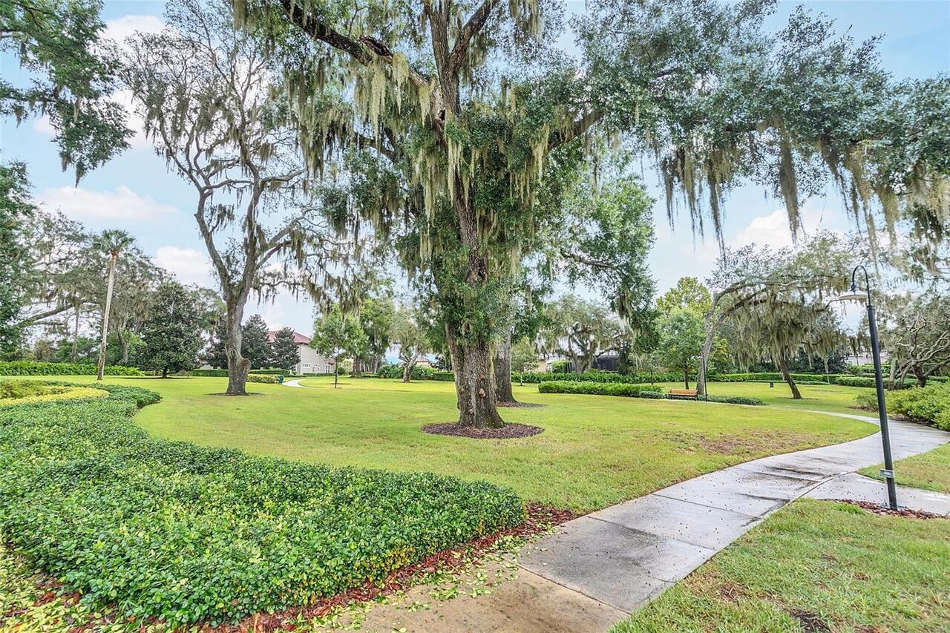
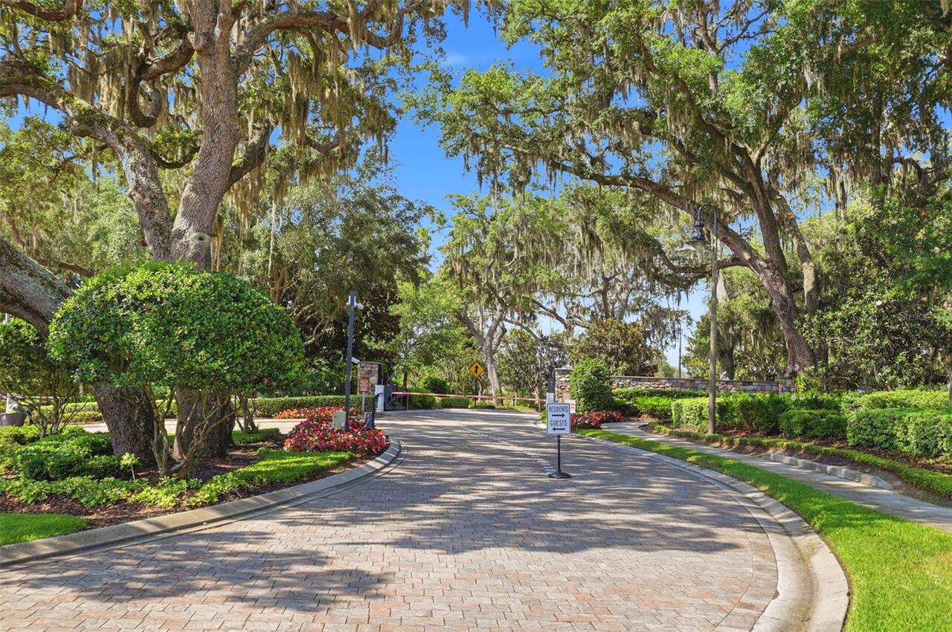
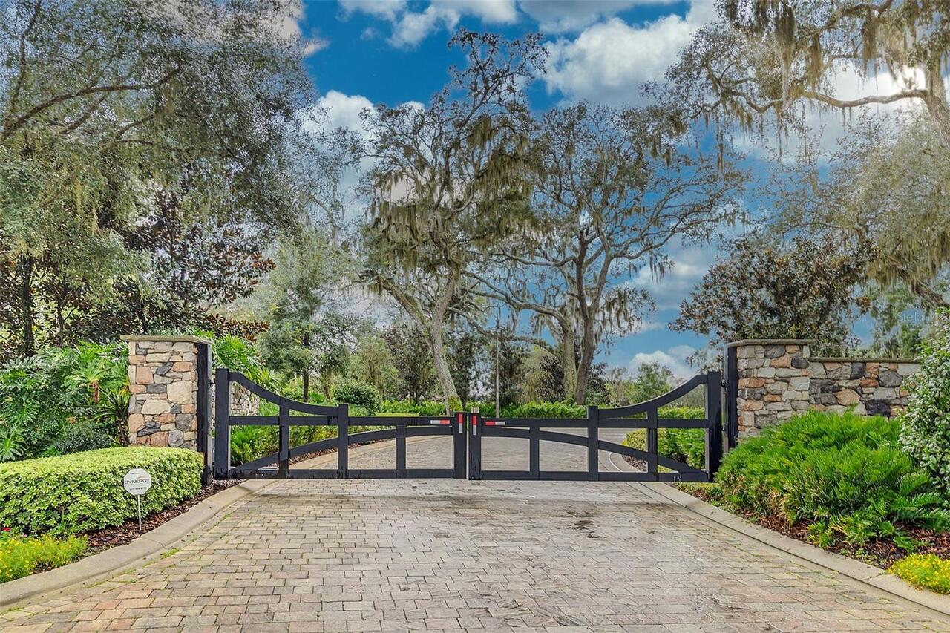
Gated, Maintenance, Park
Association Email
msanders@sentrymgt.com
Association Fee Frequency
Monthly
Association Fee Includes
Maintenance Grounds
Association Fee Requirement
Required
Association URL
https://www.sentrymgt.com/
Builder Name
Taylor Morrison
Building Area Source
Public Records
Building Area Total Srch SqM
410.26
Building Area Units
Square Feet
Calculated List Price By Calculated SqFt
425.75
Community Features
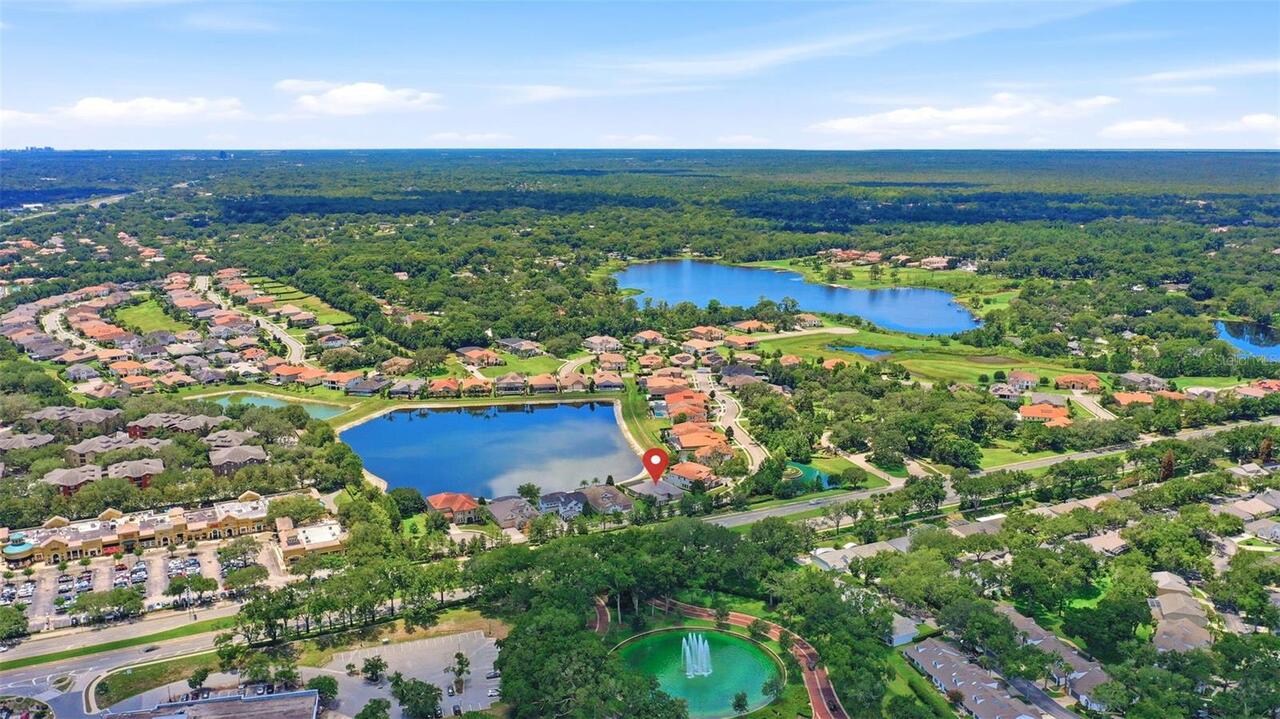
Deed Restrictions, Park, Sidewalks
Construction Materials
Block, Stucco
Contract Status
Appraisal, Financing, Inspections
Cumulative Days On Market
2
Elementary School
Woodlands Elementary
Expected Closing Date
2026-07-31T00:00:00.000
Exterior Features
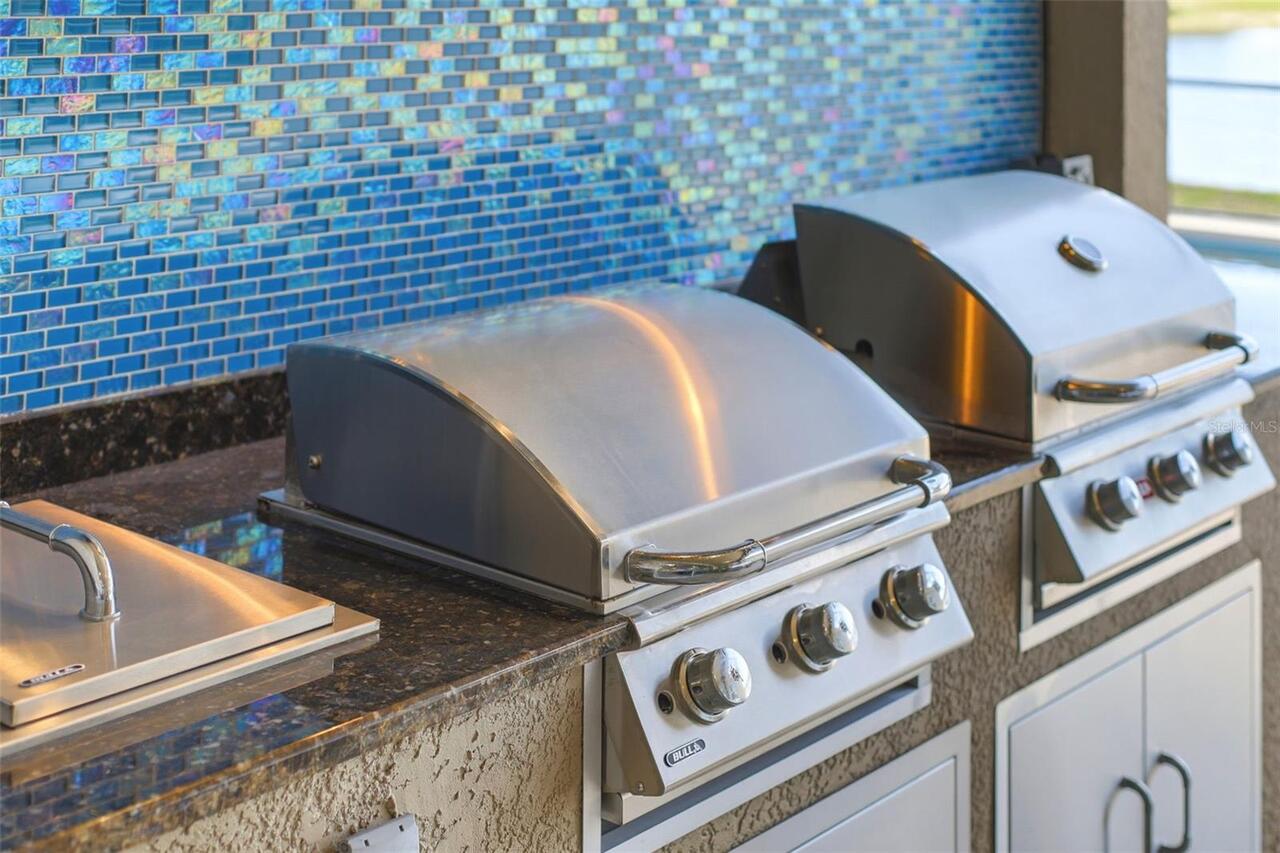
Lighting, Outdoor Grill, Outdoor Kitchen, Sliding Doors, Sprinkler Metered
Flood Zone Date
2007-09-28
Flood Zone Panel
12117C0065F
Heating
Central, Natural Gas
High School
Lake Mary High
Interior Features
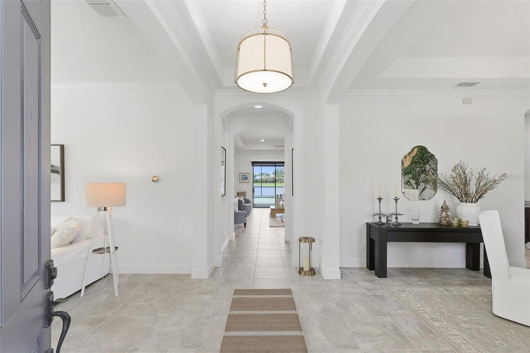
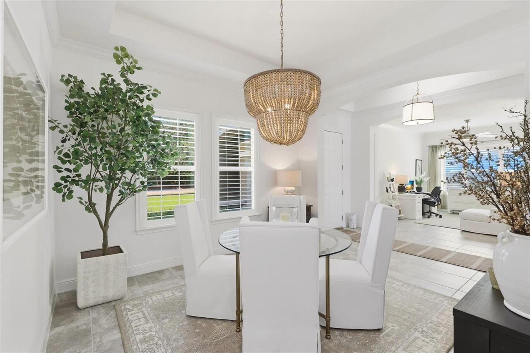
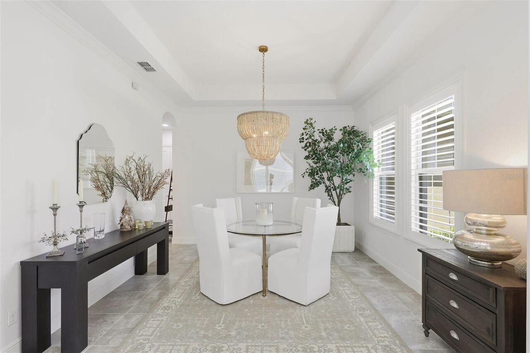
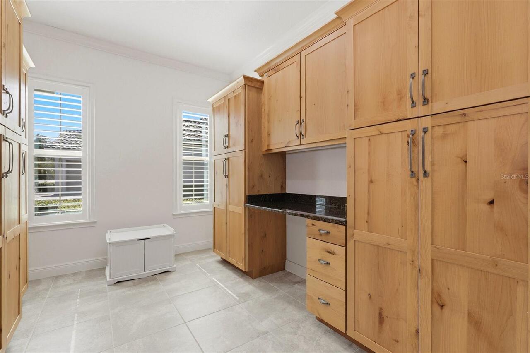
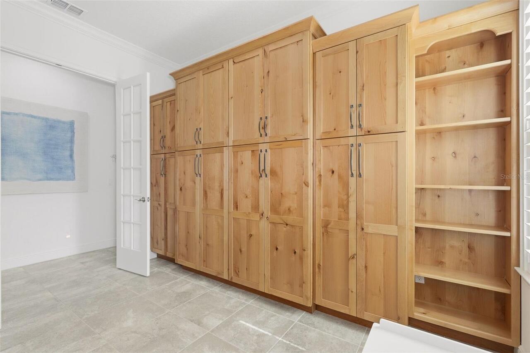
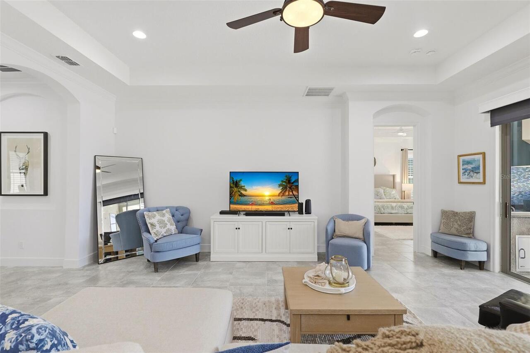
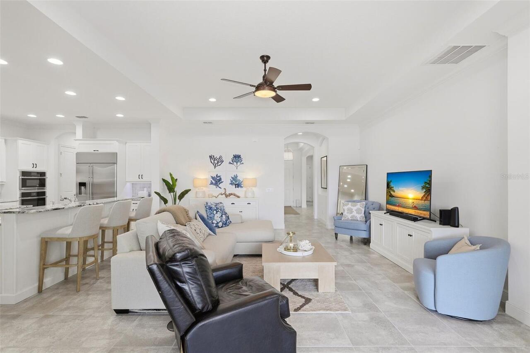
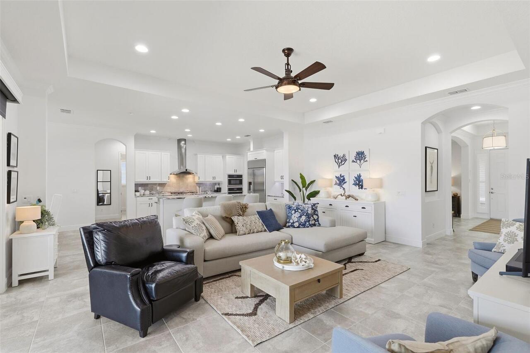
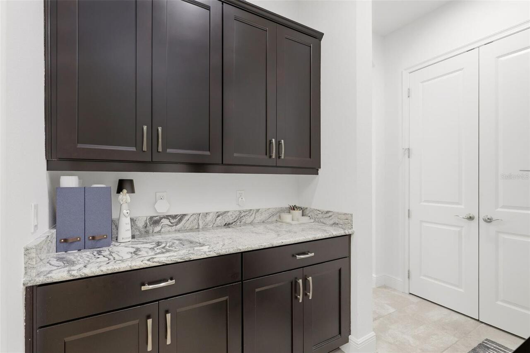
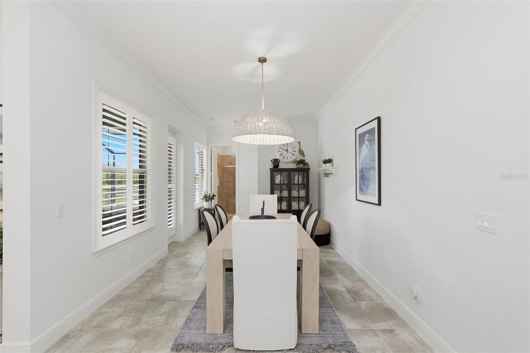
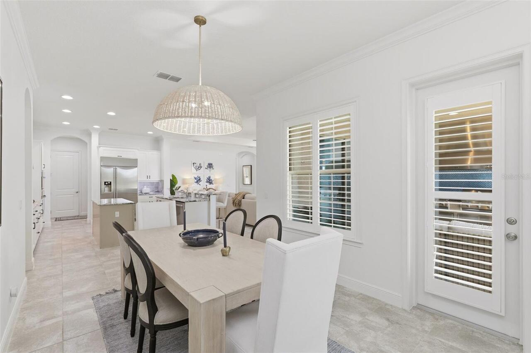
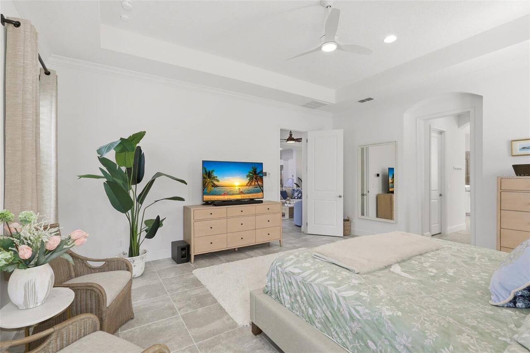
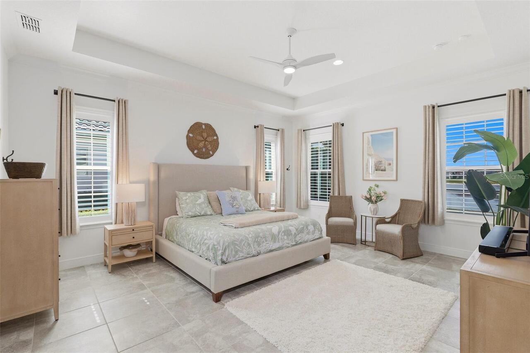
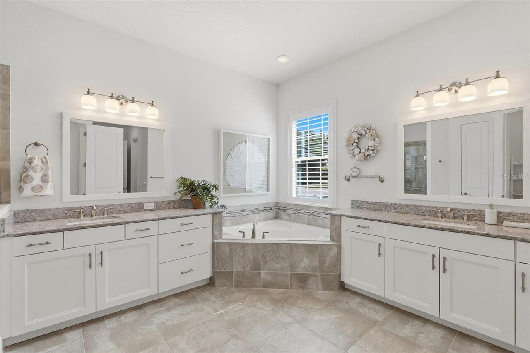
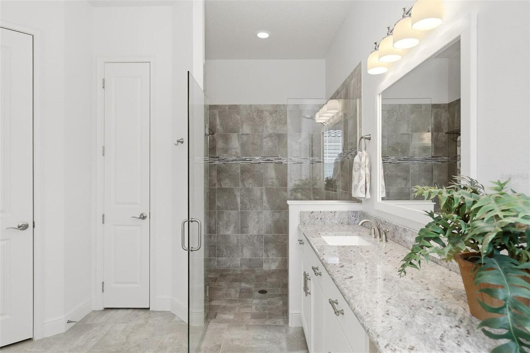
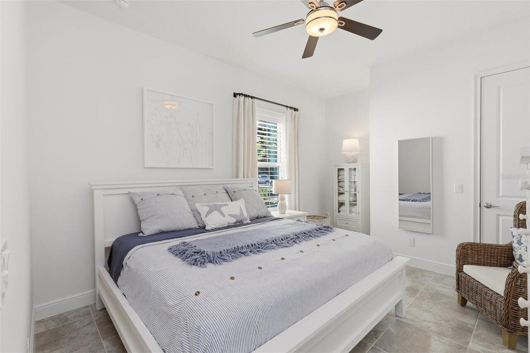
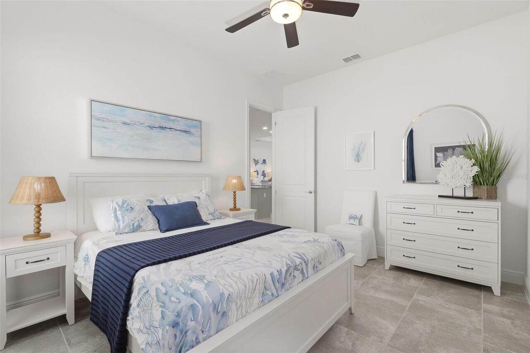
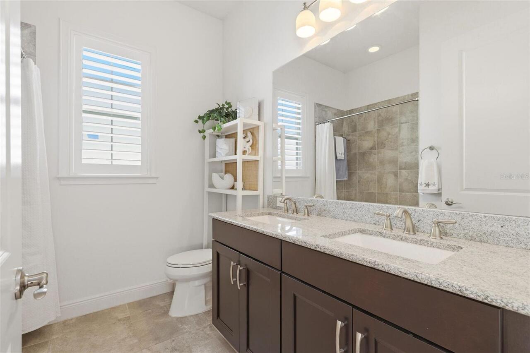
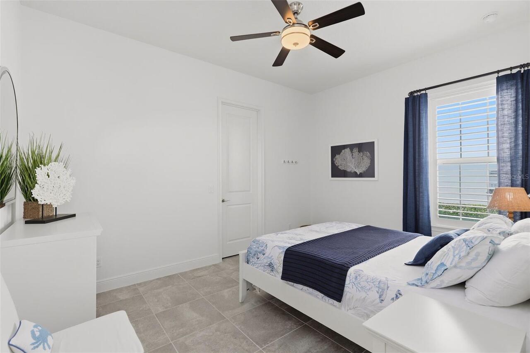
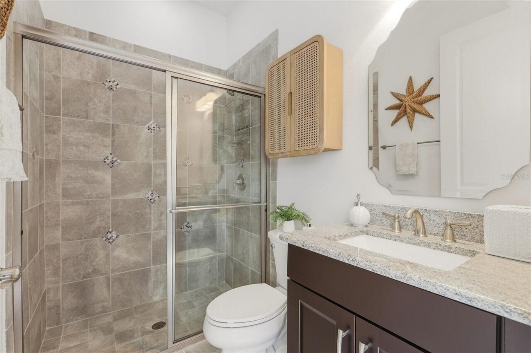
Ceiling Fans(s), Crown Molding, Eat-in Kitchen, High Ceilings, Primary Bedroom Main Floor, Solid Wood Cabinets, Stone Counters, Walk-In Closet(s), Window Treatments
Internet Address Display YN
true
Internet Automated Valuation Display YN
false
Internet Consumer Comment YN
false
Internet Entire Listing Display YN
true
Laundry Features
Inside, Laundry Room
Living Area Source
Public Records
Living Area Units
Square Feet
Lot Features
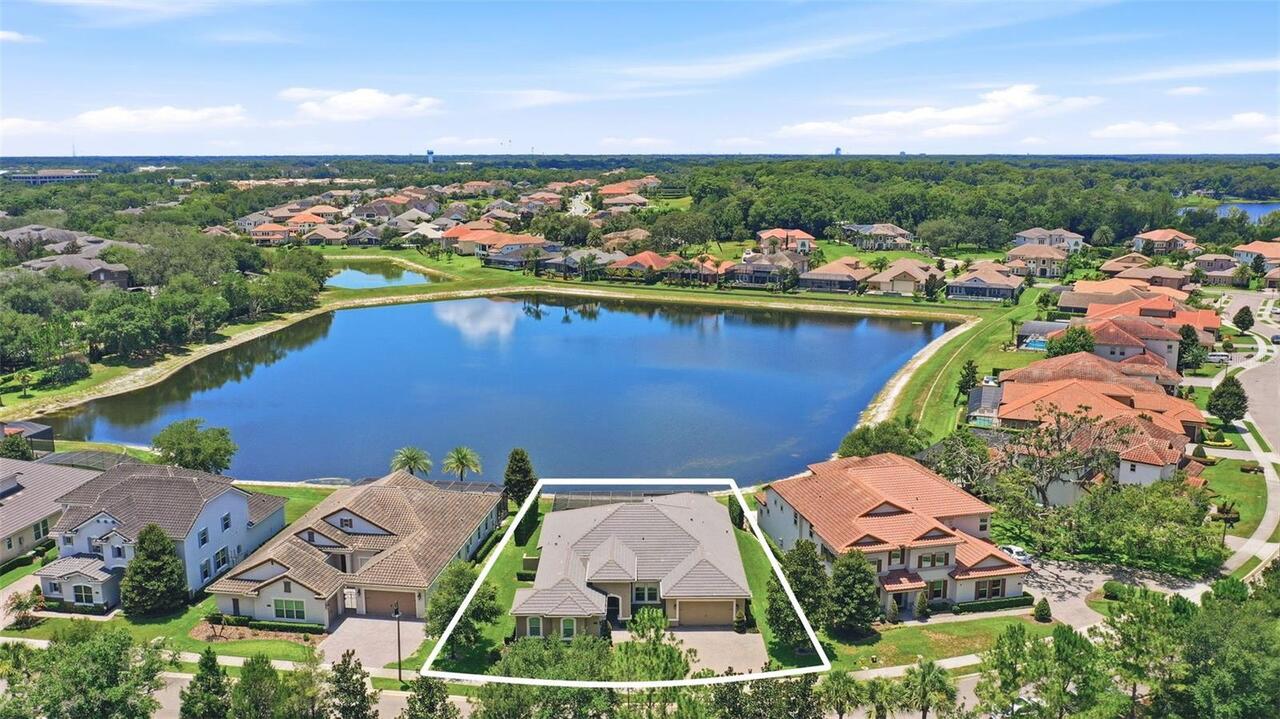
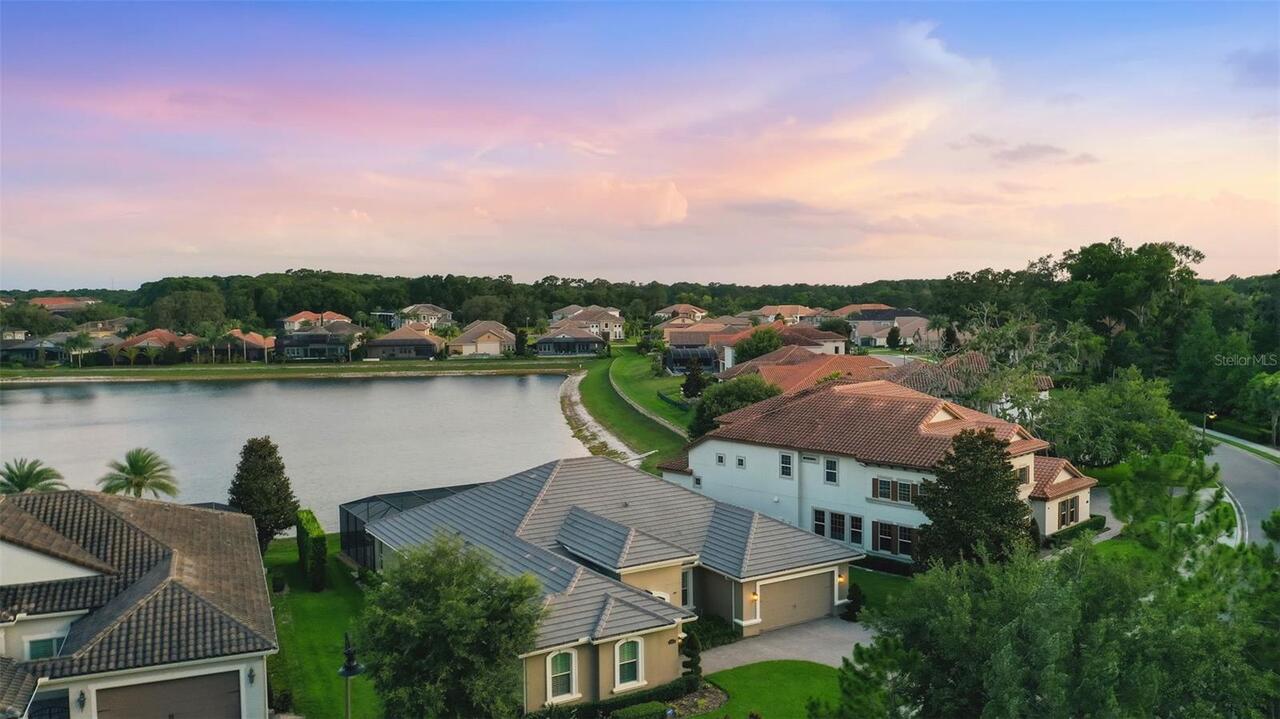
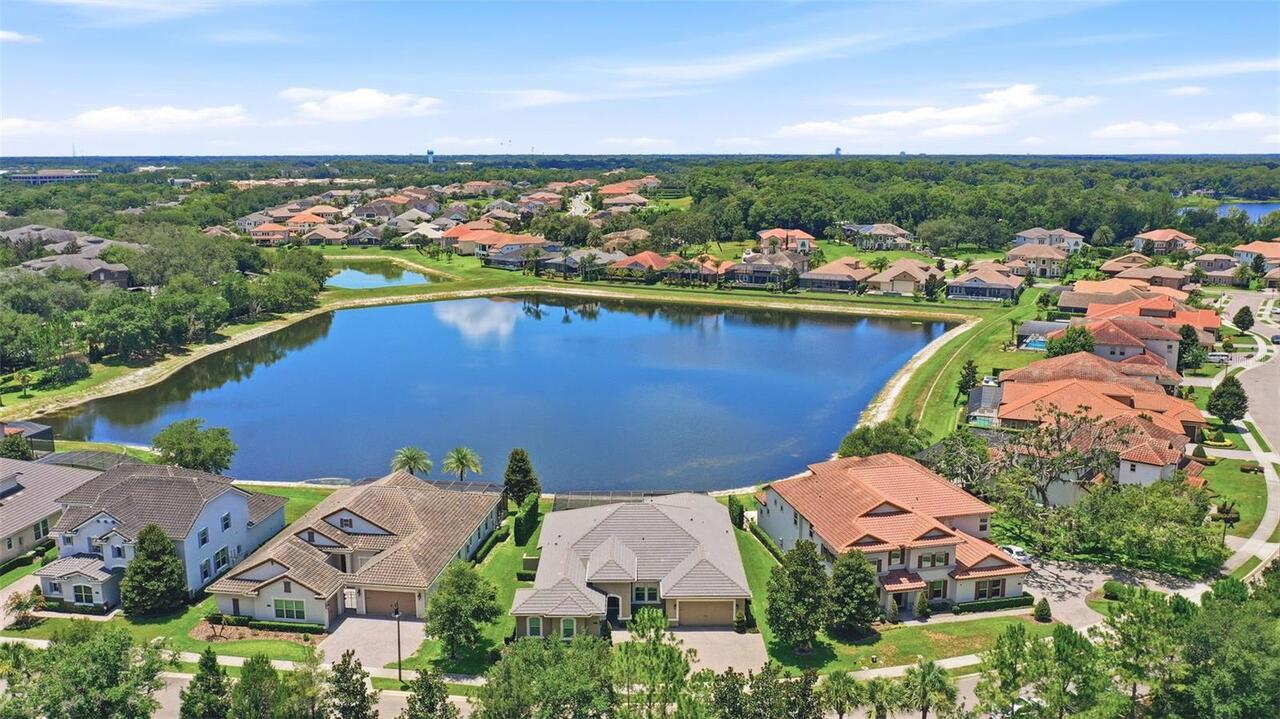
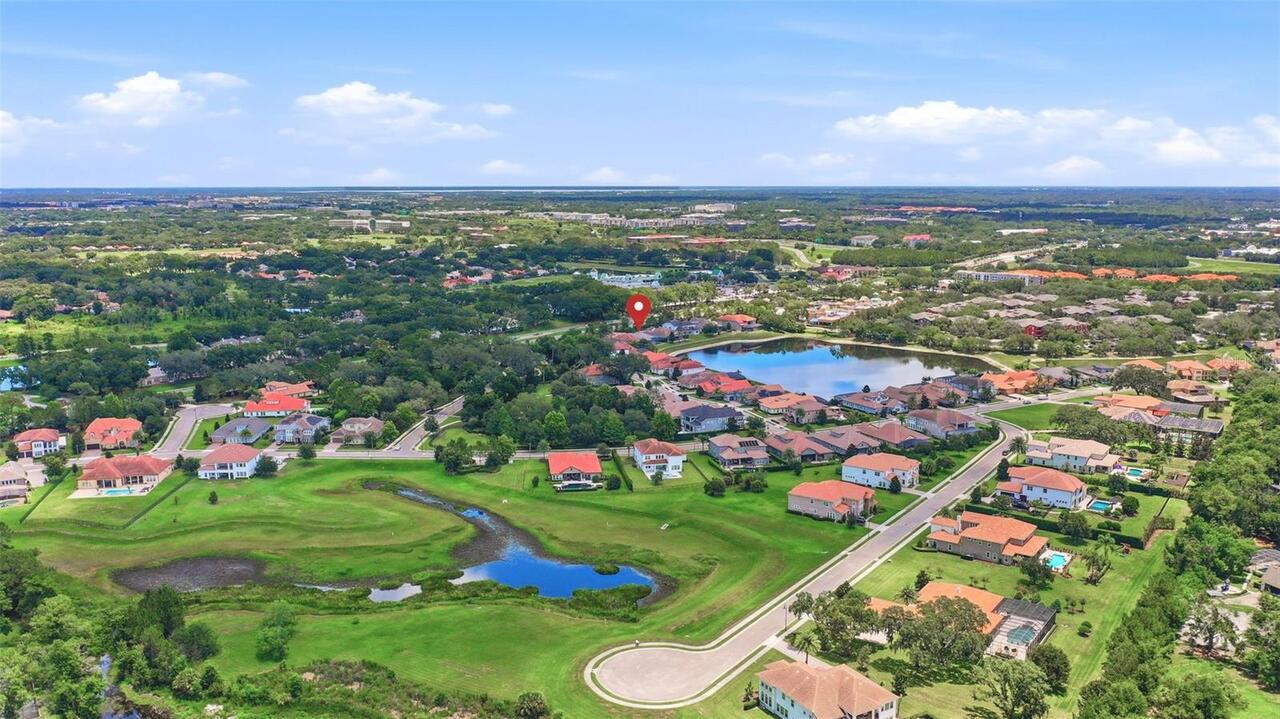
Cul-De-Sac, Sidewalk, Paved
Lot Size Square Feet
14057
Lot Size Square Meters
1306
Middle Or Junior School
Markham Woods Middle
Modification Timestamp
2026-07-07T15:59:10.367Z
Other Structures
Outdoor Kitchen
Parcel Number
11-20-29-5TQ-0000-1330
Patio And Porch Features
Covered, Screened
Pet Restrictions
CONTACT HOA FOR CURRENT PET RESTRICTIONS
Purchase Contract Date
2026-07-06
RATIO Current Price By Calculated SqFt
425.75
Realtor Info
As-Is, No Sign
Security Features
Gated Community, Security System Owned, Smoke Detector(s)
Showing Requirements
Sentri Lock Box, Appointment Only, Gate Code Required, ShowingTime
Status Change Timestamp
2026-07-07T15:58:12.000Z
Tax Legal Description
LOT 133 STEEPLE CHASE PB 78 PGS 59 THRU 63
Total Acreage
1/4 to less than 1/2
Universal Property Id
US-12117-N-112029500001330-R-N
Unparsed Address
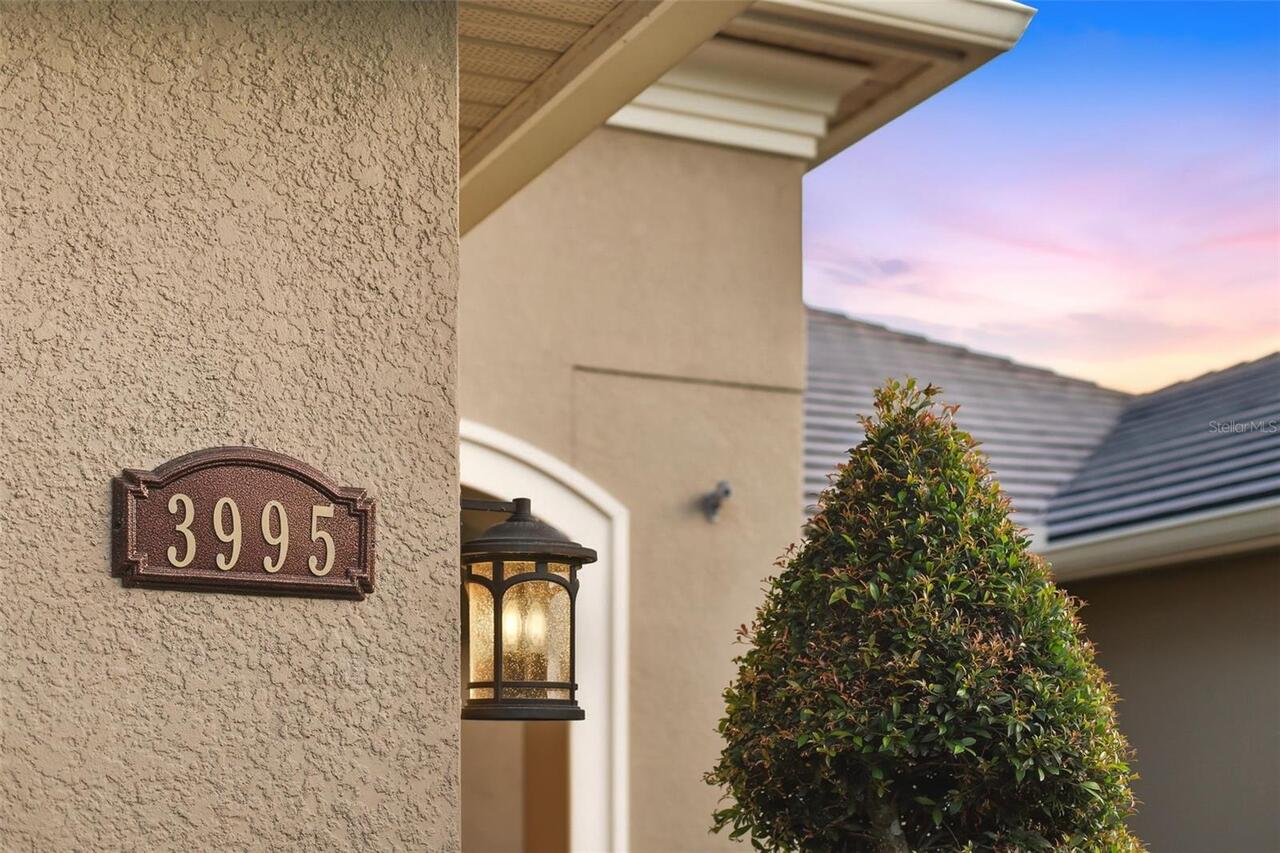
3995 EQUINE CV
Utilities
BB/HS Internet Available, Cable Connected, Electricity Connected, Natural Gas Connected, Public, Underground Utilities, Water Connected
Vegetation
Mature Landscaping, Trees/Landscaped
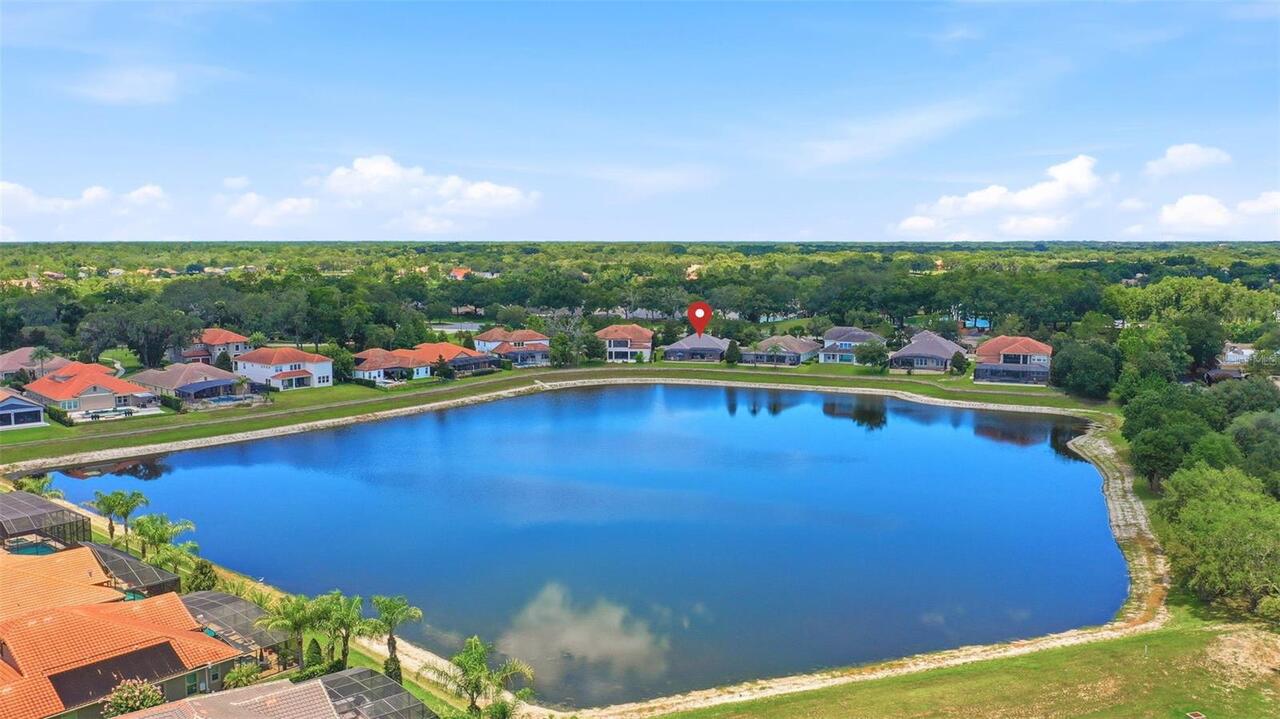
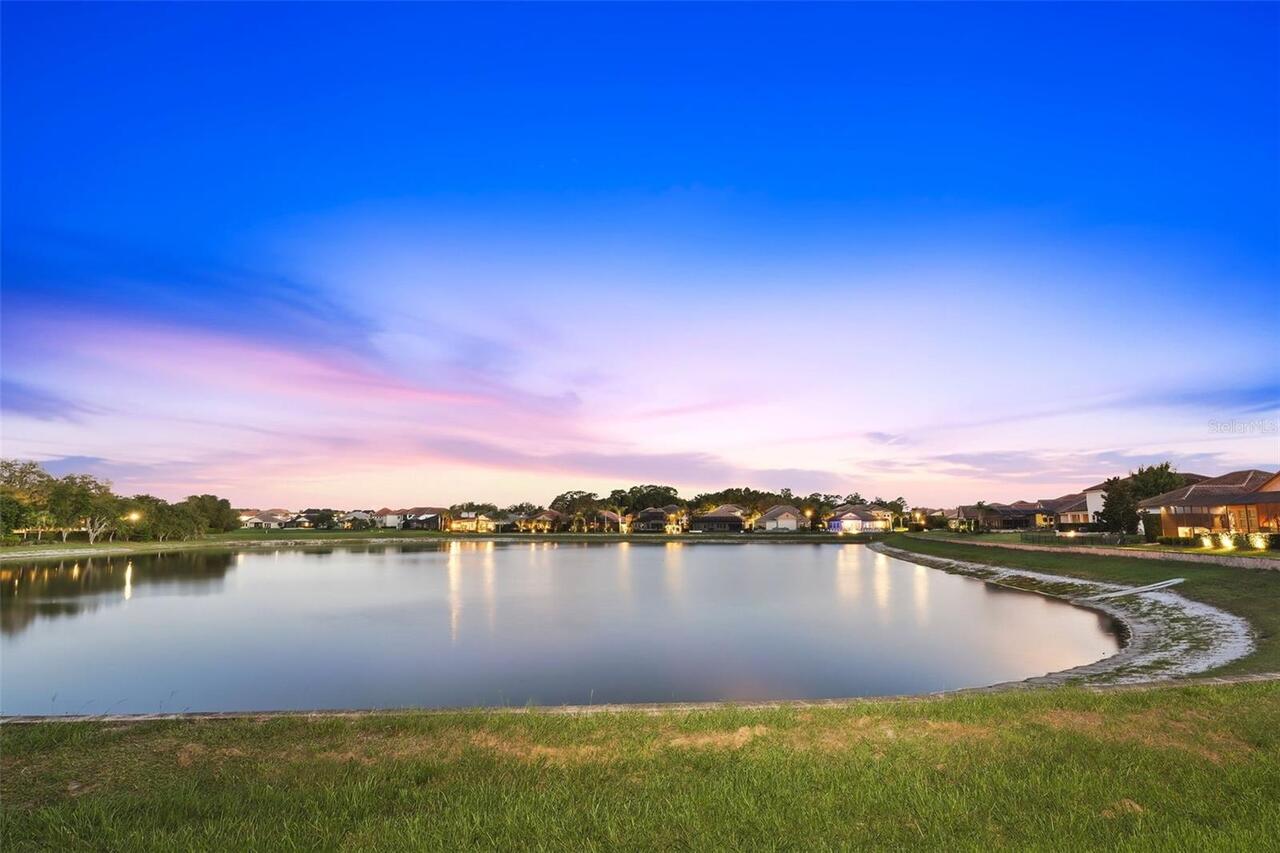
Water Frontage Feet Pond
60
Window Features
Shades, Shutters