407-990-2746
Menu

3938 Nw 62nd Lane, Gainesville, FL

NEXT
PREV
$440,000

($213/sqft)

List Status: Contingent
3938 Nw 62nd Lane
Gainesville, FL 32653


4 beds
3 baths
2061 living sqft
Top Features
  • View: Trees/Woods
  • Subdivision: Union Square Cluster
  • Built in  1997
  • Single Family Residence
Description
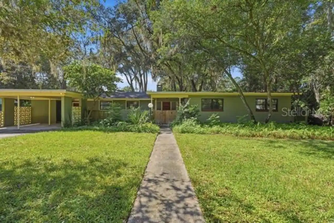
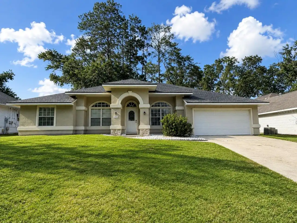
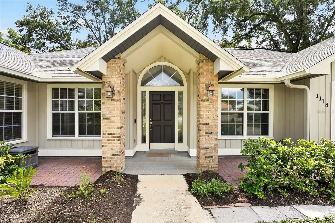
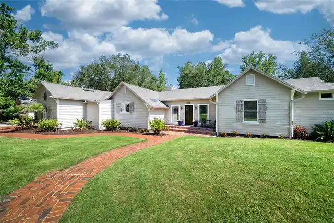
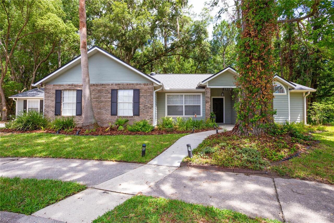
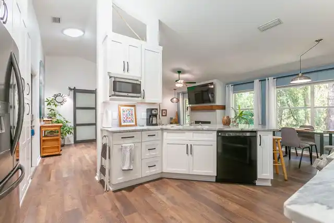
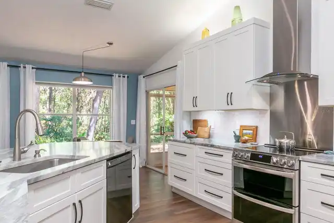
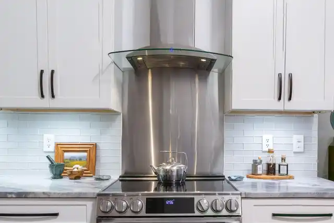
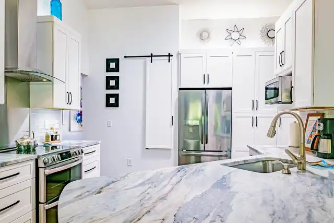
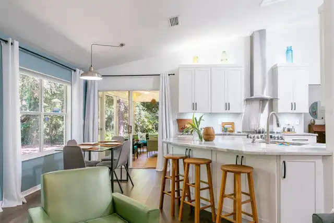
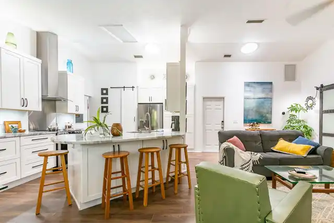
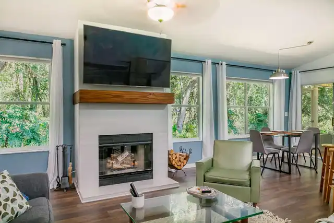
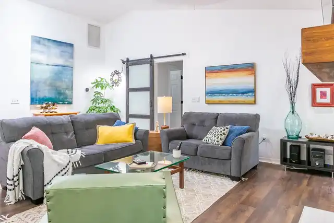
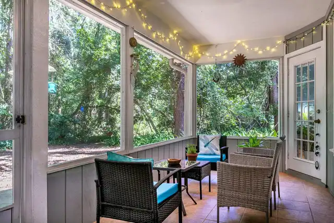
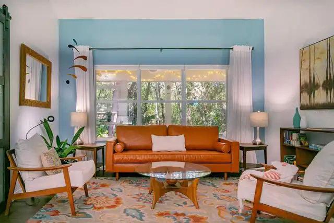
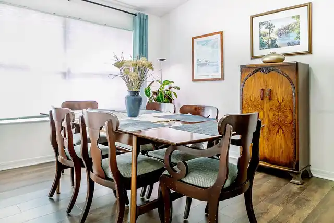
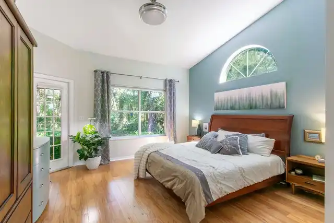
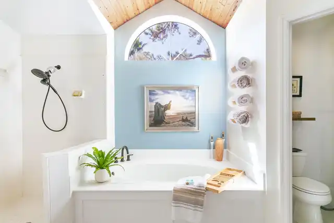
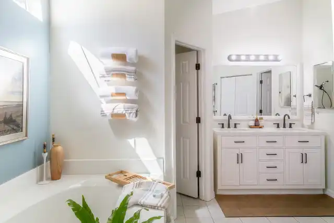
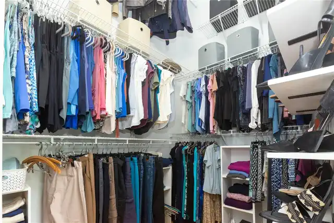
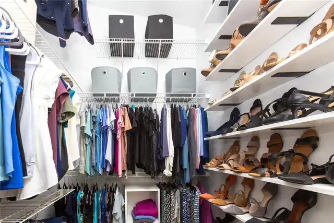
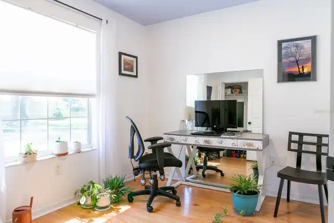
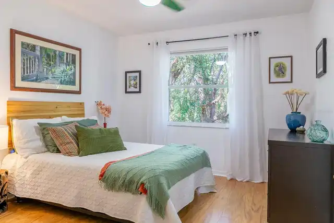
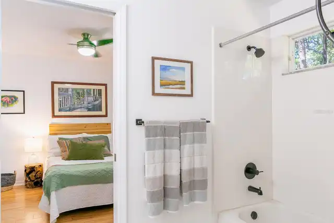
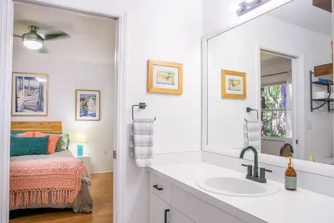
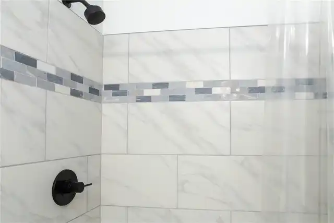
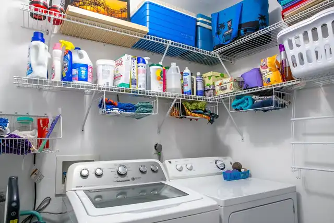
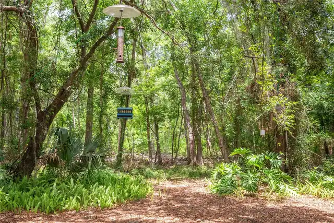
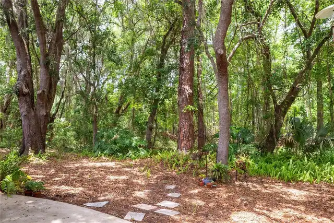
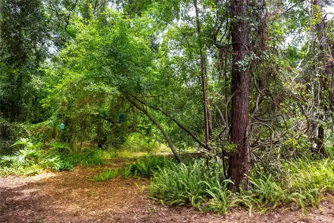
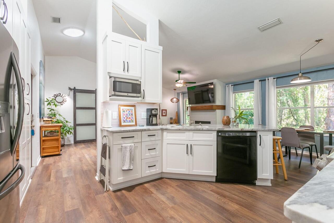
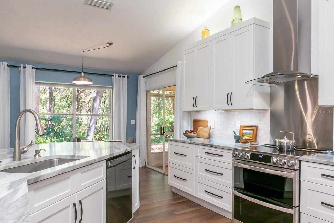
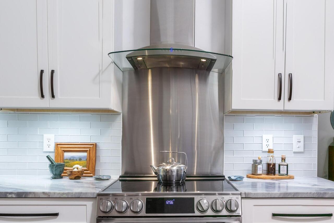
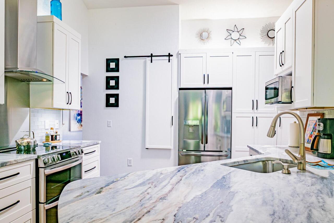
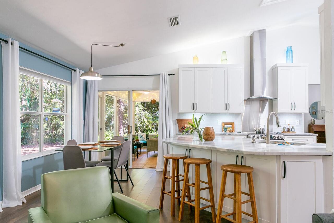
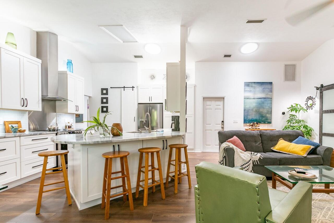
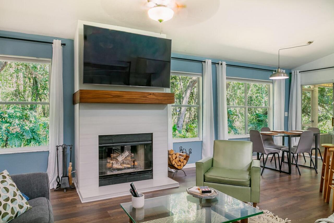
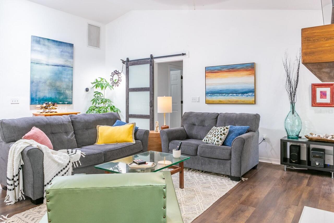
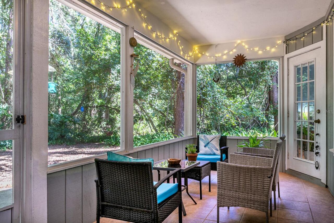
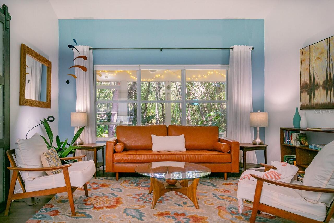
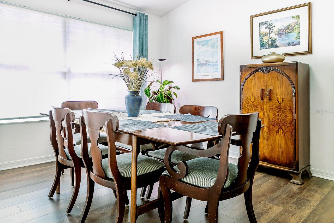
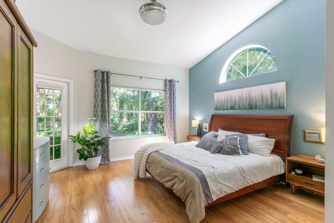
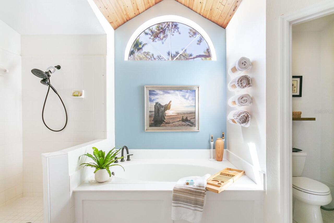
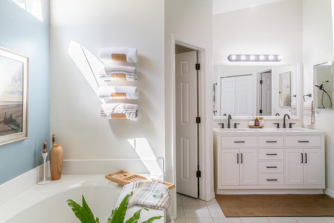
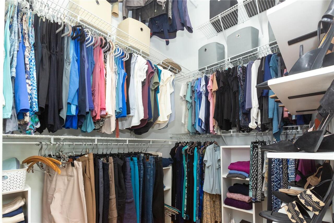
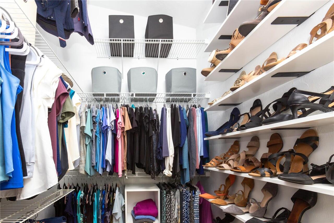
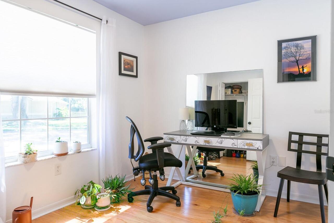
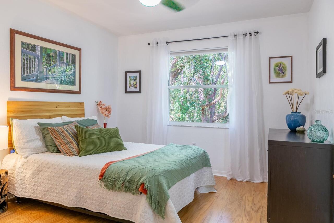
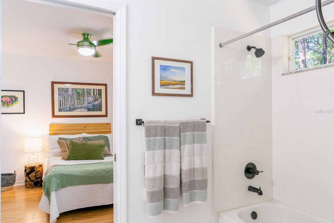
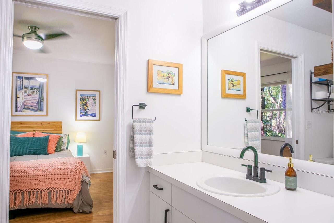
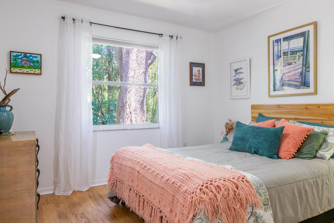
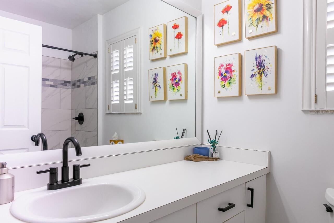
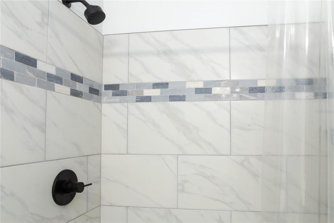
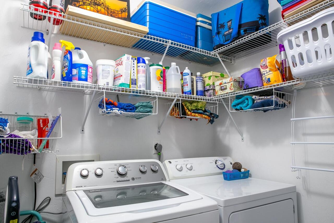
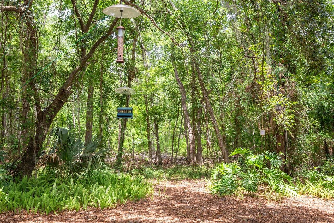
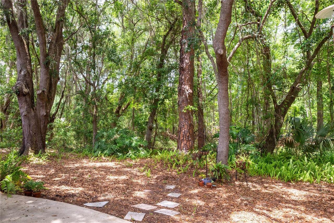
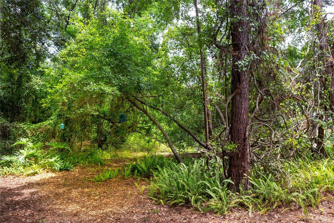
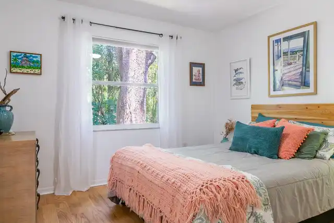
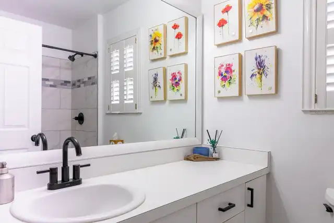
Under contract-accepting backup offers. Beautifully updated and move-in ready, this exceptional 4-bedroom, 3-bath split-plan Gainesville home offers a rare combination of luxury, privacy, and natural beauty. Set on a truly unique lot bordering approximately three acres of natural land, it delivers spectacular Florida views and a sense of seclusion rarely found with the convenience of city living. Striking views from every room and soaring vaulted ceilings create a spacious, airy feel. The combined living and dining area, as well as the open-concept kitchen and family room, allow for the perfect combination of elegant, entertaining and comfortable everyday connection. A beautifully appointed kitchen features solid-wood cabinetry, stone countertops, a convection/air-fry range, generous pantry storage, and a custom spice cabinet. A cozy wood-burning fireplace anchors the family room. The primary suite features wood flooring, generous proportions, and a retractable-blade ceiling fan. The spa-inspired ensuite includes a double-sink vanity, spacious walk-in shower, and soaking tub beneath a custom cedar-planked ceiling. An oversized walk-in closet adds exceptional vertical storage and a custom shoe wall. The private guest wing includes three bedrooms, two full baths, and a laundry room. A Jack-and-Jill bath connects two bedrooms, while the fourth offers flexible space for a home office, gym, or den. Experience the privacy of a large lot without the taxes or maintenance of owning one. Outside, the backyard feels like your own private nature preserve. The screened porch provides the perfect setting for morning coffee, entertaining, bird watching, or simply unwinding while enjoying the peaceful wooded views. Nature lovers will appreciate neighborhood catch-and-release ponds, and nearby San Felasco and Possum Creek parks offer trails, playgrounds, a skate park, a dog park, picnic areas, and recreational and fitness opportunities. In the Hunter’s Crossing area, you will find c
Property Details
Property Features
Property Sub Type
Single Family Residence
View
Trees/Woods
Parking
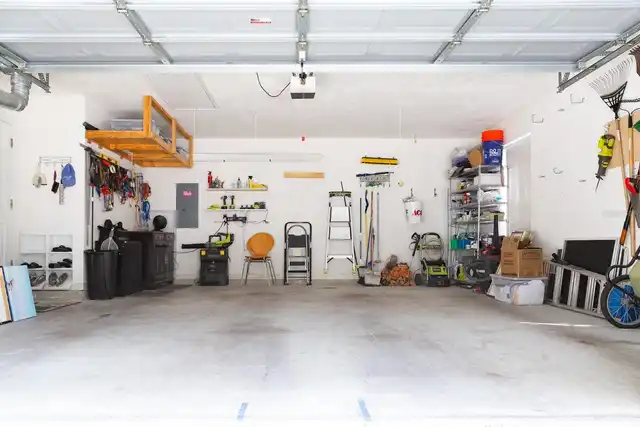
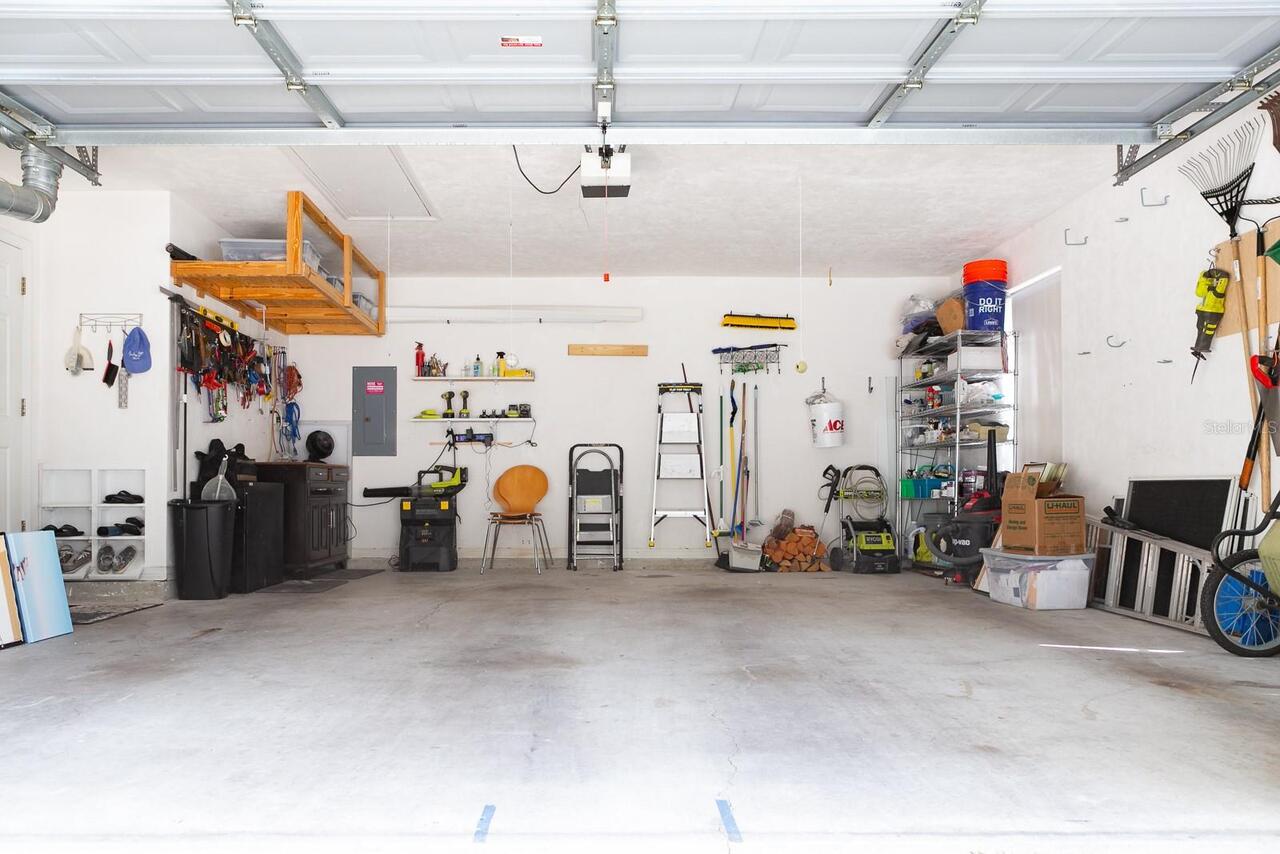
Garage Faces Side, Garage Door Opener
County
Alachua
Subdivision
UNION SQUARE CLUSTER
Additional Information
Additional Lease Restrictions
Buyer to verify leasing restrictions.
Additional Parcels YN
false
Additional Rooms
Formal Dining Room Separate, Formal Living Room Separate, Great Room, Inside Utility
Alternate Key Folio Num
06020050034
Appliances
Dishwasher, Disposal, Dryer, Gas Water Heater, Microwave, Range, Range Hood, Refrigerator, Washer
Architectural Style
Contemporary, Ranch
Association Amenities
Other
Association Fee
160
Association Fee Frequency
Quarterly
Association Fee Requirement
Required
Association YN
true
Attached Garage YN
true
Available For Lease YN
1
Bathrooms Total Integer
3
Building Area Source
Public Records
Building Area Total
2701
Building Area Total Srch SqM
250.93
Building Area Units
Square Feet
Calculated List Price By Calculated SqFt
213.49
Carport YN
false
Community Features
Sidewalks, Street Lights
Construction Materials
Brick, HardiPlank Type, Frame
Cooling
Central Air
Country
US
Cumulative Days On Market
6
Current Price
440000.00
Direction Faces
South
Elementary School
William S. Talbot Elem School-AL
Expected Closing Date
2026-11-17T00:00:00.000
Exterior Features
Private Yard, Sidewalk, Sprinkler Metered
Fireplace Features
Family Room, Wood Burning
Fireplace YN
true
Flood Zone Code
X
Flood Zone Date
2018-11-02
Flood Zone Panel
12001C0284E
Flooring
Ceramic Tile, Luxury Vinyl, Wood
Foundation Details
Slab
Furnished
Unfurnished
Garage Spaces
2
Garage YN
true
Green Energy Efficient
Appliances
Heating
Electric
High School
Gainesville High School-AL
Homestead YN
1
Interior Features
Built-in Features, Ceiling Fans(s), Eat-in Kitchen, Kitchen/Family Room Combo, Open Floorplan, Primary Bedroom Main Floor, Stone Counters, Thermostat, Vaulted Ceiling(s), Walk-In Closet(s), Window Treatments
Internet Address Display YN
true
Internet Automated Valuation Display YN
true
Internet Consumer Comment YN
false
Internet Entire Listing Display YN
true
Laundry Features
Electric Dryer Hookup, Inside, Laundry Room
Lease Restrictions YN
1
Levels
One
List AOR
Suncoast Tampa
Living Area Meters
191.47
Living Area Source
Appraiser
Living Area Units
Square Feet
Lot Features
Cul-De-Sac, Greenbelt, Landscaped, Sidewalk, Paved
Lot Size Acres
0.23
Lot Size Square Feet
10019
Lot Size Square Meters
931
Middle Or Junior School
Westwood Middle School-AL
Minimum Lease
1-2 Years
Modification Timestamp
2026-10-15T11:38:09.405Z
Monthly HOA Amount
53.33
New Construction YN
false
Number Of Lots
1
Occupant Type
Owner
Other Equipment
Private Yard
Ownership
Fee Simple
Parcel Number
06020-050-034
Patio And Porch Features
Covered, Patio, Screened
Pets Allowed
Cats OK, Dogs OK
Pool Private YN
false
Postal Code Plus 4
0700
Property Condition
Completed
Public Survey Range
19
Public Survey Section
14
Purchase Contract Date
2026-10-14
RATIO Current Price By Calculated SqFt
213.49
Realtor Info
As-Is, Survey Available
Road Surface Type
Asphalt
Roof
Shingle
Room Count
6
Security Features
Security Lights, Smoke Detector(s)
Senior Community YN
false
Sewer
Public Sewer
Showing Requirements
Coming Soon - Allowing Showings, Supra Lock Box, 24 Hour Notice, Appointment Only, ShowingTime
Status Change Timestamp
2026-10-15T11:37:01.000Z
Stories Total
1
Tax Annual Amount
4737.47
Tax Book Number
R-51
Tax Legal Description
UNION SQUARE CLUSTER S/D PB R-51 & 52 LOT 34 OR 4774/0880 & OR 5212/0481
Tax Lot
34
Tax Year
2025
Total Acreage
0 to less than 1/4
Total Annual Fees
640.00
Total Monthly Fees
53.33
Township
09
Universal Property Id
US-12001-N-06020050034-R-N
Unparsed Address
3938 NW 62ND LN
Utilities
Cable Connected, Electricity Connected, Natural Gas Connected, Sewer Connected, Sprinkler Meter, Underground Utilities, Water Connected
Vegetation
Mature Landscaping, Oak Trees, Trees/Landscaped, Wooded
Water Source
Public
Waterfront YN
false
Window Features
Skylight(s), Shades, Window Treatments
Zoning
RSF1
Zoning Compatible YN
1
Neighborhood Map
Popup

Property Photos
Listing Photo
Listing Photo
Listing Photo
Listing Photo
Listing Photo
Listing Photo
Listing Photo
Listing Photo
Listing Photo
Listing Photo
Listing Photo
Listing Photo
Listing Photo
Listing Photo
Listing Photo
Listing Photo
Listing Photo
Listing Photo
Listing Photo
Listing Photo
Listing Photo
Listing Photo
Listing Photo
Listing Photo
Listing Photo
Listing Photo
Listing Photo
Listing Photo
Listing Photo
Listing Photo
Listing Photo
Listing Photo
Listing Photo
Listing Photo
Listing Photo
Listing Photo
Listing Photo
Listing Photo
Listing Photo
Listing Photo
Listing Photo
Listing Photo
Listing Photo
Listing Photo
Listing Photo
Listing Photo
Listing Photo
Listing Photo
Listing Photo
Listing Photo
Listing Photo
Listing Photo
Listing Photo
Listing Photo
Listing Photo
Listing Photo
Listing Photo
Listing Photo

MLS #MFRGC543648 Listing courtesy of Florida Homes Realty & Mortgage provided by Stellar MLS.

Similar Listings

$399,000
3515 Nw 7th Place
Gainesville
4BR/3BA
| Active
$399,000
10336 Nw 13th Avenue
Gainesville
4BR/3BA
| Contingent
$399,500
1118 Sw 82nd Terrace
Gainesville
4BR/3BA
| Active
$414,890
5428 Sw 55th Terrace
Gainesville
4BR/3BA
| Pending


All listing information is deemed reliable but not guaranteed and should be independently verified through personal inspection by appropriate professionals. Listings displayed on this website may be subject to prior sale or removal from sale; availability of any listing should always be independent verified. Listing information is provided for consumer personal, non-commercial use, solely to identify potential properties for potential purchase; all other use is strictly prohibited and may violate relevant federal and state law. The source of the listing data is as follows: Stellar MLS (updated 10/15/26 11:11 PM) |

Listing Search


Translate Tool

Featured Listings
Mount Dora Real Estate
$899,999
3 BED
2 BATH
Welcome to Mount Dora, Florida, where comfort, space, and exceptional indoor-outdoor living come together. Tucked away i... Read More
Orlando Real Estate
$960,000
5 BED
4 BATH
**EXCEPTIONAL HOME OF NEARLY 5,000 SQ. FT. OF LUXURY LIVING IN GATED LAKE DRAWDY RESERVE — NOW OFFERED AT $960,000!** Di... Read More
Venice Real Estate
$1,195,000
4 BED
2 BATH
Welcome to resort-style living in Sarasota National, one of Venice’s premier gated communities. Situated on a premium lo... Read More
Clearwater Beach Real Estate
$1,425,000
3 BED
2 BATH
GREAT PRICE! DEEP WATER, BOAT LIFT, 10FT CEILNGS, and MOVE-IN READY - ISLAND ESTATES OF CLEARWATER BEACH, A HIGHLY SOUGH... Read More
Windermere Real Estate
$1,225,000
5 BED
3 BATH
Under contract-accepting backup offers. Virtually Staged. **SANDY SHORES SANCTUARY** A rare 1934 Windermere Landmark on ... Read More
Apollo Beach Real Estate
$1,449,900
6 BED
6 BATH
Sun-filled days by the pool. Dinner from your outdoor kitchen. Evenings gathered around the gas fire pit with conservati... Read More
Williston Real Estate
$999,999
6 BED
5 BATH
Virtually Staged. Where luxury living, equestrian excellence, and exceptional versatility converge, this remarkable esta... Read More
Osprey Real Estate
$1,049,000
4 BED
3 BATH
Welcome to 366 South Creek Court, located in the highly sought-after gated waterfront community of South Creek in Osprey... Read More
Land O Lakes Real Estate
$1,099,900
5 BED
5 BATH
Every so often, a home comes along that simply gets everything right. Perfectly positioned on one of Terra Bella's most ... Read More
St Petersburg Real Estate
$1,295,000
3 BED
3 BATH
Virtually Staged. Pre-Construction. To be built. Welcome to the forefront of refined living in historic Allendale, North... Read More
Contact Sandra Pardo

407-990-2746

Wendy Morris LLC

Licensed in the State of Florida
BK 3146762
16797 Broadwater Avenue
Winter Garden, Florida 34787

Your privacy is our utmost concern. We will never sell your personal information. Privacy Policy
©2026 sandrapardohomes.com - all rights reserved. | Site Map