407-990-2746
Menu

3925 Se 17th Street, Ocala, FL

NEXT
PREV
$379,000

($165/sqft)

List Status: Active
3925 Se 17th Street
Ocala, FL 34471


4 beds
2 baths
2299 living sqft
Top Features
  • Subdivision: Crestwood
  • Built in  1977
  • Single Family Residence
Description
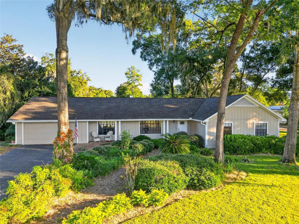
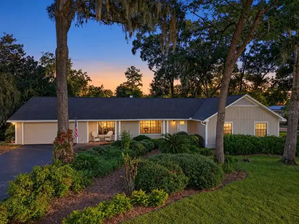
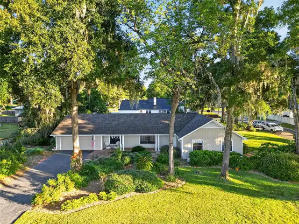
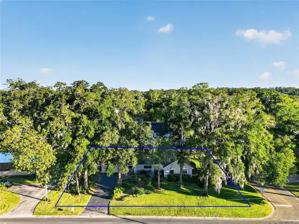
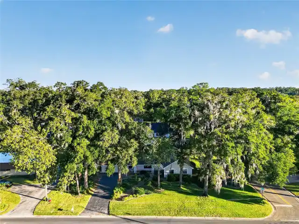
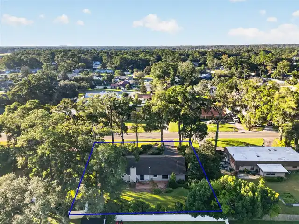
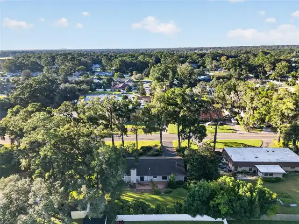
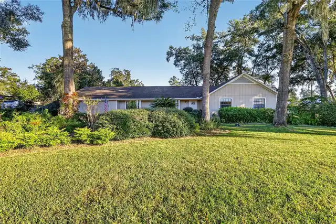
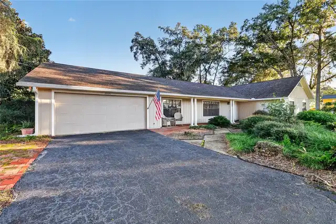
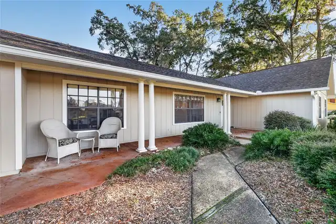
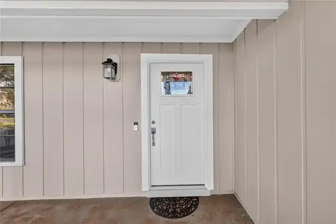
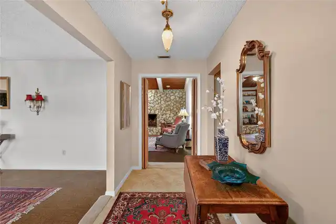
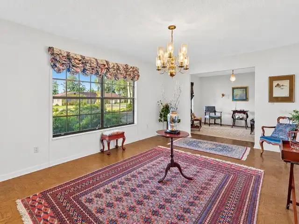
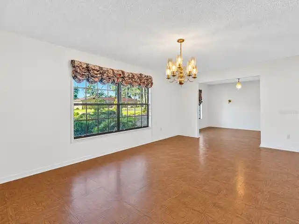
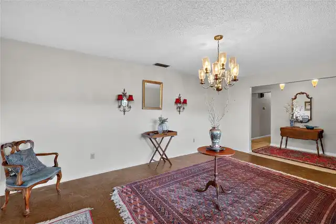
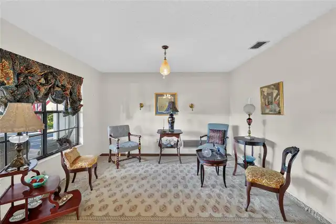
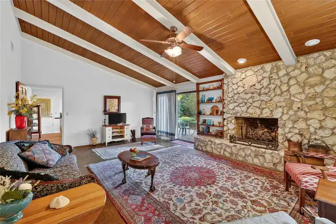
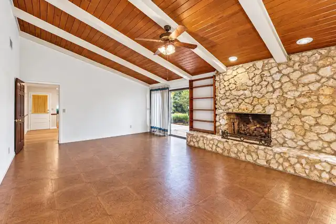
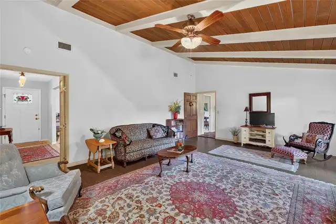
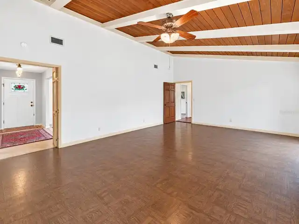
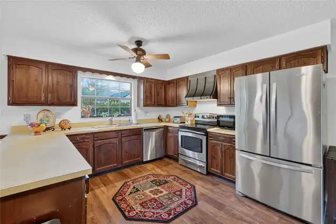
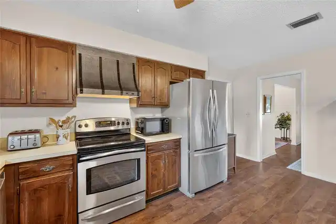
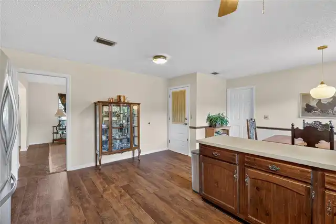
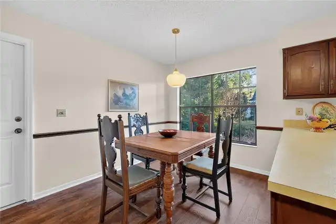
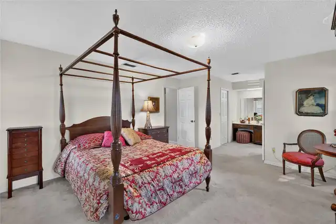
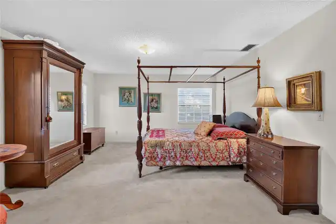
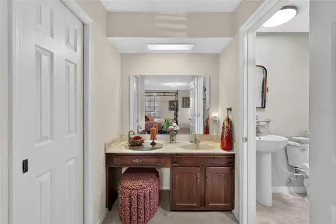
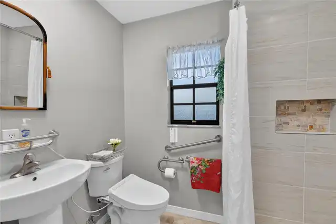
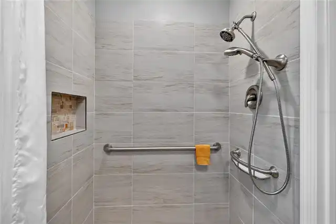
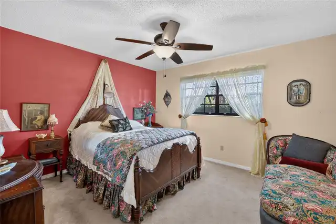
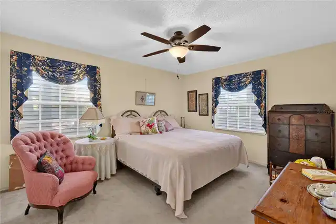
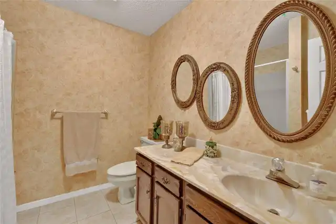
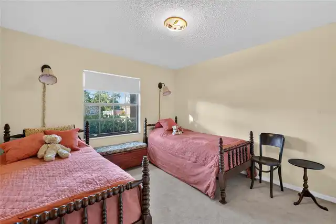
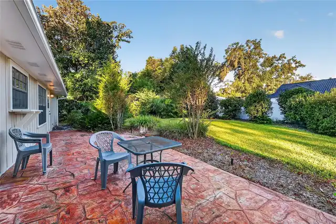
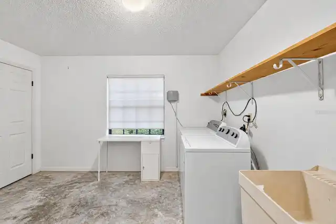
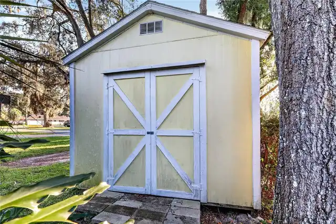
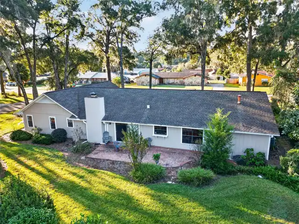
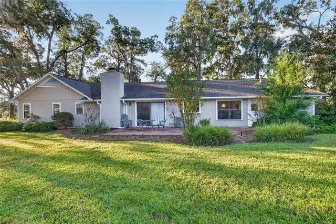
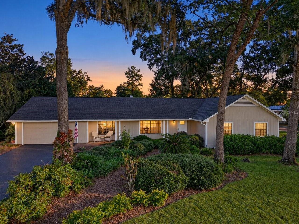
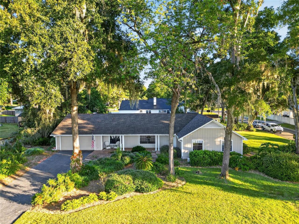
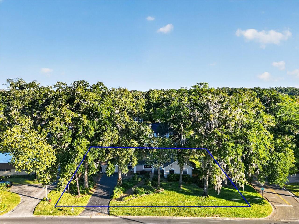
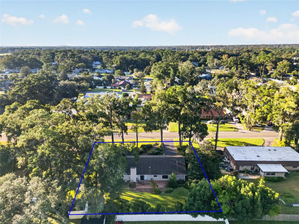
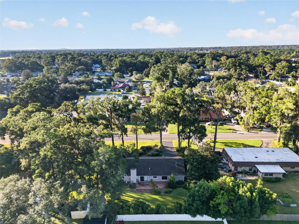
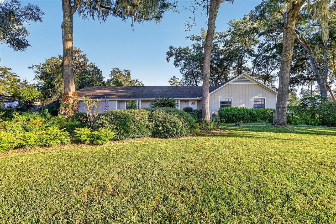
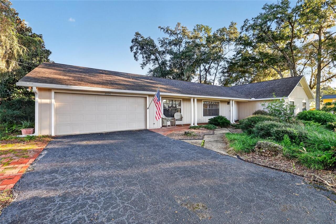
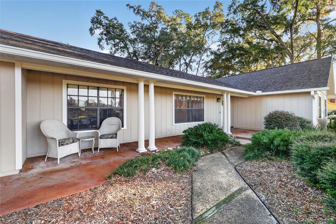
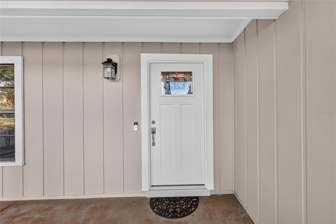
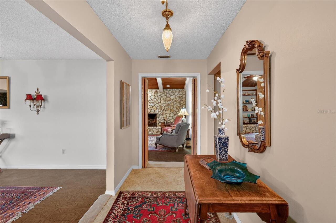
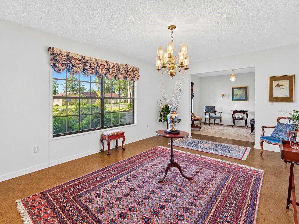
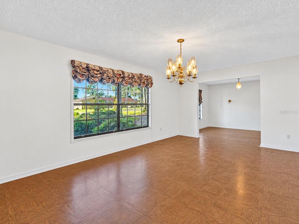
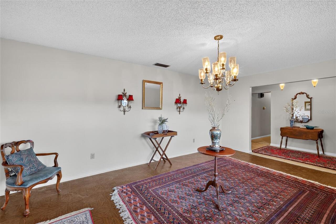
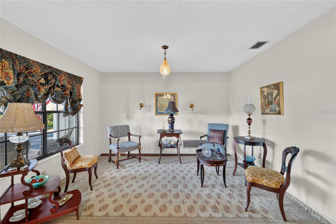
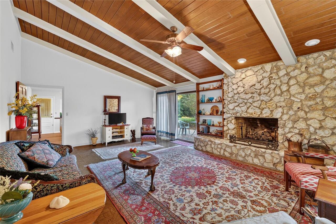
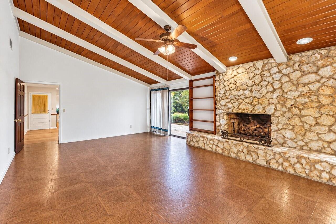
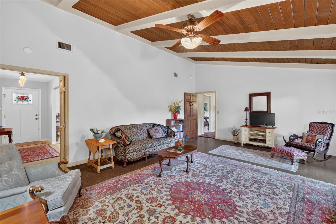
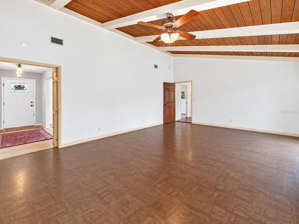
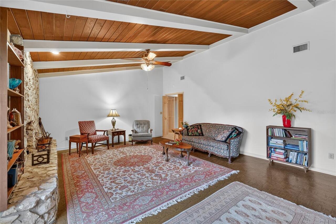
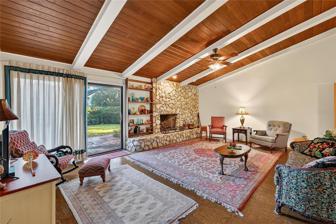
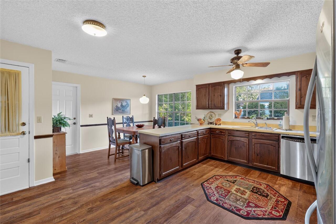
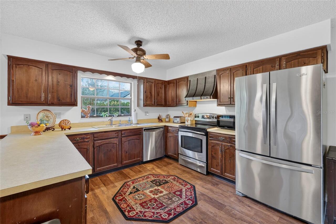
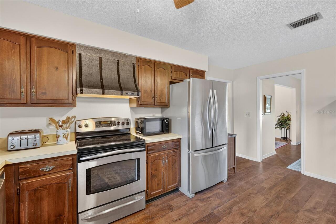
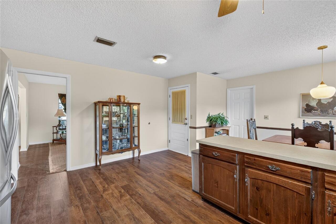
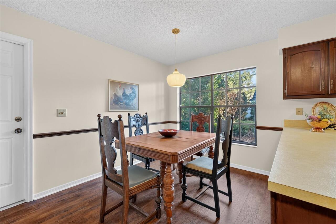
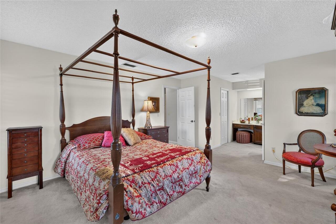
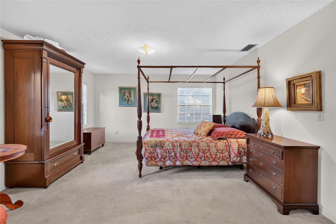
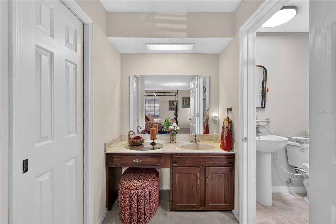
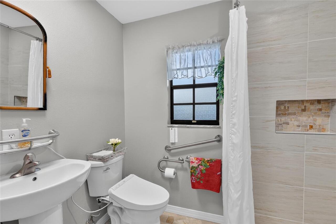
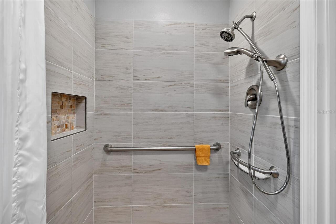
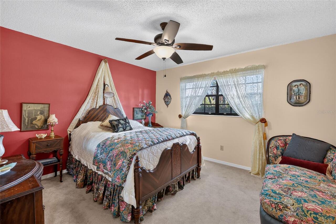
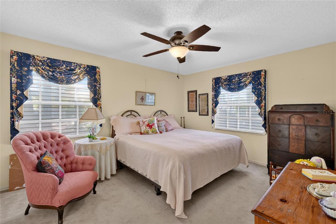
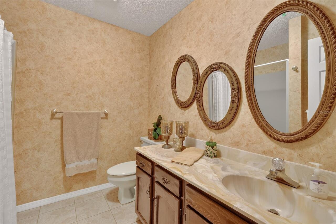
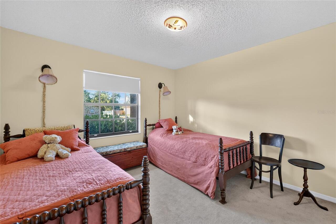
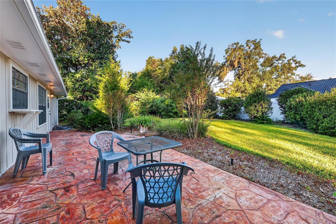
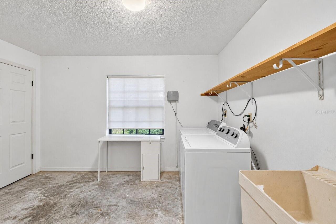
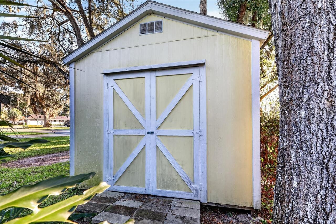
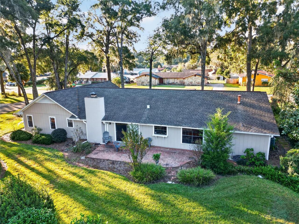
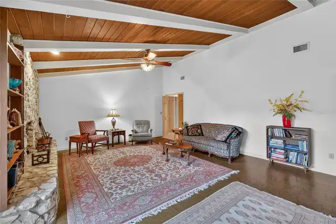
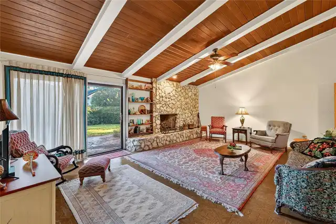
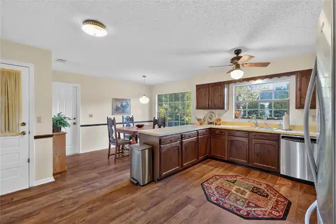
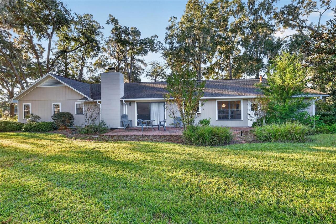
Timeless character, beautifully maintained interiors, and lush landscaping welcome you to this spacious four-bedroom, two-bath residence in Crestwood, one of Southeast Ocala’s desirable established neighborhoods. Freshly painted inside and out, with a roof replaced in 2022, this inviting home blends distinctive architectural details with thoughtful updates throughout. A custom plank-and-beam ceiling makes a striking impression in the main living room, where a stone-surround gas fireplace creates a warm and elegant gathering space. A separate formal living room offers additional flexibility, with expansive front windows filling the space with natural light. Designed for both everyday enjoyment and entertaining, the generous kitchen features abundant hardwood cabinetry, updated stainless steel appliances, and a casual eat-in dining area. A separate formal dining room provides a lovely setting for special occasions, while updated luxury vinyl plank flooring enhances the kitchen and dining spaces. The spacious primary suite offers a relaxing retreat with a remodeled bathroom featuring a walk-in, roll-in shower. Each of the generously sized guest bedrooms provides ample room for larger furnishings. Storage is equally impressive, with a 12-by-16-foot utility room offering substantial space beyond the garage, plus a large backyard utility shed. Gas heat and a gas water heater add to the home’s practical comforts. Outdoors, tasteful mature landscaping, established shrubs, and fragrant gardenias create a beautifully secluded backyard setting. Enjoy the convenience of being approximately five minutes or less from the YMCA, Publix, Walmart Neighborhood Market, and a variety of restaurants and shopping destinations. Exceptionally well cared for and rich in character, this Crestwood residence offers space, comfort, and an outstanding Southeast Ocala location. Sellers are offering a $3,000 credit toward buyer closing costs or personal updates, subject to financing terms.
Property Details
Property Features
Property Sub Type
Single Family Residence
Parking
Driveway, Garage Door Opener
County
Marion
Subdivision
CRESTWOOD
Additional Information
Accessibility Features
Accessible Bedroom, Accessible Full Bath
Additional Parcels YN
false
Additional Rooms
Attic, Formal Dining Room Separate, Formal Living Room Separate, Great Room, Inside Utility
Alternate Key Folio Num
2954-006-011
Appliances
Cooktop, Dishwasher, Dryer, Electric Water Heater, Exhaust Fan, Microwave, Range, Range Hood, Refrigerator, Washer
Association YN
false
Attached Garage YN
true
Available For Lease YN
1
Bathrooms Total Integer
2
Building Area Source
Public Records
Building Area Total
2299
Building Area Total Srch SqM
213.58
Building Area Units
Square Feet
Calculated List Price By Calculated SqFt
164.85
Carport YN
false
Community Features
Street Lights
Construction Materials
Wood Siding
Cooling
Central Air, Attic Fan
Country
US
Cumulative Days On Market
93
Current Price
379000.00
Direction Faces
Southeast
Elementary School
Ward-Highlands Elem. School
Exterior Features
Rain Gutters
Fireplace Features
Family Room, Gas, Stone
Fireplace YN
true
Flood Zone Code
X
Flood Zone Date
2008-08-28
Flood Zone Panel
12083C0537D
Flooring
Carpet, Laminate, Luxury Vinyl
Foundation Details
Slab
Furnished
Unfurnished
Garage YN
true
Heating
Central, Natural Gas
High School
Forest High School
Interior Features
Ceiling Fans(s), Chair Rail, Eat-in Kitchen, Primary Bedroom Main Floor, Solid Wood Cabinets, Thermostat, Vaulted Ceiling(s), Walk-In Closet(s)
Internet Address Display YN
true
Internet Automated Valuation Display YN
false
Internet Consumer Comment YN
false
Internet Entire Listing Display YN
true
Laundry Features
Electric Dryer Hookup, Inside, Laundry Room, Washer Hookup
Levels
One
List AOR
Ocala - Marion
Living Area Meters
213.58
Living Area Source
Public Records
Living Area Units
Square Feet
Lot Size Acres
0.43
Lot Size Dimensions
140x134
Lot Size Square Feet
18730
Lot Size Square Meters
1740
Middle Or Junior School
Fort King Middle School
Minimum Lease
No Minimum
Modification Timestamp
2026-10-26T12:28:10.942Z
New Construction YN
false
Occupant Type
Owner
Ownership
Fee Simple
Parcel Number
2954-006-011
Pool Private YN
false
Postal Code Plus 4
4911
Previous List Price
379900
Price Change Timestamp
2026-10-25T23:22:37.000Z
Public Survey Range
22E
Public Survey Section
23
RATIO Current Price By Calculated SqFt
164.85
Road Responsibility
Public Maintained Road
Road Surface Type
Asphalt
Roof
Shingle
Room Count
9
Security Features
Closed Circuit Camera(s), Security Lights
Senior Community YN
false
Sewer
Public Sewer
Showing Requirements
24 Hour Notice, ShowingTime
Status Change Timestamp
2026-10-25T22:05:21.000Z
Stories Total
1
Tax Annual Amount
353.23
Tax Block
F/4
Tax Book Number
H-082
Tax Legal Description
SEC 23 TWP 15 RGE 22 PLAT BOOK H PAGE 082 CRESTWOOD UNIT 4 BLK F LOT 11
Tax Lot
11
Tax Year
2025
Total Acreage
1/4 to less than 1/2
Total Annual Fees
0.00
Total Monthly Fees
0.00
Township
15S
Universal Property Id
US-12083-N-2954006011-R-N
Unparsed Address
3925 SE 17TH ST
Utilities
BB/HS Internet Available, Electricity Connected, Fiber Optics, Natural Gas Connected, Public, Sewer Connected, Sprinkler Meter, Water Connected
Water Source
Public
Waterfront YN
false
Zoning
R1
Neighborhood Map
Popup

Property Photos
Listing Photo
Listing Photo
Listing Photo
Listing Photo
Listing Photo
Listing Photo
Listing Photo
Listing Photo
Listing Photo
Listing Photo
Listing Photo
Listing Photo
Listing Photo
Listing Photo
Listing Photo
Listing Photo
Listing Photo
Listing Photo
Listing Photo
Listing Photo
Listing Photo
Listing Photo
Listing Photo
Listing Photo
Listing Photo
Listing Photo
Listing Photo
Listing Photo
Listing Photo
Listing Photo
Listing Photo
Listing Photo
Listing Photo
Listing Photo
Listing Photo
Listing Photo
Listing Photo
Listing Photo
Listing Photo
Listing Photo
Listing Photo
Listing Photo
Listing Photo
Listing Photo
Listing Photo
Listing Photo
Listing Photo
Listing Photo
Listing Photo
Listing Photo
Listing Photo
Listing Photo
Listing Photo
Listing Photo
Listing Photo
Listing Photo
Listing Photo
Listing Photo
Listing Photo
Listing Photo
Listing Photo
Listing Photo
Listing Photo
Listing Photo
Listing Photo
Listing Photo
Listing Photo
Listing Photo
Listing Photo
Listing Photo
Listing Photo
Listing Photo
Listing Photo
Listing Photo
Listing Photo
Listing Photo
Listing Photo
Listing Photo
Listing Photo
Listing Photo
Listing Photo
Listing Photo

MLS #MFROM734668 Listing courtesy of Re/max Premier Realty provided by Stellar MLS.

Similar Listings

$341,800
125 Pecan Drive
Ocala
4BR/2BA
| Active
$343,400
4423 Sw 82nd Loop
Ocala
4BR/2BA
| Active
$344,070
2595 Sw 146th Place Road
Ocala
4BR/2BA
| Pending
$344,070
4652 Sw 132nd Street
Ocala
4BR/2BA
| Pending


All listing information is deemed reliable but not guaranteed and should be independently verified through personal inspection by appropriate professionals. Listings displayed on this website may be subject to prior sale or removal from sale; availability of any listing should always be independent verified. Listing information is provided for consumer personal, non-commercial use, solely to identify potential properties for potential purchase; all other use is strictly prohibited and may violate relevant federal and state law. The source of the listing data is as follows: Stellar MLS (updated 10/29/26 1:58 AM) |
Listing Search


Translate Tool

Featured Listings
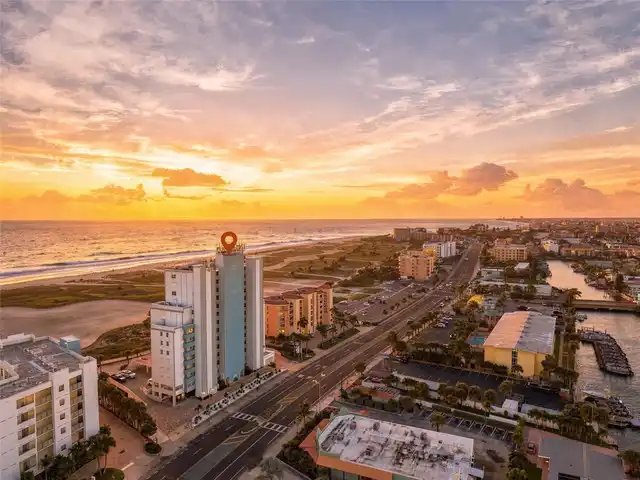
Treasure Island Real Estate
$955,000
3 BED
3 BATH
TREASURE SANDS — a rare opportunity to own in one of Treasure Island’s most desirable beachfront buildings, within walki... Read More
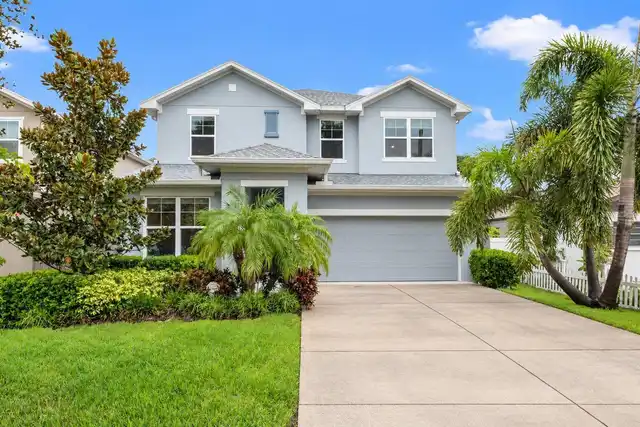
Tampa Real Estate
$935,000
4 BED
3 BATH
Welcome to this pristine, move-in-ready home in the heart of Tampa, zoned for the highly sought-after Grady Elementary, ... Read More
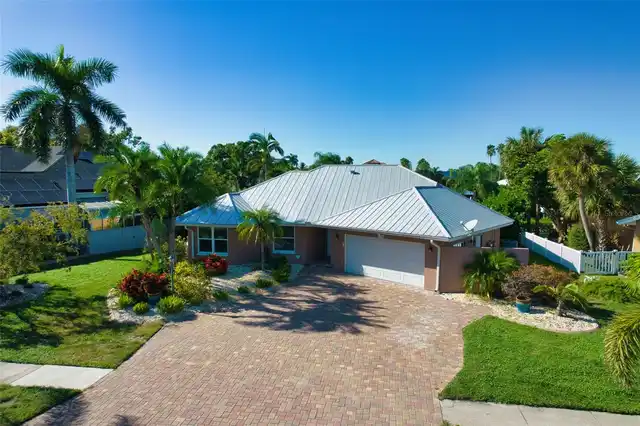
Apollo Beach Real Estate
$999,000
4 BED
2 BATH
NO HOA! NO CDD! DIRECT TAMPA BAY ACCESS WITH NO BRIDGES! Welcome to 6604 Blackfin Way, an exceptional waterfront residen... Read More
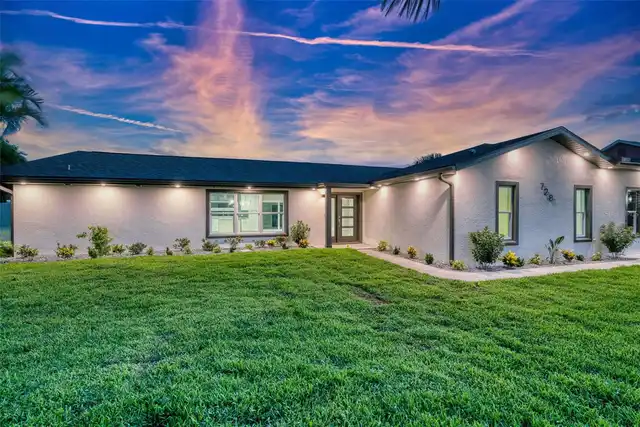
Apollo Beach Real Estate
$950,000
4 BED
2 BATH
**Welcome to 728 Spanish Main Drive, where every evening ends with a spectacular waterfront sunset and every day feels l... Read More
Tampa Real Estate
$1,200,000
4 BED
2 BATH
Virtually Staged. Somehow, the sun shines a little brighter on Bayshore Court. Tucked between Bayshore Boulevard and Mac... Read More
Ormond Beach Real Estate
$1,050,000
4 BED
3 BATH
This ultra custom pool home possesses a jaw dropping "Wow Factor" centered on 5 sprawling acres for complete privacy and... Read More
Brandon Real Estate
$889,900
5 BED
4 BATH
Virtually Staged. Welcome to SOUTHOAK, one of Valrico’s most desirable communities, where timeless Florida living meets ... Read More
St Petersburg Real Estate
$850,000
4 BED
3 BATH
Rare Multi-Family Development Opportunity Near Gulfport! Situated on a 0.29-acre lot with multi-family zoning, this prop... Read More
Bradenton Real Estate
$1,375,000
3 BED
2 BATH
Step into this stunning custom residence in the highly sought after Legends Bay community, where quality construction an... Read More
Ormond Beach Real Estate
$1,500,000
5 BED
4 BATH
Virtually Staged. Incredible ocean views, exceptional outdoor living, and room to truly unwind; welcome to 11 Sea Drift ... Read More
Contact Sandra Pardo

407-990-2746

Wendy Morris LLC

Licensed in the State of Florida
BK 3146762
16797 Broadwater Avenue
Winter Garden, Florida 34787

Your privacy is our utmost concern. We will never sell your personal information. Privacy Policy
©2026 sandrapardohomes.com - all rights reserved. | Site Map