407-990-2746
Menu

3917 Natchez Trace Drive, St Cloud, FL

NEXT
PREV
$250,000

($200/sqft)

List Status: Pending
3917 Natchez Trace Drive
St Cloud, FL 34769


4 beds
2 baths
1248 living sqft
Top Features
  • Subdivision: Natchez Trace
  • Built in  1998
  • Single Family Residence
Description
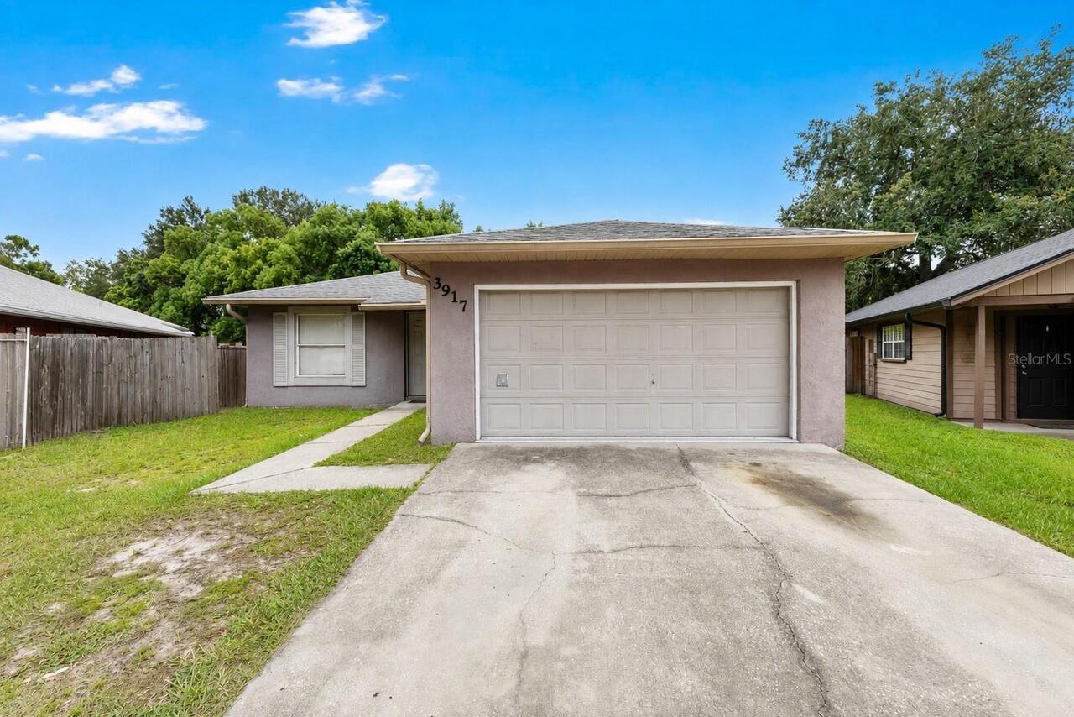
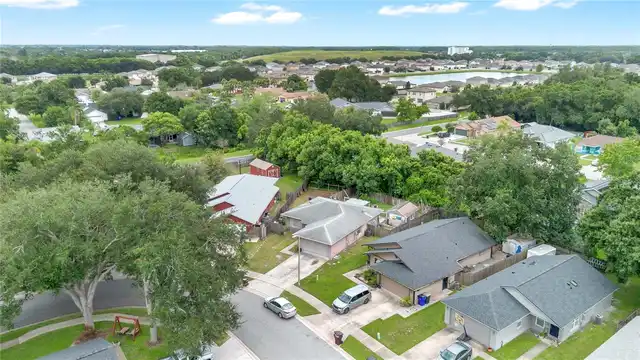
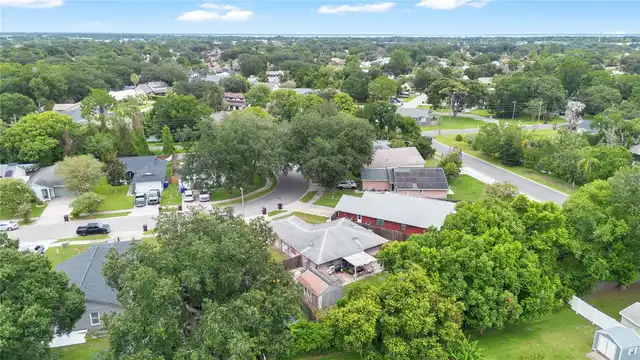
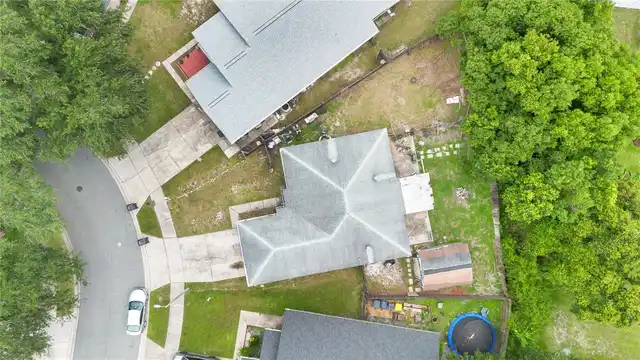
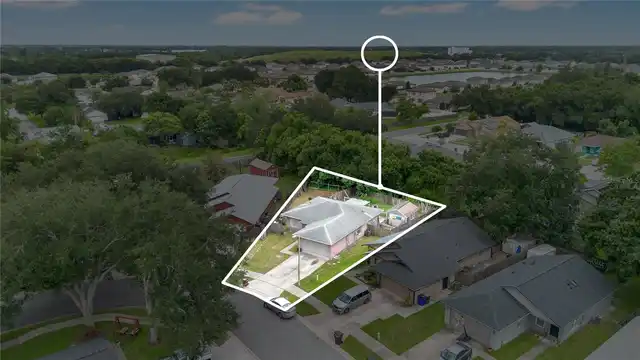
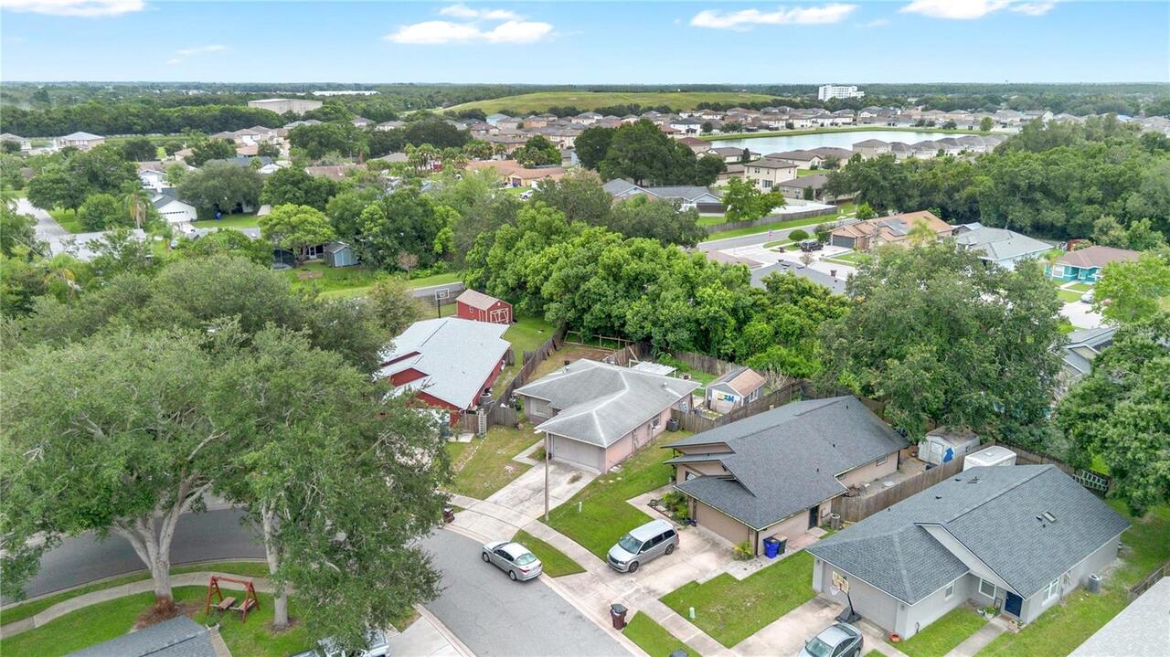
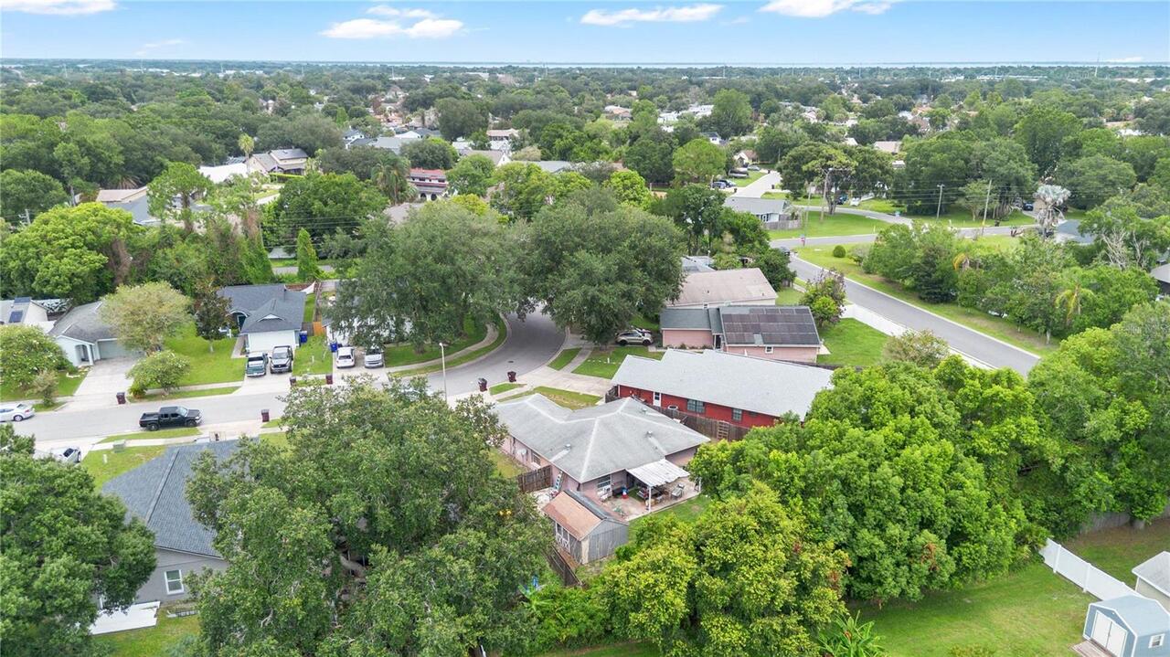
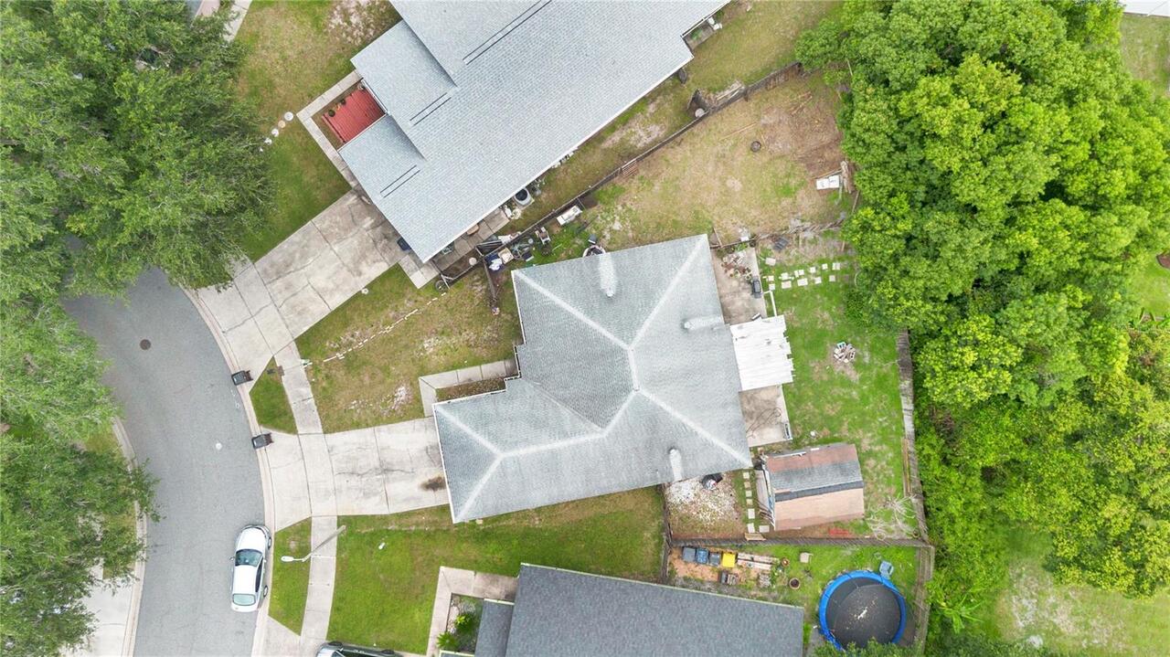
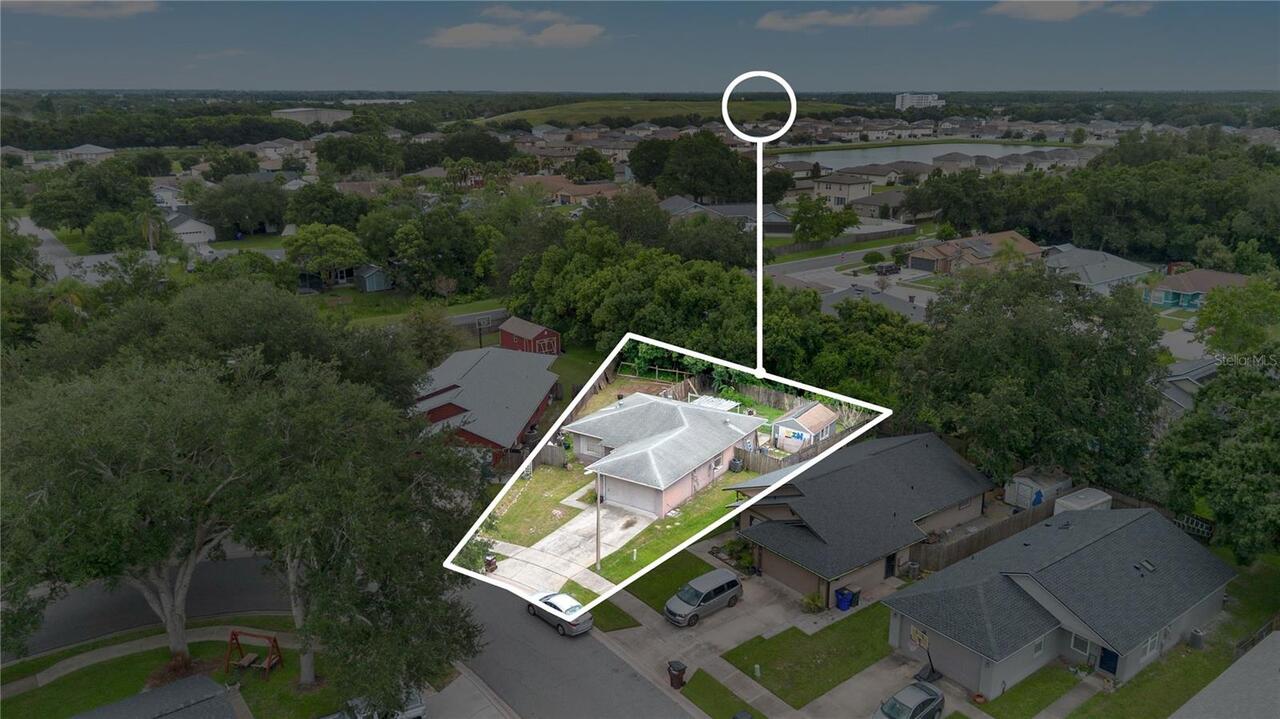
Located in the established Natchez Trace subdivision, this 4-bedroom, 2-bathroom home sits on nearly a quarter-acre lot and offers endless potential for buyers looking to add their own style and value. Featuring a spacious split-bedroom floor plan, vaulted ceilings, and an open-concept living, dining, and kitchen area, the home provides a functional layout that's ready for your personal touch. The kitchen offers generous cabinet and countertop space and flows seamlessly into the main living area, creating an inviting space for everyday living and entertaining. The primary suite features a large walk-in closet and a private en-suite bathroom, while two additional bedrooms and a full guest bathroom provide flexibility for family, guests, or a home office. Step outside to a spacious backyard with plenty of room to create your ideal outdoor retreat. The covered patio offers the perfect place to relax, entertain, or enjoy Florida's beautiful weather while the expansive yard provides endless possibilities for gardening, recreation, or future enhancements. Whether you're a first-time buyer looking to build equity, an investor searching for your next opportunity, or someone ready to customize a home to fit your vision, this property offers incredible potential in a convenient St. Cloud location. With a little TLC, this home has the potential to truly shine. Just minutes from Historic Downtown St. Cloud, East Lake Tohopekaliga, shopping, dining, schools, parks, and major roadways providing easy access to Orlando, this home combines location, space, and opportunity at an exceptional value.
Property Details
Property Features
Property Sub Type
Single Family Residence
County
Osceola
Subdivision
NATCHEZ TRACE
Additional Information
Additional Lease Restrictions
Any and all information to be verified by buyer or buyer's agent with HOA.
Additional Parcels YN
false
Alternate Key Folio Num
092630056000010250
Appliances
Dishwasher, Range, Refrigerator
Approval Process
Any and all information to be verified by buyer or buyer's agent with HOA.
Association Fee
223
Association Fee Frequency
Annually
Association Fee Requirement
Required
Association YN
true
Attached Garage YN
true
Available For Lease YN
1
Bathrooms Total Integer
2
Building Area Source
Public Records
Building Area Total
1584
Building Area Total Srch SqM
147.16
Building Area Units
Square Feet
Calculated List Price By Calculated SqFt
200.32
Carport YN
false
Construction Materials
Block, Concrete, Stucco
Cooling
Central Air
Country
US
Cumulative Days On Market
15
Current Price
250000.00
Direction Faces
North
Expected Closing Date
2026-11-10T00:00:00.000
Exterior Features
Lighting, Rain Gutters, Sidewalk
Fireplace YN
false
Flood Zone Code
X
Flood Zone Date
2013-06-18
Flood Zone Panel
12097C0252G
Flooring
Tile
Foundation Details
Slab
Furnished
Unfurnished
Garage Spaces
2
Garage YN
true
Heating
Central
Homestead YN
1
Interior Features
Ceiling Fans(s), Kitchen/Family Room Combo, Living Room/Dining Room Combo
Internet Address Display YN
true
Internet Automated Valuation Display YN
true
Internet Consumer Comment YN
true
Internet Entire Listing Display YN
true
Laundry Features
Inside
Levels
One
List AOR
Osceola
Living Area Meters
115.94
Living Area Source
Owner
Living Area Units
Square Feet
Lot Size Acres
0.21
Lot Size Dimensions
75.58x136
Lot Size Square Feet
9017
Lot Size Square Meters
838
Minimum Lease
8-12 Months
Modification Timestamp
2026-08-21T13:37:09.596Z
Monthly HOA Amount
18.58
New Construction YN
false
Occupant Type
Owner
Ownership
Fee Simple
Parcel Number
09-26-30-0560-0001-0250
Pet Restrictions
Any and all information to be verified by buyer or buyer's agent with HOA.
Pets Allowed
Yes
Pool Private YN
false
Postal Code Plus 4
6832
Public Survey Range
30E
Public Survey Section
9
Purchase Contract Date
2026-08-21
RATIO Current Price By Calculated SqFt
200.32
Road Surface Type
Asphalt, Paved
Roof
Shingle
Room Count
7
Senior Community YN
false
Sewer
Public Sewer
Showing Requirements
Appointment Only, ShowingTime
Status Change Timestamp
2026-08-21T13:36:50.000Z
Stories Total
1
Tax Annual Amount
786.18
Tax Block
1
Tax Book Number
5-105-106
Tax Legal Description
NATCHEZ TRACE PB 5 PGS 105-106 LOT 25
Tax Lot
25
Tax Year
2025
Total Acreage
0 to less than 1/4
Total Annual Fees
223.00
Total Monthly Fees
18.58
Township
26S
Universal Property Id
US-12097-N-092630056000010250-R-N
Unparsed Address
3917 NATCHEZ TRACE DR
Utilities
Public
Water Source
Public
Waterfront YN
false
Zoning
SPUD
Neighborhood Map
Popup

Property Photos
Listing Photo
Listing Photo
Listing Photo
Listing Photo
Listing Photo
Listing Photo
Listing Photo
Listing Photo
Listing Photo
Listing Photo

MLS #MFRS5154928 Listing courtesy of Exp Realty Llc provided by Stellar MLS.

Similar Listings

$269,900
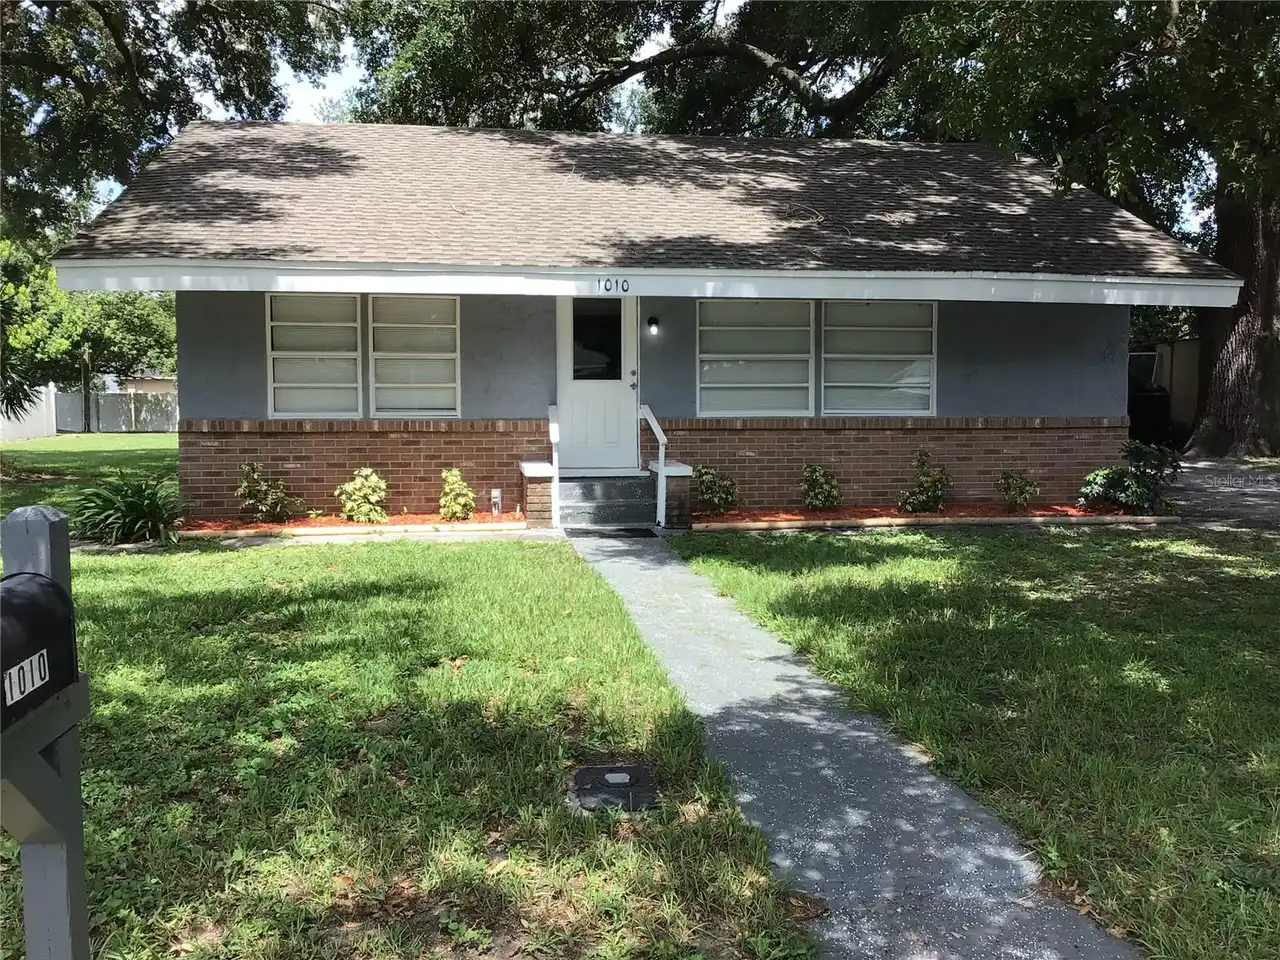
1010 Dakota Avenue
St Cloud
4BR/2BA
| Contingent
$274,900
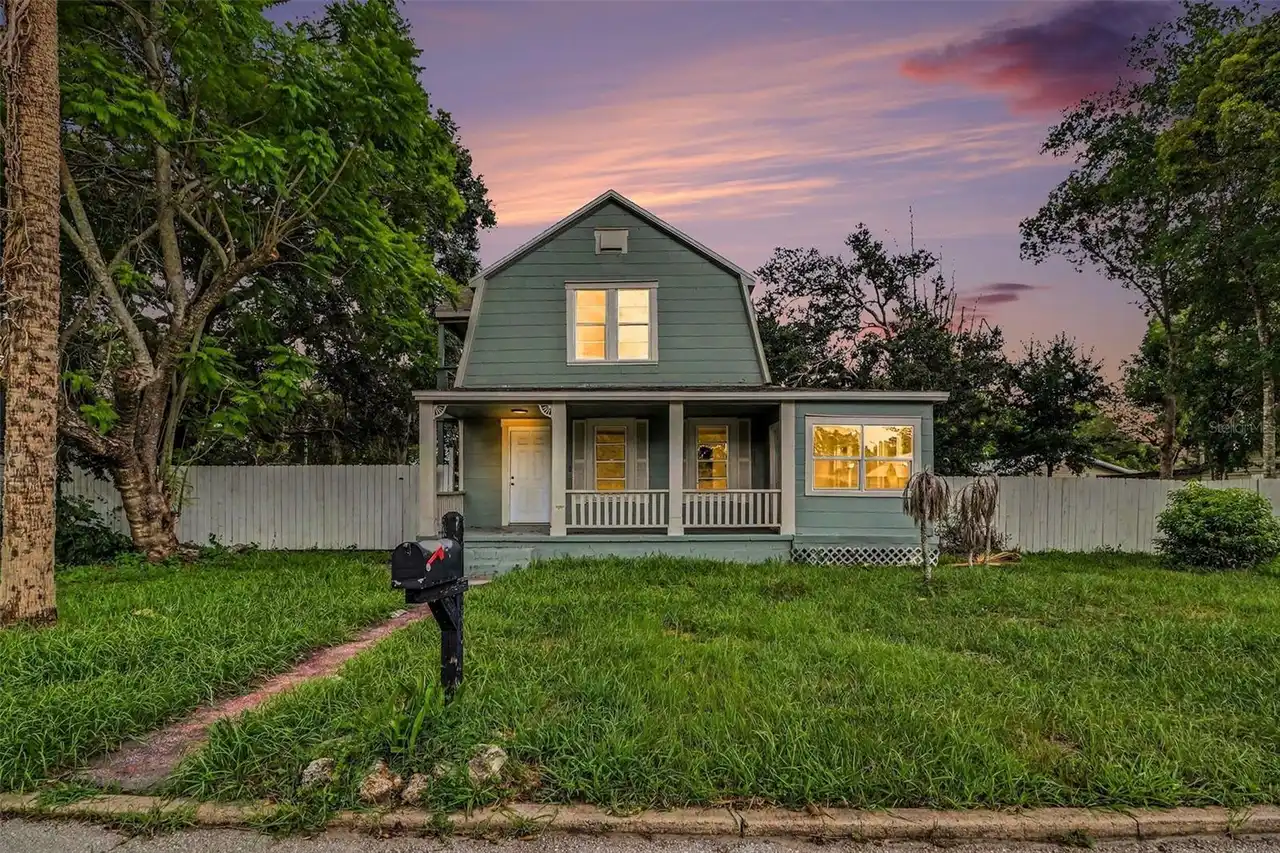
1515 Indiana Avenue
St Cloud
4BR/2BA
| Active


All listing information is deemed reliable but not guaranteed and should be independently verified through personal inspection by appropriate professionals. Listings displayed on this website may be subject to prior sale or removal from sale; availability of any listing should always be independent verified. Listing information is provided for consumer personal, non-commercial use, solely to identify potential properties for potential purchase; all other use is strictly prohibited and may violate relevant federal and state law. The source of the listing data is as follows: Stellar MLS (updated 9/30/26 9:09 AM) |

Listing Search


Translate Tool

Featured Listings
Sarasota Real Estate
$1,200,000
3 BED
2 BATH
Virtually Staged. What if home felt like your own private Sarasota retreat, surrounded by nature, minutes from the water... Read More
St Petersburg Real Estate
$885,000
3 BED
3 BATH
Under contract-accepting backup offers. Pride of ownership is evident throughout this move-in-ready, solid block, single... Read More
Odessa Real Estate
$1,323,486
5 BED
4 BATH
What's Special: Pool Included | Covered Extended Lanai | Close to Trails. New Construction - Ready Now! Welcome to the S... Read More
Davenport Real Estate
$925,000
4 BED
3 BATH
Discover exceptional indoor-outdoor living at 3008 Kensington Avenue, a move-in-ready custom courtyard home (corner lot)... Read More
Winter Garden Real Estate
$899,000
4 BED
3 BATH
*****LAKEFRONT!!!Welcome to 10174 Merrymeeting Bay Dr — a gorgeous 4-bedroom, 3.5-bath home in the heart of Winter Garde... Read More
Lakeland Real Estate
$1,065,000
5 BED
5 BATH
Welcome to this exceptional custom built luxury residence located in a quiet, gated South Lakeland community. Offering 3... Read More
Orlando Real Estate
$845,000
6 BED
3 BATH
Welcome to this beautifully renovated home, where modern design and Florida living come together. From the moment you st... Read More
Orlando Real Estate
$899,000
4 BED
3 BATH
This ONE OF A KIND home truly has it all! Located in highly desired Lake Como, this thoughtfully reimagined 4-bedroom, 3... Read More
Sarasota Real Estate
$849,000
5 BED
4 BATH
SARASOTA ARCHITECTURAL COMPOUND | 4.54 ACRES IN DESOTO ACRES | ORIGINAL DESIGN BY ROBERT L. SHAW, A.I.A. | WEST OF I-75.... Read More
Palm Coast Real Estate
$1,330,000
4 BED
3 BATH
Virtually Staged. An exceptional opportunity to own a spectacular golf course estate in Ocean Hammock, offering expansiv... Read More
Contact Sandra Pardo

407-990-2746

Wendy Morris LLC

Licensed in the State of Florida
BK 3146762
16797 Broadwater Avenue
Winter Garden, Florida 34787

Your privacy is our utmost concern. We will never sell your personal information. Privacy Policy
©2026 sandrapardohomes.com - all rights reserved. | Site Map