407-990-2746
Menu

3894 Capital Reef Way, Apopka, FL

NEXT
PREV
$597,000

($190/sqft)

List Status: Active
3894 Capital Reef Way
Apopka, FL 32712


4 beds
3 baths
3136 living sqft
Top Features
  • Subdivision: Parkview Preserve
  • Built in  2023
  • Single Family Residence
Description
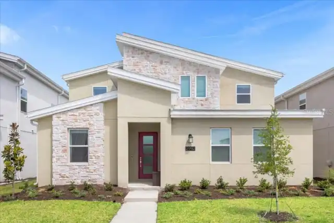
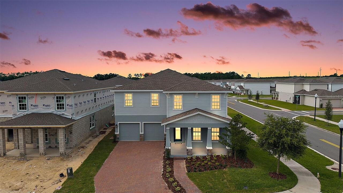
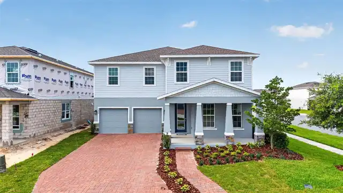
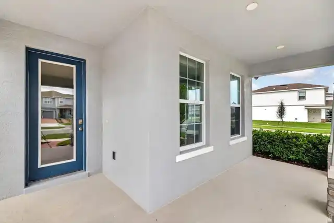
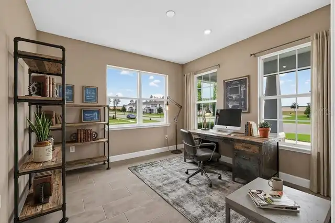
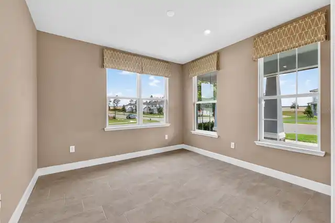
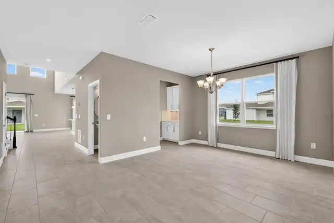
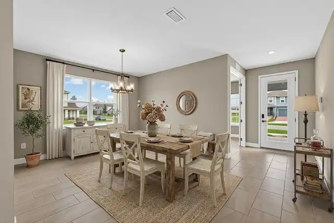
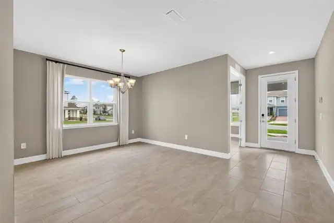
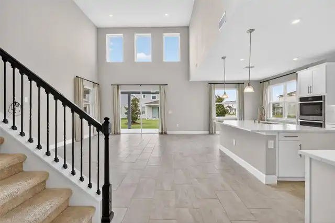
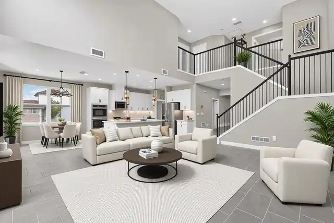
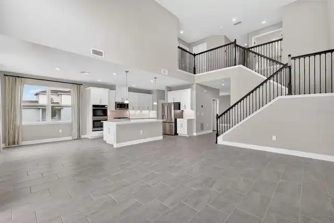
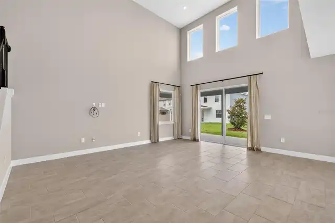
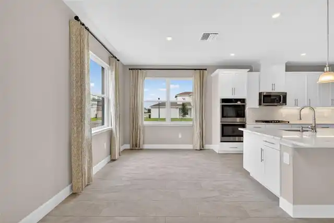
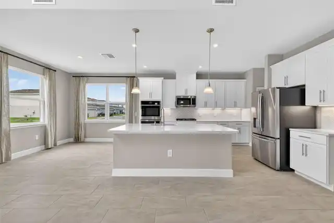
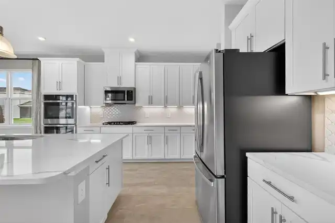
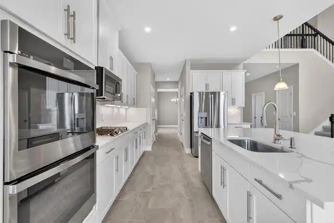
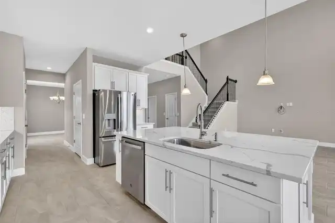
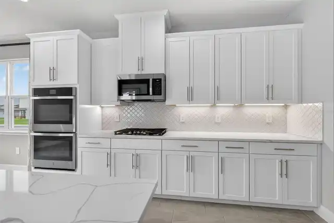
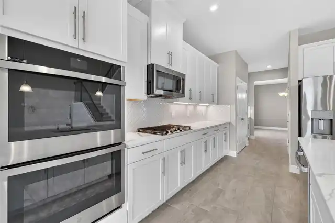
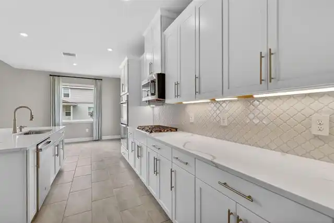
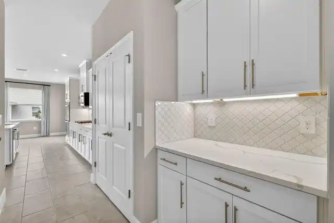
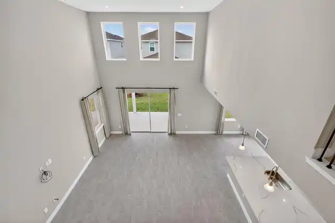
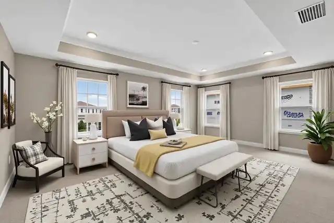
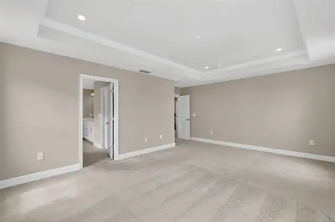
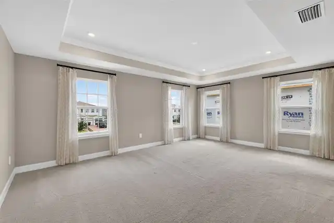
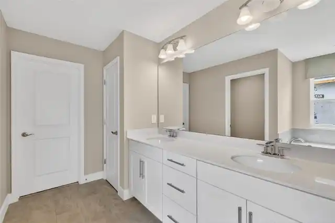
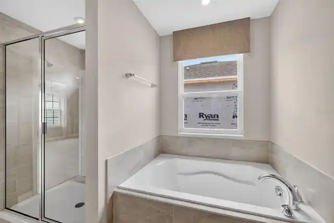
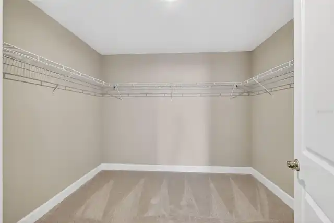
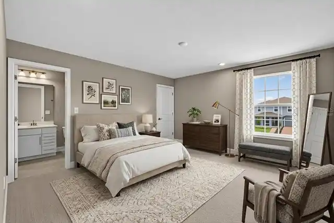
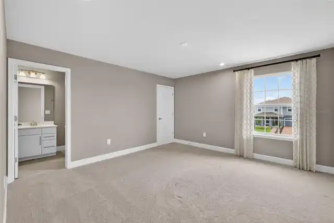
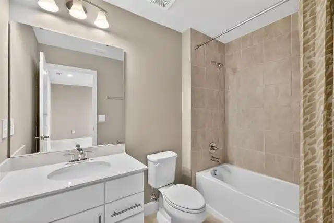
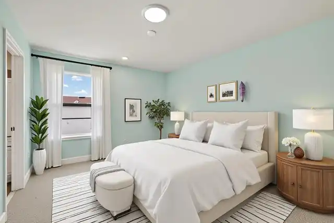
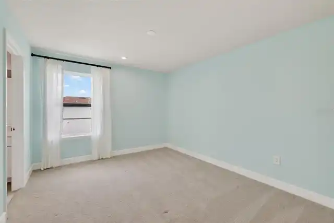
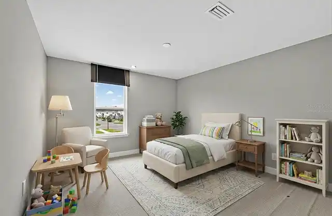
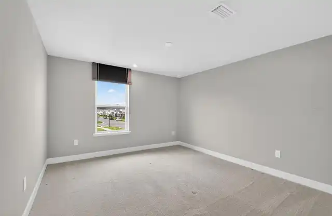
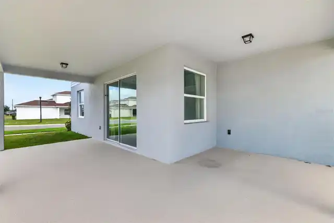
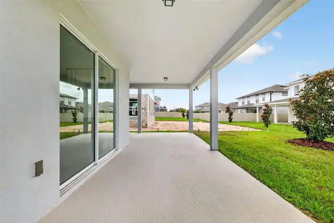
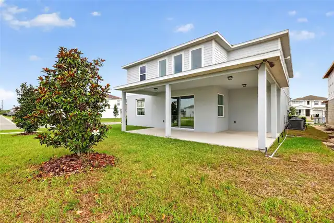
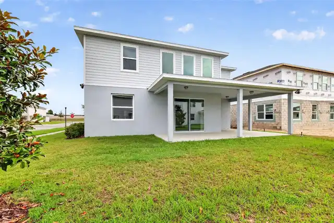
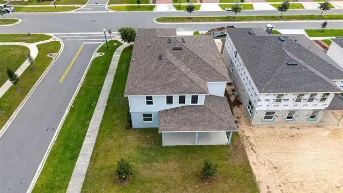
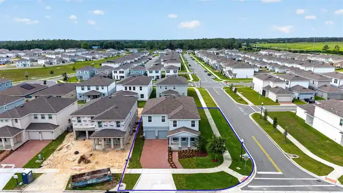
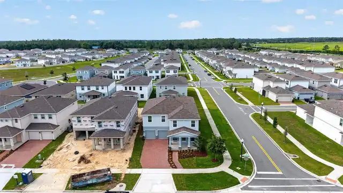
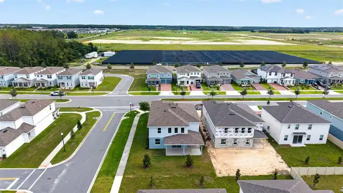
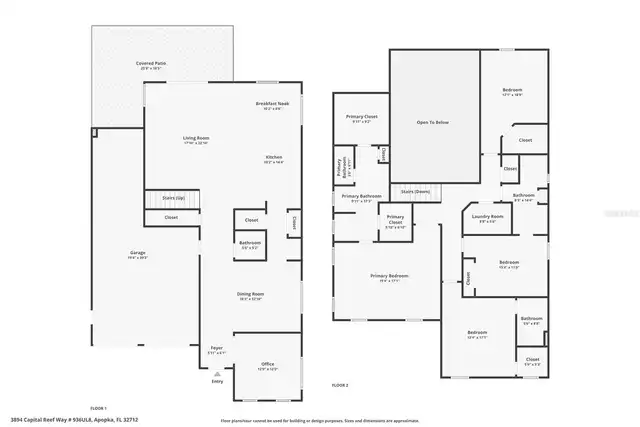
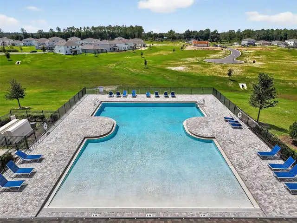
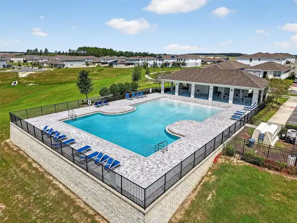
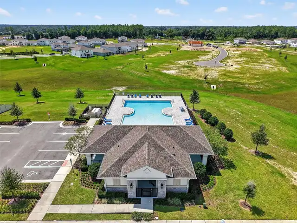
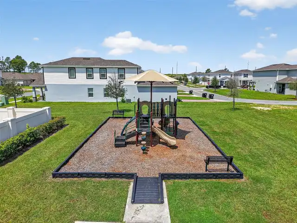
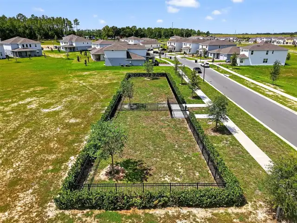
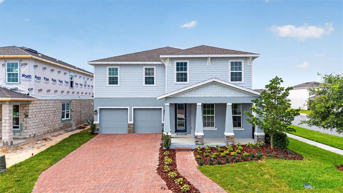
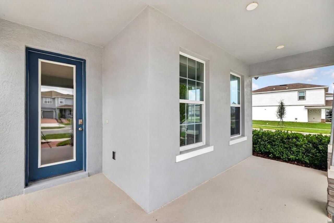
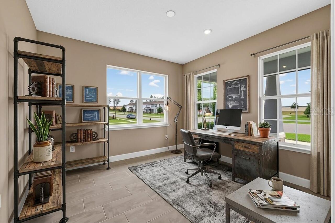
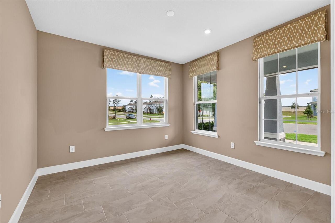
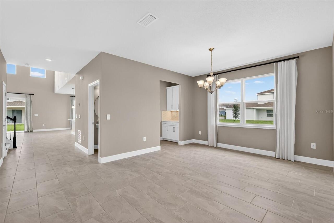
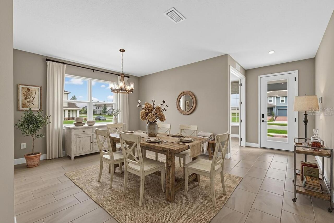
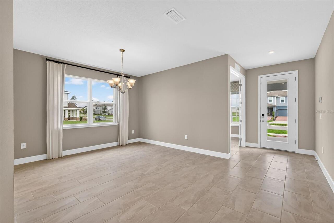
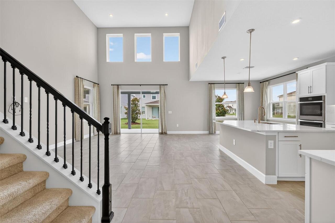
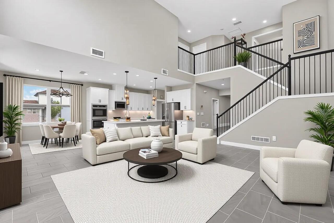
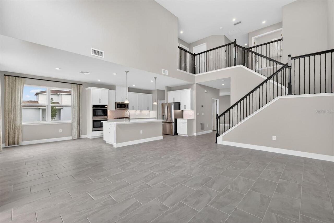
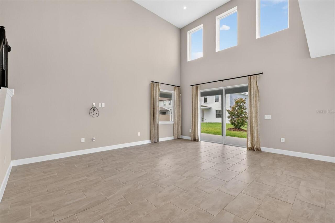
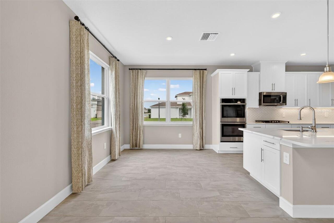
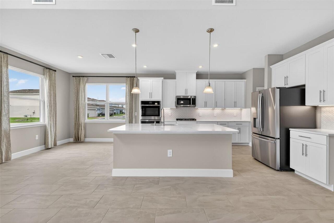
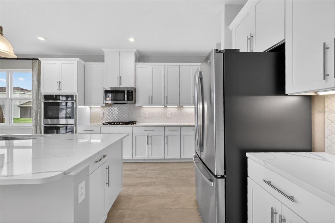
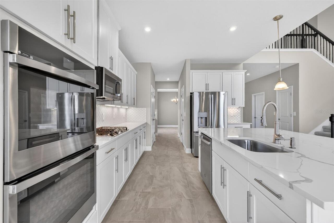
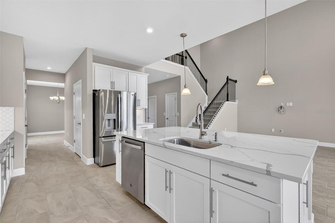
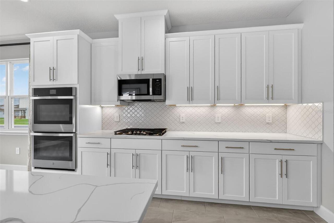
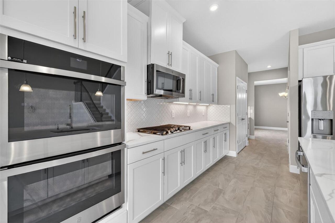
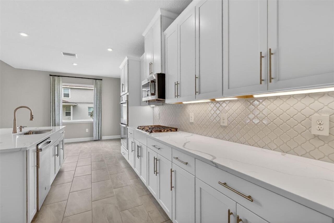
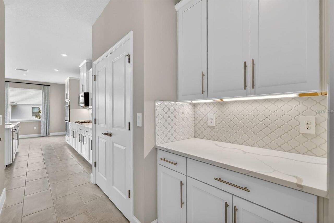
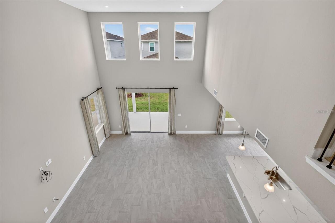
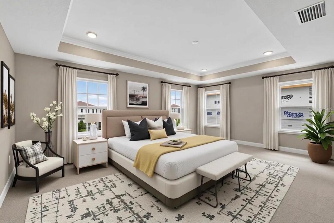
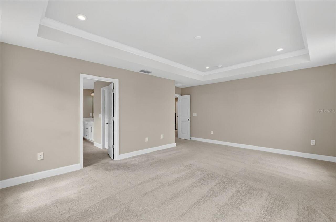
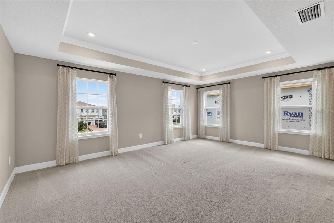
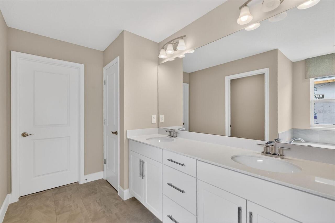
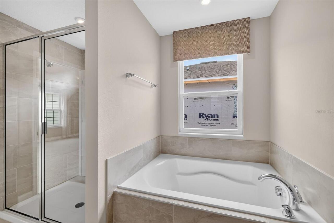
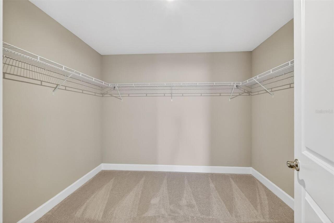
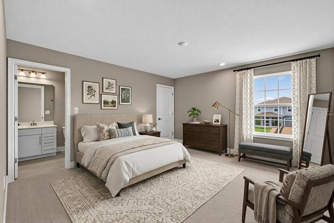
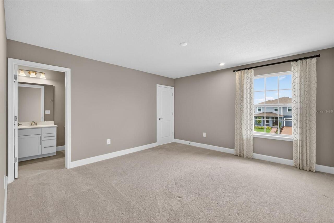
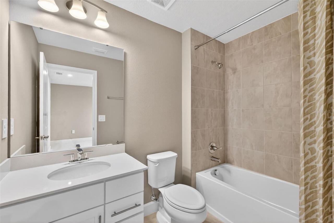
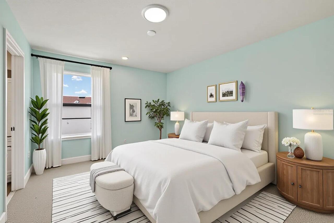
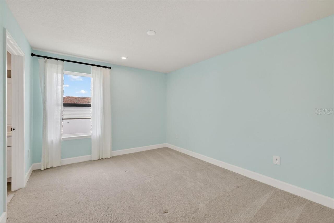
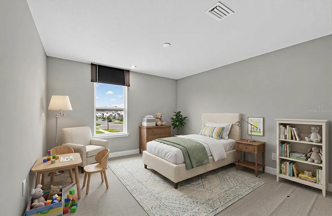
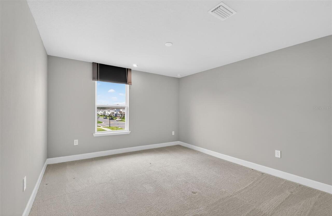
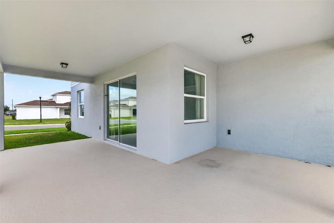
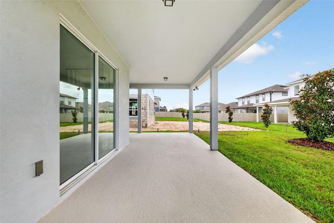
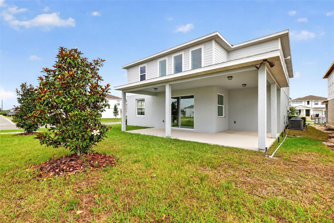
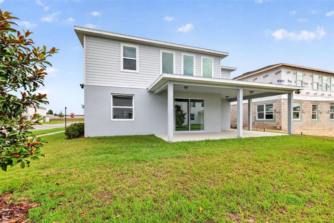
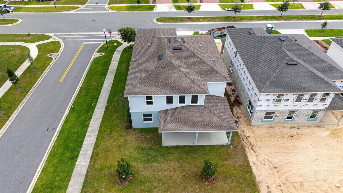
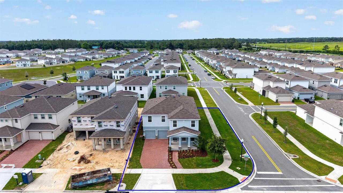
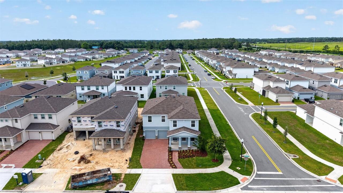
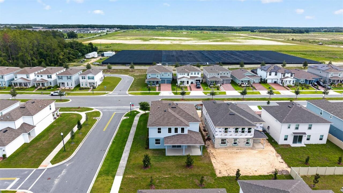
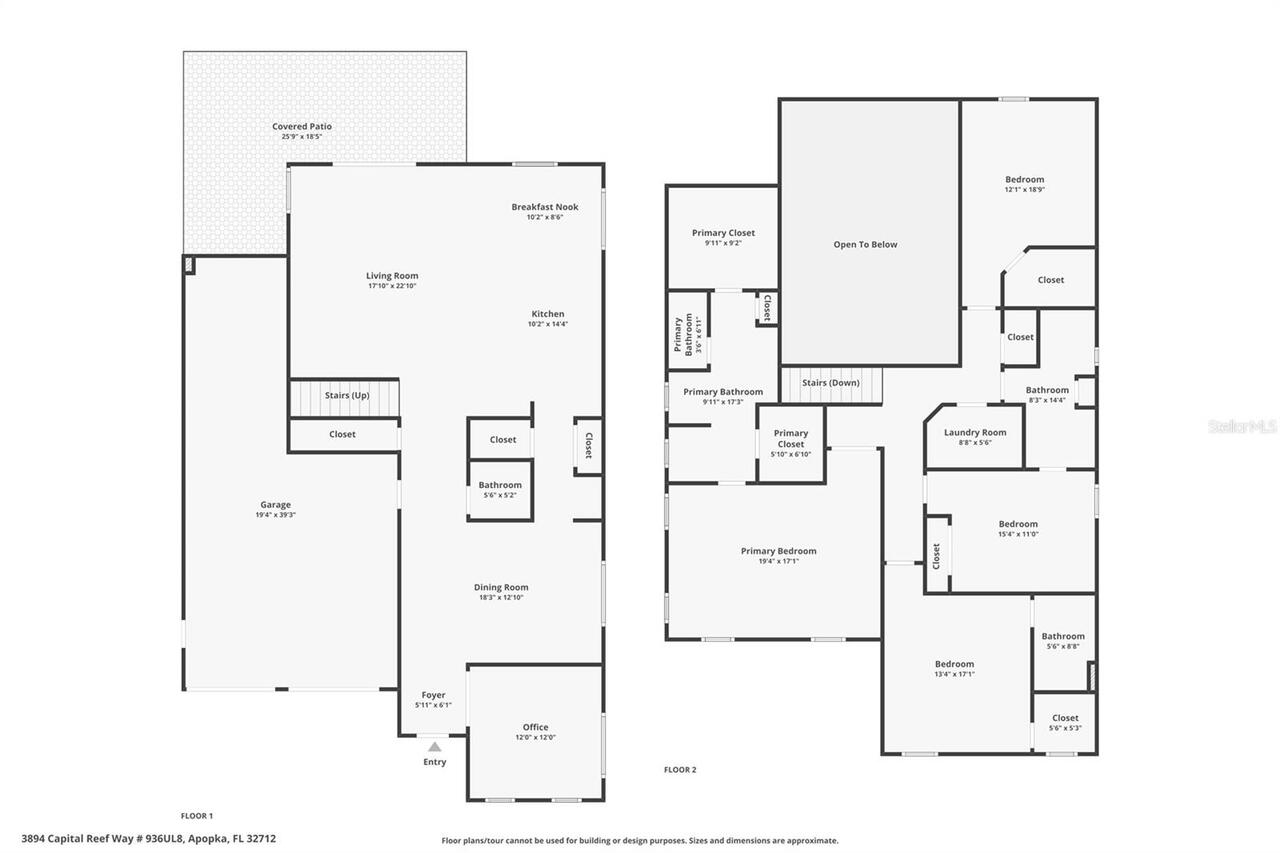
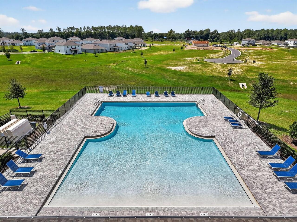
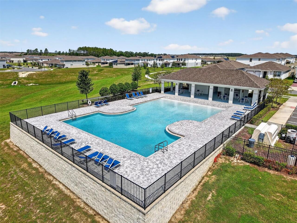
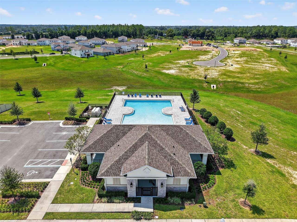
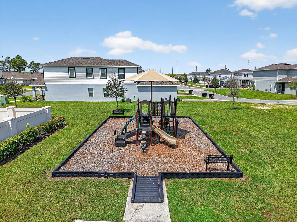
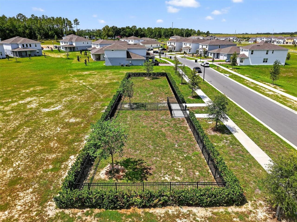
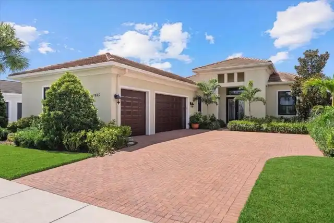
One or more photo(s) has been virtually staged. Seller will consider a credit towards closing costs or interest rate buy-down with an acceptable offer! Welcome to ‘The Winterset’ at Parkview Preserve by Ryan Homes, Never-Lived-In & Move-In Ready! This stunning home is finally available for its very first residents. Formerly serving as the community’s Model Home and Sales Center, this home has been meticulously maintained and thoughtfully upgraded throughout. Boasting 4 spacious bedrooms plus a separate enclosed office bathed in natural light, this home offers the flexibility today’s buyers demand, whether you’re working from home or simply craving dedicated space to focus. The fully appointed, upgraded kitchen is a showstopper, designed to impress even the most discerning chef with a double oven, expansive quartz countertops and island, natural gas stove, and gorgeous backsplash. Step outside and fall in love with the charming covered front porch and the massive covered lanai out back, an entertainer’s dream and a private retreat all in one. Nestled on a gorgeous corner lot, this home enjoys extra space, added curb appeal, and beautiful natural light from every angle. The beautiful pavers in the driveway lead to a 3-car tandem garage. As a former model home, every finish, fixture, and feature was selected to showcase the very best this floor plan has to offer. The smart garage door opener, security system, and thermostat are WiFi-enabled. Your new lifestyle is complete with a community pool, cabana, playground, dog park, and walking/biking trails. Conveniently located near SR-429, you'll have easy access to all that Central Florida has to offer. Kelly Park Crossing and Publix are just two miles away, and the new Wyld Oaks Town Center is being built right next door! Why wait to build when you can make this better-than-new home yours today? Schedule your private showing before this rare find is gone!
Property Details
Property Features
Property Sub Type
Single Family Residence
Parking
Driveway, Garage Door Opener, Tandem
County
Orange
Subdivision
PARKVIEW PRESERVE
Additional Information
Additional Lease Restrictions
Buyer to verify lease restrictions with the HOA.
Additional Parcels YN
false
Appliances
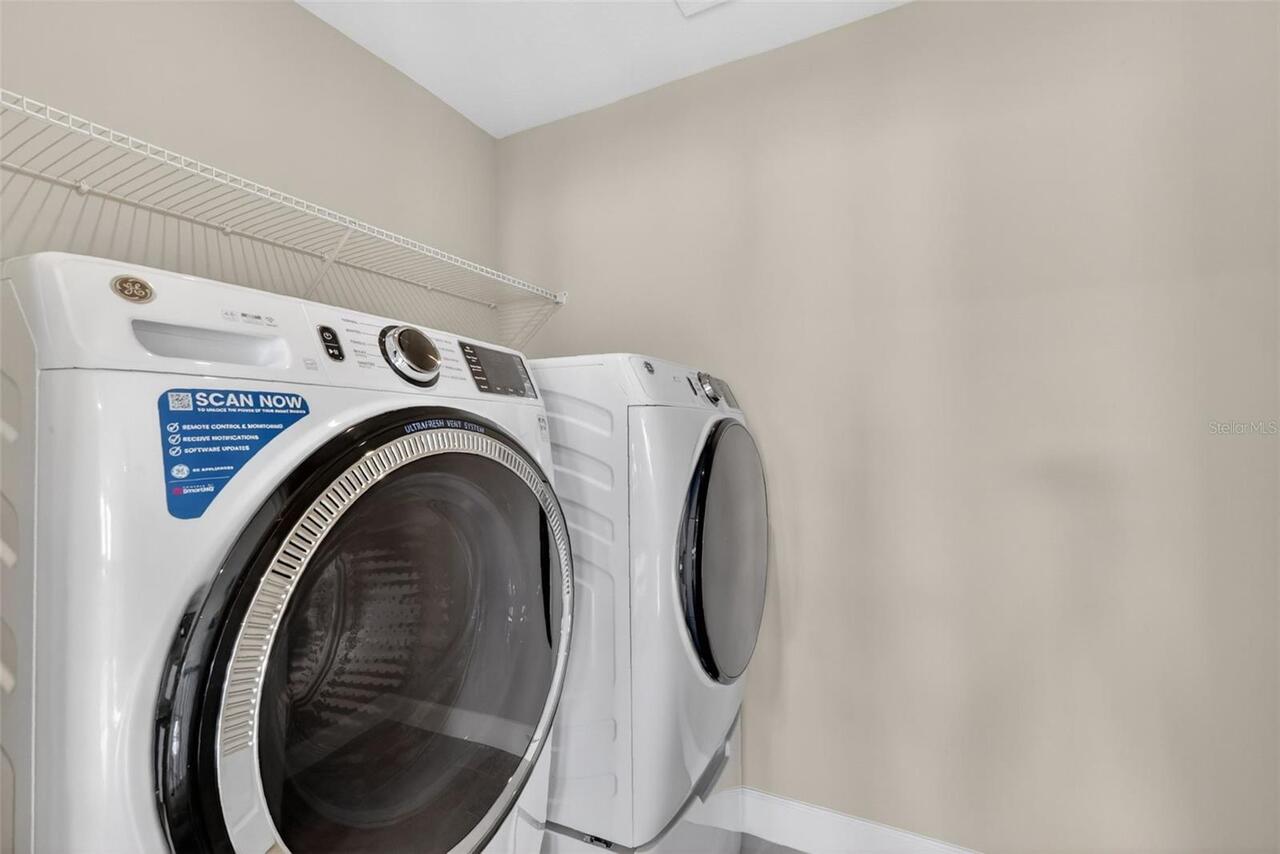
Built-In Oven, Dishwasher, Disposal, Dryer, Gas Water Heater, Microwave, Range, Range Hood, Refrigerator, Washer
Association Fee
265
Association Fee Frequency
Quarterly
Association Fee Includes
Common Area Taxes, Pool, Maintenance Grounds, Management
Association Fee Requirement
Required
Association URL
https://artemislifestyles.com
Association YN
true
Attached Garage YN
true
Available For Lease YN
1
Bathrooms Total Integer
4
Builder Model
Winterset
Builder Name
Ryan Homes
Building Area Source
Public Records
Building Area Total
4730
Building Area Total Srch SqM
439.43
Building Area Units
Square Feet
Calculated List Price By Calculated SqFt
190.37
Carport YN
false
Community Features
Dog Park, Gated Community - No Guard, Irrigation-Reclaimed Water, Playground, Pool, Sidewalks, Street Lights
Construction Materials
Stucco
Cooling
Central Air
Country
US
Cumulative Days On Market
117
Current Price
597000.00
Direction Faces
North
Exterior Features
Lighting, Sidewalk
Fireplace YN
false
Flood Zone Code
X
Flood Zone Date
2021-09-24
Flooring
Carpet, Tile
Foundation Details
Slab
Furnished
Unfurnished
Garage Spaces
3
Garage YN
true
Heating
Central, Natural Gas
Interior Features
High Ceilings, Open Floorplan, PrimaryBedroom Upstairs, Thermostat, Tray Ceiling(s), Walk-In Closet(s), Window Treatments
Internet Address Display YN
true
Internet Automated Valuation Display YN
true
Internet Consumer Comment YN
true
Internet Entire Listing Display YN
true
Laundry Features
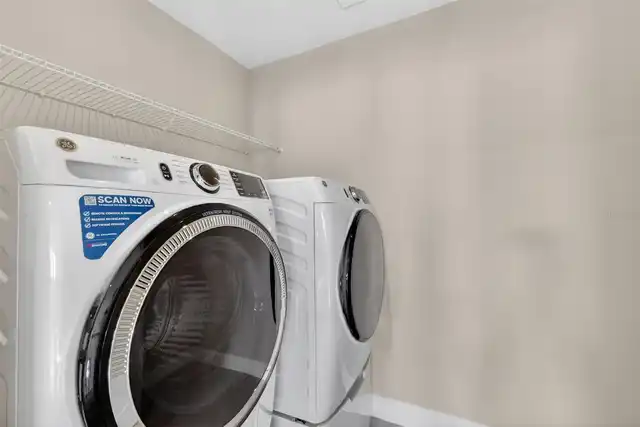
Inside, Laundry Room, Upper Level
Lease Restrictions YN
1
Levels
Two
List AOR
Lake and Sumter
Living Area Meters
291.34
Living Area Source
Public Records
Living Area Units
Square Feet
Lot Features
Corner Lot, Landscaped, Level, Sidewalk, Paved
Lot Size Acres
0.16
Lot Size Square Feet
7113
Lot Size Square Meters
661
Minimum Lease
1-2 Years
Modification Timestamp
2026-09-26T17:05:29.246Z
Monthly HOA Amount
88.33
New Construction YN
false
Occupant Type
Vacant
Other Equipment
Irrigation Equipment
Ownership
Fee Simple
Parcel Number
27-20-24-6845-00-600
Patio And Porch Features
Covered, Front Porch, Porch, Rear Porch
Pets Allowed
Yes
Pool Private YN
false
Postal Code Plus 4
5441
Previous List Price
599500
Price Change Timestamp
2026-09-24T15:58:18.000Z
Property Condition
Completed
Public Survey Range
27
Public Survey Section
24
RATIO Current Price By Calculated SqFt
190.37
Realtor Info
Owner Will Assist with closing costs, See Attachments, Sign
Road Surface Type
Paved
Roof
Shingle
Room Count
8
Security Features
Security System, Smoke Detector(s)
Senior Community YN
false
Sewer
Public Sewer
Showing Requirements
Combination Lock Box, Go Direct
Status Change Timestamp
2026-06-01T21:39:16.000Z
Tax Annual Amount
9361.66
Tax Block
00
Tax Book Number
109/109-115
Tax Legal Description
PARK VIEW PRESERVE PHASE 1 109/109 LOT 60
Tax Lot
60
Tax Year
2025
Total Acreage
0 to less than 1/4
Total Annual Fees
1060.00
Total Monthly Fees
88.33
Township
20
Universal Property Id
US-12095-N-272024684500600-R-N
Unparsed Address
3894 CAPITAL REEF WAY
Utilities
Electricity Connected, Natural Gas Connected, Public, Sewer Connected, Underground Utilities, Water Connected
Vegetation
Mature Landscaping
Water Source
Public
Waterfront YN
false
Window Features
Window Treatments
Zoning
MU-N
Neighborhood Map
Popup

Property Photos
Listing Photo
Listing Photo
Listing Photo
Listing Photo
Listing Photo
Listing Photo
Listing Photo
Listing Photo
Listing Photo
Listing Photo
Listing Photo
Listing Photo
Listing Photo
Listing Photo
Listing Photo
Listing Photo
Listing Photo
Listing Photo
Listing Photo
Listing Photo
Listing Photo
Listing Photo
Listing Photo
Listing Photo
Listing Photo
Listing Photo
Listing Photo
Listing Photo
Listing Photo
Listing Photo
Listing Photo
Listing Photo
Listing Photo
Listing Photo
Listing Photo
Listing Photo
Listing Photo
Listing Photo
Listing Photo
Listing Photo
Listing Photo
Listing Photo
Listing Photo
Listing Photo
Listing Photo
Listing Photo
Listing Photo
Listing Photo
Listing Photo
Listing Photo
Listing Photo
Listing Photo
Listing Photo
Listing Photo
Listing Photo
Listing Photo
Listing Photo
Listing Photo
Listing Photo
Listing Photo
Listing Photo
Listing Photo
Listing Photo
Listing Photo
Listing Photo
Listing Photo
Listing Photo
Listing Photo
Listing Photo
Listing Photo
Listing Photo
Listing Photo
Listing Photo
Listing Photo
Listing Photo
Listing Photo
Listing Photo
Listing Photo
Listing Photo
Listing Photo
Listing Photo
Listing Photo
Listing Photo
Listing Photo
Listing Photo
Listing Photo
Listing Photo
Listing Photo
Listing Photo
Listing Photo
Listing Photo
Listing Photo
Listing Photo
Listing Photo
Listing Photo
Listing Photo
Listing Photo
Listing Photo
Listing Photo
Listing Photo
Listing Photo
Listing Photo
Listing Photo
Listing Photo
Listing Photo
Listing Photo

MLS #MFRG5113112 Listing courtesy of Wheatley Realty Group provided by Stellar MLS.

Similar Listings

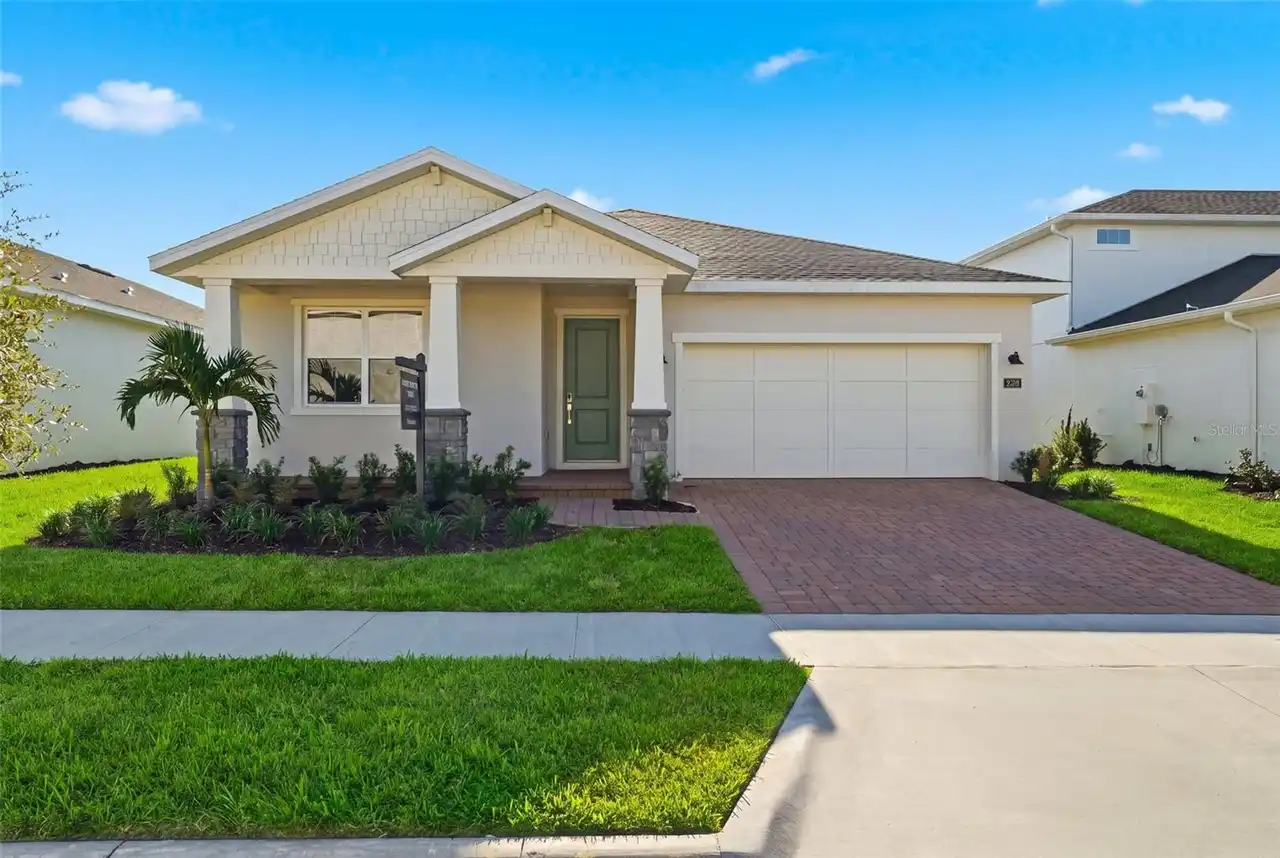
$539,000
2759 Arbor Dune Avenue
Apopka
4BR/3BA
| Active
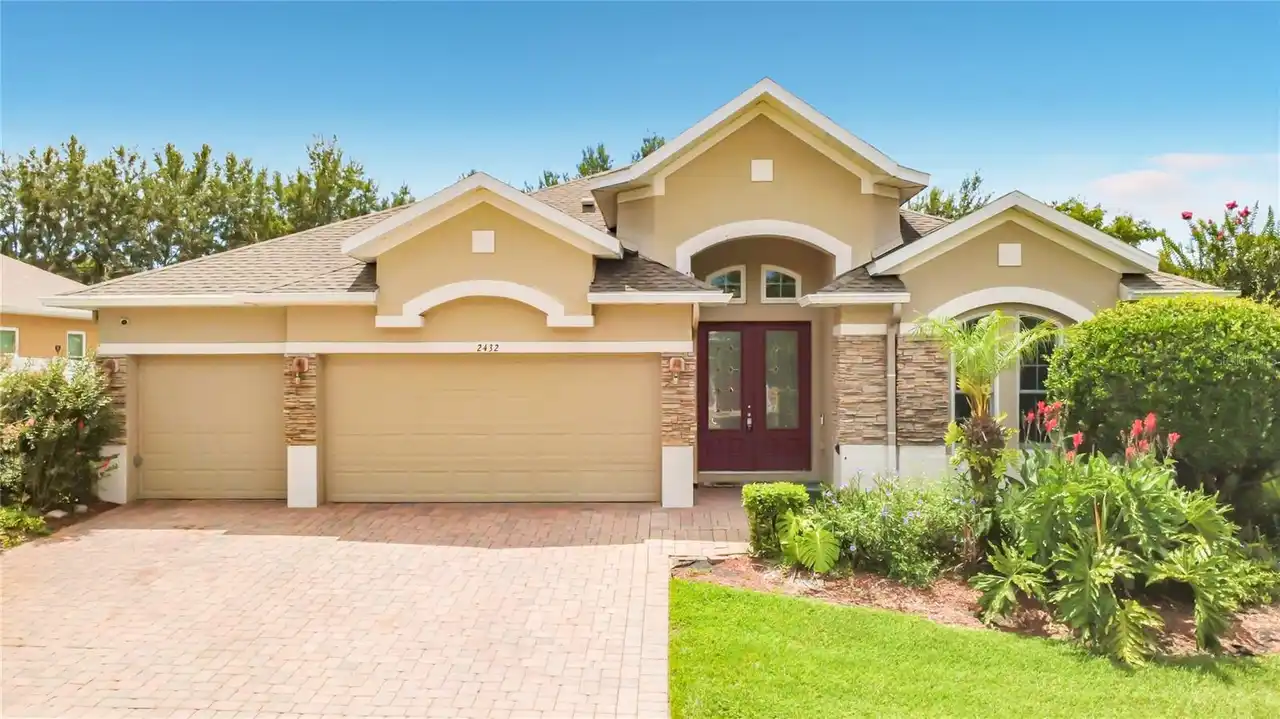
$539,900
2432 Emerald Rose Way
Apopka
4BR/3BA
| Active
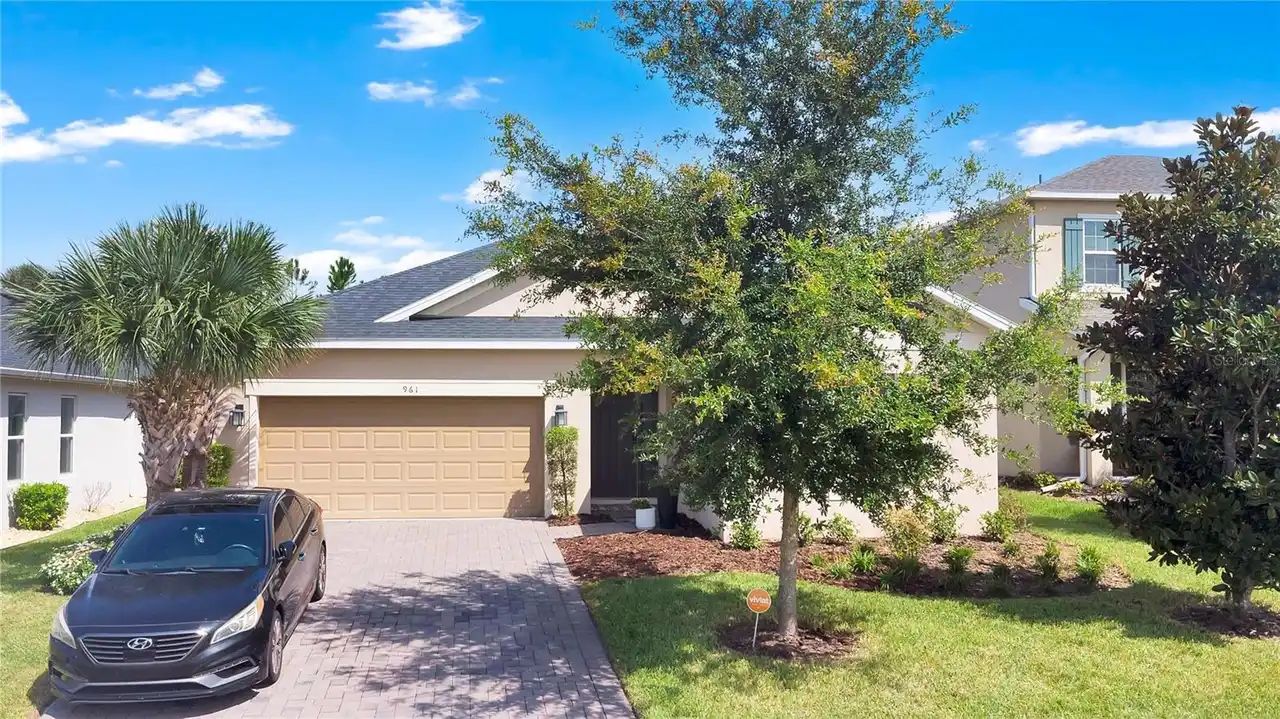
$540,000
961 Lakeside Estates Drive
Apopka
4BR/3BA
| Active
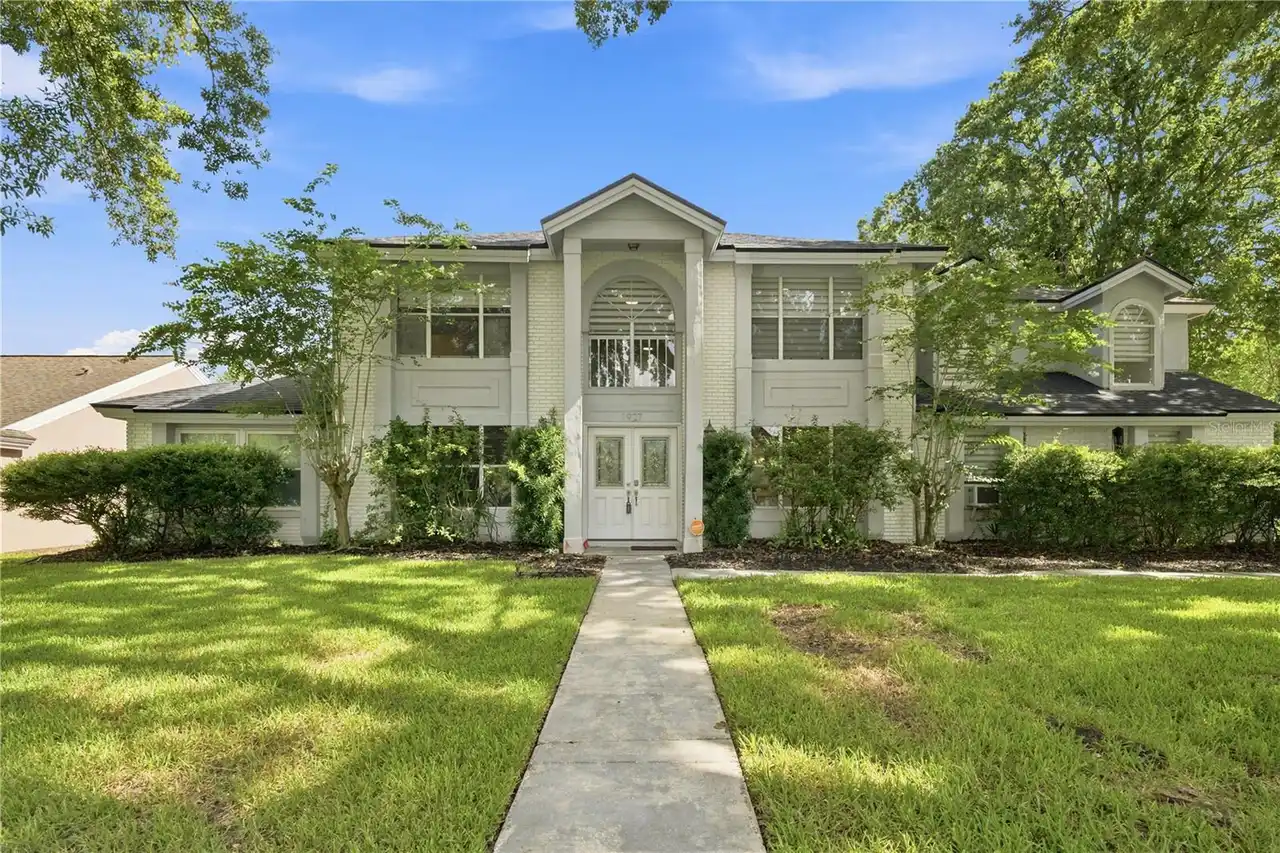
$549,900
1927 Palm View Drive
Apopka
4BR/3BA
| Contingent


All listing information is deemed reliable but not guaranteed and should be independently verified through personal inspection by appropriate professionals. Listings displayed on this website may be subject to prior sale or removal from sale; availability of any listing should always be independent verified. Listing information is provided for consumer personal, non-commercial use, solely to identify potential properties for potential purchase; all other use is strictly prohibited and may violate relevant federal and state law. The source of the listing data is as follows: Stellar MLS (updated 10/3/26 10:21 PM) |

Listing Search


Translate Tool

Featured Listings
Sarasota Real Estate
$849,999
2 BED
2 BATH
The best luxury is not simply having a beautiful home. It is having the freedom to enjoy it exactly the way you want, wi... Read More
Brooksville Real Estate
$1,250,000
5 BED
4 BATH
Virtually Staged. Welcome to your own private estate in Brooksville, Florida. Nestled on more than 8 beautifully wooded ... Read More
Celebration Real Estate
$999,500
4 BED
3 BATH
Come see this beautiful large Celebration home with a private detached guest/in-law apartment, and located in a conserva... Read More
Brooksville Real Estate
$1,199,000
5 BED
4 BATH
Welcome to one of the most iconic homes in Southern Hills Plantation, a stunning custom-built luxury estate positioned a... Read More
Hernando Real Estate
$825,000
4 BED
4 BATH
Welcome to an exceptional custom designed 4-bedroom/4.5 bath home nestled on a beautifully landscaped nearly 1-acre home... Read More
Myakka City Real Estate
$1,450,250
4 BED
3 BATH
Pre-Construction. To be built. Proposed / To Be Built - Modern Farmhouse Elegance 3095 Sq Ft PLUS Pool. The Coastal Harv... Read More
Kissimmee Real Estate
$870,000
8 BED
5 BATH
A performing investment asset, not just a home, income-producing from day one with STRONG financials and future bookings... Read More
Longwood Real Estate
$899,900
4 BED
3 BATH
Welcome to this beautifully renovated 4-bedroom, 3-bathroom pool home, perfectly situated on 2 acres of agricultural lan... Read More
Lake City Real Estate
$895,000
4 BED
2 BATH
Welcome to this stunning custom-built modern farmhouse Sitting on 2.5 private acres in the sought-after Rose Creek Plant... Read More
Celebration Real Estate
$819,000
4 BED
3 BATH
Spacious and classic, this four-bedroom, 3.5-bath townhome with a private rental apartment offers over 3,000 square feet... Read More
Contact Sandra Pardo

407-990-2746

Wendy Morris LLC

Licensed in the State of Florida
BK 3146762
16797 Broadwater Avenue
Winter Garden, Florida 34787

Your privacy is our utmost concern. We will never sell your personal information. Privacy Policy
©2026 sandrapardohomes.com - all rights reserved. | Site Map