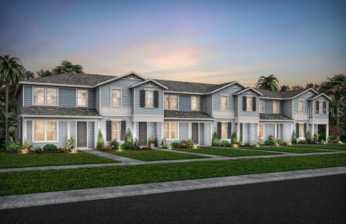
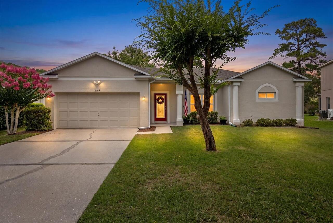
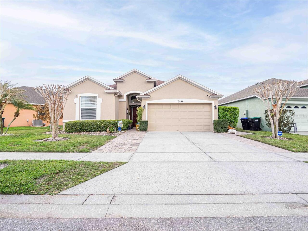
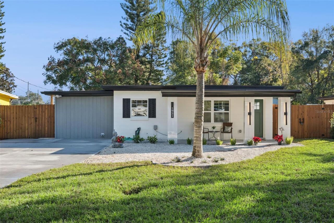
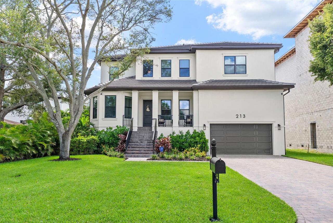
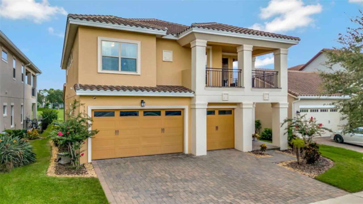
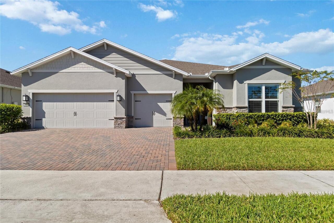
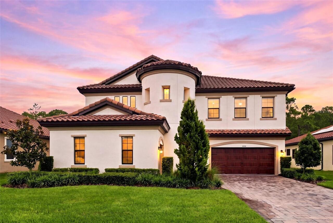
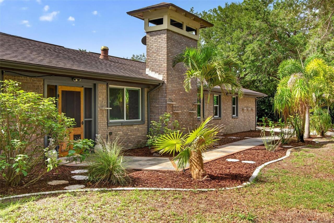
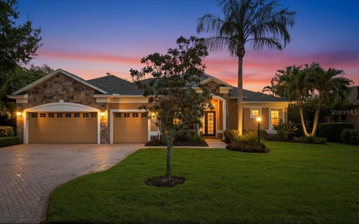
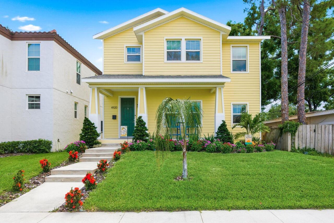
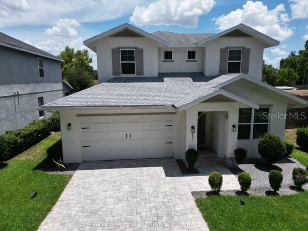
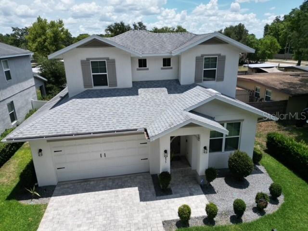
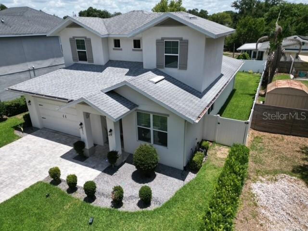
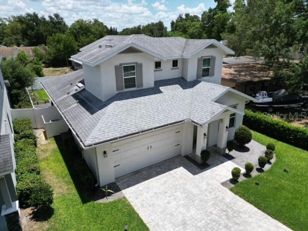
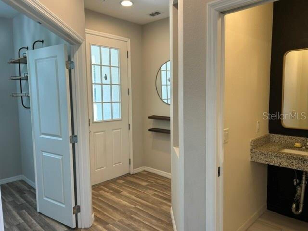
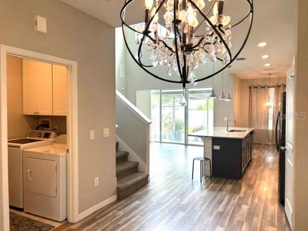
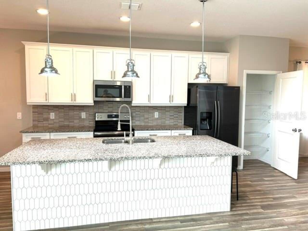
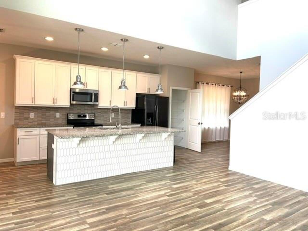
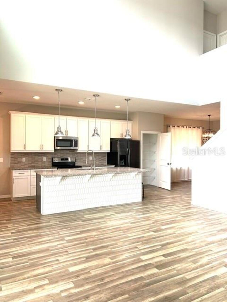
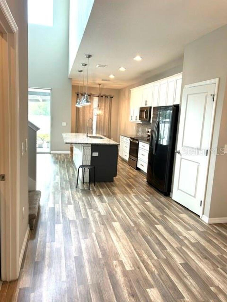
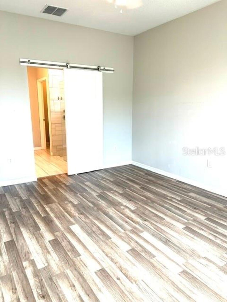
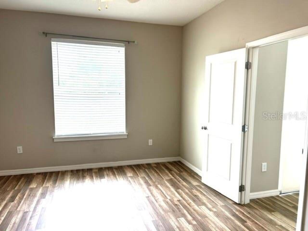
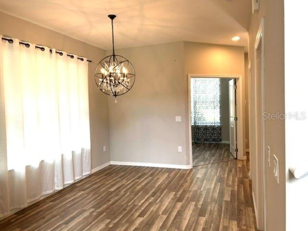
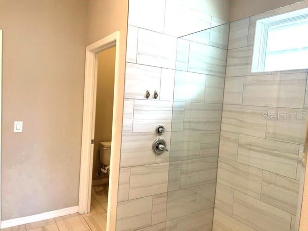
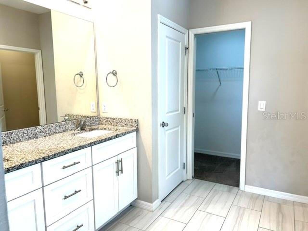
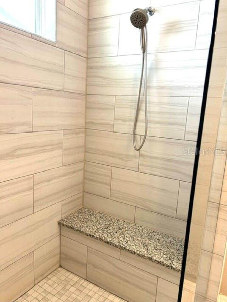
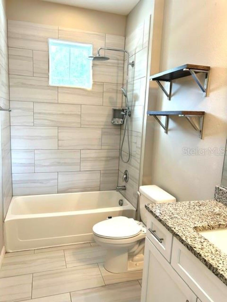
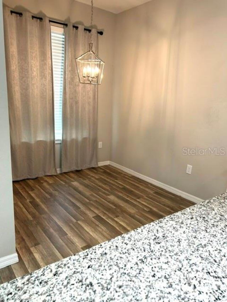
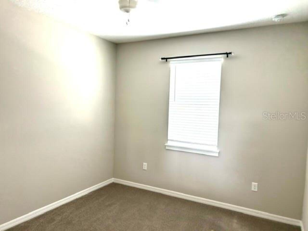
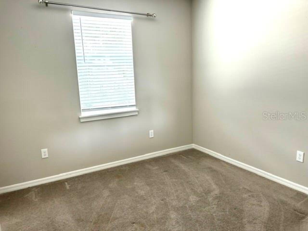
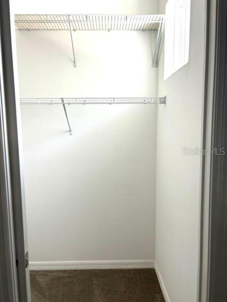
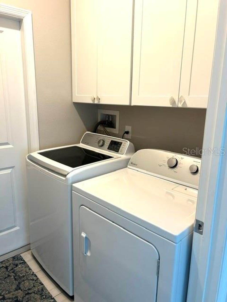
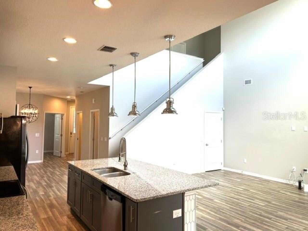
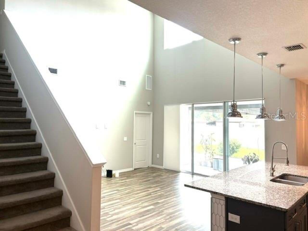
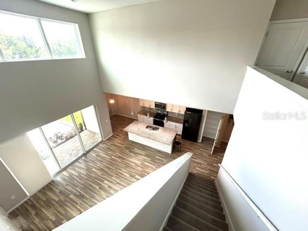
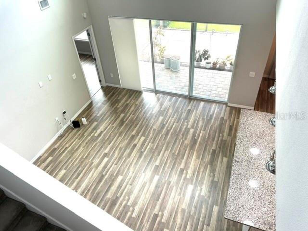
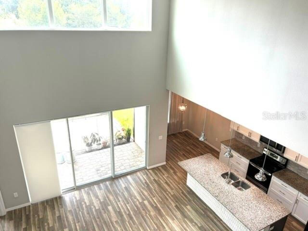
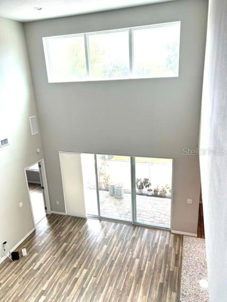
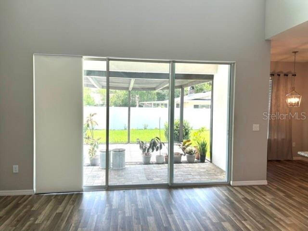
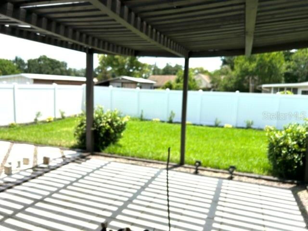
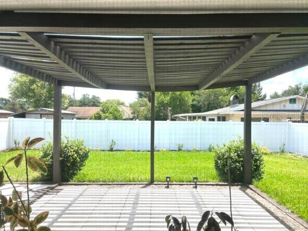
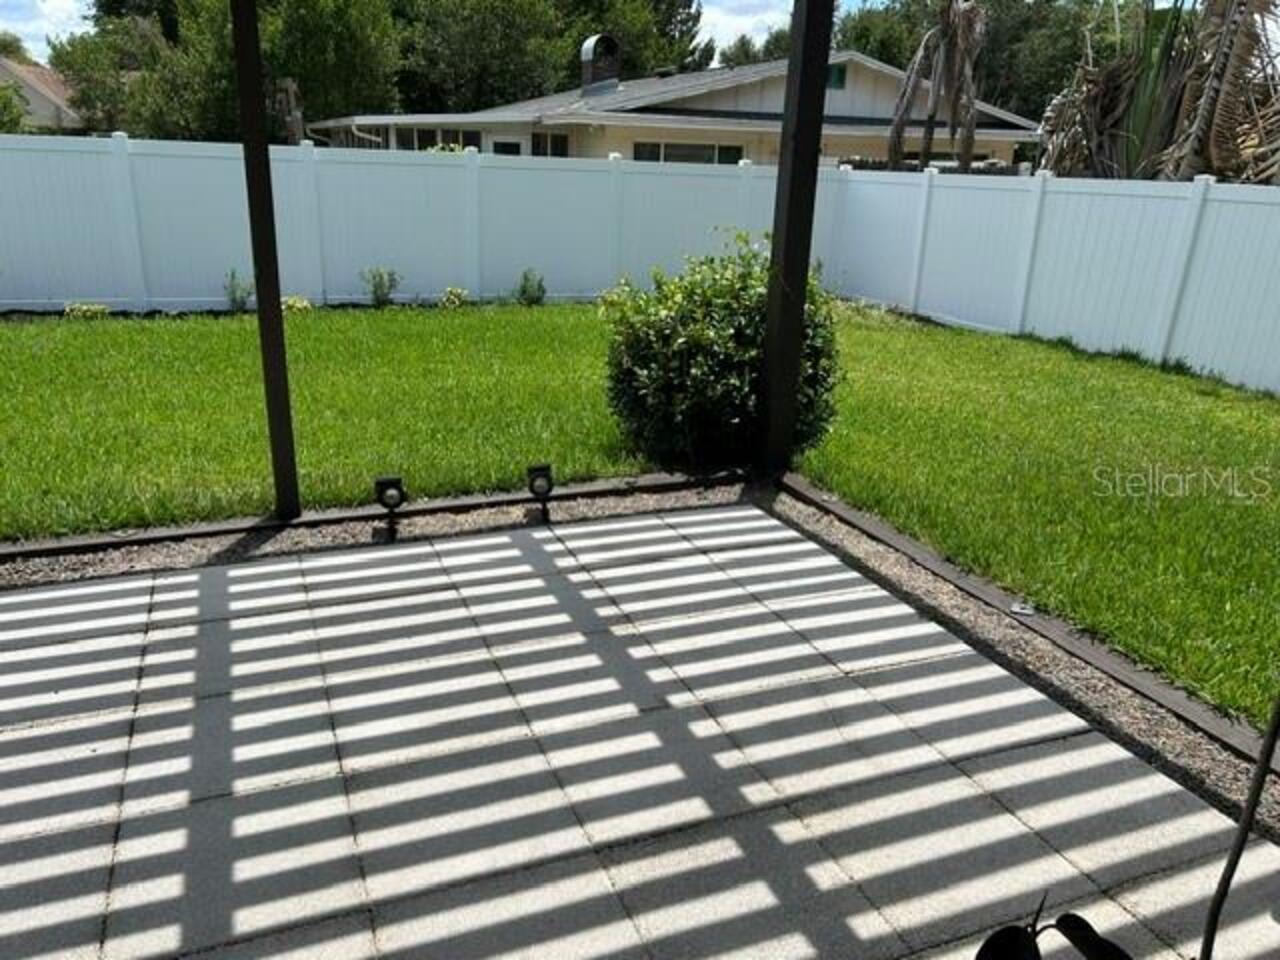
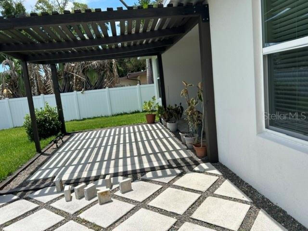
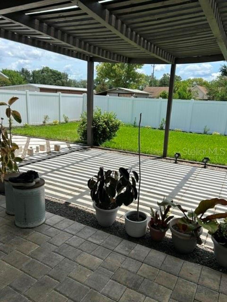
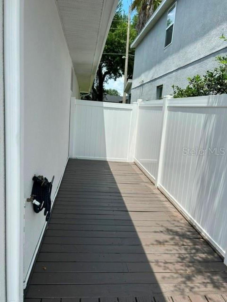
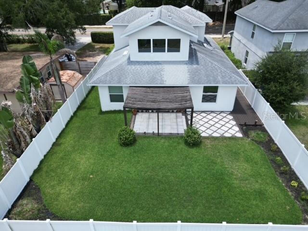
Beautiful, like-new 3-bedroom home in the highly sought-after Boone School District. This light-filled home features vaulted ceilings and triple sliders with above windows that flood the living space with natural light. The stunning kitchen showcases stainless steel appliances, abundant cabinetry, stone countertops, and a huge island with bar seating and exceptional storage. The downstairs primary suite includes a spacious walk-in closet and a large, en-suite bathroom. Upstairs, you’ll find two additional bedrooms connected by a Jack & Jill bathroom, along with a bonus room/office that overlooks the main living area. The 2-car garage, pavered driveway, beautifully landscaped yard, and inviting patio area completes the home. No HOA. Just minutes from OIA, area attractions, SODO, and a short drive to downtown Orlando. Don't wait, make your appointment today!
Property Details
Property Features
Property Sub Type
Single Family Residence
Parking
Driveway, Garage Door Opener
County
Orange
Subdivision
CONWAY ESTATES
Additional Information
Additional Parcels YN
false
Alternate Key Folio Num
302307165005101
Appliances
Dishwasher, Range, Refrigerator
Architectural Style
Traditional
Association YN
false
Attached Garage YN
true
Available For Lease YN
1
Bathrooms Total Integer
3
Building Area Source
Public Records
Building Area Total
2854
Building Area Total Srch SqM
265.15
Building Area Units
Square Feet
Calculated List Price By Calculated SqFt
280.99
Carport YN
false
Construction Materials
Block
Cooling
Central Air
Country
US
Cumulative Days On Market
76
Current Price
535000.00
Direction Faces
West
Elementary School
Audubon Park K8
Exterior Features
Private Yard, Sidewalk, Sliding Doors
Fencing
Vinyl
Fireplace YN
false
Flood Zone Code
X
Flood Zone Date
2009-09-25
Flood Zone Panel
12095C0265F
Flooring
Carpet, Laminate, Tile
Foundation Details
Slab
Furnished
Unfurnished
Garage Spaces
2
Garage YN
true
Heating
Central
High School
Edgewater High
Home Warranty YN
false
Homestead YN
1
Interior Features
Vaulted Ceiling(s), Walk-In Closet(s)
Internet Address Display YN
true
Internet Automated Valuation Display YN
true
Internet Consumer Comment YN
true
Internet Entire Listing Display YN
true
Laundry Features
Inside, Laundry Room
Levels
Two
List AOR
Orlando Regional
Living Area Meters
176.89
Living Area Source
Owner
Living Area Units
Square Feet
Lot Features
Paved
Lot Size Acres
0.14
Lot Size Square Feet
6004
Lot Size Square Meters
558
Minimum Lease
No Minimum
Modification Timestamp
2026-08-08T18:06:18.456Z
New Construction YN
false
Occupant Type
Vacant
Other Equipment
Private Yard
Ownership
Fee Simple
Parcel Number
07-23-30-1650-05-101
Patio And Porch Features
Enclosed, Patio, Screened
Pets Allowed
Yes
Pool Private YN
false
Postal Code Plus 4
7006
Previous List Price
549000
Price Change Timestamp
2026-08-01T23:53:46.000Z
Property Attached YN
false
Public Survey Range
30
Public Survey Section
07
RATIO Current Price By Calculated SqFt
280.99
Realtor Info
As-Is
Road Surface Type
Paved
Roof
Shingle
Room Count
9
Senior Community YN
false
Sewer
Septic Tank
Showing Requirements
Sentri Lock Box, Appointment Only, ShowingTime
Spa YN
false
Status Change Timestamp
2026-05-24T15:36:15.000Z
Stories Total
2
Tax Annual Amount
8080.79
Tax Block
E
Tax Book Number
101
Tax Legal Description
CONWAY ESTATES REPLAT L/69 LOT 10 (LESSE 30 FT THEREOF) BLK E
Tax Lot
10
Tax Year
2025
Total Acreage
0 to less than 1/4
Total Annual Fees
0.00
Total Monthly Fees
0.00
Township
23
Universal Property Id
US-12095-N-072330165005101-R-N
Unparsed Address
3875 S FERN CREEK AVE
Utilities
Electricity Connected, Sprinkler Meter
Vegetation
Mature Landscaping, Trees/Landscaped
Water Source
Public
Waterfront YN
false
Zoning
R-1
Neighborhood Map
Popup
Property Photos
MLS #MFRO6410556
Listing courtesy of Homevest Realty
provided by Stellar MLS.
All listing information is deemed reliable but not guaranteed and should be independently verified through personal inspection by appropriate professionals. Listings displayed on this website may be subject to prior sale or removal from sale; availability of any listing should always be independent verified. Listing information is provided for consumer personal, non-commercial use, solely to identify potential properties for potential purchase; all other use is strictly prohibited and may violate relevant federal and state law.
The source of the listing data is as follows:
Stellar MLS (updated 8/26/26 1:40 AM) |