407-990-2746
Menu

3805 Saba Court, Punta Gorda, FL

NEXT
PREV
$1,348,000

($404/sqft)

List Status: Active
3805 Saba Court
Punta Gorda, FL 33950


4 beds
3 baths
3337 living sqft
Top Features
  • Frontage: Canal - Brackish
  • Subdivision: Punta Gorda Isles Sec 12
  • Built in  1996
  • Single Family Residence
Description
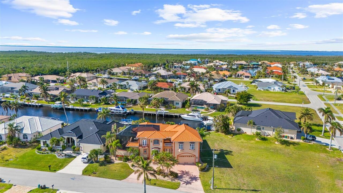
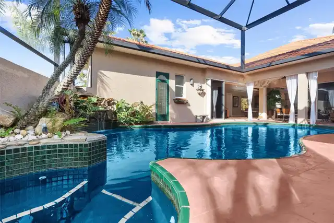
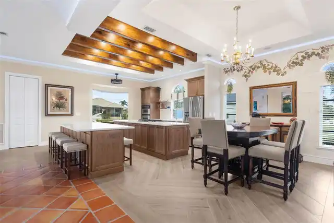
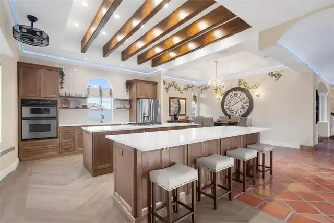
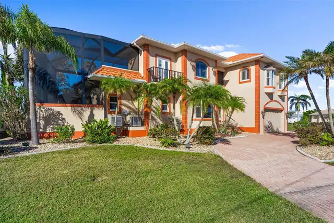
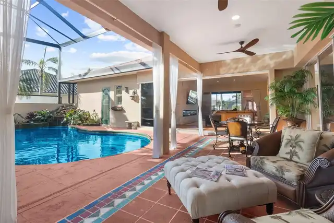
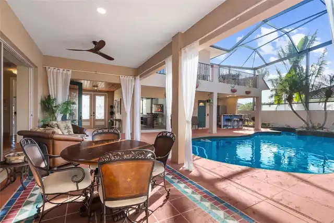
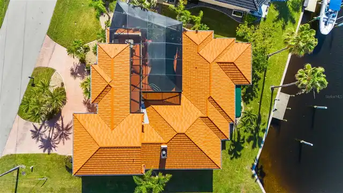
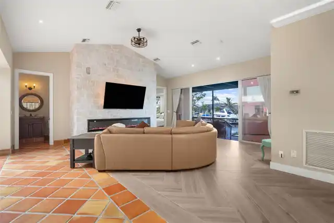
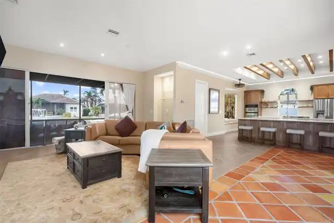
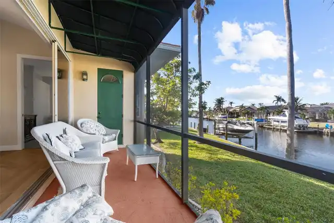
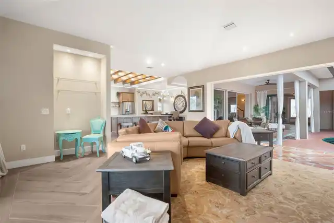
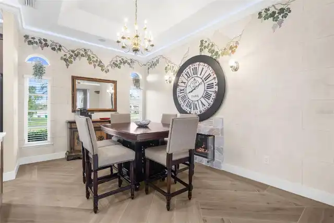
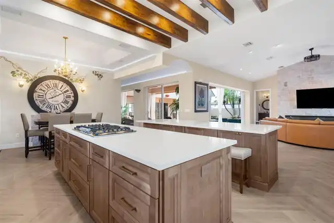
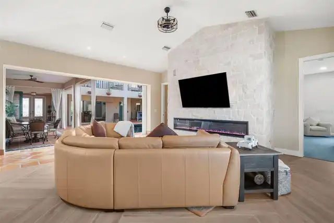
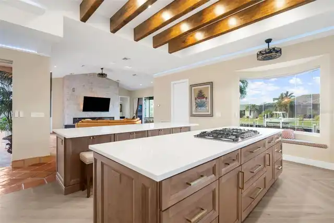
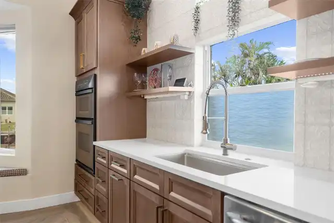
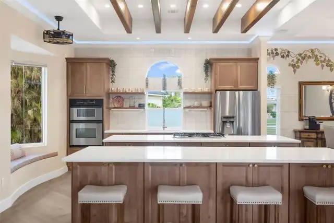
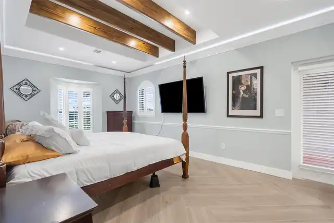
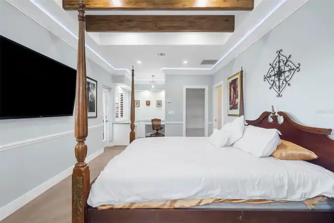
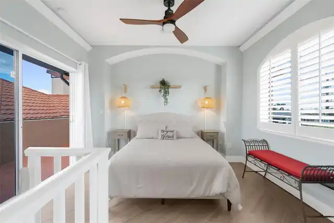
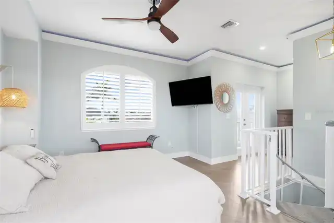
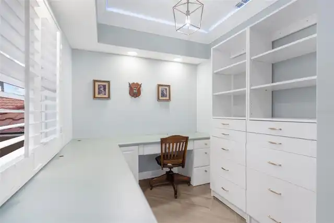
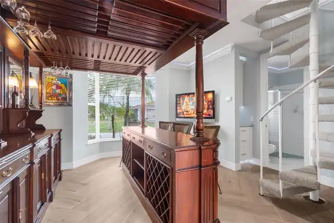
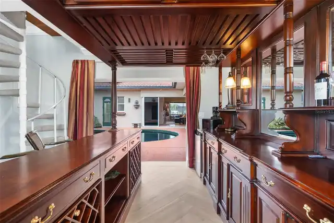
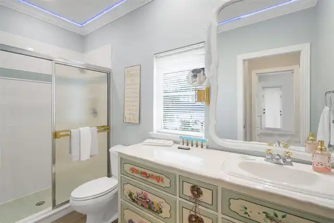
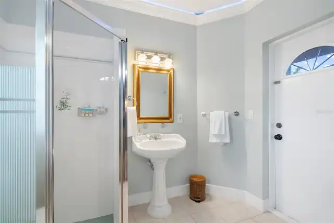
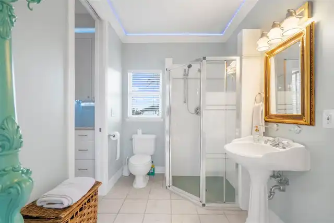
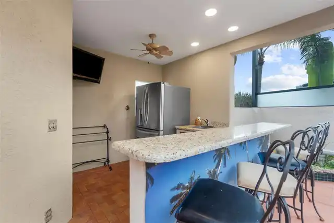
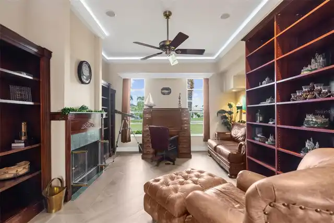
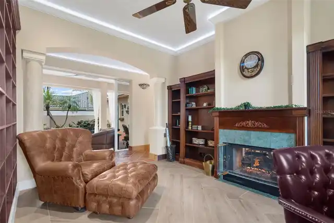
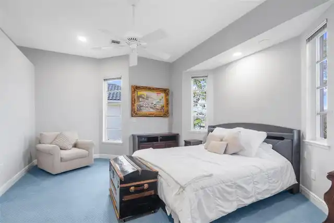
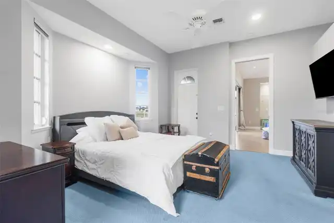
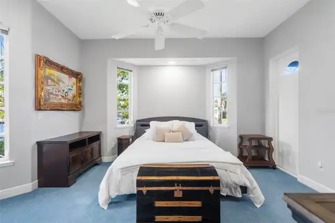
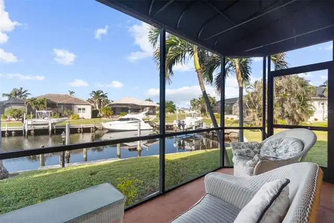
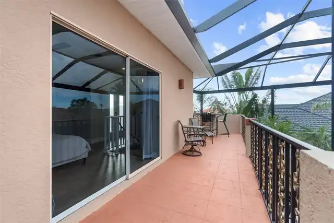
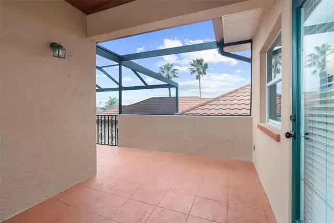
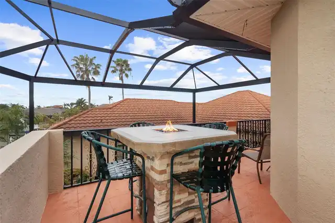
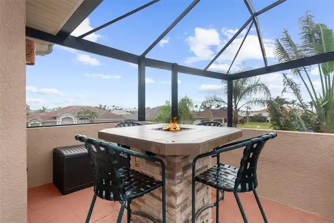
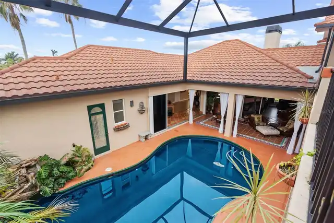
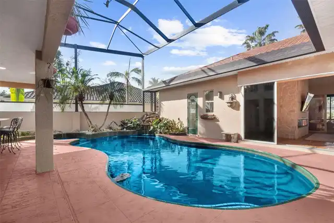
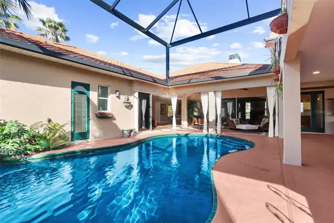
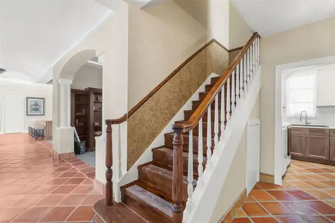
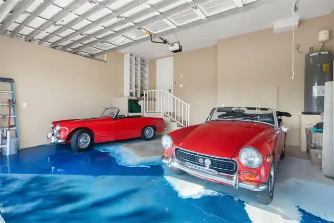
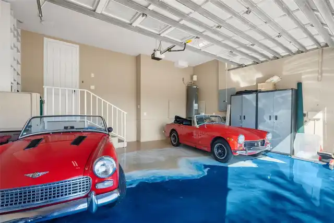
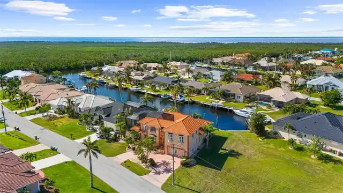
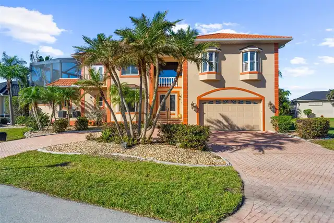
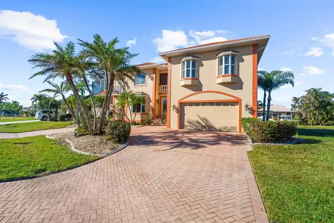
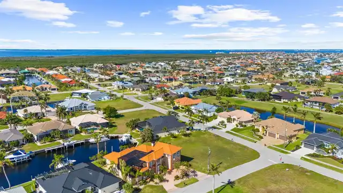
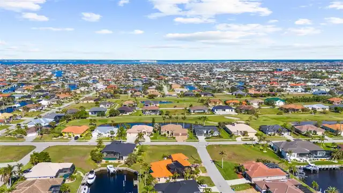
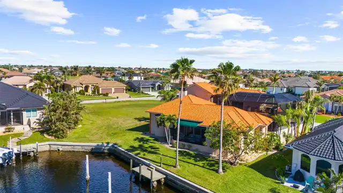
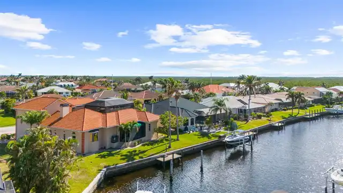
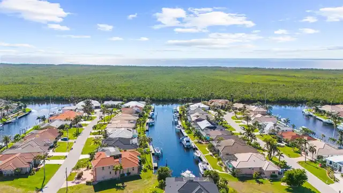
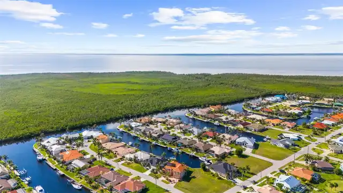
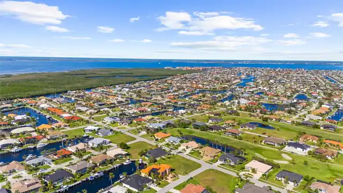
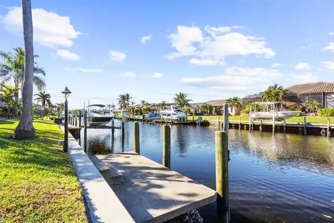
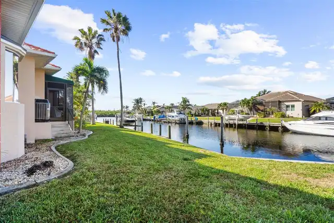
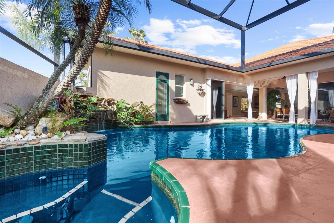
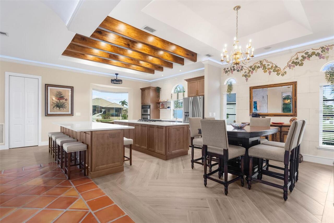
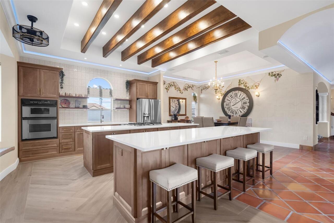
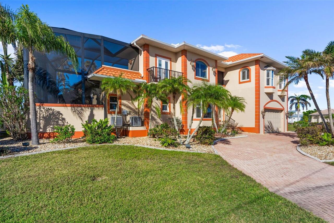
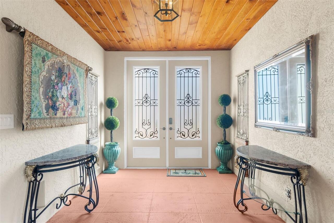
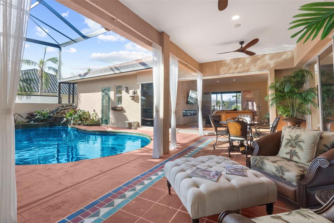
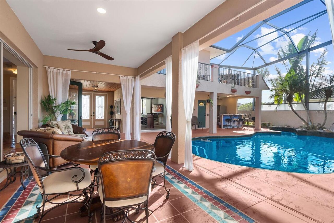
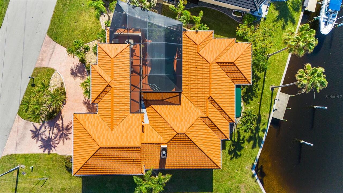
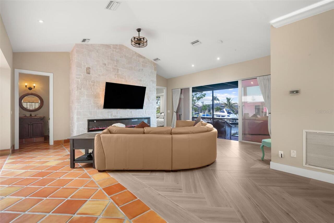
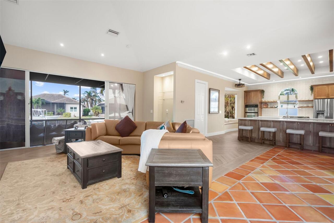
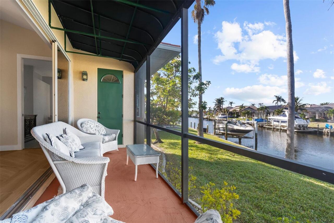
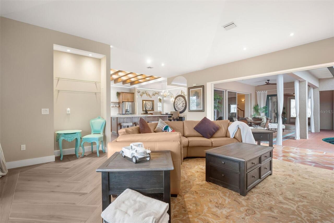
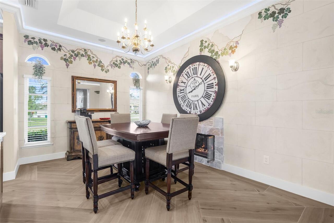
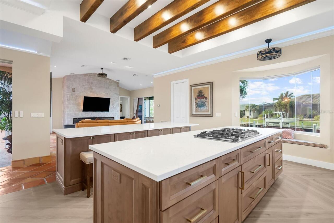
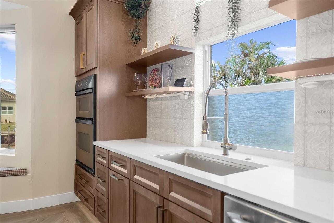
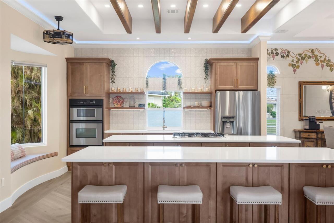
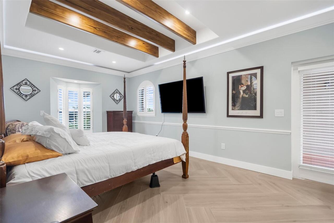
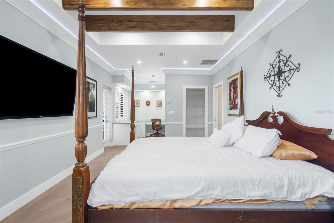
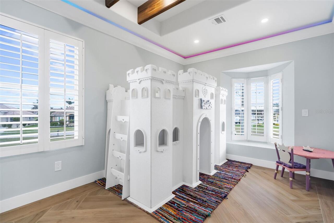
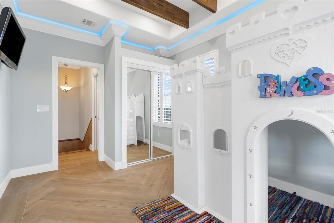
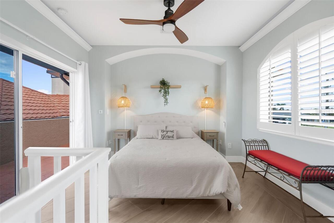
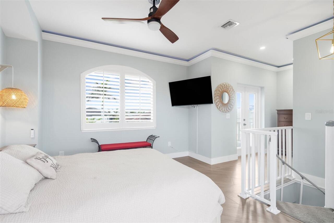
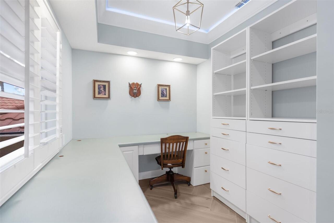
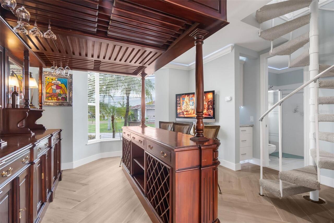
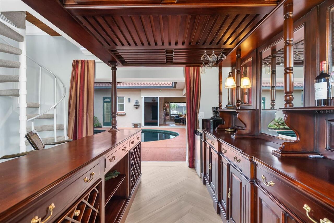
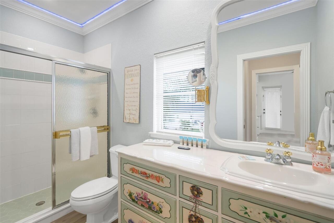
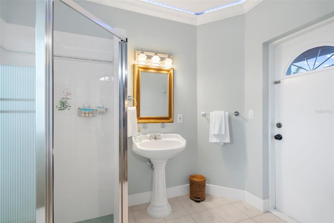
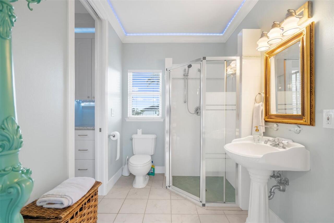
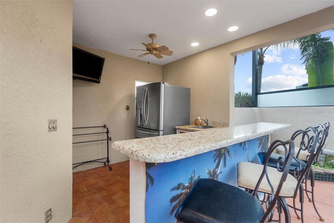
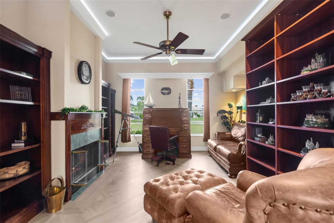
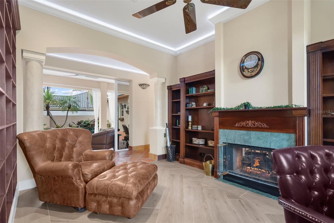
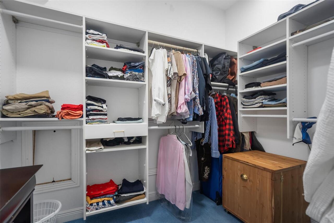
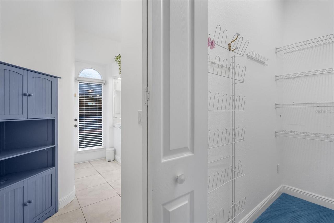
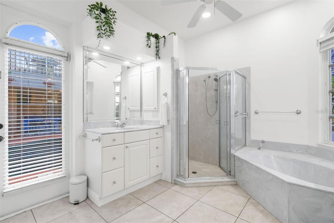
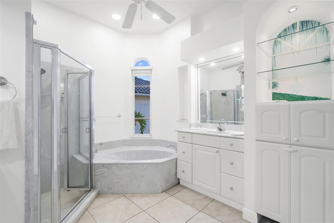
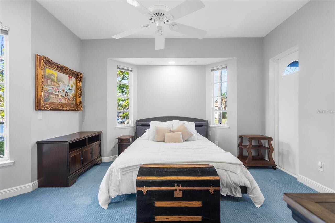
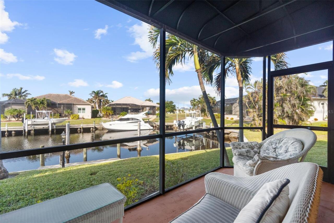
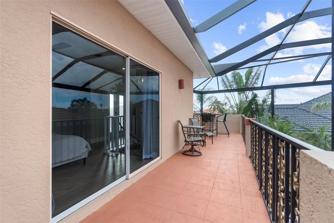
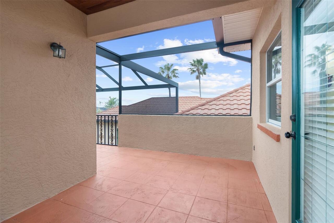
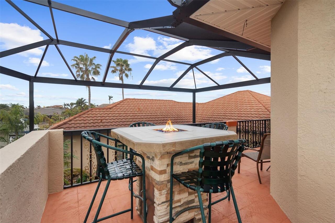
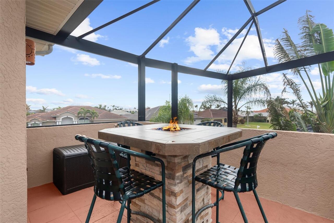
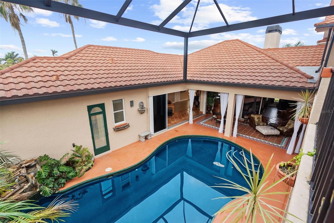
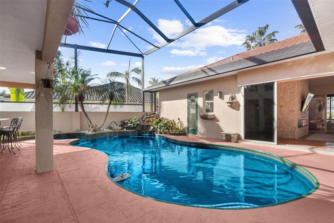
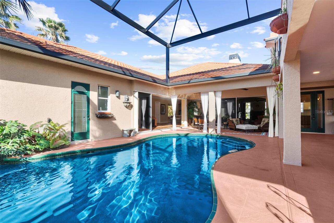
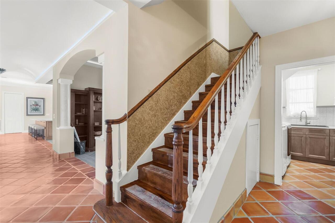
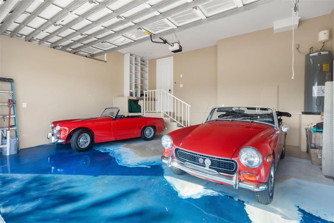
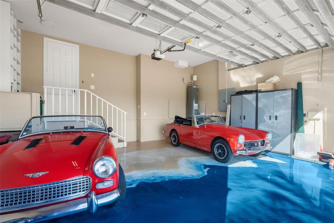
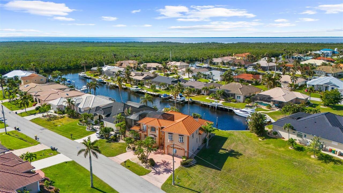
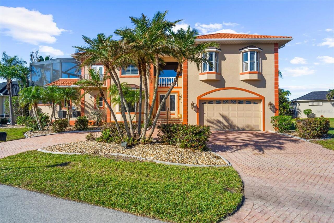
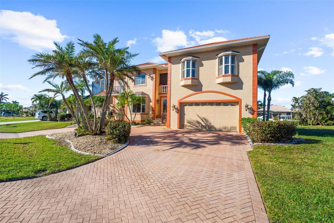
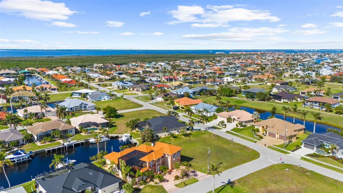
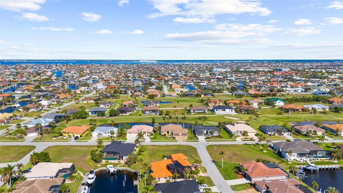
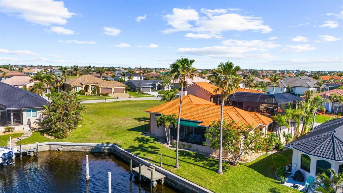
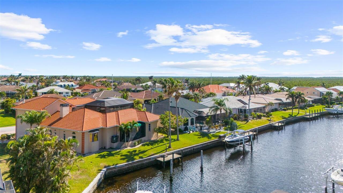
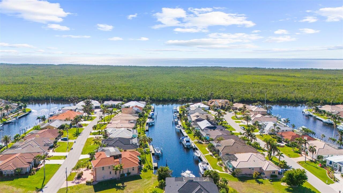
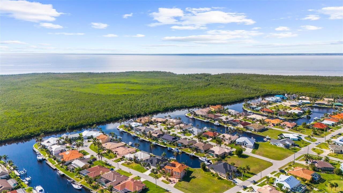
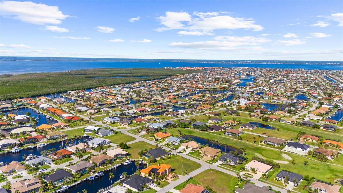
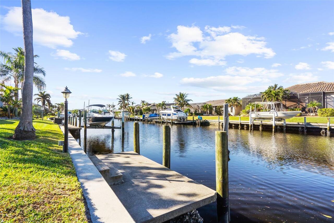
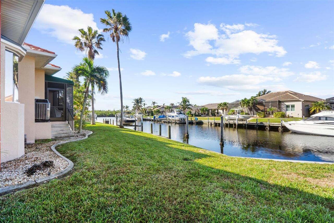
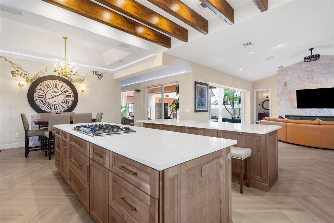
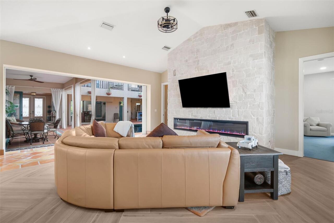
Sailboat-access home in Punta Gorda Isles with no fixed bridges, a brand-new 88-foot oversized concrete seawall, and a 10-to-15 minute run to Charlotte Harbor by way of Ponce de Leon or the dredged Alligator Creek route. Direct Gulf reach. The dock is concrete with water and electric. Golf-course sunrises from the front Juliet balcony; canal sunsets from the second-floor courtyard balcony. Courtyard home remodeled in 2024: 3,337 square feet, four bedrooms, three-and-a-half baths, a 2023 metal roof, and a clear-view enclosure over an oversized heated pool, walk-in spa, and waterfall courtyard. Pocket sliders open the spanish tile boardered living area to outdoor Courtyard space. First-floor primary suite & library plus a separate in-law suite. Inside, high ceilings and a 2024 chef’s kitchen with herringbone tile, stone counters, and an open flow to the main living rooms. Two-car garage with an epoxy floor and a wraparound paver drive. Flood Zone AE. City-maintained seawall community. Elevation certificate, wind mitigation, roof and seawall documents, and dock details are available before you tour. PGI Section 12 — a short trip to Ponce de Leon Park, downtown, and Fishermen’s Village by car or by water.
Property Details
Property Features
Property Sub Type
Single Family Residence
Frontage
Canal - Brackish
Pool
Screen Enclosure, Heated, Gunite, Lighting, Outside Bath Access, Tile, In Ground
County
Charlotte
Subdivision
PUNTA GORDA ISLES SEC 12
Additional Information
Additional Parcels YN
false
Alternate Key Folio Num
0095159-000300-6
Appliances
Cooktop, Dishwasher, Disposal, Exhaust Fan, Ice Maker
Association Fee Requirement
Optional
Association YN
true
Attached Garage YN
true
Available For Lease YN
1
Bathrooms Total Integer
4
Building Area Source
Public Records
Building Area Total
4614
Building Area Total Srch SqM
428.65
Building Area Units
Square Feet
Calculated List Price By Calculated SqFt
403.96
Carport YN
false
Community Features
Street Lights
Construction Materials
Block, Stucco
Cooling
Central Air
Country
US
Cumulative Days On Market
378
Current Price
1348000.00
Direction Faces
East
Elementary School
Sallie Jones Elementary
Exterior Features
Awning(s), Balcony, Courtyard, Rain Gutters
Fireplace Features
Circulating, Decorative, Electric, Family Room, Gas, Living Room, Non Wood Burning, Other, Stone
Fireplace YN
true
Flood Zone Code
AE
Flood Zone Date
2022-12-15
Flood Zone Panel
12015C0239G
Flooring
Carpet, Epoxy, Tile
Foundation Details
Slab
Garage Spaces
2
Garage YN
true
Heating
Central, Electric
High School
Charlotte High
Interior Features
Ceiling Fans(s), Central Vaccum, Chair Rail, Coffered Ceiling(s), Crown Molding, Eat-in Kitchen, High Ceilings, Kitchen/Family Room Combo, Living Room/Dining Room Combo, Open Floorplan, Primary Bedroom Main Floor, Solid Wood Cabinets, Stone Counters, Thermostat, Vaulted Ceiling(s), Walk-In Closet(s), Wet Bar
Internet Address Display YN
true
Internet Automated Valuation Display YN
false
Internet Consumer Comment YN
false
Internet Entire Listing Display YN
true
Laundry Features
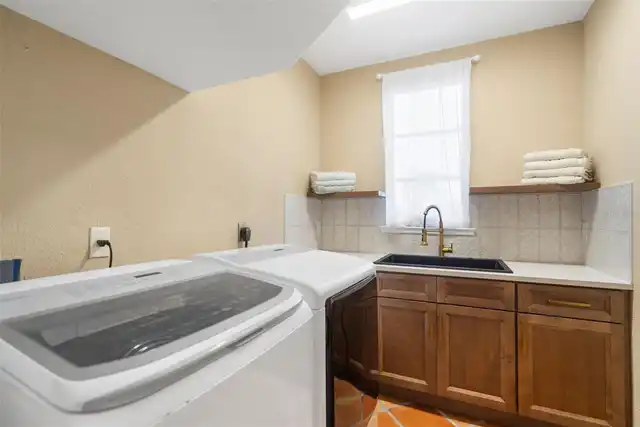
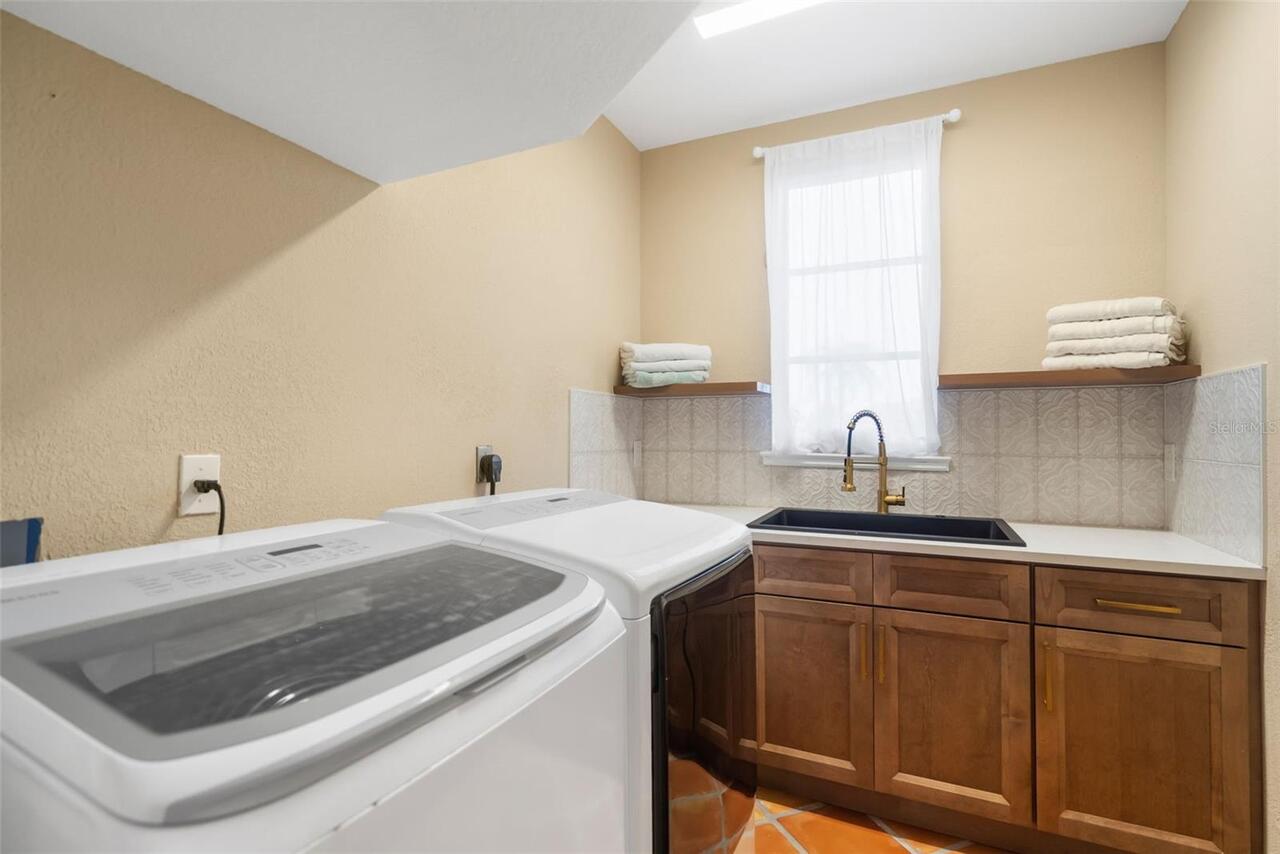
Electric Dryer Hookup, Laundry Room
Levels
Two
List AOR
Englewood
Listing Exclusion YN
1
Living Area Meters
310.02
Living Area Source
Public Records
Living Area Units
Square Feet
Lot Size Acres
0.24
Lot Size Square Feet
10403
Lot Size Square Meters
966
Middle Or Junior School
Punta Gorda Middle
Minimum Lease
No Minimum
Modification Timestamp
2026-09-15T16:38:10.890Z
New Construction YN
false
Occupant Type
Owner
Ownership
Fee Simple
Parcel Number
412223132006
Pets Allowed
Yes
Pool Private YN
true
Postal Code Plus 4
8125
Previous List Price
1295000
Price Change Timestamp
2026-09-02T16:07:37.000Z
Public Survey Range
22
Public Survey Section
23
RATIO Current Price By Calculated SqFt
403.96
Realtor Info
As-Is, List Agent is Related to Owner
Road Surface Type
Paved
Roof
Metal
Room Count
13
SW Subdiv Community Name
Punta Gorda Isles
Senior Community YN
false
Sewer
Public Sewer
Showing Requirements
Appointment Only, Combination Lock Box, Lock Box Electronic, ShowingTime
Spa Features
In Ground
Spa YN
true
Status Change Timestamp
2025-09-02T15:43:56.000Z
Tax Annual Amount
15283.96
Tax Block
138
Tax Book Number
8-6
Tax Legal Description
PGI 012 0138 0002 PUNTA GORDA ISLES SEC12 BLK138 LT 2 551/1023 874/1200 1056-2127 1921/226 4874/499
Tax Lot
2
Tax Year
2025
Total Acreage
0 to less than 1/4
Total Annual Fees
0.00
Total Monthly Fees
0.00
Township
41
Universal Property Id
US-12015-N-412223132006-R-N
Unparsed Address
3805 SABA CT
Utilities
Cable Connected, Electricity Connected, Propane, Public, Sewer Connected, Water Connected
Water Access
Bay/Harbor, Canal - Brackish, Gulf/Ocean to Bay, River
Water Access YN
1
Water Body Name
CHARLOTTE HARBOR
Water Extras
Assigned Boat Slip, No Wake Zone, Sailboat Water, Seawall - Concrete
Water Extras YN
1
Water Source
Public
Water View
Canal
Water View YN
1
Waterfront YN
true
Zoning
GS-3.5
Neighborhood Map
Popup

Property Photos
Listing Photo
Listing Photo
Listing Photo
Listing Photo
Listing Photo
Listing Photo
Listing Photo
Listing Photo
Listing Photo
Listing Photo
Listing Photo
Listing Photo
Listing Photo
Listing Photo
Listing Photo
Listing Photo
Listing Photo
Listing Photo
Listing Photo
Listing Photo
Listing Photo
Listing Photo
Listing Photo
Listing Photo
Listing Photo
Listing Photo
Listing Photo
Listing Photo
Listing Photo
Listing Photo
Listing Photo
Listing Photo
Listing Photo
Listing Photo
Listing Photo
Listing Photo
Listing Photo
Listing Photo
Listing Photo
Listing Photo
Listing Photo
Listing Photo
Listing Photo
Listing Photo
Listing Photo
Listing Photo
Listing Photo
Listing Photo
Listing Photo
Listing Photo
Listing Photo
Listing Photo
Listing Photo
Listing Photo
Listing Photo
Listing Photo
Listing Photo
Listing Photo
Listing Photo
Listing Photo
Listing Photo
Listing Photo
Listing Photo
Listing Photo
Listing Photo
Listing Photo
Listing Photo
Listing Photo
Listing Photo
Listing Photo
Listing Photo
Listing Photo
Listing Photo
Listing Photo
Listing Photo
Listing Photo
Listing Photo
Listing Photo
Listing Photo
Listing Photo
Listing Photo
Listing Photo
Listing Photo
Listing Photo
Listing Photo
Listing Photo
Listing Photo
Listing Photo
Listing Photo
Listing Photo
Listing Photo
Listing Photo
Listing Photo
Listing Photo
Listing Photo
Listing Photo
Listing Photo
Listing Photo
Listing Photo
Listing Photo
Listing Photo
Listing Photo
Listing Photo
Listing Photo
Listing Photo
Listing Photo
Listing Photo
Listing Photo
Listing Photo
Listing Photo
Listing Photo
Listing Photo
Listing Photo
Listing Photo
Listing Photo
Listing Photo
Listing Photo
Listing Photo
Listing Photo
Listing Photo
Listing Photo
Listing Photo
Listing Photo
Listing Photo
Listing Photo
Listing Photo
Listing Photo
Listing Photo
Listing Photo
Listing Photo
Listing Photo
Listing Photo
Listing Photo
Listing Photo
Listing Photo
Listing Photo

MLS #MFRD6143636 Listing courtesy of Century 21 Tropical Breeze provided by Stellar MLS.

Similar Listings

$1,249,000
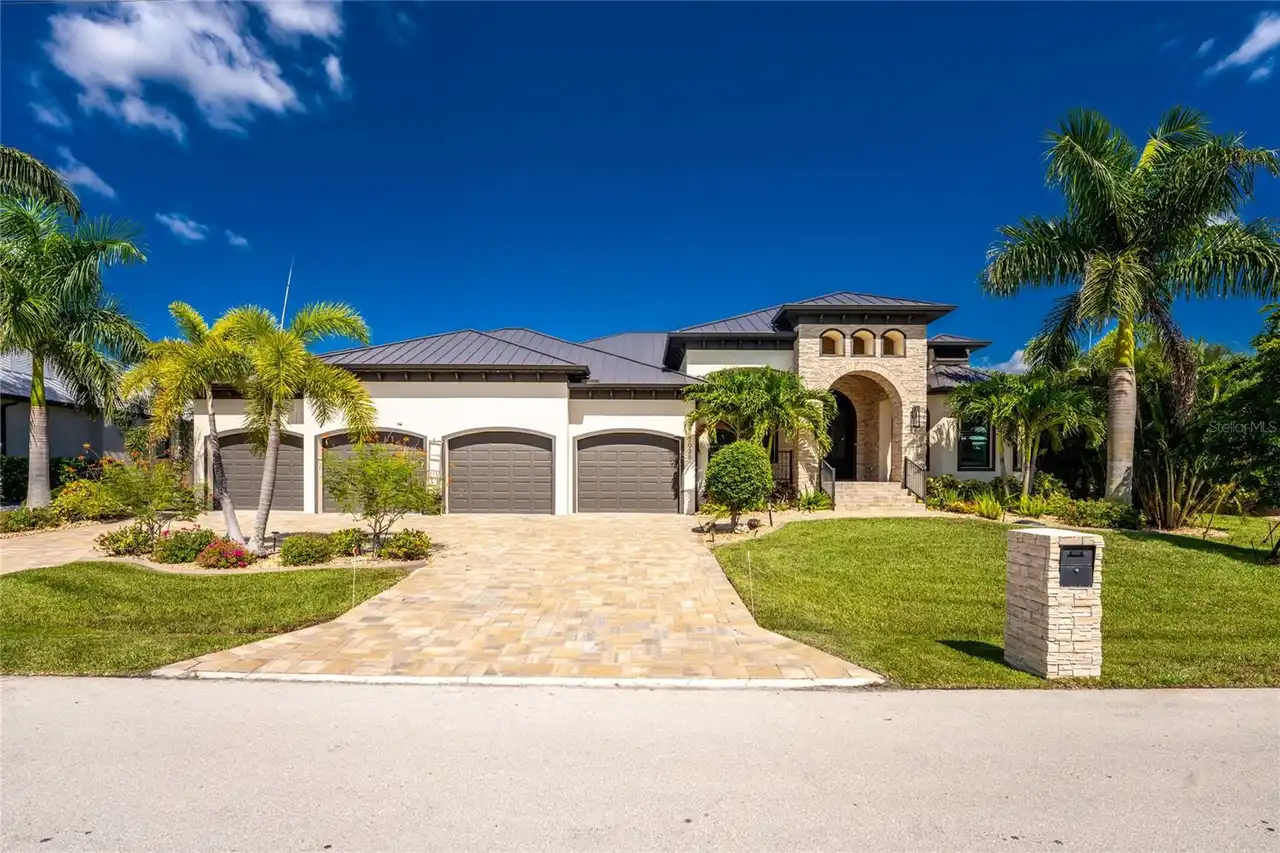
2035 Padre Island Drive
Punta Gorda
4BR/3BA
| Pending
$1,280,000
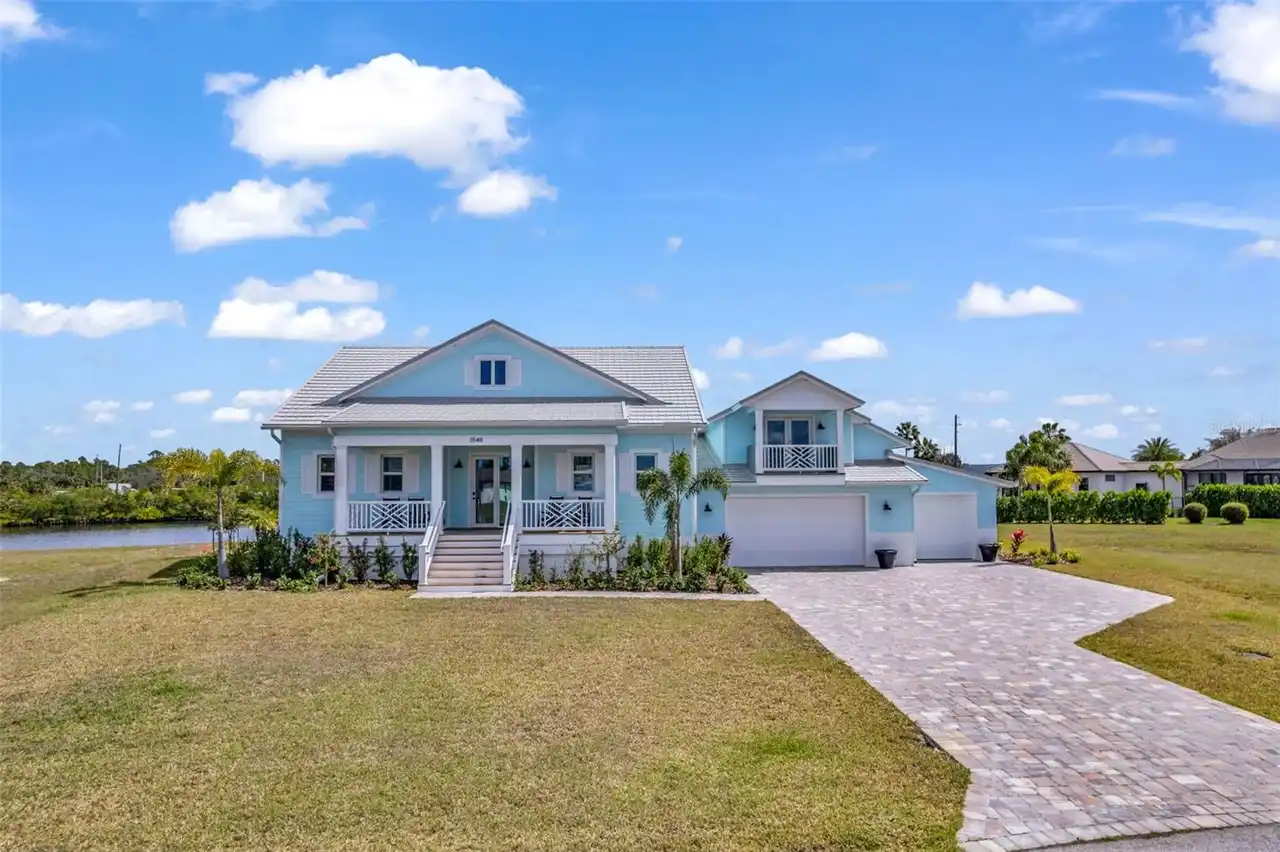
3548 Mondovi Court
Punta Gorda
4BR/3BA
| Contingent
$1,390,000
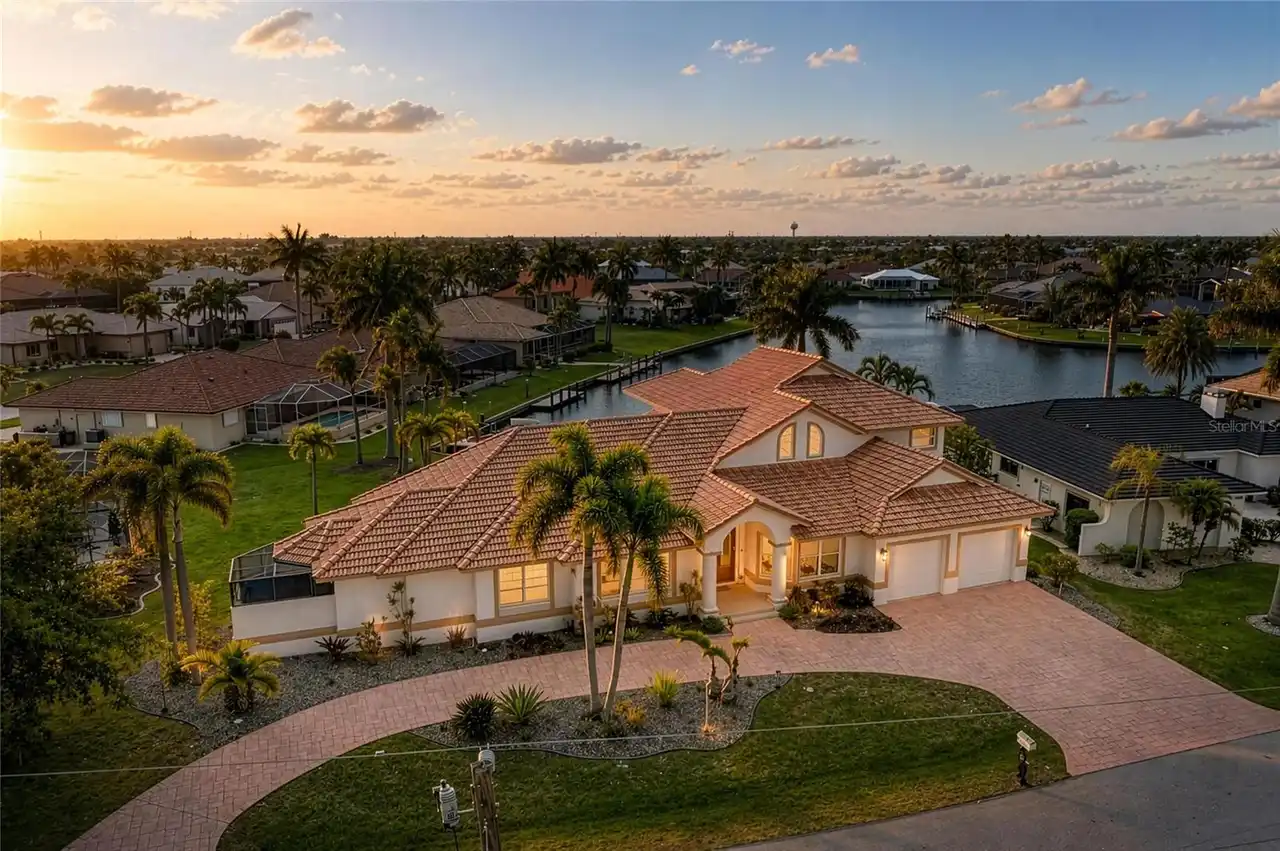
524 La Caruna Court
Punta Gorda
4BR/3BA
| Active
$1,390,000
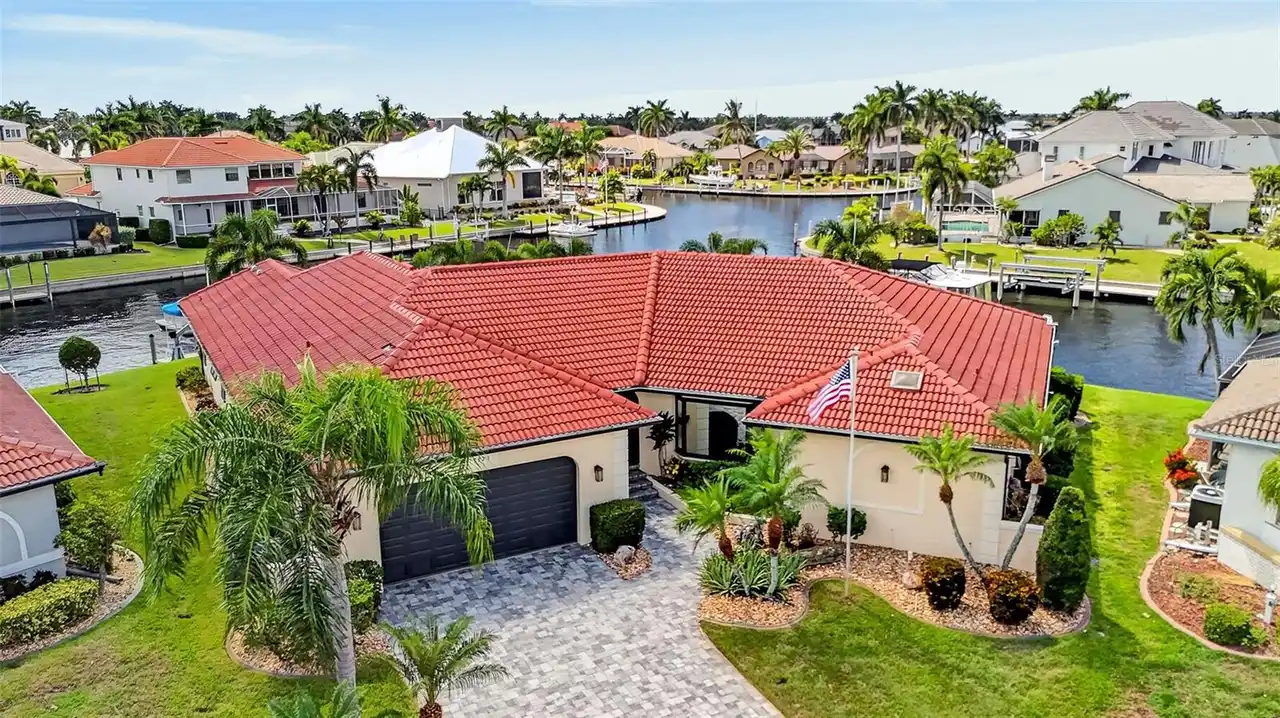
3323 Dominica Court
Punta Gorda
4BR/3BA
| Active


All listing information is deemed reliable but not guaranteed and should be independently verified through personal inspection by appropriate professionals. Listings displayed on this website may be subject to prior sale or removal from sale; availability of any listing should always be independent verified. Listing information is provided for consumer personal, non-commercial use, solely to identify potential properties for potential purchase; all other use is strictly prohibited and may violate relevant federal and state law. The source of the listing data is as follows: Stellar MLS (updated 10/6/26 10:59 AM) |
Listing Search


Translate Tool

Featured Listings
Lakewood Ranch Real Estate
$1,275,000
4 BED
3 BATH
PRICE IMPROVED - $125,000 PRICE REDUCTION! Welcome to a spectacular location in the Lakewood Ranch Country Club. This el... Read More
Tampa Real Estate
$1,120,000
5 BED
3 BATH
Virtually Staged. NEW PRICE — SKIP THE WAIT FOR NEW CONSTRUCTION! Why wait months for a new build when you can move into... Read More
Tavares Real Estate
$1,399,995
5 BED
3 BATH
Welcome to 16206 E Shirley Shores Rd in Tavares! If you want weekends on the water and movie nights at home, this proper... Read More
Dade City Real Estate
$1,395,000
4 BED
4 BATH
Nearly 2 private acres, a resort-style backyard, and a 2024 built 3,000 sq ft RV garage give this Kumquat Landing estate... Read More
Montverde Real Estate
$850,000
4 BED
3 BATH
Welcome to Bella Collina, one of Central Florida’s most sought after luxury communities. This 4 bedroom, 3.5 bath home o... Read More
Lake Mary Real Estate
$1,139,000
4 BED
3 BATH
Experience the beauty of lakefront living in this custom-built home, offering gorgeous water views, thoughtfully designe... Read More
Winter Garden Real Estate
$879,000
4 BED
3 BATH
Nearly new and ready for you in Horizon West! Built in 2025, this two-story Thoreau floor plan by Meritage Homes in Silv... Read More
Apollo Beach Real Estate
$875,000
4 BED
2 BATH
Deep-Water Waterfront Living with Direct Tampa Bay Access! Bring your boat and embrace the Florida waterfront lifestyle!... Read More
Clearwater Real Estate
$1,399,900
6 BED
6 BATH
Welcome to 2707 Lakebreeze Lane S, a spacious lakefront residence in gated Chautauqua Lake Estates, offering the rare co... Read More
Orlando Real Estate
$1,005,219
5 BED
4 BATH
Exceptional former model home in the heart of Lake Nona! Freshly painted and completely move-in ready, this stunning 5-b... Read More
Contact Sandra Pardo

407-990-2746

Wendy Morris LLC

Licensed in the State of Florida
BK 3146762
16797 Broadwater Avenue
Winter Garden, Florida 34787

Your privacy is our utmost concern. We will never sell your personal information. Privacy Policy
©2026 sandrapardohomes.com - all rights reserved. | Site Map