407-990-2746
Menu

38 Seagrape Circle, Clearwater, FL

NEXT
PREV
$450,000

($282/sqft)

List Status: Active
38 Seagrape Circle
Clearwater, FL 33759


2 beds
2 baths
1595 living sqft
Top Features
  • View: Water
  • Subdivision: Bayshore Twnhs
  • Built in  1999
  • Townhouse
Description
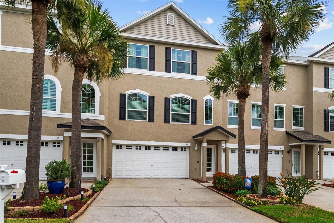
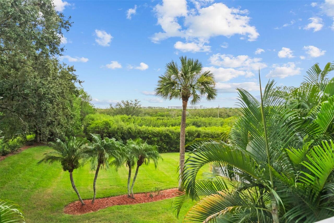
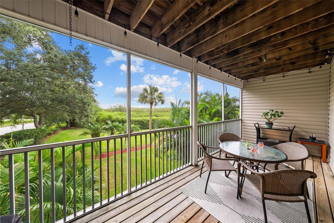
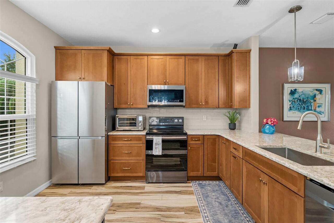
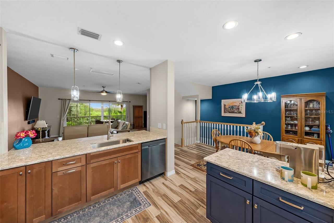
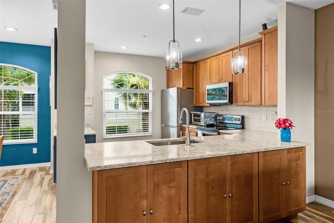
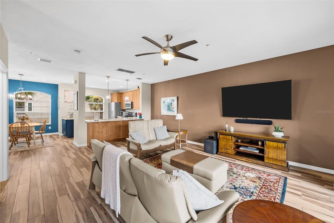
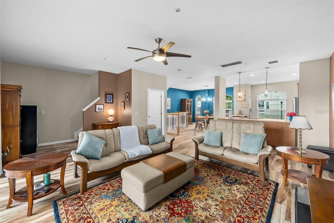
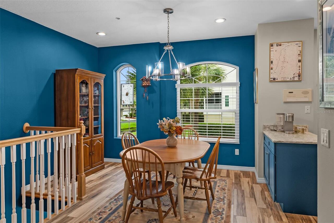
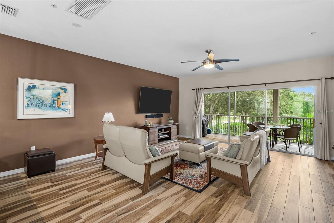

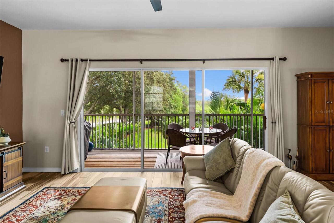
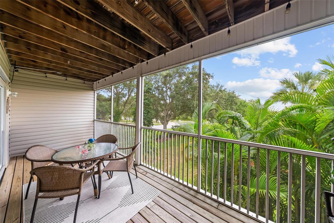
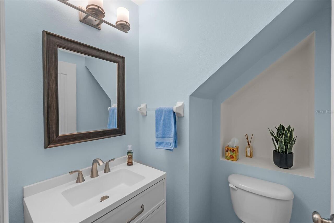
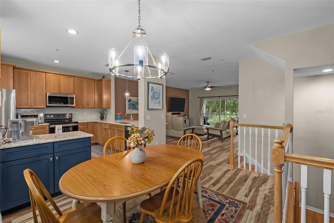
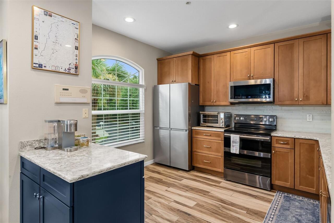
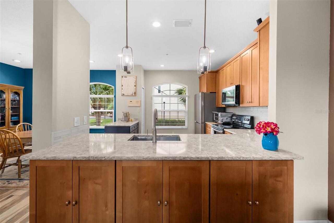
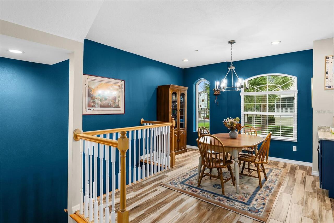
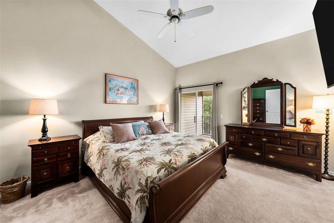
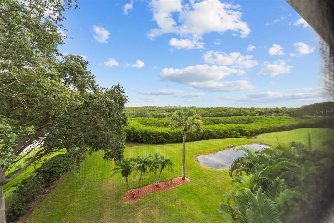
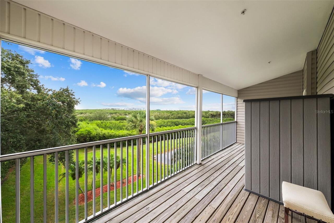
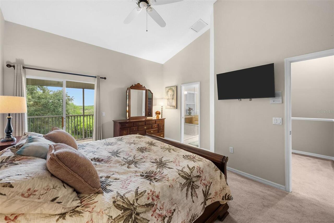
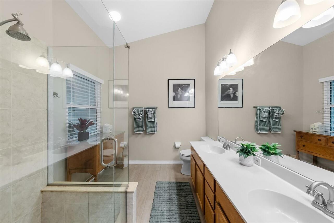
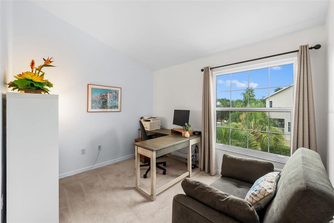
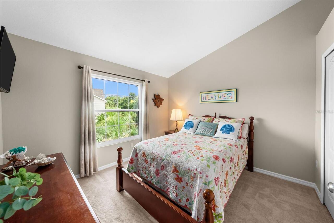
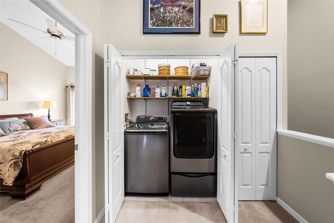
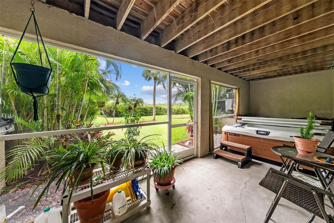
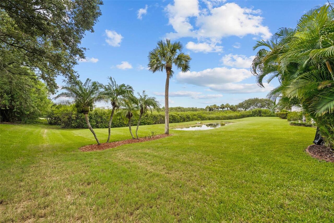
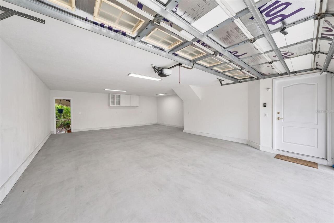
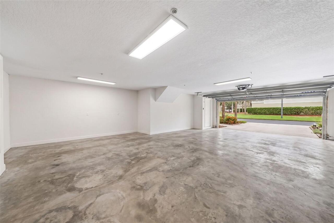
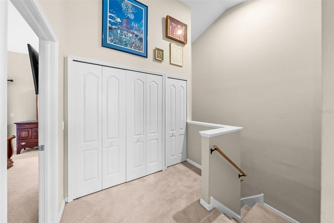
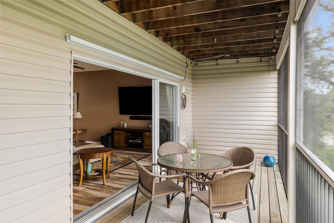
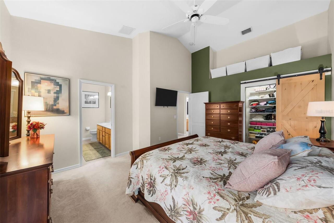
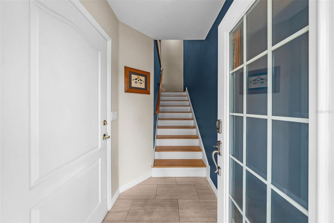
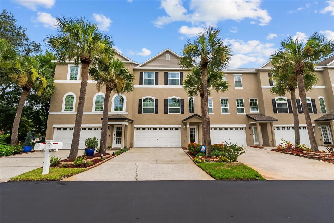
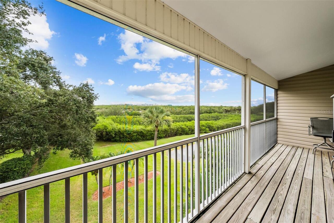
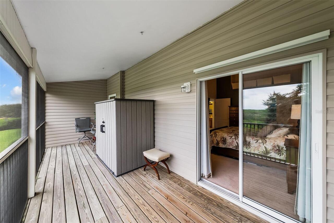
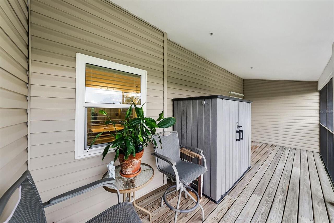
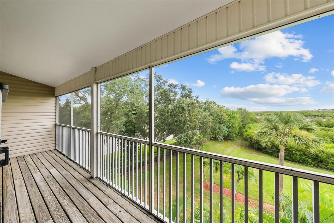
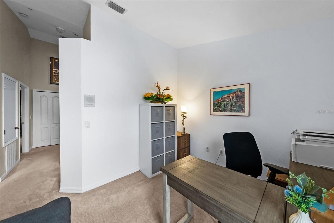
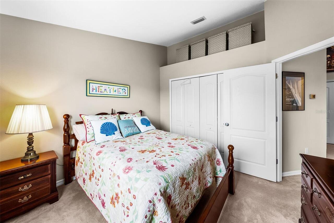
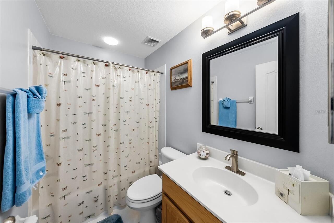
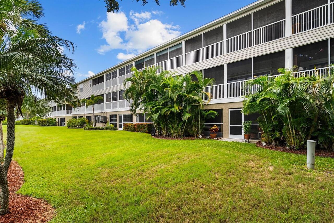
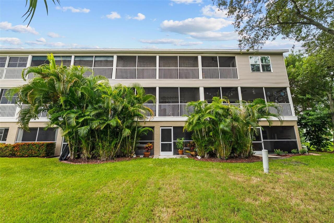
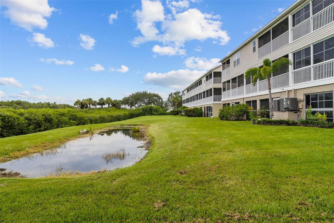
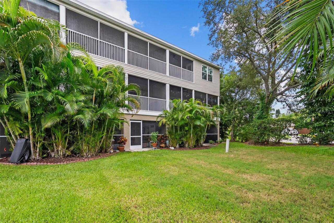
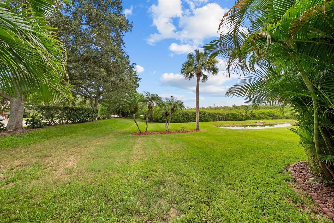
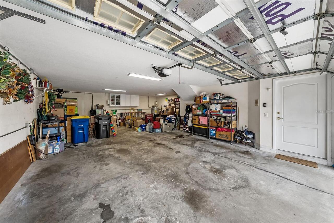
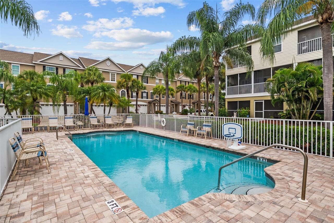
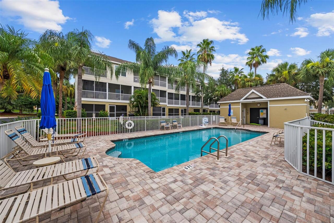
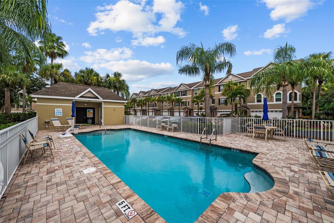
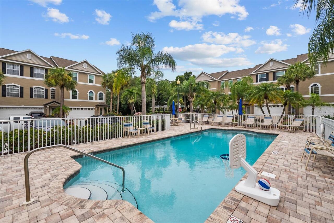
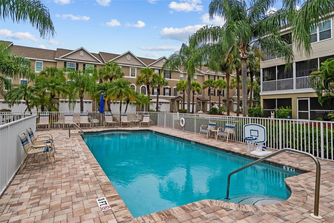
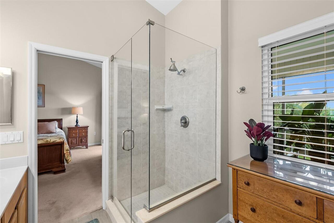
Live the Florida you pictured. Tucked in a private enclave of 68 residences between Old Tampa Bay and downtown Safety Harbor, this three-story townhome frames a mangrove view from every level. Sip coffee on a screened balcony over the greenery, then hit the Bayshore Trail, linking the Ream Wilson and Courtney Campbell trails, for rides and paddleboarding. The middle level's open-concept kitchen, dining, and living add a workspace nook, half bath, and screened balcony over the mangroves. Above, a retreat under soaring ceilings offers a primary suite with private bath and screened balcony, a second bedroom, full bath, flexible office, and laundry. Below sits an oversized 4 car tandem garage and a screened lanai to a manicured lawn. Minutes to Safety Harbor's waterfront and dining; Tampa via the Courtney Campbell Causeway, St. Pete south, two airports close by. A carefree HOA covers roof, paint, landscaping, irrigation, termites, roads, pool, and entrances, with fire sprinklers on every floor.
Property Details
Property Features
Property Sub Type
Townhouse
View
Water
County
Pinellas
Subdivision
BAYSHORE TWNHS
Building Name
38
Additional Information
Additional Lease Restrictions
Verify Restrictions with Sentry Management 727-799-8982.
Additional Parcels YN
false
Appliances
Dishwasher, Disposal, Dryer, Microwave, Range, Refrigerator
Approval Process
Possible approval process, verify with Sentry Management 727-799-8982.
Association Approval Required YN
1
Association Email
communitycare@sentrymgy.com
Association Fee
328.77
Association Fee Frequency
Monthly
Association Fee Includes
Pool, Maintenance Grounds, Management, Pest Control, Private Road
Association Fee Requirement
Required
Association YN
true
Attached Garage YN
true
Available For Lease YN
1
Bathrooms Total Integer
3
Builder Model
The Egret
Builder Name
Ryland Homes
Building Area Source
Public Records
Building Area Total
1595
Building Area Total Srch SqM
148.18
Building Area Units
Square Feet
Calculated List Price By Calculated SqFt
282.13
Carport YN
false
Community Features
Buyer Approval Required, Deed Restrictions, Golf Carts OK, Irrigation-Reclaimed Water, Pool, Street Lights
Construction Materials
Block
Cooling
Central Air
Country
US
Cumulative Days On Market
17
Current Price
450000.00
Direction Faces
West
Elementary School
Safety Harbor Elementary-PN
Exterior Features
Balcony, Private Entrance, Sliding Doors
Fireplace YN
false
Flood Zone Code
AE
Flood Zone Date
2021-08-24
Flood Zone Panel
12103C0129H
Floor Number
3
Flooring
Ceramic Tile
Foundation Details
Slab
Furnished
Unfurnished
Garage Spaces
4
Garage YN
true
Heating
Central
High School
Countryside High-PN
Homestead YN
1
Interior Features
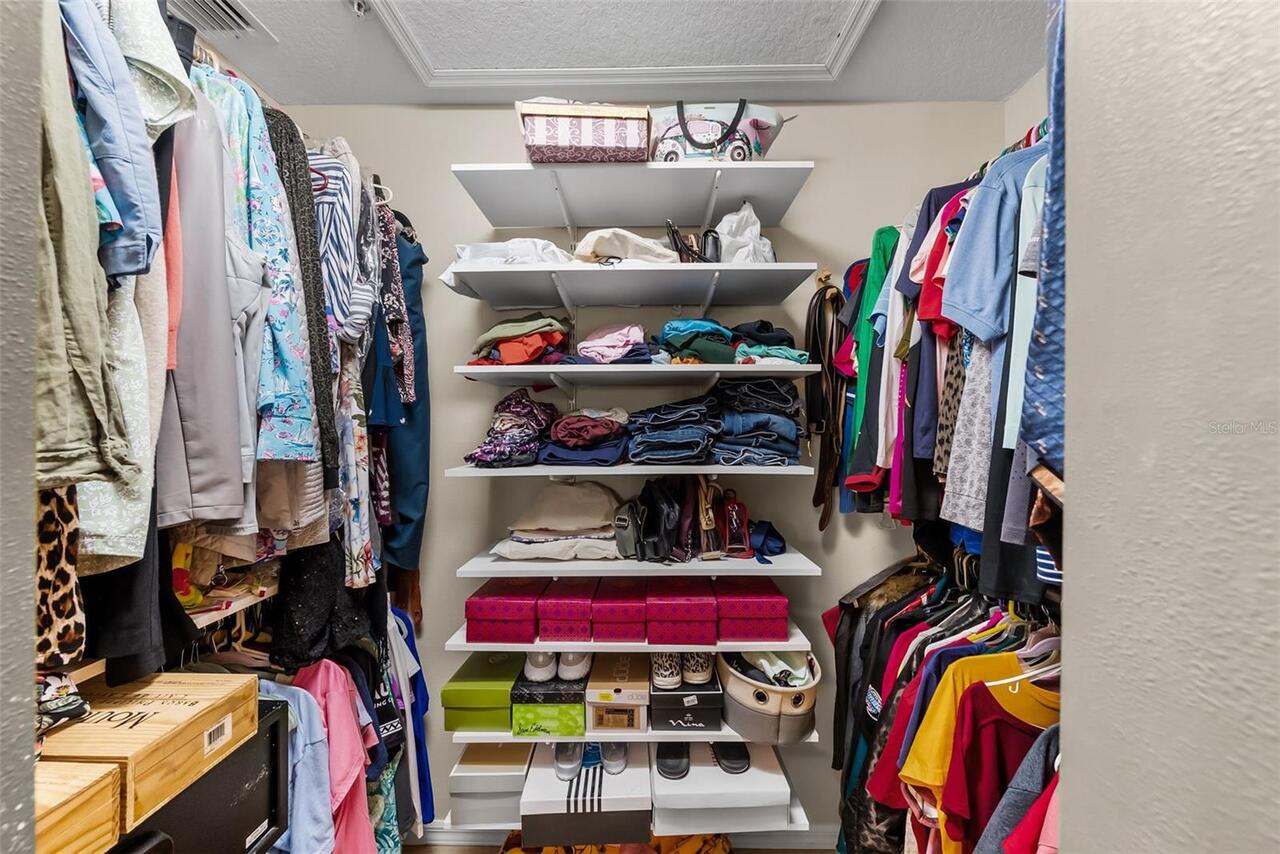
Ceiling Fans(s), PrimaryBedroom Upstairs, Vaulted Ceiling(s), Walk-In Closet(s), Window Treatments
Internet Address Display YN
true
Internet Automated Valuation Display YN
false
Internet Consumer Comment YN
false
Internet Entire Listing Display YN
true
Laundry Features
Electric Dryer Hookup, Laundry Closet, Upper Level
Lease Restrictions YN
1
Levels
Three Or More
List AOR
Suncoast Tampa
Living Area Meters
148.18
Living Area Source
Public Records
Living Area Units
Square Feet
Lot Features
Flood Insurance Required, FloodZone, Landscaped, Paved, Private
Lot Size Acres
0.05
Lot Size Square Feet
2326
Lot Size Square Meters
216
Middle Or Junior School
Safety Harbor Middle-PN
Minimum Lease
6 Months
Modification Timestamp
2026-08-23T19:06:36.745Z
Monthly HOA Amount
328.77
New Construction YN
false
Number Of Pets
2
Occupant Type
Owner
Other Equipment
Irrigation Equipment, Private Entrance
Ownership
Fee Simple
Parcel Number
16-29-16-04902-000-0460
Patio And Porch Features
Porch, Screened
Pet Restrictions
Each dog or cat must be on a leash. Any additional information please contact Sentry Management. 727-799- to verify all information.
Pet Size
Large (61-100 Lbs.)
Pets Allowed
Yes
Pool Private YN
false
Property Attached YN
true
Property Condition
Completed
Public Survey Range
16
Public Survey Section
16
RATIO Current Price By Calculated SqFt
282.13
Realtor Info
Docs Available, See Attachments
Road Responsibility
Private Maintained Road
Road Surface Type
Asphalt
Roof
Shingle
Room Count
5
Security Features
Fire Sprinkler System
Senior Community YN
false
Sewer
Public Sewer
Showing Requirements
24 Hour Notice, ShowingTime
Status Change Timestamp
2026-08-06T21:23:55.000Z
Stories Total
3
Tax Annual Amount
2888.56
Tax Block
01
Tax Book Number
119-33
Tax Legal Description
BAYSHORE TOWNHOUSES LOT 46
Tax Lot
46
Tax Year
2025
Total Acreage
0 to less than 1/4
Total Annual Fees
3945.24
Total Monthly Fees
328.77
Township
29
Universal Property Id
US-12103-N-162916049020000460-R-N
Unparsed Address
38 SEAGRAPE CIR
Utilities
Electricity Connected, Fire Hydrant, Sewer Connected, Water Connected
Water Source
Public
Water View
Intracoastal Waterway
Water View YN
1
Waterfront YN
false
Window Features
Shutters, Storm Window(s)
Zoning
RES
Neighborhood Map
Popup

Property Photos
Listing Photo
Listing Photo
Listing Photo
Listing Photo
Listing Photo
Listing Photo
Listing Photo
Listing Photo
Listing Photo
Listing Photo
Listing Photo
Listing Photo
Listing Photo
Listing Photo
Listing Photo
Listing Photo
Listing Photo
Listing Photo
Listing Photo
Listing Photo
Listing Photo
Listing Photo
Listing Photo
Listing Photo
Listing Photo
Listing Photo
Listing Photo
Listing Photo
Listing Photo
Listing Photo
Listing Photo
Listing Photo
Listing Photo
Listing Photo
Listing Photo
Listing Photo
Listing Photo
Listing Photo
Listing Photo
Listing Photo
Listing Photo
Listing Photo
Listing Photo
Listing Photo
Listing Photo
Listing Photo
Listing Photo
Listing Photo
Listing Photo
Listing Photo
Listing Photo
Listing Photo
Listing Photo
Listing Photo
Listing Photo
Listing Photo
Listing Photo
Listing Photo
Listing Photo
Listing Photo
Listing Photo
Listing Photo
Listing Photo
Listing Photo
Listing Photo
Listing Photo
Listing Photo
Listing Photo
Listing Photo
Listing Photo
Listing Photo
Listing Photo
Listing Photo
Listing Photo
Listing Photo
Listing Photo
Listing Photo
Listing Photo
Listing Photo
Listing Photo
Listing Photo
Listing Photo
Listing Photo
Listing Photo
Listing Photo
Listing Photo
Listing Photo
Listing Photo
Listing Photo
Listing Photo
Listing Photo
Listing Photo
Listing Photo
Listing Photo
Listing Photo
Listing Photo
Listing Photo
Listing Photo
Listing Photo
Listing Photo
Listing Photo
Listing Photo
Listing Photo
Listing Photo
Listing Photo
Listing Photo
Listing Photo
Listing Photo
Listing Photo
Listing Photo

MLS #MFRTB8528691 Listing courtesy of Smith & Associates Real Estate provided by Stellar MLS.

Similar Listings

$405,000
100 Pierce Street
Clearwater
2BR/2BA
| Active
$405,000
650 Siren Wind Lane
Clearwater
2BR/2BA
| Active
$407,500
1618 Ottawa Road
Clearwater
2BR/2BA
| Active
$412,000
809 Harbor Oak Lane
Clearwater
2BR/2BA
| Active


All listing information is deemed reliable but not guaranteed and should be independently verified through personal inspection by appropriate professionals. Listings displayed on this website may be subject to prior sale or removal from sale; availability of any listing should always be independent verified. Listing information is provided for consumer personal, non-commercial use, solely to identify potential properties for potential purchase; all other use is strictly prohibited and may violate relevant federal and state law. The source of the listing data is as follows: Stellar MLS (updated 8/30/26 5:50 AM) |
Listing Search


Translate Tool

Featured Listings
Bradenton Real Estate
$1,499,000
3 BED
3 BATH
Virtually Staged. Step into unparalleled luxury of the GOLF DEEDED Palazzio floor plan offering 3-bedrooms, 3-bathrooms ... Read More
Redington Shores Real Estate
$1,049,000
2 BED
2 BATH
COASTAL LIVING, BEAUTIFULLY REIMAGINED! Welcome to 18317 Sunset Blvd in desirable Redington Shores, where the Gulf of Me... Read More
Winter Park Real Estate
$1,350,000
6 BED
5 BATH
Welcome to your dream home in the highly sought-after Lakeside Estates neighborhood in Winter Park! This elegant 6-bedro... Read More
Winter Garden Real Estate
$859,000
5 BED
5 BATH
Welcome to 2716 Gorst Rd, a spacious 5-bedroom, 5-bathroom pool home in the sought-after StoneyBrook West community in W... Read More
St Cloud Real Estate
$825,900
4 BED
3 BATH
Under Construction. Front porch opens into the main entryway of the home. On one side are the secondary bedrooms featuri... Read More
Zephyrhills Real Estate
$1,074,900
5 BED
5 BATH
Under Construction. Step off the front porch into this grand entryway featuring a two-story ceiling. French doors open i... Read More
Bradenton Real Estate
$1,309,000
3 BED
2 BATH
Under Construction. Expected completion December 2026. Experience the best of Florida living in this beautifully designe... Read More
St Petersburg Real Estate
$859,900
4 BED
3 BATH
BUILDER ALERT | Premier Snell Isle Waterfront Homesite Rare opportunity to acquire a prime canal-front homesite in one o... Read More
Zephyrhills Real Estate
$1,084,900
5 BED
5 BATH
Under Construction. Step off the front porch into this grand entryway featuring a two-story ceiling. French doors open i... Read More
Pompano Beach Real Estate
$1,370,000
3 BED
3 BATH
Perfectly positioned in the heart of Pompano Beach. This corner-unit, tri-level luxury townhm is just 1-minute walk to t... Read More
Contact Sandra Pardo

407-990-2746

Wendy Morris LLC

Licensed in the State of Florida
BK 3146762
16797 Broadwater Avenue
Winter Garden, Florida 34787

Your privacy is our utmost concern. We will never sell your personal information. Privacy Policy
©2026 sandrapardohomes.com - all rights reserved. | Site Map