407-990-2746
Menu

1469 N Whisperwood Drive, Hernando, FL

NEXT
PREV
$825,000

($300/sqft)

List Status: Pending
1469 N Whisperwood Drive
Hernando, FL 34442


4 beds
2 baths
2752 living sqft
Top Features
  • Built in  2017
  • Single Family Residence
Description
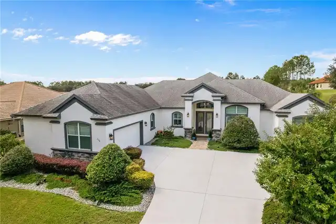
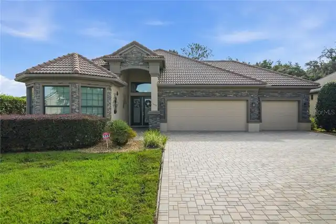
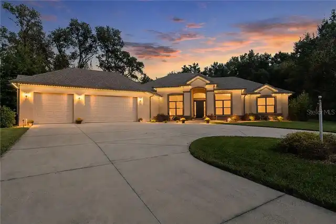
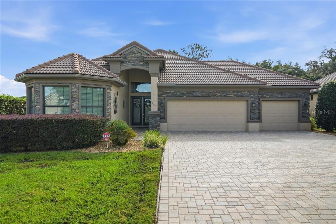
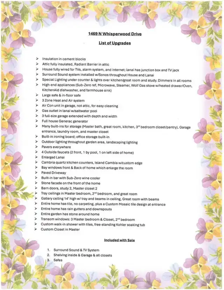
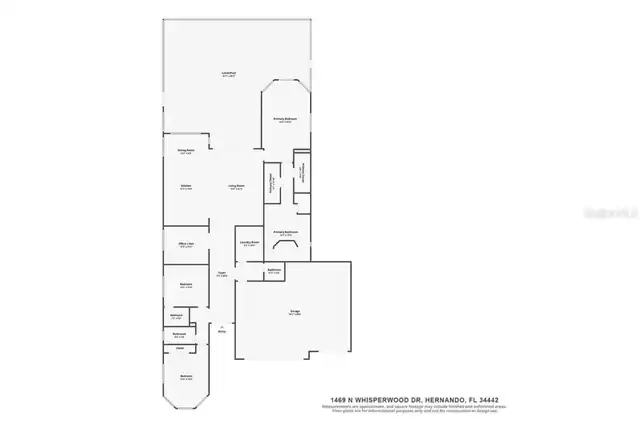
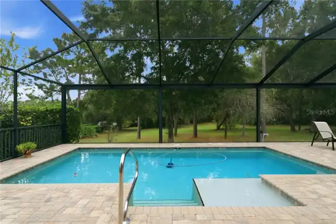
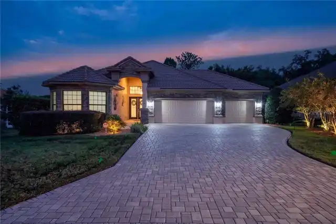
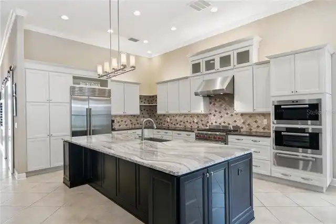
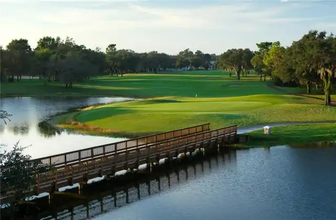
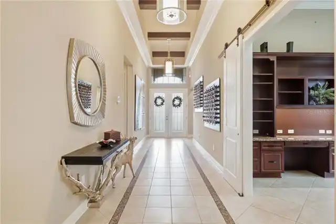
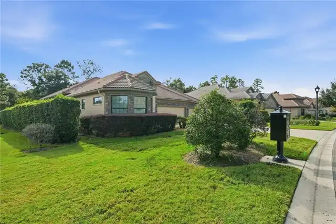
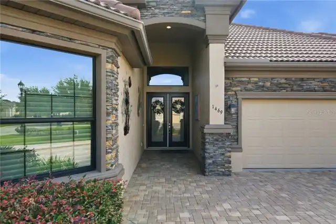
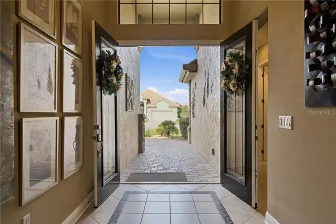
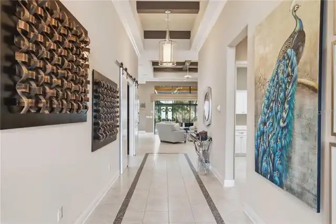
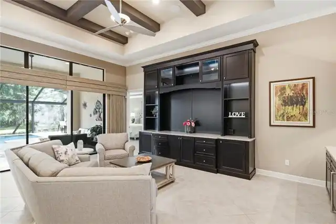
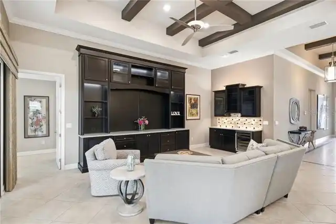
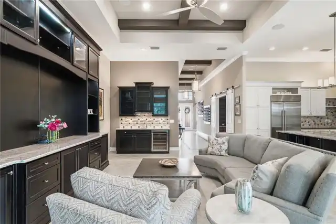
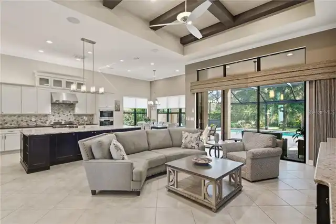
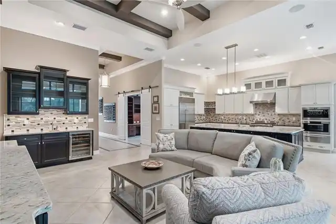
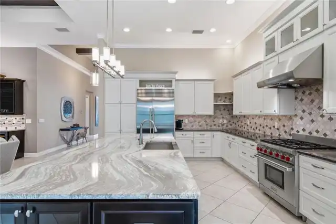
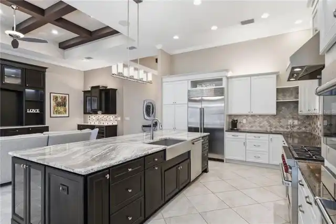
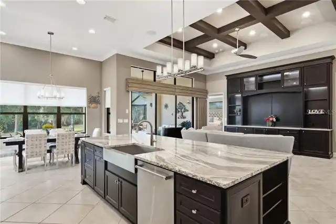
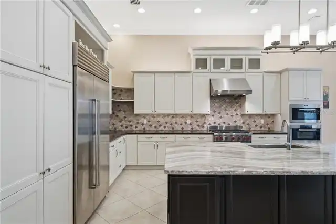
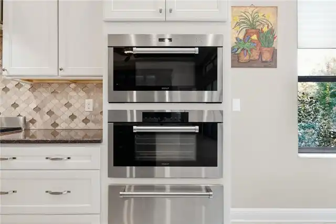
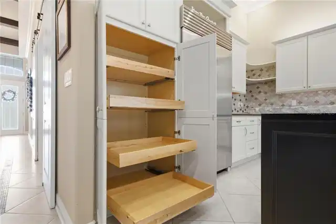
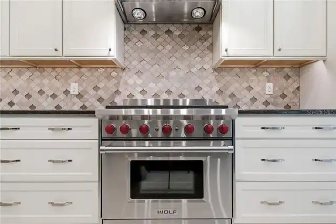
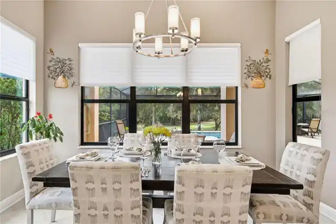
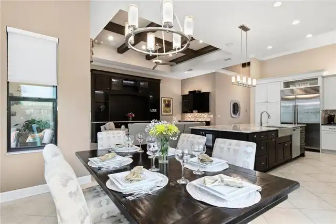
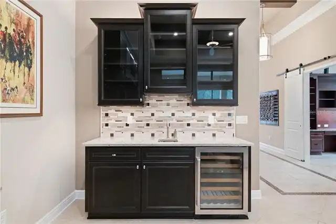
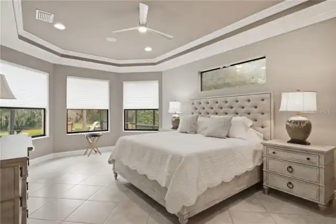
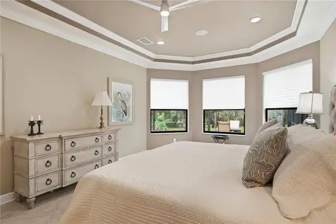
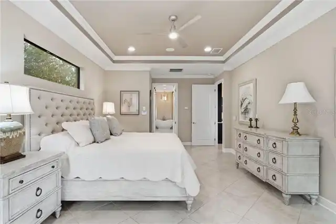
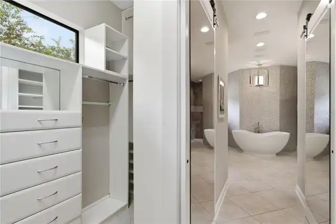
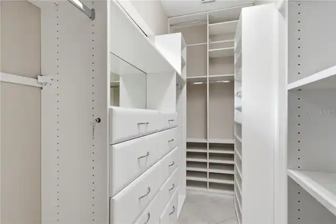
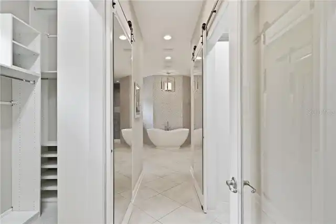
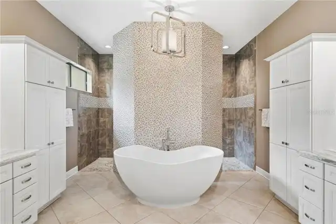
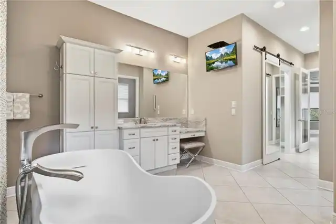
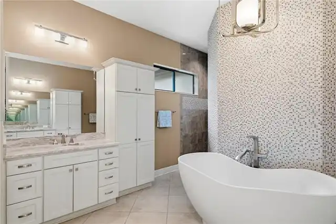
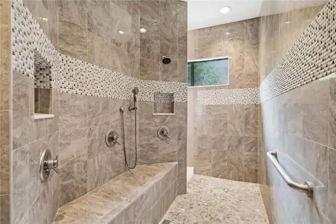
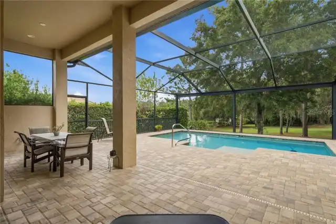
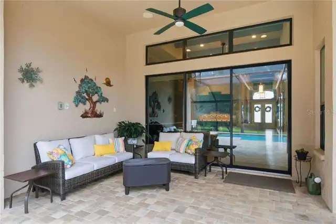
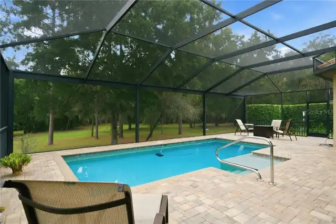
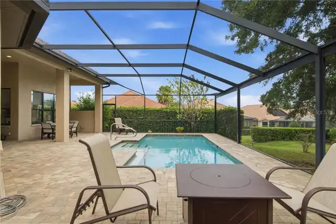
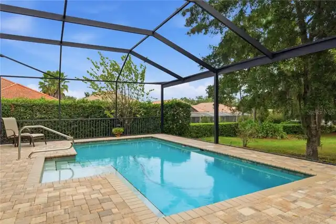
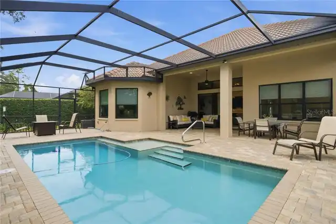
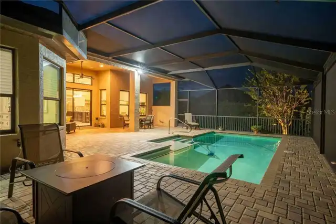
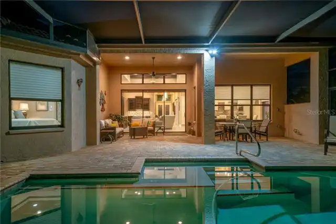
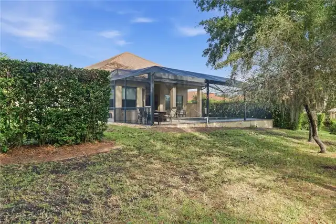
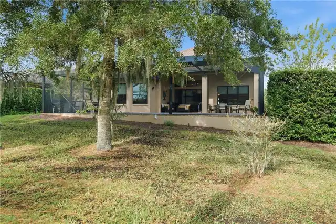
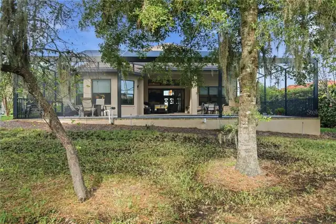
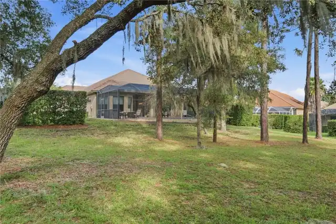
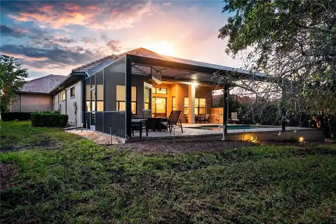
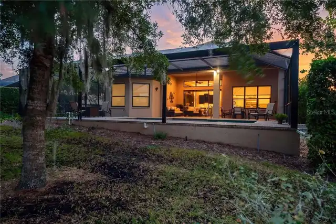
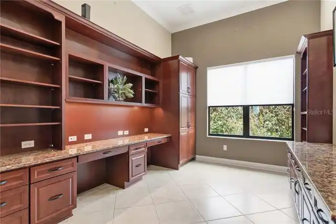
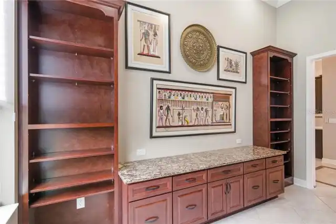
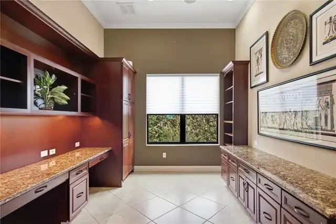
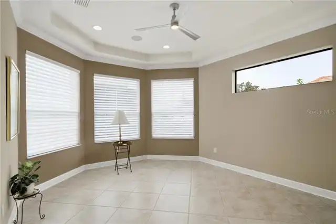
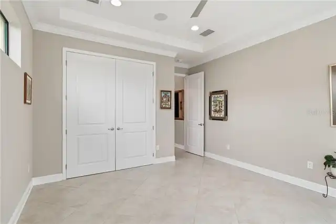
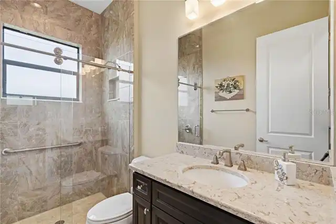
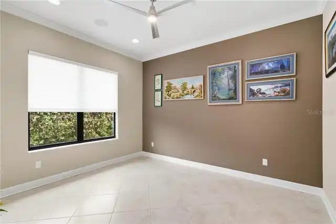
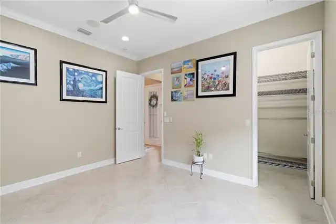
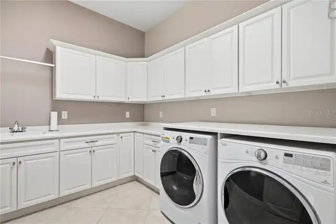
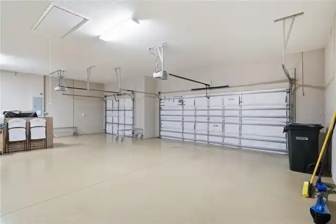
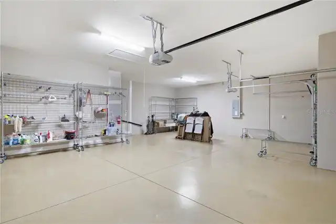
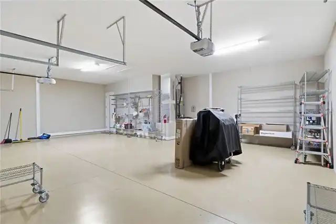
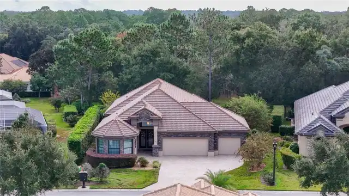
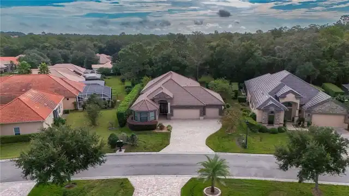
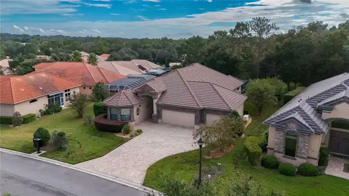
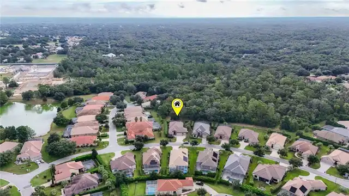
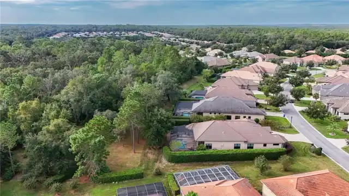
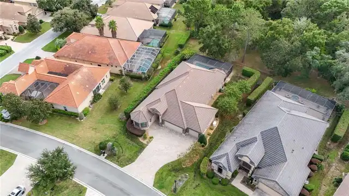
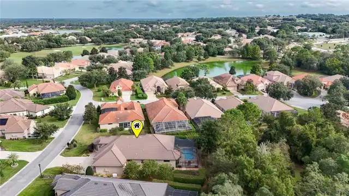
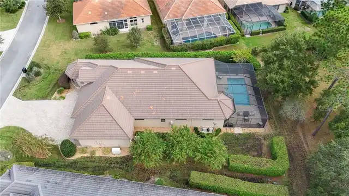
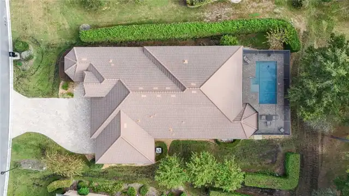
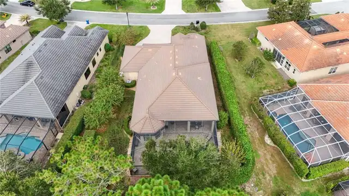
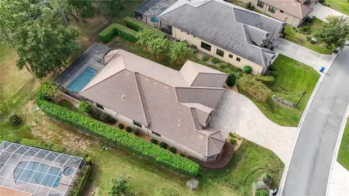
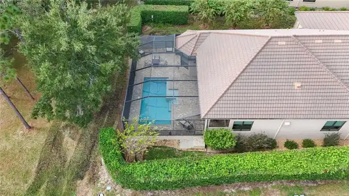
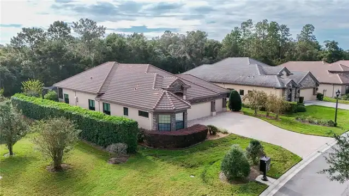
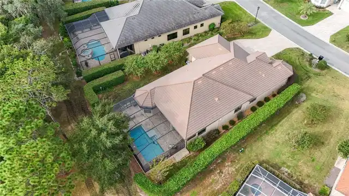
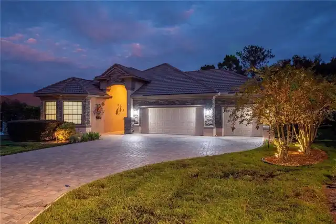
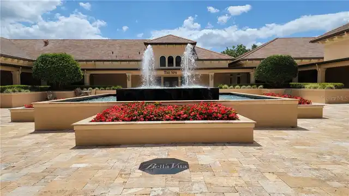
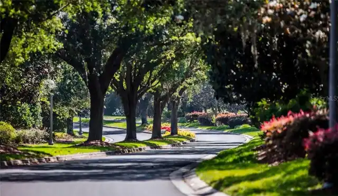
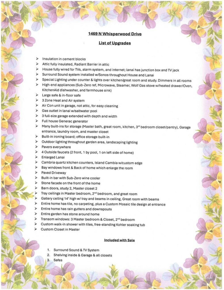
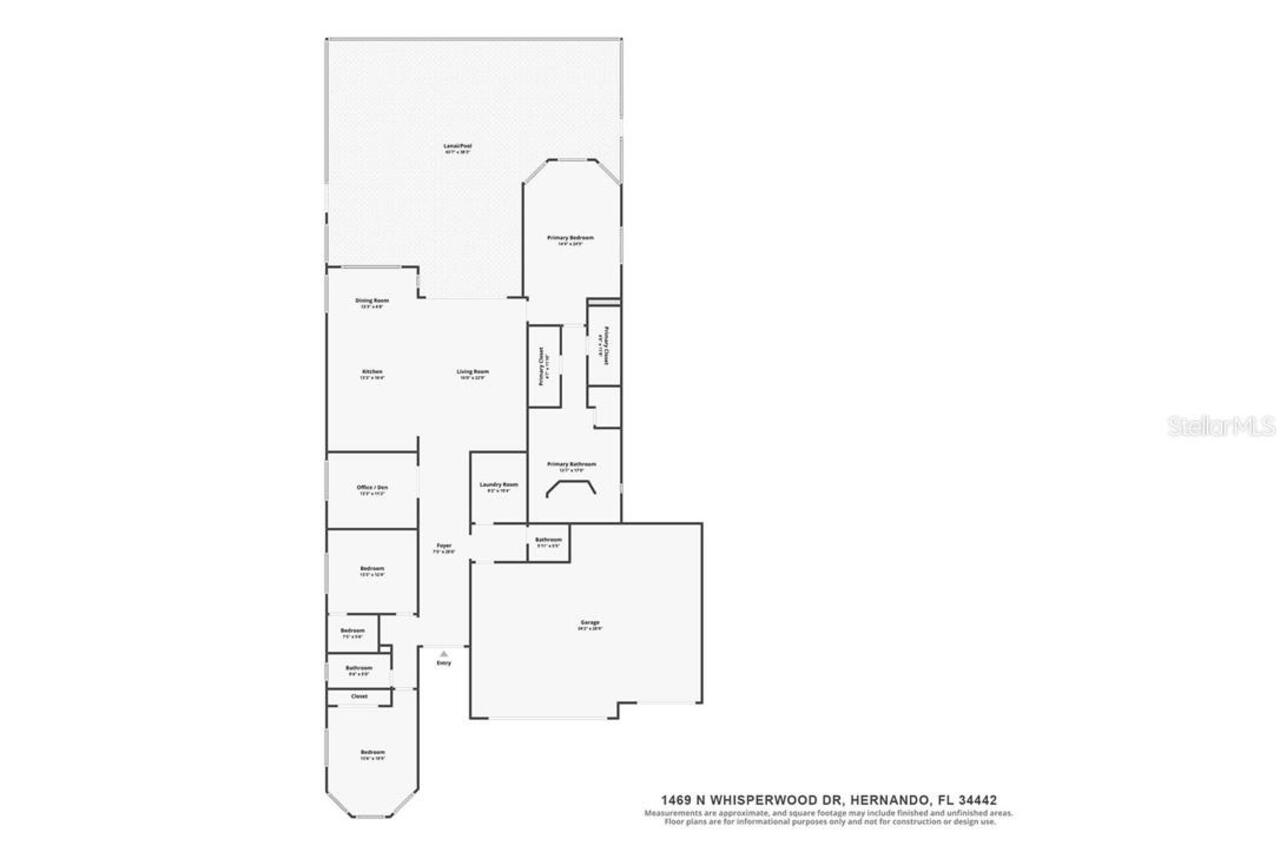
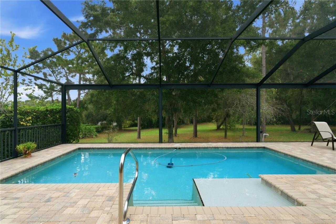
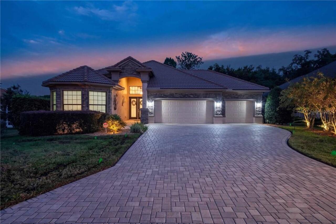
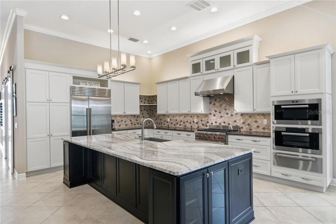
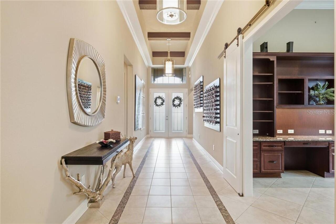
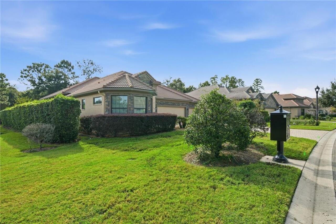
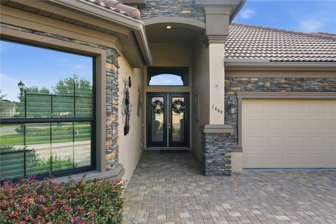
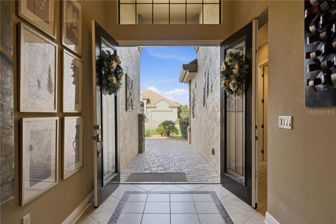
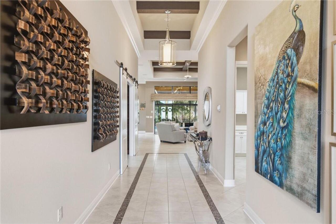
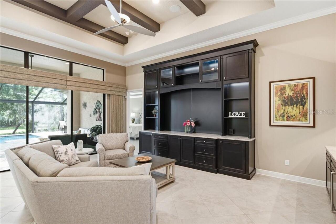
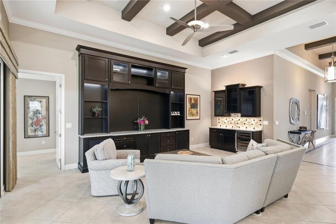
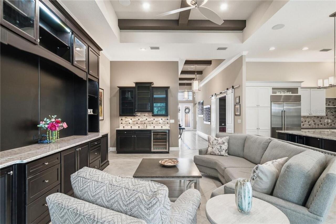
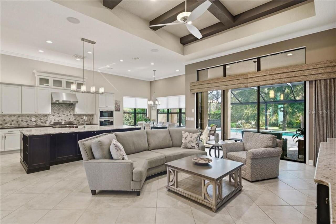
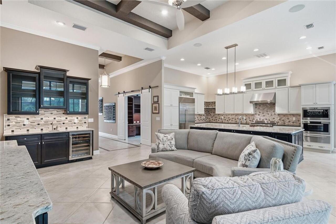
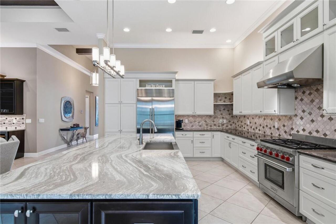
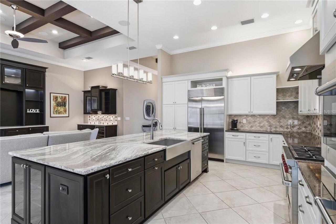
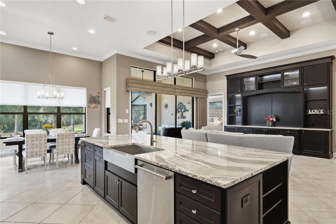
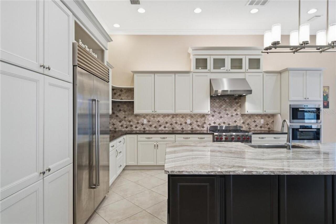
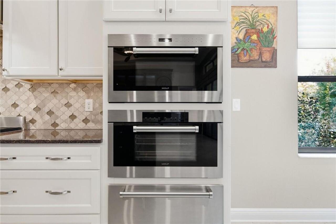
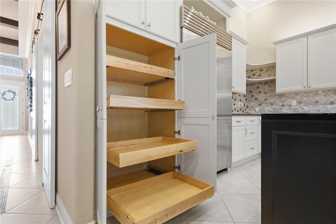
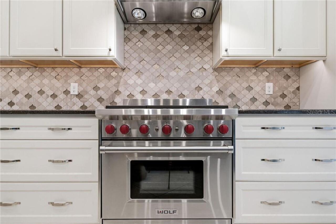
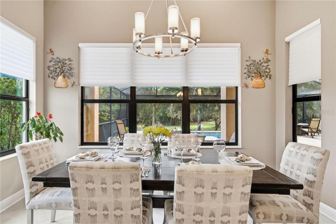
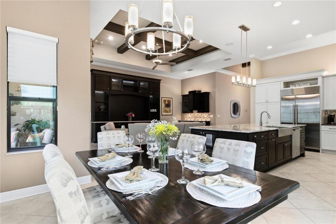
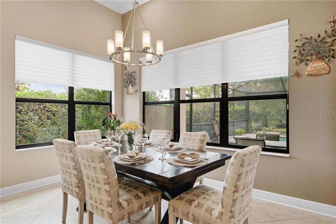
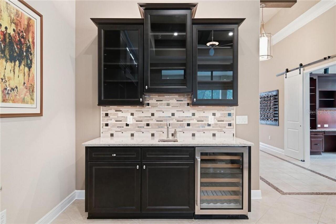
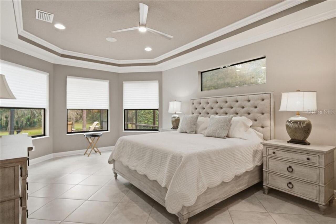
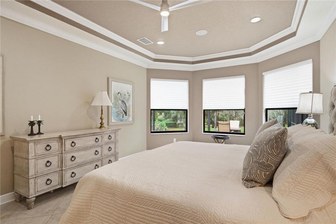
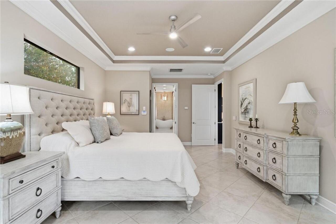
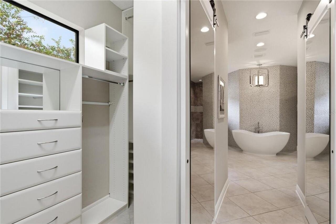
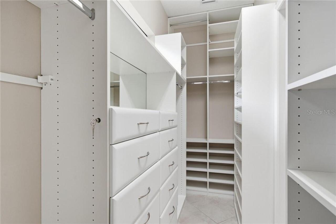
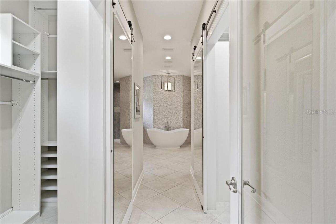
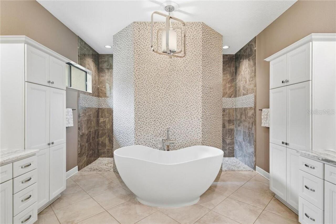
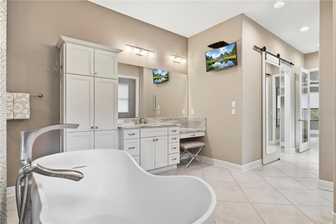
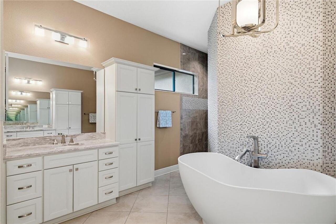
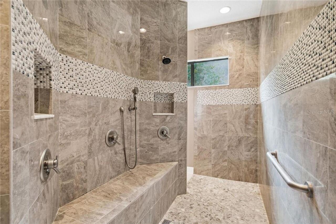
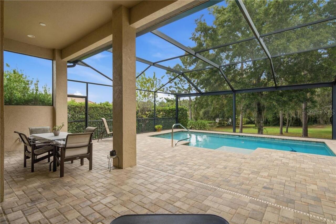
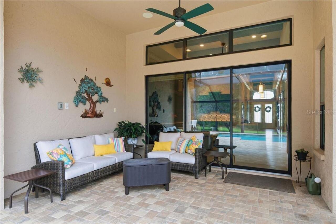
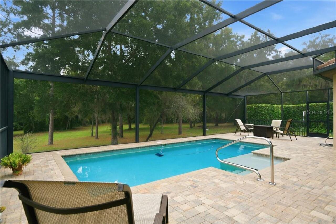
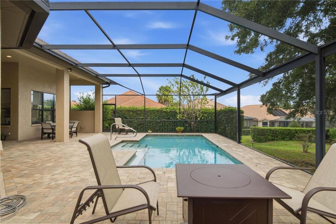
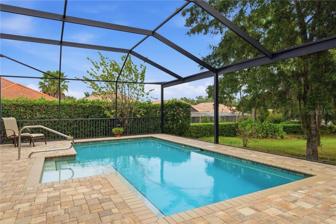
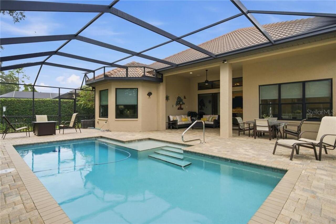
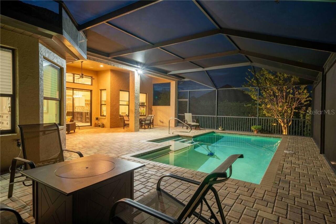
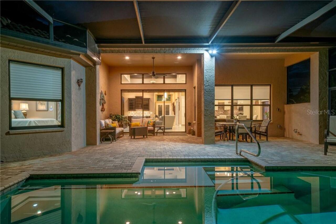
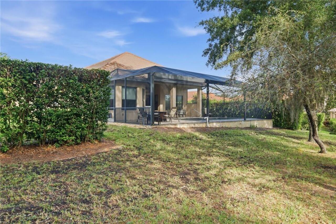
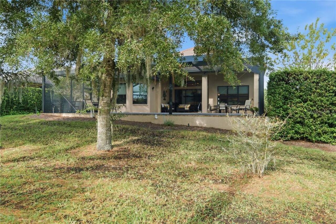
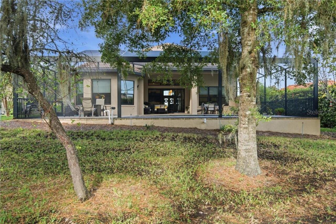
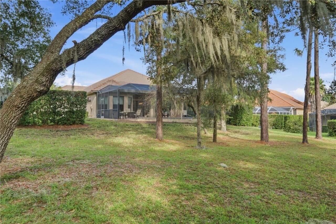
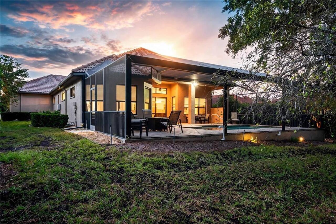
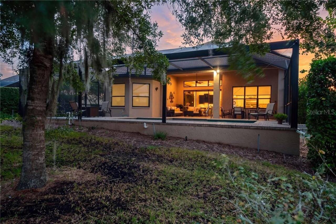
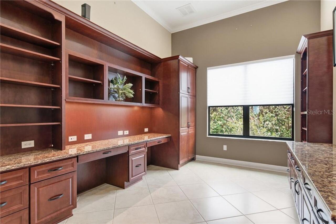
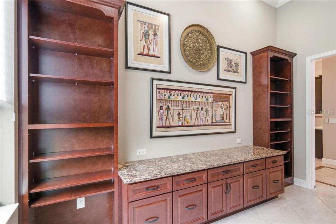
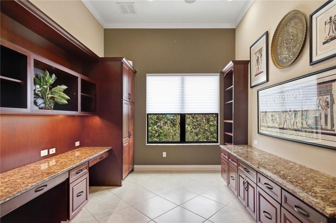
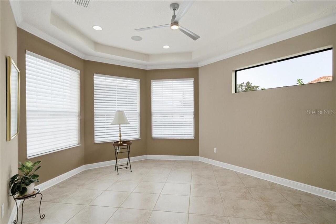
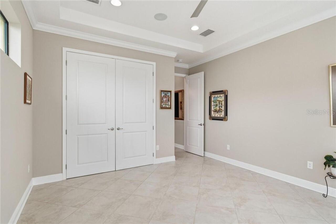
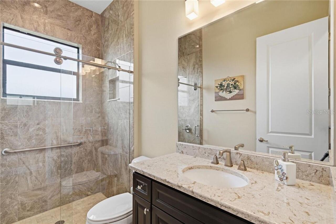
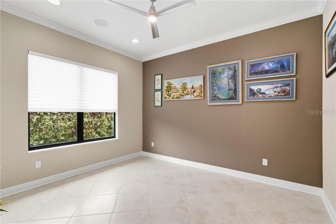
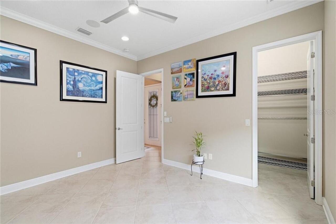
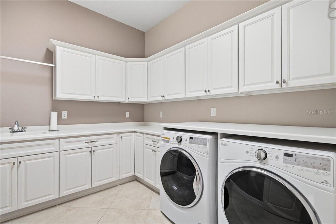
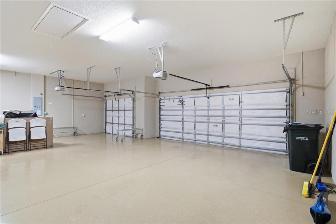
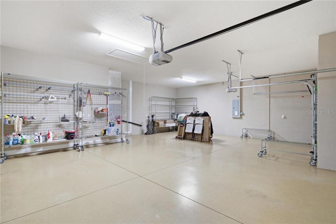
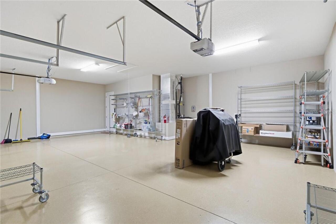
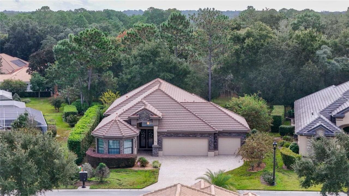
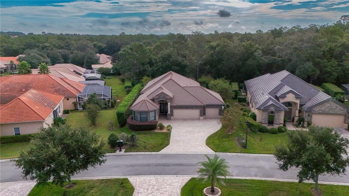
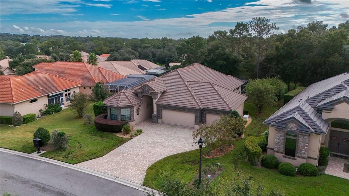
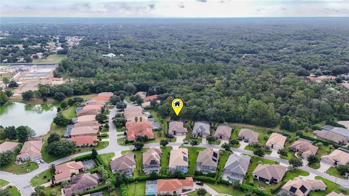
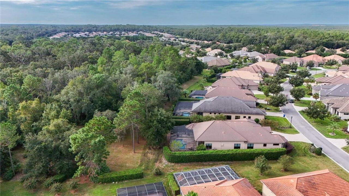
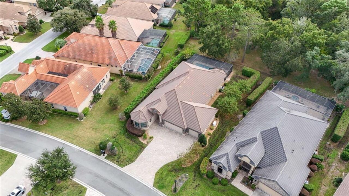
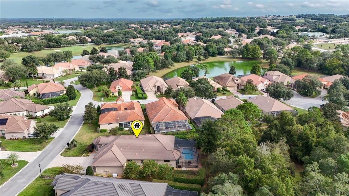
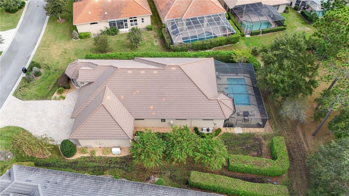
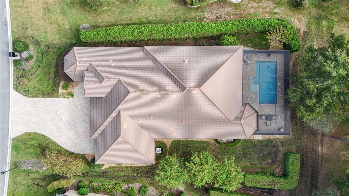
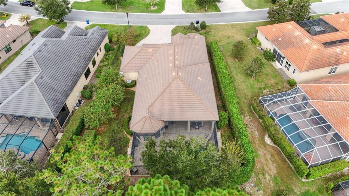
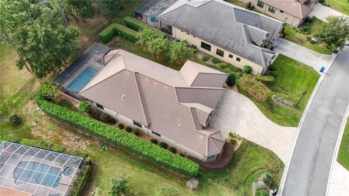
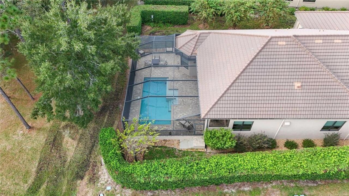
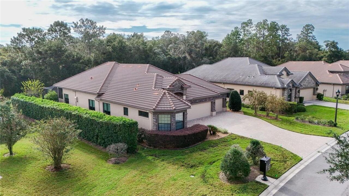
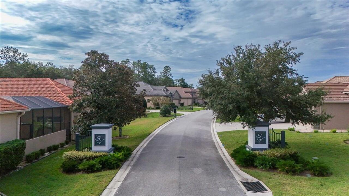
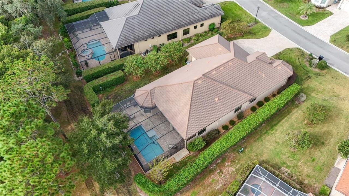
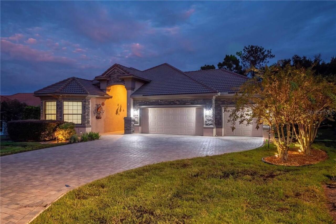
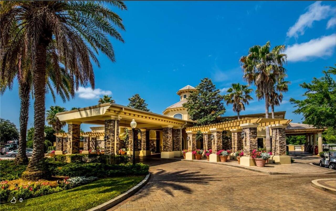
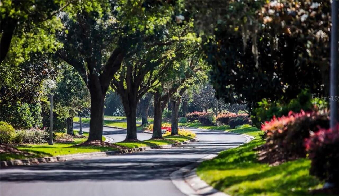
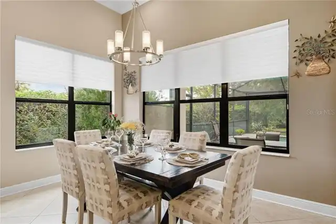
Welcome to resort-style living in Terra Vista! This custom-upgraded, original-owner 3 bedroom plus den/study home invites you to relax by your own saltwater pool on an enlarged lanai. Quality you'll see and feel starts the moment you arrive: a stone facade, paved driveway, gutters and downspouts all around, and a custom mosaic tile design greeting you at the entry. Inside, a 14' gallery ceiling with tray and beams opens to a great room with beams, with tray ceilings in the master and 2nd bedroom. Tile throughout, no carpet. Bay windows front and back expand the living space, and transom windows in the master, master closet and 2nd bedroom add extra light. The chef's kitchen features Cambria quartz counters, a Cambria island with custom edge, farmhouse sink, under-cabinet lighting, and high-end appliances: Sub-Zero refrigerator, Wolf gas range with oven and warming drawer, steam oven, microwave and KitchenAid dishwasher. Entertain at the built-in bar with Sub-Zero wine cooler. The master retreat offers a custom tiled walk-in shower, free-standing Kohler soaking tub and custom closet. Barn doors at study 2 and master closet 2. Special lighting over the kitchen, great room and study, with dimmers in every room. Built-ins everywhere: master bath, great room, kitchen, 3rd bedroom closet/pantry, garage entry, laundry, master closet, office storage, plus a built-in ironing board. Built for comfort and efficiency: insulated block walls, fully insulated attic with radiant barrier, 3-zone heat and air, AC unit in the garage (not the attic) for easy servicing, and a whole-house Generac generator. Wired throughout for TV, alarm and internet, with Sonos surround sound in the home and on the lanai. Large safe plus in-floor safe. The pool lanai also offers a gas outlet, TV jack and junction box. Pavers everywhere, stone-bordered gardens, landscape lighting and 4 outdoor faucets. Oversized 3-car garage extended in both depth and width with an extended driveway that can accomodate 6
Property Details
Property Features
Property Sub Type
Single Family Residence
Parking
Driveway, Garage Door Opener
Pool
Gunite, Pool Alarm, In Ground, Salt Water
County
Citrus
Interior Features
MlsStatus
Pending
Additional Information
Appliances
Oven, Dishwasher, Bar Fridge, Gas Cooktop, Microwave, Range Hood, Refrigerator, Disposal, Dryer, Convection Oven, Washer
Architectural Style
Mediterranean
Association Amenities
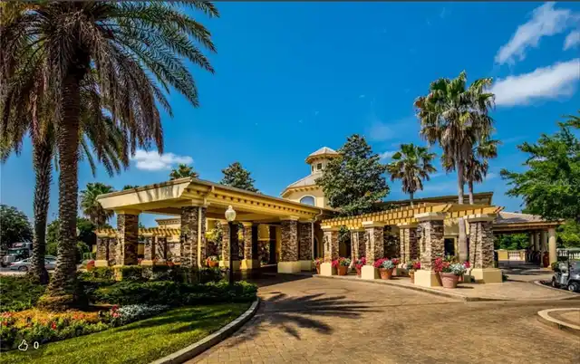
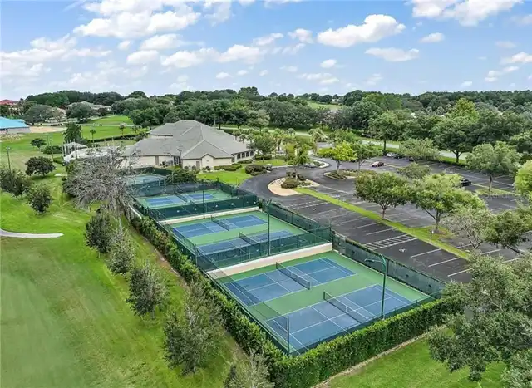
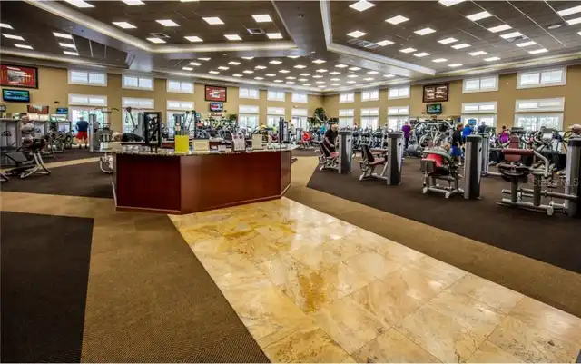
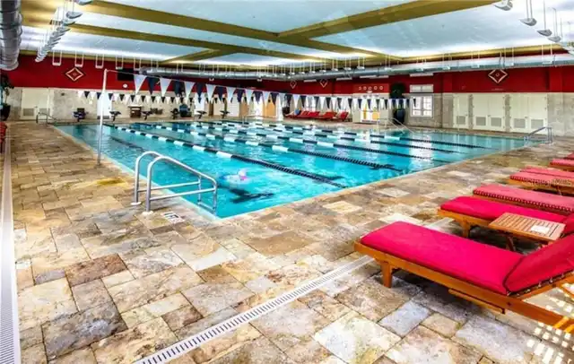
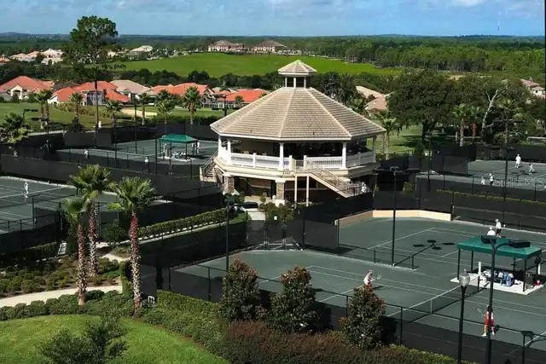
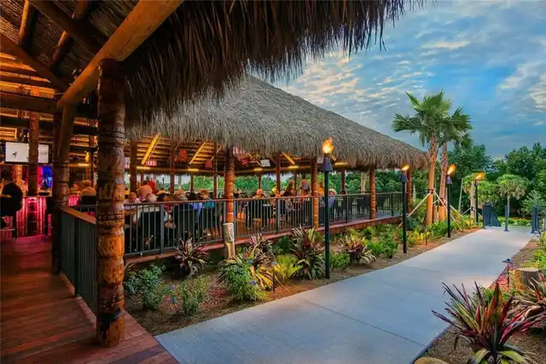
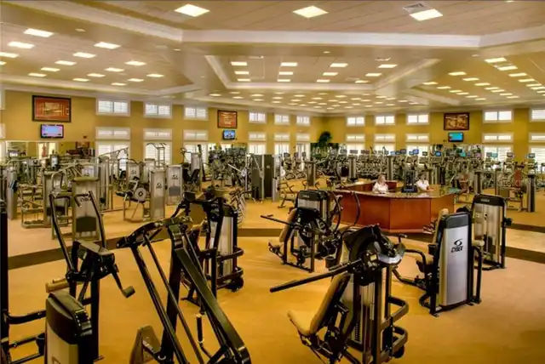
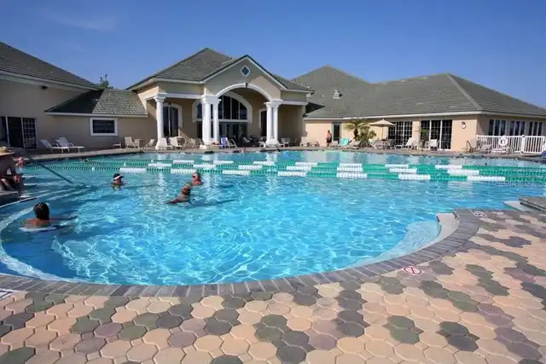
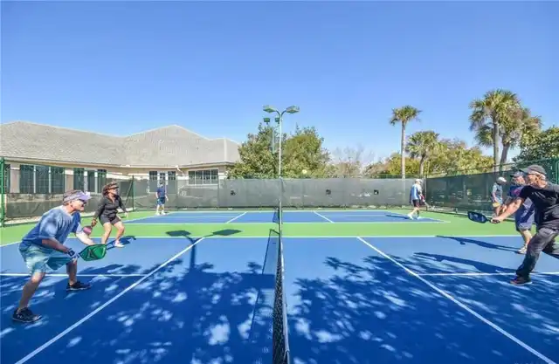
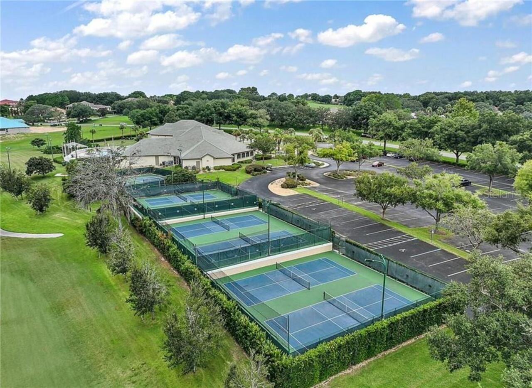
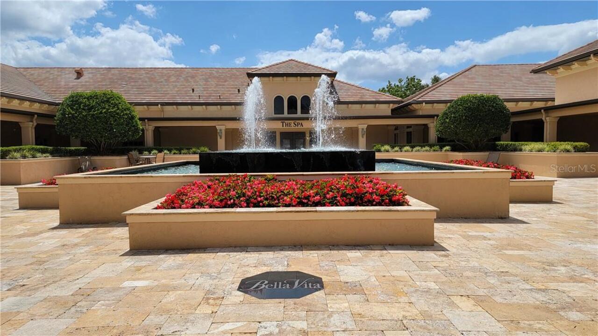
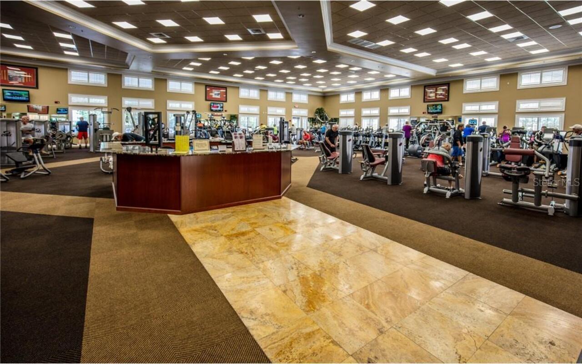
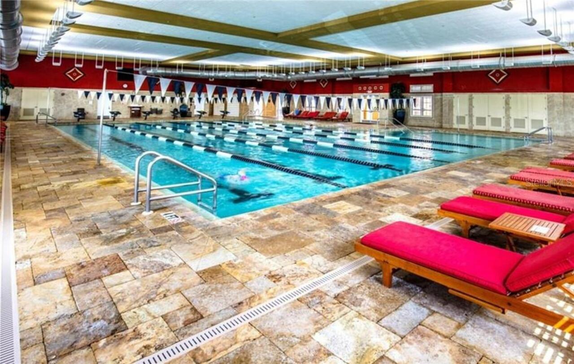
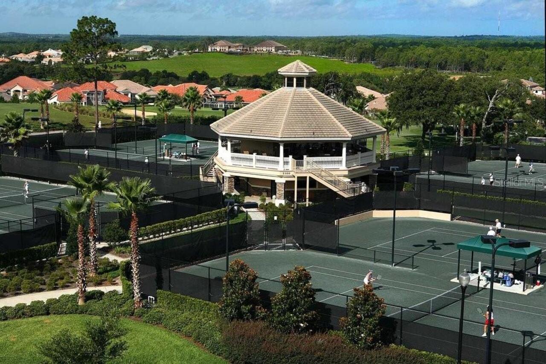
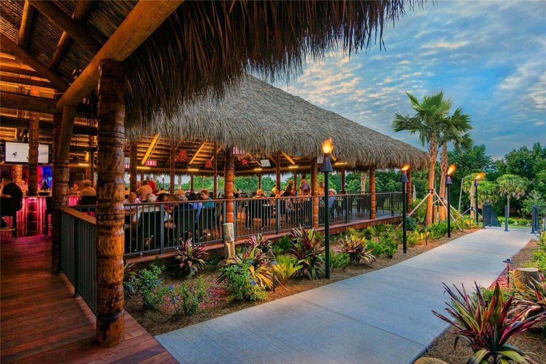
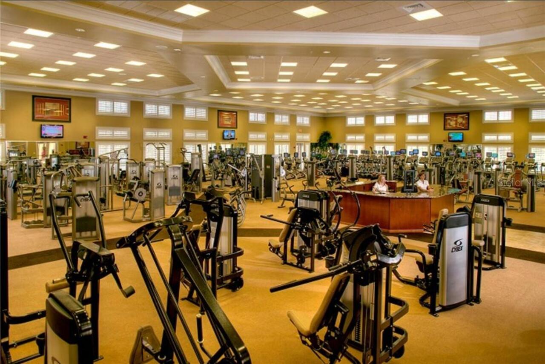
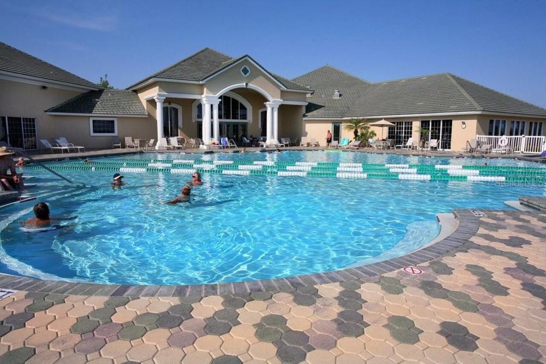
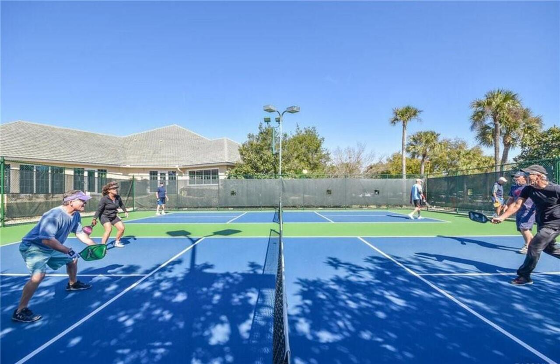
Trail(s), Golf Course, Clubhouse, Recreation Facilities, Fitness Center, Pool, Spa/Hot Tub, Pickleball Court(s), Security, Park, Playground, Other
Association Fee
255
Association Fee Frequency
Monthly
Association Fee Includes
Maintenance Grounds, Pest Control, Cable TV, Private Road, Internet, Security, Escrow Reserves Fund, Other
Bathrooms Total Integer
3
Building Area Source
Builder
Building Area Total
4089
Calculated List Price By Calculated SqFt
299.78
Community Features
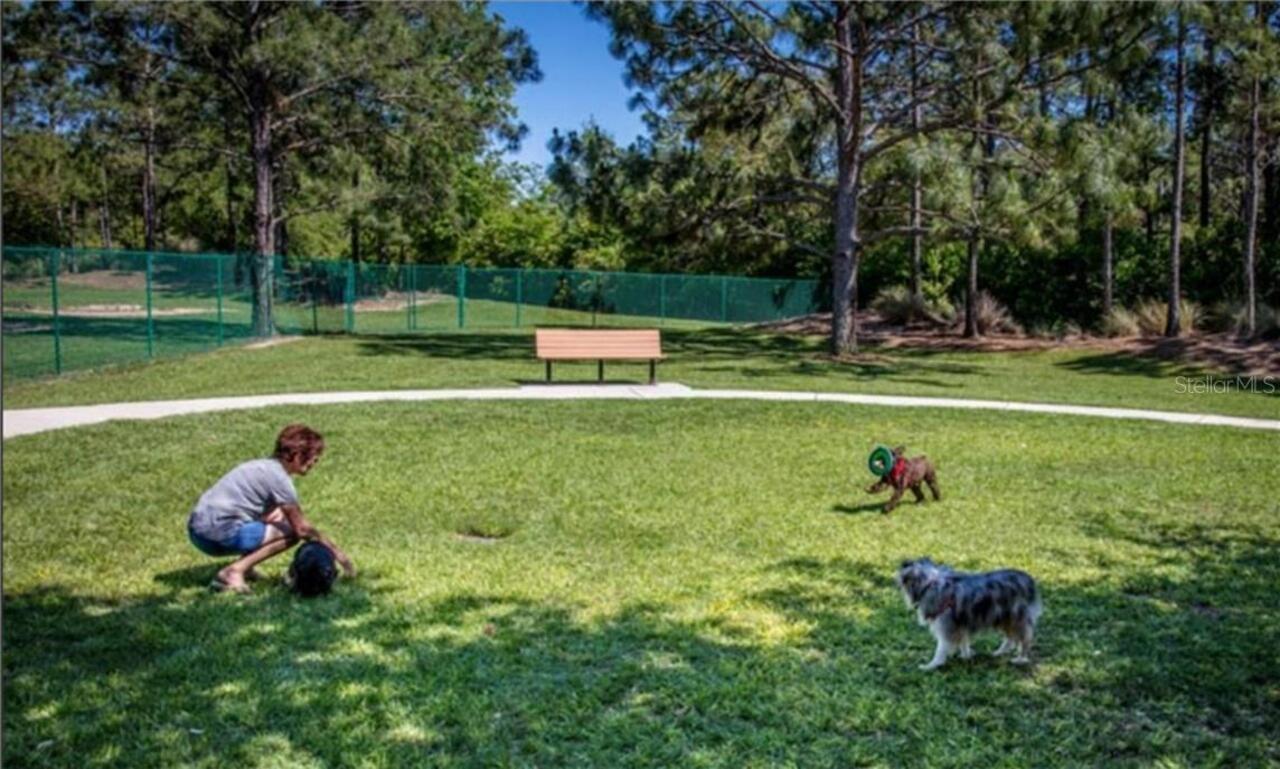
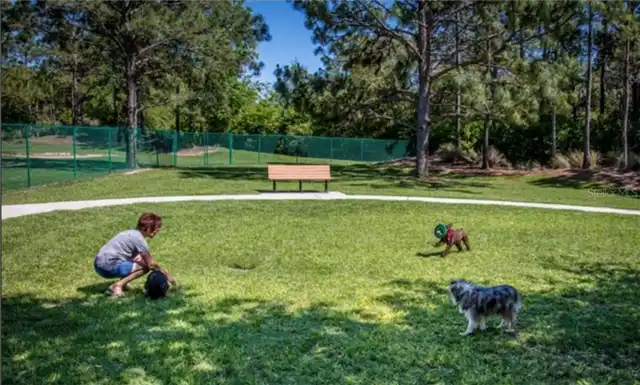
Dog Park, Restaurant, Clubhouse, Golf, Tennis Court(s), Gated Community - Guard, Fitness Center, Street Lights, Pool, Sidewalks, Park, Playground
Construction Materials
Stucco, Block
Cooling
Zoned, Central Air
Country
US
Cumulative Days On Market
2
Current Price
825000.00
Elementary School
Forest Ridge Elementary School
Flood Zone Code
X
Flooring
Tile
Foundation Details
Slab
Garage Spaces
3
Heating
Radiant Ceiling, Electric, Other
High School
Lecanto High School
Interior Features
Eat-in Kitchen, Open Floorplan, Vaulted Ceiling(s), Split Bedroom, Solid Wood Cabinets, Stone Counters, Beamed Ceilings, Tray Ceiling(s), Walk-In Closet(s)
Laundry Features
Sink, Inside
Levels
One
List AOR
Ocala - Marion
Living Area Source
Builder
Lot Features
Cleared
Lot Size Acres
0.3
Lot Size Square Meters
1214
Middle Or Junior School
Lecanto Middle School
Modification Timestamp
2026-11-14T00:58:10.951Z
Occupant Type
Vacant
Other Equipment
Irrigation Equipment, Generator
Parcel Number
3514990
Price Per Acre
2750000
RATIO Current Price By Calculated SqFt
299.78
Road Frontage Type
Private Road, County Road
Road Surface Type
Paved
Roof
Tile
Security Features
Smart Security System, Gated Community, Security System, Smoke Detector(s)
Sewer
Public Sewer
Stories Total
1
Tax Annual Amount
5125.3
Tax Year
2025
Total Acreage
1/4 to less than 1/2
Unparsed Address
1469 N Whisperwood DR, HERNANDO FL 34442
Utilities
Underground Utilities
Water Source
Public
Window Features
Double Pane Windows, Blinds
Zoning
PDR
Neighborhood Map
Popup

Property Photos
Listing Photo
Listing Photo
Listing Photo
Listing Photo
Listing Photo
Listing Photo
Listing Photo
Listing Photo
Listing Photo
Listing Photo
Listing Photo
Listing Photo
Listing Photo
Listing Photo
Listing Photo
Listing Photo
Listing Photo
Listing Photo
Listing Photo
Listing Photo
Listing Photo
Listing Photo
Listing Photo
Listing Photo
Listing Photo
Listing Photo
Listing Photo
Listing Photo
Listing Photo
Listing Photo
Listing Photo
Listing Photo
Listing Photo
Listing Photo
Listing Photo
Listing Photo
Listing Photo
Listing Photo
Listing Photo
Listing Photo
Listing Photo
Listing Photo
Listing Photo
Listing Photo
Listing Photo
Listing Photo
Listing Photo
Listing Photo
Listing Photo
Listing Photo
Listing Photo
Listing Photo
Listing Photo
Listing Photo
Listing Photo
Listing Photo
Listing Photo
Listing Photo
Listing Photo
Listing Photo
Listing Photo
Listing Photo
Listing Photo
Listing Photo
Listing Photo
Listing Photo
Listing Photo
Listing Photo
Listing Photo
Listing Photo
Listing Photo
Listing Photo
Listing Photo
Listing Photo
Listing Photo
Listing Photo
Listing Photo
Listing Photo
Listing Photo
Listing Photo
Listing Photo
Listing Photo
Listing Photo
Listing Photo
Listing Photo
Listing Photo
Listing Photo
Listing Photo
Listing Photo
Listing Photo
Listing Photo
Listing Photo
Listing Photo
Listing Photo
Listing Photo
Listing Photo
Listing Photo
Listing Photo
Listing Photo
Listing Photo
Listing Photo
Listing Photo
Listing Photo
Listing Photo
Listing Photo
Listing Photo
Listing Photo
Listing Photo
Listing Photo
Listing Photo
Listing Photo
Listing Photo
Listing Photo
Listing Photo
Listing Photo
Listing Photo
Listing Photo
Listing Photo
Listing Photo
Listing Photo
Listing Photo
Listing Photo
Listing Photo
Listing Photo
Listing Photo
Listing Photo
Listing Photo
Listing Photo
Listing Photo
Listing Photo
Listing Photo
Listing Photo
Listing Photo
Listing Photo
Listing Photo
Listing Photo
Listing Photo
Listing Photo
Listing Photo
Listing Photo
Listing Photo
Listing Photo
Listing Photo
Listing Photo
Listing Photo
Listing Photo
Listing Photo
Listing Photo
Listing Photo
Listing Photo
Listing Photo
Listing Photo
Listing Photo
Listing Photo
Listing Photo
Listing Photo
Listing Photo
Listing Photo
Listing Photo
Listing Photo
Listing Photo
Listing Photo
Listing Photo
Listing Photo
Listing Photo
Listing Photo
Listing Photo
Listing Photo
Listing Photo
Listing Photo
Listing Photo
Listing Photo
Listing Photo
Listing Photo
Listing Photo
Listing Photo
Listing Photo
Listing Photo
Listing Photo
Listing Photo
Listing Photo
Listing Photo
Listing Photo
Listing Photo
Listing Photo
Listing Photo
Listing Photo
Listing Photo
Listing Photo
Listing Photo
Listing Photo
Listing Photo
Listing Photo
Listing Photo
Listing Photo
Listing Photo

MLS #MFRCC858449 Listing courtesy of Bhhs-florida Showcase Properties provided by Stellar MLS.


All listing information is deemed reliable but not guaranteed and should be independently verified through personal inspection by appropriate professionals. Listings displayed on this website may be subject to prior sale or removal from sale; availability of any listing should always be independent verified. Listing information is provided for consumer personal, non-commercial use, solely to identify potential properties for potential purchase; all other use is strictly prohibited and may violate relevant federal and state law. The source of the listing data is as follows: Stellar MLS (updated 11/13/26 8:15 PM) |

Listing Search


Translate Tool

Featured Listings
Davenport Real Estate
$999,900
6 BED
4 BATH
Located beyond the second gate in the exclusive Estates At Champions Gate Country Club on perhaps the most desirable str... Read More
Inverness Real Estate
$824,900
4 BED
4 BATH
Some properties are special, and then there are those that capture the timeless charm of Old Florida. Welcome to this on... Read More
Belleair Real Estate
$990,000
4 BED
3 BATH
HIGHLY SOUGHT AFTER BELLAIRE ESTATES , this wonderful home presents an exceptional opportunity to live in one of the mos... Read More
Inverness Real Estate
$925,000
3 BED
4 BATH
Behind the gates of Belmont Hills, luxury lives in the details—and this exceptional 2,564-square-foot residence delivers... Read More
Hernando Real Estate
$825,000
4 BED
2 BATH
Welcome to resort-style living in Terra Vista! This custom-upgraded, original-owner 3 bedroom plus den/study home invite... Read More
Hernando Real Estate
$924,900
3 BED
3 BATH
LIKE-NEW CUSTOM HOME ON ONE ACRE IN HAMPTON HILLS! Built in 2021 and beautifully upgraded, this exceptional 3-bedroom, 3... Read More
Crystal River Real Estate
$895,000
3 BED
2 BATH
UNIQUE WATERFRONT PROPERTY | 1.12 ACRES | TWO HOMES | POOL & HOT TUB Discover a rare opportunity in the heart of Crystal... Read More
Beverly Hills Real Estate
$820,000
4 BED
3 BATH
One or more photo(s) has been virtually staged. Welcome to this exceptional property where space, privacy, and modern up... Read More
Hernando Real Estate
$990,000
5 BED
3 BATH
YOUR FIRST WORD WILL BE - WOW! If you’re a discriminating homebuyer in search of that special luxury residence, this is ... Read More
Morriston Real Estate
$995,000
5 BED
3 BATH
An electric gate welcomes guests down a paved drive to this 11.31-acre equestrian ranchette, a property rich with equine... Read More
Contact Sandra Pardo

407-990-2746

Wendy Morris LLC

Licensed in the State of Florida
BK 3146762
16797 Broadwater Avenue
Winter Garden, Florida 34787

Your privacy is our utmost concern. We will never sell your personal information. Privacy Policy
©2026 sandrapardohomes.com - all rights reserved. | Site Map