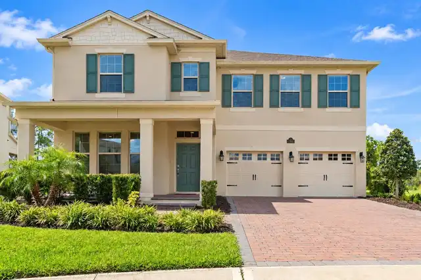
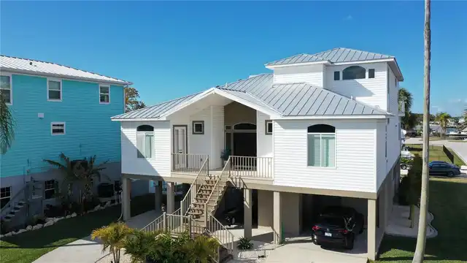
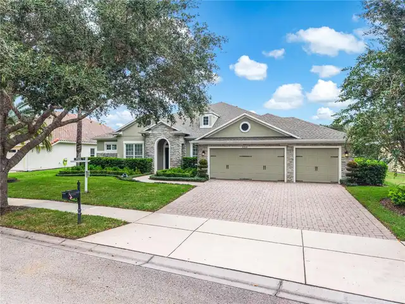
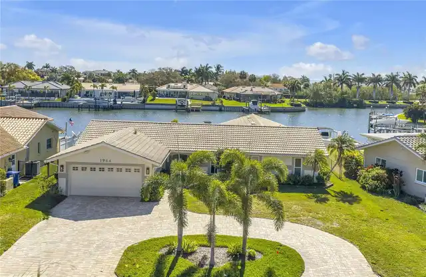
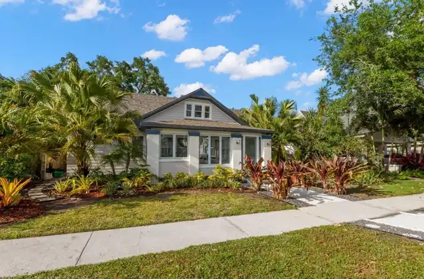
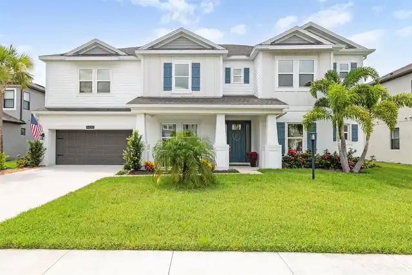
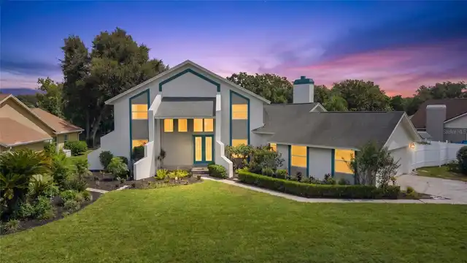
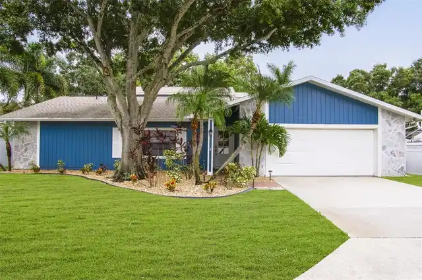
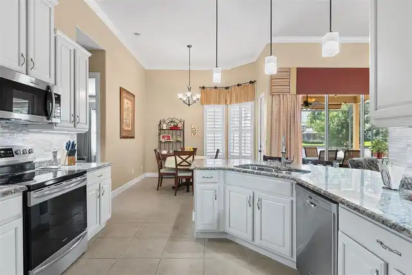
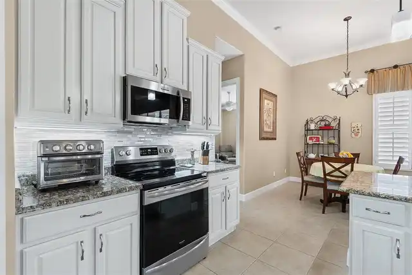
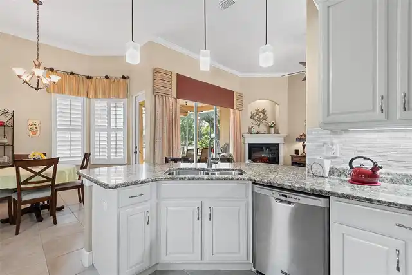
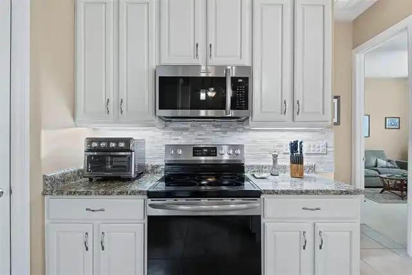
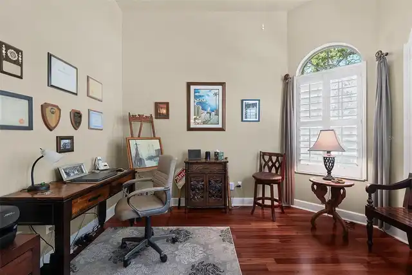
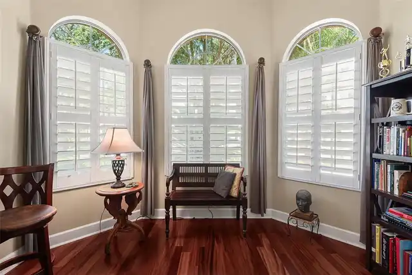
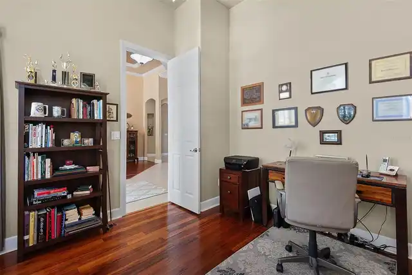
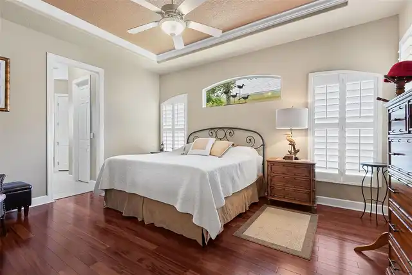
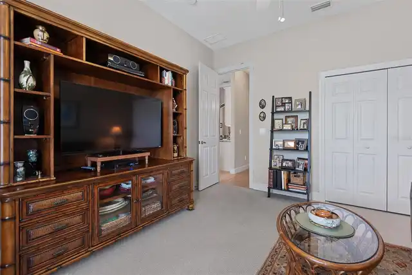
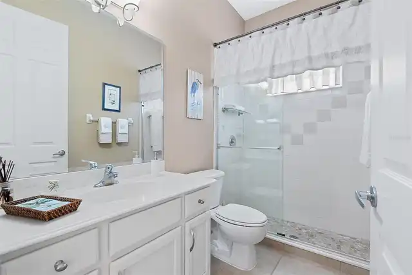
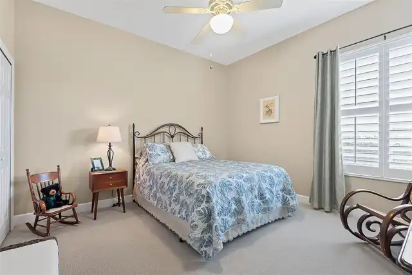
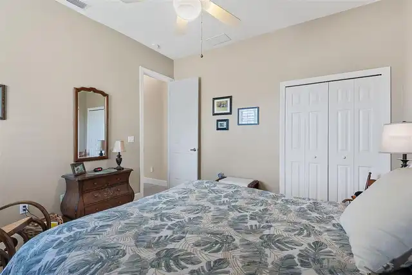
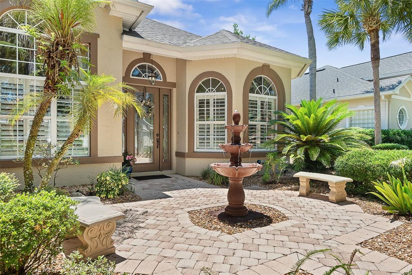
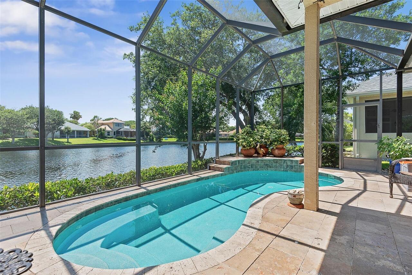
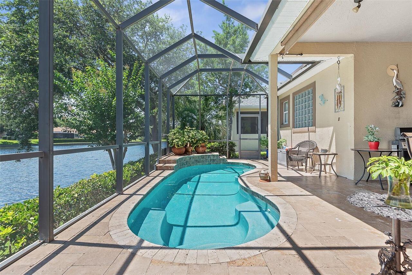
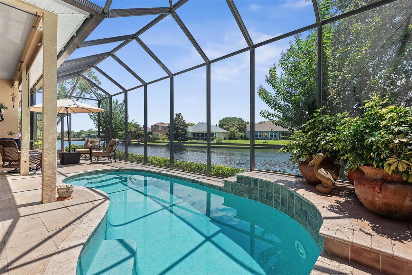
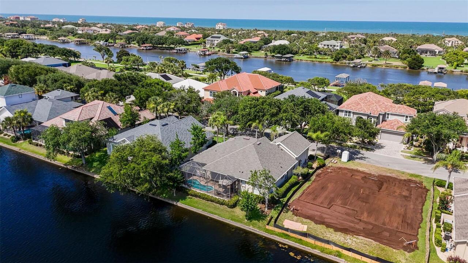
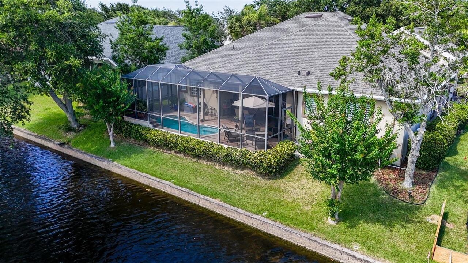
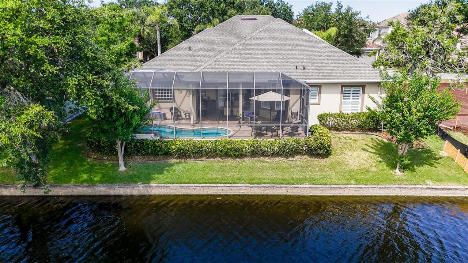
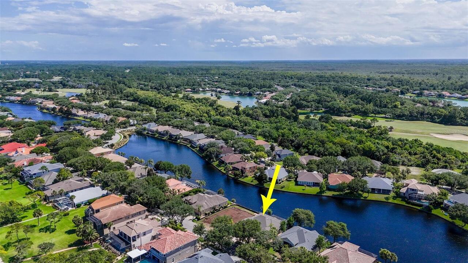
Property Features
Property Sub Type
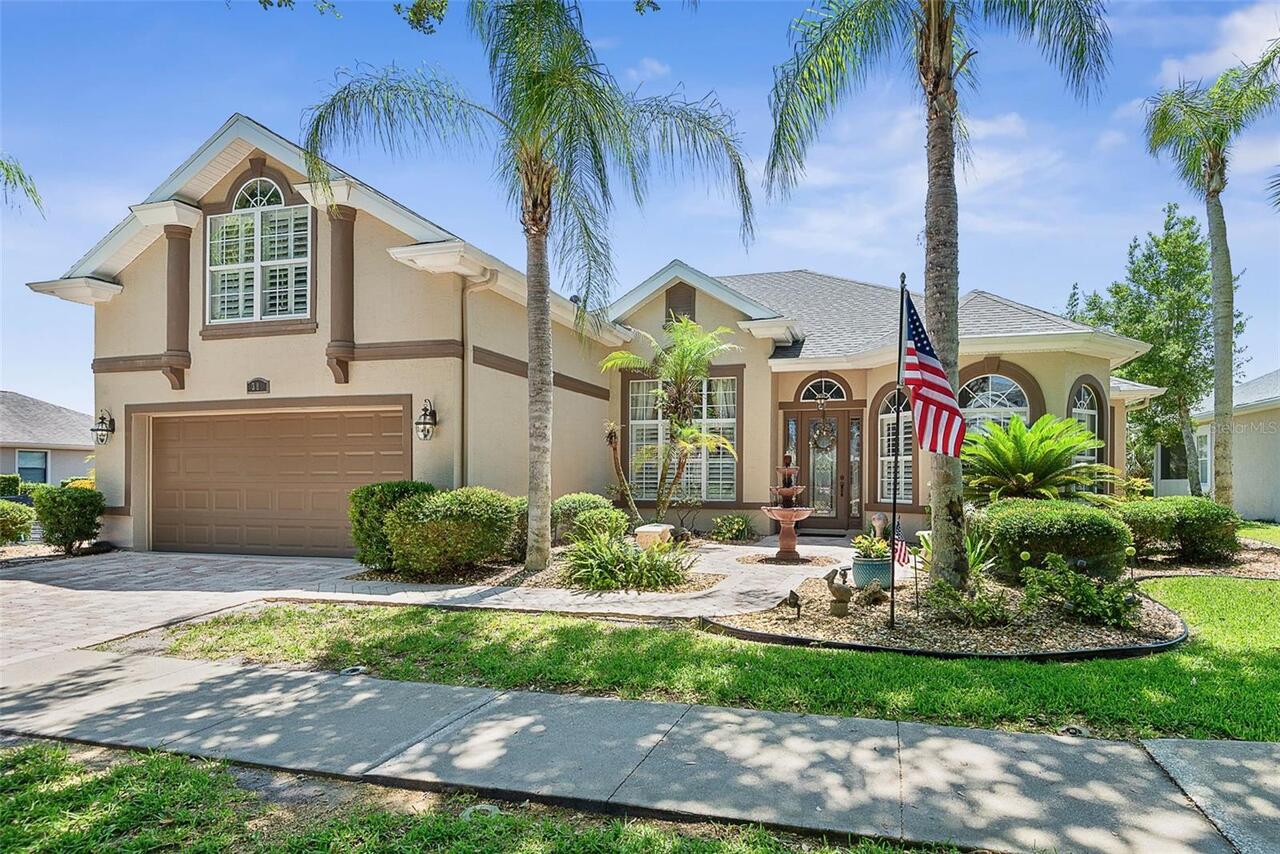
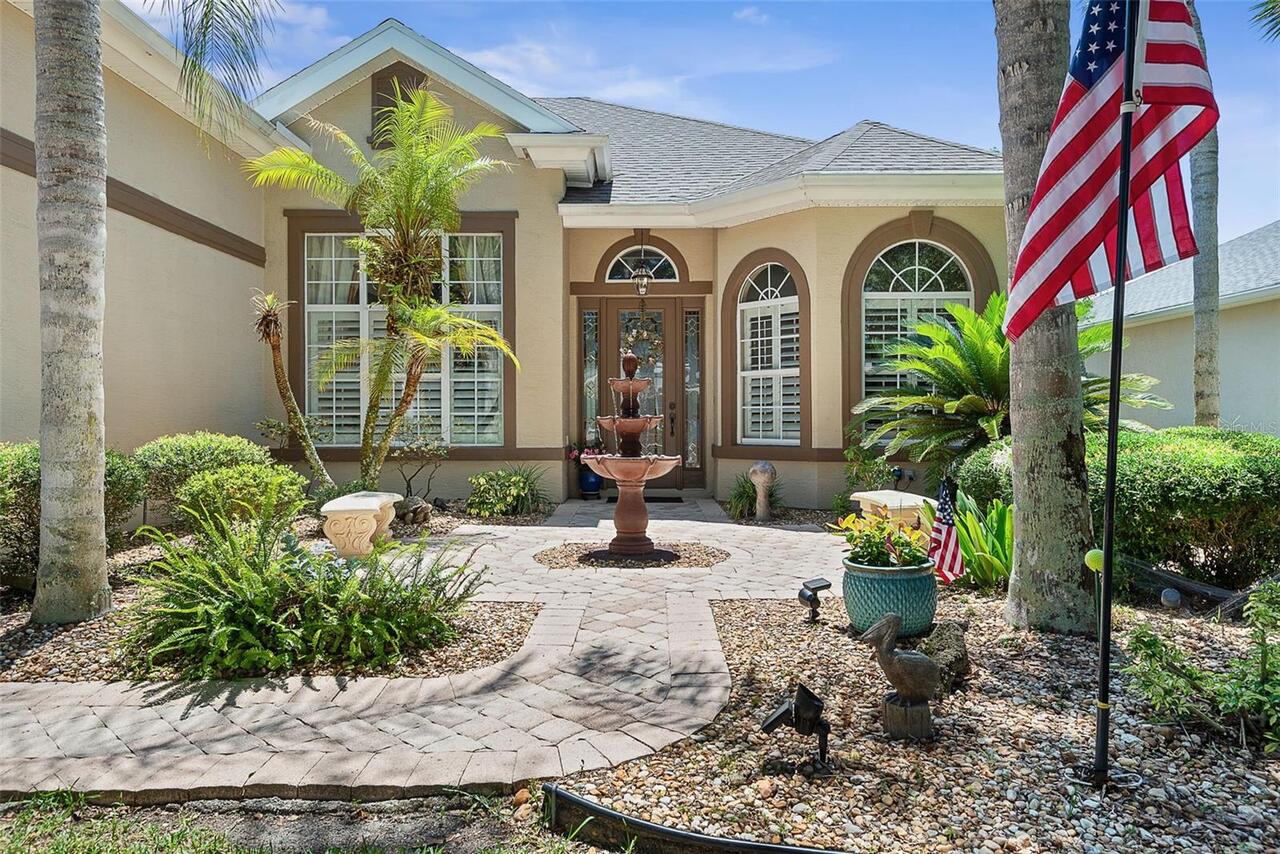
Single Family Residence
Parking
Oversized, Garage Door Opener
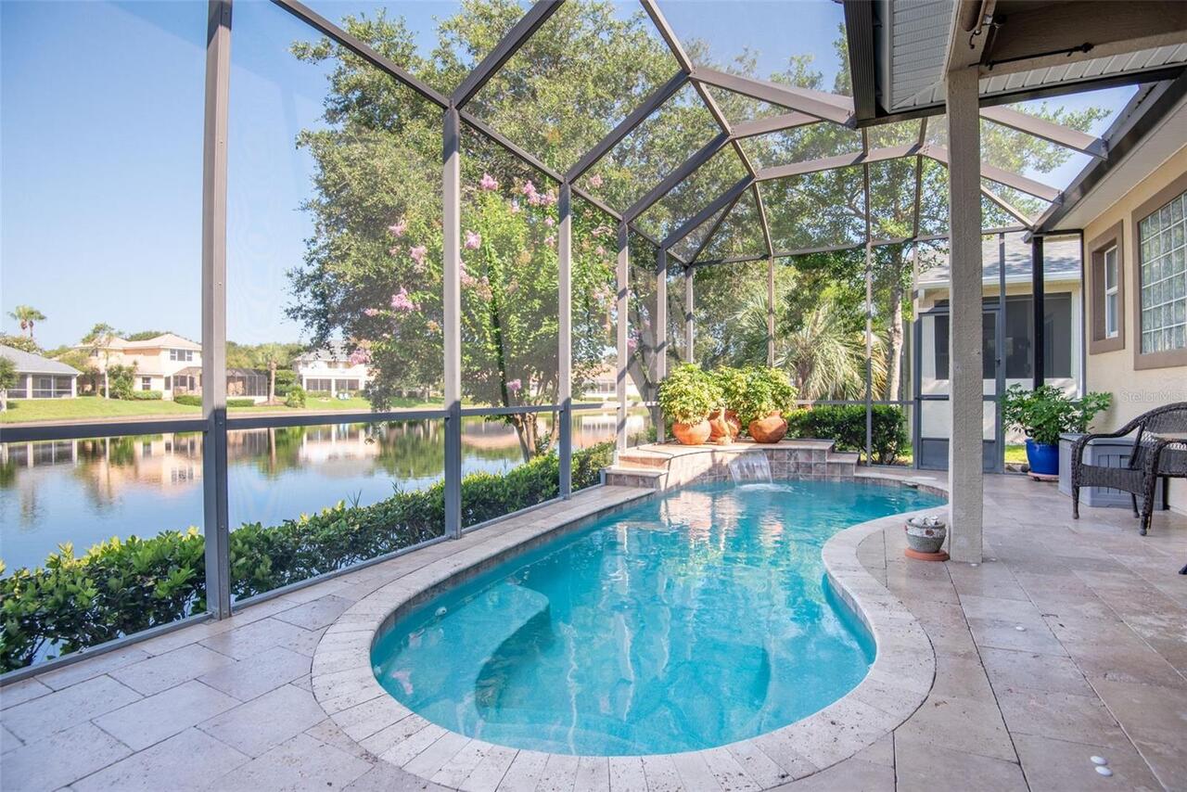
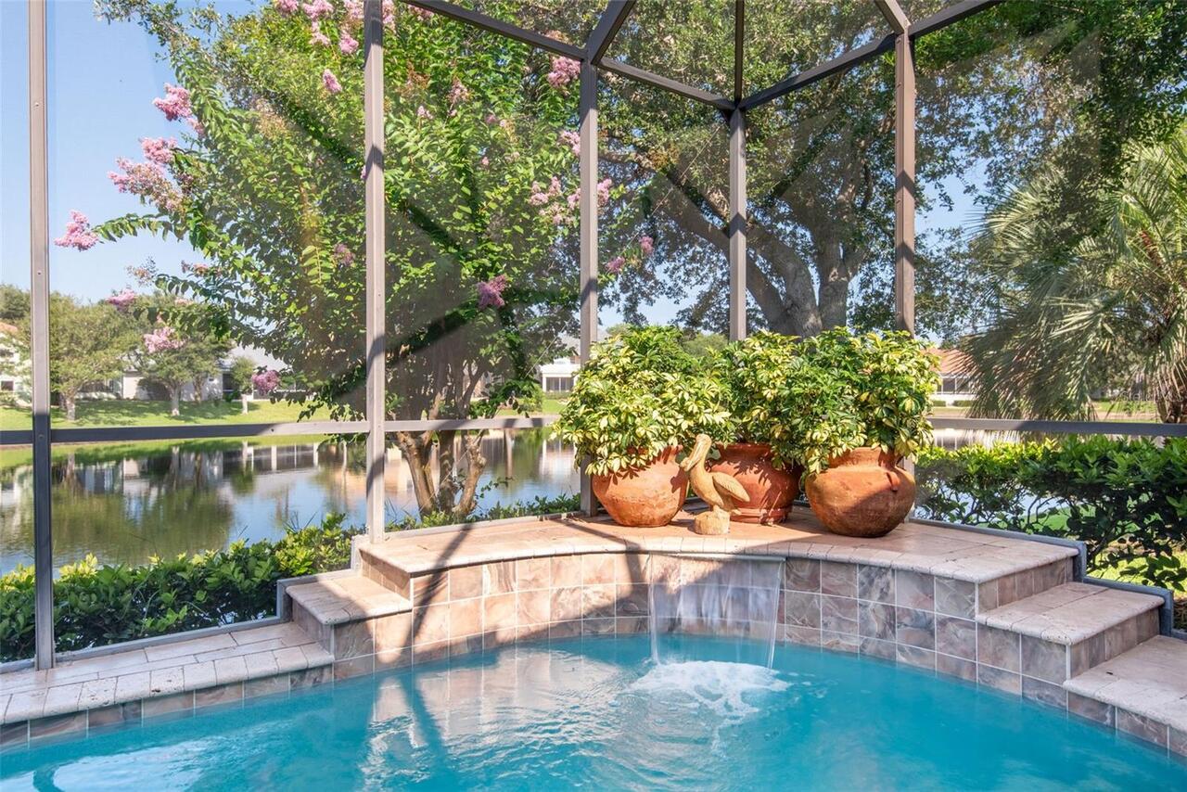
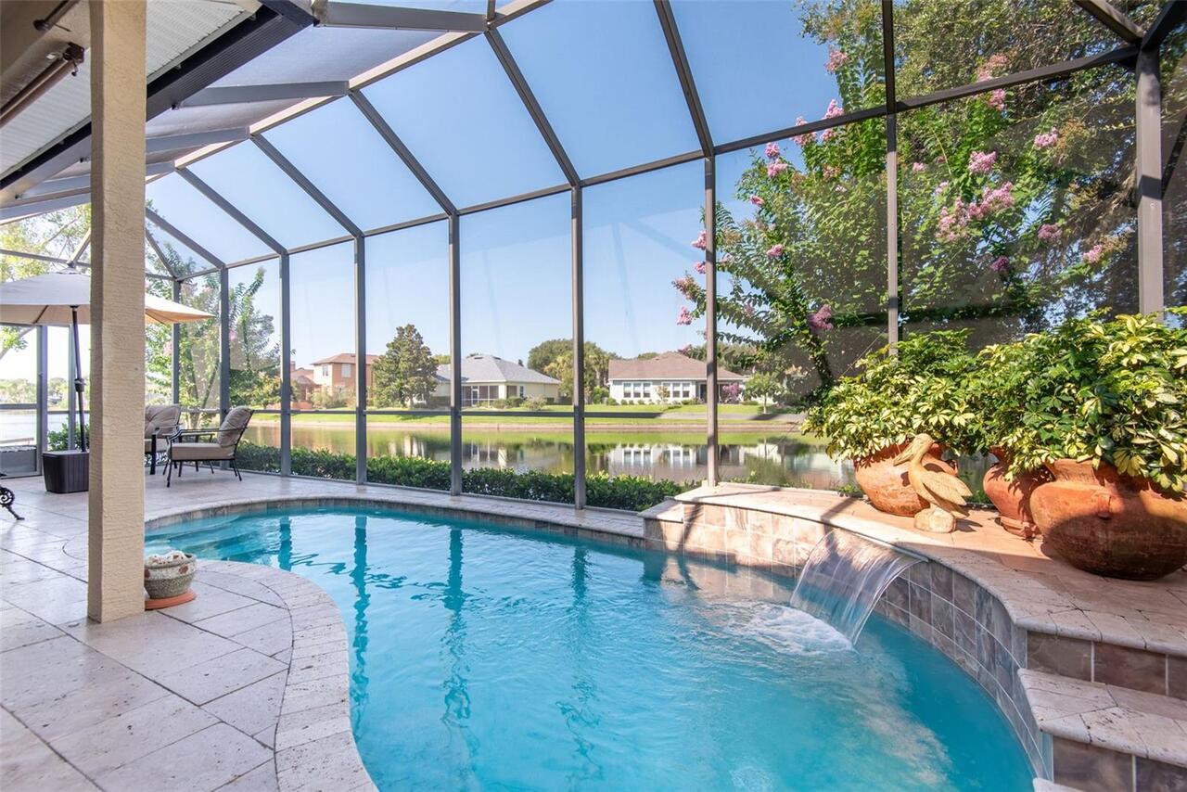
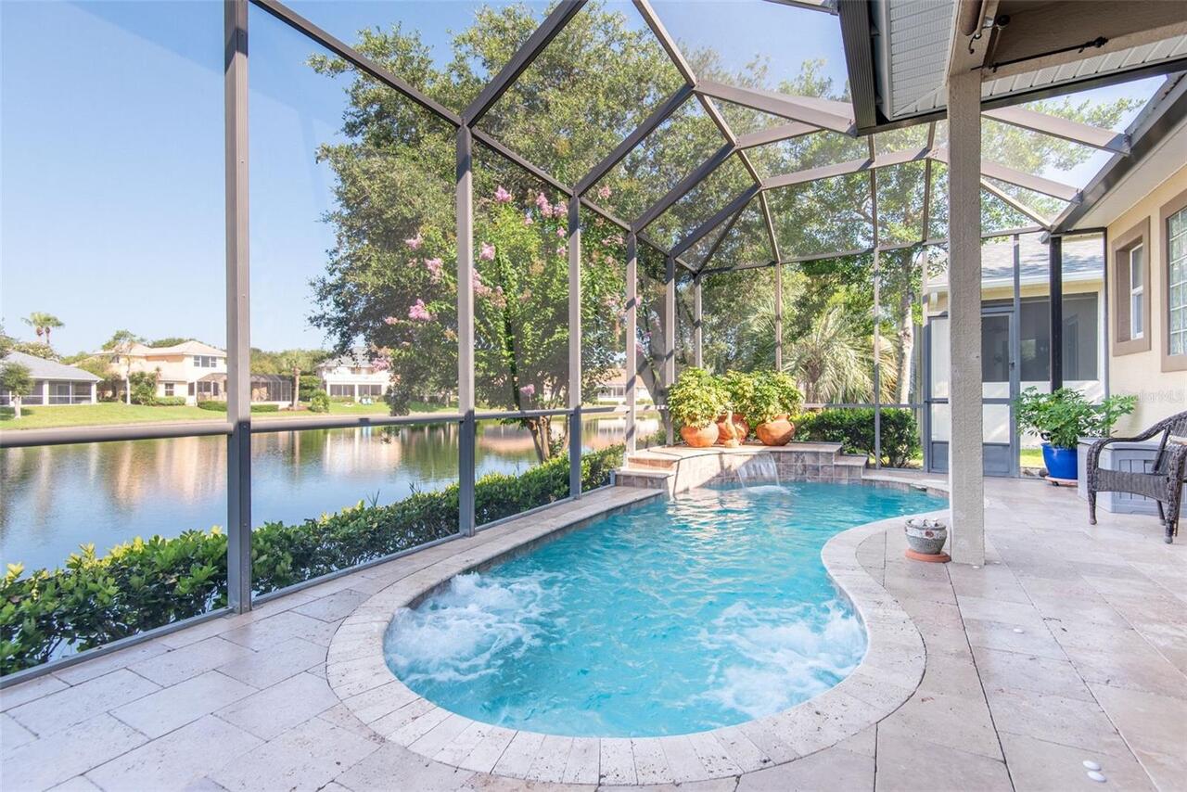
Pool
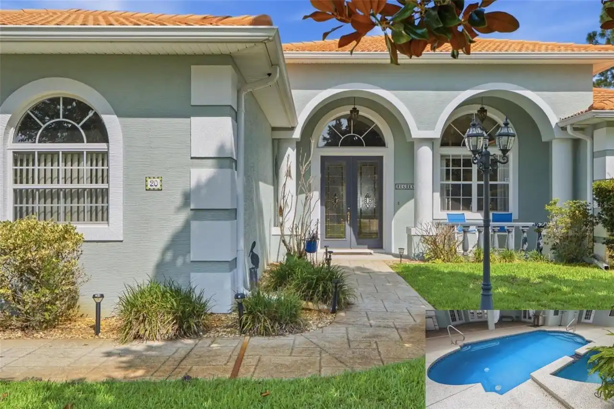
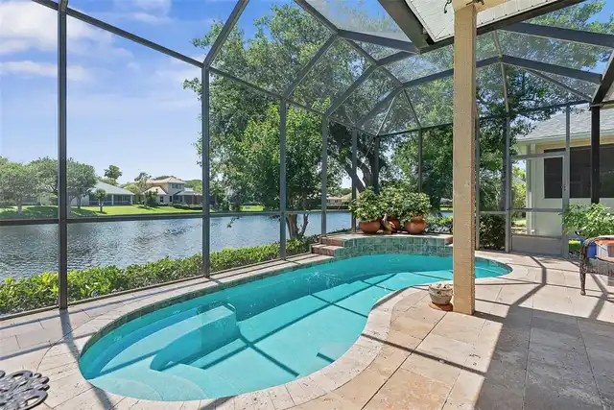
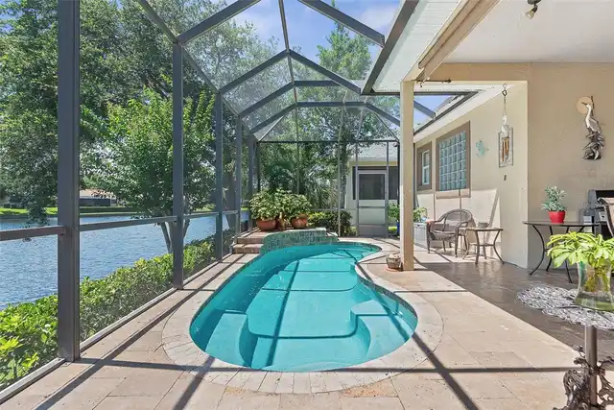
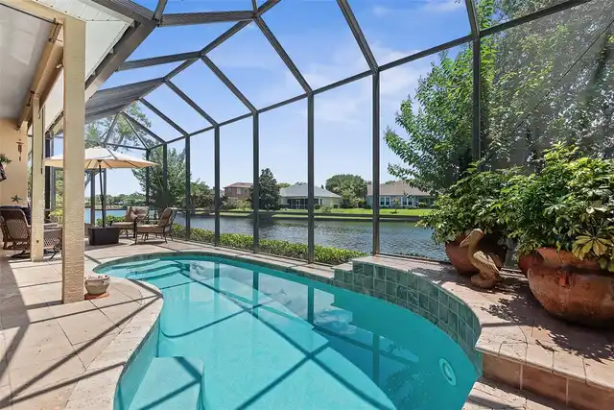
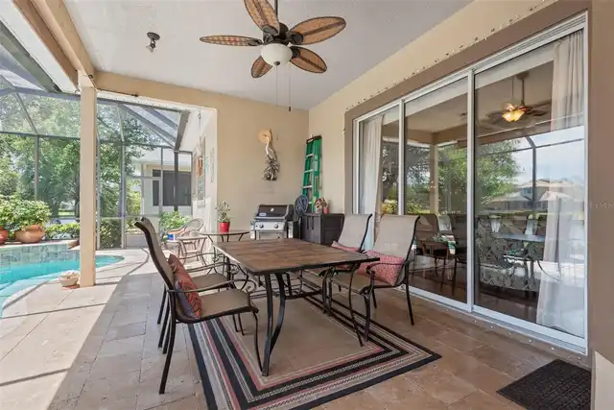
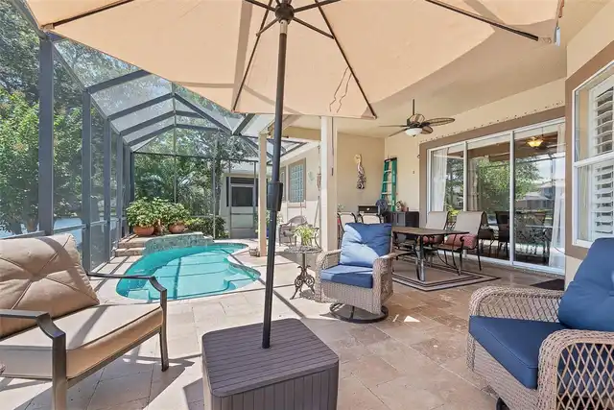
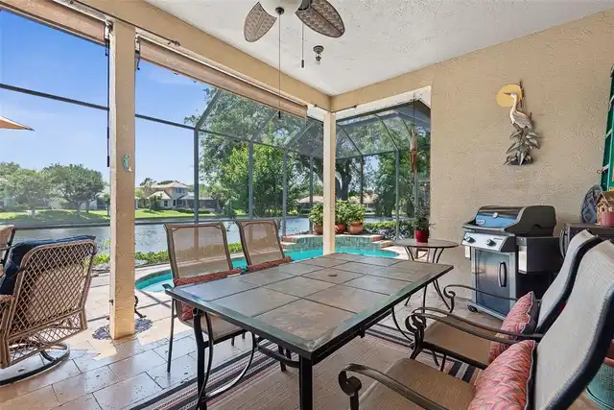
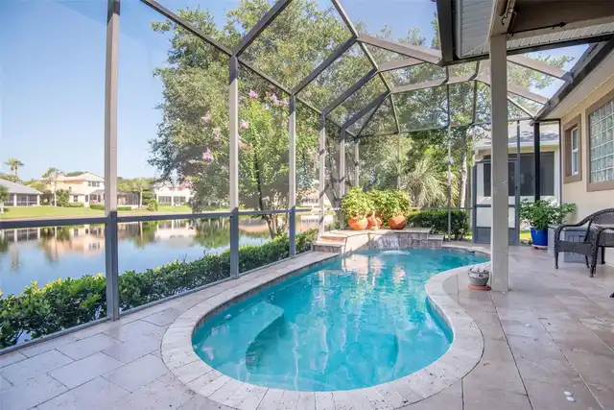
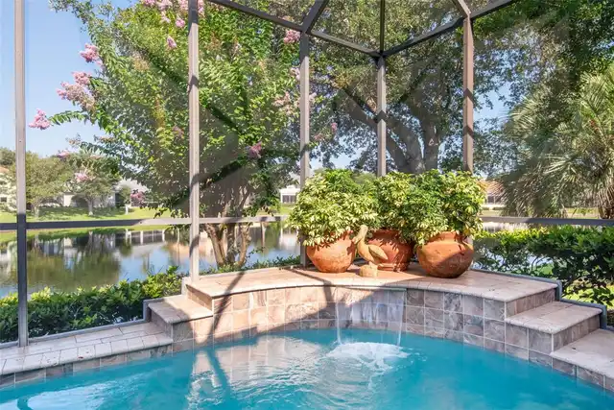
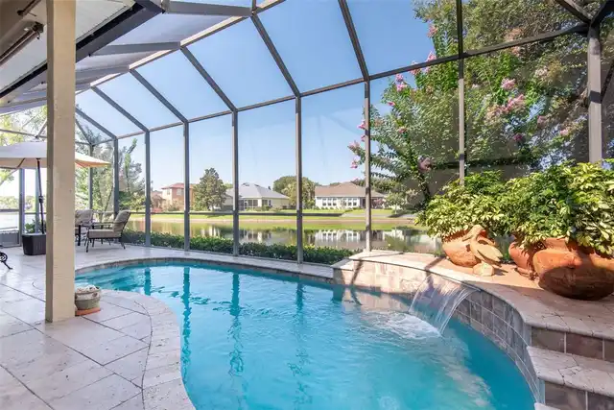
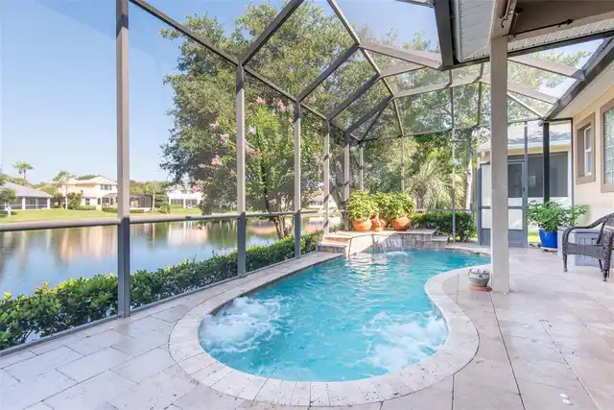
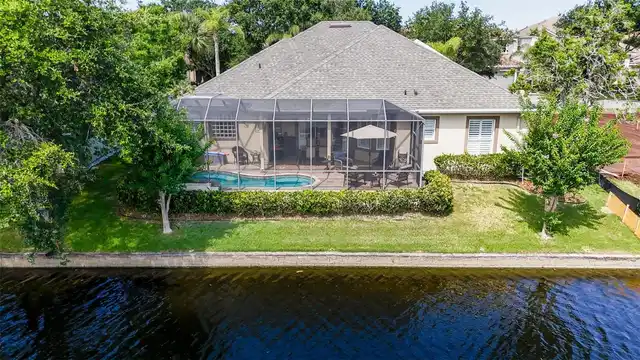
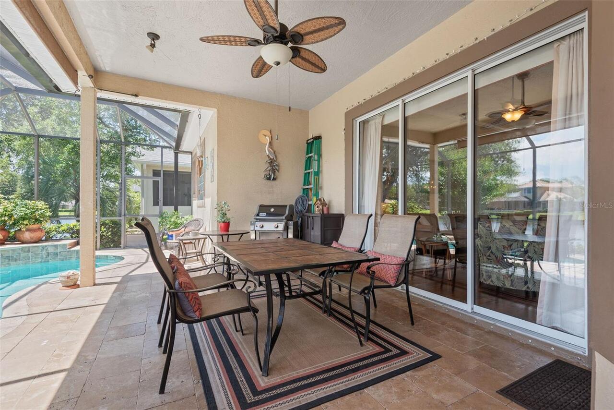
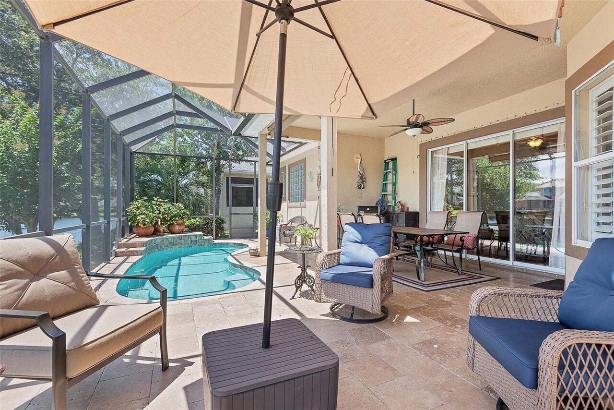
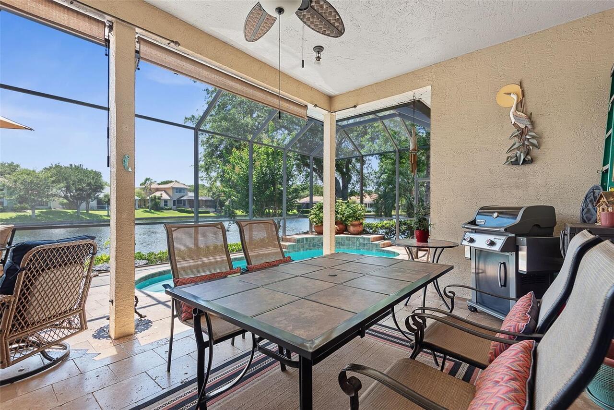
Above Ground, Heated, Outside Bath Access, Deck, Child Safety Fence, In Ground, Chlorine Free, Salt Water
Additional Information
Additional Parcels YN
false
Additional Rooms
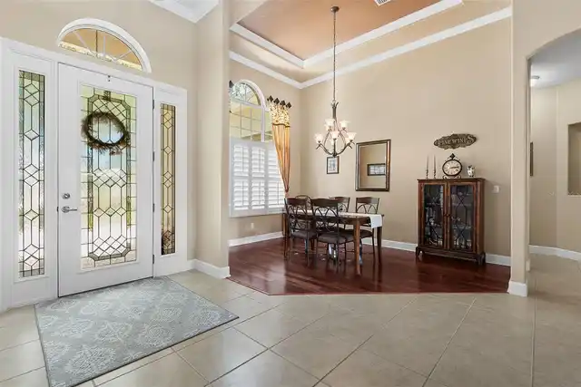
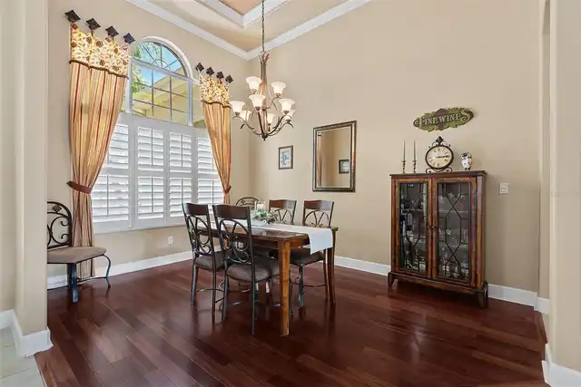
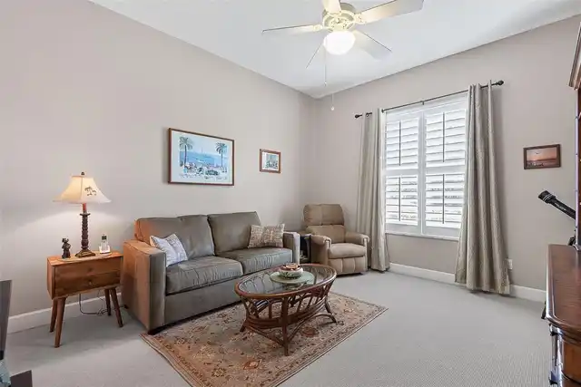
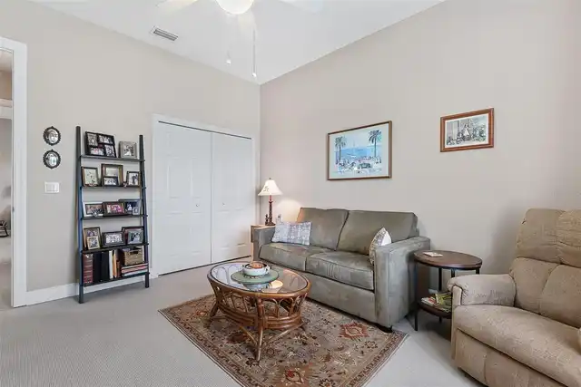
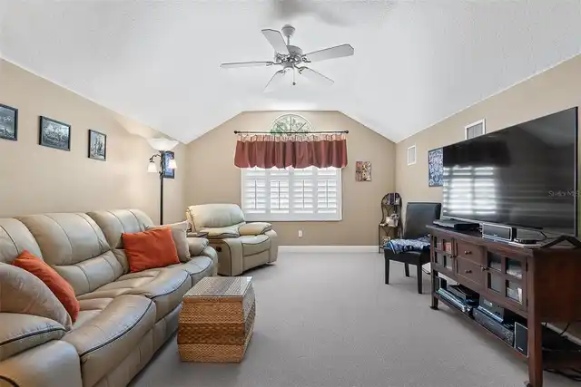
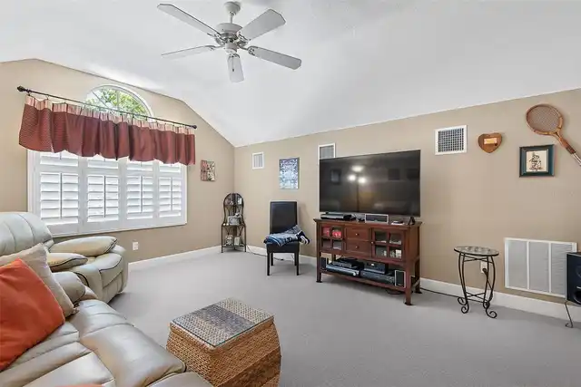
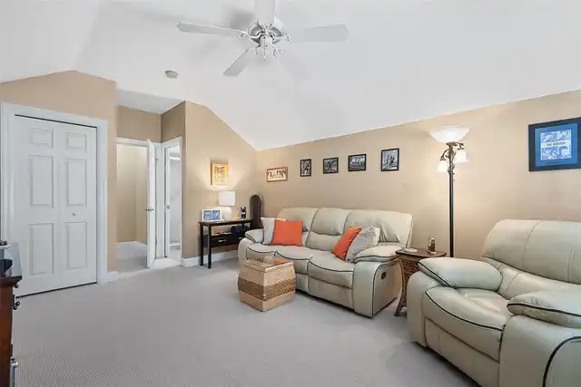
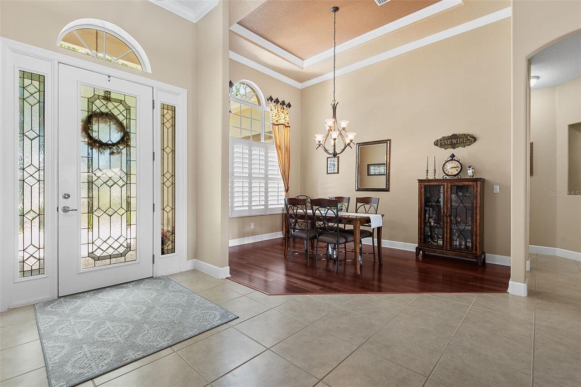
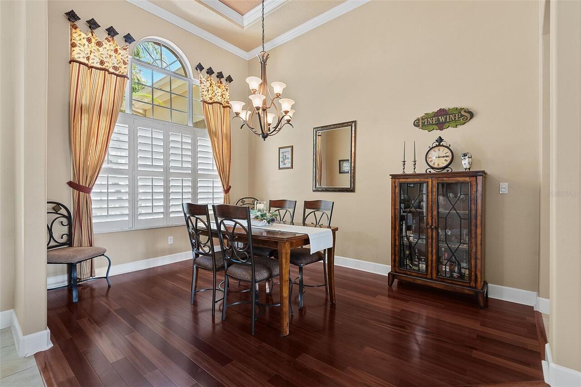
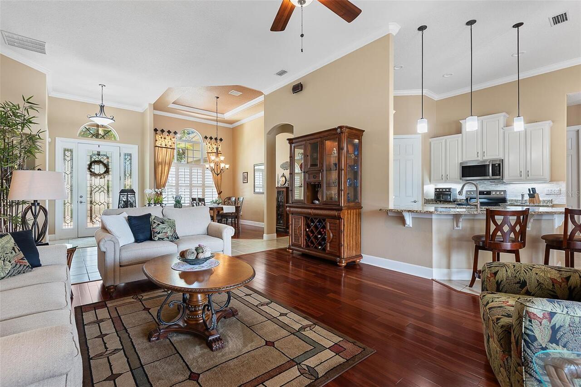
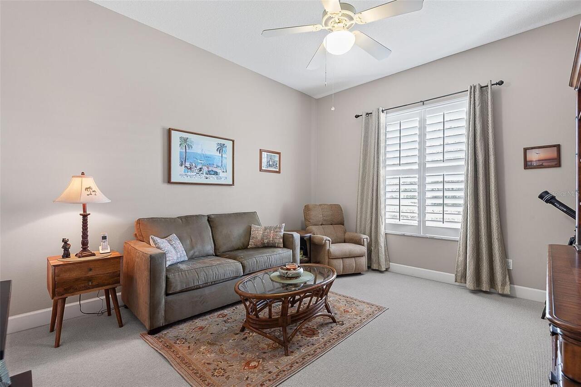
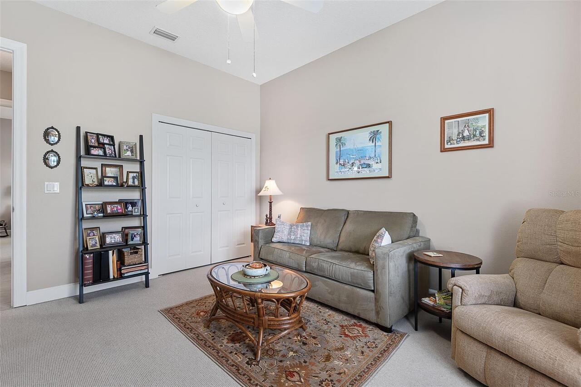
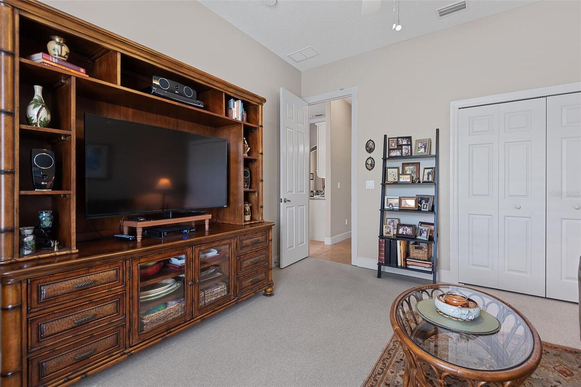
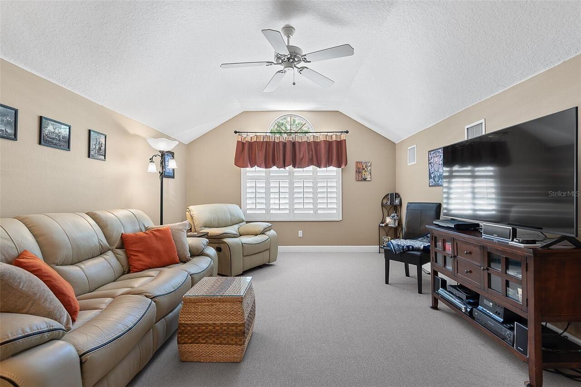
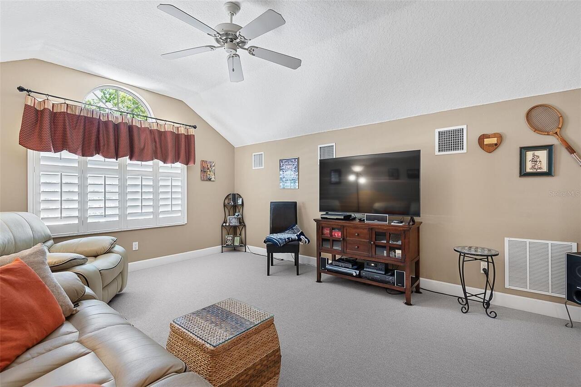
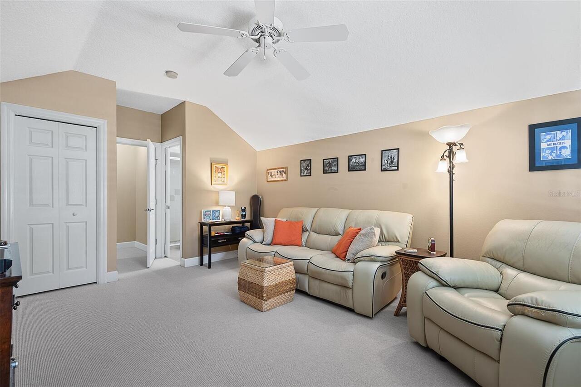
Bonus Room, Family Room, Formal Dining Room Separate, Interior In-Law Suite w/No Private Entry
Alternate Key Folio Num
1511312830000000970
Appliances
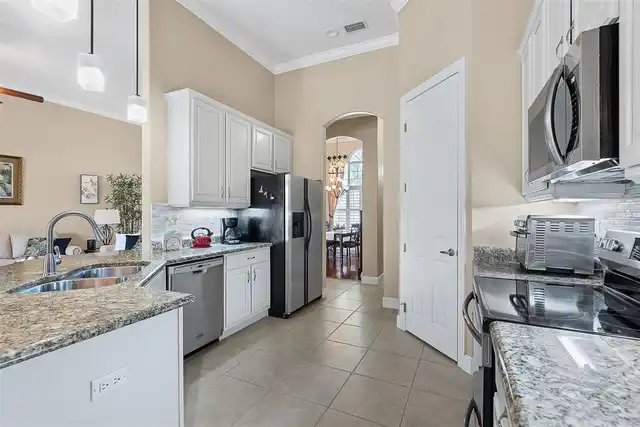
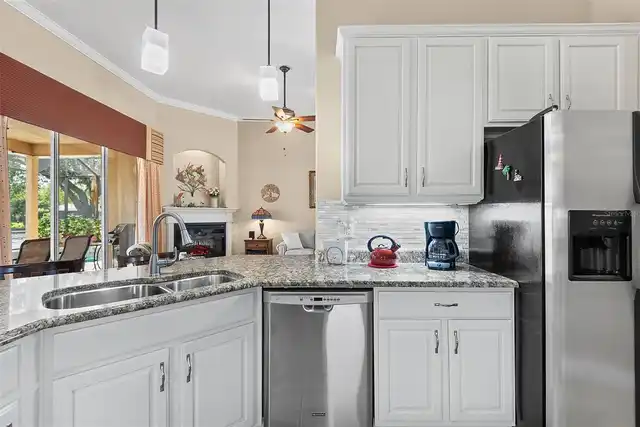
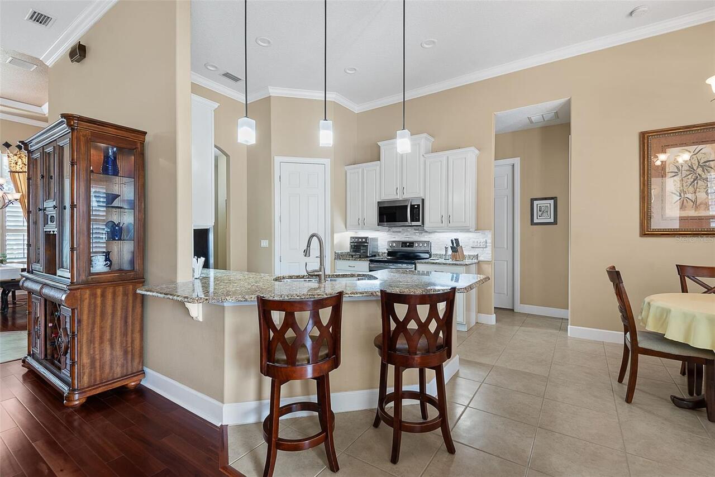
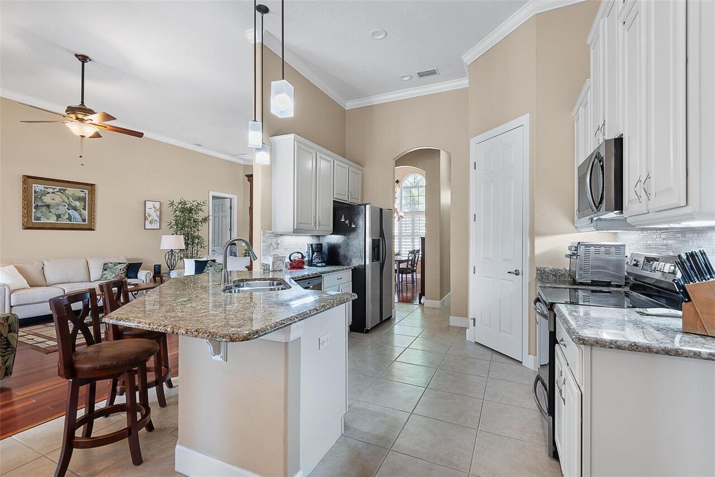
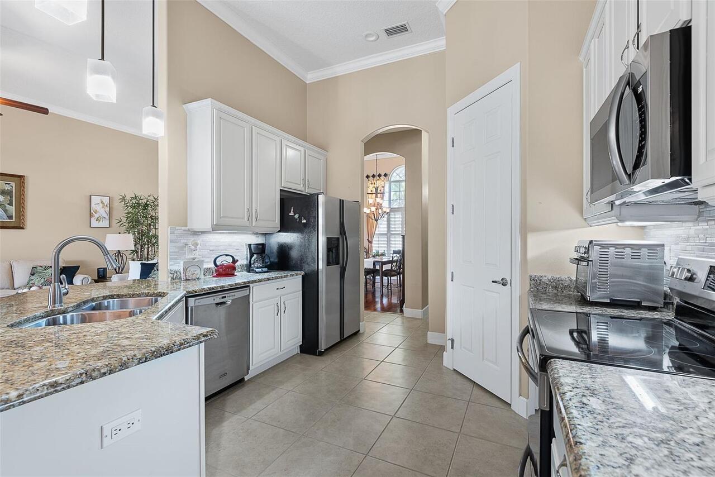
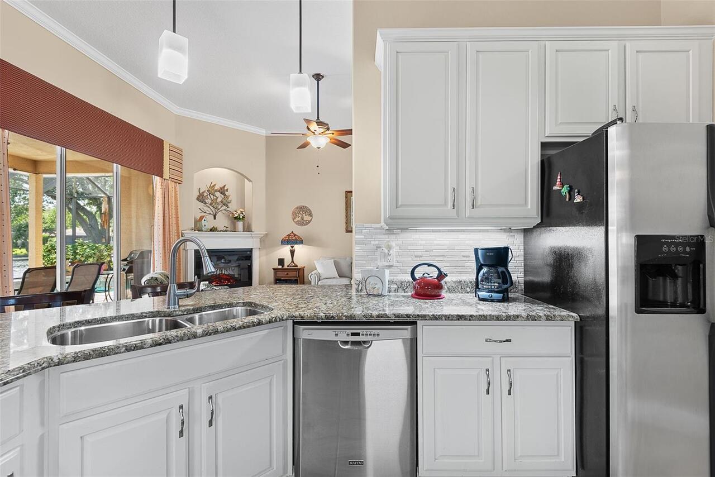
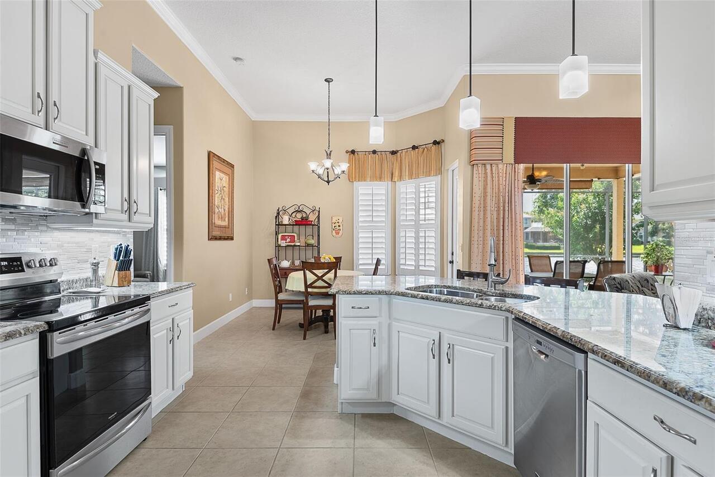
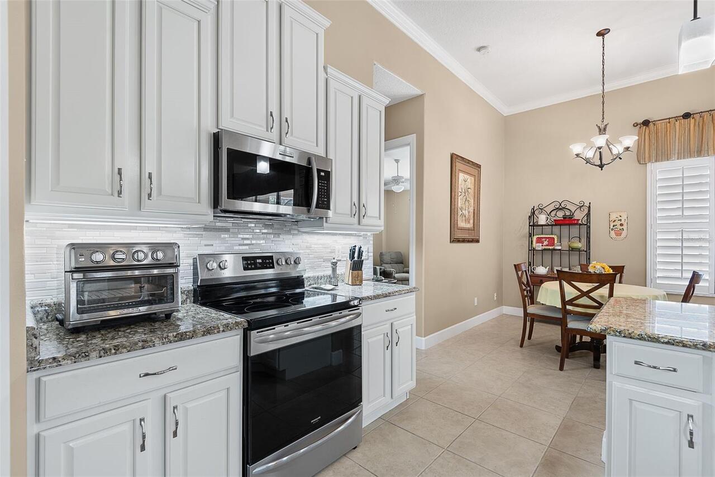
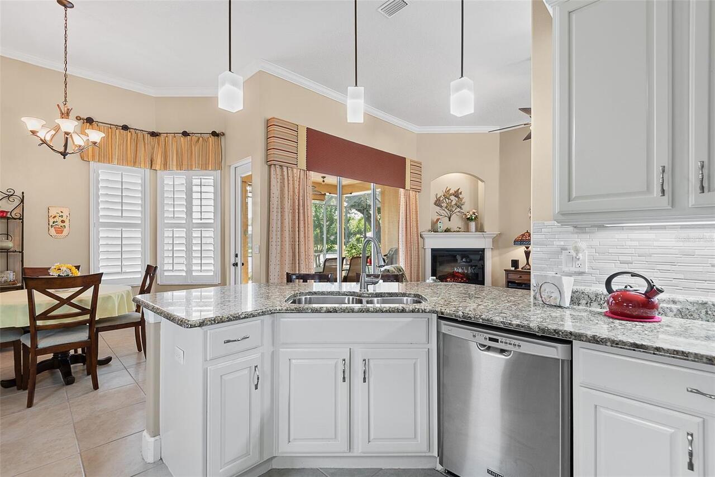
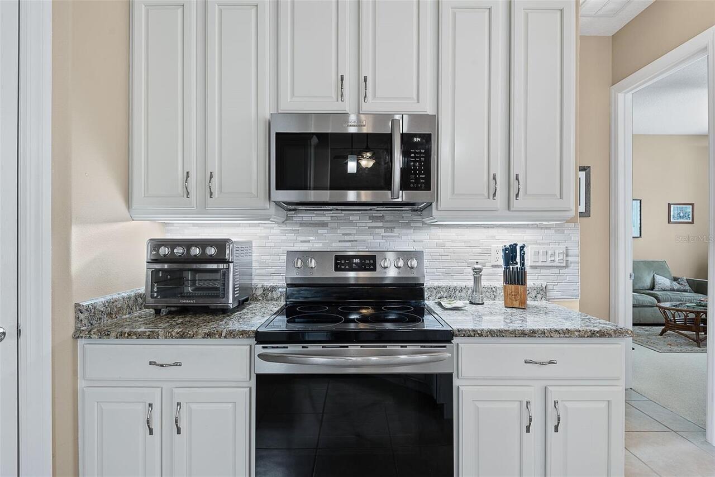
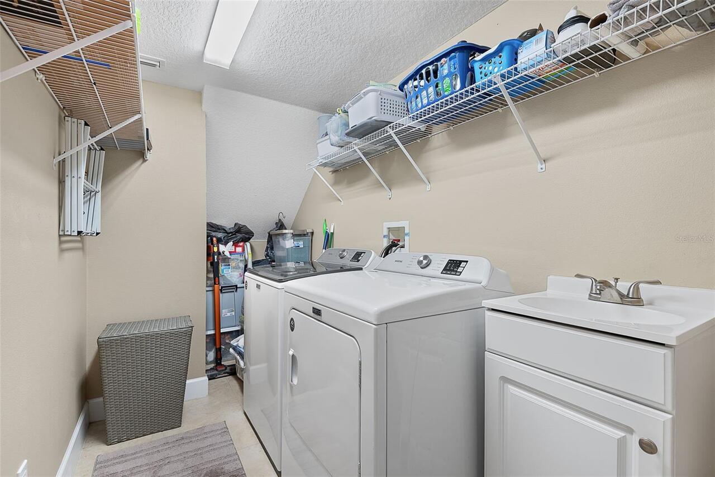
Dishwasher, Disposal, Dryer, Electric Water Heater, Exhaust Fan, Microwave, Range, Refrigerator, Washer
Architectural Style
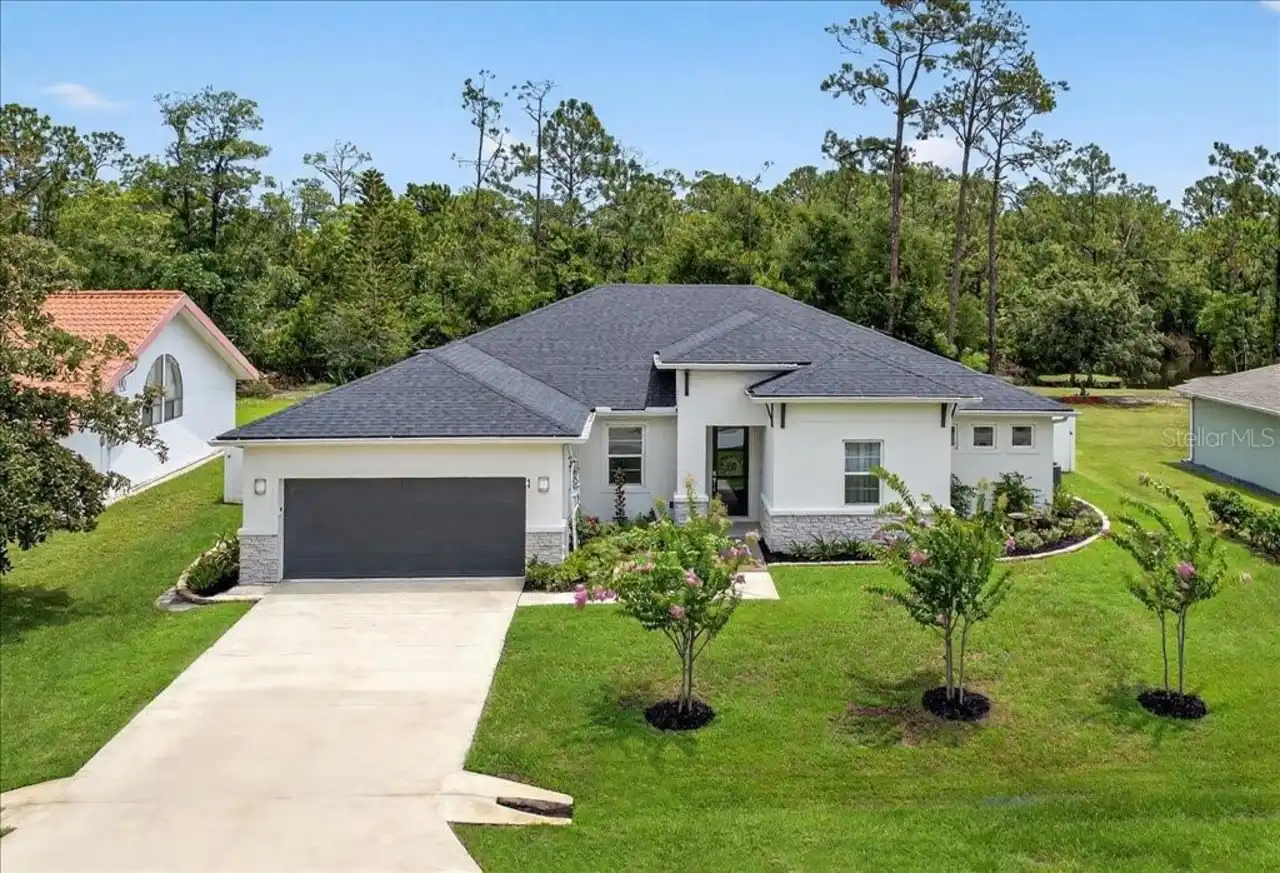
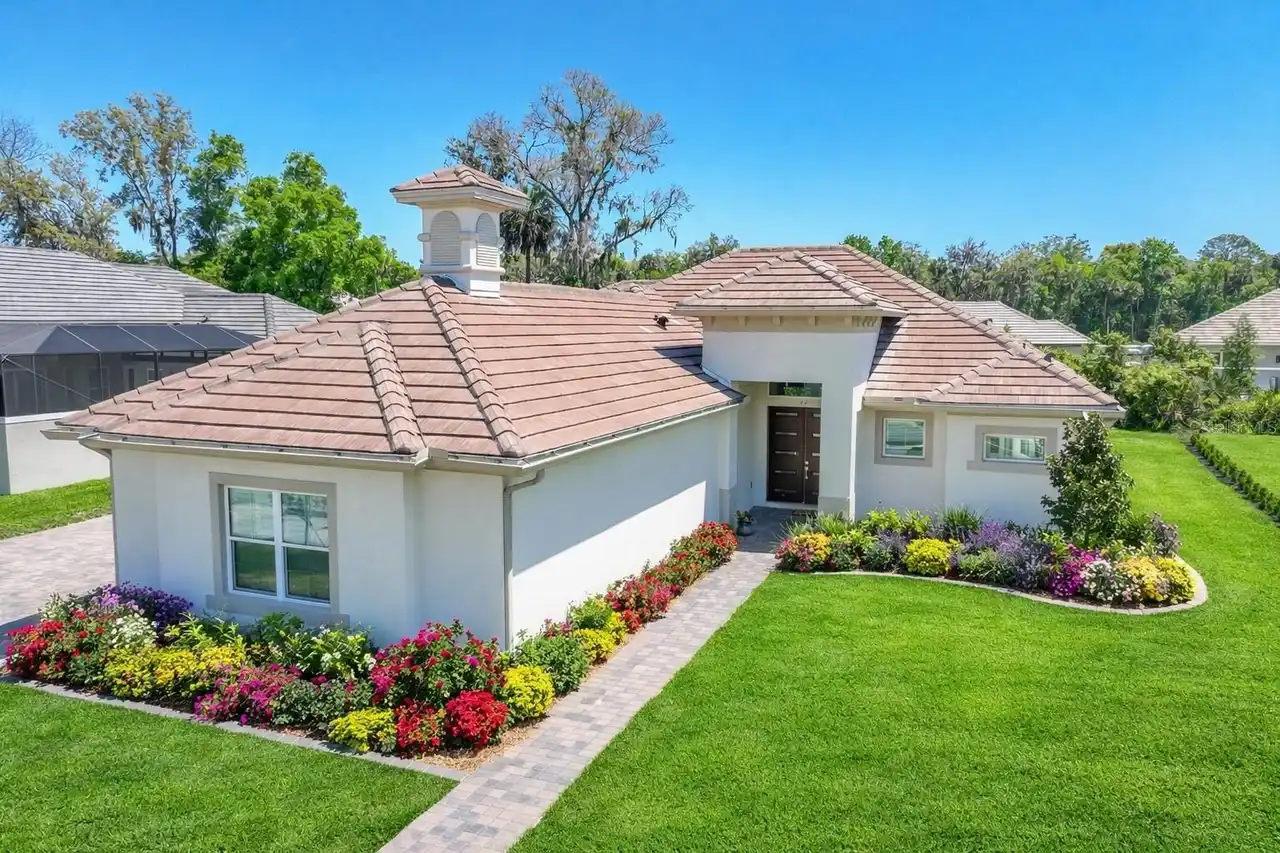
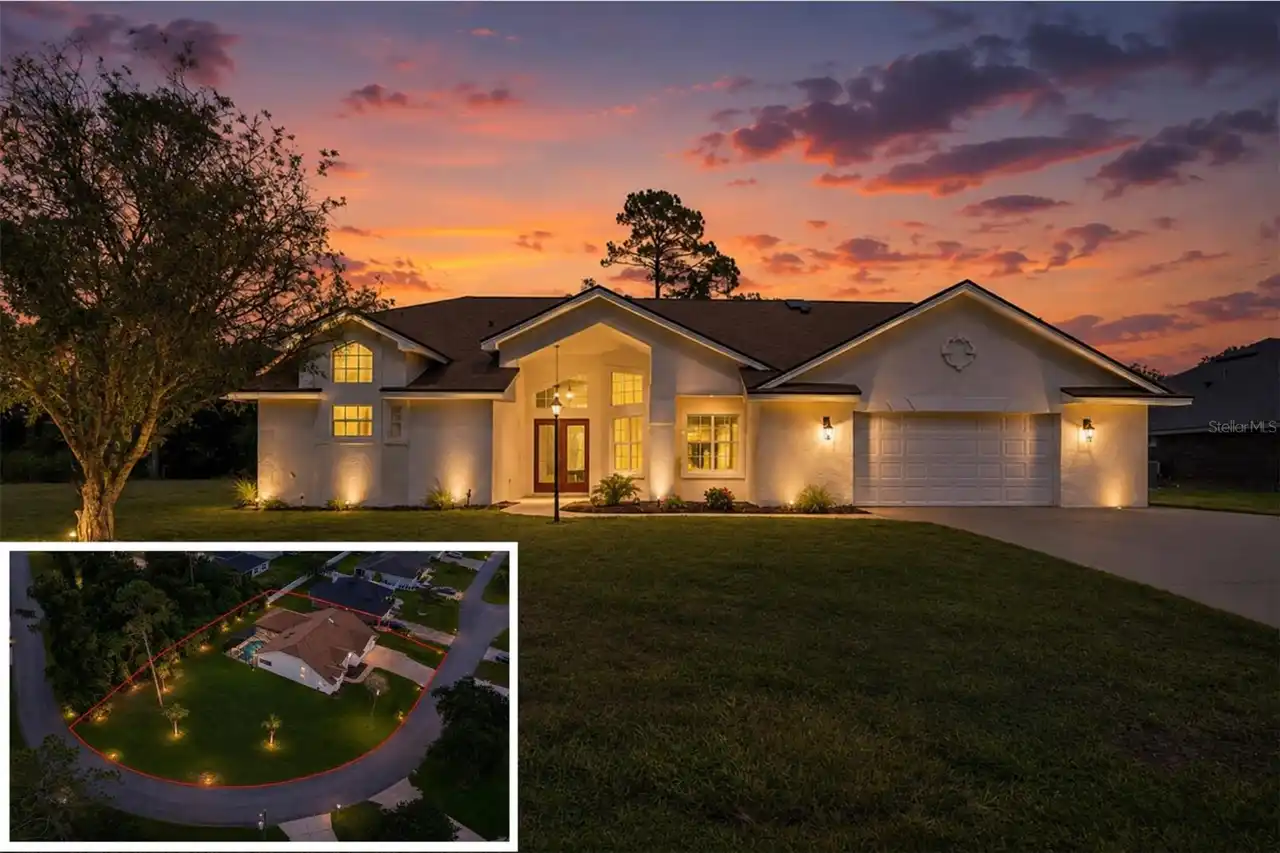
Custom, Ranch
Association Amenities
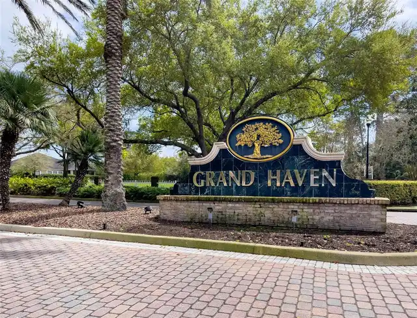
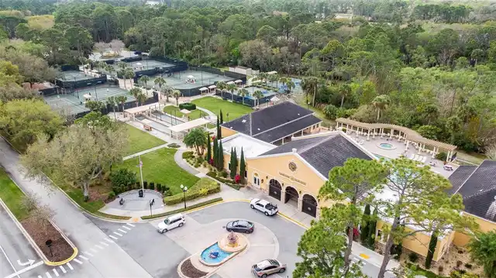
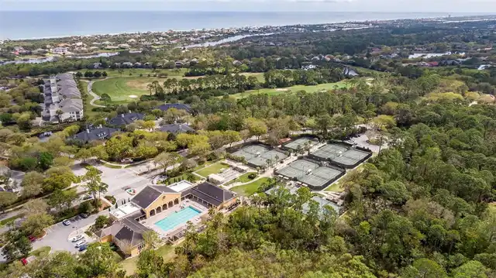
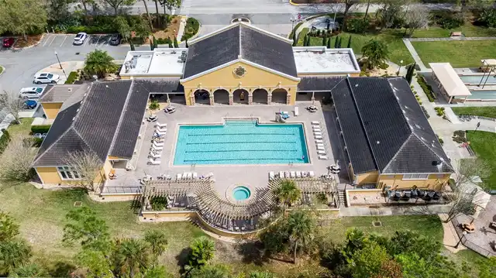
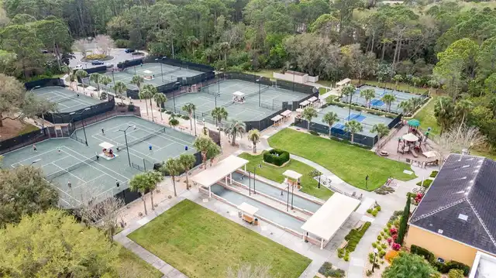
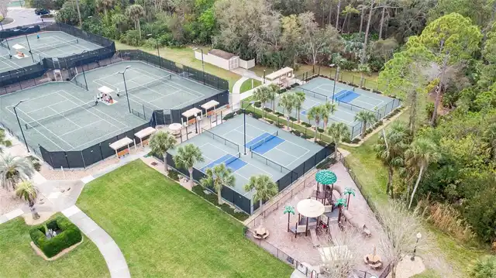
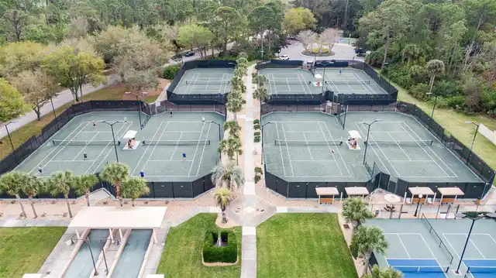
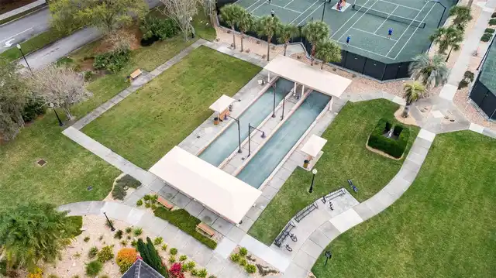
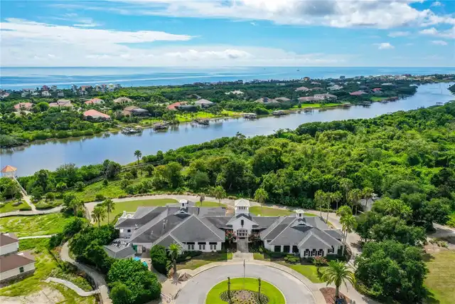
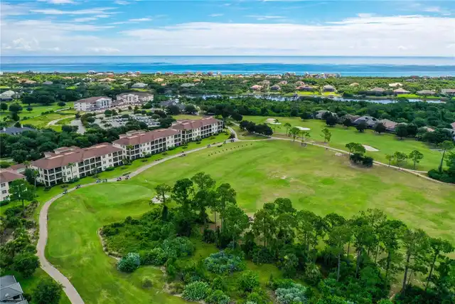
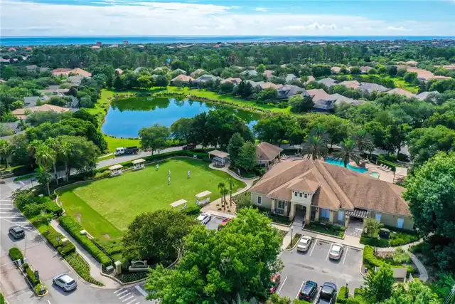
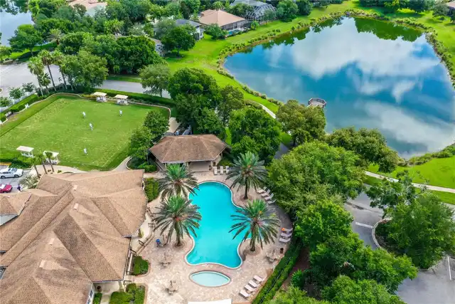
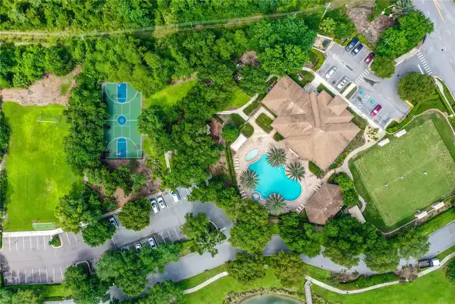
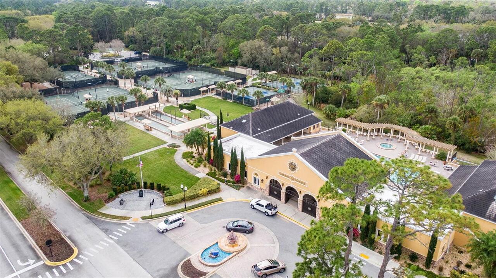
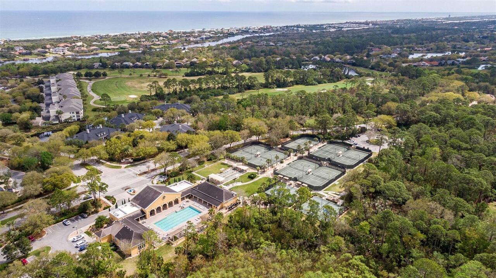
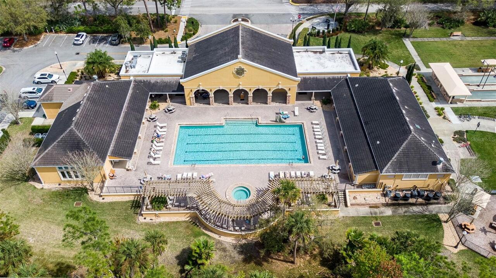
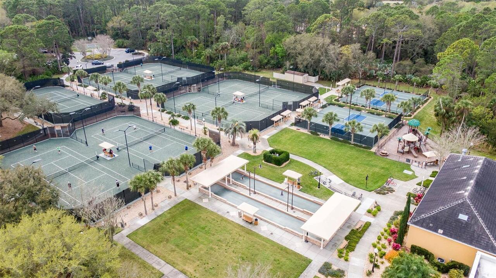
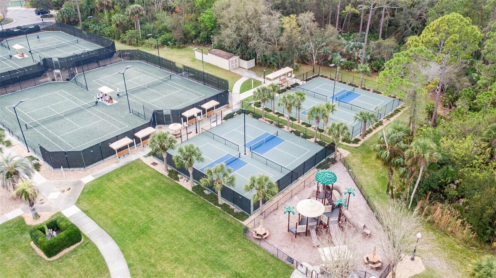
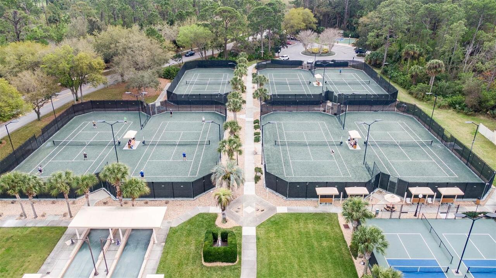
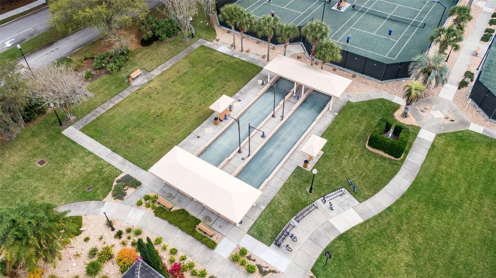
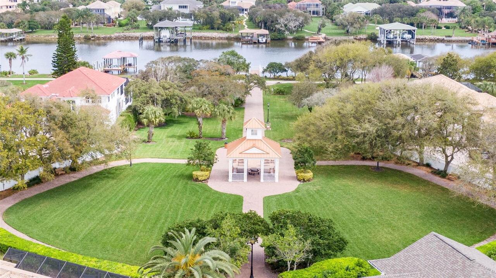
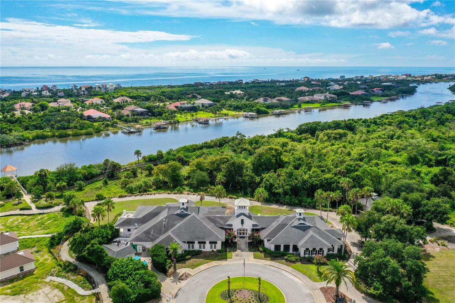
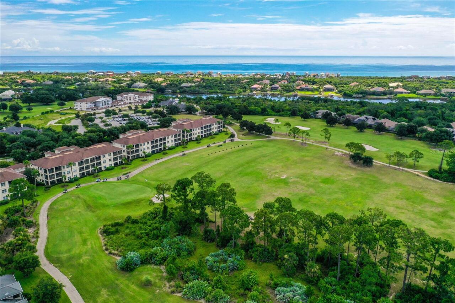
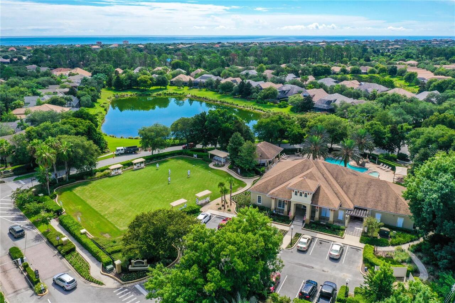
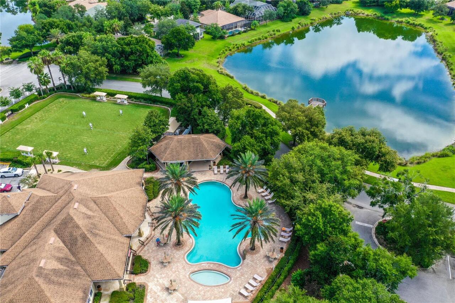
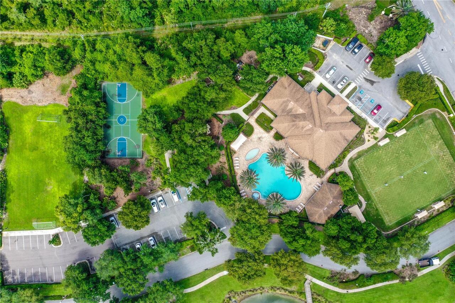
Basketball Court, Clubhouse, Fence Restrictions, Fitness Center, Gated, Golf Course, Park, Pickleball Court(s), Playground, Pool, Recreation Facilities, Security, Spa/Hot Tub, Tennis Court(s), Trail(s)
Association Fee Includes
Guard - 24 Hour, Pool, Recreational Facilities, Security
Building Area Source
Public Records
Building Area Total Srch SqM
301.56
Building Area Units
Square Feet
Calculated List Price By Calculated SqFt
269.04
Community Features
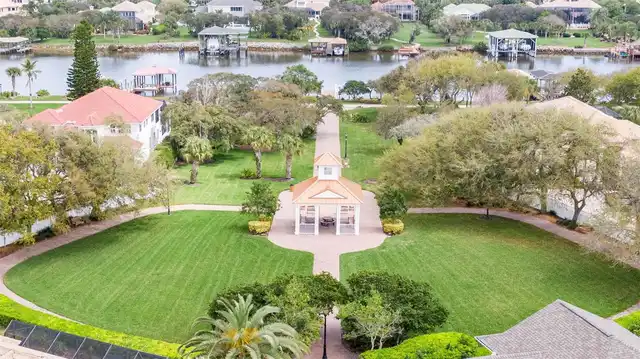
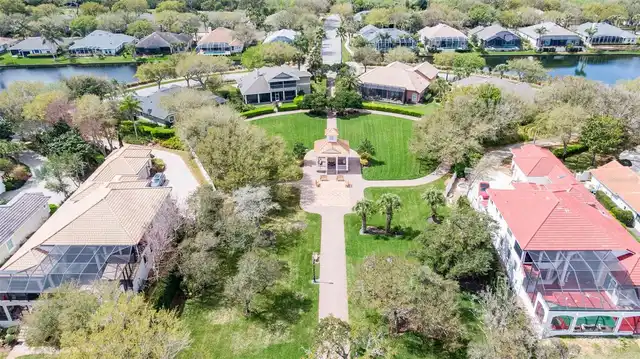
Dog Park, Fitness Center, Gated Community - Guard, Golf, Park, Playground, Pool, Restaurant, Sidewalks, Tennis Court(s)
Construction Materials
Block, Stucco
Cumulative Days On Market
13
Expected Closing Date
2026-10-23T00:00:00.000
Exterior Features
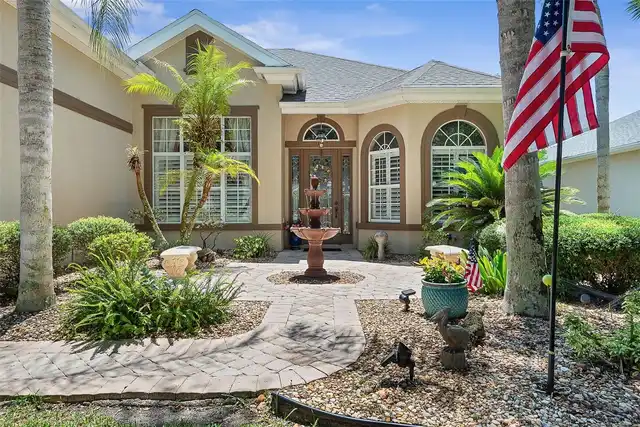
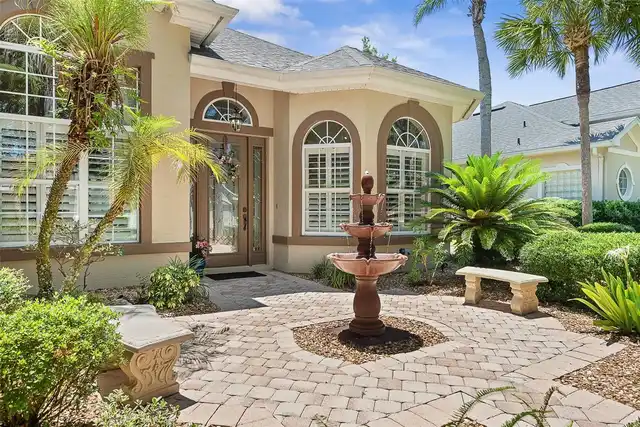
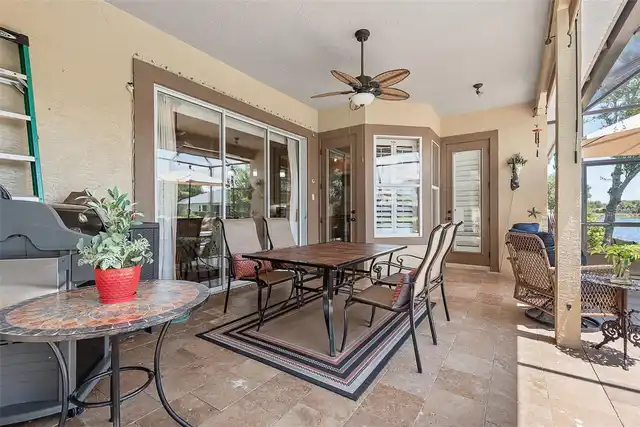
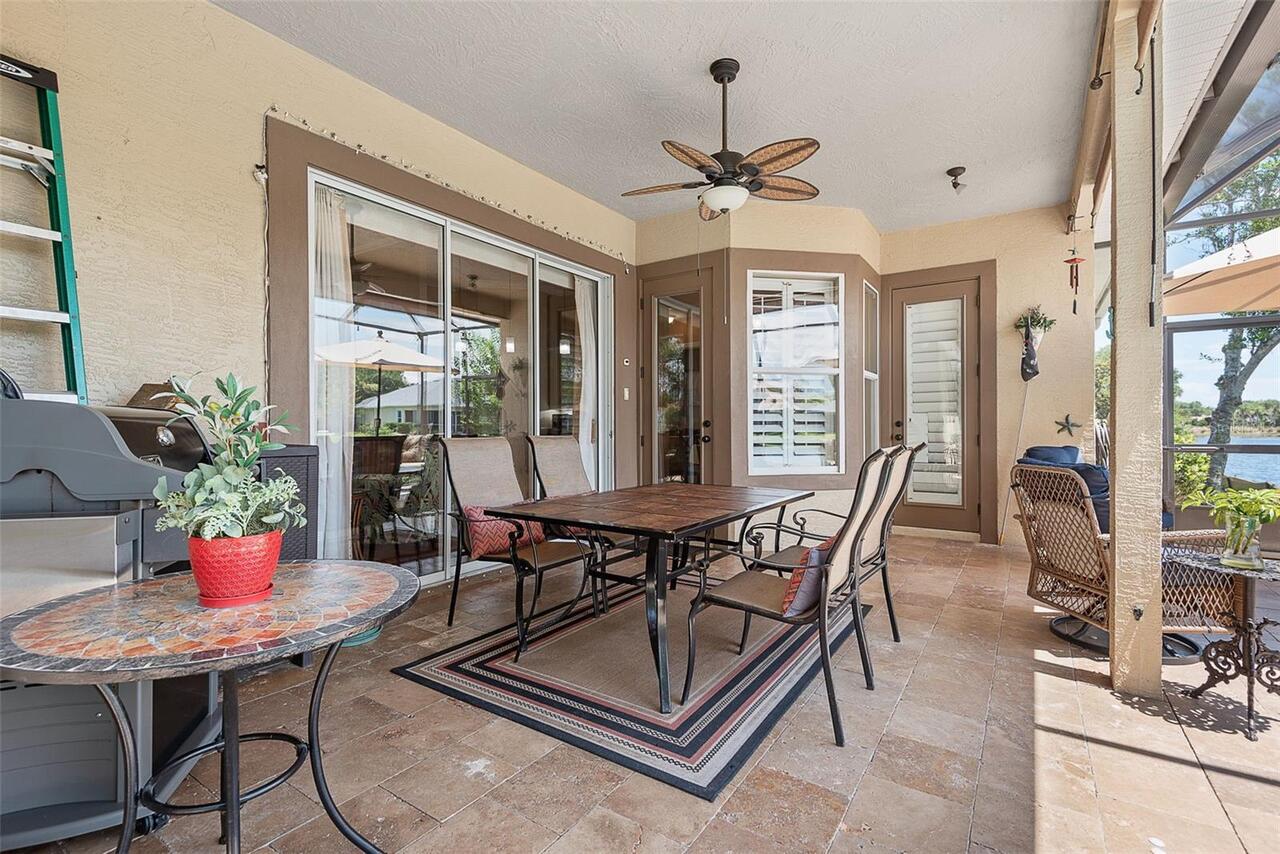
Lighting, Outdoor Grill, Sidewalk
Fireplace Features
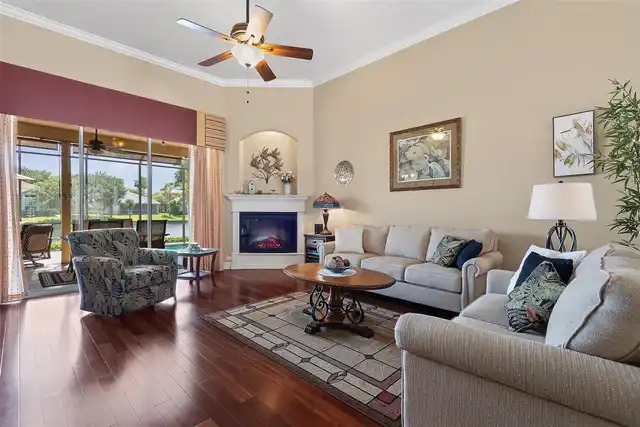
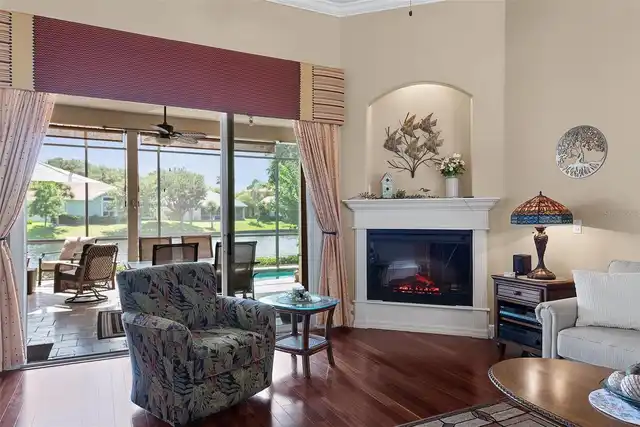
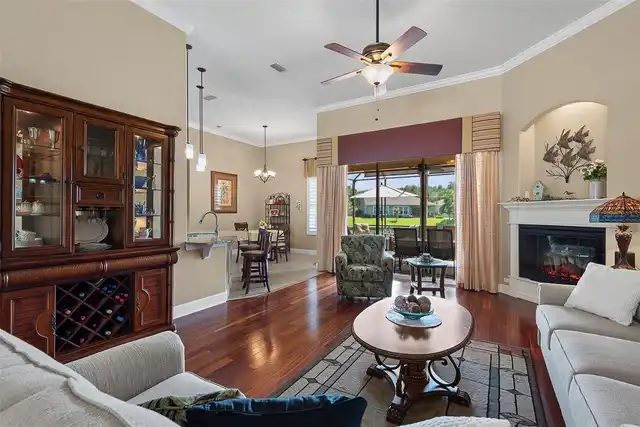
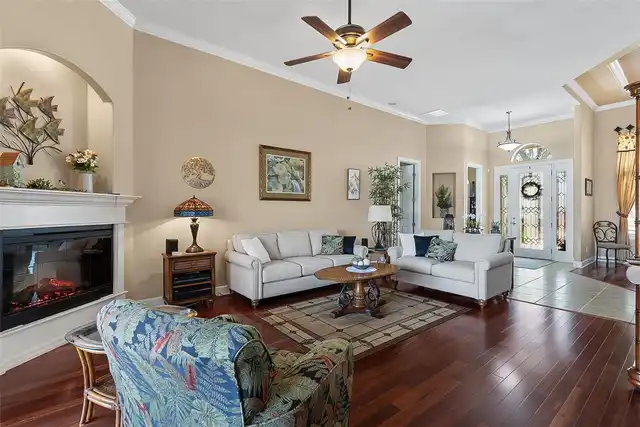
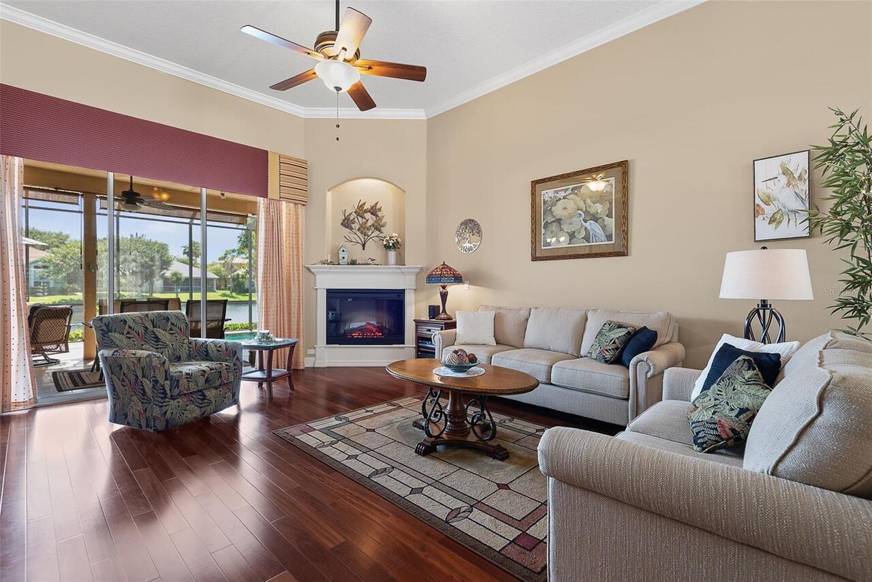
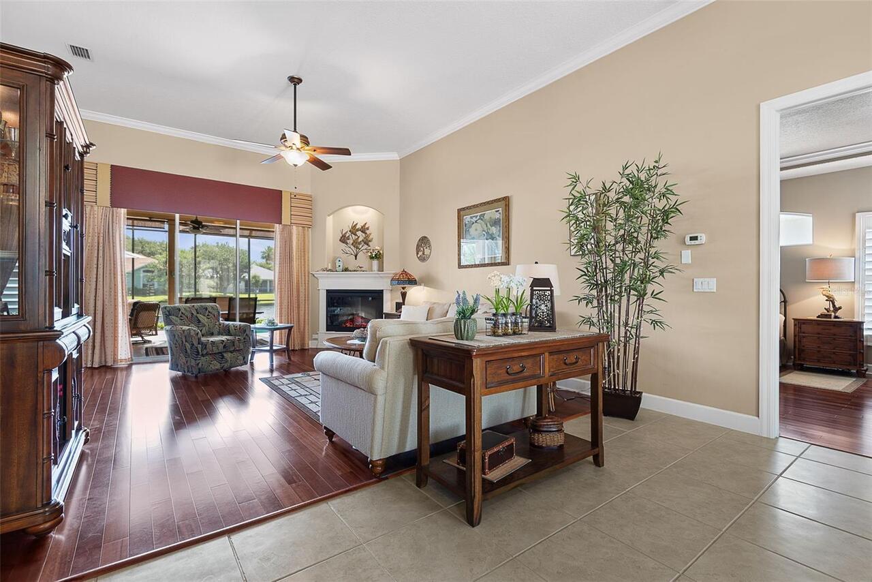
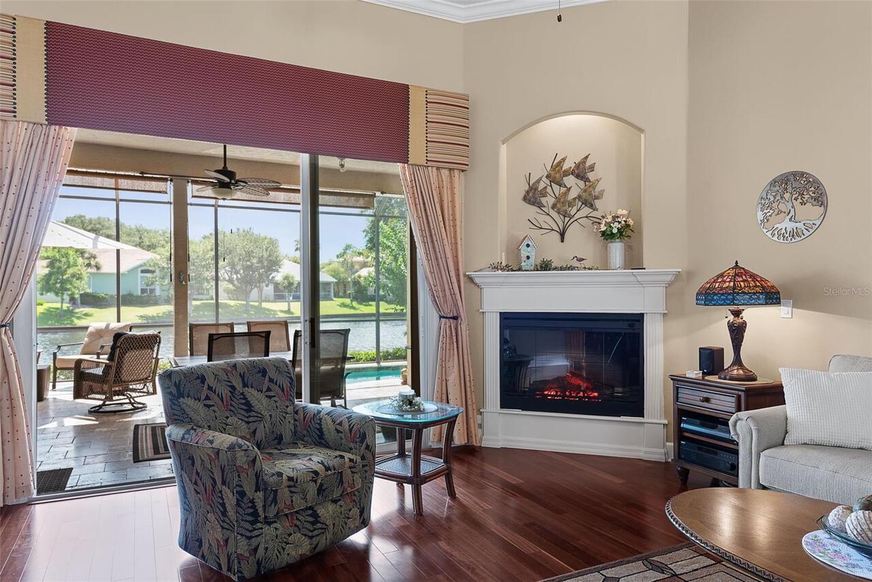
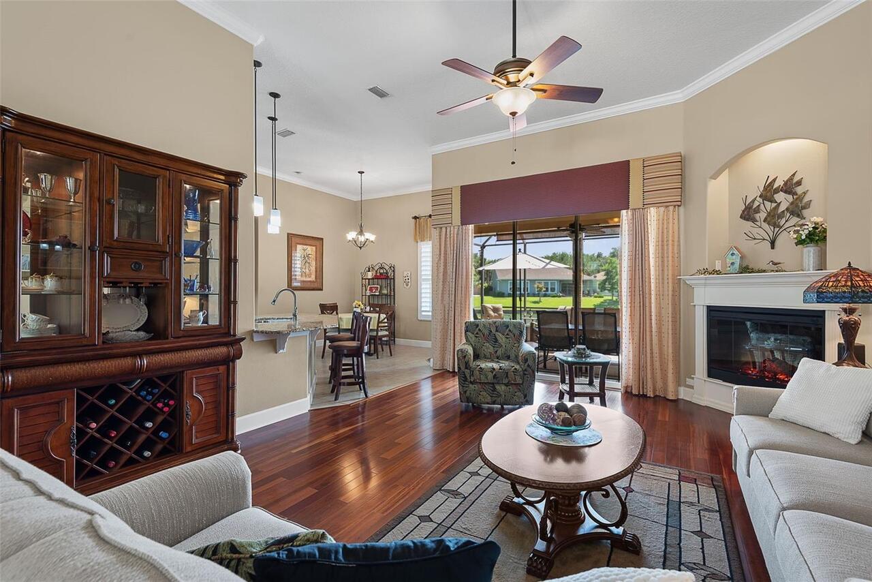
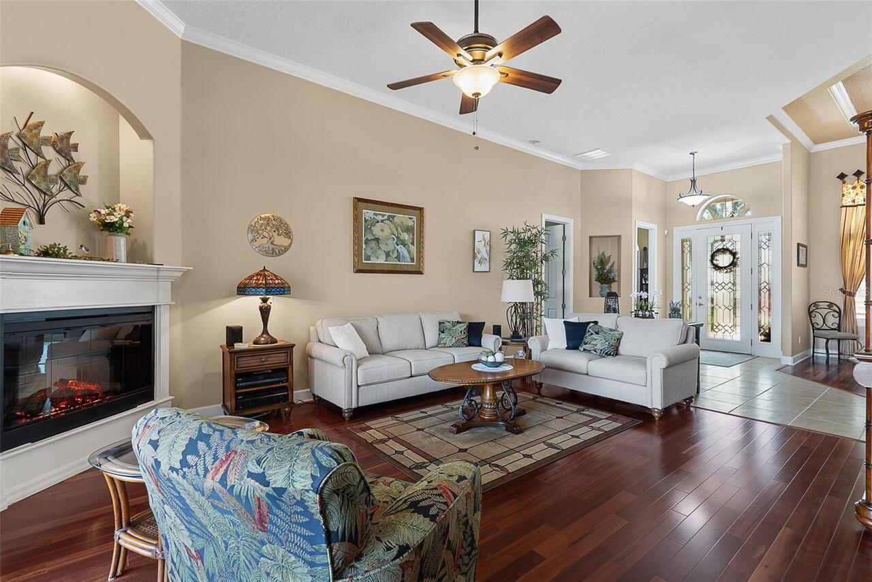
Electric, Insert, Living Room
Flood Zone Date
2018-06-06
Flood Zone Panel
12035C0141E
Flooring
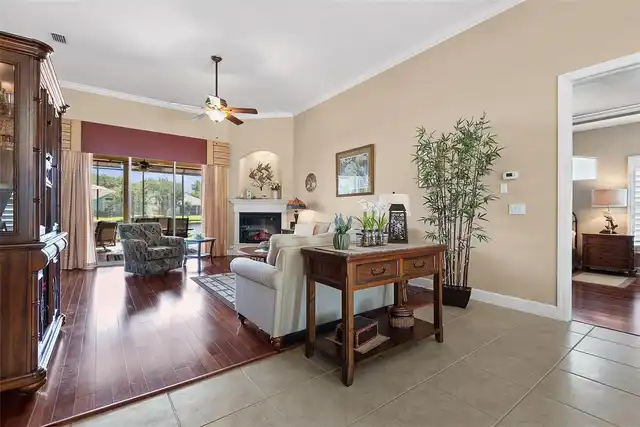
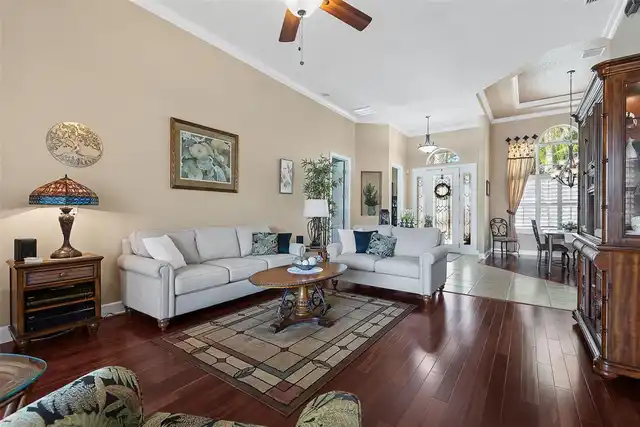
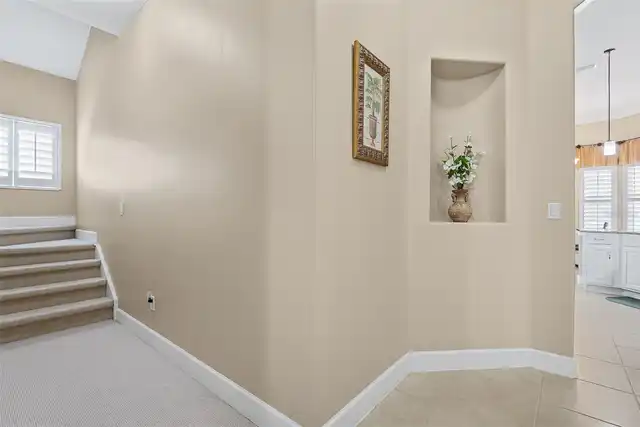
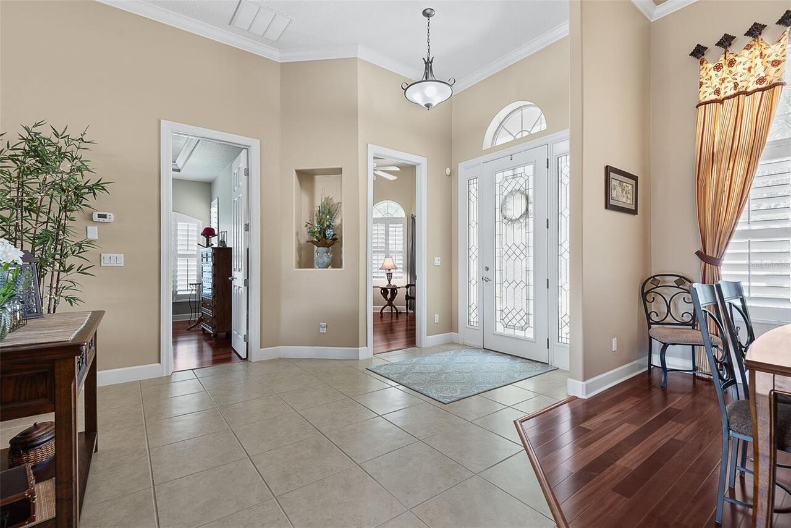
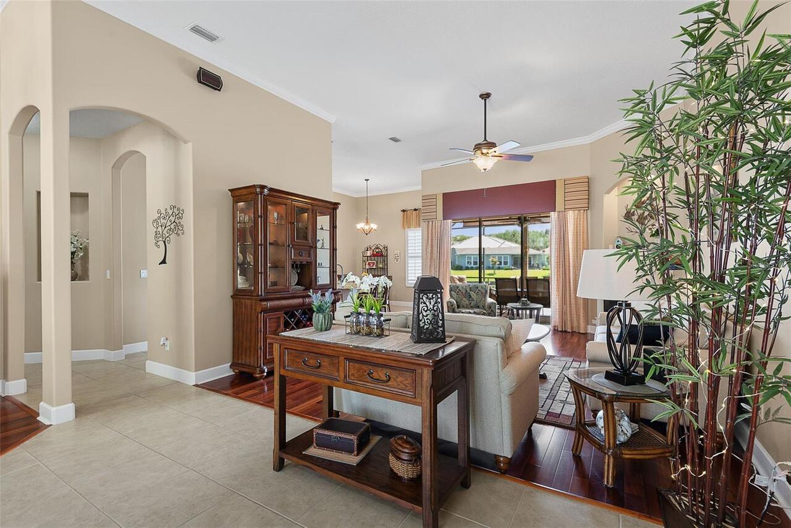
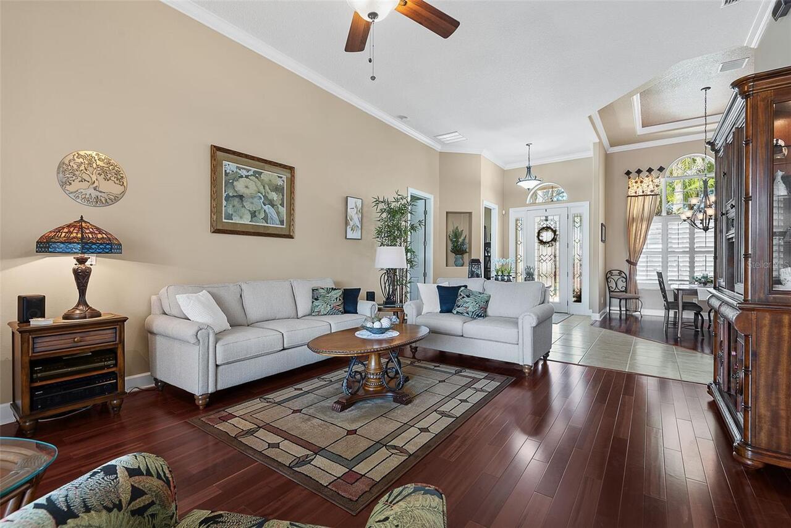
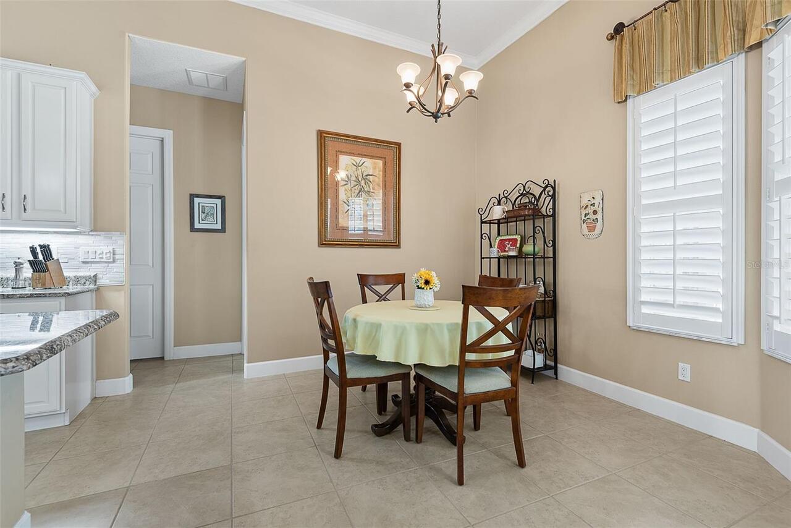
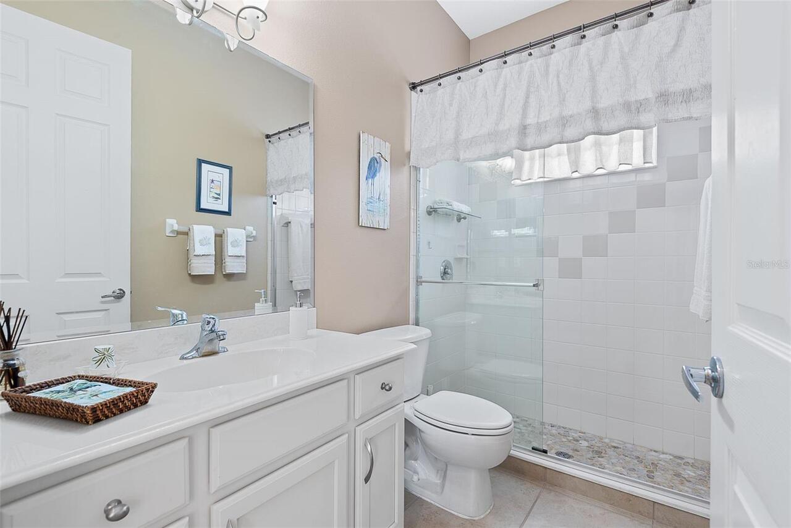
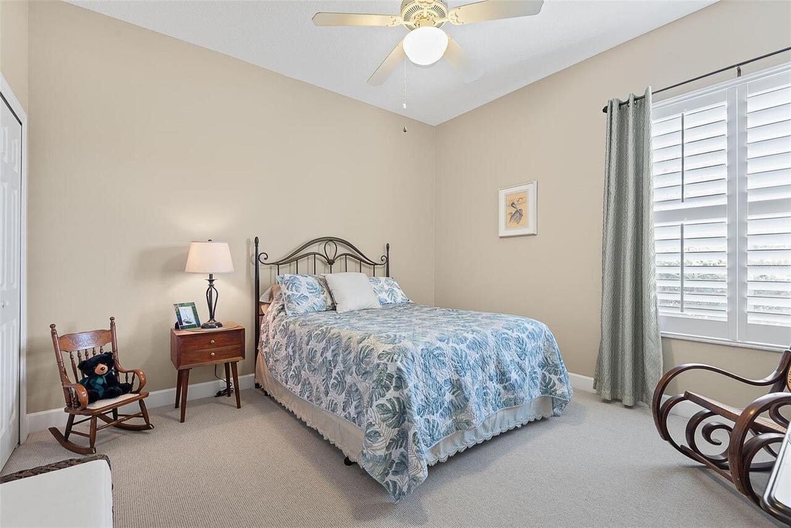
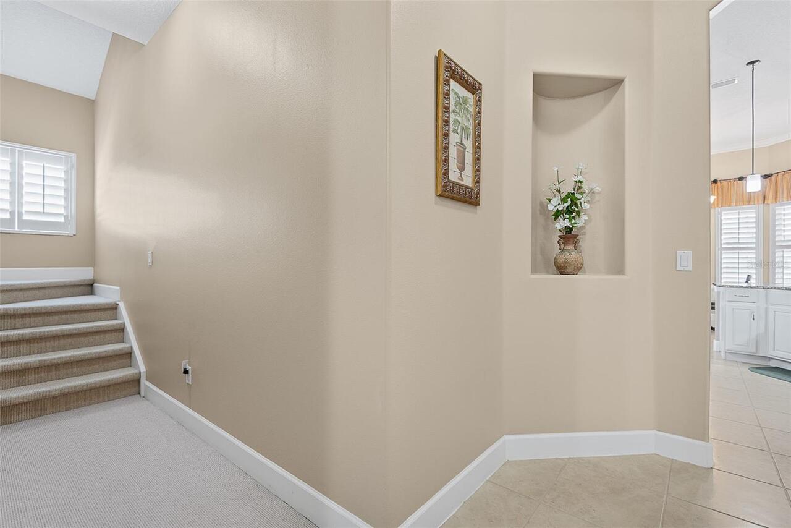
Carpet, Laminate, Tile, Travertine
Heating
Central, Electric, Heat Pump, Zoned
Interior Features
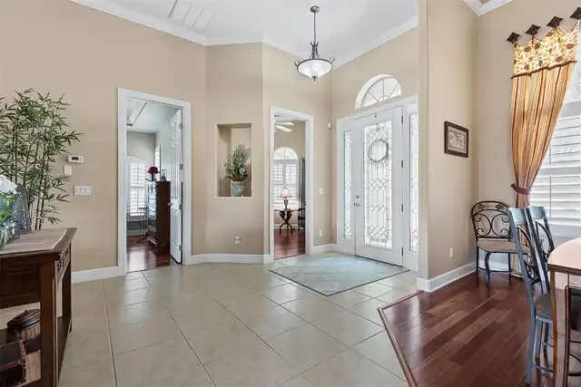
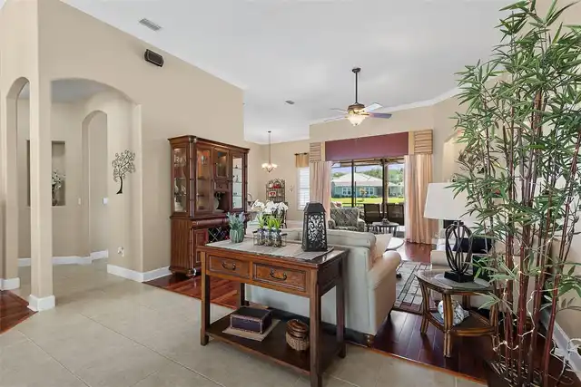
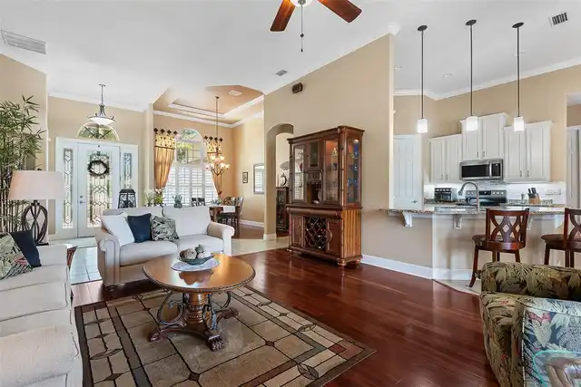
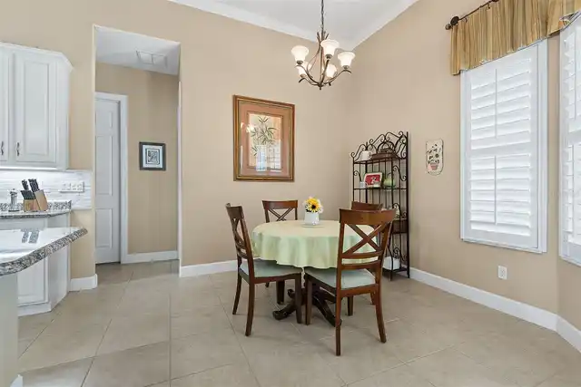
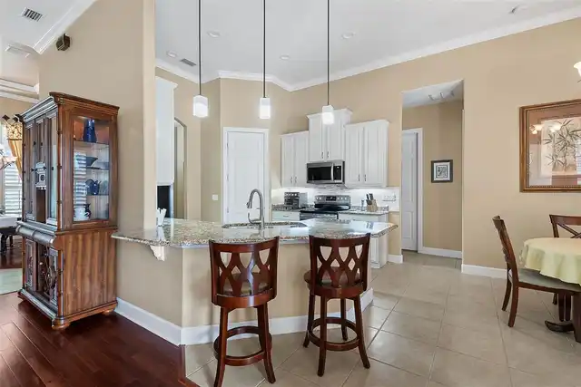
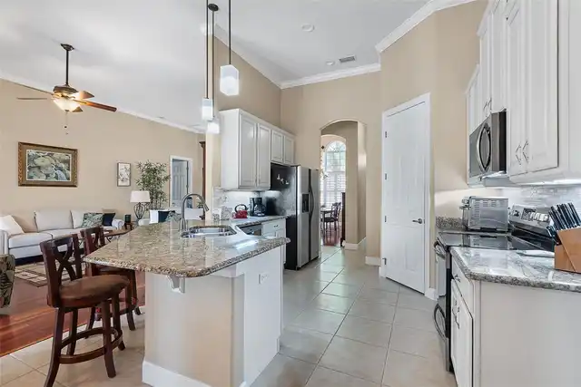
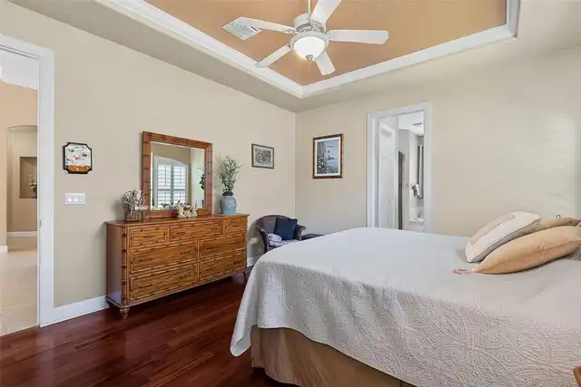
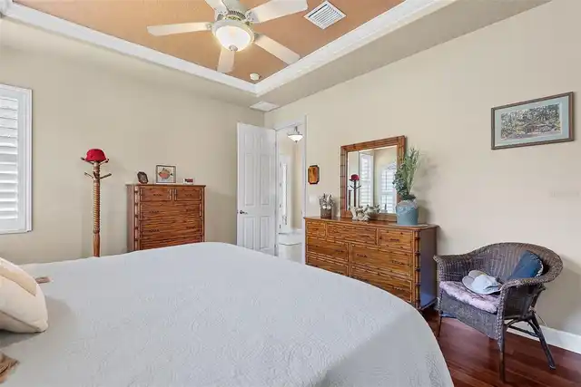
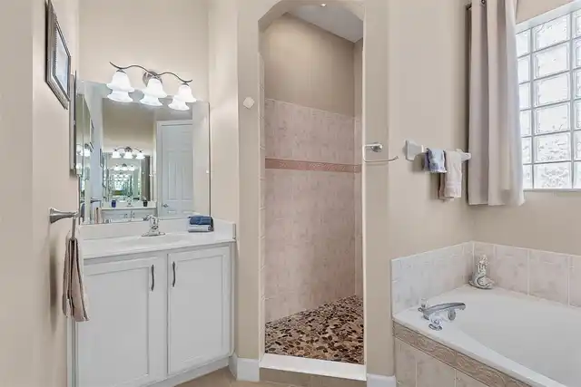
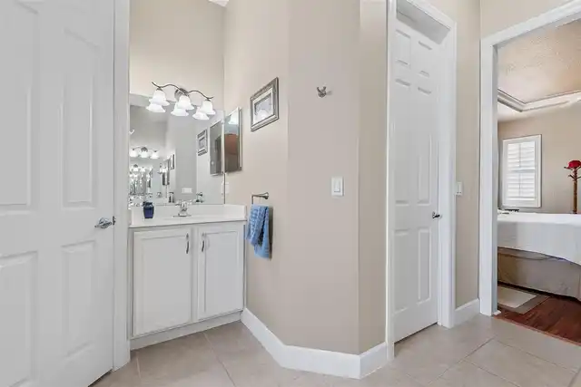
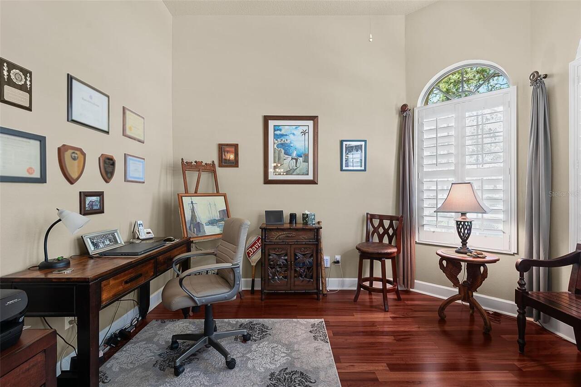
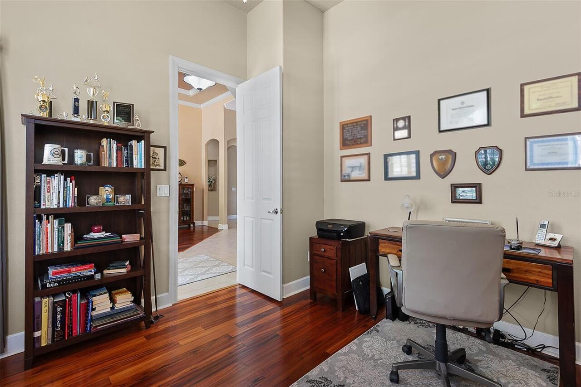
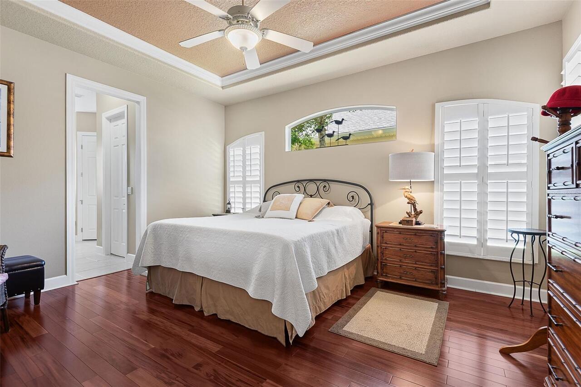
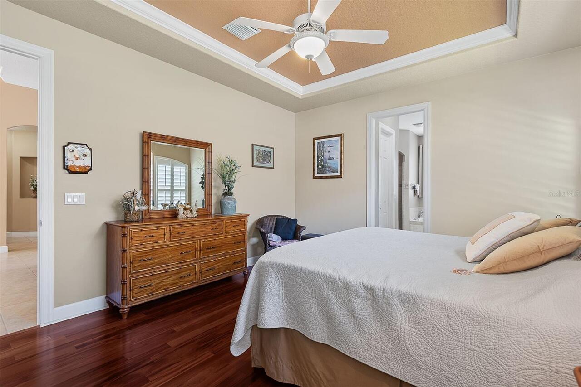
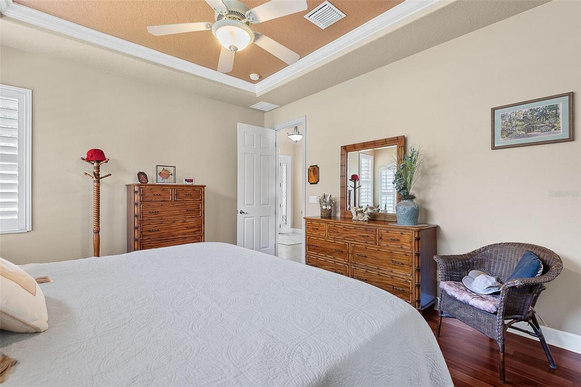
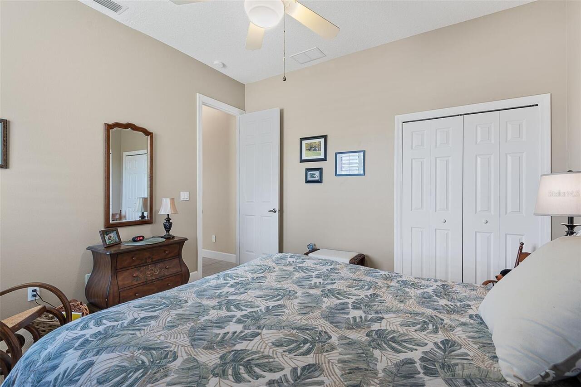
Cathedral Ceiling(s), Ceiling Fans(s), Crown Molding, Eat-in Kitchen, High Ceilings, Primary Bedroom Main Floor, Split Bedroom, Stone Counters, Thermostat, Tray Ceiling(s), Walk-In Closet(s), Window Treatments
Internet Address Display YN
true
Internet Automated Valuation Display YN
true
Internet Consumer Comment YN
true
Internet Entire Listing Display YN
true
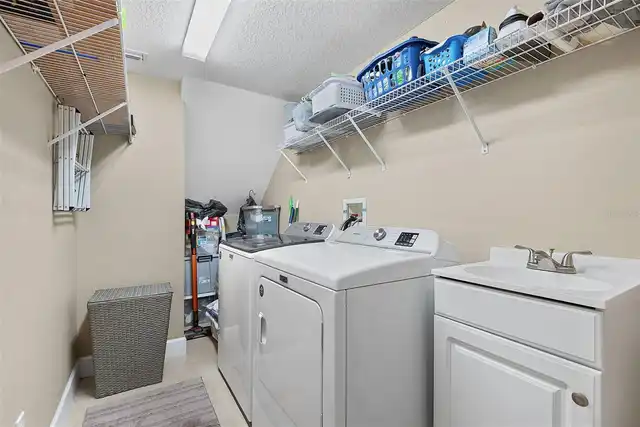
Laundry Features
Electric Dryer Hookup, Inside, Laundry Room, Washer Hookup
Living Area Source
Public Records
Living Area Units
Square Feet
Lot Features
Landscaped, Sidewalk, Paved
Lot Size Dimensions
110 X 70
Lot Size Square Meters
716
Modification Timestamp
2026-09-24T10:44:10.216Z
Other Equipment
Irrigation Equipment, Generator
Parcel Number
15-11-31-2830-00000-0970
Patio And Porch Features
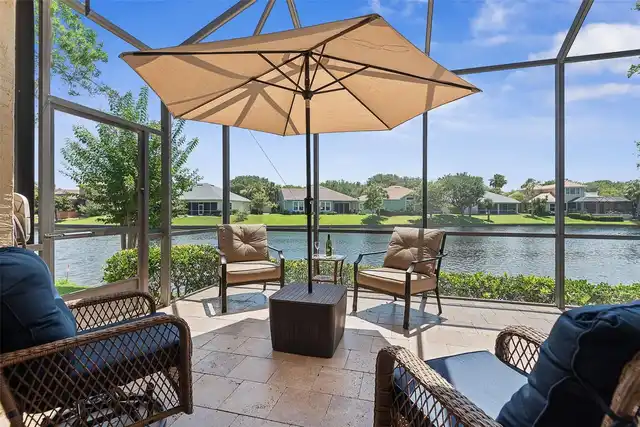
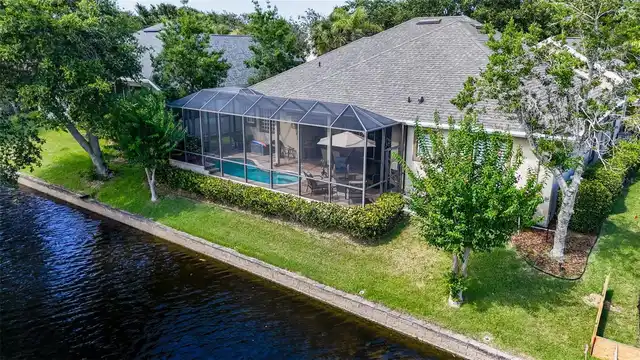
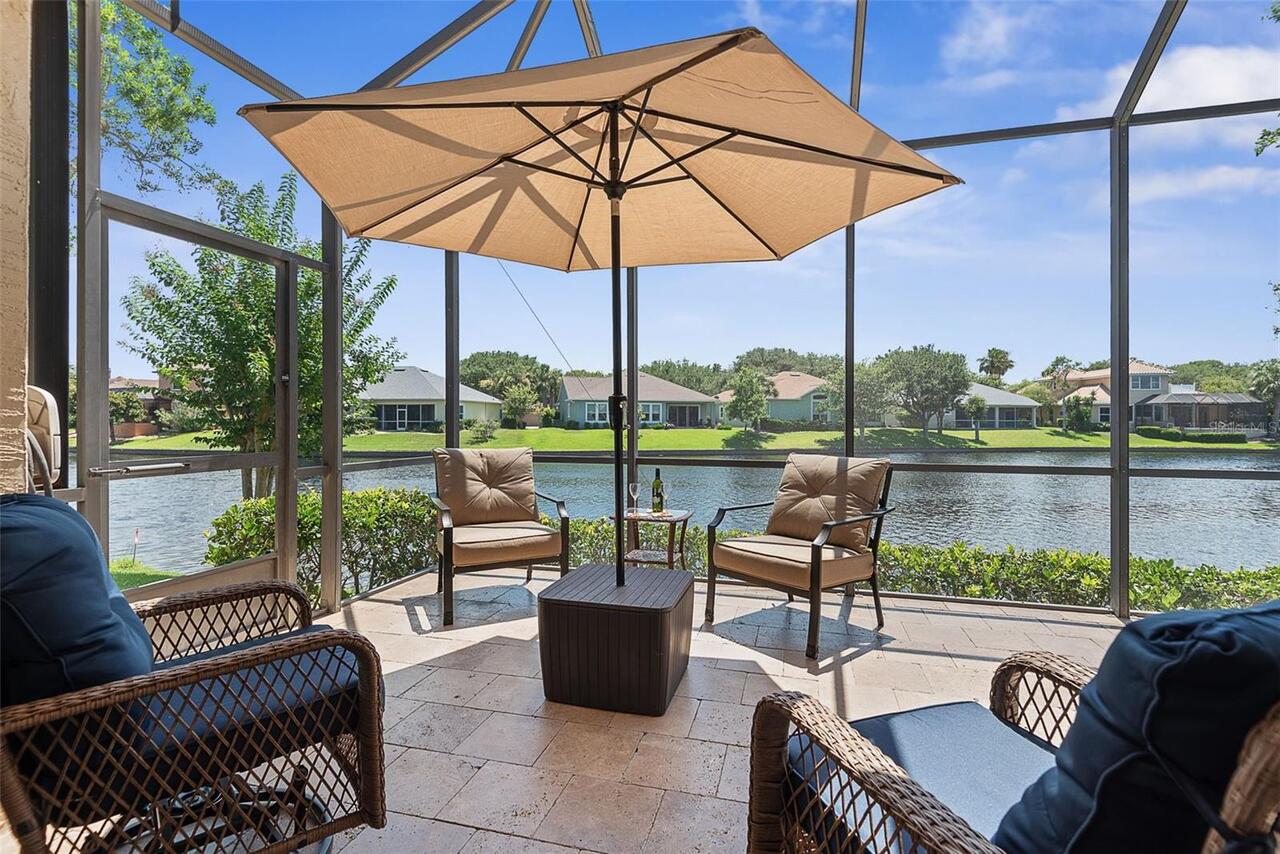
Covered, Enclosed, Front Porch, Rear Porch, Screened
Purchase Contract Date
2026-09-23
RATIO Current Price By Calculated SqFt
269.04
Security Features
Gated Community, Key Card Entry, Security System, Smoke Detector(s)
Showing Requirements
Sentri Lock Box, Appointment Only, Call Listing Agent, Listing Agent Must Accompany, ShowingTime
Spa Features
Heated, In Ground
Status Change Timestamp
2026-09-24T10:43:54.000Z
Tax Legal Description
FRONT STREET AT GRAND HAVEN PHASE 1 LOT 97 OR 644 PG 929 OR 869 PG 1006 OR 1060 PG 1750 OR 1764/309-ORDER OR 1776/464
Tax Other Annual Assessment Amount
3153
Total Acreage
0 to less than 1/4
Universal Property Id
US-12035-N-1511312830000000970-R-N
Unparsed Address
38 FRONT ST
Utilities
BB/HS Internet Available, Cable Available, Electricity Connected, Phone Available, Public, Sewer Available, Sewer Connected, Underground Utilities, Water Available, Water Connected
Vegetation
Mature Landscaping, Oak Trees, Trees/Landscaped
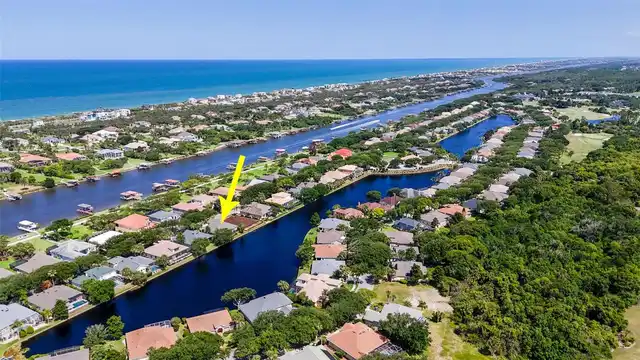
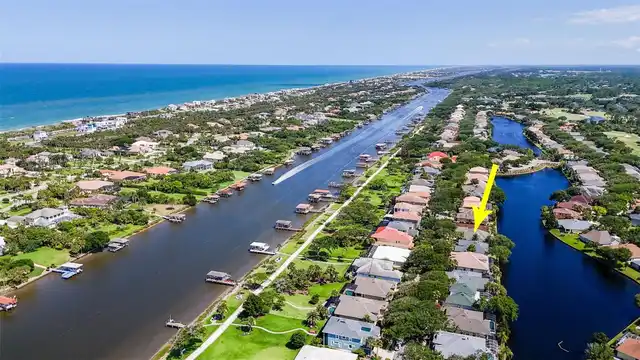
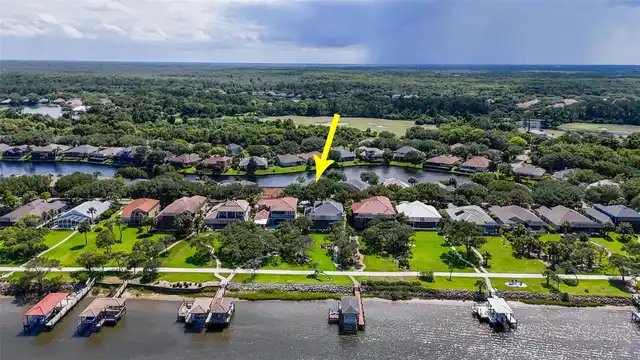
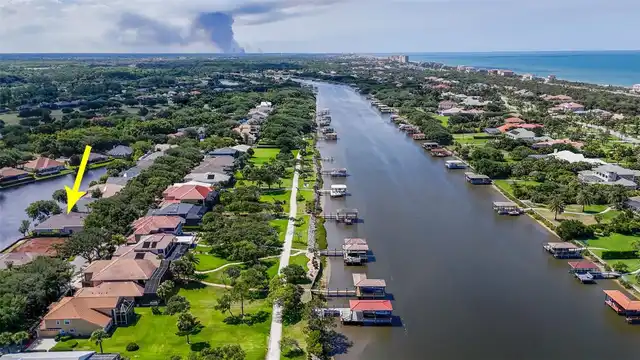
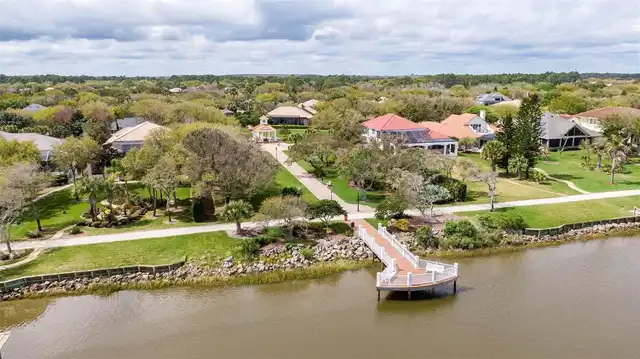
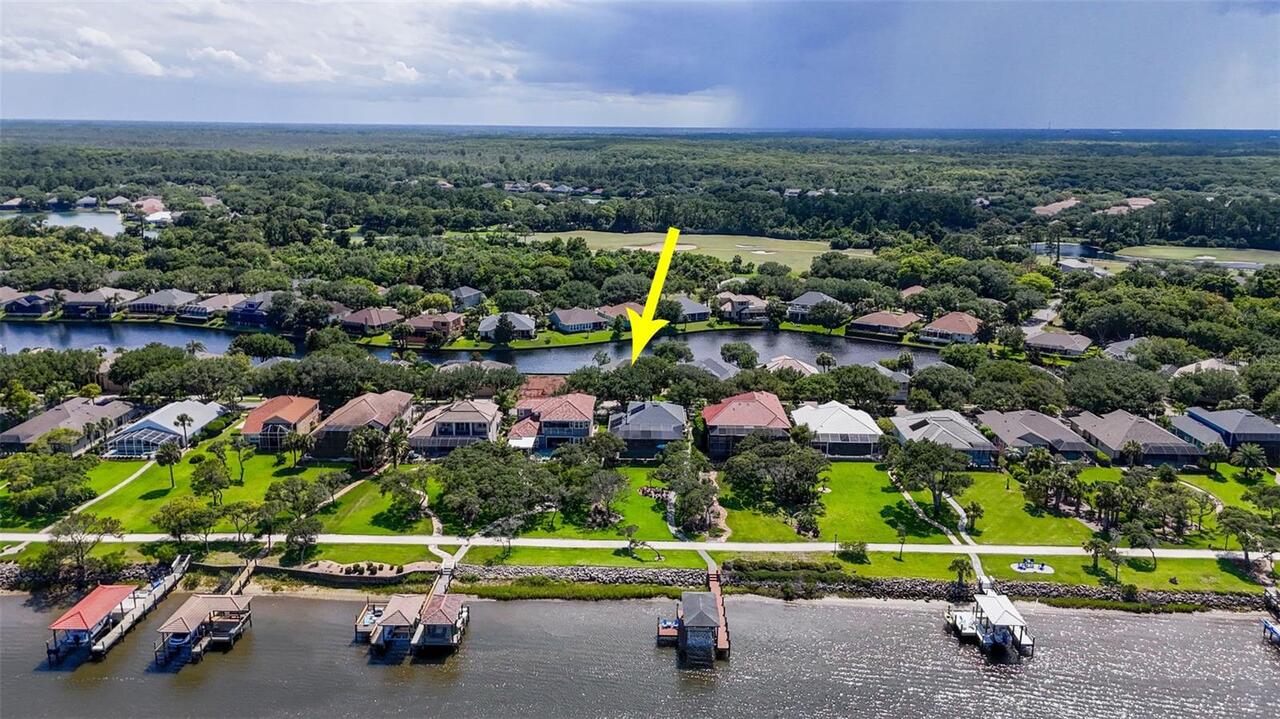
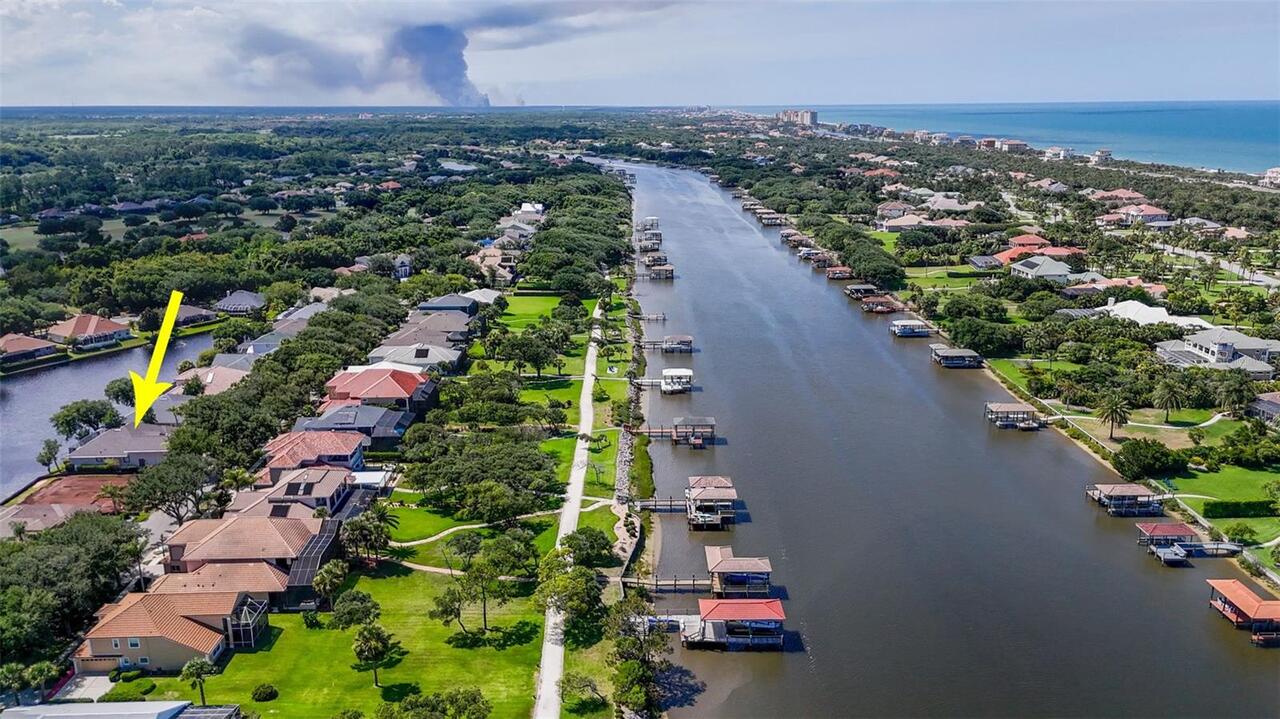
Water Access
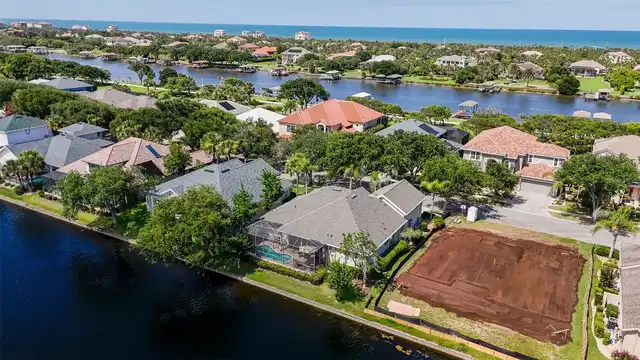
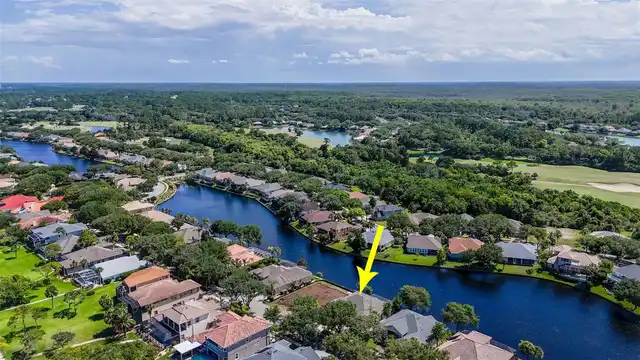
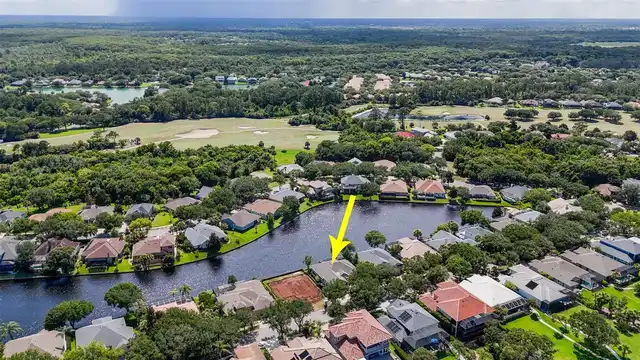
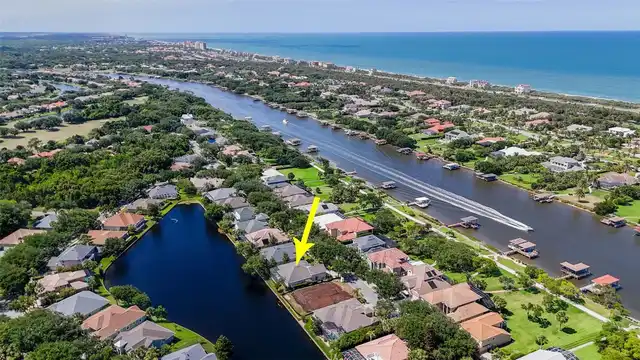
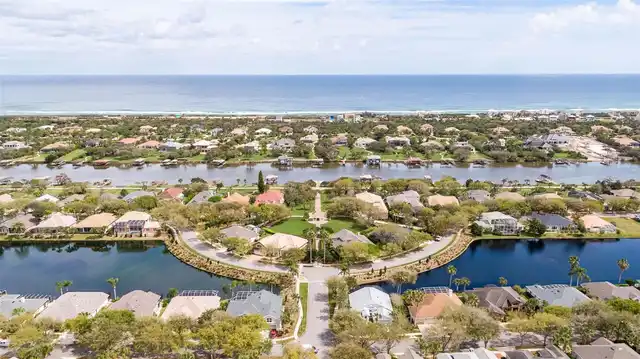
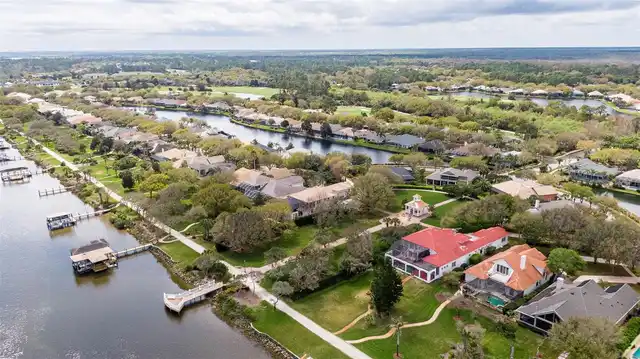
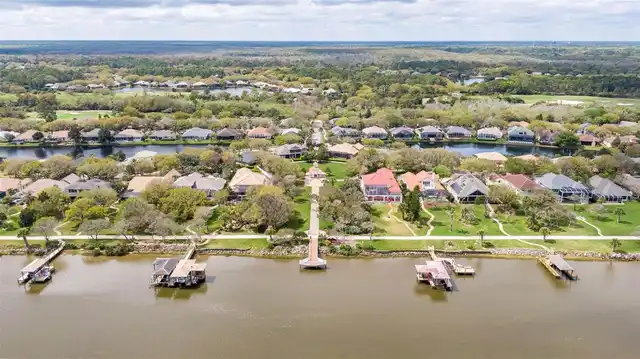
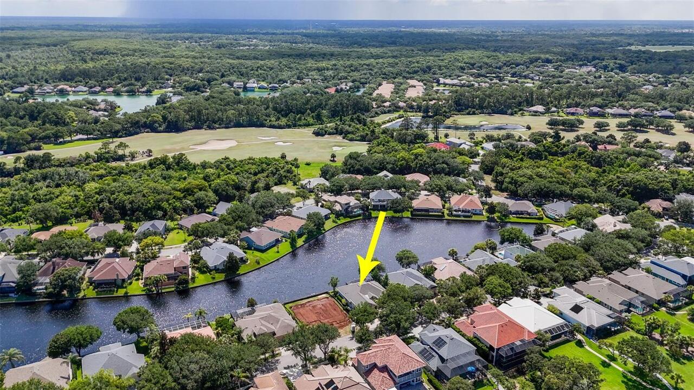
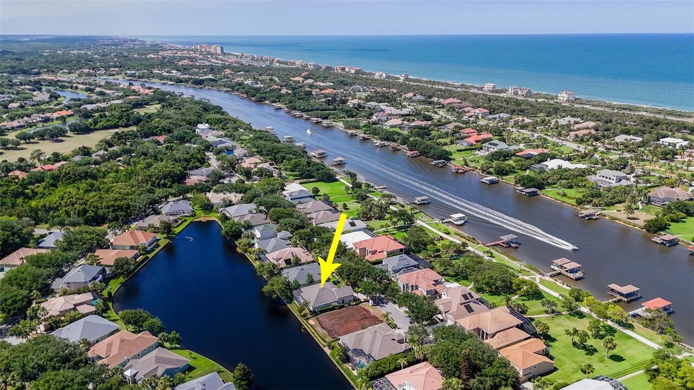
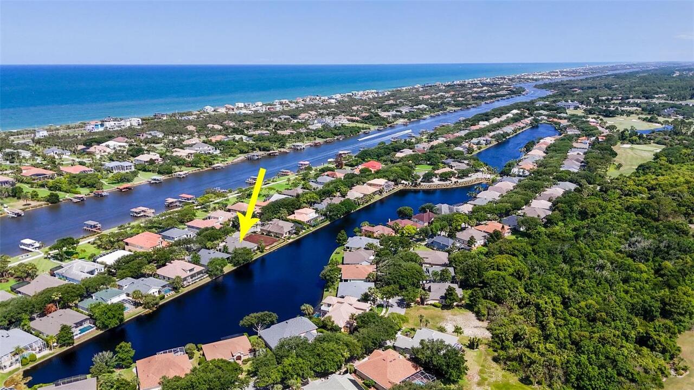
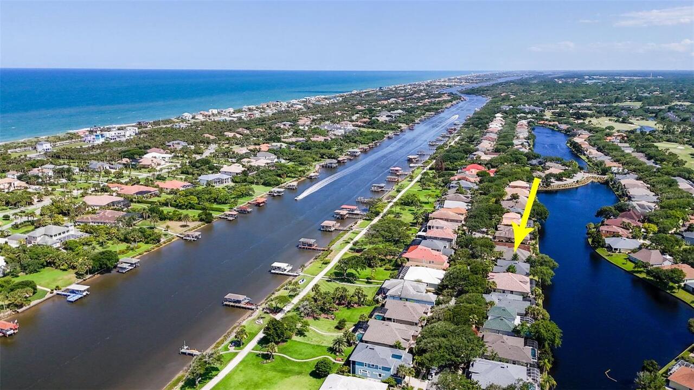
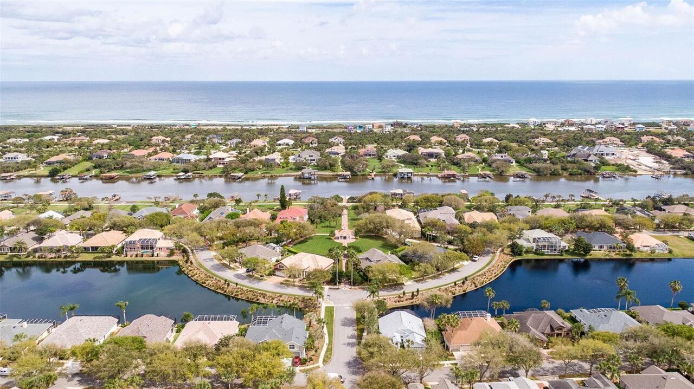
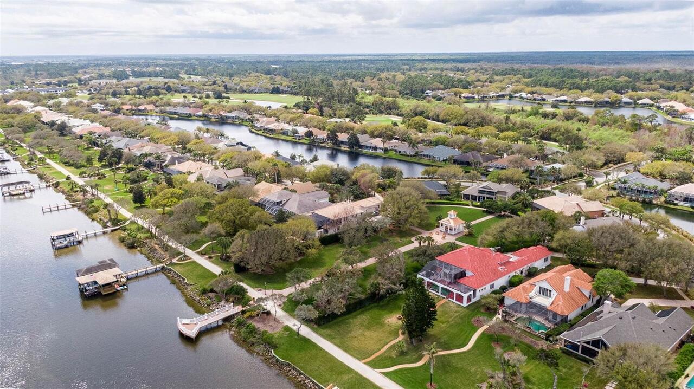
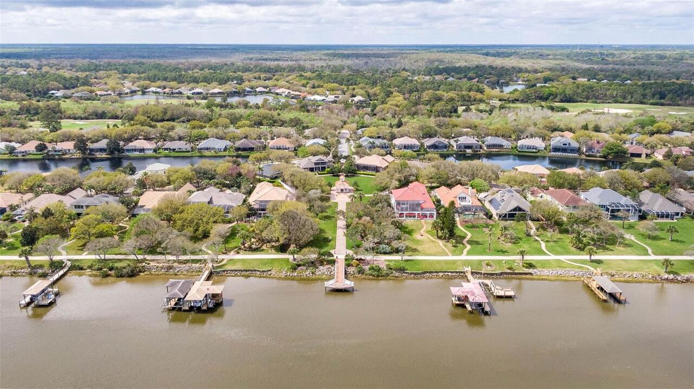
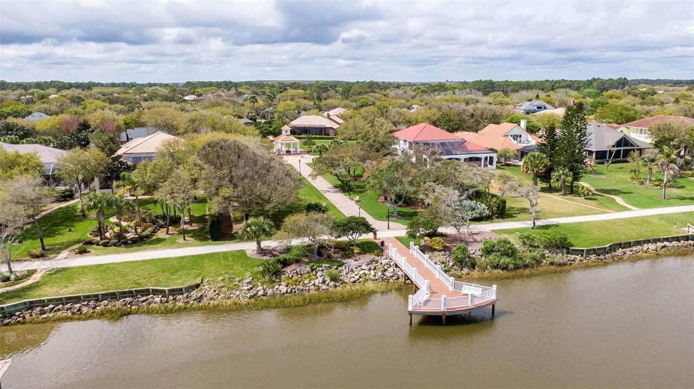
Intracoastal Waterway, Lake, Pond, River
Water Body Name
INTRACOASTAL WATERWAY (ICW)
Water Frontage Feet Lake
70
Water Frontage Feet Pond
70
Water View
Intracoastal Waterway, Lake, Pond, River
Window Features
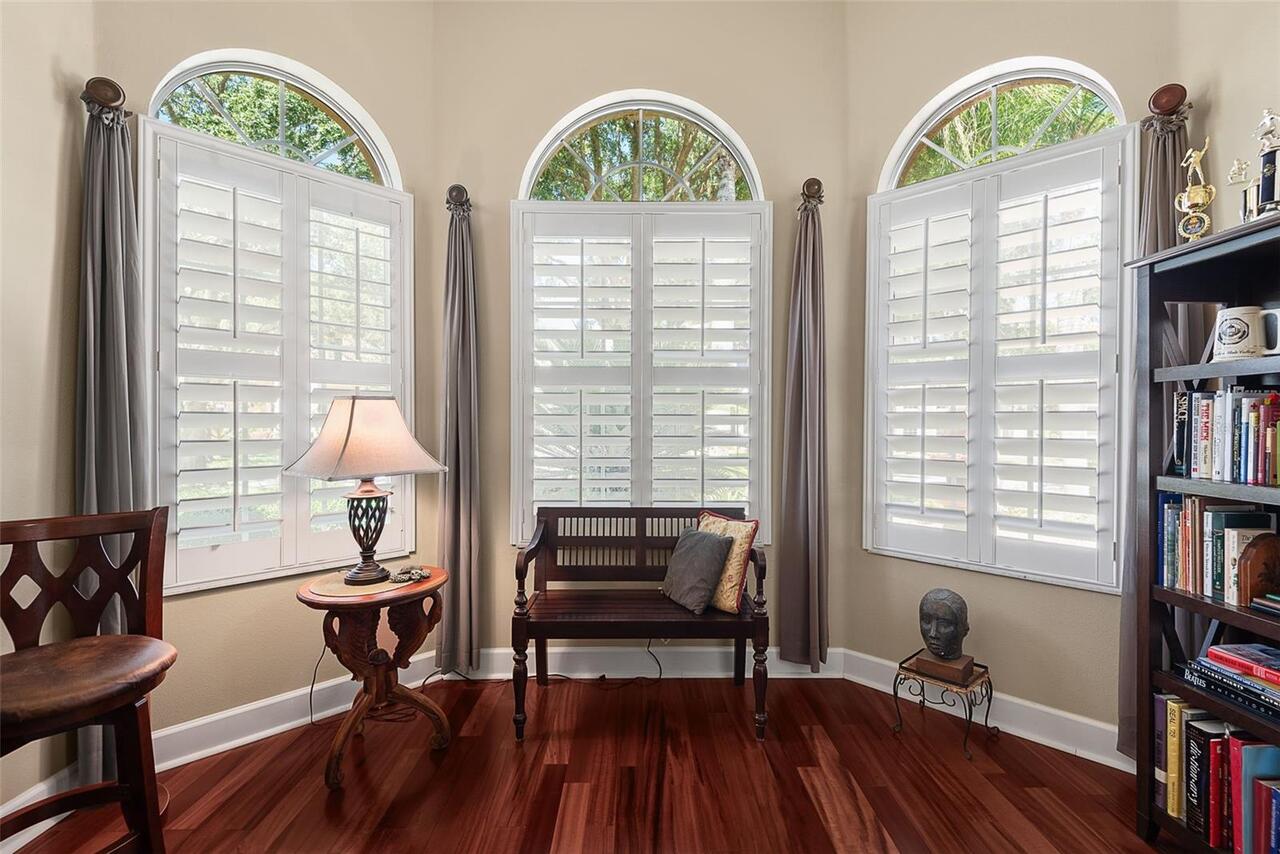
Double Pane Windows, Shutters, Window Treatments