407-990-2746
Menu

3792 Windber Boulevard, Palm Harbor, FL

NEXT
PREV
$709,900

($225/sqft)

List Status: Contingent
3792 Windber Boulevard
Palm Harbor, FL 34685


4 beds
3 baths
3154 living sqft
Top Features
  • View: Trees/Woods
  • Subdivision: Westmonte Estates
  • Built in  1988
  • Single Family Residence
Description
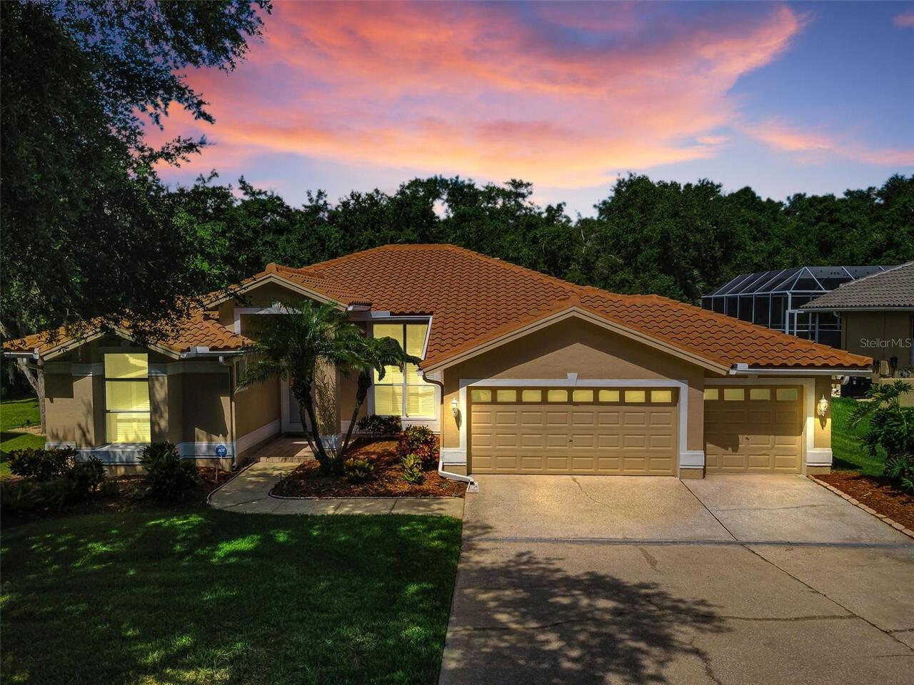
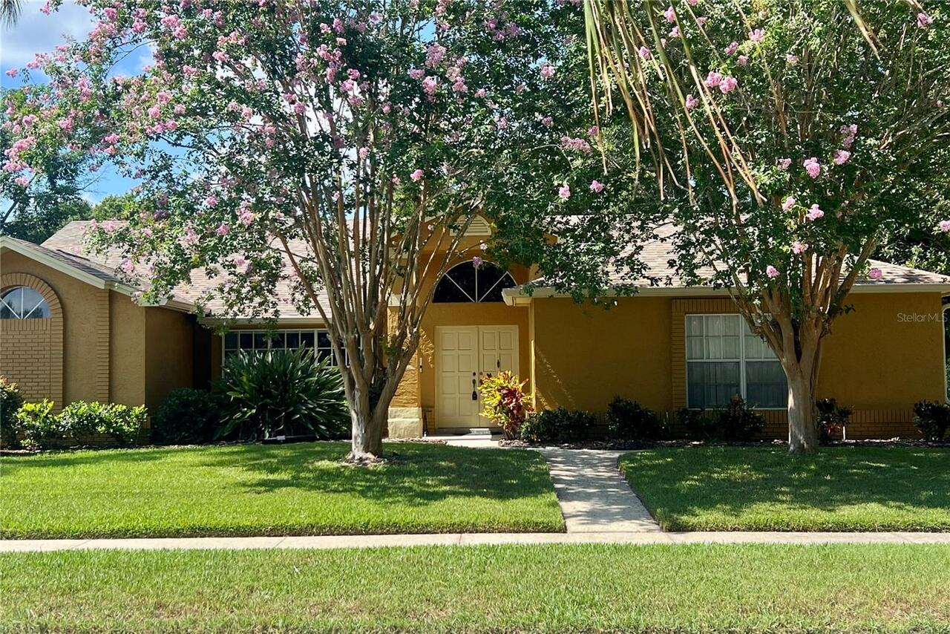
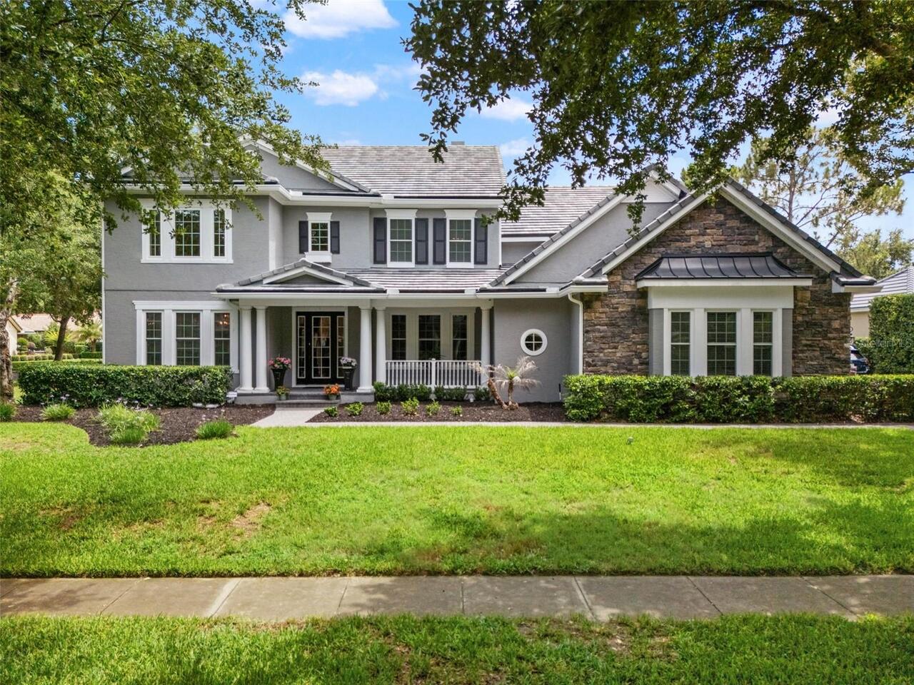
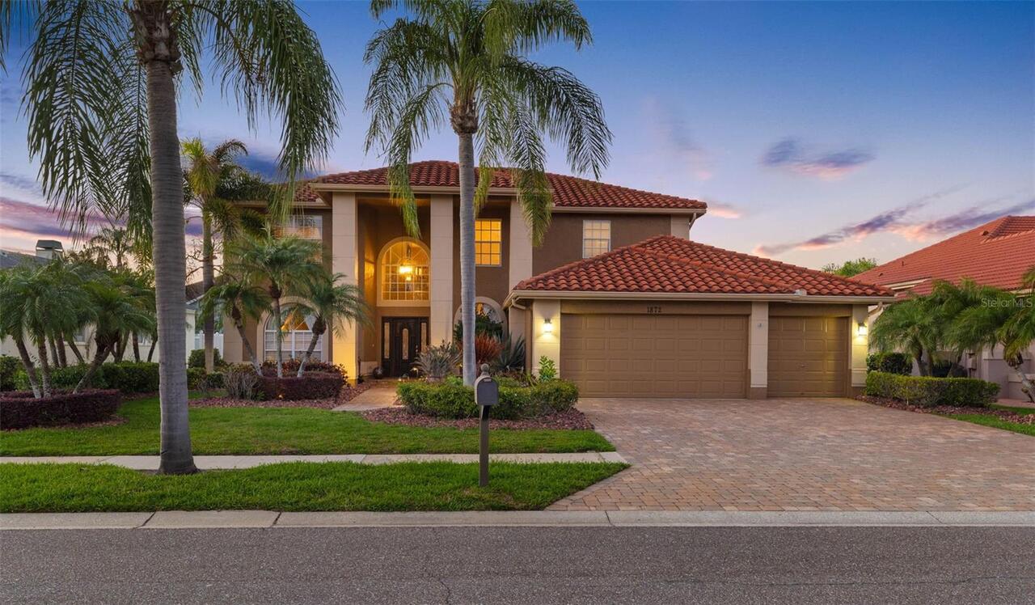
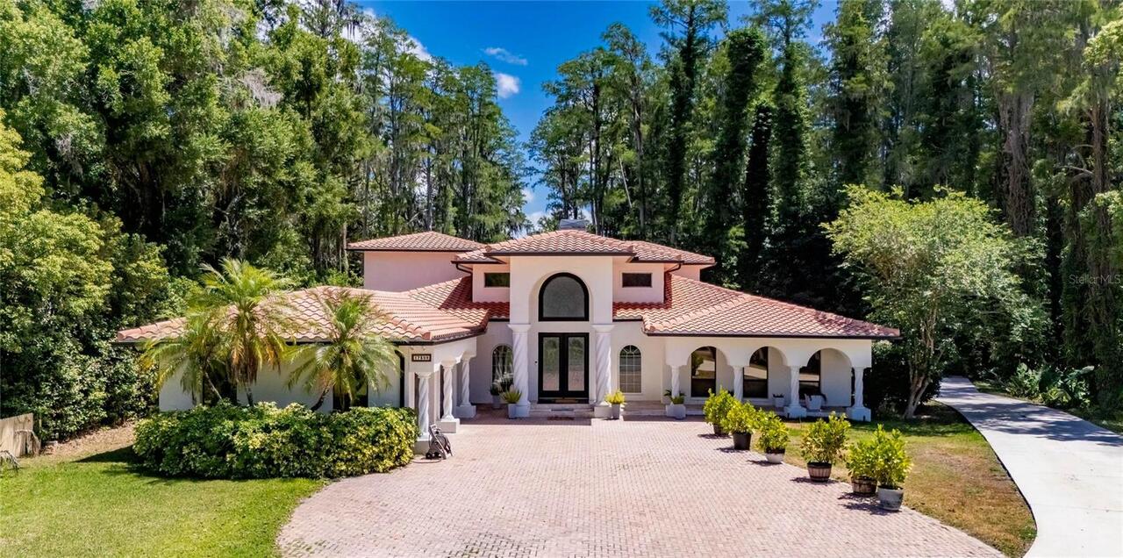
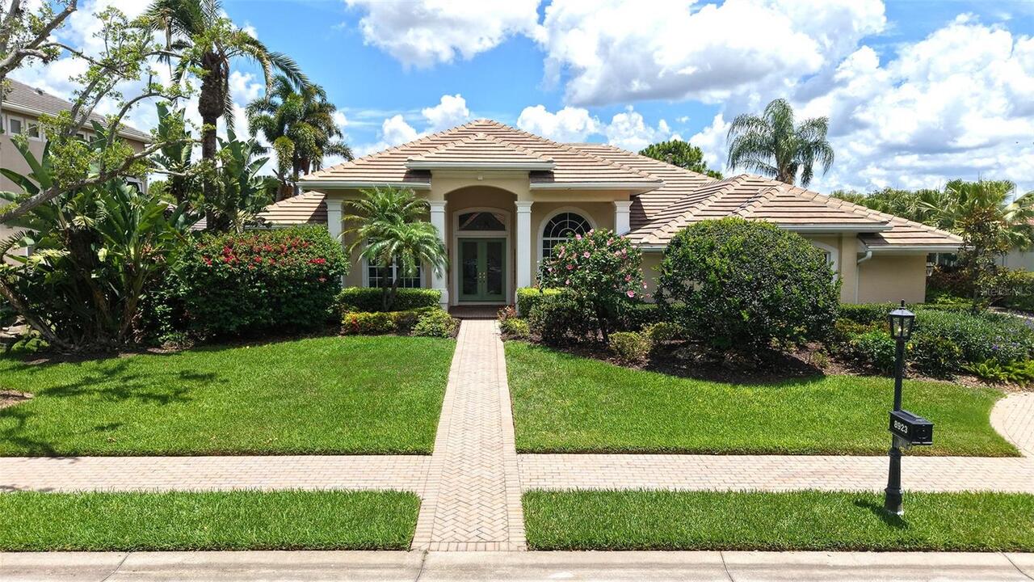
Under contract-accepting backup offers. Multiple offers received. Highest & Best offers due by noon on Friday, July 17, 2026. Seller will make a decision by 5 PM Friday. EXECUTIVE LIVING MEETS FLORIDA LIFESTYLE IN THE HEART OF PALM HARBOR Some homes simply offer bedrooms and bathrooms. This home offers a lifestyle. Nestled within one of Palm Harbor's desirable gated communities, this impressive 4-bedroom, 3-bath executive pool home offers 3,154 square feet of living space, a 3-car garage, a private executive office with custom built-ins, and an expansive split-bedroom floor plan designed for both everyday living and effortless entertaining. From the moment you step through the double-door entry, soaring ceilings, oversized windows, and light-filled living spaces create an immediate sense of openness. The formal living and dining areas and spacious family room make this home equally suited for intimate evenings or large gatherings. At the heart of the home, the generously sized kitchen offers abundant cabinetry, granite countertops, breakfast bar, stainless steel appliances, and an adjoining wet bar—perfect for entertaining. The granite is truly one-of-a-kind, creating a distinctive focal point that adds character and conversation to the space. The oversized primary suite is a private retreat featuring direct access to the lanai, walk-in closet, and a spacious ensuite bath with dual sinks, a soaking tub, walk-in shower, and private water closet. Three additional bedrooms provide flexibility for family, guests, or hobbies, while the dedicated office with custom built-in shelving offers an ideal work-from-home space. This is the backyard buyers dream about. With no feeling of being boxed in by neighboring homes, the lush landscaping creates a peaceful, private setting where you can unwind by the pool, entertain friends, or simply enjoy the quiet beauty of Florida living. Worth mentioning is the oversized 3-car garage with storage closet and 11x9 space that would accomm
Property Details
Property Features
Property Sub Type
Single Family Residence
View
Trees/Woods
Parking
Oversized, Driveway, Garage Door Opener, Ground Level
Pool
Screen Enclosure, Heated, Gunite, In Ground, Pool Sweep
County
Pinellas
Subdivision
WESTMONTE ESTATES
Additional Information
Additional Lease Restrictions
Confirm lease restrictions with association, property manager, and Pinellas County.
Additional Parcels YN
false
Additional Rooms
Den/Library/Office, Family Room, Formal Dining Room Separate, Formal Living Room Separate, Inside Utility
Alternate Key Folio Num
262716965890000230
Appliances
Dishwasher, Disposal, Electric Water Heater, Kitchen Reverse Osmosis System, Microwave, Range, Refrigerator, Water Filtration System, Water Softener
Approval Process
Application and Board approval required.
Architectural Style
Ranch
Association Amenities
Basketball Court, Fence Restrictions, Gated, Pickleball Court(s), Playground, Recreation Facilities, Tennis Court(s), Vehicle Restrictions
Association Approval Required YN
1
Association Fee
60
Association Fee Frequency
Monthly
Association Fee Includes
Management, Recreational Facilities, Security, Trash
Association Fee Requirement
Required
Association YN
true
Attached Garage YN
true
Available For Lease YN
1
Bathrooms Total Integer
3
Builder Name
U.S. Home Corp.
Building Area Source
Public Records
Building Area Total
4336
Building Area Total Srch SqM
402.83
Building Area Units
Square Feet
Calculated List Price By Calculated SqFt
225.08
Carport YN
false
Community Features
Association Recreation - Owned, Deed Restrictions, Gated Community - No Guard, Playground, Sidewalks, Tennis Court(s)
Construction Materials
Block, Stucco
Cooling
Central Air
Country
US
Cumulative Days On Market
3
Current Price
709900.00
Direction Faces
West
Elementary School
Cypress Woods Elementary-PN
Expected Closing Date
2026-08-31T00:00:00.000
Exterior Features
Private Mailbox, Sidewalk, Sliding Doors, Storage
Fireplace Features
Family Room
Fireplace YN
true
Flood Zone Code
X
Floor Number
1
Flooring
Tile
Foundation Details
Slab
Furnished
Unfurnished
Garage Dimensions
32x25
Garage Spaces
3
Garage YN
true
Heating
Central, Electric
High School
East Lake High-PN
Homestead YN
1
Interior Features
Built-in Features, Cathedral Ceiling(s), Ceiling Fans(s), Chair Rail, High Ceilings, Kitchen/Family Room Combo, Living Room/Dining Room Combo, Open Floorplan, Primary Bedroom Main Floor, Split Bedroom, Stone Counters, Thermostat, Vaulted Ceiling(s), Walk-In Closet(s), Wet Bar, Window Treatments
Internet Address Display YN
true
Internet Automated Valuation Display YN
false
Internet Consumer Comment YN
false
Internet Entire Listing Display YN
true
Laundry Features
Electric Dryer Hookup, Inside, Laundry Room, Washer Hookup
Lease Restrictions YN
1
Levels
One
List AOR
Suncoast Tampa
Living Area Meters
293.02
Living Area Source
Public Records
Living Area Units
Square Feet
Lot Features
Cul-De-Sac, Near Golf Course, Sidewalk, Paved, Unincorporated
Lot Size Acres
0.28
Lot Size Dimensions
90x130
Lot Size Square Feet
12101
Lot Size Square Meters
1124
Middle Or Junior School
Carwise Middle-PN
Minimum Lease
6 Months
Modification Timestamp
2026-07-18T17:06:10.271Z
Monthly HOA Amount
60.00
New Construction YN
false
Num Of Own Years Prior To Lease
18
Num Times per Year
2
Occupant Type
Owner
Other Exemptions YN
1
Other Fees Term
Monthly
Ownership
Fee Simple
Parcel Number
26-27-16-96589-000-0230
Patio And Porch Features
Covered, Patio, Rear Porch, Screened
Pet Restrictions
Confirm pet restrictions with association, property manager, and Pinellas County.
Pets Allowed
Cats OK, Dogs OK, Yes
Pool Private YN
true
Postal Code Plus 4
1131
Property Attached YN
false
Public Survey Range
16
Public Survey Section
26
Purchase Contract Date
2026-07-17
RATIO Current Price By Calculated SqFt
225.08
Realtor Info
As-Is, Docs Available, Lease Restrictions, See Attachments, Sign
Road Responsibility
Private Maintained Road
Road Surface Type
Asphalt
Roof
Other, Shingle
Room Count
15
Security Features
Gated Community
Senior Community YN
false
Sewer
Public Sewer
Showing Requirements
Supra Lock Box, Appointment Only, Gate Code Required, Lock Box Electronic-CBS Code Required, See Remarks, ShowingTime
Spa Features
Heated, In Ground
Spa YN
true
Status Change Timestamp
2026-07-18T17:05:34.000Z
Stories Total
1
Tax Annual Amount
5557.84
Tax Book Number
96-45
Tax Legal Description
WESTMONTE ESTATES LOT 23
Tax Lot
23
Tax Year
2025
Total Acreage
1/4 to less than 1/2
Total Annual Fees
1680.00
Total Monthly Fees
140.00
Township
27
Universal Property Id
US-12103-N-262716965890000230-R-N
Unparsed Address
3792 WINDBER BLVD
Utilities
Public
Vegetation
Trees/Landscaped
Water Source
Public
Waterfront YN
false
Window Features
Blinds, Window Treatments
Years Of Owner Prior To Leasing Req YN
1
Neighborhood Map
Popup

Property Photos

MLS #MFRTB8526903 Listing courtesy of Keller Williams Realty- Palm Harbor provided by Stellar MLS.

Similar Listings

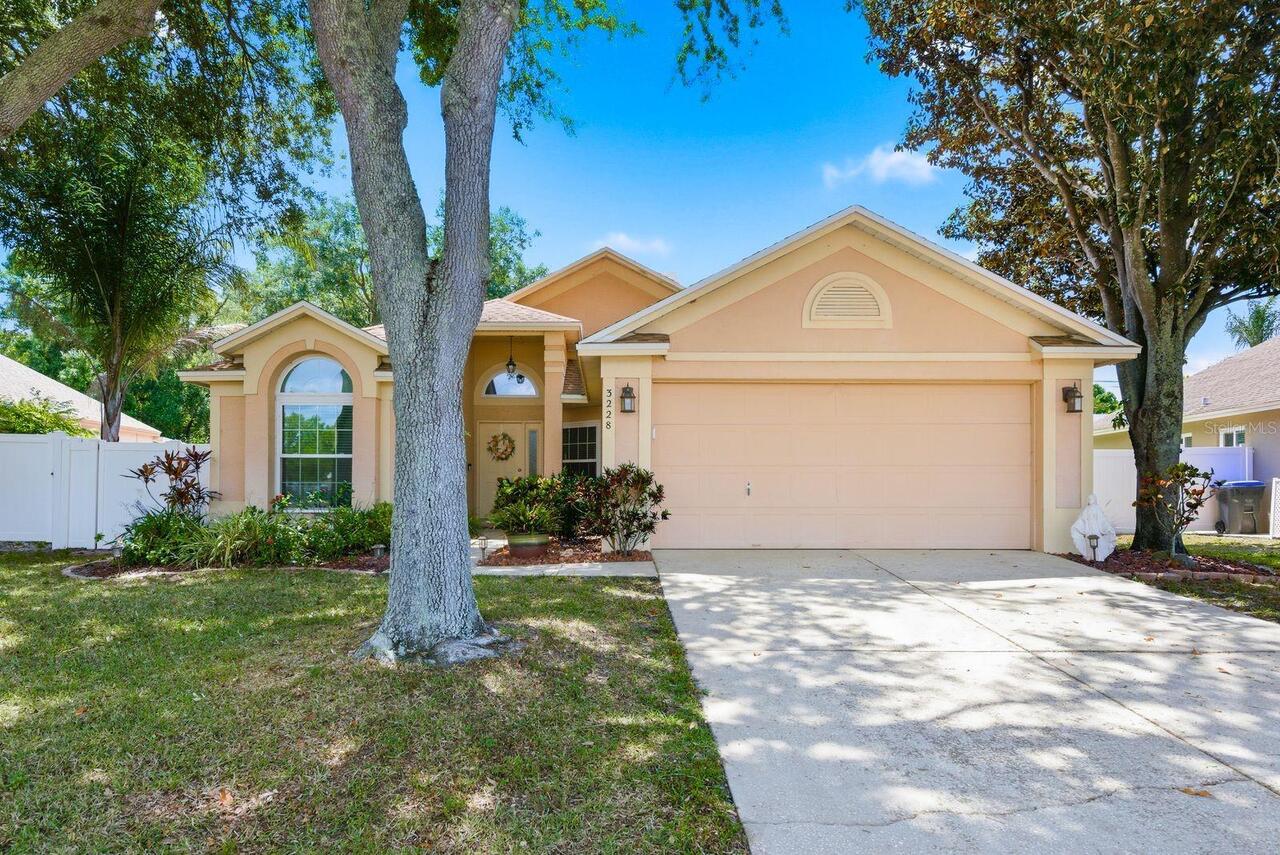
$659,000
3228 Bentley Drive
Palm Harbor
4BR/3BA
| Active
$659,700
3848 Tarian Court
Palm Harbor
4BR/3BA
| Contingent
$660,000
4473 Worthington Circle
Palm Harbor
4BR/3BA
| Active
$669,999
2876 Lake Valencia E Boulevard
Palm Harbor
4BR/3BA
| Active


All listing information is deemed reliable but not guaranteed and should be independently verified through personal inspection by appropriate professionals. Listings displayed on this website may be subject to prior sale or removal from sale; availability of any listing should always be independent verified. Listing information is provided for consumer personal, non-commercial use, solely to identify potential properties for potential purchase; all other use is strictly prohibited and may violate relevant federal and state law. The source of the listing data is as follows: Stellar MLS (updated 7/21/26 6:21 PM) |

Listing Search


Translate Tool

Featured Listings
Winter Park Real Estate
$850,000
3 BED
2 BATH
Virtually Staged. OUTSTANDING RENOVATION in a FANTASTIC LOCATION! Peace, Quiet & GOLF COURSE LIVING! This rare opportuni... Read More
Sorrento Real Estate
$1,090,000
5 BED
3 BATH
Virtually Staged. Welcome to luxury living in the prestigious RedTail Golf Community, where elegance, comfort, and moder... Read More
Palm Harbor Real Estate
$1,075,000
4 BED
3 BATH
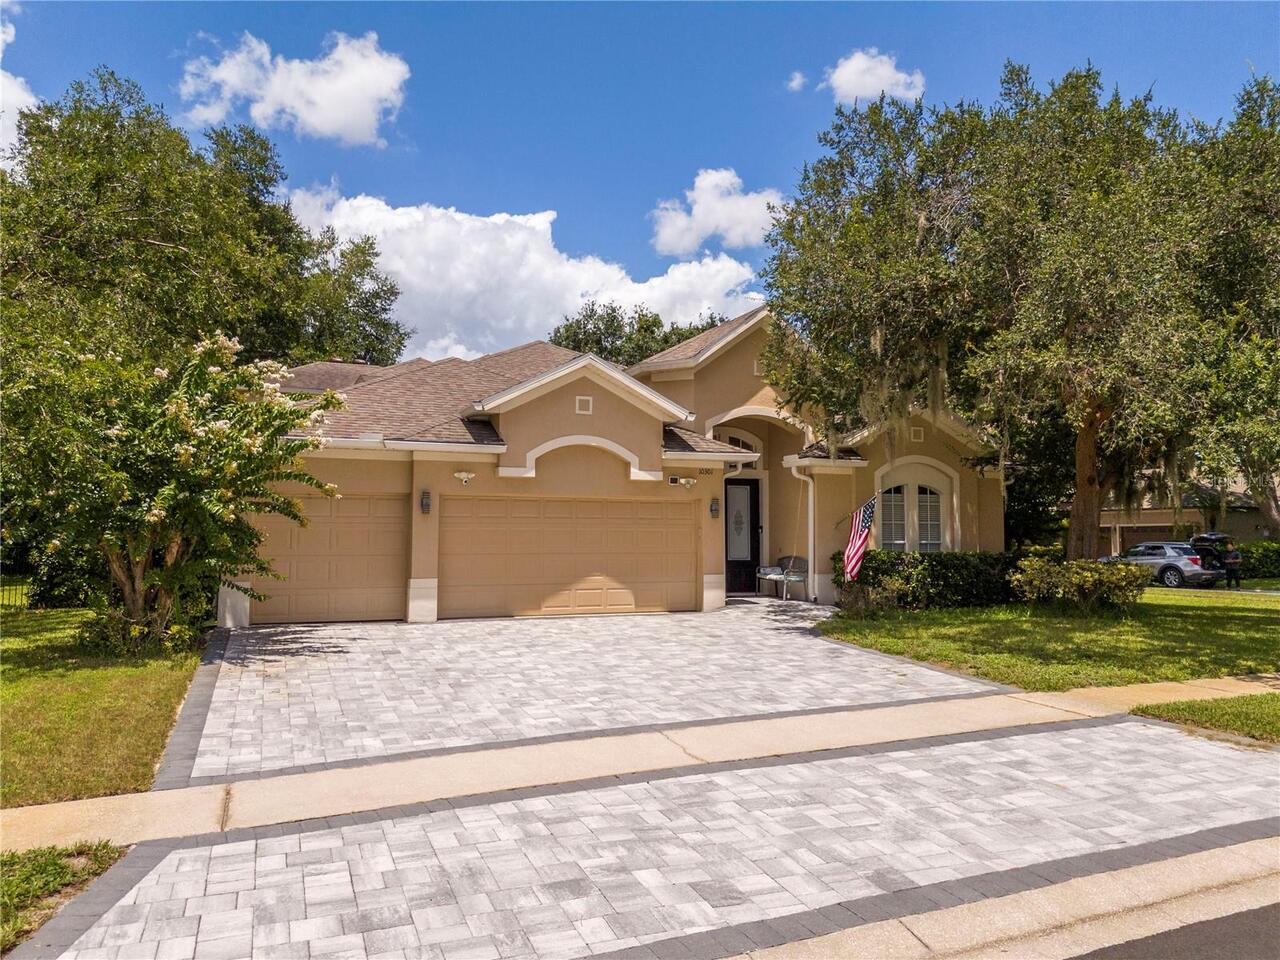
Private pool home in Eagle Trace at Boot Ranch offering spacious living and a resort-style Florida outdoor lifestyle. Ne... Read More
Lutz Real Estate
$1,495,000
4 BED
4 BATH
Welcome to this beautifully renovated lakefront residence on Saddleback Lake, a stunning 28-acre ski lake that offers th... Read More
Sarasota Real Estate
$1,195,000
4 BED
3 BATH
Architectural elegance abounds in this John Cannon custom built pool home in Silver Oak on Palmer ranch. Situated on a v... Read More
Tampa Real Estate
$880,000
4 BED
3 BATH
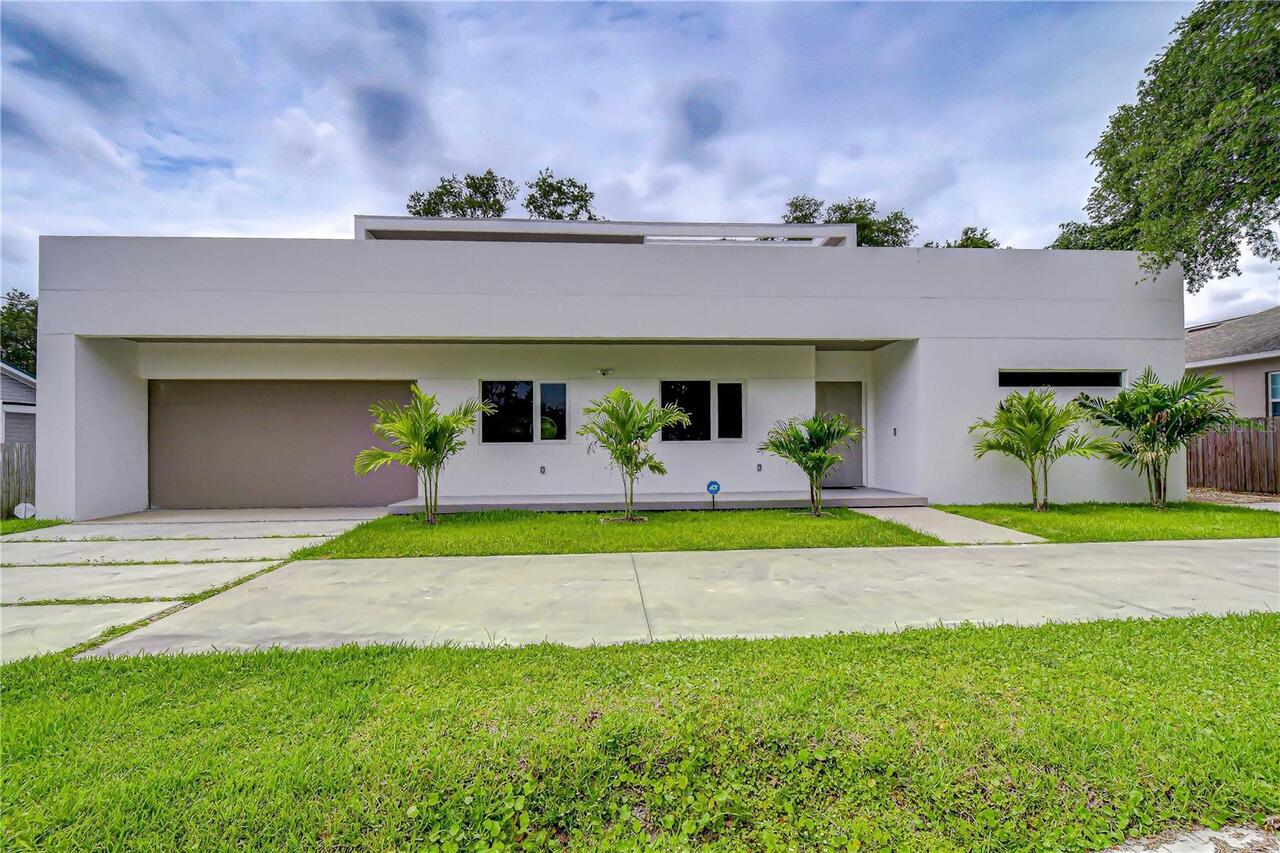
Virtually Staged. Contemporary architectural masterpiece near Downtown Tampa! True freedom of ownership with NO HOA rest... Read More
Bradenton Real Estate
$1,380,000
3 BED
2 BATH
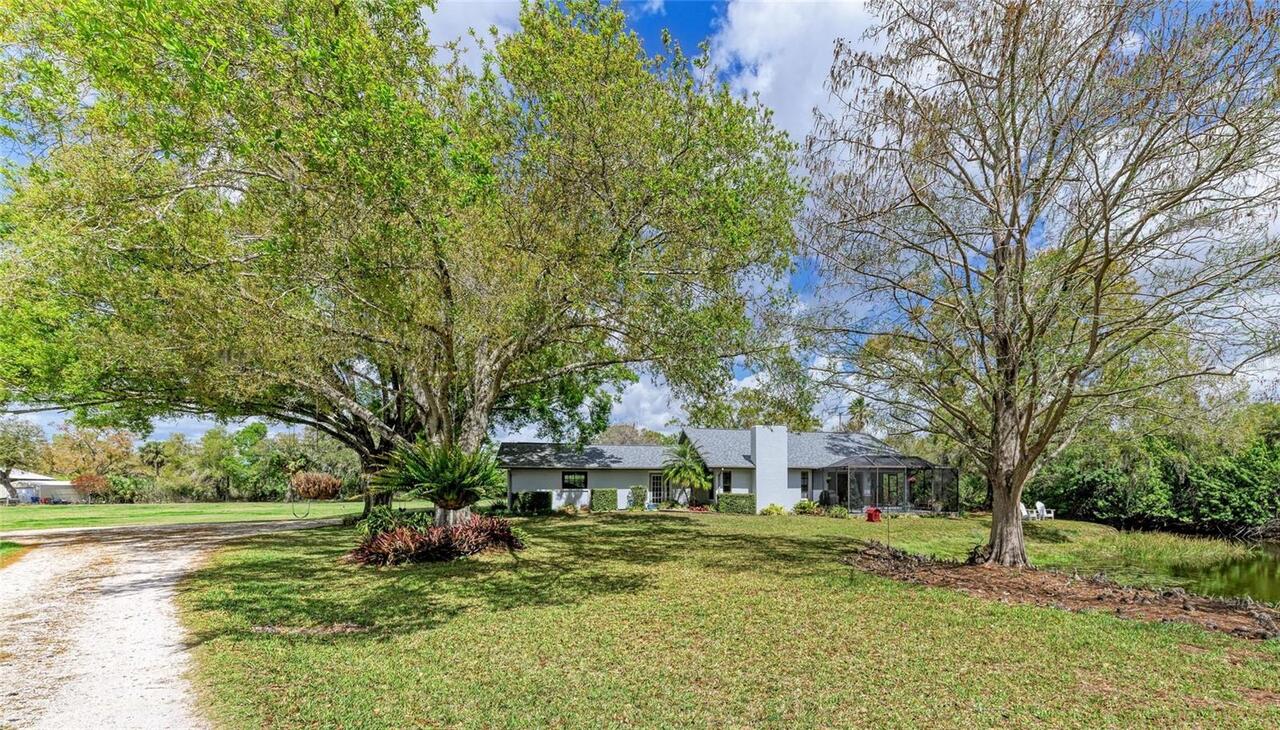
Welcome to your country oasis in town — a beautifully updated 3-bedroom, 2-bath home situated on private land with a pon... Read More
Winter Park Real Estate
$995,000
3 BED
2 BATH
Seller is offering a generous $25,000 credit toward price or closing costs, giving the next owner an incredible opportun... Read More
Gotha Real Estate
$1,100,000
5 BED
3 BATH
Amazing! Check out this meticulously maintained 5 bed 4 bath corner lot pool home in the coveted Oaks of Windermere. Thi... Read More
Apopka Real Estate
$929,990
3 BED
4 BATH
Under Construction. If you're searching for a spacious, single-story home that offers 5 bedrooms, 4 baths, and a 4-car g... Read More
Contact Sandra Pardo

407-990-2746

Wendy Morris LLC

Licensed in the State of Florida
BK 3146762
16797 Broadwater Avenue
Winter Garden, Florida 34787

Your privacy is our utmost concern. We will never sell your personal information. Privacy Policy
©2026 sandrapardohomes.com - all rights reserved. | Site Map