407-990-2746
Menu

3781 Countryside Road, Sarasota, FL

NEXT
PREV
$688,000

($266/sqft)

List Status: Active
3781 Countryside Road
Sarasota, FL 34233


4 beds
2 baths
2590 living sqft
Top Features
  • Subdivision: Country Place
  • Built in  1981
  • Single Family Residence
Description
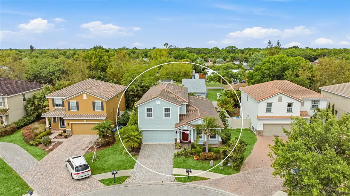
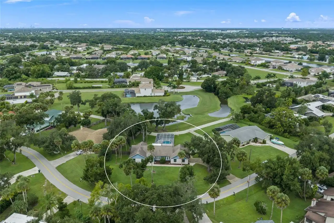
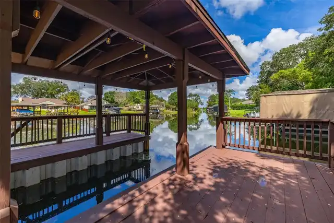
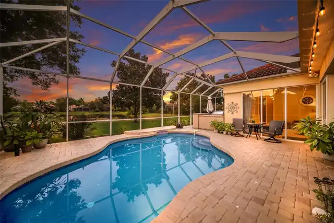
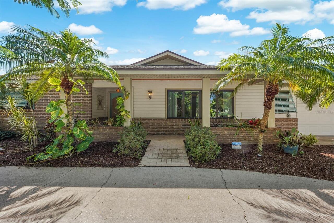
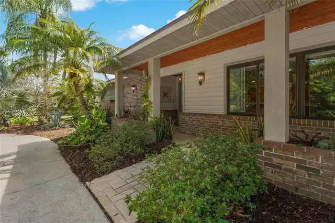
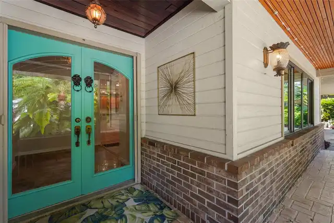
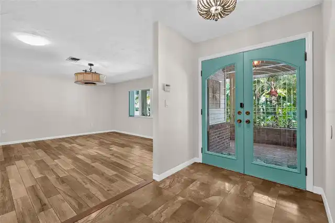
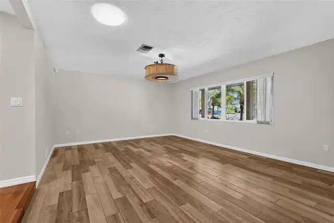
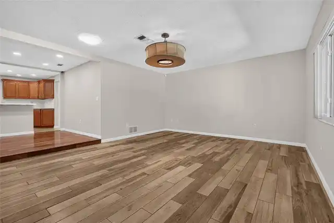
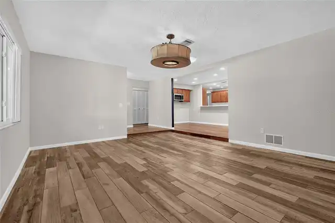
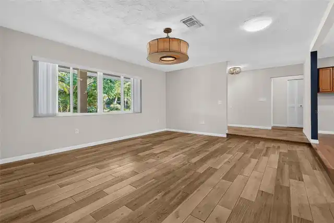
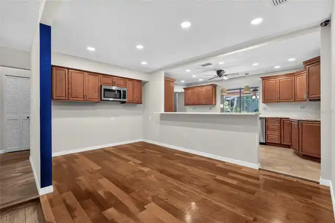
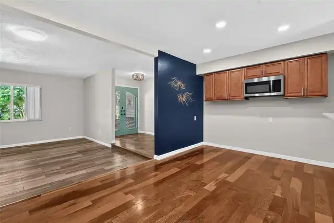
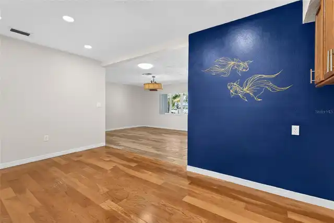
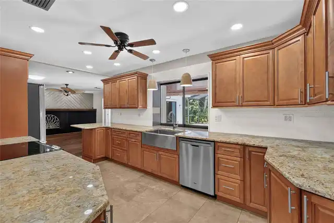
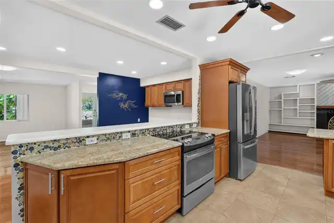
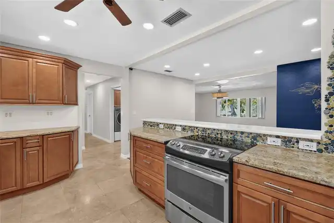
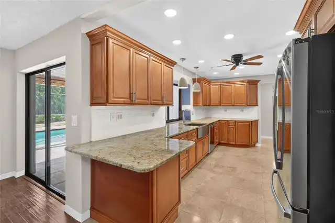
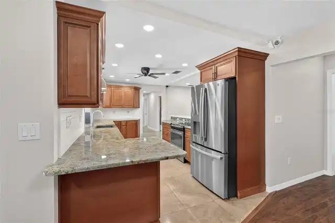
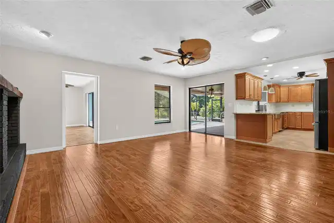
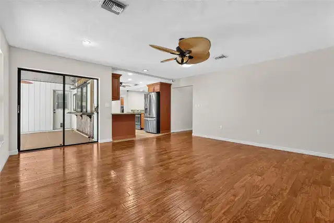
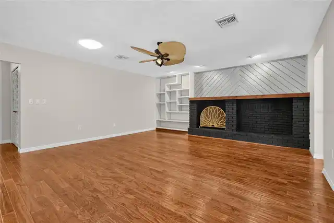
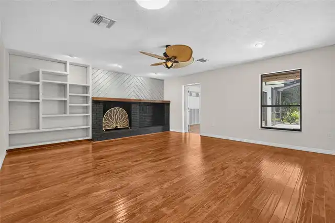
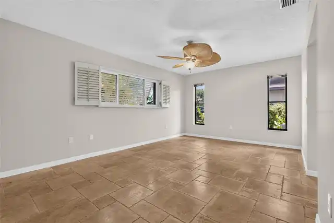
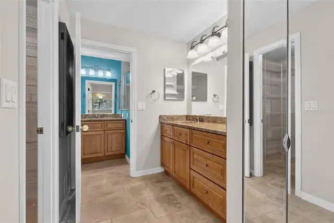
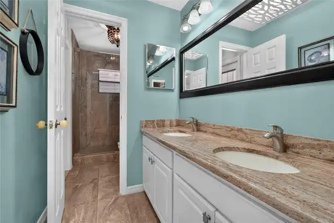
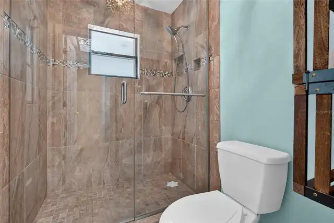
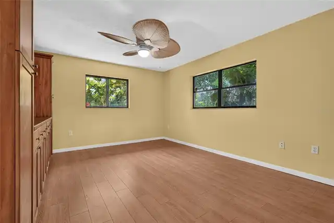
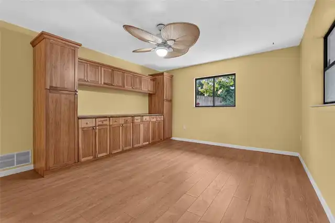
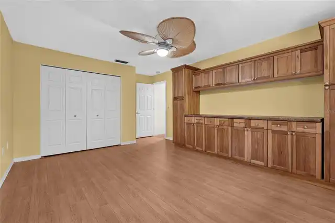
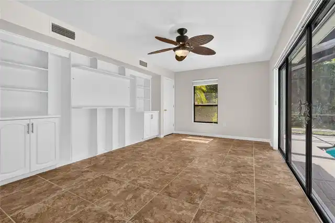
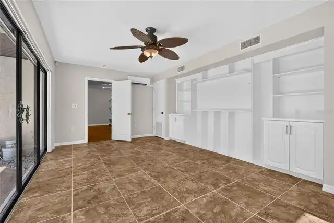
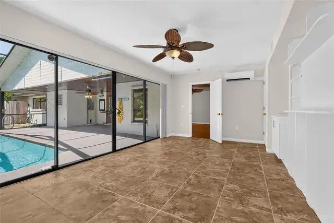
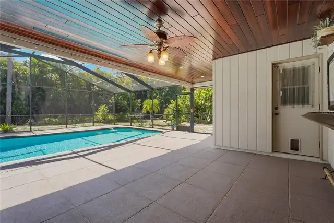
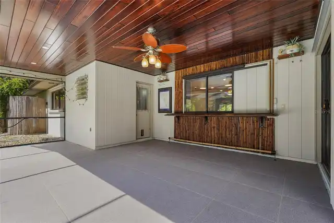
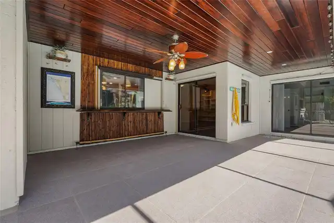
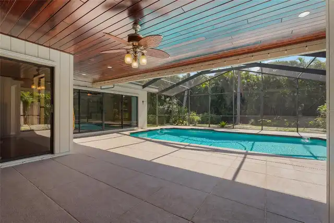
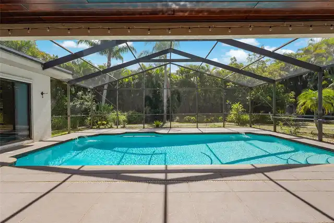
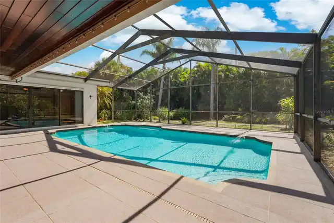
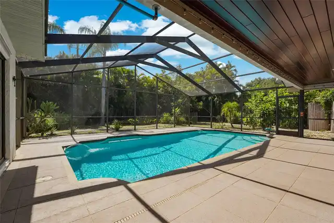
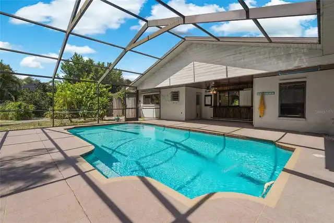
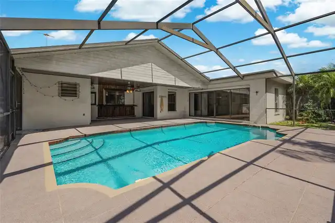
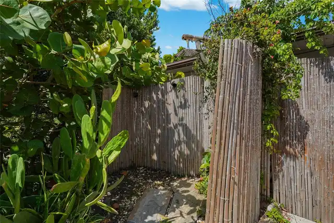
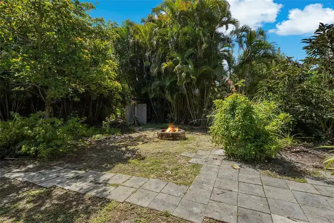
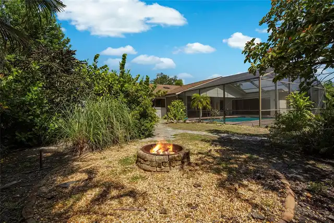
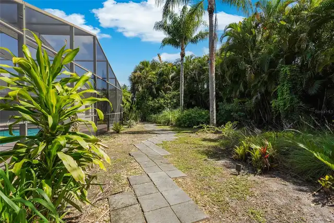
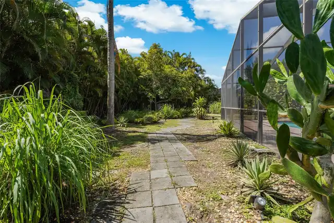
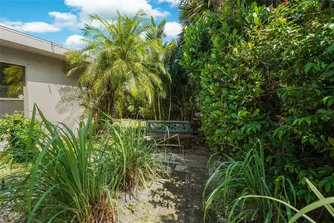
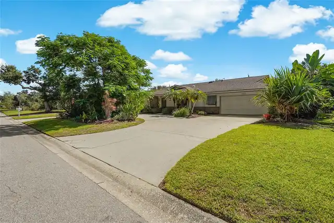
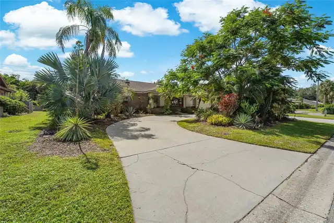
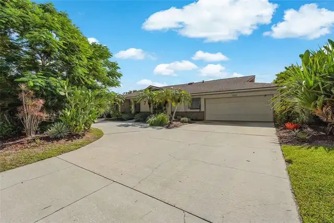
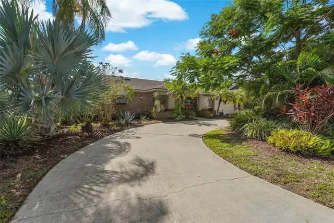
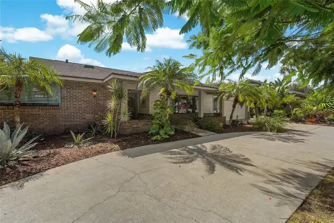
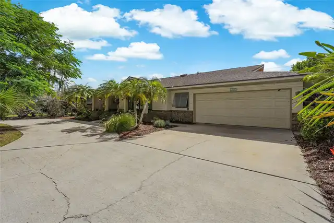
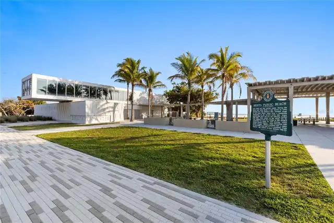
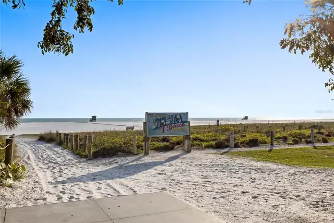
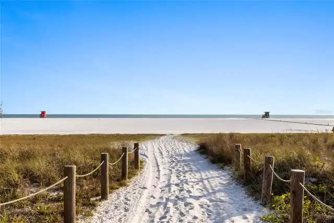
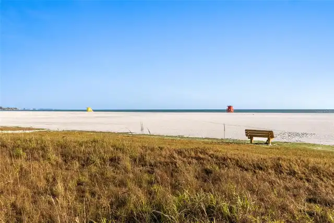
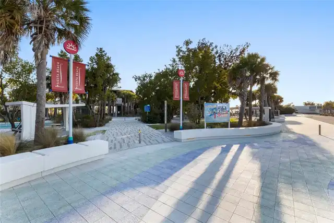
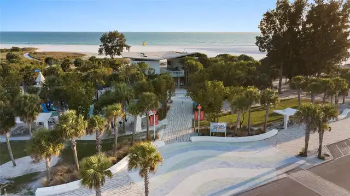
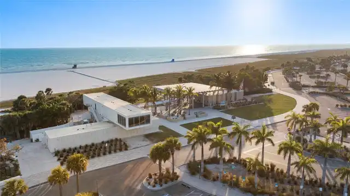
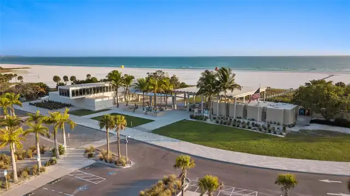
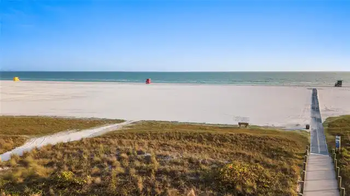
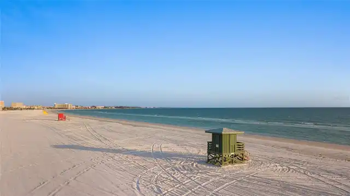
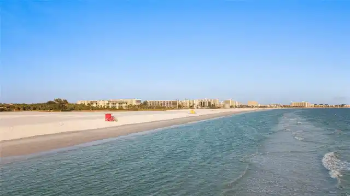
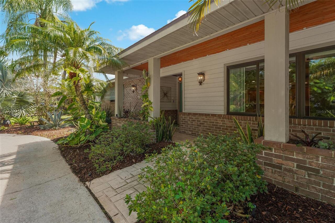
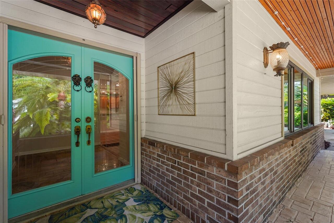
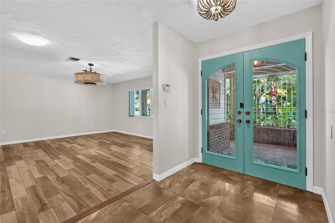
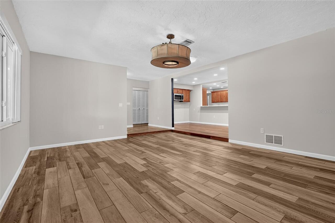
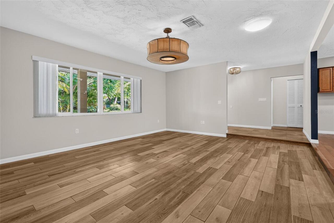
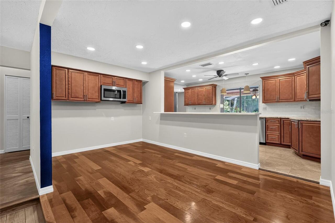
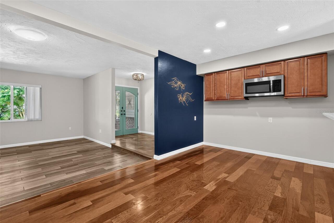
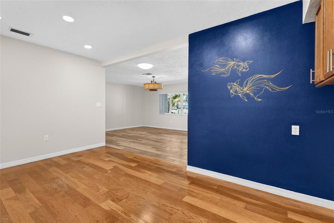
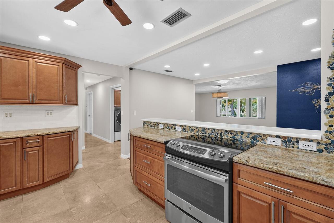
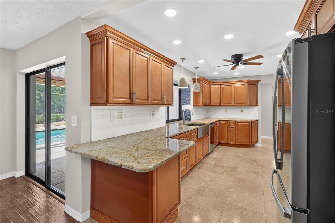
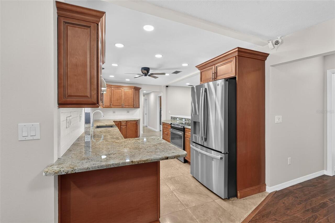
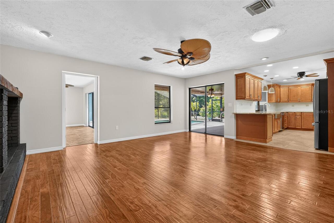
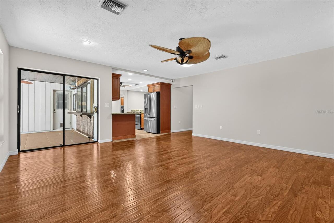
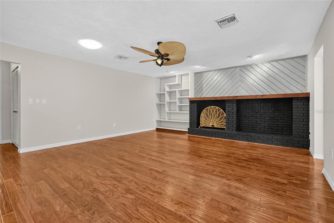
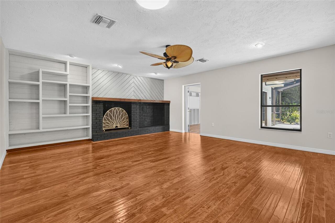
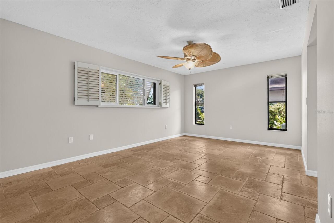
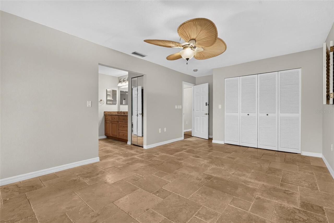
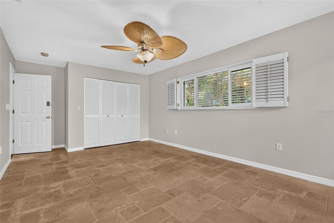
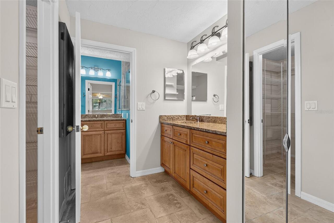
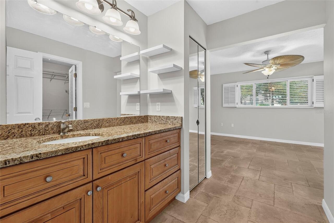
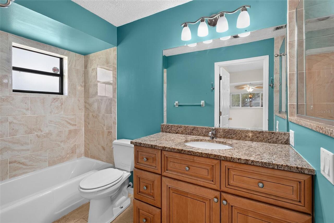
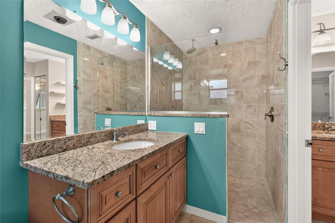
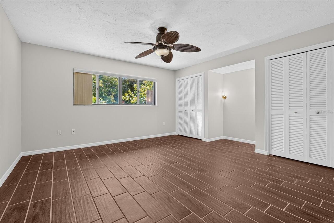
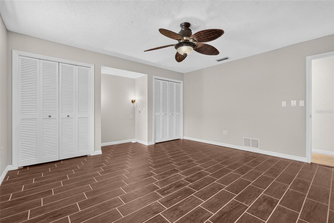
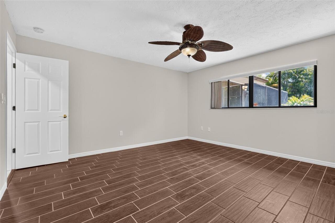
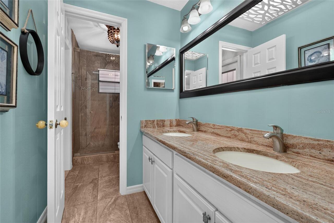
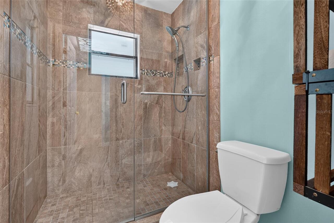
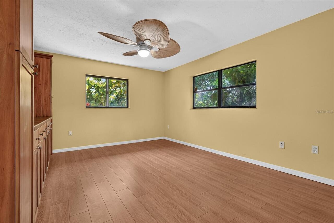
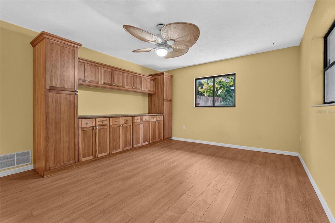
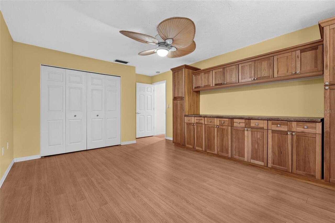
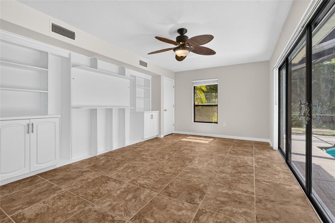
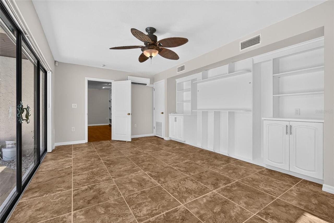
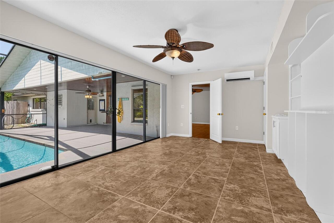
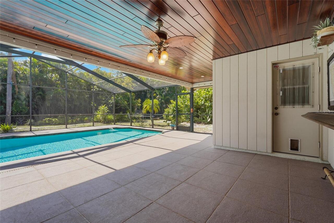
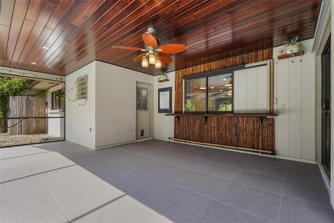
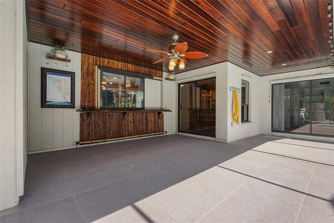
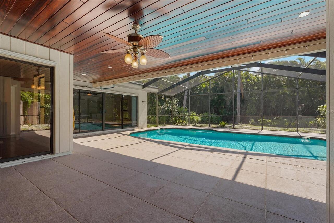
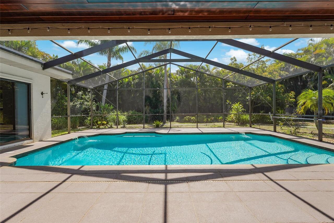
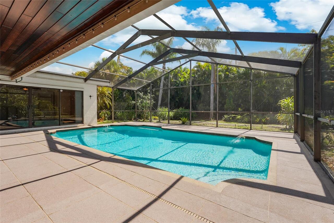
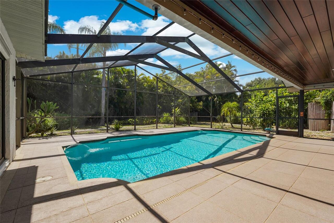
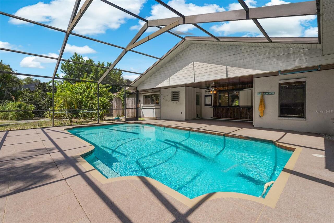
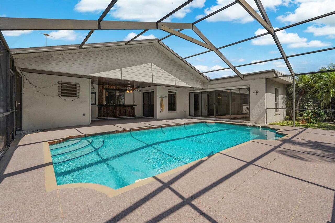
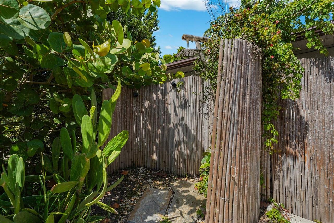
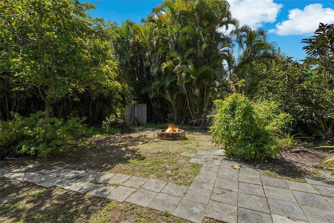
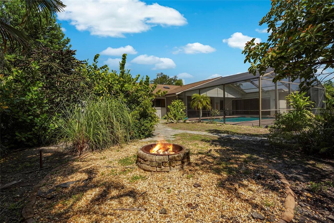
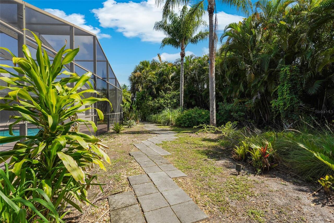
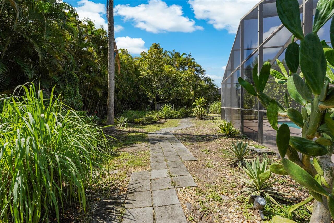
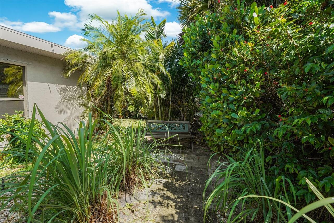
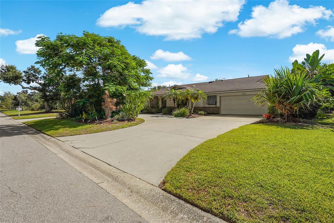
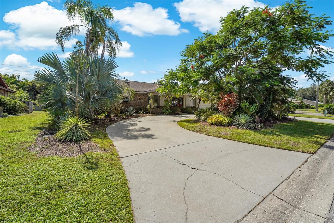
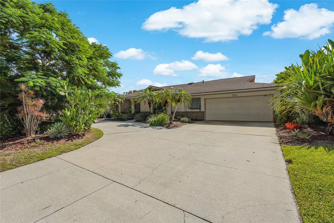
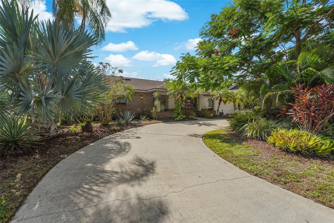
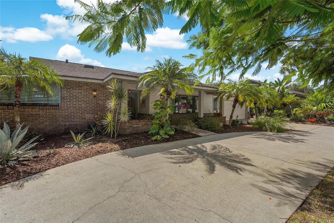
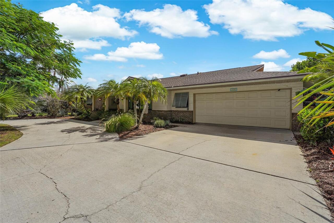
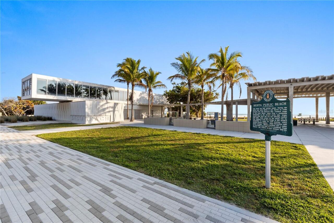
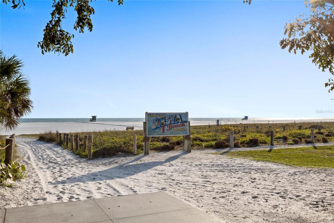
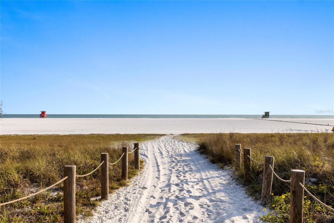
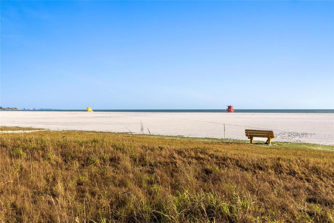
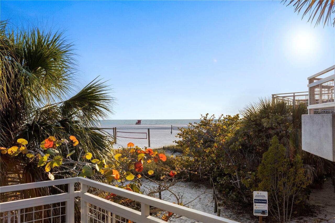
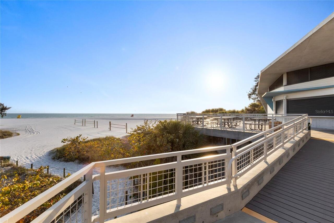
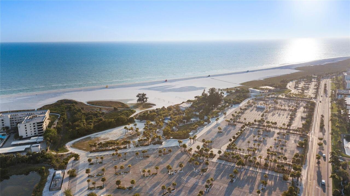
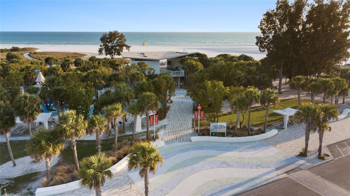
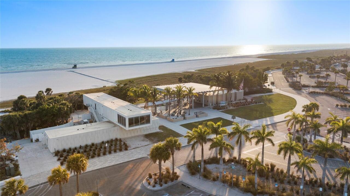
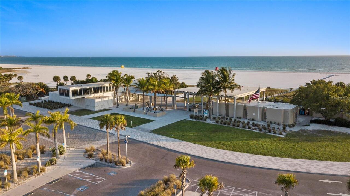
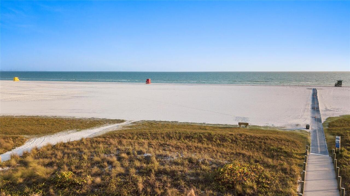
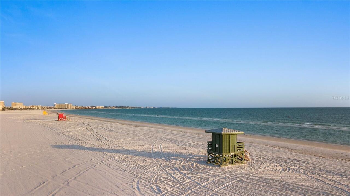
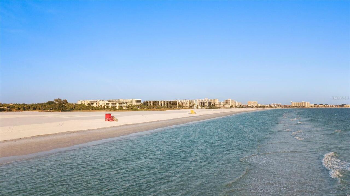
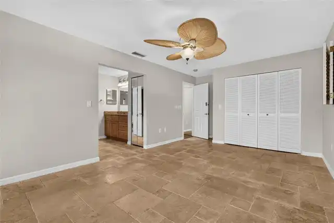
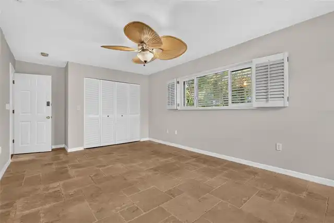
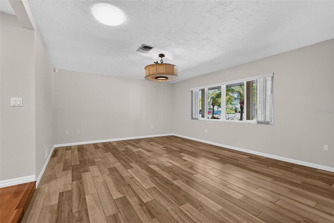
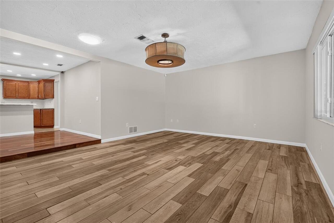
Say hello to a stunning four-bedroom, two-bath pool home with a 3-way split floor plan where flexibility is built right into the layout. Nestled in a friendly Sarasota neighborhood, this home delivers the perfect balance of everyday comfort and room to grow. The layout feels practical yet far from ordinary. Three bedrooms provide reliable space, while the fourth room adapts effortlessly to your needs—currently serving as a stylish den, it easily transforms into a guest room when company arrives. Step into your private backyard oasis, an ideal retreat for relaxing, entertaining, or soaking up the Florida sunshine. Beyond the front door, the location shines. When it’s time to hit the coast, Siesta Key’s famous powdery sands are a short drive from home. Everyday errands are equally convenient, with shopping and dining options scattered throughout the surrounding area. This home delivers major elevated living energy — a seamless blend of smart, multi-functional spaces in a prime, connected Sarasota location that just feels right. Whether you're leveling up your lifestyle, writing your next chapter, or curating that perfect flexible setup, this one belongs at the top of your list.
Property Details
Property Features
Property Sub Type
Single Family Residence
Parking
Circular Driveway, Driveway, Garage Door Opener
Pool
Gunite, In Ground
County
Sarasota
Subdivision
COUNTRY PLACE
Additional Information
Additional Lease Restrictions
Buyer to verify all Lease restrictions
Additional Parcels YN
false
Additional Rooms
Attic, Bonus Room, Formal Dining Room Separate, Formal Living Room Separate
Appliances
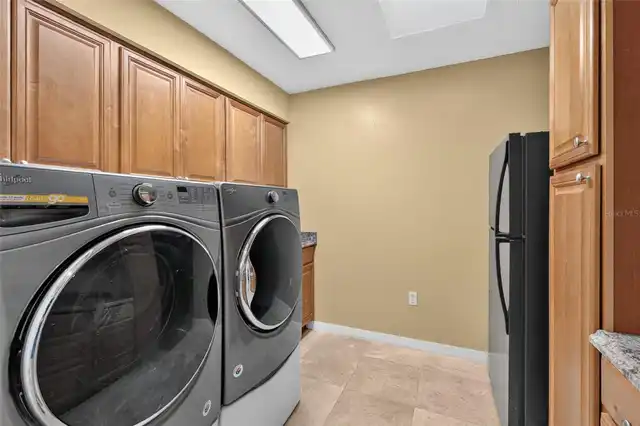
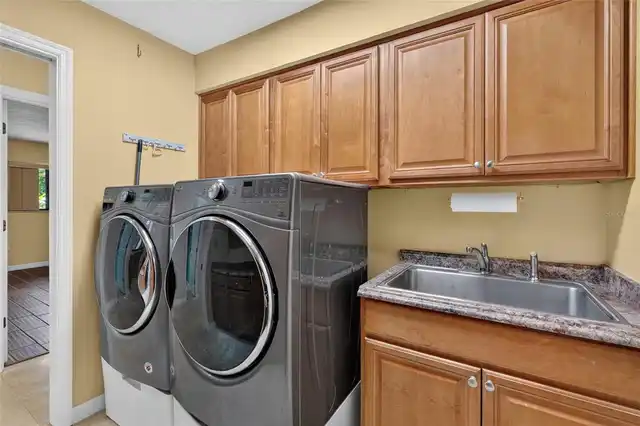
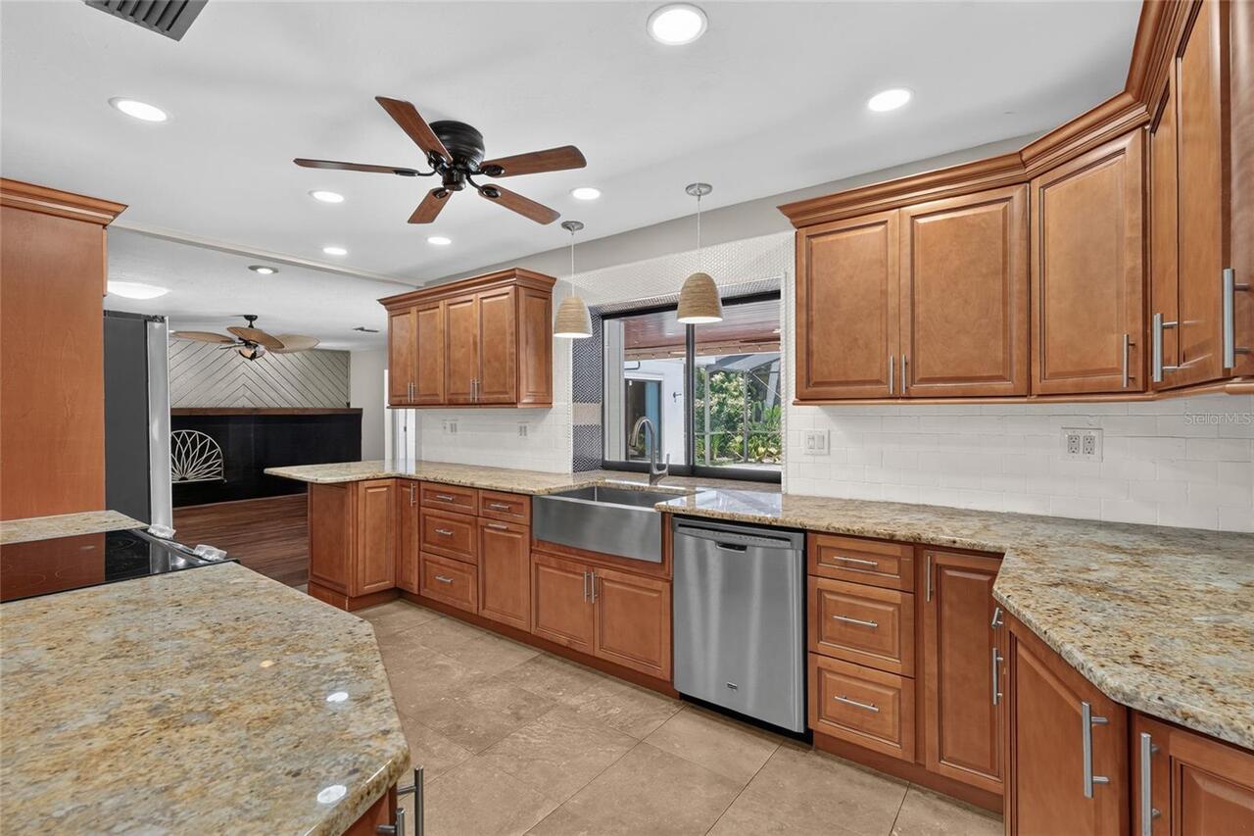
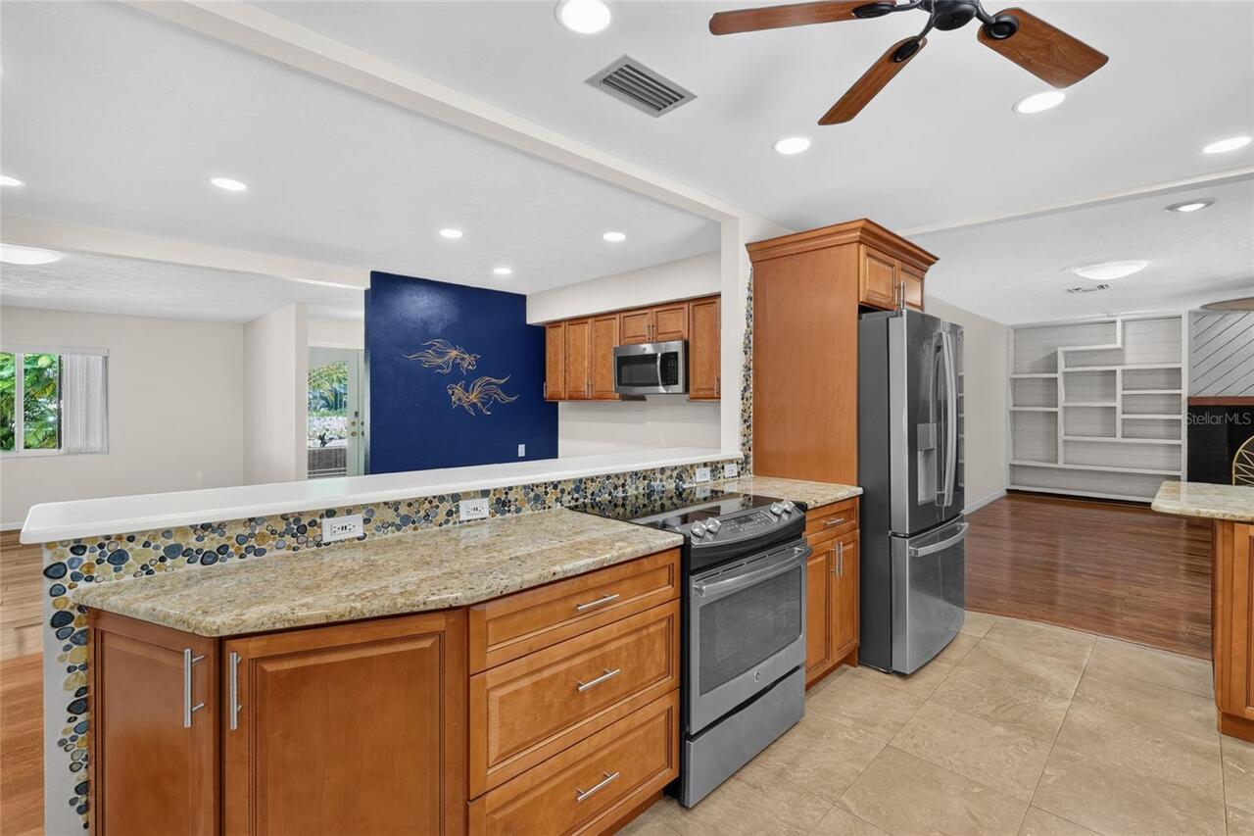
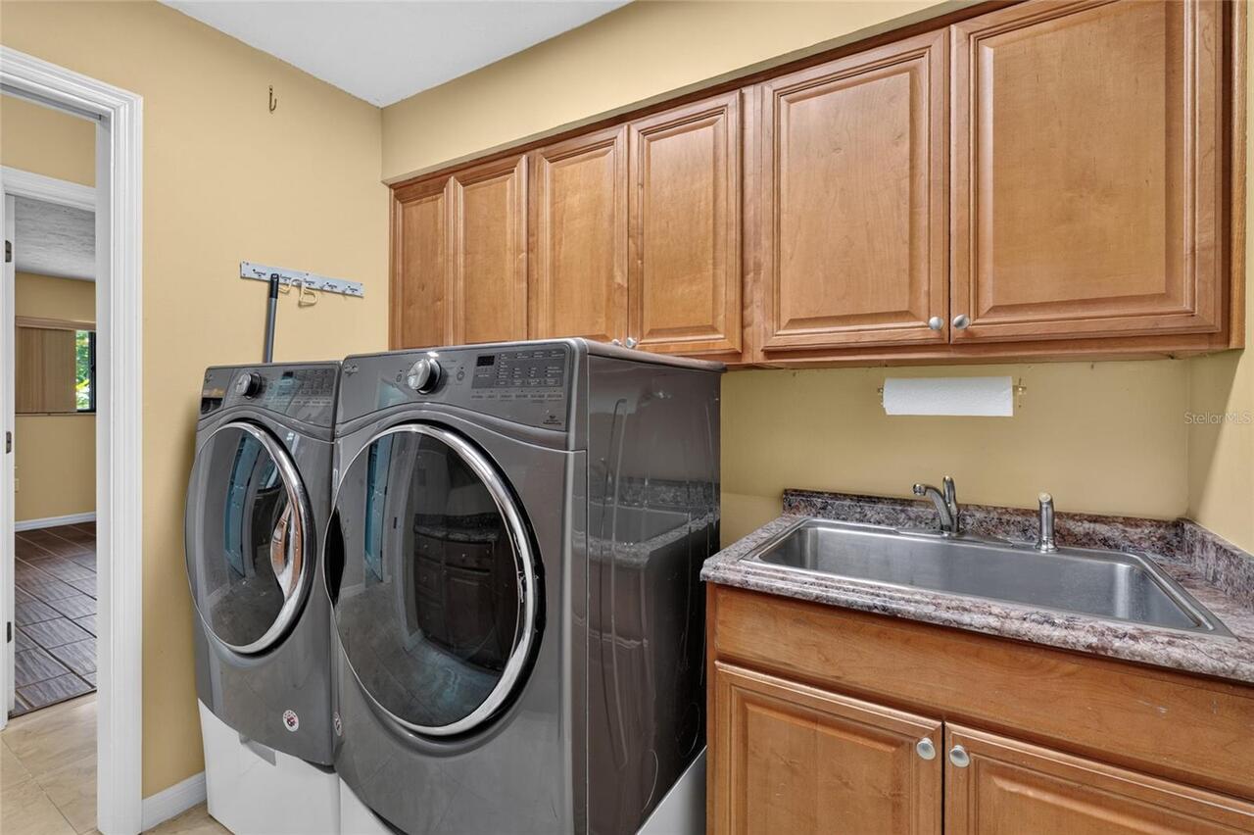
Dishwasher, Dryer, Microwave, Range, Refrigerator, Washer
Architectural Style
Florida, Ranch
Association Email
lisa@sunstateassociationmanagement.com
Association Fee
600
Association Fee Frequency
Annually
Association Fee Requirement
Required
Association YN
true
Attached Garage YN
true
Available For Lease YN
1
Bathrooms Total Integer
2
Building Area Source
Public Records
Building Area Total
3762
Building Area Total Srch SqM
349.50
Building Area Units
Square Feet
Calculated List Price By Calculated SqFt
265.64
Carport YN
false
Community Features
Deed Restrictions
Construction Materials
Block, Stucco
Cooling
Central Air
Country
US
Cumulative Days On Market
64
Current Price
688000.00
Direction Faces
West
Elementary School
Wilkinson Elementary
Fireplace Features
Living Room
Fireplace YN
true
Flood Zone Code
X
Flood Zone Date
2016-11-04
Flood Zone Panel
12115C0163F
Flooring
Ceramic Tile, Wood
Foundation Details
Slab
Furnished
Unfurnished
Garage Dimensions
26x25
Garage Spaces
2
Garage YN
true
Heating
Central
High School
Riverview High
Homestead YN
1
Interior Features
Built-in Features, Ceiling Fans(s), Kitchen/Family Room Combo, Primary Bedroom Main Floor
Internet Address Display YN
true
Internet Automated Valuation Display YN
false
Internet Consumer Comment YN
false
Internet Entire Listing Display YN
true
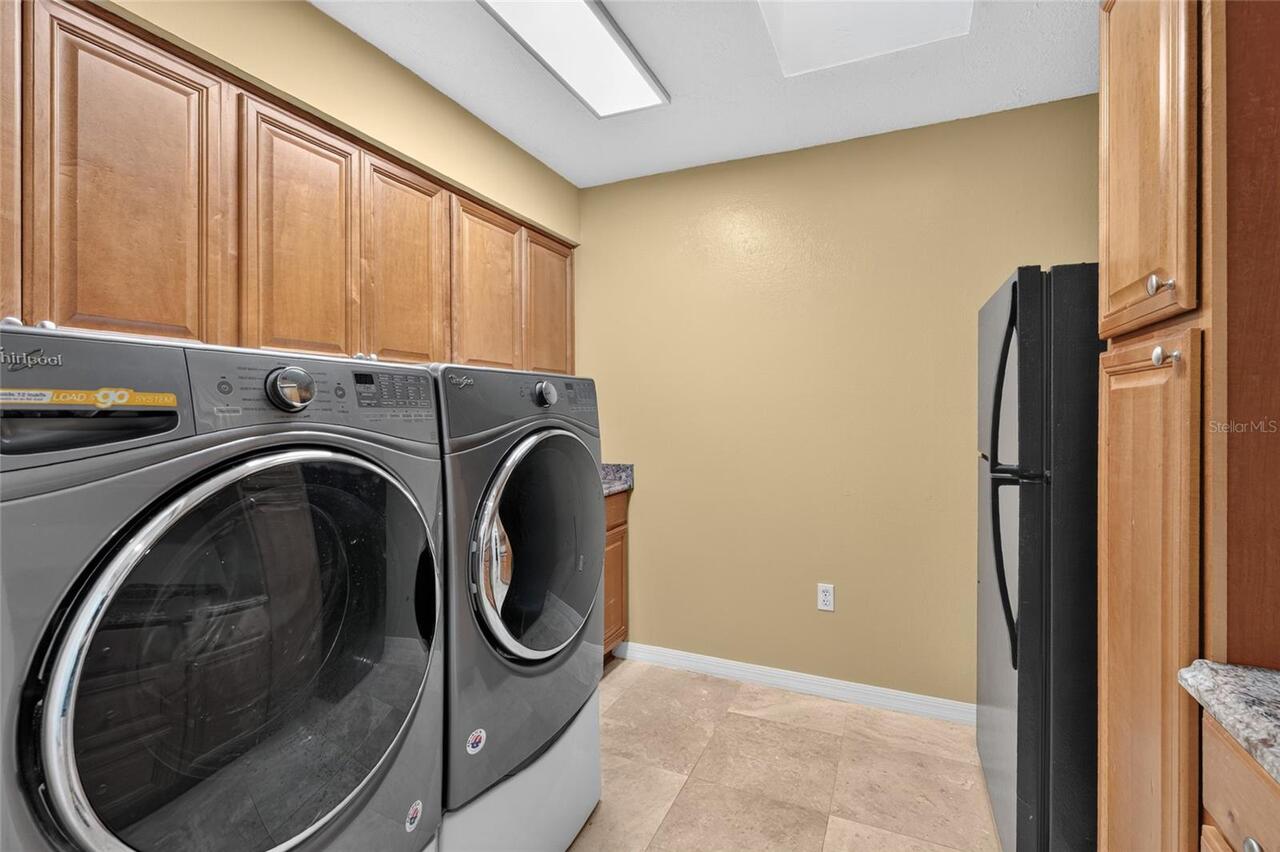
Laundry Features
Inside
Lease Restrictions YN
1
Levels
One
List AOR
Sarasota - Manatee
Living Area Meters
240.62
Living Area Source
Public Records
Living Area Units
Square Feet
Lot Features
In County, Landscaped, Level
Lot Size Acres
0.33
Lot Size Dimensions
95x149
Lot Size Square Feet
14194
Lot Size Square Meters
1319
Middle Or Junior School
Sarasota Middle
Minimum Lease
1 Month
Modification Timestamp
2026-09-27T19:06:16.275Z
Monthly HOA Amount
50.00
New Construction YN
false
Occupant Type
Vacant
Other Equipment
Irrigation Equipment
Ownership
Fee Simple
Parcel Number
0089110051
Patio And Porch Features
Covered, Screened
Pet Restrictions
Buyer to verify all pet restrictions
Pets Allowed
Yes
Pool Private YN
true
Postal Code Plus 4
2125
Previous List Price
710000
Price Change Timestamp
2026-09-14T22:00:44.000Z
Property Condition
Completed
Public Survey Range
18
Public Survey Section
10
RATIO Current Price By Calculated SqFt
265.64
Realtor Info
As-Is
Road Responsibility
Public Maintained Road
Road Surface Type
Paved
Roof
Shingle
Room Count
4
SW Subdiv Community Name
Country Place
Senior Community YN
false
Sewer
Public Sewer
Showing Requirements
Supra Lock Box, Appointment Only, ShowingTime
Spa YN
false
Status Change Timestamp
2026-07-25T20:20:59.000Z
Tax Annual Amount
6180.58
Tax Block
A
Tax Book Number
26-17
Tax Legal Description
LOT 32 BLK A SUBJ TO 142 SF SIDEWALK ESMT IN OR 2730/2994 COUNTRY PLACE UNIT 2
Tax Lot
32
Tax Year
2025
Total Acreage
1/4 to less than 1/2
Total Annual Fees
600.00
Total Monthly Fees
50.00
Township
37
Universal Property Id
US-12115-N-0089110051-R-N
Unparsed Address
3781 COUNTRYSIDE RD
Utilities
Cable Available, Electricity Available, Sewer Available
Vegetation
Mature Landscaping, Trees/Landscaped
Waterfront YN
false
Zoning
RSF2
Neighborhood Map
Popup

Property Photos
Listing Photo
Listing Photo
Listing Photo
Listing Photo
Listing Photo
Listing Photo
Listing Photo
Listing Photo
Listing Photo
Listing Photo
Listing Photo
Listing Photo
Listing Photo
Listing Photo
Listing Photo
Listing Photo
Listing Photo
Listing Photo
Listing Photo
Listing Photo
Listing Photo
Listing Photo
Listing Photo
Listing Photo
Listing Photo
Listing Photo
Listing Photo
Listing Photo
Listing Photo
Listing Photo
Listing Photo
Listing Photo
Listing Photo
Listing Photo
Listing Photo
Listing Photo
Listing Photo
Listing Photo
Listing Photo
Listing Photo
Listing Photo
Listing Photo
Listing Photo
Listing Photo
Listing Photo
Listing Photo
Listing Photo
Listing Photo
Listing Photo
Listing Photo
Listing Photo
Listing Photo
Listing Photo
Listing Photo
Listing Photo
Listing Photo
Listing Photo
Listing Photo
Listing Photo
Listing Photo
Listing Photo
Listing Photo
Listing Photo
Listing Photo
Listing Photo
Listing Photo
Listing Photo
Listing Photo
Listing Photo
Listing Photo
Listing Photo
Listing Photo
Listing Photo
Listing Photo
Listing Photo
Listing Photo
Listing Photo
Listing Photo
Listing Photo
Listing Photo
Listing Photo
Listing Photo
Listing Photo
Listing Photo
Listing Photo
Listing Photo
Listing Photo
Listing Photo
Listing Photo
Listing Photo
Listing Photo
Listing Photo
Listing Photo
Listing Photo
Listing Photo
Listing Photo
Listing Photo
Listing Photo
Listing Photo
Listing Photo
Listing Photo
Listing Photo
Listing Photo
Listing Photo
Listing Photo
Listing Photo
Listing Photo
Listing Photo
Listing Photo
Listing Photo
Listing Photo
Listing Photo
Listing Photo
Listing Photo
Listing Photo
Listing Photo
Listing Photo
Listing Photo
Listing Photo
Listing Photo
Listing Photo
Listing Photo
Listing Photo
Listing Photo
Listing Photo
Listing Photo
Listing Photo
Listing Photo
Listing Photo
Listing Photo
Listing Photo
Listing Photo
Listing Photo
Listing Photo
Listing Photo
Listing Photo
Listing Photo
Listing Photo
Listing Photo
Listing Photo
Listing Photo
Listing Photo
Listing Photo
Listing Photo
Listing Photo
Listing Photo
Listing Photo
Listing Photo
Listing Photo
Listing Photo
Listing Photo
Listing Photo
Listing Photo
Listing Photo
Listing Photo
Listing Photo

MLS #MFRA4700172 Listing courtesy of Keller Williams On The Water S provided by Stellar MLS.
Similar Listings

$620,000
5603 Aaron Court
Sarasota
4BR/2BA
| Active
$629,000
9116 Walcott Lane
Sarasota
4BR/2BA
| Pending
$639,900
8370 Velda Trail
Sarasota
4BR/2BA
| Active
$649,000
2130 E Leewynn Drive
Sarasota
4BR/2BA
| Active


All listing information is deemed reliable but not guaranteed and should be independently verified through personal inspection by appropriate professionals. Listings displayed on this website may be subject to prior sale or removal from sale; availability of any listing should always be independent verified. Listing information is provided for consumer personal, non-commercial use, solely to identify potential properties for potential purchase; all other use is strictly prohibited and may violate relevant federal and state law. The source of the listing data is as follows: Stellar MLS (updated 10/7/26 4:03 PM) |
Listing Search


Translate Tool

Featured Listings
Lithia Real Estate
$1,349,990
5 BED
4 BATH
Under Construction. Just Listed | Luxury New Construction in Creek Ridge Preserve Welcome to the Key West II with stunni... Read More
Orlando Real Estate
$829,000
4 BED
3 BATH
Luxury in Lake Nona has a new address. This exceptional 2024 residence exceeds typical new builds, pairing contemporary ... Read More
Odessa Real Estate
$849,000
5 BED
2 BATH
The Eagles!!! This exceptional 5-bedroom, 2.5-bath residence is situated on a PREMIUM CONSERVATION LOT near the front of... Read More
Winter Springs Real Estate
$1,080,000
5 BED
5 BATH
Exceptional curb appeal welcomes you to this beautiful custom pool home in the gated Tuscawilla Reserve community of Win... Read More
Odessa Real Estate
$1,175,000
5 BED
3 BATH
The Eagles gated golf community!! Experience elevated Florida living in this distinctive custom Larson residence, where ... Read More
Clearwater Real Estate
$1,399,000
3 BED
2 BATH
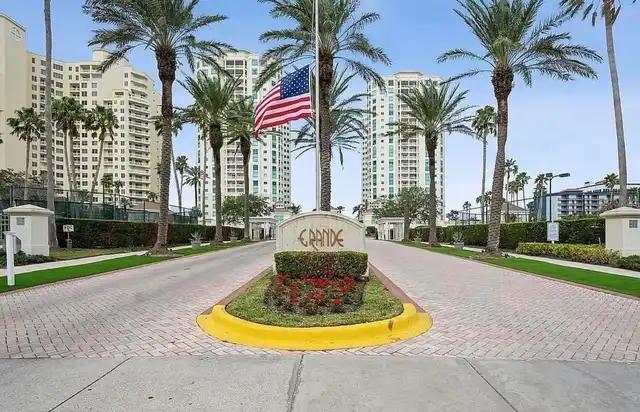
Discover refined coastal living at The Grande on Sand Key in Clearwater, Florida. This beautifully renovated residence s... Read More
New Smyrna Beach Real Estate
$1,050,000
3 BED
3 BATH
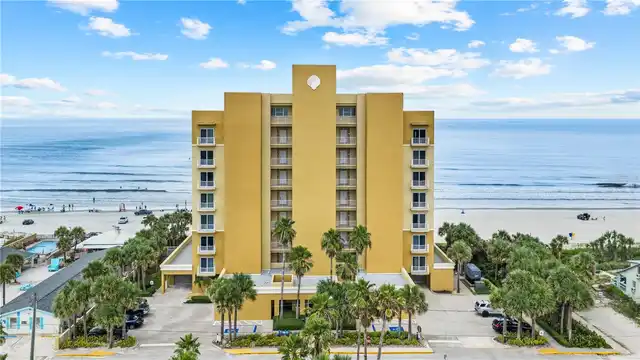
Directly overlooking the ocean, this highly sought after corner unit has fabulous views of the ocean and is filled with ... Read More
Orlando Real Estate
$999,990
6 BED
4 BATH
Short Sale. – Subject to BANK approval. Experience luxury indoor-outdoor living in the highly sought-after gated communi... Read More
Belle Isle Real Estate
$1,250,000
4 BED
3 BATH
Virtually Staged. Welcome to 3625 Waters Edge Drive in Belle Isle, a rare opportunity to own a spacious 4-bedroom, 3-bat... Read More
Lakewood Ranch Real Estate
$924,900
4 BED
3 BATH
Wide lake views, generous living spaces, and a private pool setting define this custom Lee Wetherington home in Greenbro... Read More
Contact Sandra Pardo

407-990-2746

Wendy Morris LLC

Licensed in the State of Florida
BK 3146762
16797 Broadwater Avenue
Winter Garden, Florida 34787

Your privacy is our utmost concern. We will never sell your personal information. Privacy Policy
©2026 sandrapardohomes.com - all rights reserved. | Site Map