407-990-2746
Menu

3720 Azurite Way, Bradenton, FL

NEXT
PREV
$574,900

($326/sqft)

List Status: Contingent
3720 Azurite Way
Bradenton, FL 34211


3 beds
2 baths
1766 living sqft
Top Features
  • View: Water
  • Subdivision: Indigo Ph Vi Subphase 6a 6b & 6c
  • Built in  2020
  • Single Family Residence
Description
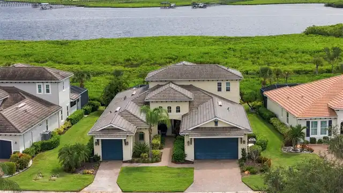
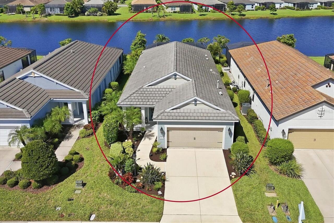
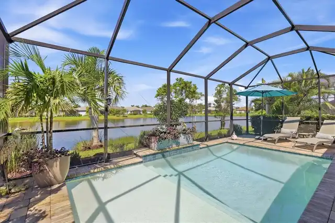
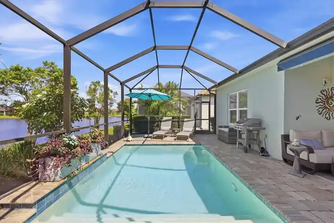
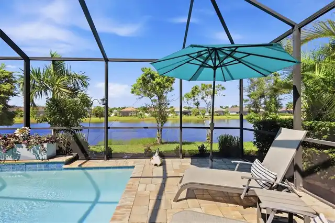
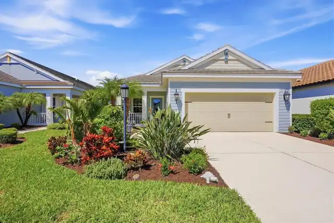
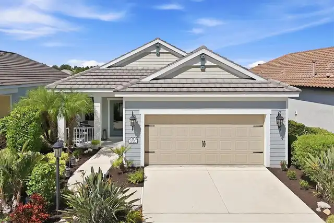
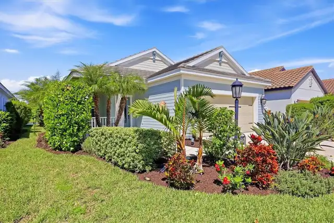
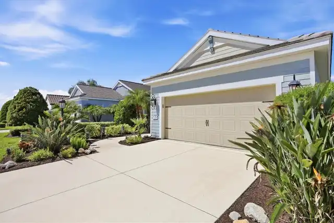
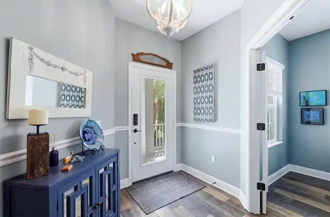
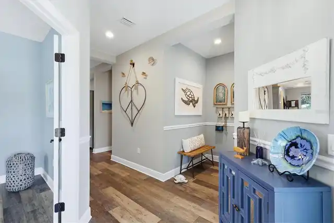
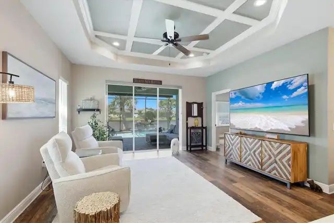
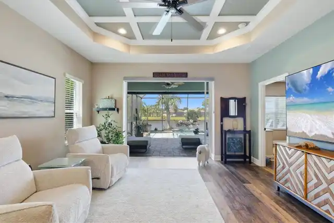
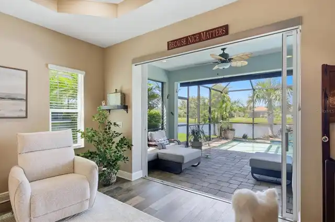
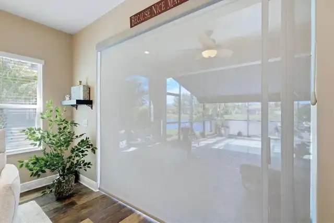
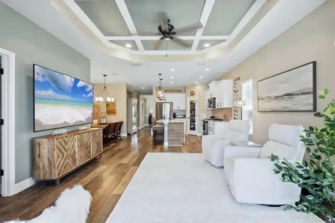
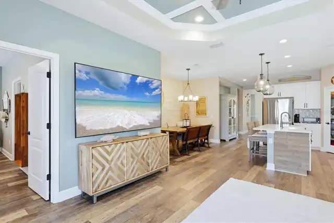
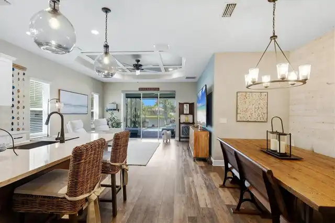
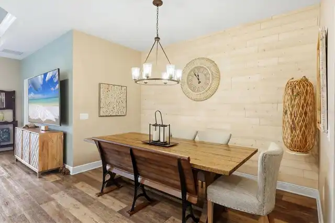
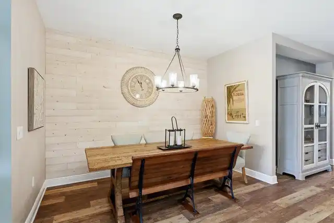
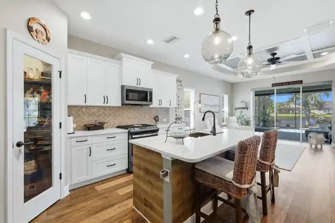
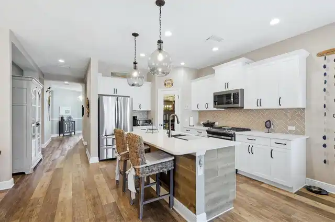
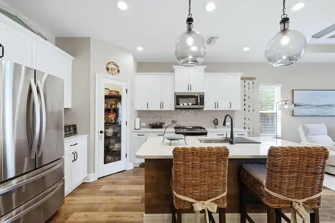
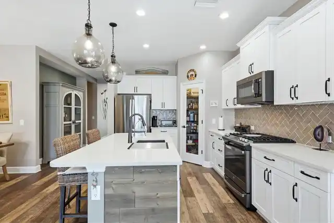
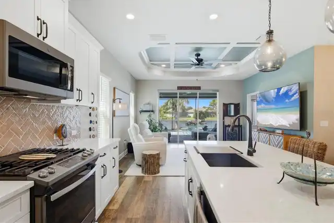
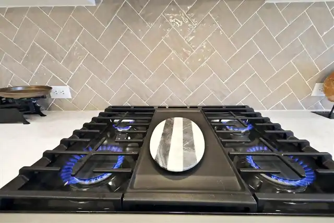
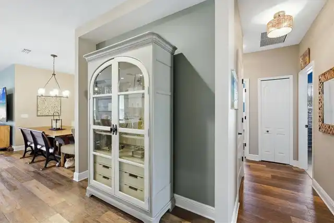
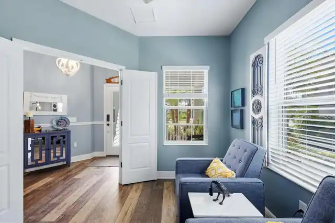
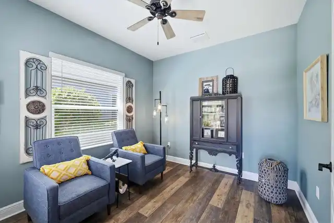
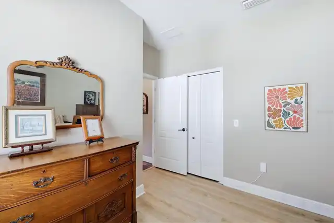
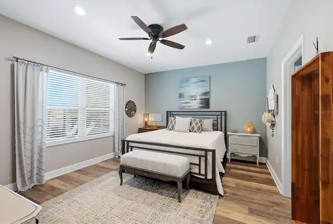
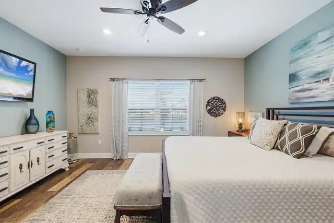
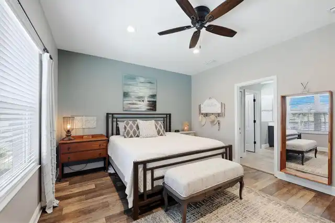
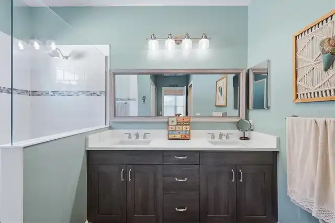
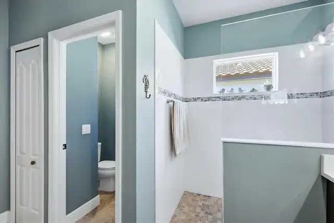
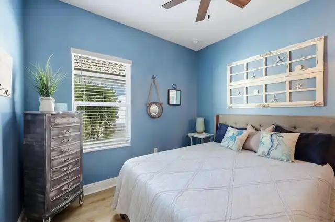
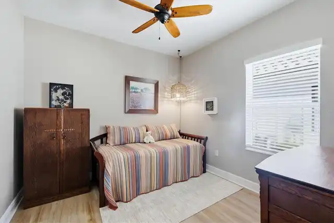
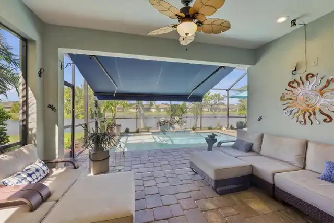
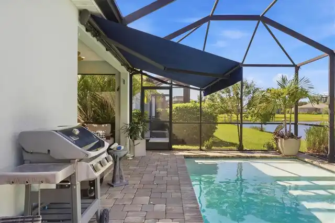
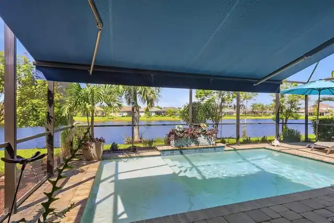
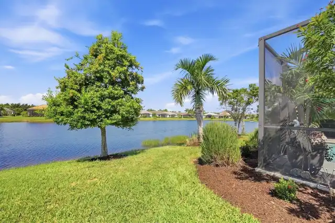
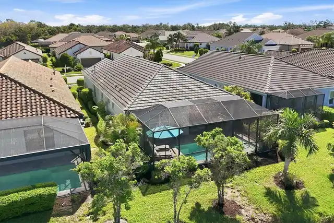
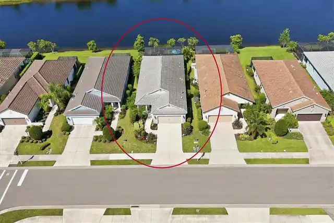
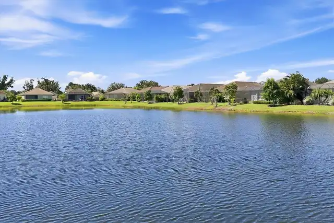
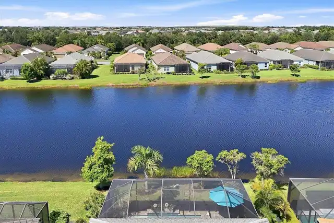
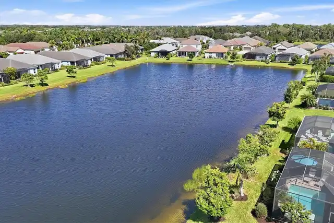
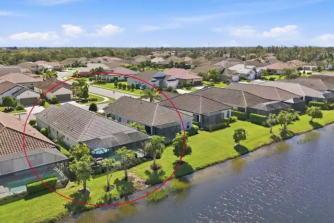
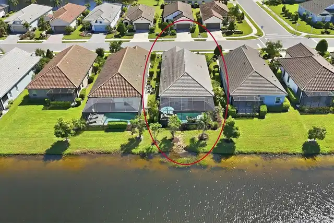
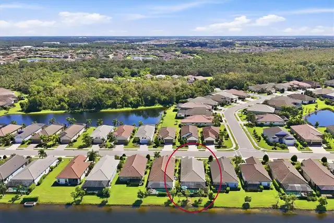
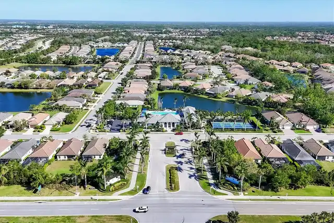
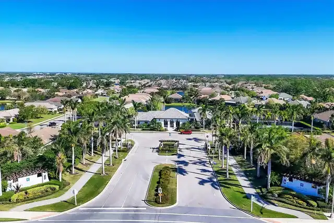
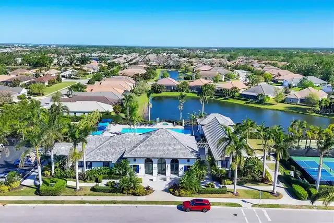
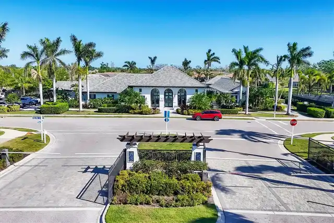
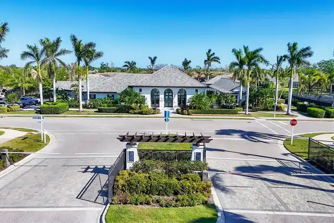
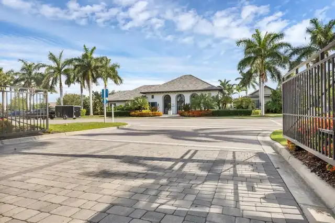
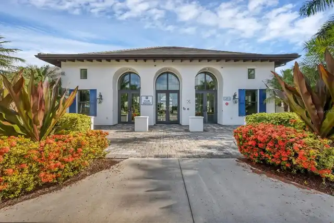
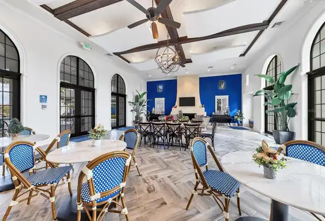
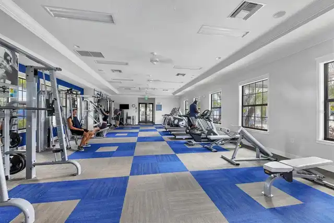
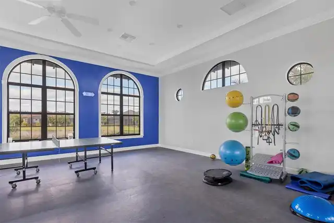
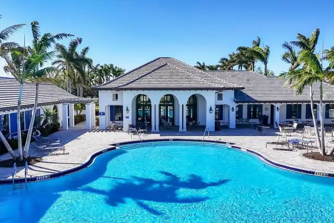
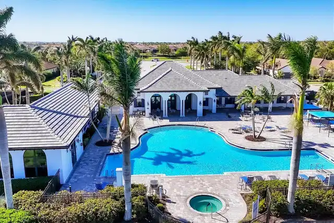
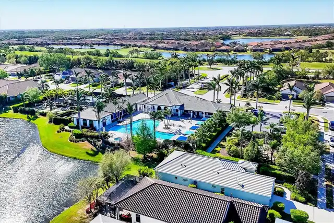
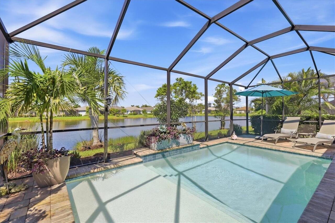
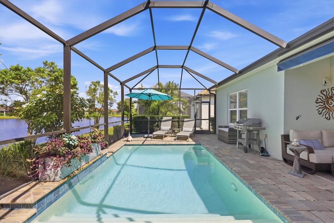
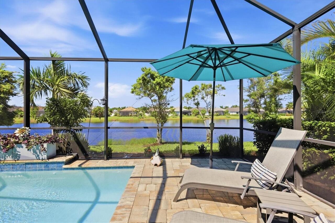
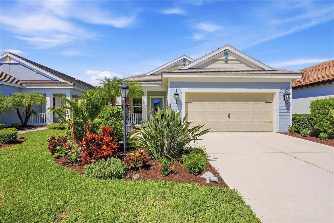
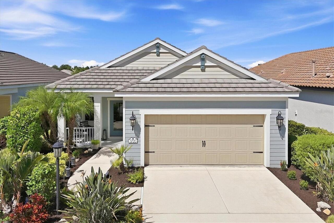
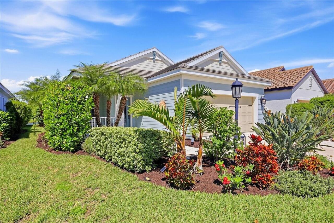
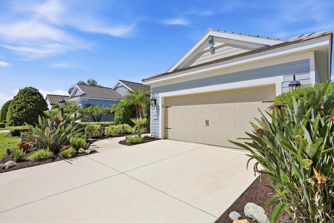
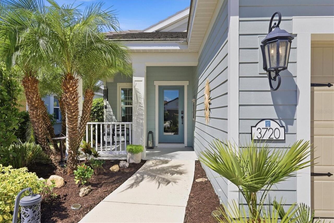
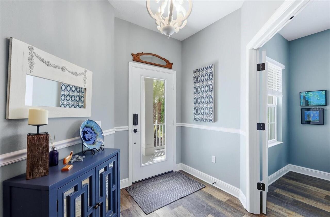
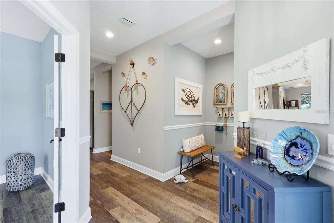
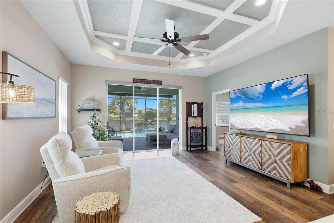
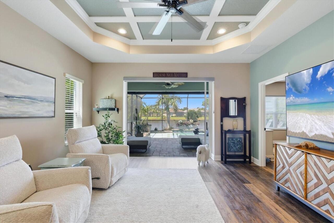
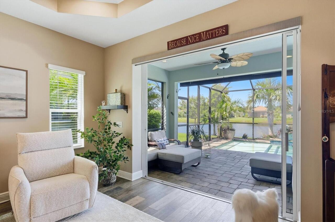
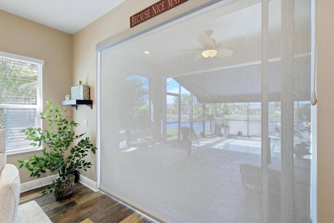
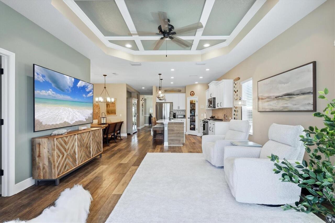
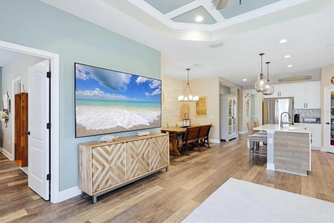
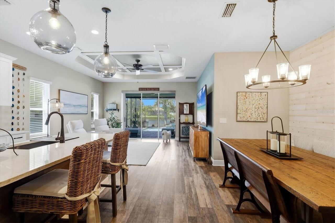
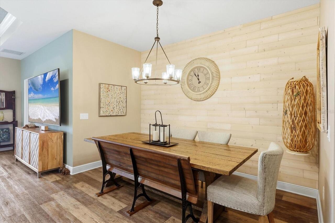
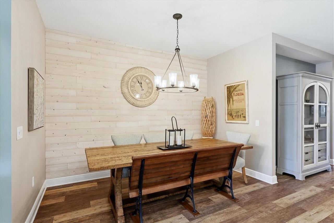
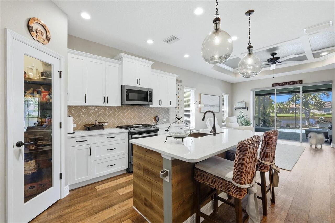
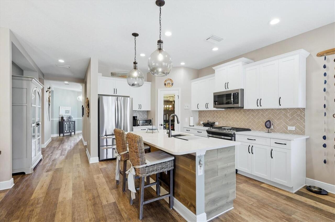
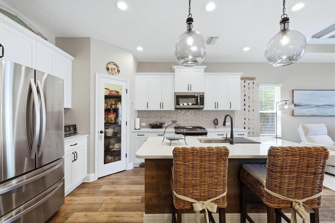
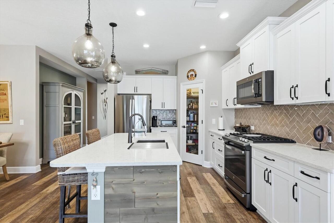
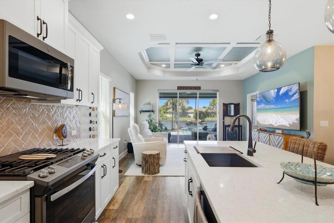
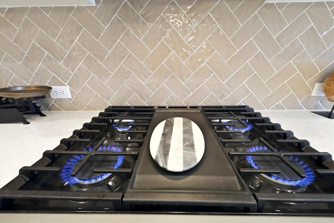
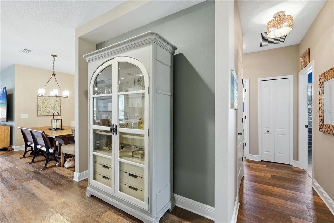
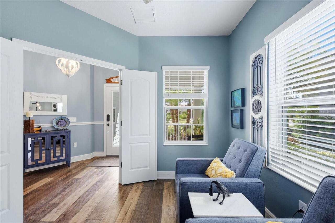
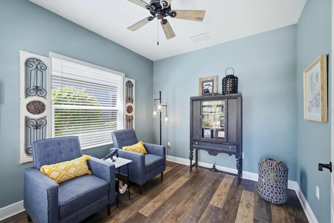
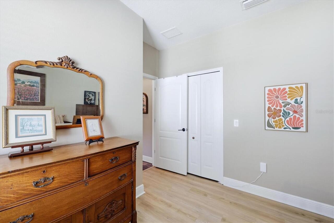
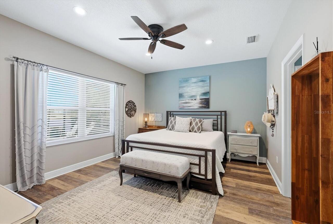
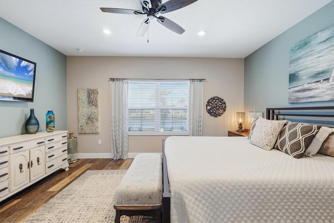
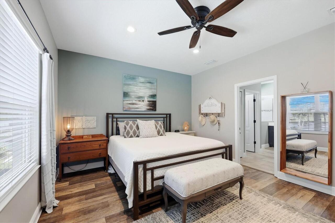
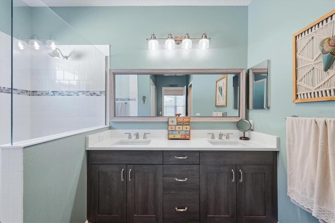
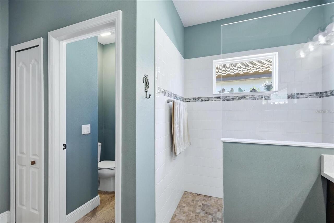
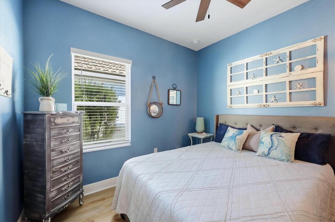
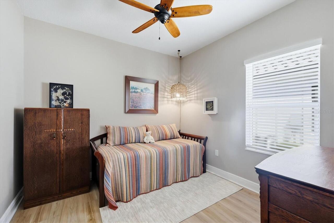
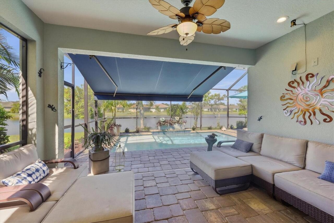
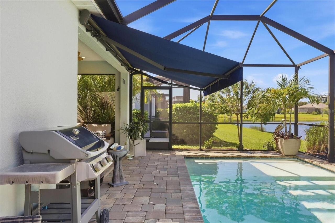
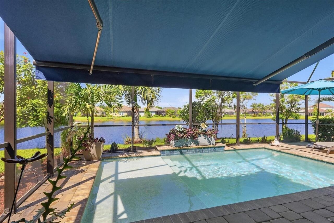
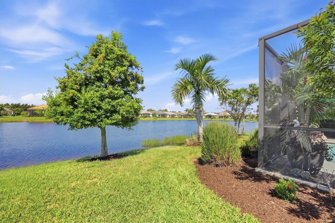
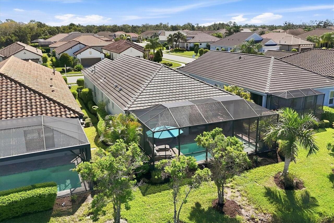
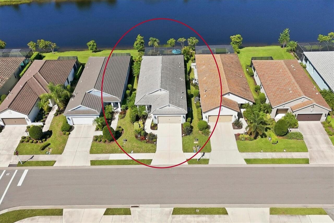
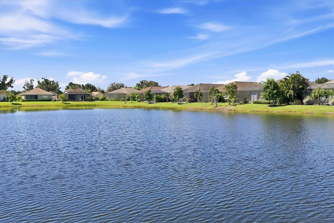
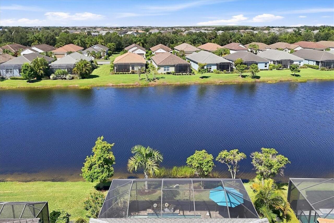
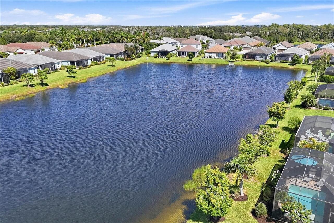
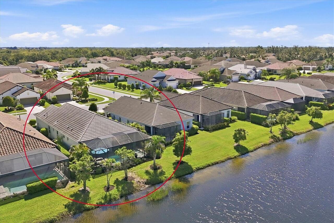
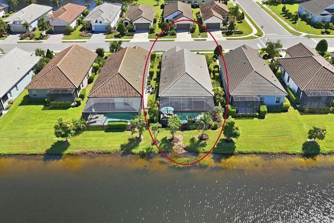
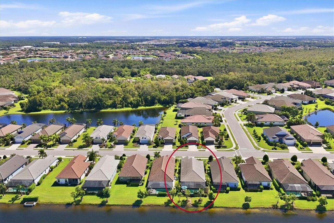
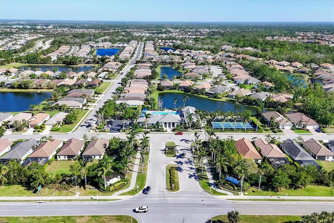
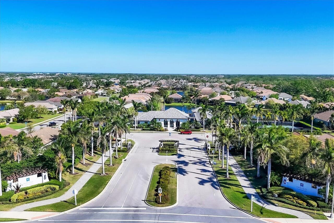
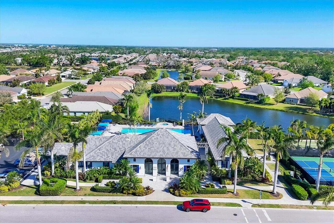
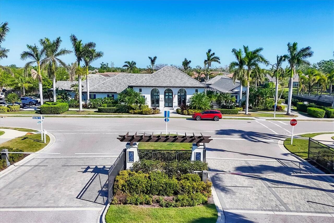
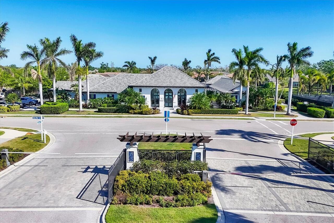
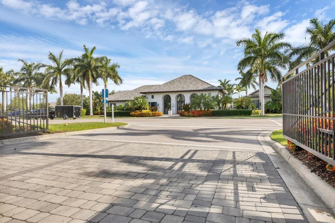
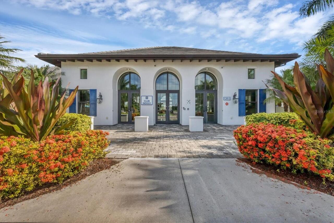
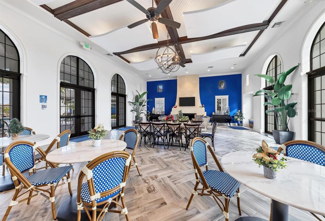
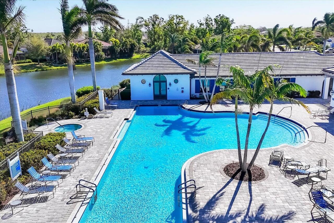
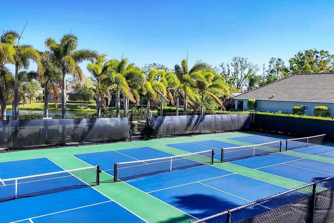
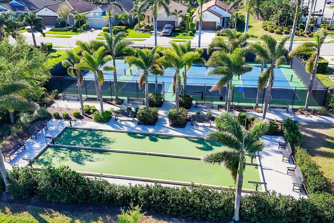
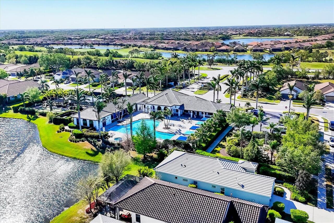
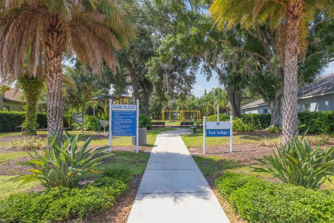
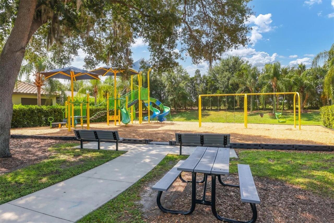
Under contract-accepting backup offers. WOW look at that water view! This "Victory" floorplan POOL home is located in the award-winning, fully built-out, gated neighborhood of Indigo! Rest assured your new home is built super strong with concrete block construction, a concrete tile roof and HURRICANE protection for all energy-efficient windows. The entire neighborhood has a natural gas line for all homes, ideal for appliances such as dryers, water heaters and any gas-enabled generator (NO underground tanks needed). Exterior features: Desirable lake view lot, custom heated pool with ample lanai space that is both covered and screened, an "SPF" motorized retractable awning and a three-paneled POCKET slider leading inside. The interior features premium luxury vinyl plank flooring throughout (NO CARPET), 5 1/4" deco baseboards, upgraded light fixtures, quartz countertops, and more! The chef-inspired kitchen is a true masterpiece with its premium backsplash, exterior-vented microwave, high-level quartz countertops, timeless shaker cabinetry, and a high-end matching suite of stainless steel appliances, including a 5-burner gas range. All three bedrooms have walk-in closets and ample room, with a dedicated den for additional guest space, or as a perfect location for an office or playroom. The entertaining oasis is located past the three panled pocket sliding glass doors to your paver rich lanai where you will be AMAZED at not only the amazing lake views but also an abundance of deck space, a builder-grade gas stub and electrical staged for any future kitchenette! This spacious garage has a HURRICANE IMPACT garage door and more than enough space for your vehicles, toys and storage! Indigo is an active community featuring a full-time on-site manager and a full-time activities director who manages an extensive calendar of activities for all ages. A-Rated Gullett Elementary AND Mona Jain Middle School are right outside our gates too! You can also expect sidewalks on both sides
Property Details
Property Features
Property Sub Type
Single Family Residence
View
Water
Parking
Driveway, Garage Door Opener, Ground Level
Pool
Screen Enclosure, Heated, Lighting, Deck, Child Safety Fence, In Ground
County
Manatee
Subdivision
INDIGO PH VI SUBPHASE 6A 6B & 6C
Additional Information
Additional Lease Restrictions
Per HOA Rules & Regs
Additional Parcels YN
false
Additional Rooms
Den/Library/Office
Alternate Key Folio Num
578721959
Amenities Additional Fees
Per HOA Rules & Regs
Appliances
Convection Oven, Dishwasher, Disposal, Dryer, Exhaust Fan, Freezer, Gas Water Heater, Ice Maker, Microwave, Washer
Approval Process
Per HOA Rules & Regs
Architectural Style
Florida
Association Amenities
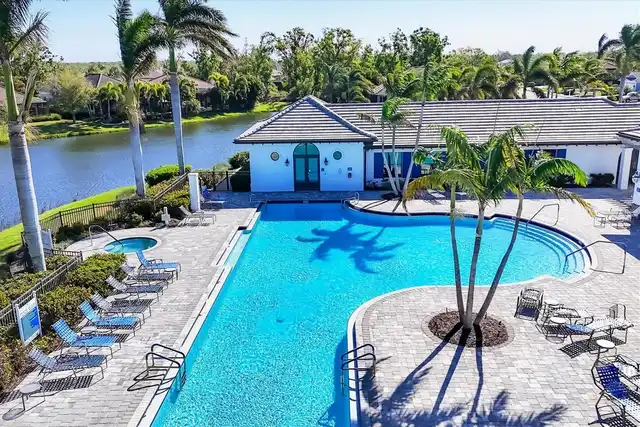
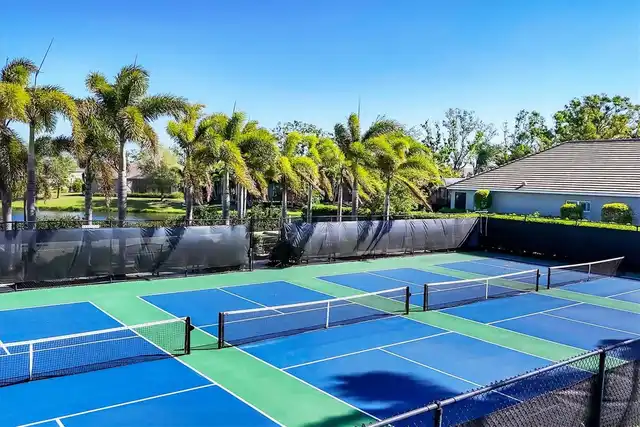
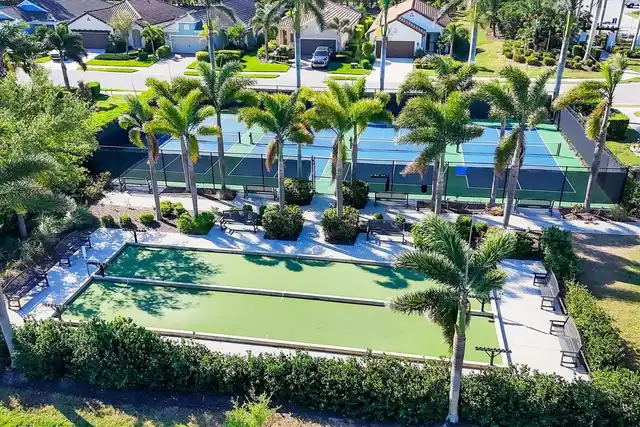
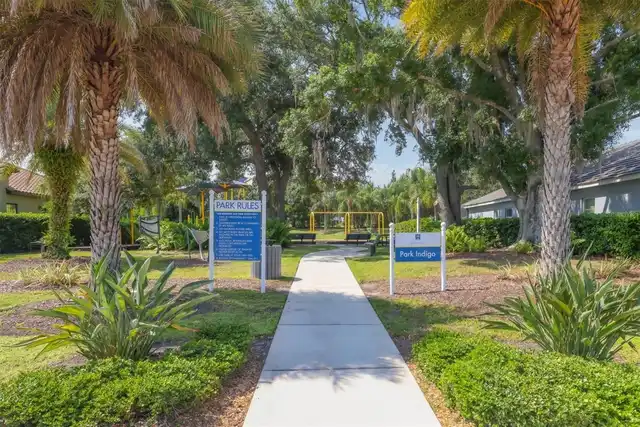
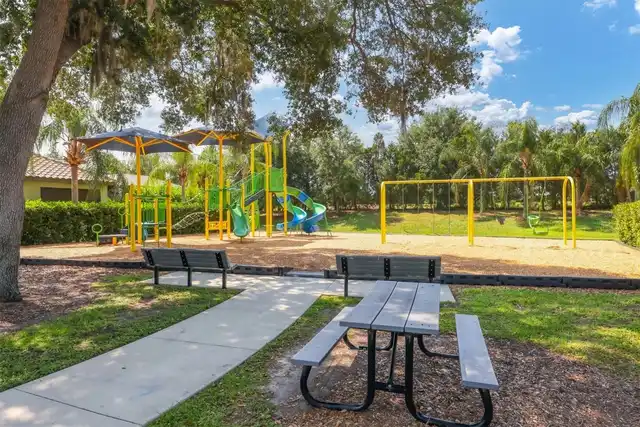
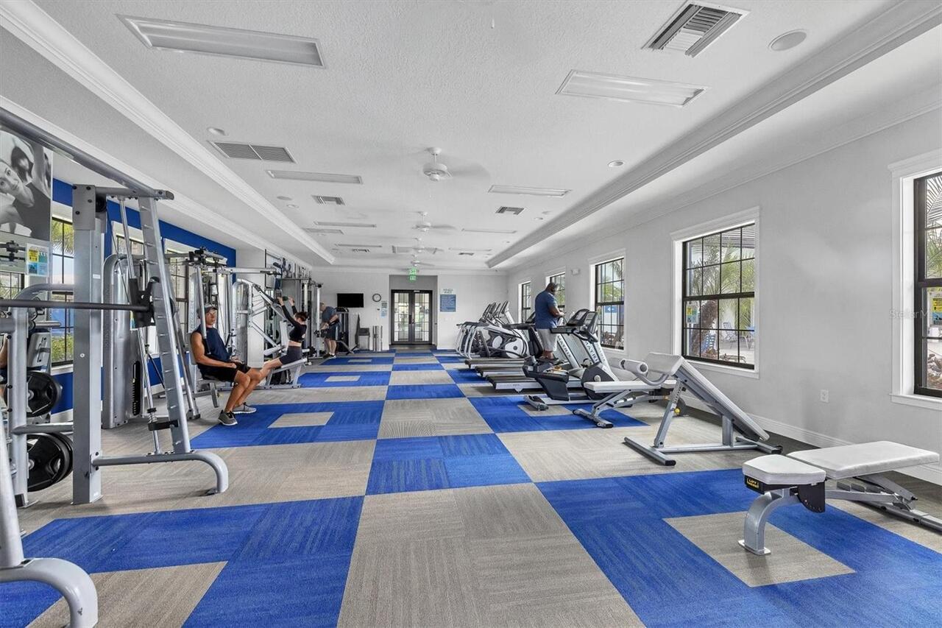
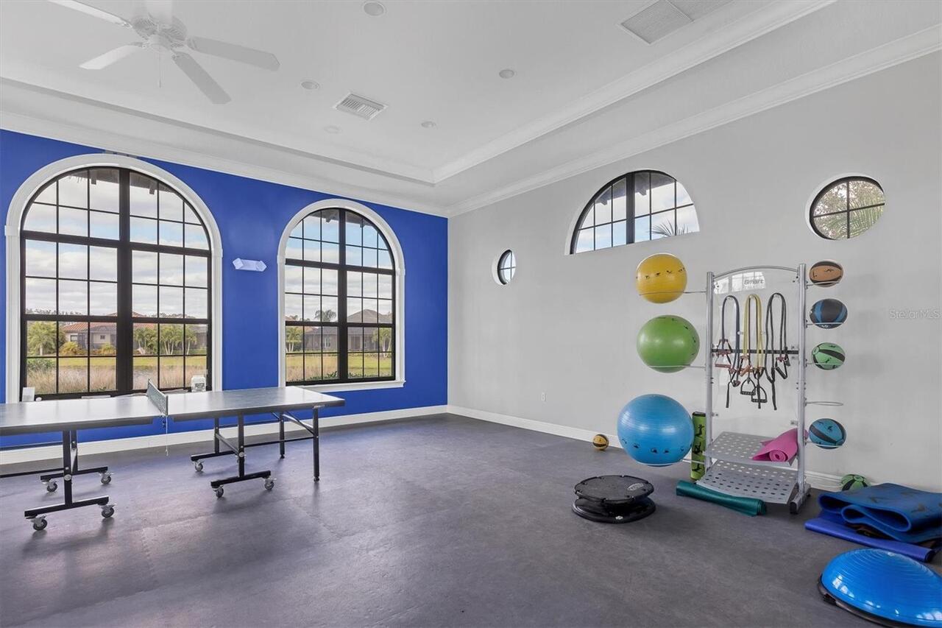
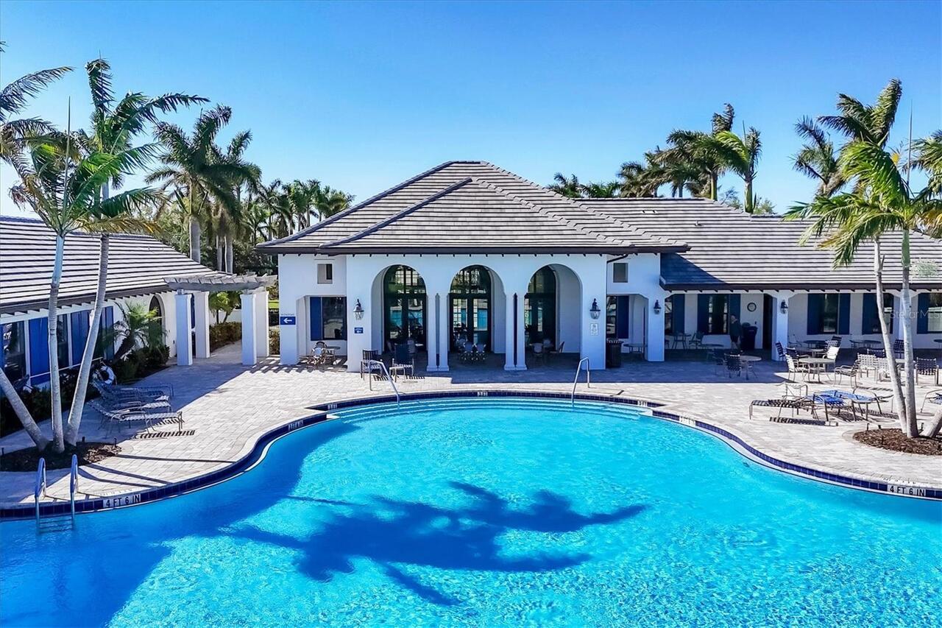
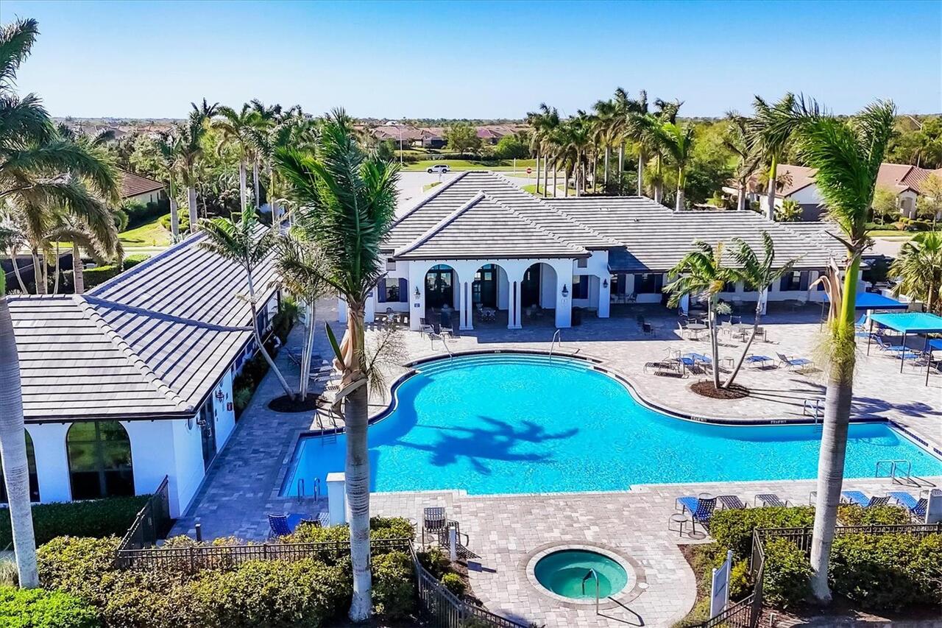
Clubhouse, Fence Restrictions, Fitness Center, Gated, Lobby Key Required, Maintenance, Pickleball Court(s), Playground, Pool, Recreation Facilities, Spa/Hot Tub
Association Email
LDenenholtz@castlegroup.com
Association Fee
1003
Association Fee Frequency
Quarterly
Association Fee Includes
Pool, Escrow Reserves Fund, Maintenance Grounds, Management, Private Road, Recreational Facilities
Association Fee Requirement
Required
Association URL
www.castlegroup.com
Association YN
true
Attached Garage YN
true
Available For Lease YN
1
Bathrooms Total Integer
2
Builder Model
Victory
Builder Name
Neal Communities
Building Area Source
Public Records
Building Area Total
2421
Building Area Total Srch SqM
224.92
Building Area Units
Square Feet
CDDYN
1
Calculated List Price By Calculated SqFt
325.54
Carport YN
false
Community Features
Clubhouse, Community Mailbox, Deed Restrictions, Fitness Center, Gated Community - No Guard, Golf Carts OK, Irrigation-Reclaimed Water, Playground, Pool, Sidewalks
Construction Materials
Block
Cooling
Central Air
Country
US
Cumulative Days On Market
18
Current Price
574900.00
Direction Faces
East
Disaster Mitigation
Fire/Smoke Detection Integration, Hurricane Shutters/Windows
Elementary School
Gullett Elementary
Expected Closing Date
2026-11-27T00:00:00.000
Exterior Features
Hurricane Shutters, Lighting, Rain Gutters, Sidewalk, Sprinkler Metered
Fireplace YN
false
Flood Zone Code
X
Flood Zone Date
2014-03-17
Flood Zone Panel
12081C0333E
Flooring
Luxury Vinyl
Foundation Details
Slab
Furnished
Unfurnished
Garage Dimensions
20X20
Garage Spaces
2
Garage YN
true
Green Energy Efficient
Appliances, Construction, Doors, Energy Monitoring System, HVAC, Insulation
Green Water Conservation
Irrig. System-Drip/Microheads
Heating
Natural Gas
High School
Lakewood Ranch High
Home Warranty YN
false
Homestead YN
1
Interior Features
Ceiling Fans(s), Crown Molding, Eat-in Kitchen, High Ceilings, Open Floorplan, Smart Home, Stone Counters, Thermostat, Tray Ceiling(s), Walk-In Closet(s), Window Treatments
Internet Address Display YN
true
Internet Automated Valuation Display YN
true
Internet Consumer Comment YN
true
Internet Entire Listing Display YN
true
Laundry Features
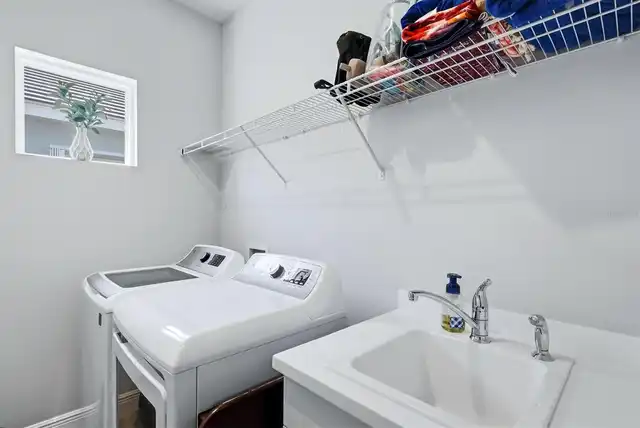
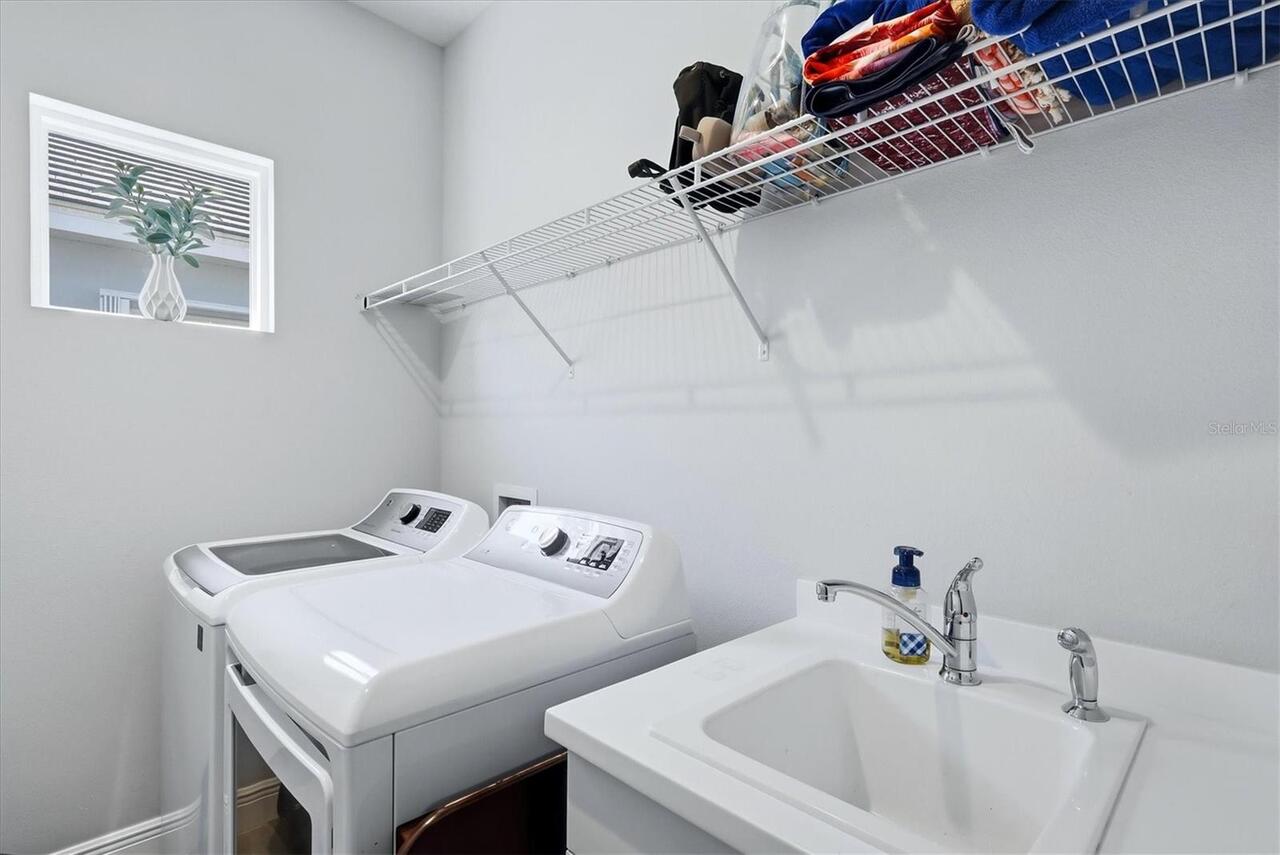
Gas Dryer Hookup, Inside, Laundry Room, Washer Hookup
Lease Restrictions YN
1
Levels
One
List AOR
Sarasota - Manatee
Living Area Meters
164.07
Living Area Source
Public Records
Living Area Units
Square Feet
Lot Features
Cleared, City Limits, In County, Landscaped, Near Golf Course, Near Public Transit, Private, Sidewalk
Lot Size Acres
0.13
Lot Size Square Feet
5650
Lot Size Square Meters
525
Middle Or Junior School
Dr Mona Jain Middle
Minimum Lease
6 Months
Modification Timestamp
2026-10-02T19:07:13.565Z
Monthly HOA Amount
334.33
New Construction YN
false
Occupant Type
Owner
Other Equipment
Irrigation Equipment
Ownership
Fee Simple
Parcel Number
578721959
Patio And Porch Features
Covered, Rear Porch, Screened
Pet Restrictions
Per HOA Rules & Regs
Pets Allowed
Cats OK, Dogs OK
Pool Dimensions
11X20
Pool Private YN
true
Postal Code Plus 4
1209
Property Attached YN
false
Property Condition
Completed
Public Survey Range
19E
Public Survey Section
04
Purchase Contract Date
2026-10-01
RATIO Current Price By Calculated SqFt
325.54
Realtor Info
CDD Addendum required, Docs Available, Floor Plan Available, Sign
Road Responsibility
Private Maintained Road
Road Surface Type
Asphalt
Roof
Tile
Room Count
12
SW Subdiv Community Name
Indigo
Security Features
Gated Community, Smoke Detector(s)
Senior Community YN
false
Sewer
Public Sewer
Showing Requirements
Appointment Only
Spa YN
false
Status Change Timestamp
2026-10-02T19:05:54.000Z
Stories Total
1
Tax Annual Amount
6805.41
Tax Legal Description
LOT 369 INDIGO PH VI SUBPH 6A, 6B & 6C PI#5787.2195/9
Tax Lot
369
Tax Other Annual Assessment Amount
1884
Tax Year
2025
Total Acreage
0 to less than 1/4
Total Annual Fees
4012.00
Total Monthly Fees
334.33
Township
35S
Universal Property Id
US-12081-N-578721959-R-N
Unparsed Address
3720 AZURITE WAY
Utilities
Cable Connected, Electricity Connected, Natural Gas Connected, Sewer Connected, Underground Utilities, Water Connected
Vegetation
Mature Landscaping, Trees/Landscaped
Water Source
Public
Water View
Lake
Water View YN
1
Waterfront YN
false
Window Features
Blinds, Double Pane Windows, ENERGY STAR Qualified Windows, Storm Window(s), Window Treatments
Zoning
PDR
Neighborhood Map
Popup

Property Photos
Listing Photo
Listing Photo
Listing Photo
Listing Photo
Listing Photo
Listing Photo
Listing Photo
Listing Photo
Listing Photo
Listing Photo
Listing Photo
Listing Photo
Listing Photo
Listing Photo
Listing Photo
Listing Photo
Listing Photo
Listing Photo
Listing Photo
Listing Photo
Listing Photo
Listing Photo
Listing Photo
Listing Photo
Listing Photo
Listing Photo
Listing Photo
Listing Photo
Listing Photo
Listing Photo
Listing Photo
Listing Photo
Listing Photo
Listing Photo
Listing Photo
Listing Photo
Listing Photo
Listing Photo
Listing Photo
Listing Photo
Listing Photo
Listing Photo
Listing Photo
Listing Photo
Listing Photo
Listing Photo
Listing Photo
Listing Photo
Listing Photo
Listing Photo
Listing Photo
Listing Photo
Listing Photo
Listing Photo
Listing Photo
Listing Photo
Listing Photo
Listing Photo
Listing Photo
Listing Photo
Listing Photo
Listing Photo
Listing Photo
Listing Photo
Listing Photo
Listing Photo
Listing Photo
Listing Photo
Listing Photo
Listing Photo
Listing Photo
Listing Photo
Listing Photo
Listing Photo
Listing Photo
Listing Photo
Listing Photo
Listing Photo
Listing Photo
Listing Photo
Listing Photo
Listing Photo
Listing Photo
Listing Photo
Listing Photo
Listing Photo
Listing Photo
Listing Photo
Listing Photo
Listing Photo
Listing Photo
Listing Photo
Listing Photo
Listing Photo
Listing Photo
Listing Photo
Listing Photo
Listing Photo
Listing Photo
Listing Photo
Listing Photo
Listing Photo
Listing Photo
Listing Photo
Listing Photo
Listing Photo
Listing Photo
Listing Photo
Listing Photo
Listing Photo
Listing Photo
Listing Photo
Listing Photo
Listing Photo
Listing Photo
Listing Photo
Listing Photo
Listing Photo
Listing Photo
Listing Photo
Listing Photo
Listing Photo
Listing Photo
Listing Photo
Listing Photo
Listing Photo
Listing Photo
Listing Photo
Listing Photo
Listing Photo
Listing Photo
Listing Photo
Listing Photo
Listing Photo
Listing Photo
Listing Photo
Listing Photo
Listing Photo
Listing Photo
Listing Photo
Listing Photo
Listing Photo
Listing Photo
Listing Photo
Listing Photo
Listing Photo

MLS #MFRA4705599 Listing courtesy of Fine Properties provided by Stellar MLS.

Similar Listings

$519,000
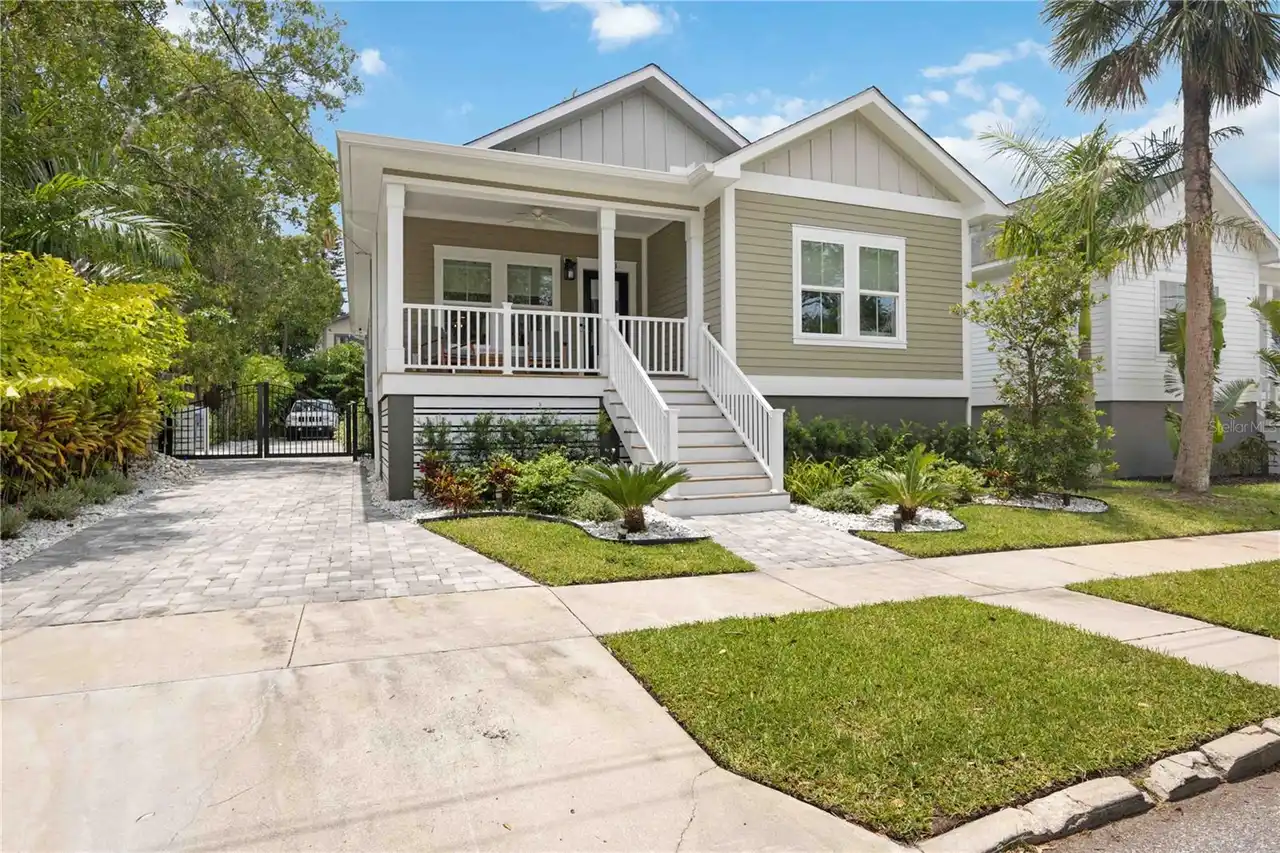
1623 8th W Avenue
Bradenton
3BR/2BA
| Active
$519,900
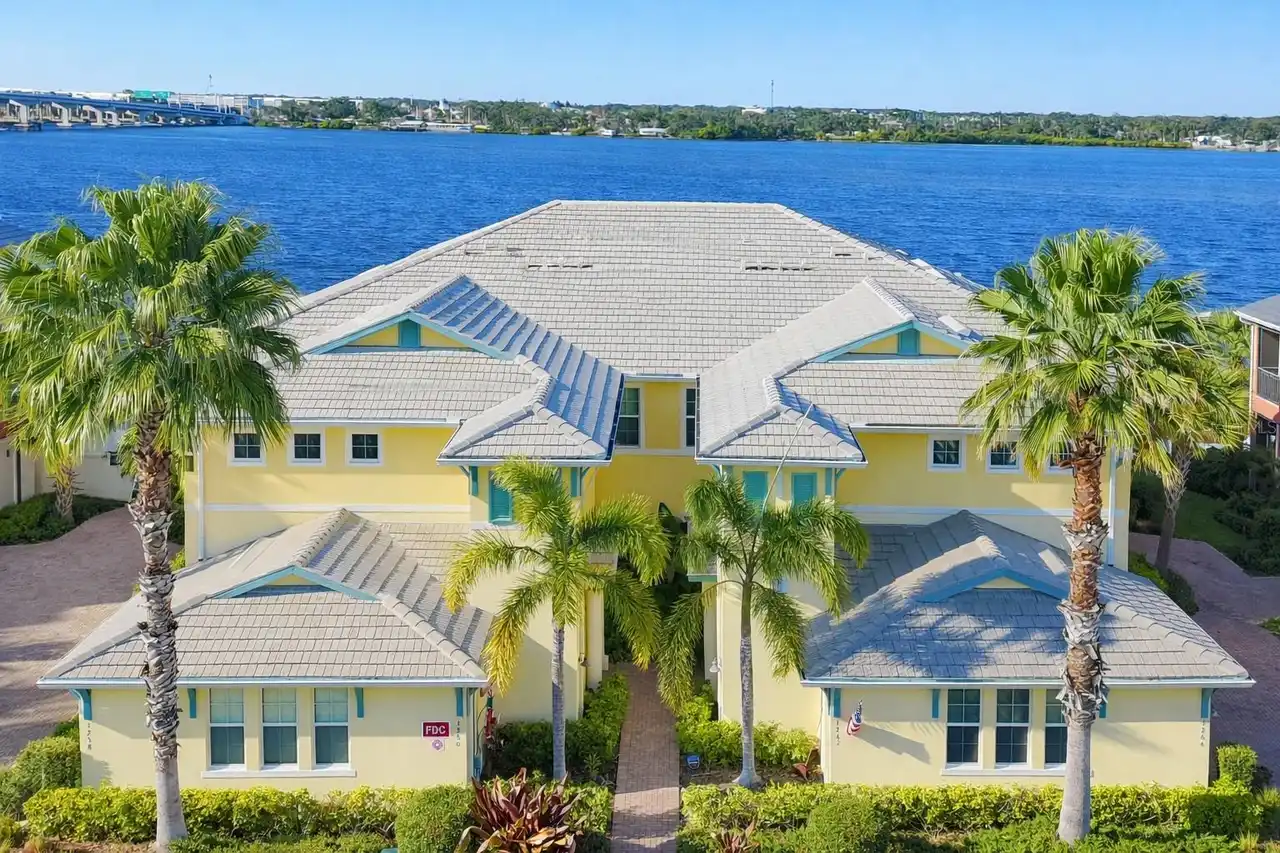
1264 Riverscape Street
Bradenton
3BR/2BA
| Active
$524,900
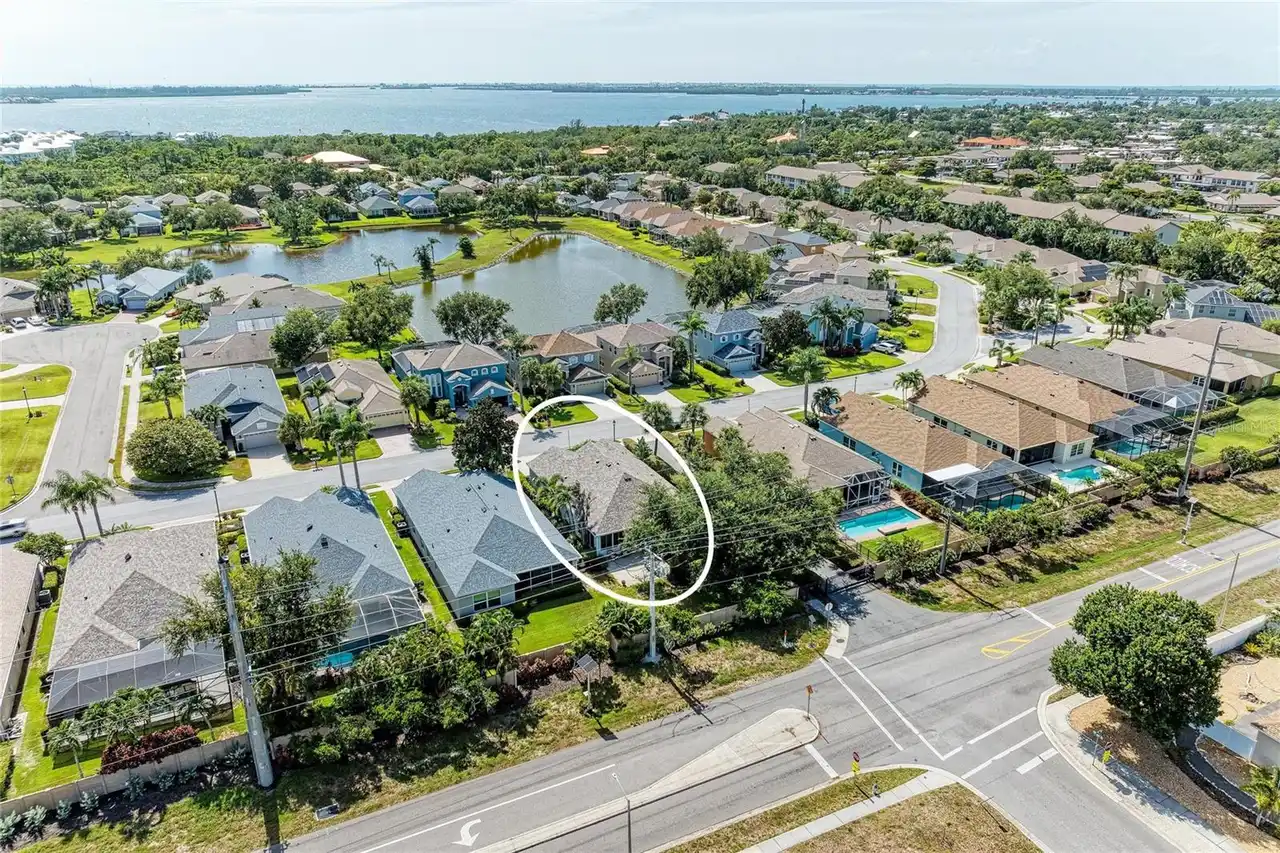
3728 Summerwind Circle
Bradenton
3BR/2BA
| Active
$529,000
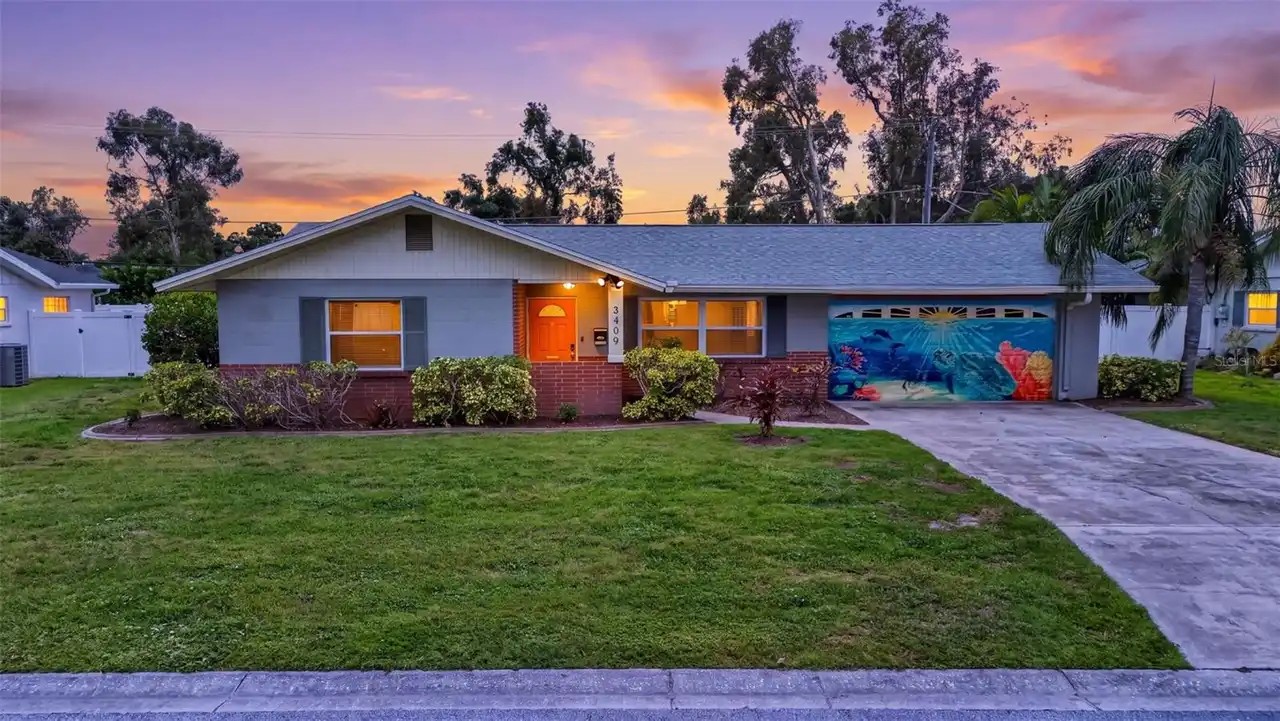
3409 18th Avenue W Drive
Bradenton
3BR/2BA
| Active


All listing information is deemed reliable but not guaranteed and should be independently verified through personal inspection by appropriate professionals. Listings displayed on this website may be subject to prior sale or removal from sale; availability of any listing should always be independent verified. Listing information is provided for consumer personal, non-commercial use, solely to identify potential properties for potential purchase; all other use is strictly prohibited and may violate relevant federal and state law. The source of the listing data is as follows: Stellar MLS (updated 10/6/26 4:00 PM) |

Listing Search


Translate Tool

Featured Listings
Englewood Real Estate
$1,199,000
3 BED
3 BATH
Indulge in the pinnacle of waterfront living with this charming Western exposure home with Lemon Bay Access, boasting so... Read More
Orlando Real Estate
$1,350,000
4 BED
3 BATH
Price Adjustment! Stunning 4-bedroom, 3-bathroom luxury estate — fully renovated from the studs — in the highly sought-a... Read More
Longboat Key Real Estate
$1,395,000
2 BED
2 BATH
Discover Coastal Elegance at The Beaches of Longboat Key! Nestled behind the renowned gated entrance of the Longboat Key... Read More
Orlando Real Estate
$880,000
4 BED
3 BATH
W E L C O M E ~ H O M E to Audubon Park! This exceptional mid-century modern POOL home has been thoughtfully reimagined ... Read More
Sarasota Real Estate
$849,849
3 BED
3 BATH
What's Special: Pool Included | No Rear Neighbors | Backs to Wetlands. New Construction - Ready Now! Welcome to the Mari... Read More
Port Charlotte Real Estate
$835,000
4 BED
3 BATH
Set along a protected sailboat water canal with no fixed bridges between you and the open Gulf, 4256 Beach View Court is... Read More
Bradenton Real Estate
$1,199,000
4 BED
4 BATH
Experience elevated coastal living in this stunning 3,400+ sq ft residence located in the highly coveted, guard gated co... Read More
Placida Real Estate
$1,297,000
3 BED
3 BATH
Elevated above the tranquil waters of Placida Harbour Club, Unit 703 has been completely reimagined as a sophisticated c... Read More
Apollo Beach Real Estate
$825,000
4 BED
4 BATH
Former Parade of Homes Award-Winning David Weekley Model Home with Private Pool in Waterset! Welcome to this former Davi... Read More
Lutz Real Estate
$825,000
4 BED
3 BATH
Virtually Staged. WELCOME HOME TO CHEVAL EAST! Discover the perfect blend of luxury, comfort, and resort-style living in... Read More
Contact Sandra Pardo

407-990-2746

Wendy Morris LLC

Licensed in the State of Florida
BK 3146762
16797 Broadwater Avenue
Winter Garden, Florida 34787

Your privacy is our utmost concern. We will never sell your personal information. Privacy Policy
©2026 sandrapardohomes.com - all rights reserved. | Site Map