Property Features
Property Sub Type
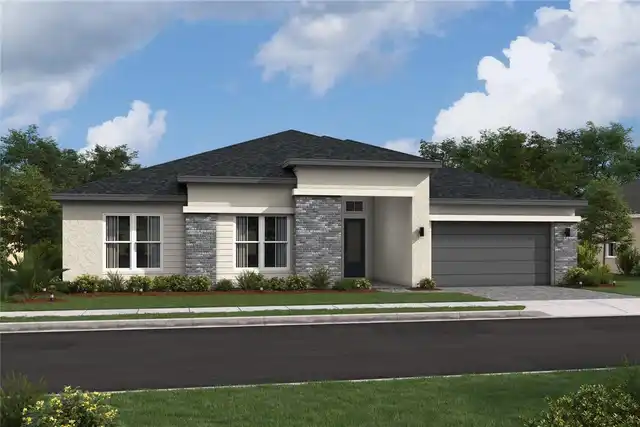
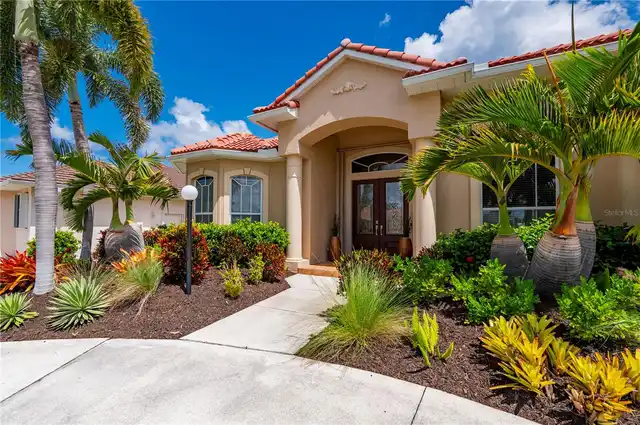
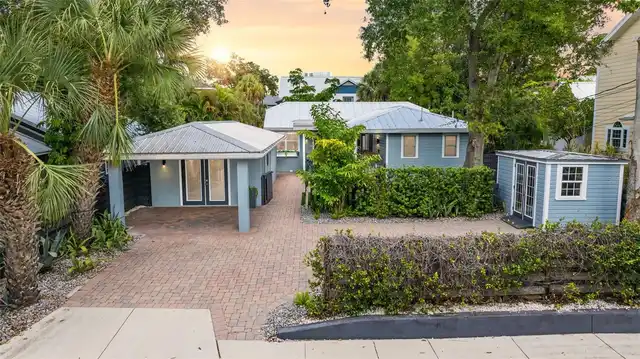
Single Family Residence
Subdivision
GRANT PARK ADD BLOCKS 36-
Interior Features
Additional Information
Alternate Key Folio Num
0418880010
Builder License Number
CGC1529434
Builder Model
New Residential Construction
Builder Name
TAURUS RENOVATION AND BUILDERS INC
Building Area Source
Builder
Building Area Total
2705.4
Building Area Total Srch SqM
251.34
Building Area Units
Square Feet
Calculated List Price By Calculated SqFt
222.29
Construction Materials
Other
Cumulative Days On Market
5
Interior Features
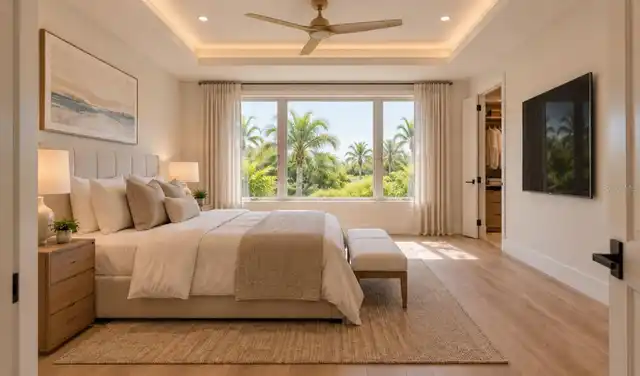
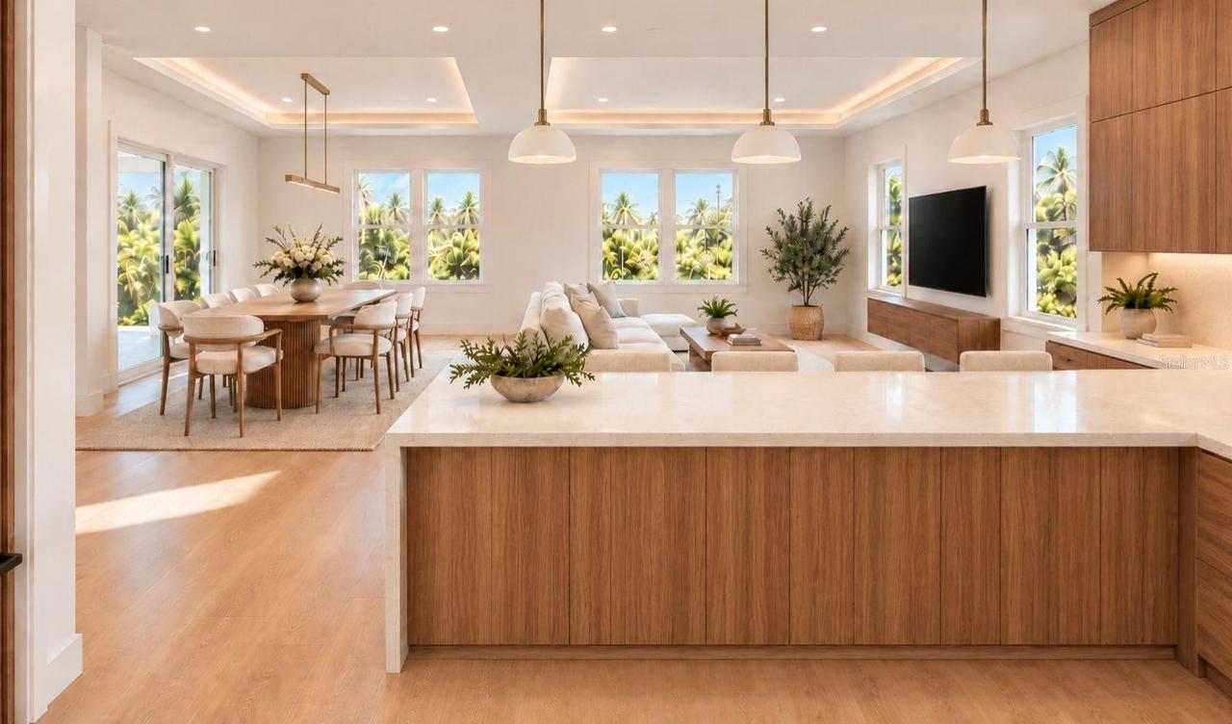
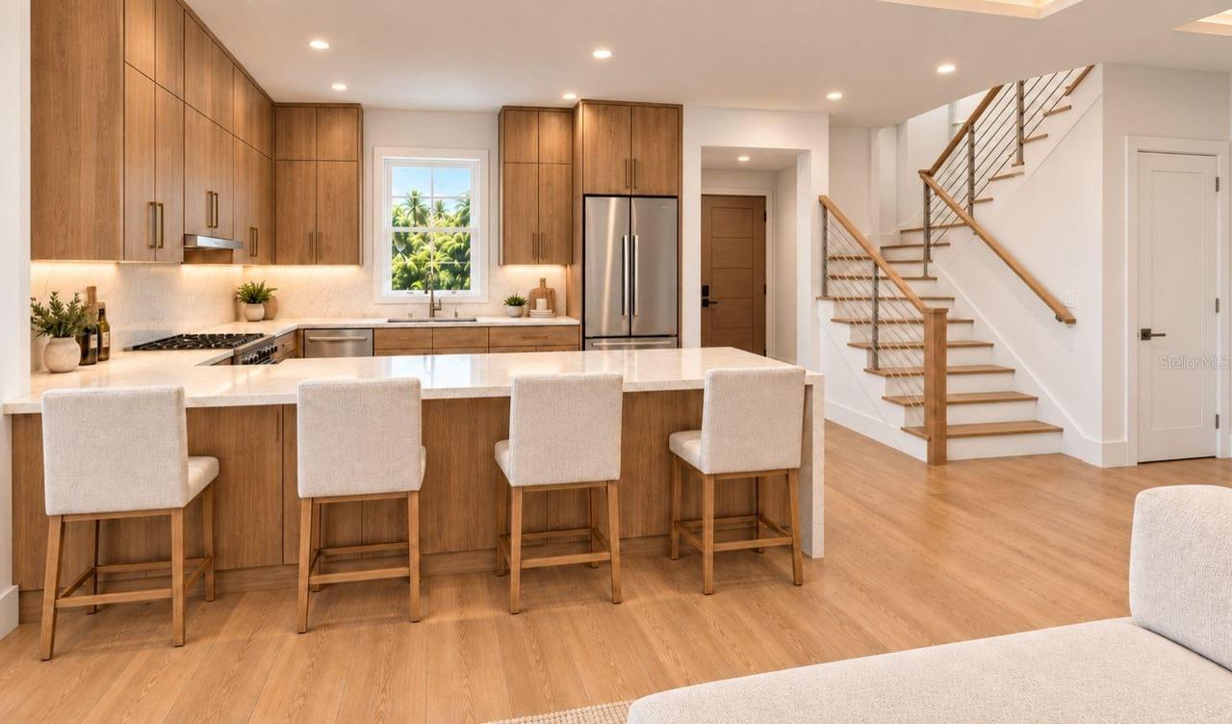
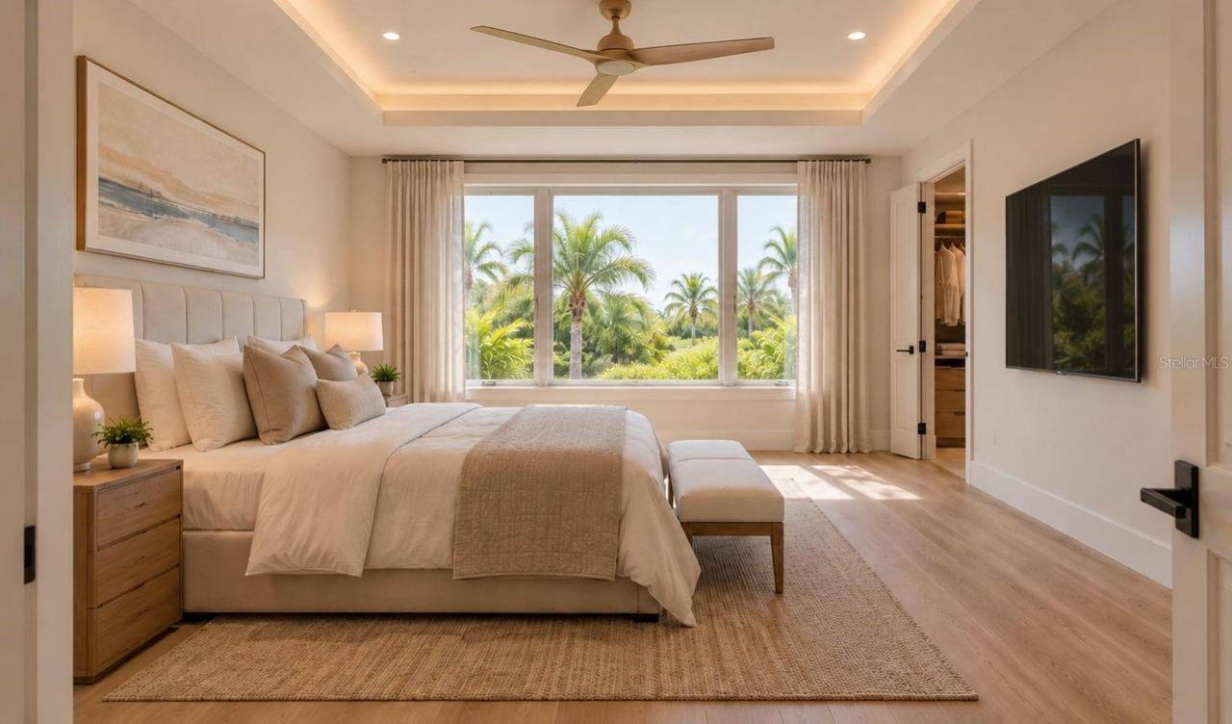
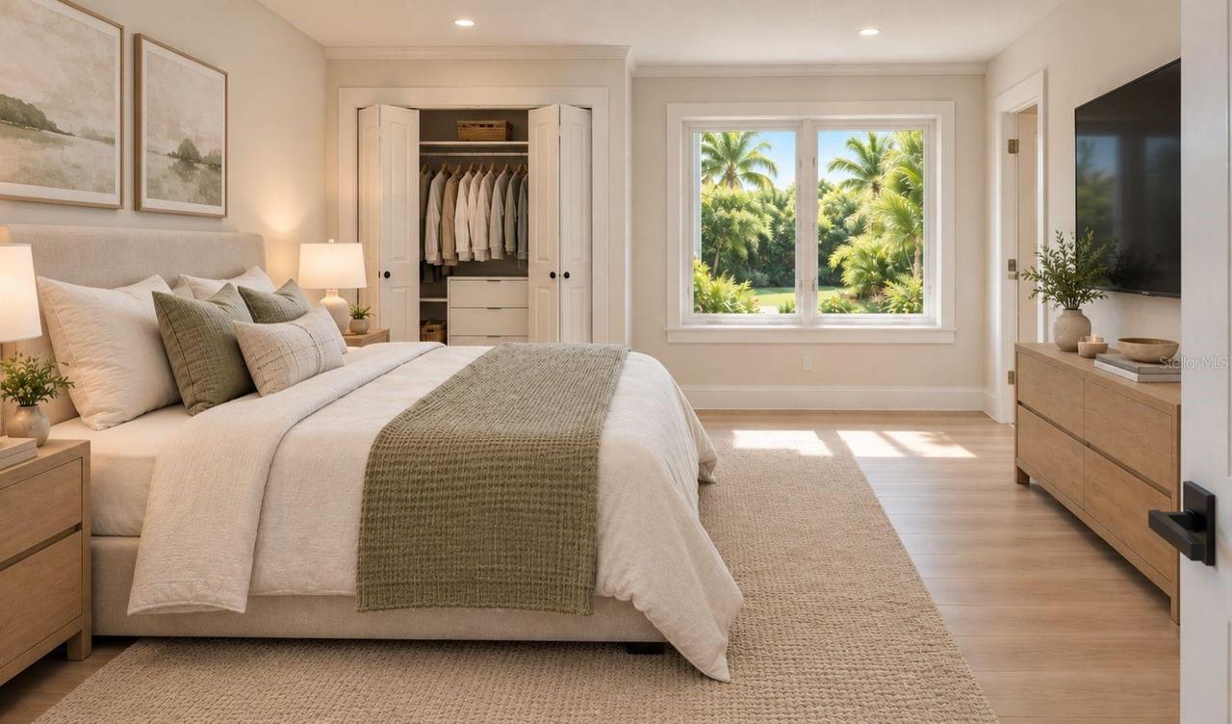
PrimaryBedroom Upstairs, Open Floorplan, Built-in Features, Walk-In Closet(s)
Laundry Features
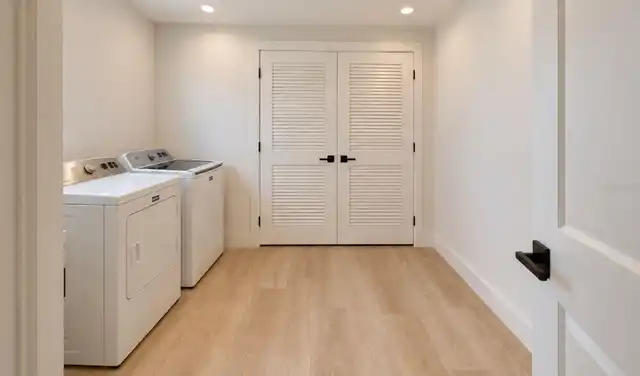
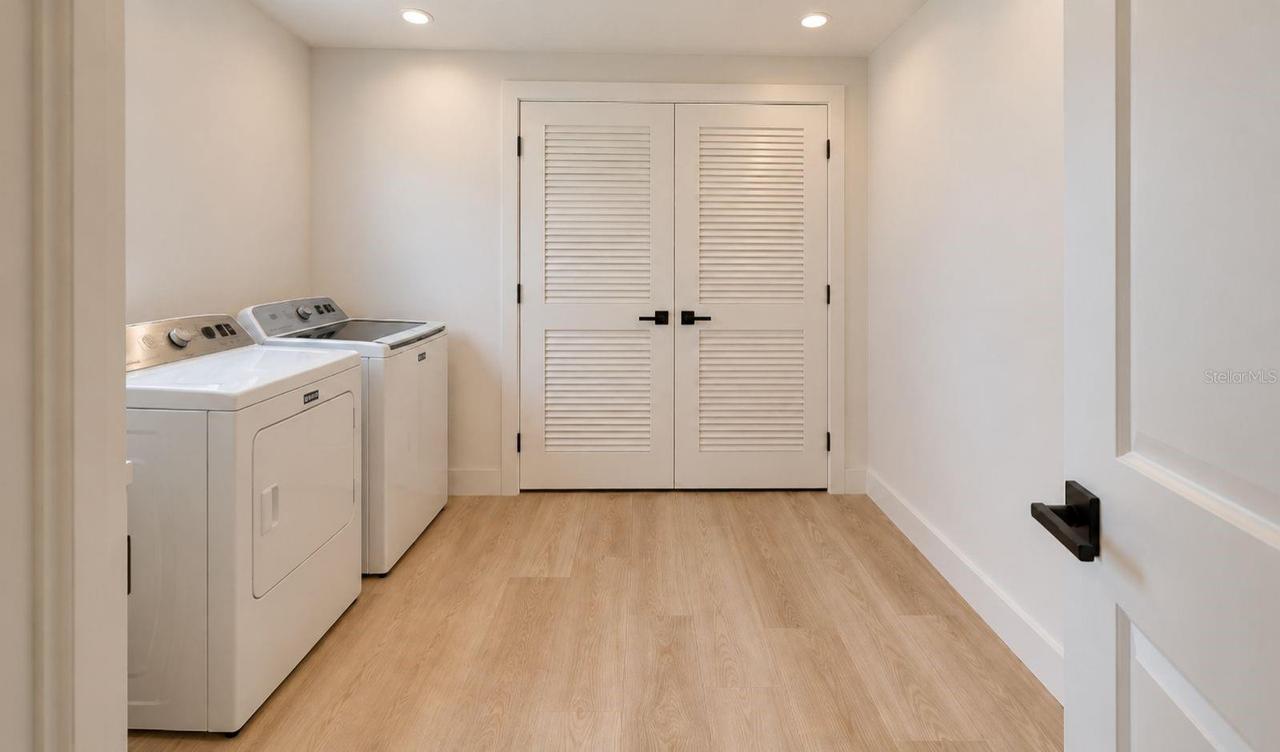
Laundry Room
Living Area Source
Estimated
Living Area Units
Square Feet
Lot Size Dimensions
50x107
Lot Size Square Meters
497
Modification Timestamp
2026-11-16T02:22:12.995Z
Parcel Number
U-10-29-19-1MW-000039-00008.0
Price Change Timestamp
2026-11-11T01:08:21.000Z
Projected Completion Date
2027-02-01T00:00:00.000
Property Condition
Under Construction
RATIO Current Price By Calculated SqFt
222.29
Total Acreage
0 to less than 1/4
Universal Property Id
US-12057-N-1029191000039000080-R-N
Unparsed Address
3710 WIGGINS LEAF ST