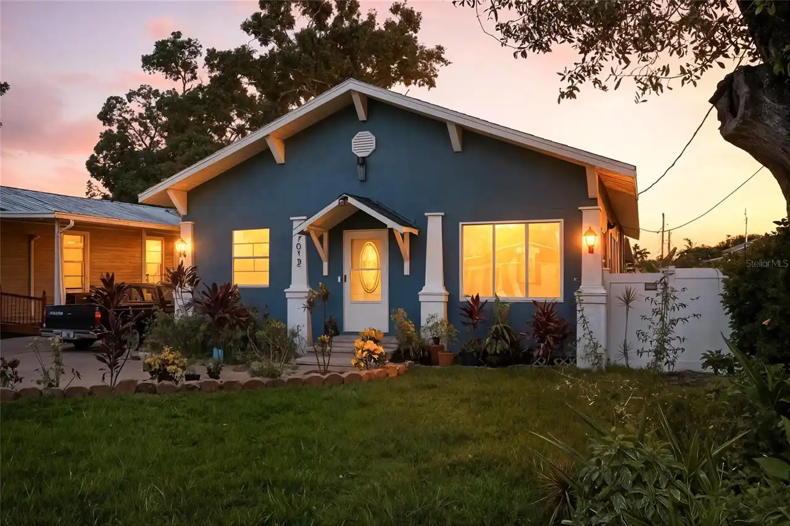
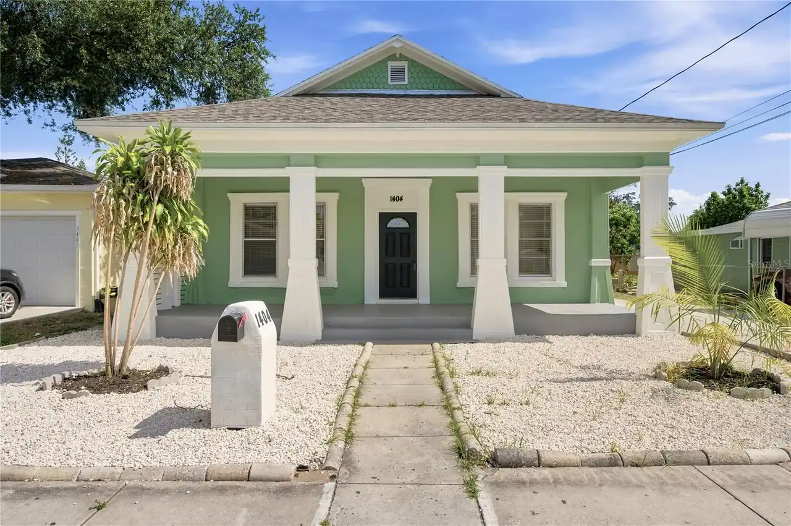
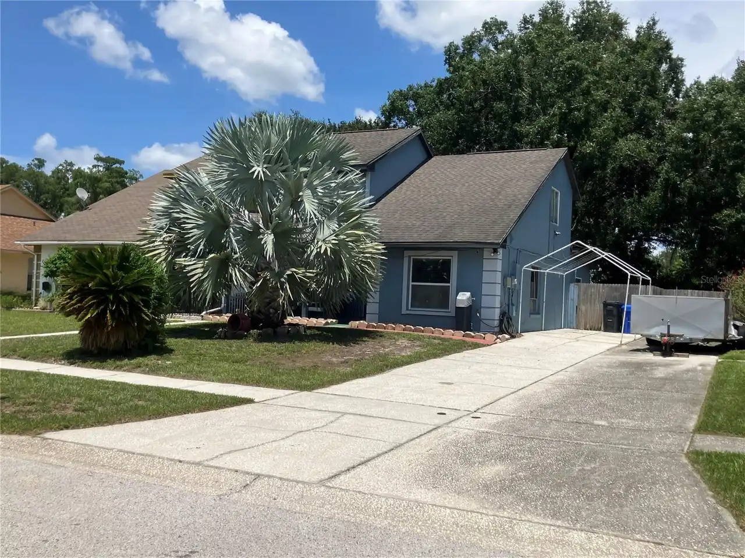
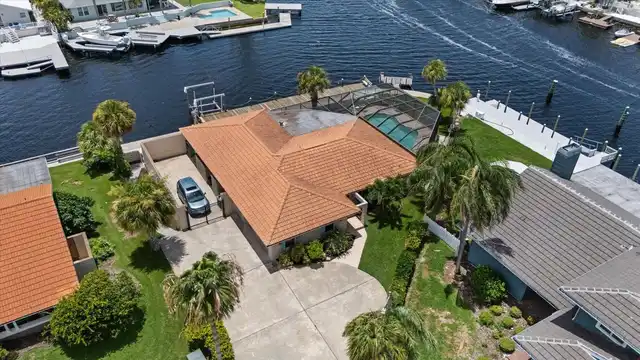
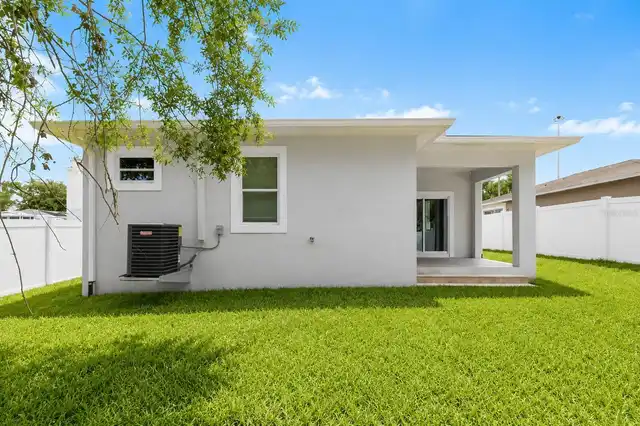
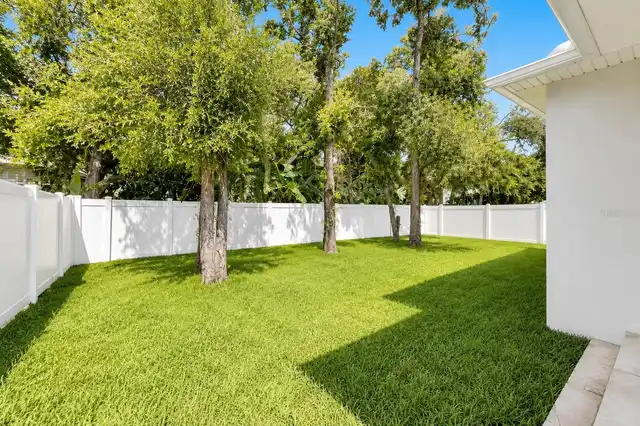
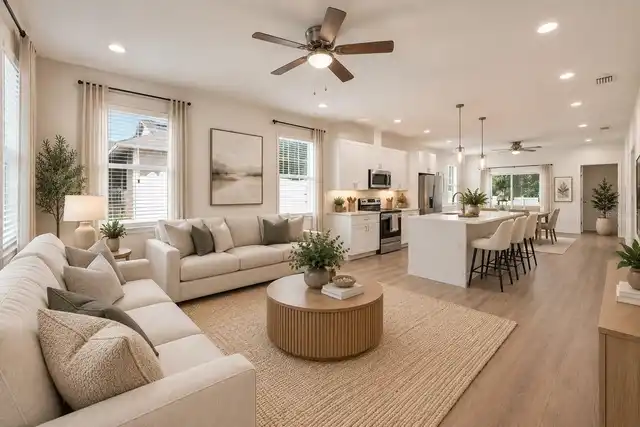
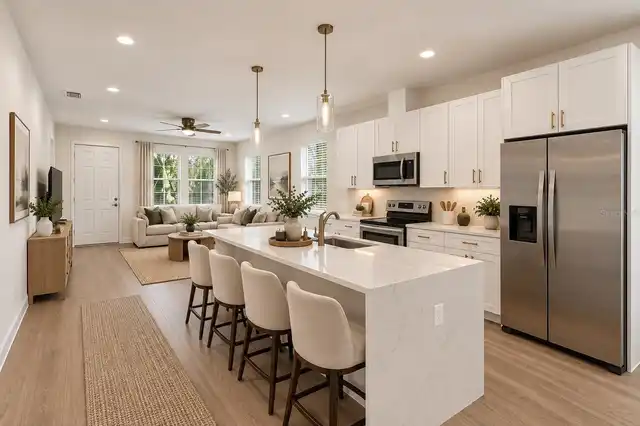
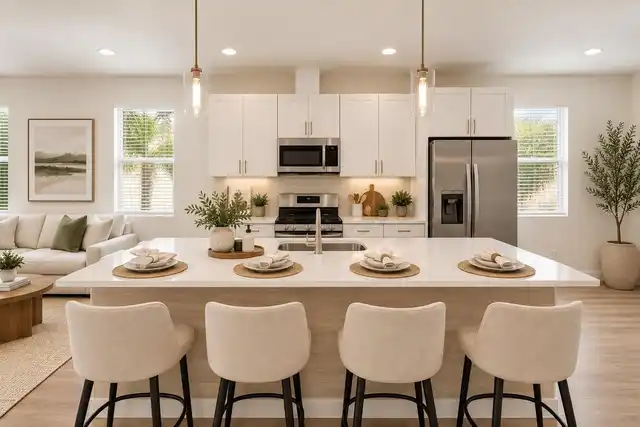
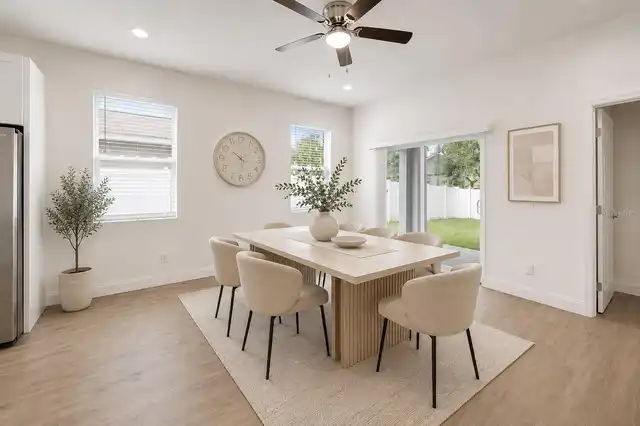
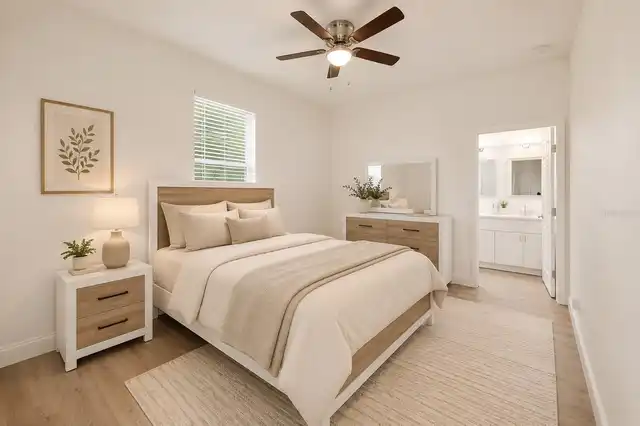
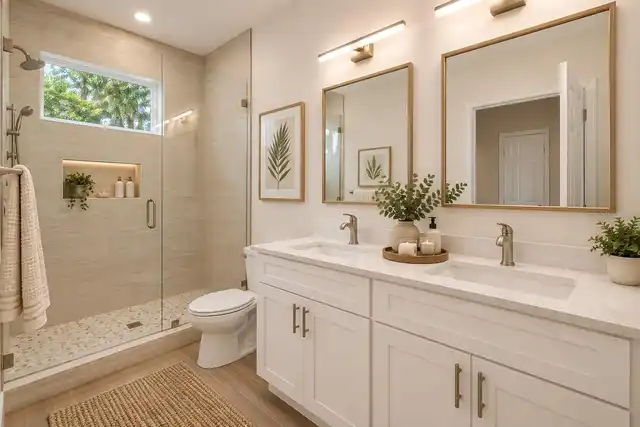
Property Features
Property Sub Type
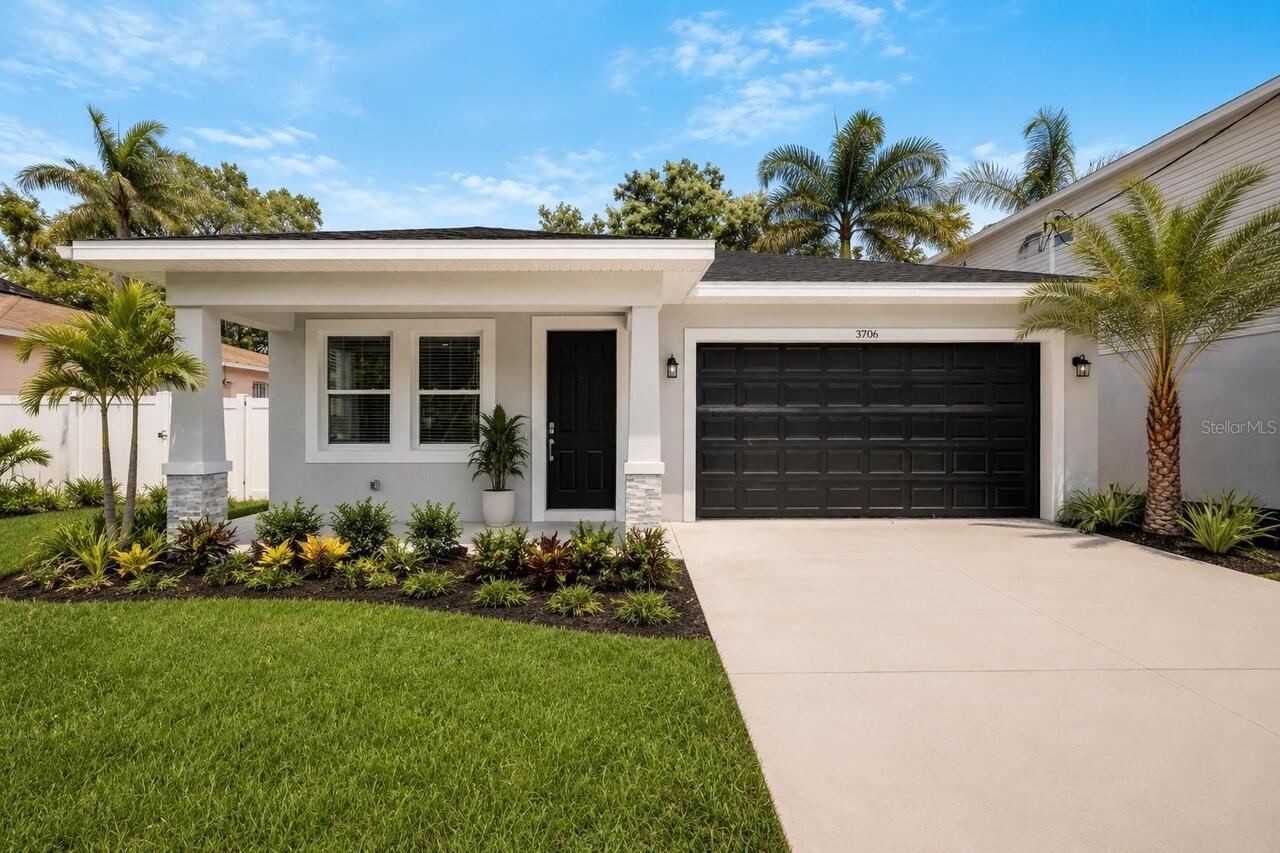
Single Family Residence
Subdivision
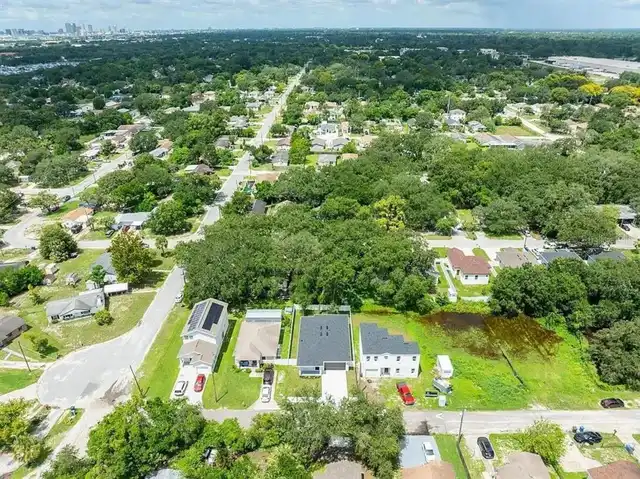
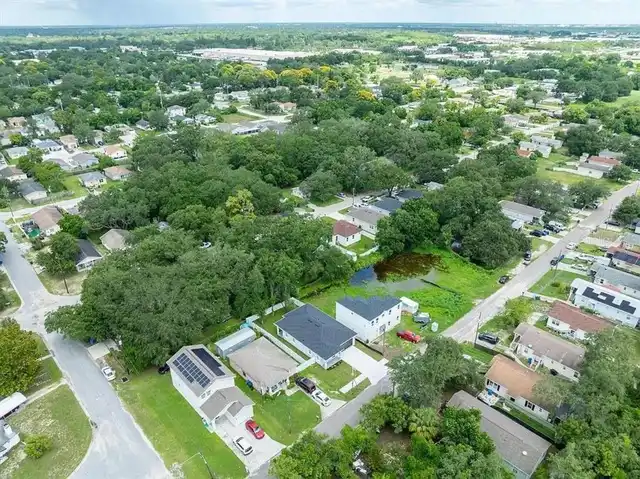
GRANT PARK ADD
Additional Information
Additional Parcels YN
false
Alternate Key Folio Num
0418880030
Appliances
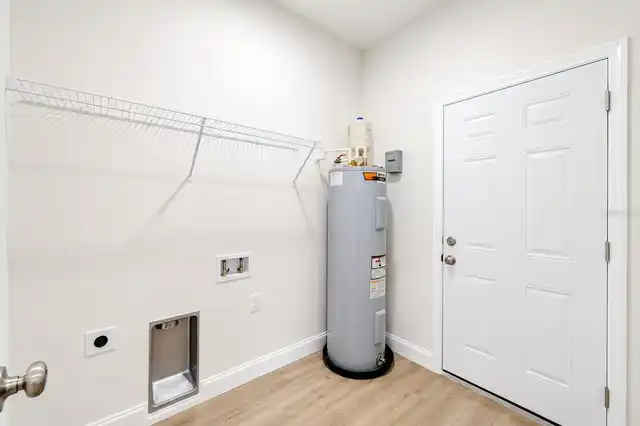
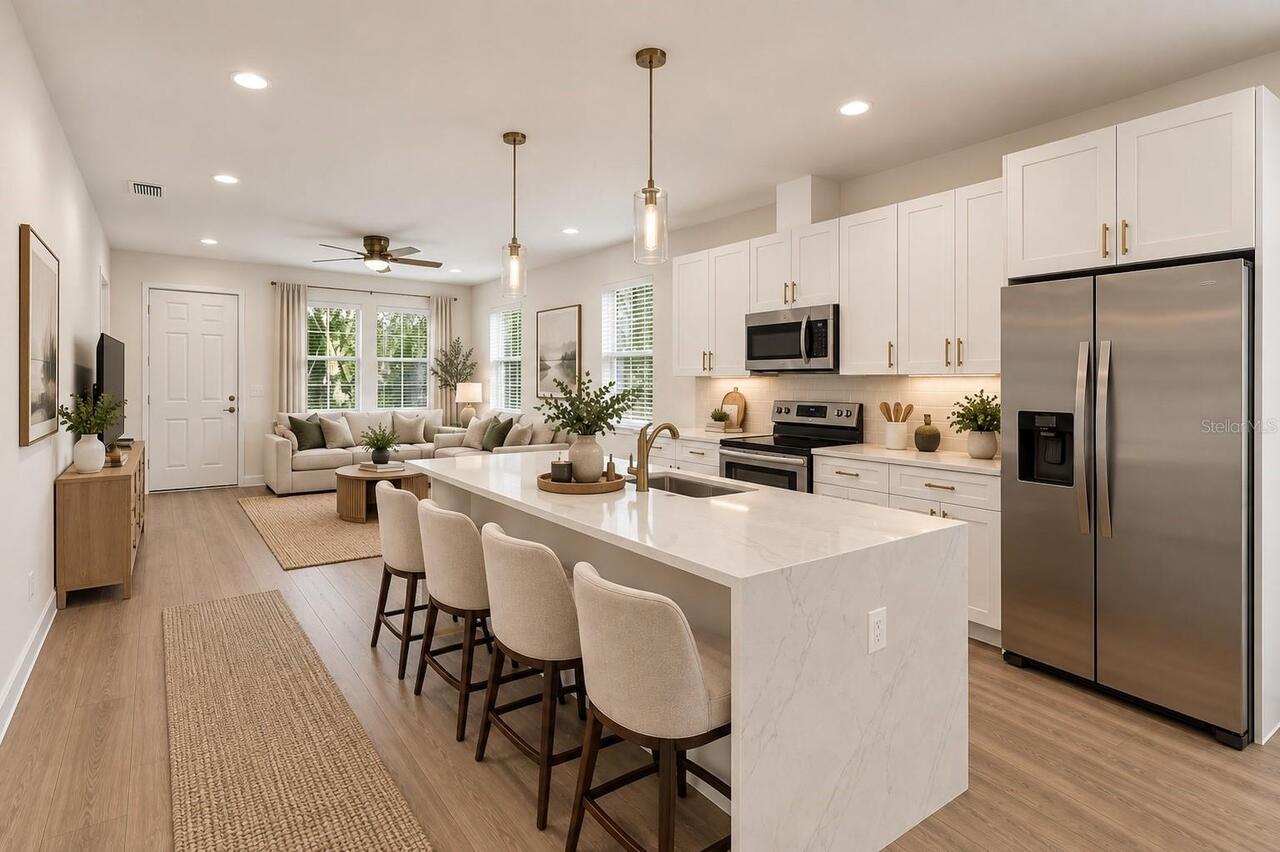
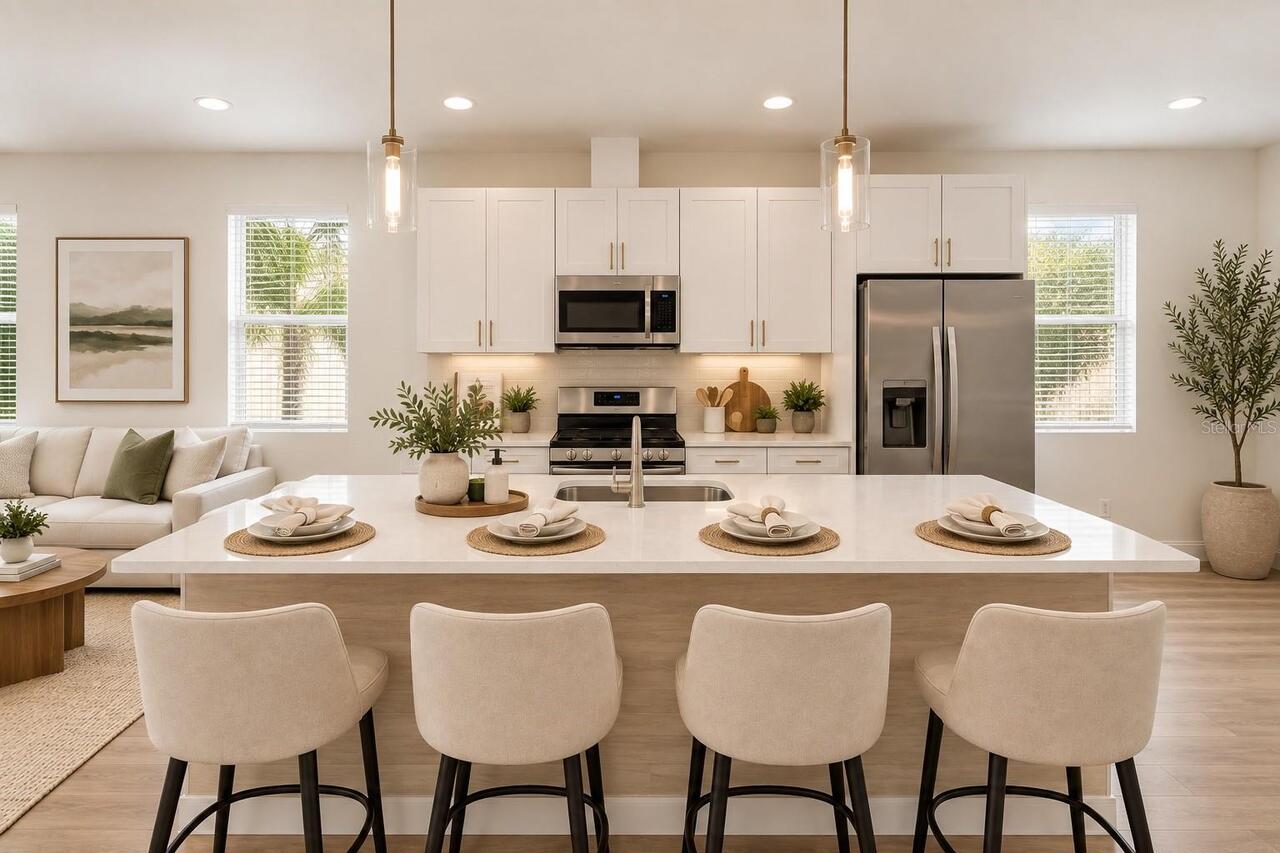
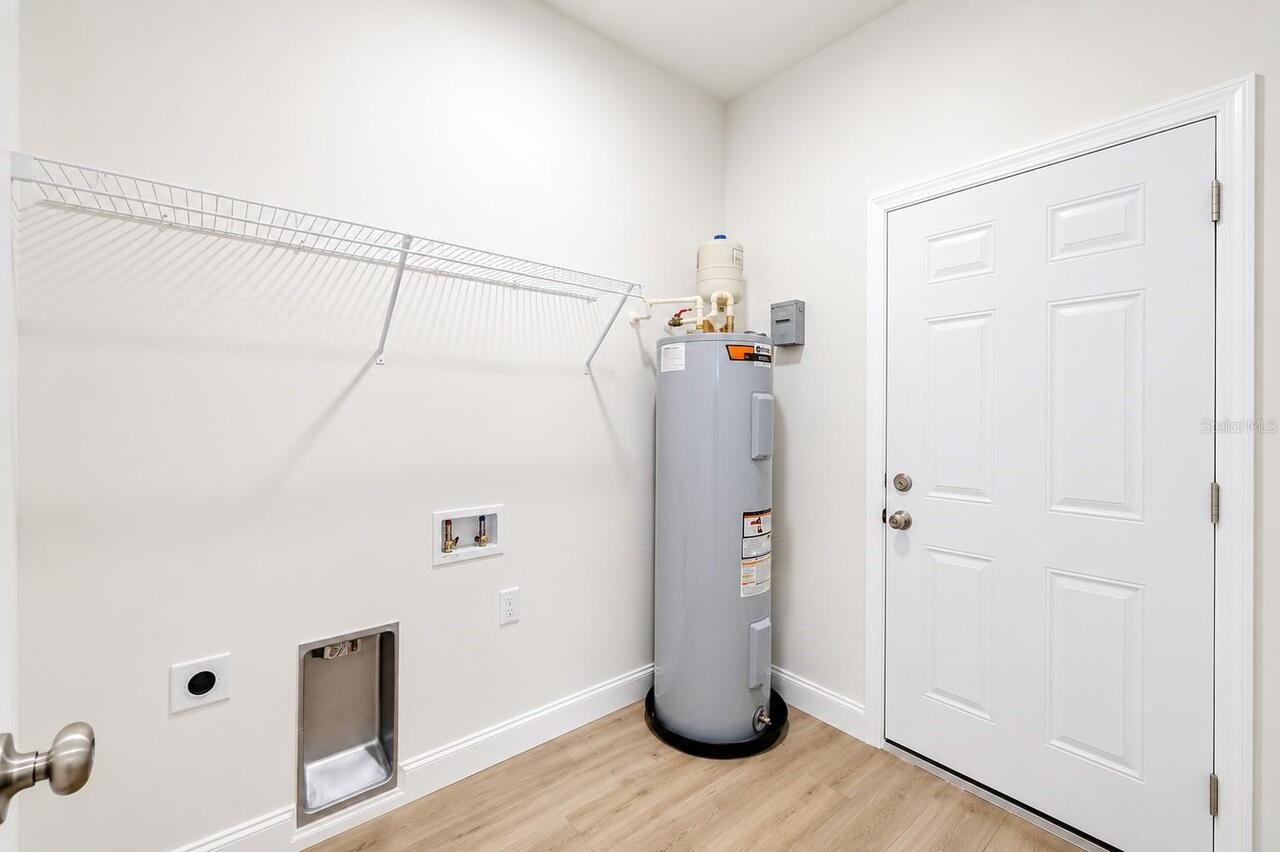
Convection Oven, Cooktop, Dishwasher, Electric Water Heater, Microwave, Range Hood, Refrigerator, Washer
Building Area Source
Public Records
Building Area Total Srch SqM
134.99
Building Area Units
Square Feet
Calculated List Price By Calculated SqFt
253.96
Construction Materials
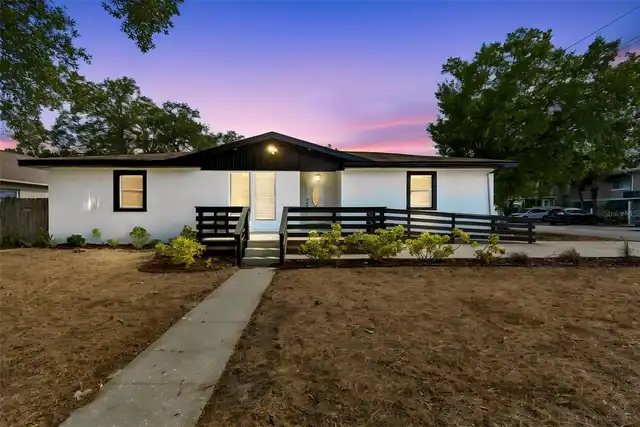
Block, Stucco
Cooling
Wall/Window Unit(s)
Cumulative Days On Market
167
Elementary School
James K-8-HB
Expected Closing Date
2026-10-31T00:00:00.000
Exterior Features
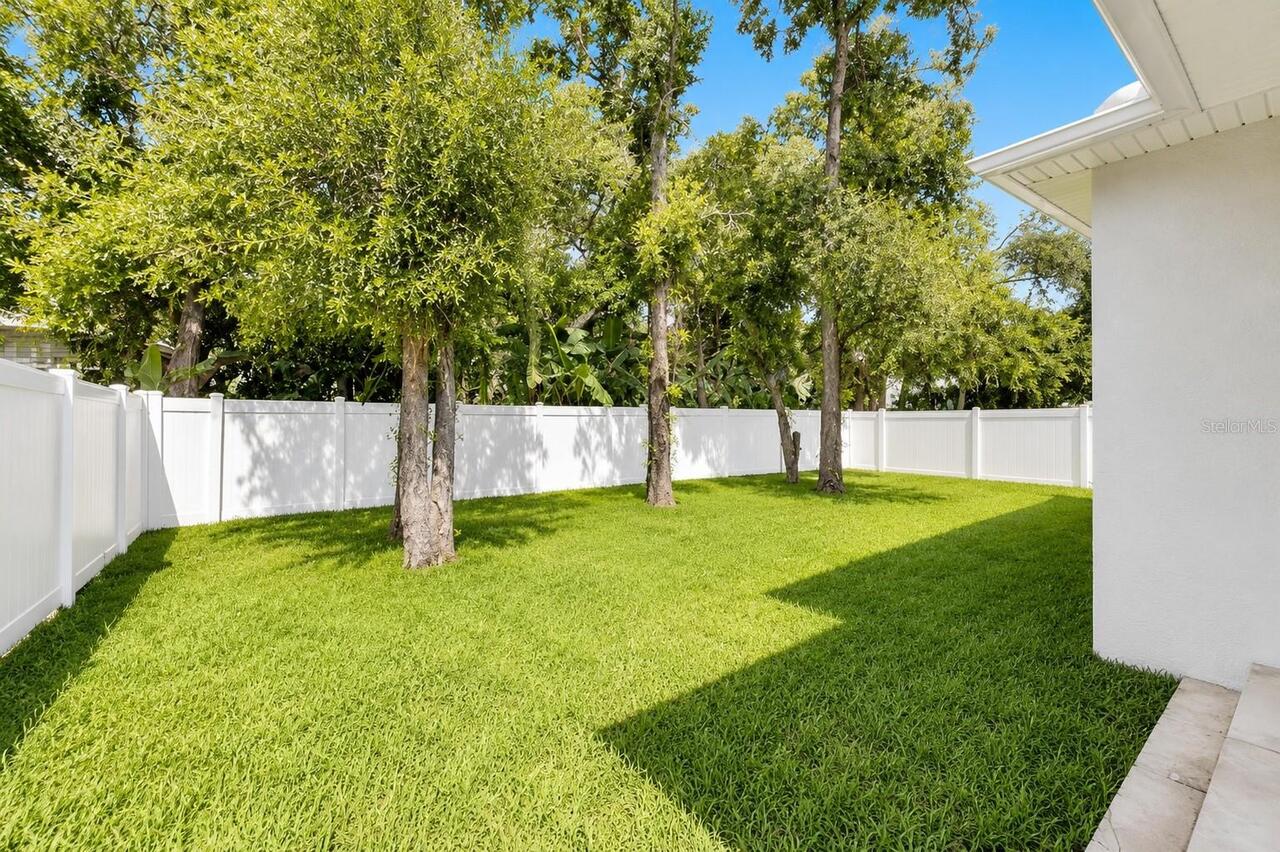
Garden, Private Yard
Flood Zone Date
2008-08-28
Flood Zone Panel
12057C0360H
Foundation Details
Block, Concrete Perimeter
Interior Features
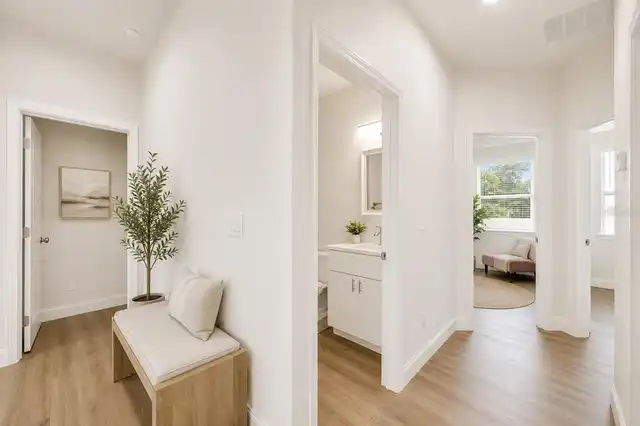
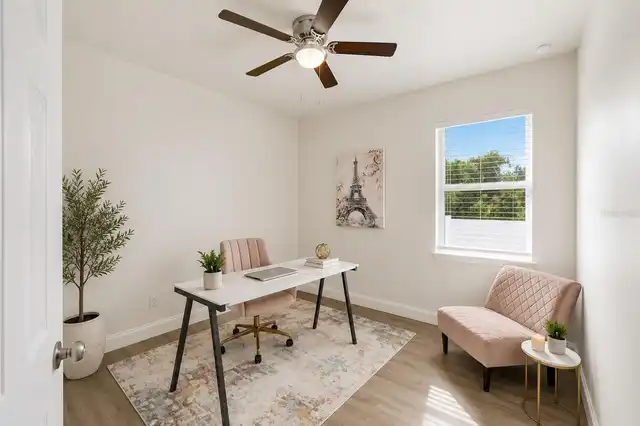
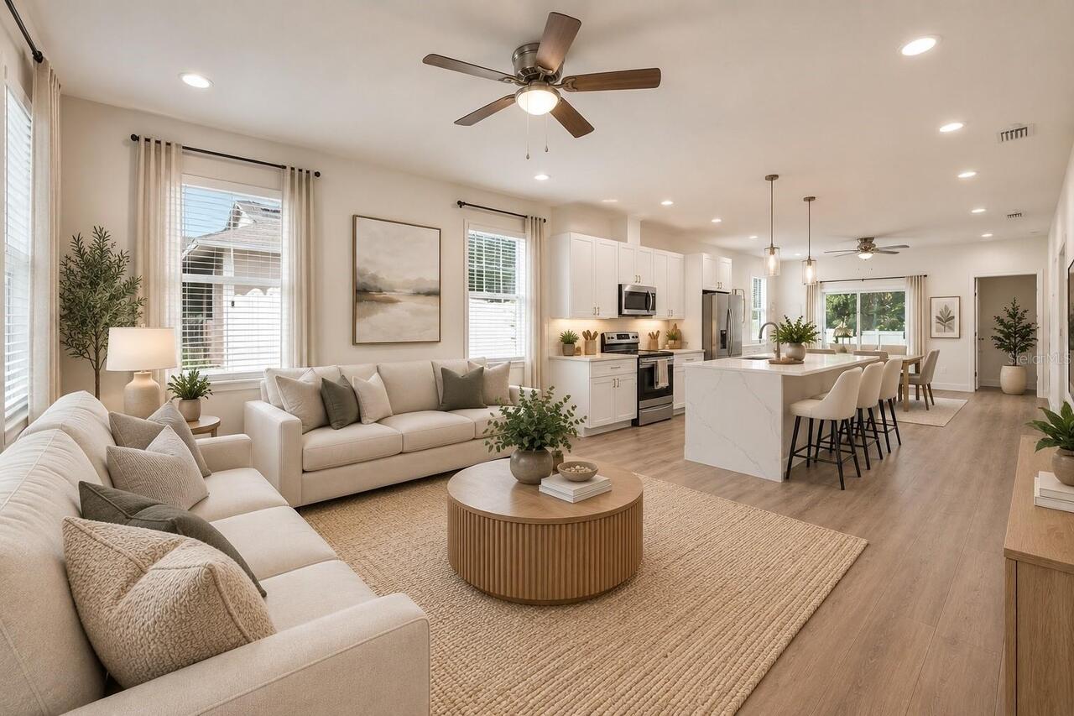
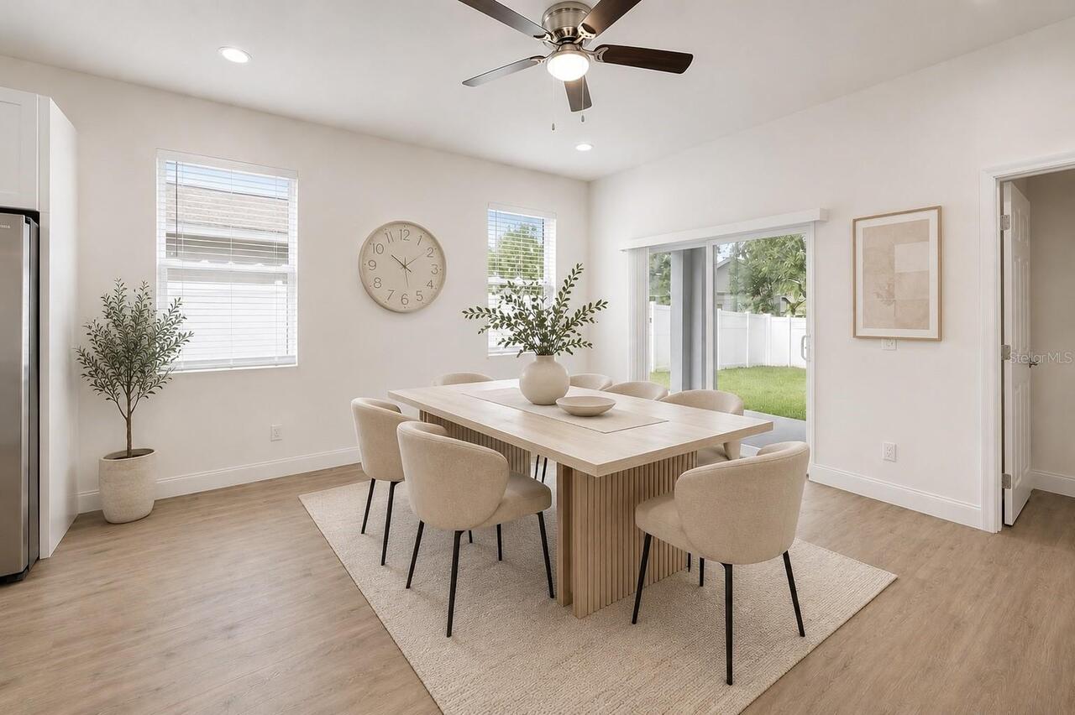
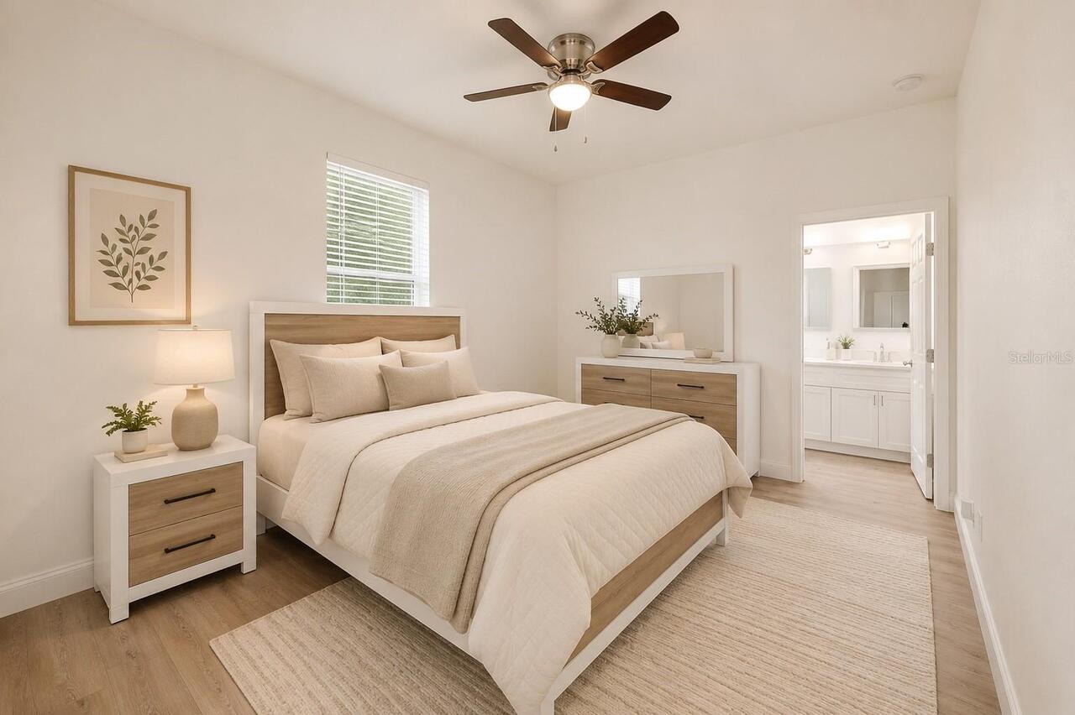
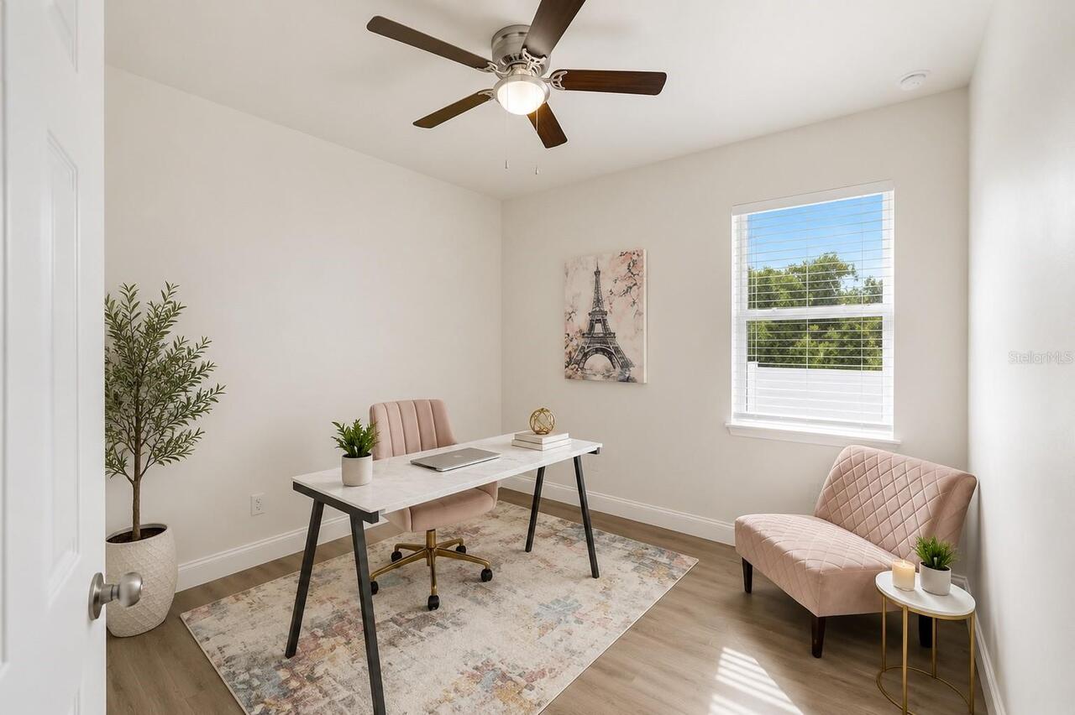
Ceiling Fans(s), Living Room/Dining Room Combo, Primary Bedroom Main Floor, Walk-In Closet(s)
Internet Address Display YN
true
Internet Automated Valuation Display YN
true
Internet Consumer Comment YN
true
Internet Entire Listing Display YN
true
Laundry Features
Laundry Closet
Living Area Source
Public Records
Living Area Units
Square Feet
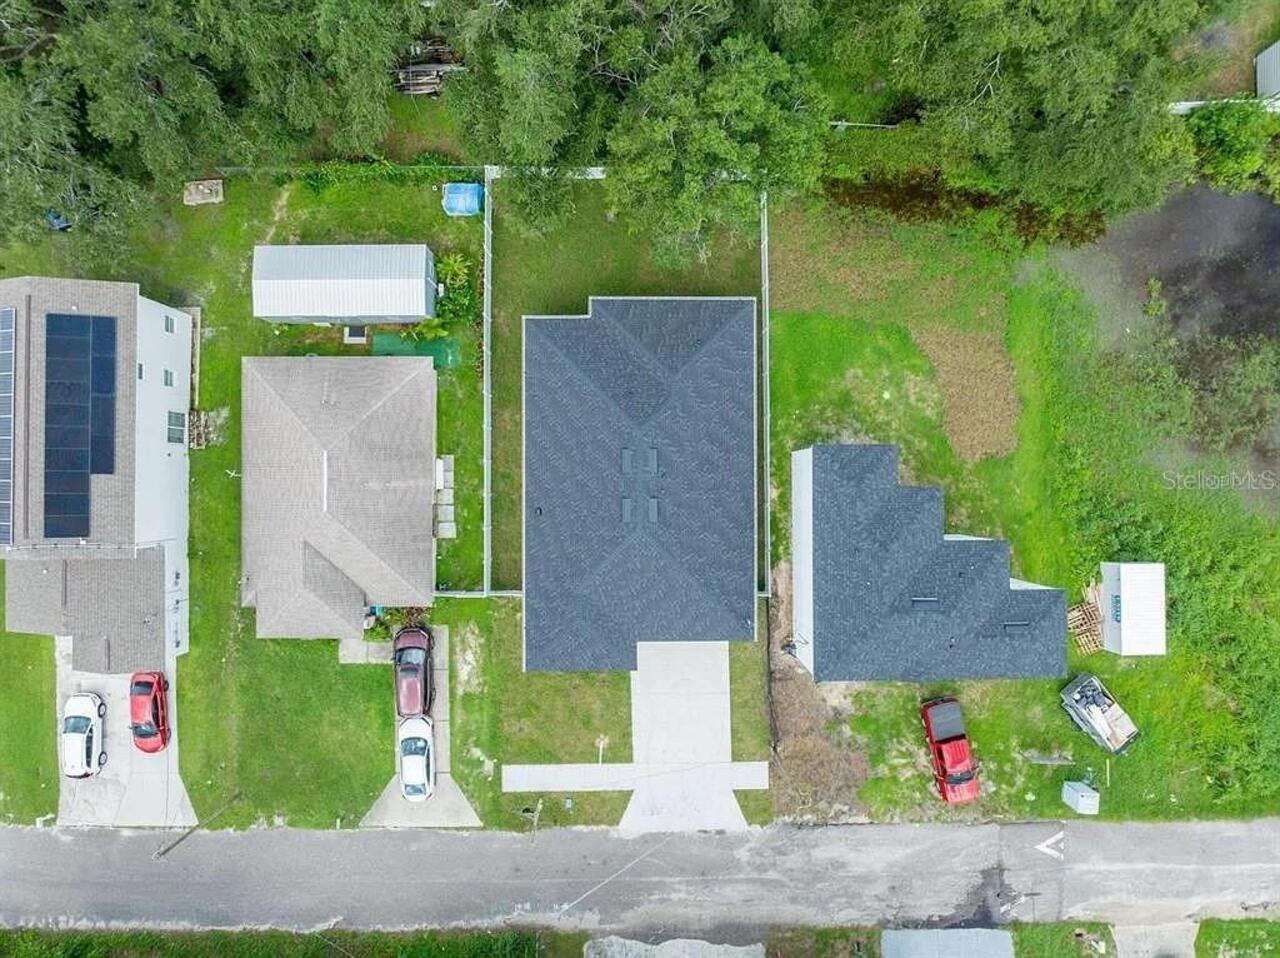
Lot Size Dimensions
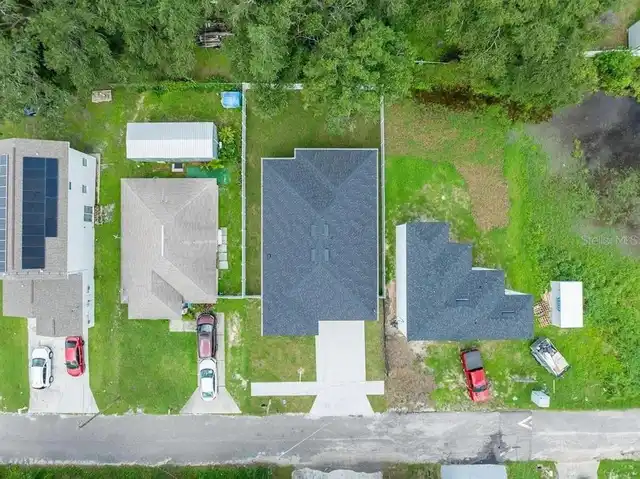
50x107
Lot Size Square Meters
497
Middle Or Junior School
Burnett-HB
Modification Timestamp
2026-09-24T19:53:11.403Z
Other Equipment
Private Yard
Parcel Number
U-10-29-19-1MW-000039-00010.0
Previous List Price
359999
Price Change Timestamp
2026-09-10T21:57:10.000Z
Property Condition
Completed
Purchase Contract Date
2026-09-21
RATIO Current Price By Calculated SqFt
253.96
Showing Requirements
Sentri Lock Box, 24 Hour Notice, Appointment Only, Call Listing Agent, Call Listing Office
Status Change Timestamp
2026-09-24T19:52:25.000Z
Tax Legal Description
GRANT PARK ADDITION BLOCKS 36-45 LOT 10 BLOCK 39
Total Acreage
0 to less than 1/4
Universal Property Id
US-12057-N-1029191000039000100-R-N
Unparsed Address
3706 WIGGINS LEAF ST
Utilities
Electricity Available, Water Available
Window Features
Storm Window(s)