407-990-2746
Menu

35542 Seneca Reserve Drive, Eustis, FL

NEXT
PREV
$885,000

($367/sqft)

List Status: Pending
35542 Seneca Reserve Drive
Eustis, FL 32736


4 beds
3 baths
2412 living sqft
Top Features
  • Subdivision: Reserve At Lake Seneca
  • Built in  2019
  • Single Family Residence
Description
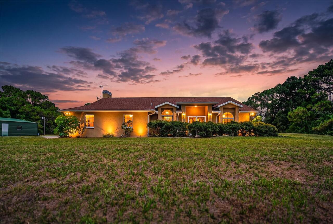
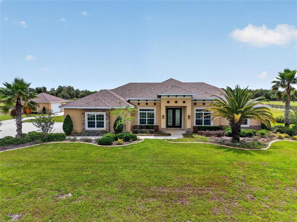
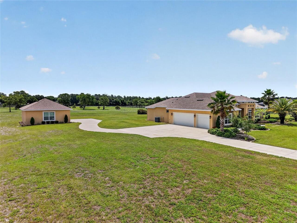
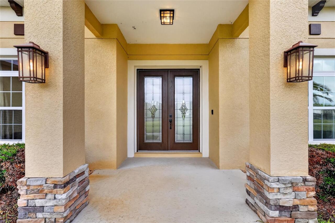
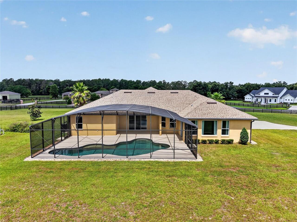
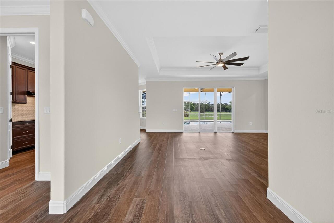
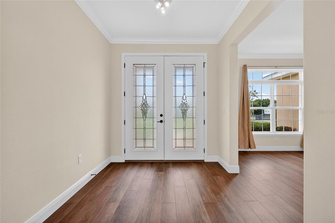
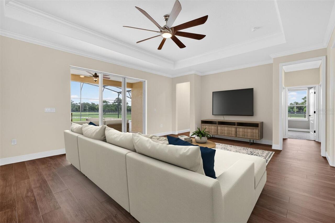
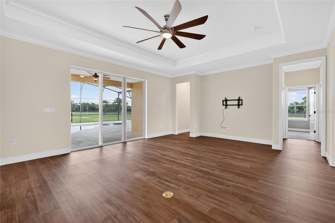
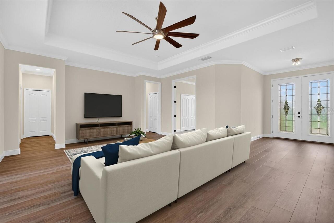
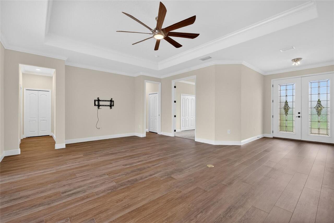
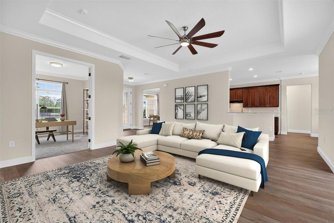
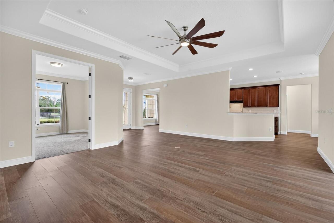
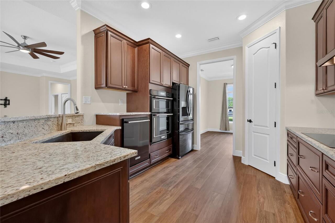
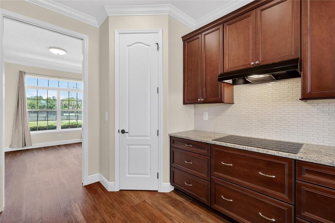
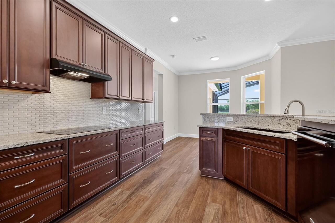
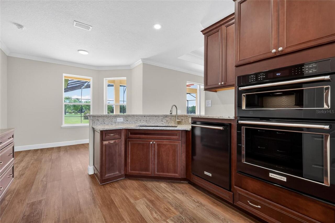
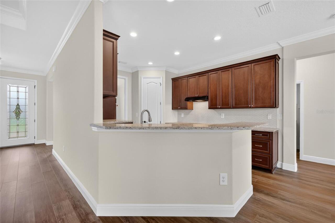
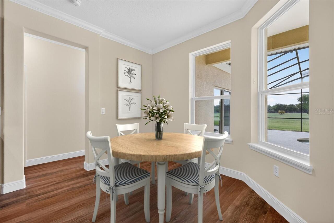
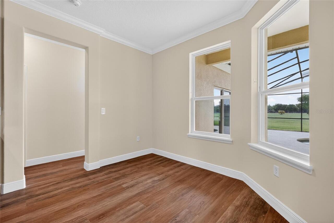
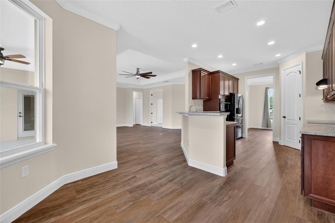
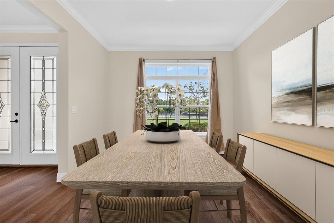
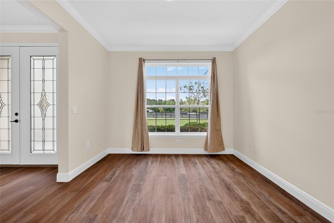
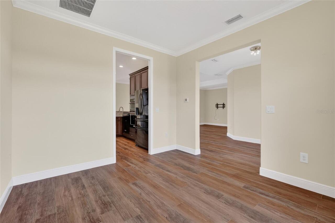
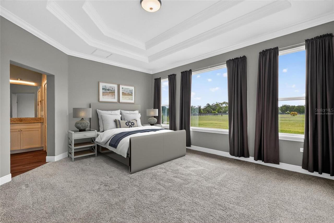
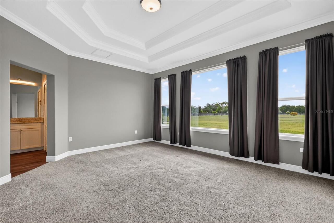
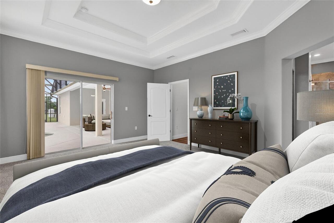
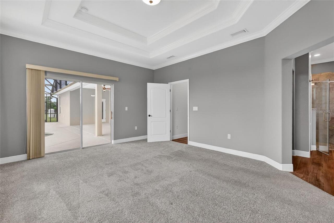
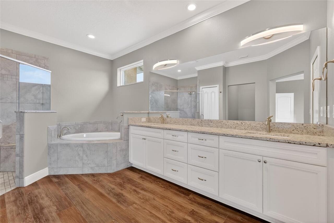
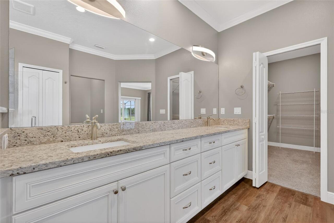
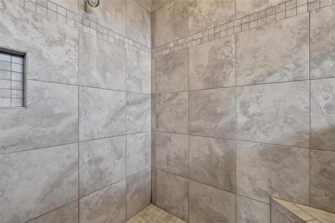
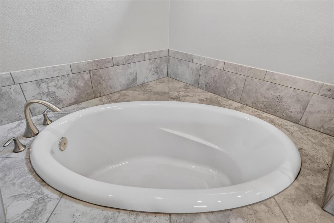
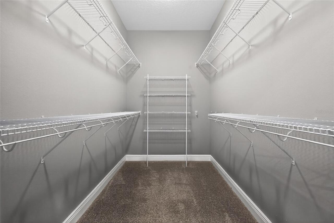
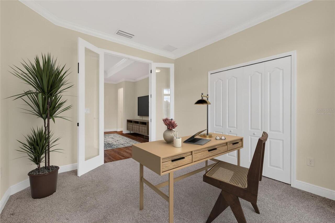
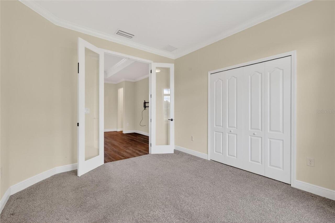
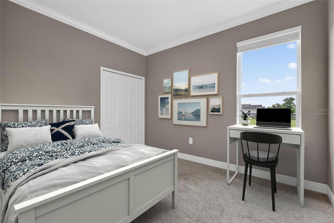
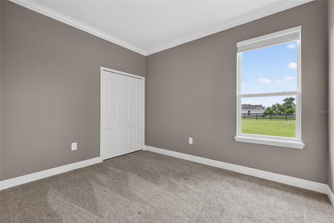
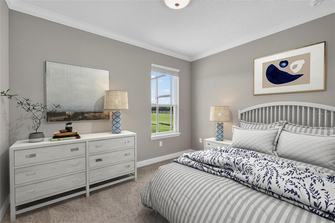
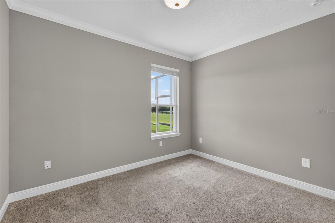
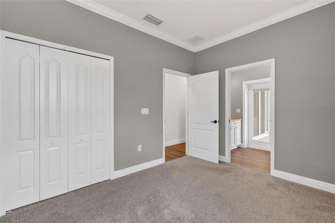
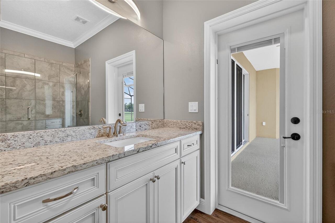
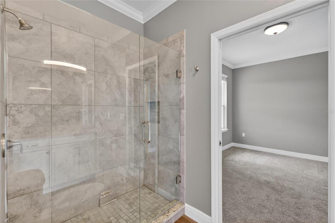
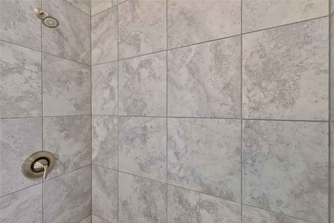
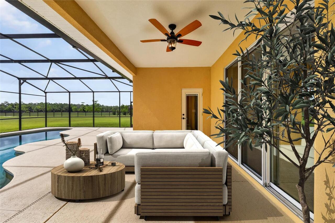
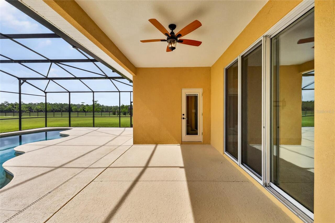
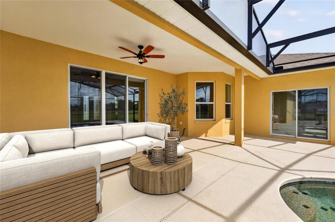
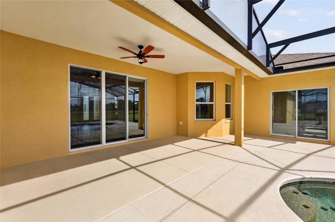
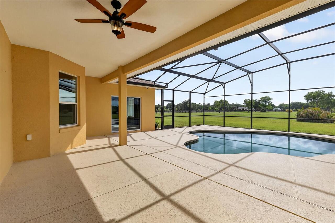
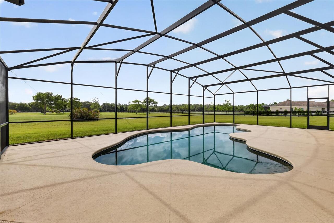
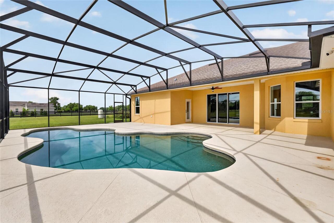
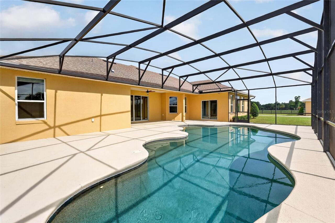
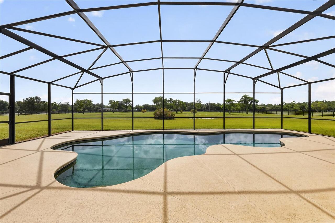
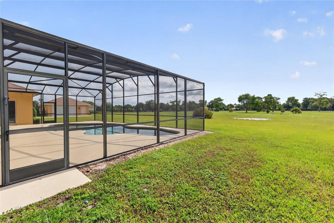
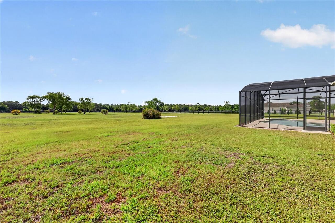
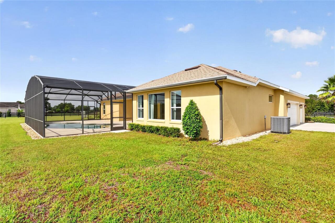
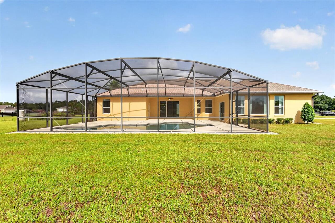
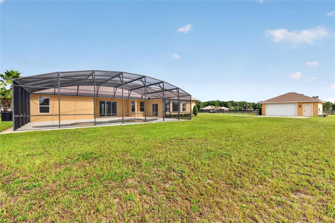
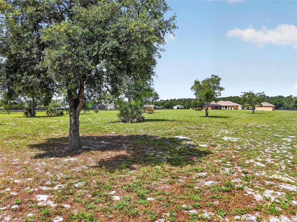
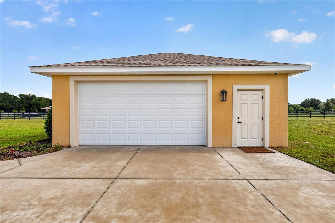
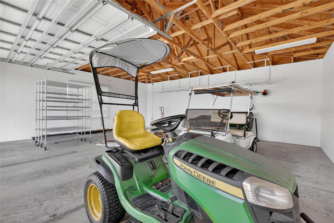
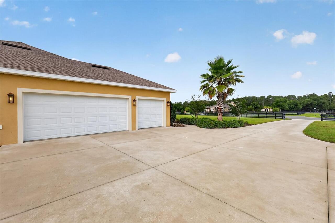
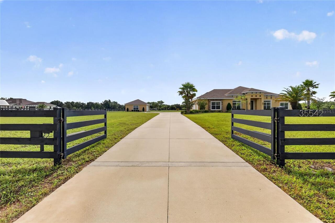
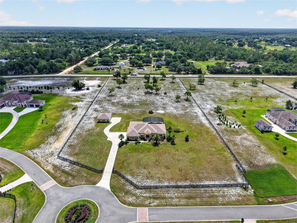
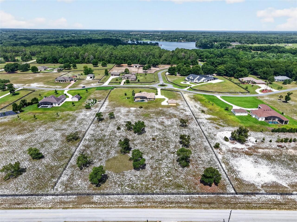
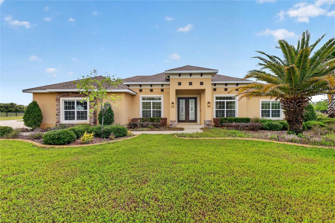
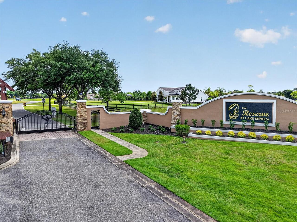
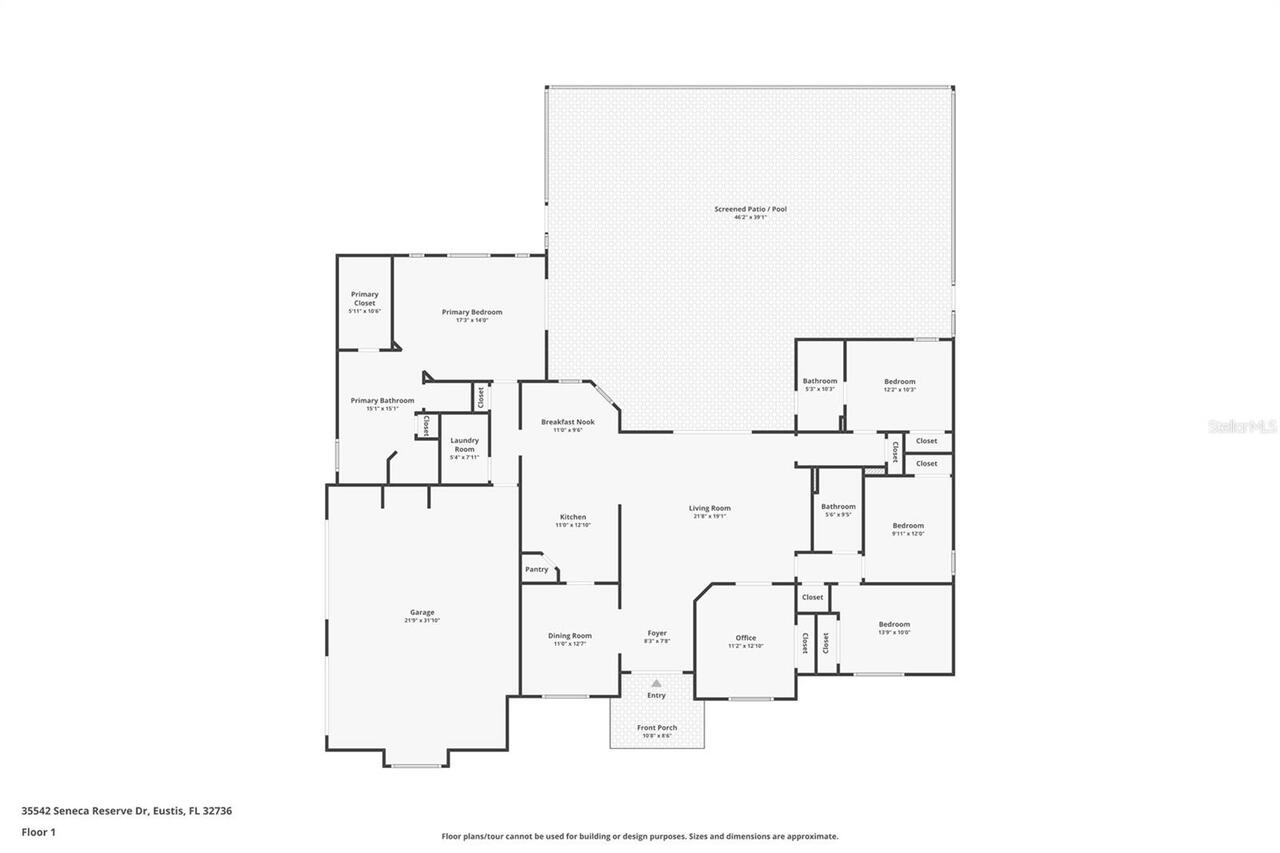
Under contract-accepting backup offers. Virtually Staged. Looking for an established residential community with acreage and a well-designed home? Welcome to the lovely Reserve at Lake Seneca in east Eustis, situated among country estates, farms, and established forests. This gated community offers residents access to idyllic Lake Seneca for boating, fishing, or just enjoying a serene view of this 95-acre private lake. The 4.08-acre homesite (all high and dry) enjoys a fenced lot with a remote driveway gate, and a driveway alarm to notify the homeowner when vehicles are entering the driveway. Bring your vehicle collection or hobbies – there’s ample garage storage with an attached 3-car garage and detached 2-car garage (25'x28') - equipped with 40-amp electric service, a wi-fi garage door opener, and wired ethernet for streaming your devices. A custom saltwater pool was thoughtfully designed with a 40’ swim lane, LED multi-color pool lights, automated pool cleaner, and the heat pump for both heating and cooling the pool. As you enter the home, beautiful sightline views of the pool and back of the property. The pool deck and lanai are screen enclosed so you can enjoy as much time as you like outside! Easy care luxury vinyl plank floors throughout the living areas connect spaces through the foyer, dining room, living room, breakfast nook and kitchen. Meal preparation, cooking and entertaining are effortless with a KitchenAid® convection oven, microwave, and induction cooktop. Rich granite countertops and Wellborn® soft close cabinetry add a touch of sophistication to the space, and a walk-in pantry keeps items neatly organized. Enjoy coffee or quick meals in the breakfast nook that overlooks the pool – or watch the rocket launches to the east! The primary suite affords privacy, a generous sized ensuite bathroom with raised dual vanities, soaking tub, walk-in tiled shower with a bench and niche to keep items tidy, and a 5’ x 10’ walk-in closet that is big enough to share
Property Details
Property Features
Property Sub Type
Single Family Residence
Pool
Screen Enclosure, Heated, Auto Cleaner, Gunite, In Ground
County
Lake
Subdivision
RESERVE AT LAKE SENECA
Additional Information
Additional Lease Restrictions
Contact HOA for current lease restrictions.
Additional Parcels YN
false
Additional Rooms
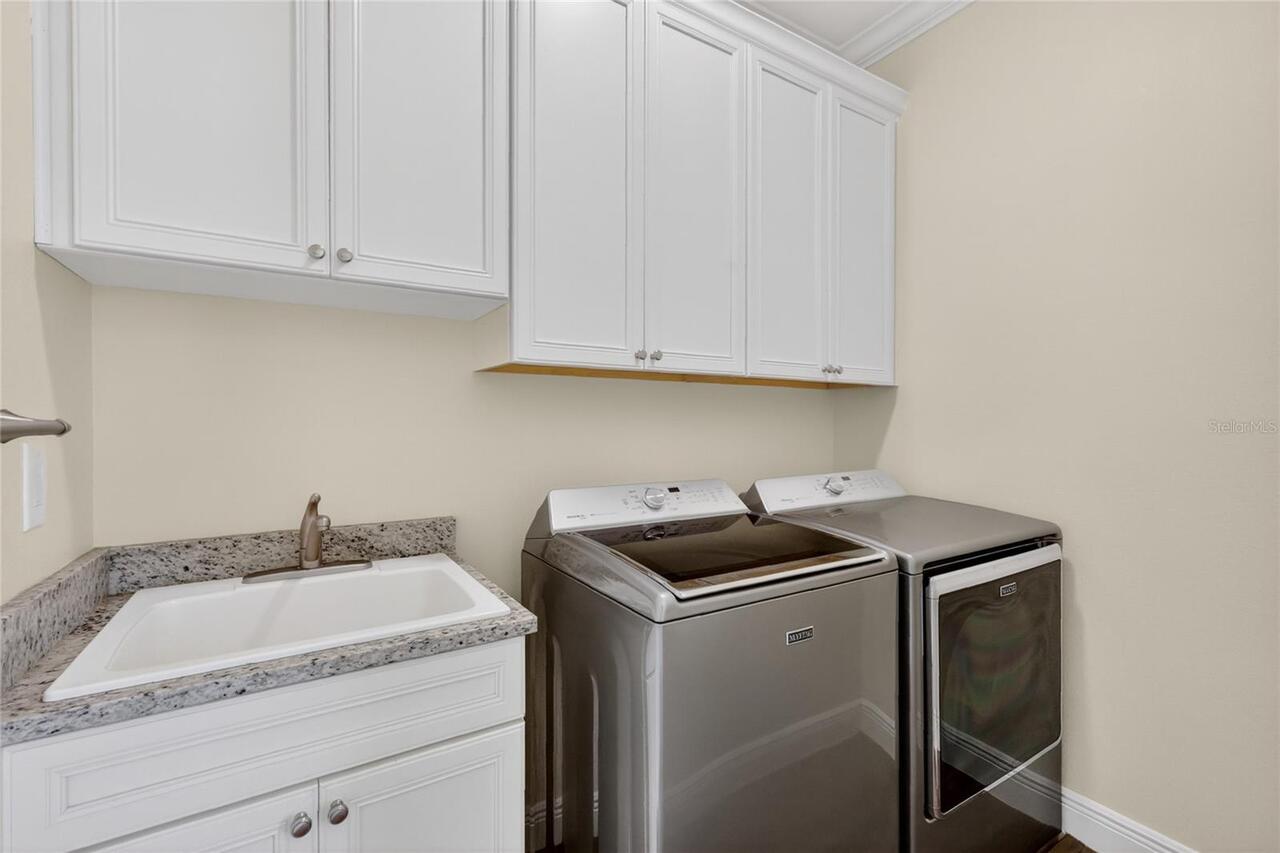
Den/Library/Office, Formal Dining Room Separate, Inside Utility
Alternate Key Folio Num
3860788
Appliances
Convection Oven, Cooktop, Dishwasher, Dryer, Ice Maker, Microwave, Range Hood, Refrigerator, Washer
Approval Process
Contact HOA for current lease approval guidelines.
Association Approval Required YN
1
Association Email
ddixon@valintry.com
Association Fee
918
Association Fee Frequency
Quarterly
Association Fee Includes
Cable TV, Common Area Taxes, Escrow Reserves Fund, Internet, Private Road
Association Fee Requirement
Required
Association YN
true
Attached Garage YN
true
Available For Lease YN
1
Bathrooms Total Integer
3
Building Area Source
Public Records
Building Area Total
3506
Building Area Total Srch SqM
325.72
Building Area Units
Square Feet
Calculated List Price By Calculated SqFt
366.92
Carport YN
false
Community Features
Deed Restrictions, Gated Community - No Guard, Horses Allowed
Construction Materials
Block, Stucco
Contract Status
Appraisal, Financing, Inspections, Other Contract Contingencies
Cooling
Central Air
Country
US
Cumulative Days On Market
10
Current Price
885000.00
Direction Faces
West
Expected Closing Date
2026-08-07T00:00:00.000
Fencing
Board
Fireplace YN
false
Flood Zone Code
X
Flood Zone Date
2012-12-18
Flood Zone Panel
12069C0380E
Flooring
Carpet, Luxury Vinyl
Foundation Details
Slab
Furnished
Unfurnished
Garage Dimensions
24x32
Garage Spaces
3
Garage YN
true
Heating
Central, Electric
Homestead YN
1
Interior Features
Ceiling Fans(s), Crown Molding, Kitchen/Family Room Combo, Open Floorplan, Solid Wood Cabinets, Split Bedroom, Stone Counters, Thermostat, Window Treatments
Internet Address Display YN
true
Internet Automated Valuation Display YN
false
Internet Consumer Comment YN
false
Internet Entire Listing Display YN
true
Laundry Features
Inside, Laundry Room
Lease Restrictions YN
1
Levels
One
List AOR
Orlando Regional
Living Area Meters
224.08
Living Area Source
Public Records
Living Area Units
Square Feet
Lot Size Acres
4.1
Lot Size Square Feet
178577
Lot Size Square Meters
16590
Minimum Lease
1-2 Years
Modification Timestamp
2026-06-11T14:32:10.765Z
Monthly HOA Amount
306.00
New Construction YN
false
Number Of Septics
1
Number Of Wells
1
Occupant Type
Vacant
Other Equipment
Irrigation Equipment
Ownership
Fee Simple
Parcel Number
02-19-27-0010-000-01900
Patio And Porch Features
Covered, Front Porch, Patio
Pets Allowed
Yes
Pool Dimensions
12x38
Pool Private YN
true
Postal Code Plus 4
5217
Price Change Timestamp
2026-05-31T18:42:30.000Z
Public Survey Range
27
Public Survey Section
02
Purchase Contract Date
2026-06-10
RATIO Current Price By Calculated SqFt
366.92
Realtor Info
As-Is
Road Responsibility
Private Maintained Road
Road Surface Type
Asphalt
Roof
Shingle
Room Count
15
Security Features
Closed Circuit Camera(s), Gated Community, Security Fencing/Lighting/Alarms
Senior Community YN
false
Sewer
Septic Tank
Showing Requirements
24 Hour Notice, Appointment Only, Call Listing Agent, ShowingTime
Spa YN
false
Status Change Timestamp
2026-06-11T14:32:05.000Z
Tax Annual Amount
7125
Tax Block
000
Tax Book Number
60-82-85
Tax Legal Description
THE RESERVE AT LAKE SENECA PB 60 PG 82-85 LOT 19 ORB 5197 PG 2116 ORB 5586 PG 91
Tax Lot
19
Tax Year
2025
Total Acreage
2 to less than 5
Total Annual Fees
3672.00
Total Monthly Fees
306.00
Township
19
Universal Property Id
US-12069-N-021927001000001900-R-N
Unparsed Address
35542 SENECA RESERVE DR
Utilities
Fiber Optics
Water Source
Well
Waterfront YN
false
Window Features
Blinds, Double Pane Windows, Window Treatments
Zoning
A
Neighborhood Map
Popup

Property Photos
Listing Photo
Listing Photo
Listing Photo
Listing Photo
Listing Photo
Listing Photo
Listing Photo
Listing Photo
Listing Photo
Listing Photo
Listing Photo
Listing Photo
Listing Photo
Listing Photo
Listing Photo
Listing Photo
Listing Photo
Listing Photo
Listing Photo
Listing Photo
Listing Photo
Listing Photo
Listing Photo
Listing Photo
Listing Photo
Listing Photo
Listing Photo
Listing Photo
Listing Photo
Listing Photo
Listing Photo
Listing Photo
Listing Photo
Listing Photo
Listing Photo
Listing Photo
Listing Photo
Listing Photo
Listing Photo
Listing Photo
Listing Photo
Listing Photo
Listing Photo
Listing Photo
Listing Photo
Listing Photo
Listing Photo
Listing Photo
Listing Photo
Listing Photo
Listing Photo
Listing Photo
Listing Photo
Listing Photo
Listing Photo
Listing Photo
Listing Photo
Listing Photo
Listing Photo
Listing Photo
Listing Photo
Listing Photo
Listing Photo
Listing Photo
Listing Photo
Listing Photo
Listing Photo
Listing Photo
Listing Photo
Listing Photo
Listing Photo
Listing Photo
Listing Photo
Listing Photo
Listing Photo
Listing Photo
Listing Photo
Listing Photo
Listing Photo
Listing Photo
Listing Photo
Listing Photo
Listing Photo
Listing Photo
Listing Photo
Listing Photo
Listing Photo
Listing Photo
Listing Photo
Listing Photo
Listing Photo
Listing Photo
Listing Photo
Listing Photo
Listing Photo
Listing Photo
Listing Photo
Listing Photo
Listing Photo
Listing Photo
Listing Photo
Listing Photo
Listing Photo
Listing Photo
Listing Photo
Listing Photo
Listing Photo
Listing Photo
Listing Photo
Listing Photo
Listing Photo
Listing Photo
Listing Photo
Listing Photo
Listing Photo
Listing Photo
Listing Photo
Listing Photo
Listing Photo
Listing Photo
Listing Photo
Listing Photo
Listing Photo
Listing Photo
Listing Photo
Listing Photo
Listing Photo
Listing Photo
Listing Photo
Listing Photo
Listing Photo
Listing Photo
Listing Photo
Listing Photo
Listing Photo
Listing Photo
Listing Photo
Listing Photo
Listing Photo
Listing Photo
Listing Photo
Listing Photo

MLS #MFRG5113019 Listing courtesy of Era Grizzard Real Estate provided by Stellar MLS.

Similar Listings

$829,999
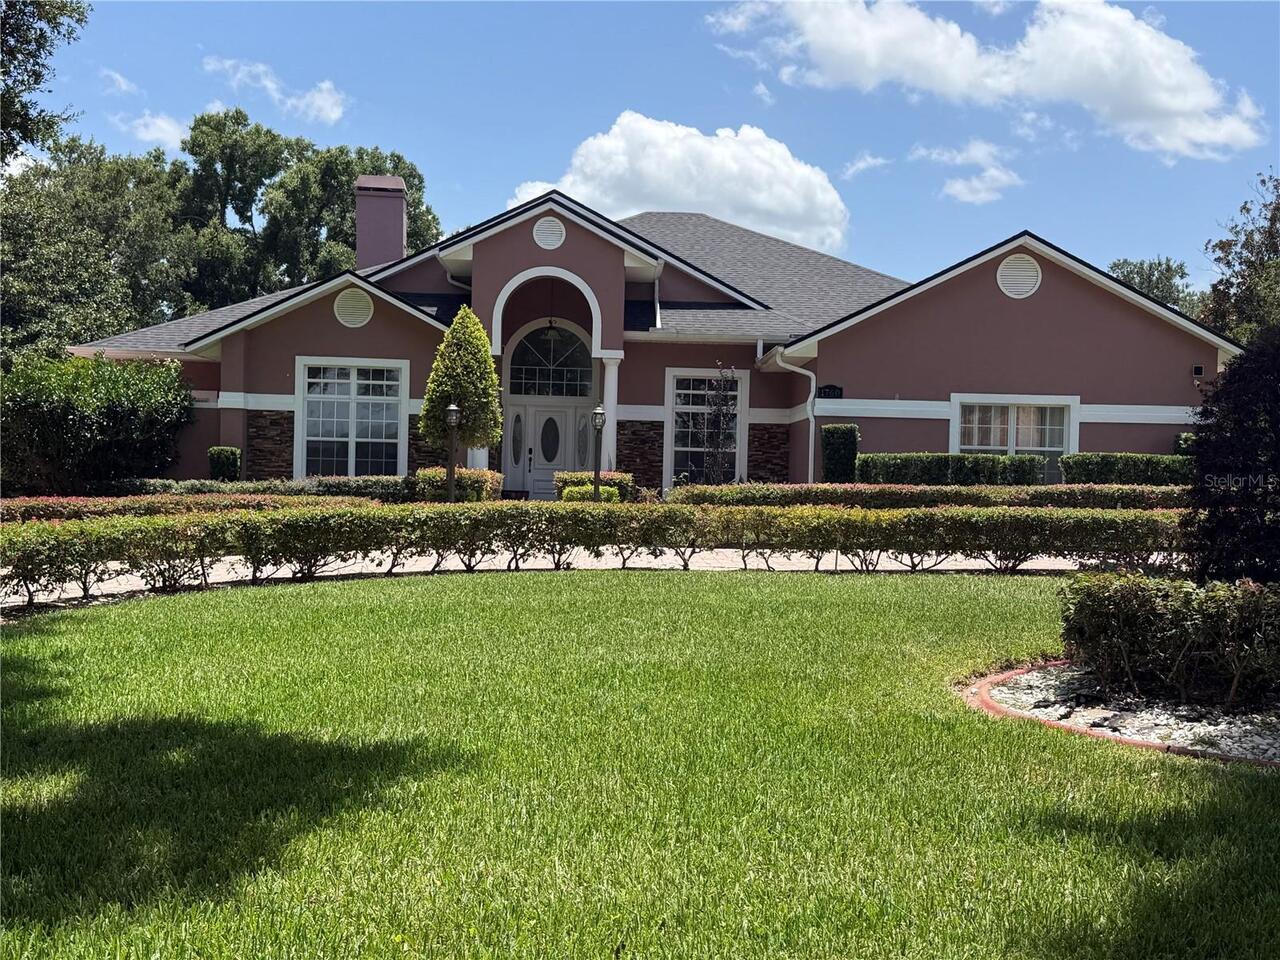
1760 Lake Terrace Dr
Eustis
4BR/3BA
| Active


All listing information is deemed reliable but not guaranteed and should be independently verified through personal inspection by appropriate professionals. Listings displayed on this website may be subject to prior sale or removal from sale; availability of any listing should always be independent verified. Listing information is provided for consumer personal, non-commercial use, solely to identify potential properties for potential purchase; all other use is strictly prohibited and may violate relevant federal and state law. The source of the listing data is as follows: Stellar MLS (updated 7/31/26 6:27 PM) |

Listing Search


Translate Tool

Featured Listings
Winter Garden Real Estate
$1,495,000
4 BED
4 BATH
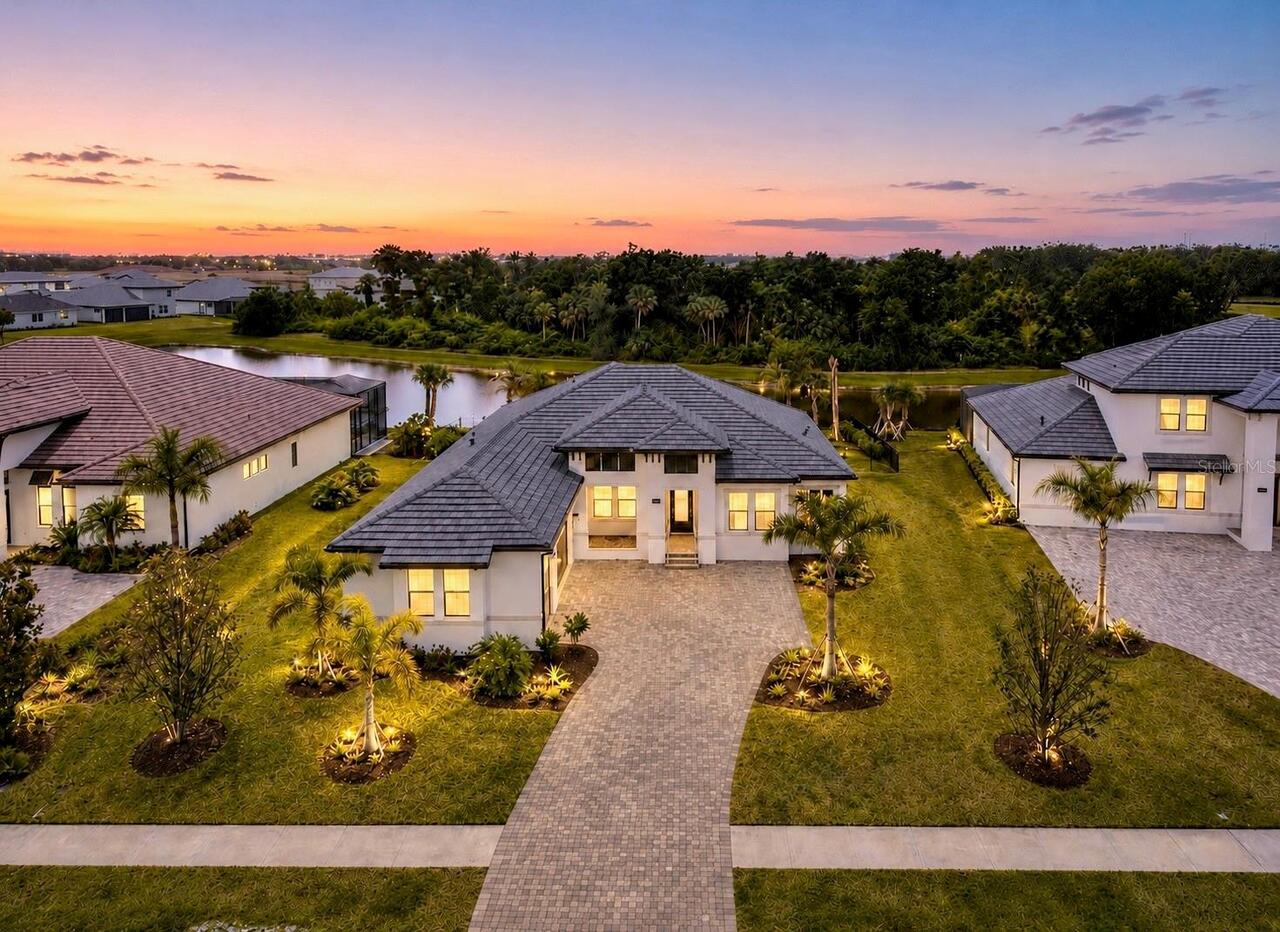
Discover elevated living and the Winter Garden lifestyle in downtown's newest custom residence! Ideally positioned off t... Read More
Winter Garden Real Estate
$1,250,000
4 BED
3 BATH
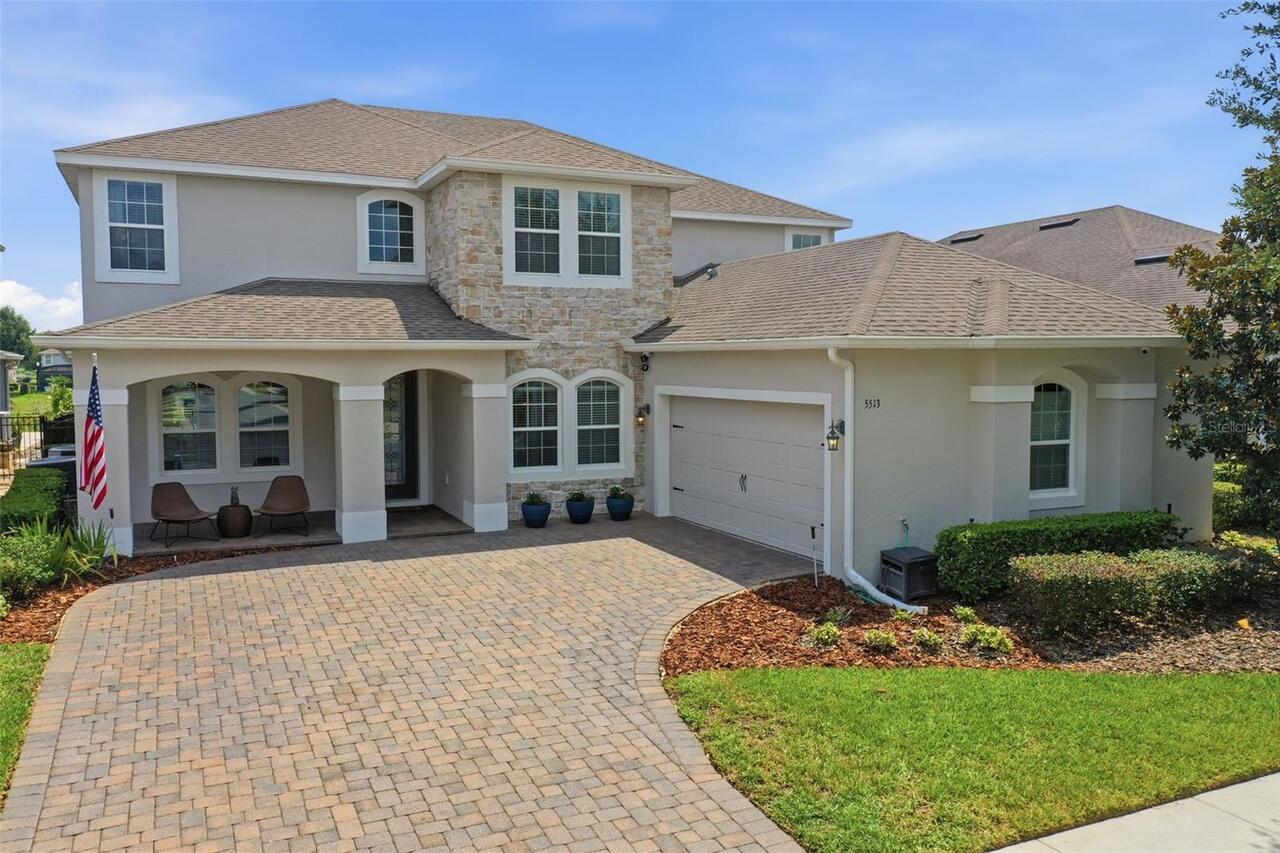
Designed to impress and crafted for everyday living, 5513 Thomas Square Drive is a beautifully upgraded pool home in one... Read More
Land O Lakes Real Estate
$950,000
5 BED
4 BATH
Experience refined lakefront living in this stunning custom-built 5 bedroom, 4 bath + office/study pool home nestled on ... Read More
Nokomis Real Estate
$1,175,000
3 BED
3 BATH
*THIS PROPERTY QUALIFIES FOR A 1% LENDER INCENTIVE IF USING PREFERRED LENDER. INQUIRE FOR MORE DETAILS.**Opportunities l... Read More
Venice Real Estate
$1,499,000
3 BED
2 BATH
Opportunities like this are becoming increasingly rare in Venice! Situated on 5 beautiful acres with highly desirable OU... Read More
Palm Harbor Real Estate
$979,000
3 BED
2 BATH
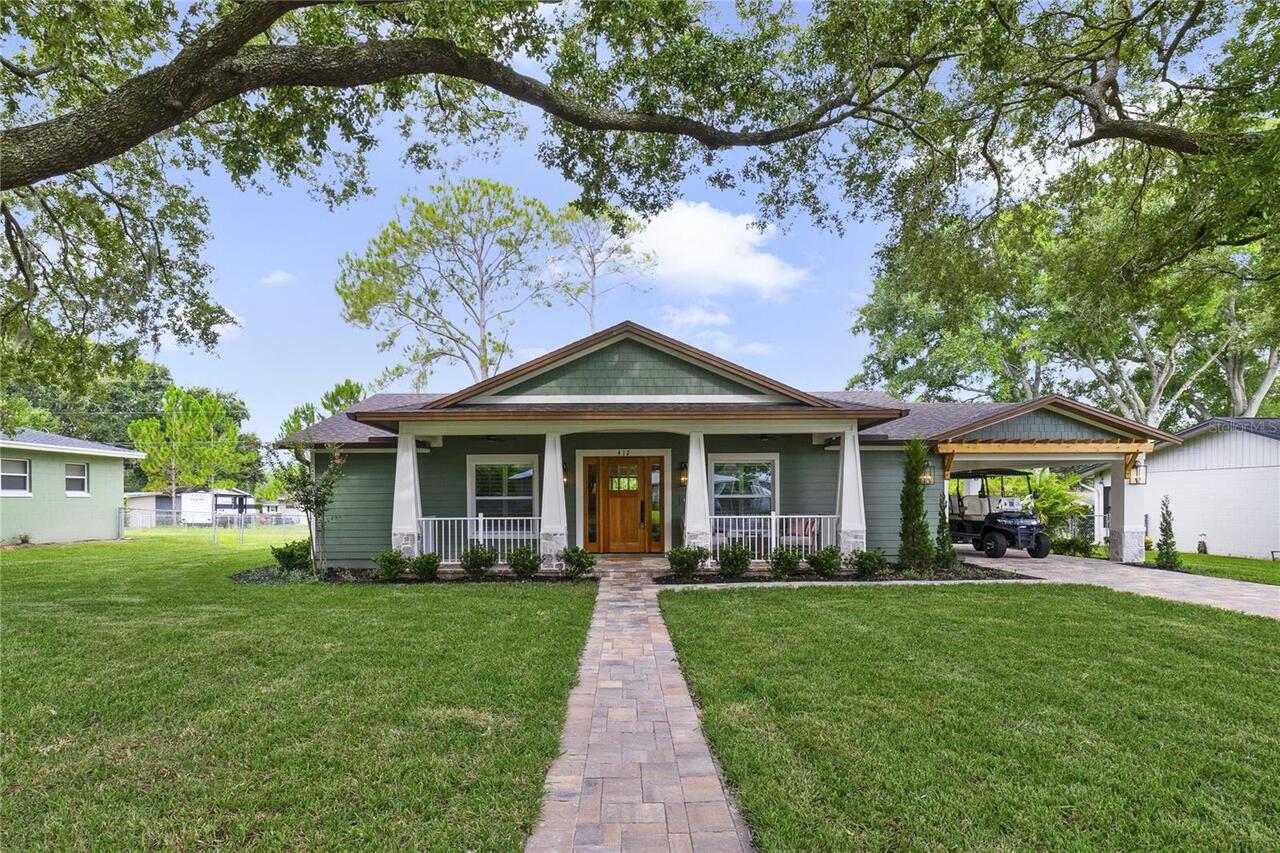
Ozona Waterfront Stunner – Golf Cart Lifestyle! Experience the ultimate turnkey waterfront lifestyle in the golf-cart-le... Read More
St Petersburg Real Estate
$1,400,000
3 BED
2 BATH
Nestled in the highly sought-after Historic Old Northeast neighborhood of St. Petersburg, this exceptional property offe... Read More
Sarasota Real Estate
$948,000
4 BED
3 BATH
Virtually Staged. Welcome to this beautifully designed 4-bedroom, 3.5-bathroom two-story home located in the desirable H... Read More
Tarpon Springs Real Estate
$999,900
4 BED
3 BATH
Tucked behind the gates of Cypress Run, this custom estate blends timeless craftsmanship, modern updates, and exceptiona... Read More
Ormond Beach Real Estate
$999,999
5 BED
6 BATH
Virtually Staged. Splendor in the woods! Traverse the terrain, follow the signs and you will be led to a special place b... Read More
Contact Sandra Pardo

407-990-2746

Wendy Morris LLC

Licensed in the State of Florida
BK 3146762
16797 Broadwater Avenue
Winter Garden, Florida 34787

Your privacy is our utmost concern. We will never sell your personal information. Privacy Policy
©2026 sandrapardohomes.com - all rights reserved. | Site Map