407-990-2746
Menu

3551 Statham Drive, Apopka, FL

NEXT
PREV
$599,000

($219/sqft)

List Status: Active
3551 Statham Drive
Apopka, FL 32712


4 beds
3 baths
2731 living sqft
Top Features
  • View: Garden, Trees/Woods
  • Subdivision: Chandler Estates
  • Built in  2014
  • Single Family Residence
Description
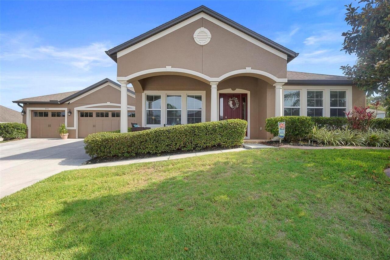
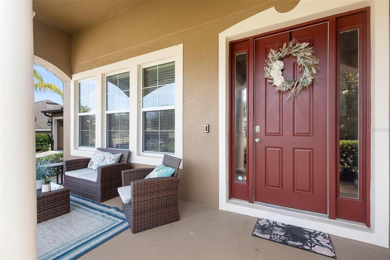
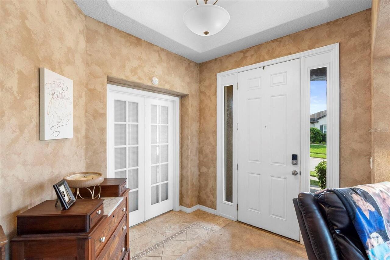
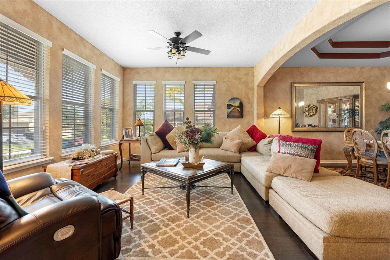
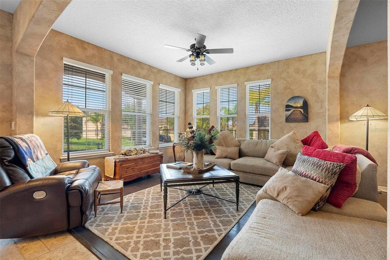
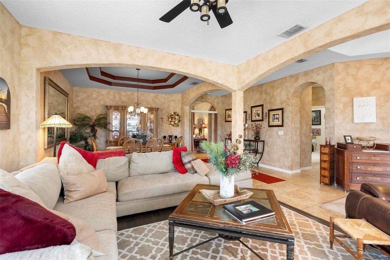
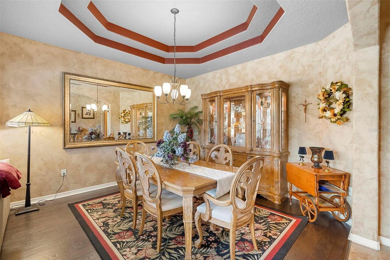
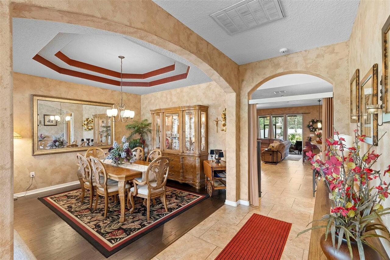
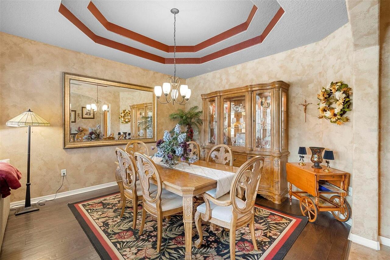
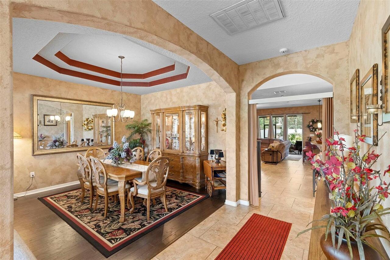
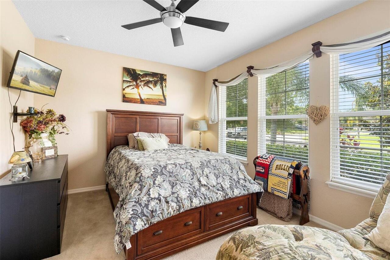
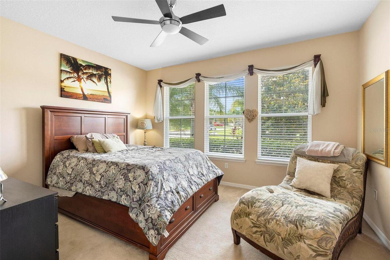
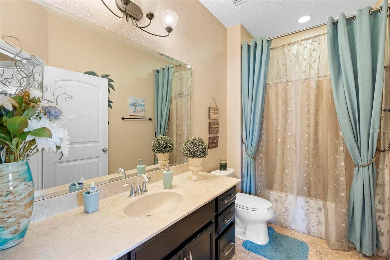
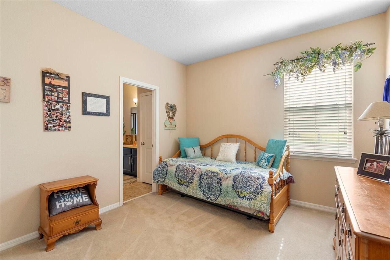
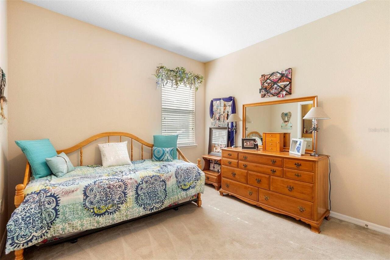
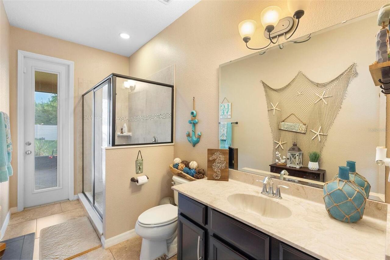
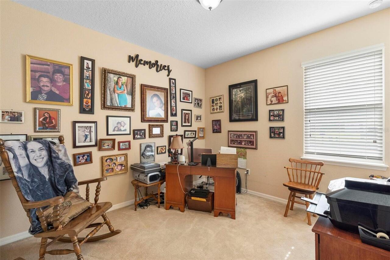
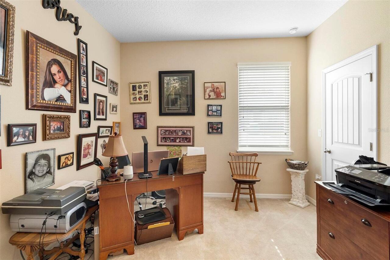
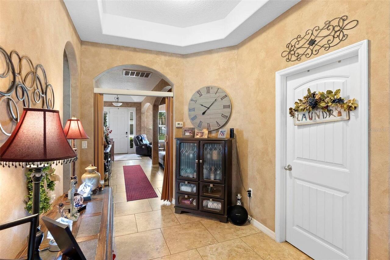
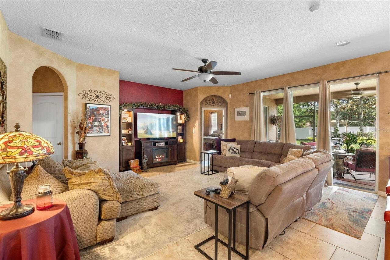
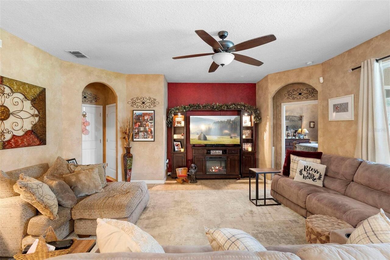
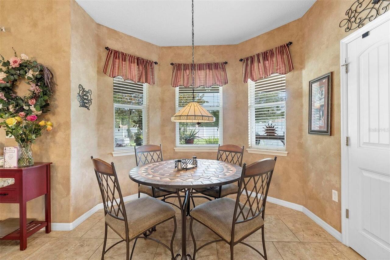
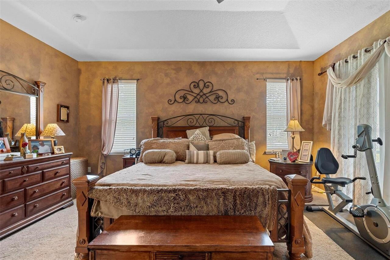
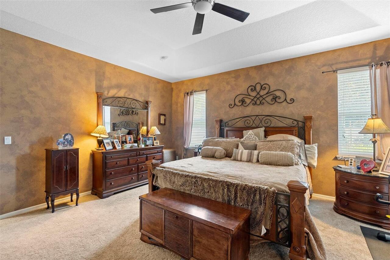
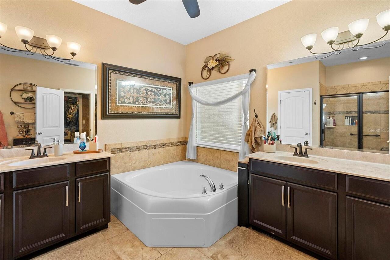
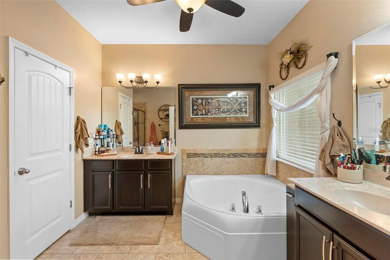
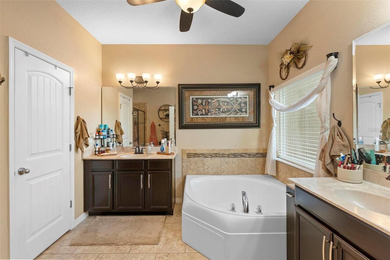
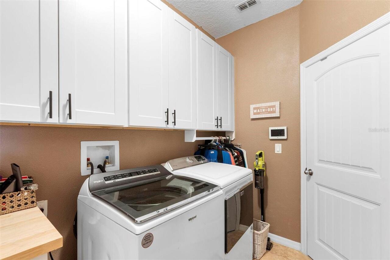
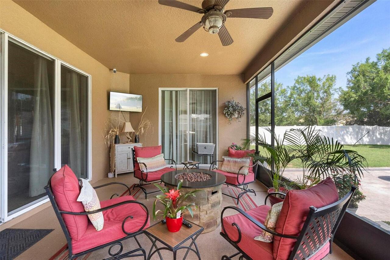
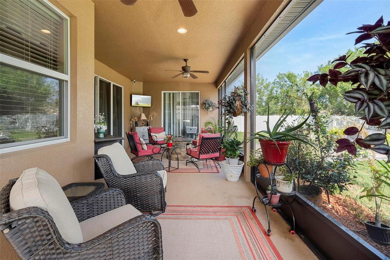
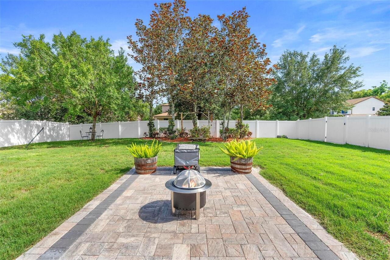
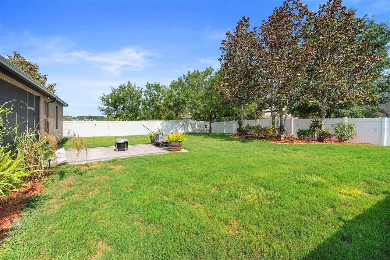
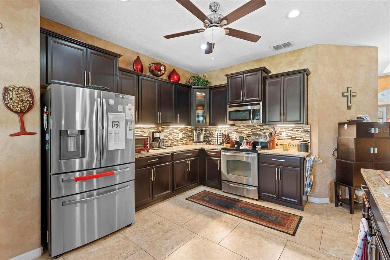
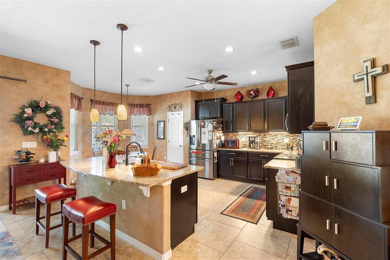
Spacious 4 bed, 3 bath on oversized corner lot in Chandler Estates with 3-car garage and huge backyard Welcome to this beautifully maintained 4-bedroom, 3-bath home on a stunning oversized corner lot in highly sought-after Chandler Estates. An inviting foyer opens to a bright combined living and dining area with tile and engineered hardwood—perfect for entertaining. Thoughtful alcoves lead to each bedroom and the garage entry, adding architectural charm and function. The chef’s kitchen features solid wood cabinetry, granite countertops, a newly installed tile backsplash, a large center island, tile floors, a sunlit breakfast nook, and a new dishwasher. Open to the kitchen, the welcoming family room makes everyday living effortless. Adjacent is a well-appointed laundry room with new cabinetry and a folding table with storage. The spacious primary suite, set off the family room, boasts tray ceilings, two large walk-in closets, and a generous bath with a soaking tub for end-of-day relaxation. Step outside from the primary bedroom or family room to a recently screened lanai—your private spot for morning coffee or evening unwinding. Out back, enjoy a very large yard with a newly installed paver patio and ample space to add an in-ground pool. Additional highlights include an oversized 3-car garage and an extended driveway with parking for at least six vehicles. Exterior paint is newly refreshed. Minutes to shopping, dining, SR-429, and just 15 minutes to charming downtown Mount Dora. Make sure to put this home on your list to see!!
Property Details
Property Features
Property Sub Type
Single Family Residence
View
Garden, Trees/Woods
Parking
Oversized, Driveway, Garage Door Opener
County
Orange
Subdivision
CHANDLER ESTATES
Additional Information
Additional Lease Restrictions
See Homeowners Association Rules and Regulations.
Additional Parcels YN
false
Additional Rooms
Family Room, Formal Dining Room Separate, Formal Living Room Separate
Alternate Key Folio Num
35-20-27-1253-01-320
Appliances
Convection Oven, Dishwasher, Disposal, Electric Water Heater, Microwave, Range, Range Hood, Refrigerator
Approval Process
See Homeowners Association Rules and Regulations.
Architectural Style
Traditional
Association Amenities
Basketball Court, Playground
Association Email
info@greatcommunities.com
Association Fee
500
Association Fee Frequency
Semi-Annually
Association Fee Includes
Maintenance Grounds
Association Fee Requirement
Required
Association URL
greatcommunities.com
Association YN
true
Attached Garage YN
true
Available For Lease YN
1
Bathrooms Total Integer
3
Building Area Source
Public Records
Building Area Total
4447
Building Area Total Srch SqM
413.14
Building Area Units
Square Feet
Calculated List Price By Calculated SqFt
219.33
Carport YN
false
Community Features
Deed Restrictions, Irrigation-Reclaimed Water, Park, Playground, Sidewalks, Street Lights
Construction Materials
Block, Stucco
Cooling
Central Air
Country
US
Cumulative Days On Market
13
Current Price
599000.00
Direction Faces
East
Disaster Mitigation
Above Flood Plain
Elementary School
Apopka Elem
Exterior Features
Gray Water System, Lighting, Private Mailbox, Rain Gutters, Sliding Doors, Sprinkler Metered
Fencing
Fenced, Vinyl
Fireplace YN
false
Flood Zone Code
X
Flood Zone Date
2021-09-24
Flood Zone Panel
12095C0125H
Floor Number
1
Flooring
Carpet, Ceramic Tile, Hardwood
Foundation Details
Slab
Furnished
Unfurnished
Garage Dimensions
32x28
Garage Spaces
3
Garage YN
true
Green Energy Efficient
Windows
Green Indoor Air Quality
No Smoking-Interior Buildg
Green Water Conservation
Gray Water System, Irrigation-Reclaimed Water
Heating
Central, Electric
High School
Apopka High
Home Warranty YN
true
Homestead YN
1
Interior Features
Ceiling Fans(s), Eat-in Kitchen, High Ceilings, Kitchen/Family Room Combo, Living Room/Dining Room Combo, Open Floorplan, Solid Wood Cabinets, Split Bedroom, Stone Counters, Thermostat, Walk-In Closet(s)
Internet Address Display YN
true
Internet Automated Valuation Display YN
true
Internet Consumer Comment YN
true
Internet Entire Listing Display YN
true
Laundry Features
Electric Dryer Hookup, Inside, Laundry Room, Washer Hookup
Levels
One
List AOR
Orlando Regional
Living Area Meters
253.72
Living Area Source
Public Records
Living Area Units
Square Feet
Lot Features
Corner Lot, Landscaped, Oversized Lot, Sidewalk, Paved
Lot Size Acres
0.37
Lot Size Square Feet
16239
Lot Size Square Meters
1509
Middle Or Junior School
Wolf Lake Middle
Minimum Lease
7 Months
Modification Timestamp
2026-07-06T03:12:09.210Z
Monthly HOA Amount
83.33
New Construction YN
false
Occupant Type
Owner
Other Equipment
Irrigation Equipment
Ownership
Fee Simple
Parcel Number
35-20-27-1253-01-320
Patio And Porch Features
Enclosed, Patio, Porch, Rear Porch, Screened
Pets Allowed
Cats OK, Dogs OK
Pool Private YN
false
Postal Code Plus 4
5842
Previous List Price
610000
Price Change Timestamp
2026-07-01T13:49:48.000Z
Property Attached YN
false
Property Condition
Completed
Property Description
Corner Unit
Public Survey Range
27
Public Survey Section
35
RATIO Current Price By Calculated SqFt
219.33
Realtor Info
As-Is, List Agent is Owner, List Agent is Related to Owner, Sign
Road Responsibility
Public Maintained Road
Road Surface Type
Asphalt, Paved
Roof
Shingle
Room Count
9
Security Features
Closed Circuit Camera(s), Security System, Security System Owned, Smoke Detector(s)
Senior Community YN
false
Sewer
Public Sewer
Showing Requirements
24 Hour Notice, Appointment Only, Call Before Showing, Call Listing Agent
Spa YN
false
Status Change Timestamp
2026-06-22T04:04:27.000Z
Stories Total
1
Tax Annual Amount
4829.44
Tax Block
1
Tax Book Number
9064
Tax Legal Description
LOT 132, CHANDLER ESTATES plat book 74 page 111, Orange County, Florida
Tax Lot
132
Tax Year
2025
Total Acreage
1/4 to less than 1/2
Total Annual Fees
1000.00
Total Monthly Fees
83.33
Township
20
Universal Property Id
US-12095-N-352027125301320-R-N
Unparsed Address
3551 STATHAM DR
Utilities
BB/HS Internet Available, Cable Available, Electricity Available, Electricity Connected, Fire Hydrant, Phone Available, Underground Utilities, Water Available, Water Connected
Vegetation
Trees/Landscaped
Water Source
Public
Waterfront YN
false
Window Features
Blinds, Double Pane Windows
Zoning
RSF-1B
Zoning Compatible YN
1
Neighborhood Map
Popup

Property Photos
Listing Photo
Listing Photo
Listing Photo
Listing Photo
Listing Photo
Listing Photo
Listing Photo
Listing Photo
Listing Photo
Listing Photo
Listing Photo
Listing Photo
Listing Photo
Listing Photo
Listing Photo
Listing Photo
Listing Photo
Listing Photo
Listing Photo
Listing Photo
Listing Photo
Listing Photo
Listing Photo
Listing Photo
Listing Photo
Listing Photo
Listing Photo
Listing Photo
Listing Photo
Listing Photo
Listing Photo
Listing Photo
Listing Photo
Listing Photo
Listing Photo
Listing Photo
Listing Photo
Listing Photo
Listing Photo
Listing Photo
Listing Photo
Listing Photo
Listing Photo
Listing Photo
Listing Photo
Listing Photo
Listing Photo
Listing Photo
Listing Photo
Listing Photo
Listing Photo
Listing Photo
Listing Photo
Listing Photo
Listing Photo
Listing Photo
Listing Photo
Listing Photo
Listing Photo
Listing Photo
Listing Photo
Listing Photo
Listing Photo
Listing Photo
Listing Photo
Listing Photo
Listing Photo
Listing Photo

MLS #MFRO6418794 Listing courtesy of Charles Rutenberg Realty Orlando provided by Stellar MLS.

Similar Listings

$540,000
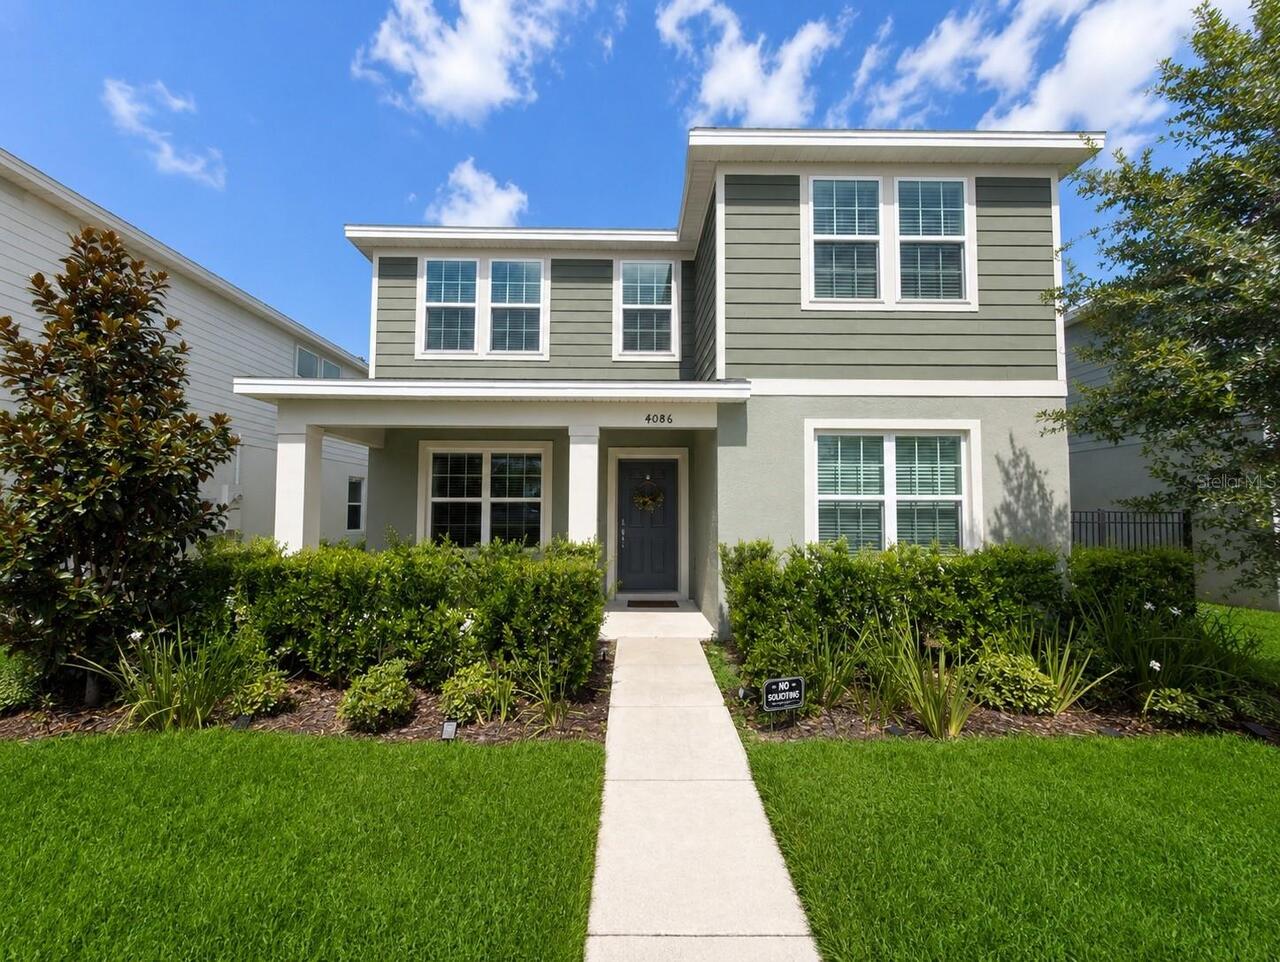
4086 Lush View Drive
Apopka
4BR/3BA
| Active
$545,000
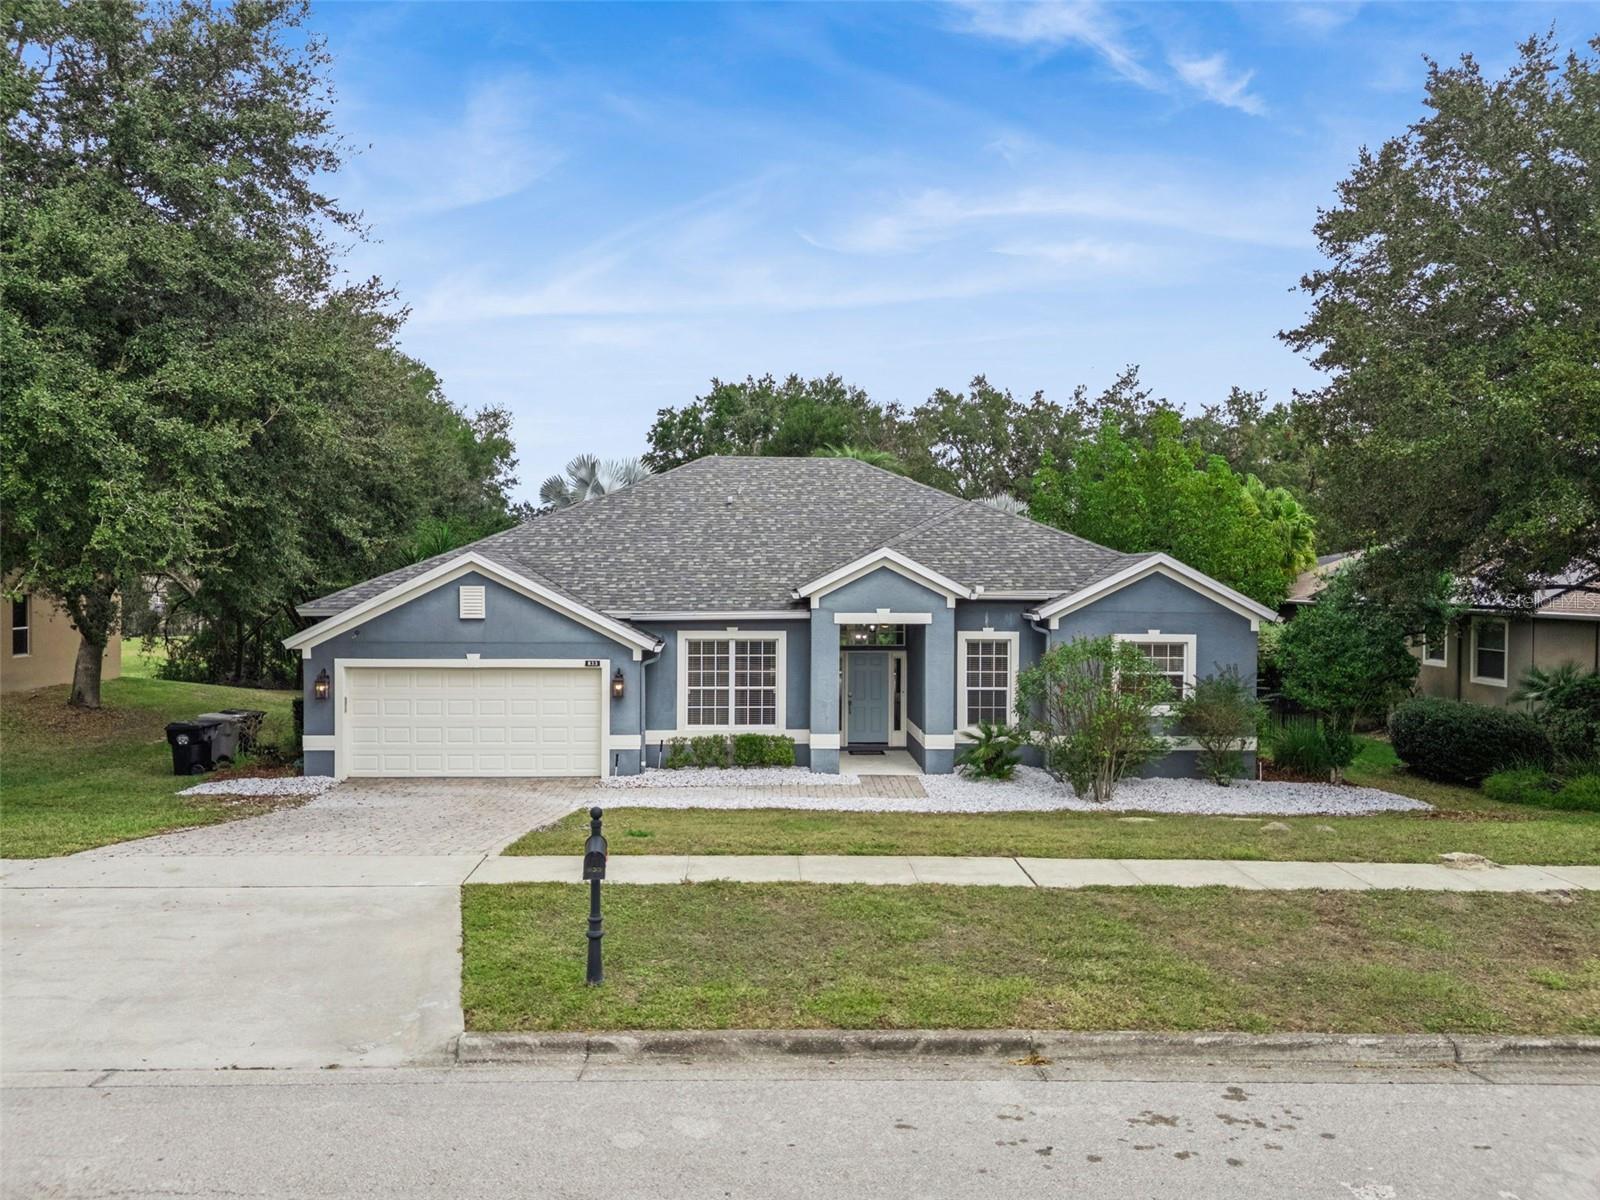
833 Rock Creek Street
Apopka
4BR/3BA
| Pending
$549,000
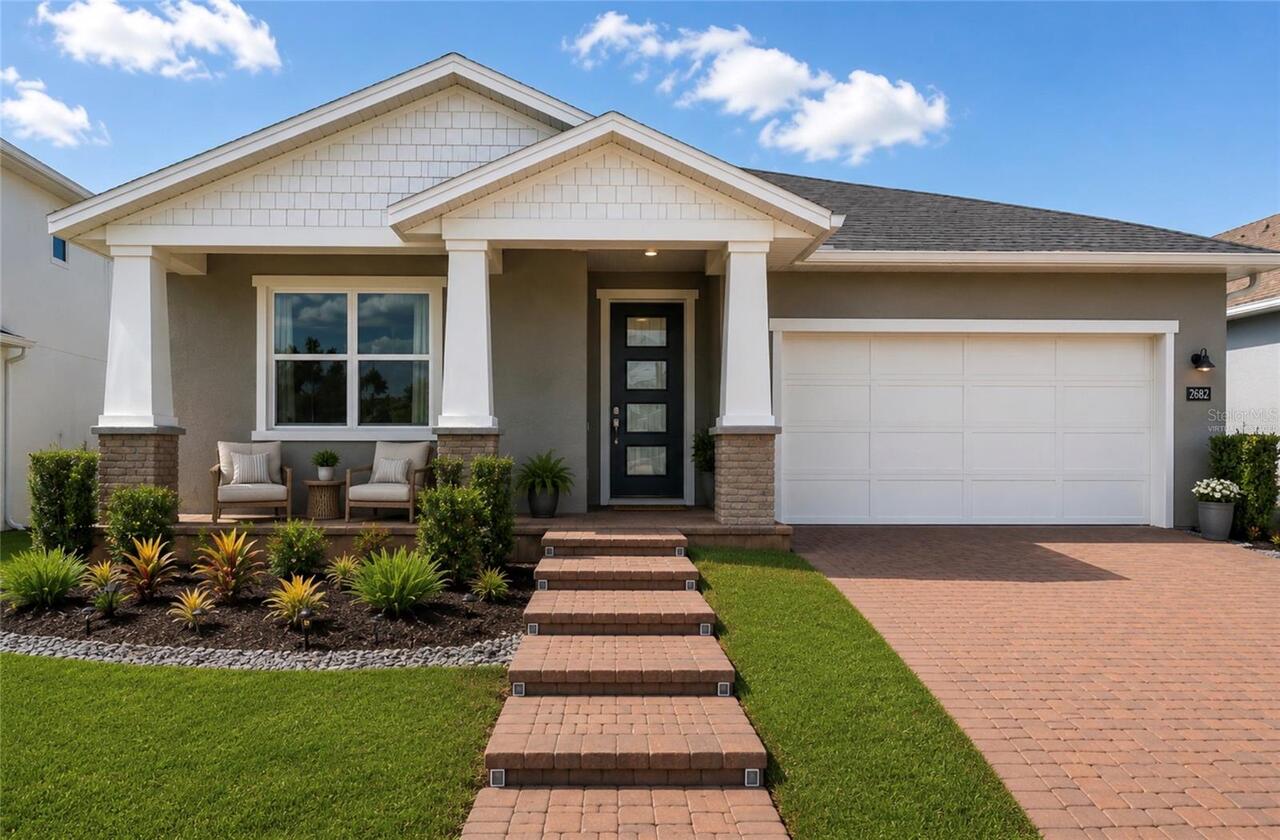
2682 Park Ridge Street
Apopka
4BR/3BA
| Active
$549,990
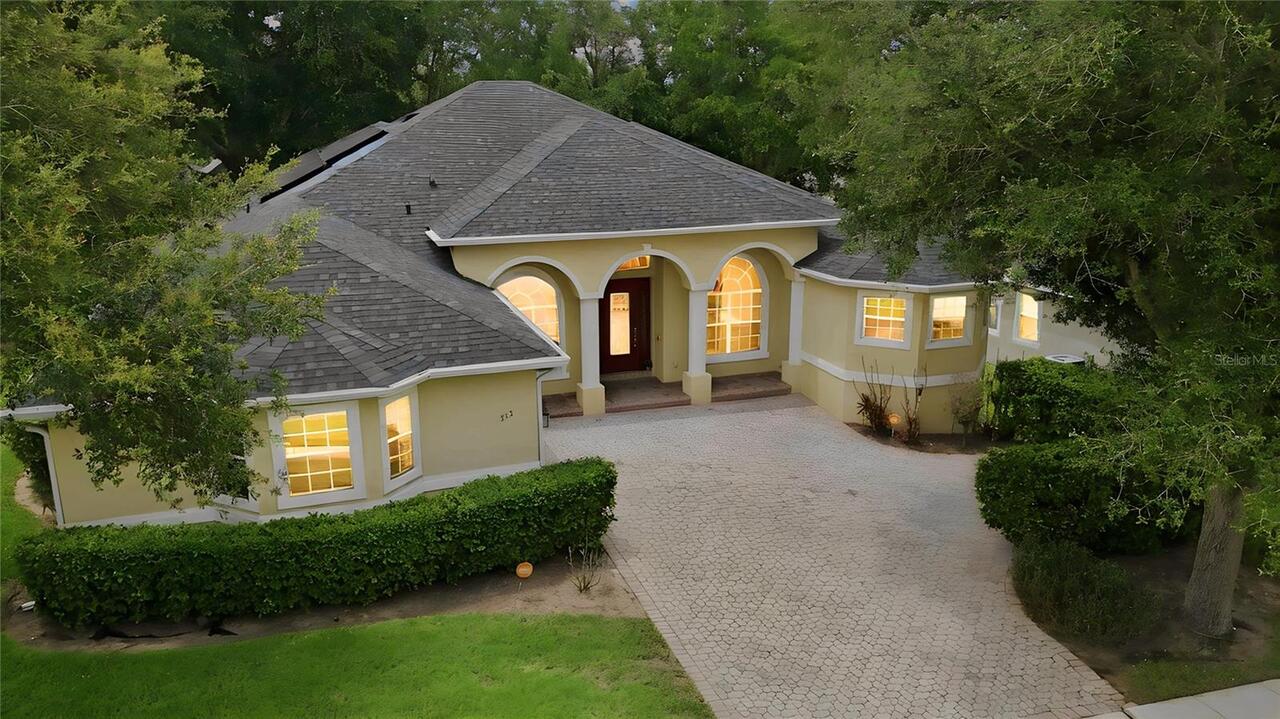
513 Parkside Pointe Boulevard
Apopka
4BR/3BA
| Active


All listing information is deemed reliable but not guaranteed and should be independently verified through personal inspection by appropriate professionals. Listings displayed on this website may be subject to prior sale or removal from sale; availability of any listing should always be independent verified. Listing information is provided for consumer personal, non-commercial use, solely to identify potential properties for potential purchase; all other use is strictly prohibited and may violate relevant federal and state law. The source of the listing data is as follows: Stellar MLS (updated 7/6/26 3:17 PM) |

Listing Search


Translate Tool

Featured Listings
Sarasota Real Estate
$1,175,000
4 BED
3 BATH
LOWEST PRICED PER SQUARE HOME ON 6.5 ACRES IN 34241 AND 34240 AT $308 PER SQUARE FOOT! Welcome to 5850 Vanderipe Road, a... Read More
Venice Real Estate
$1,300,000
3 BED
2 BATH
THIS IS THE ONE! A beach front opportunity to live on the Island of Venice! Rarely available in the Bermuda Sunset Condo... Read More
Winter Park Real Estate
$1,390,000
4 BED
4 BATH
MOVE-IN READY! Construction Completed! Brand-new custom construction on coveted Lakeview Avenue marries classic Winter P... Read More
Madeira Beach Real Estate
$1,100,000
3 BED
2 BATH
Welcome to one of Madeira Beach's most captivating waterfront addresses. This move-in-ready, newly updated 3-bedroom, 2-... Read More
Belleair Real Estate
$1,495,000
2 BED
2 BATH
HUGE price improvement. Run don’t walk to get in on the best opportunity to own a place at the RESIDENCES AT BELLEVIEW P... Read More
Largo Real Estate
$999,900
4 BED
3 BATH
Welcome to refined comfort in the highly desirable Collins Estates. Nestled in a peaceful neighborhood just minutes from... Read More
Astor Real Estate
$1,350,000
2 BED
2 BATH
COMING SOON!!!! Beautiful home on the St. Johns River with a private pool and guest house. Read More
Oviedo Real Estate
$1,300,000
4 BED
3 BATH
Welcome to country living in the heart of Oviedo, Florida- where you can connect to nature in this peaceful open space, ... Read More
Bradenton Real Estate
$830,000
5 BED
4 BATH
Welcome to this exceptional Taylor Morrison Tortola model located in the desirable Park East at Azario community in Lake... Read More
Sarasota Real Estate
$1,100,000
2 BED
2 BATH
Welcome home to Gulf & Bay Club, the premier condominium community on Siesta Key Beach. Enjoy stunning views of the fres... Read More
Contact Sandra Pardo

407-990-2746

Wendy Morris LLC
Licensed in the State of Florida
BK 3146762
16797 Broadwater Avenue
Winter Garden, Florida 34787

Your privacy is our utmost concern. We will never sell your personal information. Privacy Policy
©2026 sandrapardohomes.com - all rights reserved. | Site Map