407-990-2746
Menu

35507 Peak Willow Trace, Dade City, FL

NEXT
PREV
$606,105

($211/sqft)

List Status: Active
35507 Peak Willow Trace
Dade City, FL 33525


4 beds
3 baths
2867 living sqft
Top Features
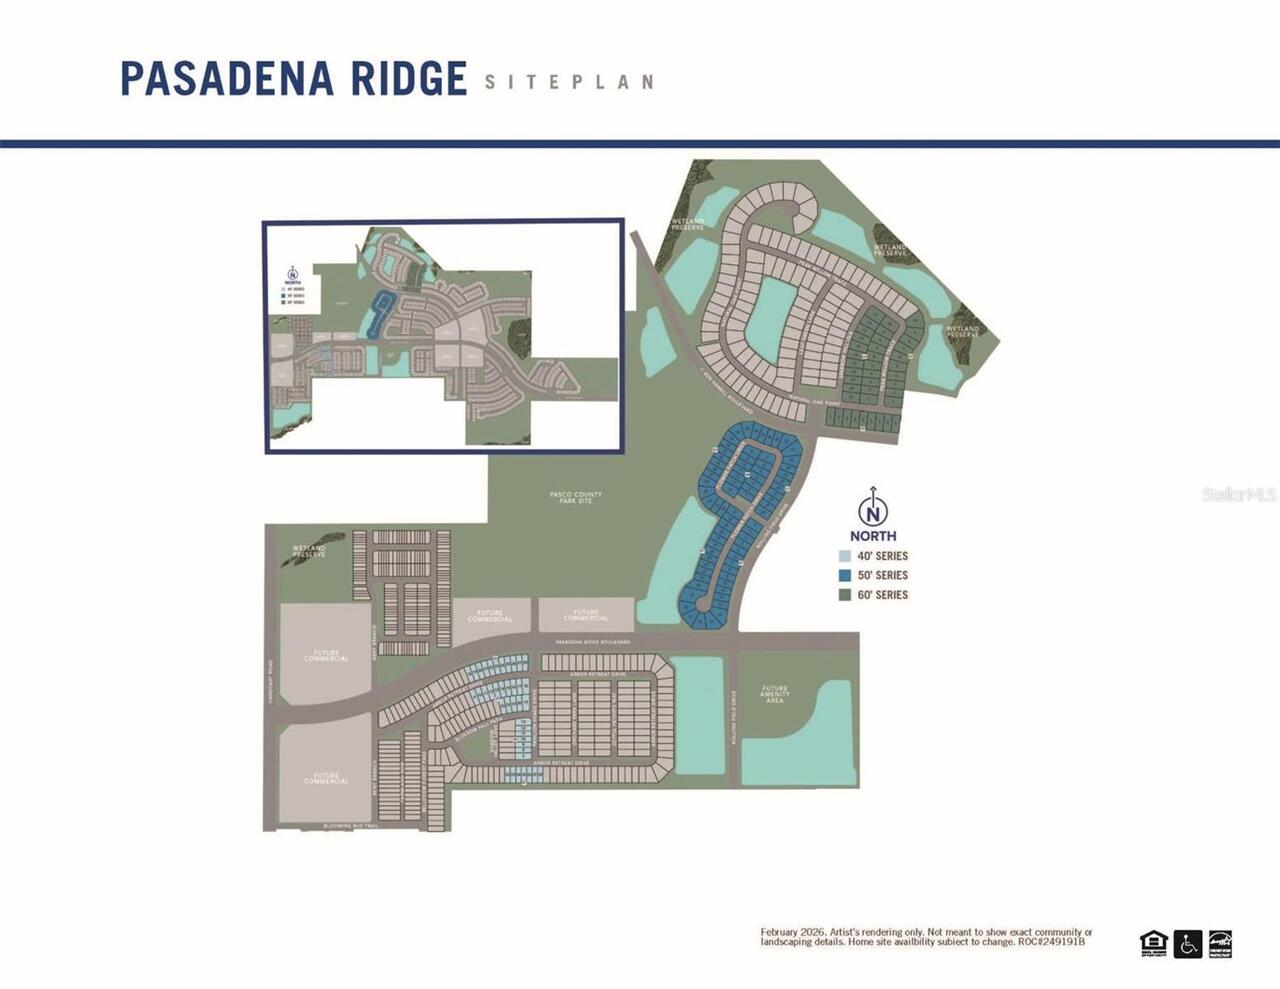
  • Subdivision: Pasadena Ridge
  • Built in  2026
  • Single Family Residence
Description
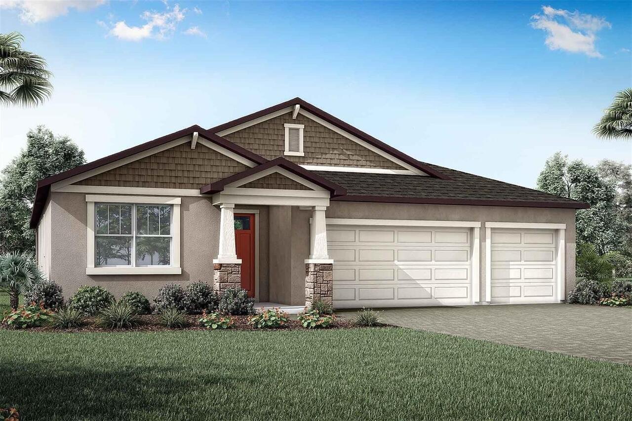
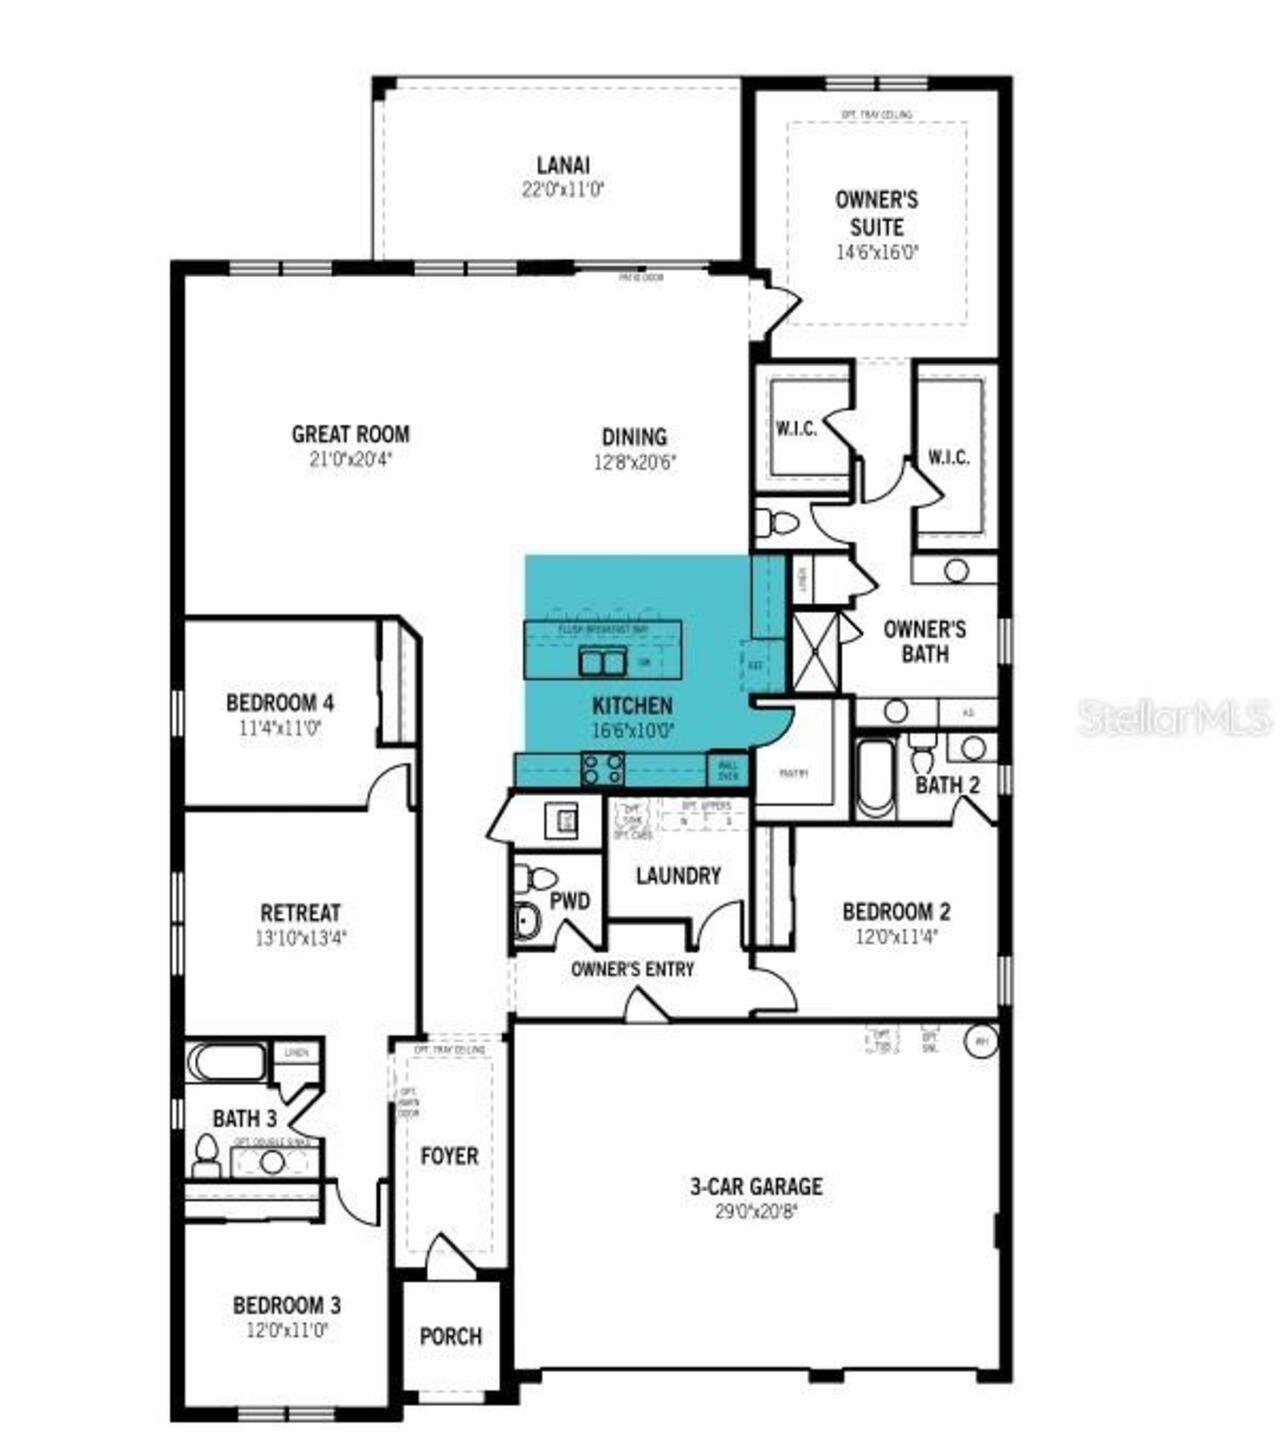
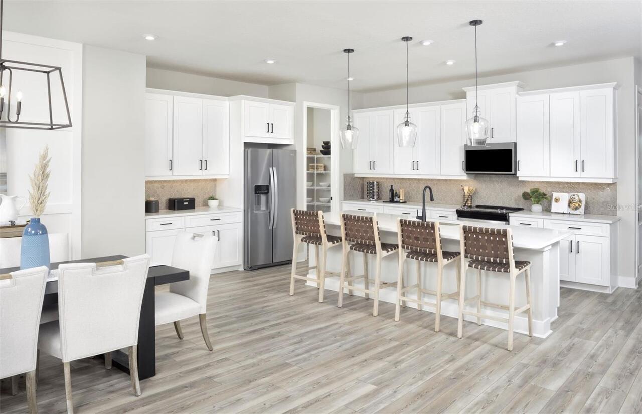
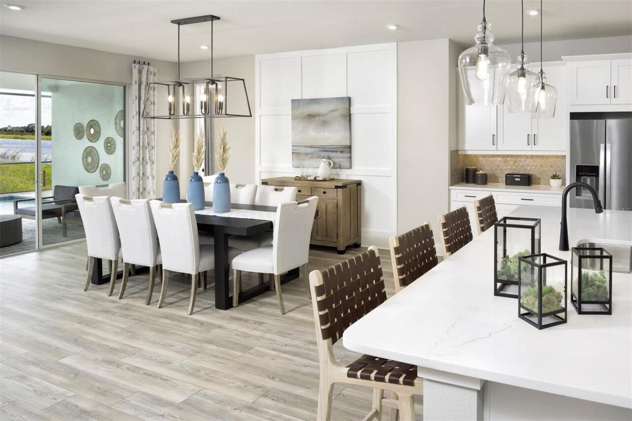
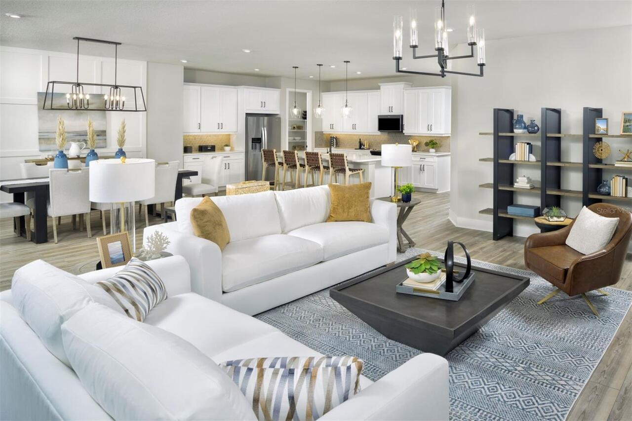
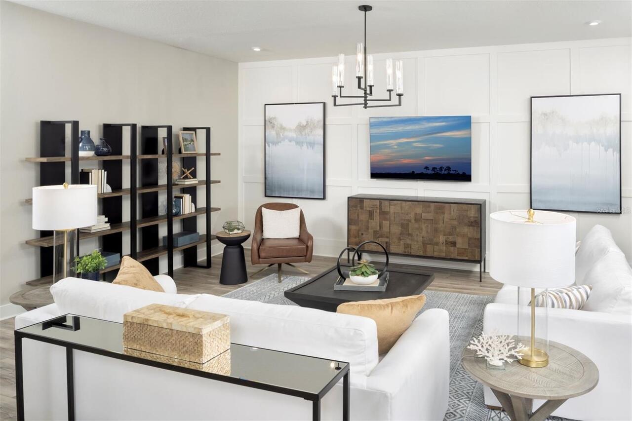
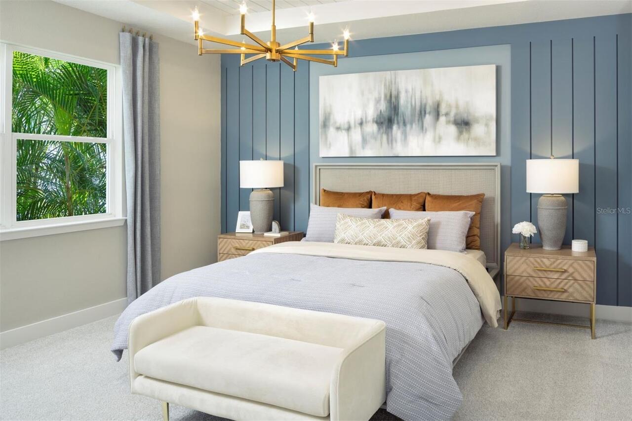
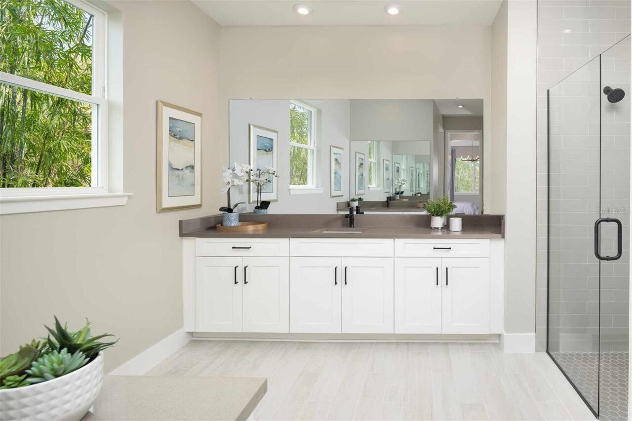
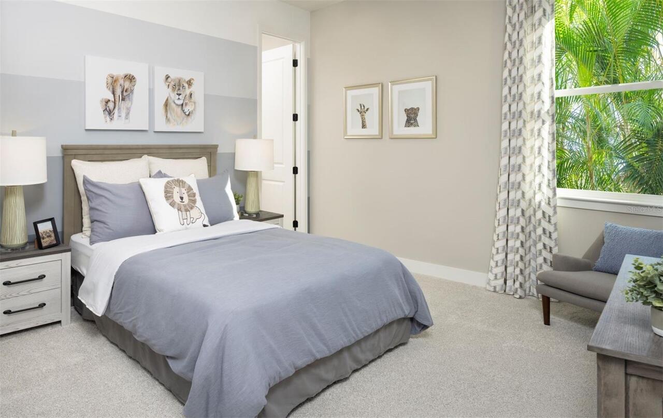
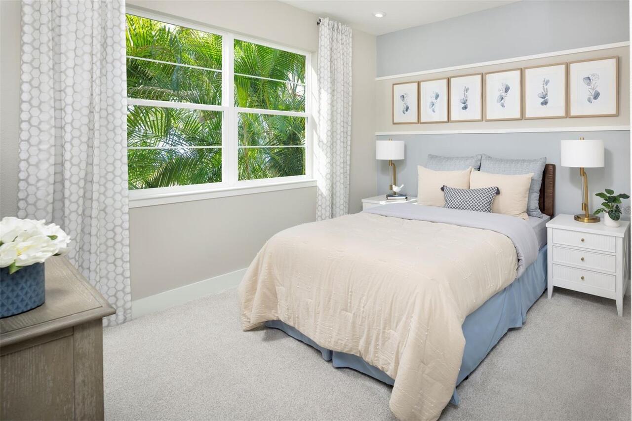
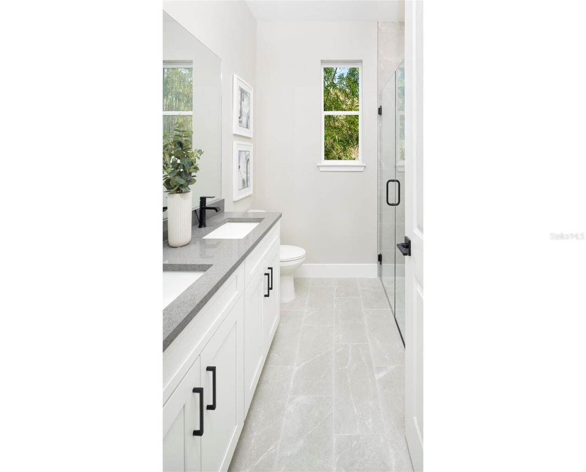
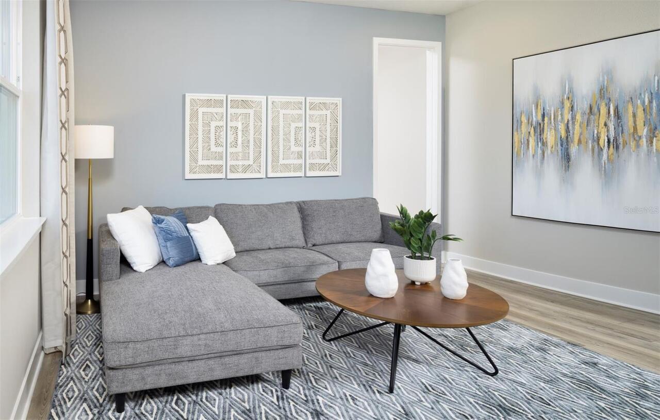
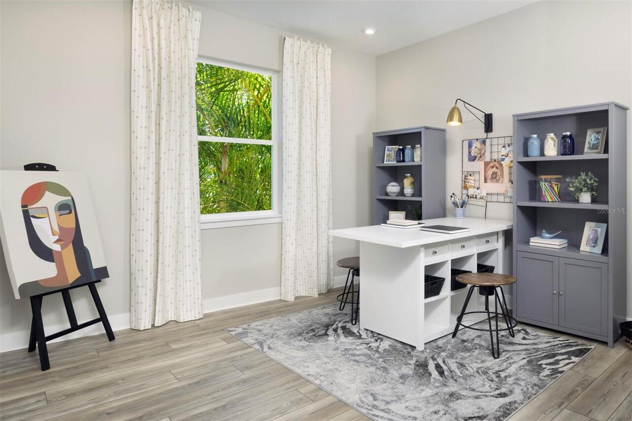
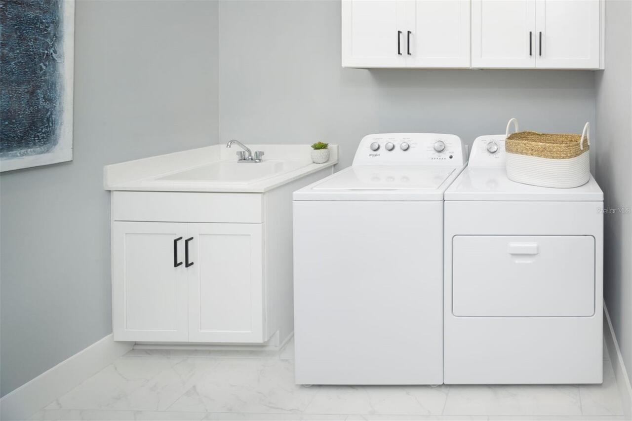
Pre-Construction. To be built. The Isle Royal is a spacious and thoughtfully designed home offering just under 2,900 square feet of versatile living space, making it ideal for multigenerational living. With 4 bedrooms, 3 full baths, a powder room, a retreat area, and a generous 3-car garage, this home combines comfort, privacy, and functionality. Upon entering, you’ll find a private bedroom with its own en suite bath tucked away from the main living areas—perfect for guests or extended family. Two additional bedrooms are located on the opposite side of the foyer and share a full hallway bath and a retreat area that’s ideal as a game room, study space, or teen hangout. The owner’s suite is privately situated at the back of the home, offering a true sanctuary with two walk-in closets, split vanities, an extended glass-enclosed shower, and a linen closet for added storage. It’s the perfect combination of space and serenity. At the heart of the home is the expansive open-concept kitchen, dining, and great room. The kitchen is a chef’s dream, featuring an incredible amount of cabinetry and countertop space, plus a large island with a breakfast bar—perfect for quick meals or entertaining. The dining area comfortably accommodates a table for 8 or more, and the great room offers ample space for multiple seating areas and a full entertainment setup. Glass sliders lead out to the covered lanai, which provides plenty of space for both dining and lounging, allowing you to extend your living space outdoors and enjoy Florida’s beautiful weather year-round. A convenient powder room is located off the foyer for guests. Photos, renderings and plans are for illustrative purposes only and should never be relied upon and may vary from the actual home. Pricing, dimensions and features can change at any time without notice or obligation. The photos are from a furnished model home and not the home offered for sale.
Property Details
Property Features
Property Sub Type
Single Family Residence
Parking
Garage Door Opener
County
Pasco
Subdivision
PASADENA RIDGE
Additional Information
Additional Lease Restrictions
No lease agreement can be for less than 6 months. No bed and breakfast, individual room, all leases must be in writing and provided to the association. Please see 12.22 of HOA Doc's for full details.
Additional Parcels YN
false
Additional Rooms
Den/Library/Office
Appliances
Dishwasher, Disposal, Dryer, Gas Water Heater, Microwave, Range, Refrigerator, Washer
Approval Process
Written copy must be provided to association.
Architectural Style
Craftsman
Association Amenities
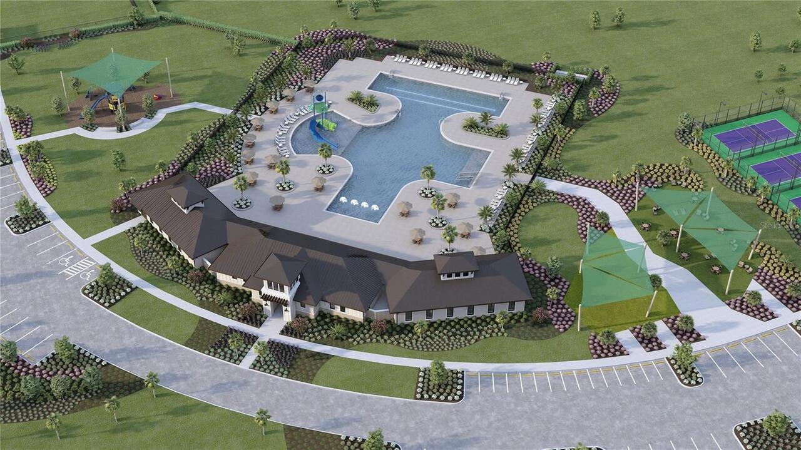
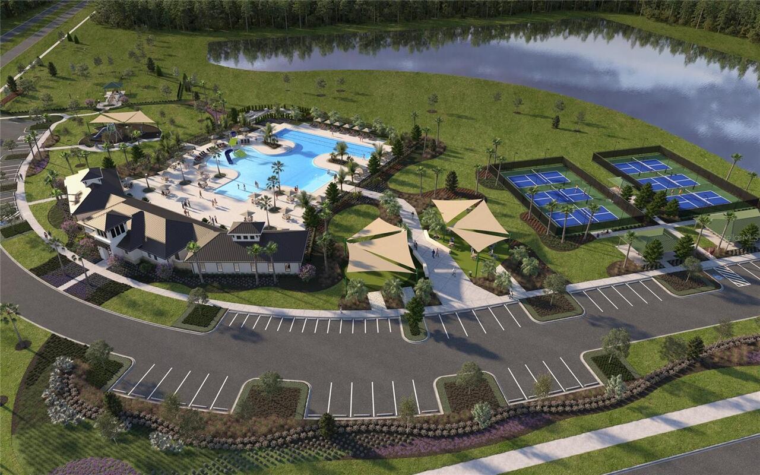
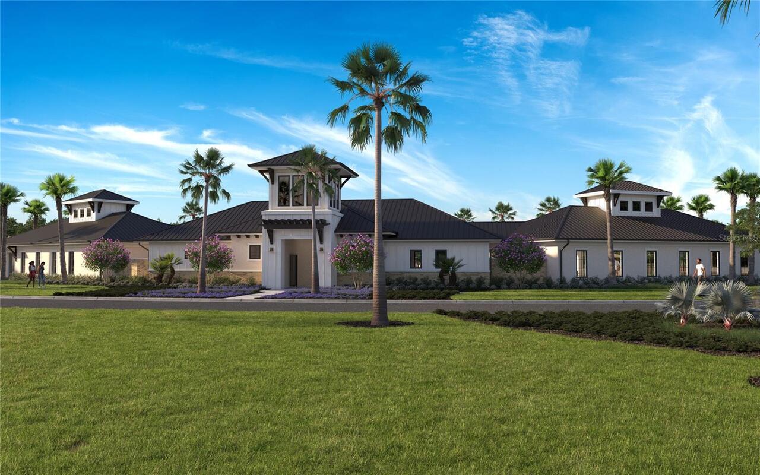
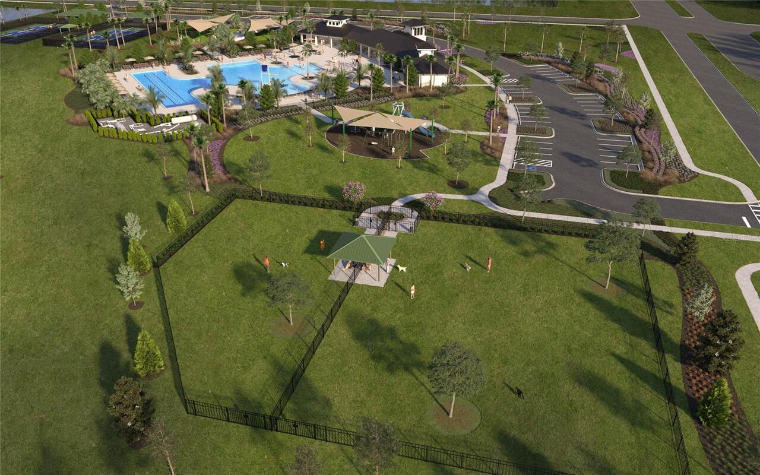
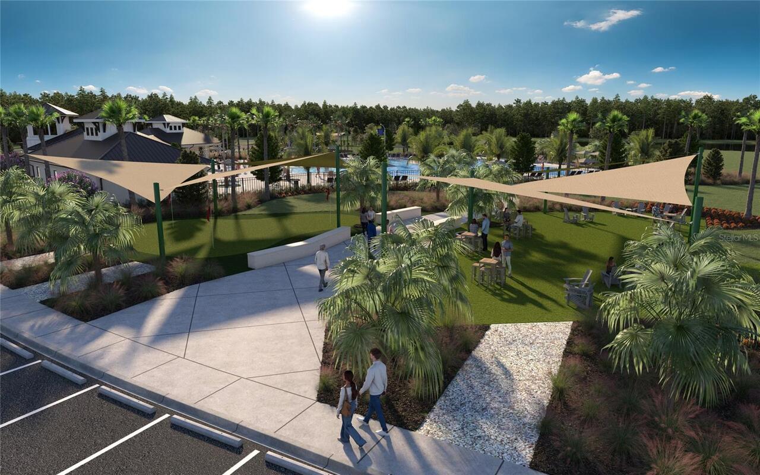
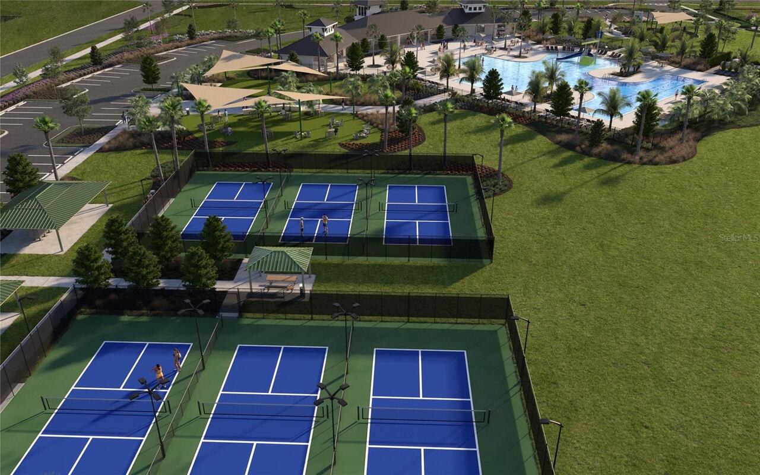
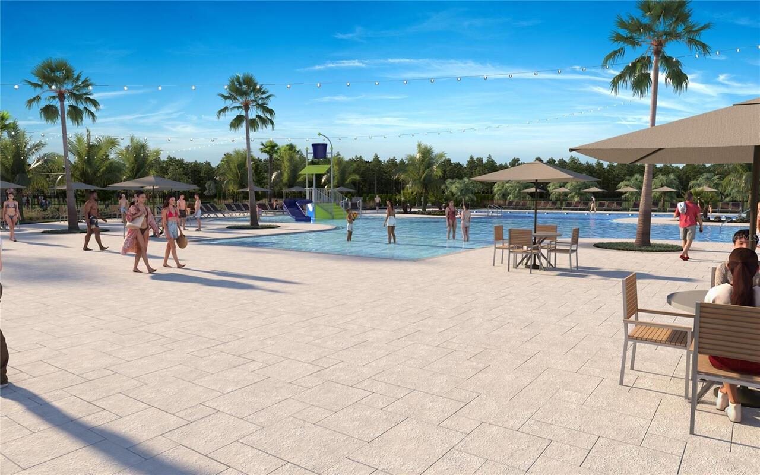
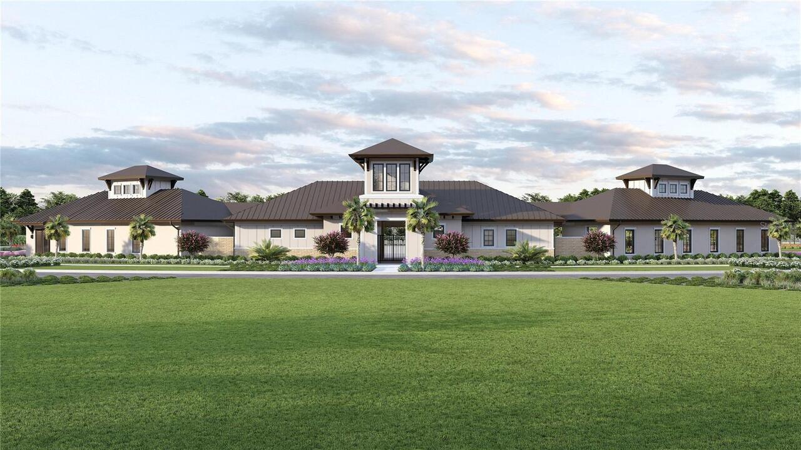
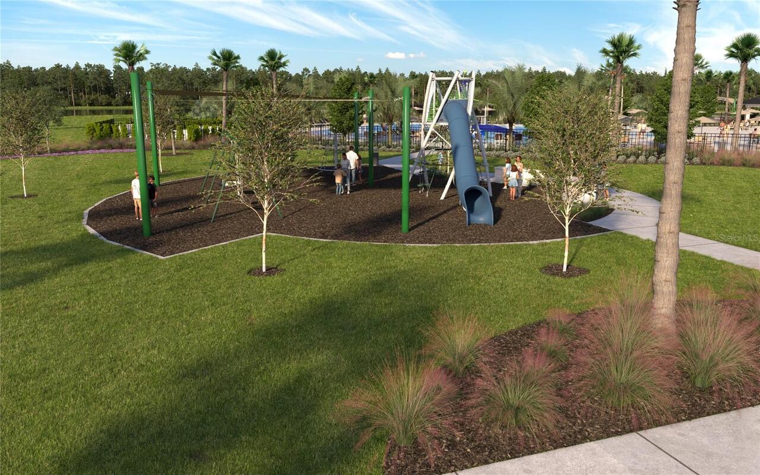
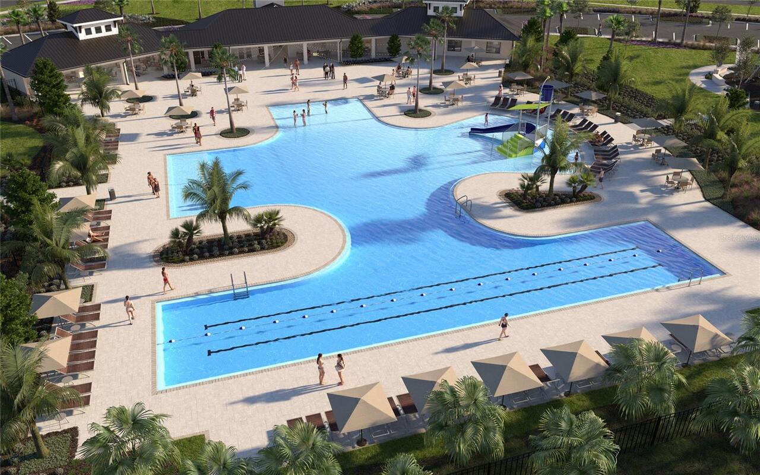
Clubhouse, Fitness Center, Other, Park, Pickleball Court(s), Playground
Association Approval Required YN
1
Association Email
lasfordj@whhassociates.com
Association Fee
406
Association Fee Frequency
Quarterly
Association Fee Includes
Pool, Internet
Association Fee Requirement
Required
Association YN
true
Attached Garage YN
true
Available For Lease YN
1
Bathrooms Total Integer
4
Builder License Number
CGC1524054
Builder Model
Isle Royal Craftsman
Builder Name
Mattamy Homes
Building Area Source
Builder
Building Area Total
3927
Building Area Total Srch SqM
364.83
Building Area Units
Square Feet
CDDYN
1
Calculated List Price By Calculated SqFt
211.41
Carport YN
false
Community Features
Clubhouse, Deed Restrictions, Dog Park, Fitness Center, Playground, Pool, Sidewalks, Street Lights
Construction Materials
Block, HardiPlank Type, Stucco
Cooling
Central Air
Country
US
Cumulative Days On Market
21
Current Price
606105.00
Direction Faces
West
Elementary School
West Zephyrhills Elemen-PO
Exterior Features
Sidewalk, Sliding Doors
Fireplace YN
false
Flood Zone Code
x
Flooring
Carpet, Tile
Foundation Details
Slab
Furnished
Unfurnished
Garage Dimensions
29x20
Garage Spaces
3
Garage YN
true
Green Energy Efficient
Appliances, Construction, HVAC, Insulation, Lighting, Roof, Thermostat, Water Heater, Windows
Green Indoor Air Quality
No/Low VOC Paint/Finish
Green Landscaping
Fl. Friendly/Native Landscape
Green Verification Count
1
Green Water Conservation
Irrigation-Reclaimed Water
Heating
Central, Electric, Heat Pump
High School
Pasco High-PO
Interior Features
Eat-in Kitchen, In Wall Pest System, Open Floorplan, Pest Guard System, Primary Bedroom Main Floor, Solid Surface Counters, Thermostat
Internet Address Display YN
true
Internet Automated Valuation Display YN
false
Internet Consumer Comment YN
false
Internet Entire Listing Display YN
true
Laundry Features
Gas Dryer Hookup, Laundry Room, Washer Hookup
Lease Restrictions YN
1
Levels
One
List AOR
Suncoast Tampa
Living Area Meters
266.35
Living Area Source
Builder
Living Area Units
Square Feet
Lot Features
Sidewalk, Paved
Lot Size Acres
0.22
Lot Size Square Feet
9583
Lot Size Square Meters
890
Middle Or Junior School
Centennial Middle-PO
Minimum Lease
6 Months
Modification Timestamp
2026-05-11T20:36:13.716Z
Monthly HOA Amount
135.33
New Construction YN
true
Number Of Pets
4
Occupant Type
Vacant
Other Equipment
Irrigation Equipment
Other Fees Term
Annual
Ownership
Fee Simple
Parcel Number
20-25-21-0020-06200-0010
Patio And Porch Features
Covered, Rear Porch
Pet Restrictions
Domesticated household pets only. Please see docs for full details.
Pets Allowed
Number Limit, Yes
Pool Private YN
false
Projected Completion Date
2026-10-01T00:00:00.000
Property Condition
Pre-Construction
Public Survey Range
21
Public Survey Section
20
RATIO Current Price By Calculated SqFt
211.41
Realtor Info
Floor Plan Available, Lease Restrictions, Owner Will Assist with closing costs
Road Surface Type
Concrete
Roof
Shingle
Room Count
9
Security Features
Smoke Detector(s)
Senior Community YN
false
Sewer
Public Sewer
Showing Requirements
Appointment Only, Call Before Showing, Contact Call Center, No Lockbox, See Remarks
Status Change Timestamp
2026-04-20T22:58:26.000Z
Tax Block
62
Tax Book Number
100/95
Tax Legal Description
PASADENA RIDGE PHASES 1A 1B AND 1C PB 100 PG 95 BLOCK 62 LOT 1
Tax Lot
1
Tax Other Annual Assessment Amount
2612
Tax Year
2025
Total Acreage
0 to less than 1/4
Total Annual Fees
2711.00
Total Monthly Fees
225.92
Township
25
Universal Property Id
US-12101-N-2025210020062000010-R-N
Unparsed Address
35507 PEAK WILLOW TRCE
Utilities
Cable Connected, Electricity Connected, Natural Gas Connected, Phone Available, Public, Sewer Connected, Underground Utilities, Water Connected
Vegetation
Trees/Landscaped
Water Source
Public
Waterfront YN
false
Window Features
Double Pane Windows, Insulated Windows, Low-Emissivity Windows
Zoning
MPUD
Neighborhood Map
Popup

Property Photos
Listing Photo
Listing Photo
Listing Photo
Listing Photo
Listing Photo
Listing Photo
Listing Photo
Listing Photo
Listing Photo
Listing Photo
Listing Photo
Listing Photo
Listing Photo
Listing Photo
Listing Photo
Listing Photo
Listing Photo
Listing Photo
Listing Photo
Listing Photo
Listing Photo
Listing Photo
Listing Photo
Listing Photo
Listing Photo
Listing Photo
Listing Photo
Listing Photo
Listing Photo
Listing Photo
Listing Photo
Listing Photo
Listing Photo
Listing Photo
Listing Photo
Listing Photo
Listing Photo
Listing Photo
Listing Photo
Listing Photo
Listing Photo
Listing Photo
Listing Photo
Listing Photo
Listing Photo
Listing Photo
Listing Photo
Listing Photo
Listing Photo
Listing Photo

MLS #MFRTB8499956 Listing courtesy of Mattamy Real Estate Services provided by Stellar MLS.

Similar Listings

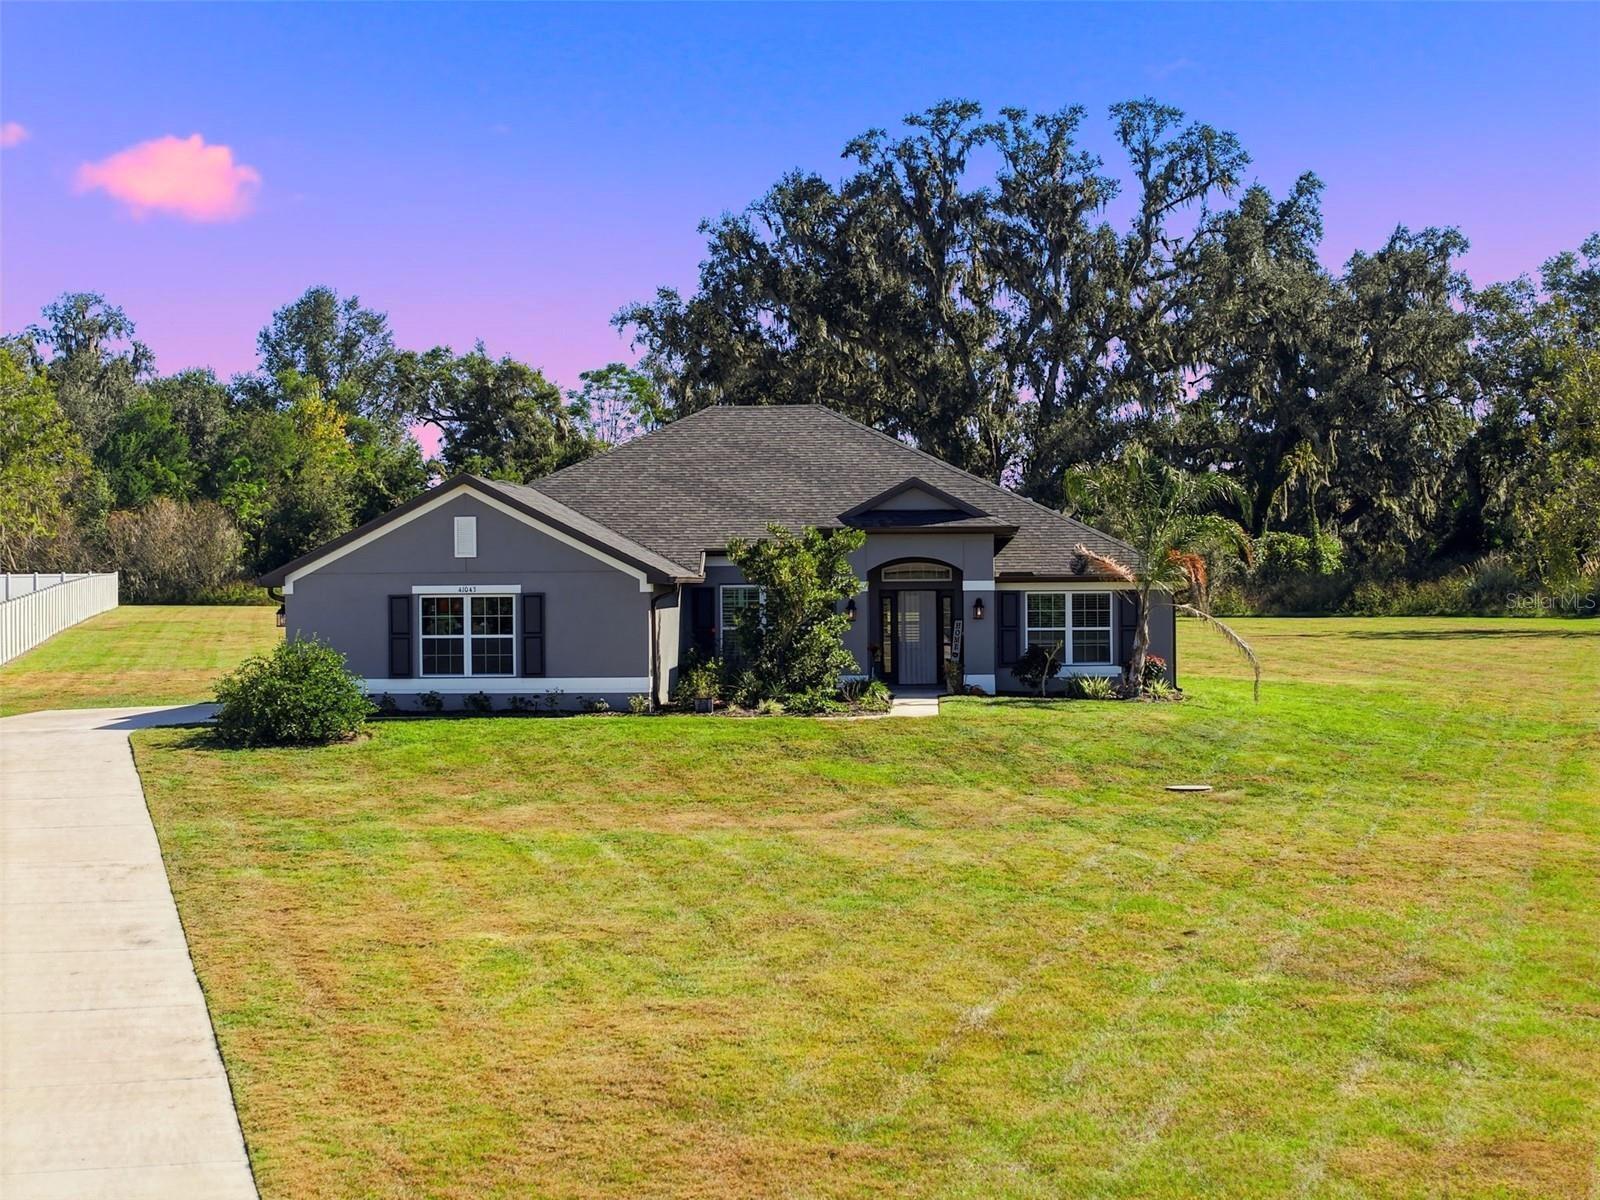
$555,000
41043 Stanton Hall
Dade City
4BR/3BA
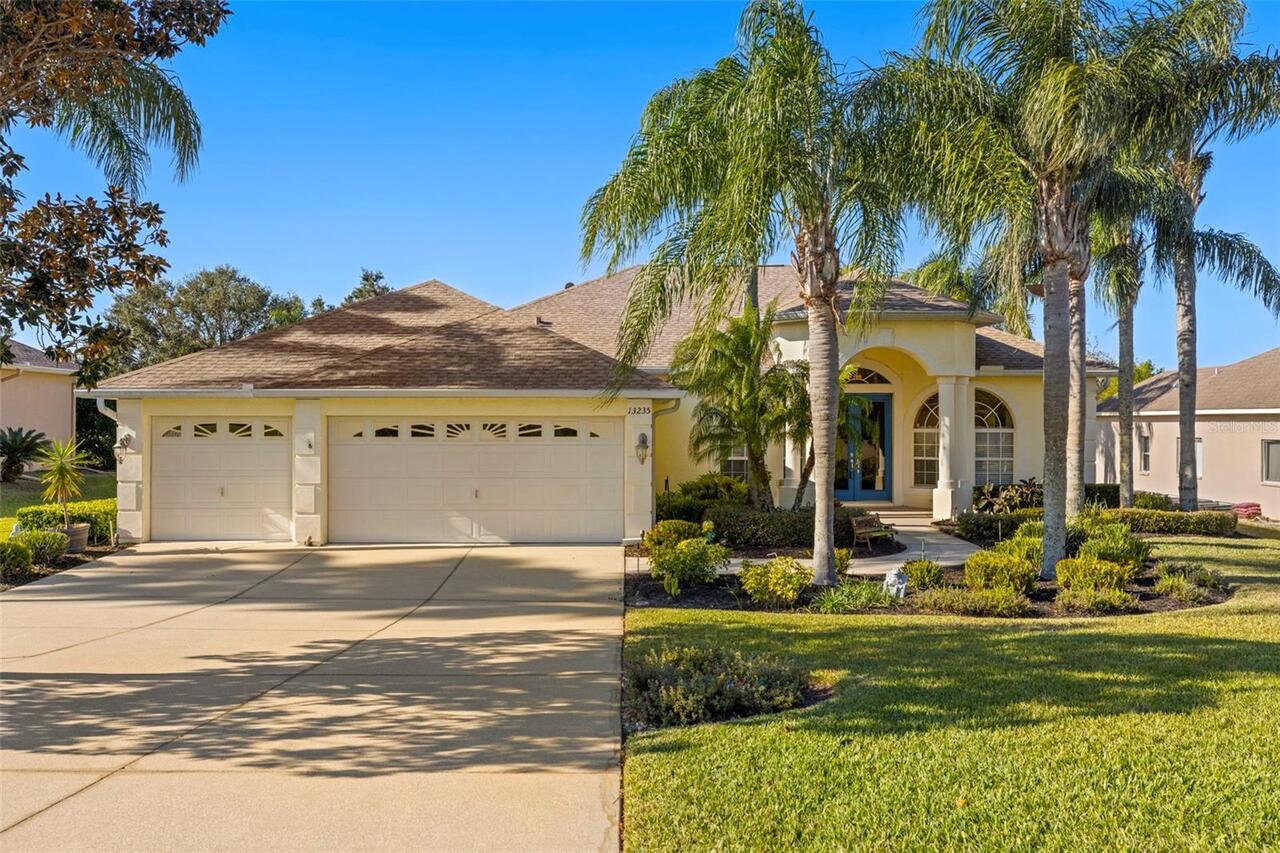
| Active
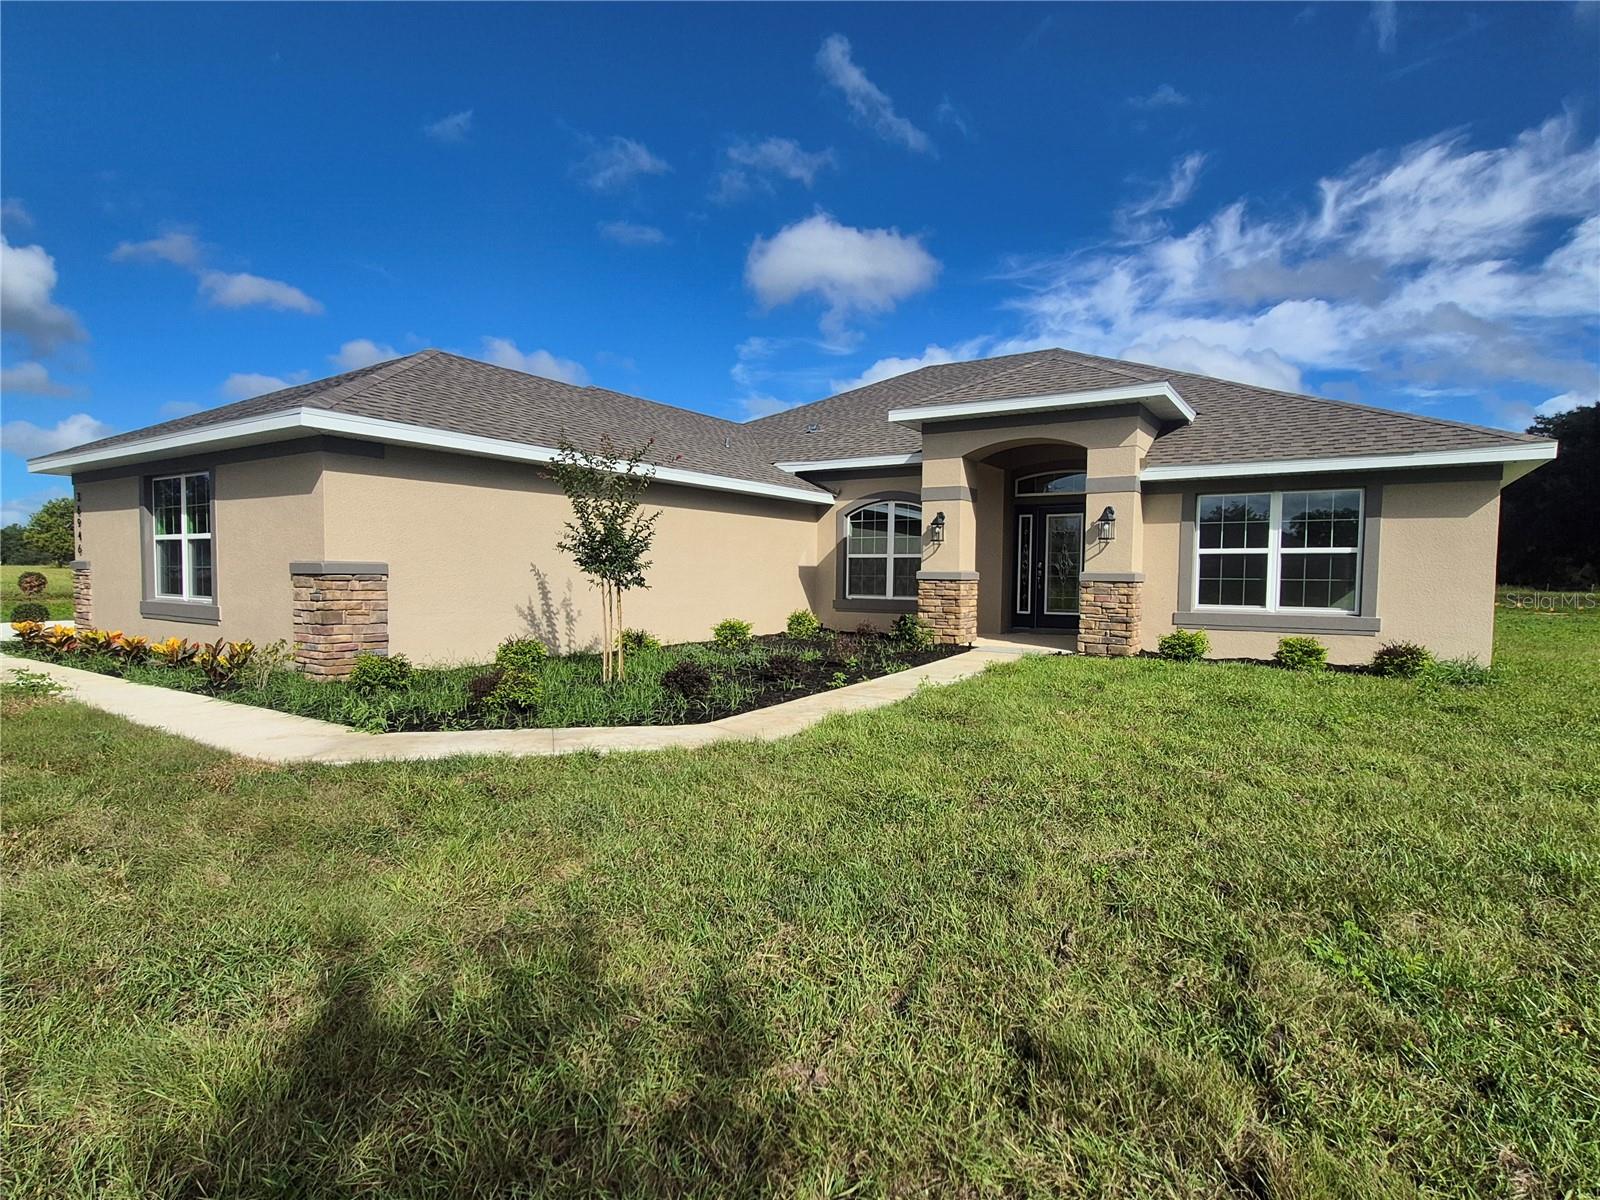
$557,750
36946 Hidden View
Dade City
4BR/3BA
| Active
$569,000
13235 Legends Trail
Dade City
4BR/3BA
| Active
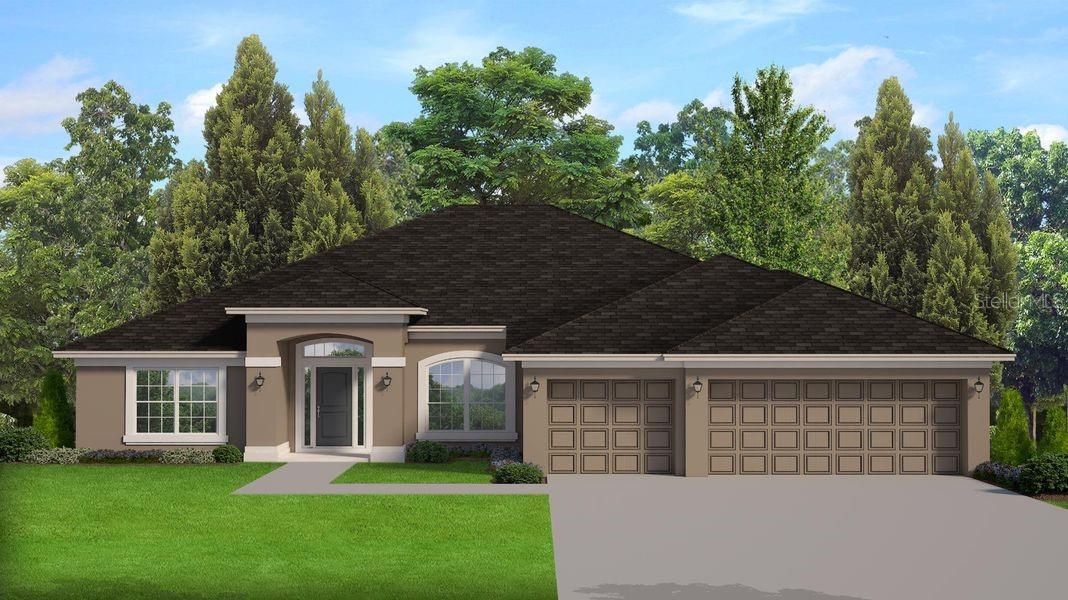
$570,350
36823 Hidden View Circle
Dade City
4BR/3BA
| Pending


All listing information is deemed reliable but not guaranteed and should be independently verified through personal inspection by appropriate professionals. Listings displayed on this website may be subject to prior sale or removal from sale; availability of any listing should always be independent verified. Listing information is provided for consumer personal, non-commercial use, solely to identify potential properties for potential purchase; all other use is strictly prohibited and may violate relevant federal and state law. The source of the listing data is as follows: Stellar MLS (updated 5/30/26 3:33 PM) |

Listing Search


Translate Tool

Featured Listings
Windermere Real Estate
$850,000
5 BED
4 BATH
Explore the WINTERSET model from Ryan Homes of the Sanctuary at Lakes of Windermere, a corner unit, this 5- bedroom, 4.5... Read More
Bradenton Real Estate
$899,900
3 BED
2 BATH
Life is better by the pool! More than a home, it's a lifestyle at Esplanade at Azario. This pristine new construction GO... Read More
Lutz Real Estate
$1,179,000
4 BED
3 BATH
Welcome to your dream home! This stunning 4-bedroom, 3.5-bath custom residence, nestled within the desirable gated commu... Read More
Treasure Island Real Estate
$999,800
3 BED
2 BATH
Make daily beach sunsets part of your every day. Just steps from award-winning white sand beaches, a deeded boat slip wi... Read More
Clearwater Beach Real Estate
$829,900
2 BED
2 BATH
South Beach 4 offers coastal living at its best! This 6th-floor corner unit boasts stunning views of the Gulf and interc... Read More
Oviedo Real Estate
$824,900
4 BED
3 BATH
One or more photo(s) has been virtually staged. REFRESHED, RENEWED & READY FOR YOU TO SEE! Located in Oviedo’s prestigio... Read More
Apopka Real Estate
$1,200,000
5 BED
4 BATH
**Stunning 5-bedroom, 4-bath PRIVATE GATED LAKEFRONT POOL CUSTOM BUILT HOME ON 1.2 ACRES in highly sought-after Seminole... Read More
Palm Harbor Real Estate
$1,090,000
5 BED
3 BATH
Look no further Enjoy this exceptional residence in the coveted Juniper Bay subdivision of the highly sought-after Lansb... Read More
Tampa Real Estate
$850,000
3 BED
1 BATH
Offers accepted until Monday April 27th, 2026 at 6pm. Spectacular 78 X 165 (12,870 sf) lot in X flood zone in South Tamp... Read More
Orlando Real Estate
$1,100,000
4 BED
3 BATH
Welcome to 4708 FLAGSTAFF CT. Located in Sunset Preserve, this nearly new 2025 pool home sits on a premium cul-de-sac .6... Read More
Contact Sandra Pardo

407-990-2746

Wendy Morris LLC

Licensed in the State of Florida
BK 3146762
16797 Broadwater Avenue
Winter Garden, Florida 34787

Your privacy is our utmost concern. We will never sell your personal information. Privacy Policy
©2026 sandrapardohomes.com - all rights reserved. | Site Map