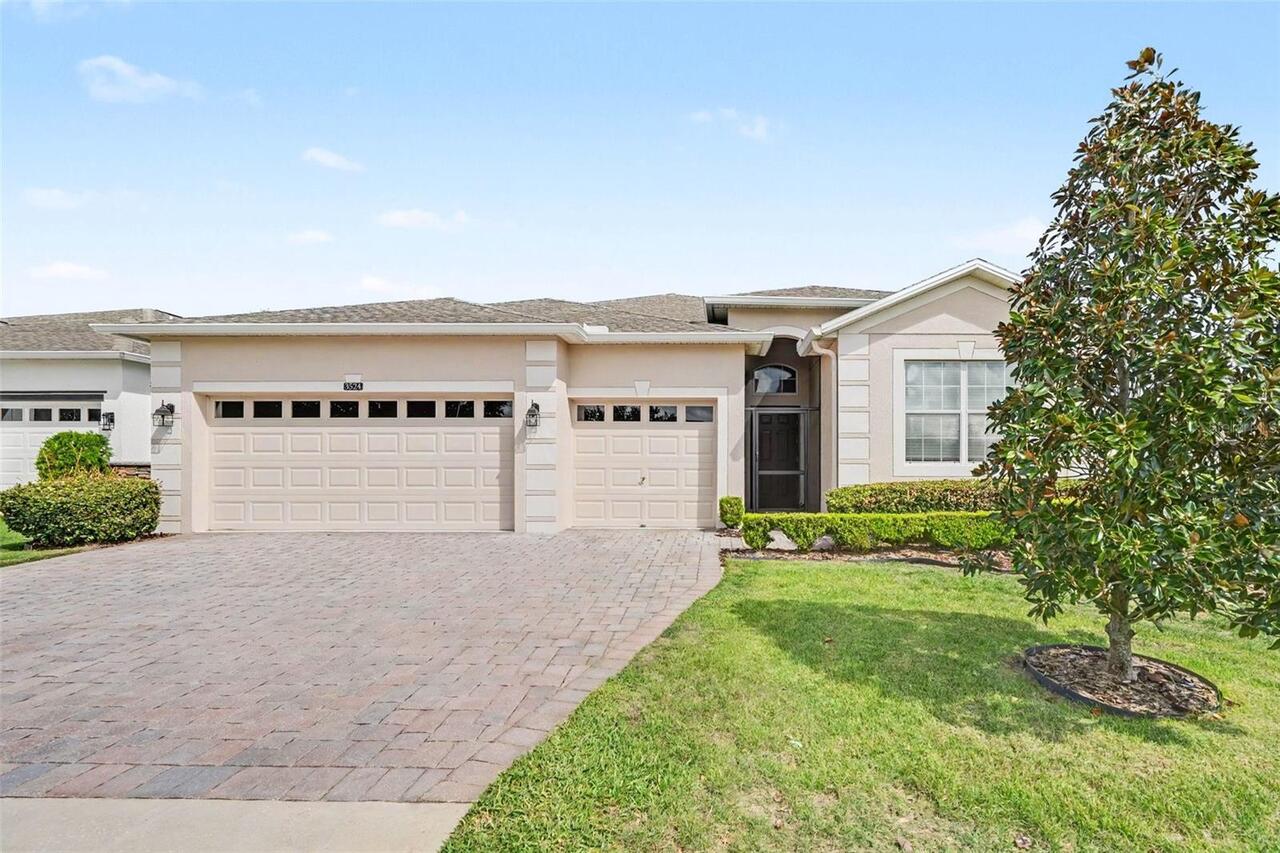
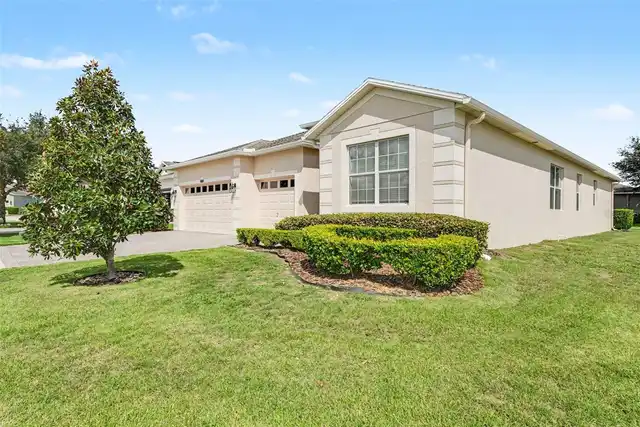
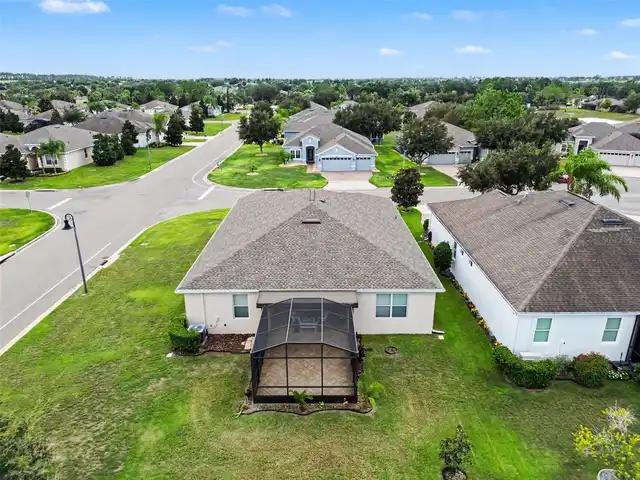
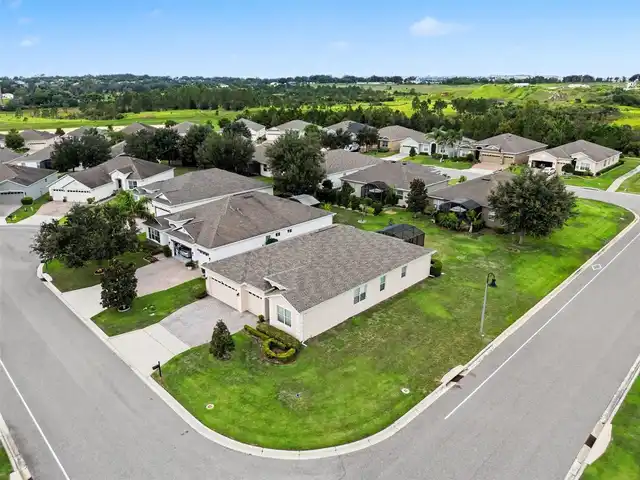
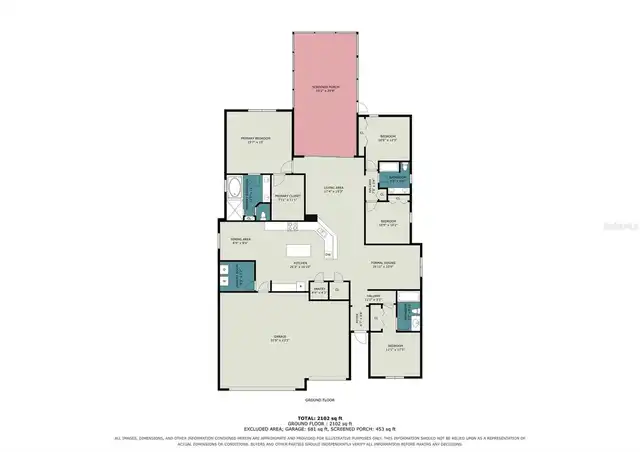
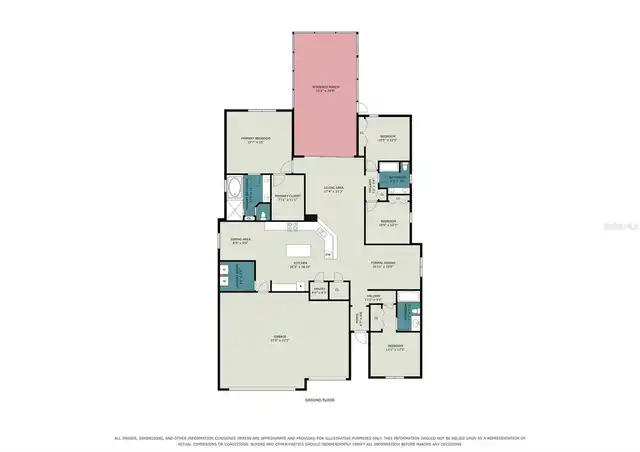
Property Features
Property Sub Type
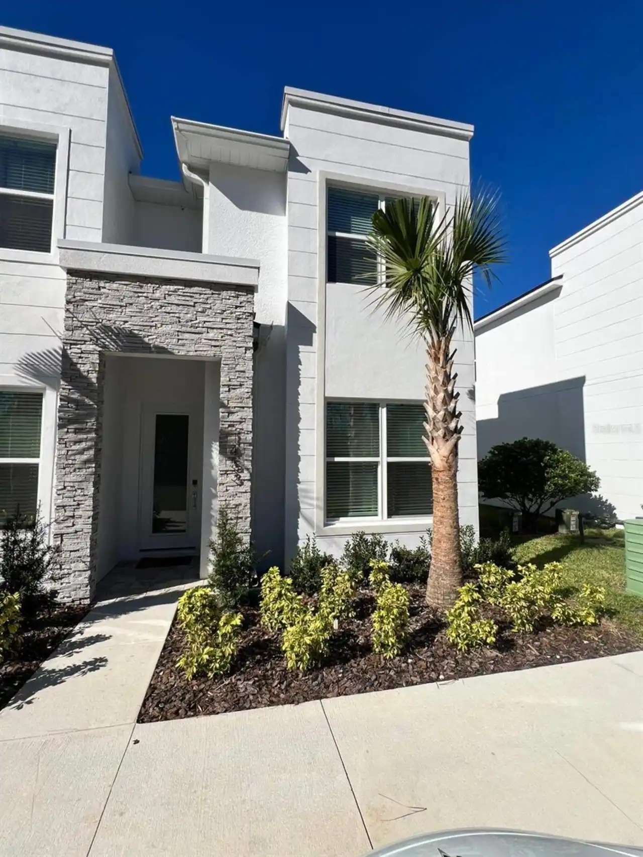
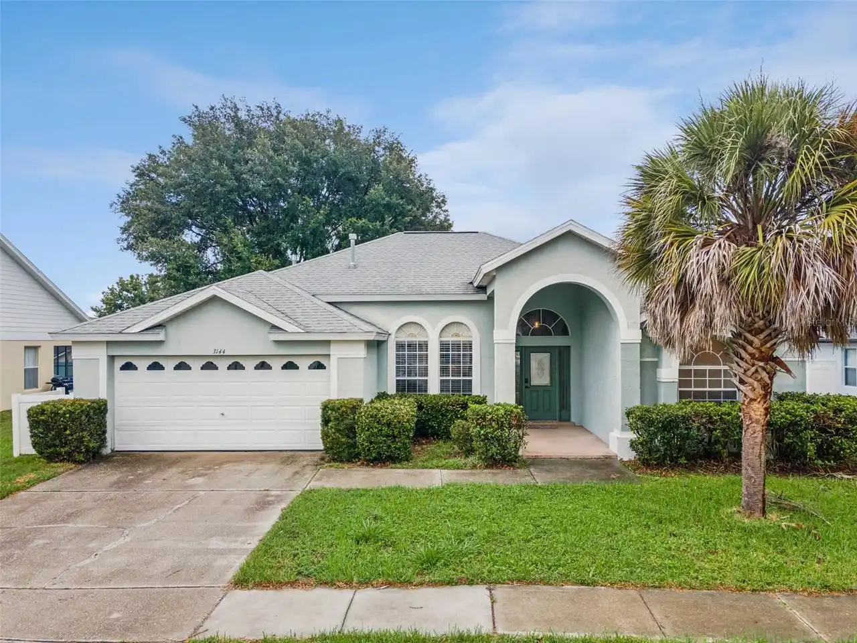
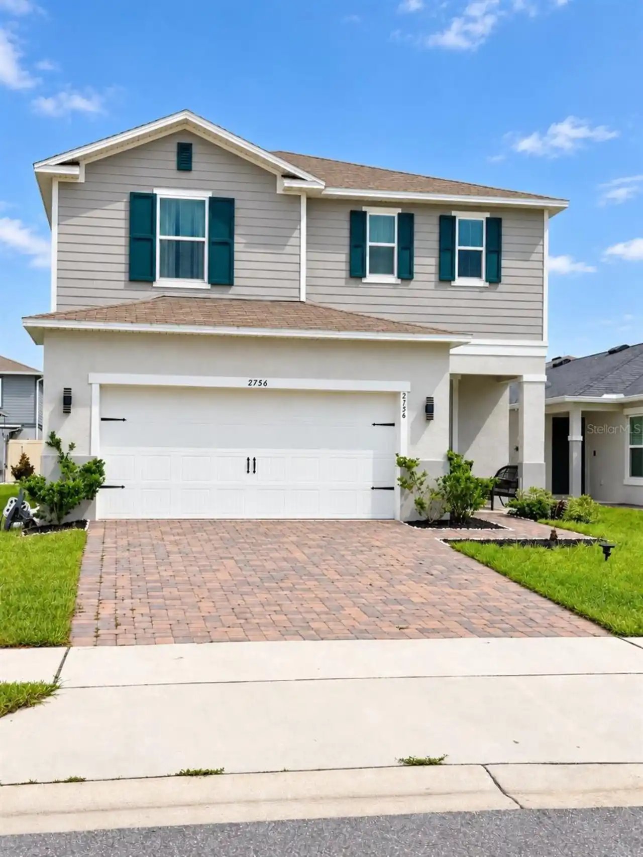
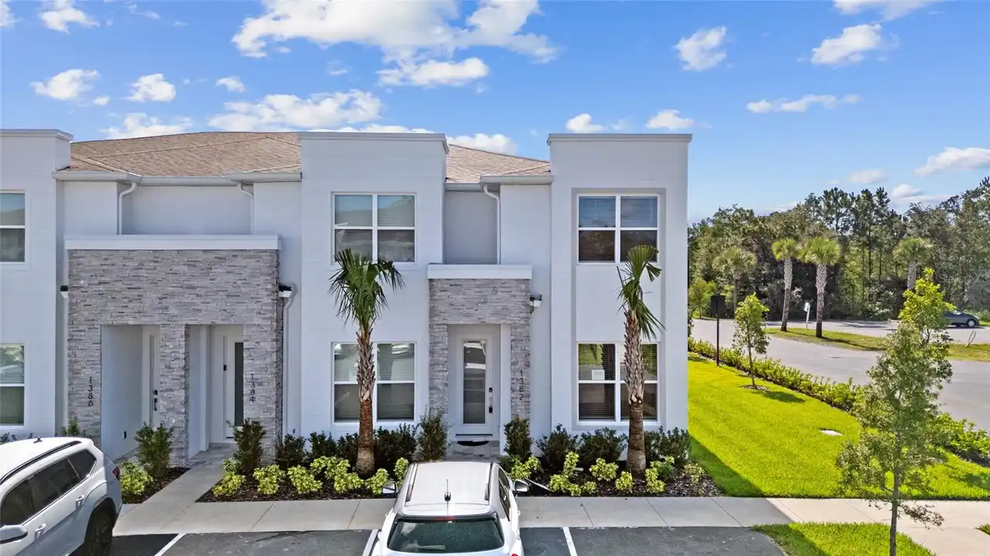
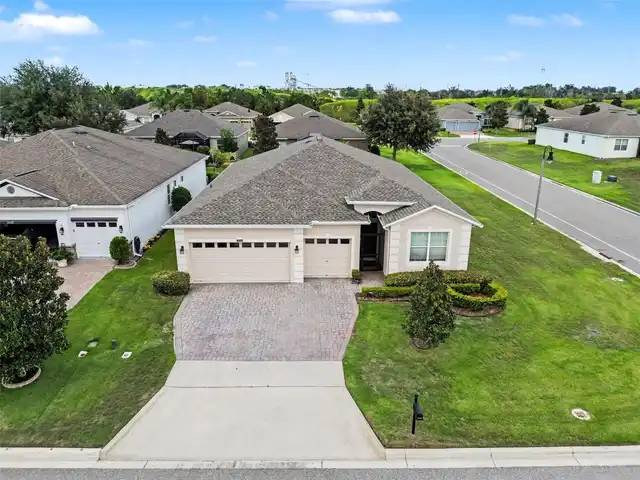
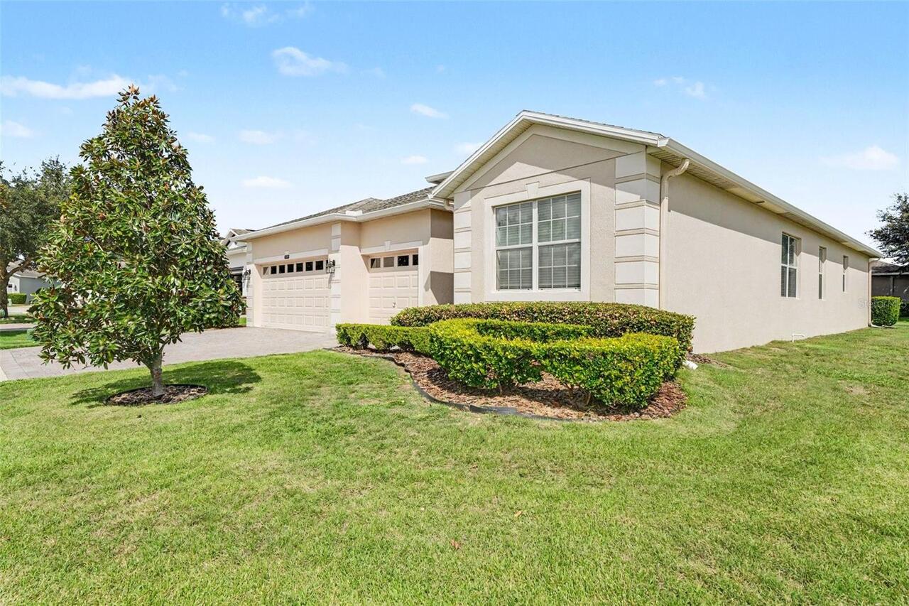
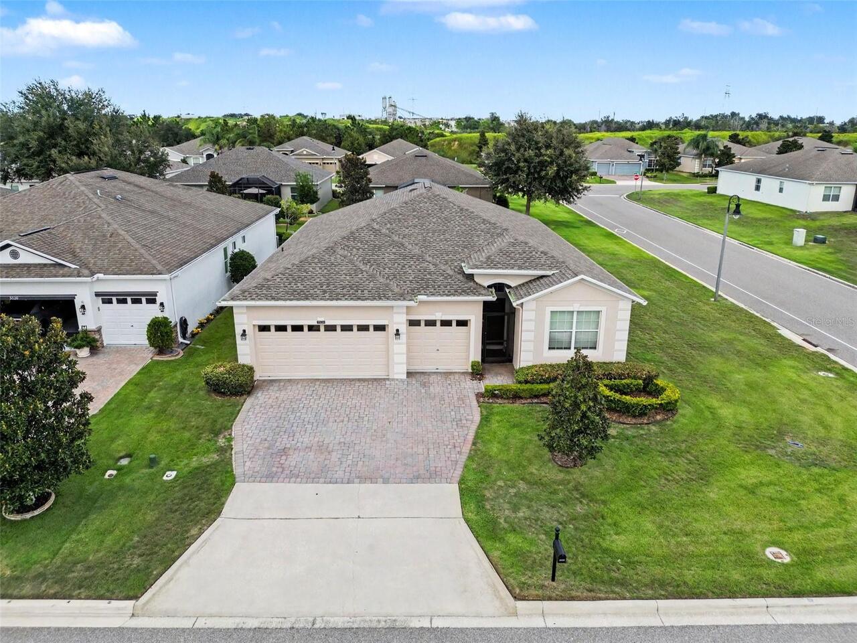
Single Family Residence
Parking
Driveway, Garage Door Opener
Subdivision
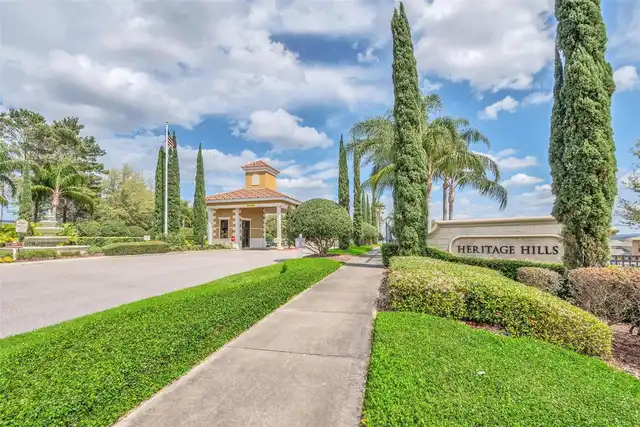
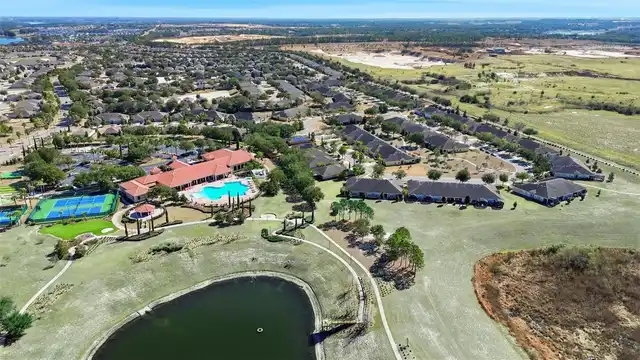
HERITAGE HILLS PH 4A
Additional Information
Additional Lease Restrictions
Buyer/buyer’s agent to verify all lease restrictions and HOA rules directly with Heritage Hills HOA. Community Standards are attached for informational purposes only. Buyer/buyer’s agent should conduct independent due diligence.
Additional Parcels YN
false
Additional Rooms
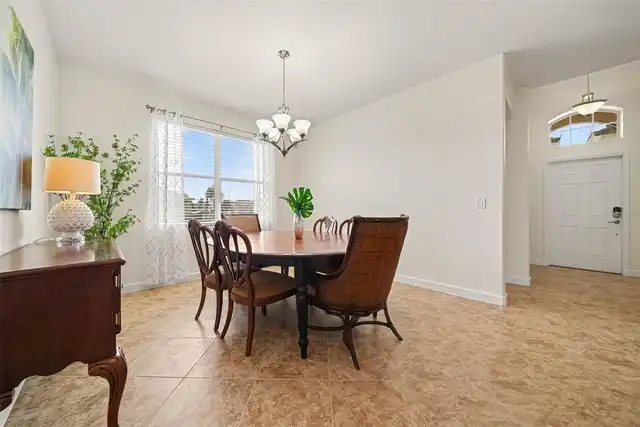
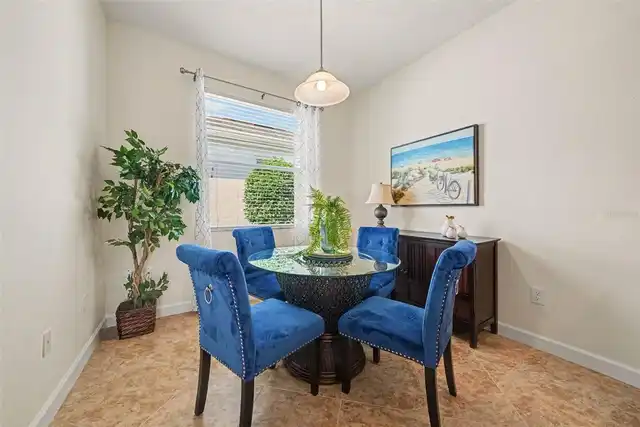
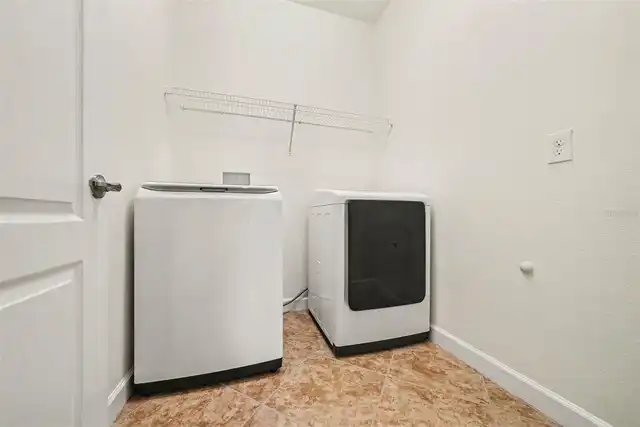
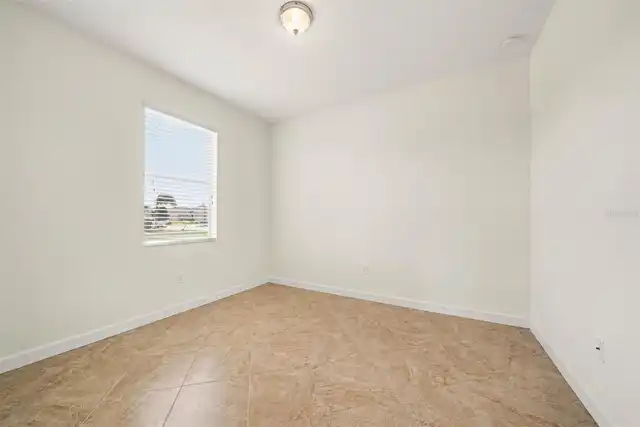
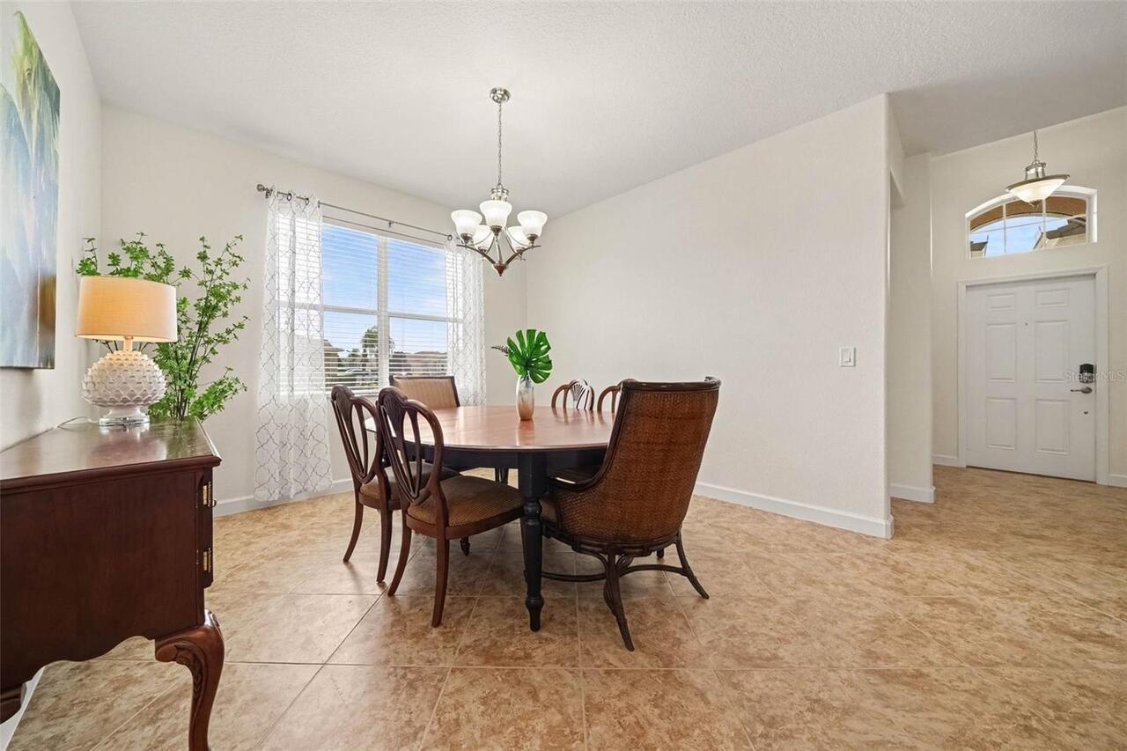
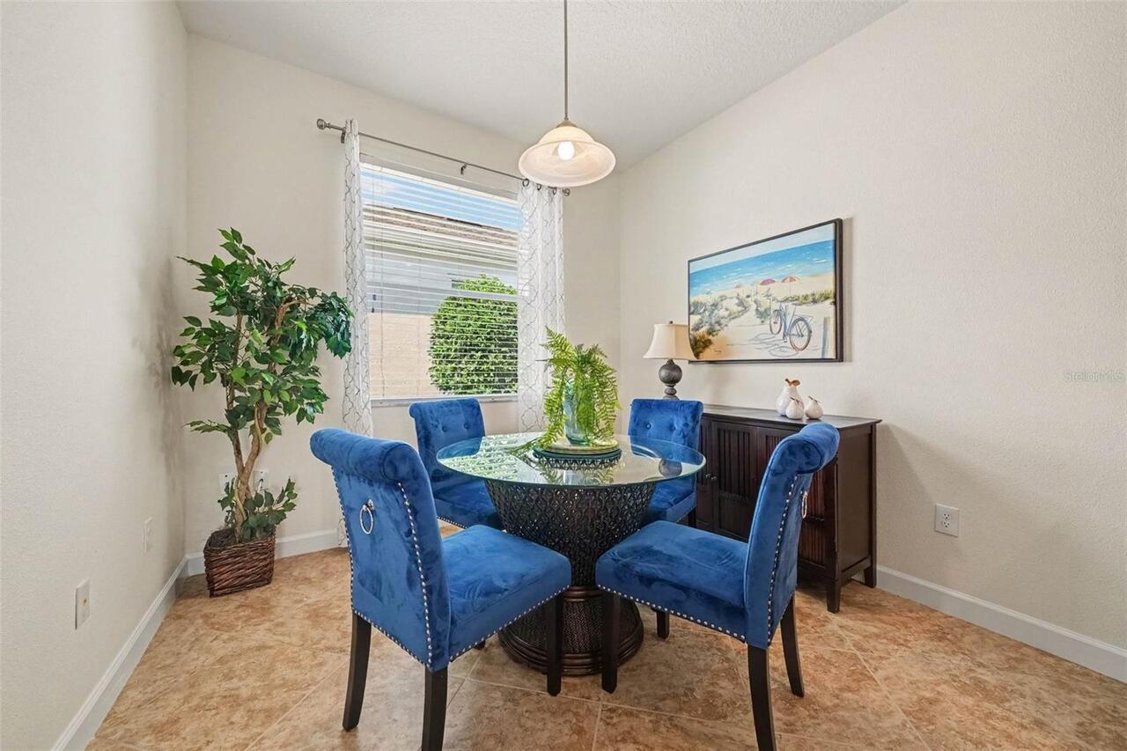
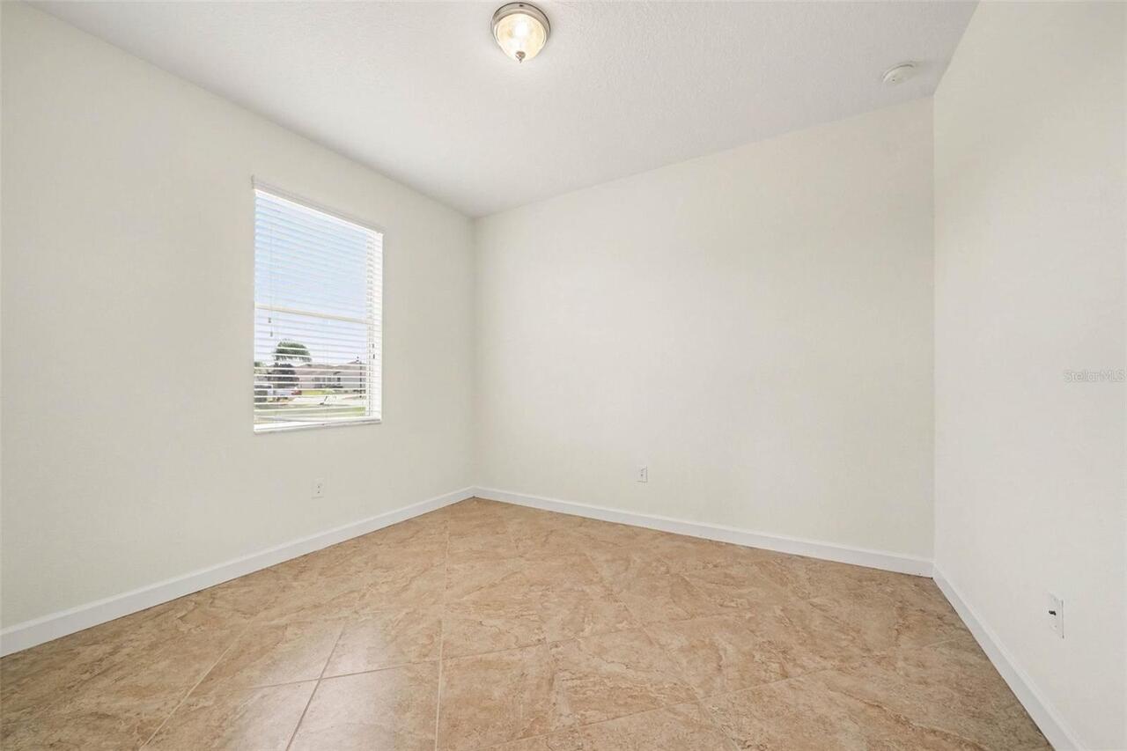
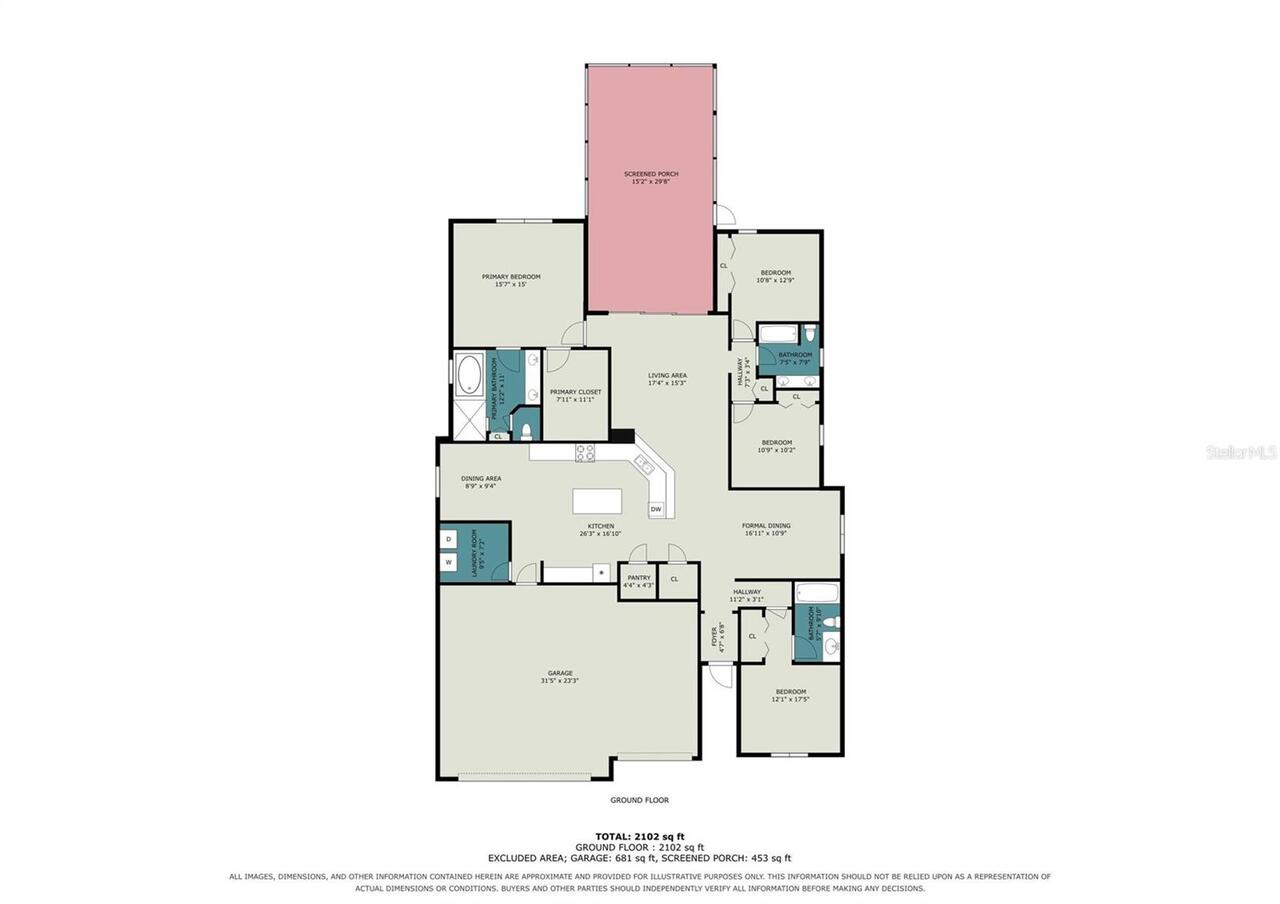
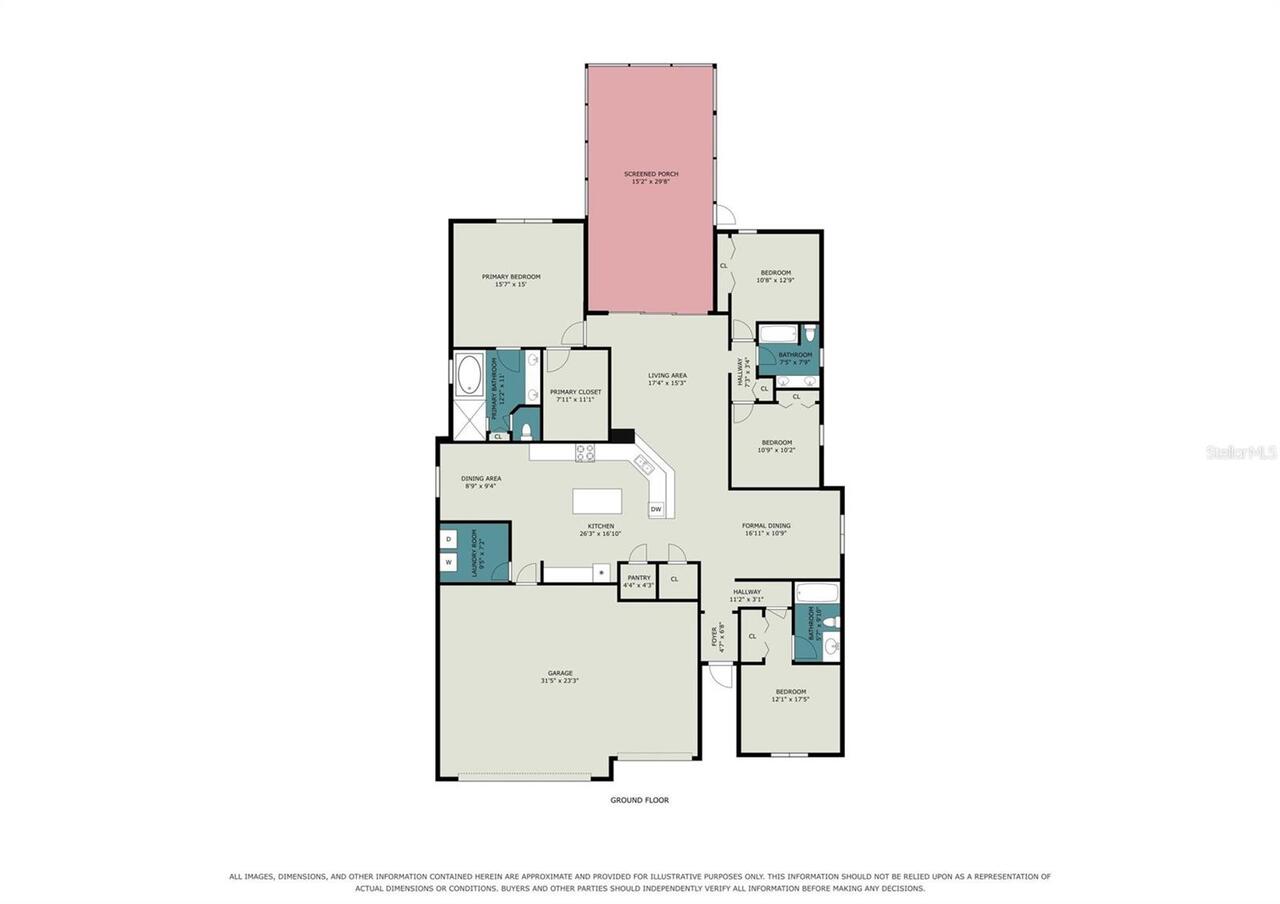
Breakfast Room Separate, Formal Dining Room Separate, Formal Living Room Separate, Inside Utility
Alternate Key Folio Num
262303010700002400
Appliances
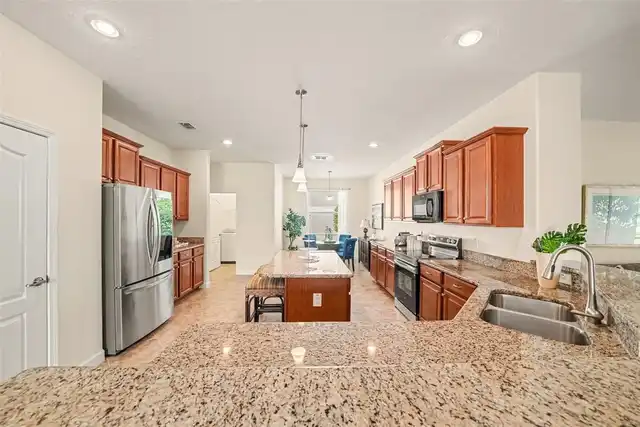
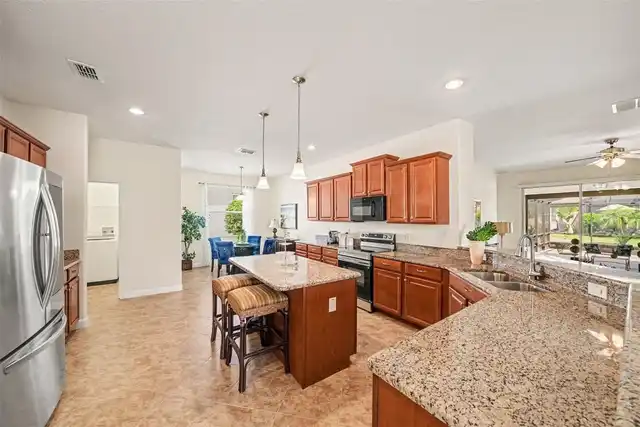
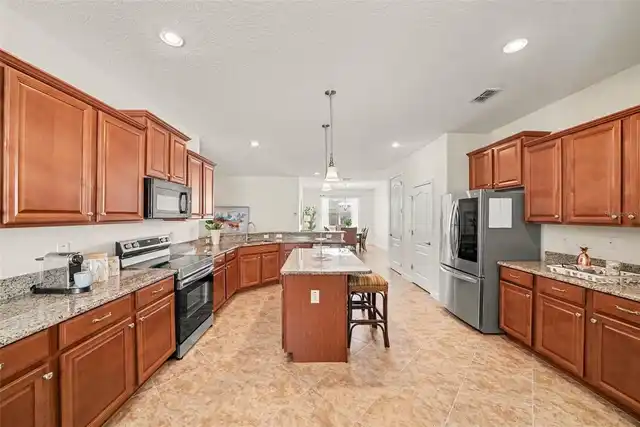
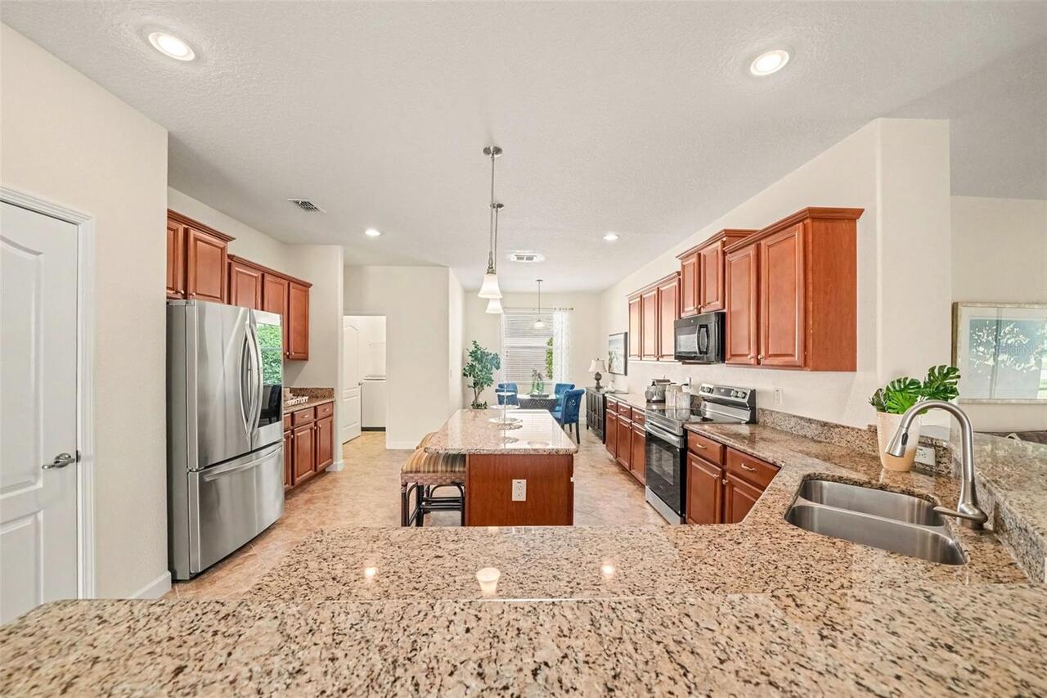
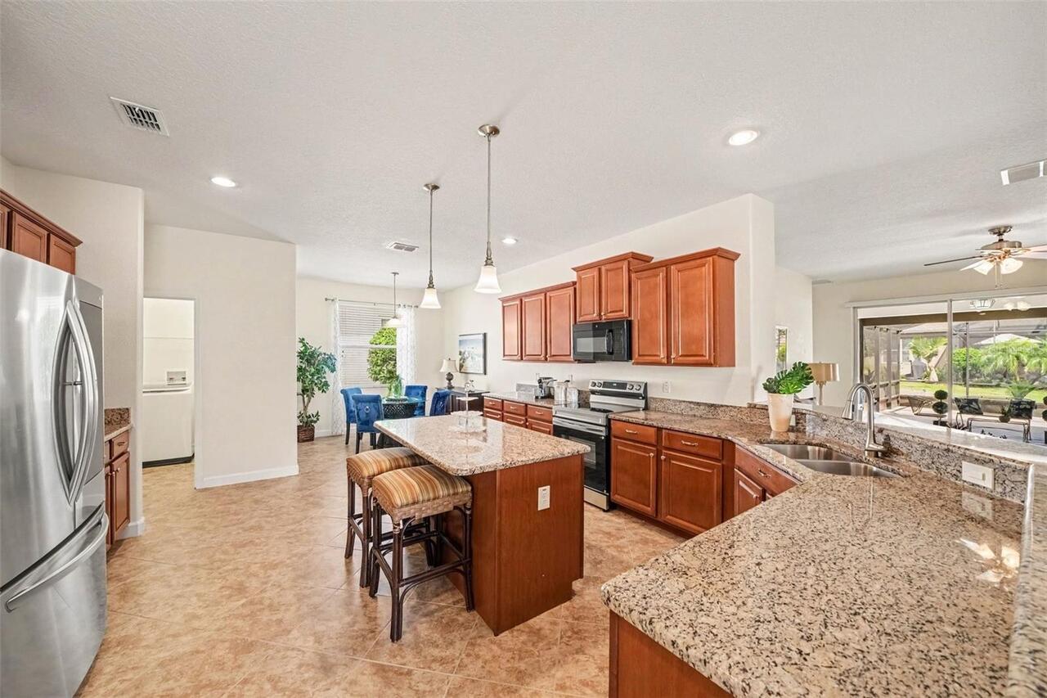
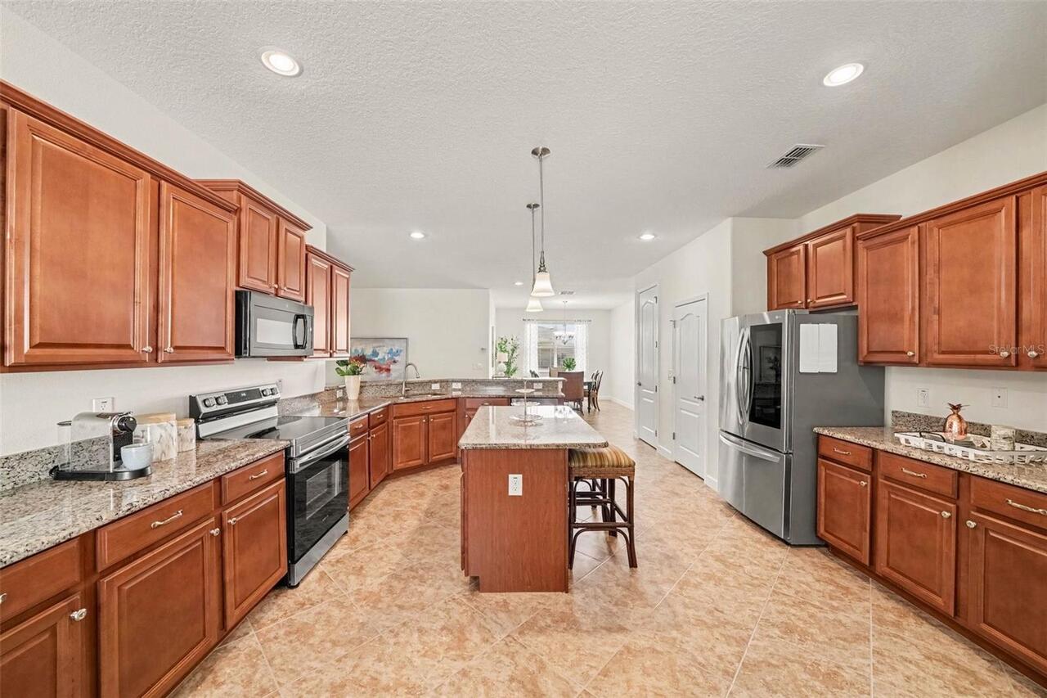
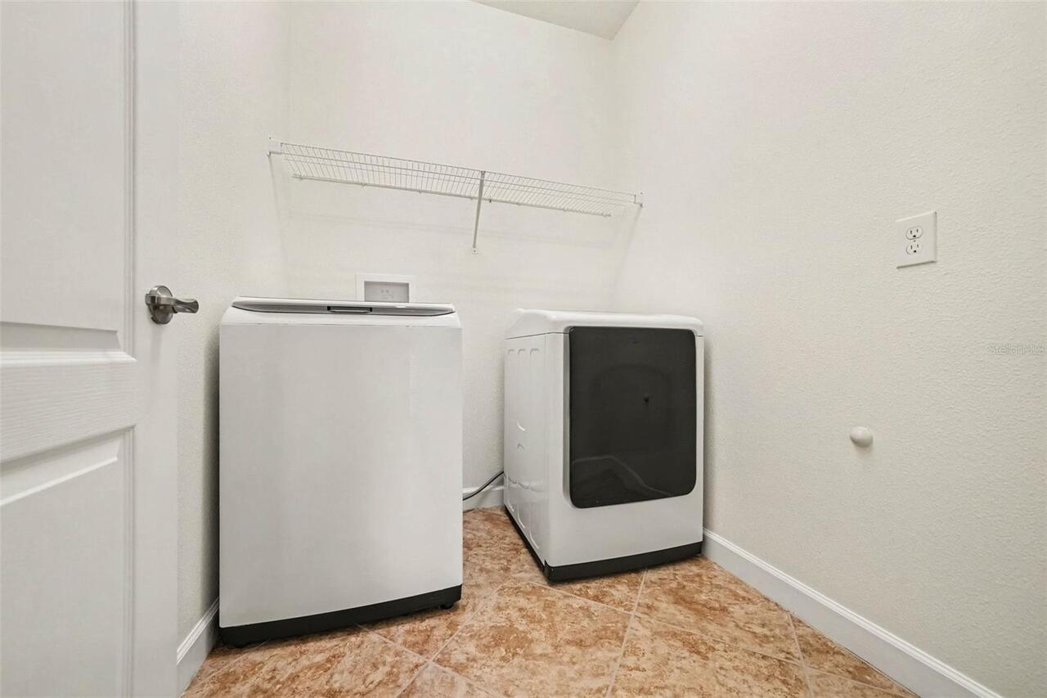
Dishwasher, Dryer, Electric Water Heater, Microwave, Range, Refrigerator, Washer
Approval Process
Buyer/buyer’s agent to verify the approval process and HOA rules directly with Heritage Hills HOA. Community Standards are attached for informational purposes only. Buyer/buyer’s agent should conduct independent due diligence.
Architectural Style
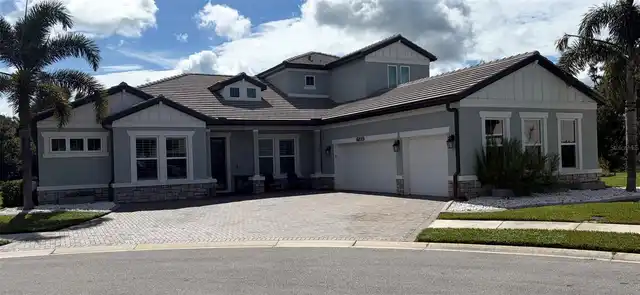
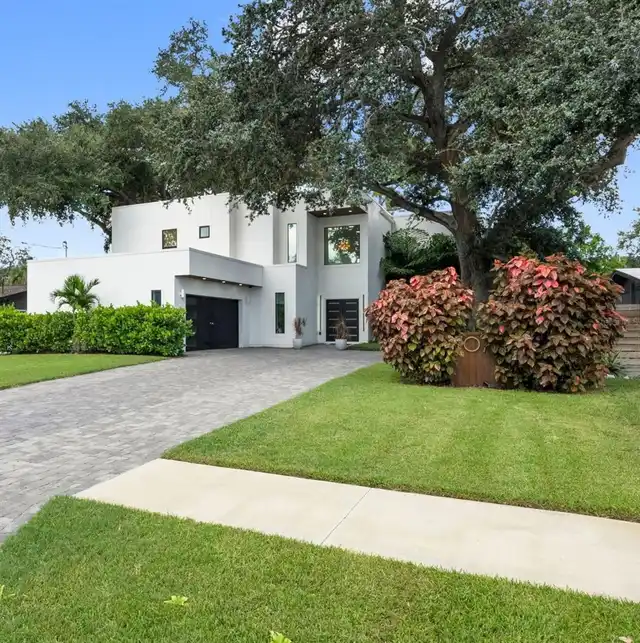
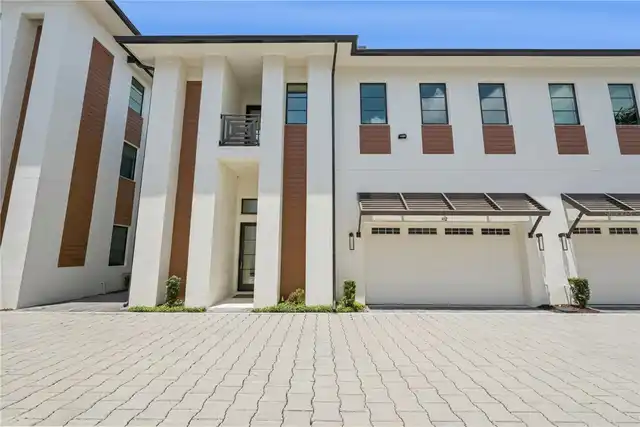
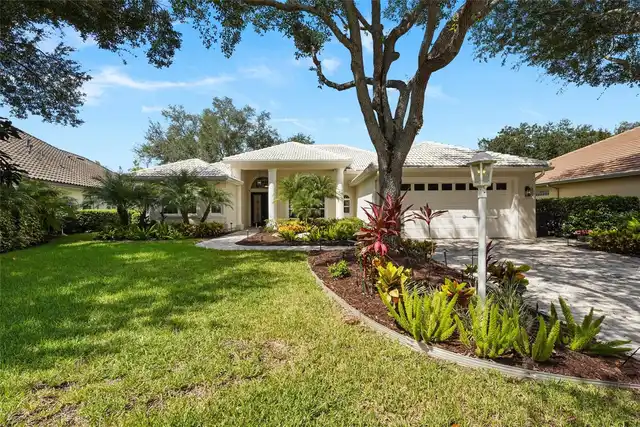
Contemporary
Association Amenities
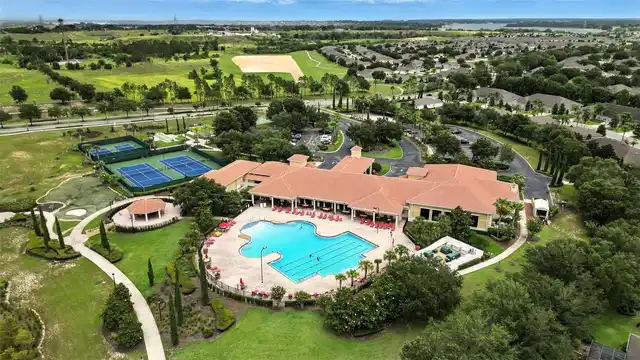
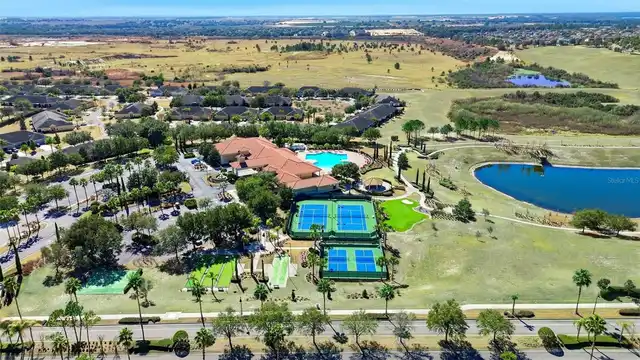
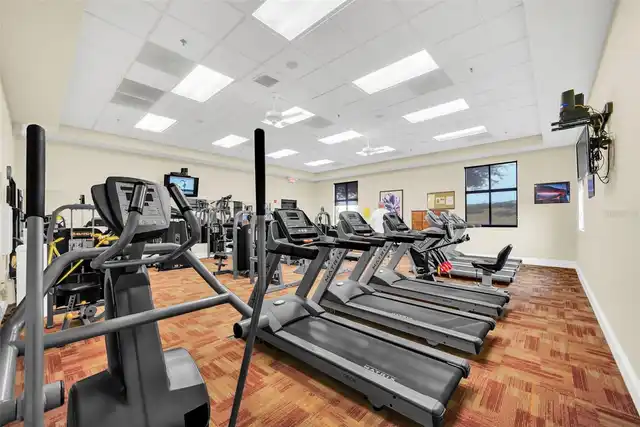
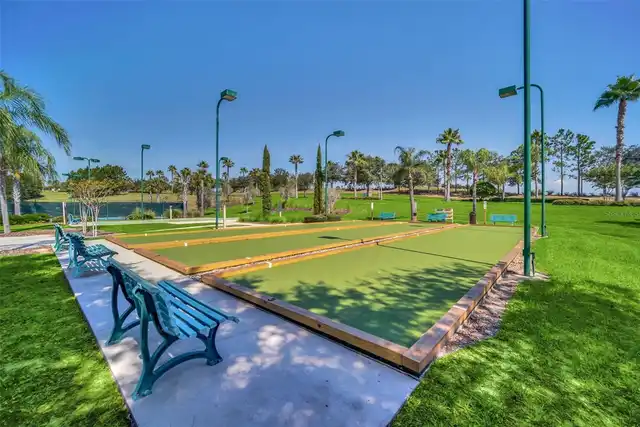
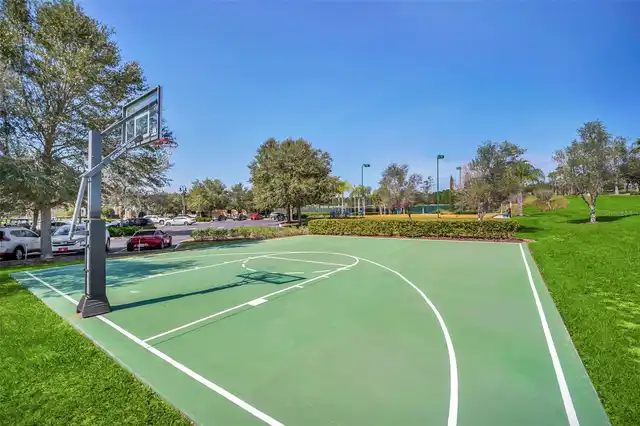
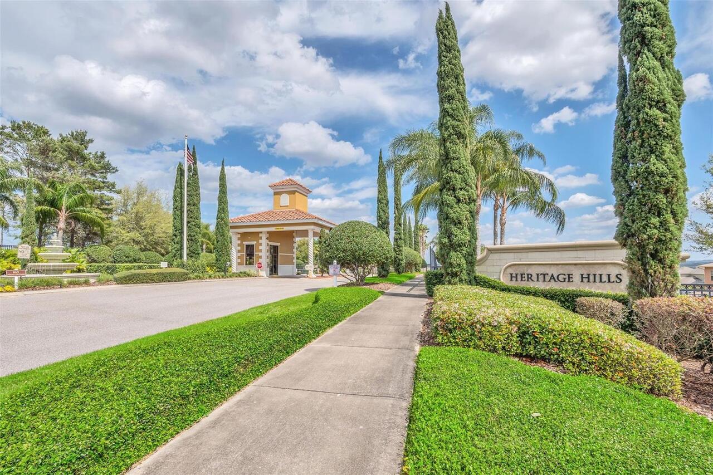
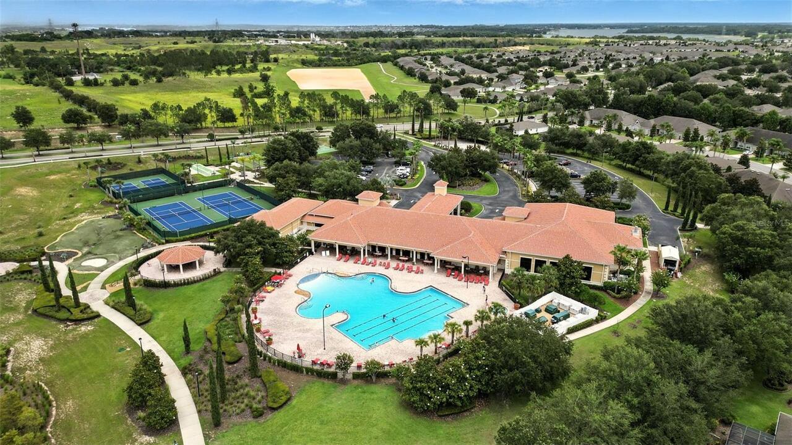
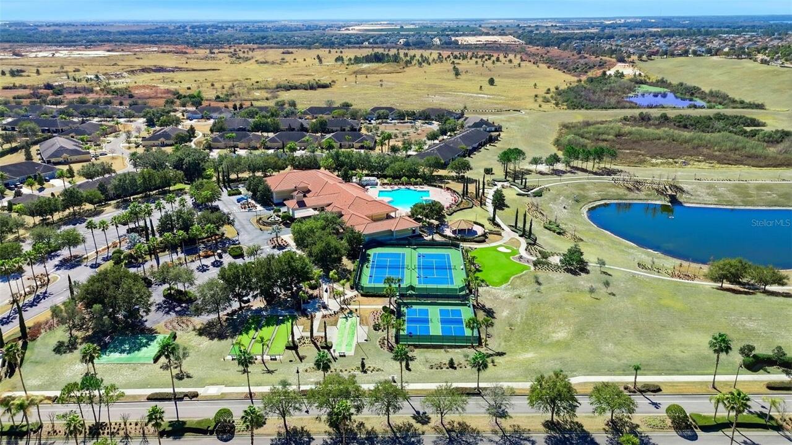
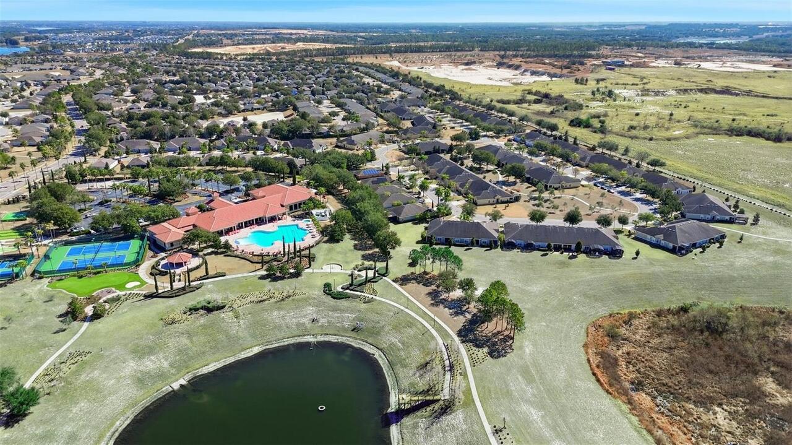
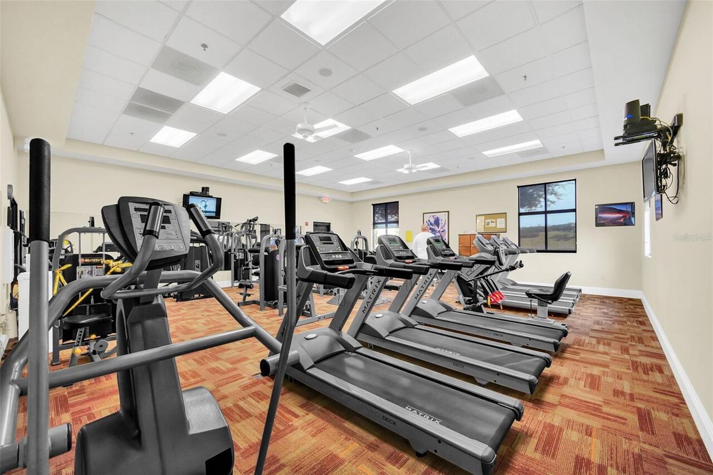
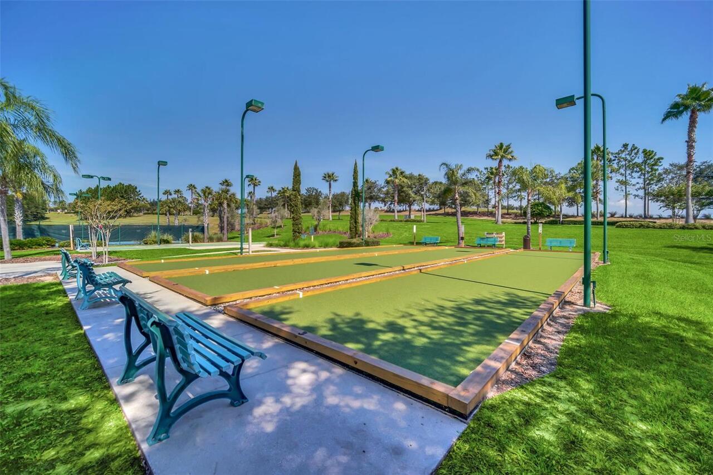
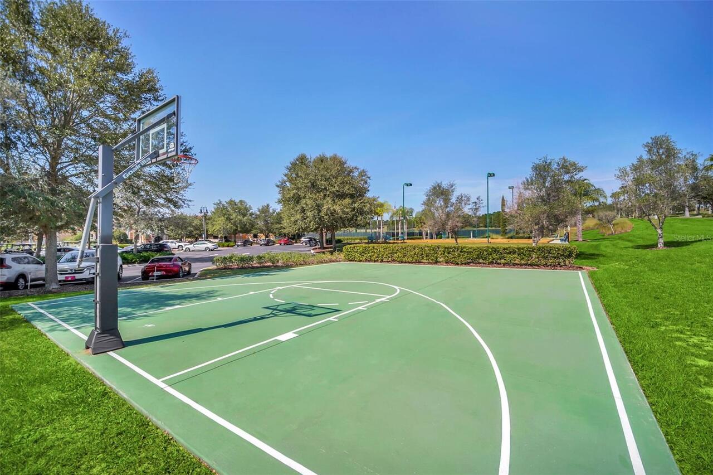
Basketball Court, Clubhouse, Fitness Center, Gated, Pickleball Court(s), Pool, Sauna, Shuffleboard Court, Spa/Hot Tub, Tennis Court(s)
Association Approval Required YN
1
Association Email
aferraro@lelandmanagement.com
Association Fee Frequency
Monthly
Association Fee Includes
Cable TV, Pool, Internet, Maintenance Grounds, Management, Pest Control, Private Road
Association Fee Requirement
Required
Association URL
www.lelandmanagement.com
Building Area Source
Public Records
Building Area Total Srch SqM
312.06
Building Area Units
Square Feet
Calculated List Price By Calculated SqFt
194.07
Community Features
Buyer Approval Required, Clubhouse, Deed Restrictions, Fitness Center, Gated Community - Guard, Golf Carts OK, Irrigation-Reclaimed Water, Pool, Sidewalks, Tennis Court(s), Street Lights
Construction Materials
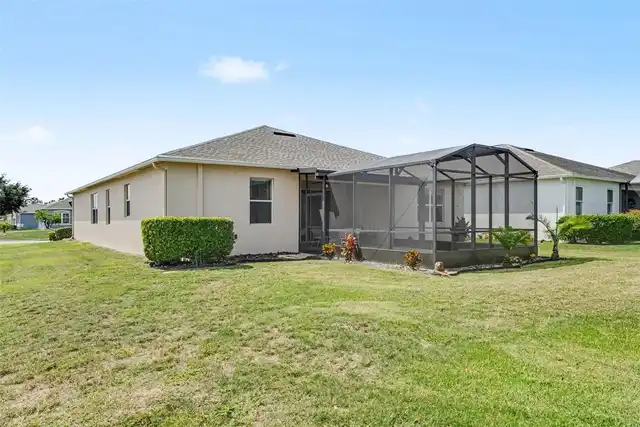
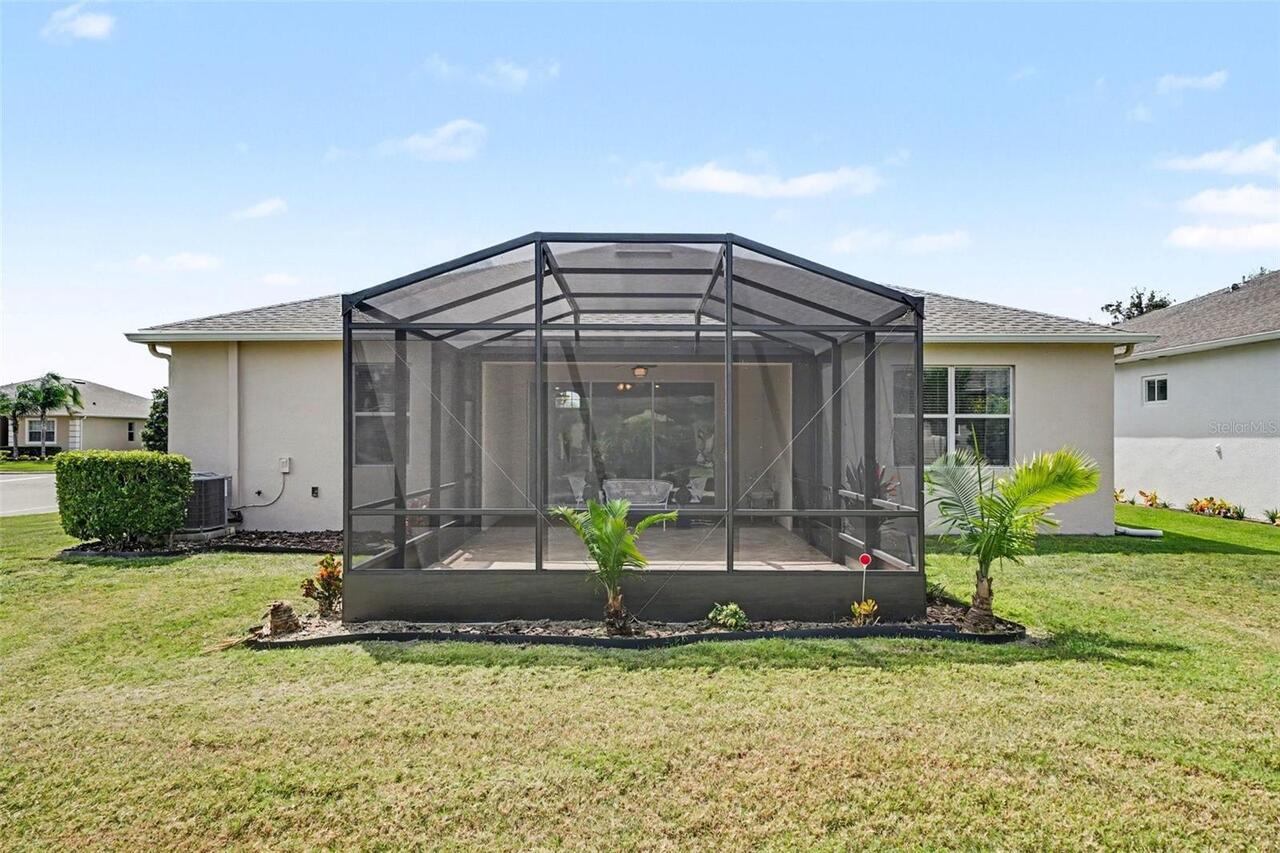
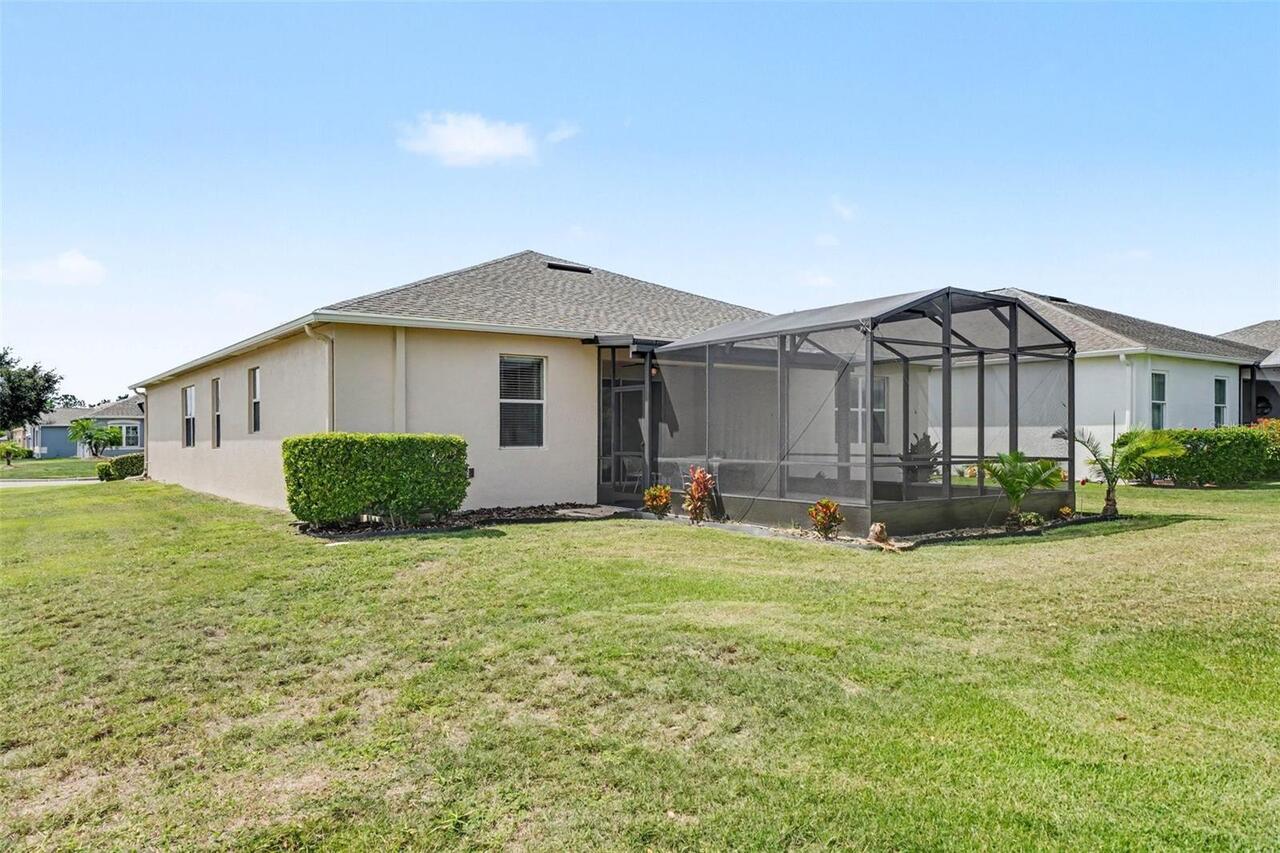
Block, Stucco
Cumulative Days On Market
3
Expected Closing Date
2026-10-23T00:00:00.000
Exterior Features
Private Mailbox, Rain Gutters
Flood Zone Date
2012-12-18
Flood Zone Panel
12069C0590E
Green Water Conservation
Irrigation-Reclaimed Water
Interior Features
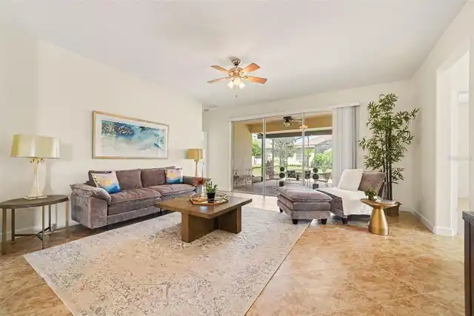
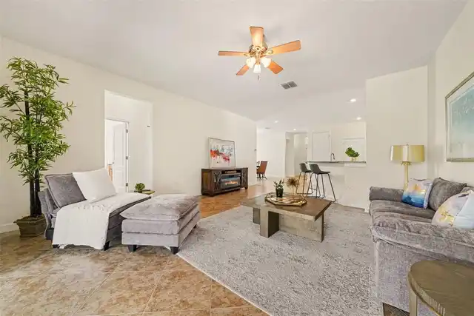
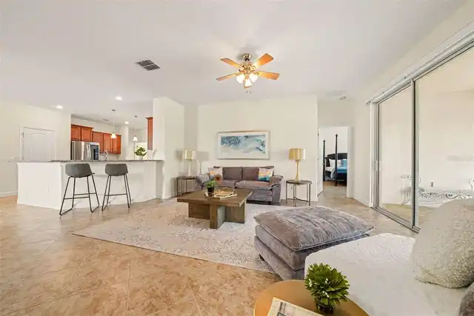
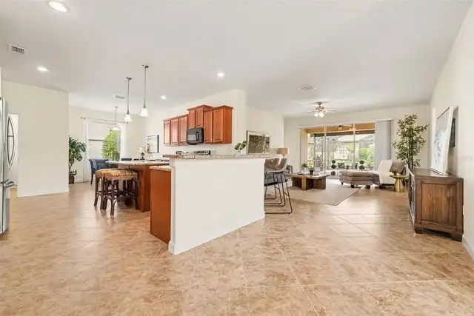
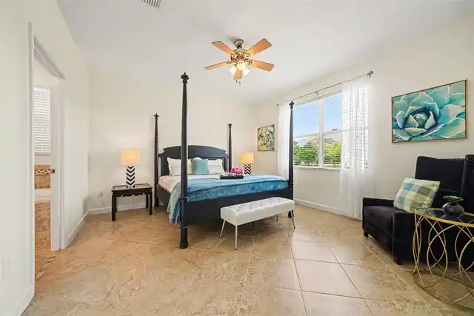
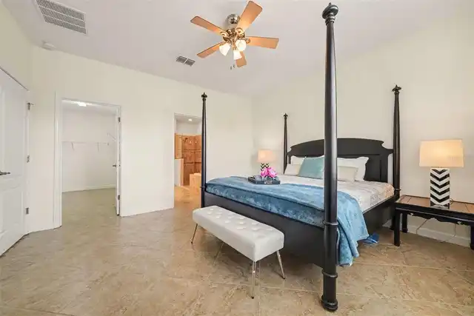
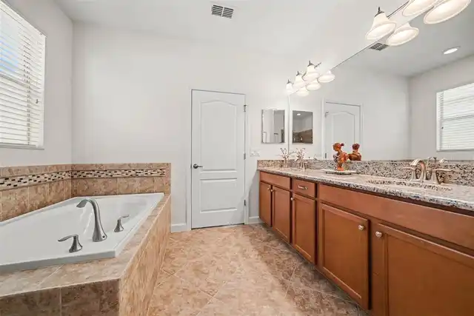
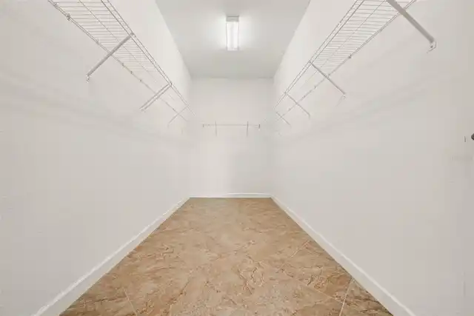
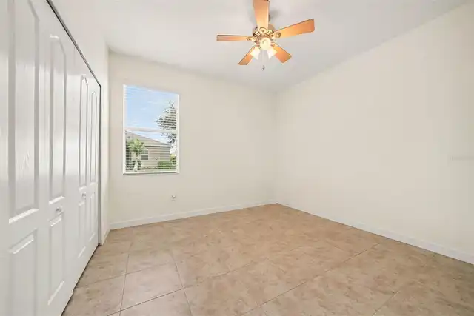
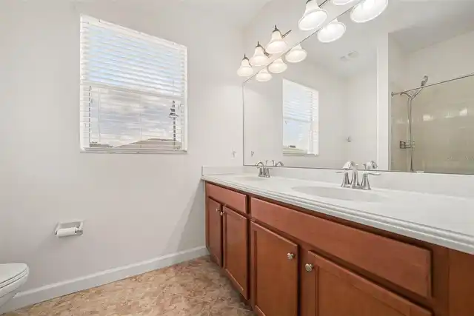
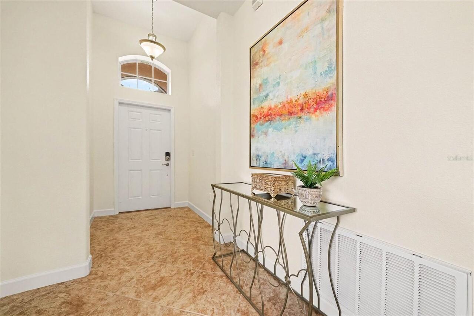
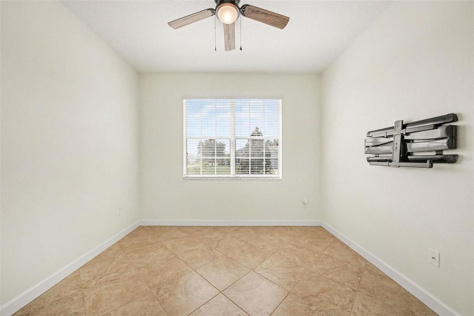
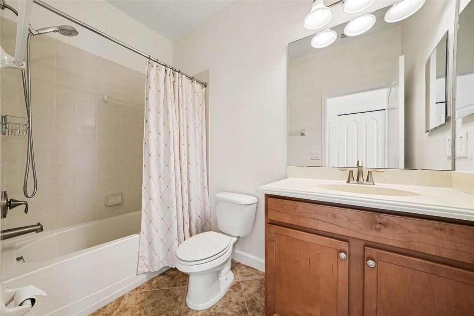
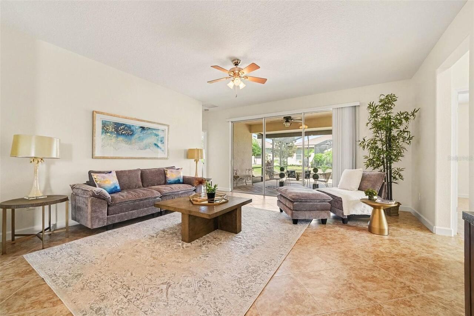
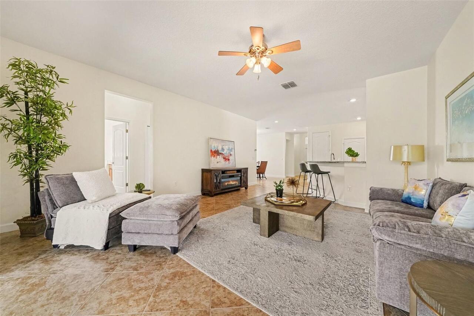
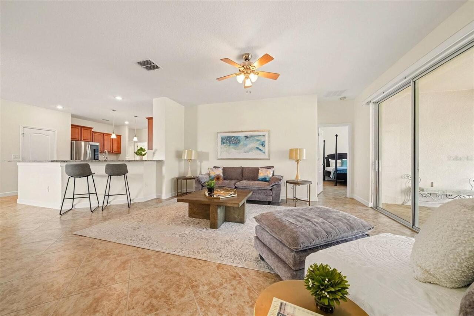
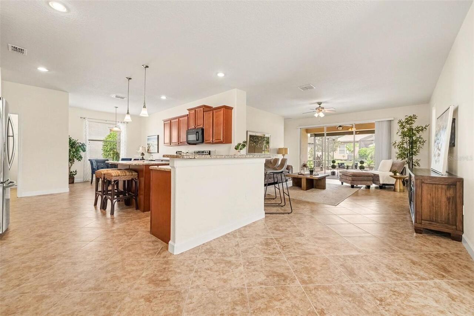
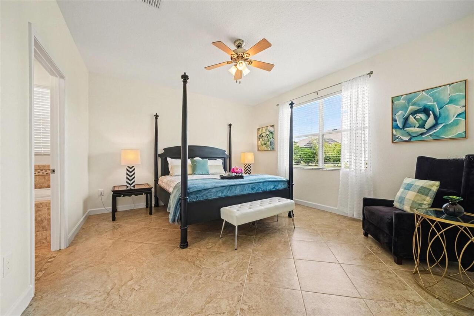
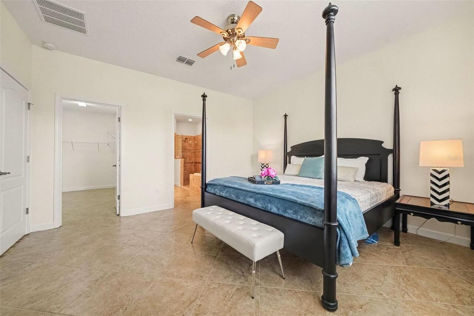
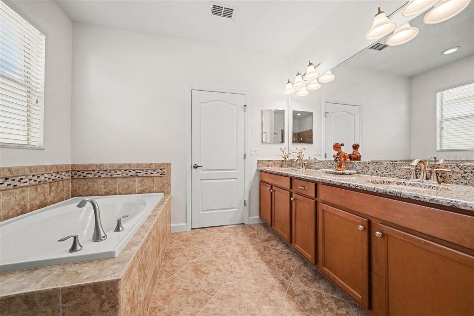
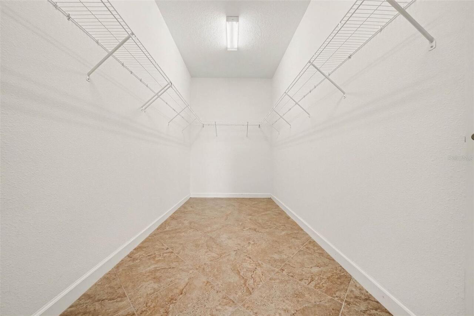
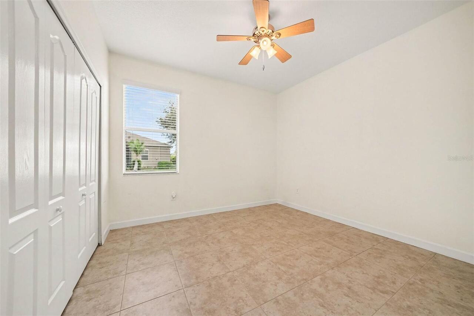
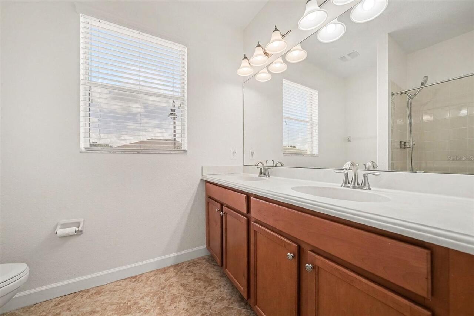
Ceiling Fans(s), Eat-in Kitchen, Open Floorplan, Primary Bedroom Main Floor, Solid Surface Counters, Split Bedroom, Stone Counters, Walk-In Closet(s), Window Treatments
Internet Address Display YN
true
Internet Automated Valuation Display YN
false
Internet Consumer Comment YN
false
Internet Entire Listing Display YN
true
Laundry Features
Inside, Laundry Room, Washer Hookup
Living Area Source
Public Records
Living Area Units
Square Feet
Lot Features
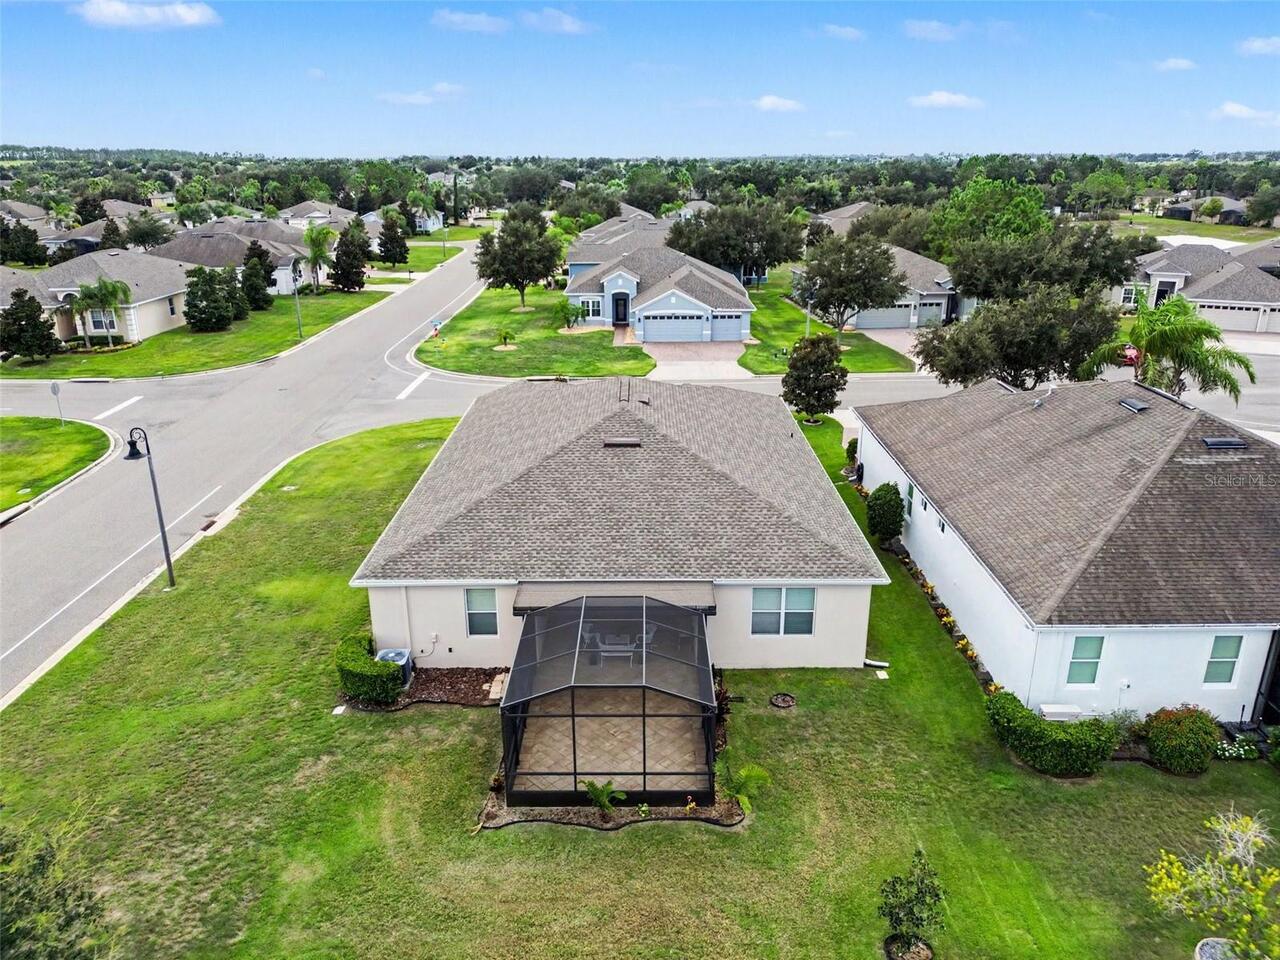
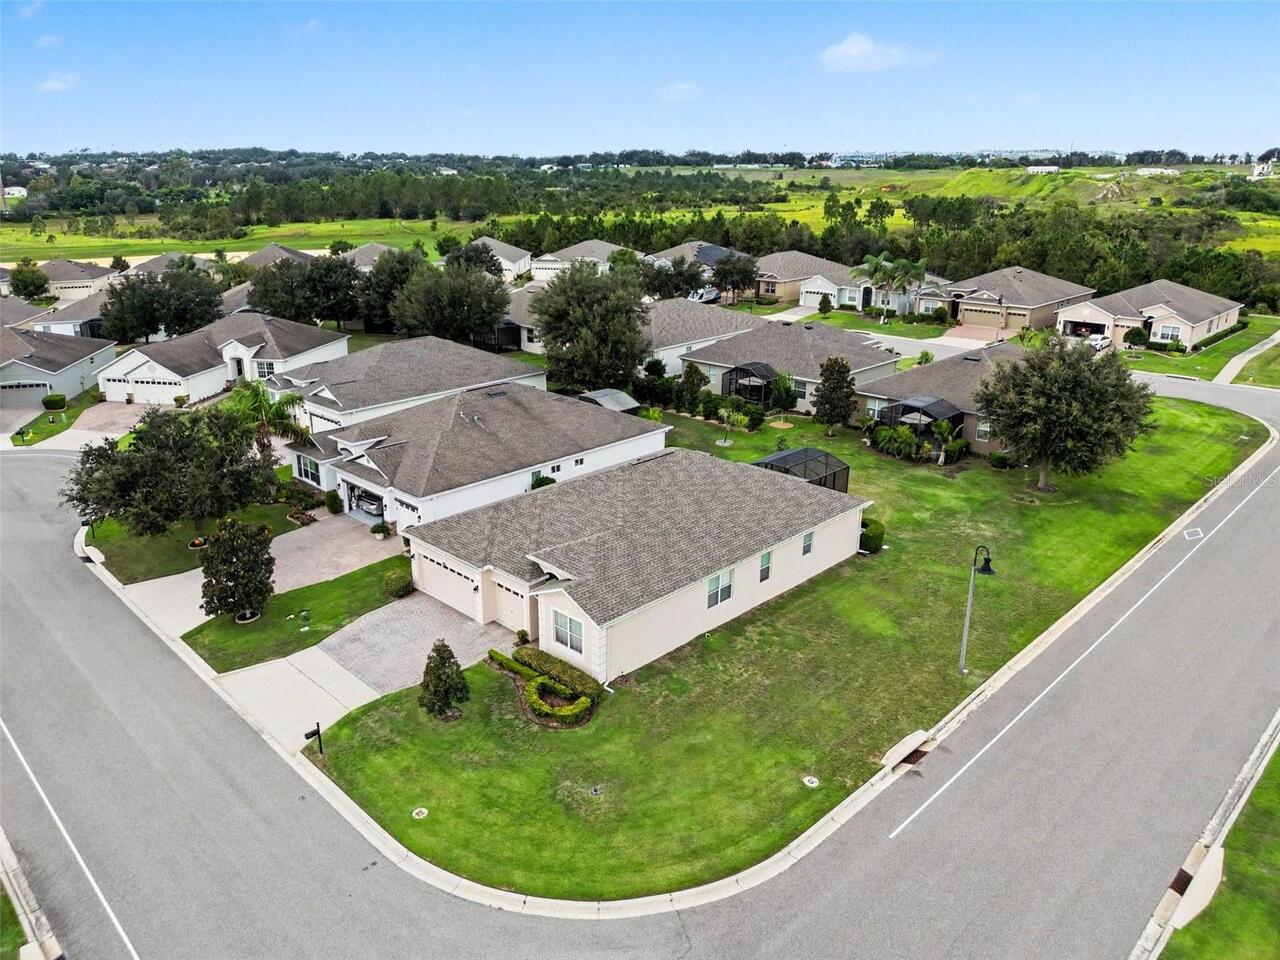
Corner Lot, Cul-De-Sac, City Limits, Landscaped, Level
Lot Size Square Meters
922
Modification Timestamp
2026-09-28T11:46:09.189Z
Other Equipment
Irrigation Equipment
Parcel Number
03-23-26-0107-000-02400
Patio And Porch Features
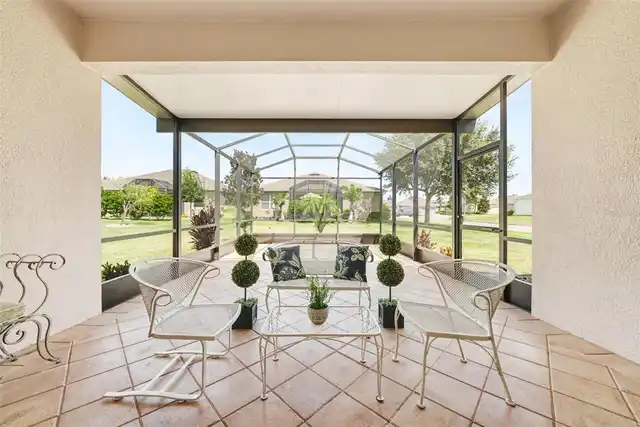
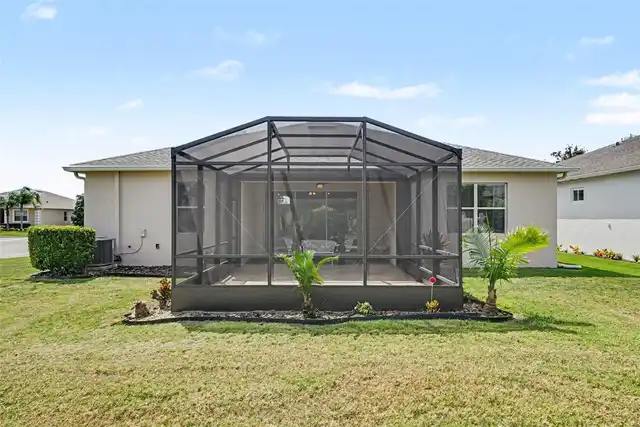
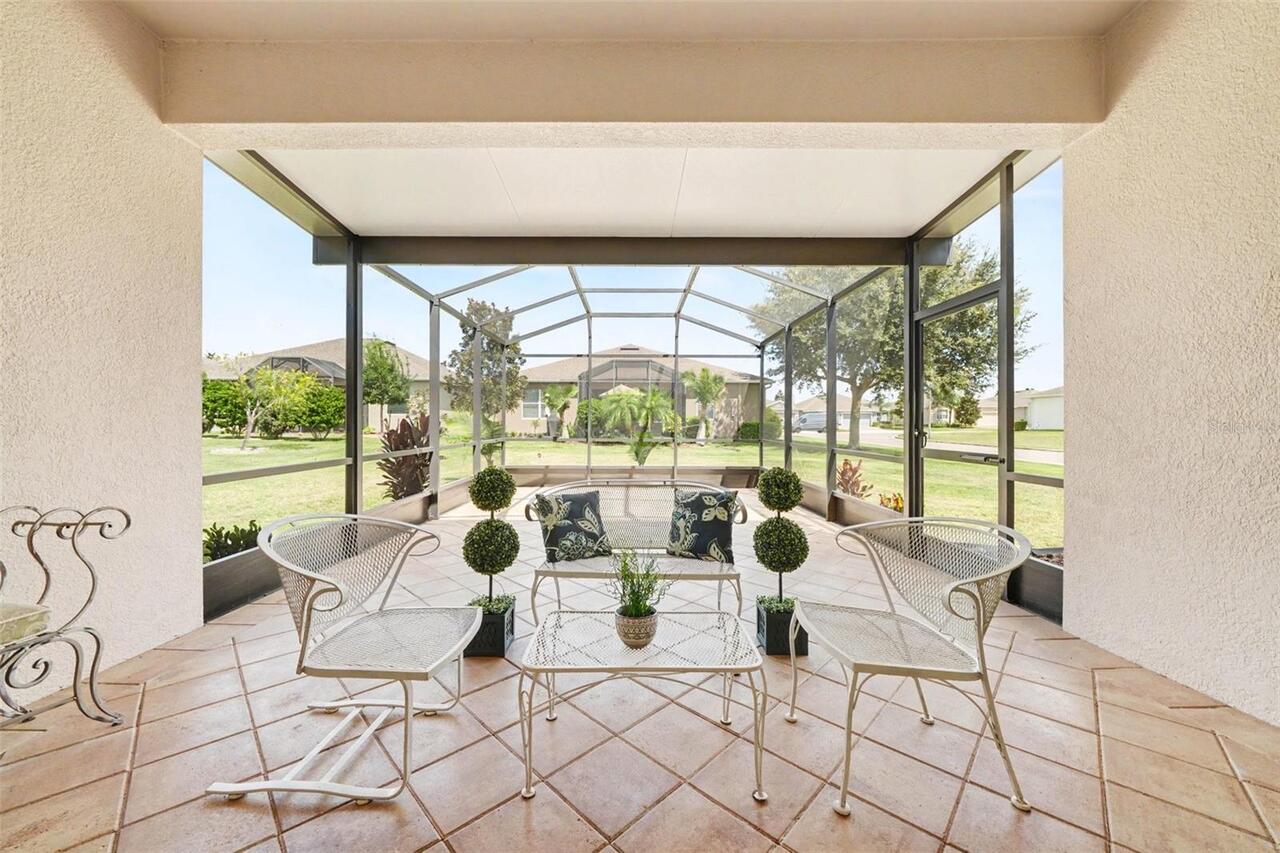
Covered, Enclosed, Rear Porch, Screened
Pet Restrictions
Buyer/buyer’s agent to verify all pet restrictions and HOA rules directly with Heritage Hills HOA. Community Standards are attached for informational purposes only. Buyer/buyer’s agent should conduct independent due diligence.
Pets Allowed
Cats OK, Dogs OK, Number Limit, Yes
Price Change Timestamp
2026-09-22T13:57:46.000Z
Purchase Contract Date
2026-09-25
RATIO Current Price By Calculated SqFt
194.07
Realtor Info
As-Is, Assoc approval required, Docs Available, Floor Plan Available, Lease Restrictions, See Attachments, Sign
Road Responsibility
Private Maintained Road
Security Features
Gated Community, Smoke Detector(s)
Showing Requirements
Combination Lock Box, Lock Box Coded, See Remarks, ShowingTime
Status Change Timestamp
2026-09-28T11:45:25.000Z
Tax Legal Description
HERITAGE HILLS PHASE 4A PB 65 PG 37-40 LOT 24 ORB 4494 PG 4
Total Acreage
0 to less than 1/4
Universal Property Id
US-12069-N-032326010700002400-R-N
Unparsed Address
3524 LITCHFIELD CT
Utilities
BB/HS Internet Available, Cable Connected, Electricity Connected, Public, Sewer Connected, Underground Utilities, Water Connected
Window Features
Blinds, Window Treatments