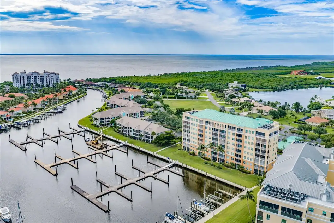
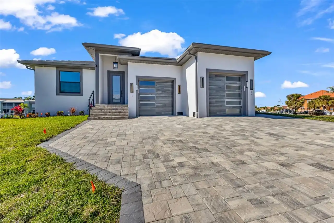
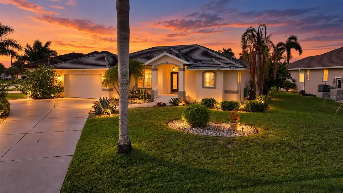
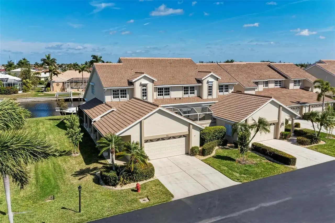
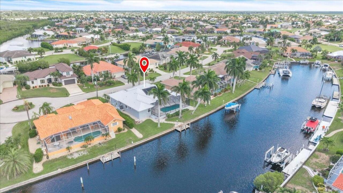
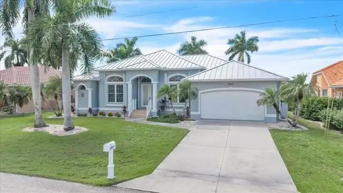
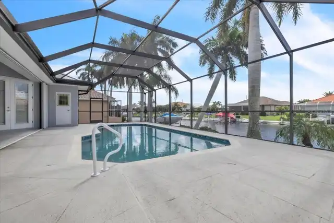
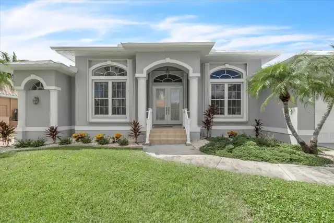
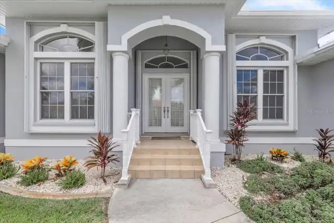
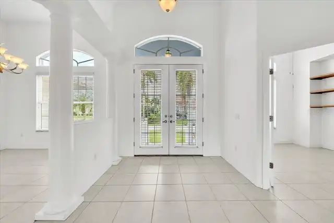
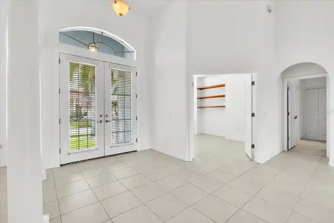
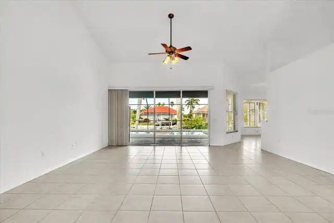
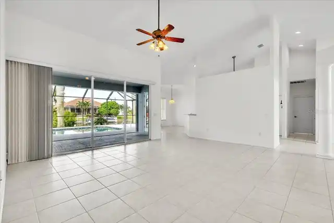
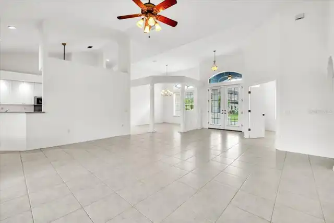
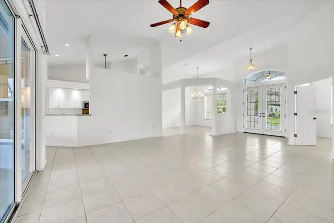
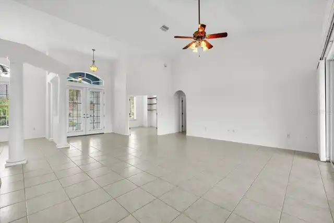
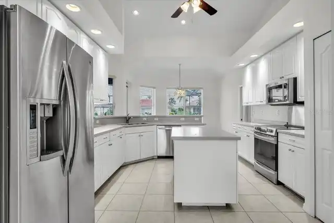
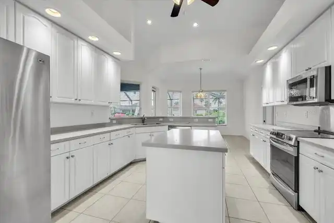
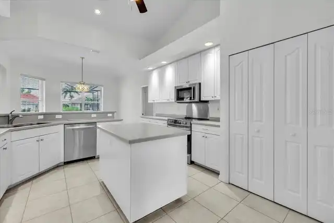
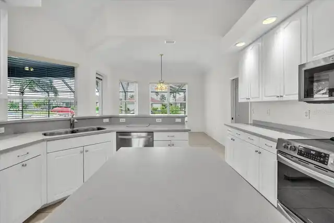
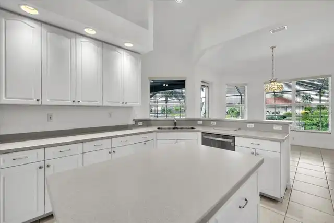
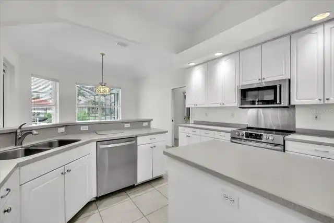
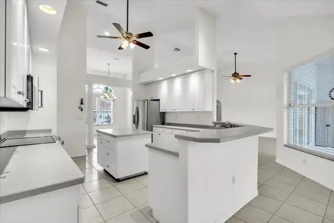
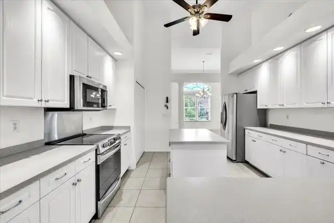
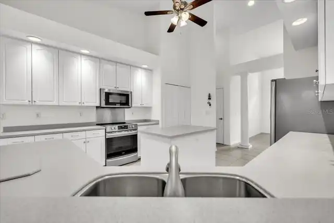
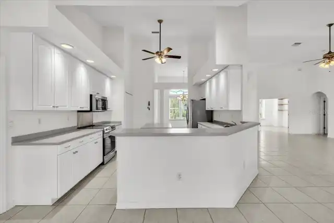
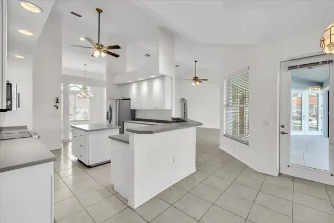
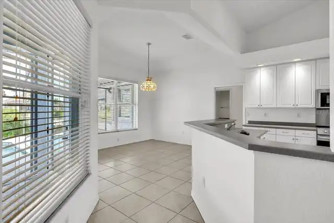
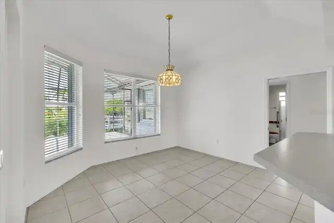
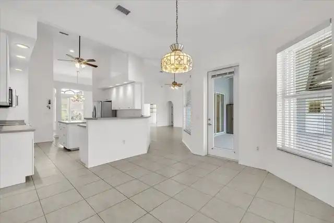
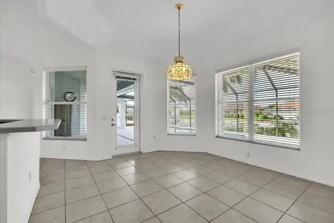
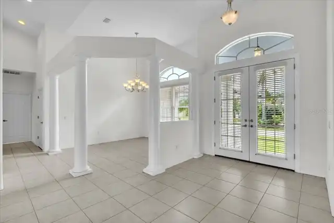
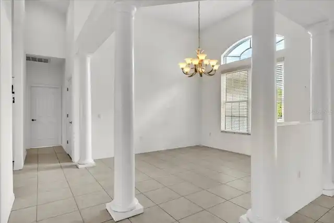
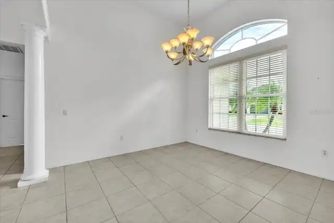
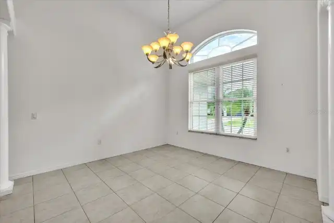
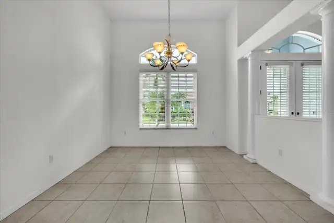
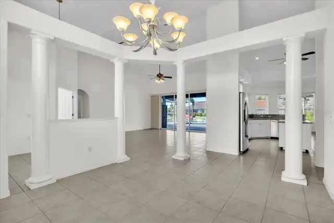
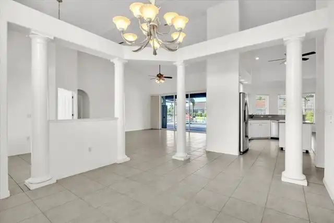
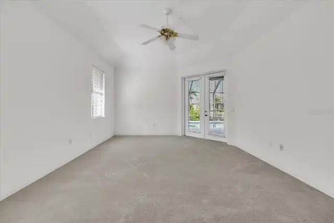
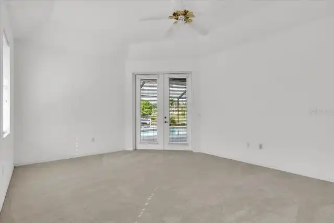
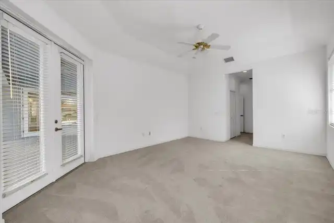
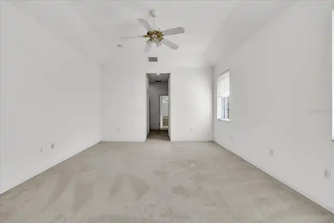
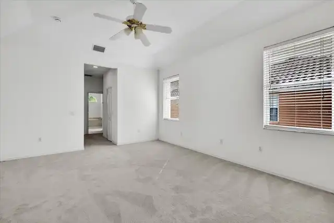
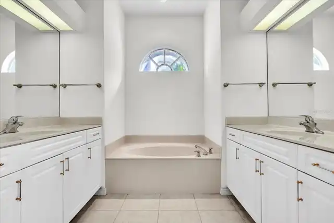
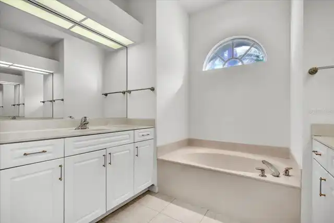
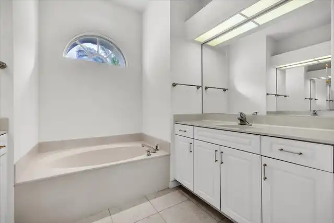
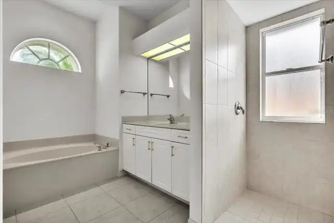
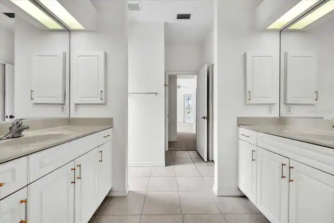
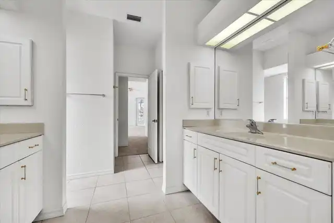
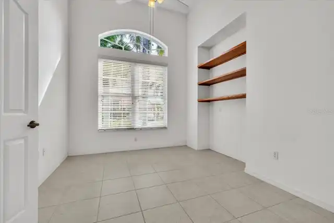
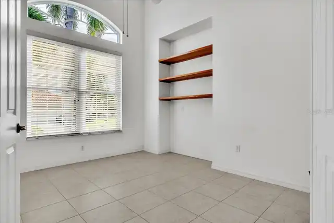
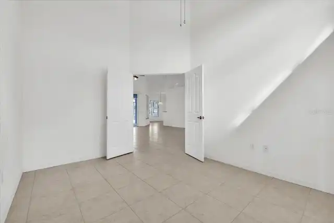
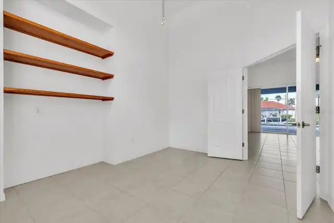
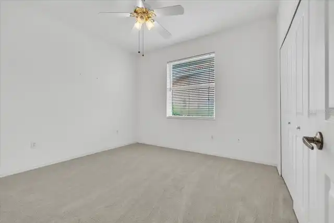
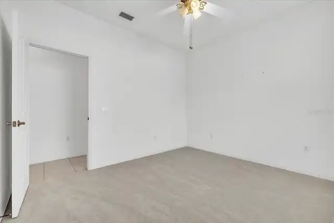
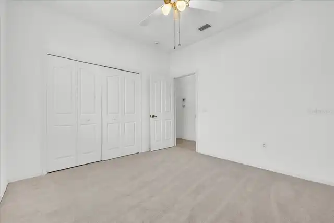
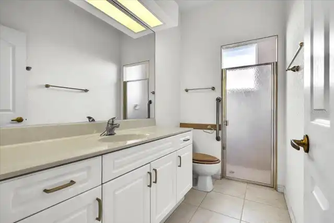
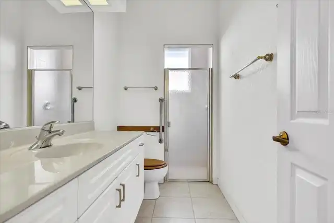
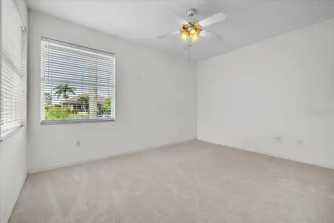
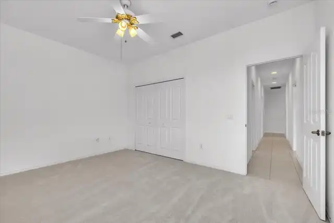
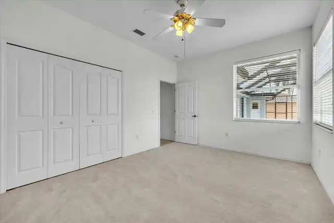
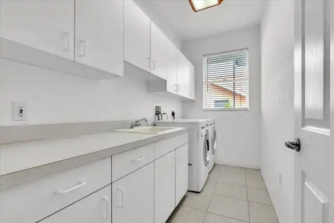
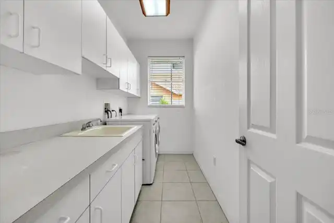
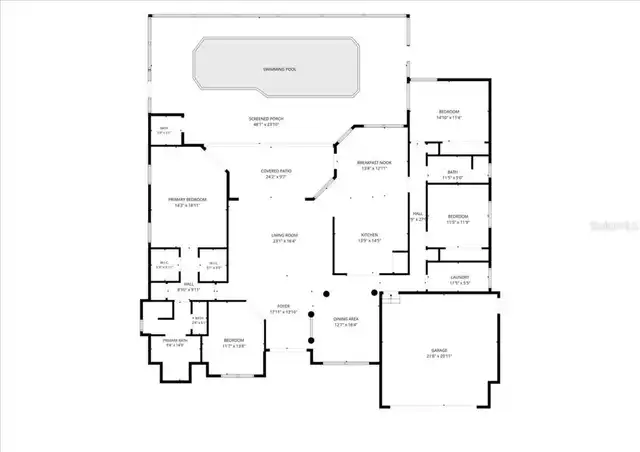
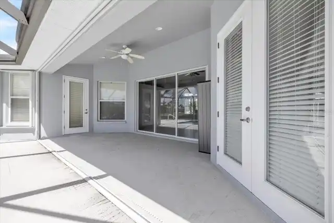
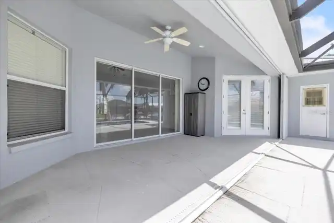
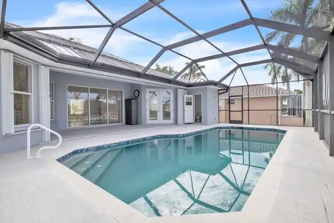
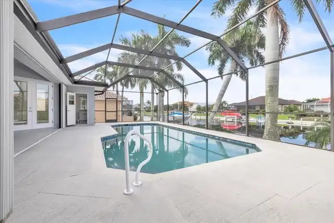
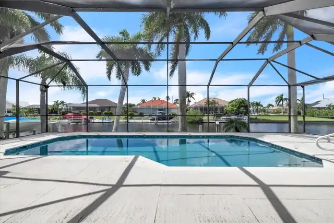
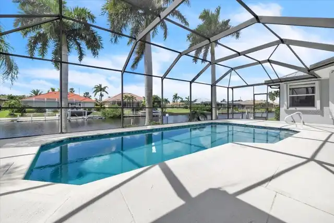
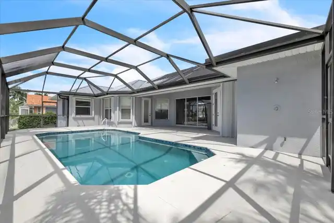
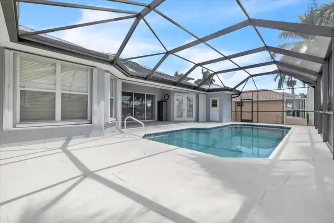
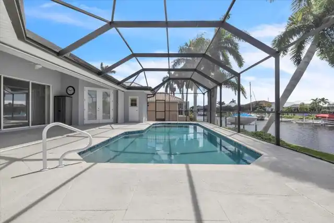
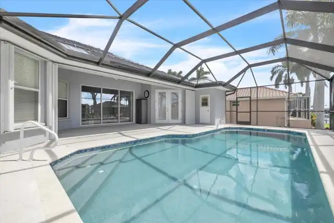
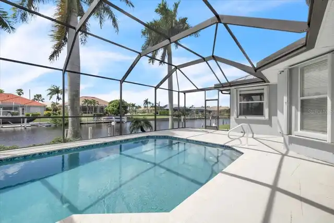
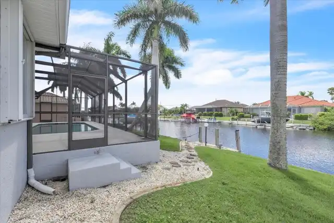
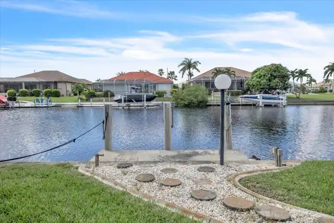
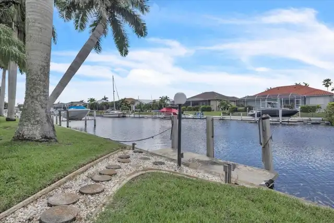
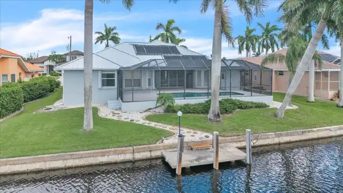
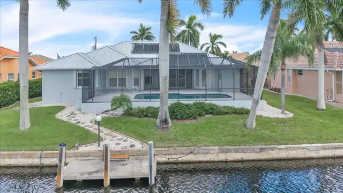
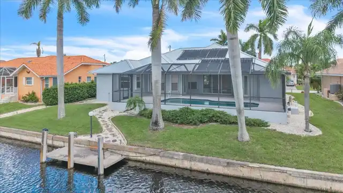
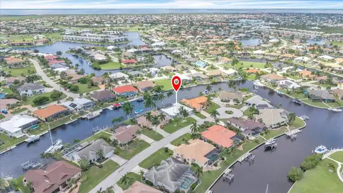
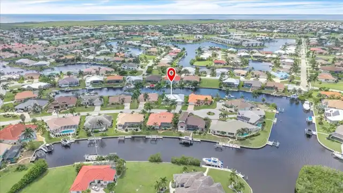
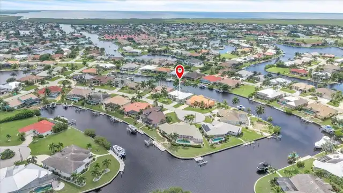
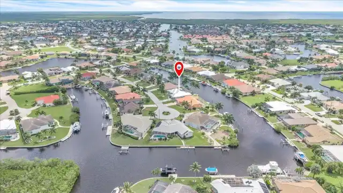
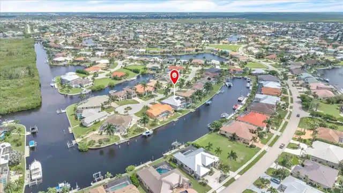
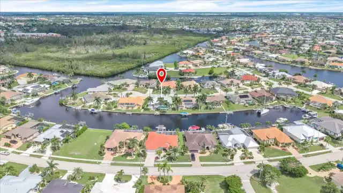
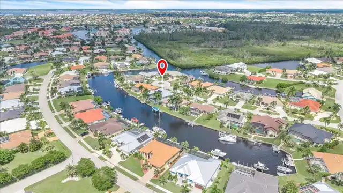
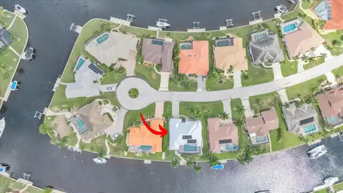
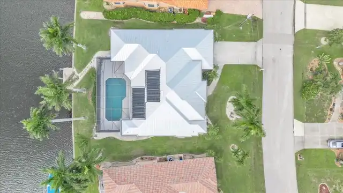
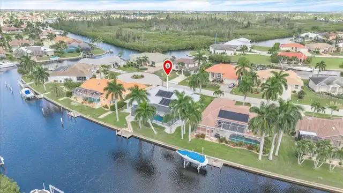
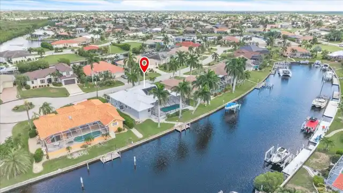
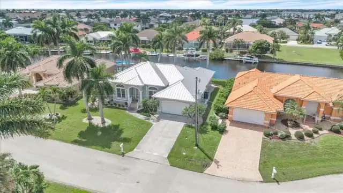
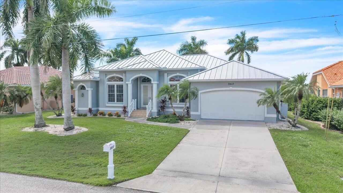
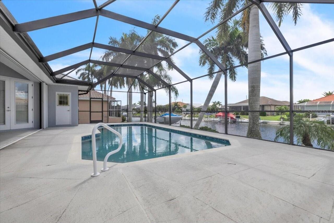
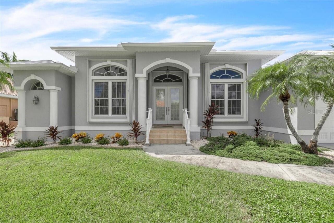
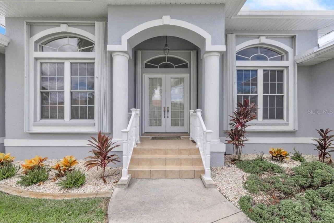
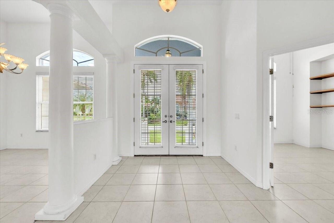
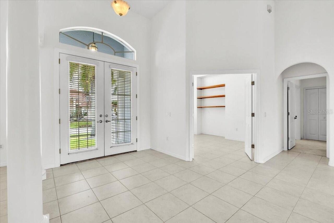
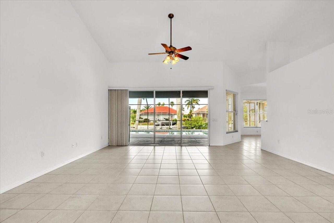
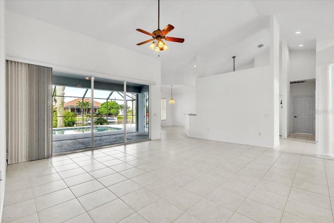
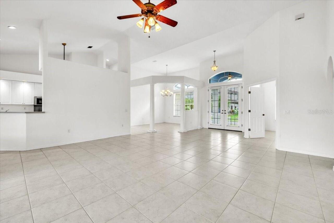
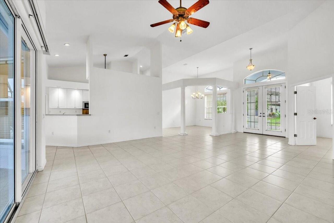
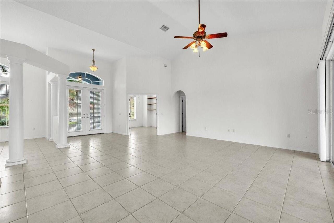
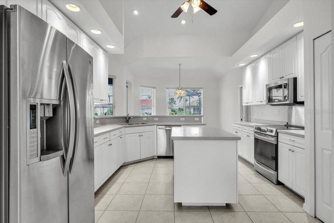
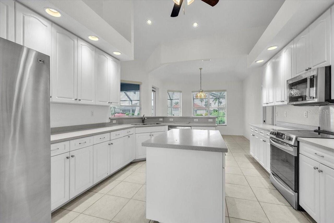
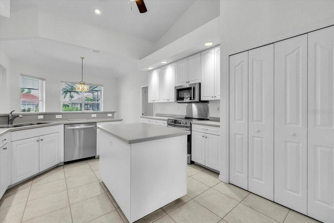
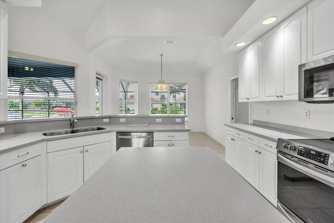
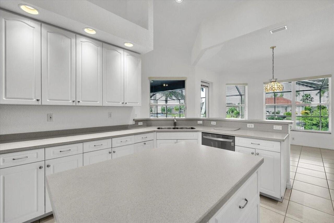
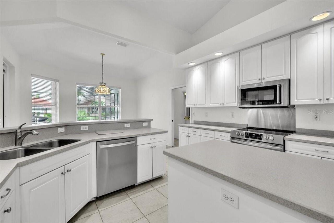
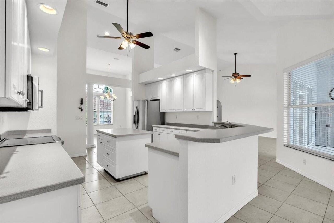
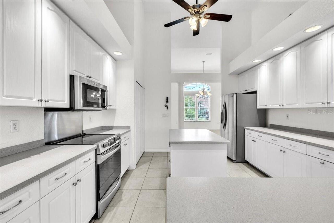
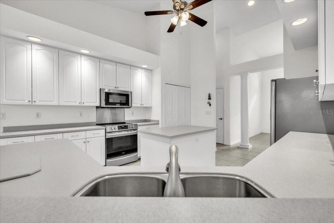
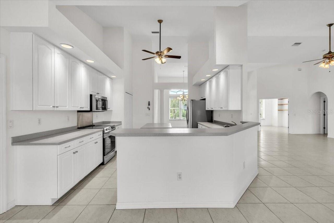
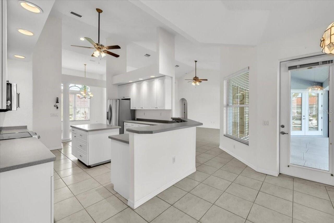
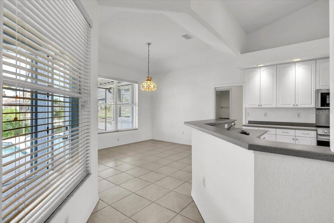
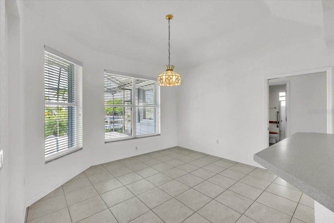
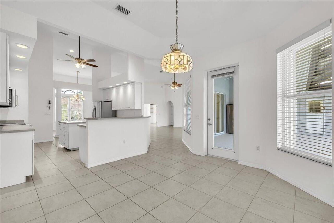
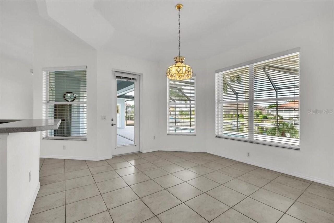
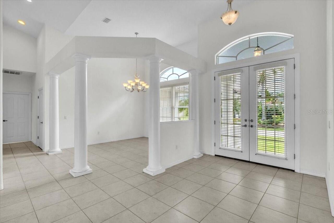
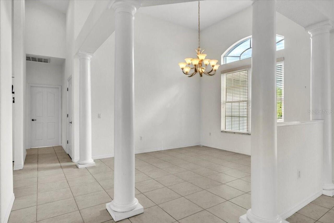
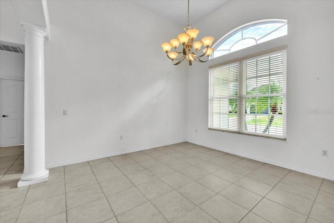
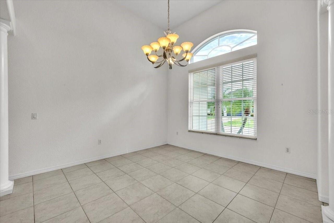
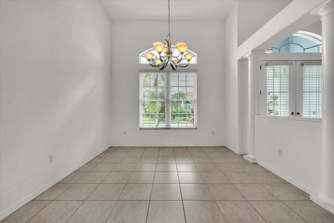
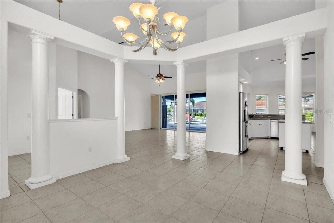
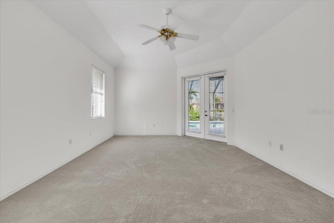
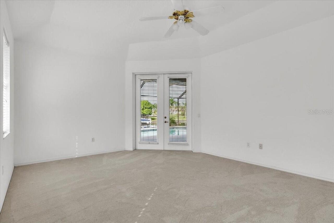
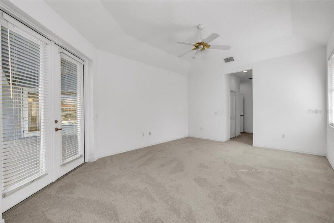
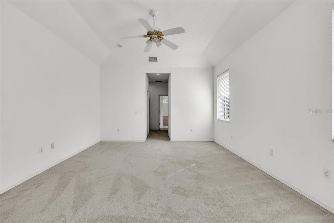
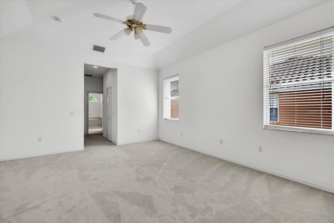
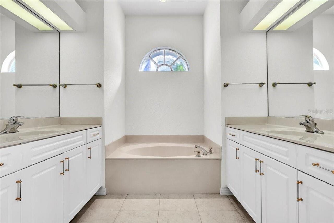
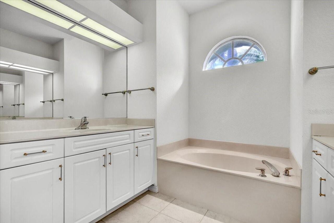
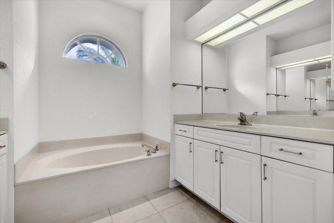
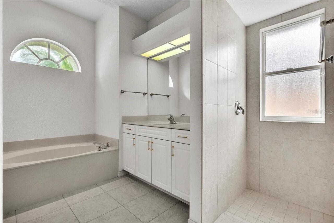
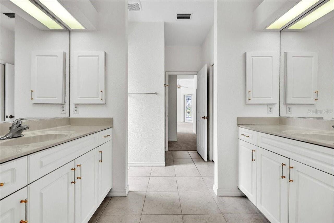
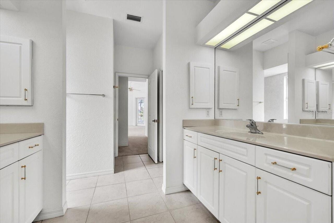
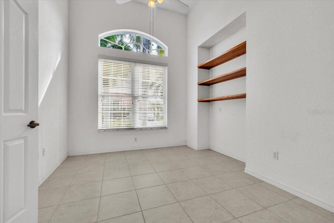
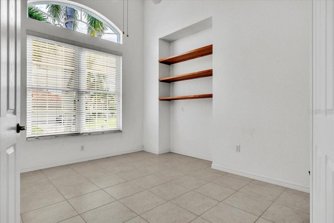
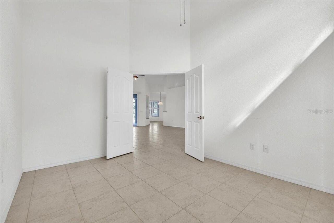
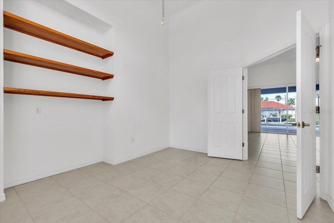
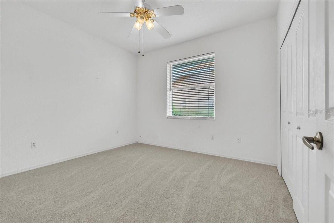
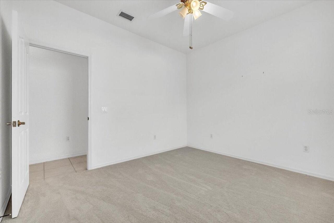
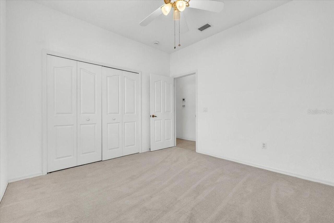
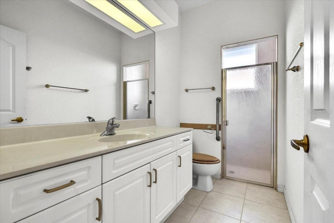
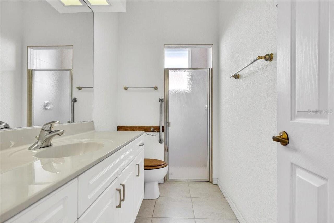
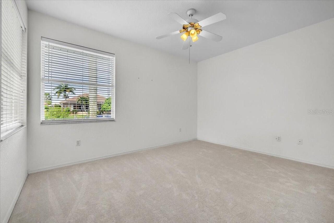
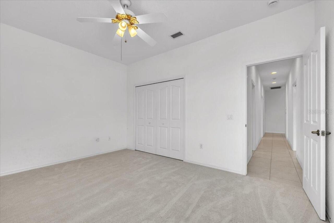
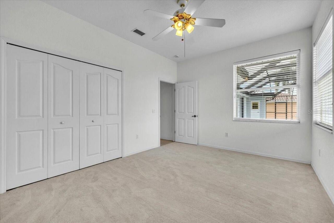
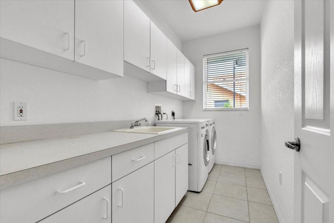
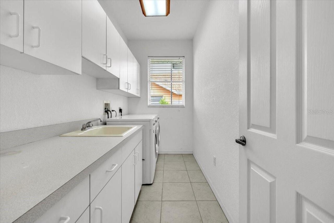
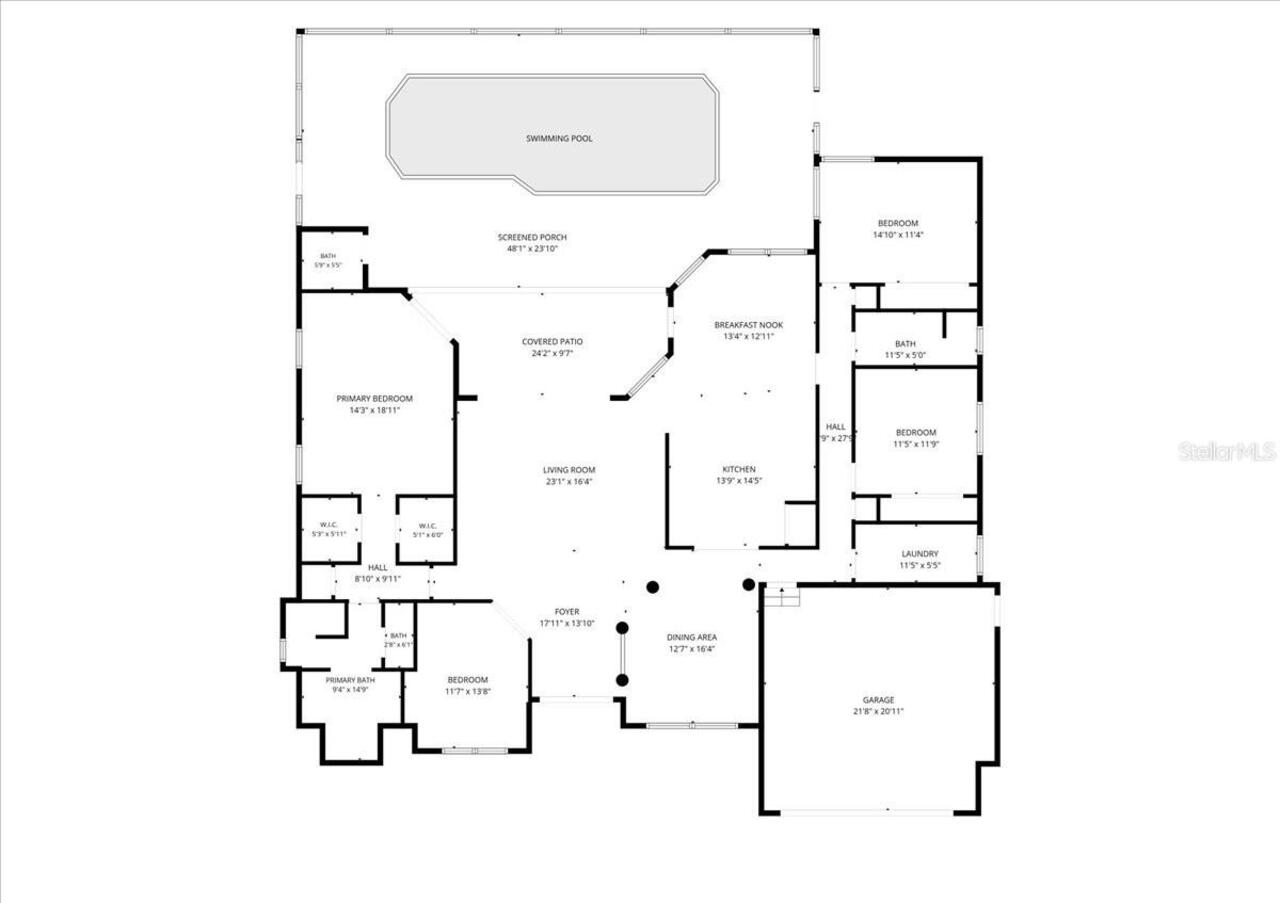
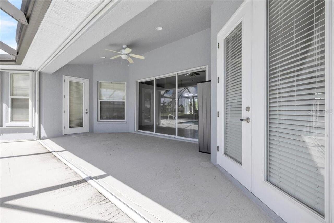
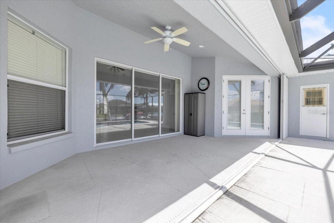
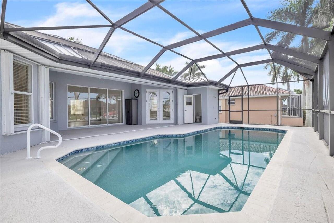
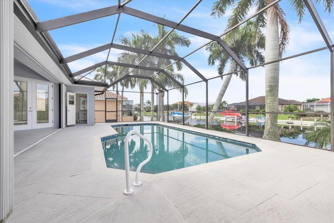
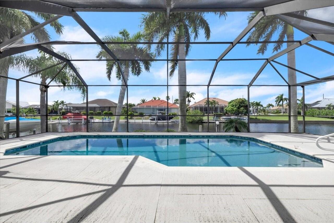
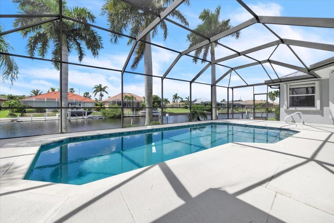
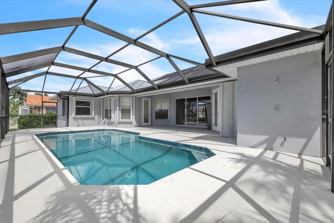
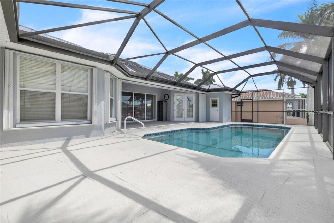
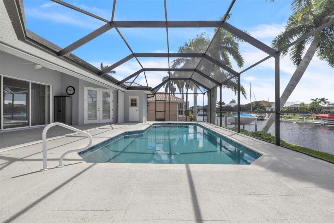
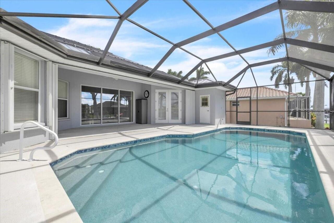
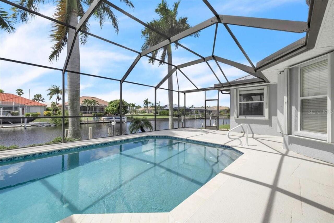
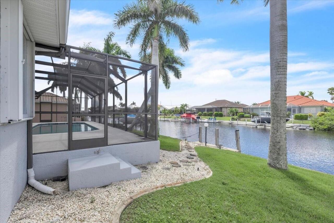
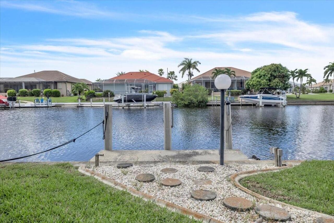
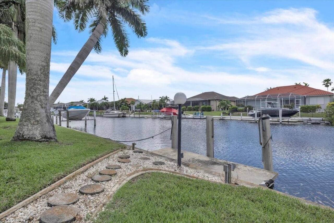
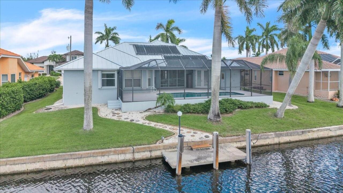
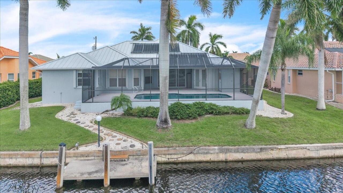
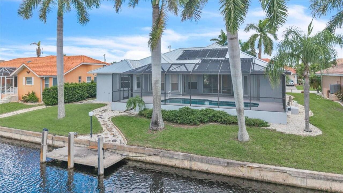
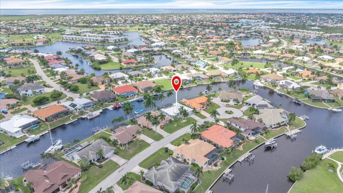
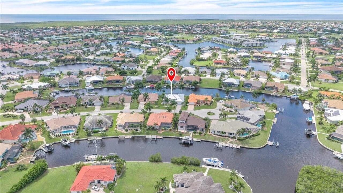
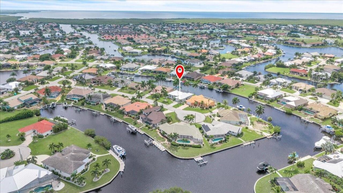
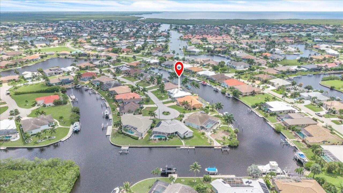
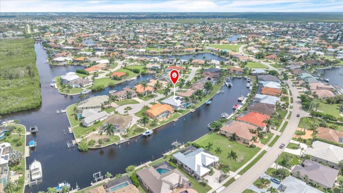
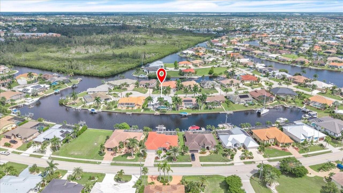
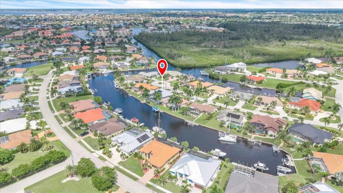
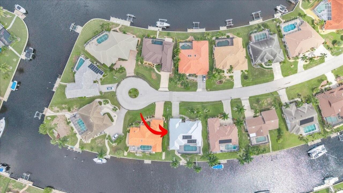
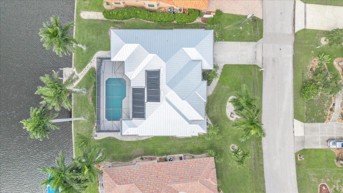
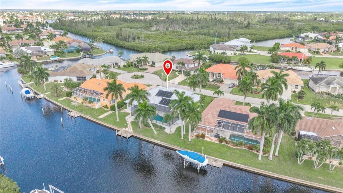
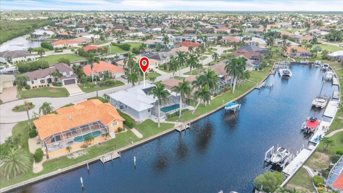
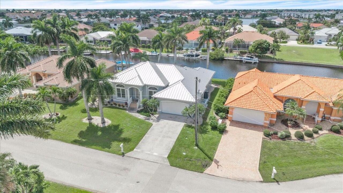
Exceptional waterfront living in the highly coveted Bird Section of Punta Gorda Isles! Located on a quiet cul-de-sac with convenient sailboat access to Buckley’s Pass, this beautifully positioned 3-bedroom plus large den, 2.5-bath home offers 2,508 square feet of thoughtfully designed living space and stunning waterfront views from the moment you step through the front door. The open floor plan features soaring cathedral ceilings, abundant natural light, and expansive sliders that seamlessly connect the main living areas to the sparkling pool and spacious lanai, creating an ideal setting for entertaining or simply enjoying the Florida lifestyle. The large kitchen offers solid-surface countertops and flows effortlessly into the main living and dining areas, while tile flooring throughout the main living spaces adds both style and easy maintenance. The attached garage features durable epoxy flooring and additional storage space. Additional updates include a new roof, solar panels, exterior paint in 2023, and new carpet in the bedrooms. There are hurricane shutters for the entire home, providing added peace of mind. The property has never flooded. This beautiful home offers the combination of tranquil cul-de-sac living, beautiful waterfront views, and boating convenience that makes this area so desirable. Bring your boat, enjoy the pool, and experience the best of Southwest Florida waterfront living!
Property Details
Property Features
Property Sub Type
Single Family Residence
View
Water
Frontage
Canal - Saltwater
Pool
Gunite
County
Charlotte
Subdivision
PUNTA GORDA ISLES SEC 14
Additional Information
Additional Lease Restrictions
Agent to verify.
Additional Parcels YN
false
Alternate Key Folio Num
0095228-001600-8
Appliances
Dishwasher, Microwave, Range
Approval Process
Agent to verify.
Architectural Style
Florida
Association Email
gfbs94@gmail.com
Association Fee Frequency
Monthly
Association YN
false
Attached Garage YN
true
Available For Lease YN
1
Bathrooms Total Integer
3
Building Area Source
Public Records
Building Area Total
3451
Building Area Total Srch SqM
320.61
Building Area Units
Square Feet
Calculated List Price By Calculated SqFt
298.64
Carport YN
false
Construction Materials
Stucco
Cooling
Central Air
Country
US
Current Price
749000.00
Direction Faces
North
Elementary School
Sallie Jones Elementary
Exterior Features
Other
Fireplace YN
false
Flood Zone Code
AE
Flood Zone Date
2022-12-15
Flood Zone Panel
12015C0239G
Flooring
Tile
Foundation Details
Slab
Furnished
Unfurnished
Garage Spaces
2
Garage YN
true
Heating
Central
High School
Charlotte High
Home Warranty YN
false
Homestead YN
1
Interior Features
Ceiling Fans(s), High Ceilings, Open Floorplan, Primary Bedroom Main Floor, Walk-In Closet(s)
All listing information is deemed reliable but not guaranteed and should be independently verified through personal inspection by appropriate professionals. Listings displayed on this website may be subject to prior sale or removal from sale; availability of any listing should always be independent verified. Listing information is provided for consumer personal, non-commercial use, solely to identify potential properties for potential purchase; all other use is strictly prohibited and may violate relevant federal and state law.
The source of the listing data is as follows:
Stellar MLS (updated 10/7/26 1:01 AM) |