Property Features
Property Sub Type
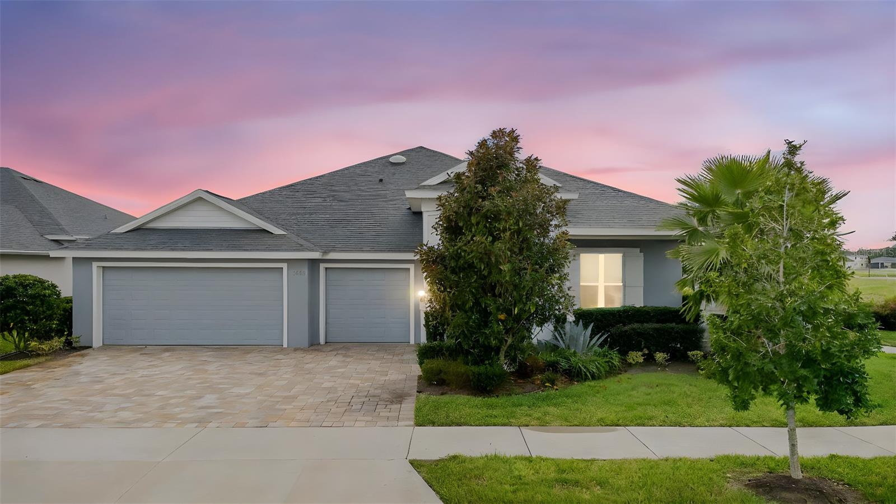
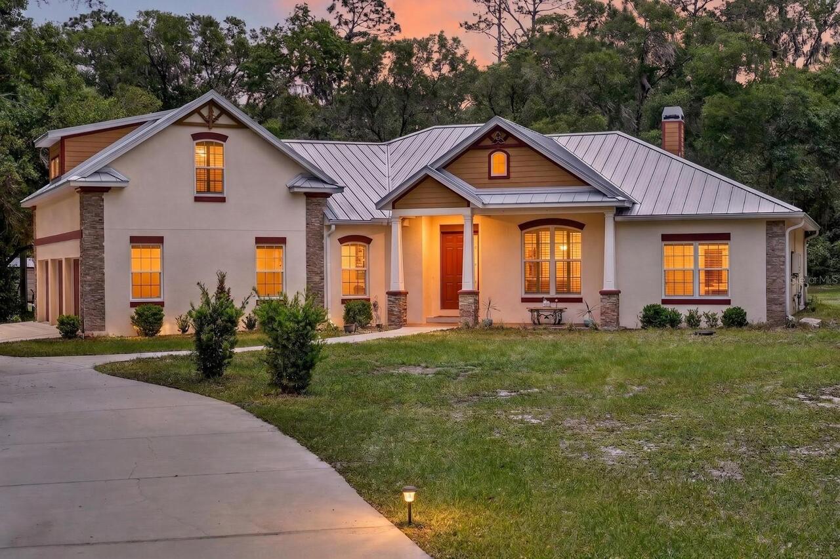
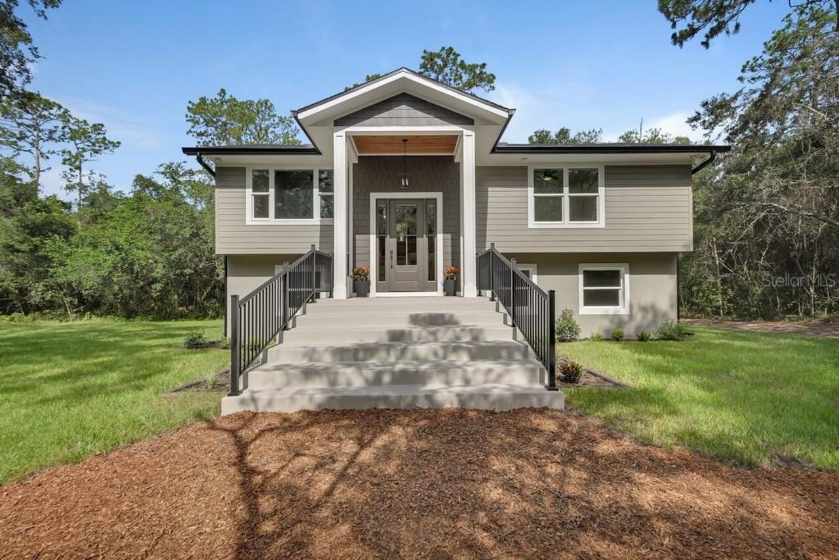
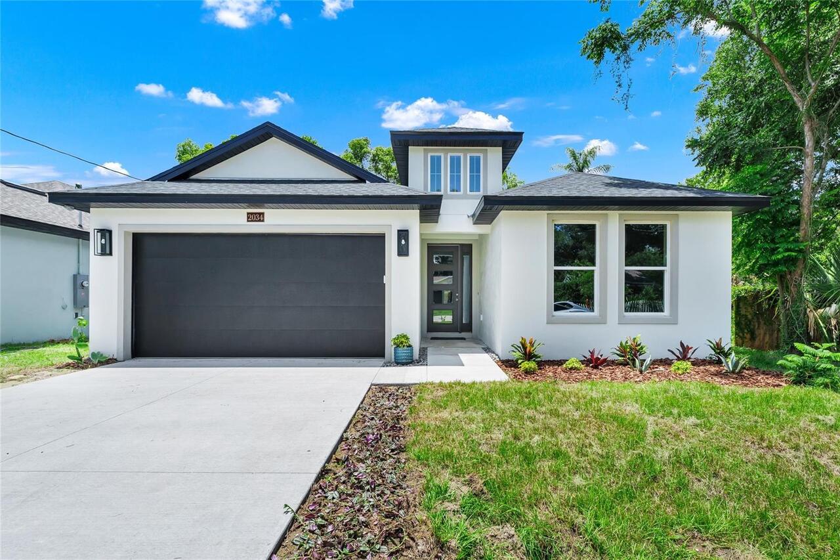
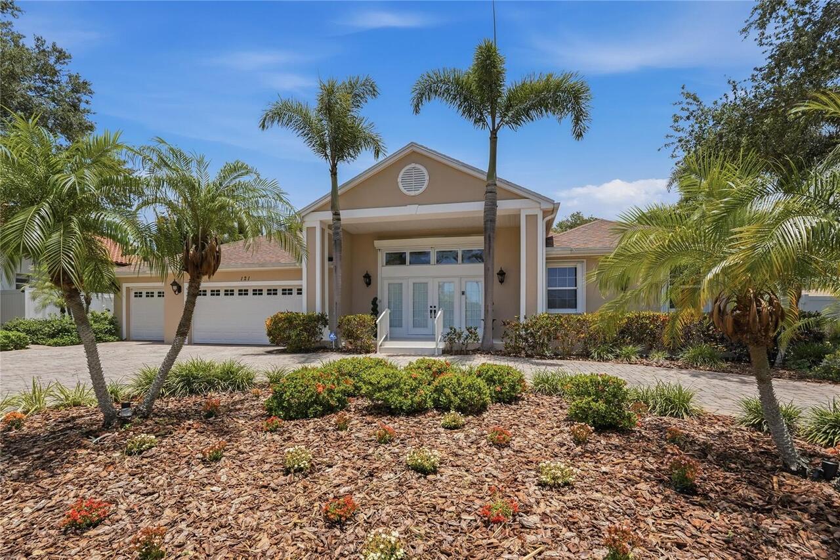
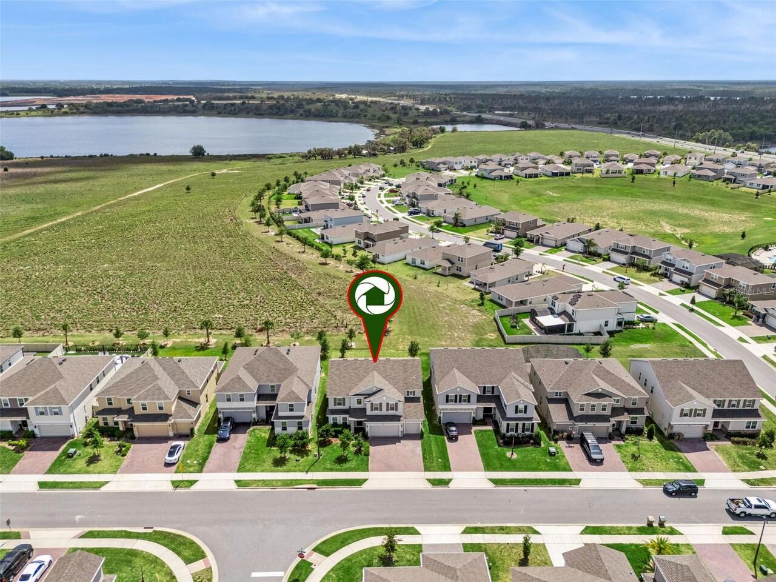
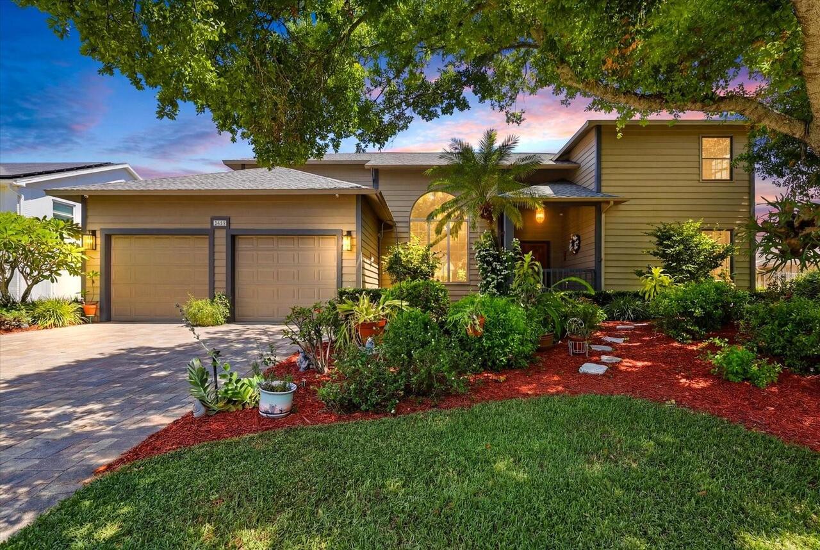
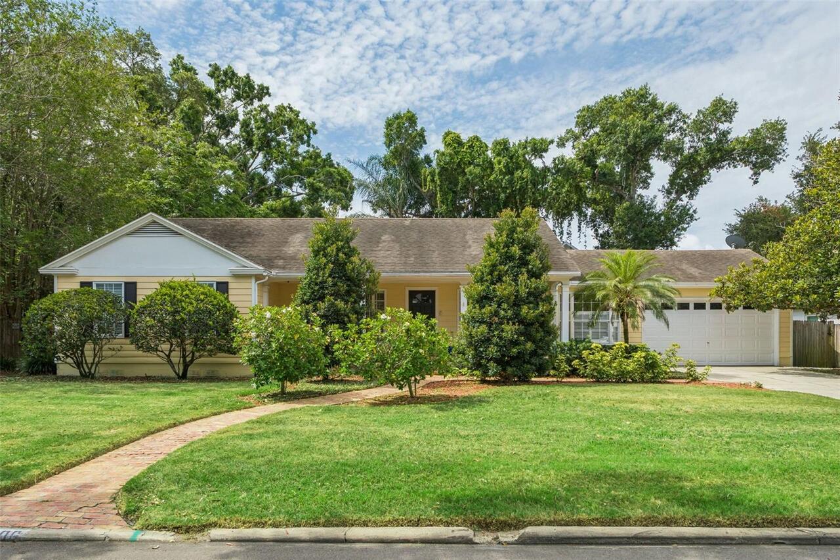
Single Family Residence
Parking
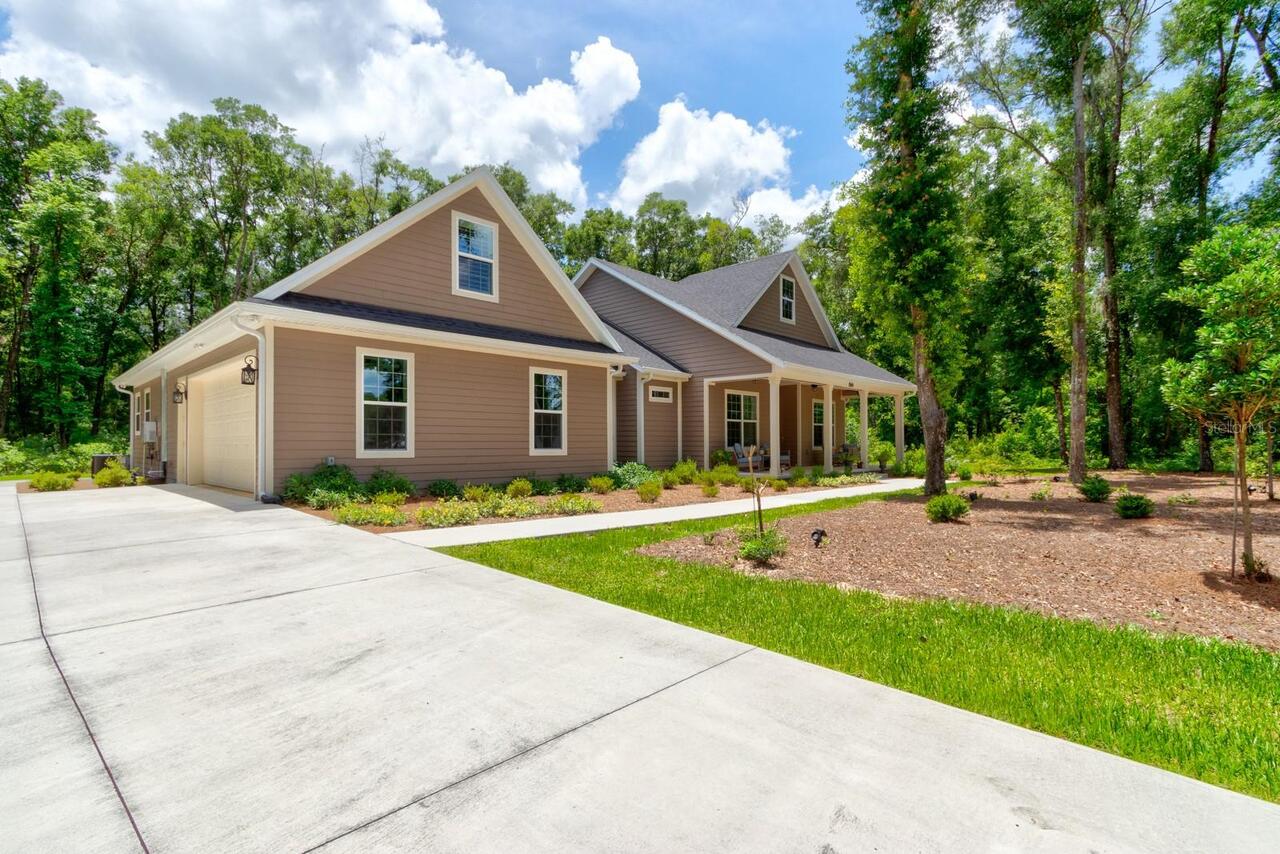
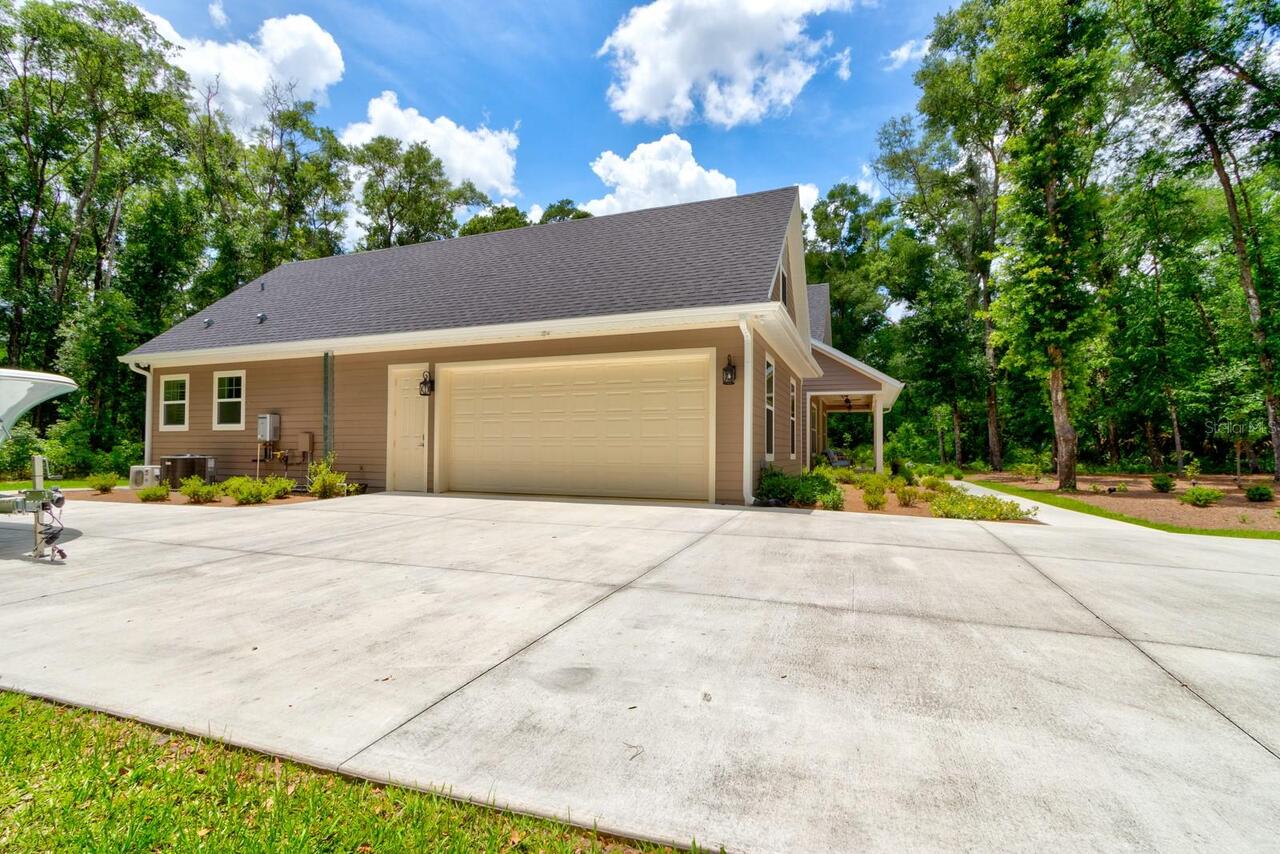
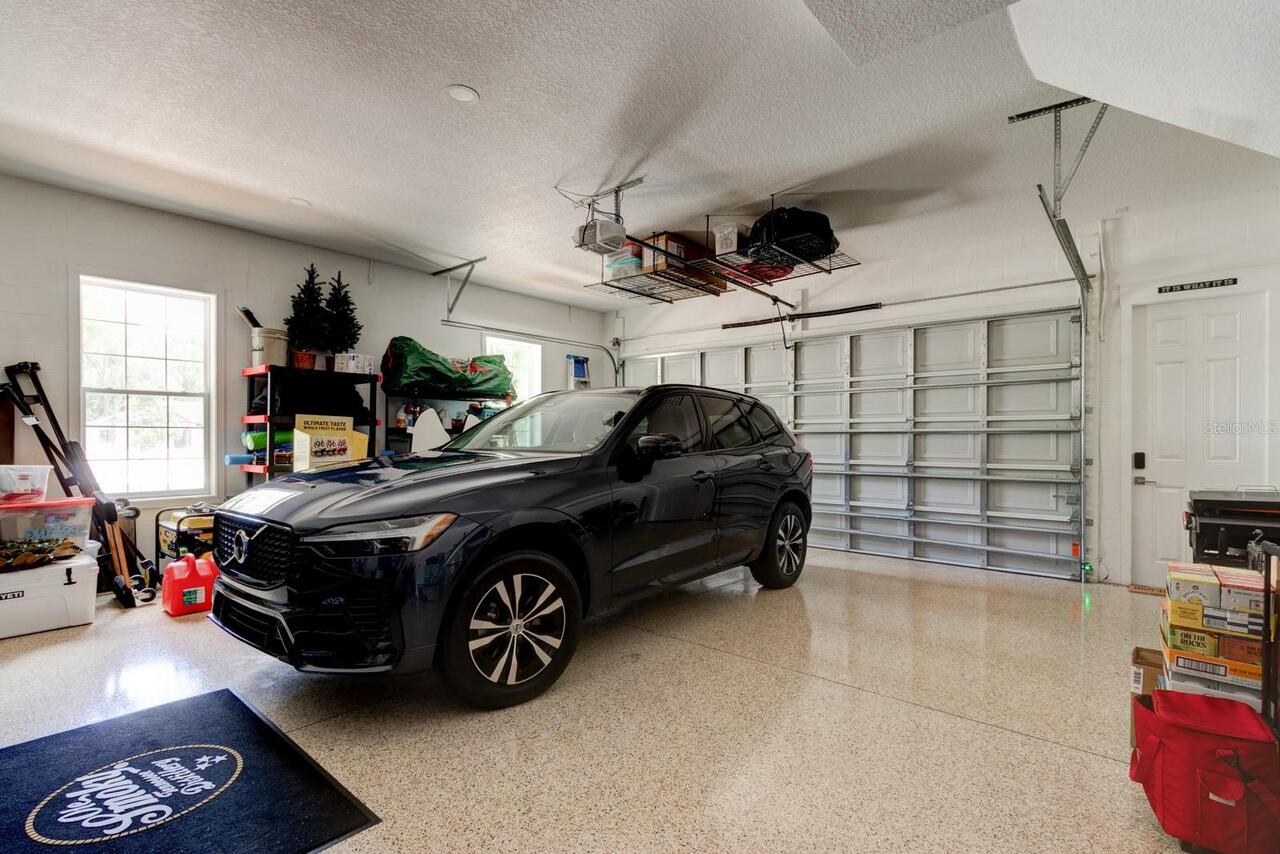
Garage Faces Side, Off Street, Oversized, On Street, Workshop in Garage, Ground Level
Subdivision
GLENWOOD RESERVE
Additional Information
Additional Lease Restrictions
Buyers and buyers agents are advised to verify with local HOA City County and State ordinance
Additional Parcels YN
false
Additional Rooms
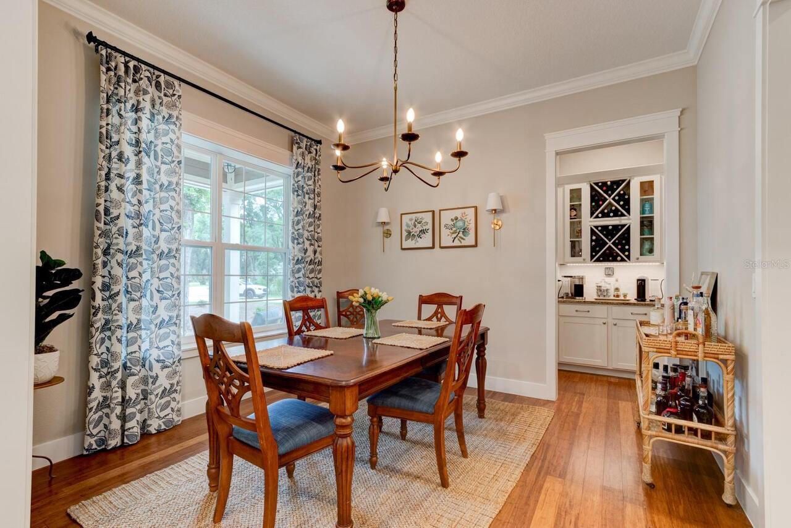
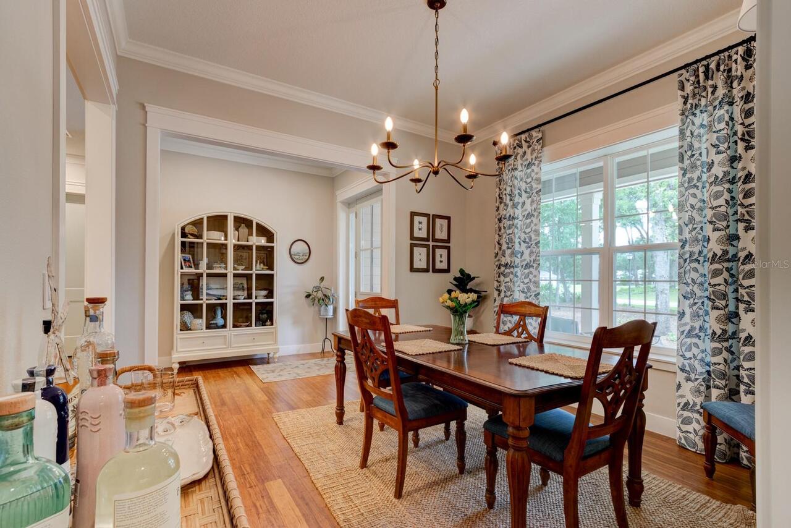
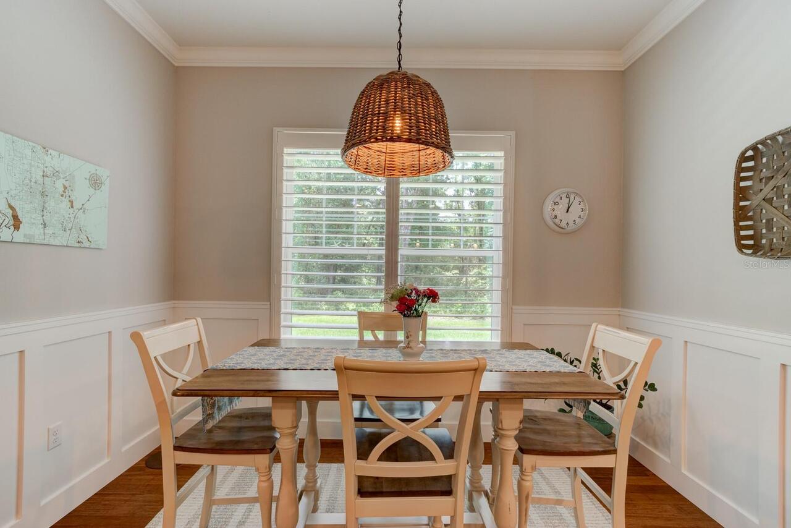
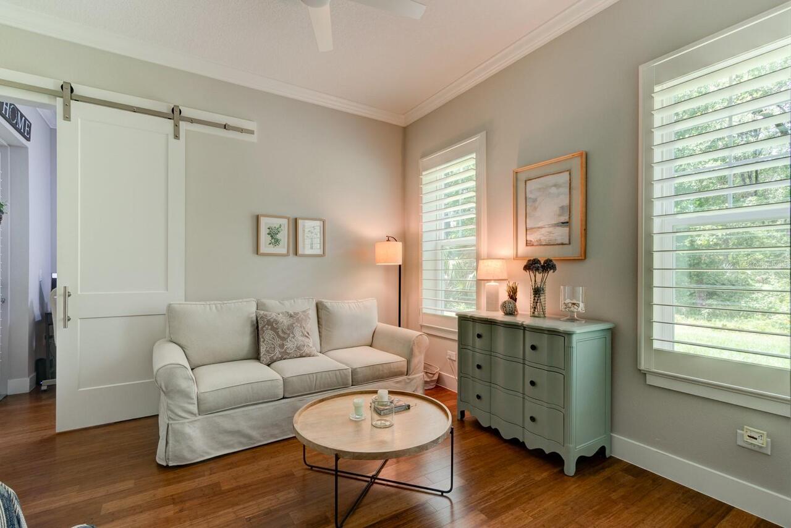
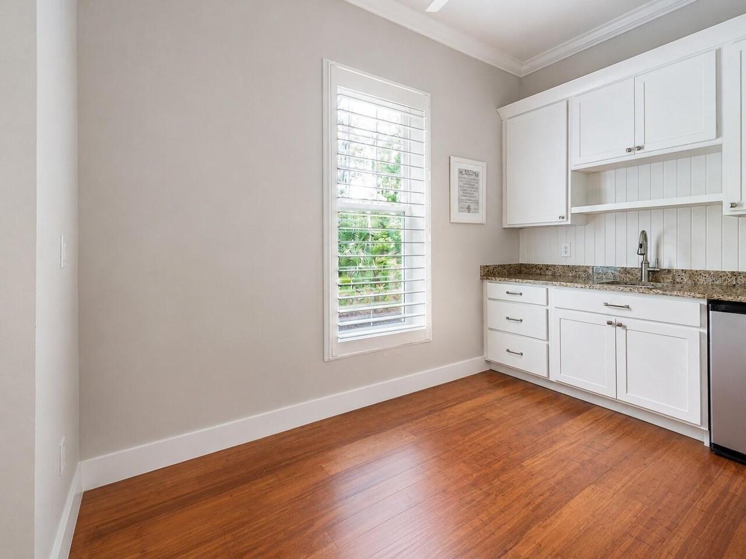
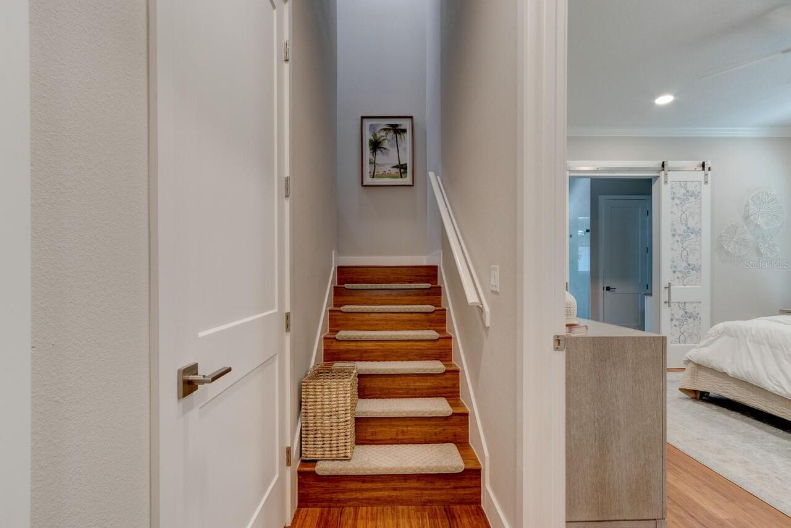
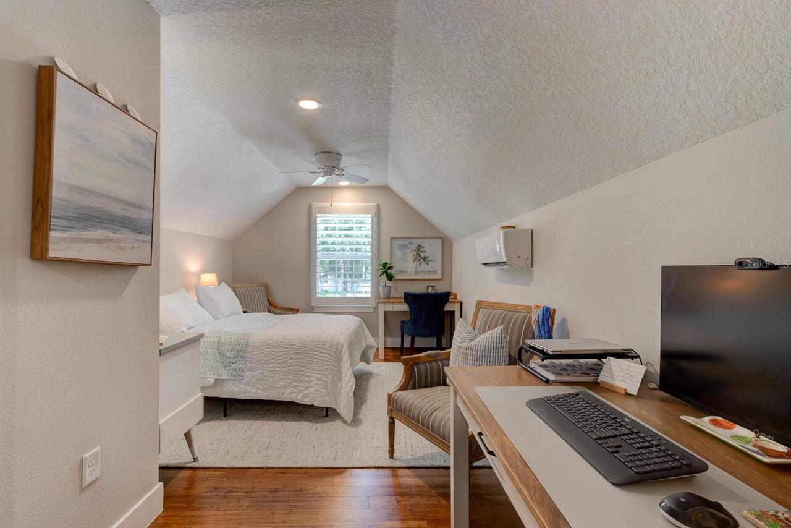
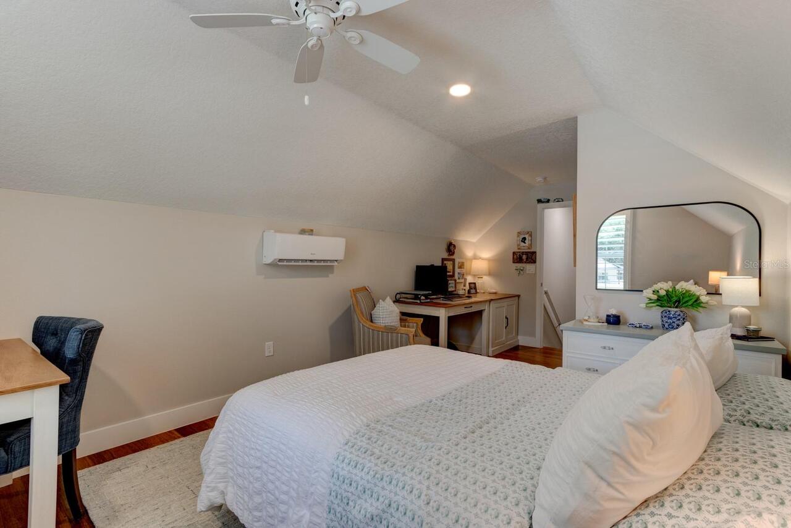
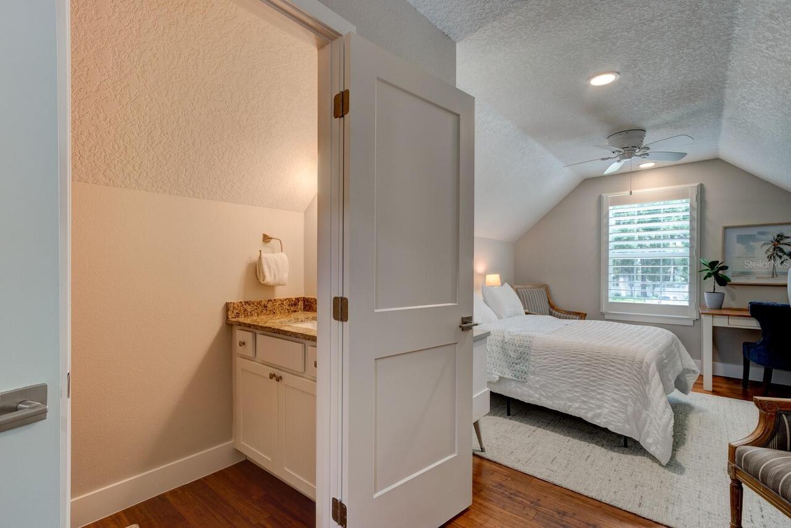
Bonus Room, Den/Library/Office, Formal Dining Room Separate, Inside Utility, Interior In-Law Suite w/Private Entry
Alternate Key Folio Num
694317000510
Appliances
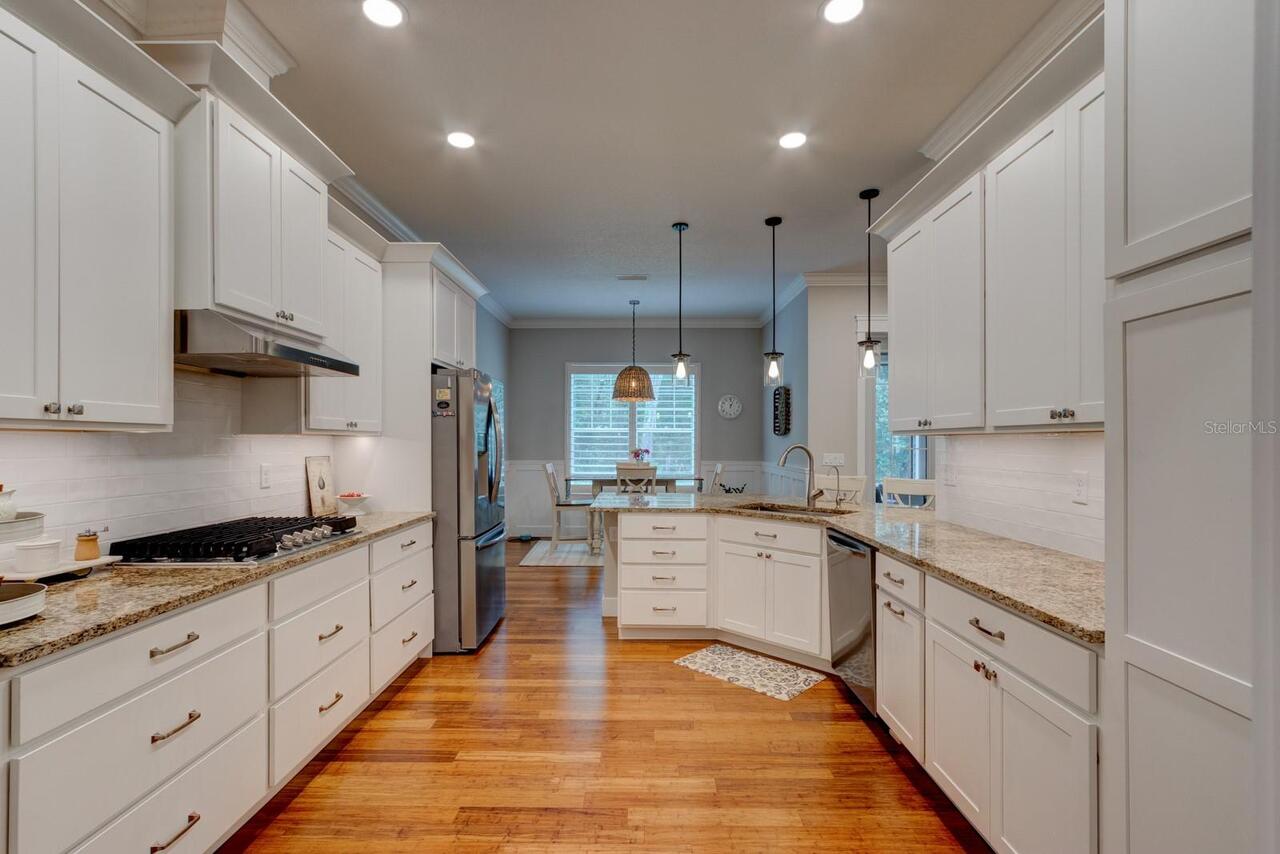
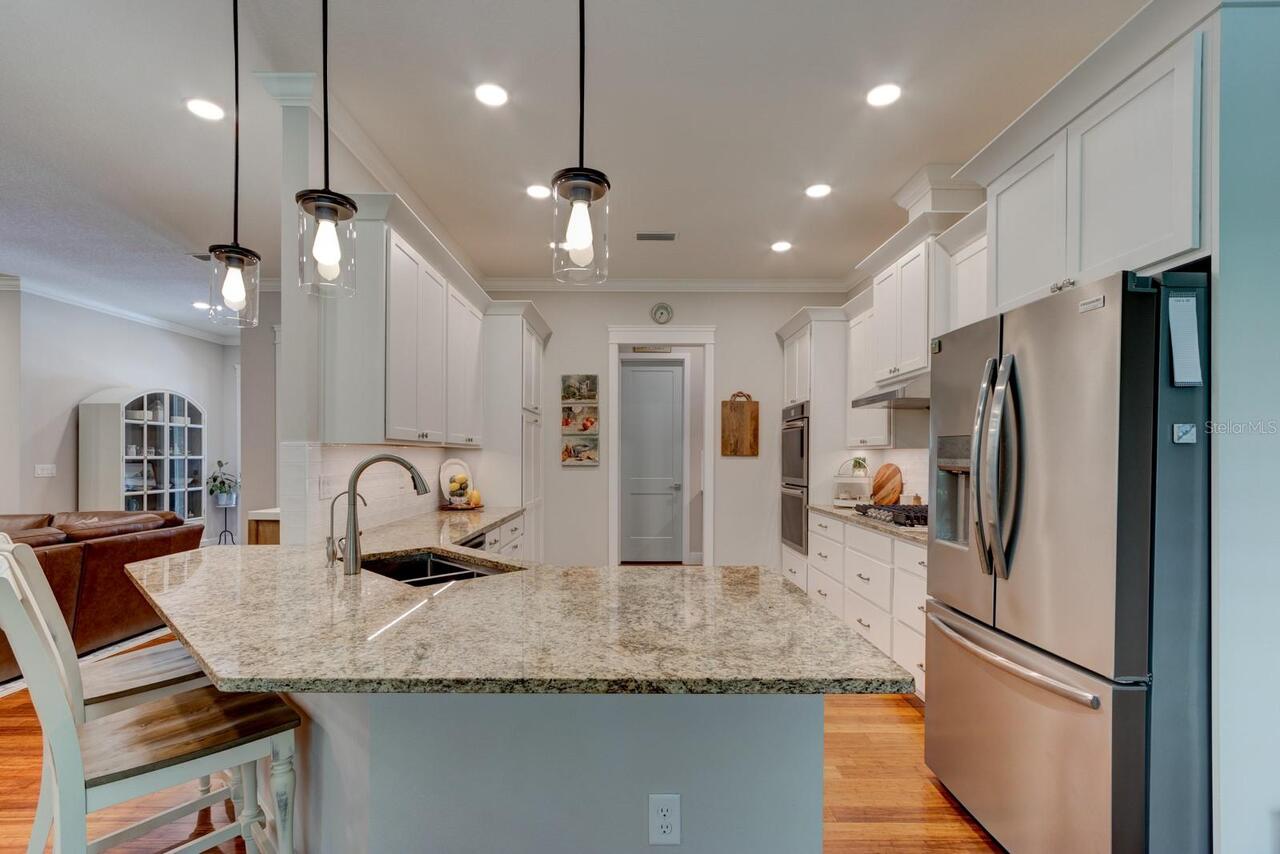
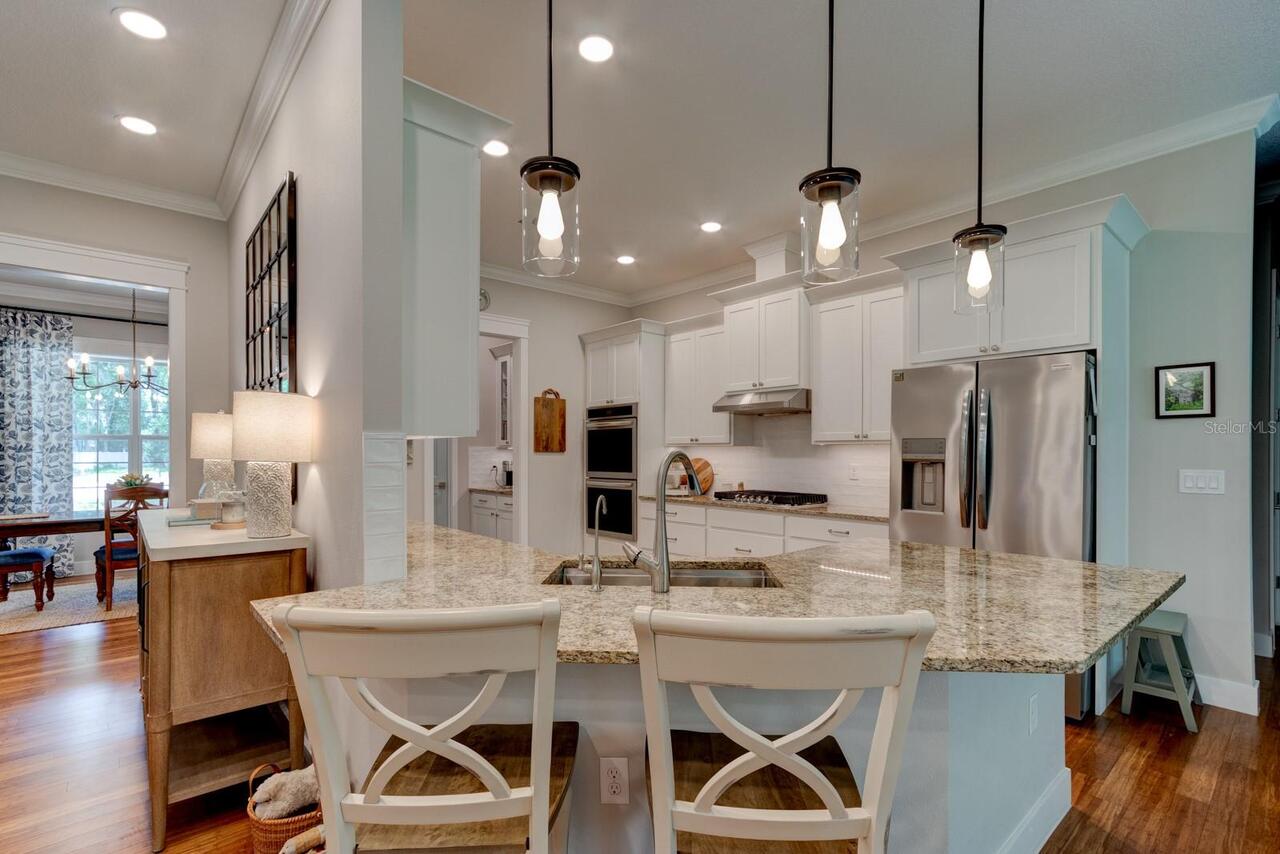
Built-In Oven, Cooktop, Dishwasher, Disposal, Gas Water Heater, Range Hood, Refrigerator, Tankless Water Heater
Architectural Style
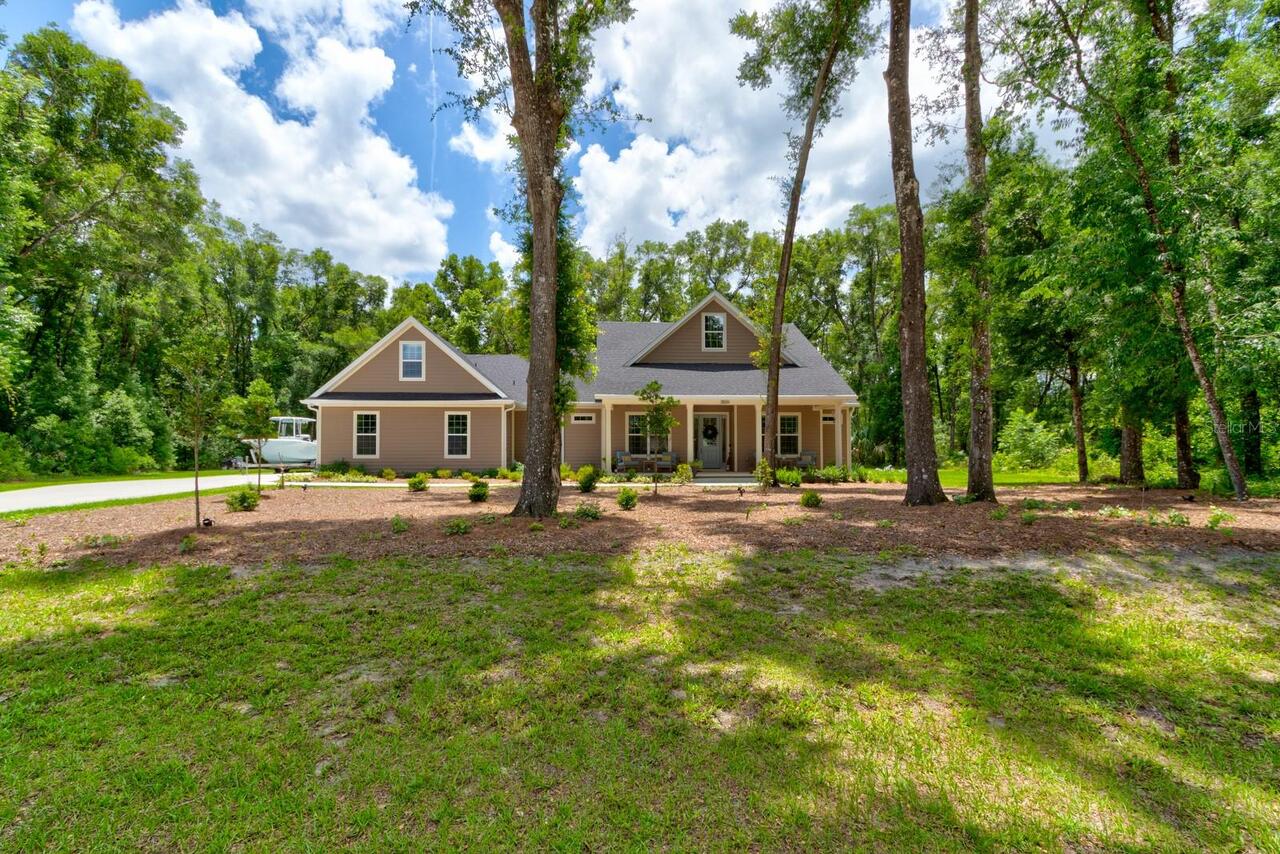
Craftsman
Association Amenities
Trail(s)
Association Email
glenwoodreservehoa@gmail.com
Association Fee Frequency
Annually
Association Fee Requirement
Required
Builder Name
Accent Homes & Development Inc
Building Area Source
Public Records
Building Area Total Srch SqM
347.18
Building Area Units
Square Feet
Calculated List Price By Calculated SqFt
295.24
Construction Materials
Block, HardiPlank Type
Cooling
Central Air, Mini-Split Unit(s), Attic Fan
Cumulative Days On Market
14
Disaster Mitigation
Above Flood Plain, Hurricane Insur. Deduction Qual.
Elementary School
Citrus Grove Elementary
Exterior Features
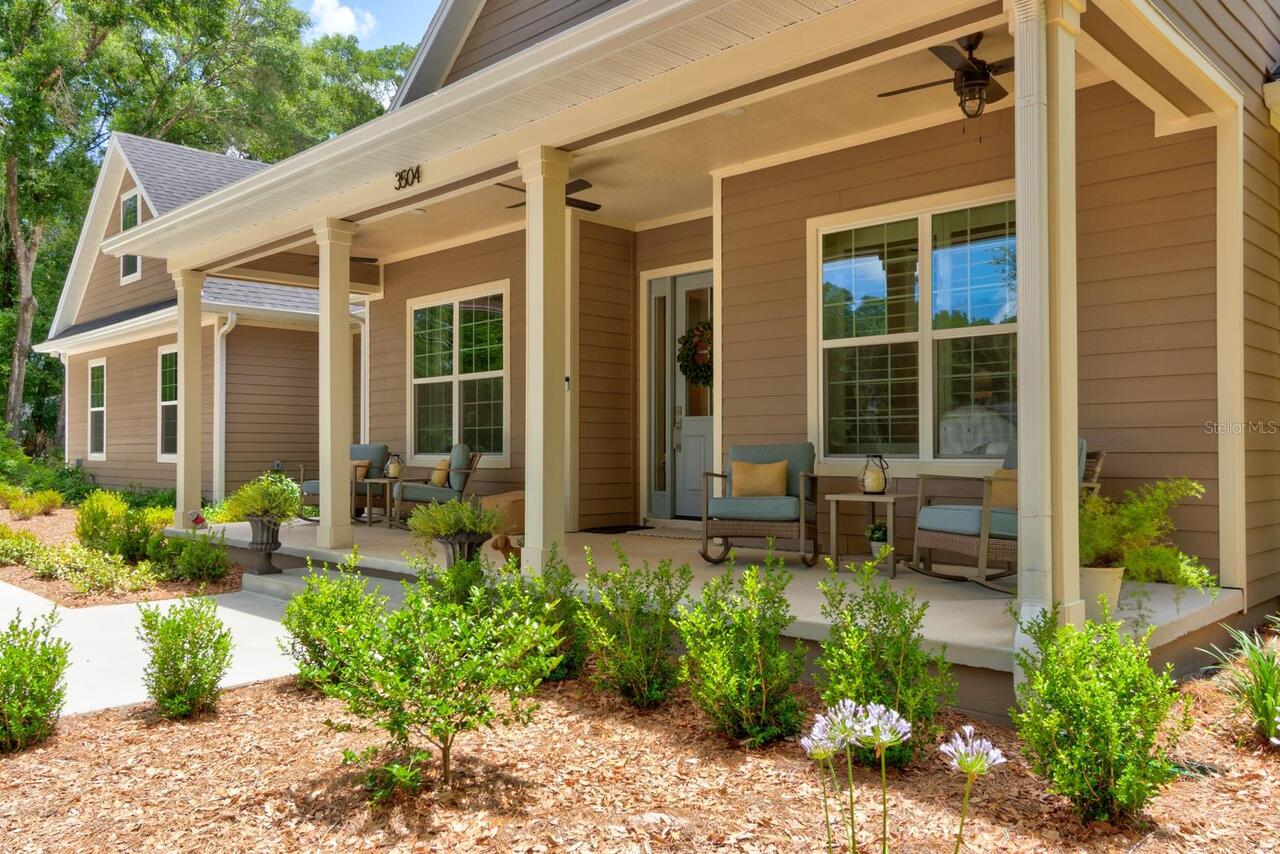
French Doors, Lighting, Private Mailbox, Private Yard
Fireplace Features
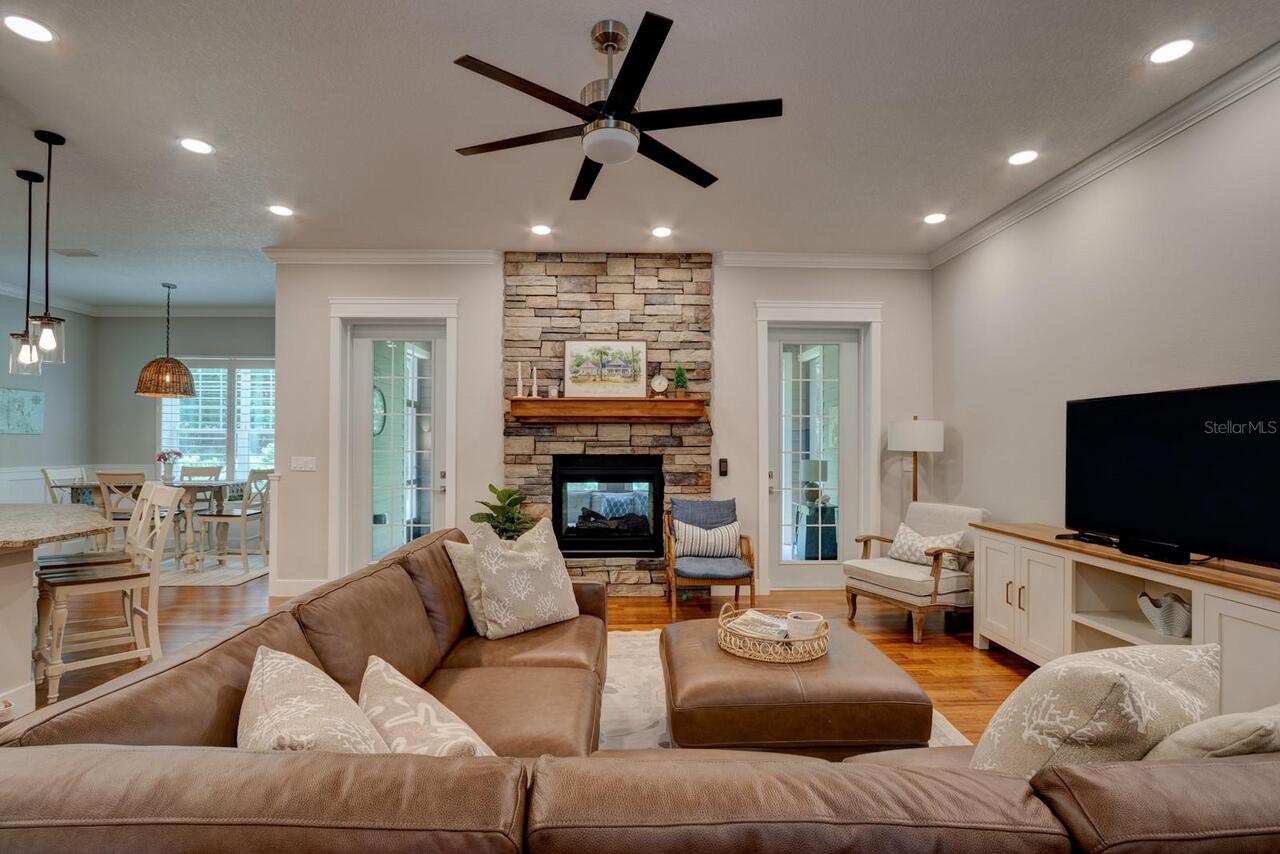
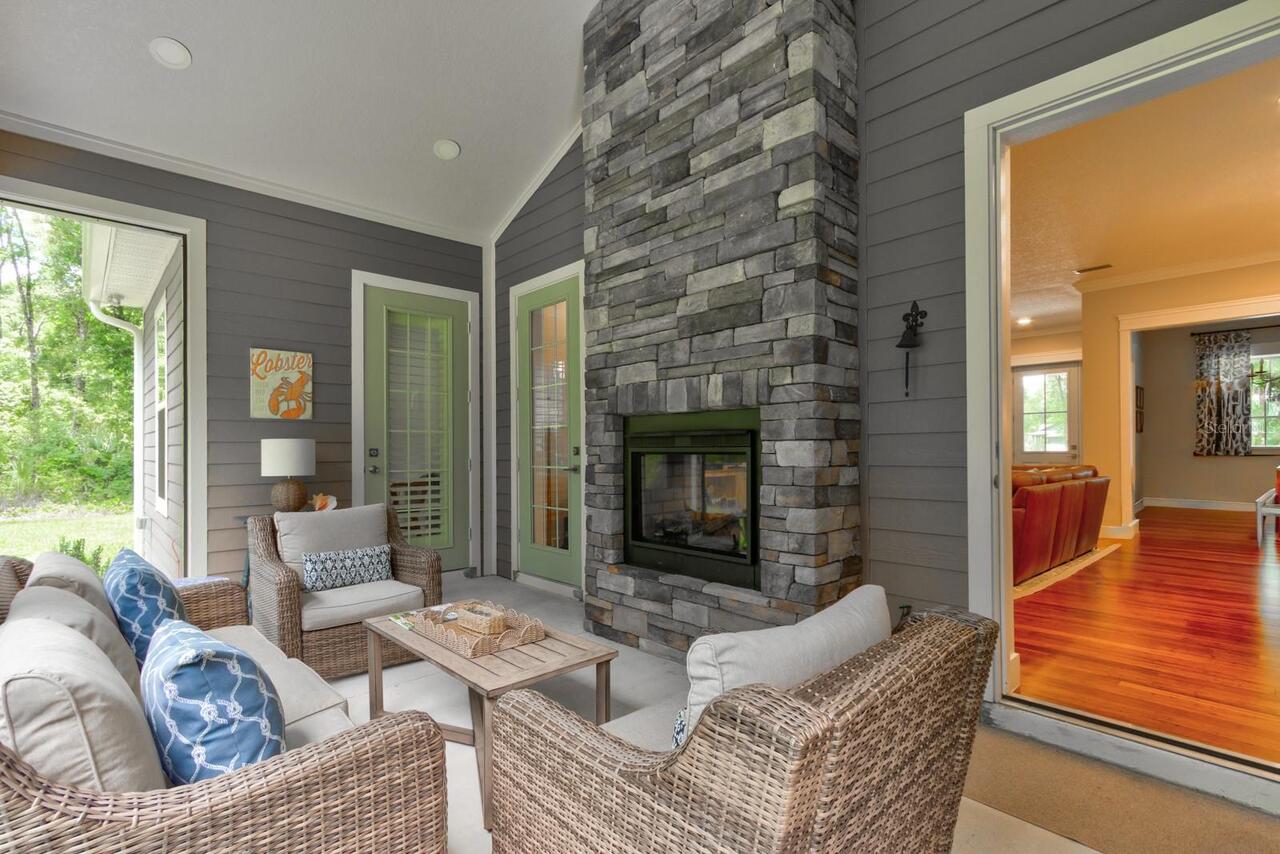
Decorative, Gas, Living Room, Masonry, Other, Outside
Flood Zone Date
2014-02-19
Flood Zone Panel
12127c0455h
Green Energy Efficient
Appliances, Construction, Insulation, Water Heater, Windows
Green Landscaping
Fl. Friendly/Native Landscape
Green Sustainability
Conserving Methods, Recycled Materials
Green Water Conservation
Efficient Hot Water Distribution, Low-Flow Fixtures
Heating
Central, Natural Gas, Heat Pump
Interior Features
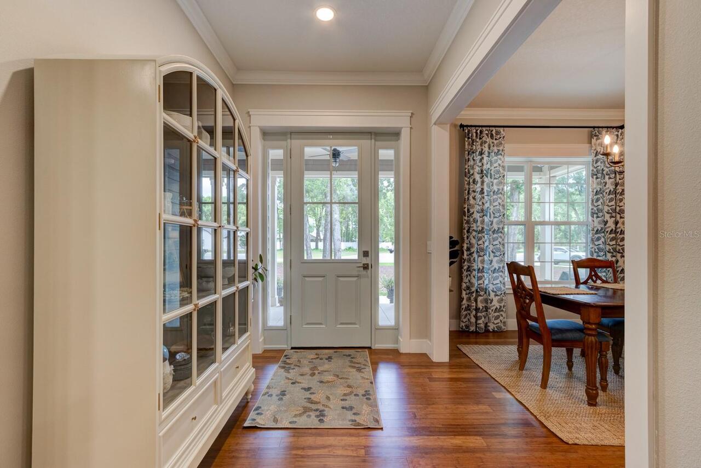
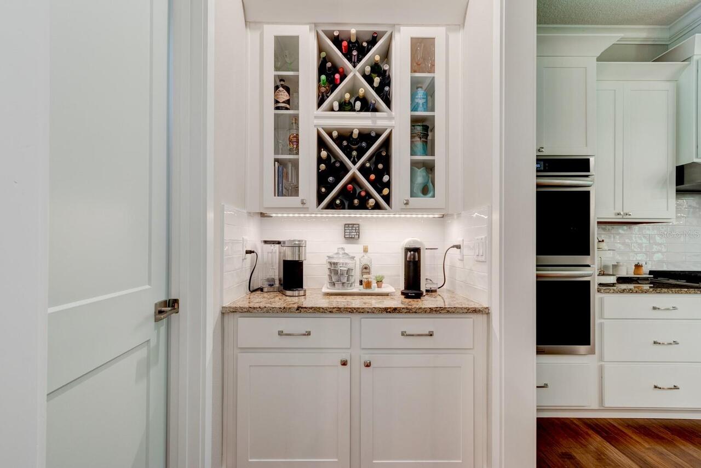
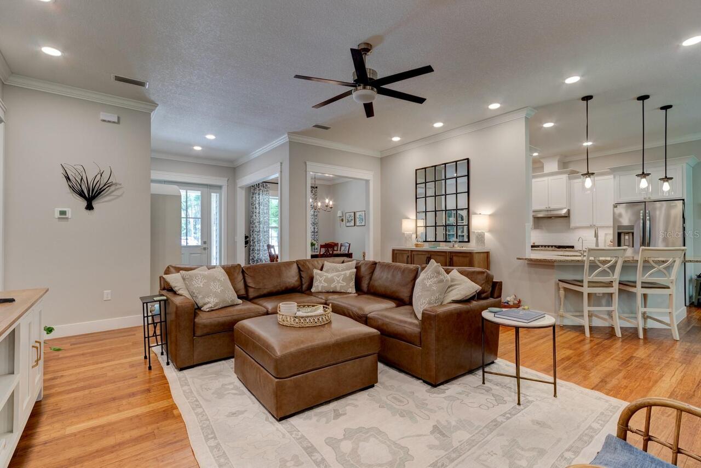
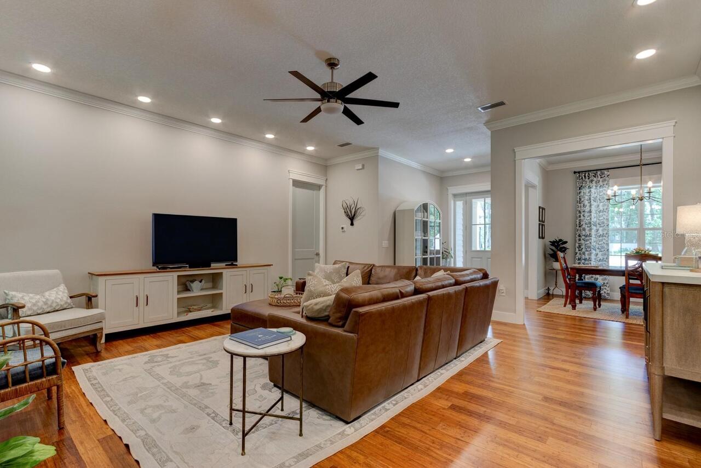
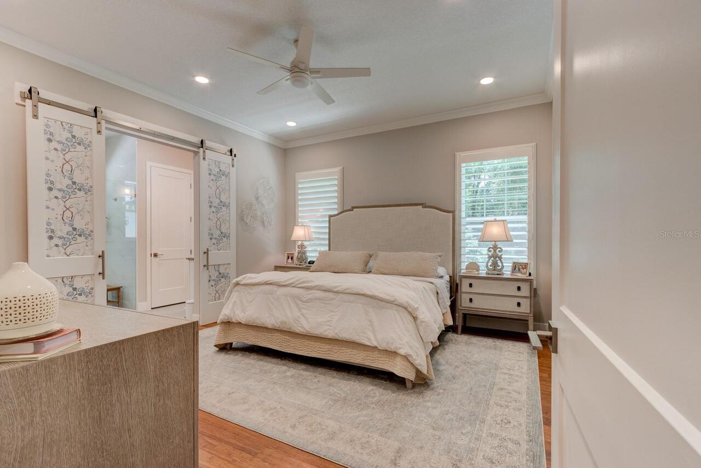
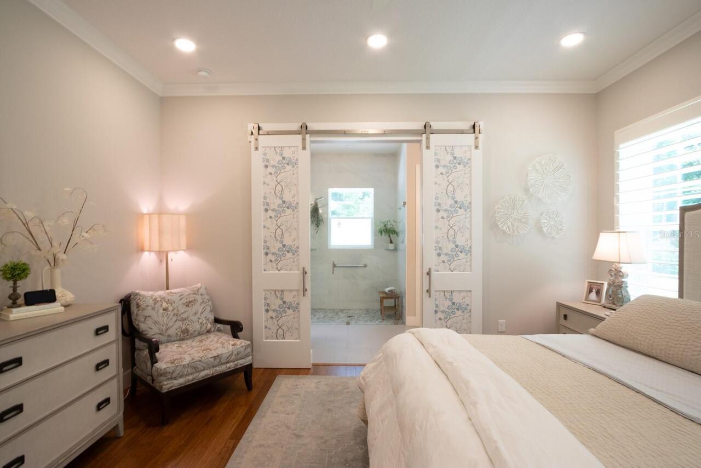
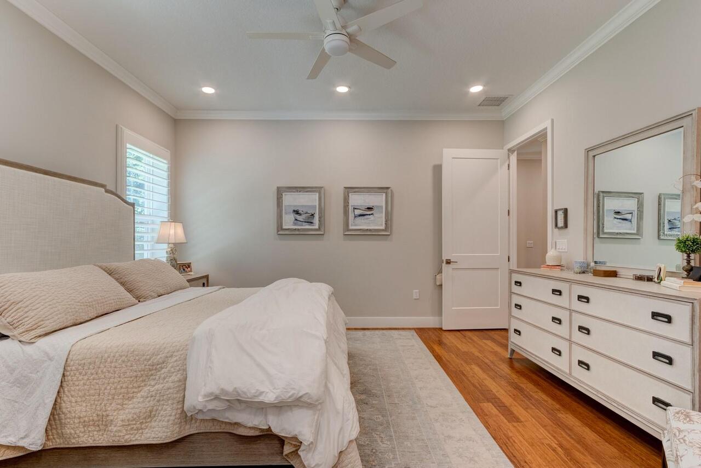
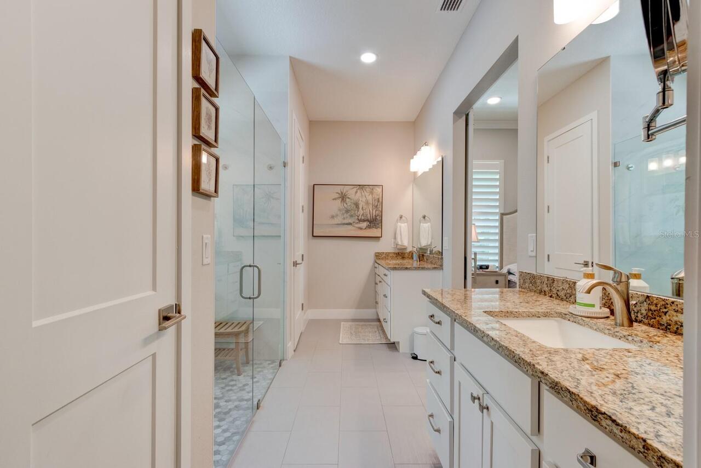
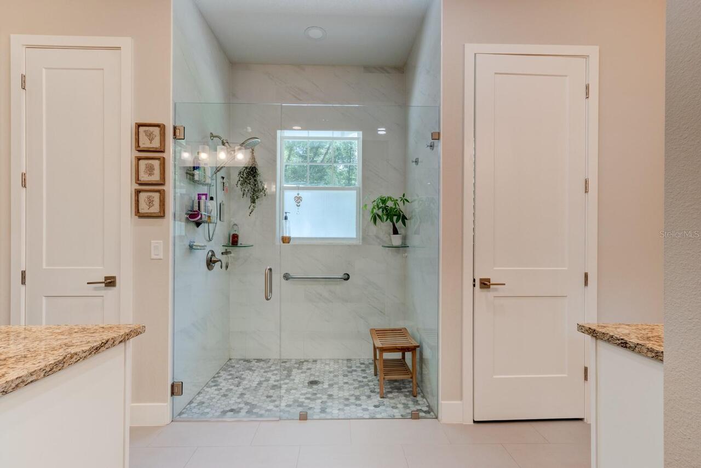
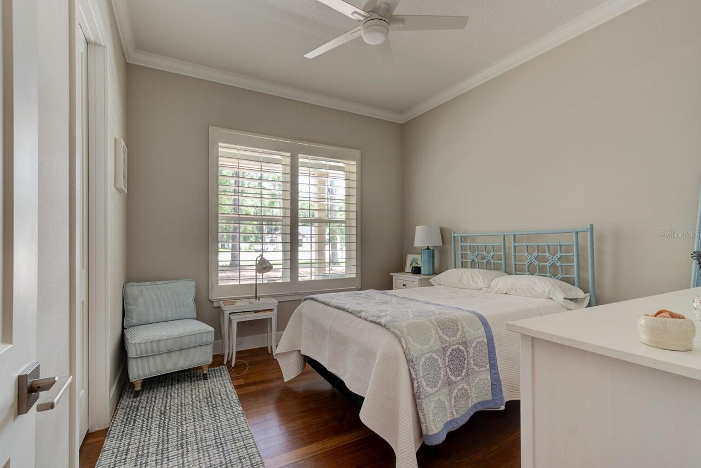
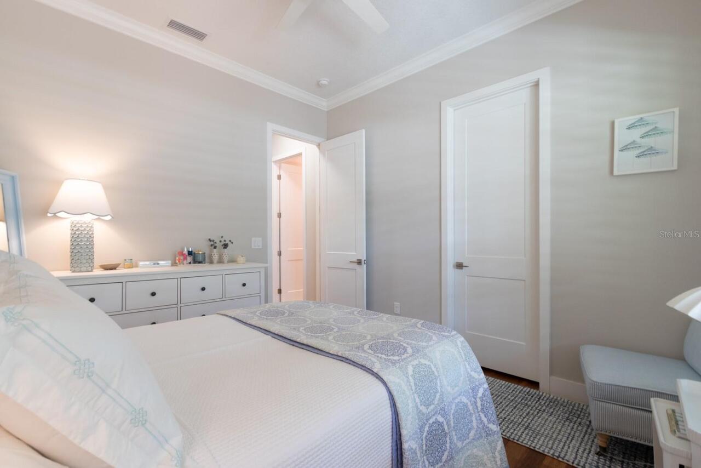
Ceiling Fans(s), Crown Molding, Kitchen/Family Room Combo, L Dining, Living Room/Dining Room Combo, Open Floorplan, Primary Bedroom Main Floor, Solid Wood Cabinets, Split Bedroom, Stone Counters, Thermostat, Vaulted Ceiling(s), Walk-In Closet(s), Window Treatments
Internet Address Display YN
true
Internet Automated Valuation Display YN
false
Internet Consumer Comment YN
false
Internet Entire Listing Display YN
true
Laundry Features
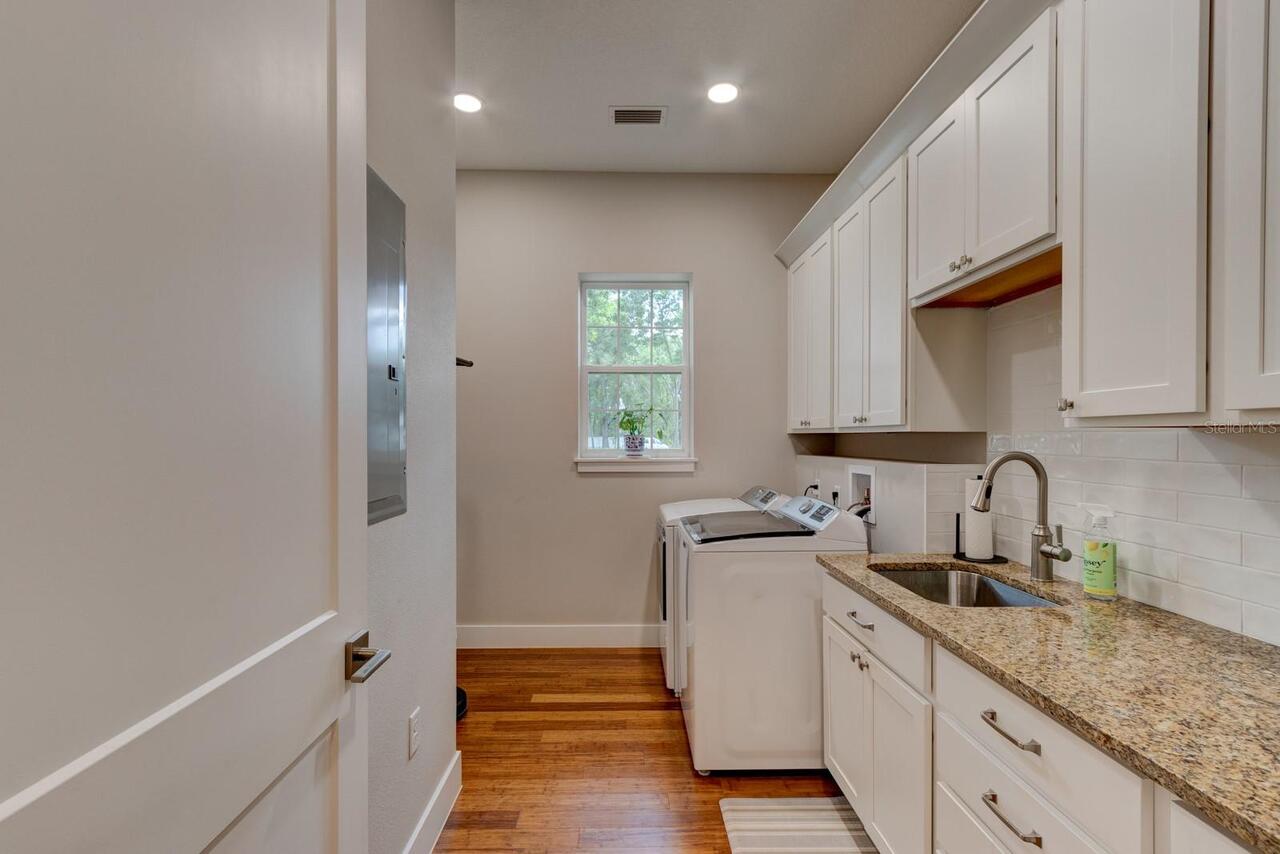
Electric Dryer Hookup, Gas Dryer Hookup, Inside, Laundry Room, Washer Hookup
List AOR
New Smyrna Beach Board of Realtors
Living Area Source
Public Records
Living Area Units
Square Feet
Lot Features
Cul-De-Sac, Greenbelt, Irregular Lot, Landscaped, Level, Paved
Lot Size Dimensions
107x193x348x269
Lot Size Square Feet
45302
Lot Size Square Meters
4209
Middle Or Junior School
Southwestern Middle
Modification Timestamp
2026-06-07T23:32:09.335Z
Other Equipment
Irrigation Equipment, Private Yard
Parcel Number
6943-17-00-0510
Patio And Porch Features
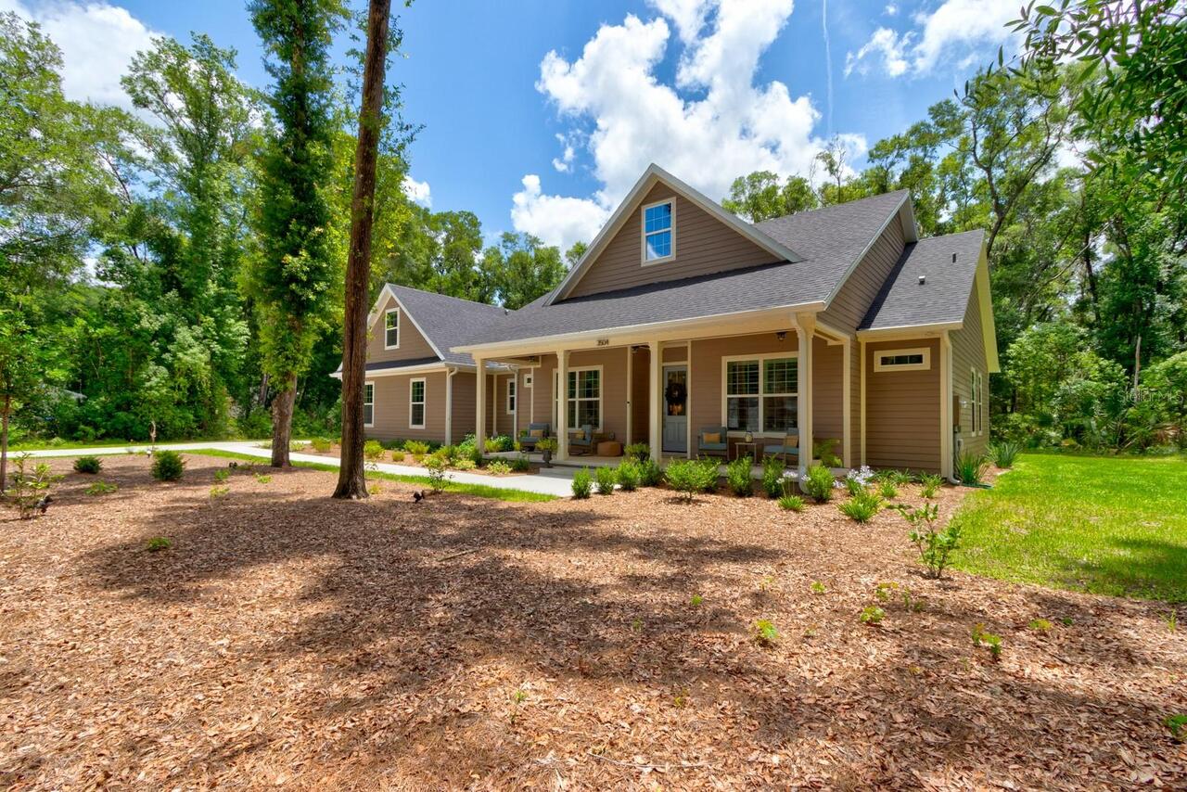
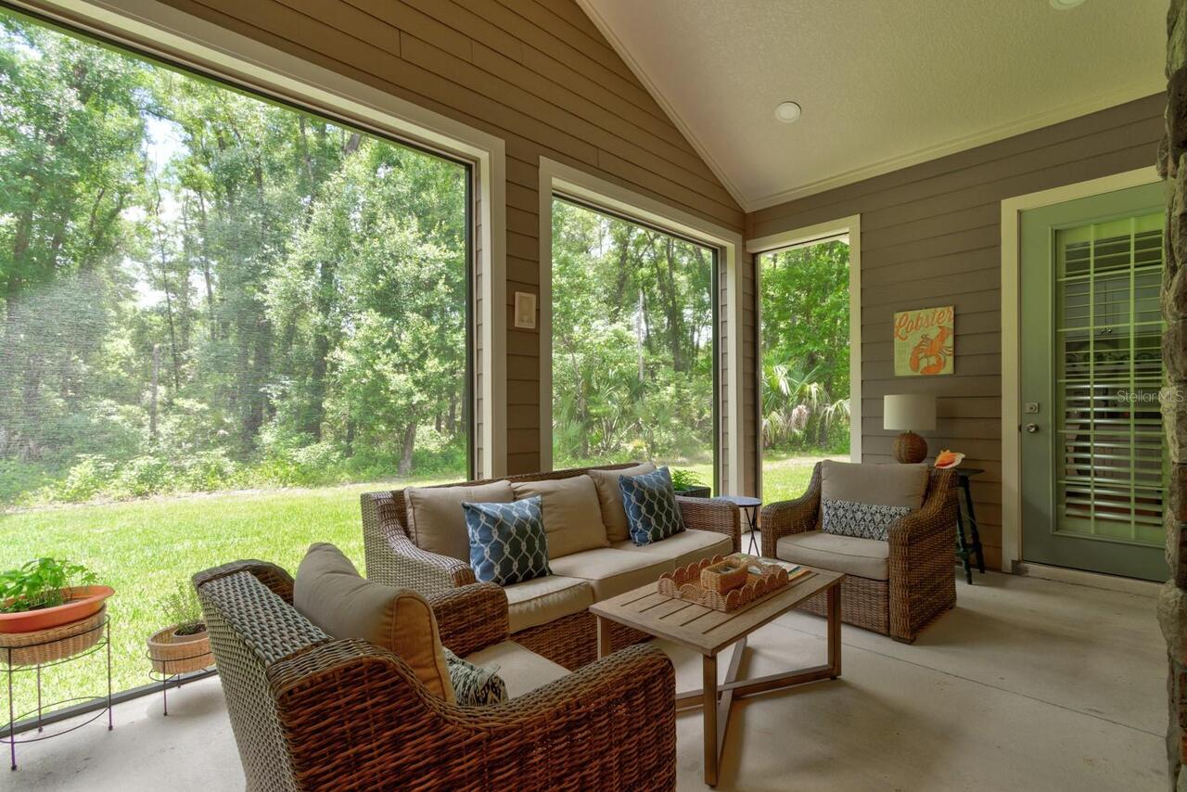
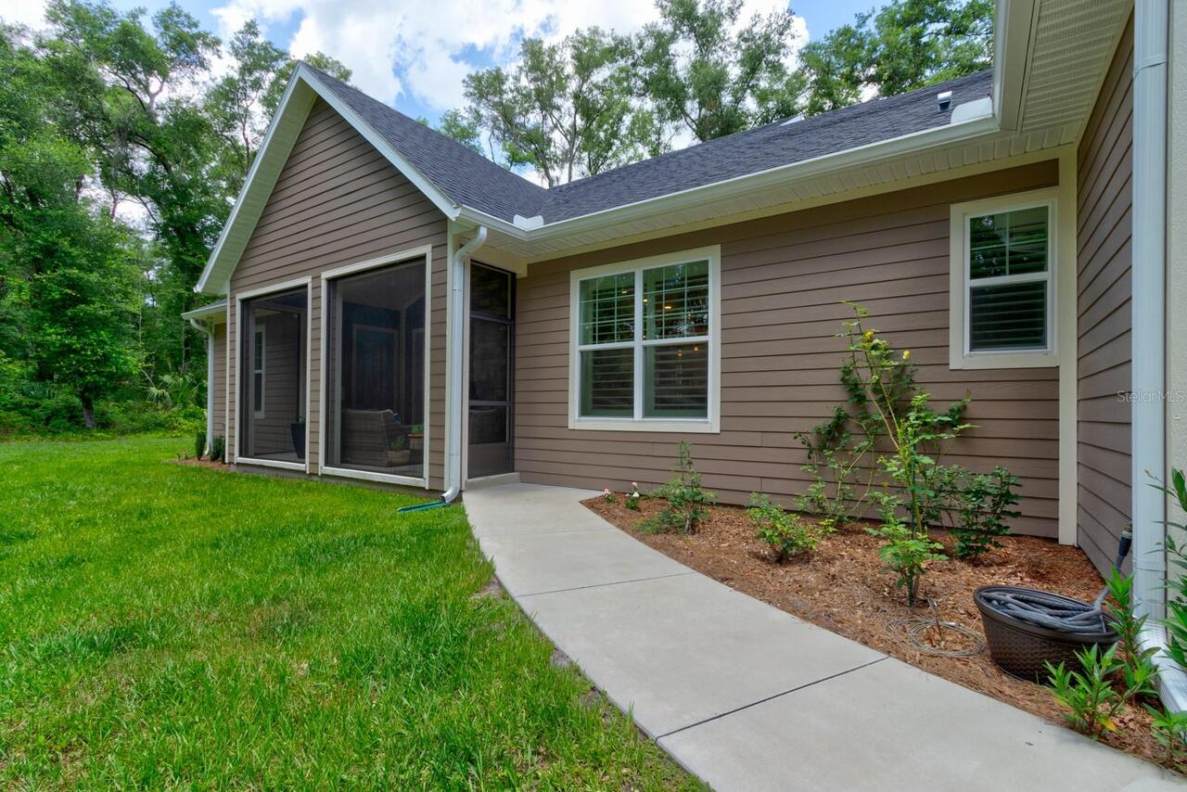
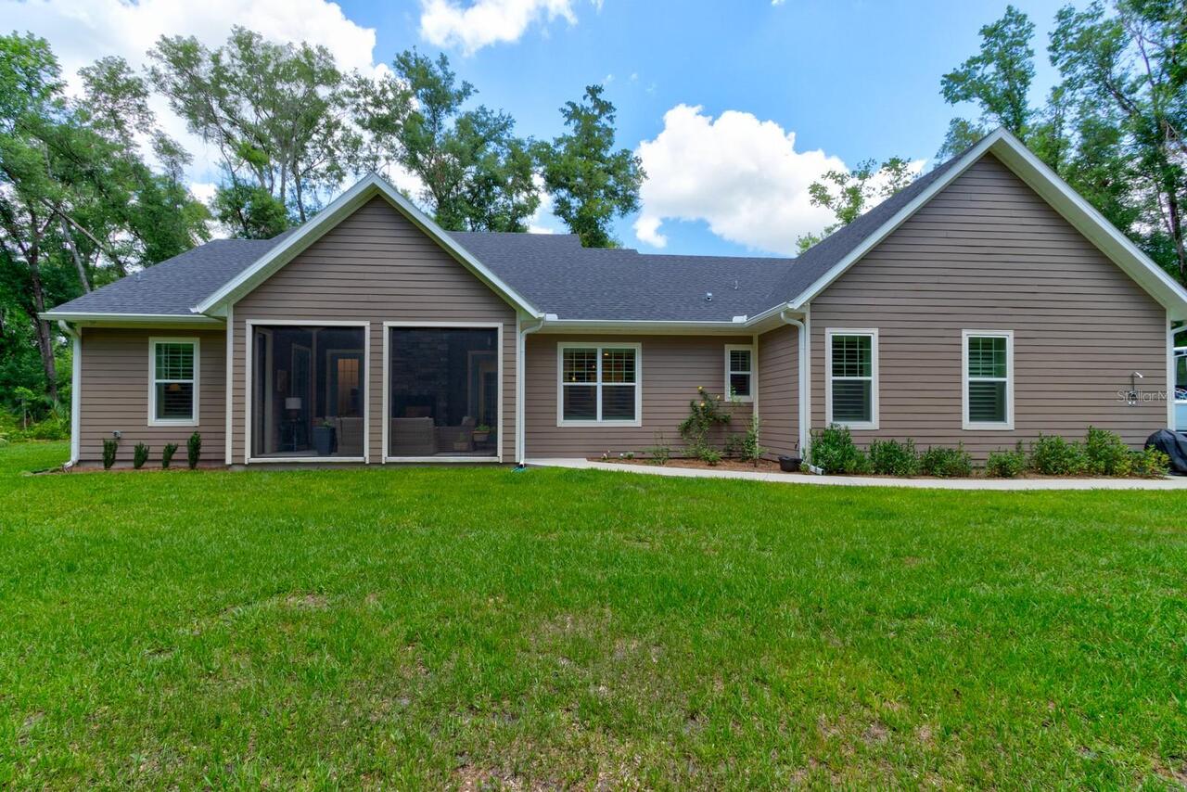
Covered, Front Porch, Rear Porch, Screened
Pet Restrictions
Buyers and buyers agents are advised to verify with local HOA City County and State ordinance
Property Attached YN
false
Property Condition
Completed
Property Description
Corner Unit, Walk-Up
RATIO Current Price By Calculated SqFt
295.24
Realtor Info
Owner Will Assist with closing costs, Sign
Road Responsibility
Public Maintained Road
Showing Requirements
Supra Lock Box, Appointment Only, ShowingTime
Status Change Timestamp
2026-05-24T16:59:39.000Z
Tax Legal Description
LOT 51 GLENWOOD RESERVE MB 54 PG 99 PER OR 7869 PG 4275
Total Acreage
1 to less than 2
Universal Property Id
US-12127-N-694317000510-R-N
Unparsed Address
3504 DUNSTABLE DR
Utilities
BB/HS Internet Available, Cable Available, Electricity Connected, Propane
Vegetation
Mature Landscaping, Oak Trees, Trees/Landscaped
Window Features
Double Pane Windows, Low-Emissivity Windows, Shutters, Window Treatments