407-990-2746
Menu

3504 Big Sky Way, Bradenton, FL

NEXT
PREV
$699,950

($319/sqft)

List Status: Active
3504 Big Sky Way
Bradenton, FL 34211


4 beds
3 baths
2192 living sqft
Top Features
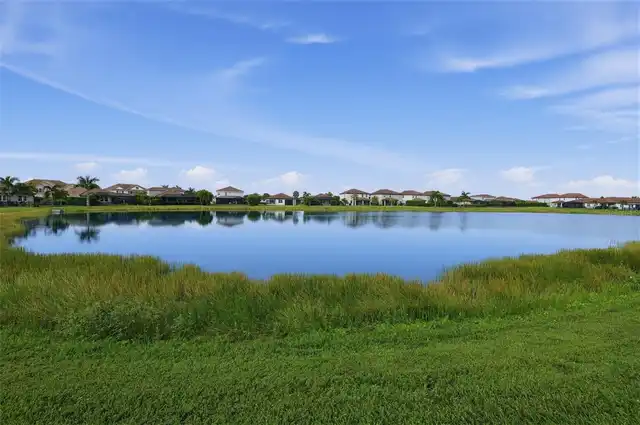
  • Frontage: Pond
  • View: Water, Trees/Woods, Pool
  • Subdivision: Savanna At Lakewood Ranch
  • Built in  2026
  • Single Family Residence
Description
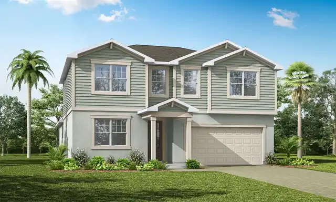
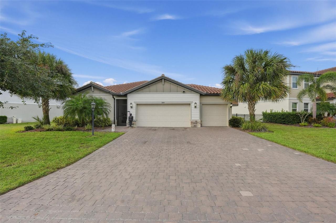
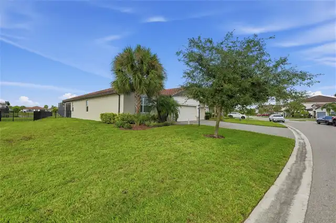
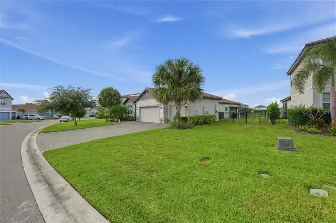
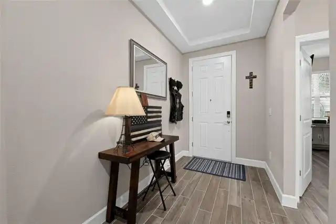
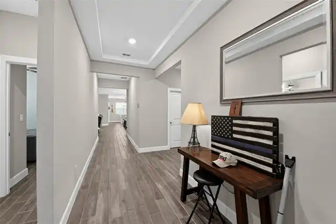
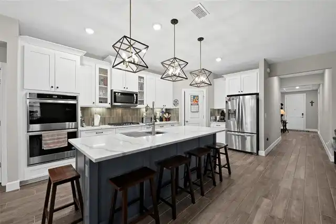
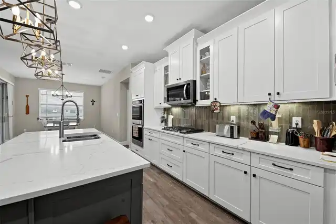
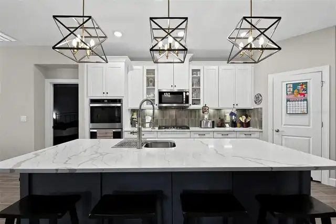
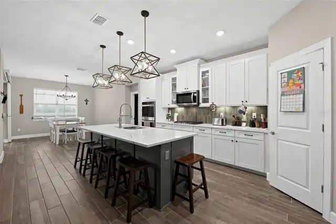
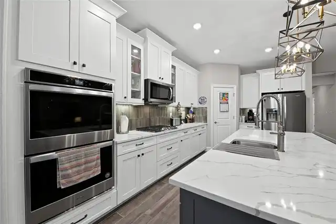
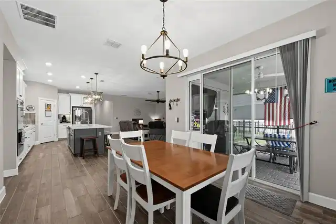
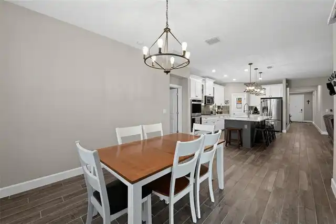
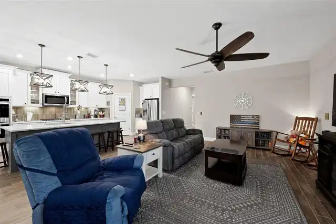
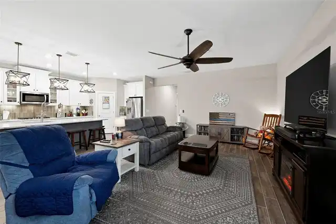
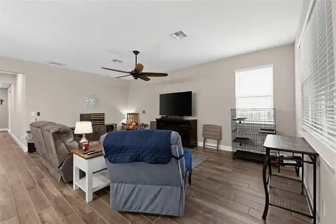
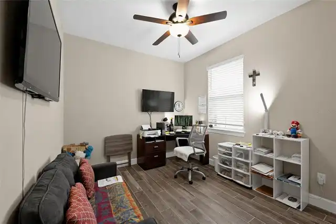
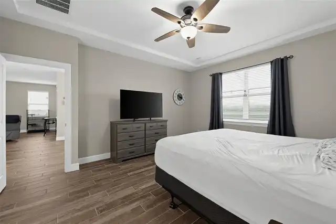
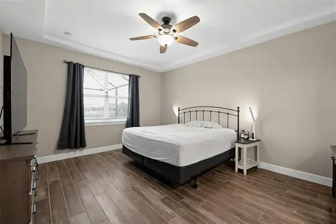
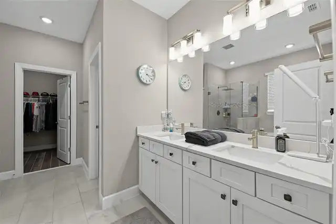
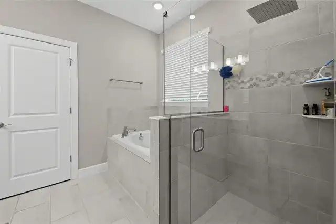
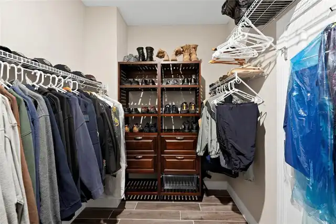
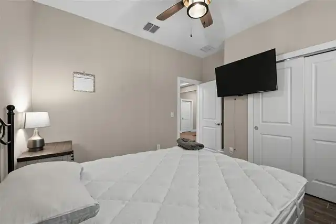
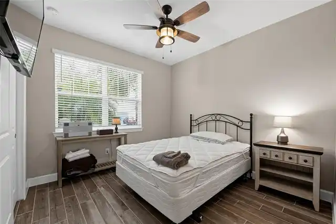
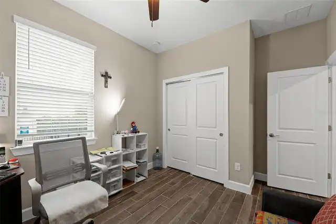
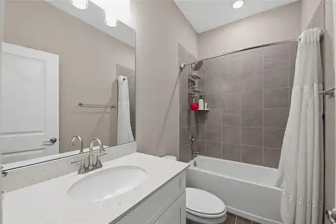
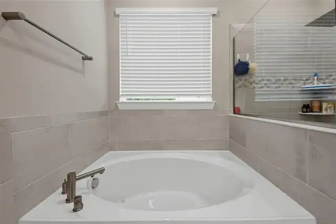
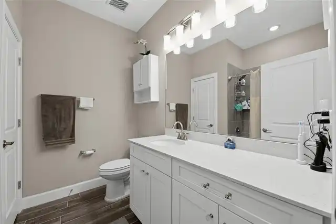
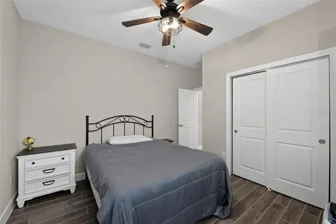
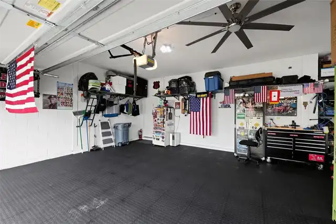
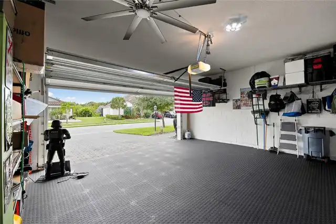
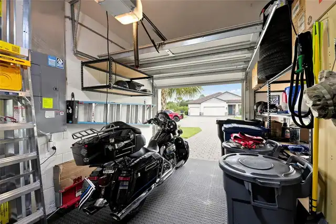
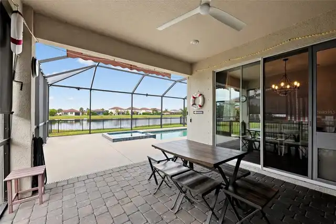
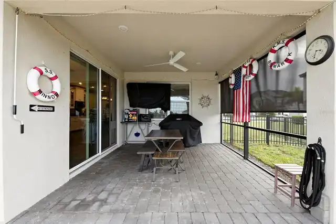
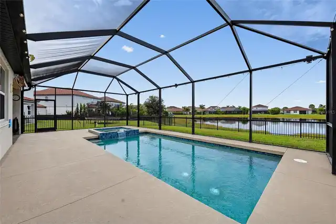
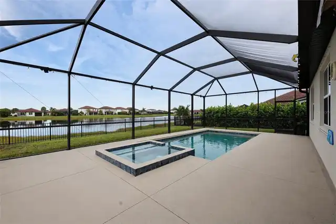
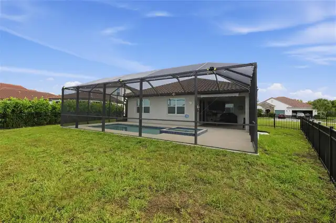
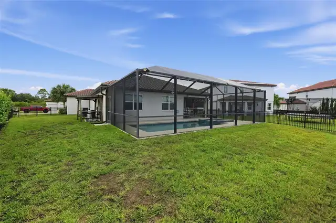
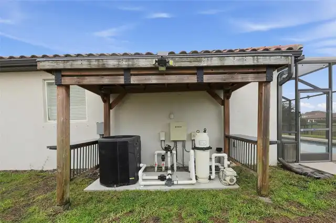
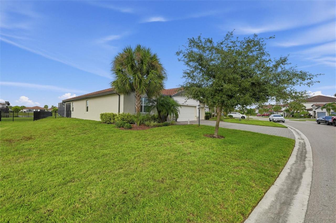
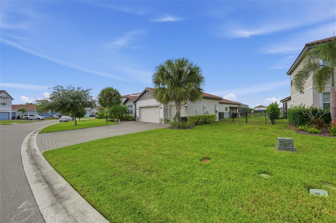
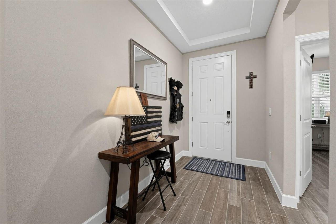
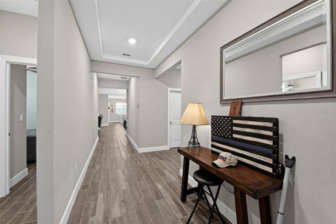
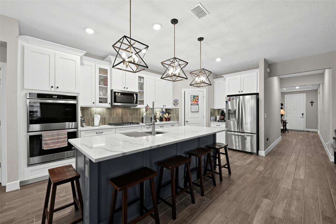
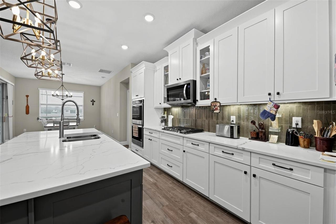
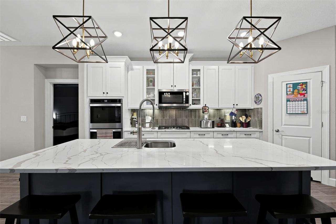
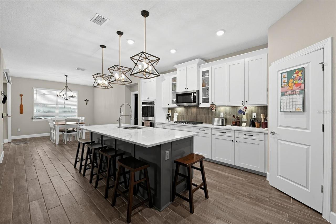
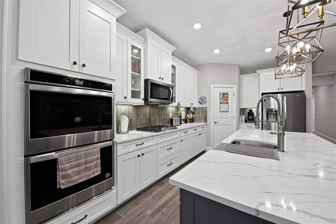
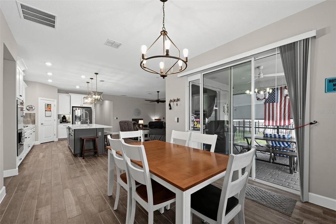
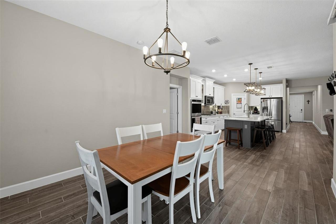
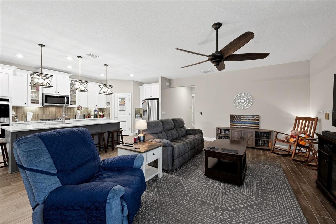
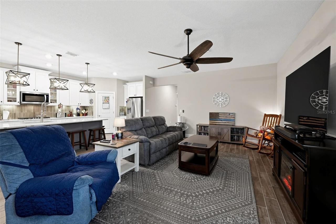
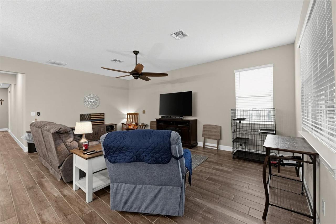
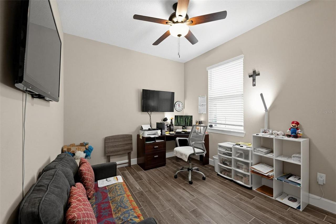
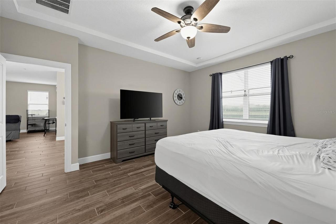
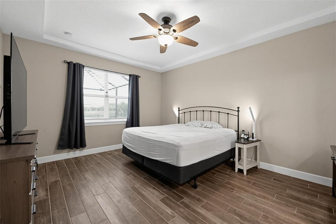
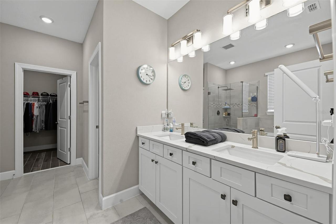
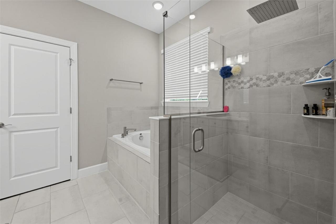
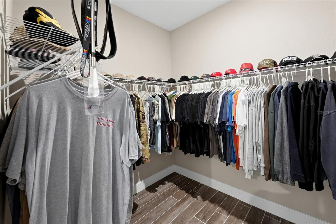
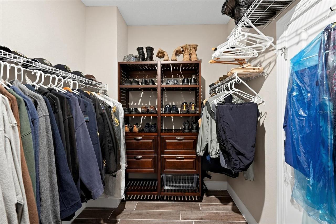
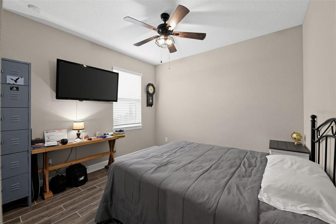
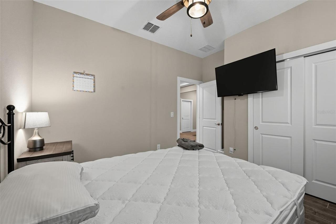
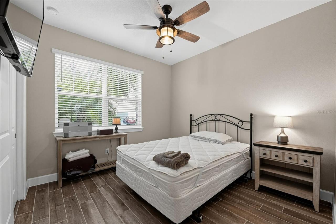
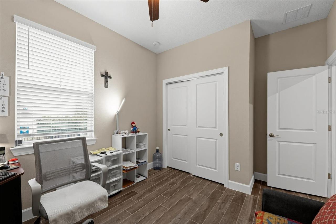
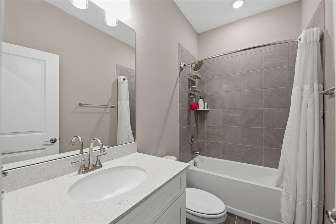
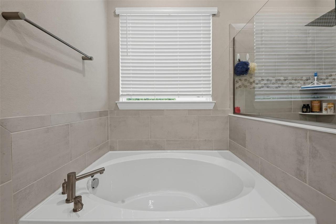
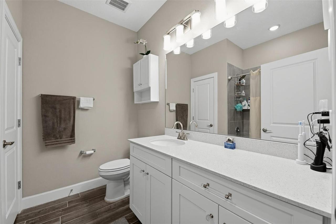
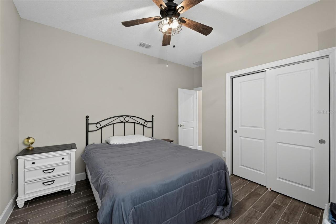
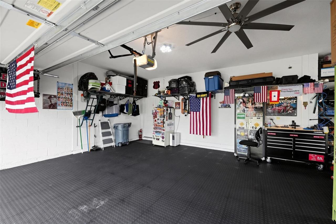
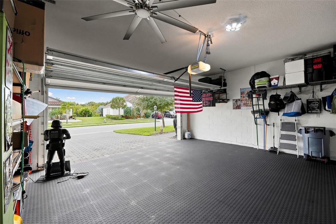
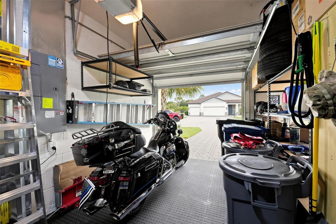
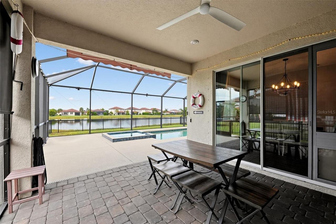
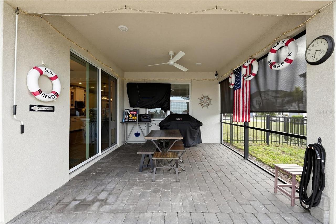
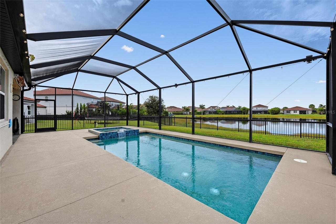
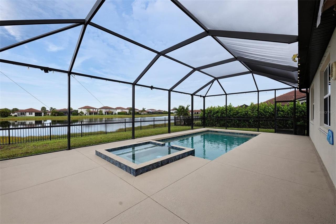
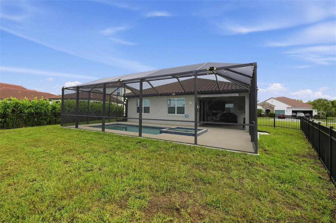
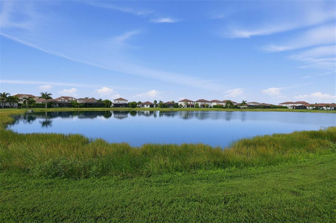
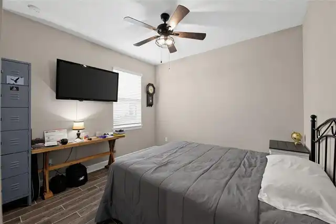
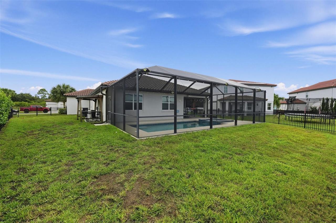
Experience Florida living at its finest in this beautifully appointed 4-bedroom, 3-bathroom pool home, located in the highly desirable, gated Savanna community of Lakewood Ranch! Built in 2021, this meticulously maintained, single-story residence offers 2,192 square feet of thoughtfully designed living space, an oversized fenced lot, breathtaking water views, and an impressive collection of upgrades throughout. VA ASSUMABLE MORTGAGE AT 4.99 WITH AN APPROXIMATE $646,000 REMAINING BALANCE! Step inside to discover an inviting open-concept floor plan featuring soaring ceilings, elegant crown molding, beautiful tile flooring, and an abundance of natural light. The gourmet kitchen serves as the heart of the home, showcasing quartz countertops, upgraded stacked cabinetry, stainless steel appliances, a built-in gas cooktop, double ovens, a dedicated coffee bar, and a spacious center island overlooking the main living and dining areas—perfect for everyday living and entertaining. The generously sized primary suite offers a peaceful private retreat, complete with a spacious walk-in closet and a luxurious en-suite bathroom featuring dual vanities with quartz countertops, a relaxing soaking tub, and a separate walk-in shower. Three additional bedrooms and two full bathrooms provide ample space and flexibility for family, guests, or a dedicated home office. Step outside to your very own private backyard oasis! The expansive covered and screened lanai overlooks a stunning heated saltwater pool and spa, surrounded by a beautifully maintained, fully fenced backyard with tranquil water views. Whether hosting gatherings, enjoying your morning coffee, or unwinding at sunset, this exceptional outdoor living space provides the perfect setting to embrace Florida's year-round lifestyle. Additional outdoor enhancements include a retractable awning, upgraded lighting, and a screened front entry. This remarkable home also features a spacious 3-car garage with upgraded flooring and storage sh
Property Details
Property Features
Property Sub Type
Single Family Residence
View
Water, Trees/Woods, Pool
Frontage
Pond
Parking
Oversized, Driveway, Garage Door Opener
Pool
Screen Enclosure, Heated, Gunite, Lighting, Pool Alarm, In Ground, Salt Water
County
Manatee
Subdivision
SAVANNA AT LAKEWOOD RANCH
Interior Features
MlsStatus
Active
Additional Information
Additional Lease Restrictions
***Buyer responsible for verifying any and all lease restrictions.
Appliances
Built-In Oven, Tankless Water Heater, Exhaust Fan, Dishwasher, Cooktop, Microwave, Range Hood, Refrigerator, Ice Maker
Approval Process
***Buyer responsible for verifying any and all lease restrictions.
Association Amenities
Vehicle Restrictions, Cable TV, Clubhouse, Recreation Facilities, Fitness Center, Maintenance, Security, Gated, Park, Basketball Court, Wheelchair Access, Handicap Modified, Pool, Lobby Key Required
Association Fee
931
Association Fee Frequency
Quarterly
Association Fee Requirement
Required
Bathrooms Total Integer
3
Building Area Source
Public Records
Building Area Total
3052
Building Area Total Srch SqM
283.54
Building Area Units
Square Feet
Calculated List Price By Calculated SqFt
319.32
Community Features
Gated Community - No Guard, Golf, Tennis Court(s), Fitness Center, Irrigation-Reclaimed Water, Association Recreation - Owned, Park, Wheelchair Access, Handicap Modified, Street Lights, Pool, Sidewalks, Deed Restrictions
Construction Materials
Block, Concrete
Cooling
Central Air
Country
US
Cumulative Days On Market
1
Current Price
699950.00
Direction Faces
South
Elementary School
Gullett Elementary
Exterior Features
Storage, Lighting, Hurricane Shutters, Sprinkler Metered
Flood Zone Code
X
Flooring
Ceramic Tile
Foundation Details
Slab
Furnished
Unfurnished
Garage Spaces
3
Heating
Central
High School
Lakewood Ranch High
Interior Features
Solid Surface Counters, Eat-in Kitchen, Crown Molding, Open Floorplan, Built-in Features, High Ceilings, Solid Wood Cabinets, Stone Counters, Attic Ventilator, In Wall Pest System, Ceiling Fans(s), Walk-In Closet(s)
Laundry Features
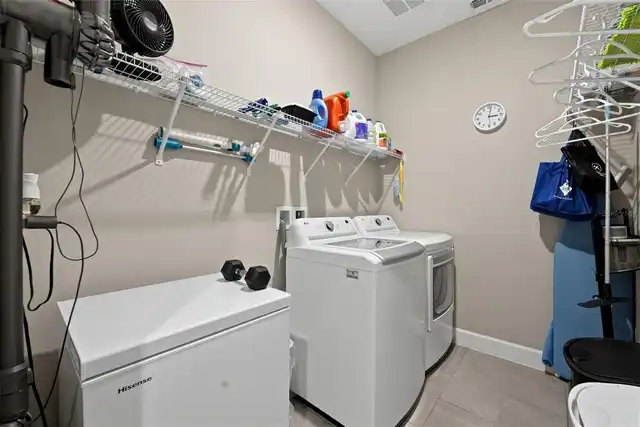
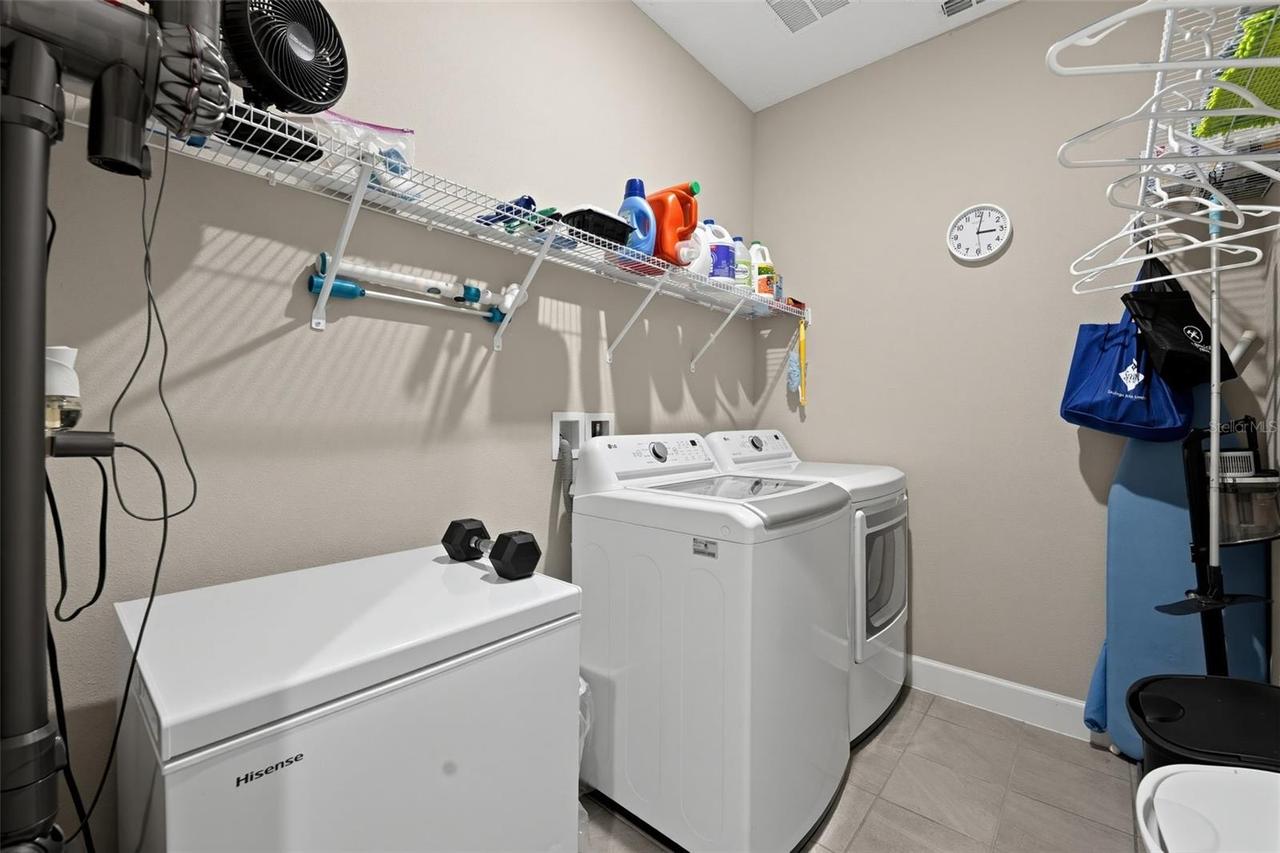
Laundry Room, Inside
Levels
One
List AOR
Orlando Regional
Living Area Meters
203.64
Living Area Source
Public Records
Living Area Units
Square Feet
Lot Features
Oversized Lot
Lot Size Acres
0.25
Lot Size Square Feet
10929
Lot Size Square Meters
1015
Middle Or Junior School
Dr Mona Jain Middle
Minimum Lease
7 Months
Modification Timestamp
2026-11-15T18:58:11.651Z
Monthly HOA Amount
310.33
Occupant Type
Owner
Other Equipment
Irrigation Equipment
Other Structures
Storage
Ownership
Fee Simple
Parcel Number
580042059
Patio And Porch Features
Enclosed, Screened, Patio, Covered
Pet Restrictions
***Buyer to verify any and all pet restrictions with association.
Pets Allowed
Cats OK, Dogs OK, Yes
Public Survey Range
19
Public Survey Section
04
RATIO Current Price By Calculated SqFt
319.32
Road Surface Type
Asphalt
Roof
Tile
Room Count
6
SW Subdiv Community Name
Lakewood Ranch
Security Features
Security Gate, Key Card Entry, Closed Circuit Camera(s), Gated Community, Security Fencing/Lighting/Alarms, Security Lights, Secured Garage/Parking, Smoke Detector(s)
Sewer
Public Sewer
Spa Features
Heated, In Ground
Tax Block
5800.42
Tax Book Number
64-1
Tax Lot
347
Tax Other Annual Assessment Amount
1830
Tax Year
2026
Total Acreage
1/4 to less than 1/2
Total Annual Fees
3724.00
Total Monthly Fees
310.33
Township
35
Universal Property Id
US-12081-N-580042059-R-N
Unparsed Address
3504 BIG SKY WAY
Utilities
Fiber Optics, BB/HS Internet Available, Water Connected, Sprinkler Recycled, Cable Available, Public, Sprinkler Meter, Sewer Connected, Underground Utilities, Sprinkler Well, Fire Hydrant, Natural Gas Connected, Electricity Connected
Water Frontage Feet Pond
45
Water Source
Public
Water View
Pond
Waterfront Feet Total
45
Window Features
ENERGY STAR Qualified Windows, Shutters
Zoning
PDR
Neighborhood Map
Popup

Property Photos
Listing Photo
Listing Photo
Listing Photo
Listing Photo
Listing Photo
Listing Photo
Listing Photo
Listing Photo
Listing Photo
Listing Photo
Listing Photo
Listing Photo
Listing Photo
Listing Photo
Listing Photo
Listing Photo
Listing Photo
Listing Photo
Listing Photo
Listing Photo
Listing Photo
Listing Photo
Listing Photo
Listing Photo
Listing Photo
Listing Photo
Listing Photo
Listing Photo
Listing Photo
Listing Photo
Listing Photo
Listing Photo
Listing Photo
Listing Photo
Listing Photo
Listing Photo
Listing Photo
Listing Photo
Listing Photo
Listing Photo
Listing Photo
Listing Photo
Listing Photo
Listing Photo
Listing Photo
Listing Photo
Listing Photo
Listing Photo
Listing Photo
Listing Photo
Listing Photo
Listing Photo
Listing Photo
Listing Photo
Listing Photo
Listing Photo
Listing Photo
Listing Photo
Listing Photo
Listing Photo
Listing Photo
Listing Photo
Listing Photo
Listing Photo
Listing Photo
Listing Photo
Listing Photo
Listing Photo
Listing Photo
Listing Photo
Listing Photo
Listing Photo
Listing Photo
Listing Photo
Listing Photo
Listing Photo
Listing Photo
Listing Photo
Listing Photo
Listing Photo
Listing Photo
Listing Photo
Listing Photo
Listing Photo
Listing Photo
Listing Photo

MLS #MFRO6456981 Listing courtesy of Houwzer Inc provided by Stellar MLS.

Similar Listings

$635,000
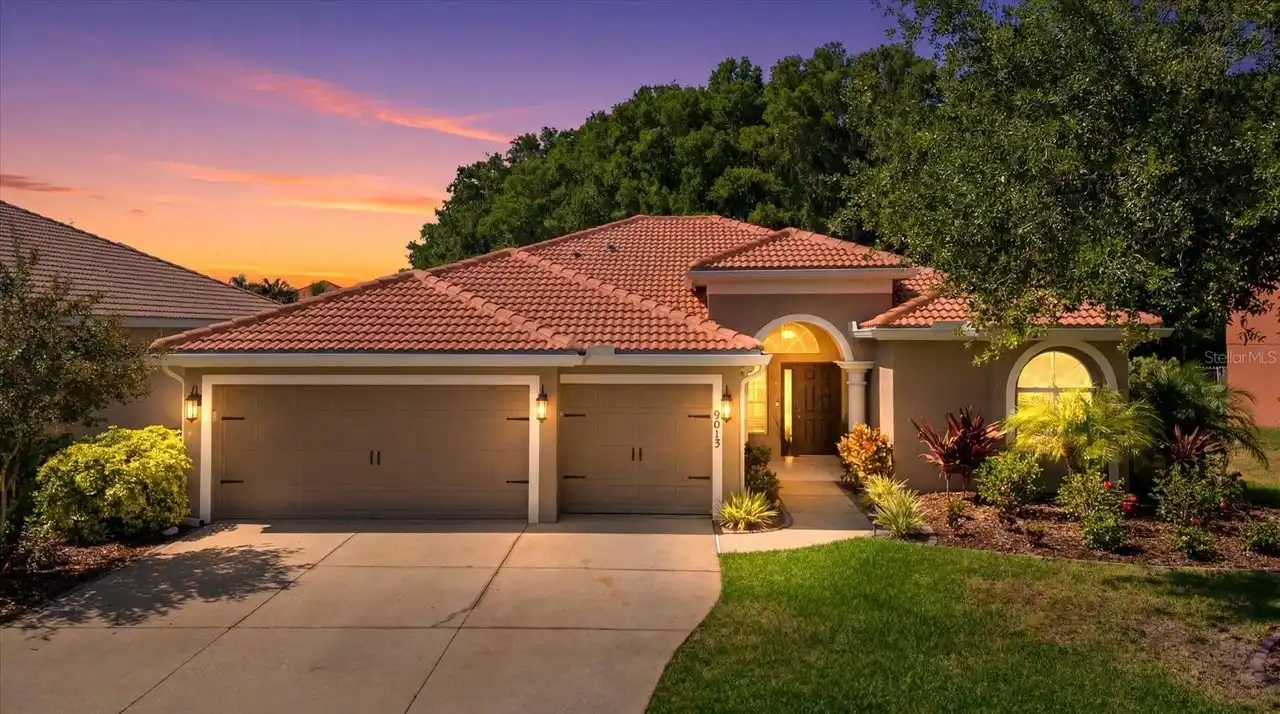
9013 Kingsbury Place
Bradenton
4BR/3BA
| Contingent
$639,990
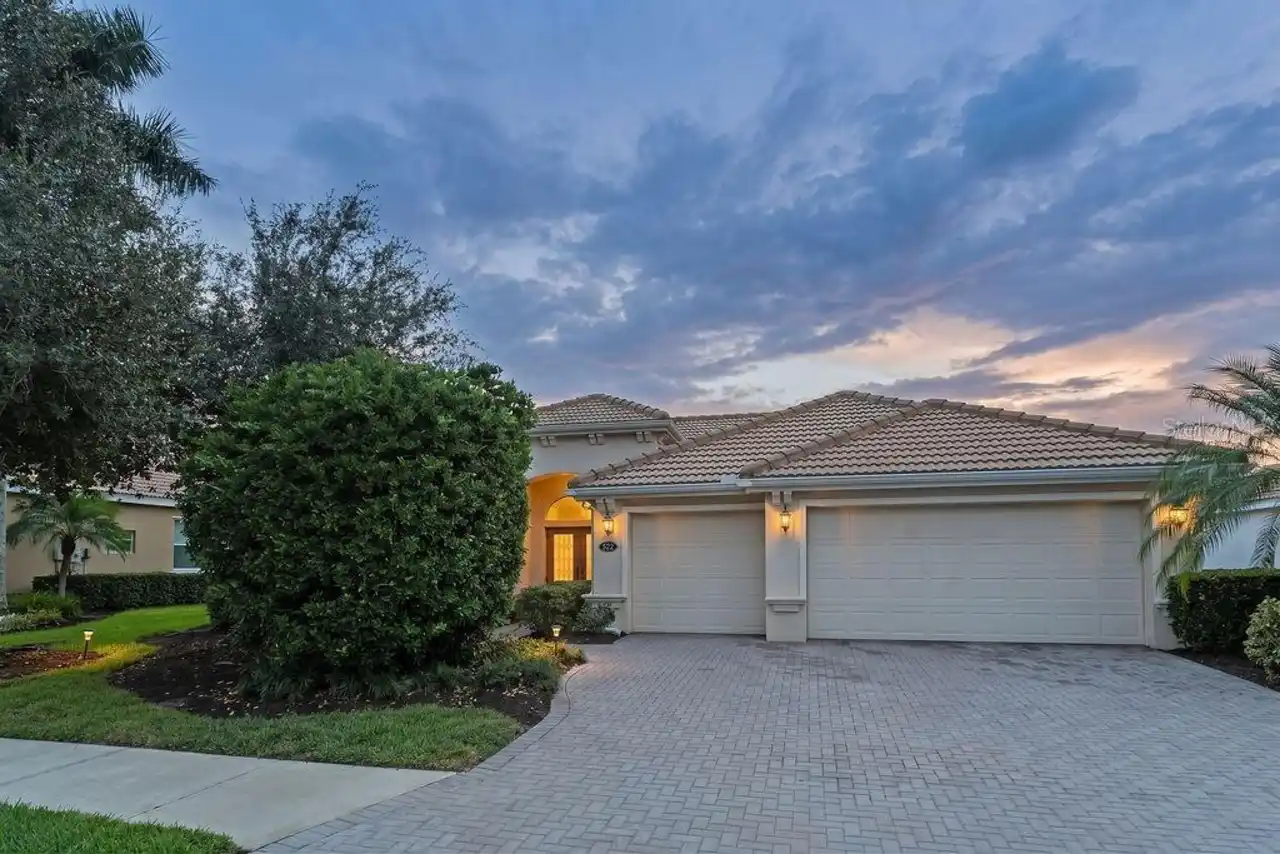
522 River Crane Street
Bradenton
4BR/3BA
| Active
$641,289
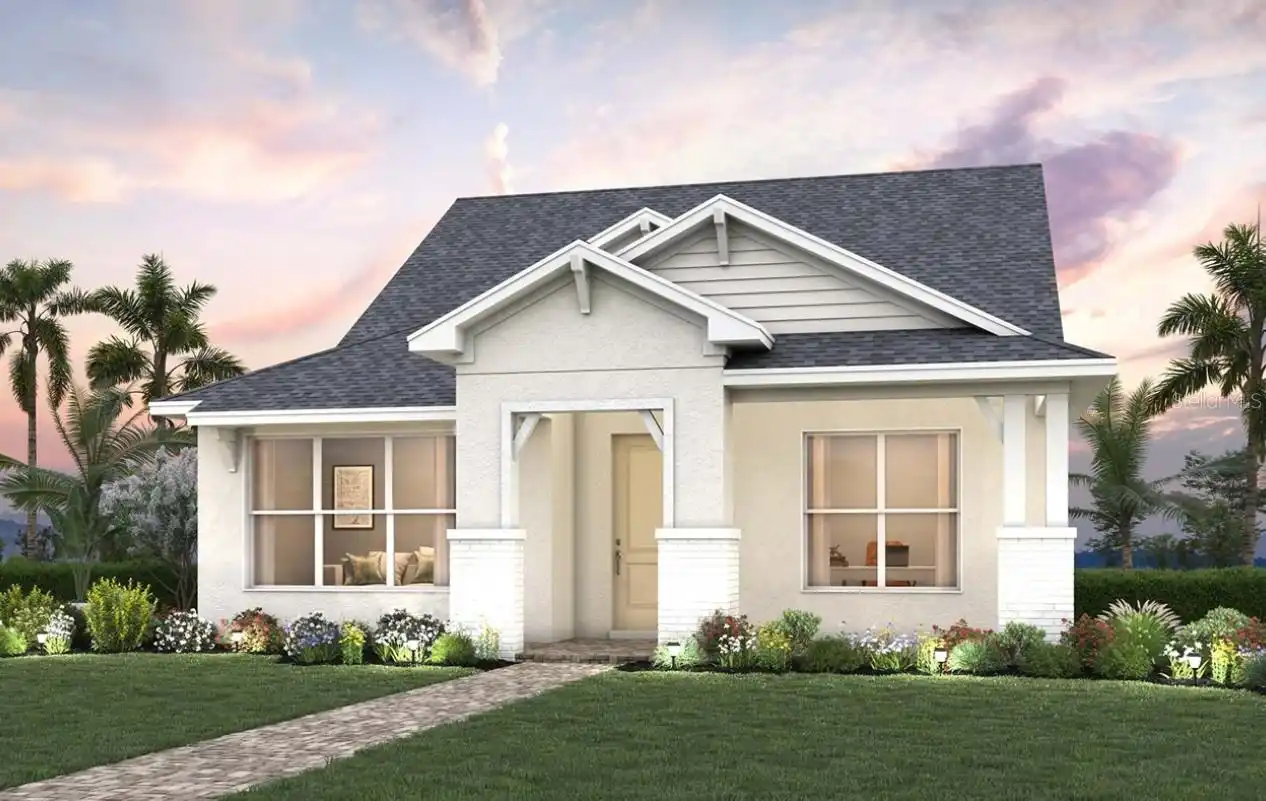
7929 Reflection Parkway
Bradenton
4BR/3BA
| Active
$649,405
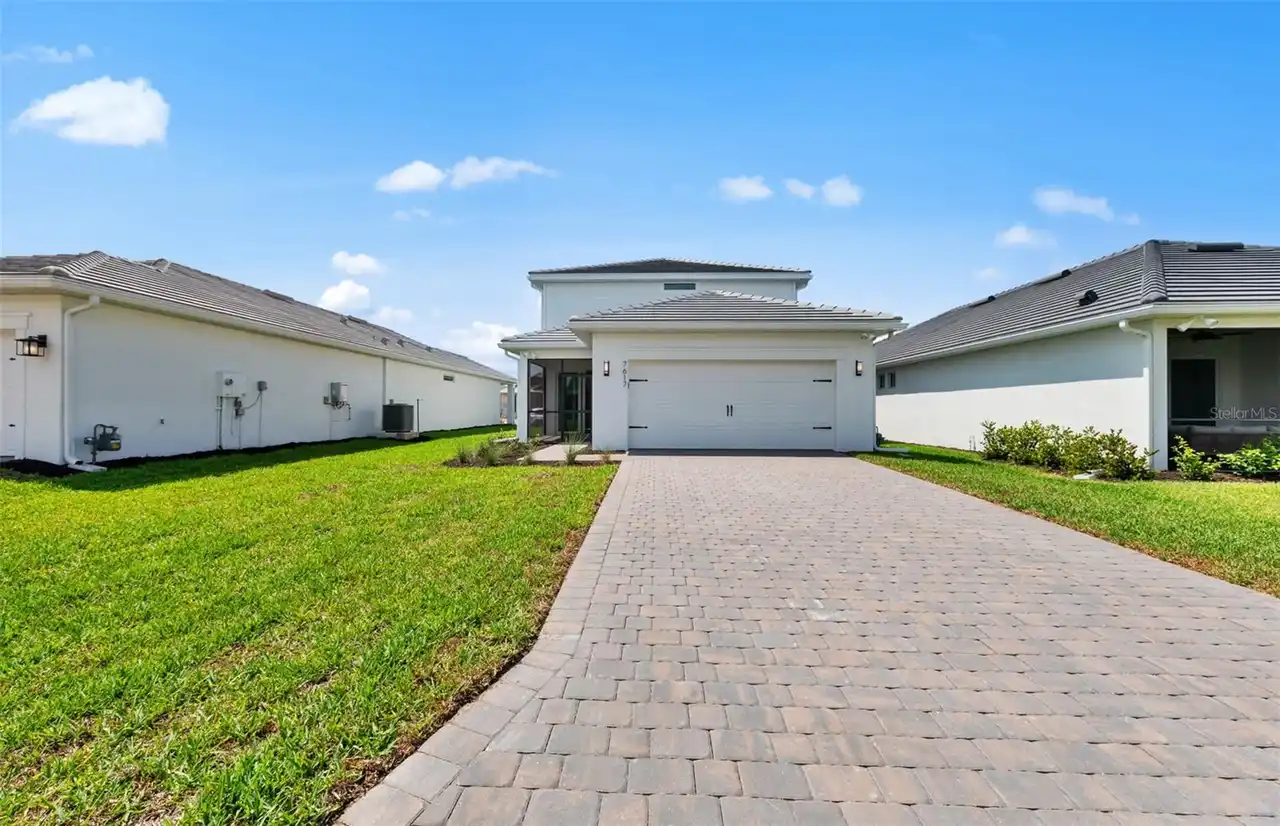
7719 Reflection Parkway
Bradenton
4BR/3BA
| Active


All listing information is deemed reliable but not guaranteed and should be independently verified through personal inspection by appropriate professionals. Listings displayed on this website may be subject to prior sale or removal from sale; availability of any listing should always be independent verified. Listing information is provided for consumer personal, non-commercial use, solely to identify potential properties for potential purchase; all other use is strictly prohibited and may violate relevant federal and state law. The source of the listing data is as follows: Stellar MLS (updated 11/21/26 5:52 PM) |

Listing Search


Translate Tool

Featured Listings
Sarasota Real Estate
$839,000
4 BED
3 BATH
Charming Mid-Century Modern Home in the Heart of Sarasota Discover this exceptional mid-century modern home located west... Read More
Tampa Real Estate
$1,199,990
5 BED
4 BATH
An oversized 60 x 136 homesite in South Tampa's sought-after Ballast Point neighborhood! This stunning new construction ... Read More
Bradenton Real Estate
$899,900
4 BED
3 BATH
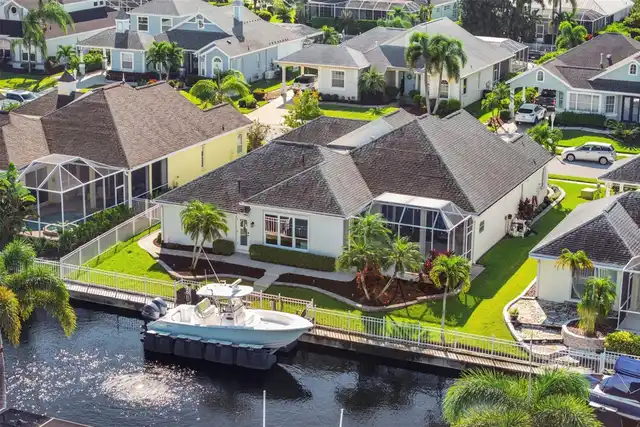
LUXURY COASTAL LIVING & PREMIER BOATING IN THE INLETS Welcome to an exceptional Florida waterfront lifestyle in The Inle... Read More
Winter Garden Real Estate
$819,990
4 BED
3 BATH
Under Construction. Find room to spread out in this thoughtfully configured Biscayne, Elevation B, at Avalon Woods. Four... Read More
Davenport Real Estate
$874,900
4 BED
3 BATH
Newly completed Courtyard 50 pool home in Hampton Green of Providence! This awesome contemporary masterpiece is located ... Read More
Clearwater Real Estate
$808,000
4 BED
2 BATH
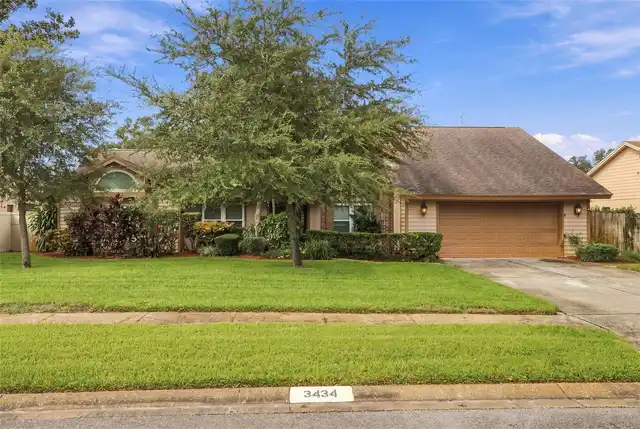
Virtually Staged. Welcome home to 3434 Beech Trail located in desirable Trails of Countryside. This spacious one-story p... Read More
Odessa Real Estate
$1,174,999
5 BED
4 BATH
What's Special: Close to Trails | Gourmet Kitchen. New Construction - Ready Now! Welcome to the Sand Key at 11209 Manor ... Read More
Apopka Real Estate
$829,990
4 BED
3 BATH
Under Construction. Willow Run will house 110 estate-sized homes on oversized homesites sprawling across 56 acres of rol... Read More
Bradenton Real Estate
$825,000
3 BED
2 BATH
Fully updated waterfront living in The Inlets. Set along 75 feet of canal frontage with boating access to the Manatee Ri... Read More
Orlando Real Estate
$825,990
4 BED
3 BATH
Under Construction. This 3,067 sq. ft. Olympic floorplan offers vast living space that’s thoughtfully planned to complem... Read More
Contact Sandra Pardo

407-990-2746

Wendy Morris LLC
Licensed in the State of Florida
BK 3146762
16797 Broadwater Avenue
Winter Garden, Florida 34787

Your privacy is our utmost concern. We will never sell your personal information. Privacy Policy
©2026 sandrapardohomes.com - all rights reserved. | Site Map