Property Features
Property Sub Type
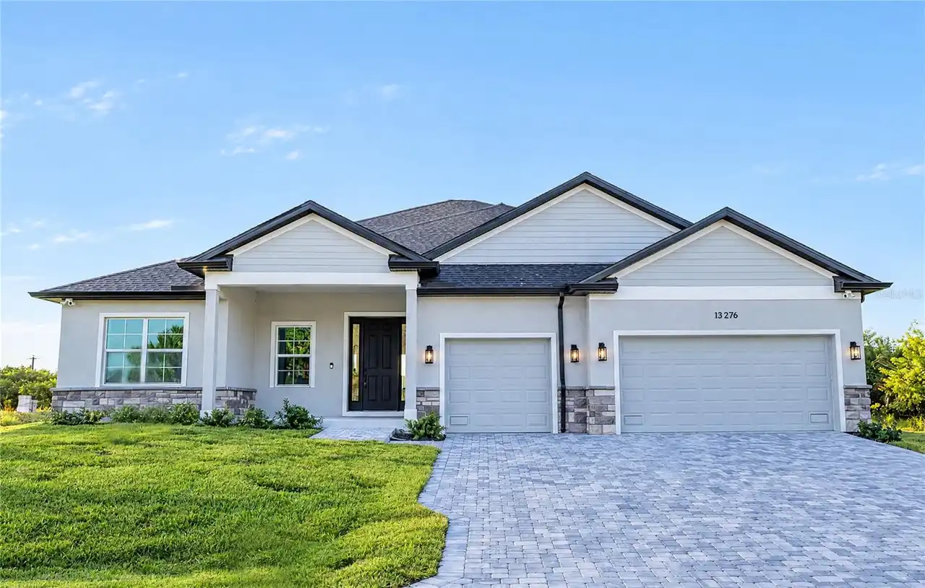
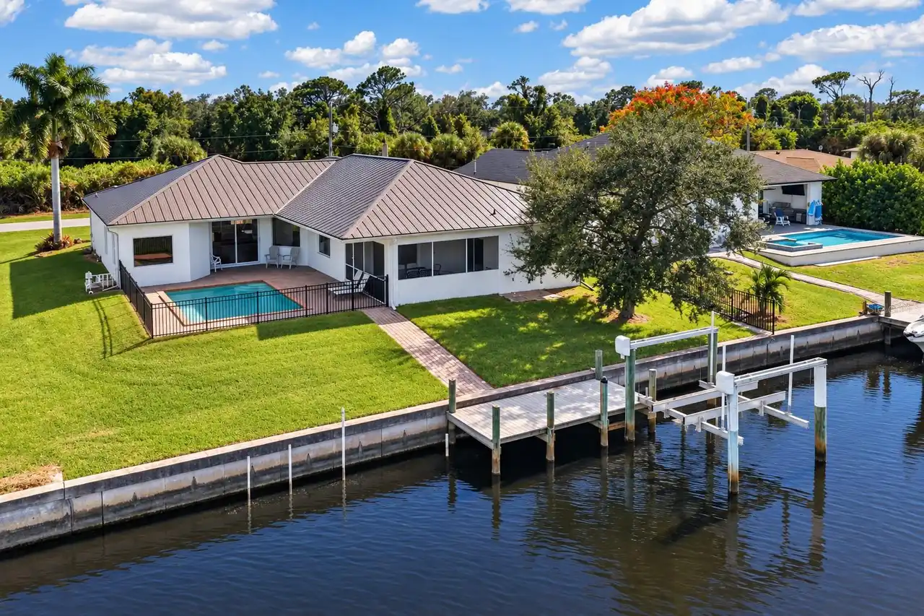
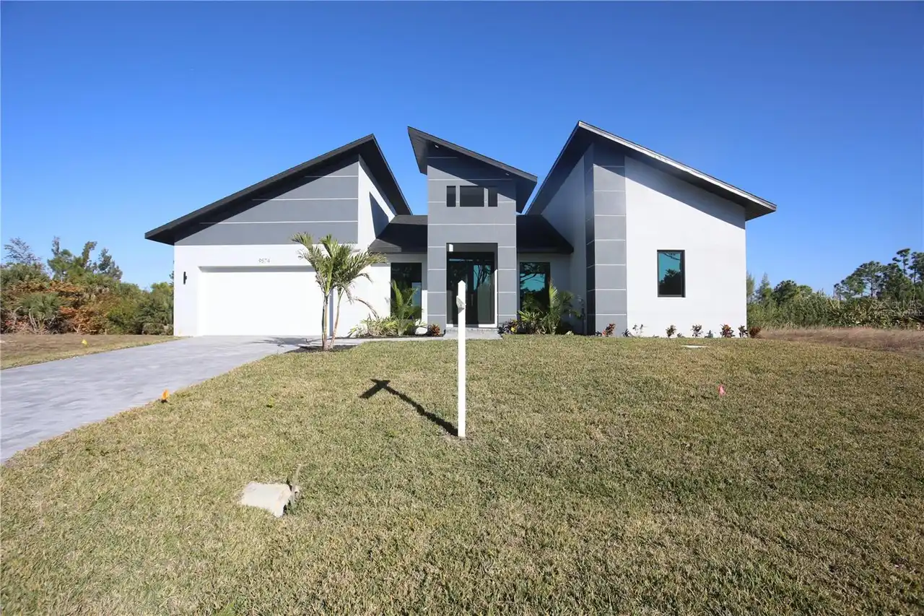
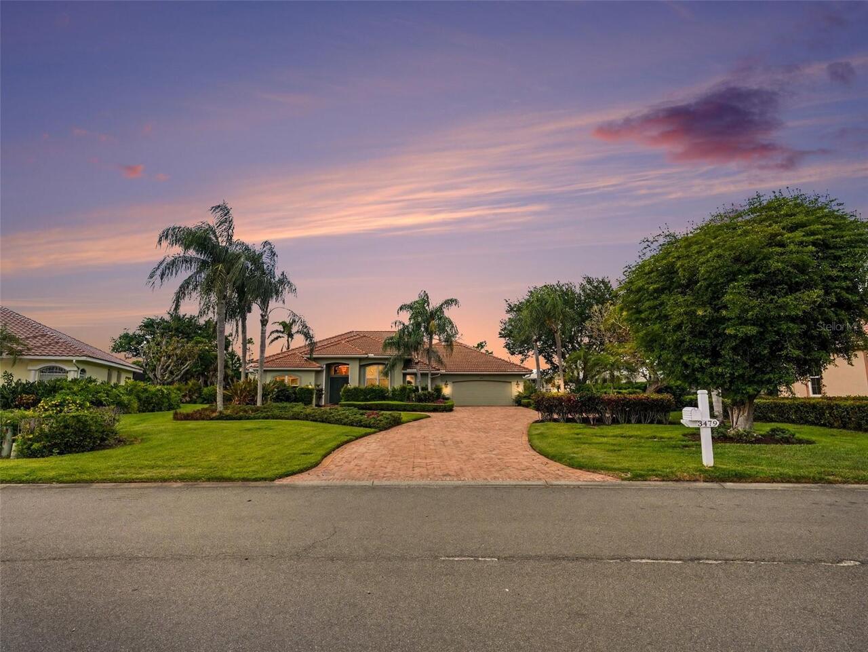
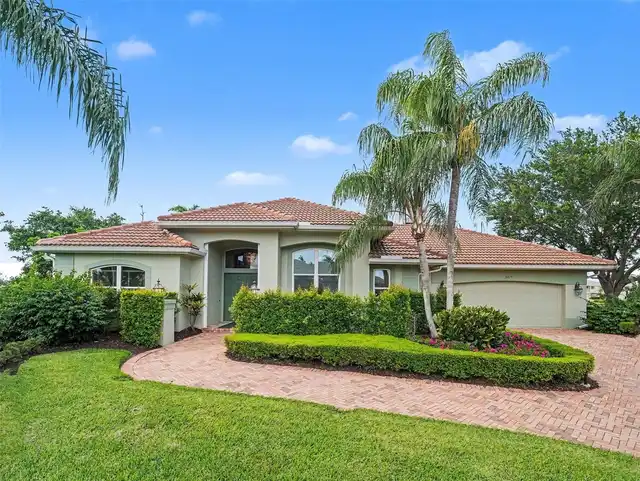
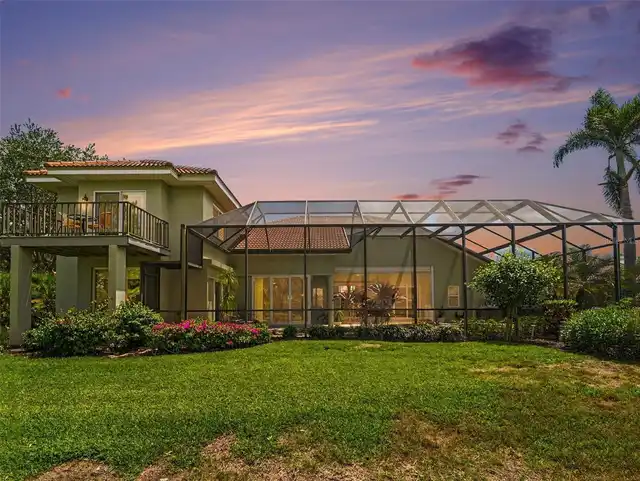
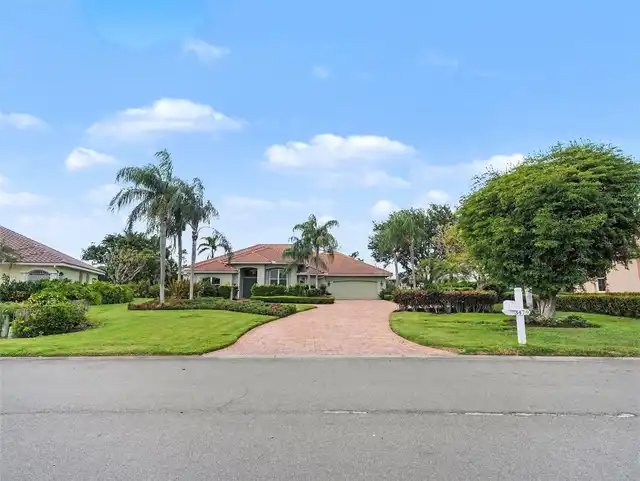
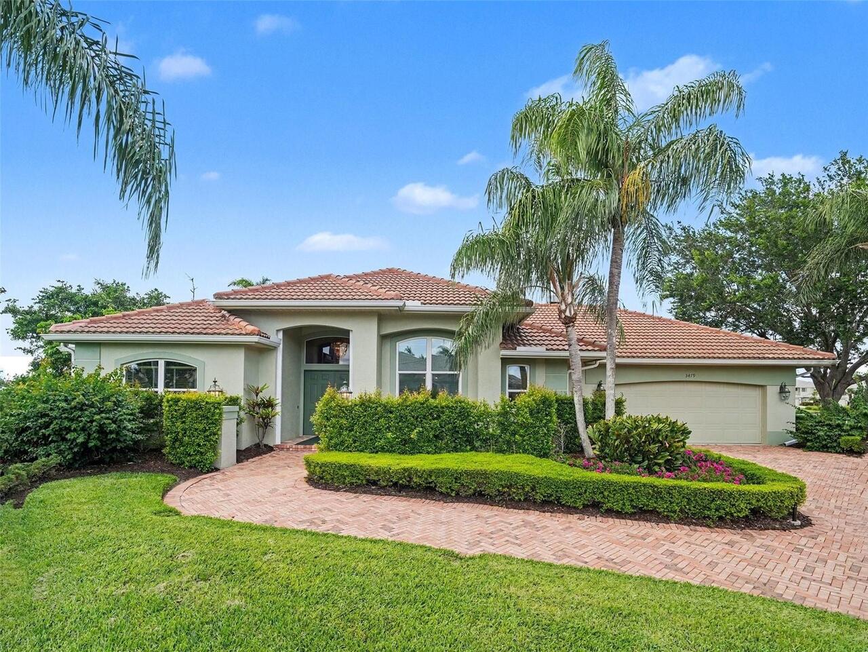
Single Family Residence
View
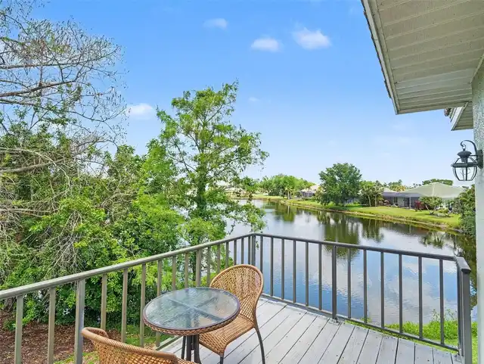
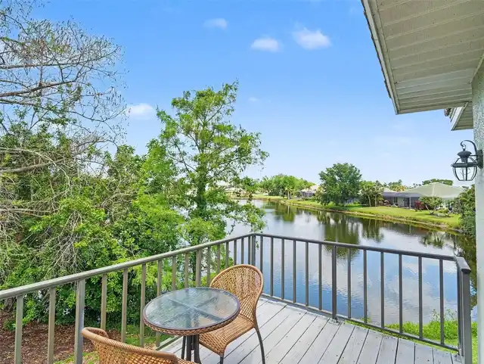
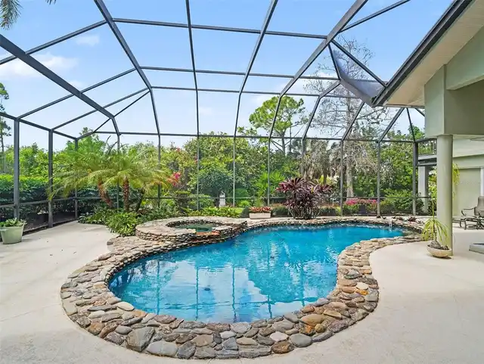
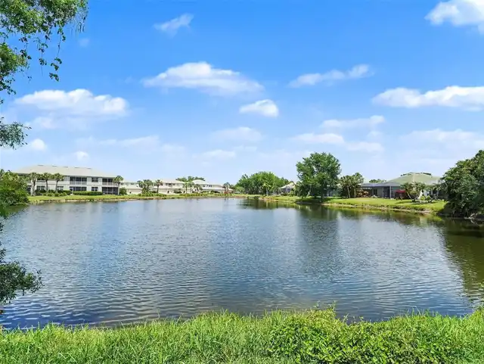
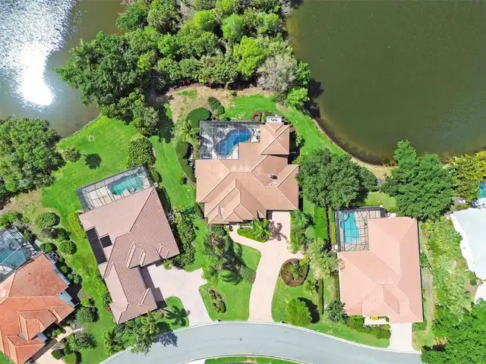
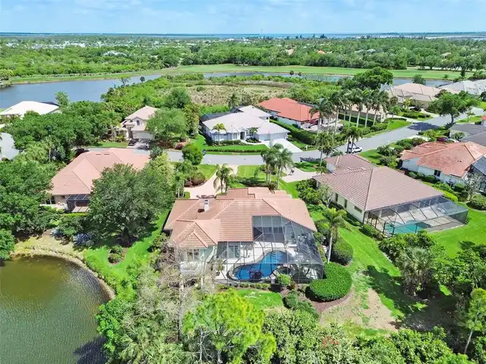
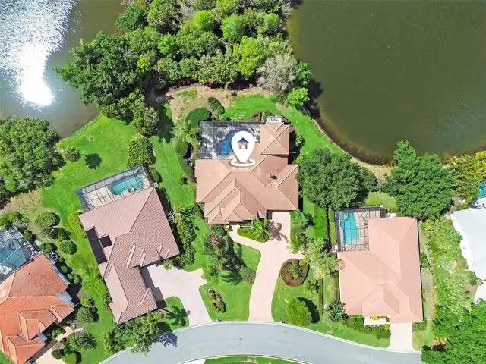
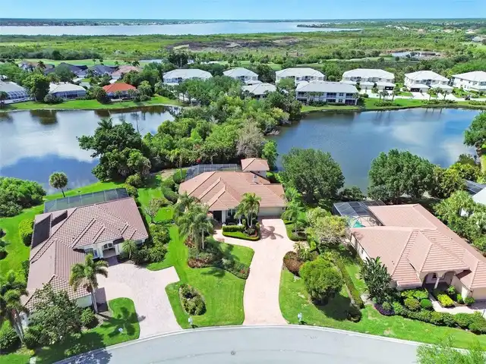
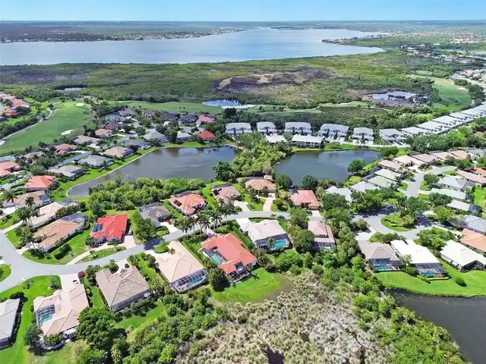
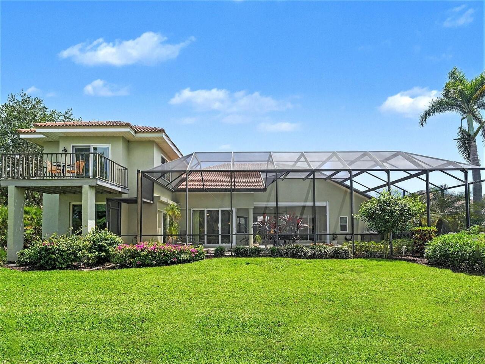
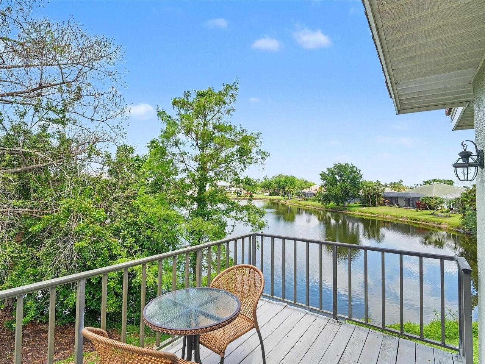
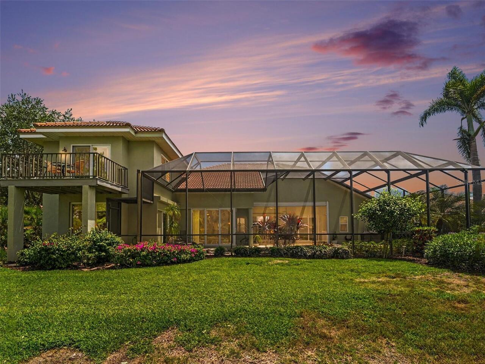
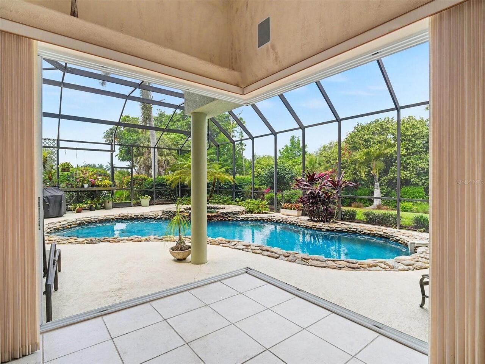
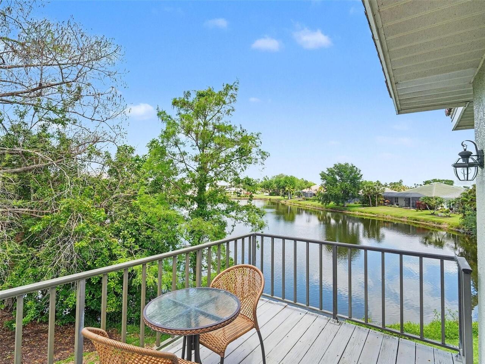
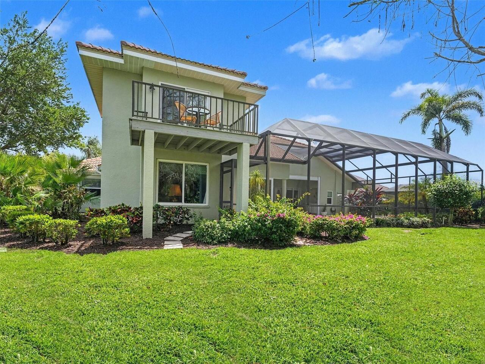
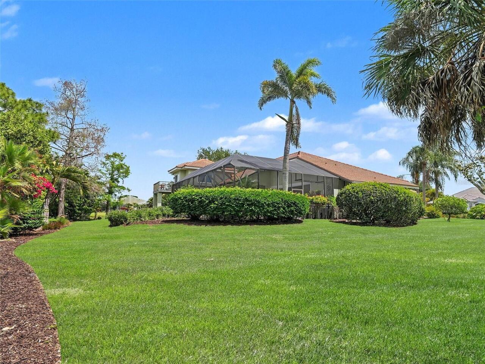
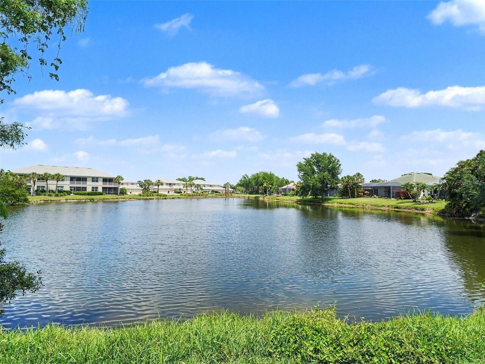
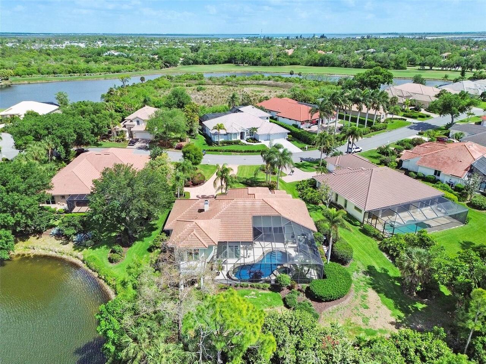
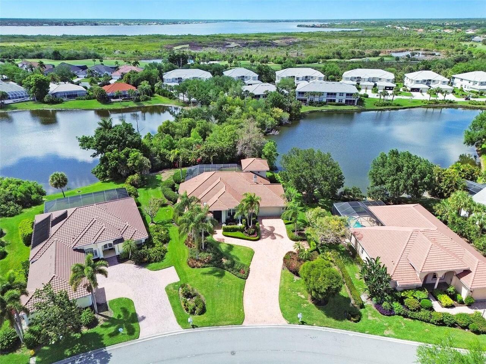
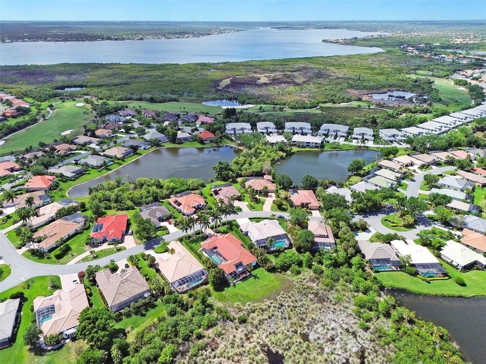
Water, Trees/Woods, Pool
Parking
Oversized, Driveway, Garage Door Opener, Guest, Golf Cart Parking, Workshop in Garage, Ground Level
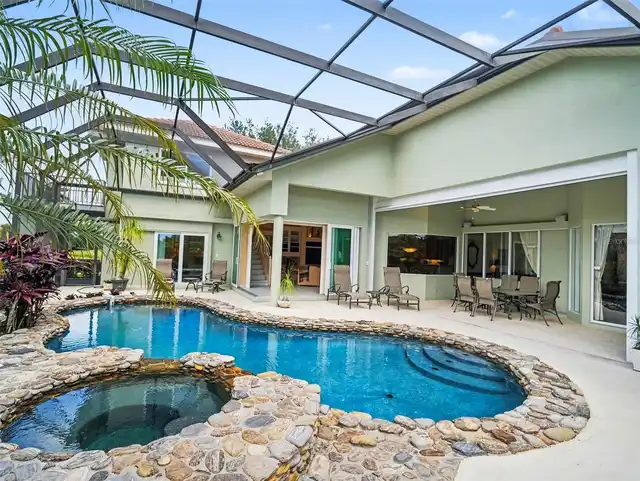
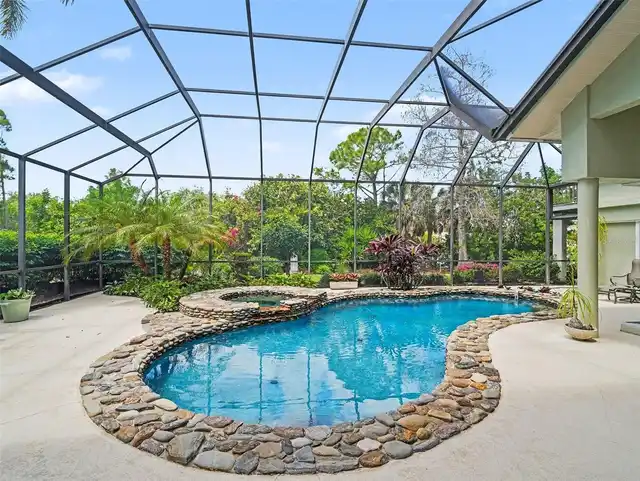
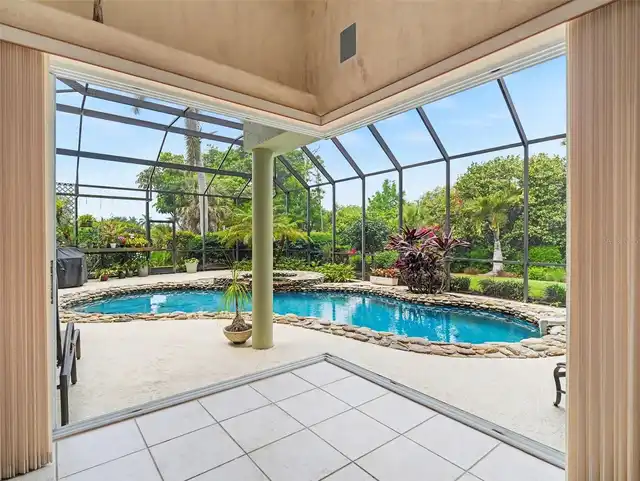
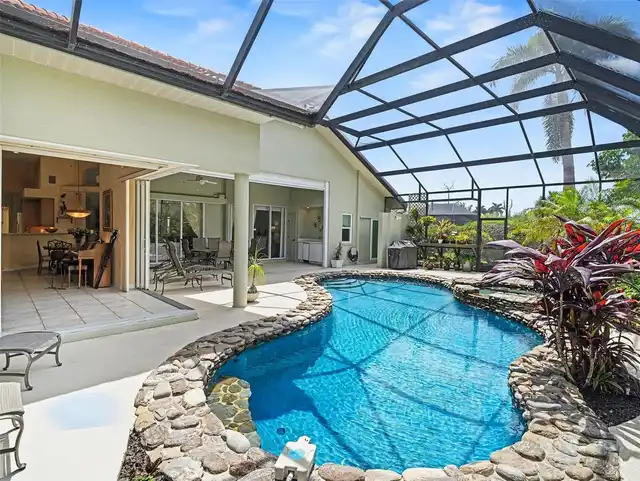
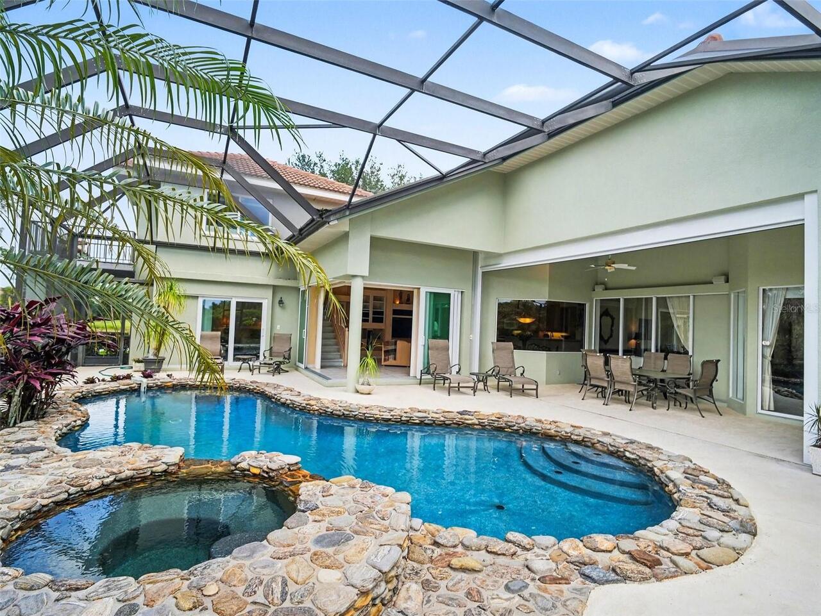
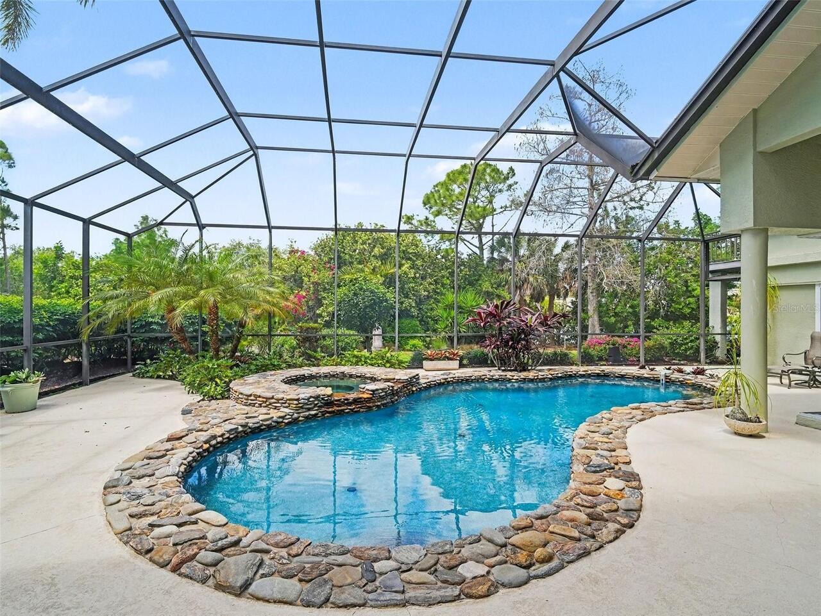
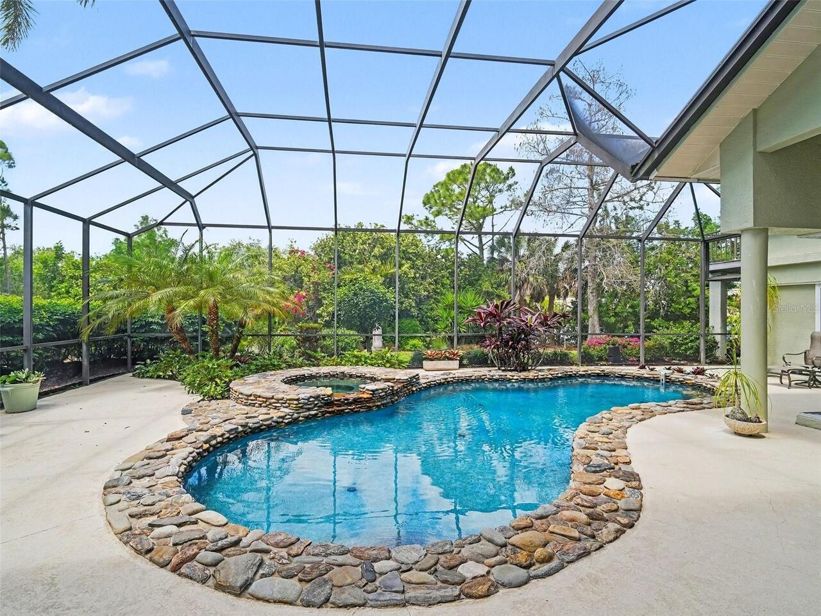
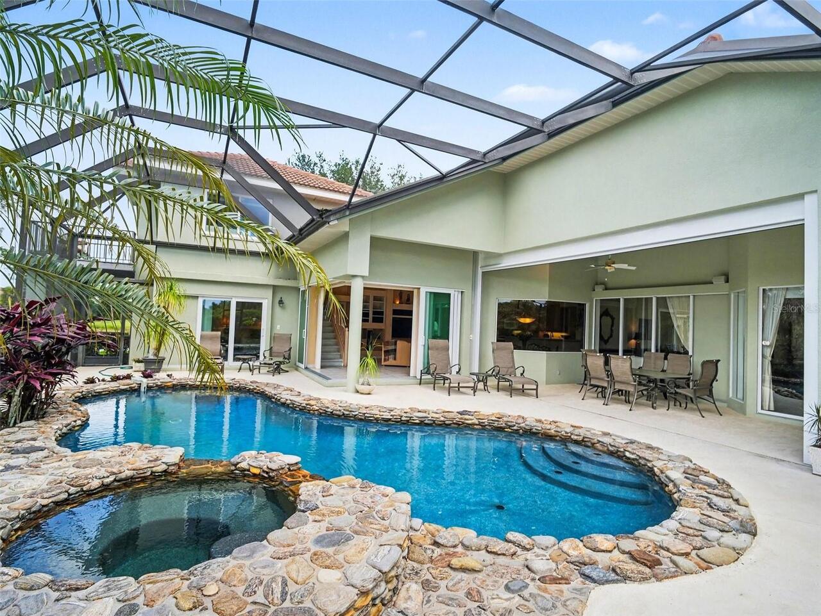
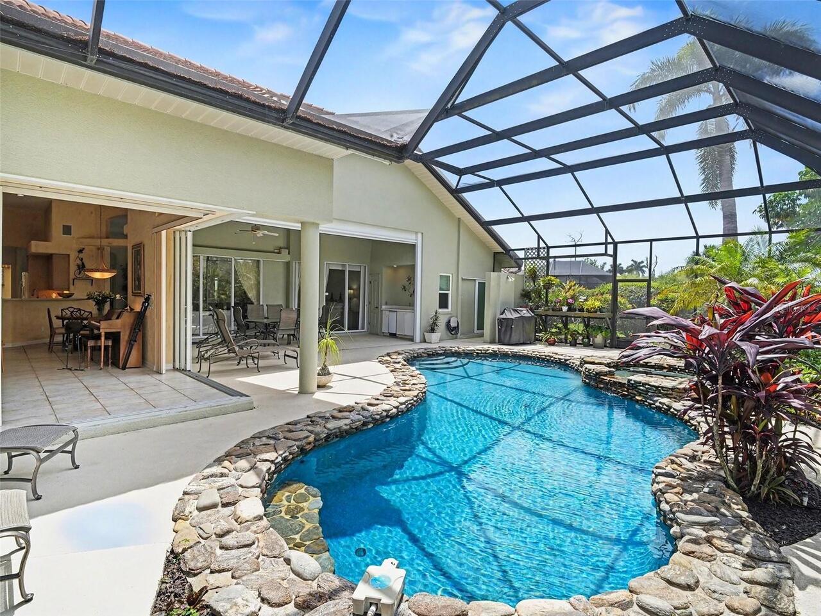
Pool
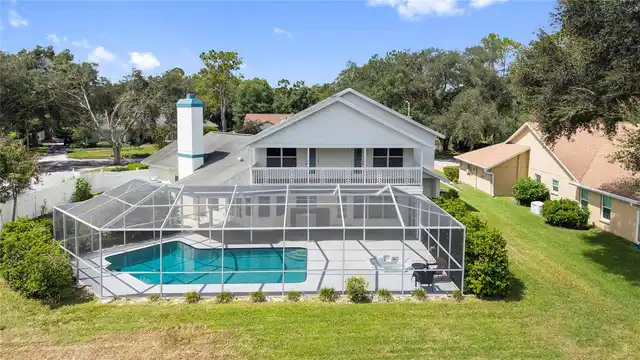
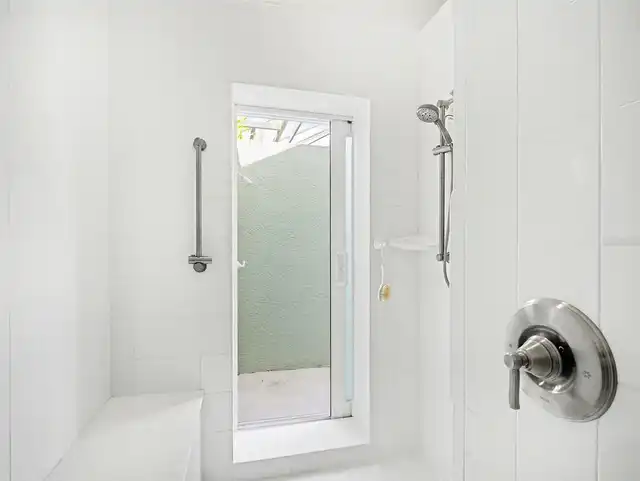
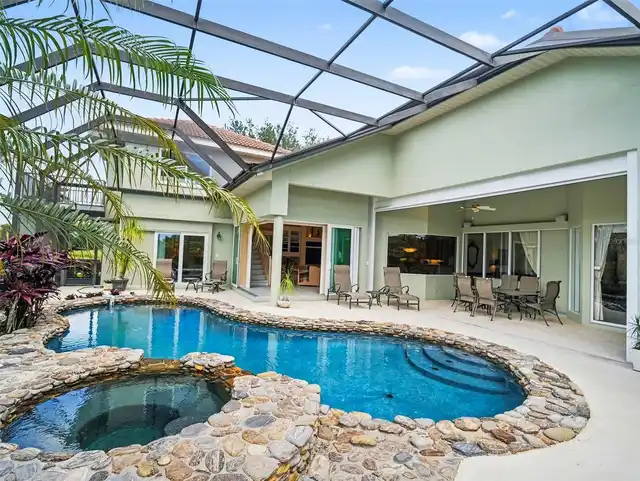
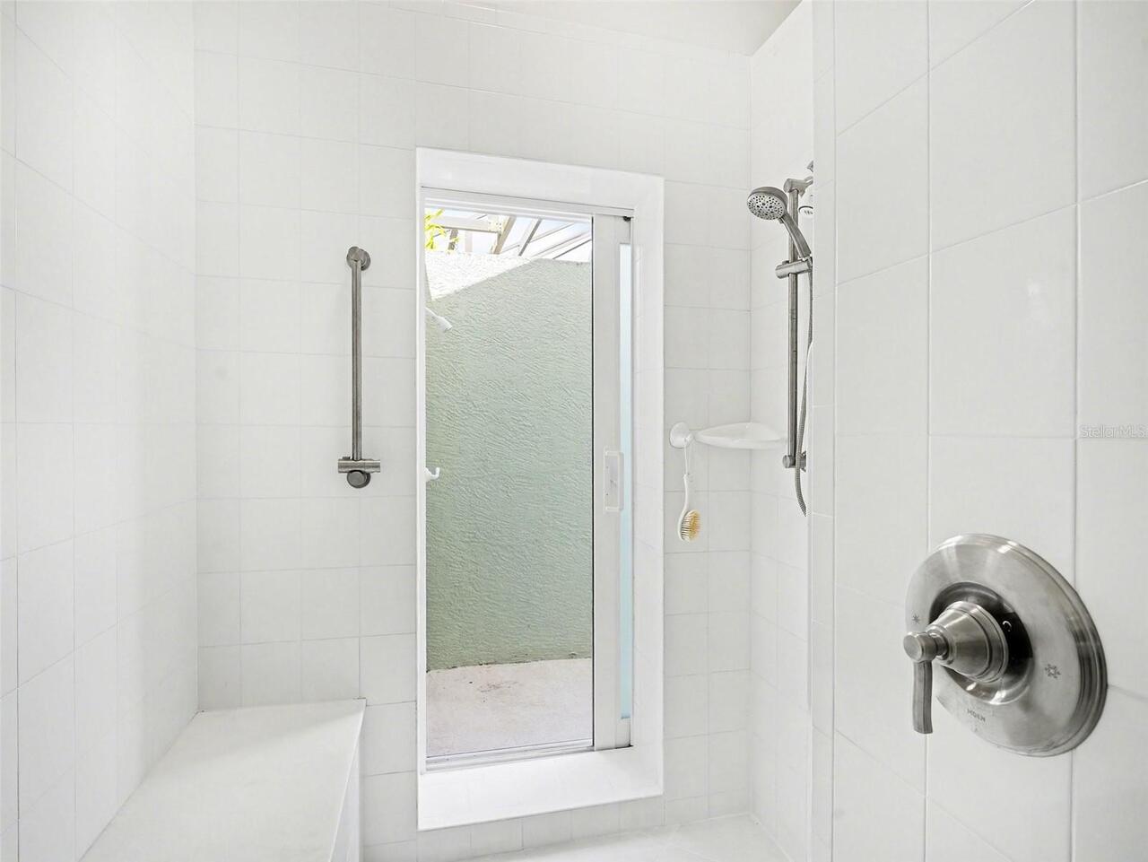
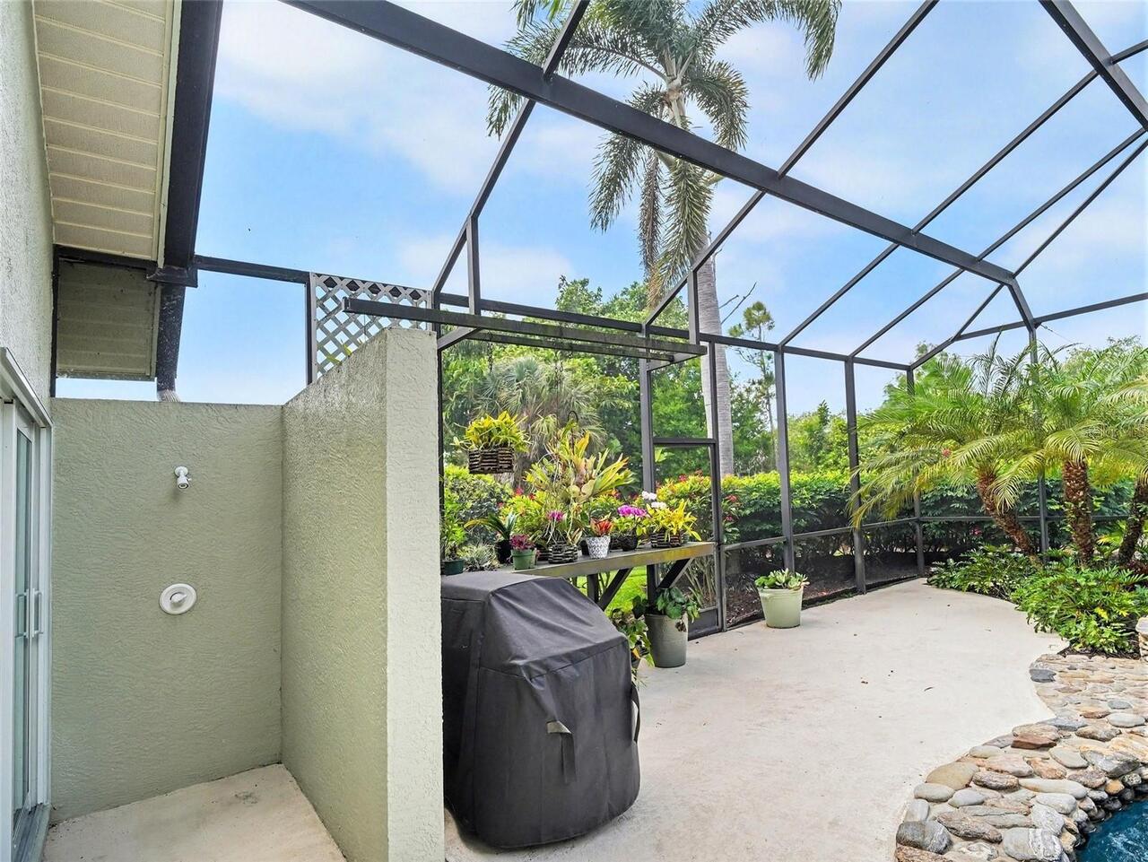
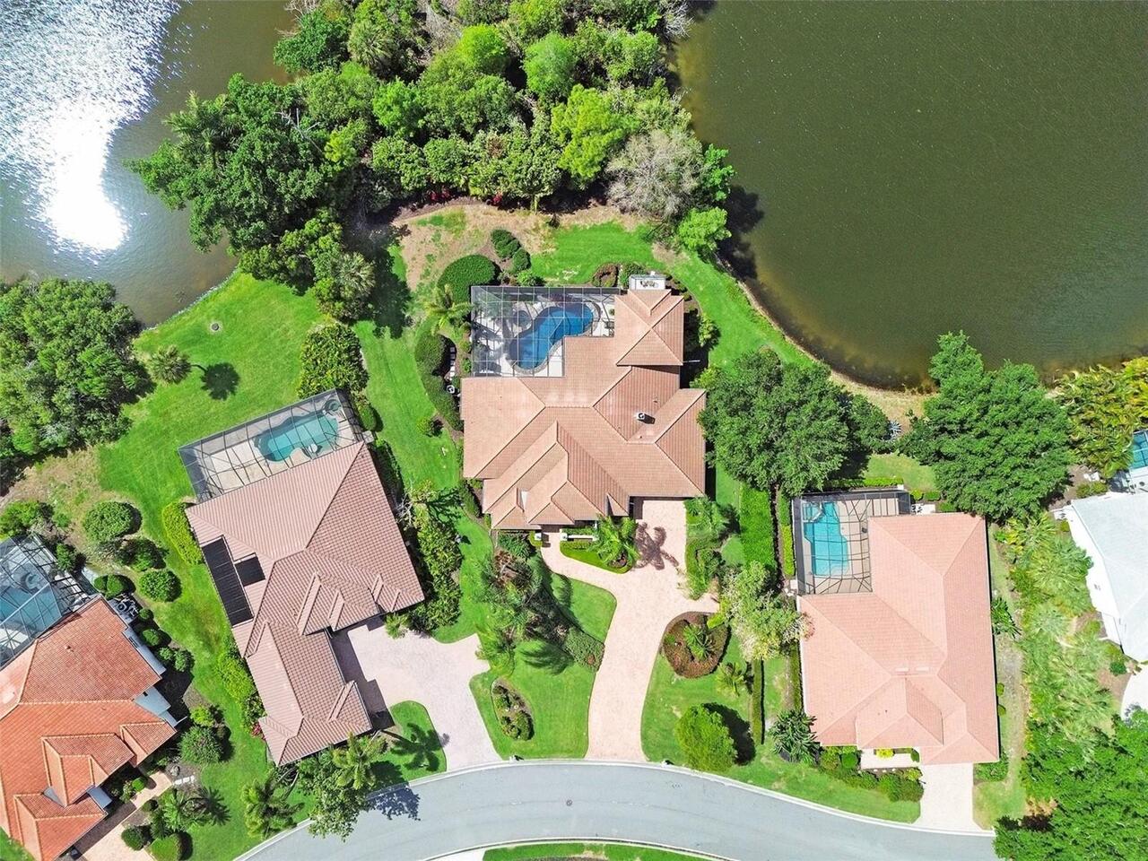
Screen Enclosure, Heated, Gunite, Lighting, Outside Bath Access, In Ground
Interior Features
Additional Information
Accessibility Features
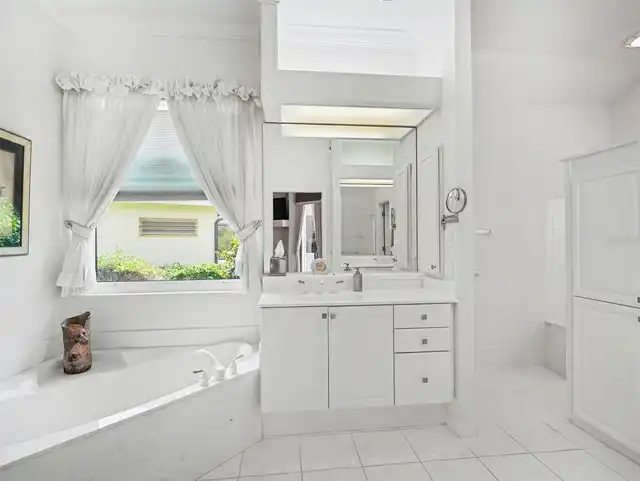
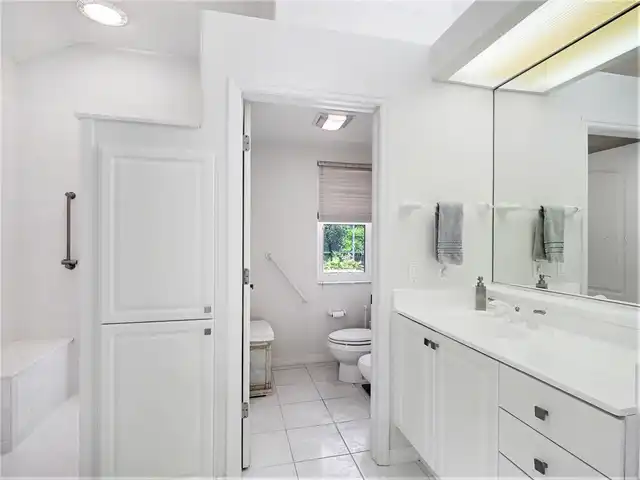
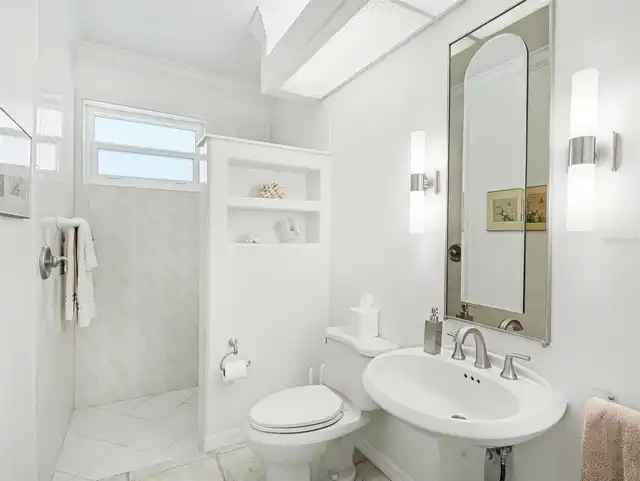
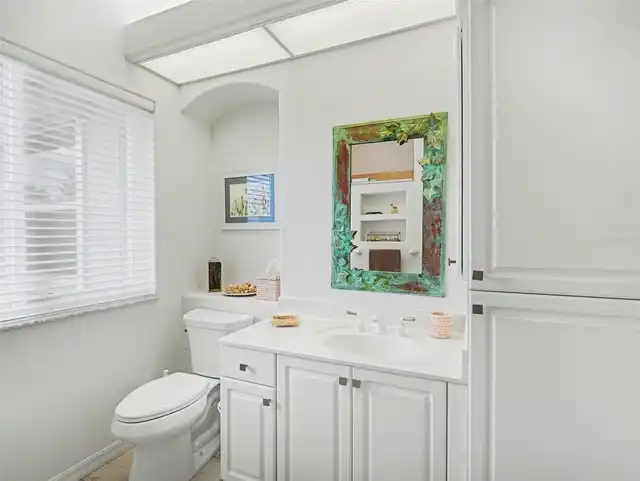
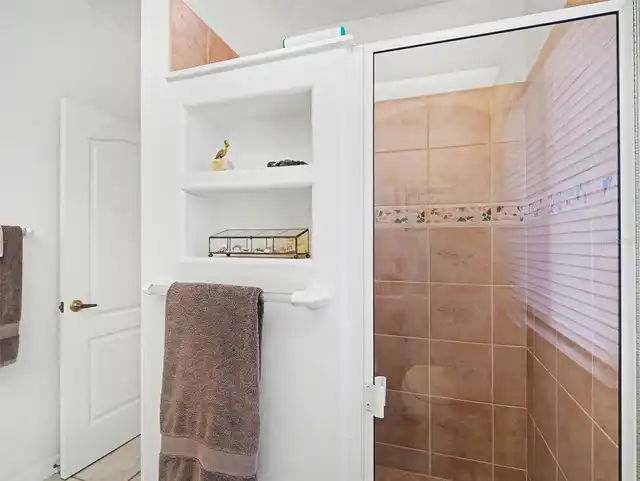
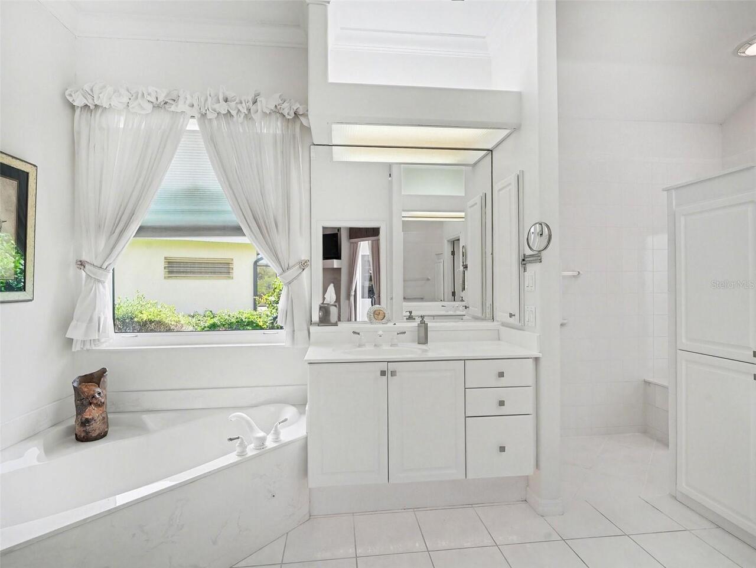
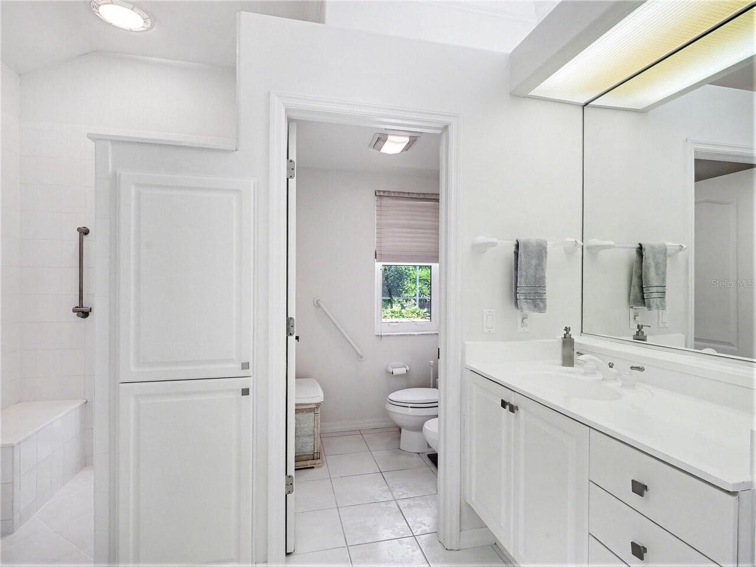
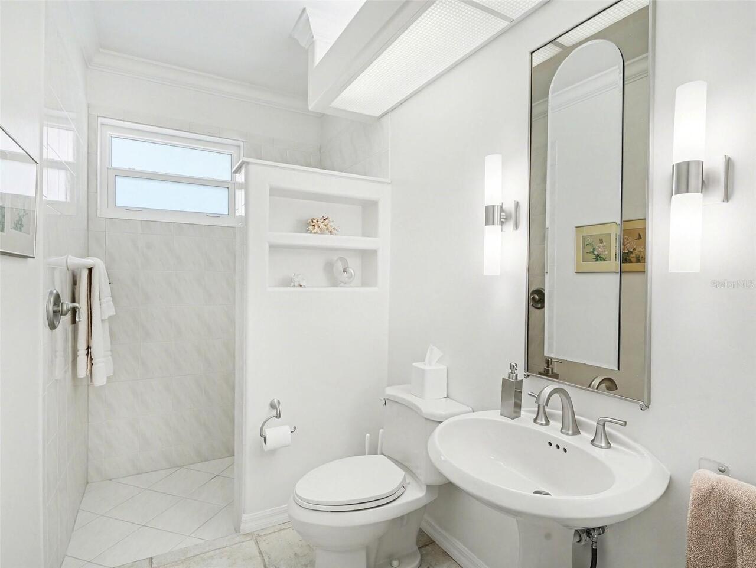
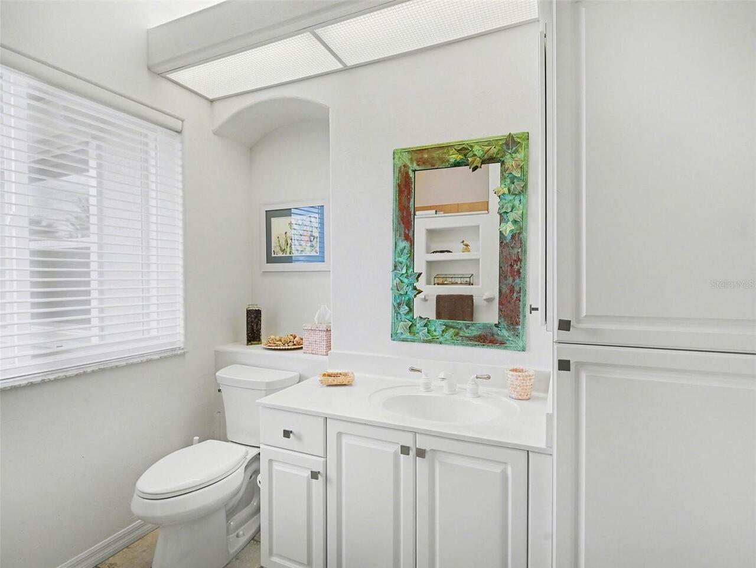
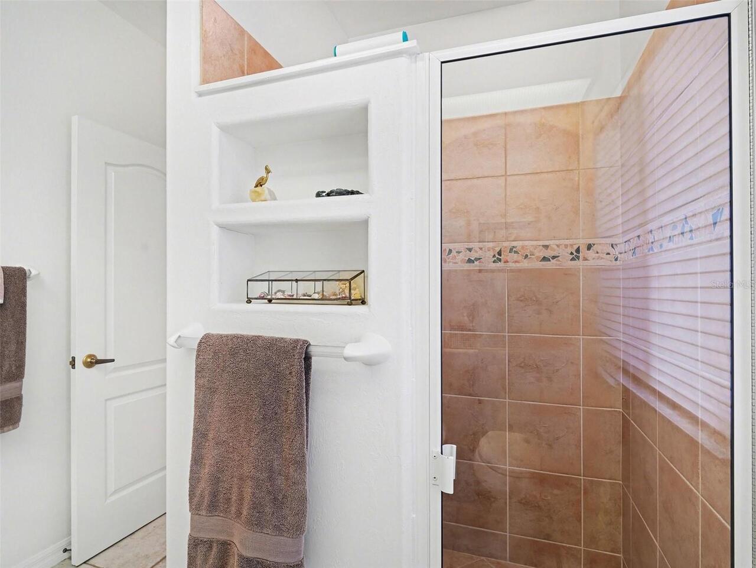
Accessible Full Bath, Grip-Accessible Features
Additional Lease Restrictions
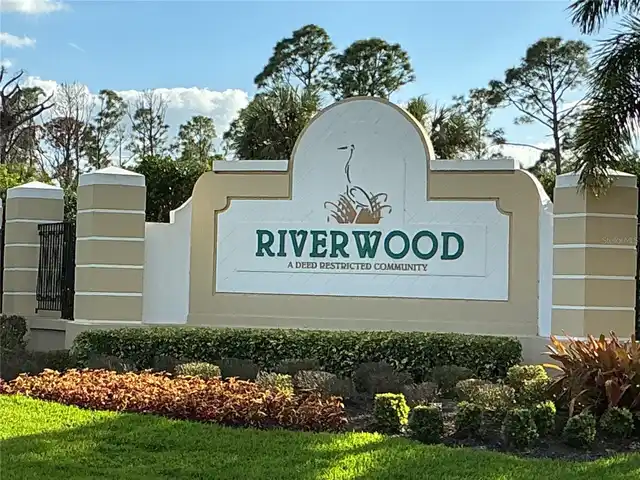
See all rules/regulations within HOA documents found at riverwoodflorida.org
Additional Rooms
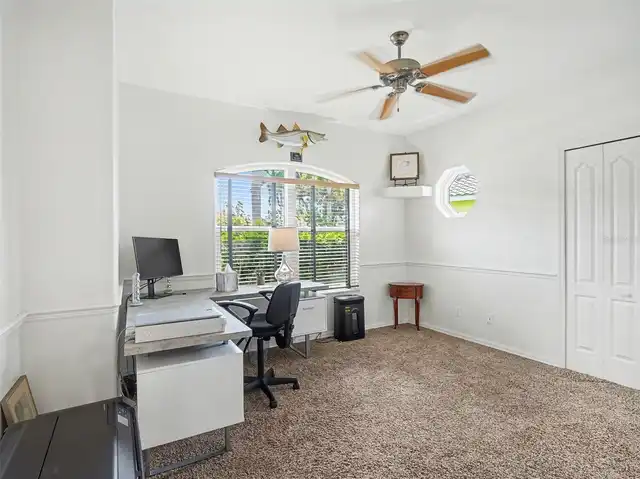
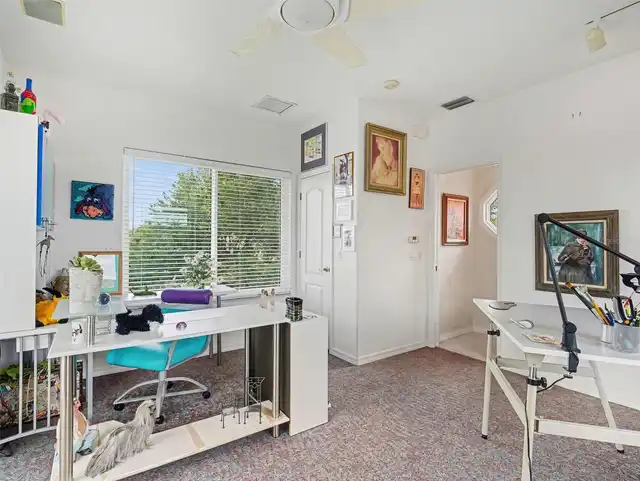
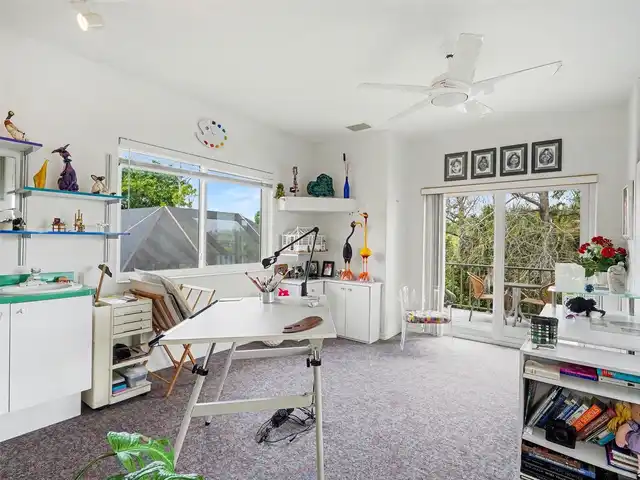
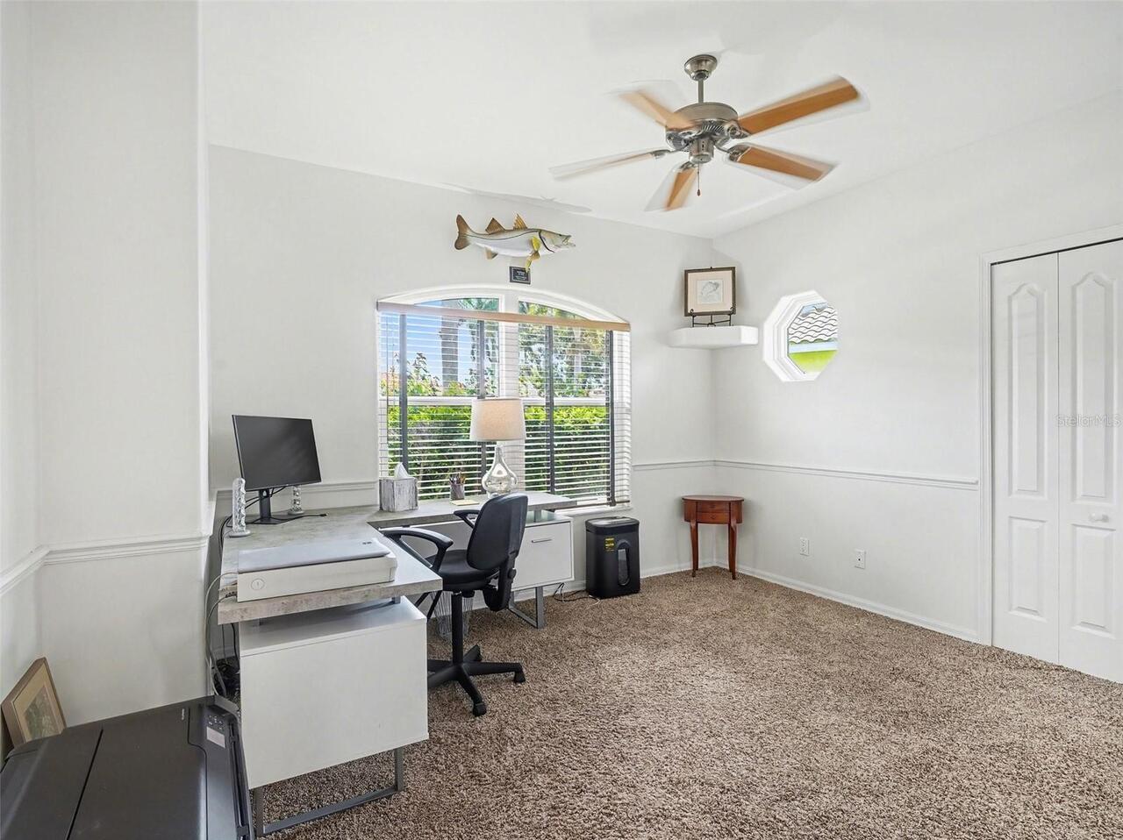
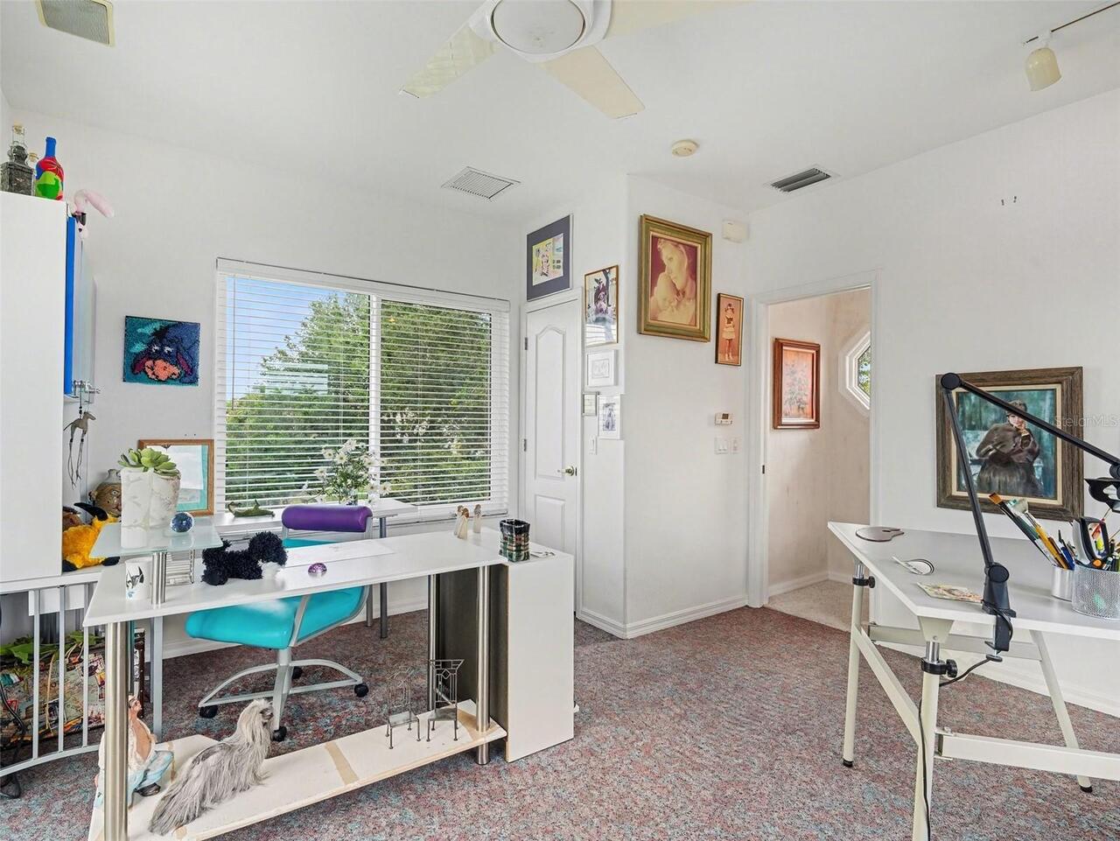
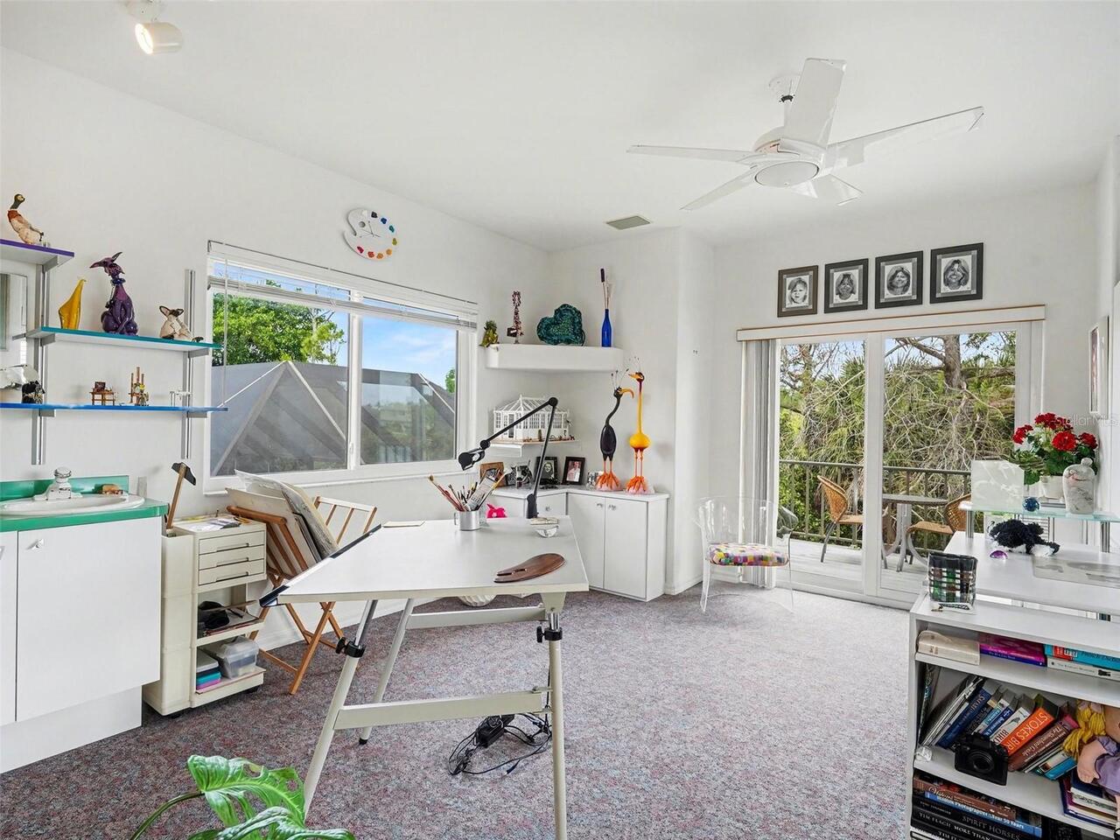
Bonus Room, Family Room
Alternate Key Folio Num
402121354019
Amenities Additional Fees
Beach Club & Storage memberships sold separately thru the CDD organization @941-979-8720. Beach Club has a 150+ waiting list. RV storage is available, rates range from $200-$500/yr. Riverwood Golf Club membership sold separately, see www.riverwoodgc.com.
Appliances
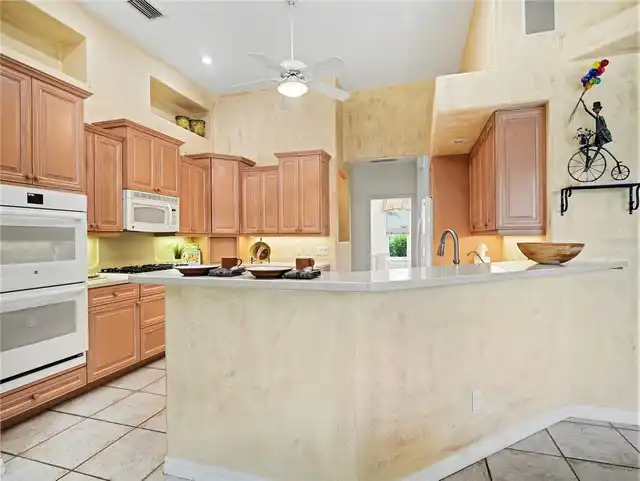
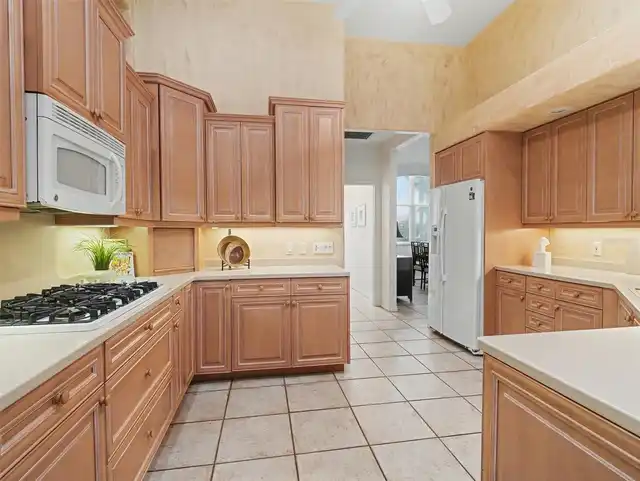
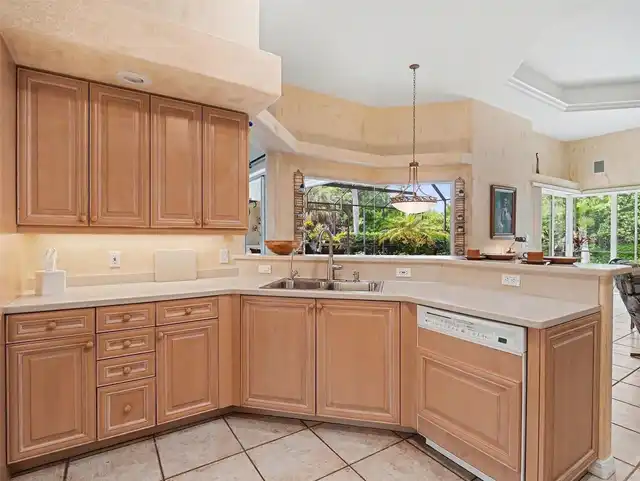
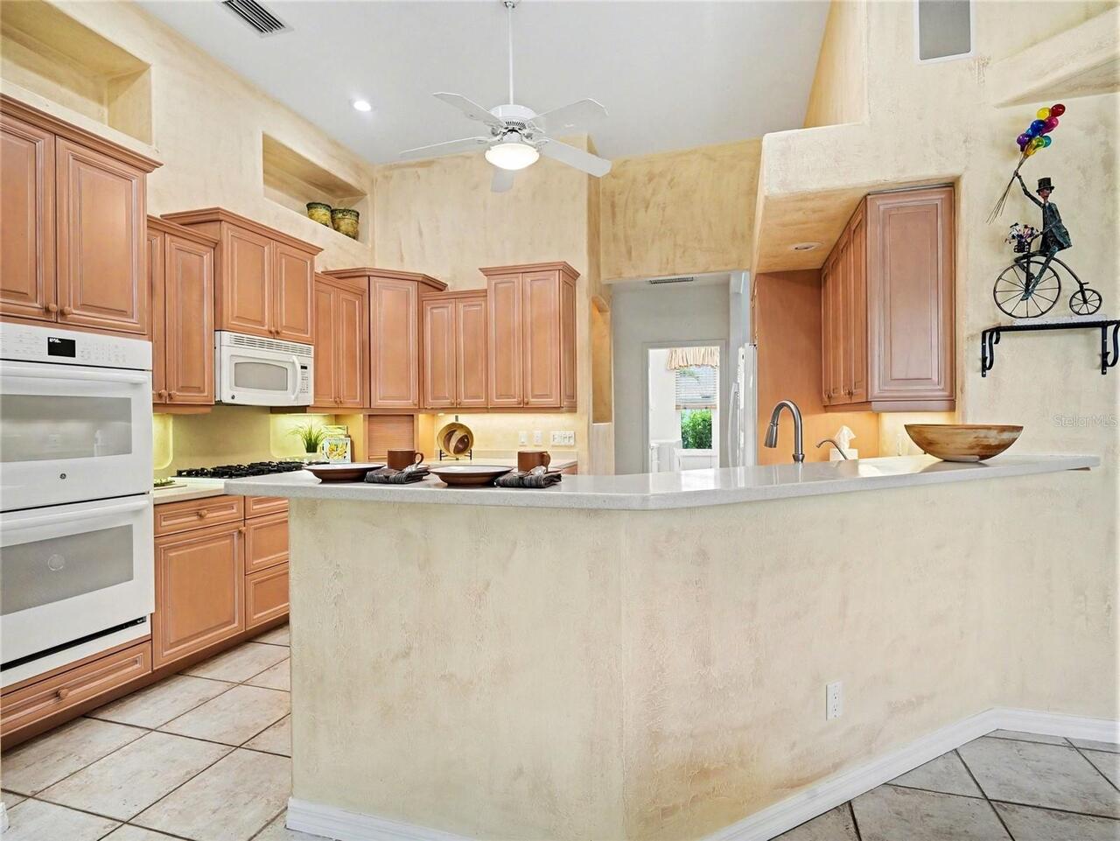
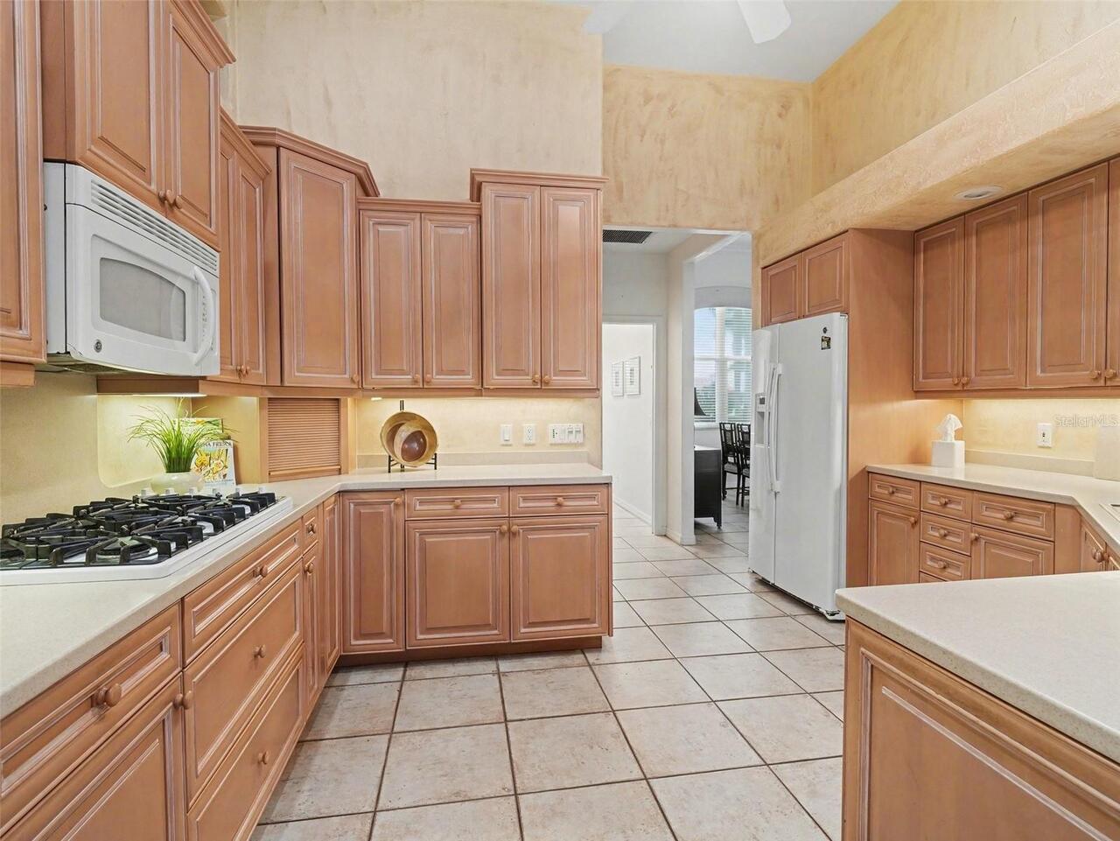
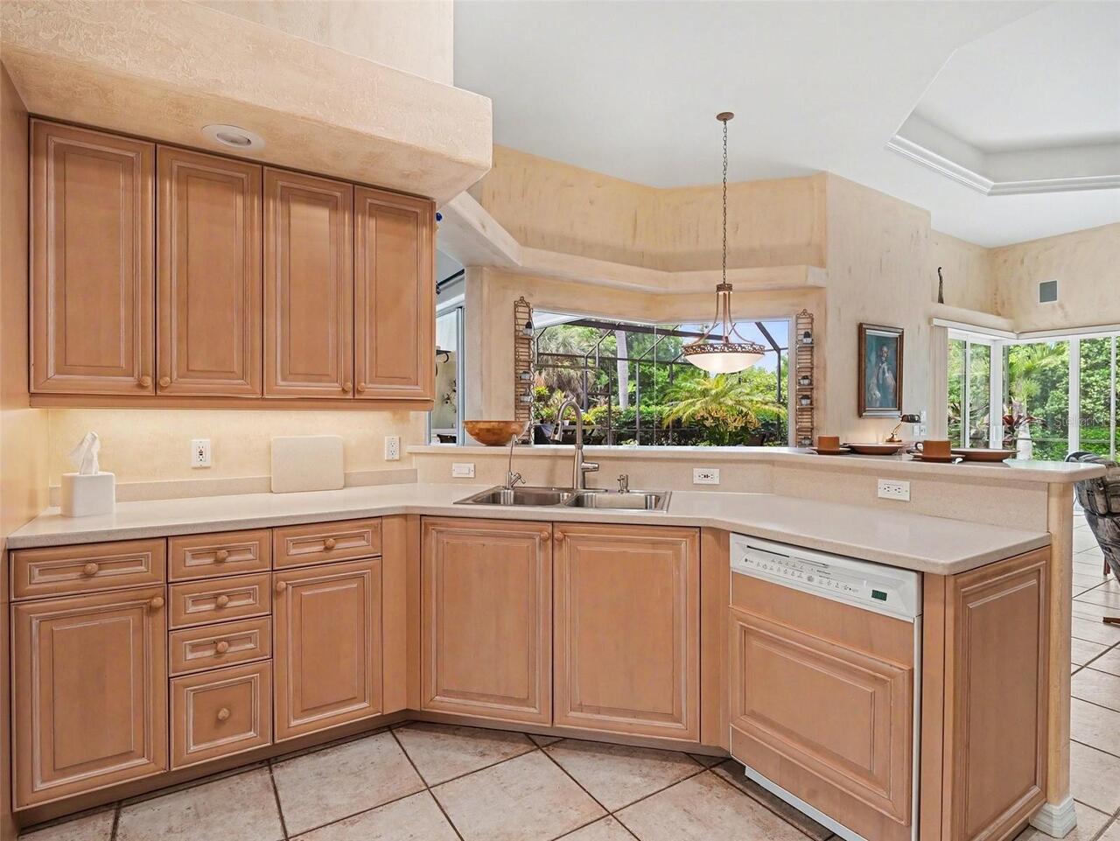
Freezer, Built-In Oven, Dishwasher, Cooktop, Microwave, Refrigerator, Water Filtration System, Disposal, Dryer, Washer
Approval Process
See all rules/regulations within HOA documents found at riverwoodflorida.org
Architectural Style
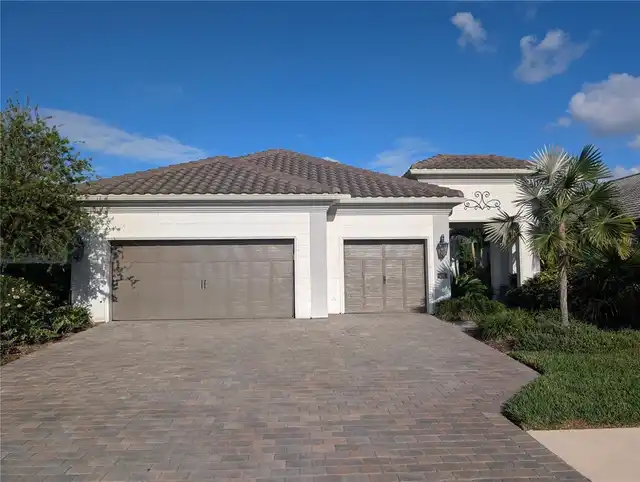
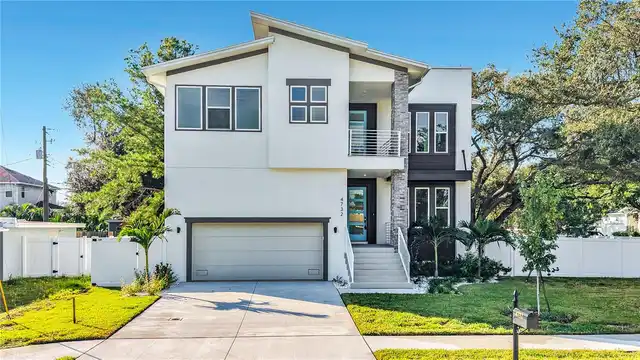
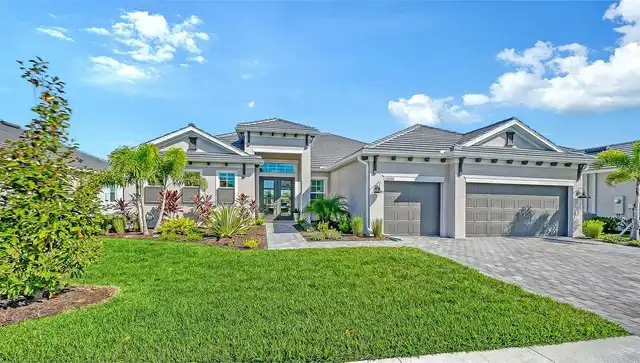
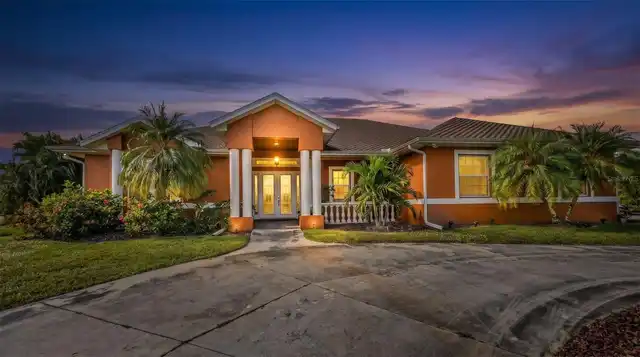
Florida
Association Amenities
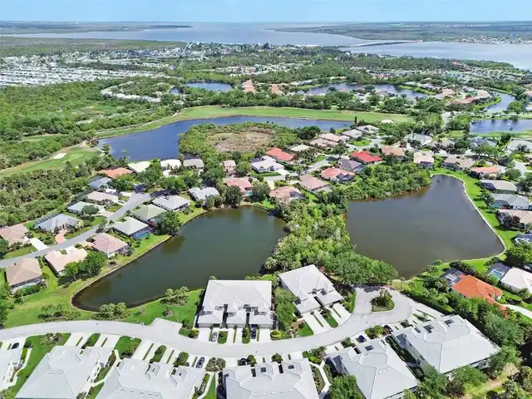
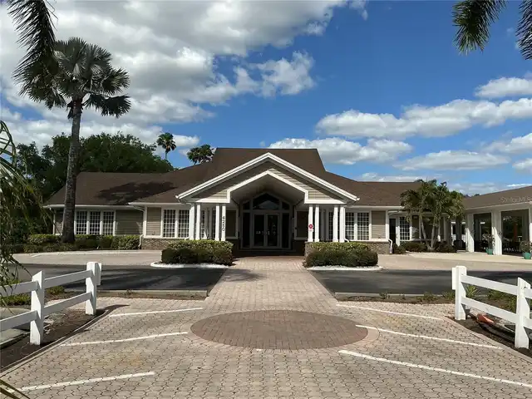
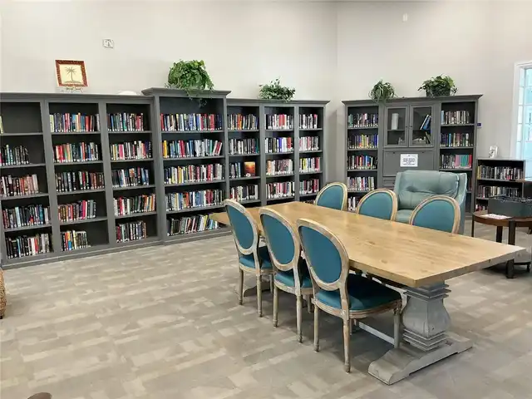
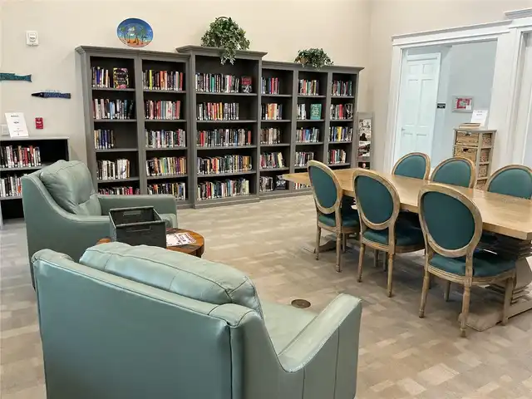
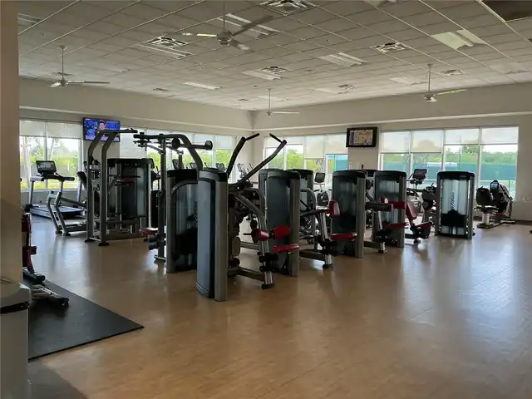
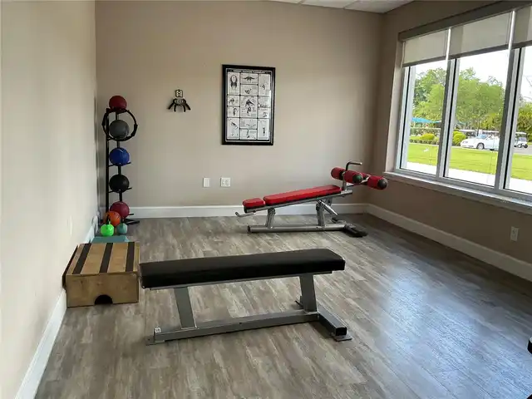
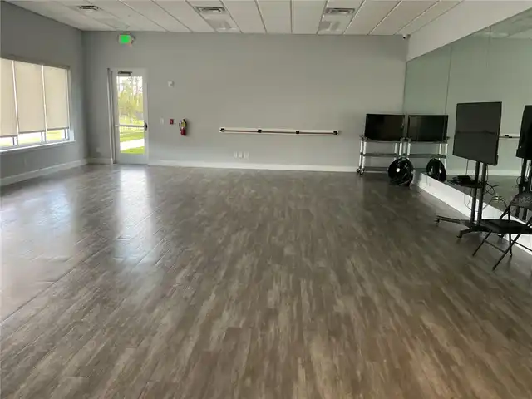
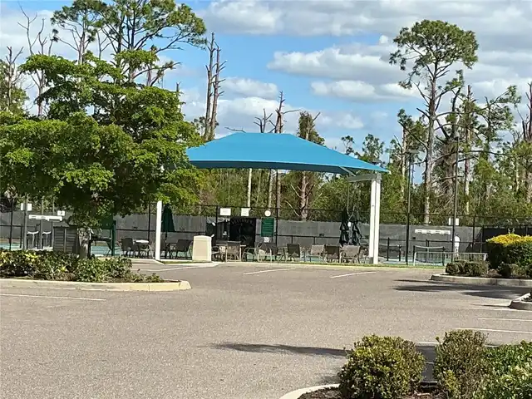
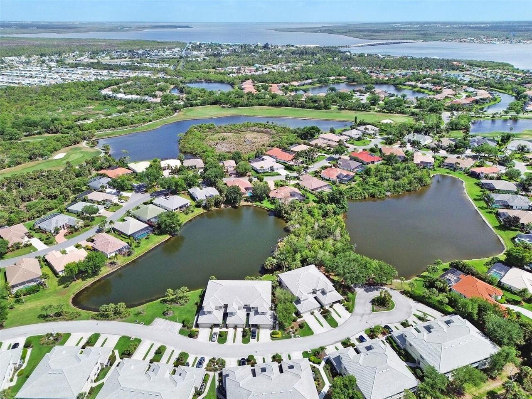
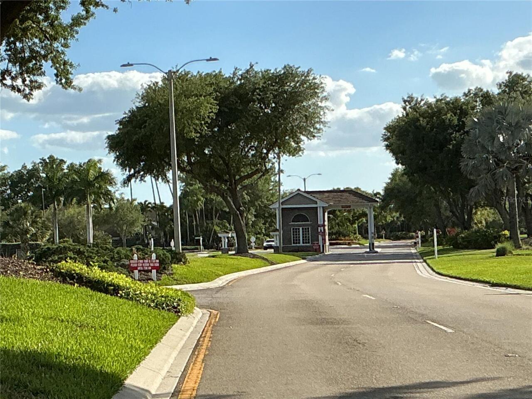
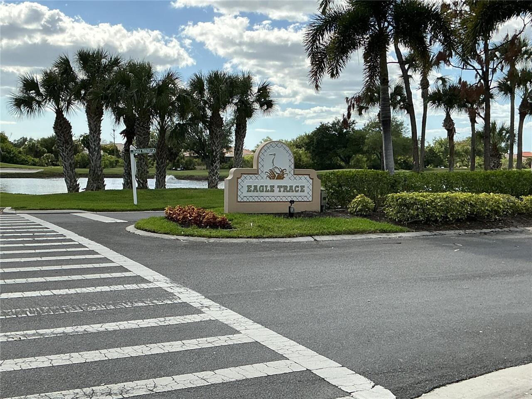
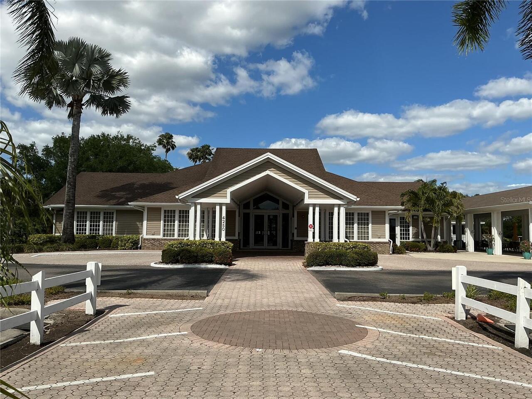
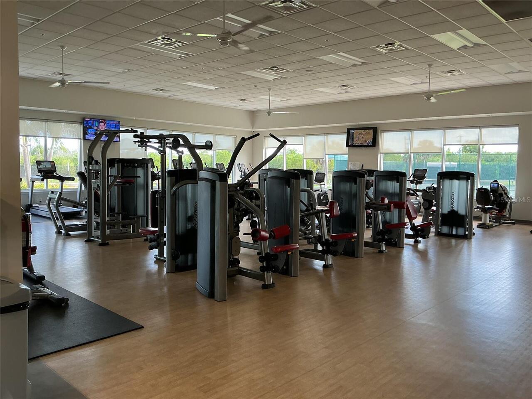
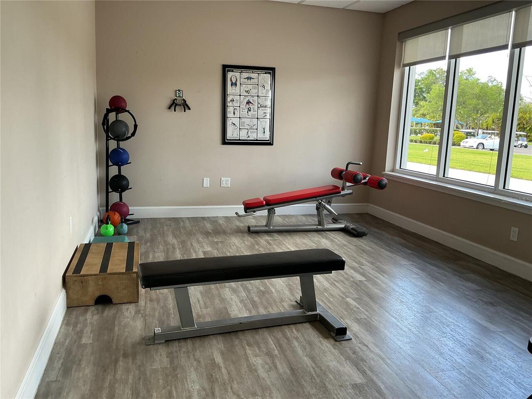
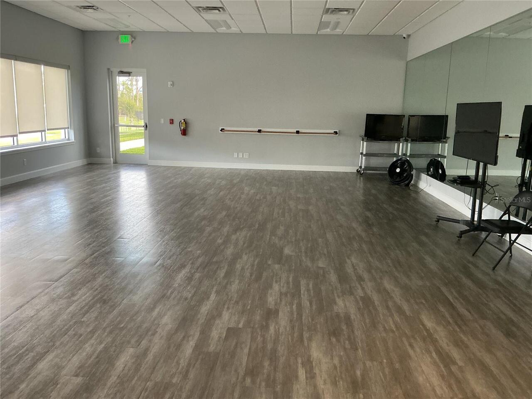
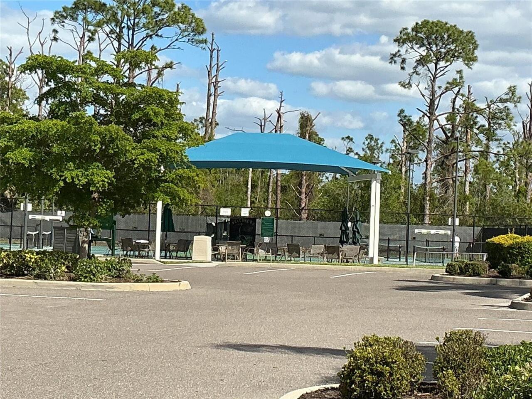
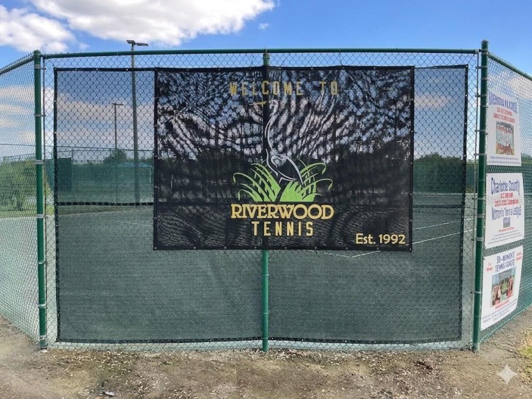
Golf Course, Recreation Facilities, Tennis Court(s), Fitness Center, Pickleball Court(s), Pool, Gated, Park, Playground
Association Fee Frequency
Annually
Association Fee Includes
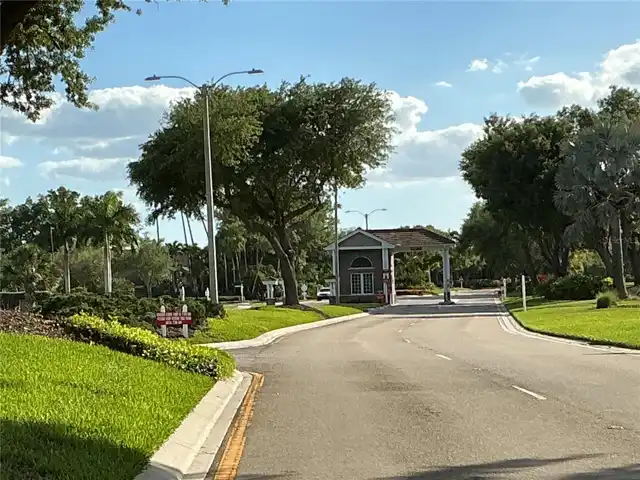
Recreational Facilities, Guard - 24 Hour, Pool
Association Fee Requirement
Required
Builder Name
Fero Construction
Building Area Source
Public Records
Building Area Total Srch SqM
366.60
Building Area Units
Square Feet
Calculated List Price By Calculated SqFt
252.54
Community Features
Dog Park, Clubhouse, Golf, Tennis Court(s), Fitness Center, Irrigation-Reclaimed Water, Park, Restaurant, Golf Carts OK, Gated Community - Guard, Pool, Sidewalks, Deed Restrictions
Construction Materials
Stucco, Block, Concrete
Cooling
Zoned, Central Air
Cumulative Days On Market
116
Elementary School
Liberty Elementary
Exterior Features
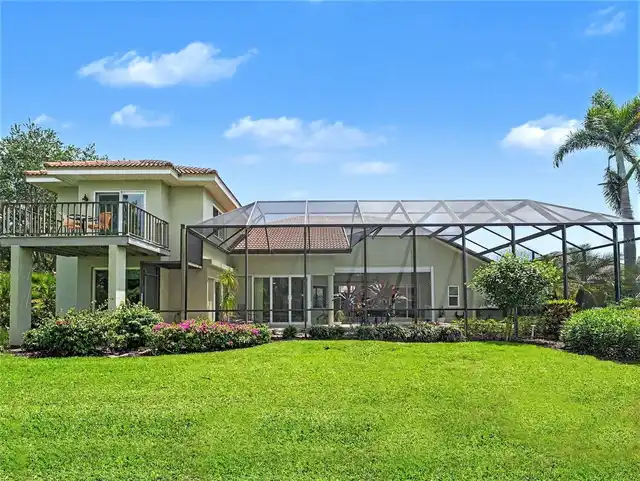
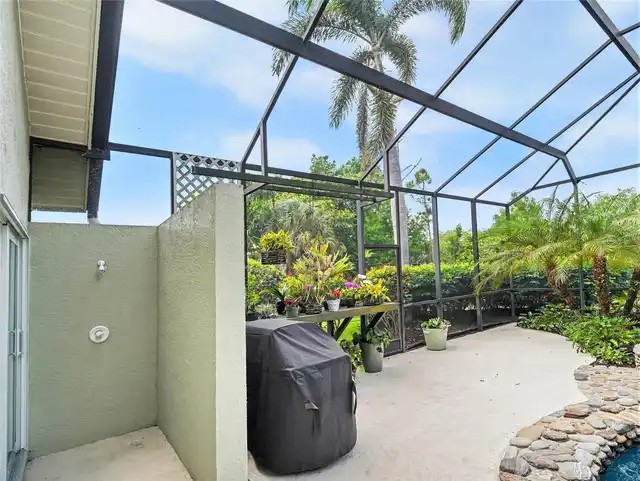
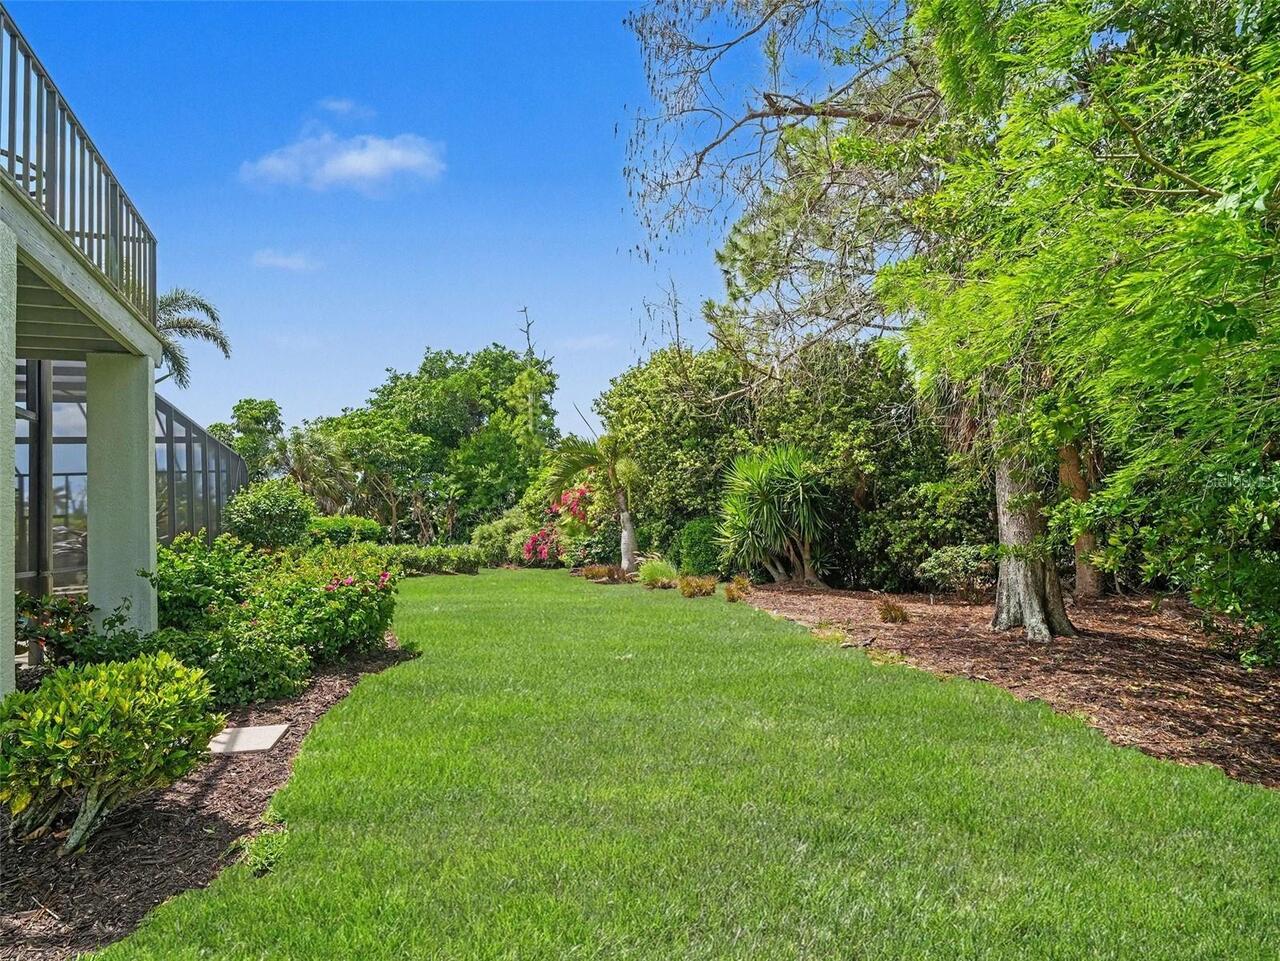
Private Yard, Outdoor Shower, Hurricane Shutters, Rain Gutters
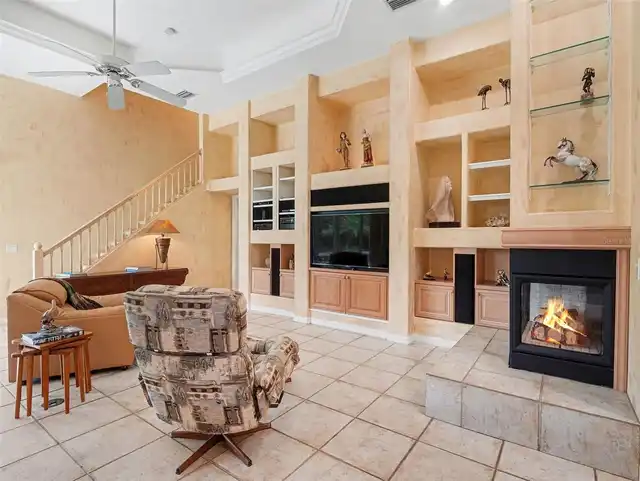
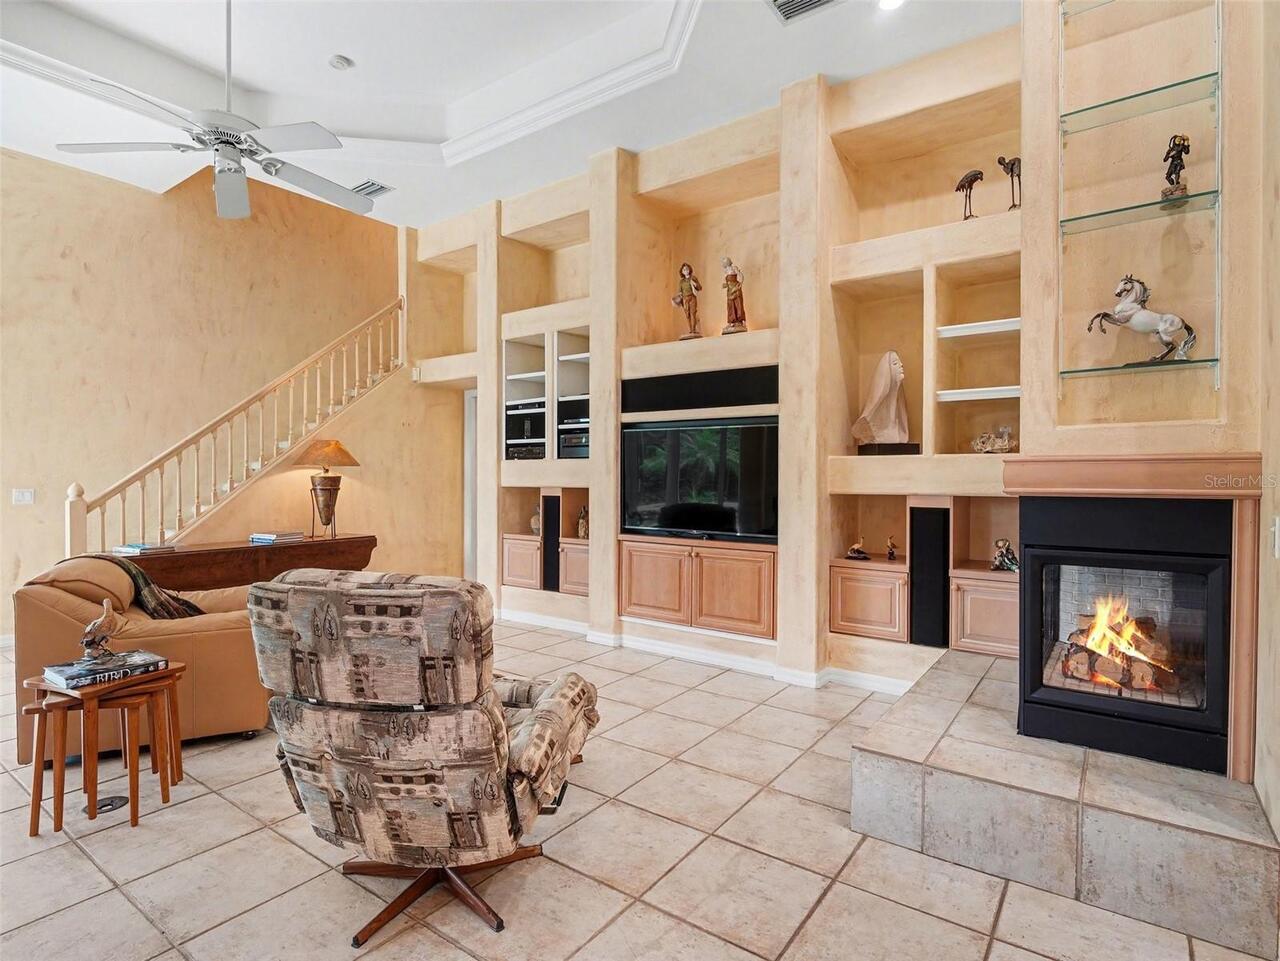
Fireplace Features
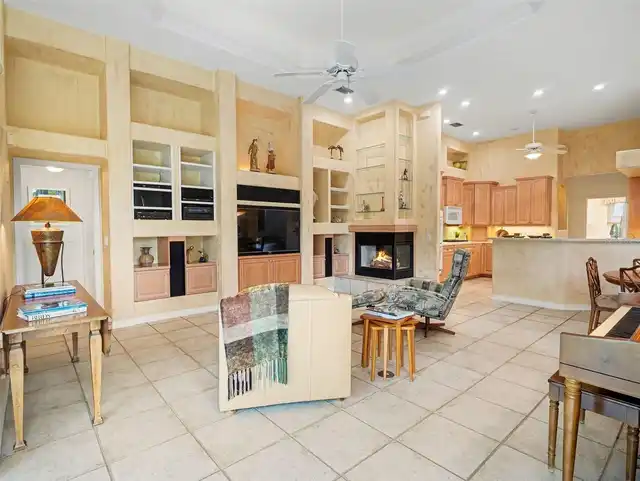
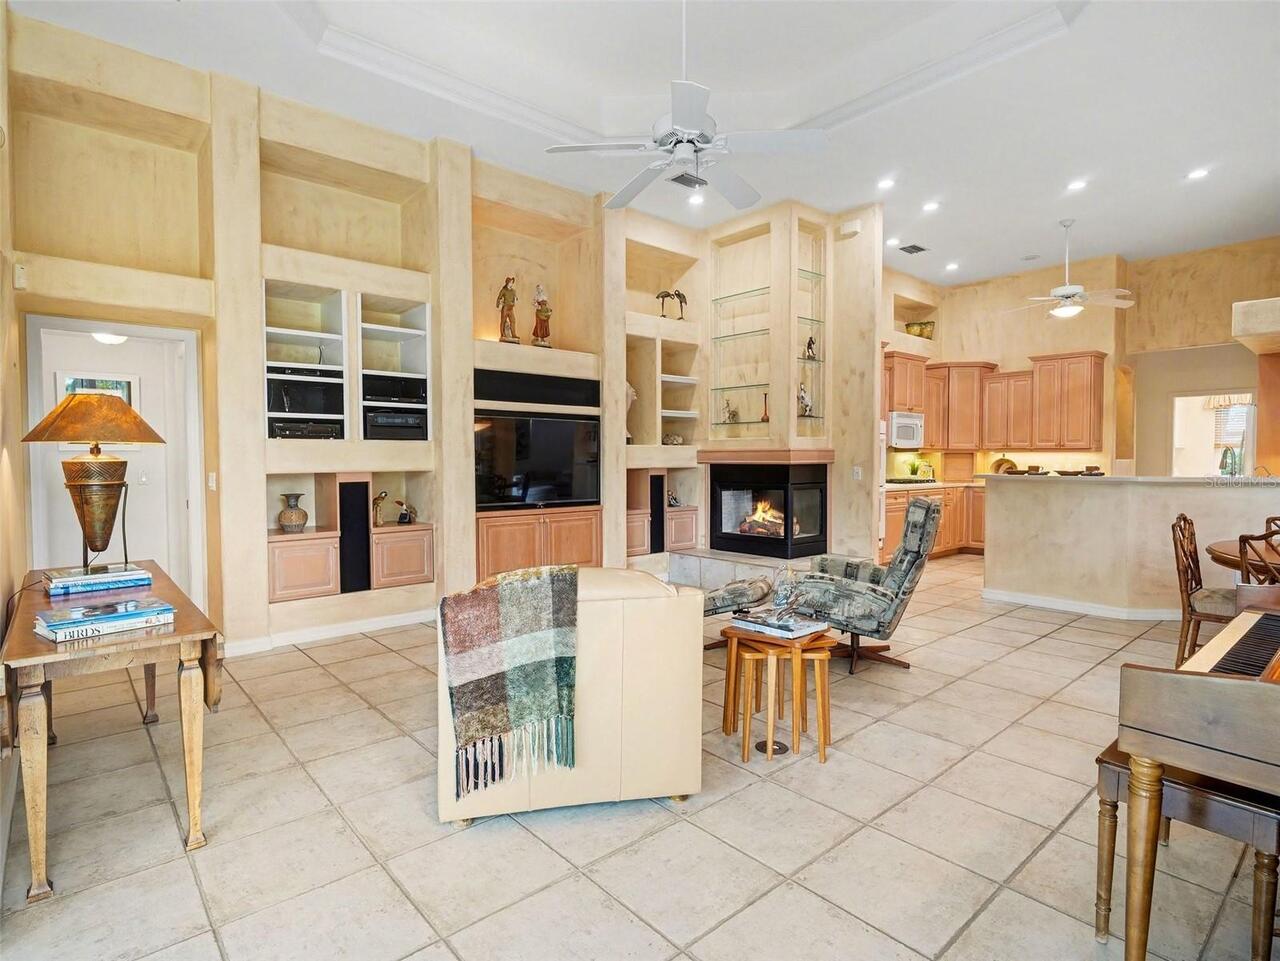
Family Room, Gas
Flood Zone Date
2022-12-15
Flood Zone Panel
12015C0201G
Flooring
Tile, Carpet, Luxury Vinyl
Green Water Conservation
Irrigation-Reclaimed Water
High School
Port Charlotte High
Interior Features
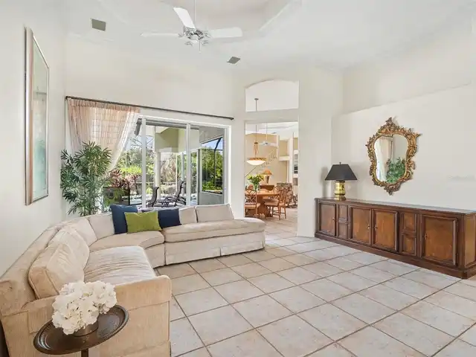
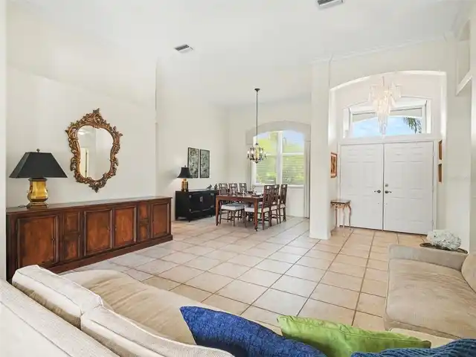
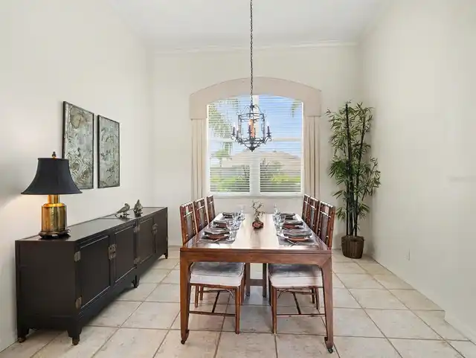
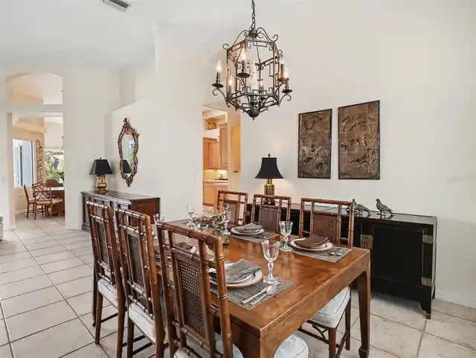
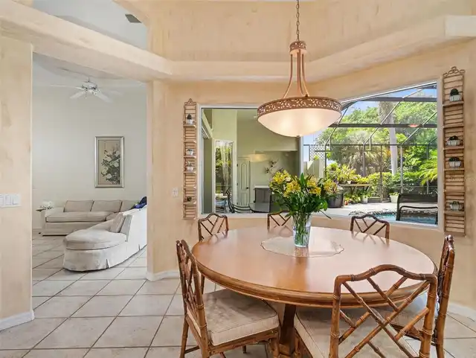
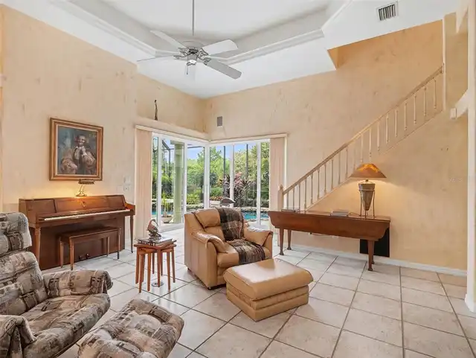
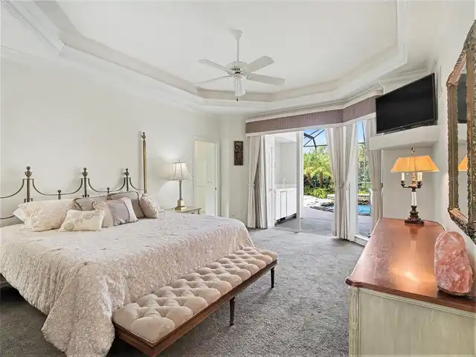
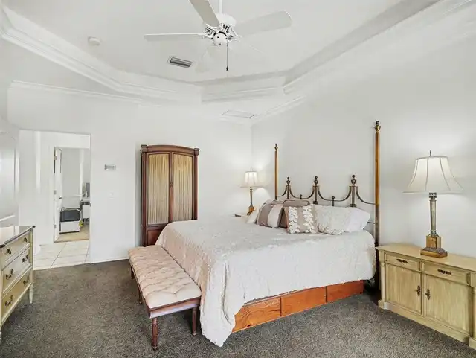
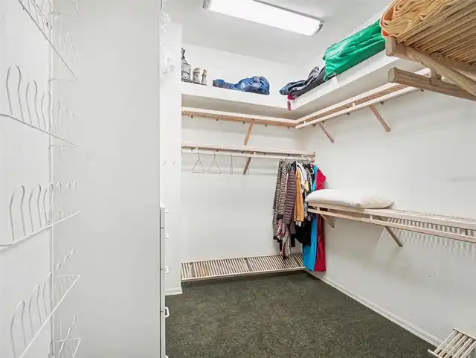
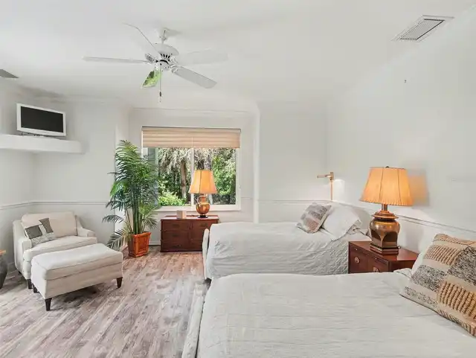
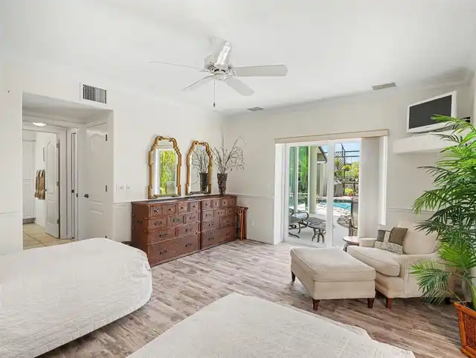
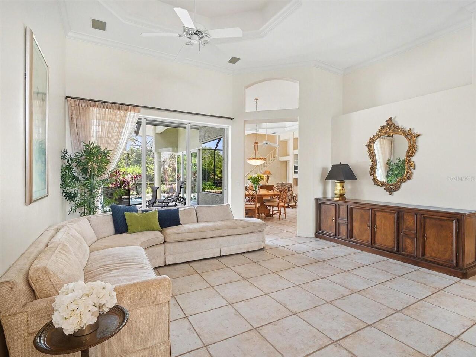
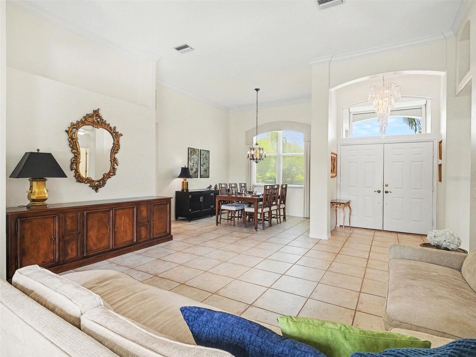
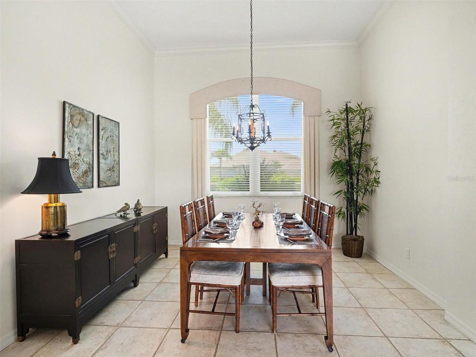
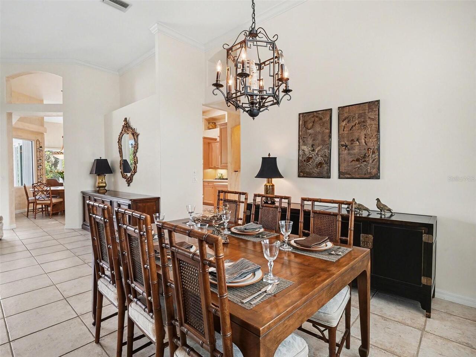
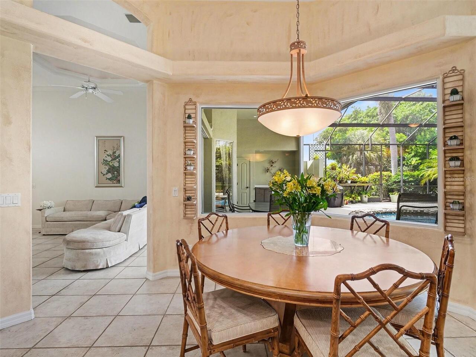
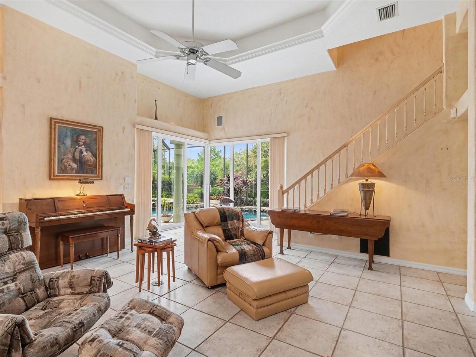
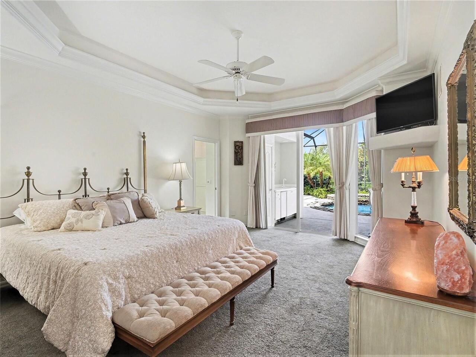
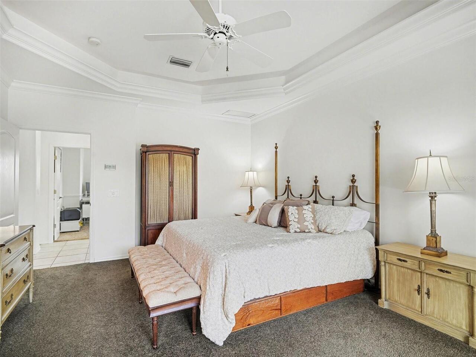
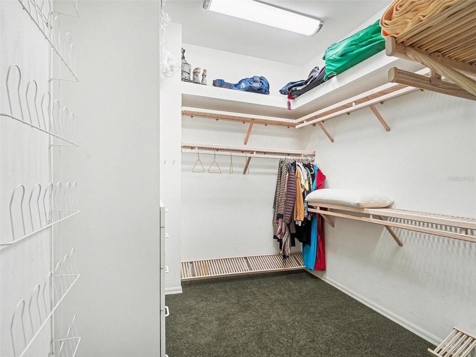
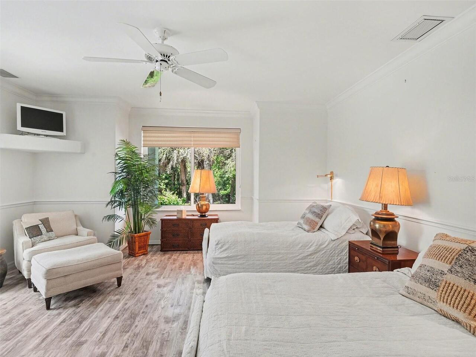
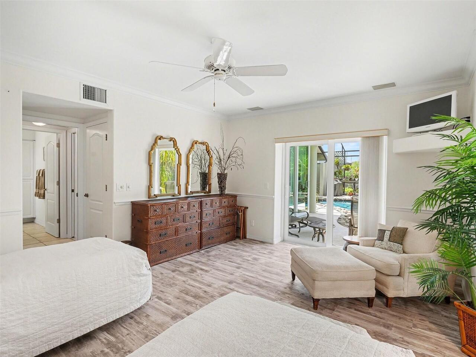
Thermostat, Open Floorplan, Built-in Features, High Ceilings, Central Vaccum, Living Room/Dining Room Combo, Solid Surface Counters, Window Treatments, Crown Molding, Split Bedroom, Solid Wood Cabinets, Kitchen/Family Room Combo, Primary Bedroom Main Floor, Ceiling Fans(s), Tray Ceiling(s)
Laundry Features
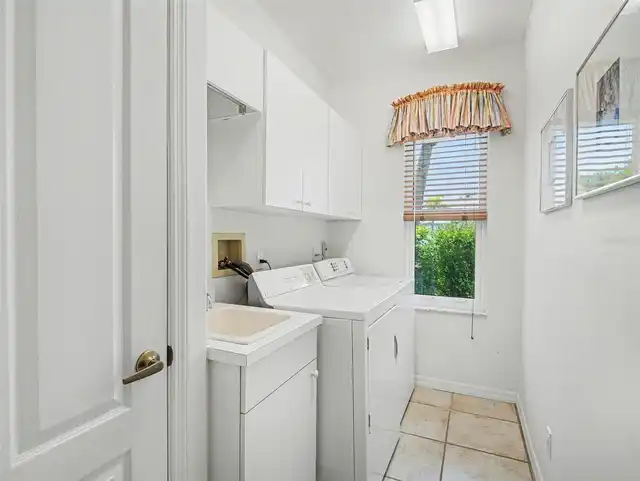
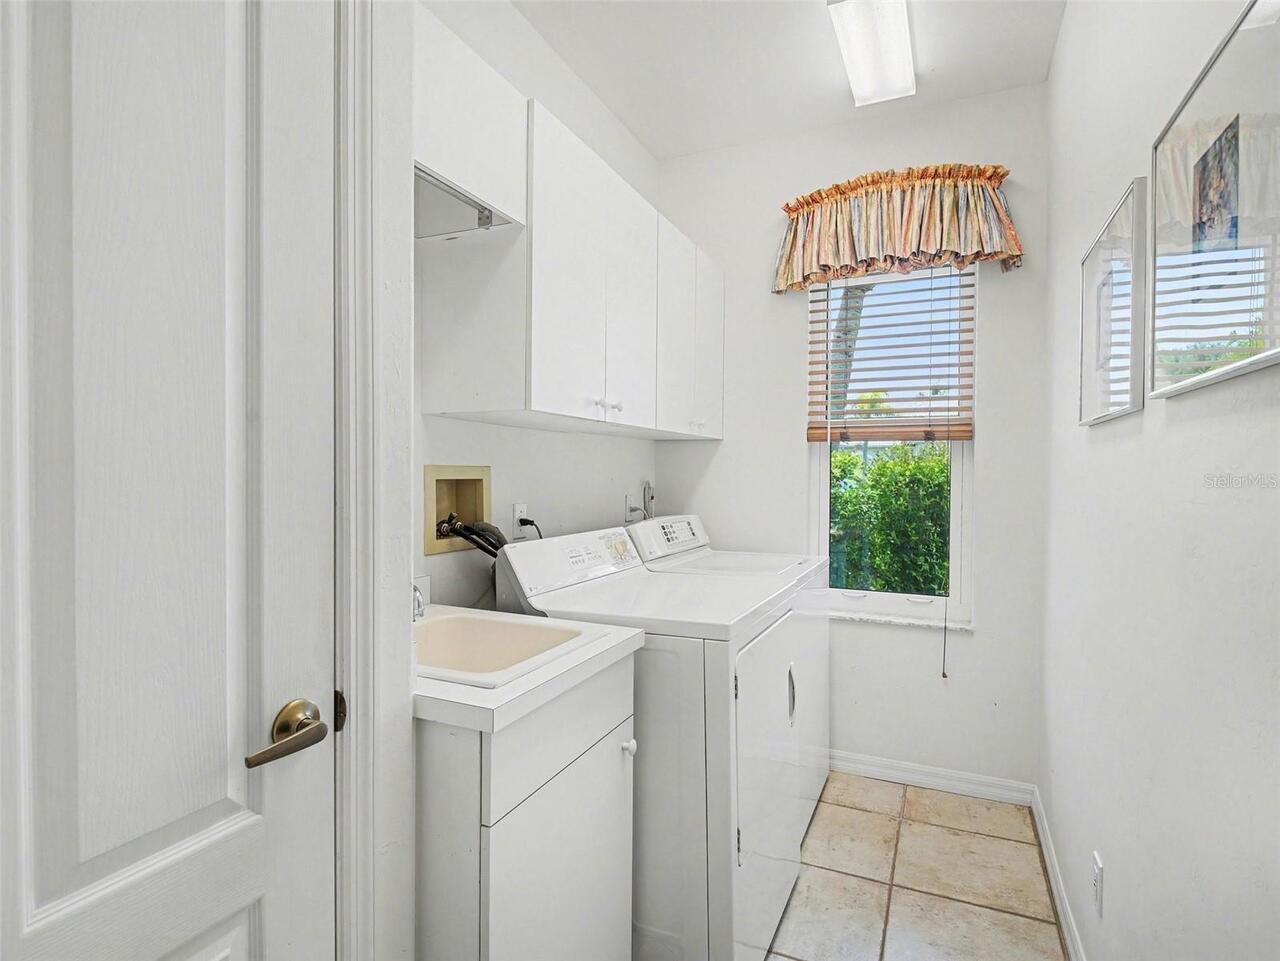
Laundry Room, Inside
Living Area Source
Public Records
Living Area Units
Square Feet
Lot Features
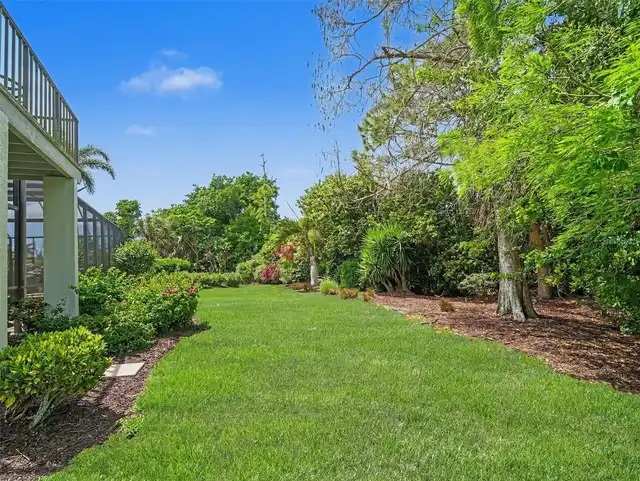
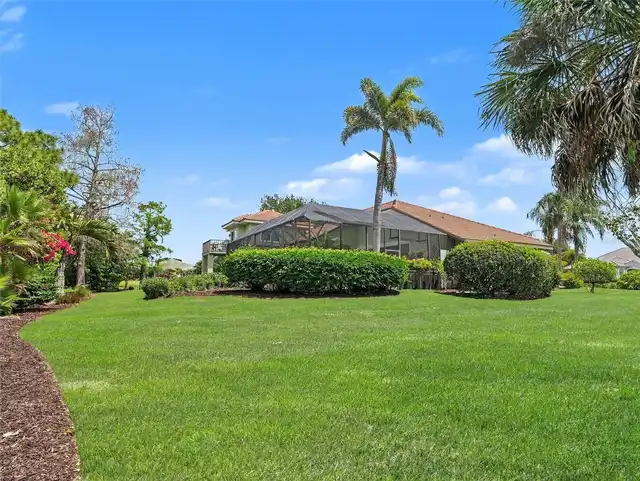
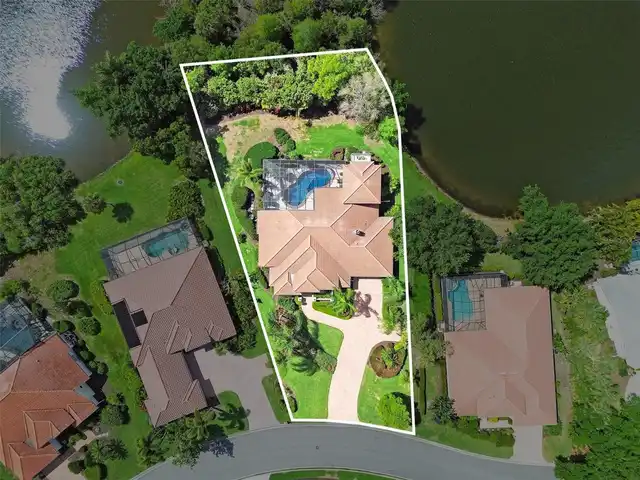
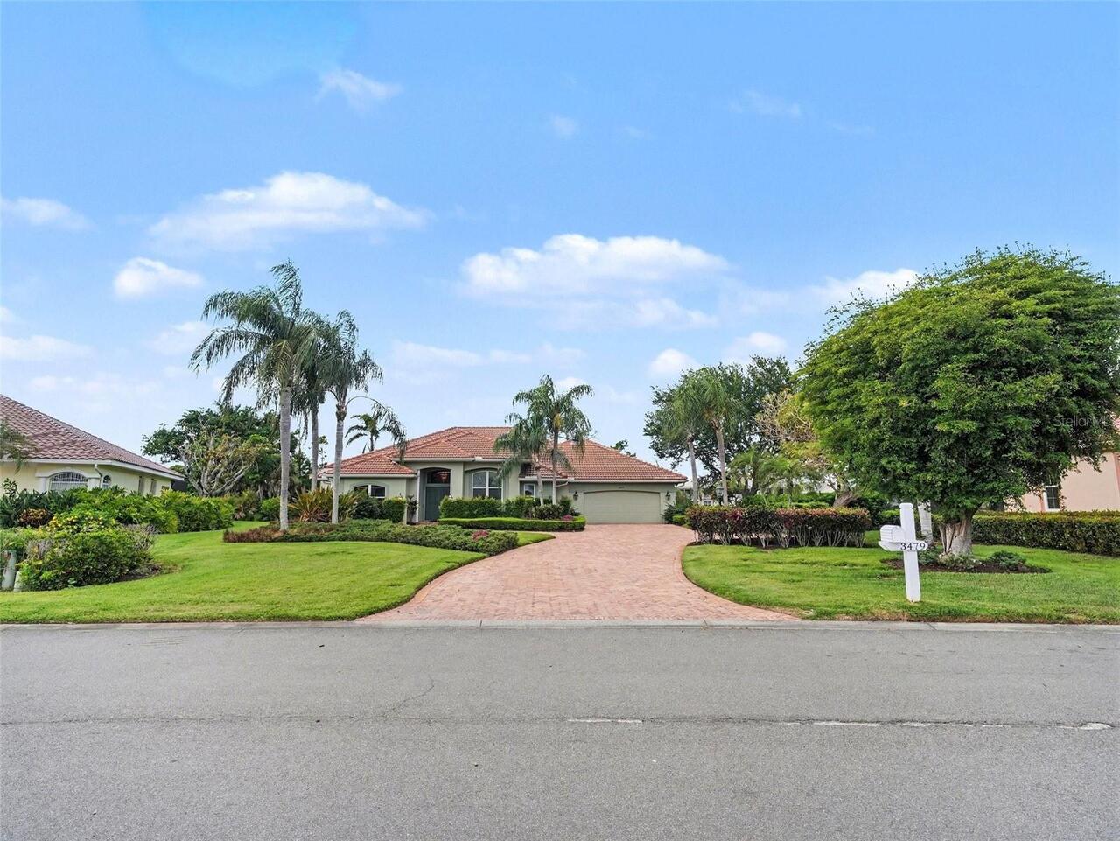
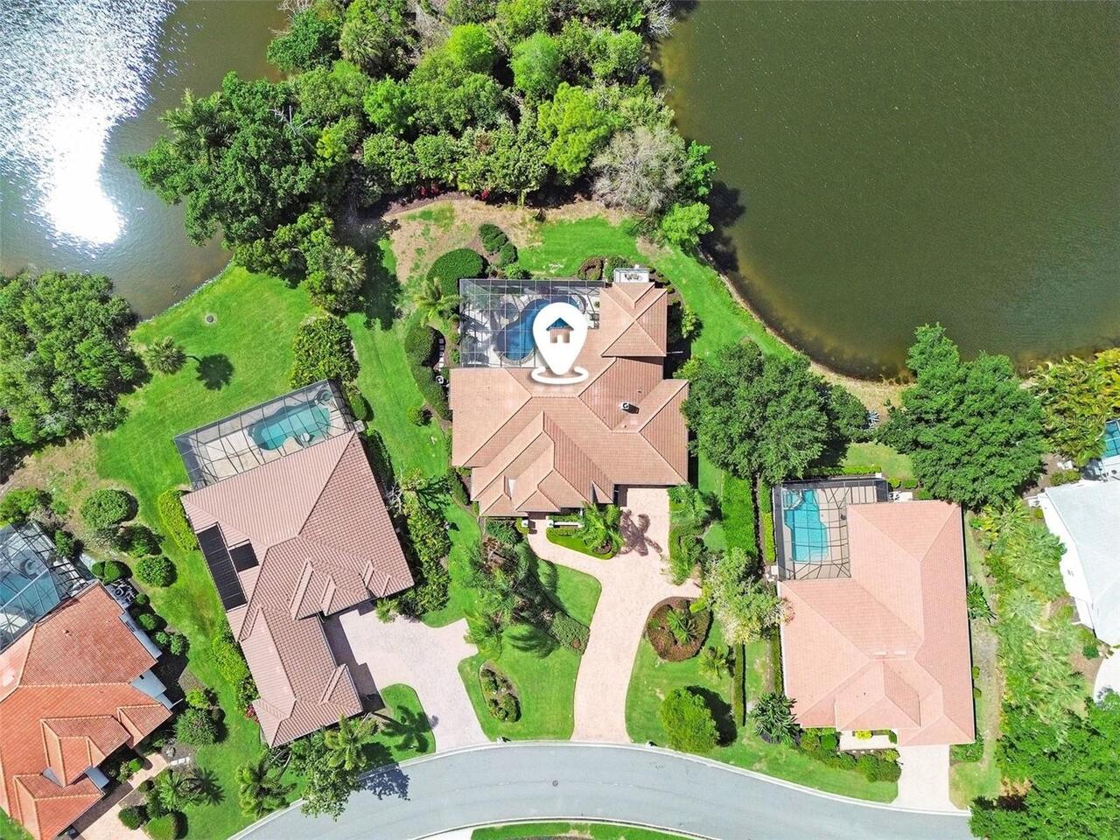
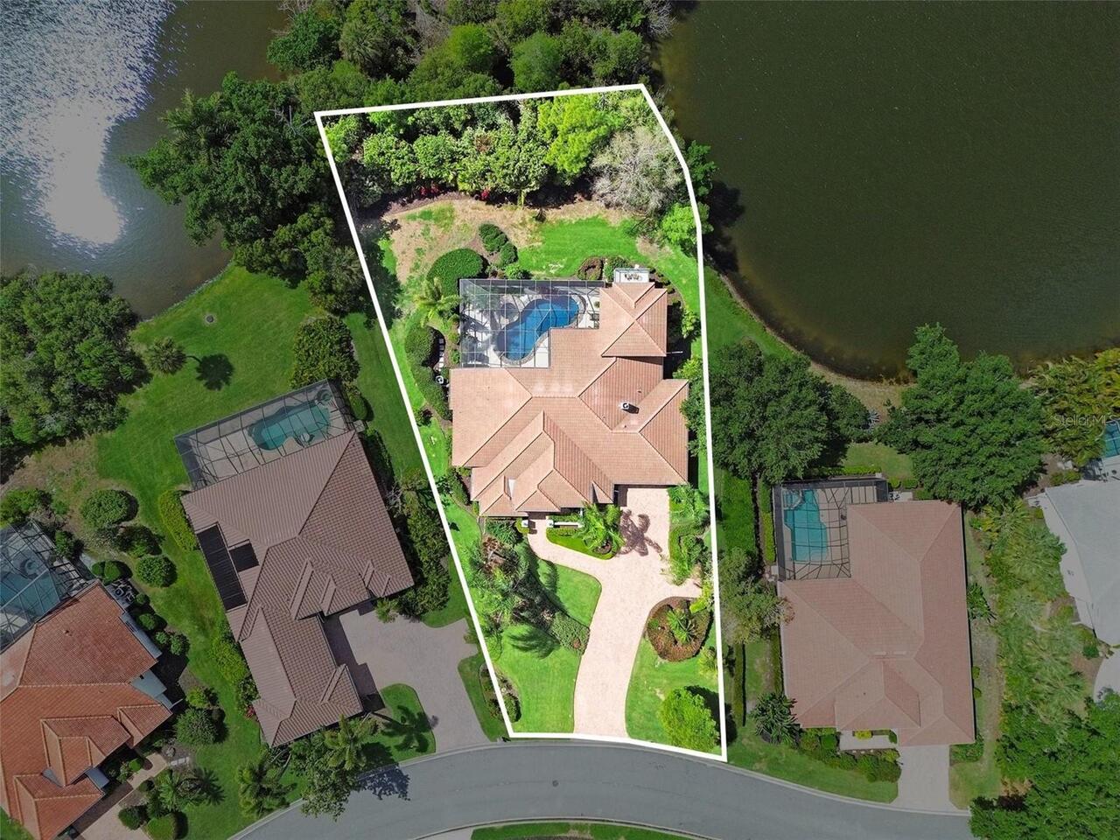
Conservation Area, Paved, Landscaped, Near Golf Course, Level, Private, Oversized Lot
Lot Size Dimensions
80x212x109x211
Lot Size Square Feet
20240
Lot Size Square Meters
1880
Middle Or Junior School
Murdock Middle
Modification Timestamp
2026-09-18T18:01:13.615Z
Other Equipment
Irrigation Equipment, Private Yard, Fuel Tank(s)
Parcel Number
402121354019
Patio And Porch Features
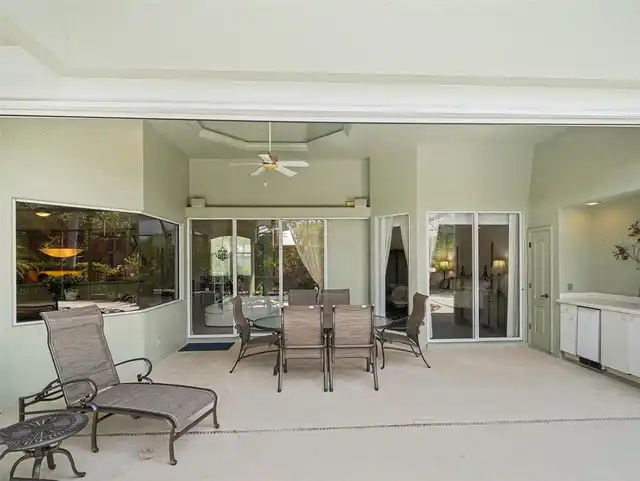
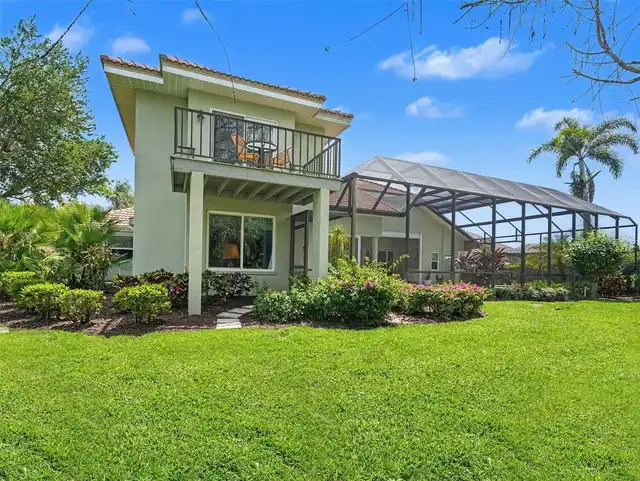
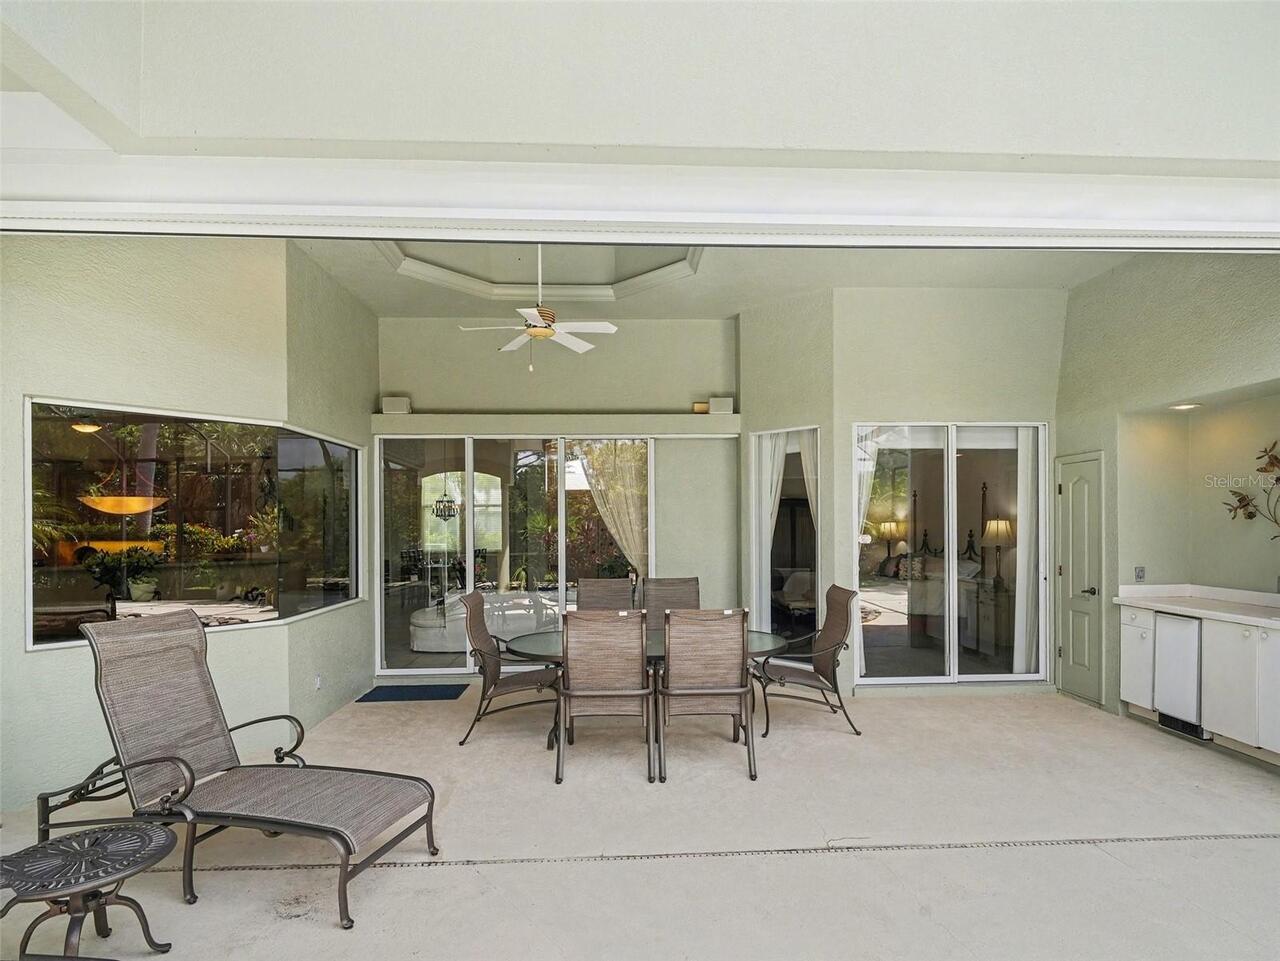
Enclosed, Front Porch, Deck, Rear Porch, Screened, Covered
RATIO Current Price By Calculated SqFt
252.54
Road Surface Type
Paved, Asphalt
SW Subdiv Community Name
Riverwood
Security Features
Gated Community, Smoke Detector(s)
Spa Features
Heated, In Ground
Tax Other Annual Assessment Amount
1621
Total Acreage
1/4 to less than 1/2
Universal Property Id
US-12015-N-402121354019-R-N
Unparsed Address
3479 PENNYROYAL RD
Utilities
Underground Utilities, Water Connected, Cable Connected, Electricity Connected, Public, Propane, Sewer Connected
Vegetation
Mature Landscaping, Wooded, Trees/Landscaped
Water Frontage Feet Pond
30
Window Features
Window Treatments, Double Pane Windows, Blinds, Insulated Windows