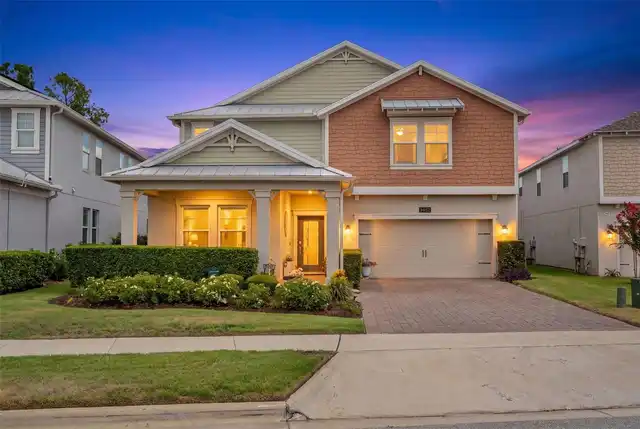
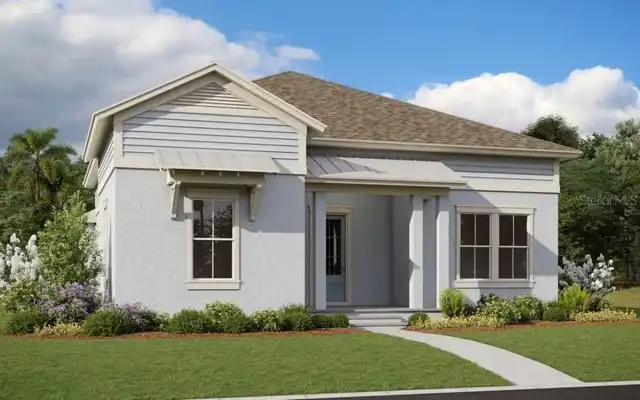
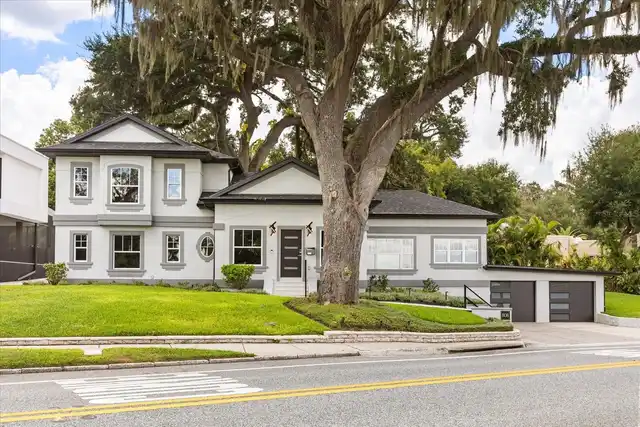
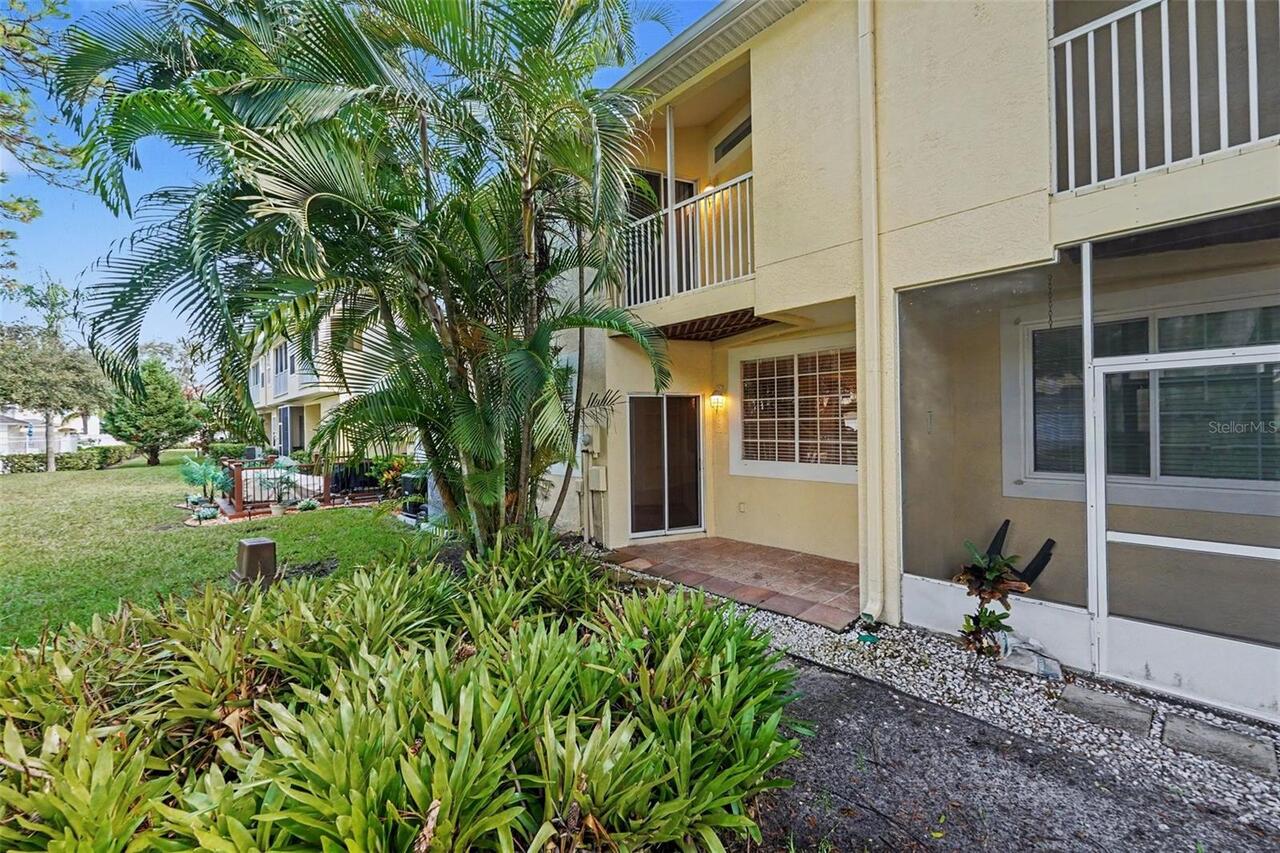
Property Features
Property Sub Type
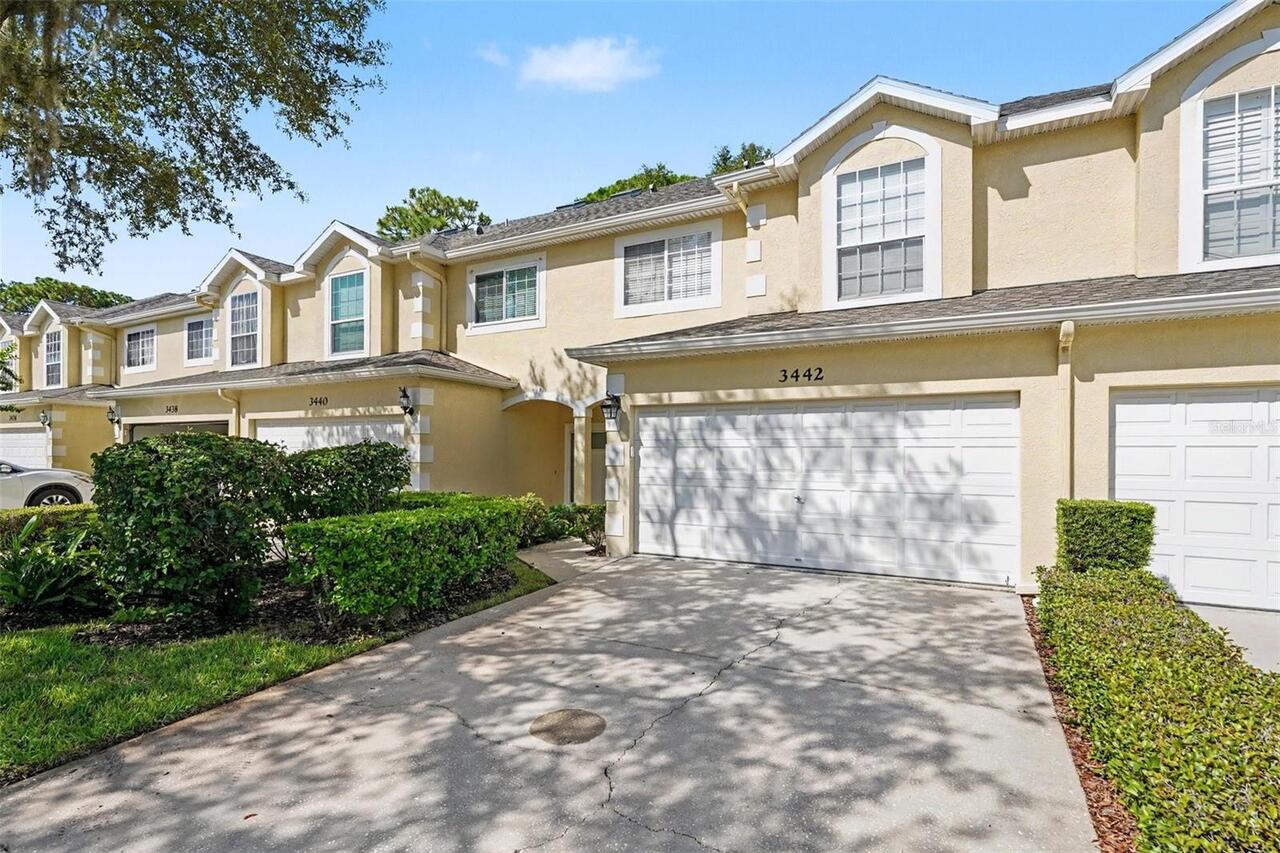
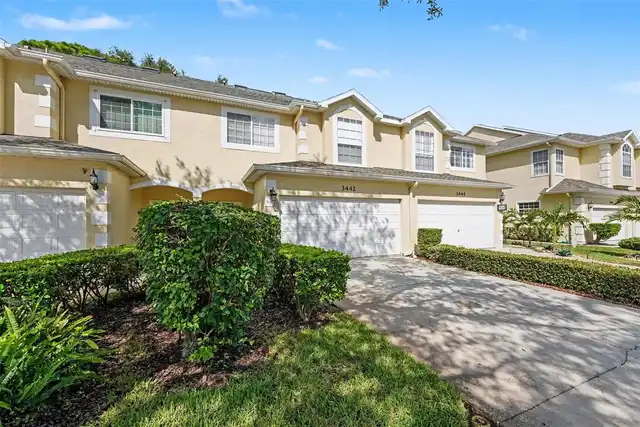
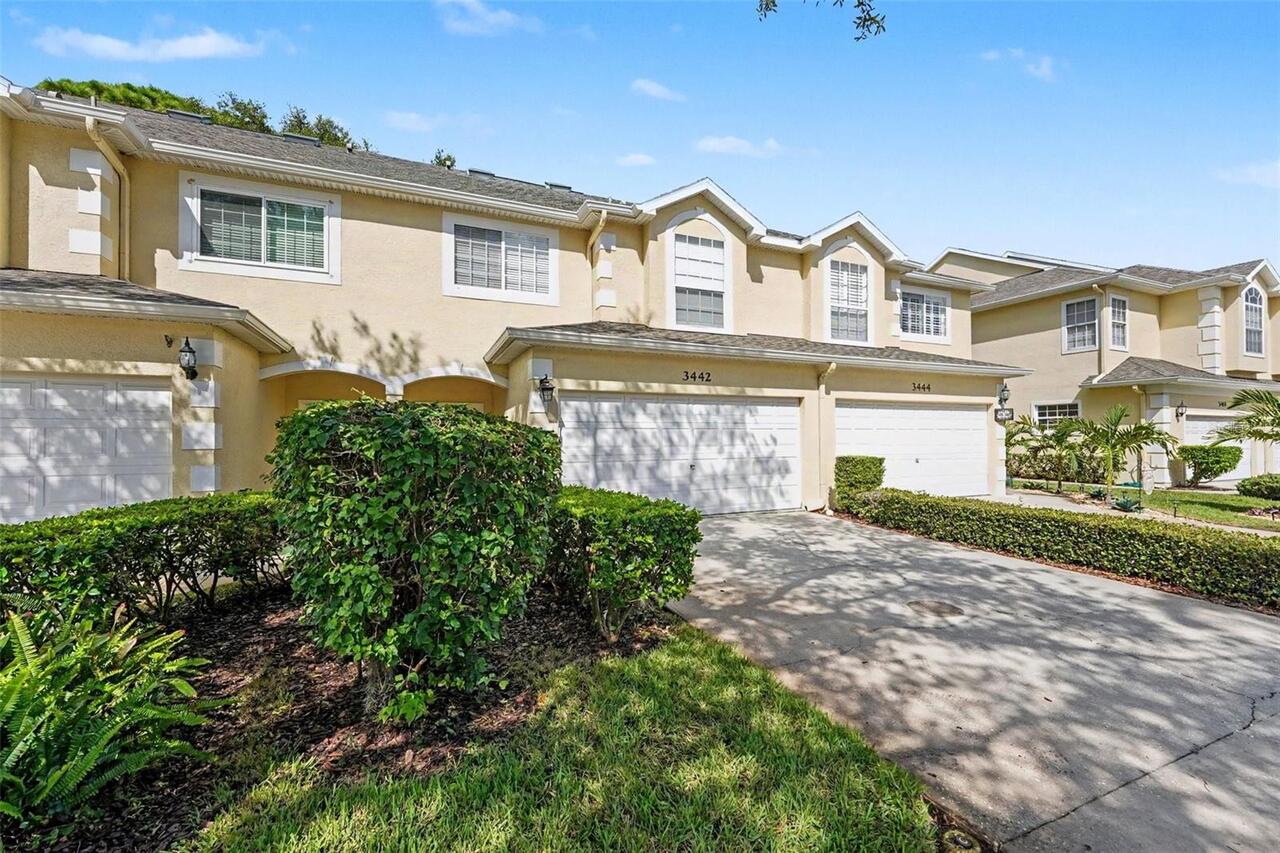
Townhouse
Additional Information
Additional Lease Restrictions
Information is believed to be accurate but needs to be verified by the buyer's agent.
Additional Parcels YN
false
Alternate Key Folio Num
1208
Appliances
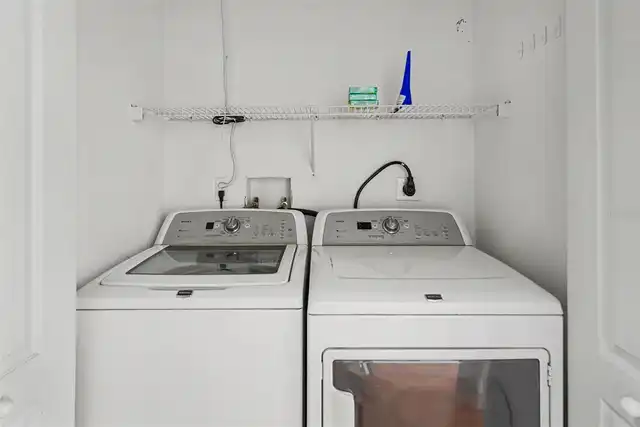
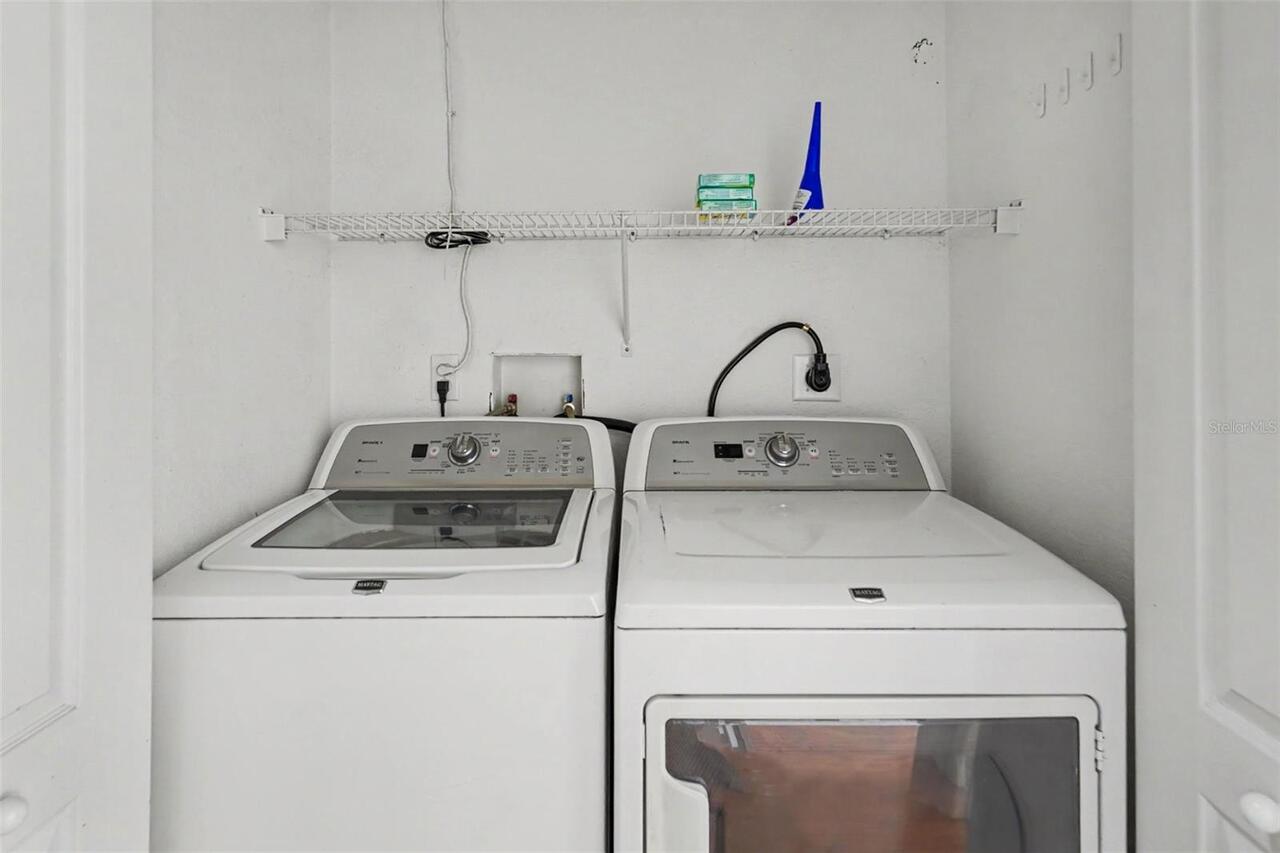
Dishwasher, Dryer, Electric Water Heater, Refrigerator, Washer
Approval Process
Contact HOA
Association Approval Required YN
1
Association Email
bnewby@ameritechmail.com
Association Fee Frequency
Monthly
Association Fee Includes
Cable TV, Maintenance Grounds, Management, Pool, Private Road, Trash
Association Fee Requirement
Required
Building Area Source
Public Records
Building Area Total Srch SqM
178.37
Building Area Units
Square Feet
Calculated List Price By Calculated SqFt
182.29
Community Features
Deed Restrictions, Pool, Sidewalks
Construction Materials
Other
Cumulative Days On Market
12
Elementary School
Sutherland Elementary-PN
Exterior Features
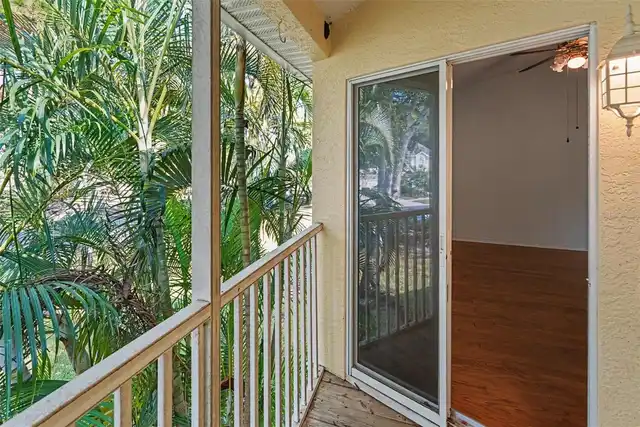
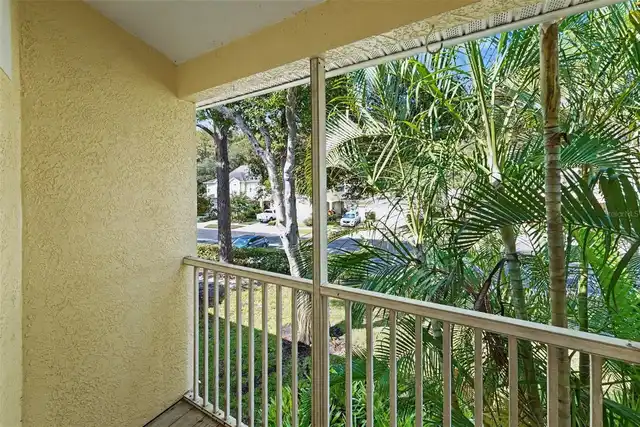
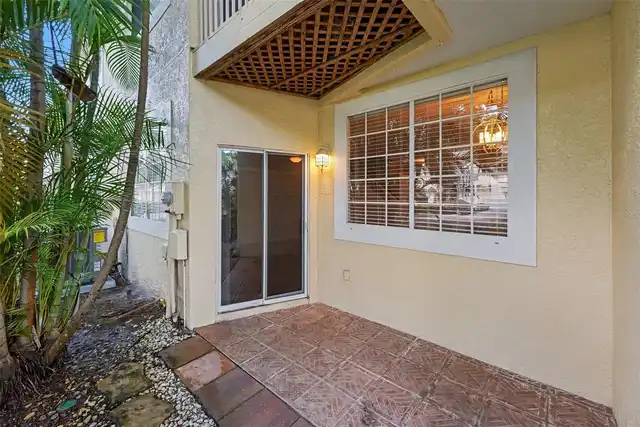
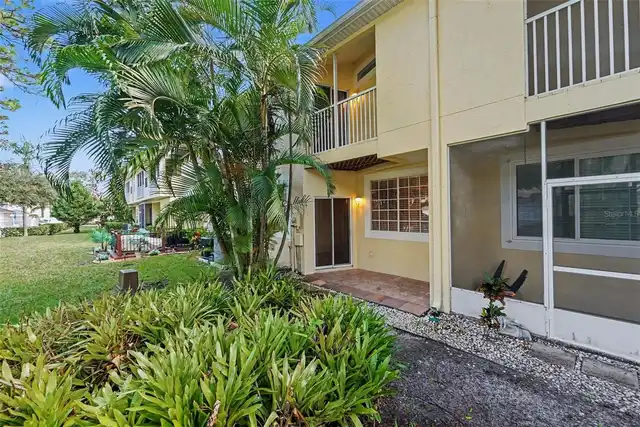
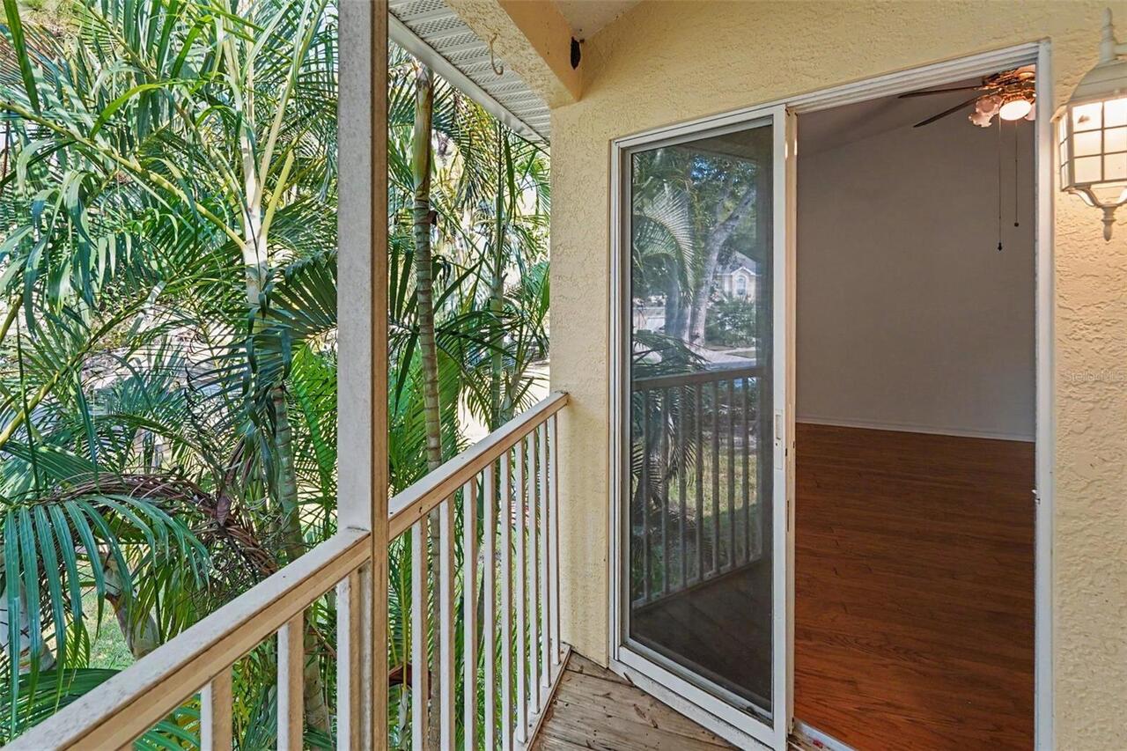
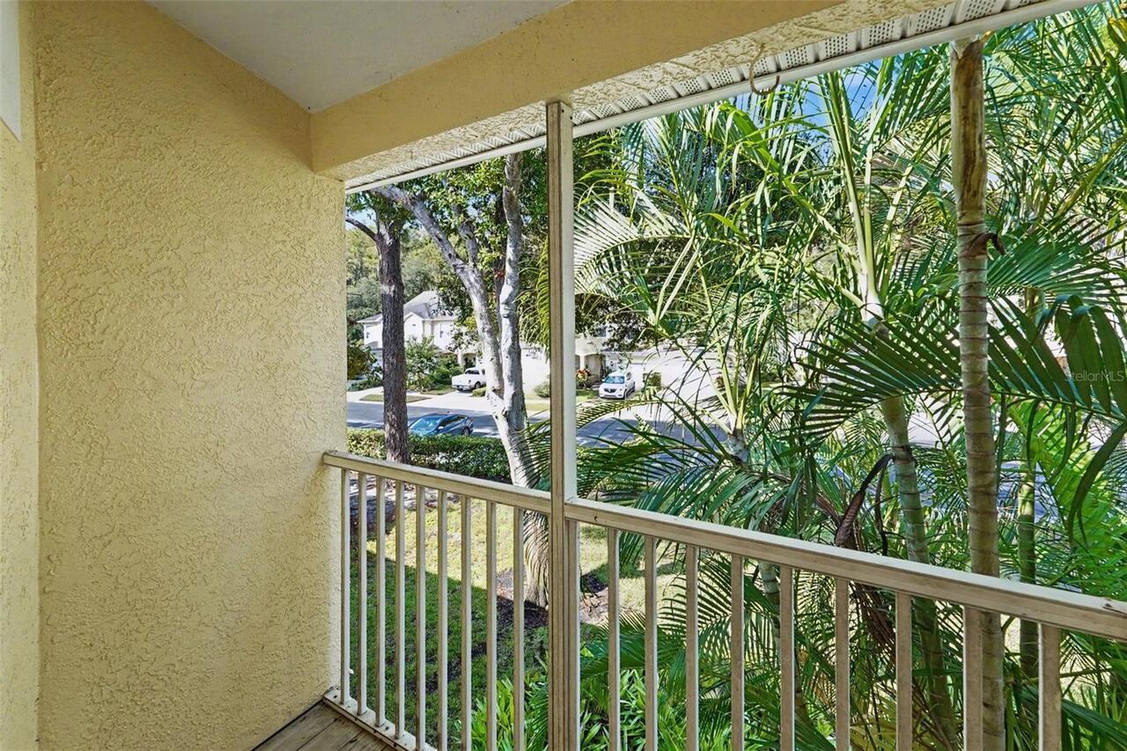
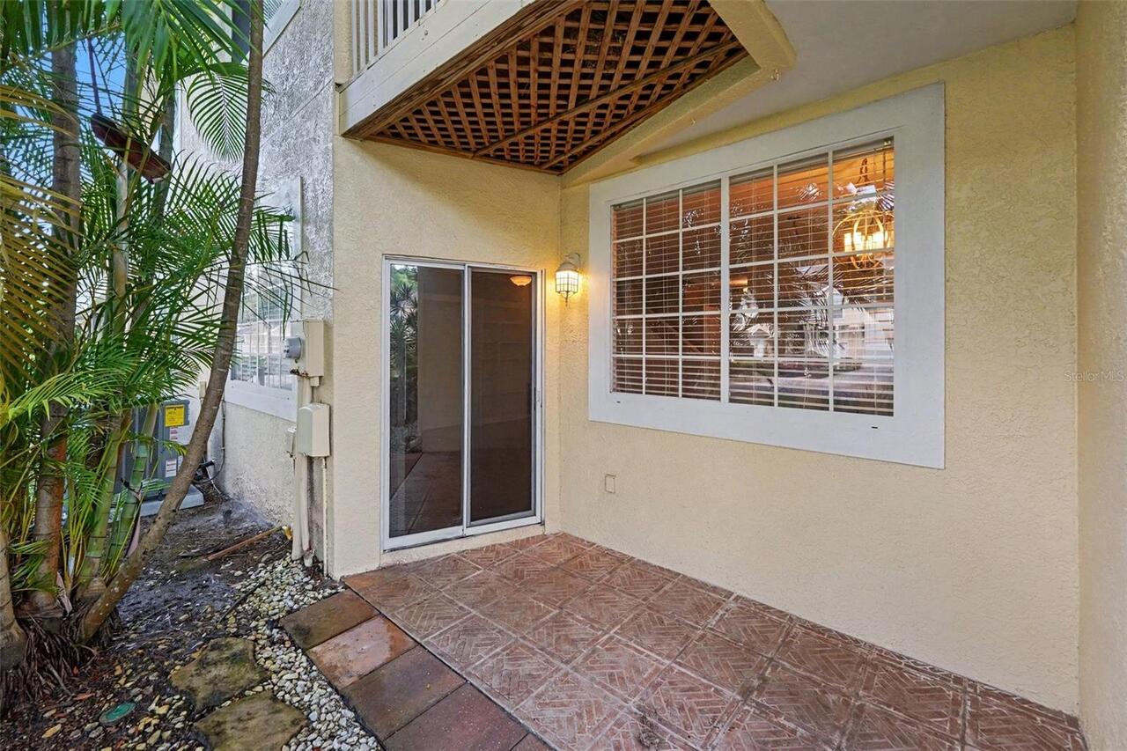
Balcony, Lighting, Sidewalk
Flooring
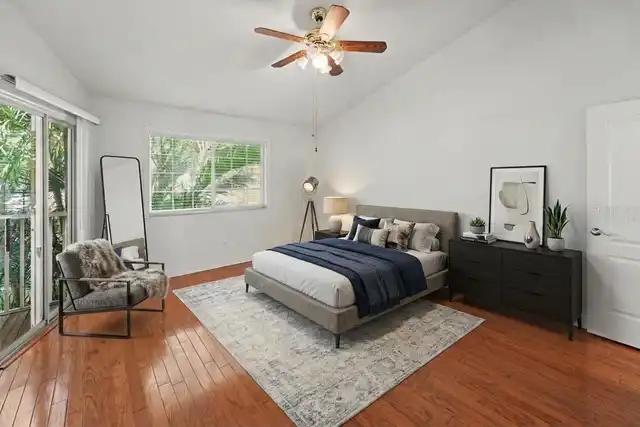
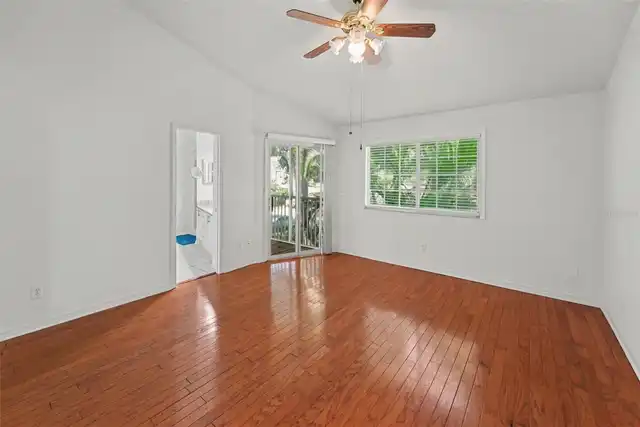
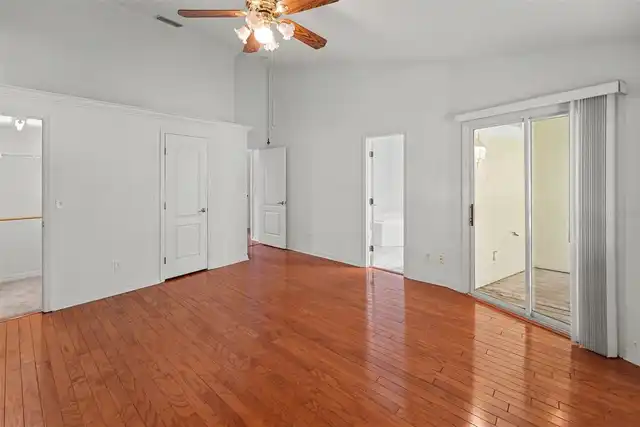
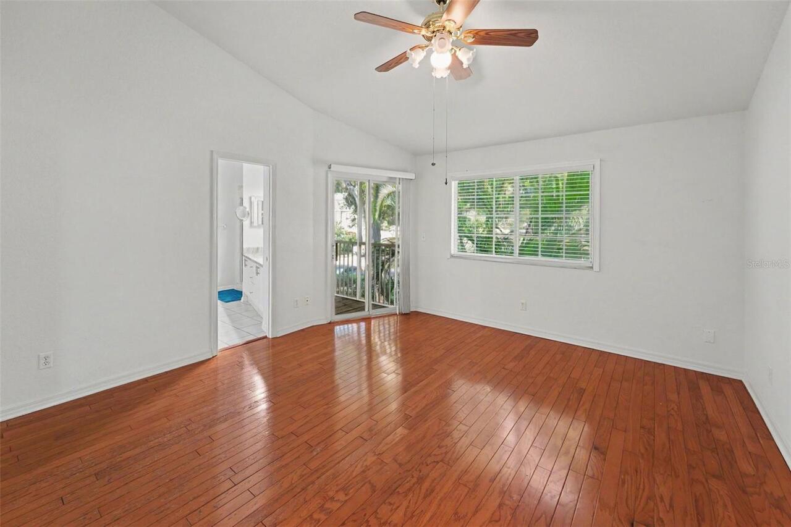
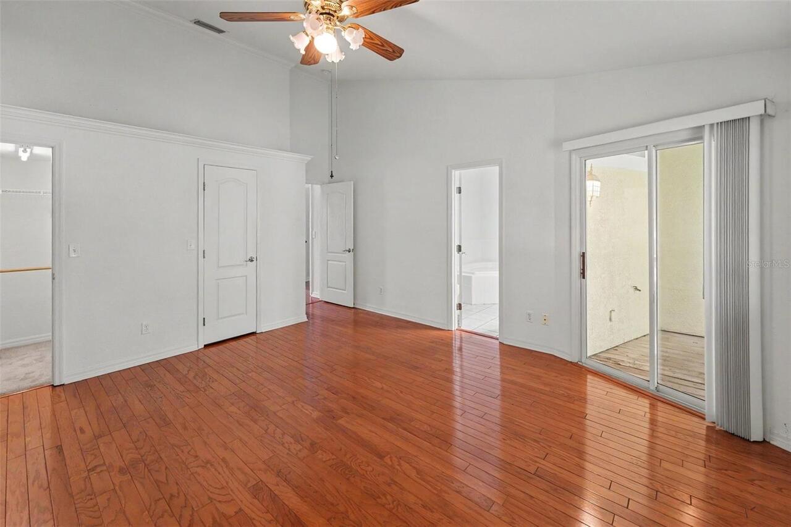
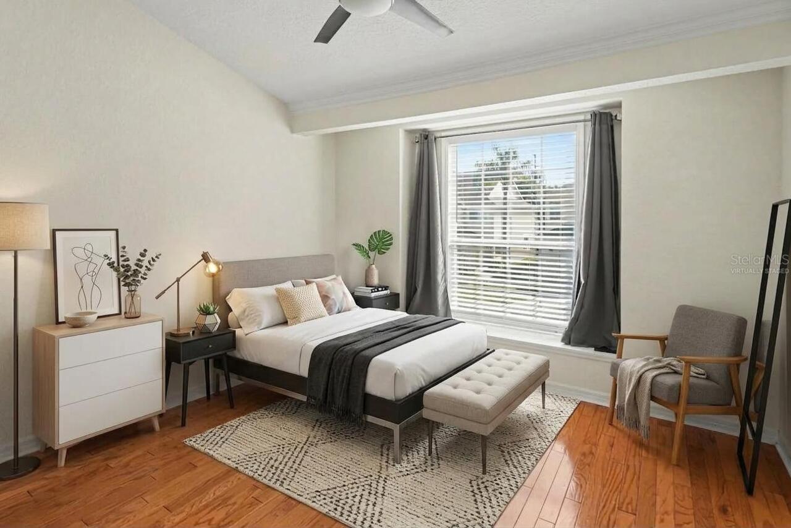
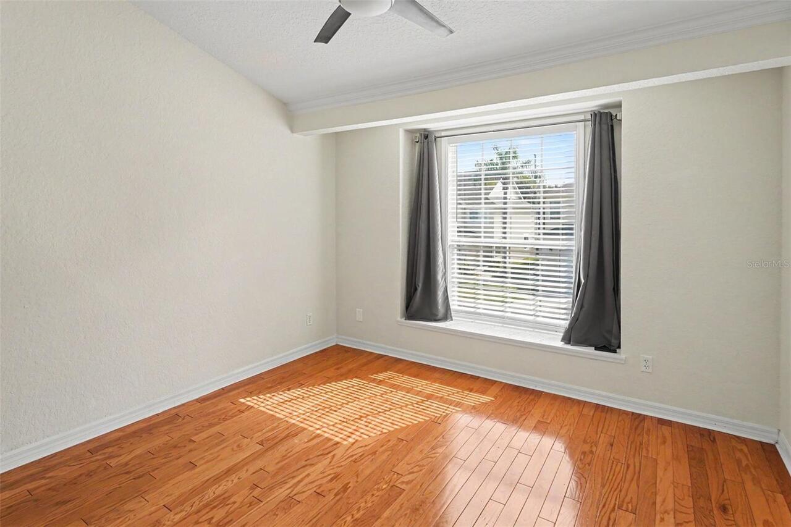
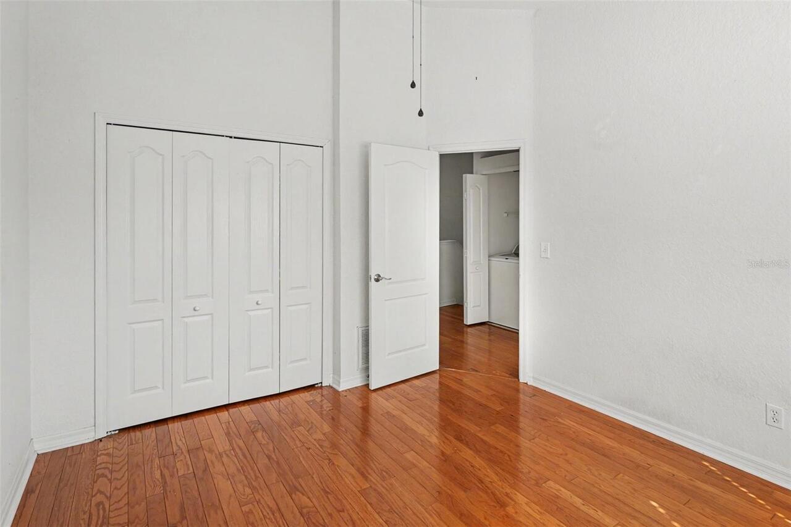
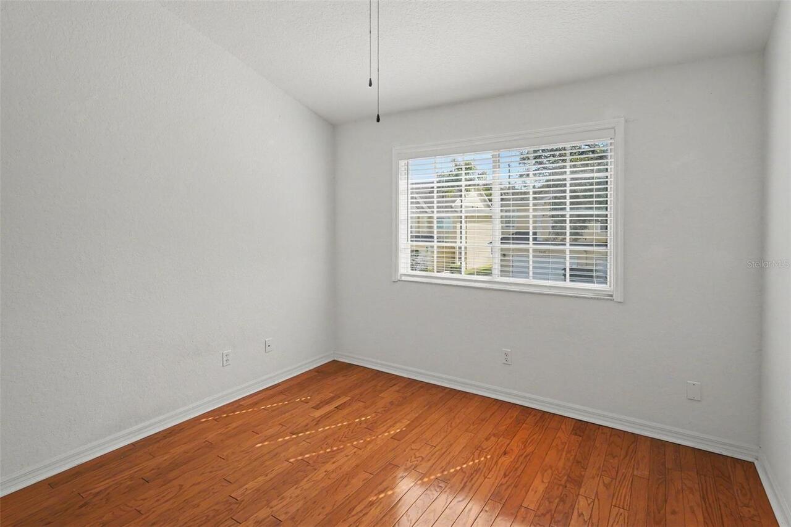
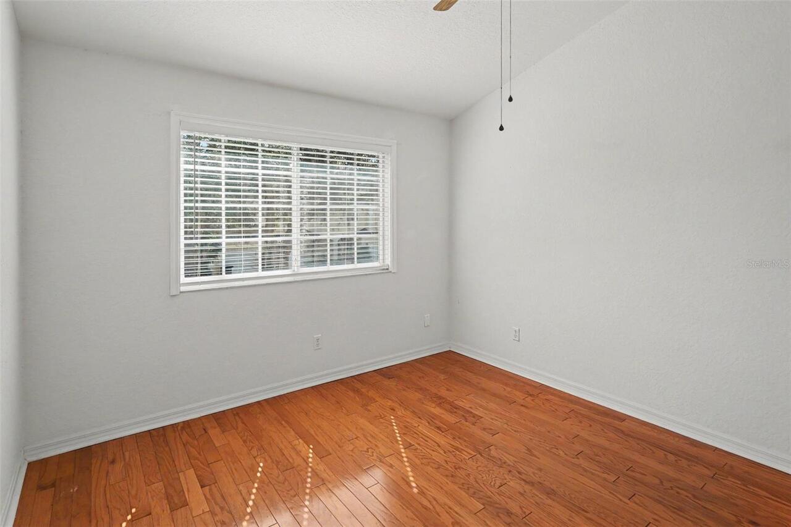
Carpet, Tile, Wood
High School
Palm Harbor Univ High-PN
Interior Features
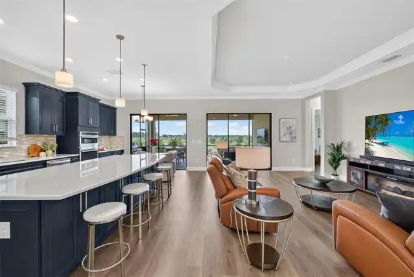
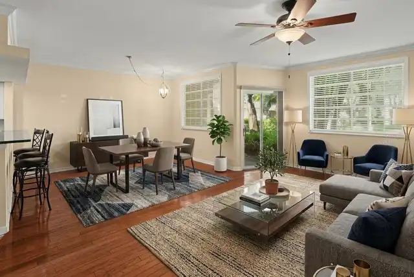
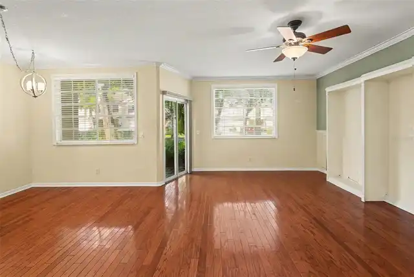
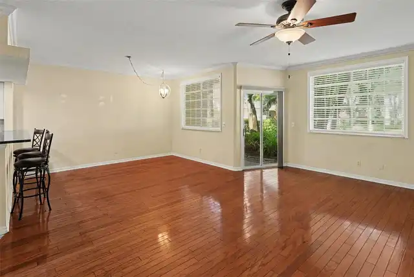
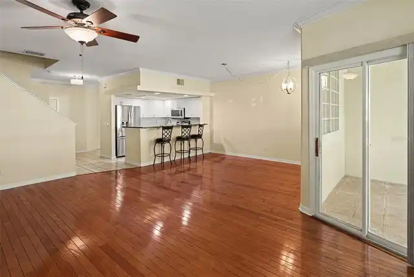
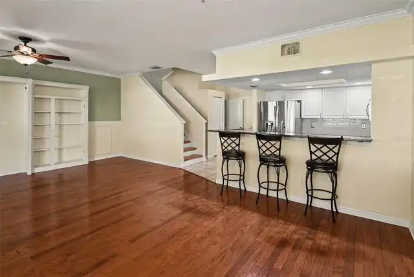
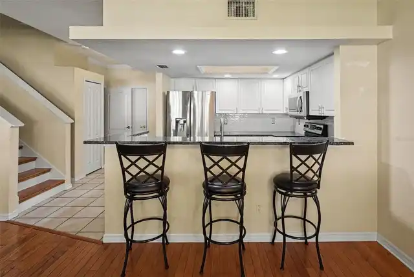
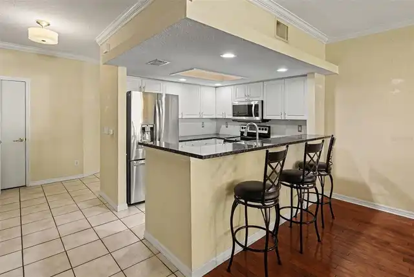
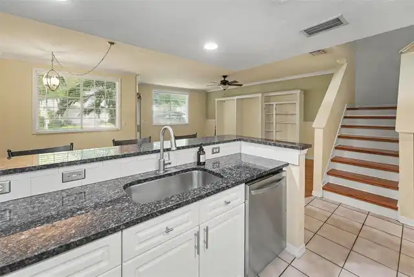
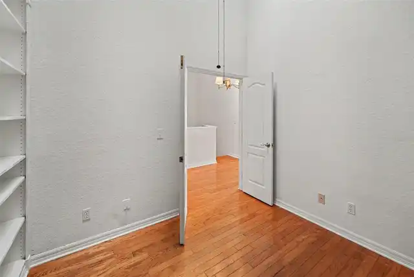
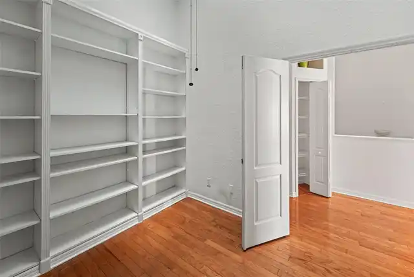
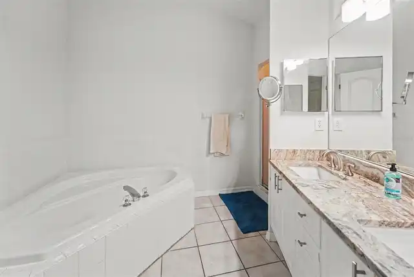
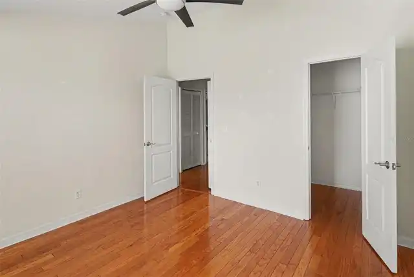
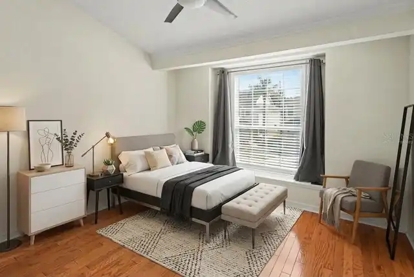
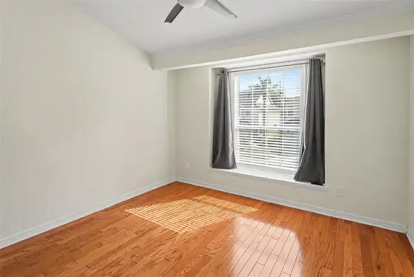
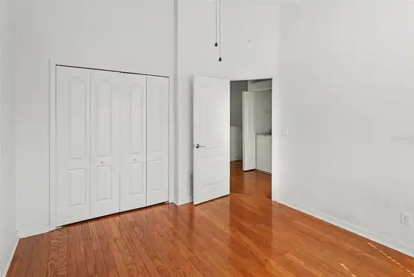
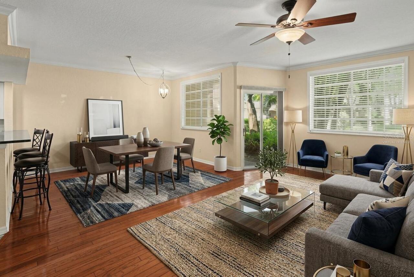
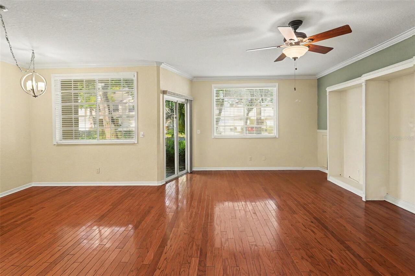
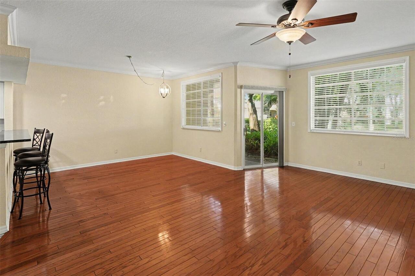
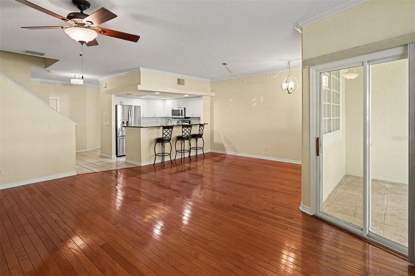
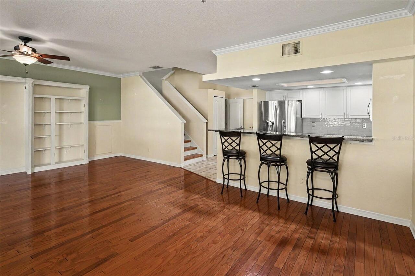
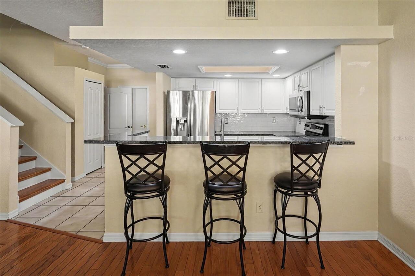
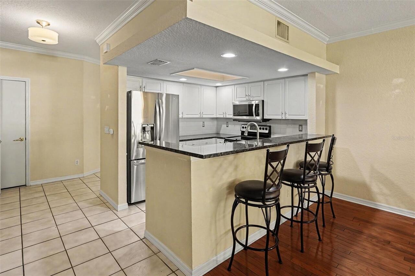
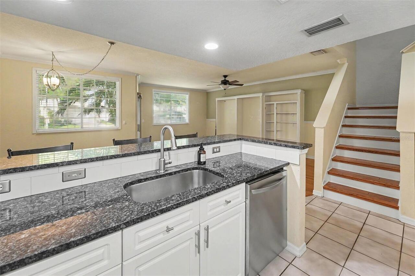
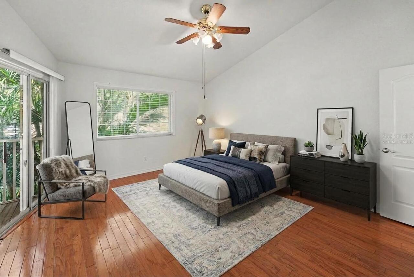
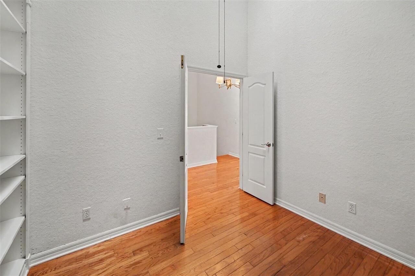
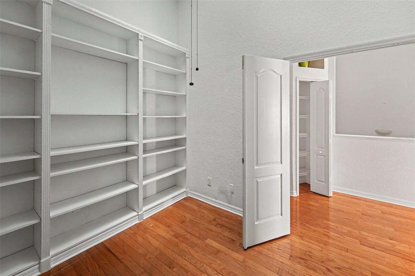
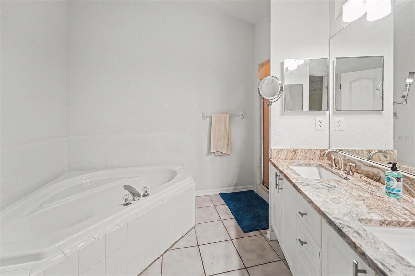
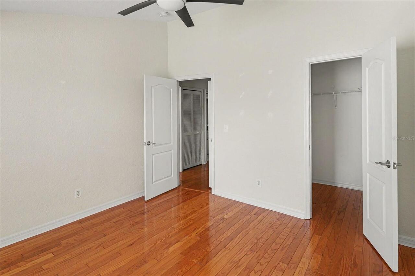
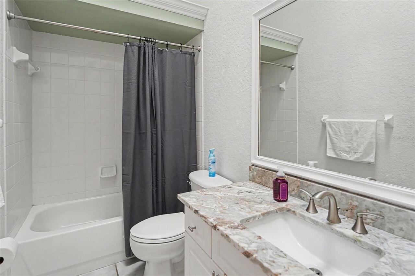
Built-in Features, Eat-in Kitchen, High Ceilings, Living Room/Dining Room Combo, Open Floorplan, Primary Bedroom Main Floor, Solid Surface Counters, Stone Counters, Thermostat, Walk-In Closet(s)
Internet Address Display YN
true
Internet Automated Valuation Display YN
false
Internet Consumer Comment YN
false
Internet Entire Listing Display YN
true
Laundry Features
Laundry Closet
Living Area Source
Public Records
Living Area Units
Square Feet
Lot Size Square Meters
167
Middle Or Junior School
Palm Harbor Middle-PN
Modification Timestamp
2026-10-05T19:17:13.063Z
Parcel Number
30-27-16-01655-011-0060
Property Condition
Completed
RATIO Current Price By Calculated SqFt
182.29
Showing Requirements
Lockbox, ShowingTime
Status Change Timestamp
2026-09-23T15:45:26.000Z
Tax Legal Description
ASHLEY DOWNS BLK 11, S 14.95FT OF LOT 6 & N 9.55FT OF LOT 5
Total Acreage
0 to less than 1/4
Universal Property Id
US-12103-N-302716016550110060-R-N
Unparsed Address
3442 FOX HUNT DR
Utilities
Electricity Connected, Water Connected