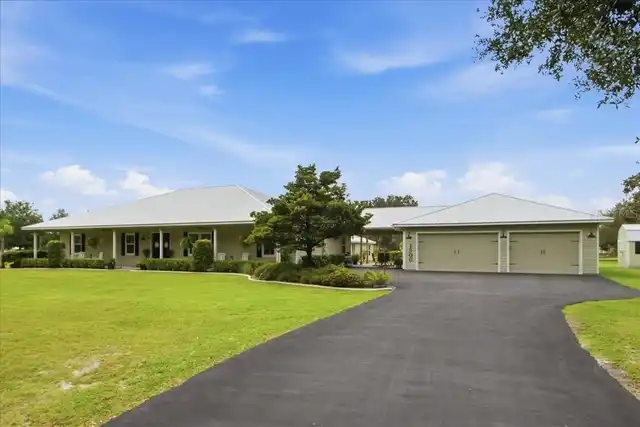
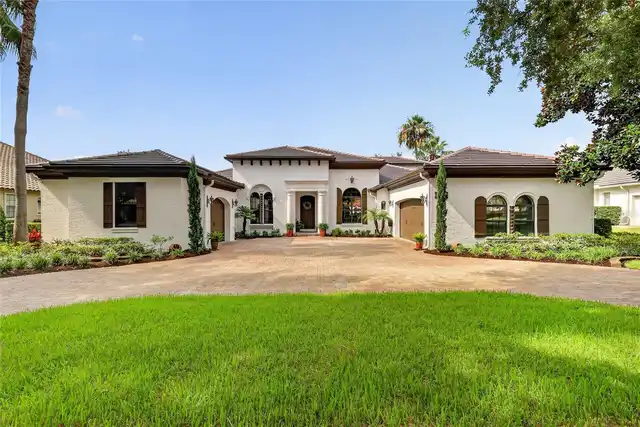
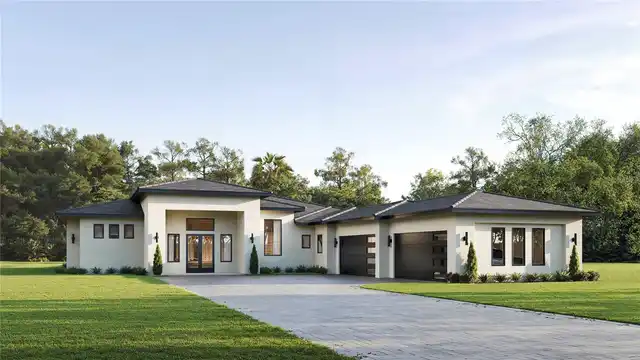
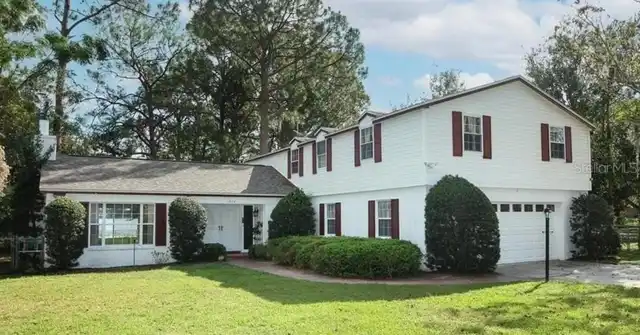
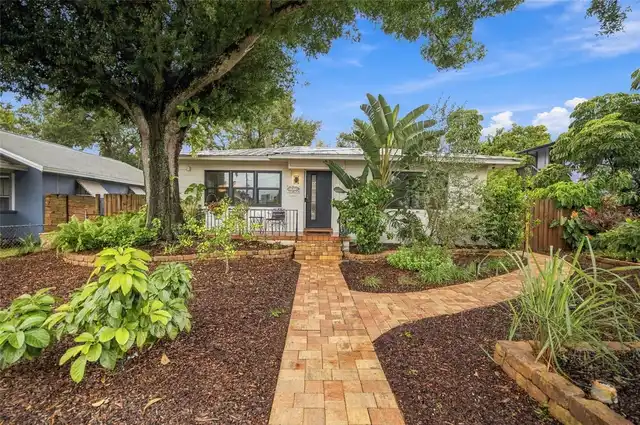
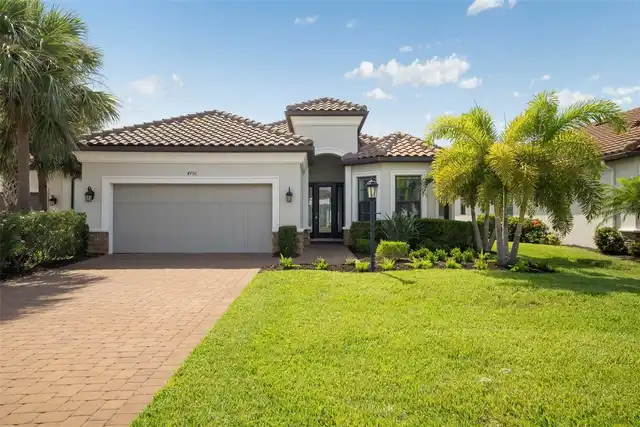
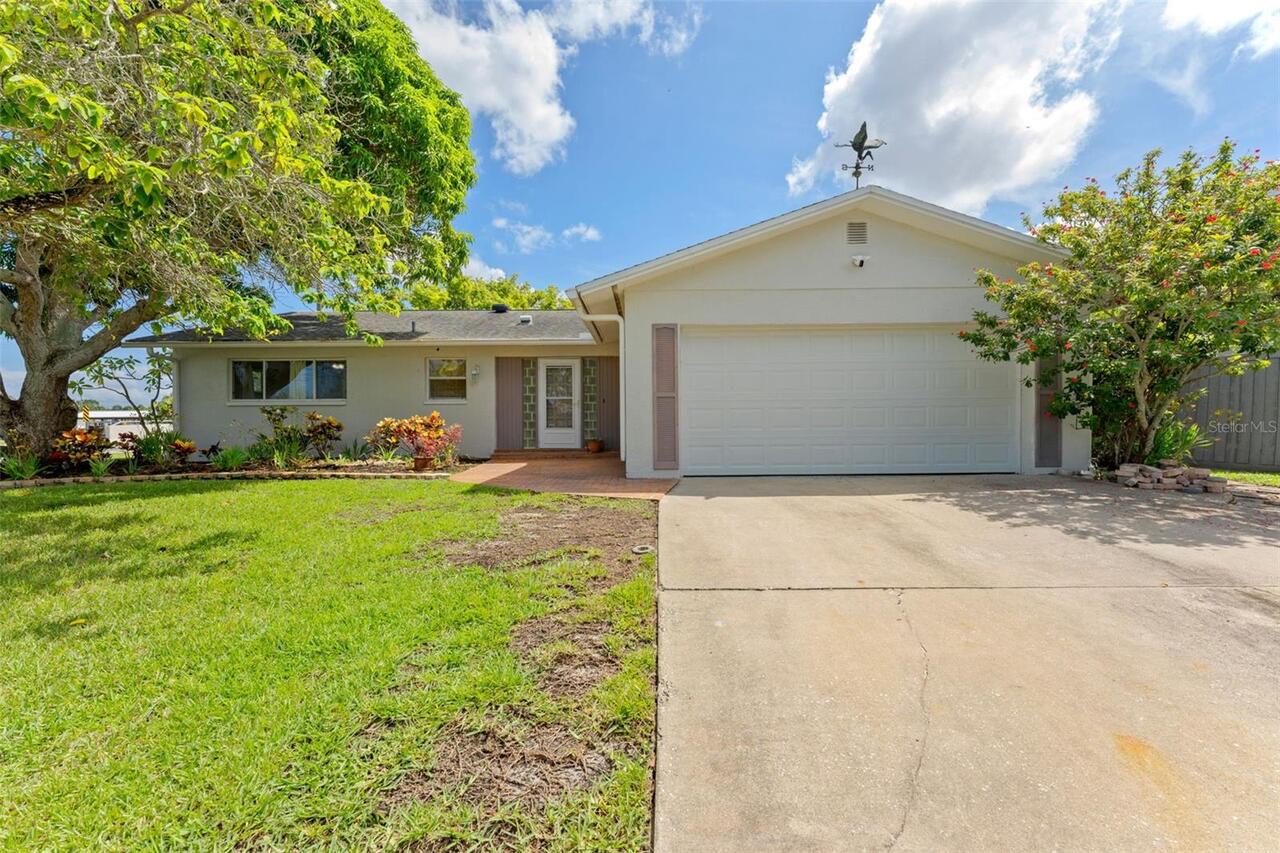
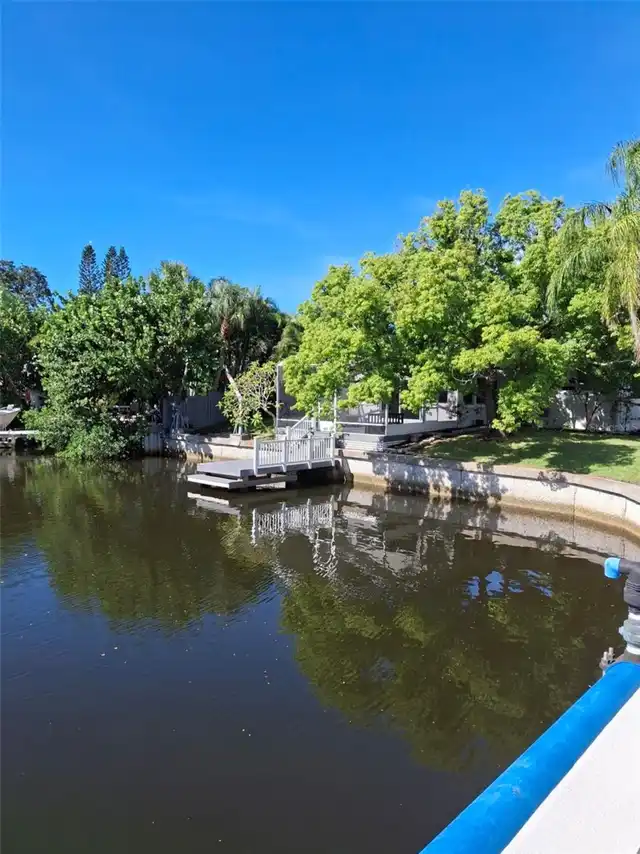
Property Features
Property Sub Type
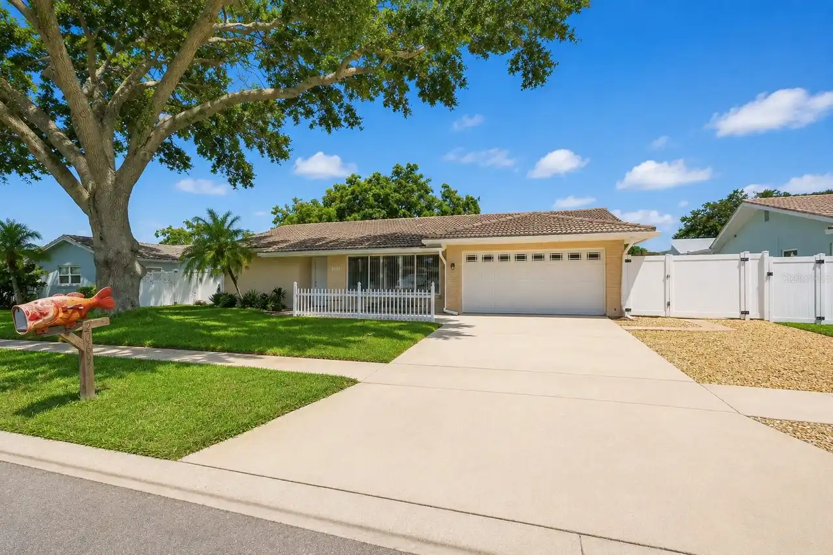
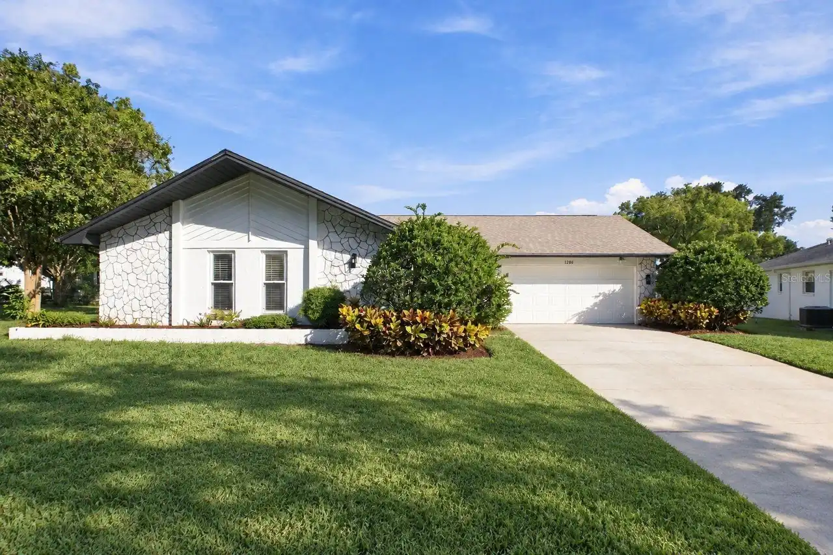
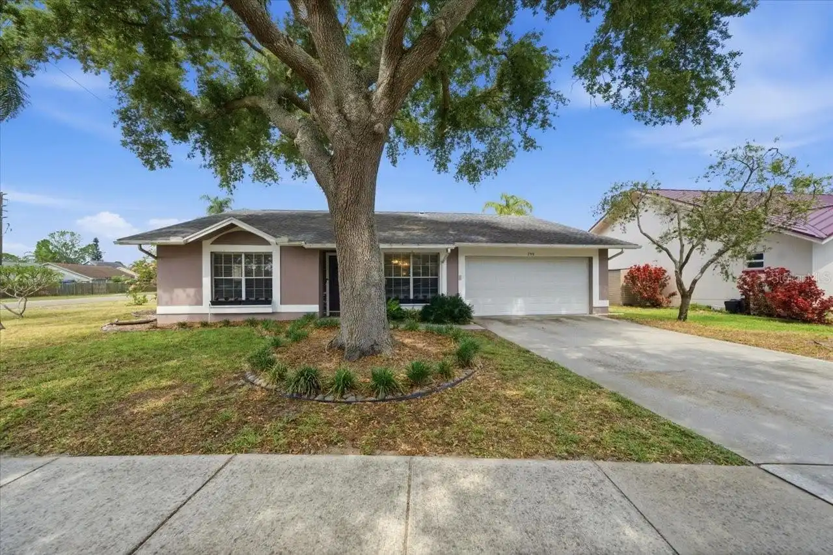
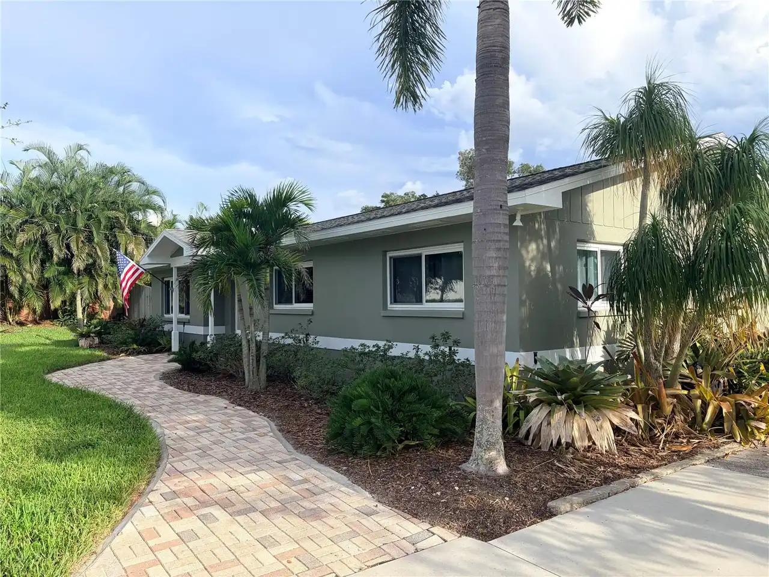
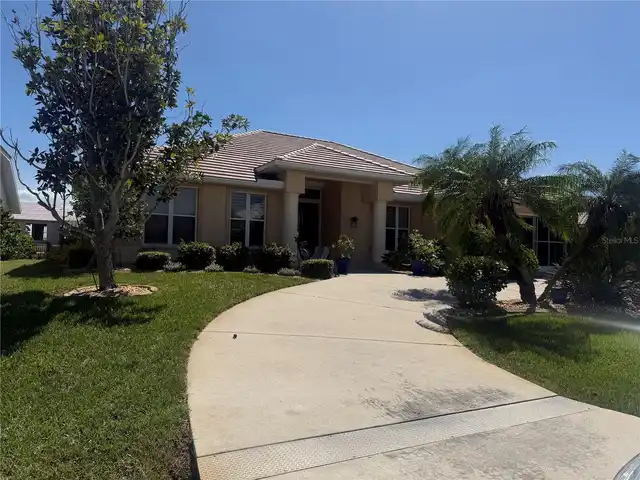
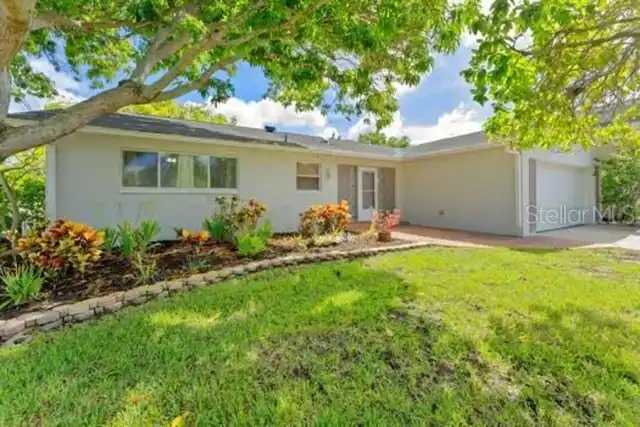
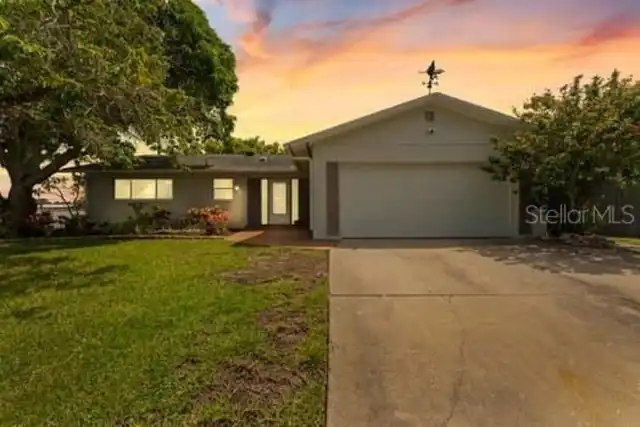
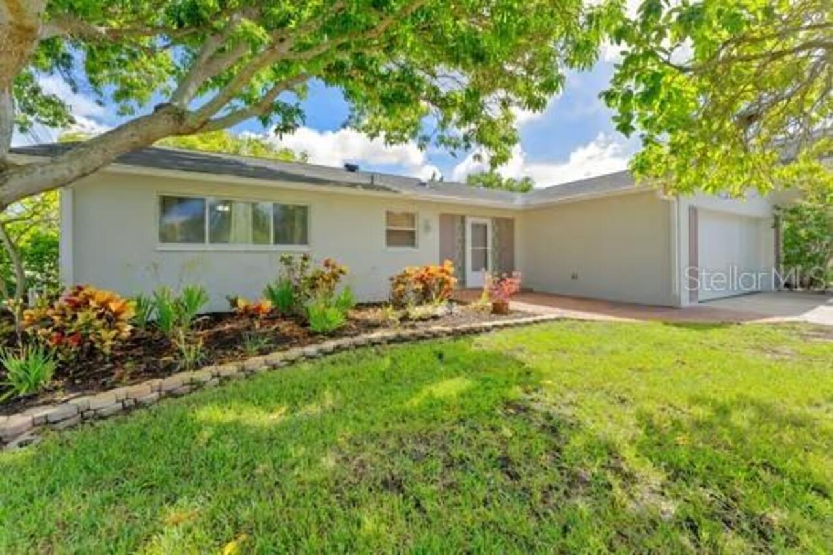
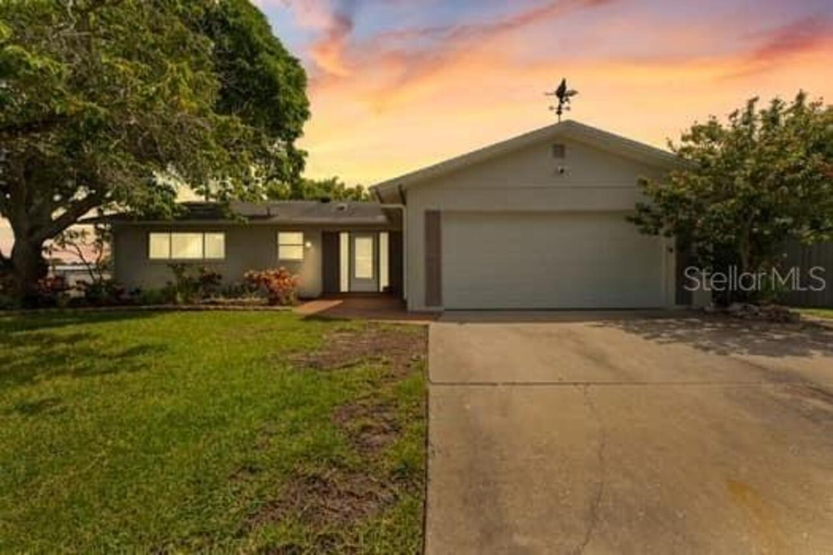
Single Family Residence
Frontage
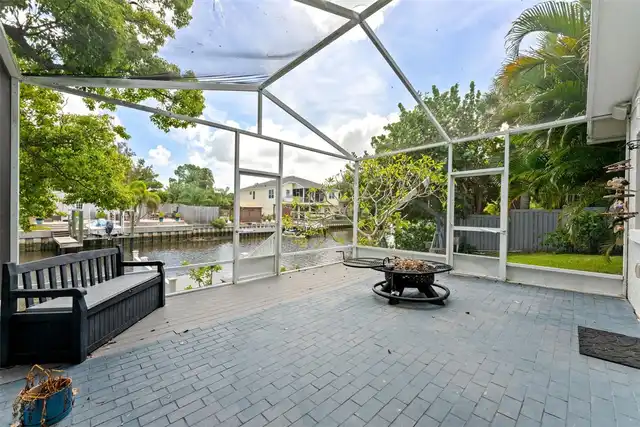
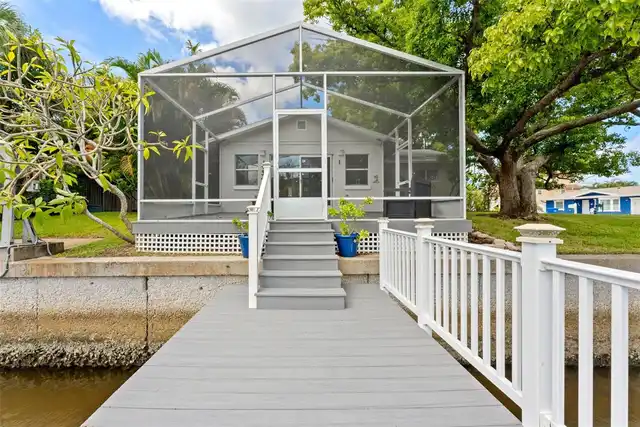
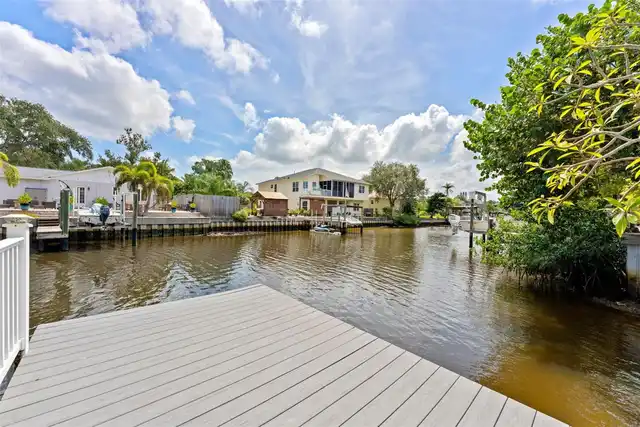
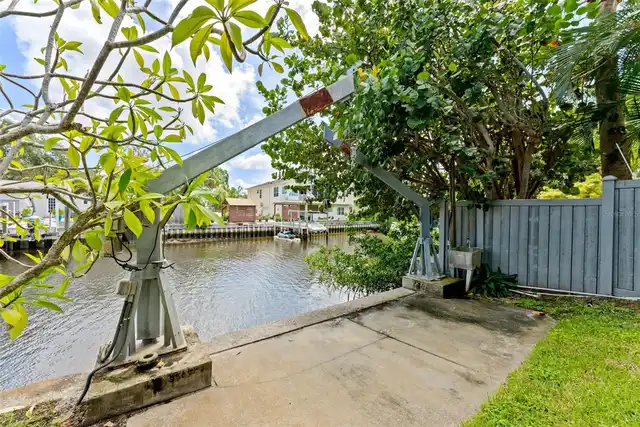
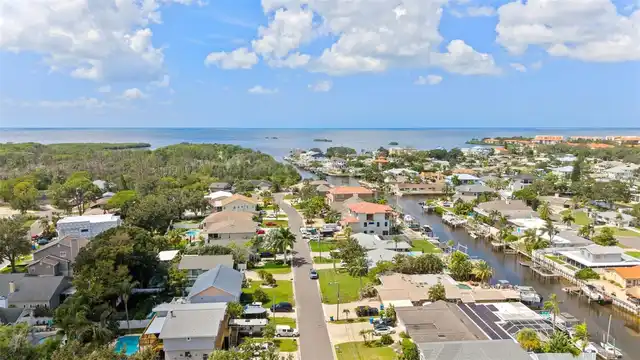
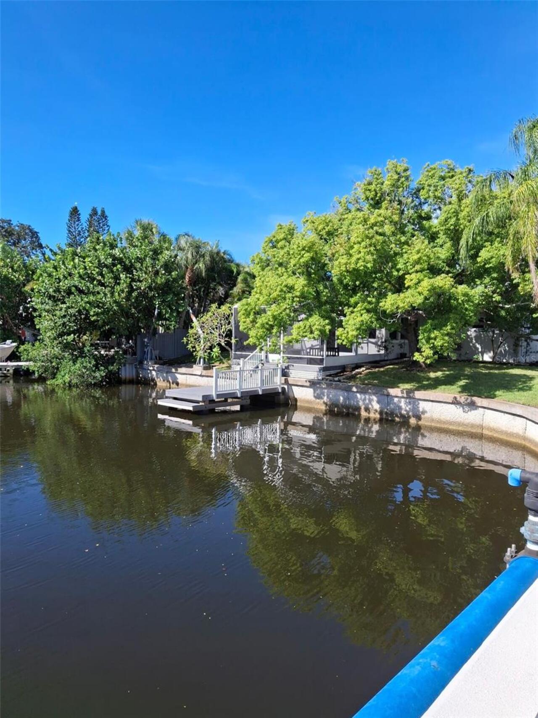
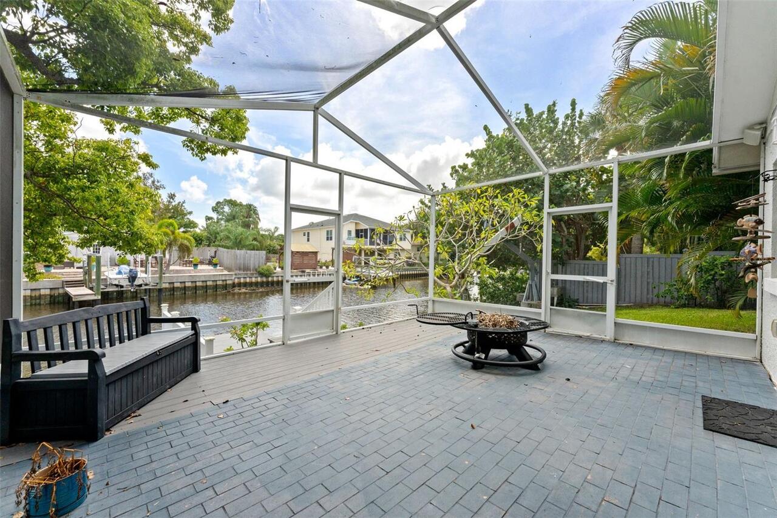
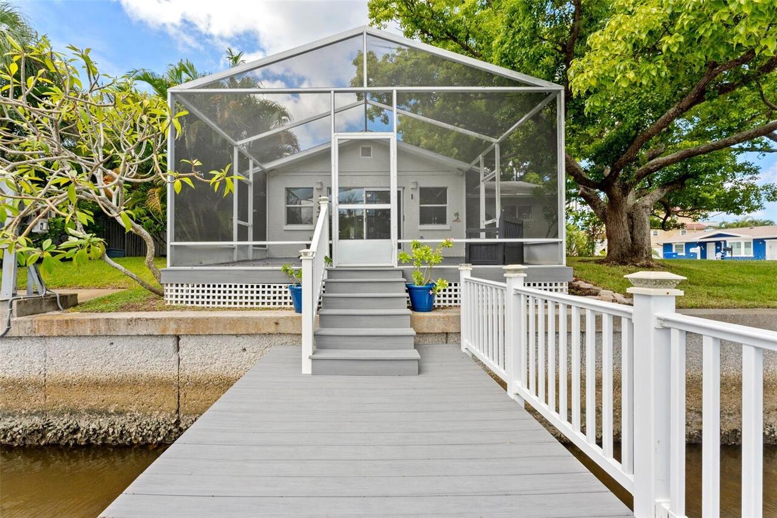
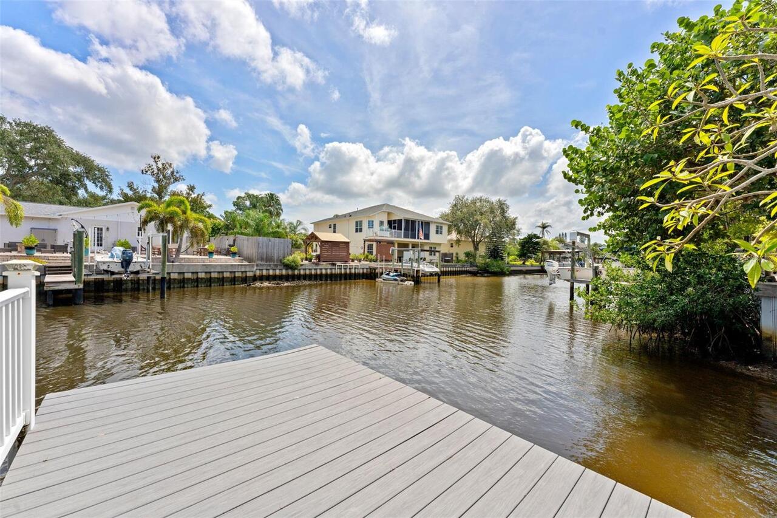
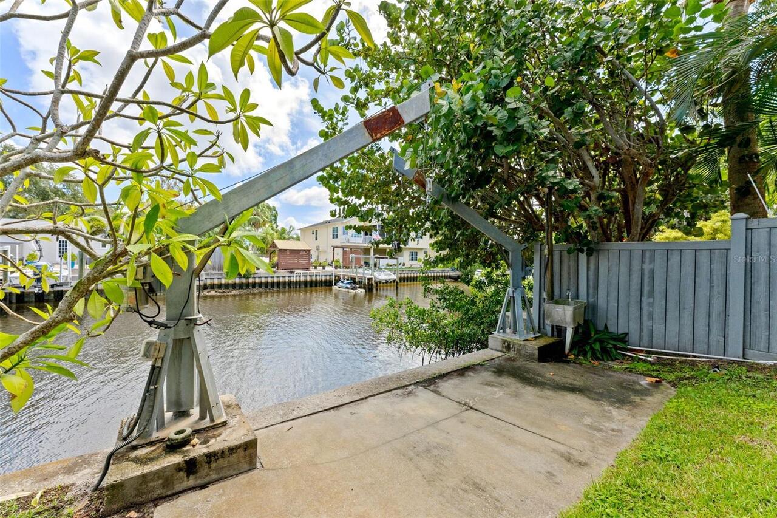
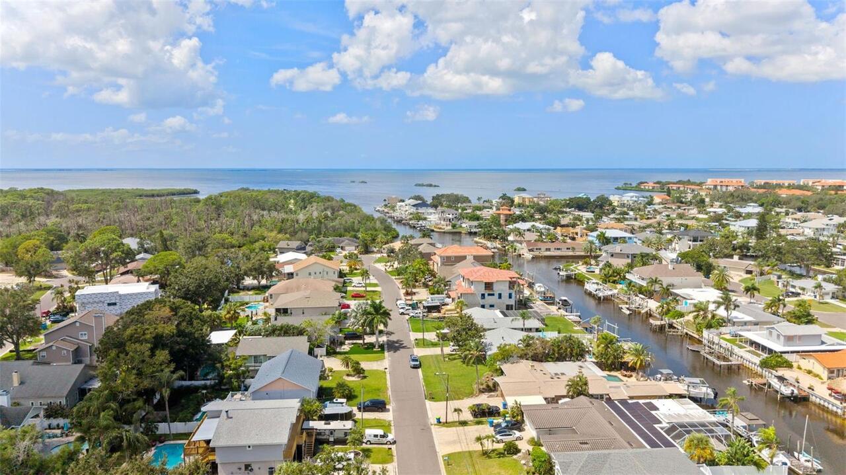
Canal - Saltwater
Subdivision
BAYWOOD VILLAGE SEC
Additional Information
Additional Parcels YN
false
Additional Rooms
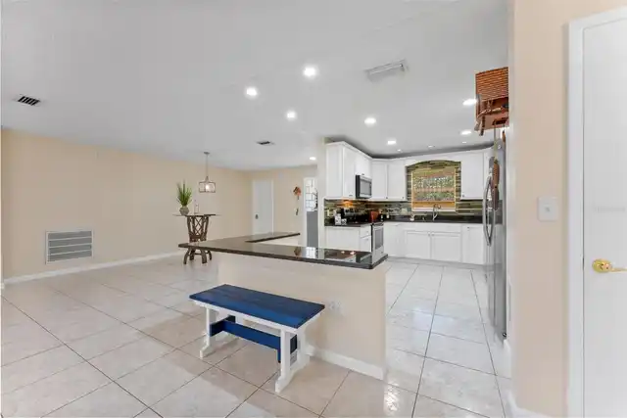
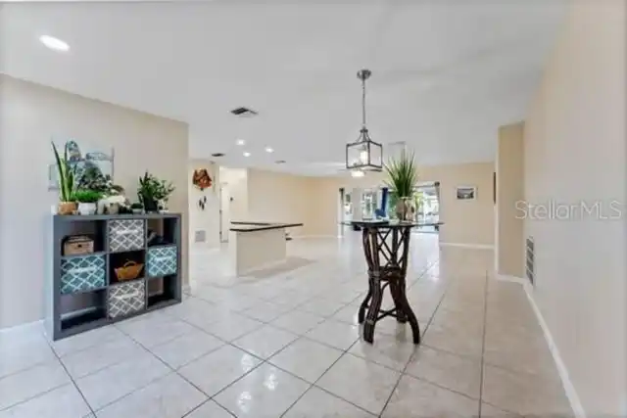
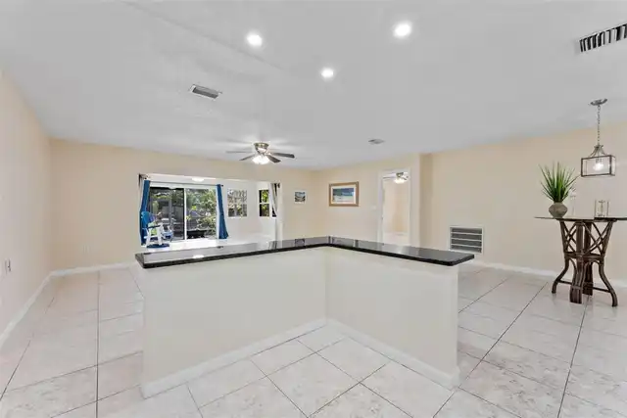
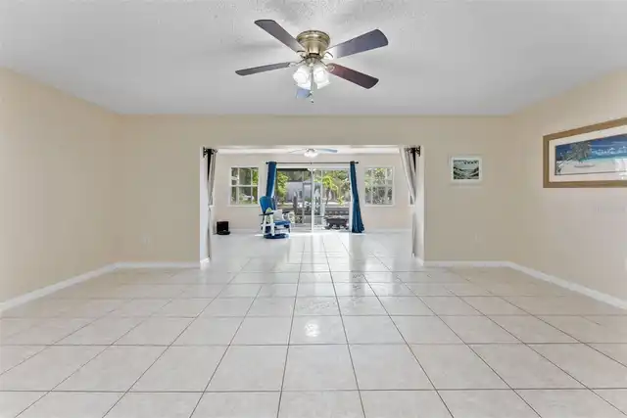
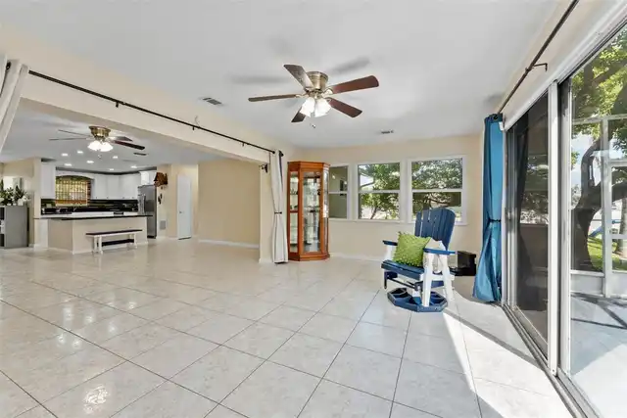
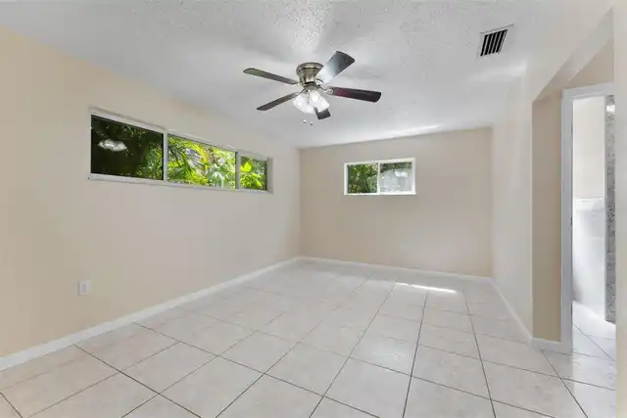
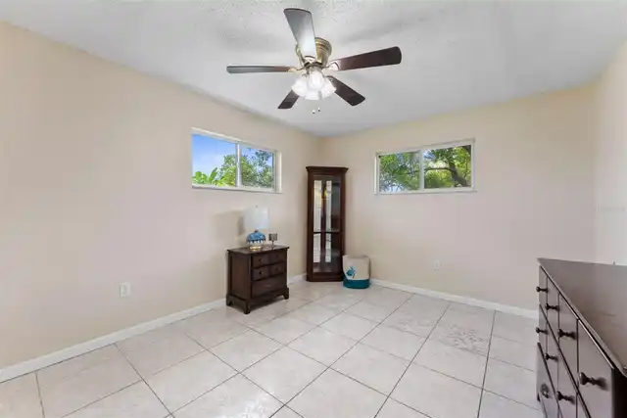
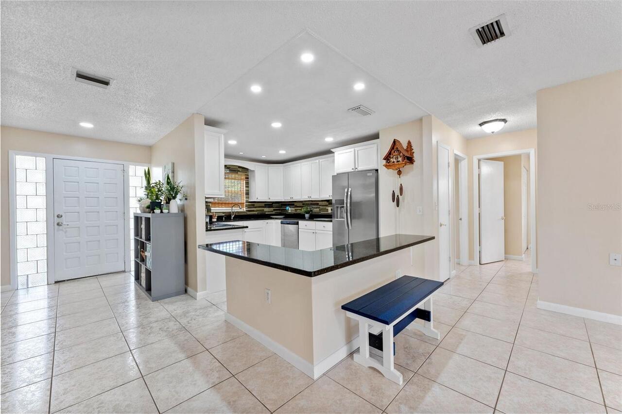
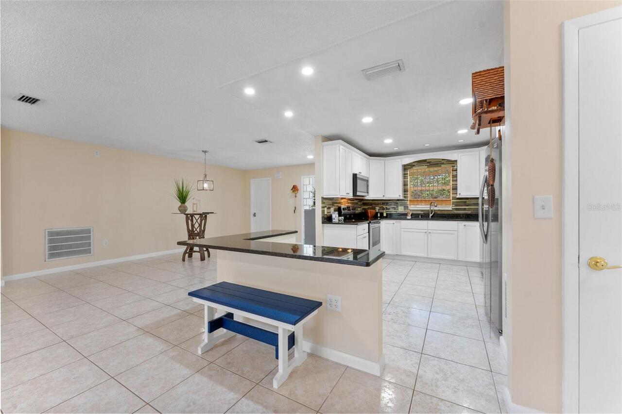
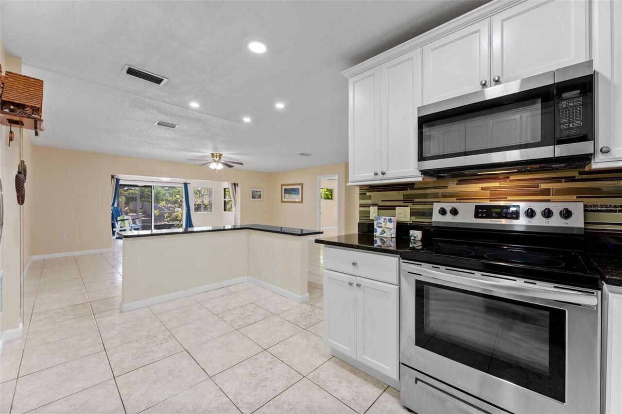
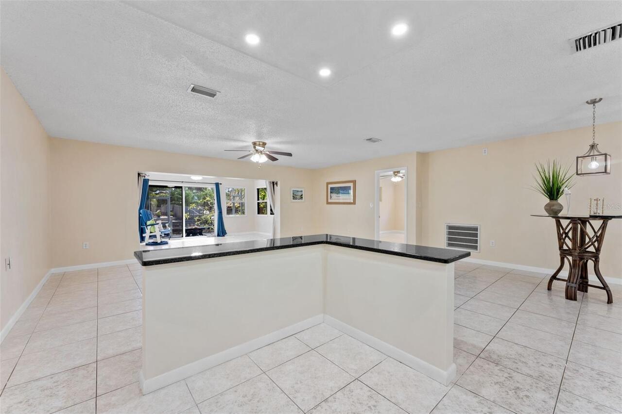
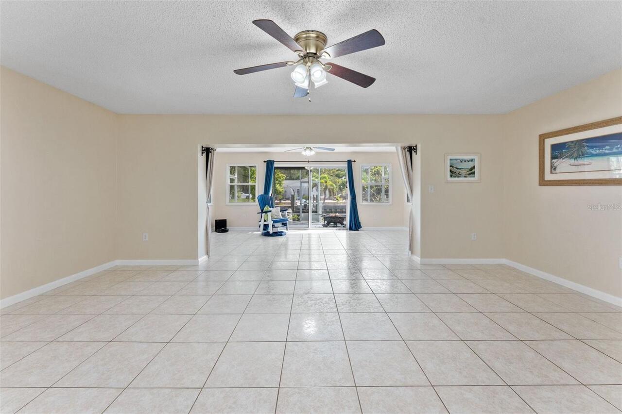
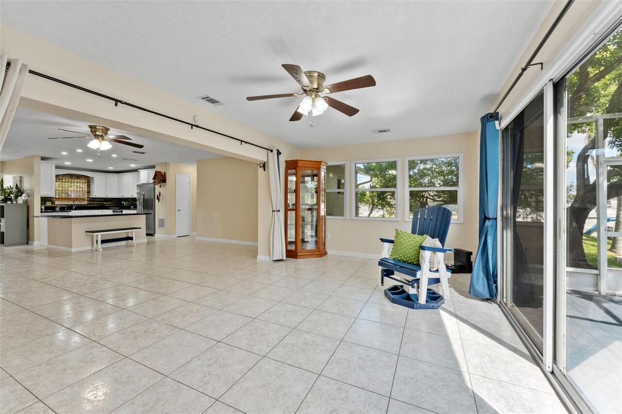
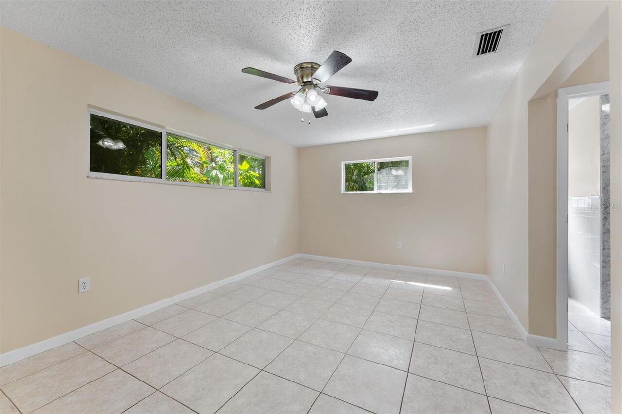
Bonus Room, Family Room
Appliances
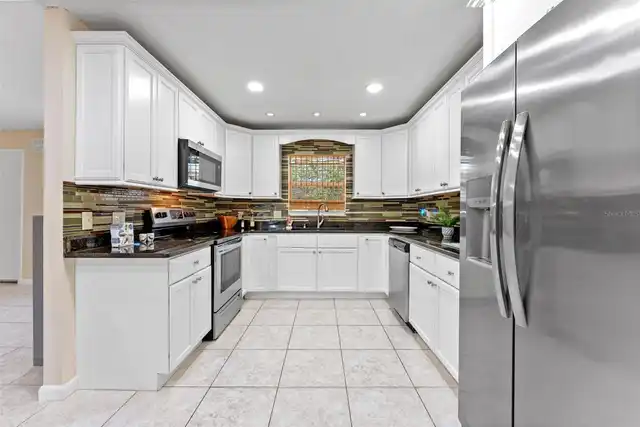
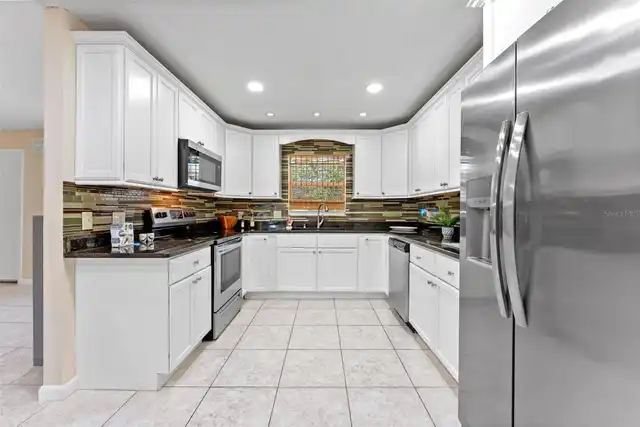
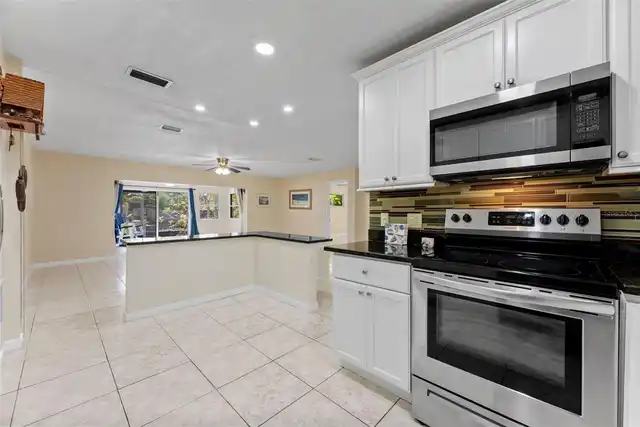
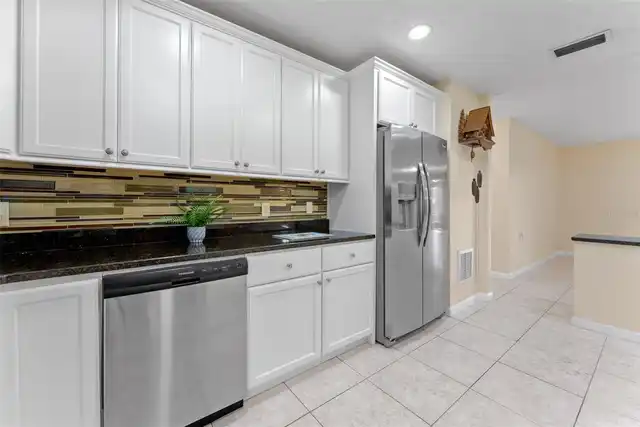
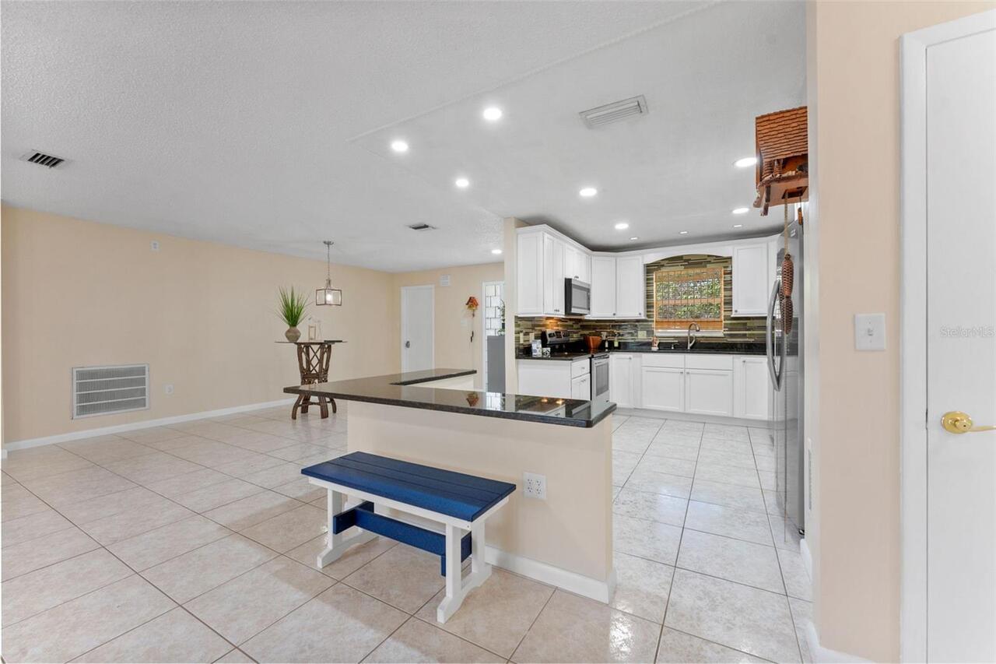
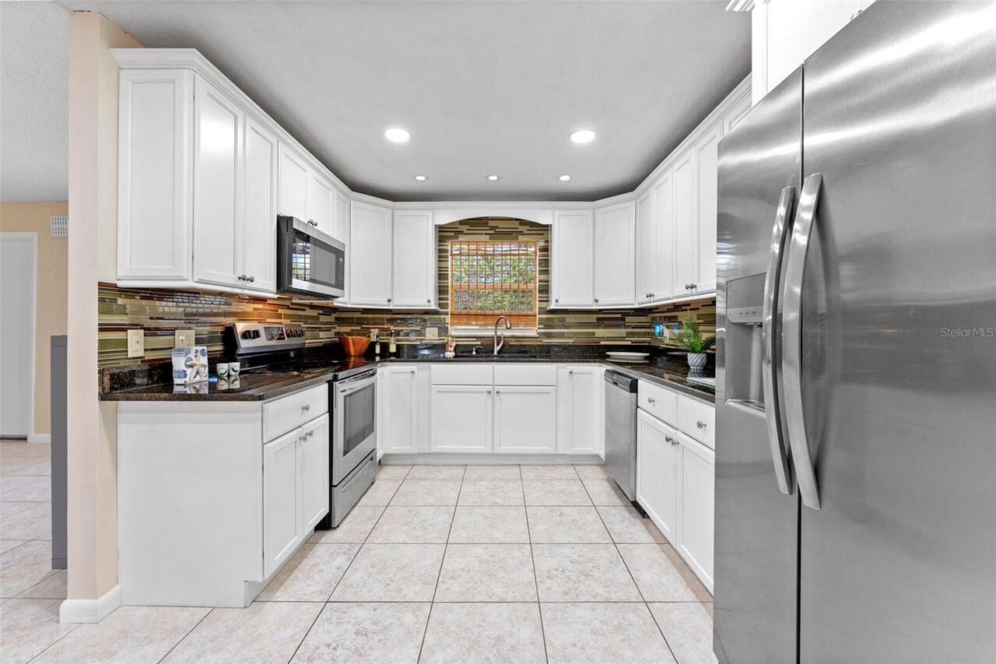
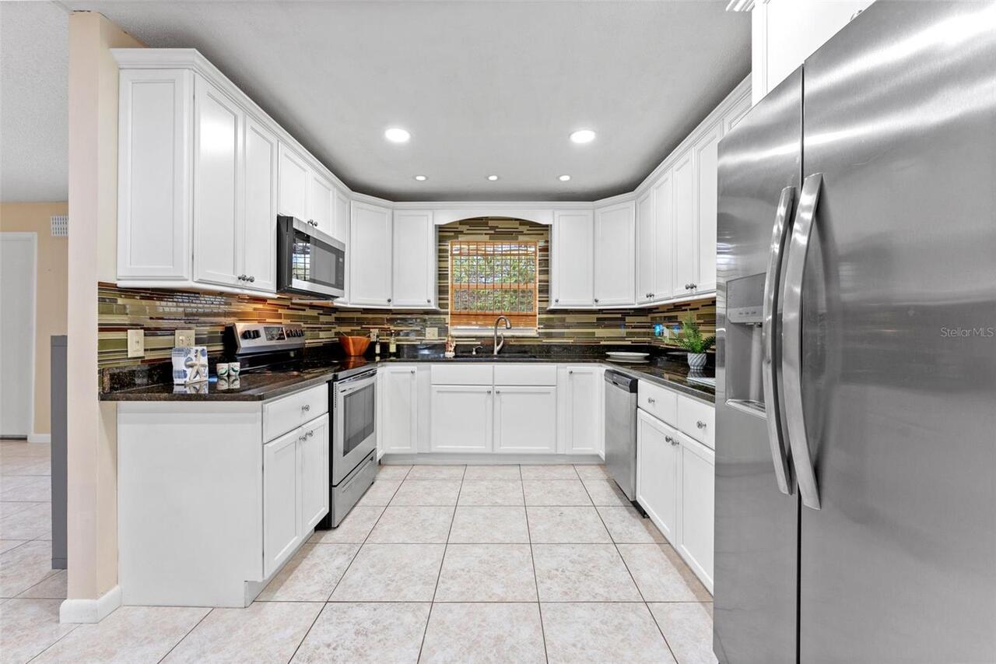
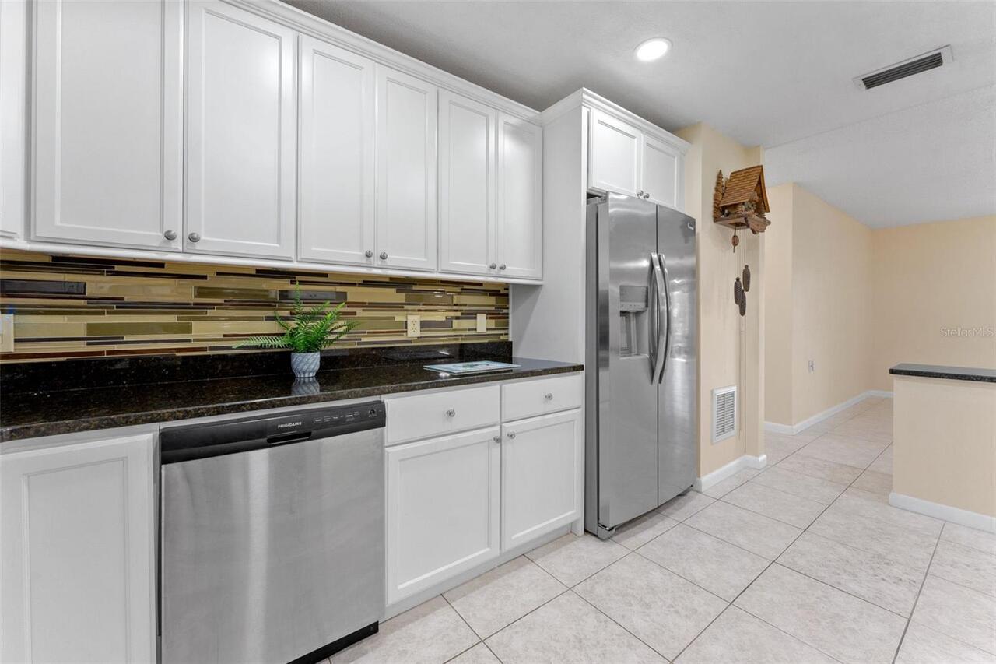
Cooktop, Dishwasher, Microwave, Refrigerator
Association Fee Requirement
Optional
Building Area Source
Public Records
Building Area Total Srch SqM
208.01
Building Area Units
Square Feet
Calculated List Price By Calculated SqFt
319.39
Construction Materials
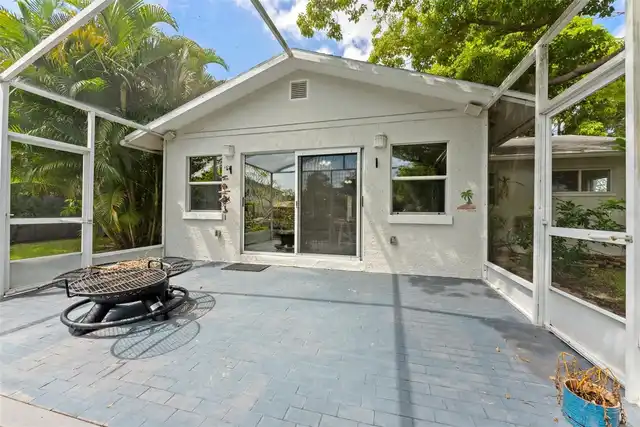
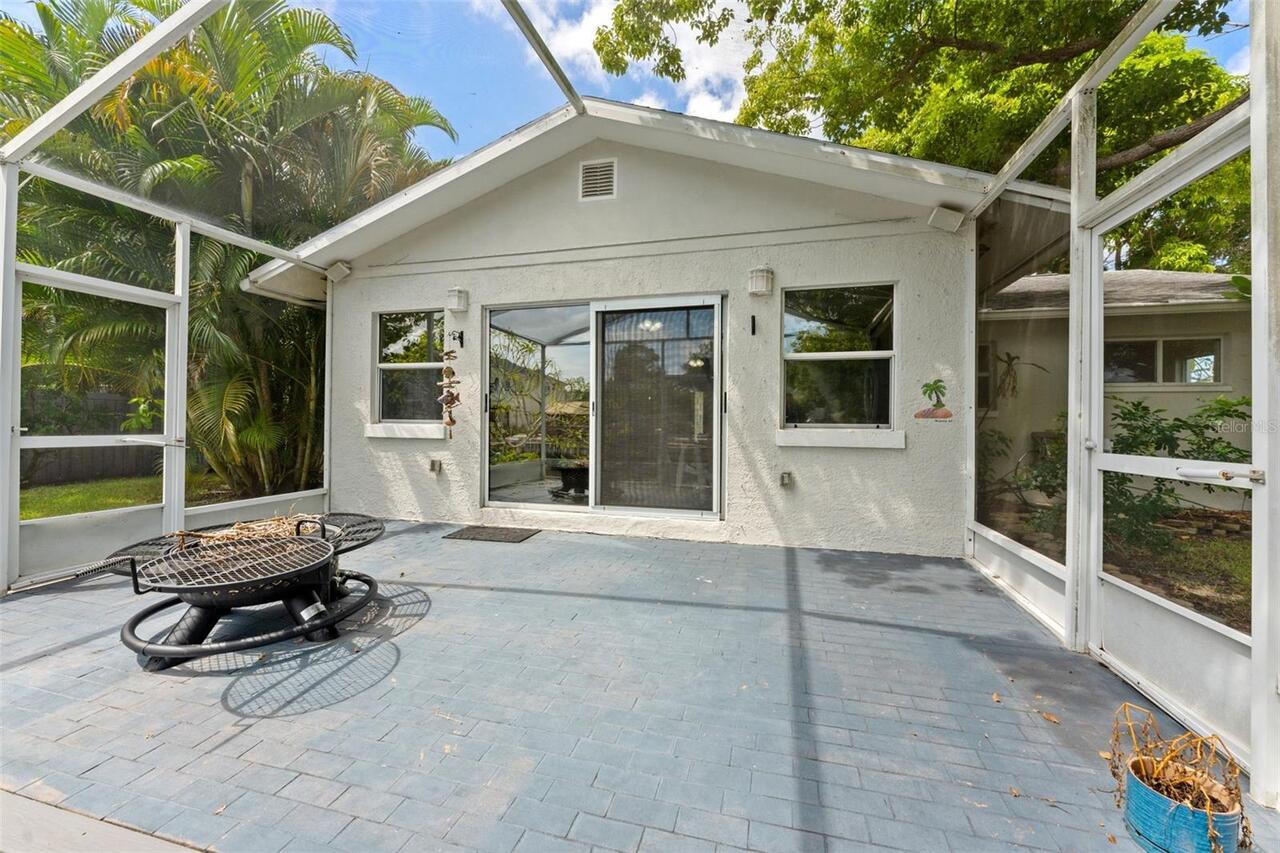
Stucco
Cumulative Days On Market
131
Heating
Baseboard, Central, Electric
Interior Features
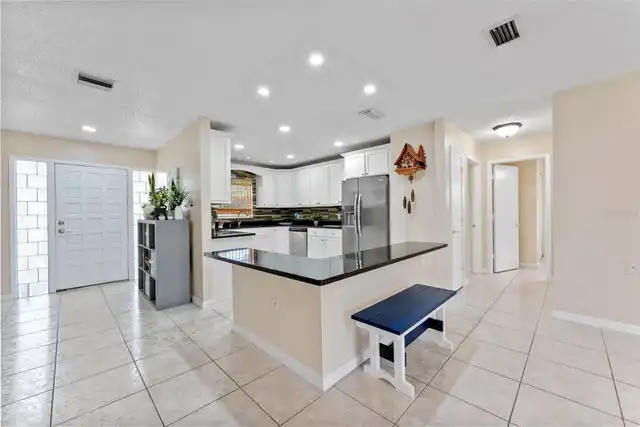
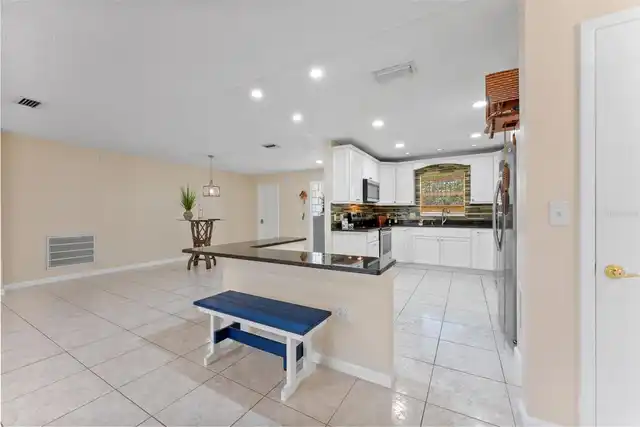
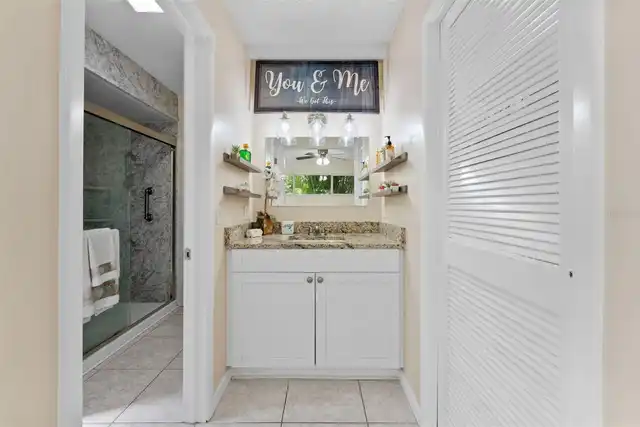
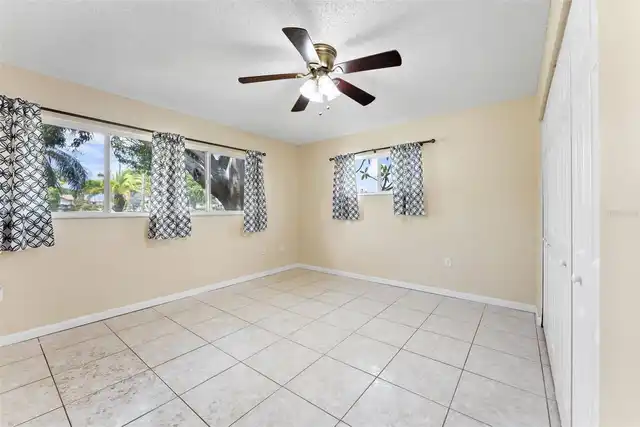
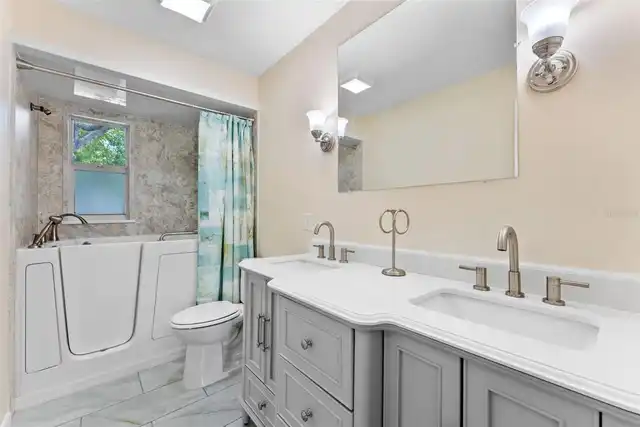
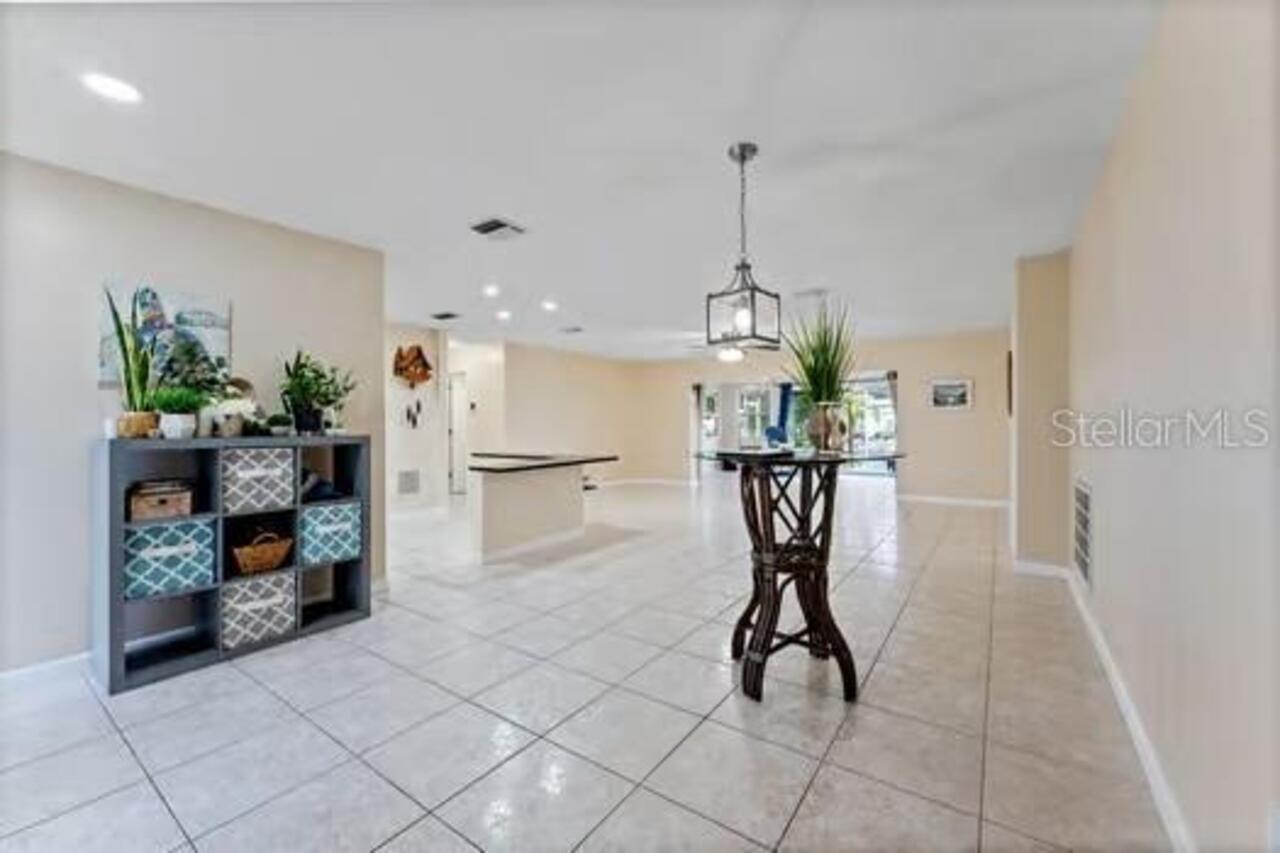
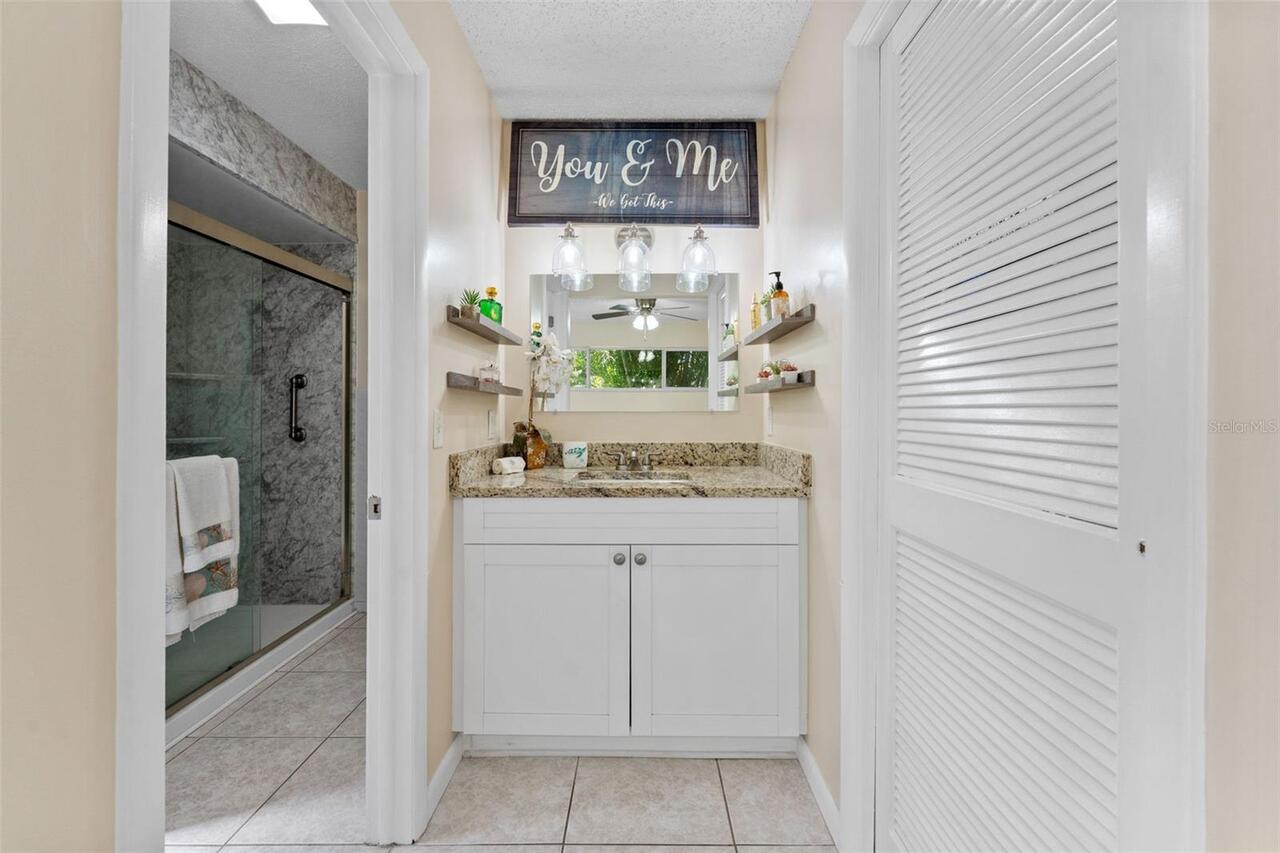
Ceiling Fans(s), Eat-in Kitchen, Kitchen/Family Room Combo, L Dining, Open Floorplan, Primary Bedroom Main Floor, Thermostat, Walk-In Closet(s)
Internet Address Display YN
true
Internet Automated Valuation Display YN
true
Internet Consumer Comment YN
true
Internet Entire Listing Display YN
true
Living Area Source
Public Records
Living Area Units
Square Feet
Lot Size Square Feet
13107
Lot Size Square Meters
1218
Modification Timestamp
2026-10-07T13:41:10.908Z
Other Equipment
Irrigation Equipment
Parcel Number
23 27 15 05832 000 0570
Property Condition
Completed
Property Description
Corner Unit
RATIO Current Price By Calculated SqFt
319.39
Road Responsibility
Public Maintained Road
Showing Requirements
Supra Lock Box, Combination Lock Box
Status Change Timestamp
2026-09-11T19:30:48.000Z
Tax Legal Description
BAYWOOD VILLAGE
Total Acreage
1/4 to less than 1/2
Universal Property Id
US-12103-N-232715058320000570-R-N
Unparsed Address
344 CROSSWINDS DR
Utilities
Electricity Connected
Water Access
Canal - Saltwater
Water Body Name
CROSSWINDS CANAL
Water Frontage Feet Canal Saltwater
87