407-990-2746
Menu

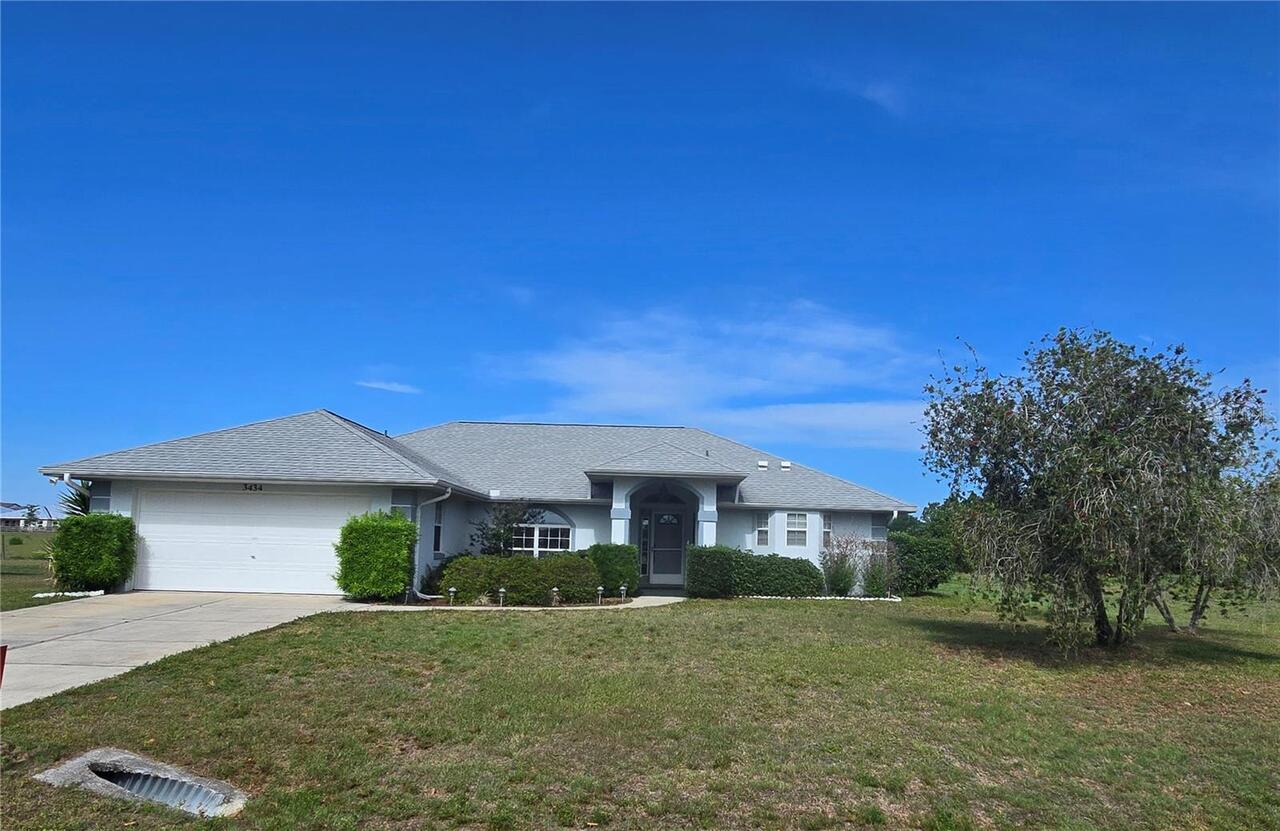
3434 Nw 50th Court, Ocala, FL

NEXT
PREV
$255,750

($150/sqft)

List Status: Active
3434 Nw 50th Court
Ocala, FL 34482


3 beds
2 baths
1701 living sqft
Top Features
  • Subdivision: Quail Meadow
  • Built in  1996
  • Single Family Residence
Description
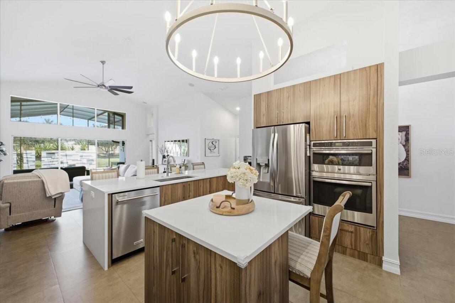
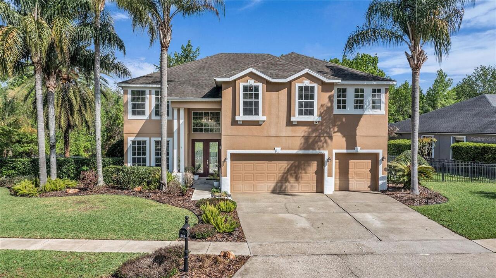
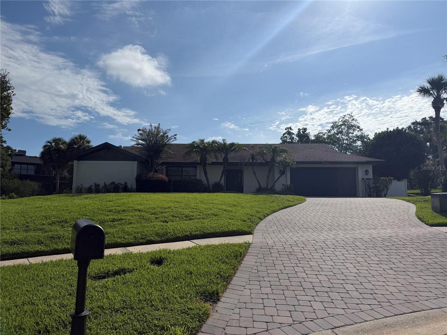
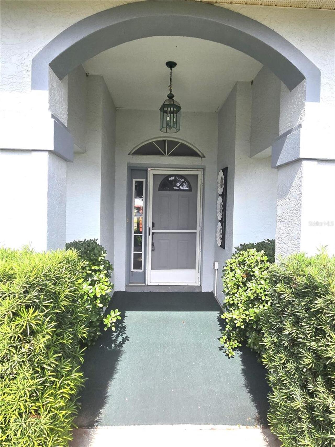
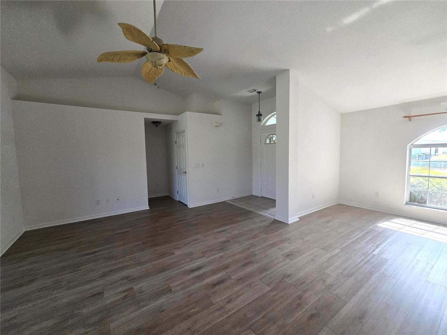
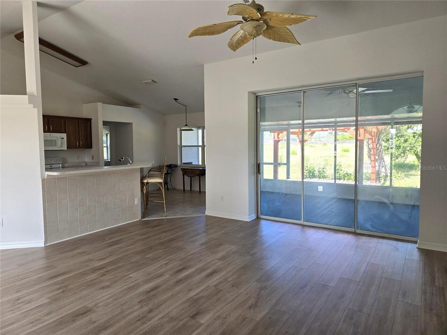
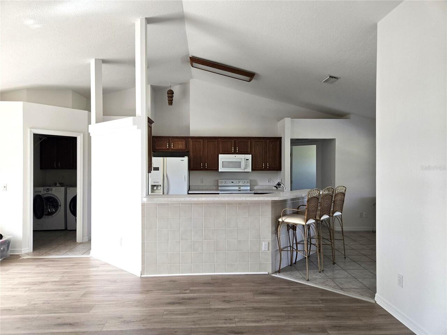
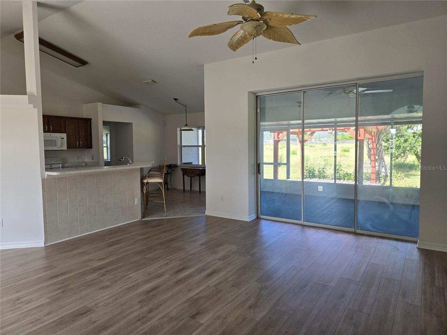
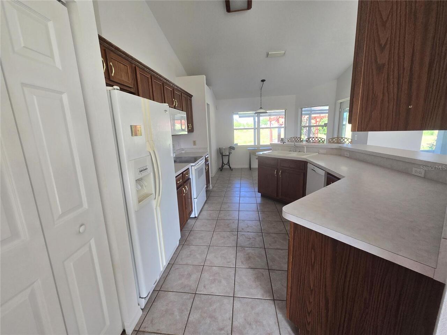
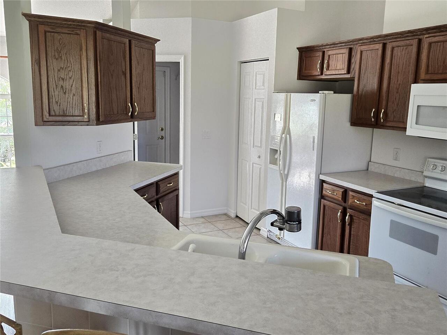
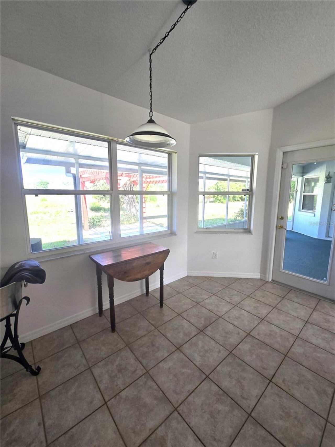
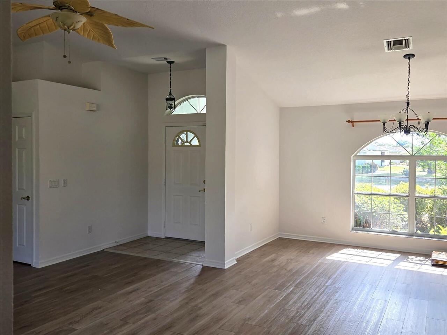
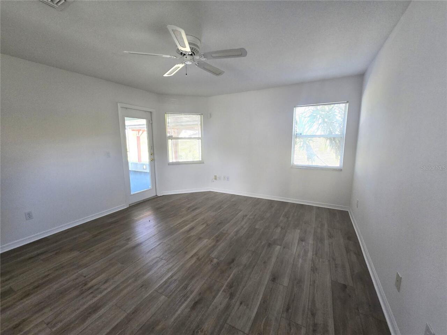
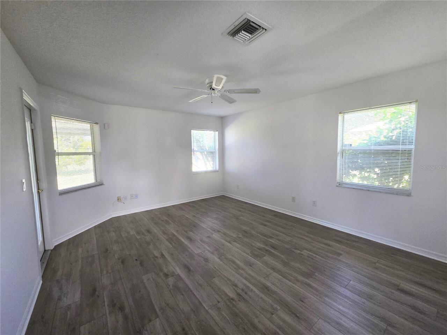
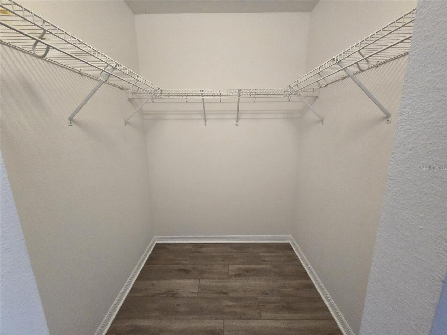
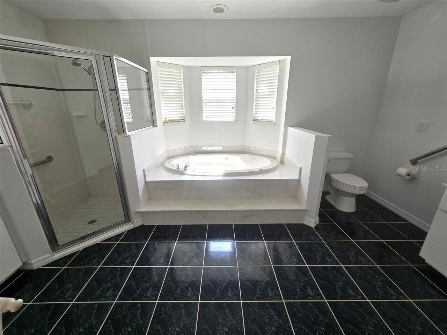
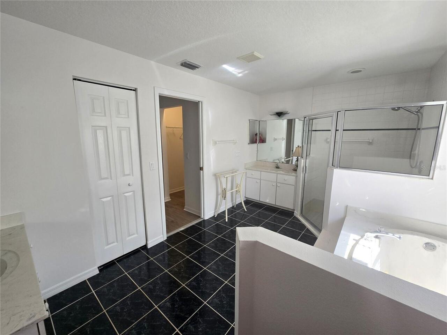
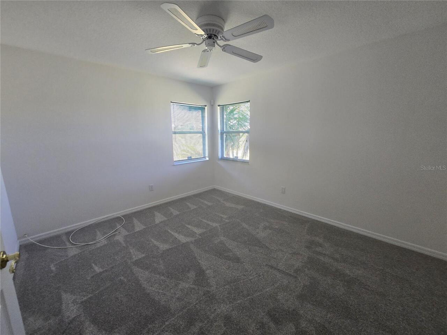
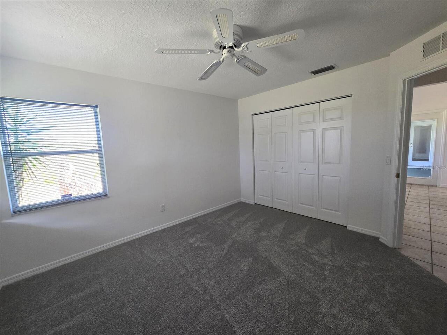
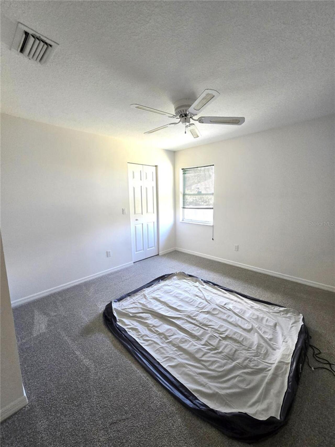
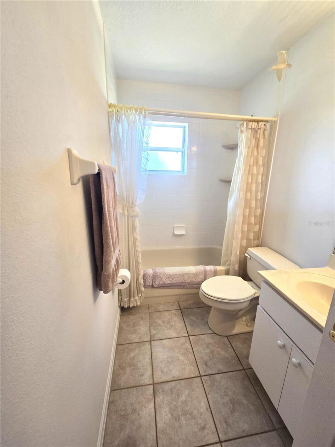
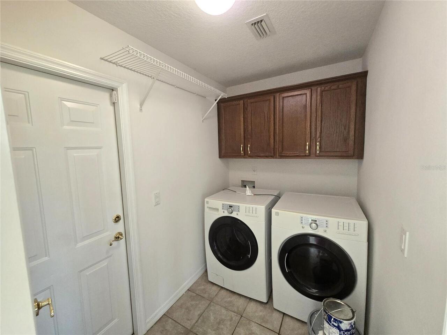
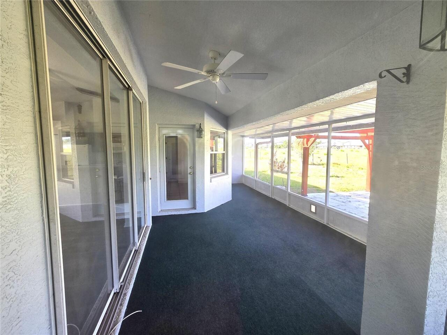
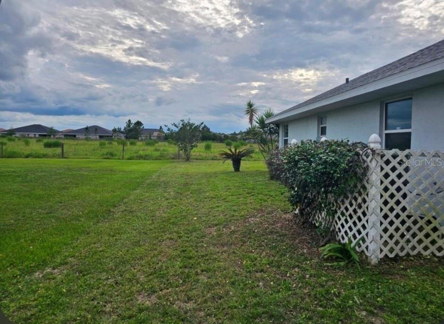
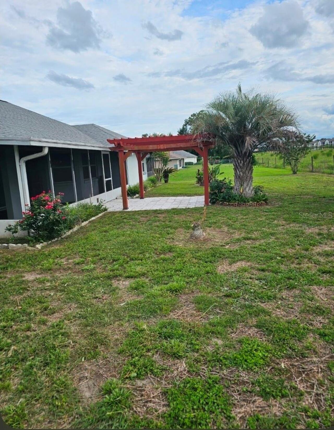
Just minutes from the World Equestrian Center, this move-in ready 3-bedroom, 2-bath home with a 2-car garage offers comfort, updates, and convenience in Quail Meadow. Step inside to a freshly painted interior with new luxury vinyl flooring, new carpet in the guest bedrooms, cathedral ceilings, and a desirable split-bedroom floor plan. The spacious living and dining room opens through pocket triple sliders to the enclosed lanai, where you can relax and enjoy a peaceful meadow view and private backyard setting. The kitchen features a breakfast bar, pantry closet, and breakfast nook for casual dining. The primary suite includes a walk-in closet, private access to the lanai, and a bath with dual sinks, garden tub, and separate shower. The patio and Pergola are great for grilling and entertaining or maybe to catch a dynamic sunset! Additional features include an indoor laundry room, roof replaced in 2020, and AC updated in 2018. Quail Meadow residents enjoy access to a clubhouse, multipurpose space, fitness center, outdoor pool, and shuffleboard courts—all in a convenient Ocala location close to shopping, dining, medical facilities, and WEC.
Property Details
Property Features
Property Sub Type
Single Family Residence
County
Marion
Subdivision
QUAIL MEADOW
Additional Information
Additional Parcels YN
false
Additional Rooms
Formal Dining Room Separate, Inside Utility
Alternate Key Folio Num
2158-011-003
Appliances
Dishwasher, Dryer, Electric Water Heater, Range, Refrigerator, Washer
Architectural Style
Ranch
Association Amenities
Fitness Center, Shuffleboard Court
Association Email
info@vinemgt.com
Association Fee
110
Association Fee Frequency
Quarterly
Association Fee Requirement
Required
Association YN
true
Attached Garage YN
true
Bathrooms Total Integer
2
Building Area Source
Public Records
Building Area Total
2286
Building Area Total Srch SqM
212.38
Building Area Units
Square Feet
Calculated List Price By Calculated SqFt
150.35
Carport YN
false
Community Features
Clubhouse, Deed Restrictions, Pool
Construction Materials
Block, Stucco
Cooling
Central Air
Country
US
Cumulative Days On Market
44
Current Price
255750.00
Direction Faces
South
Exterior Features
Private Mailbox, Private Yard, Rain Gutters, Sliding Doors
Fireplace YN
false
Flood Zone Code
X
Flood Zone Date
2017-04-19
Flood Zone Panel
12083C0502E
Flooring
Carpet, Luxury Vinyl
Foundation Details
Slab
Furnished
Unfurnished
Garage Dimensions
21x21
Garage Spaces
2
Garage YN
true
Heating
Central, Electric
Homestead YN
1
Interior Features
Cathedral Ceiling(s), Ceiling Fans(s), Living Room/Dining Room Combo, Open Floorplan, Primary Bedroom Main Floor, Vaulted Ceiling(s)
Internet Address Display YN
true
Internet Automated Valuation Display YN
true
Internet Consumer Comment YN
true
Internet Entire Listing Display YN
true
Laundry Features
Inside, Laundry Room
Levels
One
List AOR
Ocala - Marion
Living Area Meters
158.03
Living Area Source
Public Records
Living Area Units
Square Feet
Lot Size Acres
0.27
Lot Size Dimensions
102x115
Lot Size Square Feet
11761
Lot Size Square Meters
1093
Modification Timestamp
2026-06-17T12:45:09.896Z
Monthly HOA Amount
36.67
New Construction YN
false
Occupant Type
Vacant
Other Equipment
Private Yard
Ownership
Fee Simple
Parcel Number
2158-011-003
Pet Restrictions
Per Deed Restrictions
Pets Allowed
Cats OK, Dogs OK
Pool Private YN
false
Postal Code Plus 4
9300
Public Survey Range
21E
Public Survey Section
04
RATIO Current Price By Calculated SqFt
150.35
Road Surface Type
Paved
Roof
Shingle
Room Count
6
Senior Community YN
true
Sewer
Septic Tank
Showing Requirements
Combination Lock Box, ShowingTime
Status Change Timestamp
2026-05-04T13:44:43.000Z
Stories Total
1
Tax Annual Amount
1695.83
Tax Block
K
Tax Book Number
Y-089QUAIL
Tax Legal Description
SEC 04 TWP 15 RGE 21 PLAT BOOK Y PAGE 089 QUAIL MEADOW BLK K LOT 3
Tax Lot
3
Tax Year
2025
Total Acreage
1/4 to less than 1/2
Total Annual Fees
440.00
Total Monthly Fees
36.67
Township
15S
Universal Property Id
US-12083-N-2158011003-R-N
Unparsed Address
3434 NW 50TH CT
Utilities
Cable Available, Electricity Available
Vegetation
Mature Landscaping, Trees/Landscaped
Water Source
Public
Waterfront YN
false
Zoning
R1
Neighborhood Map
Popup

Property Photos
Listing Photo
Listing Photo
Listing Photo
Listing Photo
Listing Photo
Listing Photo
Listing Photo
Listing Photo
Listing Photo
Listing Photo
Listing Photo
Listing Photo
Listing Photo
Listing Photo
Listing Photo
Listing Photo
Listing Photo
Listing Photo
Listing Photo
Listing Photo
Listing Photo
Listing Photo
Listing Photo
Listing Photo
Listing Photo
Listing Photo
Listing Photo
Listing Photo
Listing Photo
Listing Photo
Listing Photo
Listing Photo
Listing Photo
Listing Photo
Listing Photo
Listing Photo
Listing Photo
Listing Photo
Listing Photo
Listing Photo
Listing Photo
Listing Photo
Listing Photo
Listing Photo
Listing Photo
Listing Photo

MLS #MFROM723947 Listing courtesy of Keller Williams Cornerstone Re provided by Stellar MLS.
Similar Listings

$232,000
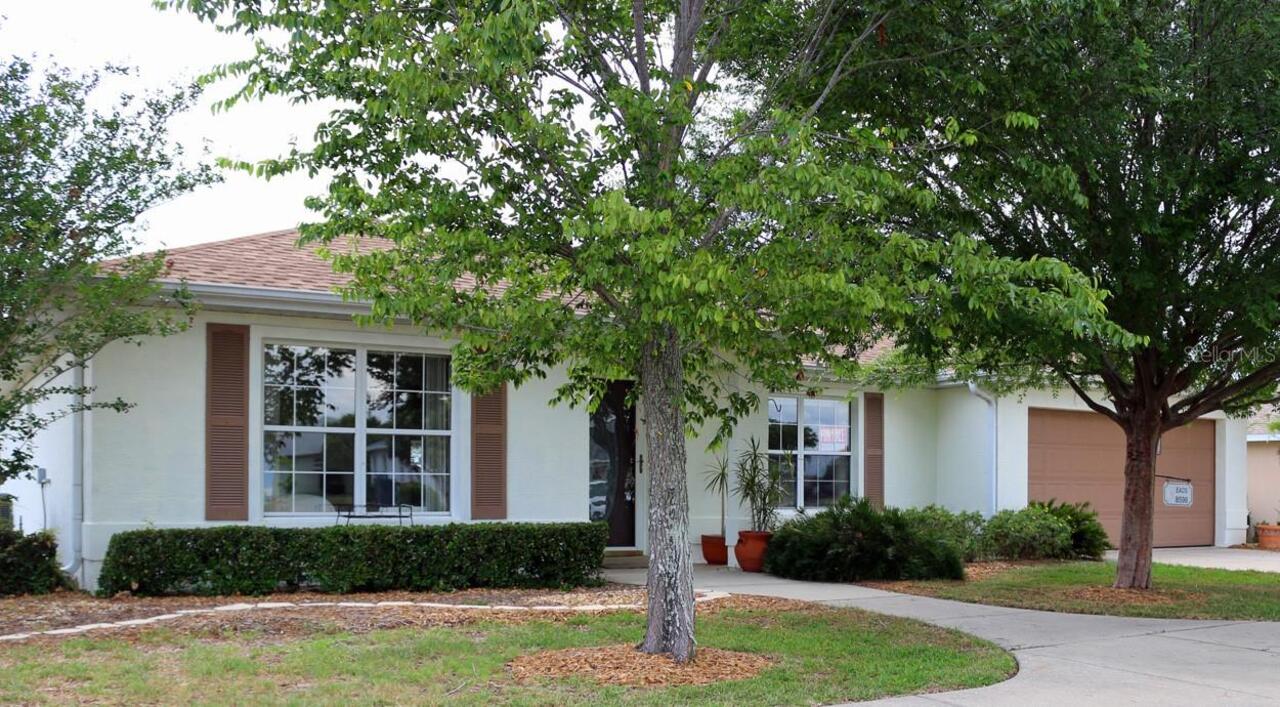
8598 Sw 60th Circle
Ocala
3BR/2BA
| Active
$232,000
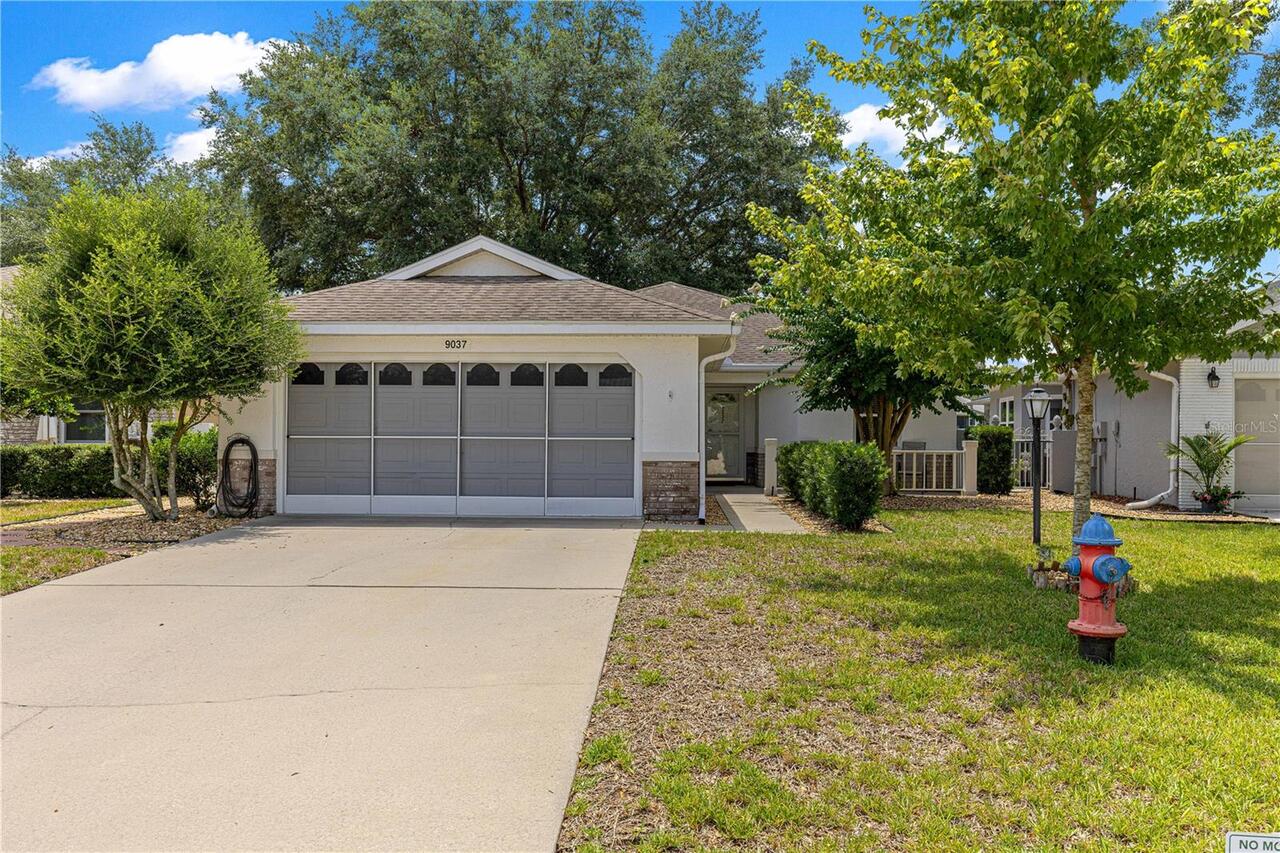
9037 Sw 91st Circle
Ocala
3BR/2BA
| Active
$232,500
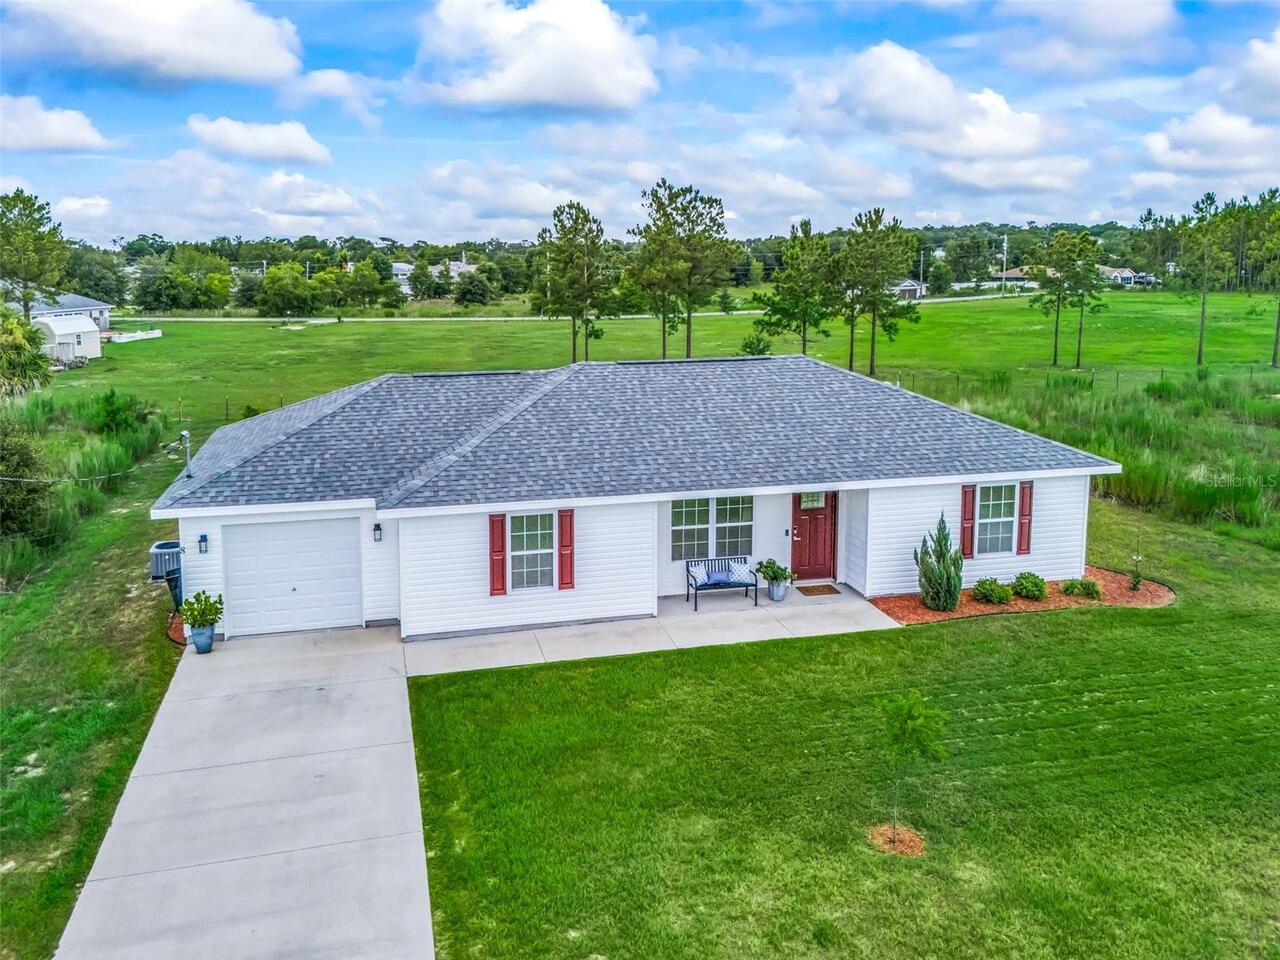
8 Juniper Loop Drive
Ocala
3BR/2BA
| Contingent
$232,886
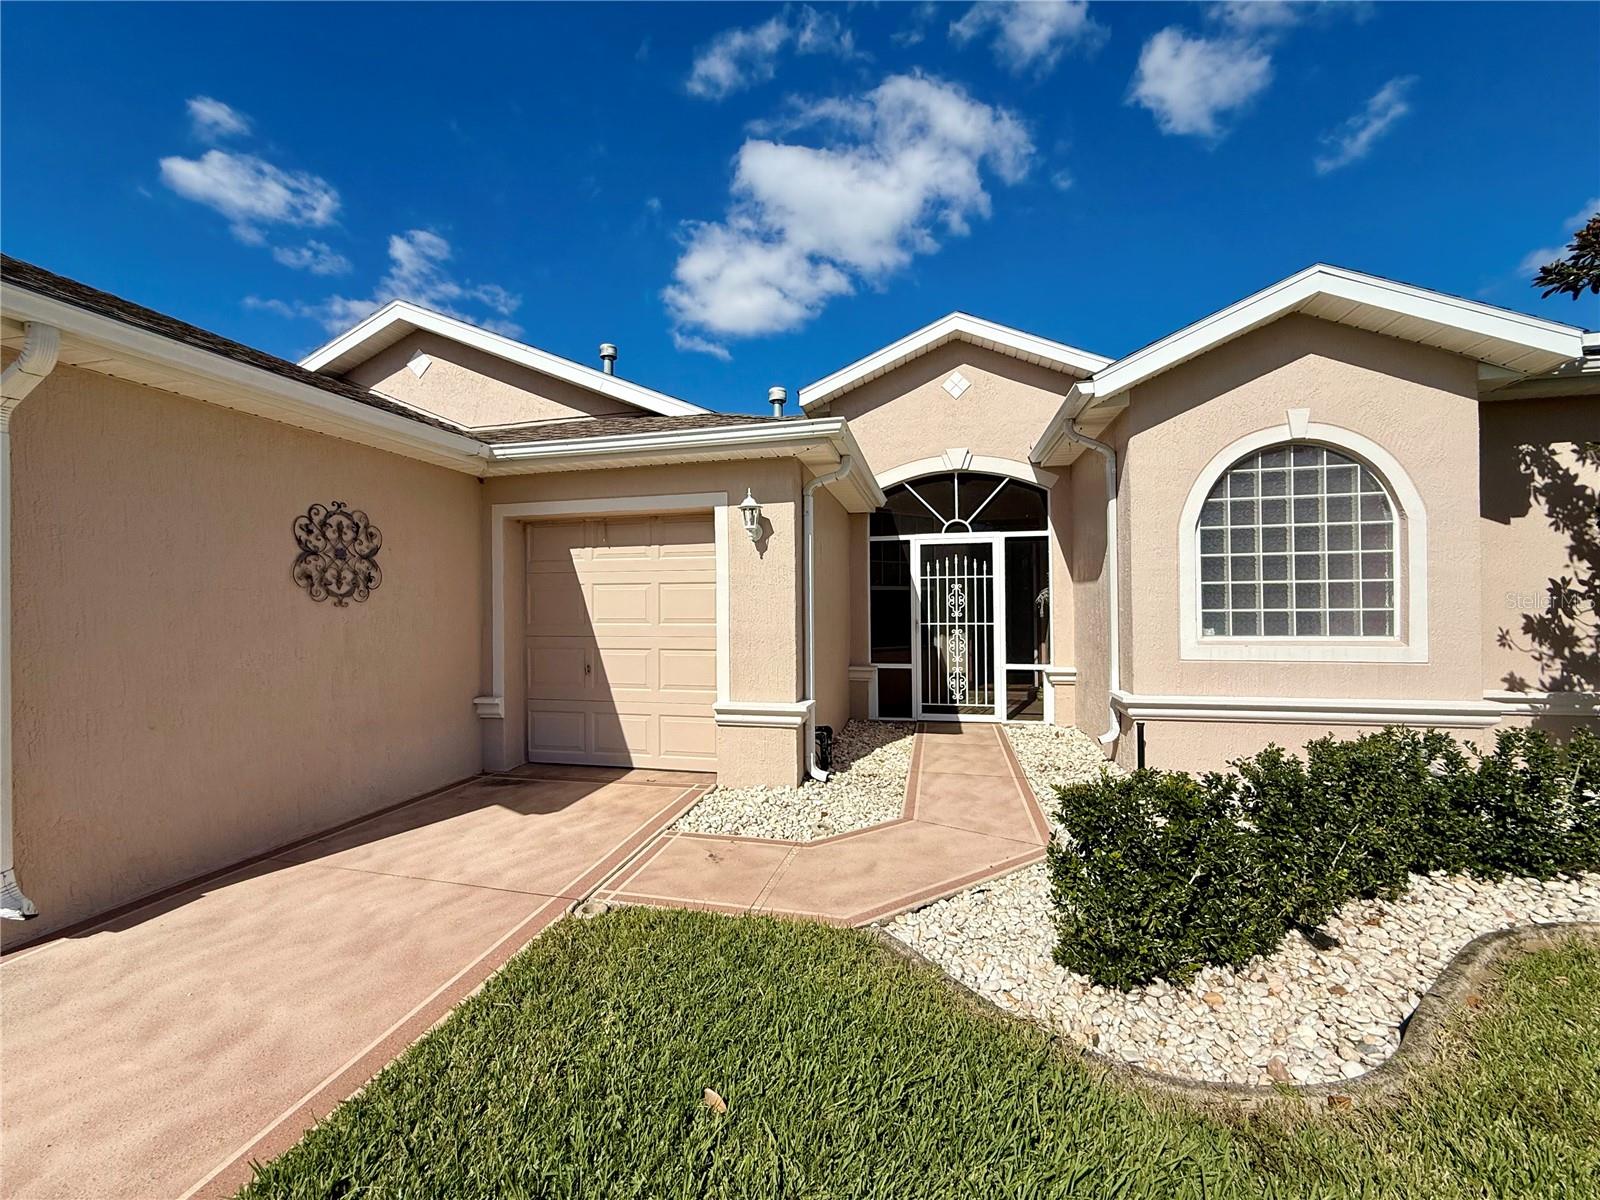
1683 Sw 156th Lane
Ocala
3BR/2BA
| Active


All listing information is deemed reliable but not guaranteed and should be independently verified through personal inspection by appropriate professionals. Listings displayed on this website may be subject to prior sale or removal from sale; availability of any listing should always be independent verified. Listing information is provided for consumer personal, non-commercial use, solely to identify potential properties for potential purchase; all other use is strictly prohibited and may violate relevant federal and state law. The source of the listing data is as follows: Stellar MLS (updated 7/24/26 12:10 AM) |
Listing Search


Translate Tool

Featured Listings
Bradenton Real Estate
$939,900
4 BED
3 BATH
Welcome to this beautifully updated 4-bedroom, 3-bathroom home with a 3-car garage, perfectly situated on a cul-de-sac i... Read More
Chuluota Real Estate
$850,000
5 BED
3 BATH
*65K total reduction!!* Welcome to your private retreat in one of Chuluota’s most desirable gated communities. Situated ... Read More
Tierra Verde Real Estate
$1,500,000
4 BED
3 BATH
Spacious & elevated Tierra Verde home on an oversized corner lot with a remarkable garage, workshop, and bonus area that... Read More
Orlando Real Estate
$914,900
4 BED
2 BATH
Virtually Staged. LOCATION LOCATION LOCATION! Approximately 6 minutes to Bay Hill Golf Club & Lodge. In highly desirable... Read More
Palm Coast Real Estate
$1,074,900
4 BED
3 BATH
Step into this BRAND NEW 4 BED, 3.5 BATH, 3 CAR GARAGE, CONCRETE BLOCK home in the quaint gated Sanctuary. This stunning... Read More
Winter Springs Real Estate
$825,000
4 BED
3 BATH
Welcome to this beautifully updated Florida Executive Pool Home in the sought-after Glen Eagle community of Winter Sprin... Read More
Deltona Real Estate
$849,900
6 BED
3 BATH
Paradise awaits!! Don't miss the opportunity to own this one of a kind hi and dry 1.86 acre property , tucked away on a ... Read More
Ellenton Real Estate
$825,000
4 BED
4 BATH
Welcome to waterfront living in Highland Shores, where boating, relaxation, and modern comfort come together. Perfectly ... Read More
Sarasota Real Estate
$950,000
4 BED
3 BATH
Many home buyers dream of a neighborhood like the gated community of Serenoa... it is a quiet street, canopy lined with ... Read More
Oldsmar Real Estate
$1,149,900
4 BED
3 BATH
Homes like this rarely become available in the highly sought-after gated community of East Lake Woods. Completely remode... Read More
Contact Sandra Pardo

407-990-2746

Wendy Morris LLC

Licensed in the State of Florida
BK 3146762
16797 Broadwater Avenue
Winter Garden, Florida 34787

Your privacy is our utmost concern. We will never sell your personal information. Privacy Policy
©2026 sandrapardohomes.com - all rights reserved. | Site Map