Property Features
Property Sub Type
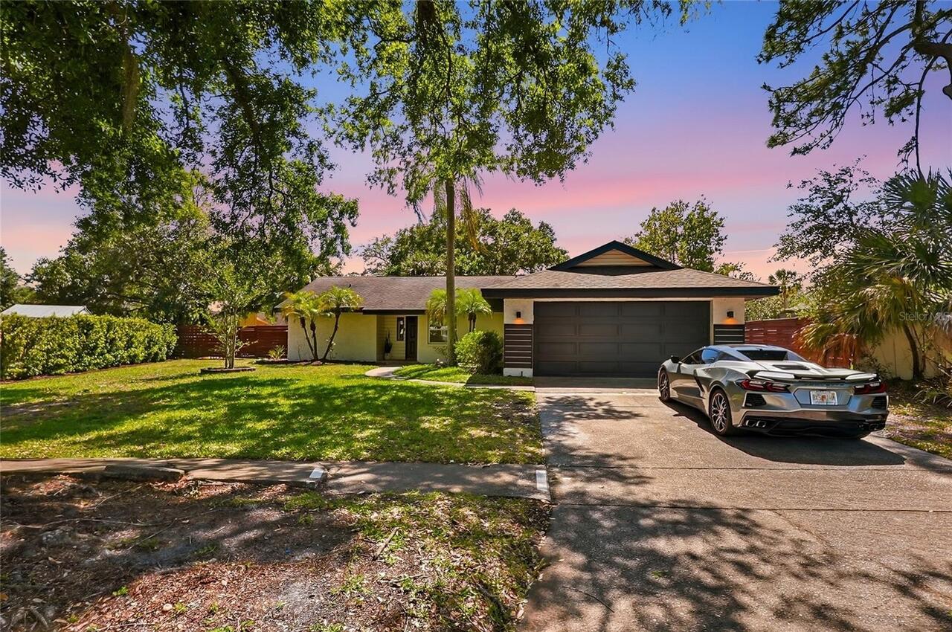
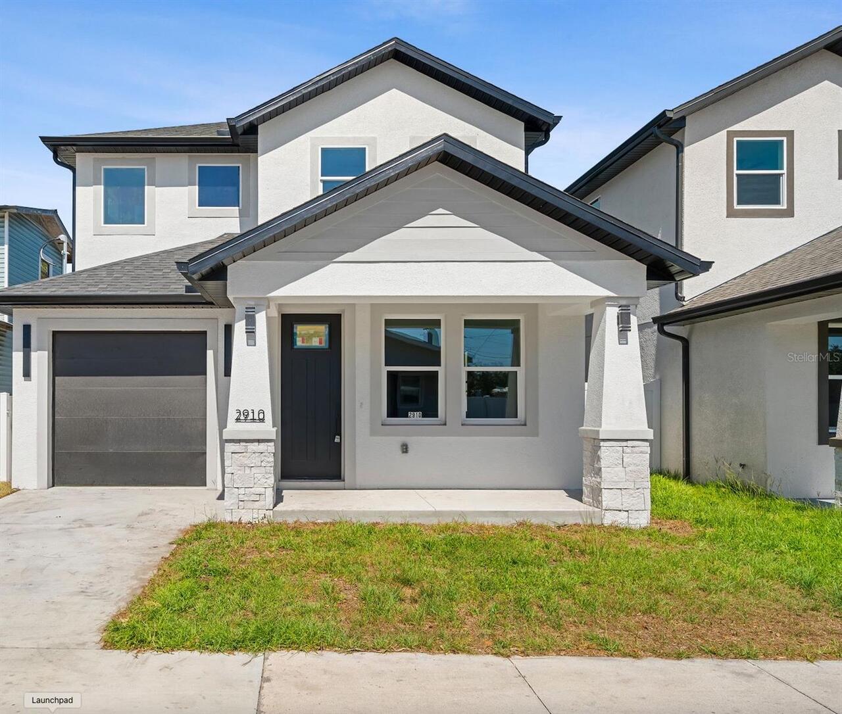
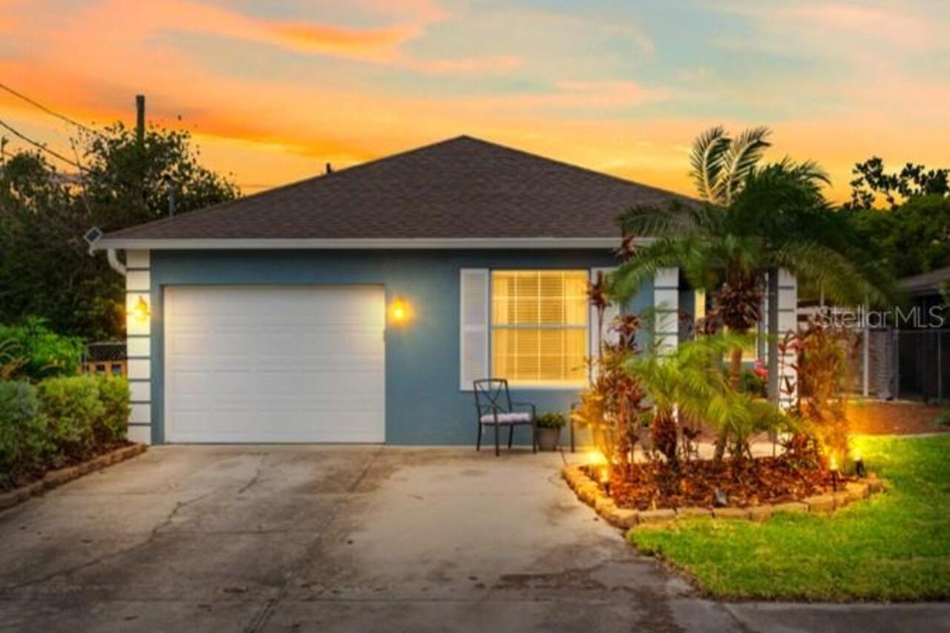
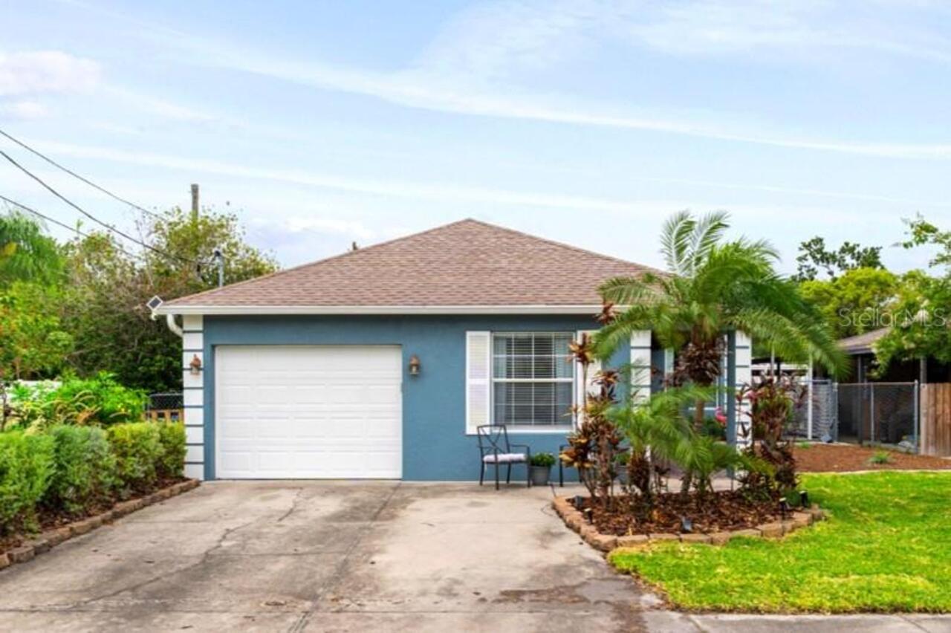
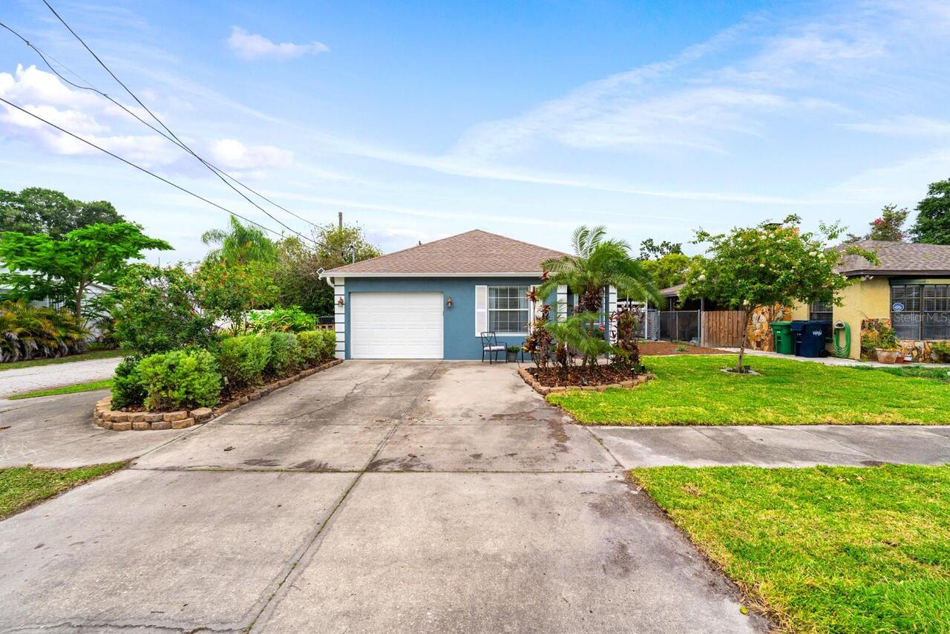
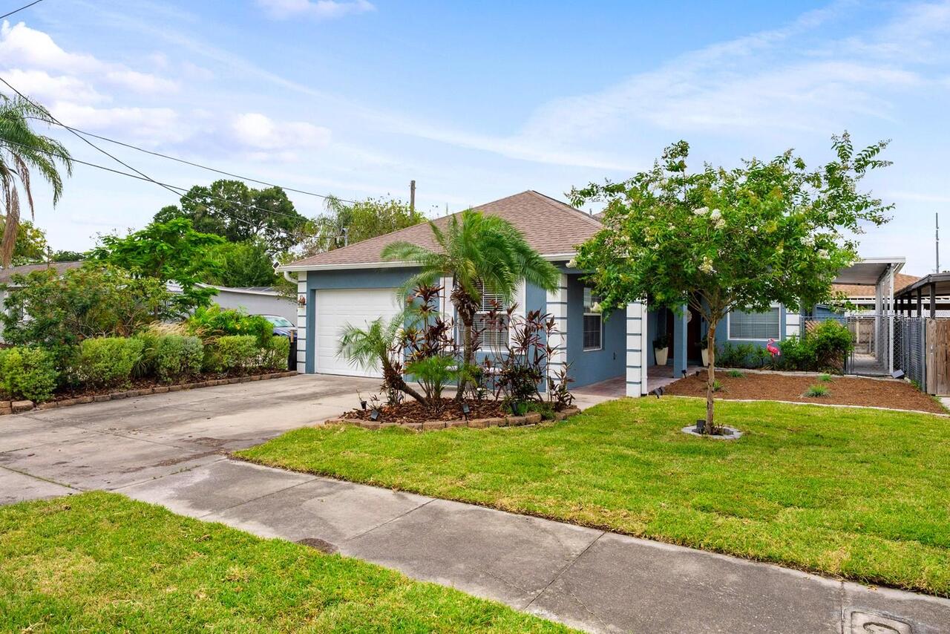
Single Family Residence
Parking
Off Street, Driveway, Garage Door Opener
Additional Information
Additional Lease Restrictions
Buyer or buyer's agent to verify with local regulations.
Additional Parcels YN
false
Additional Rooms
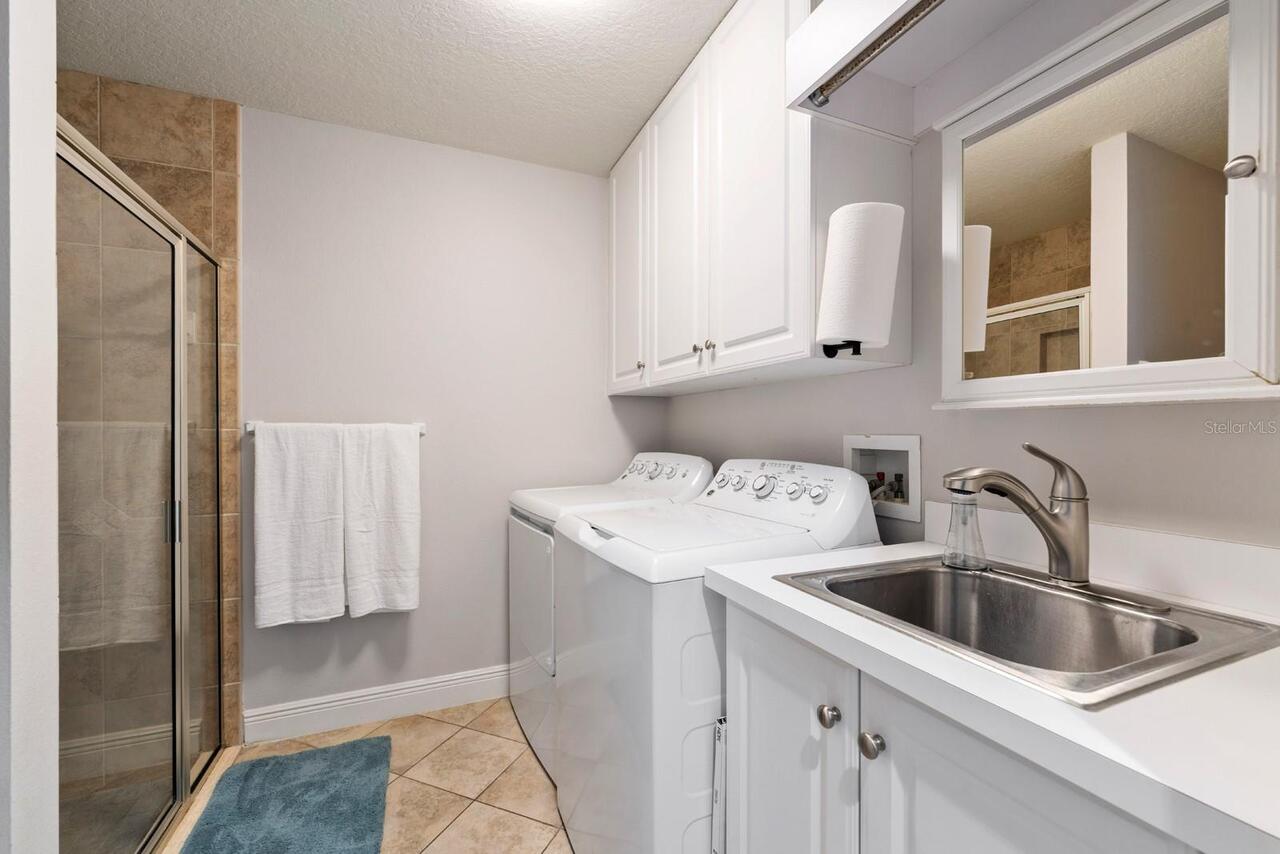
Inside Utility
Alternate Key Folio Num
1171020000
Appliances
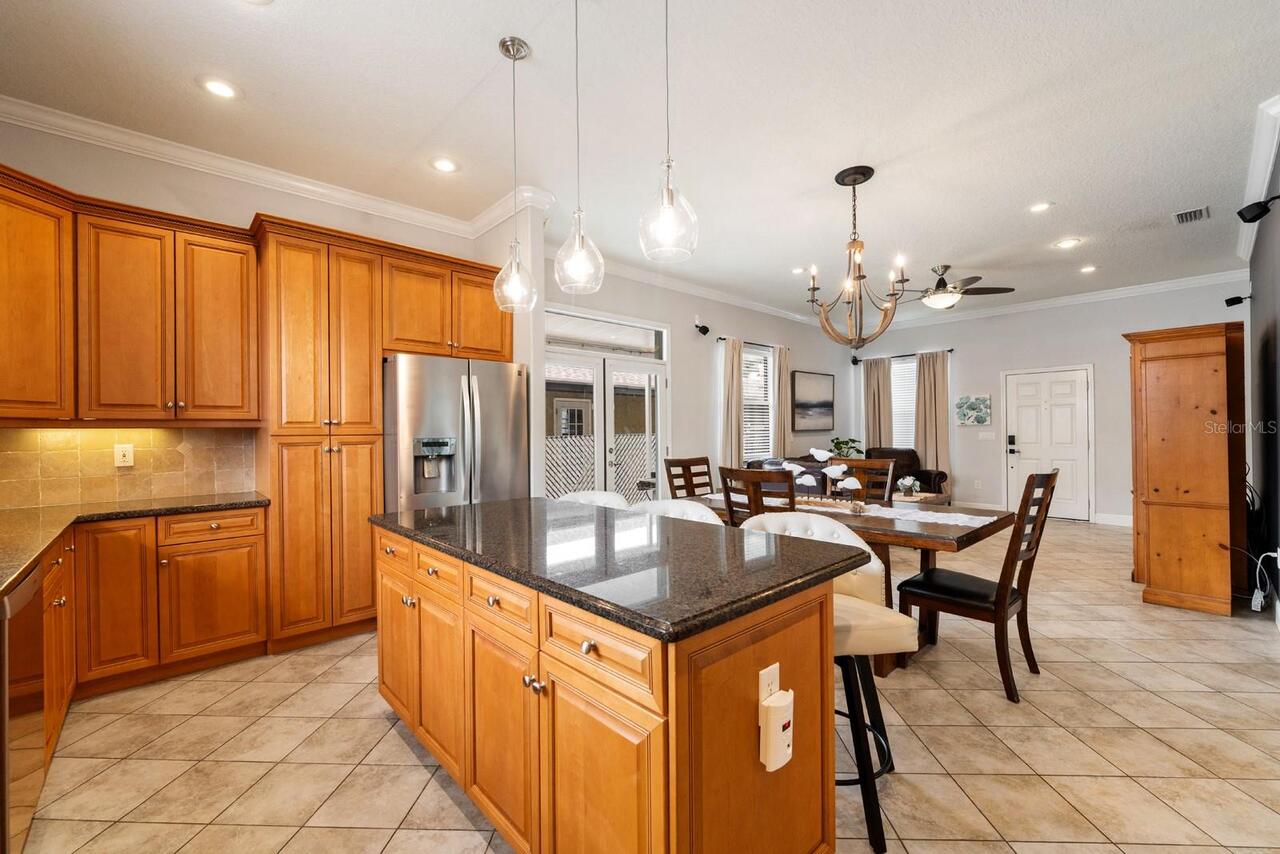
Dishwasher, Disposal, Dryer, Electric Water Heater, Microwave, Range, Refrigerator, Washer
Building Area Source
Builder
Building Area Total Srch SqM
180.98
Building Area Units
Square Feet
Calculated List Price By Calculated SqFt
399.87
Construction Materials
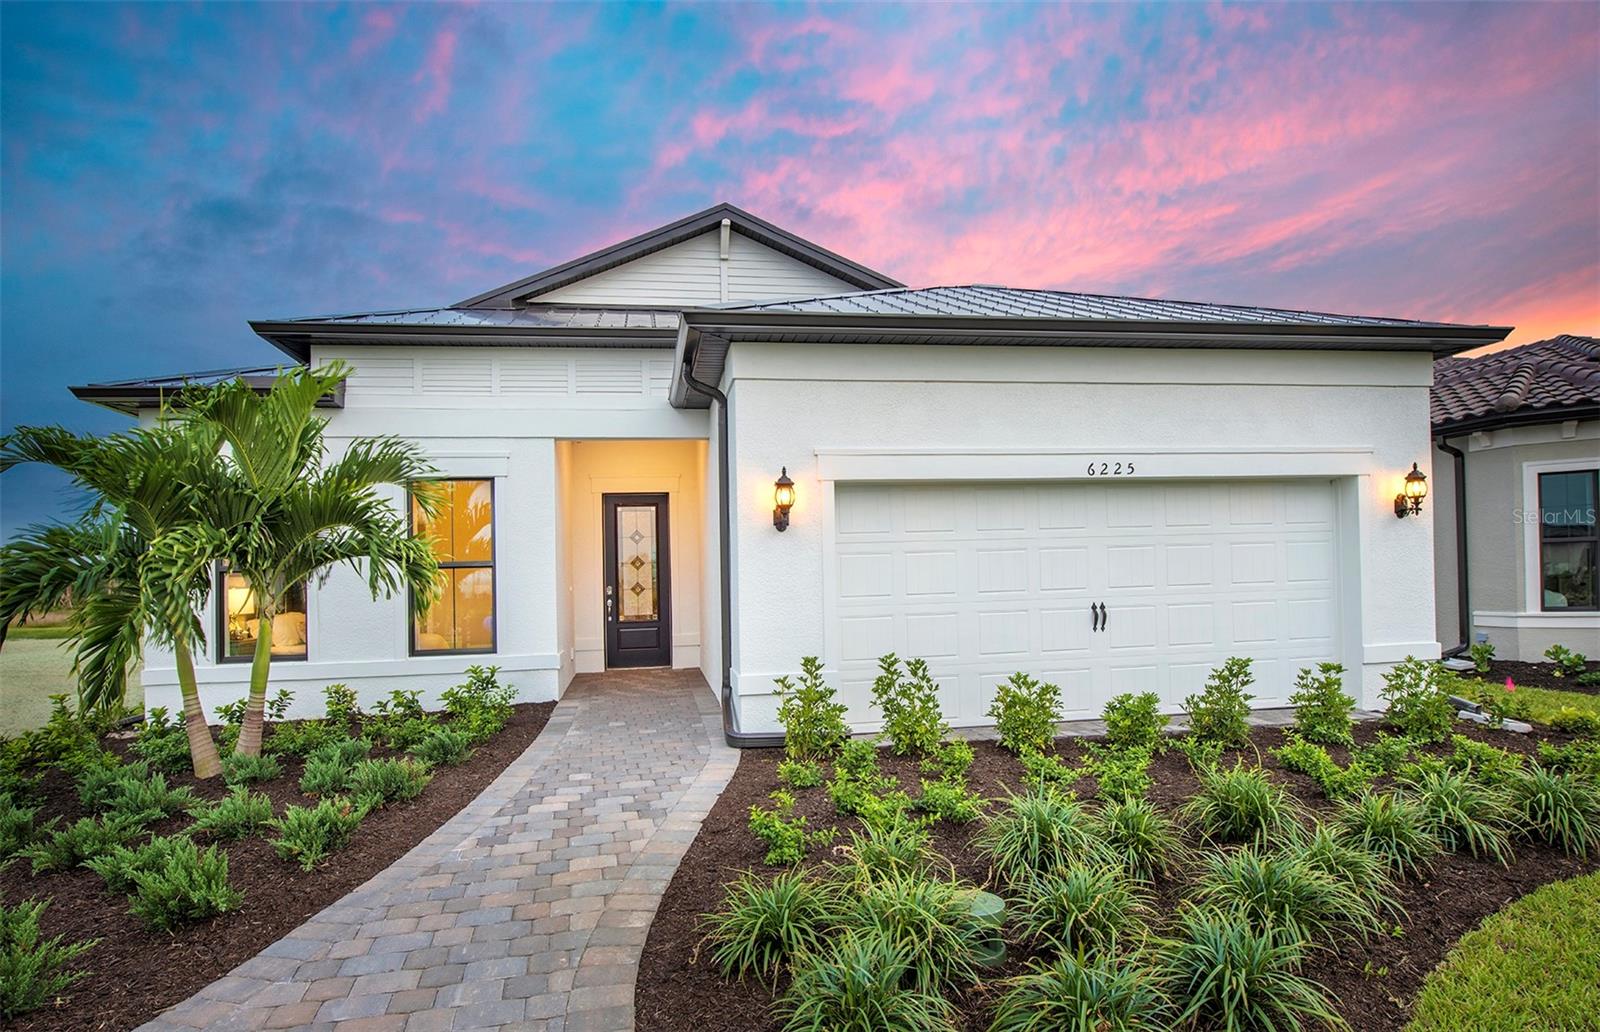
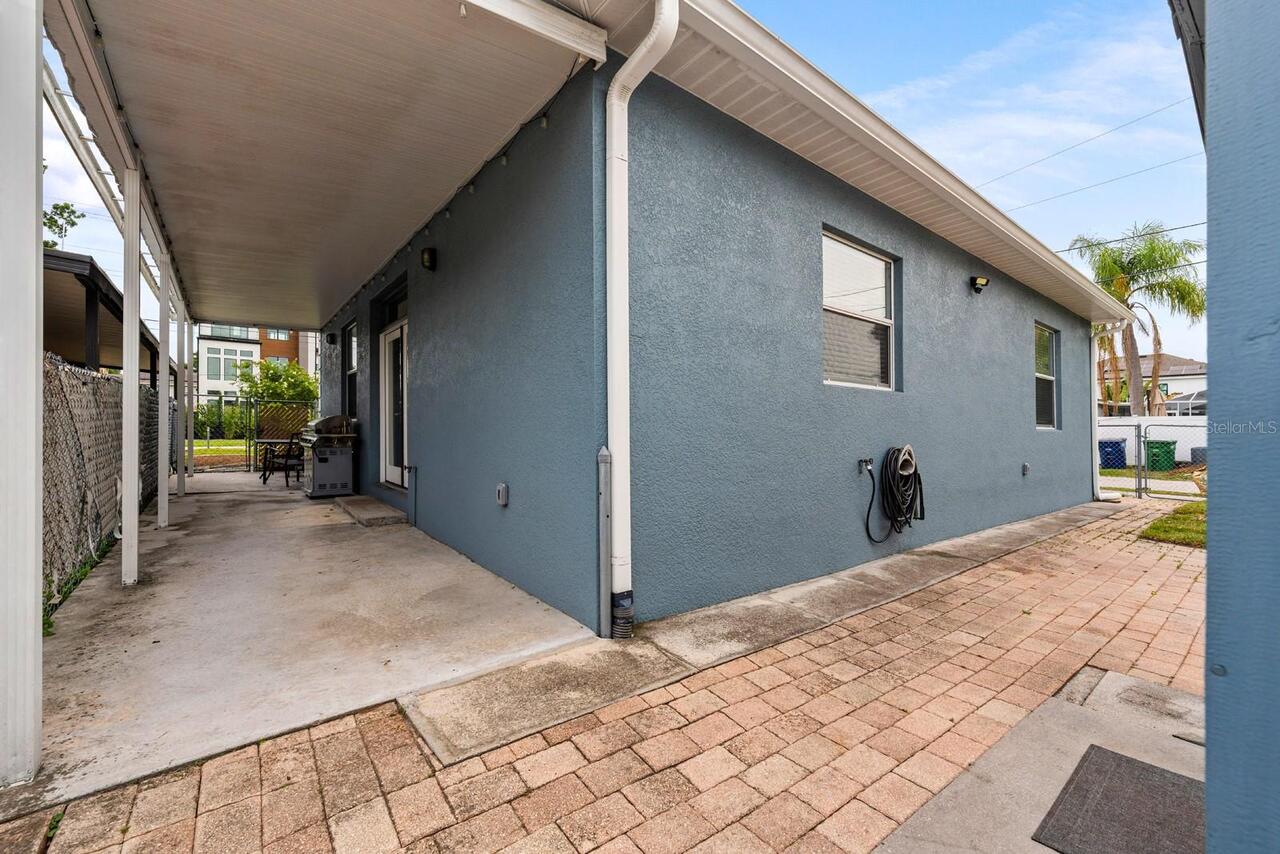
Block, Stucco
Cumulative Days On Market
7
Elementary School
Mitchell-HB
Exterior Features
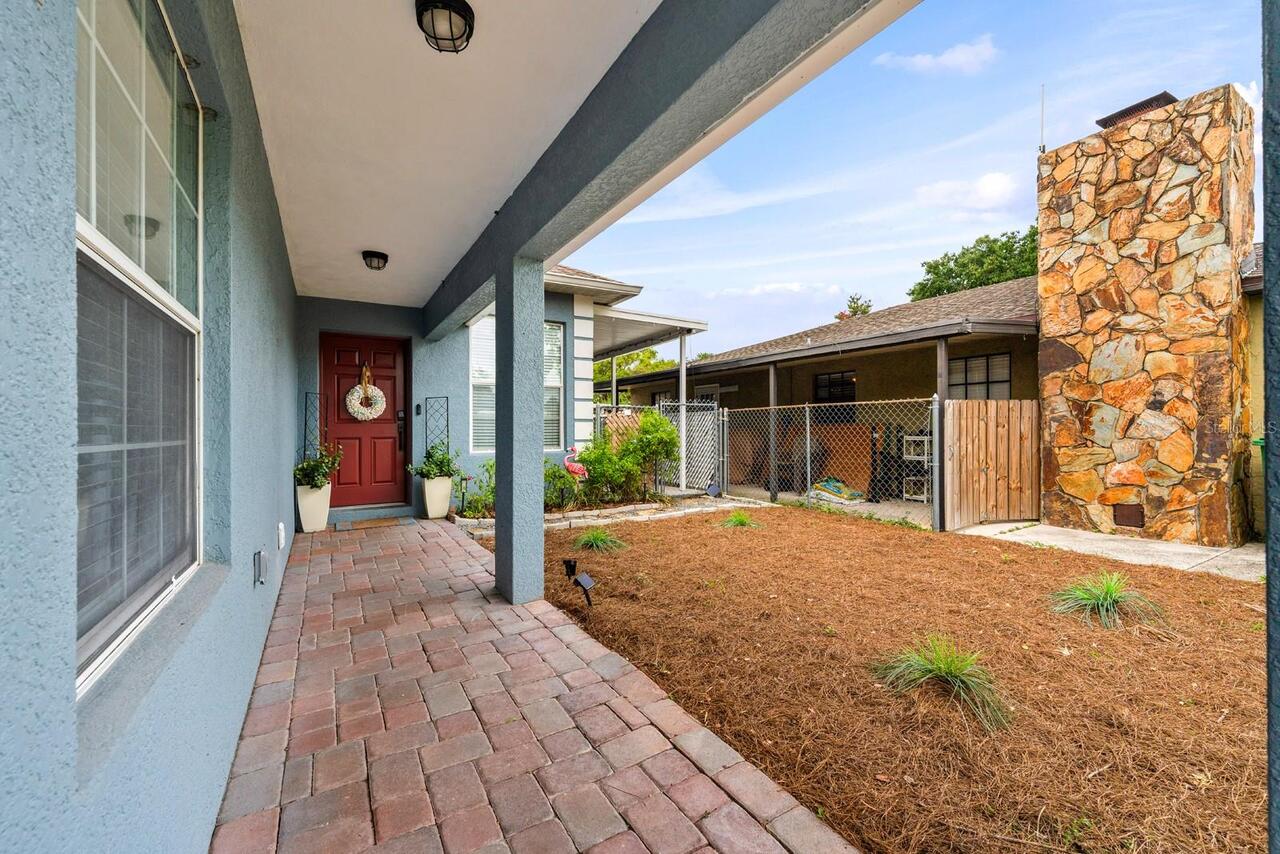
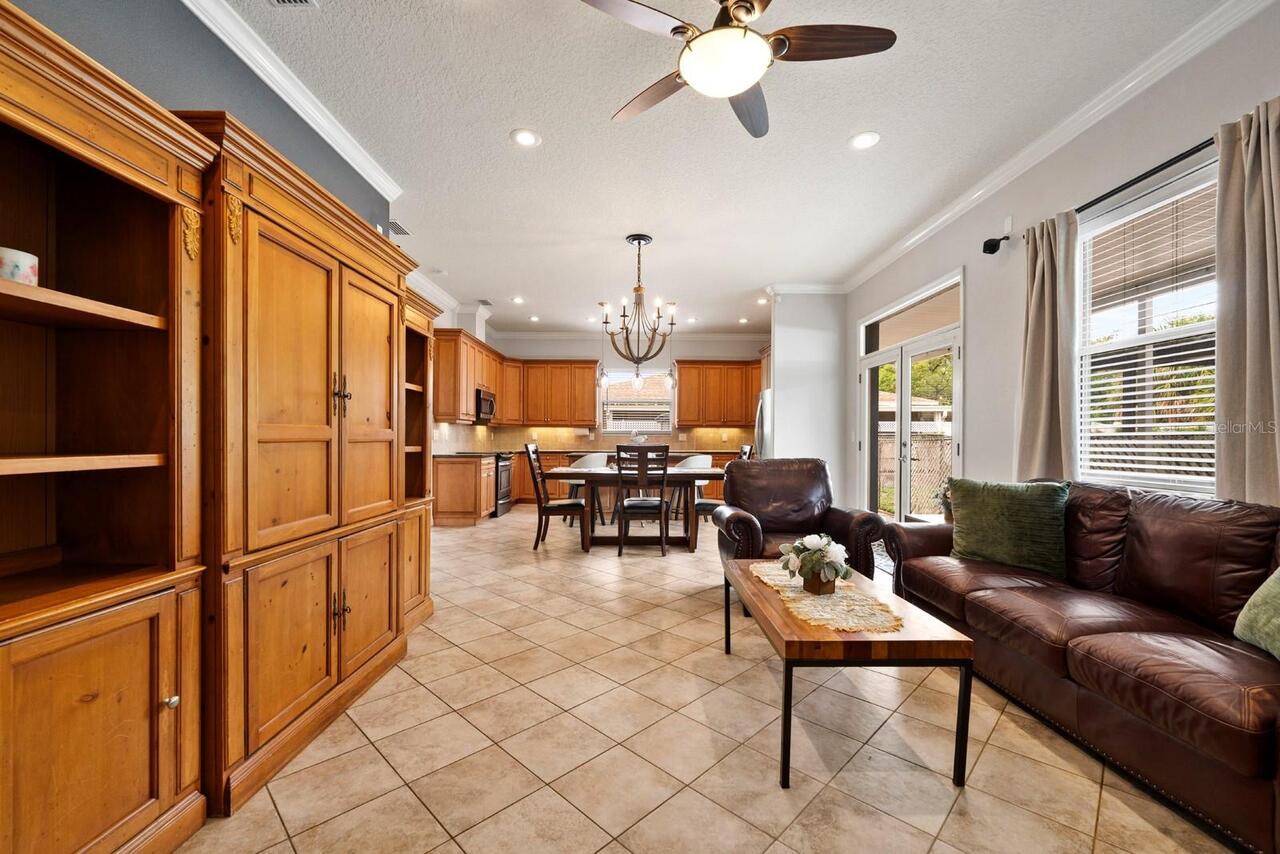
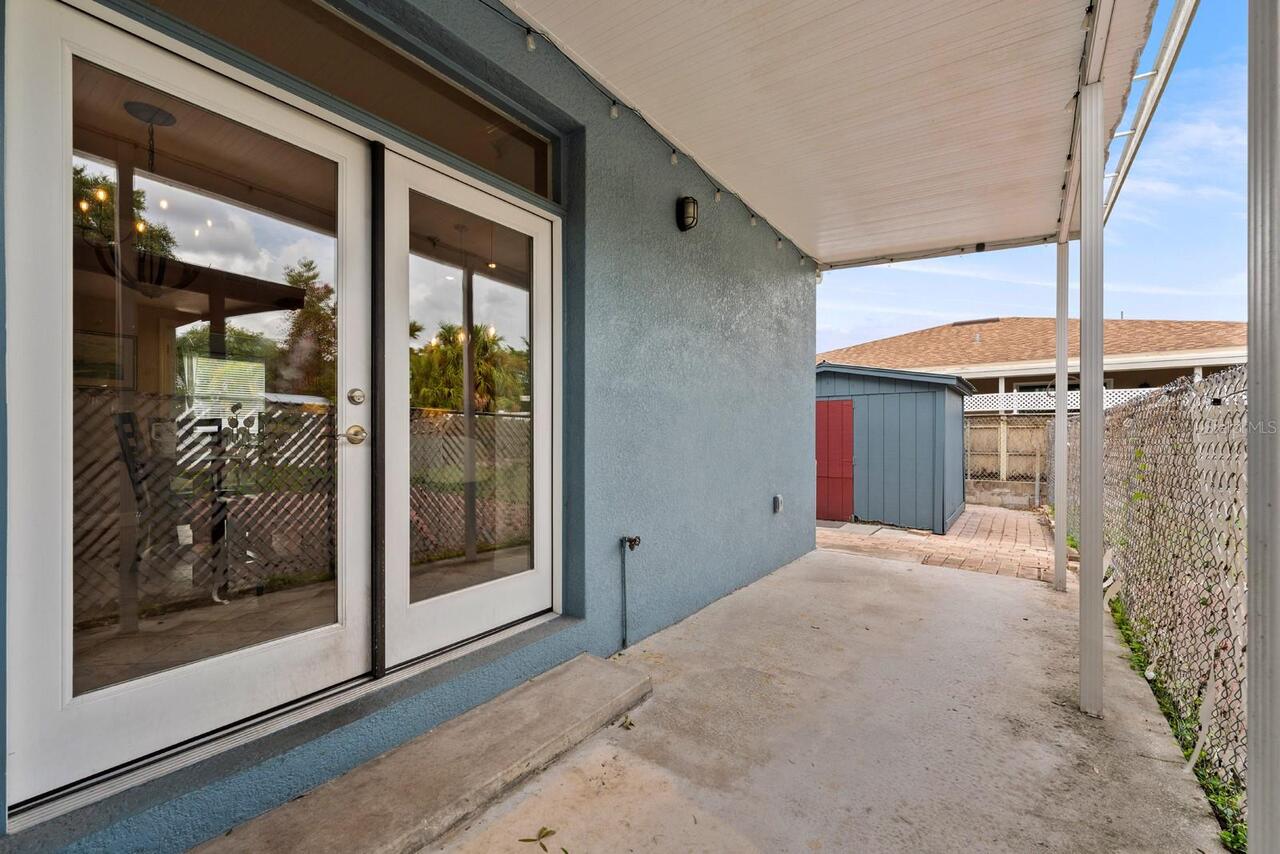
French Doors, Private Mailbox, Sidewalk
Flood Zone Date
2021-10-07
Flood Zone Panel
12057C0334J
Interior Features
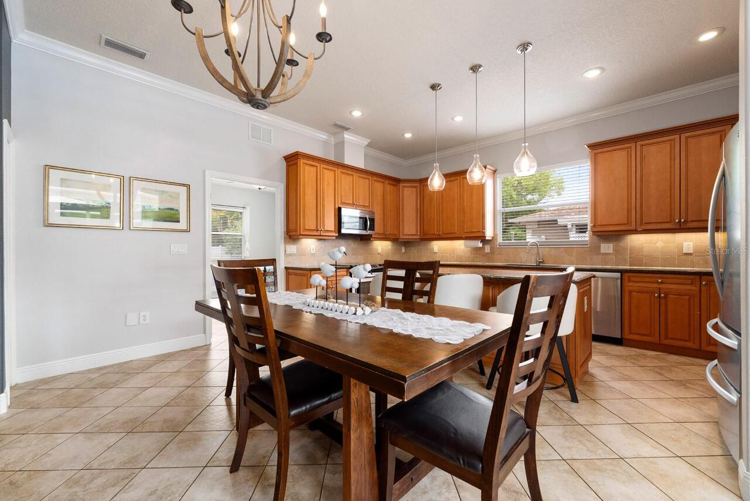
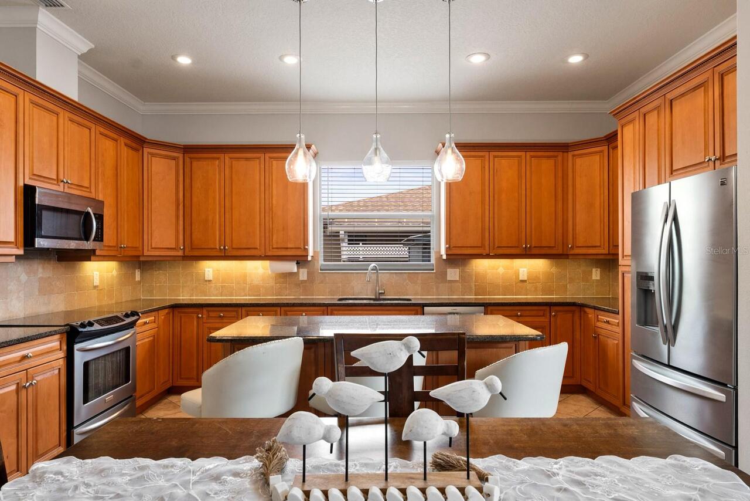
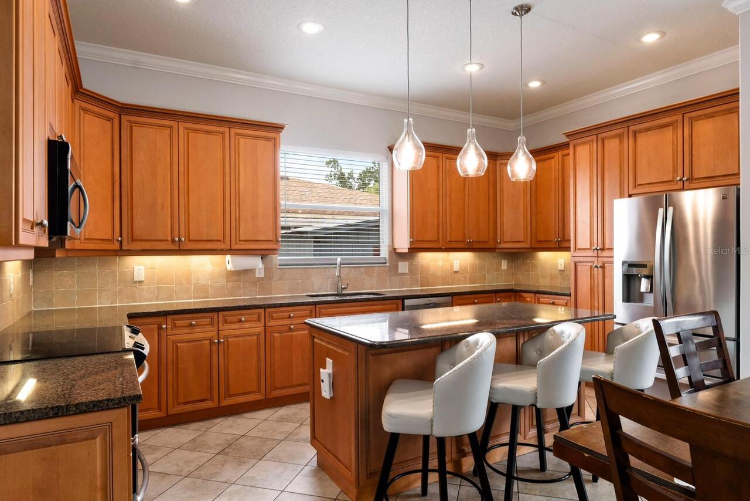
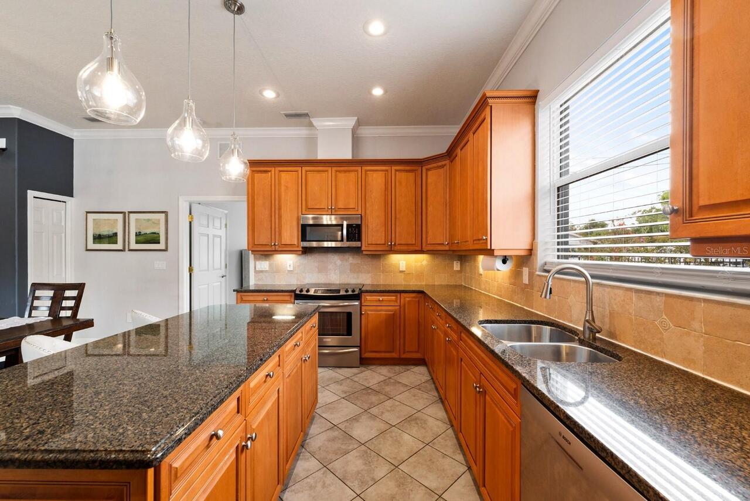
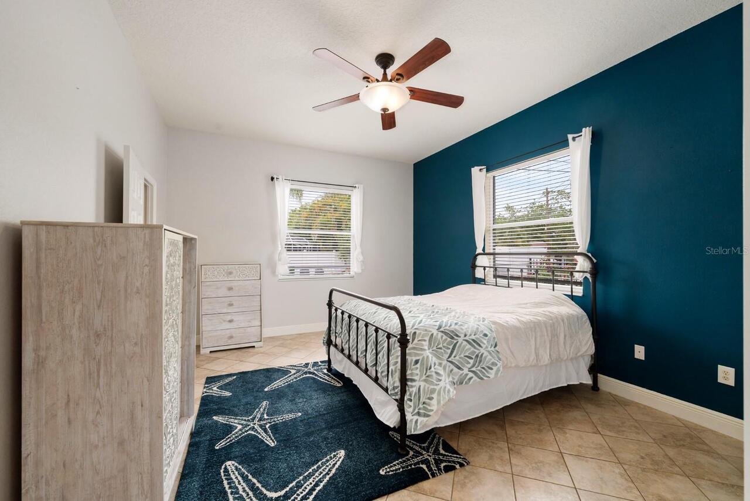
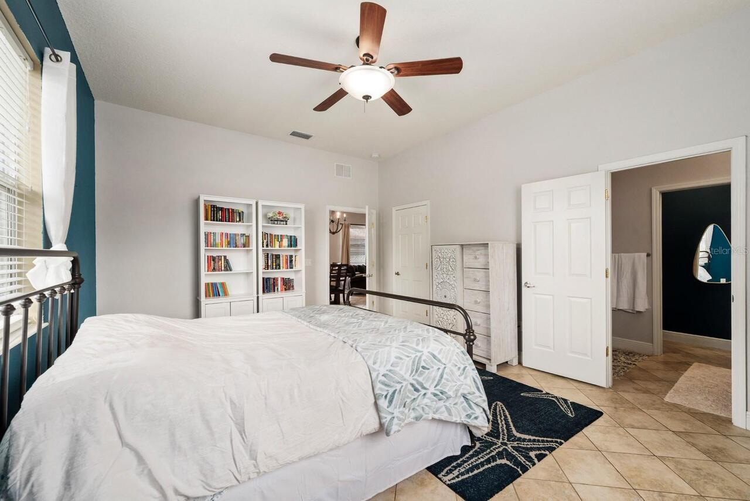
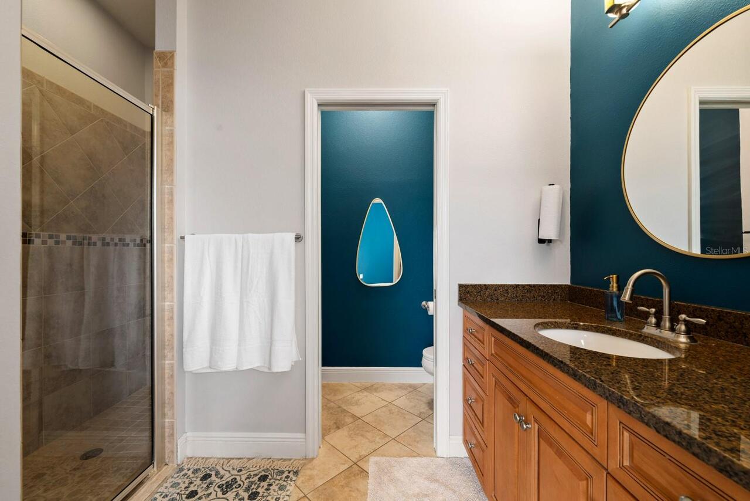
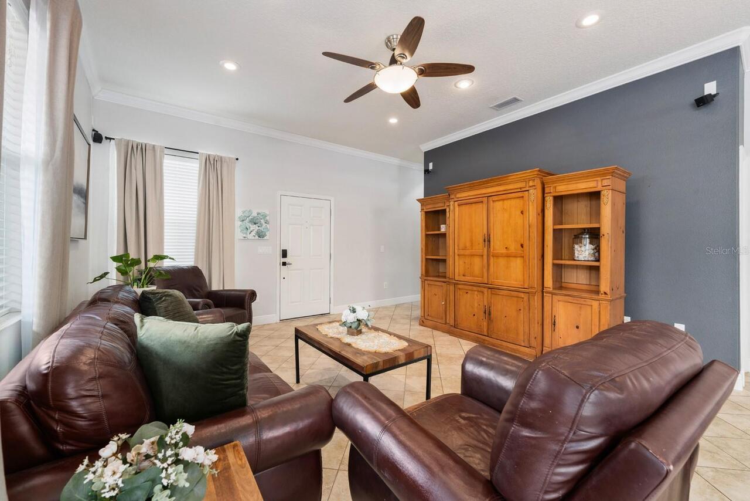
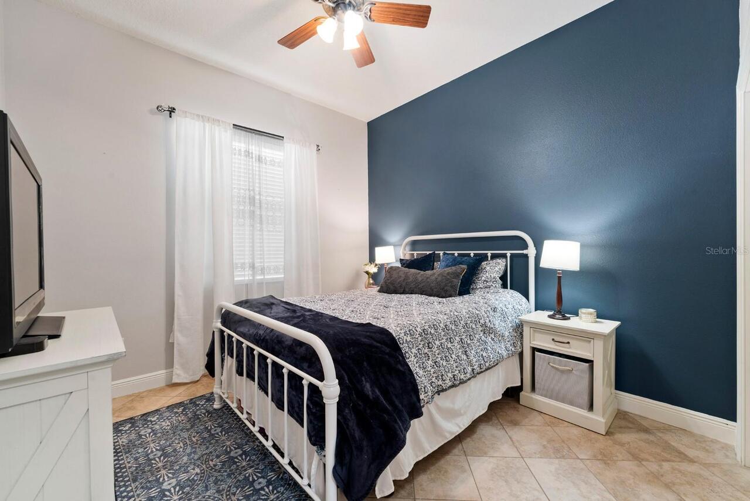
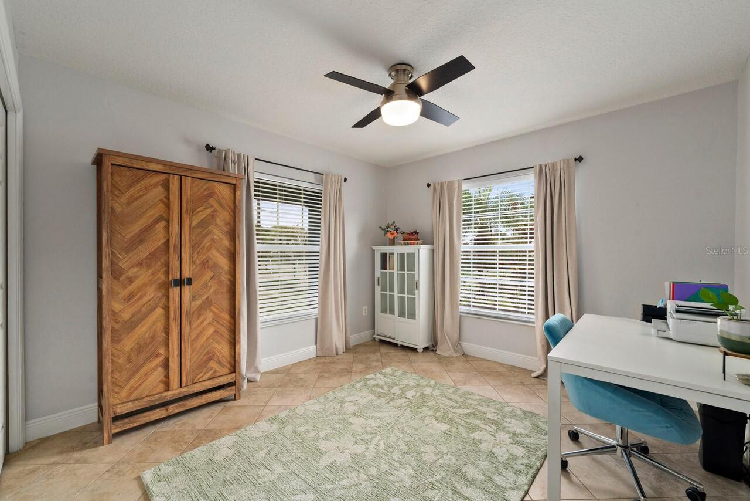
Ceiling Fans(s), Central Vaccum, Crown Molding, Eat-in Kitchen, High Ceilings, Open Floorplan, Primary Bedroom Main Floor, Split Bedroom, Stone Counters, Thermostat, Walk-In Closet(s), Window Treatments
Internet Address Display YN
true
Internet Automated Valuation Display YN
false
Internet Consumer Comment YN
false
Internet Entire Listing Display YN
true
Laundry Features
Inside, Laundry Room
Living Area Source
Builder
Living Area Units
Square Feet
Lot Features
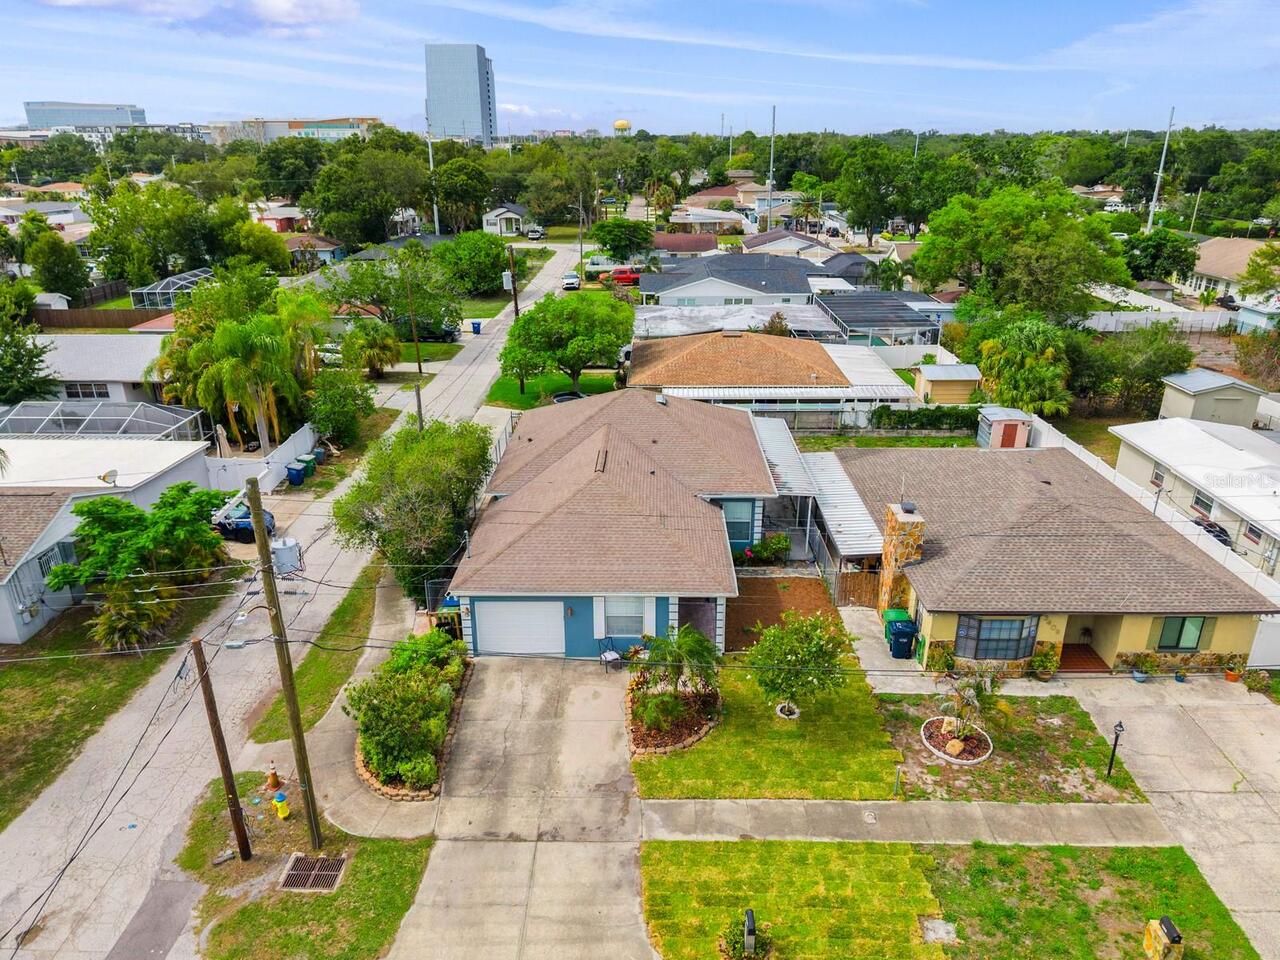
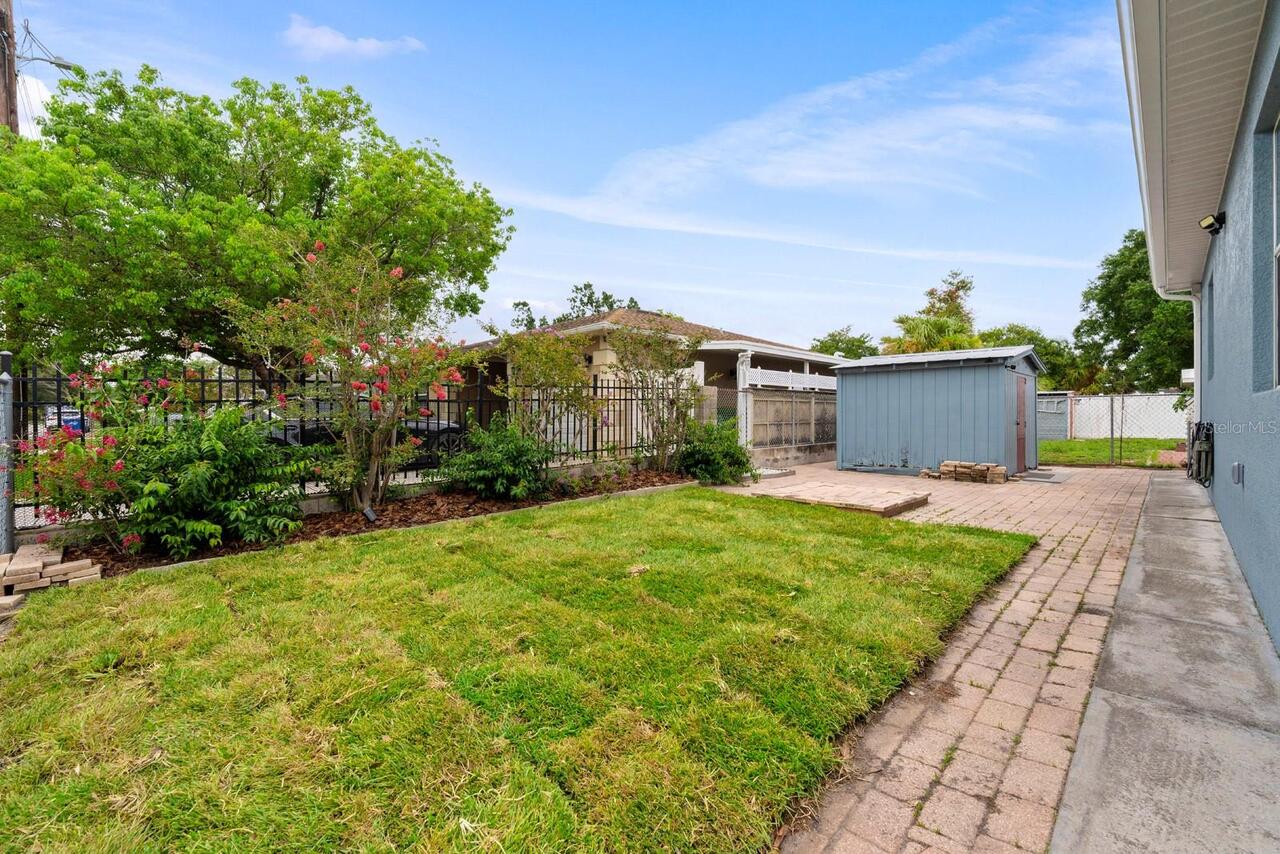
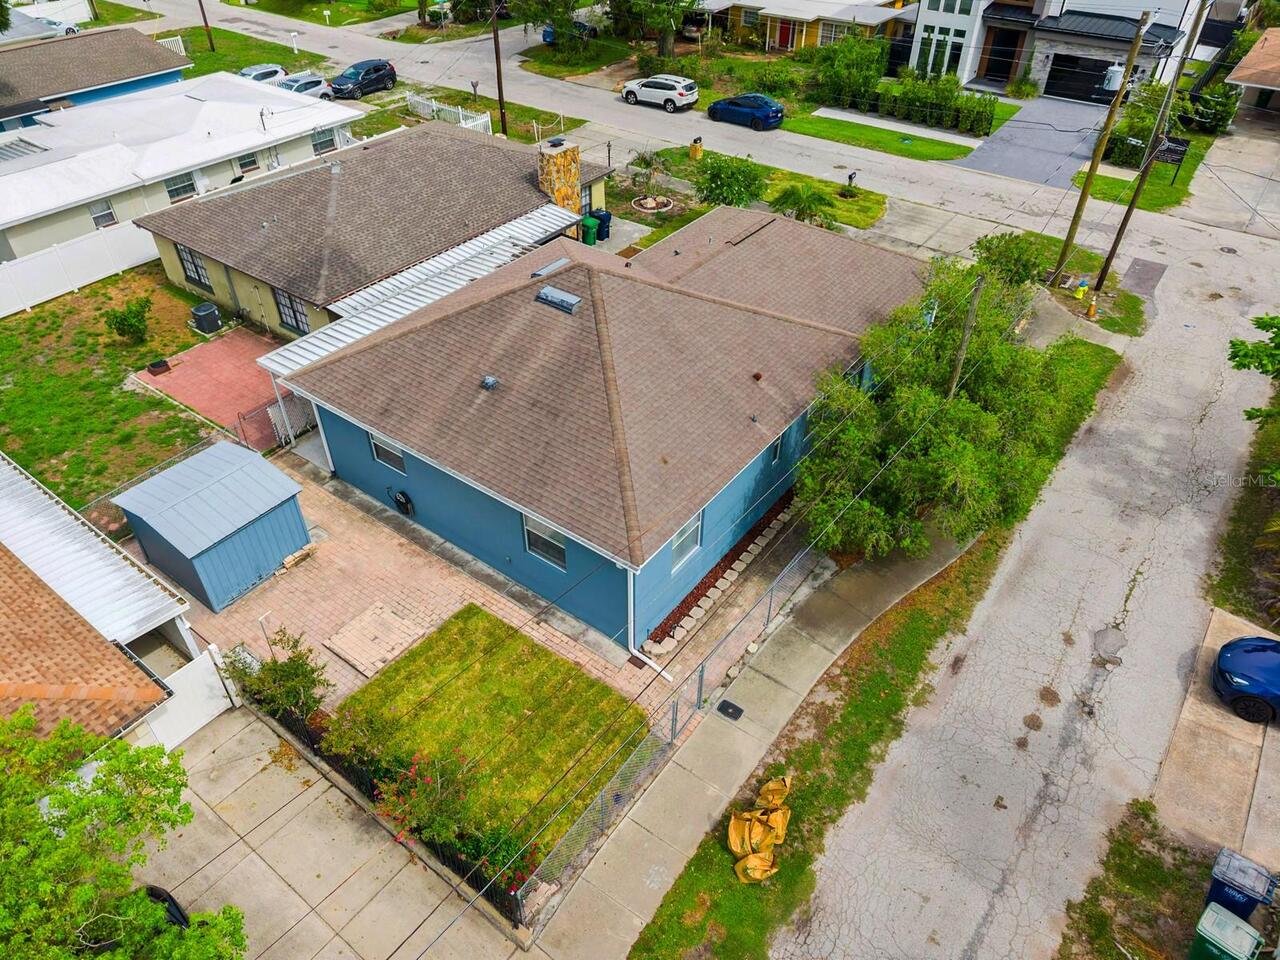
Corner Lot, Sidewalk, Paved
Lot Size Dimensions
50x100
Lot Size Square Meters
465
Middle Or Junior School
Wilson-HB
Modification Timestamp
2026-07-22T17:51:13.629Z
Parcel Number
A-22-29-18-3OA-000019-00001.G
Patio And Porch Features
Covered, Patio, Side Porch
Property Attached YN
false
Property Condition
Completed
Property Description
Walk-Up
RATIO Current Price By Calculated SqFt
399.87
Realtor Info
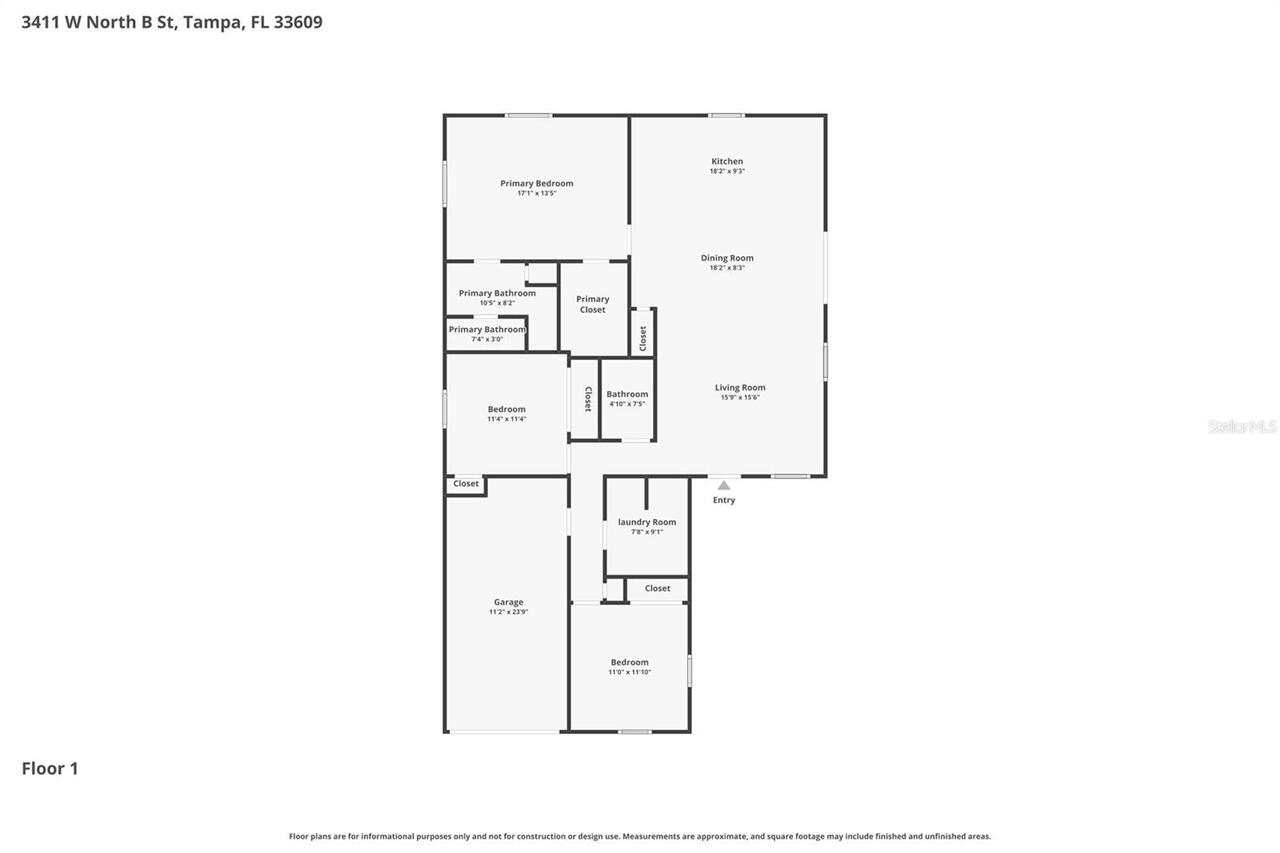
As-Is, Docs Available, Floor Plan Available, See Attachments, Sign, Survey Available
Road Responsibility
Public Maintained Road
Security Features
Closed Circuit Camera(s), Security System
Showing Requirements
Supra Lock Box, Appointment Only, ShowingTime
Status Change Timestamp
2026-07-15T11:25:42.000Z
Tax Legal Description
OAKFORD W 50 FT OF S 100 FT OF LOT 1 BLOCK 19
Total Acreage
0 to less than 1/4
Universal Property Id
US-12057-N-222918300001900001-R-N
Unparsed Address
3411 W NORTH B ST
Utilities
Electricity Connected, Public, Sewer Connected, Water Connected
Vegetation
Trees/Landscaped
Window Features
Blinds, Double Pane Windows