Property Features
Property Sub Type
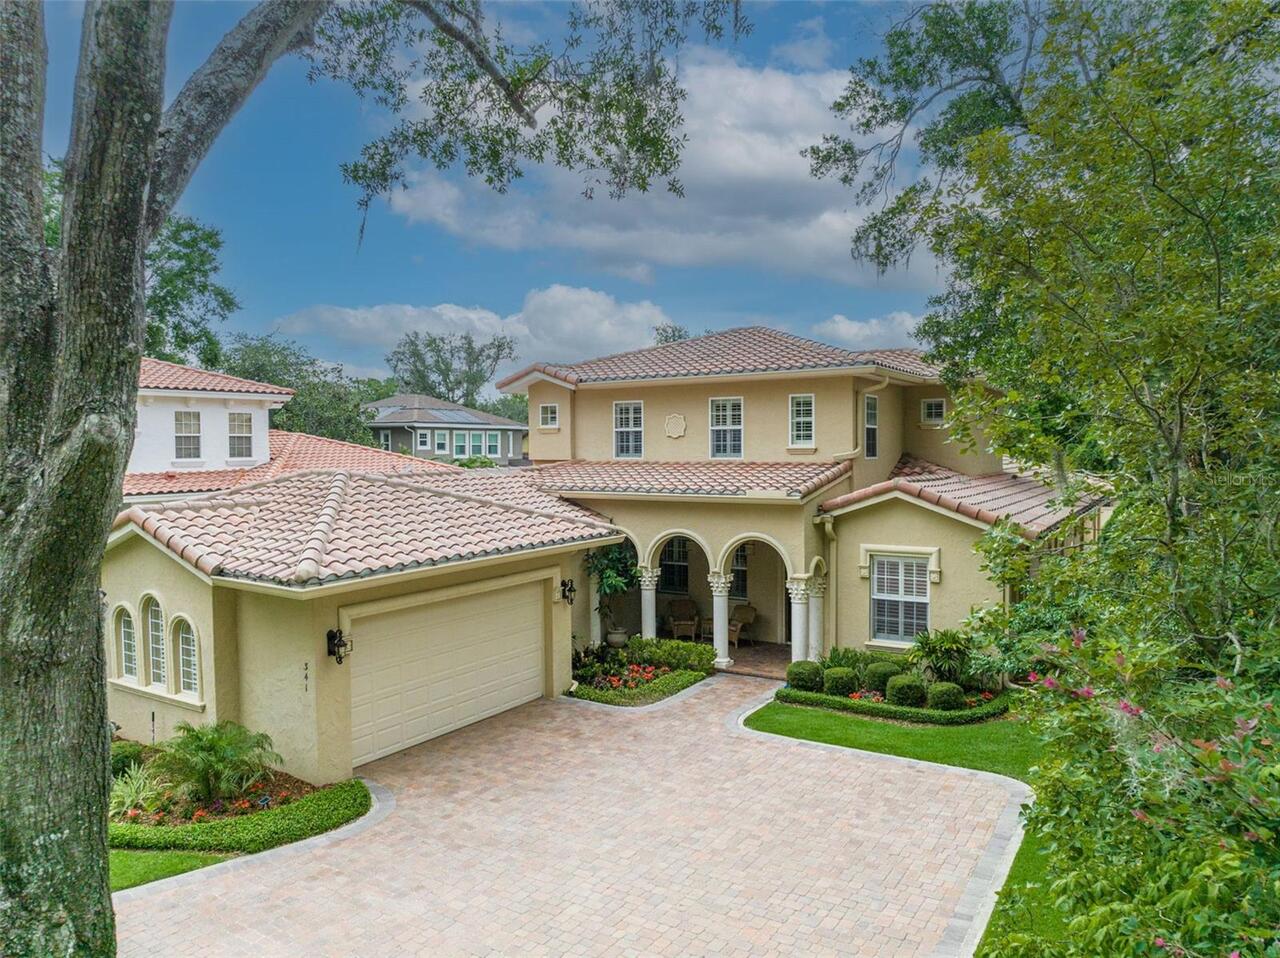
Single Family Residence
Parking
Garage Faces Side, Oversized, Driveway, Garage Door Opener
Additional Information
Additional Parcels YN
false
Additional Rooms
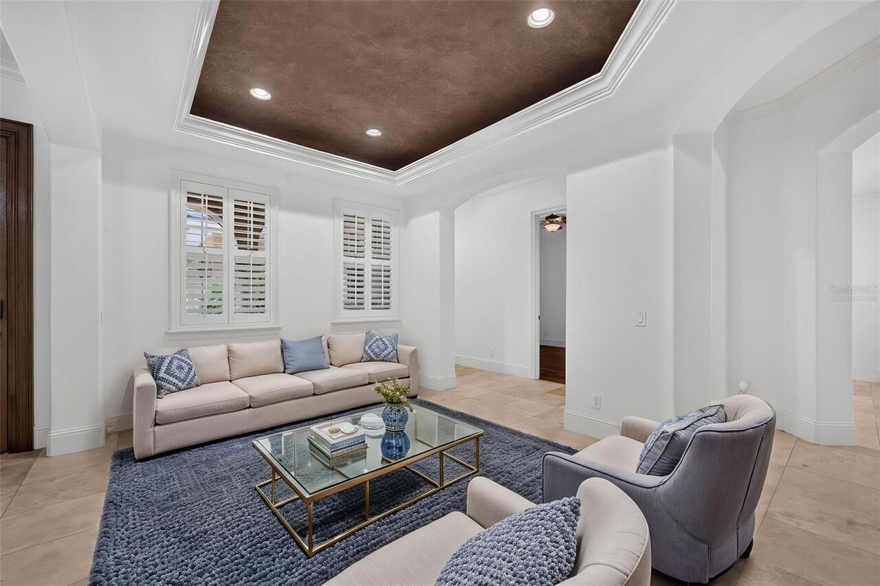
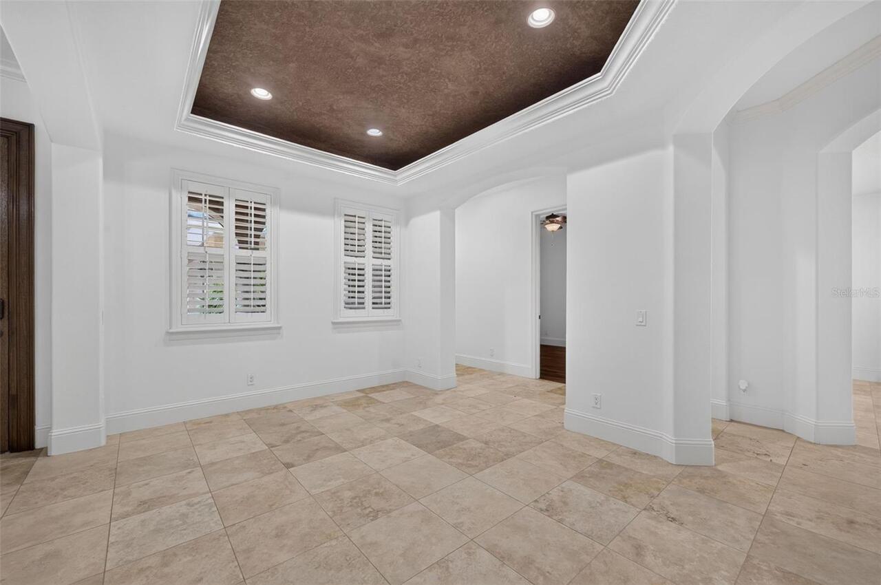
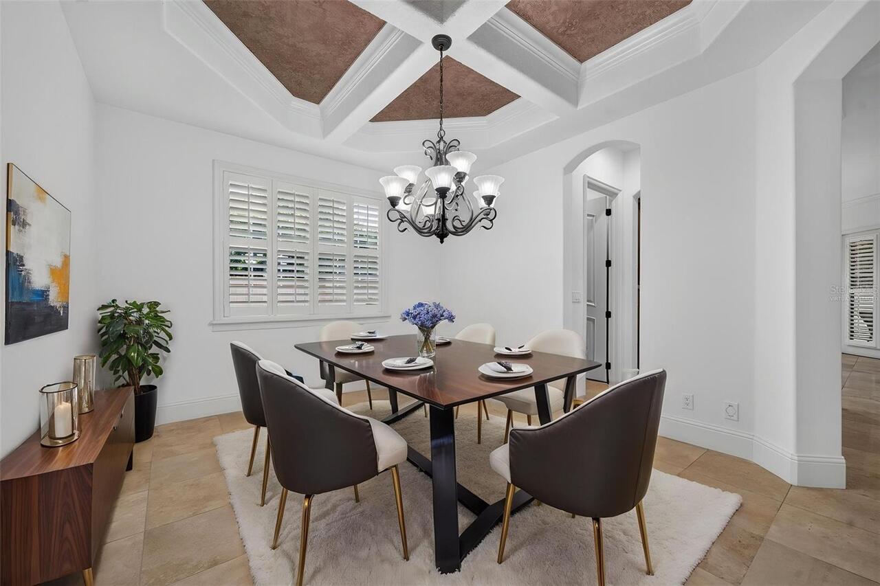
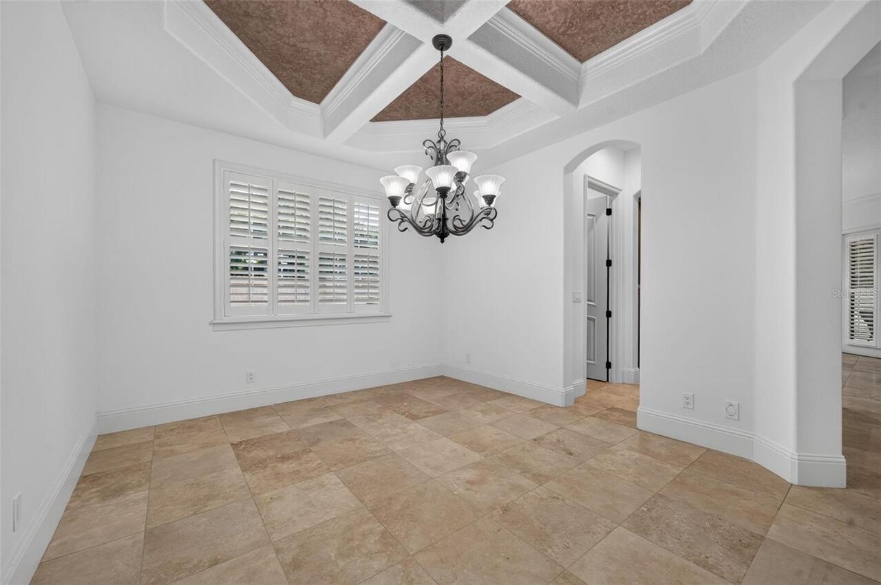
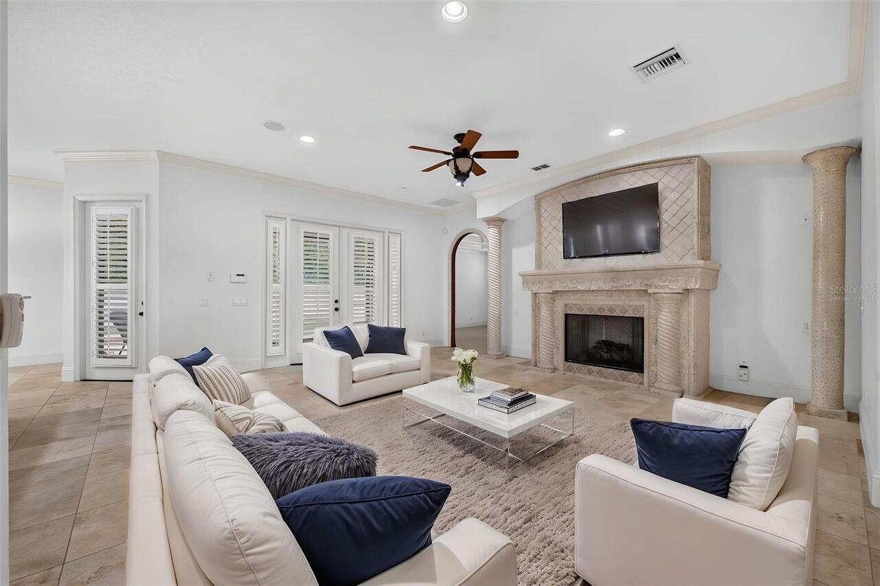
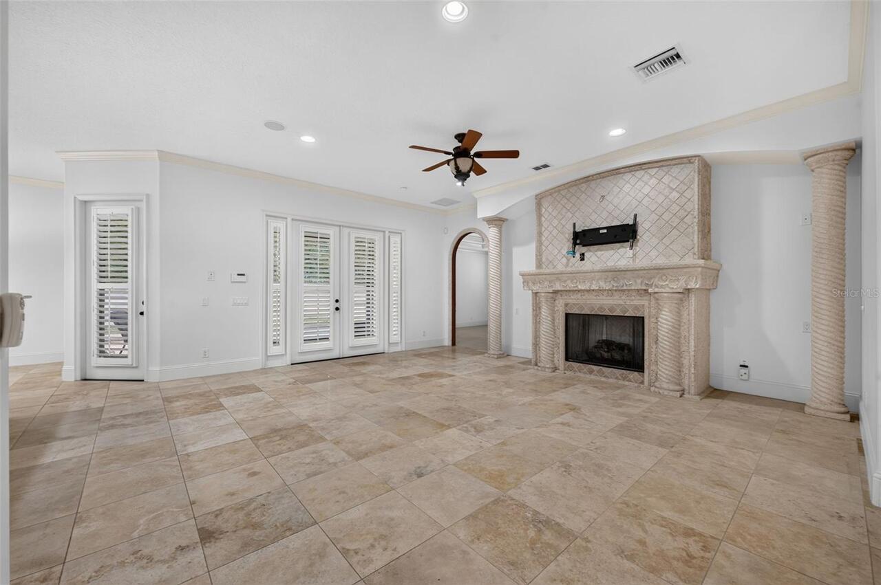
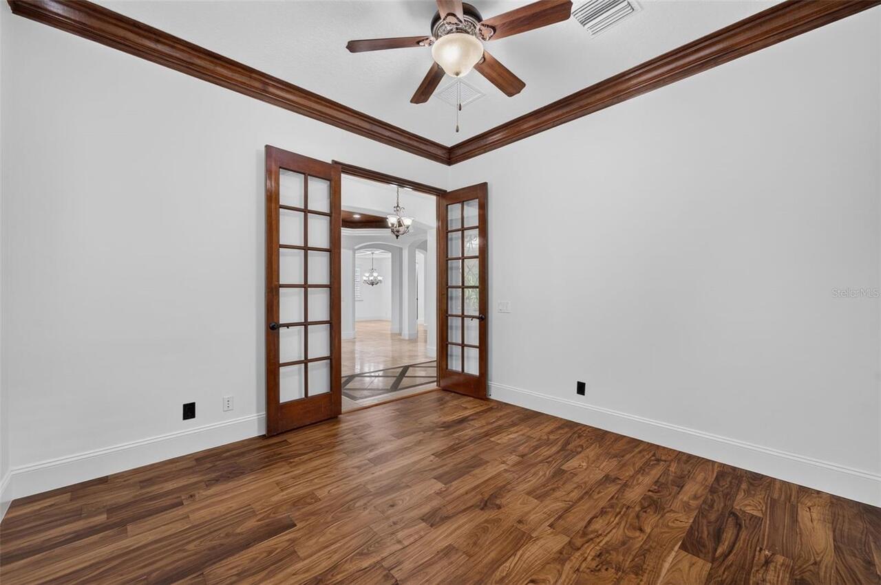
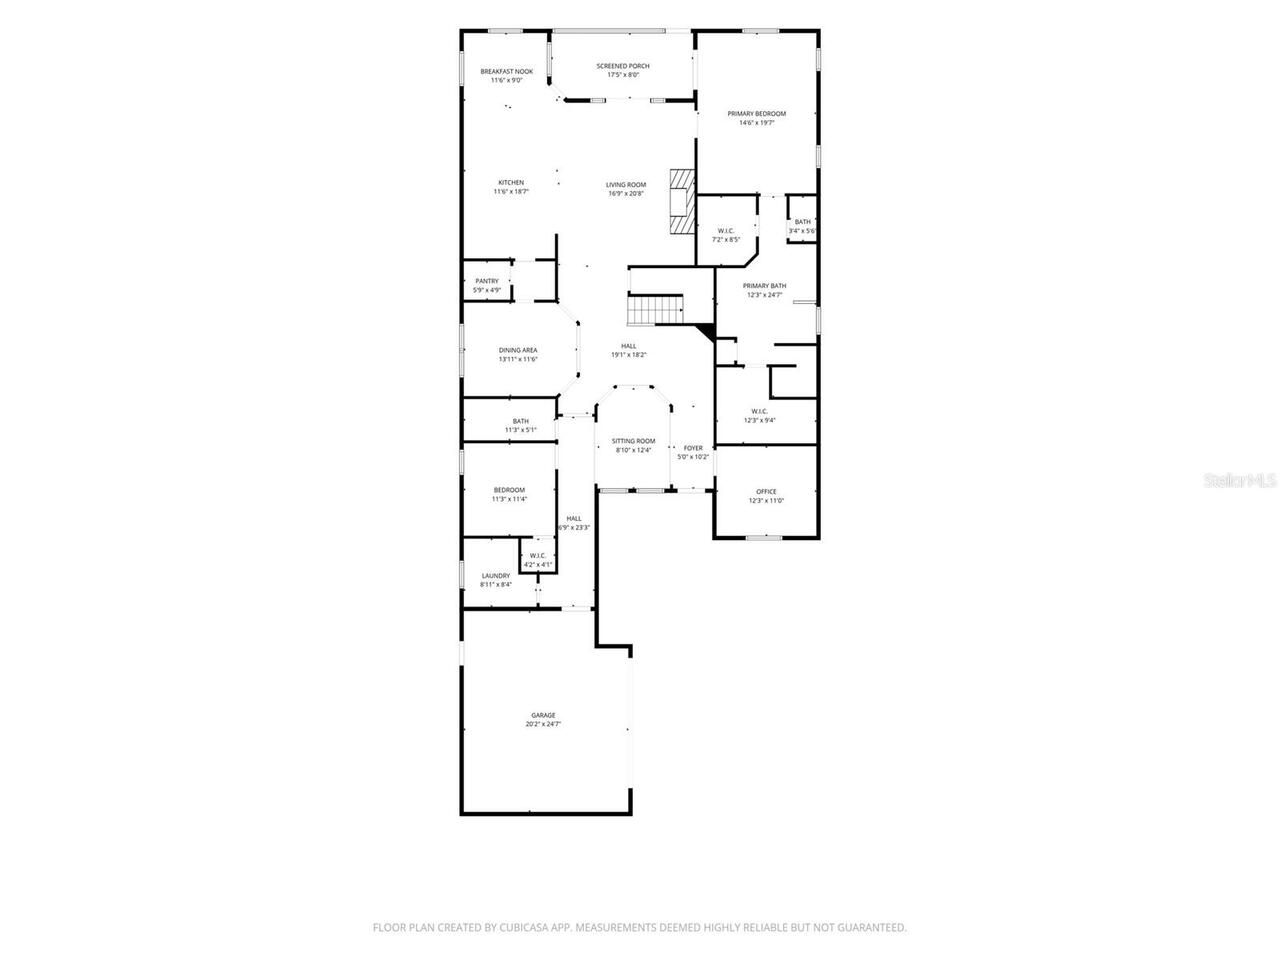
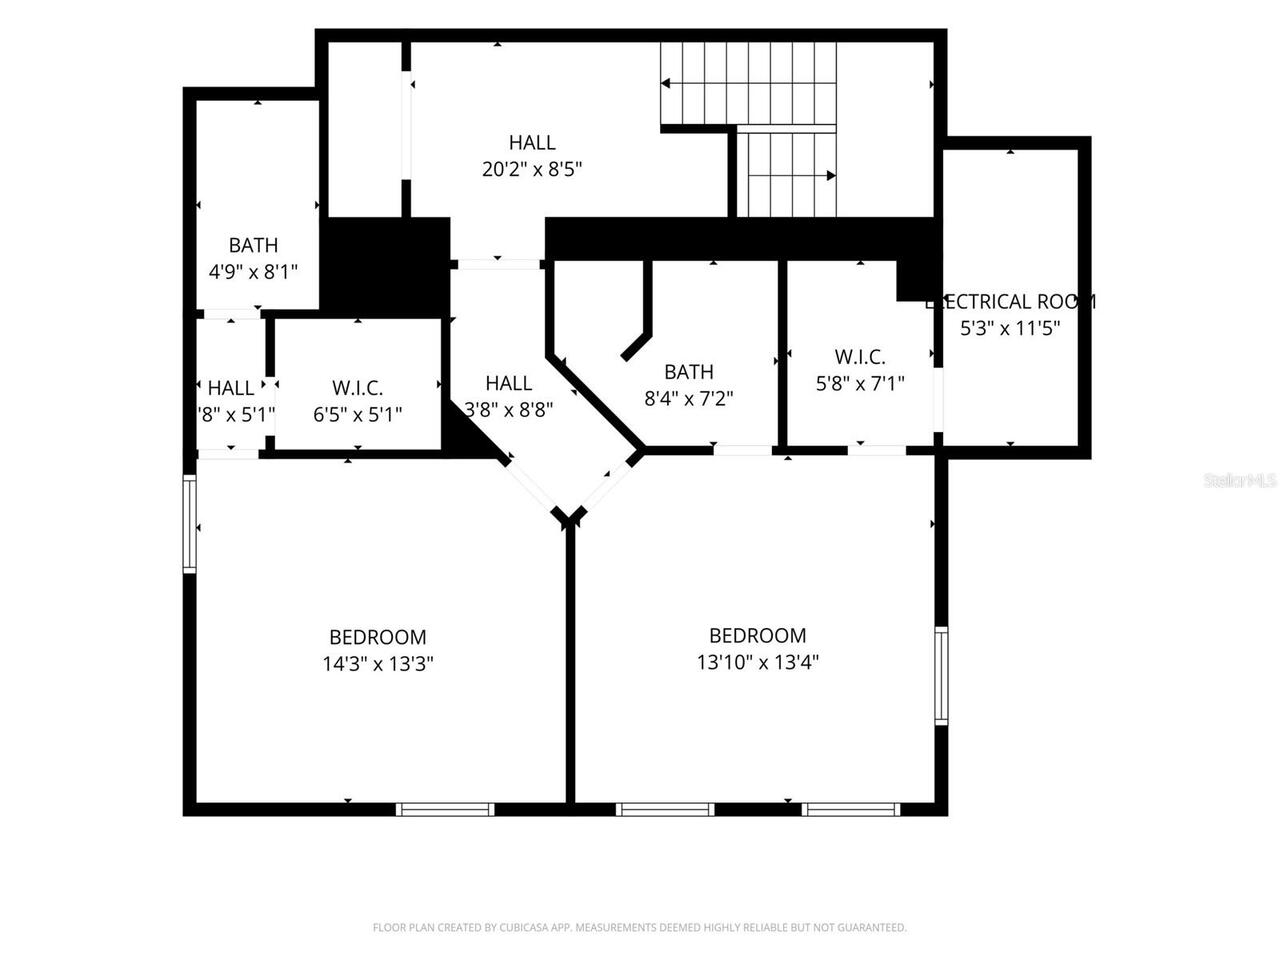
Den/Library/Office, Family Room, Formal Dining Room Separate, Formal Living Room Separate, Inside Utility, Loft
Alternate Key Folio Num
07-22-30-1252-08-121
Appliances
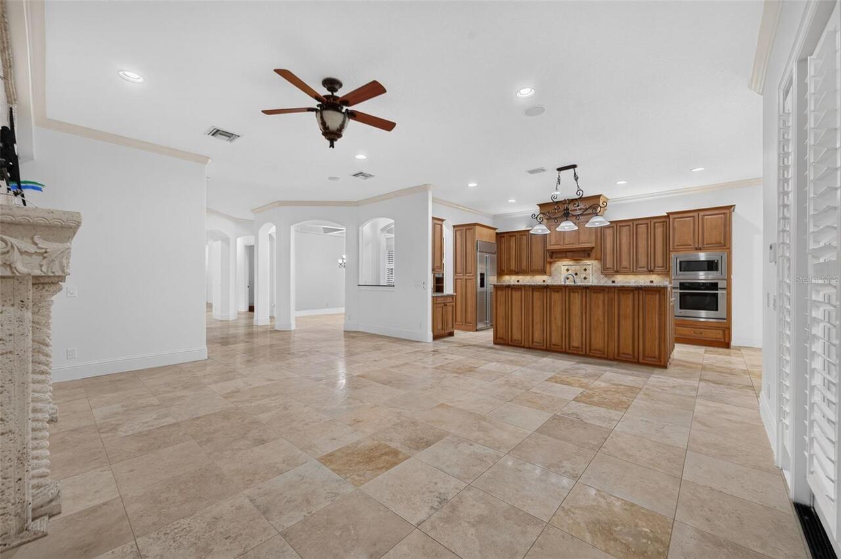
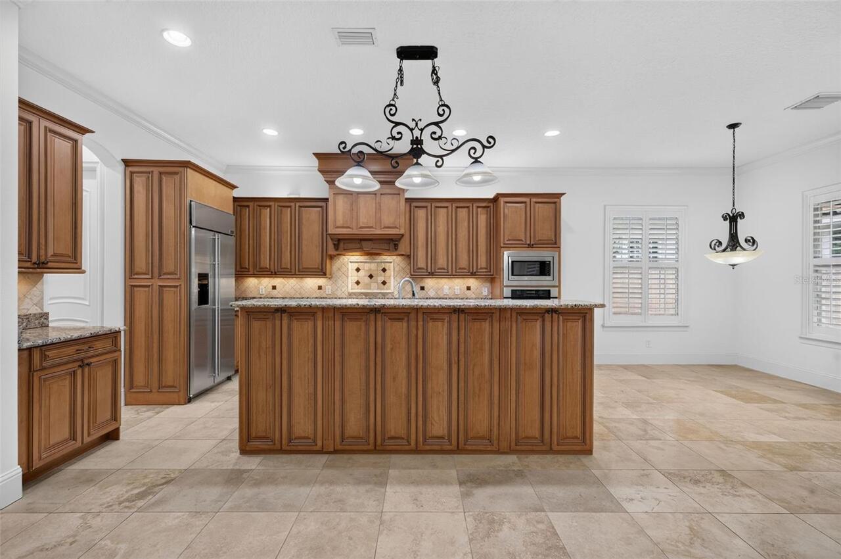
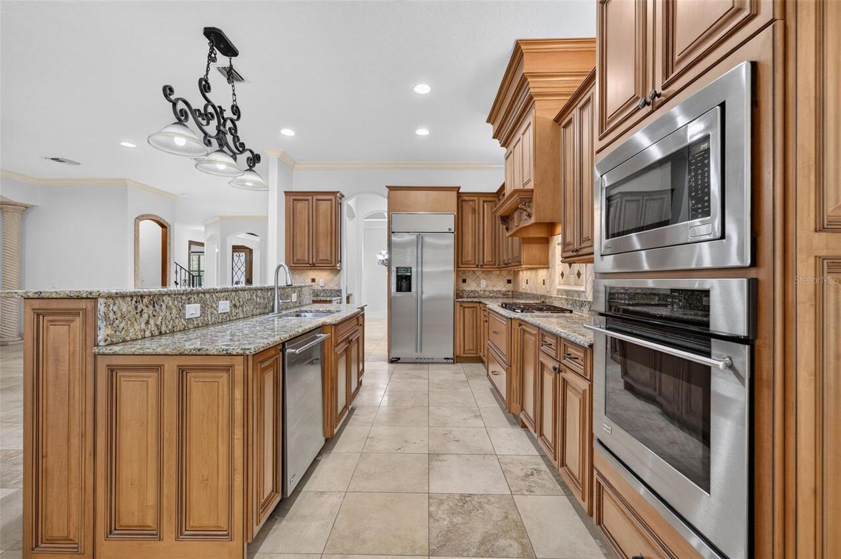
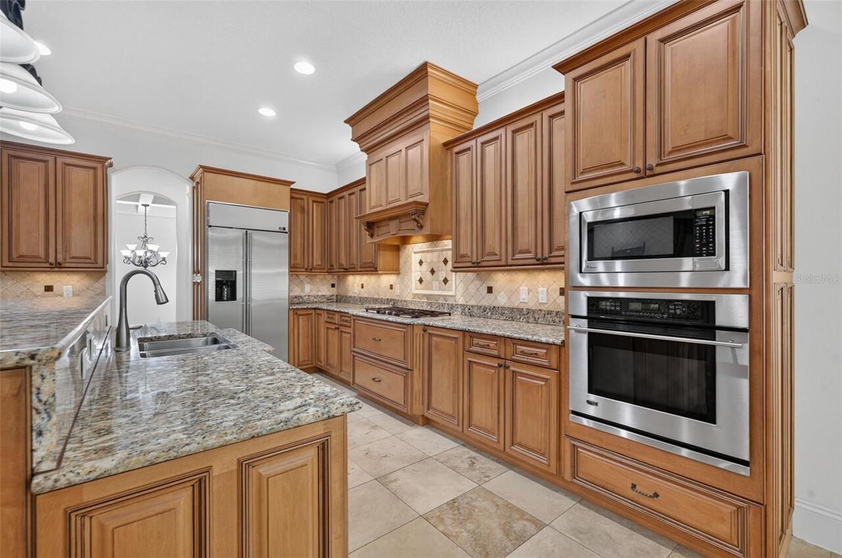
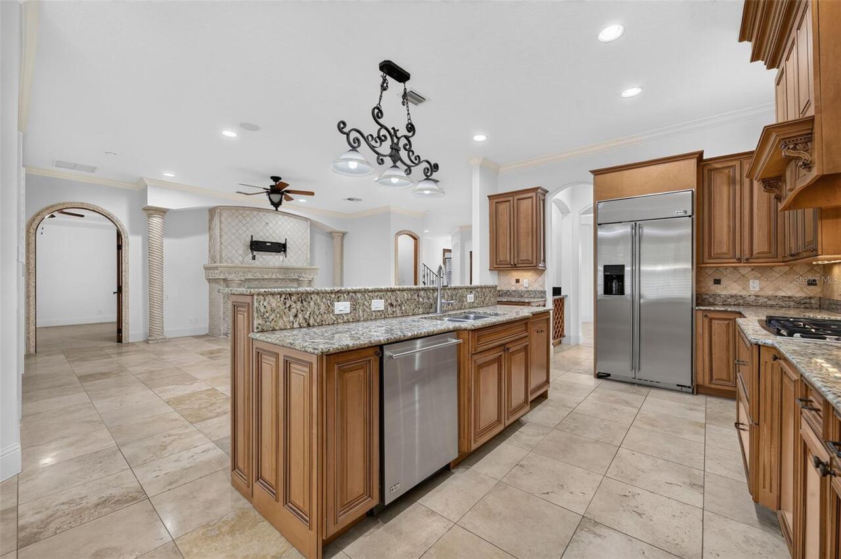
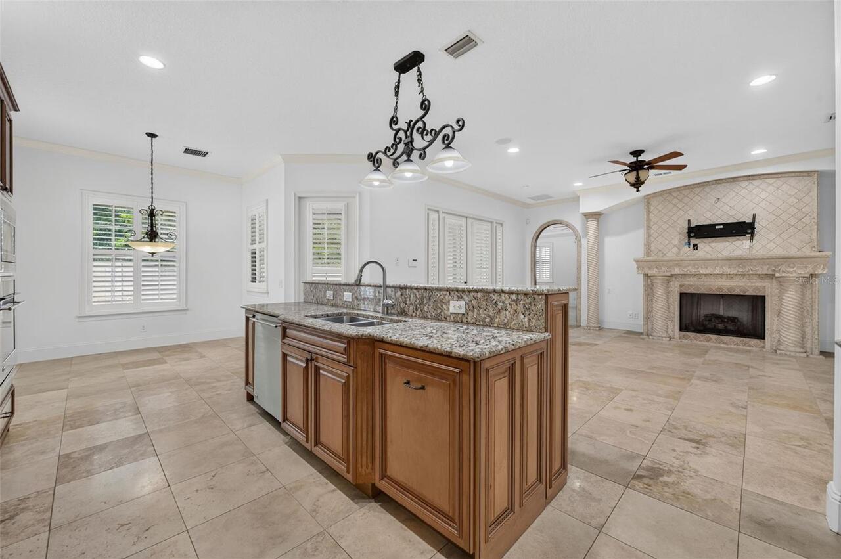
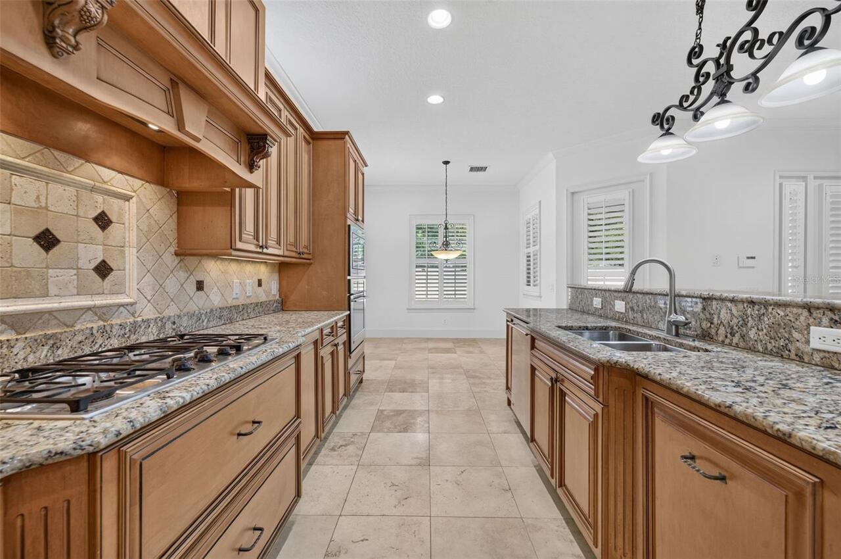
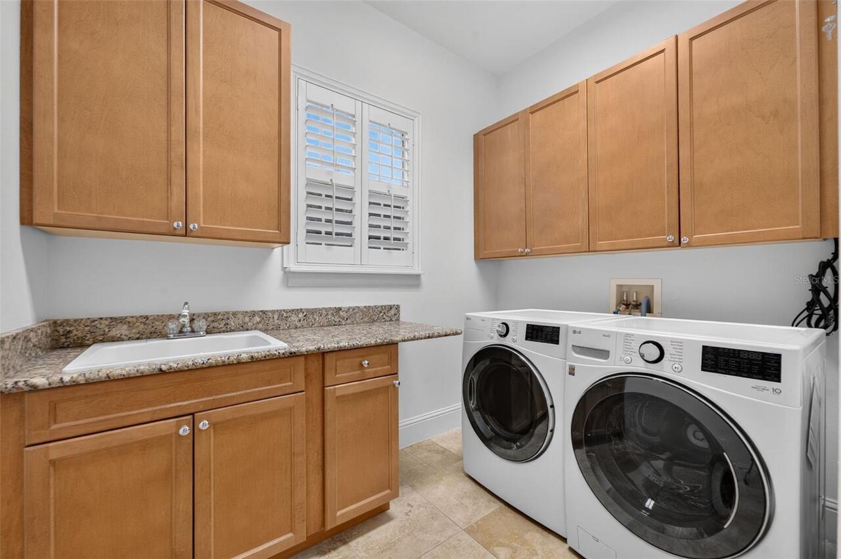
Built-In Oven, Cooktop, Dishwasher, Disposal, Dryer, Gas Water Heater, Microwave, Range Hood, Refrigerator, Washer, Water Filtration System
Architectural Style
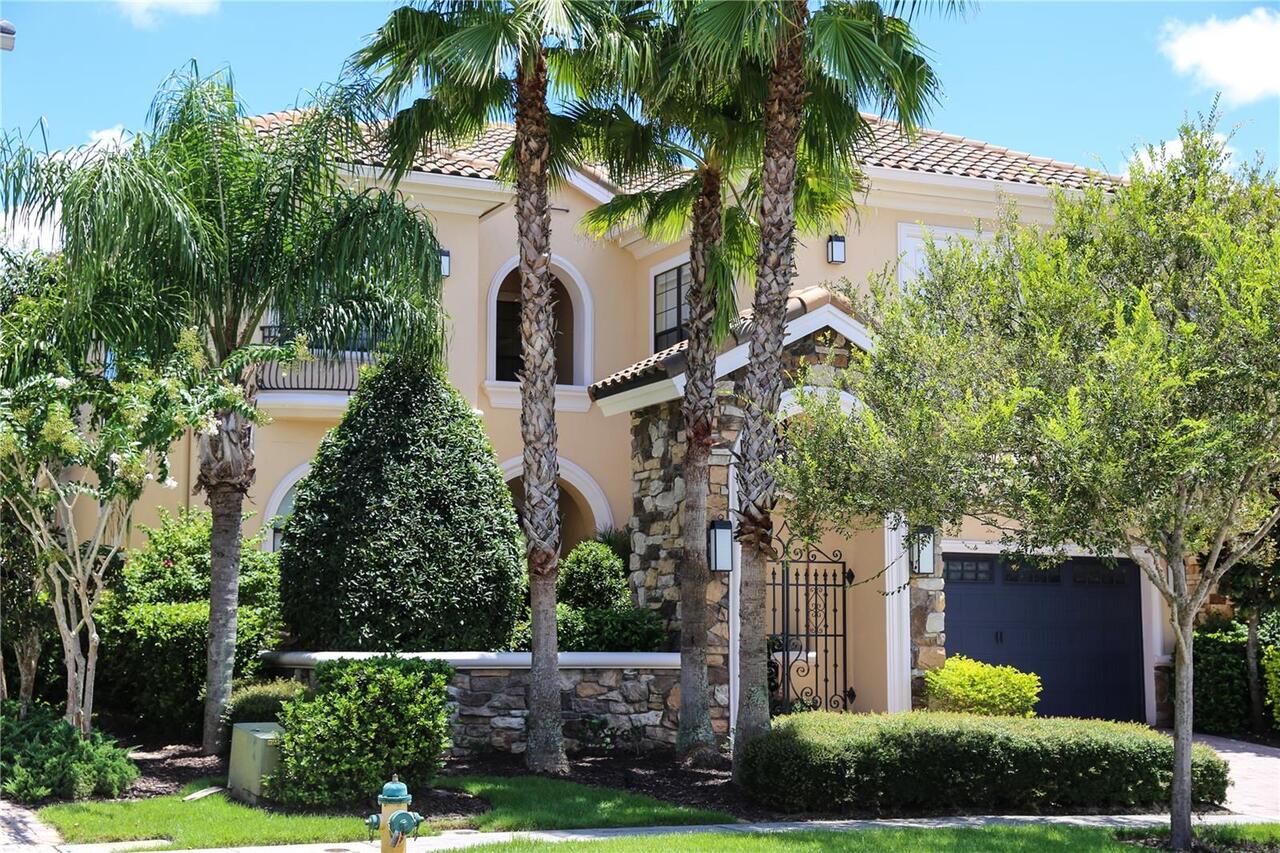
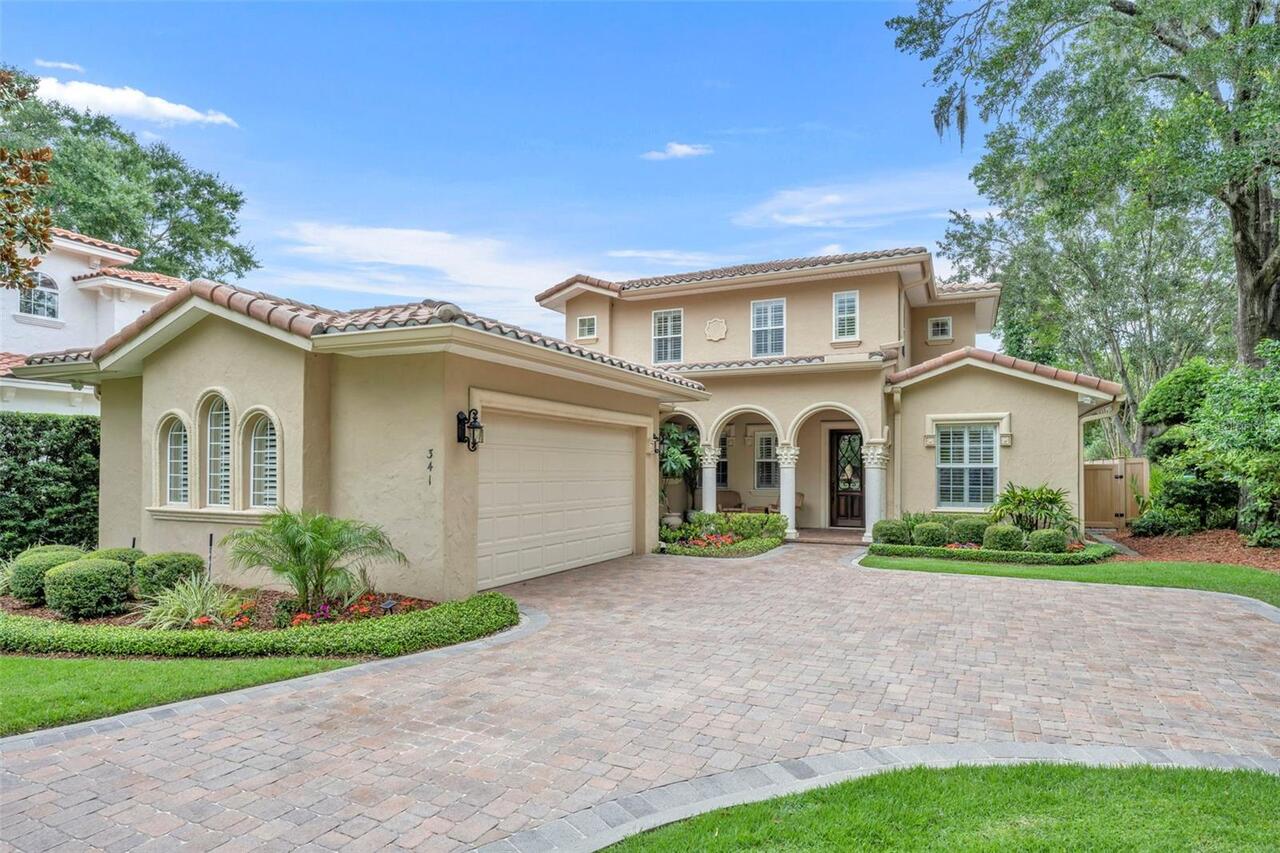
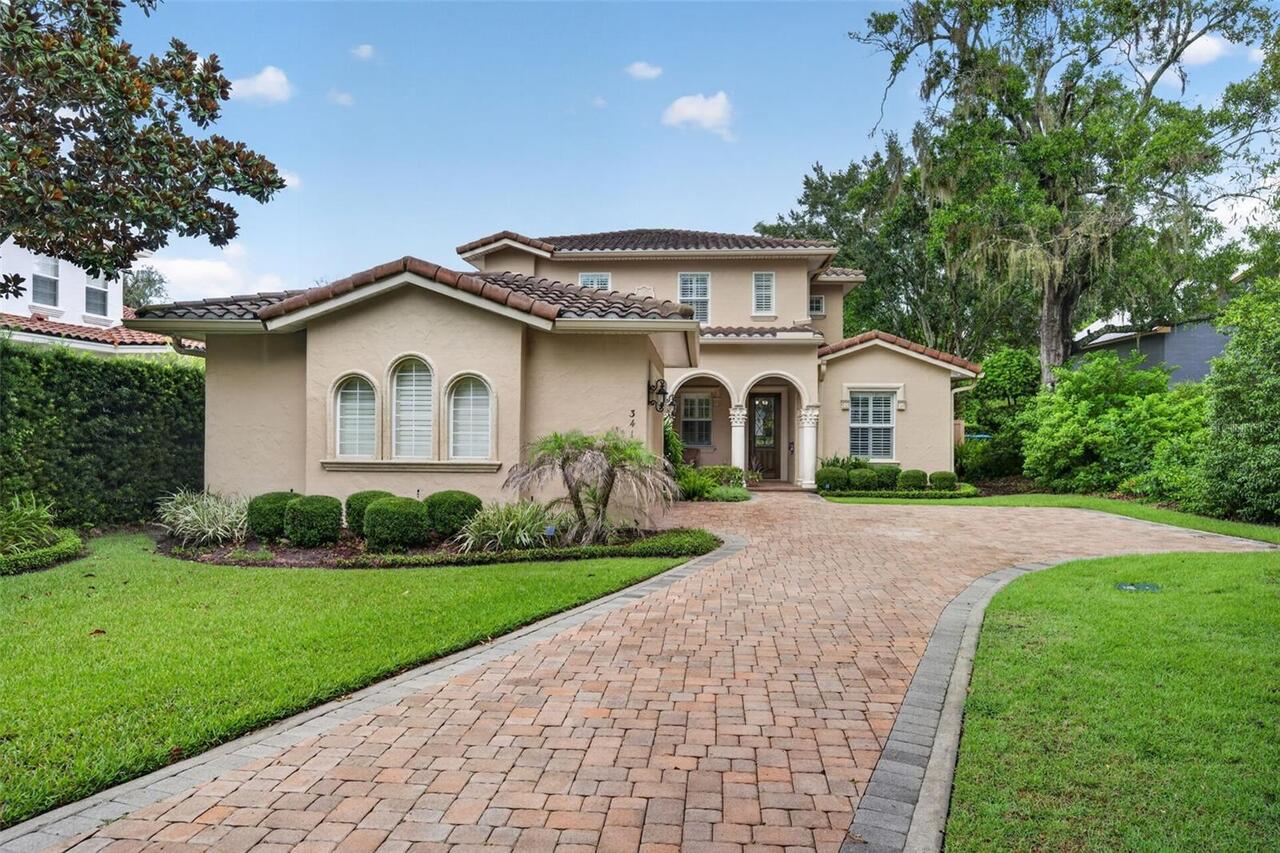
Mediterranean
Building Area Source
Public Records
Building Area Total Srch SqM
426.89
Building Area Units
Square Feet
Calculated List Price By Calculated SqFt
420.36
Community Features
Street Lights
Construction Materials
Block, Stucco
Cooling
Central Air, Zoned
Cumulative Days On Market
61
Exterior Features
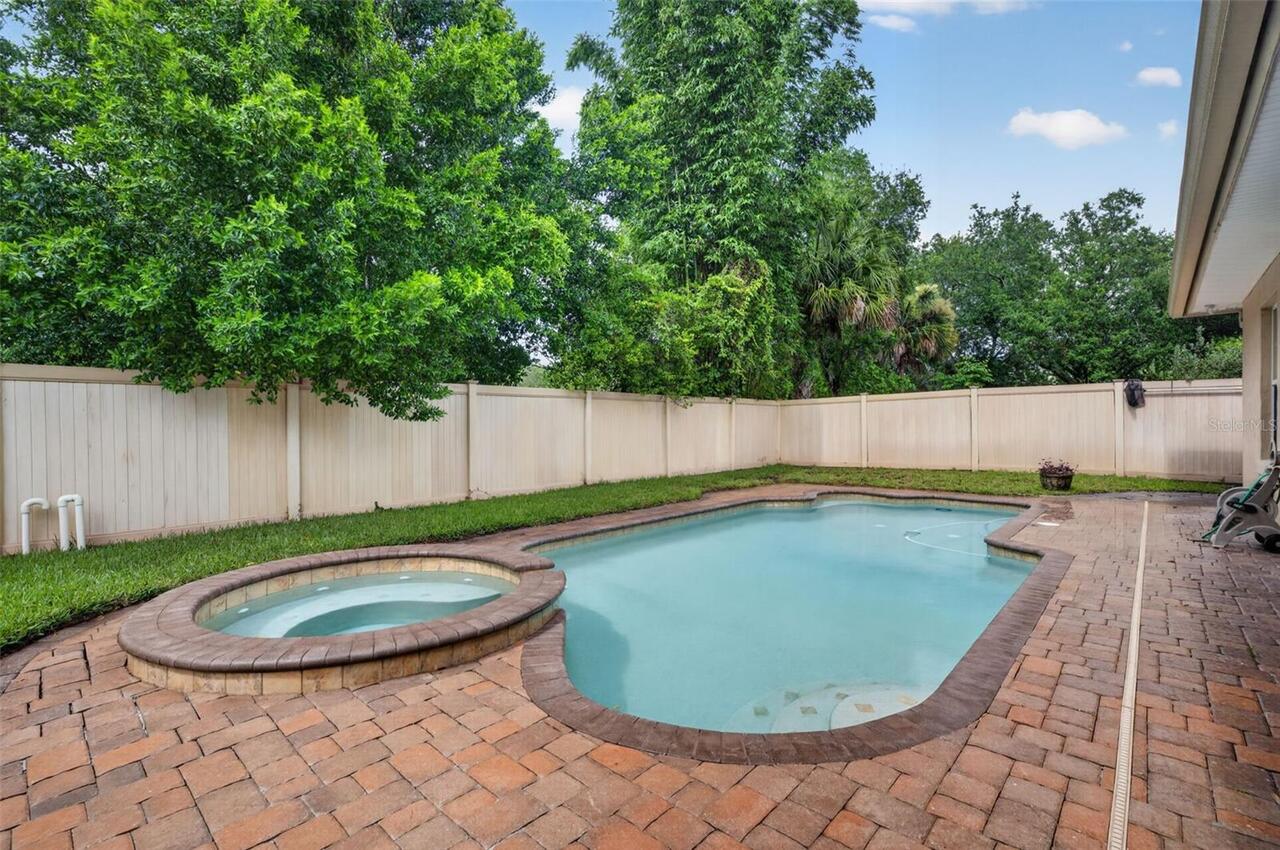
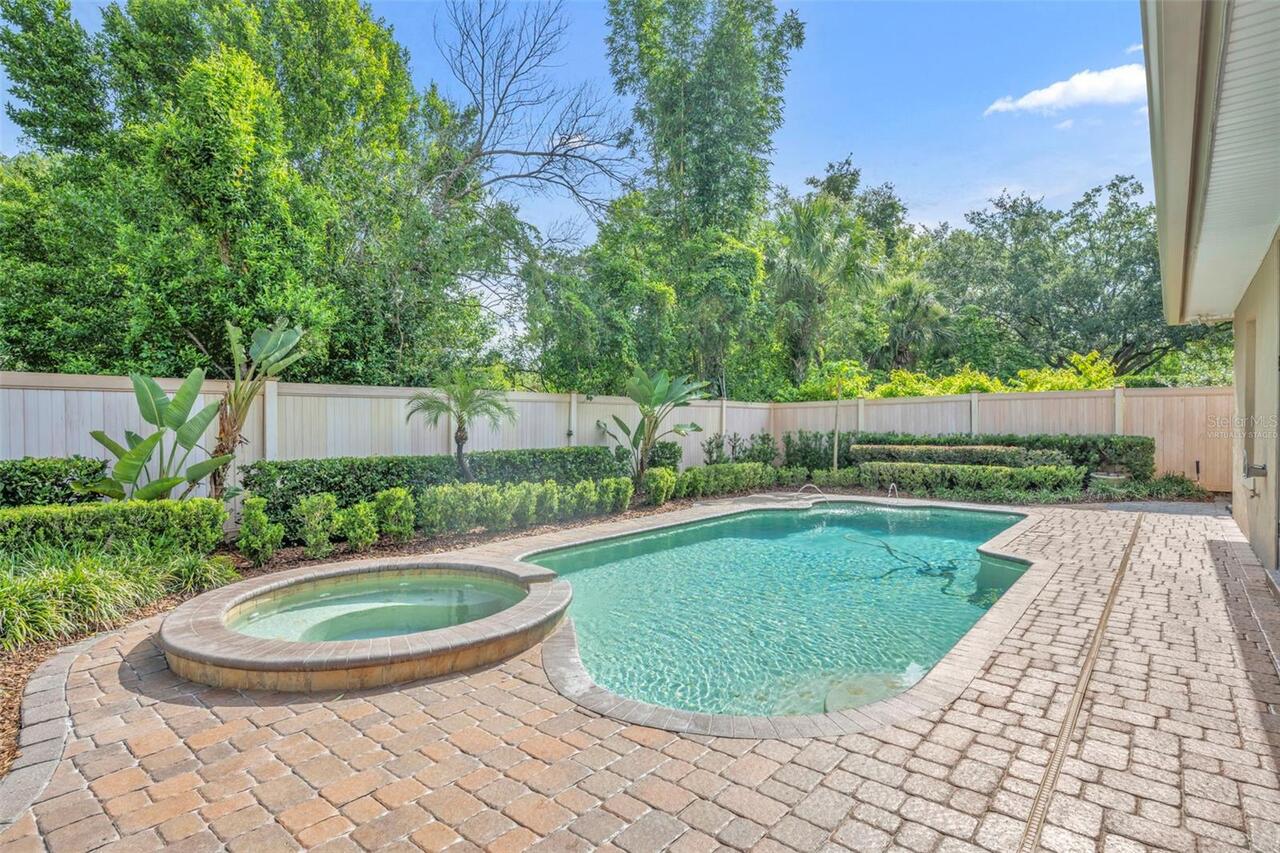
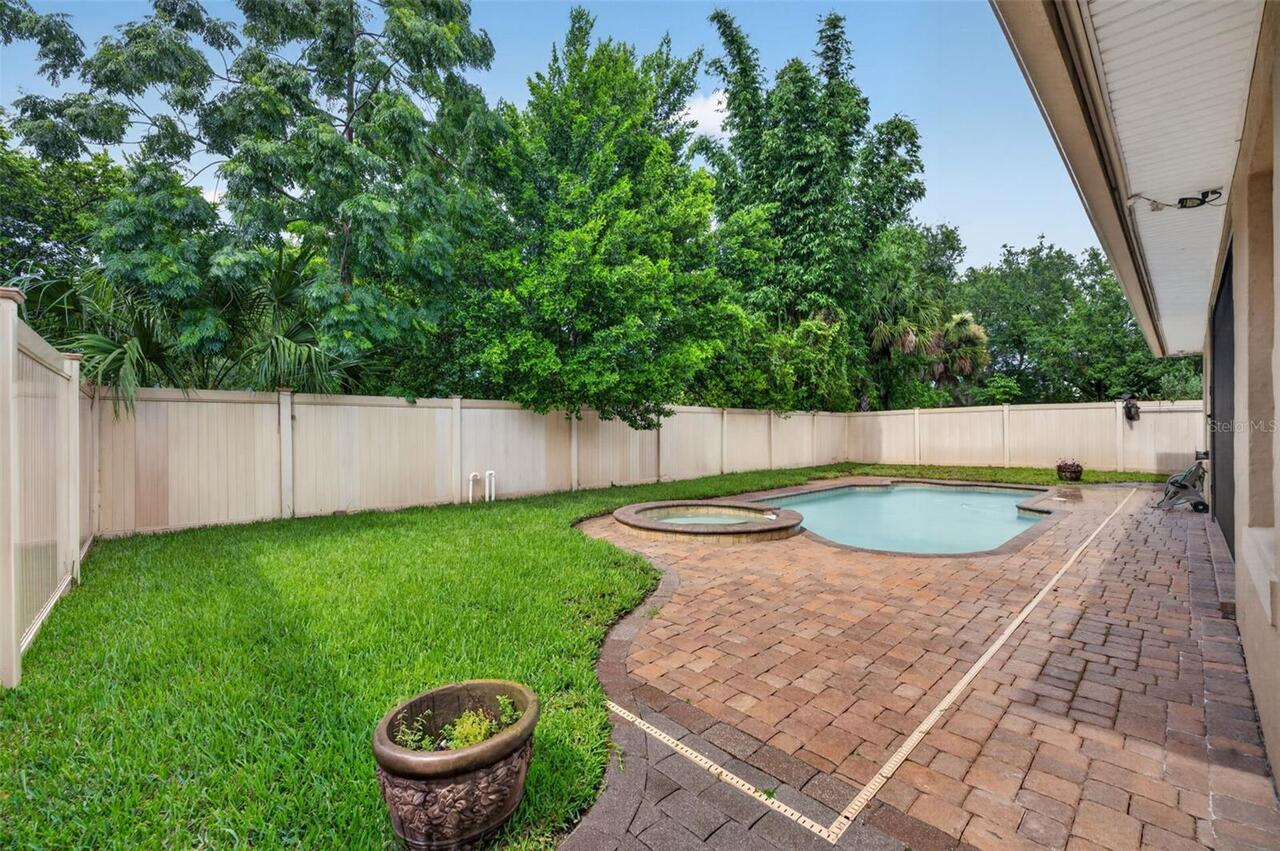
Permeable Paving, Private Yard, Rain Gutters, Sidewalk
Fireplace Features
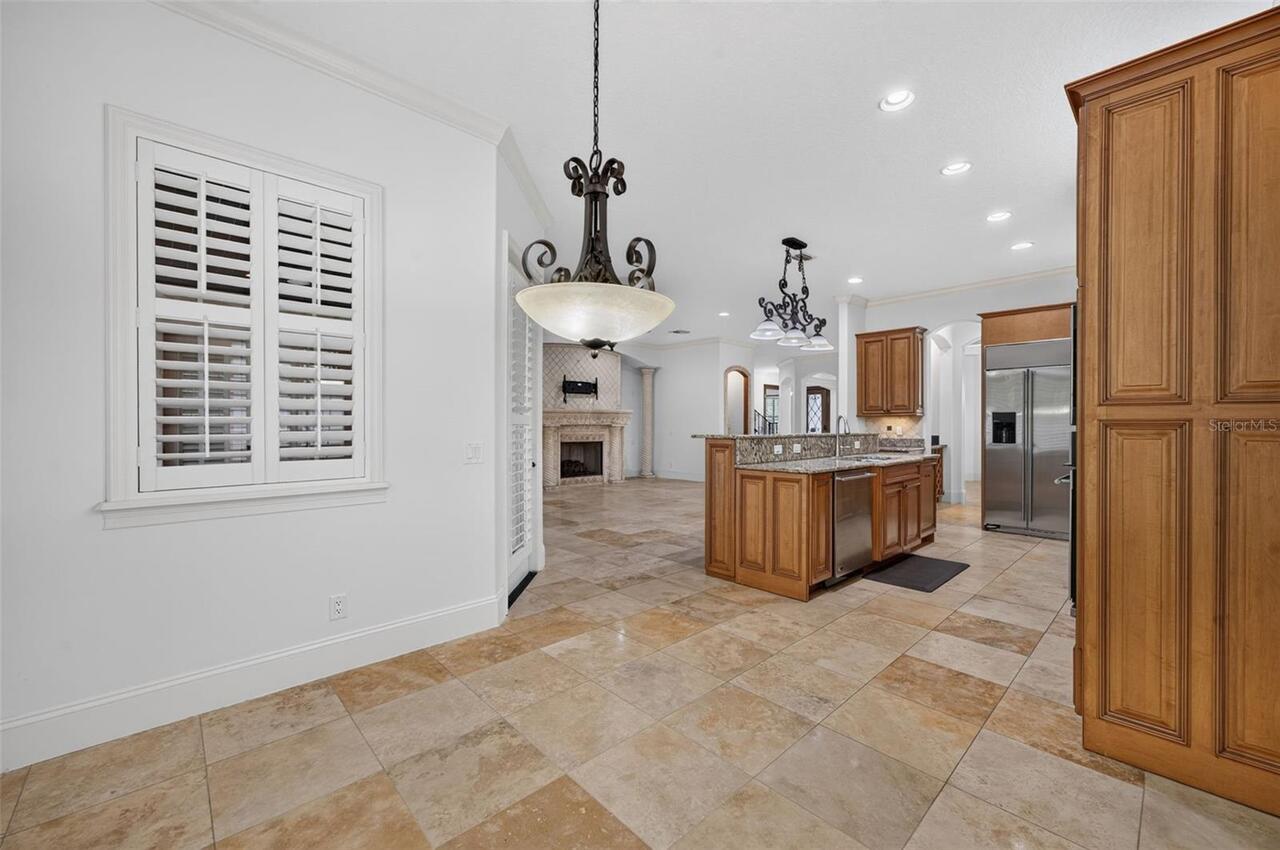
Family Room, Gas
Flood Zone Date
2009-09-25
Flood Zone Panel
12095C0255F
Flooring
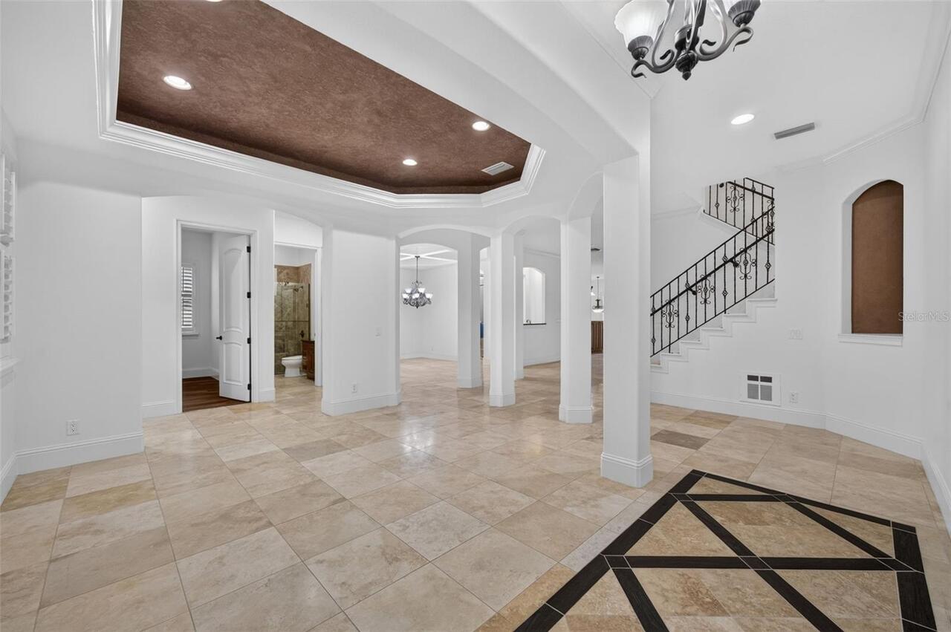
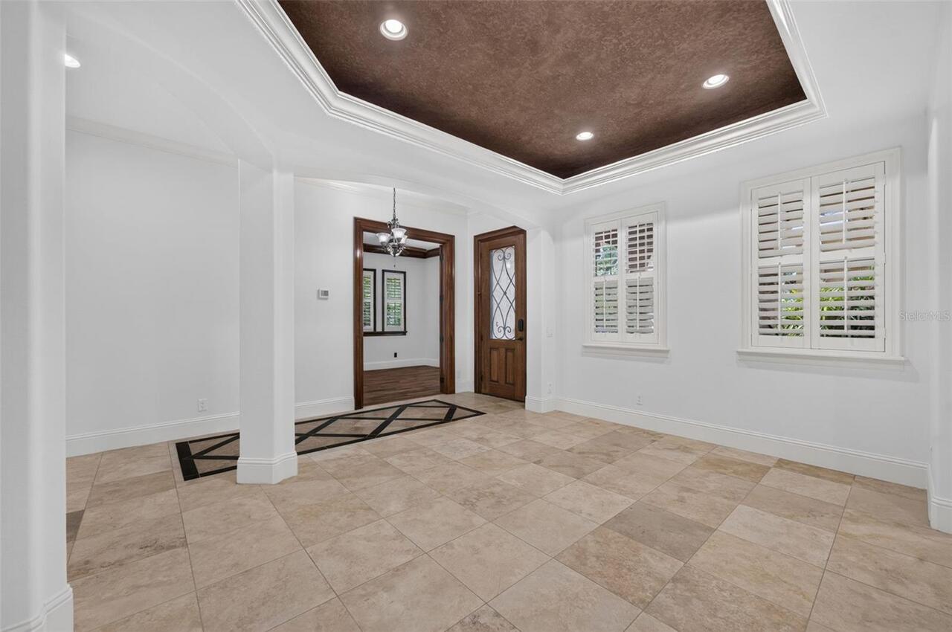
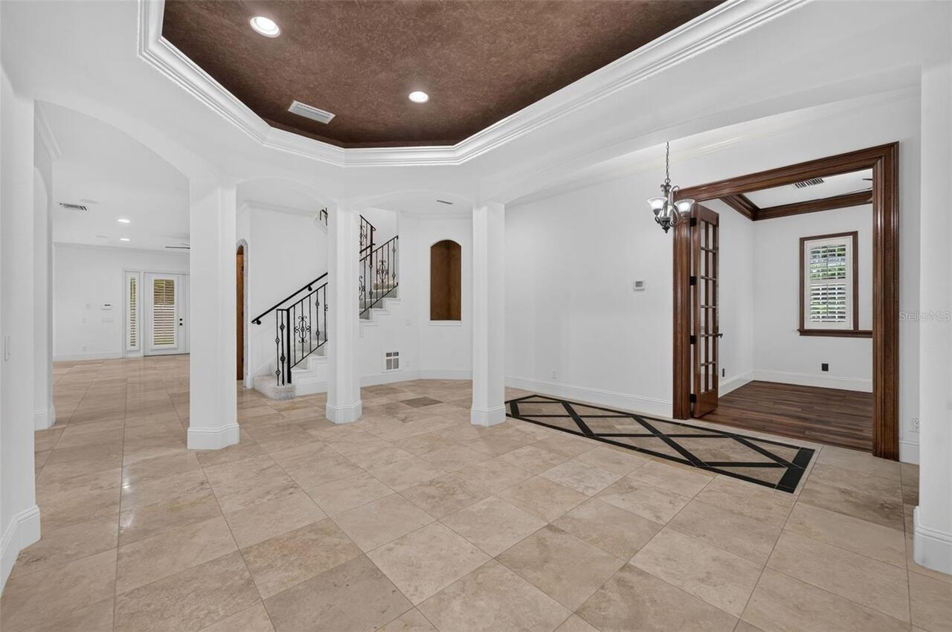
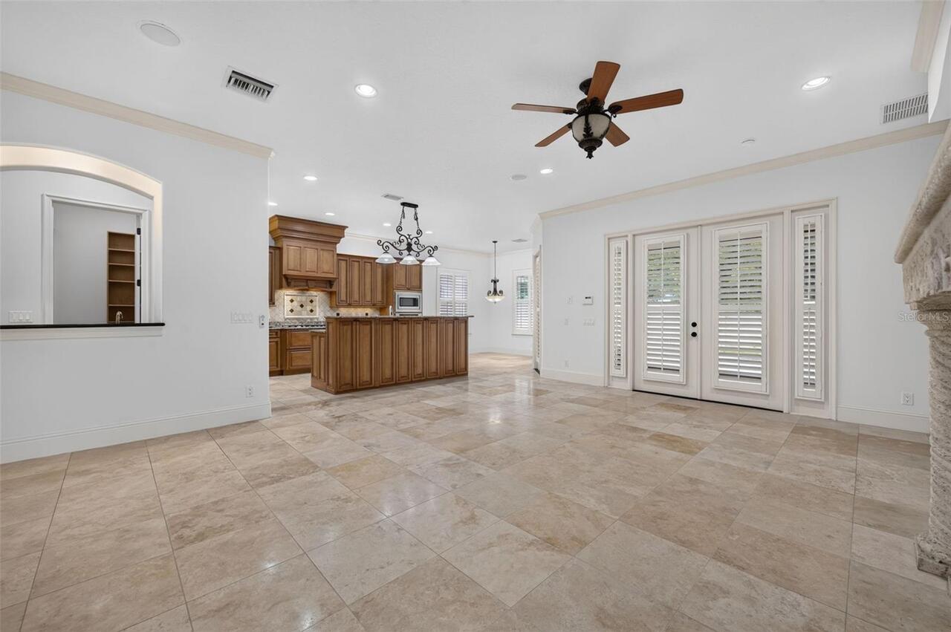
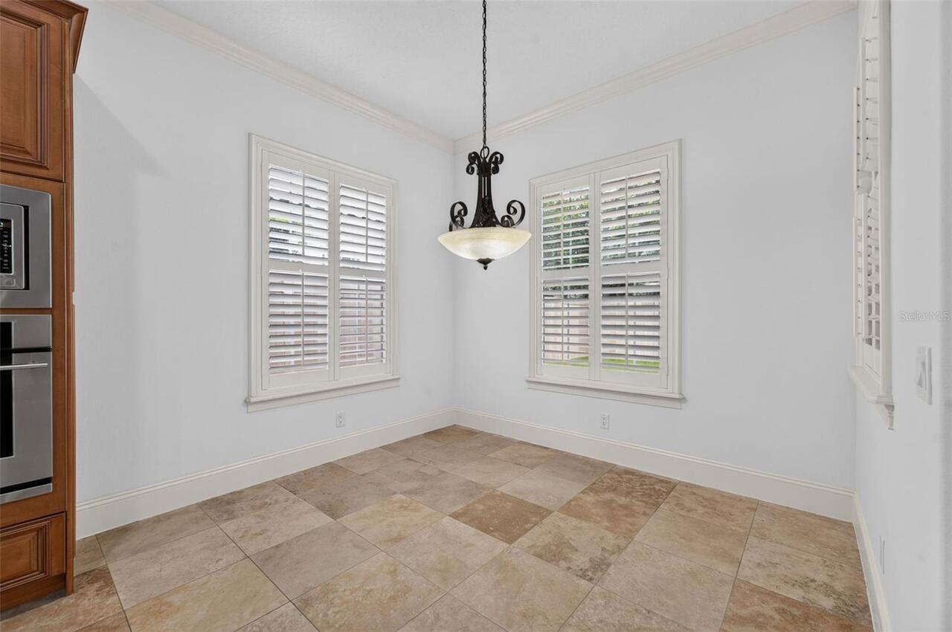
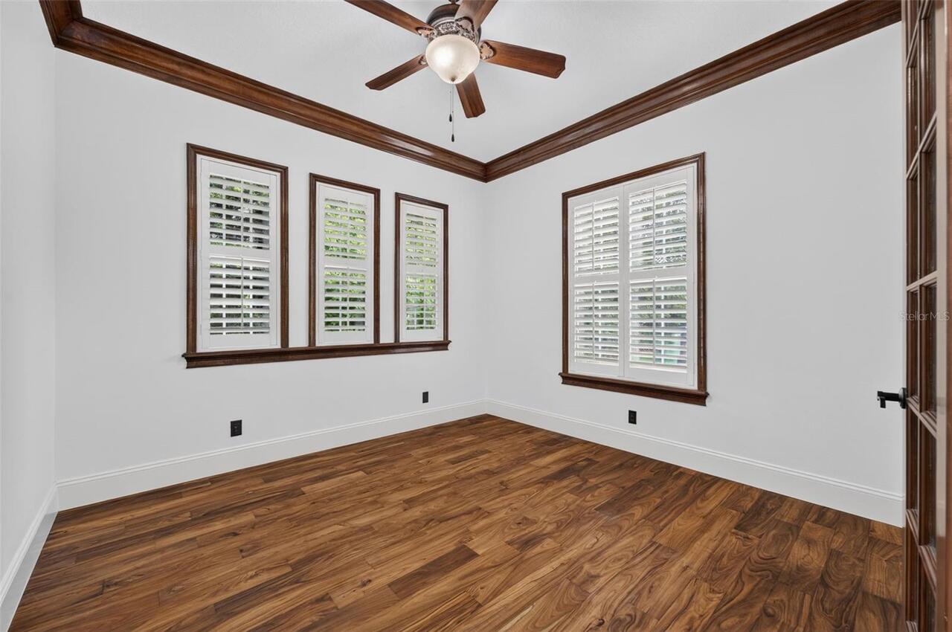
Tile, Travertine, Wood
Heating
Electric, Heat Recovery Unit, Zoned
High School
Winter Park High
Interior Features
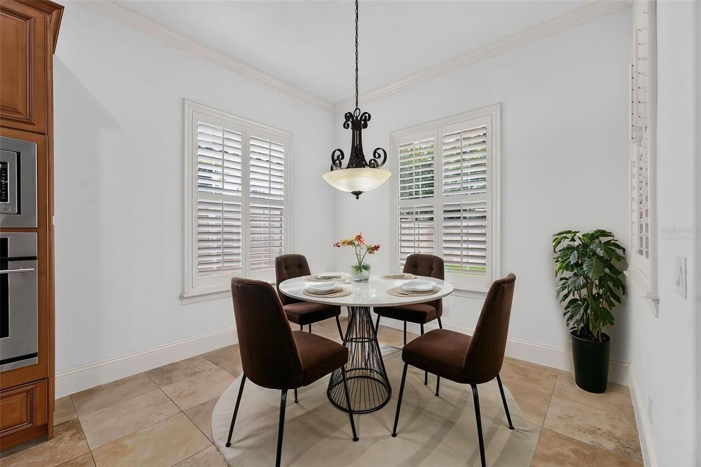
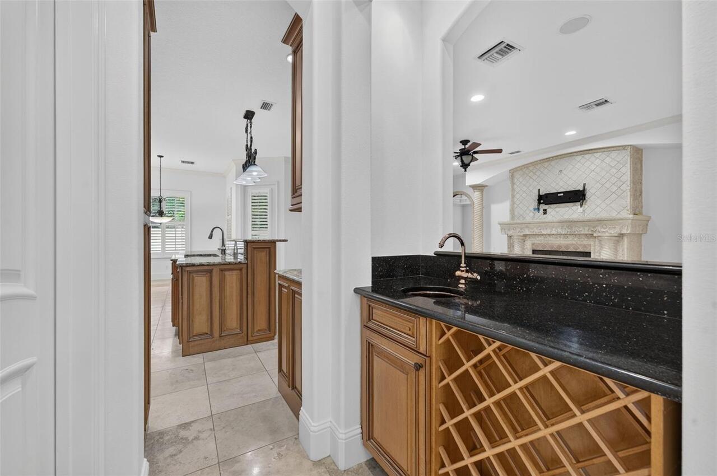
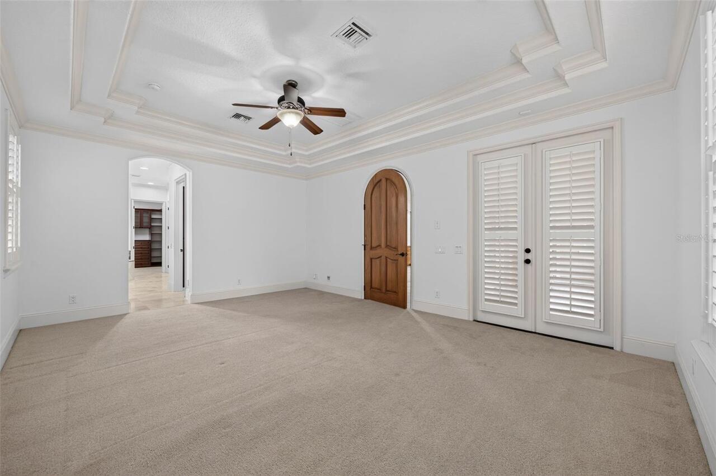
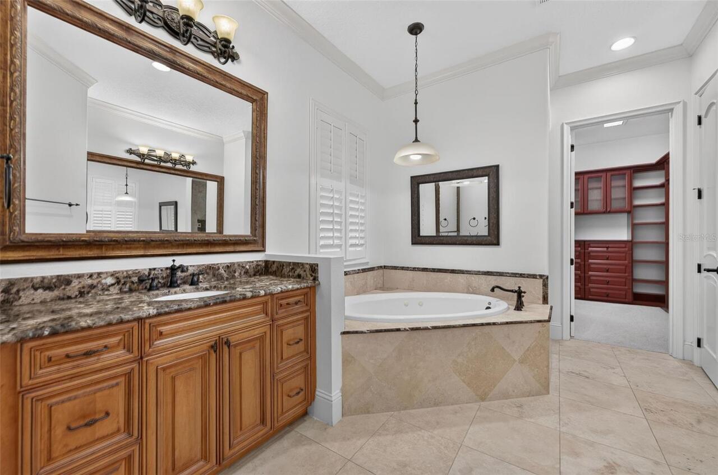
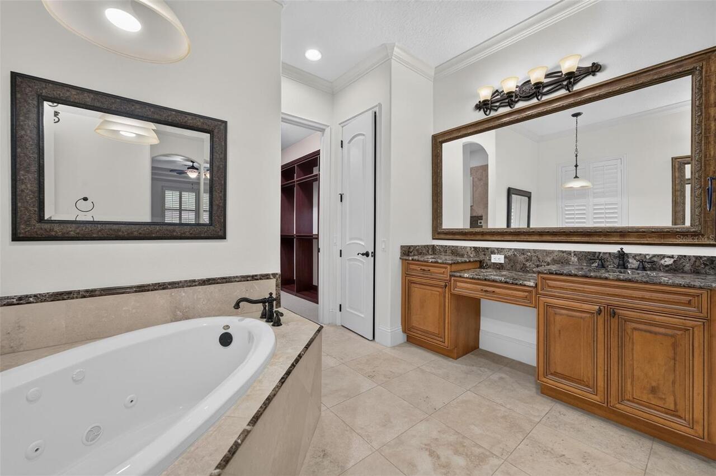
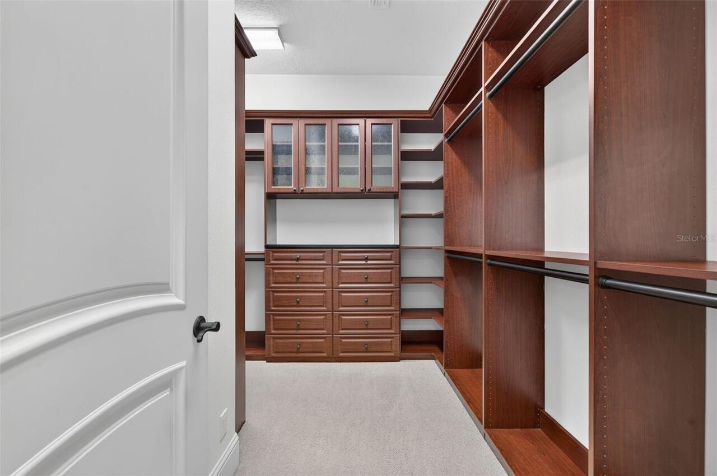
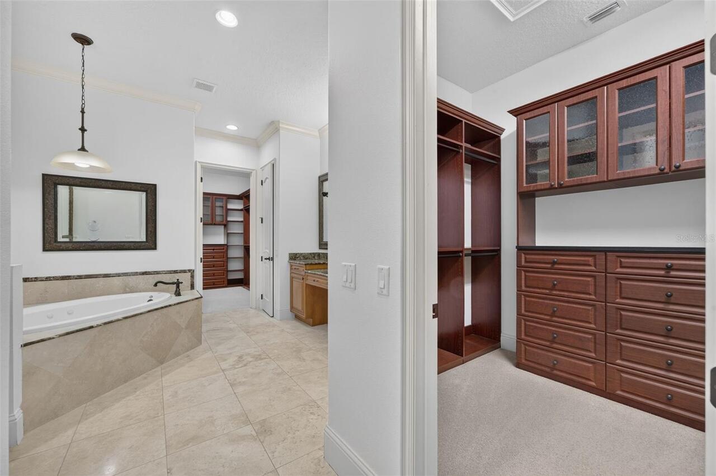
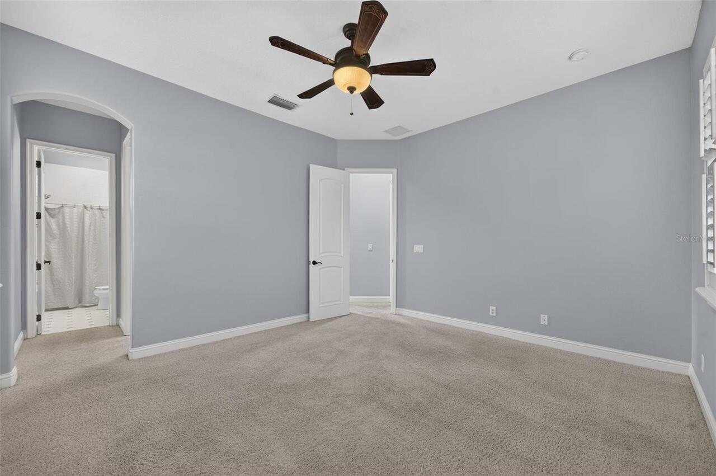
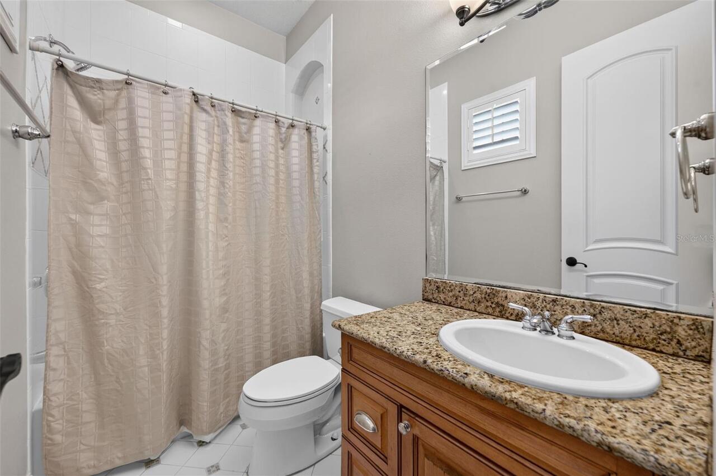
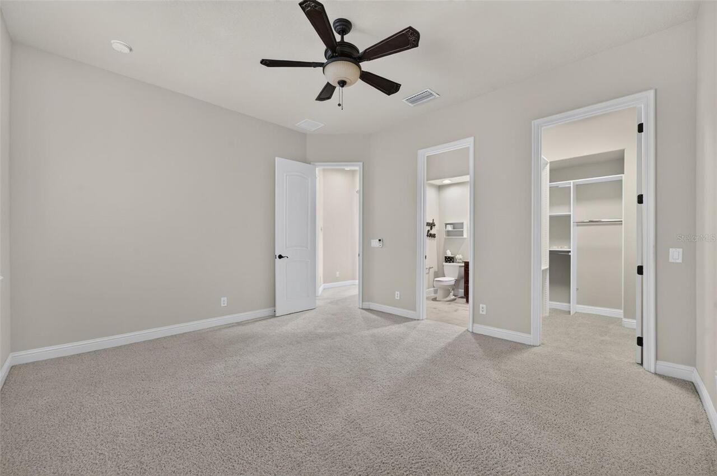
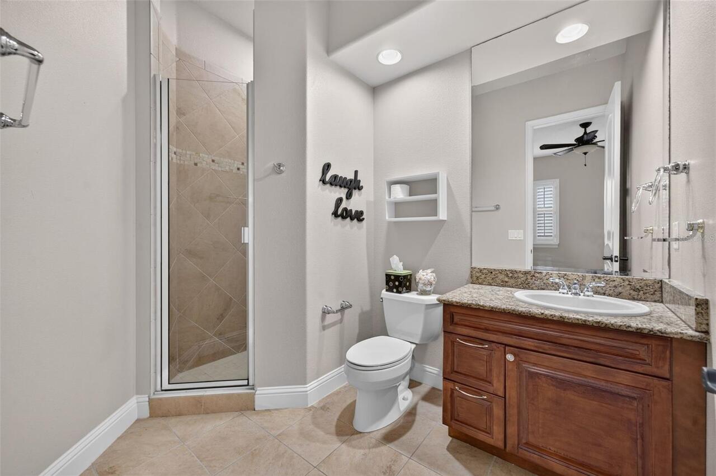
Built-in Features, Ceiling Fans(s), Central Vaccum, Crown Molding, Eat-in Kitchen, High Ceilings, In Wall Pest System, Kitchen/Family Room Combo, Open Floorplan, Primary Bedroom Main Floor, Solid Wood Cabinets, Split Bedroom, Stone Counters, Walk-In Closet(s), Wet Bar, Window Treatments
Internet Address Display YN
true
Internet Automated Valuation Display YN
true
Internet Consumer Comment YN
true
Internet Entire Listing Display YN
true
Laundry Features
Laundry Room
Living Area Source
Public Records
Living Area Units
Square Feet
Lot Features
City Limits, Landscaped, Sidewalk, Street Brick, Street One Way
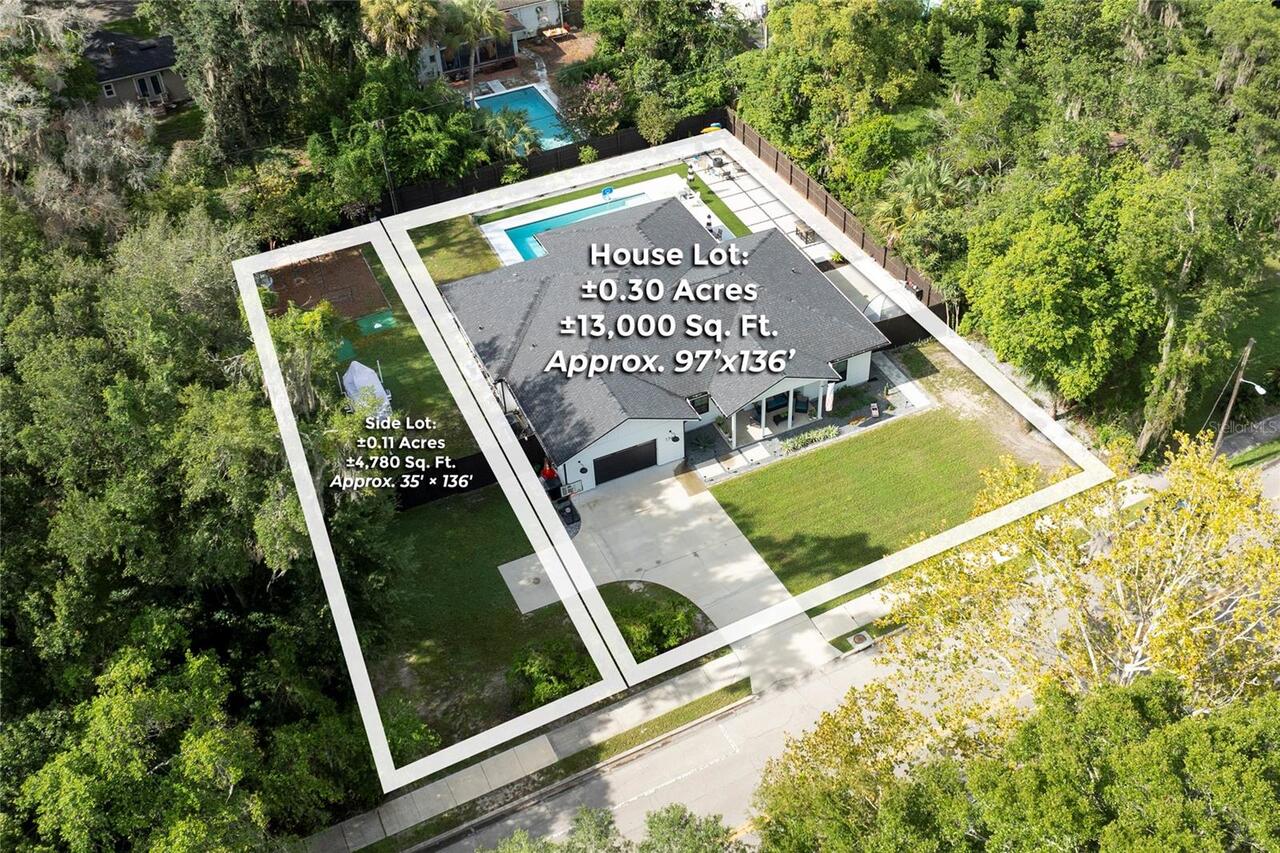
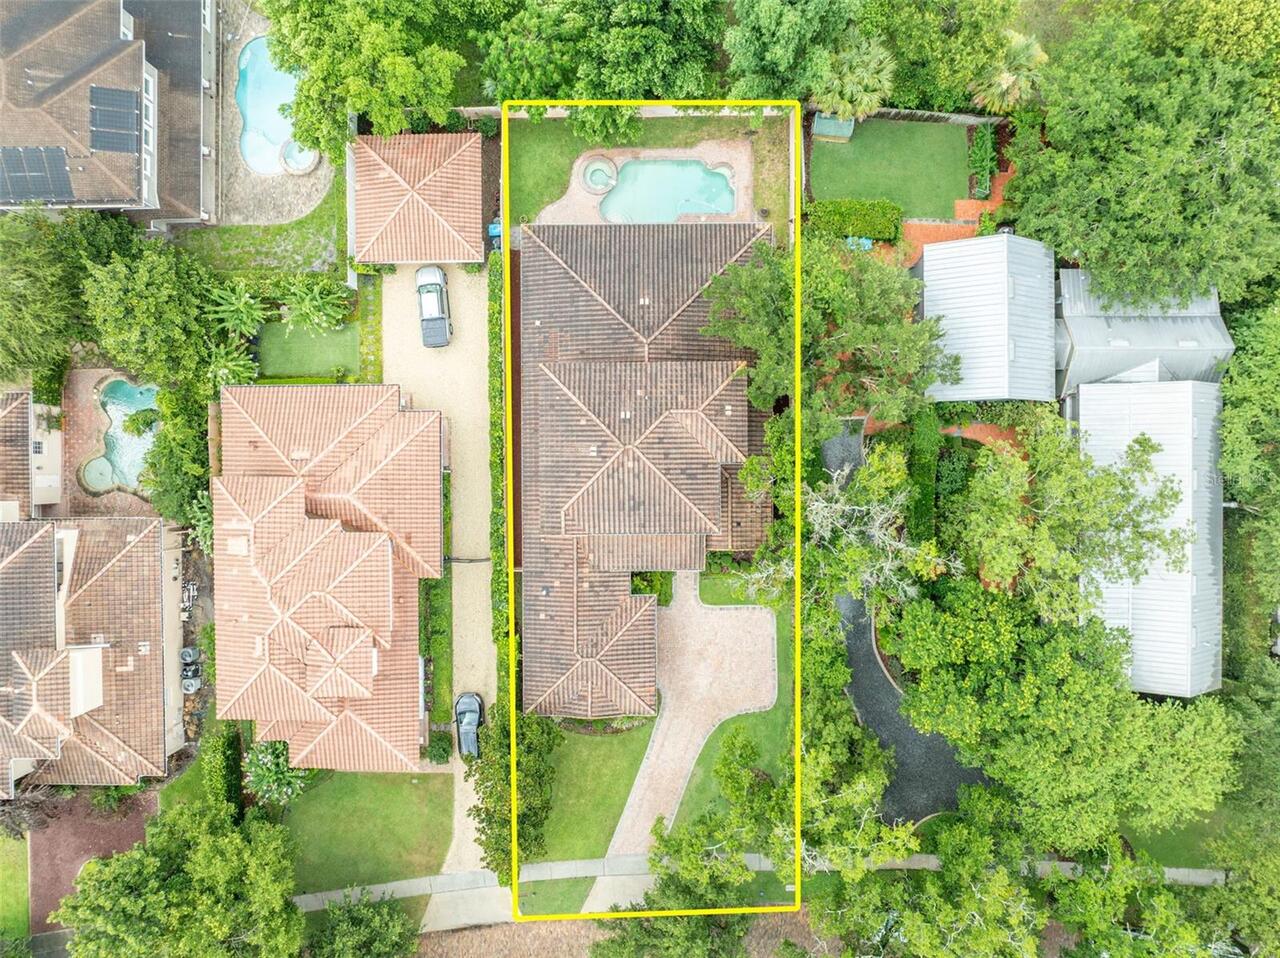
Lot Size Square Feet
10704
Lot Size Square Meters
994
Middle Or Junior School
Audubon Park K-8
Modification Timestamp
2026-08-30T20:06:16.187Z
Other Equipment
Irrigation Equipment, Permeable Paving, Private Yard
Parcel Number
07-22-30-1252-08-121
Patio And Porch Features
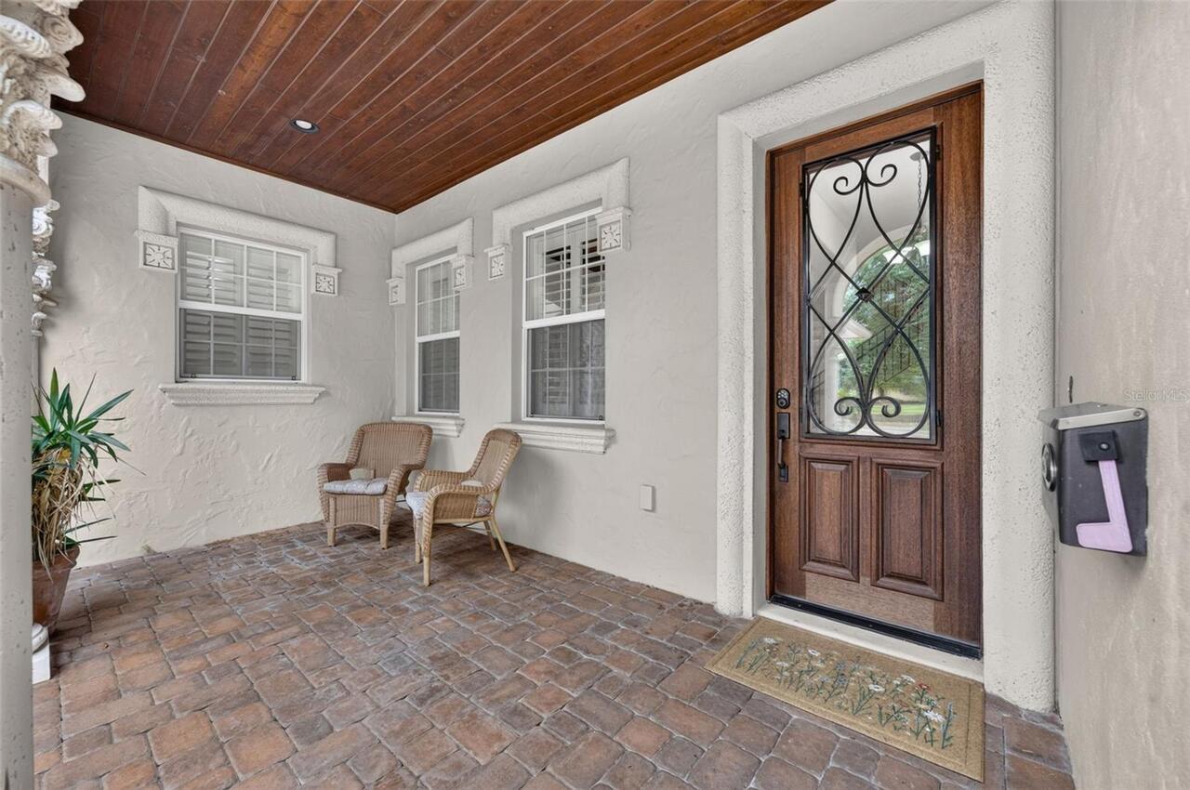
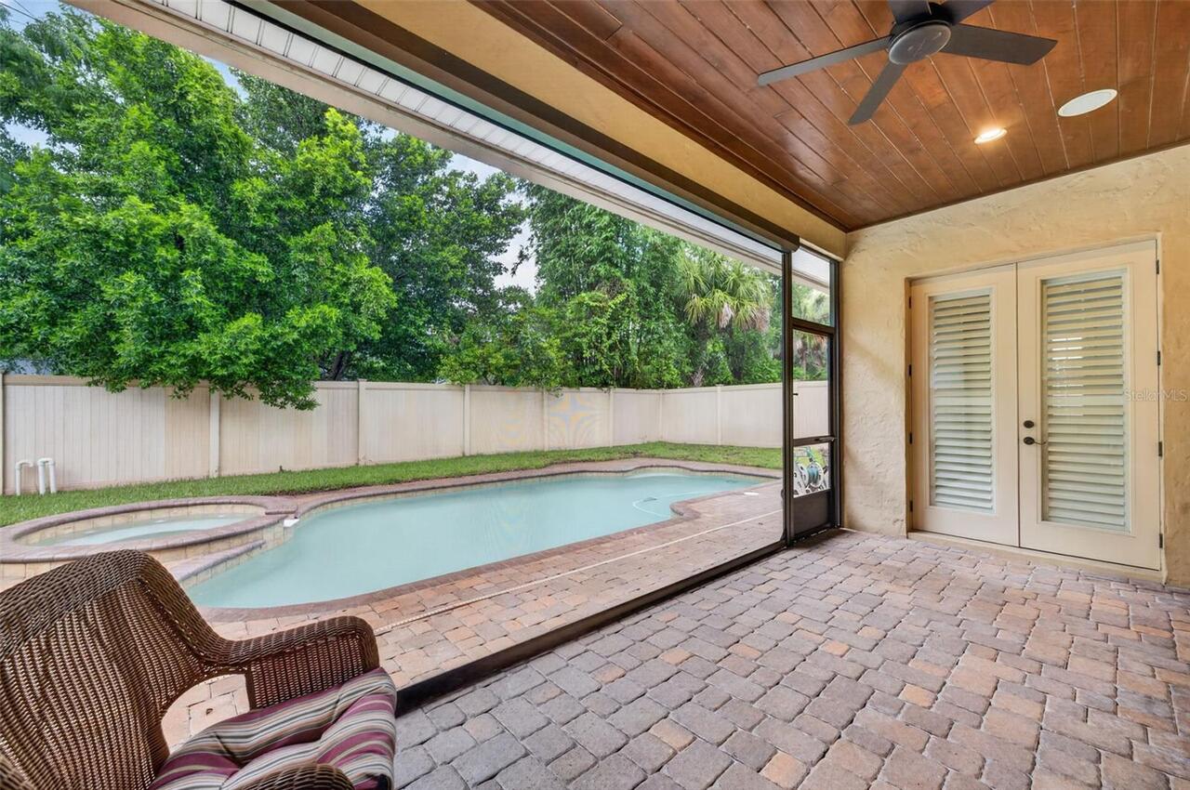
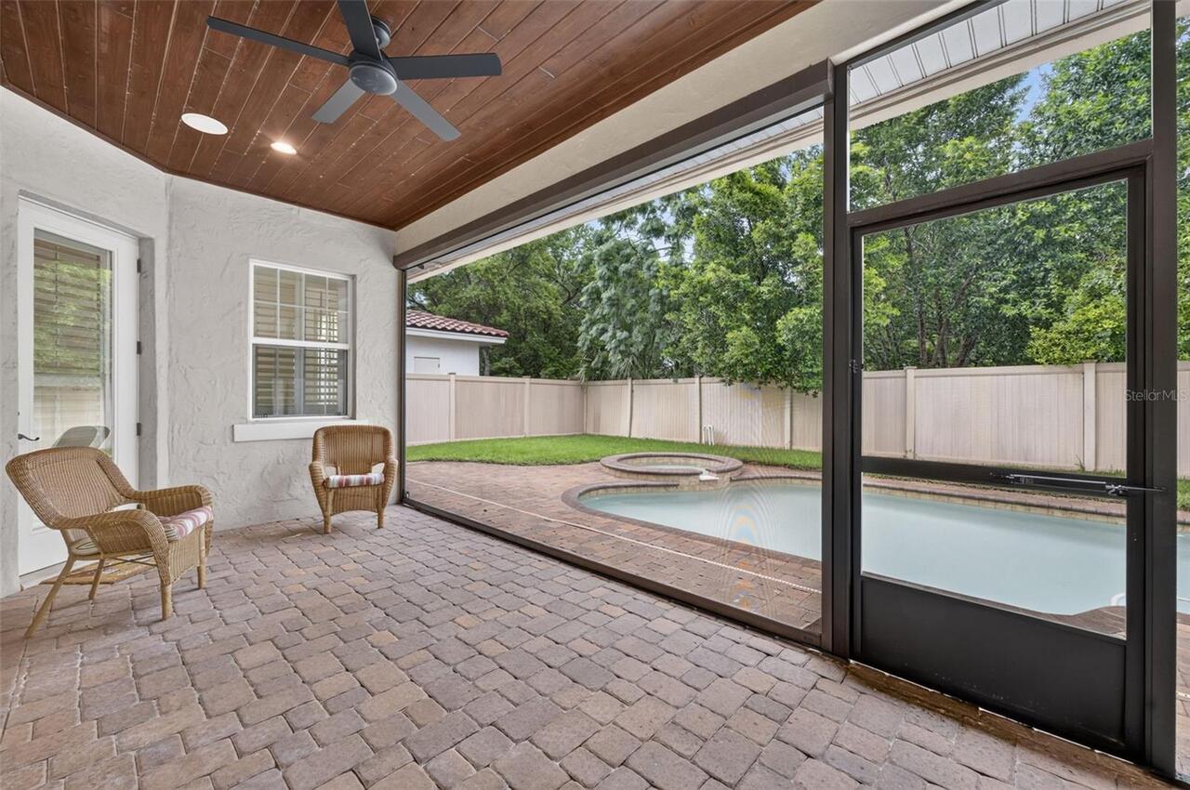
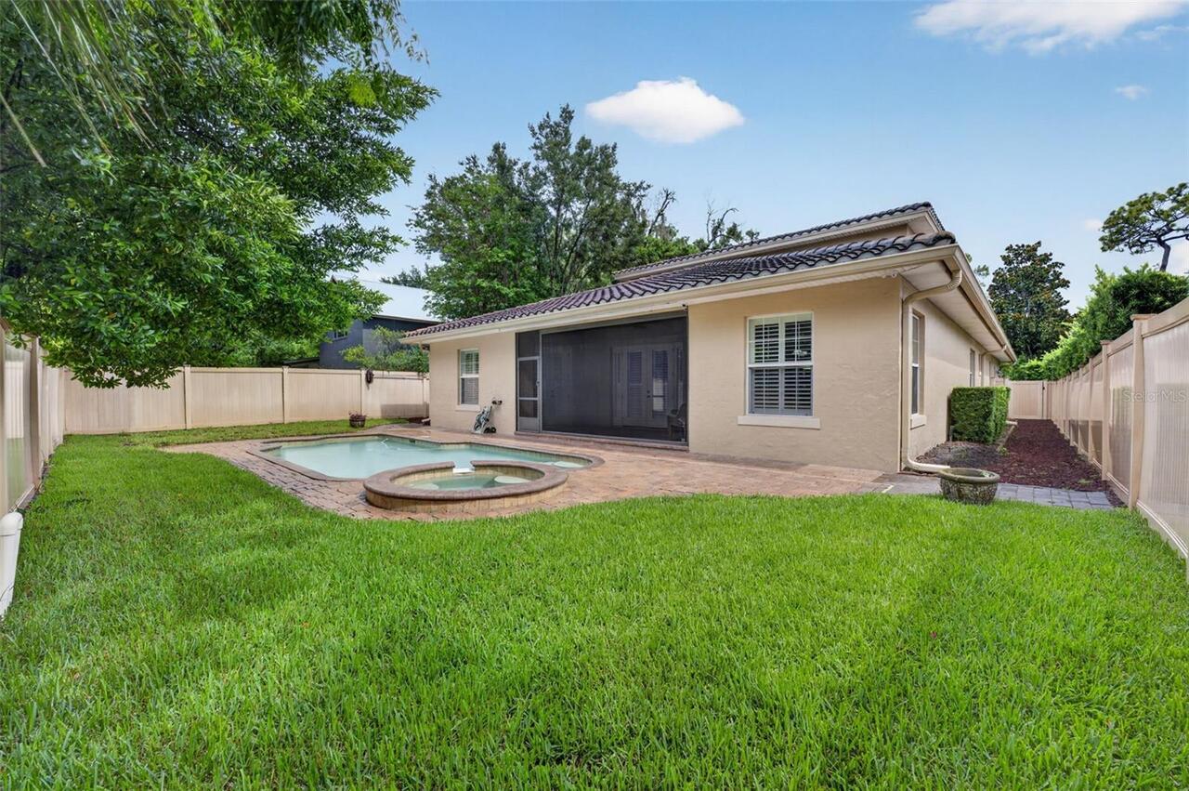
Covered, Front Porch, Rear Porch, Screened
Previous List Price
1625000
Price Change Timestamp
2026-08-18T19:59:30.000Z
RATIO Current Price By Calculated SqFt
420.36
Realtor Info
As-Is, Brochure Available, Floor Plan Available, See Attachments, Sign
Security Features
Security System, Smoke Detector(s)
Showing Requirements
Appointment Only, Call Listing Agent, Listing Agent Must Accompany, ShowingTime
Status Change Timestamp
2026-06-30T18:25:15.000Z
Tax Annual Amount
20248.72
Tax Legal Description
8119/2029 ERROR IN LEGAL -- CHARMONT L/93 W1/2 OF LOT 12 & E1/2 OF LOT 13 BLK H
Total Acreage
1/4 to less than 1/2
Universal Property Id
US-12095-N-072230125208121-R-N
Unparsed Address
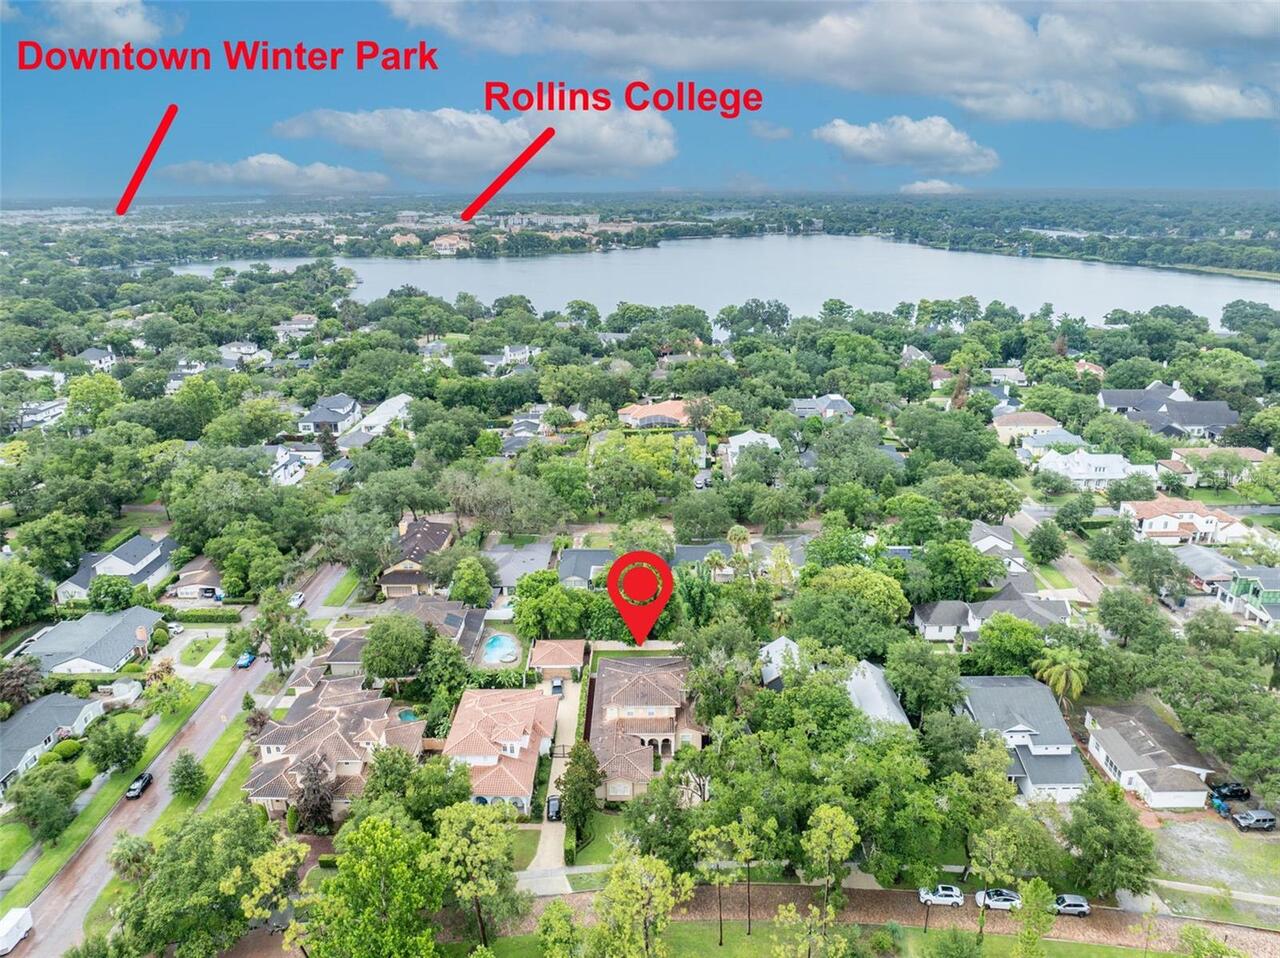
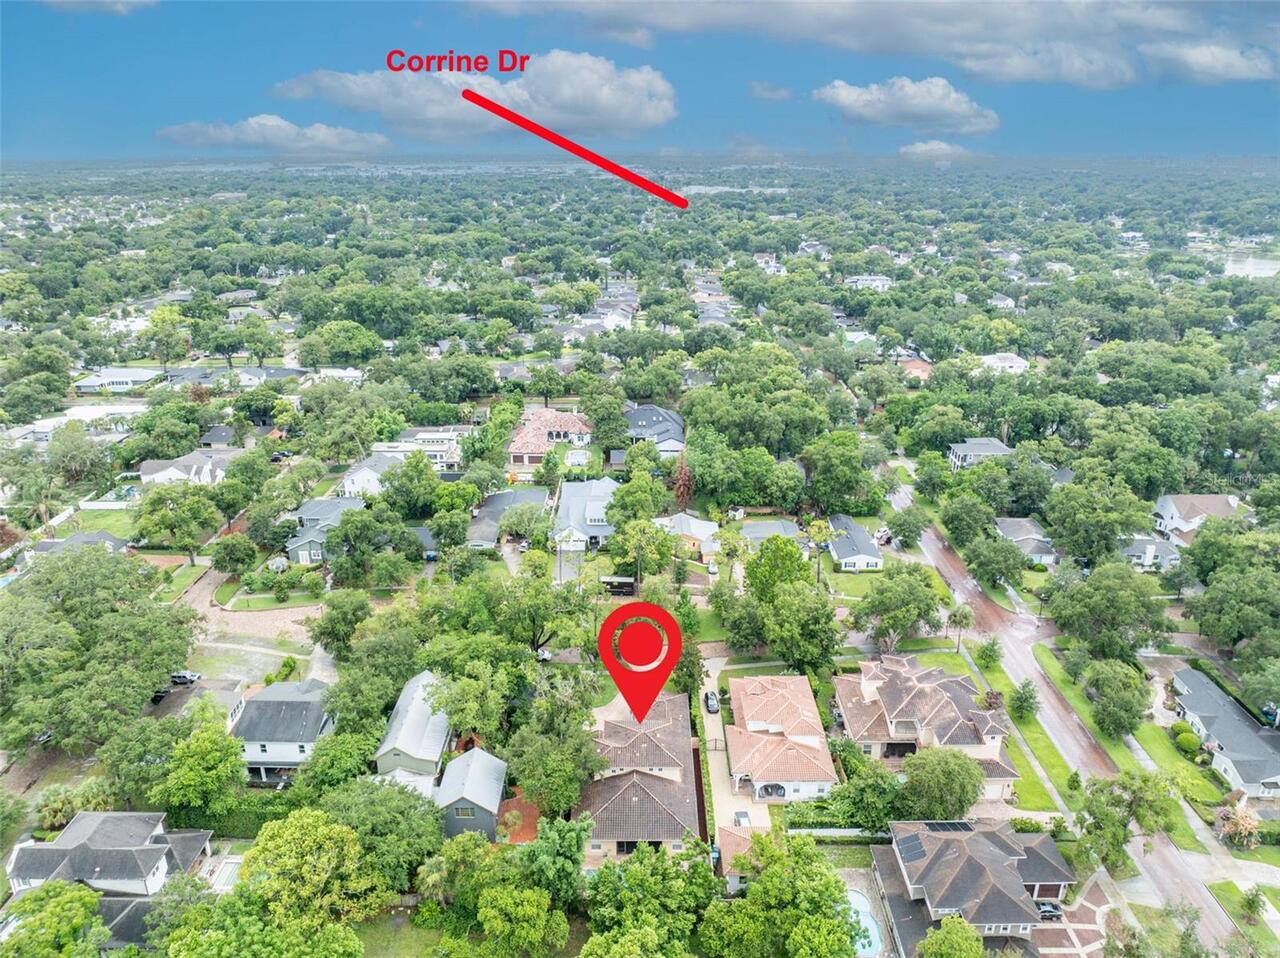
341 E READING WAY
Utilities
Cable Available, Electricity Connected, Propane, Public, Sewer Connected, Underground Utilities, Water Connected
Vegetation
Trees/Landscaped
Window Features
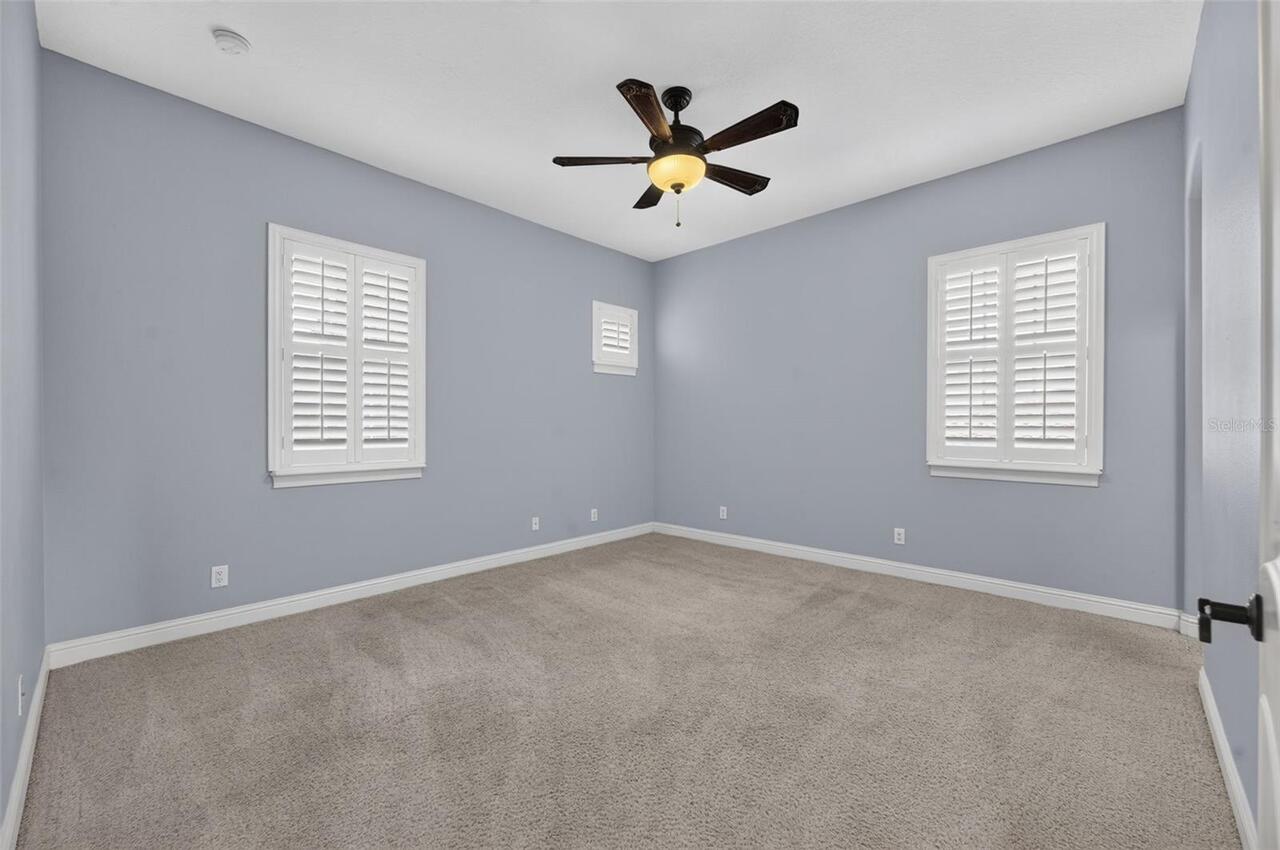
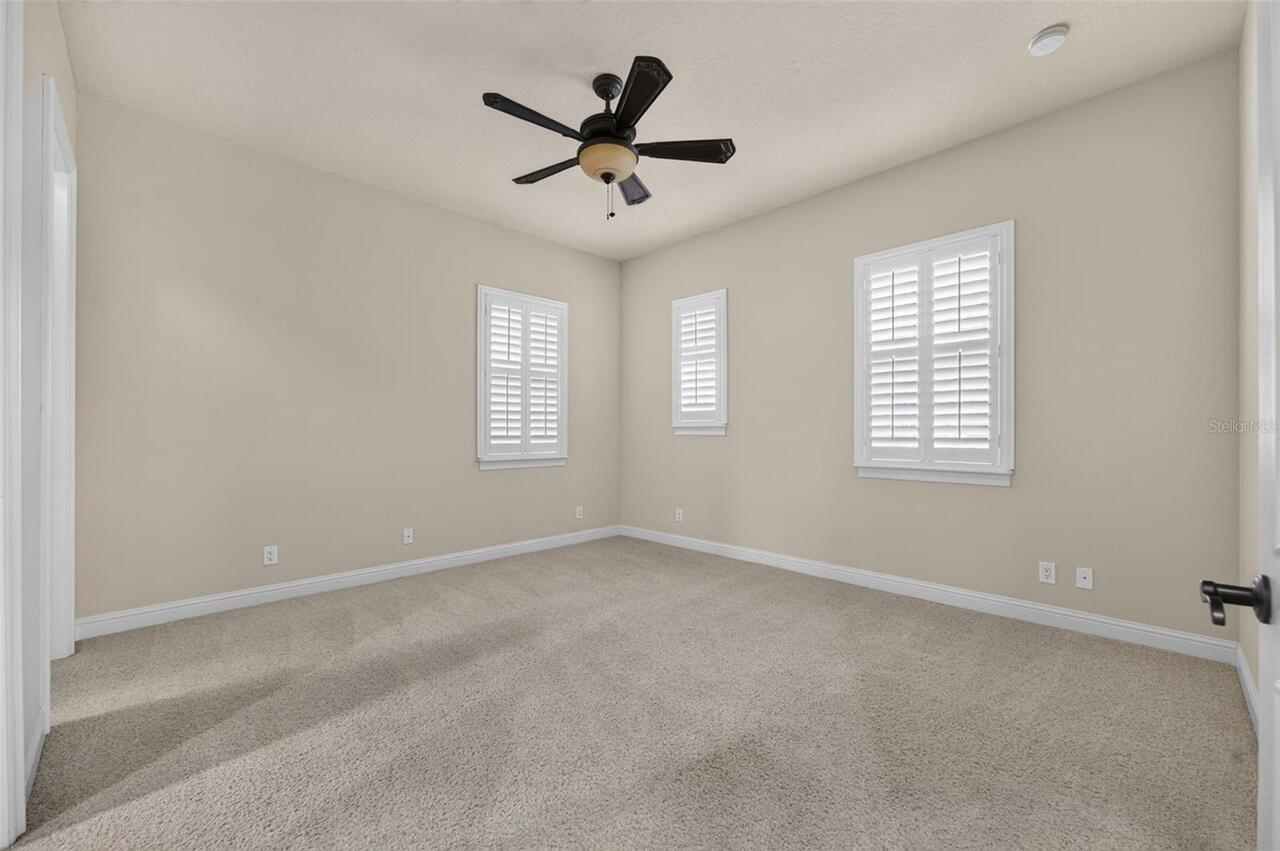
Double Pane Windows, Shutters, Window Treatments