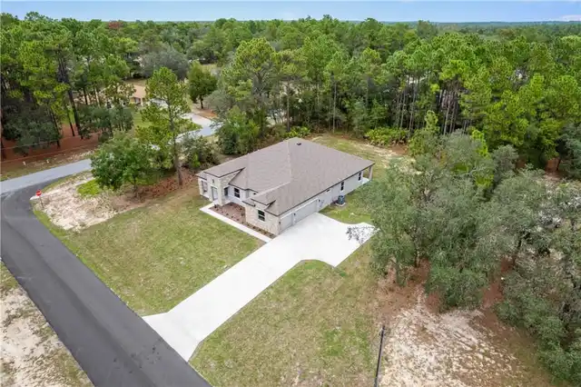
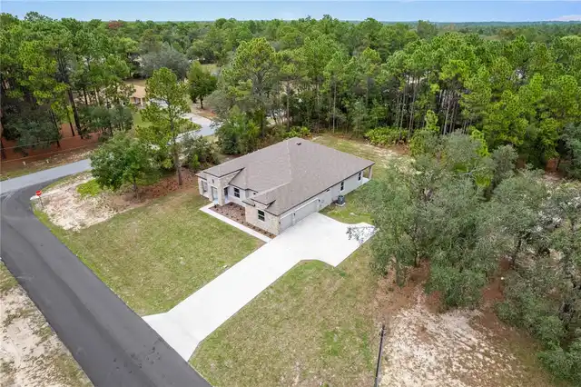
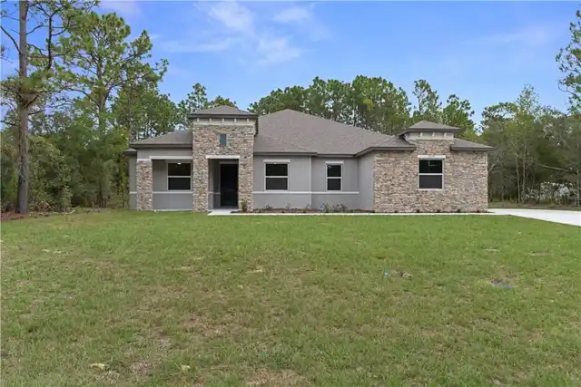
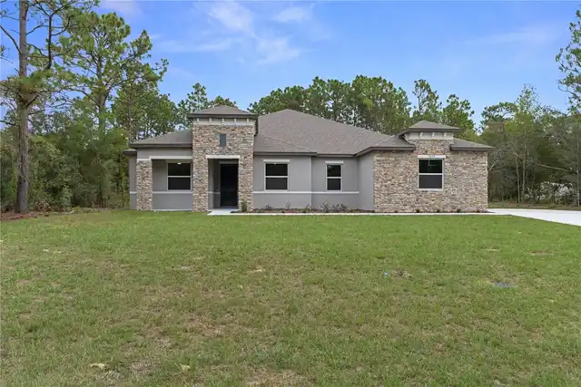
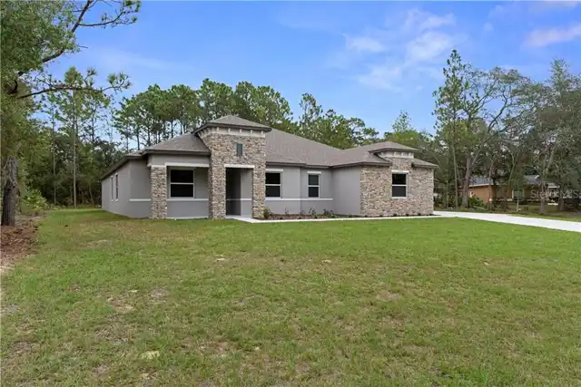
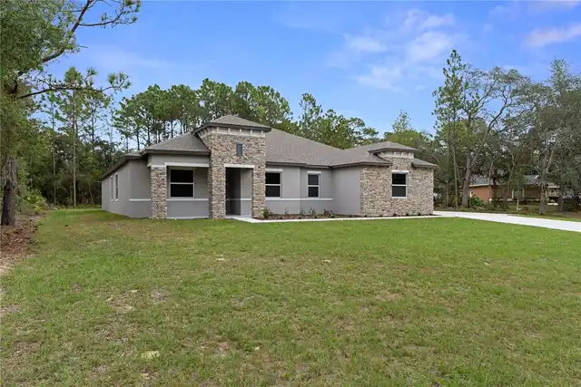
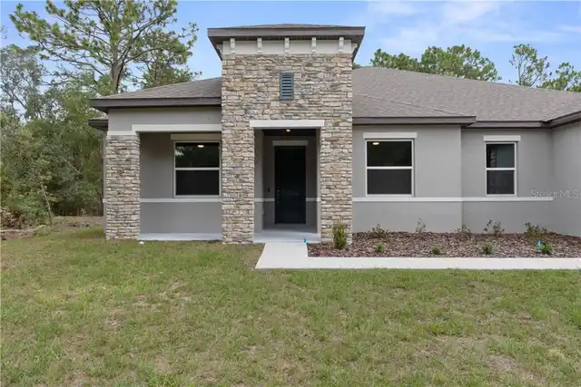
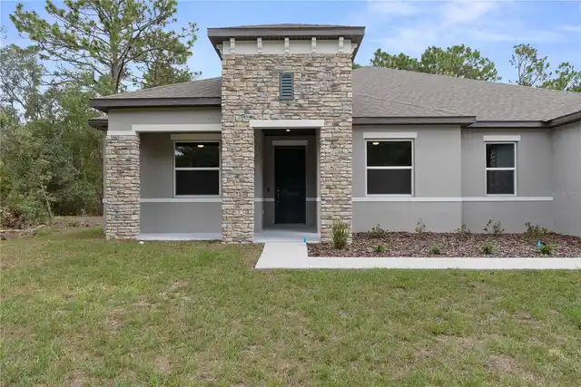
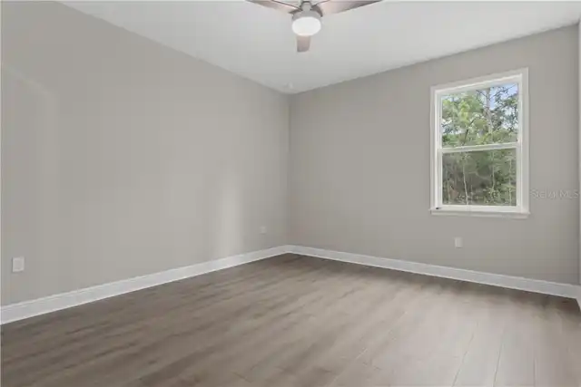
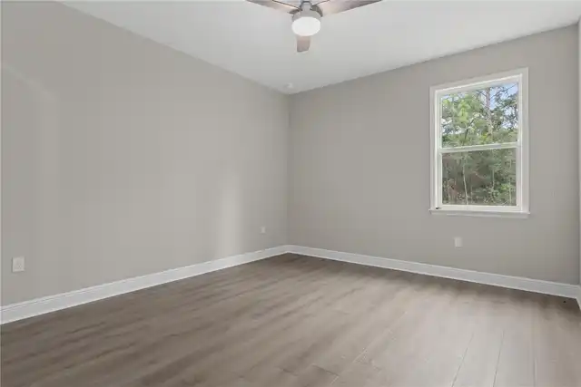
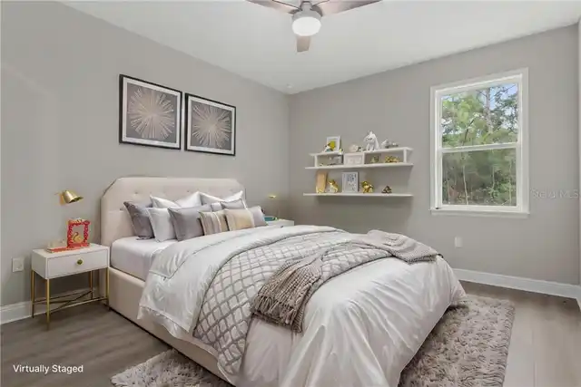
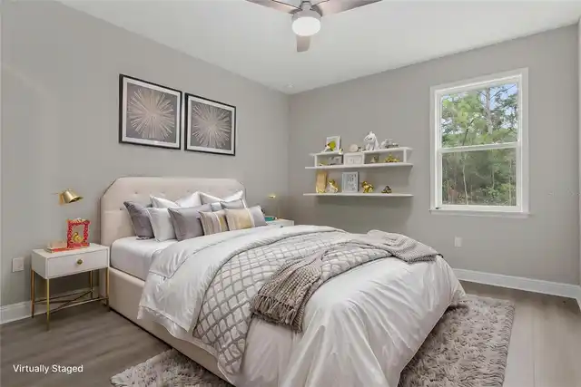
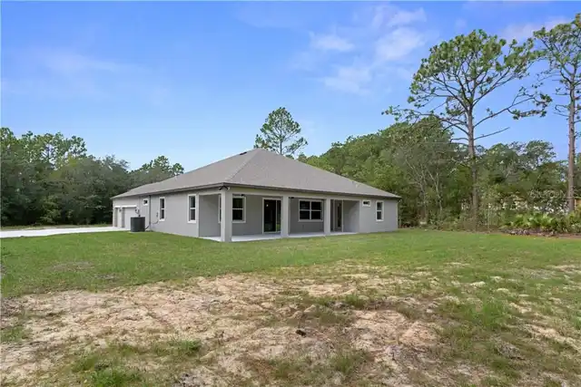
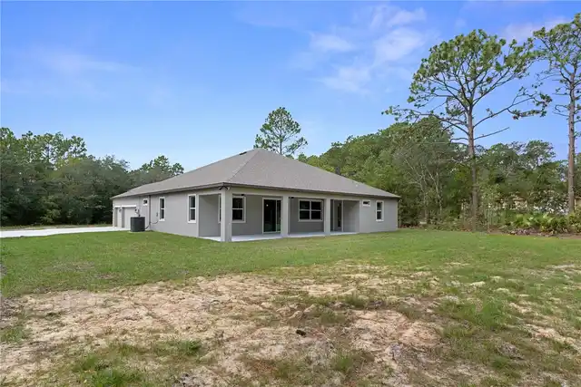
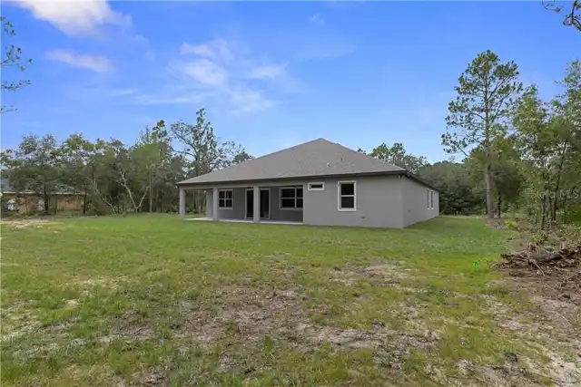
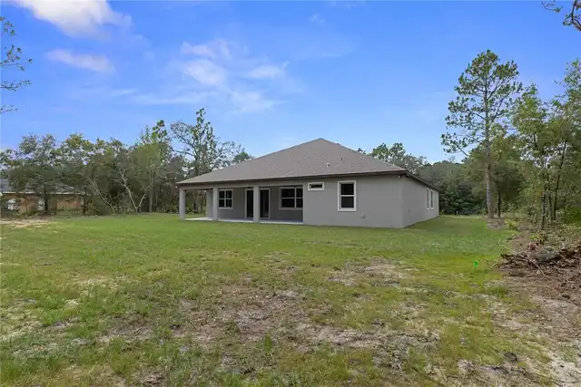
Property Features
Property Sub Type
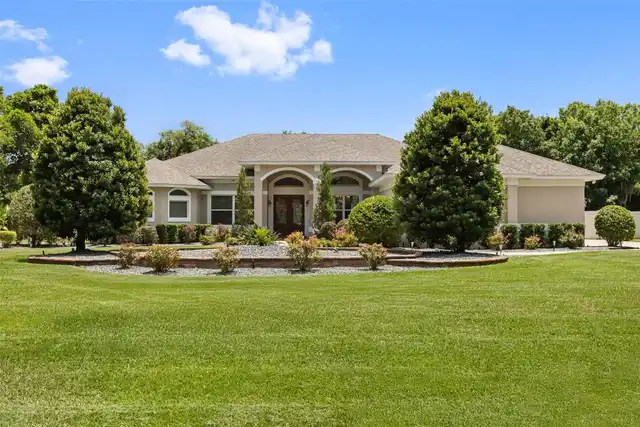
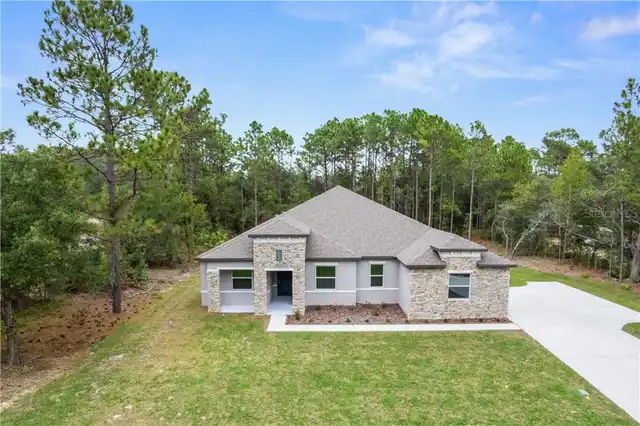
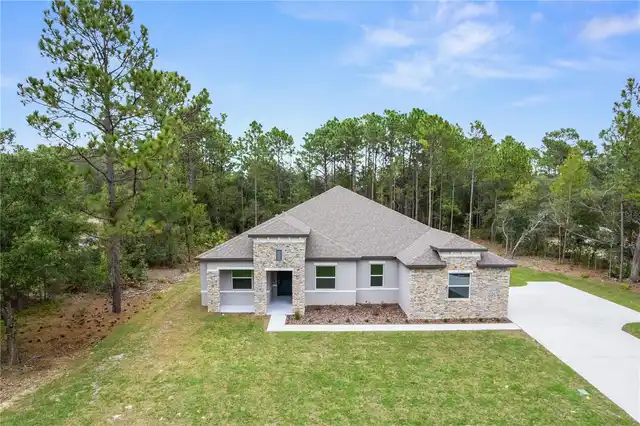
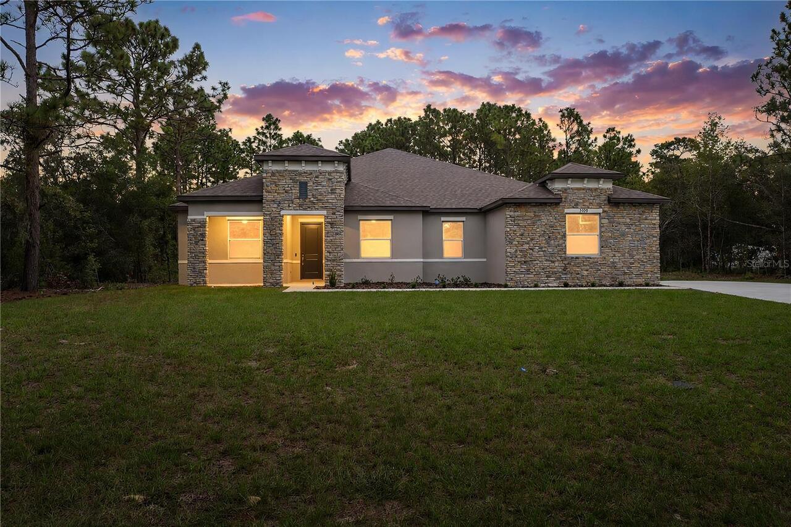
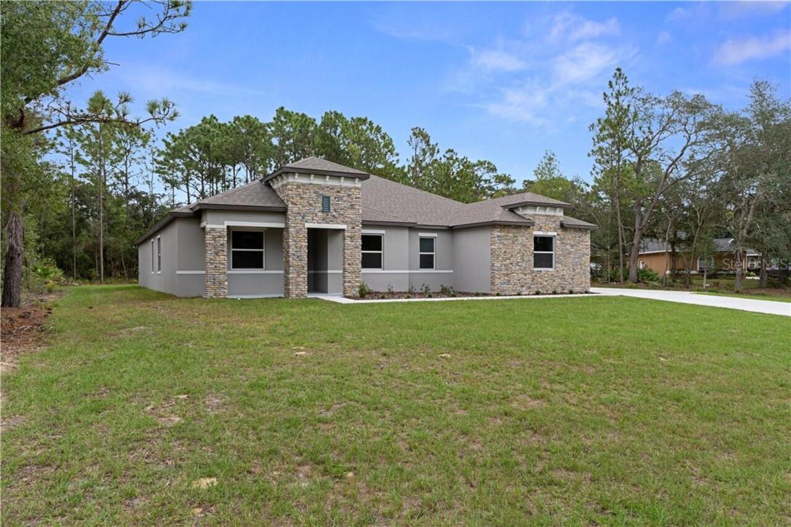
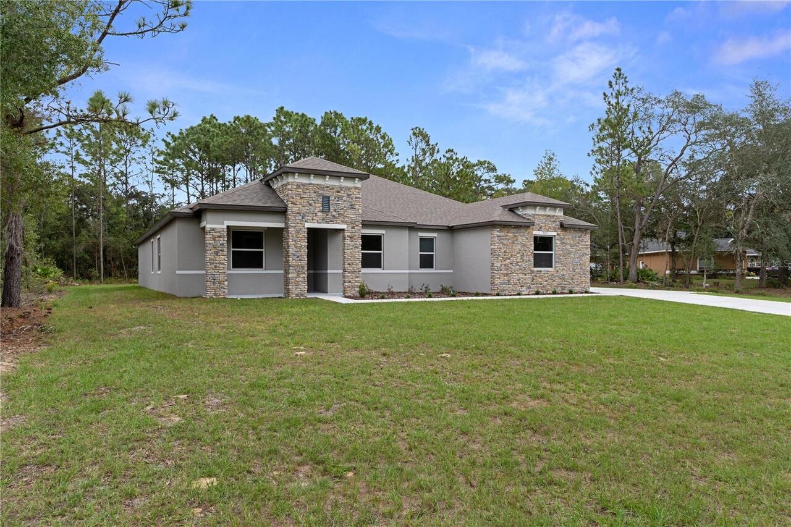
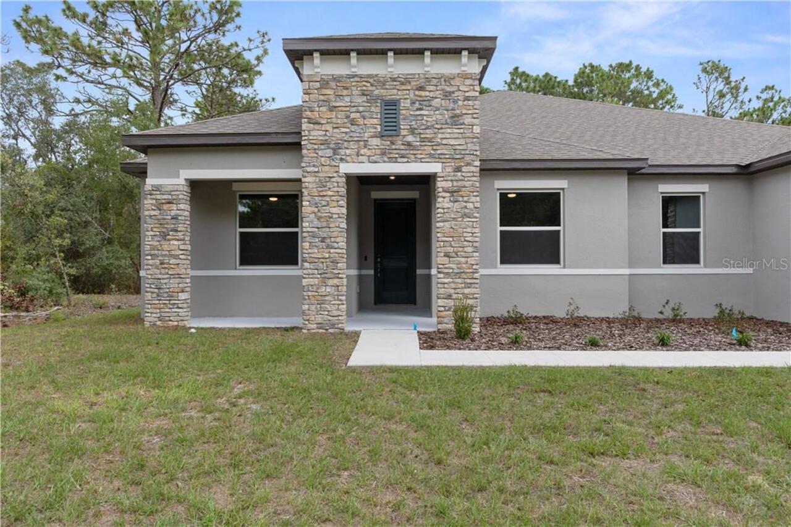
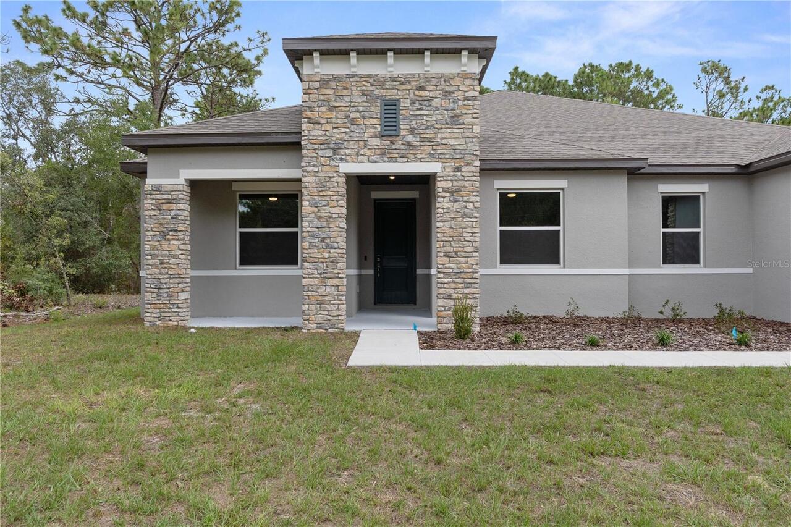
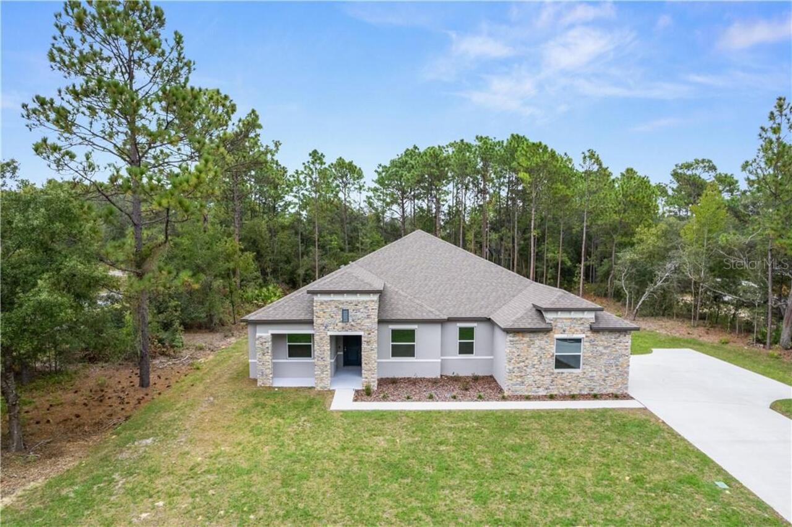
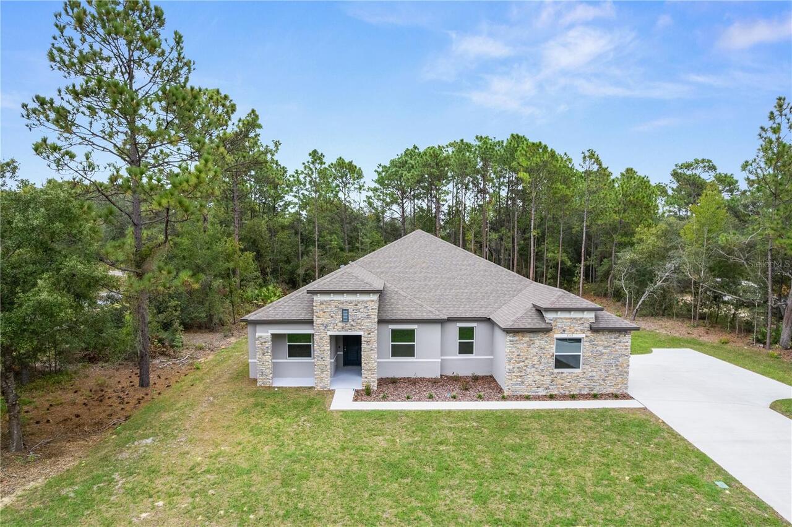
Single Family Residence
Parking
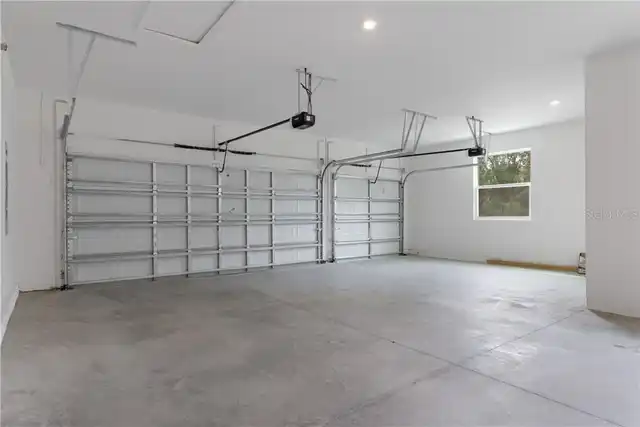
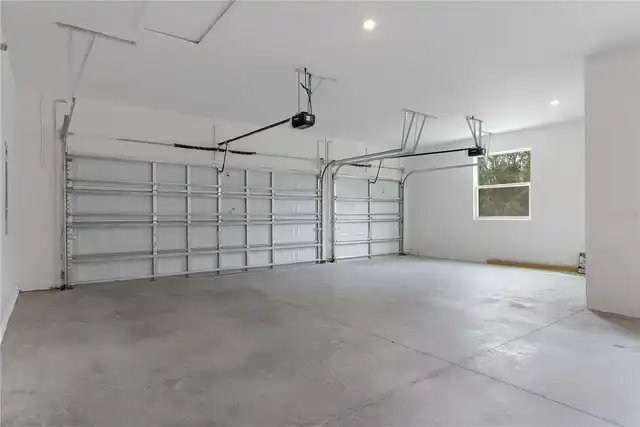
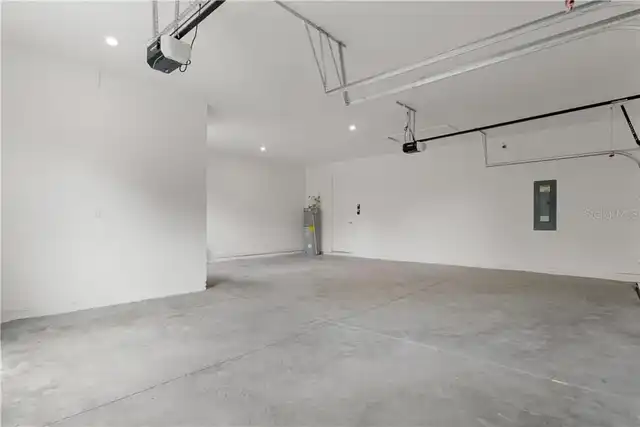
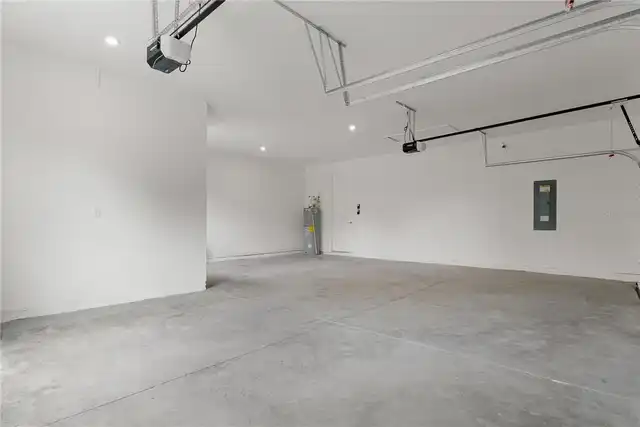
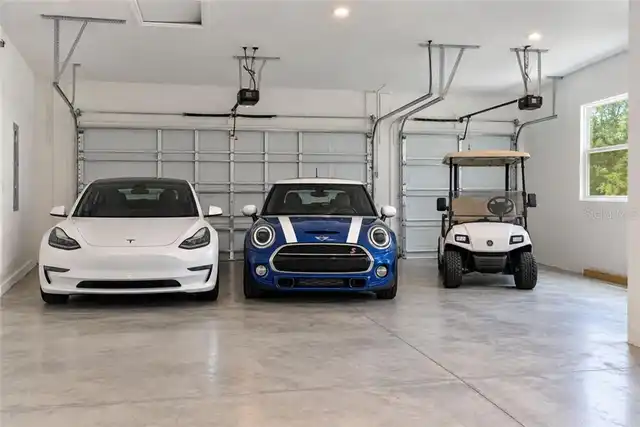
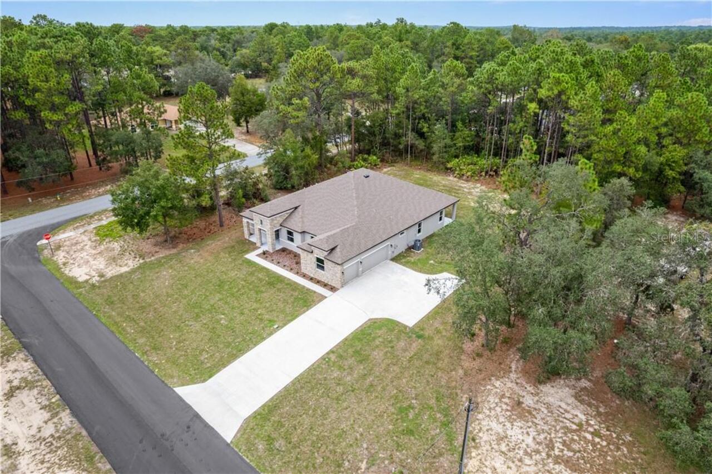
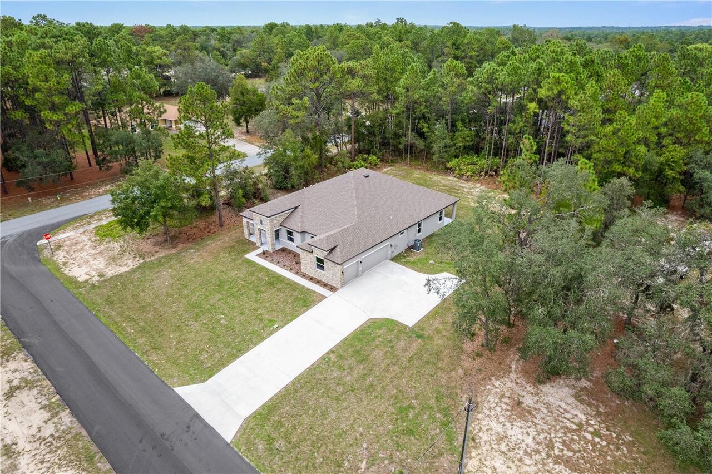
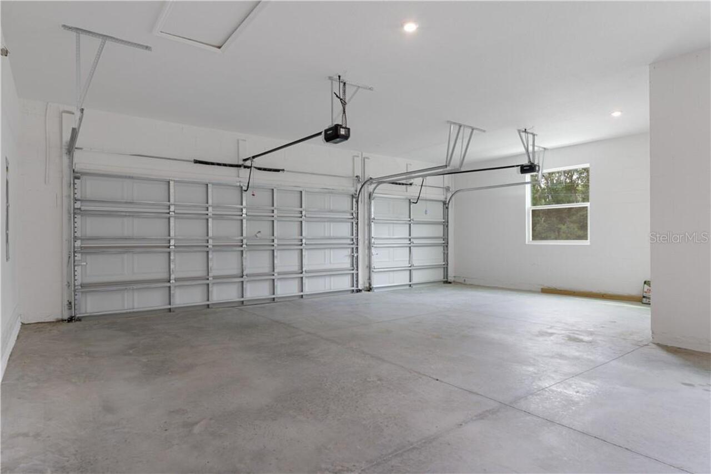
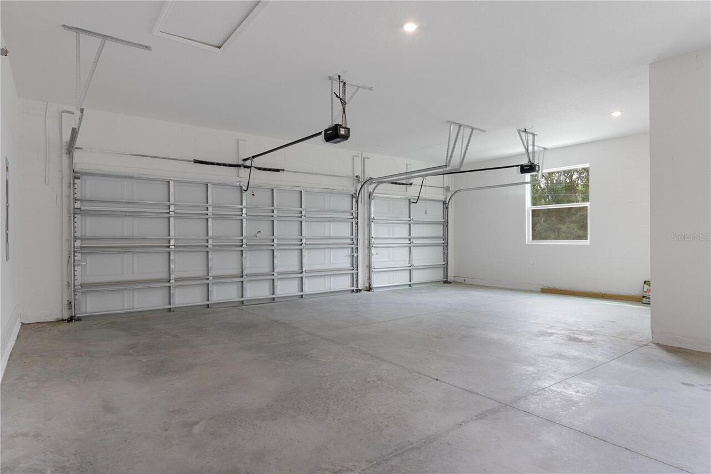
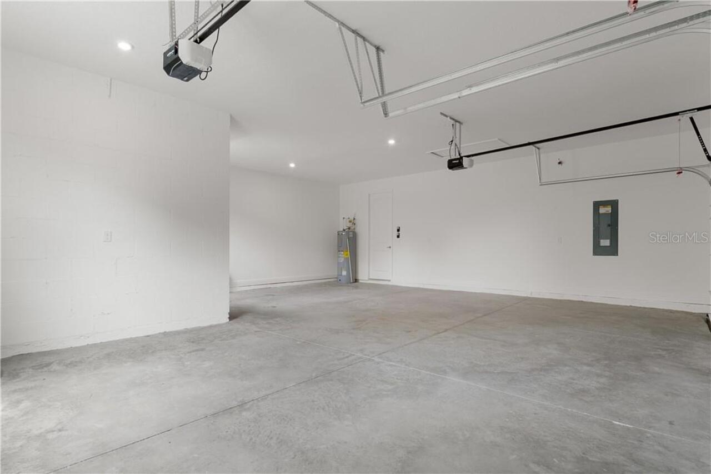
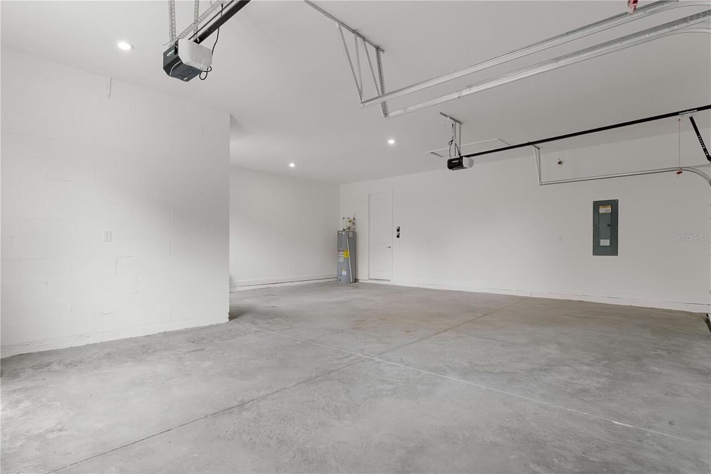
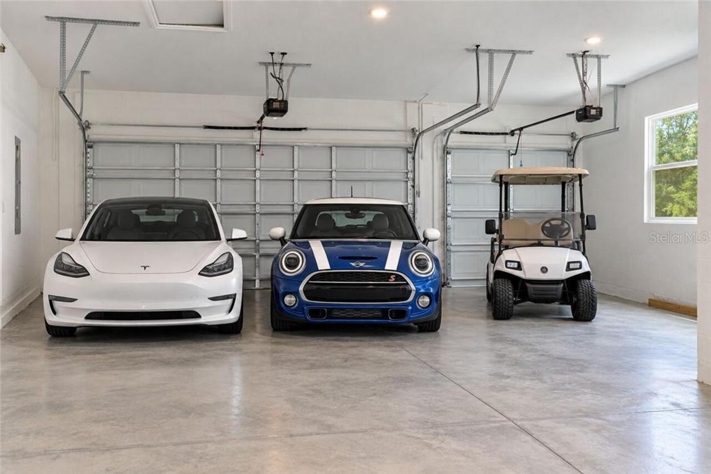
Driveway, Garage Door Opener, Ground Level
Subdivision
PINE RIDGE ESTATES
Additional Information
Additional Lease Restrictions
Check with Deed Restrictions or HOA for detail
Additional Parcels YN
false
Additional Rooms
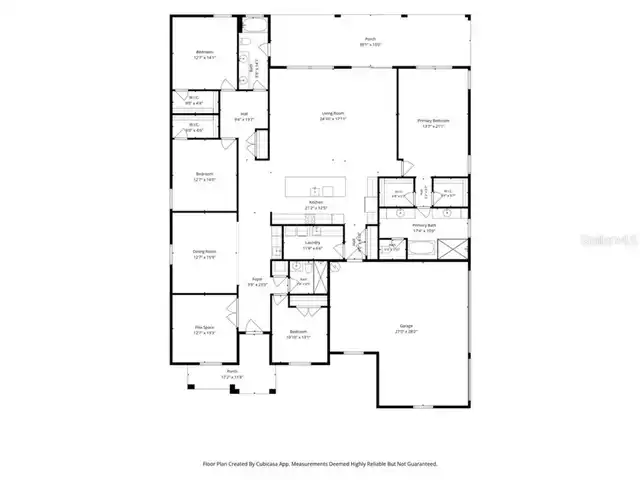
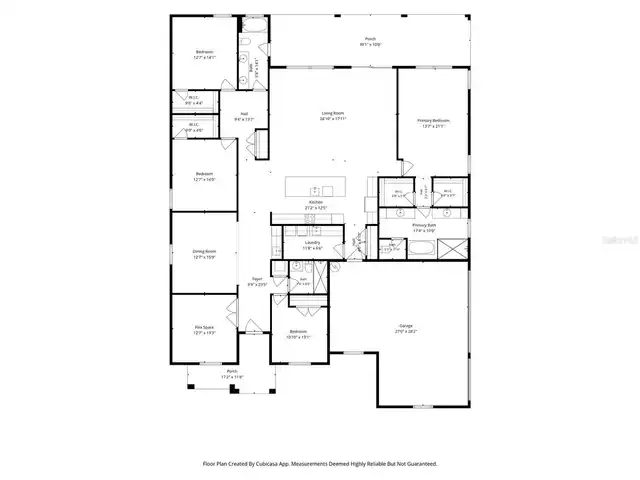
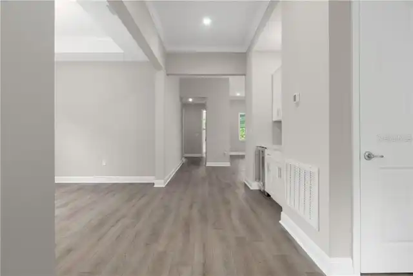
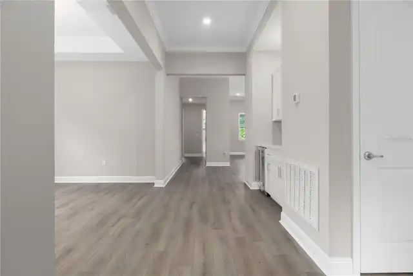
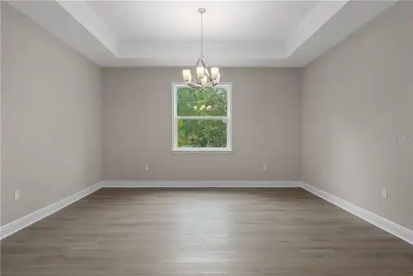
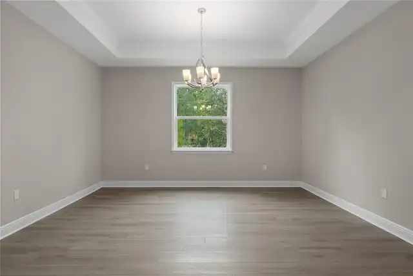
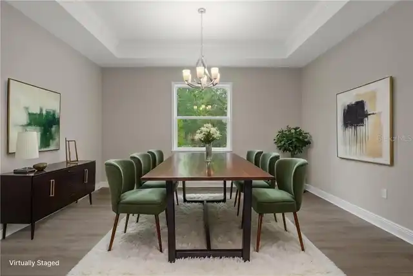
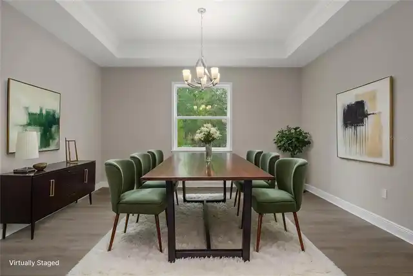
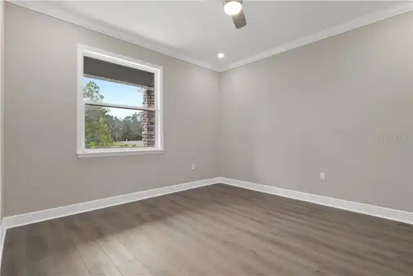
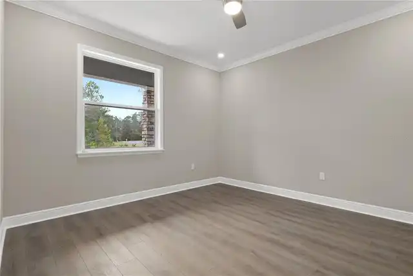
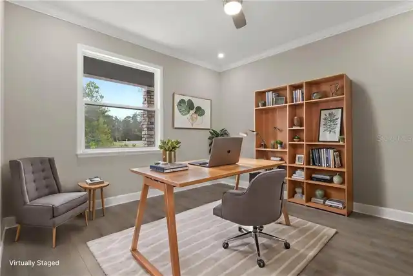
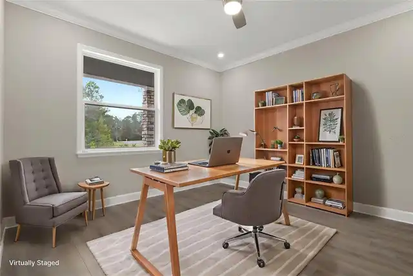
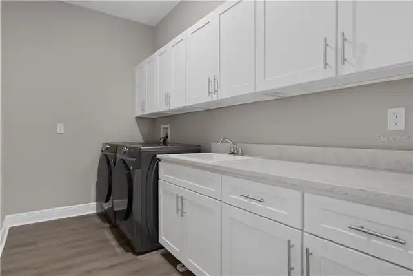
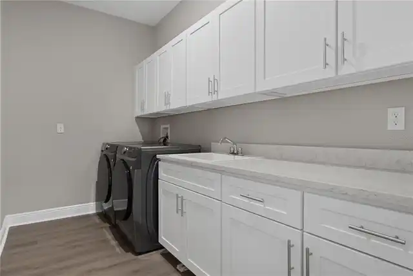
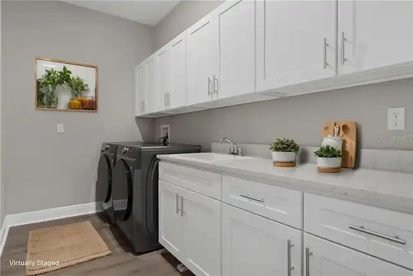
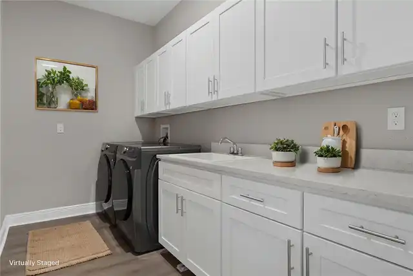
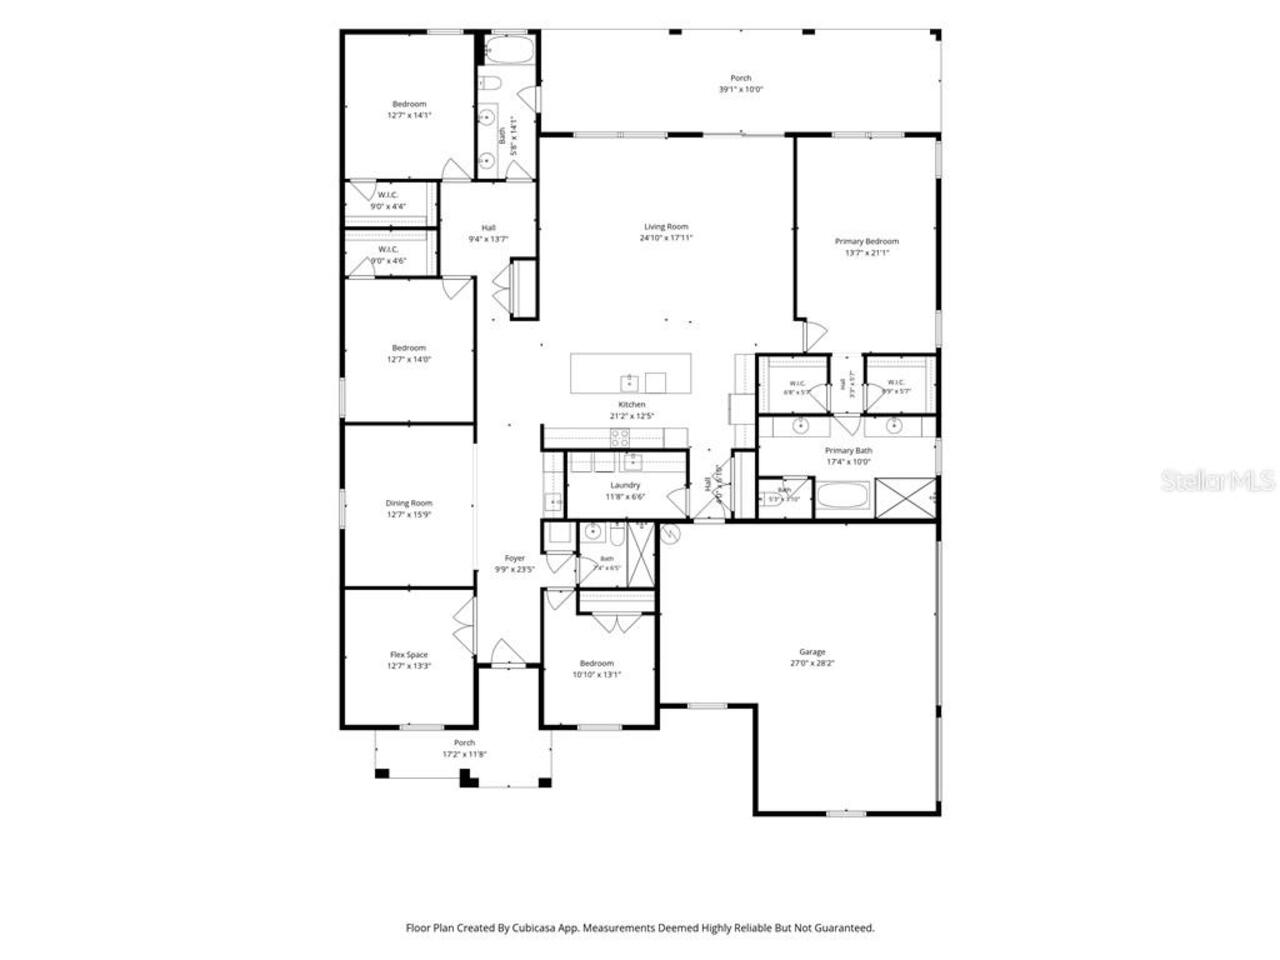
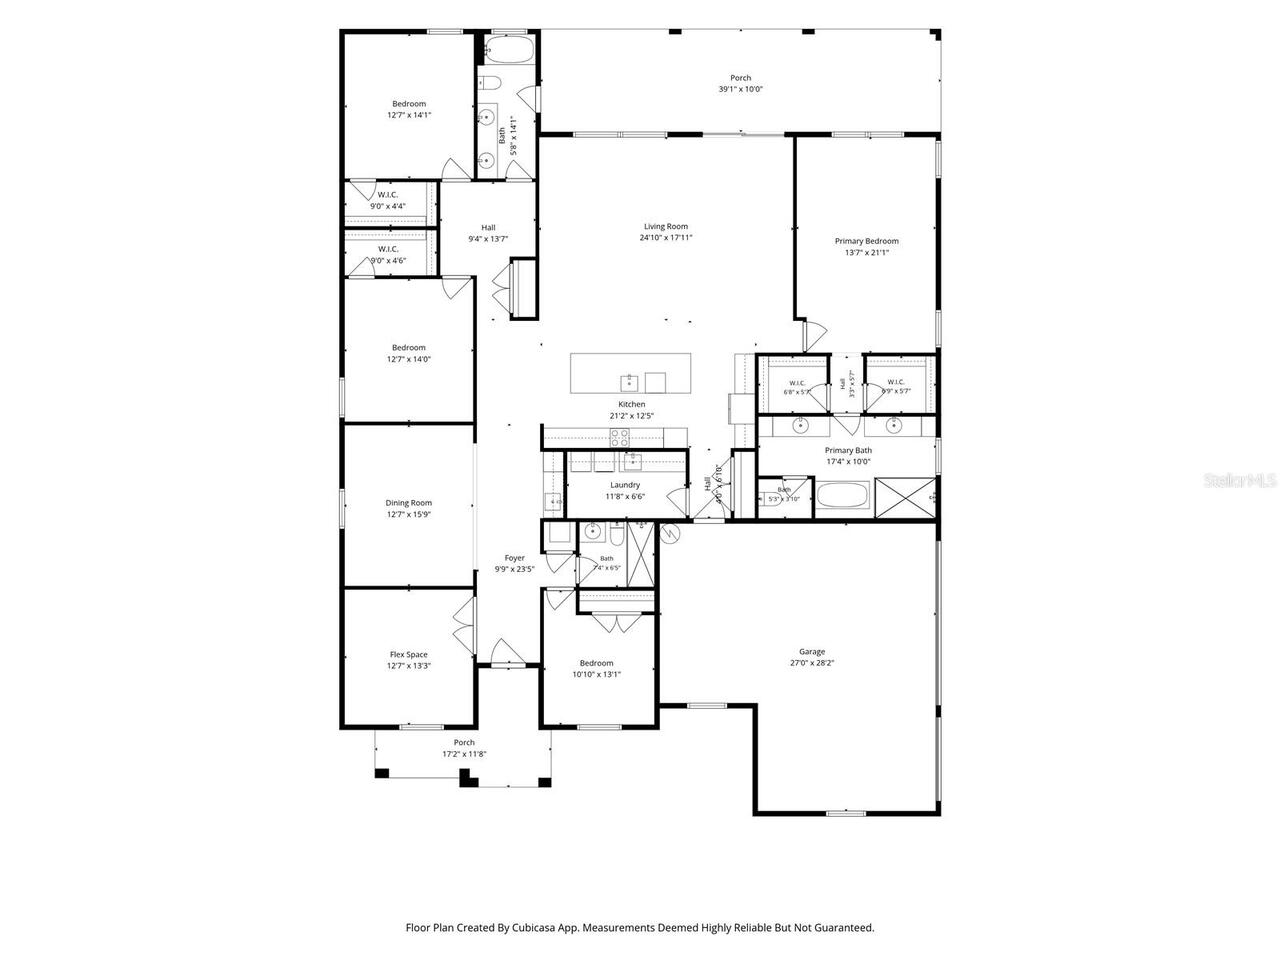
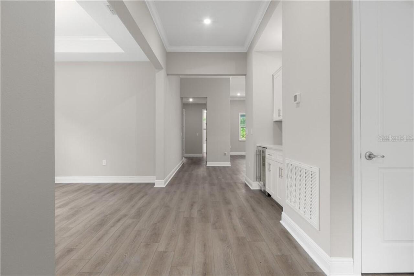
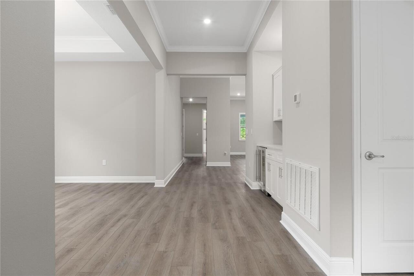
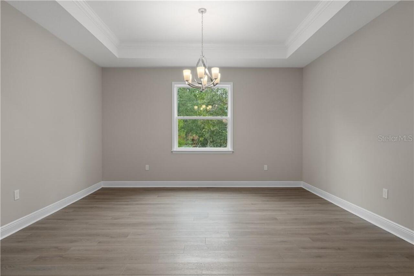
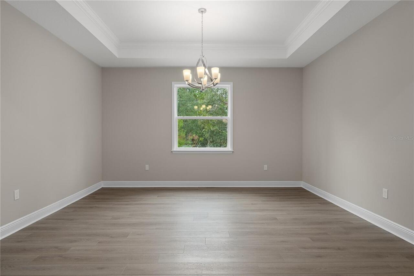
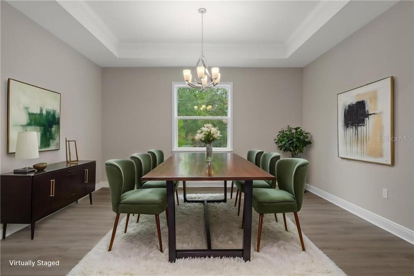
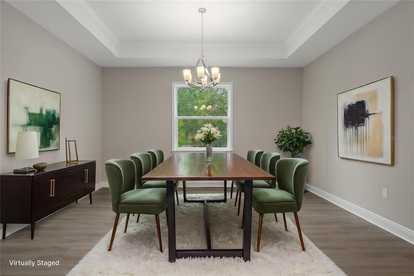
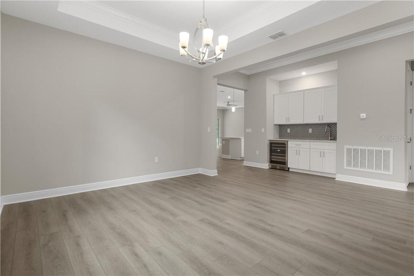
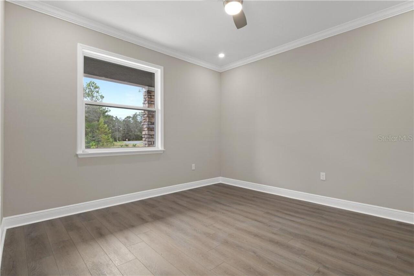
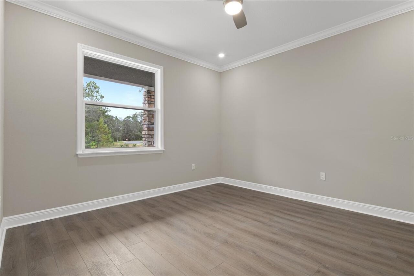
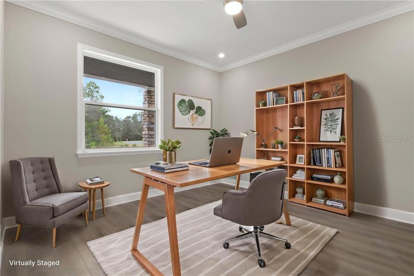
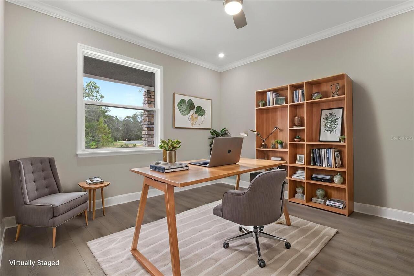
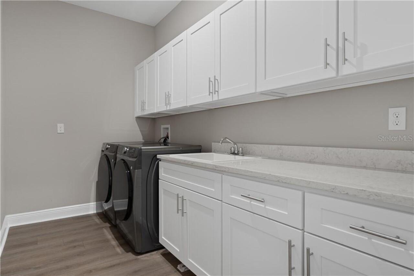
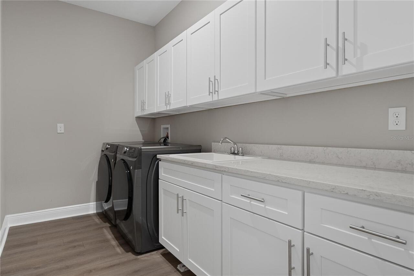
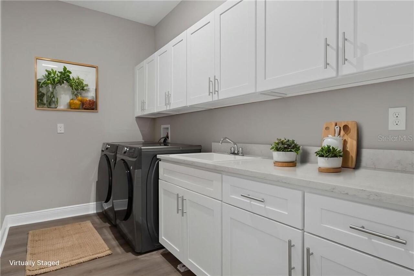
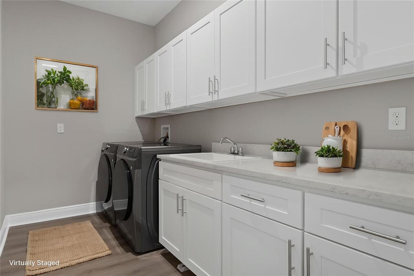
Den/Library/Office, Formal Dining Room Separate, Inside Utility
Alternate Key Folio Num
2177730
Appliances
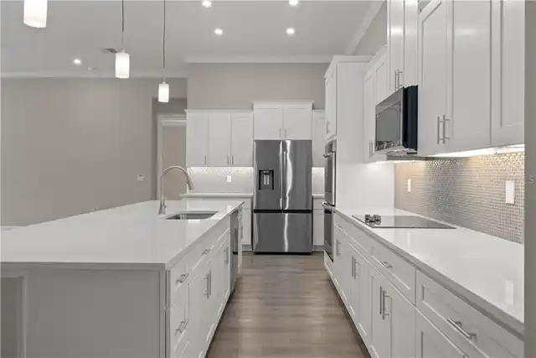
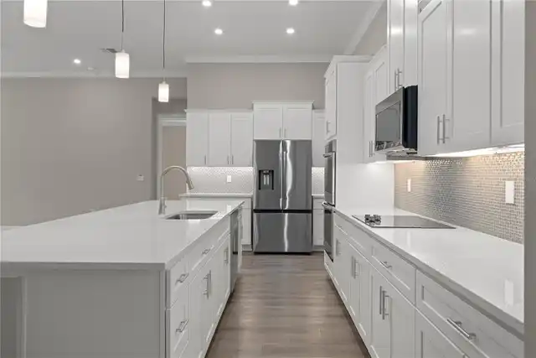
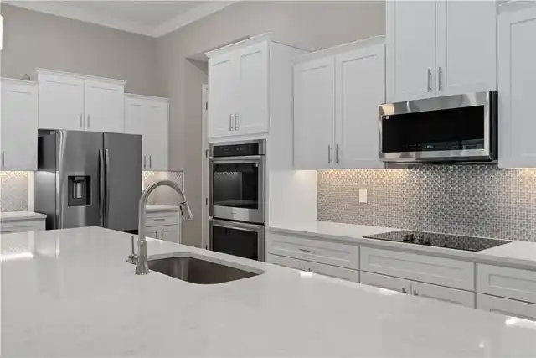
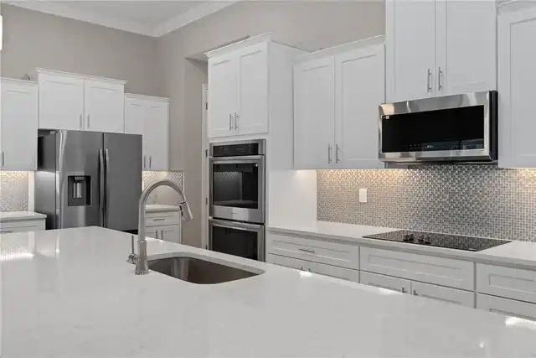
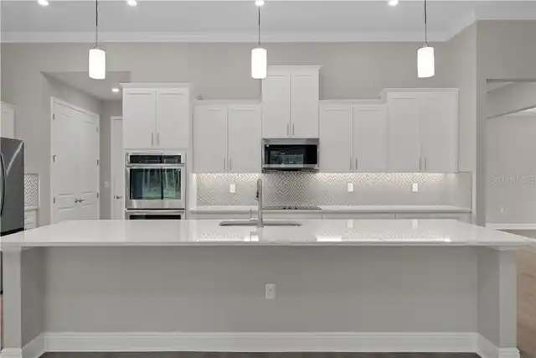
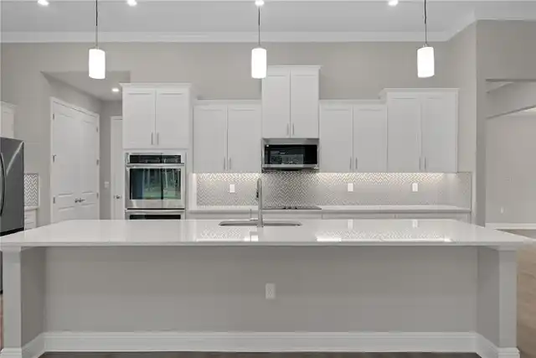
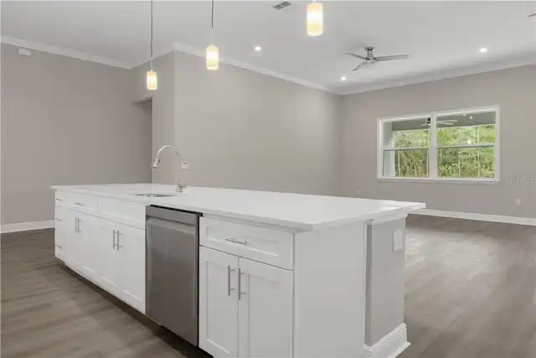
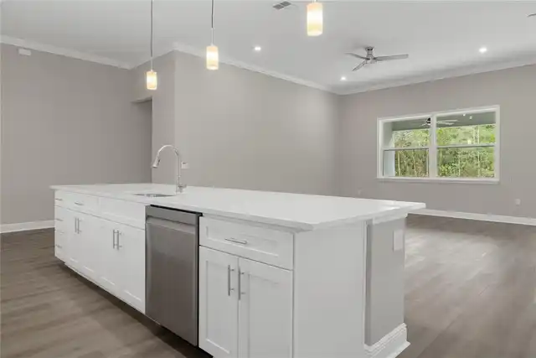
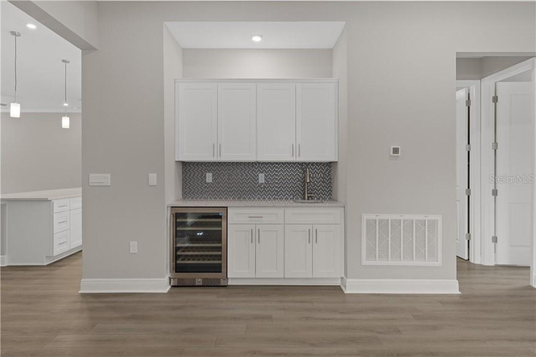
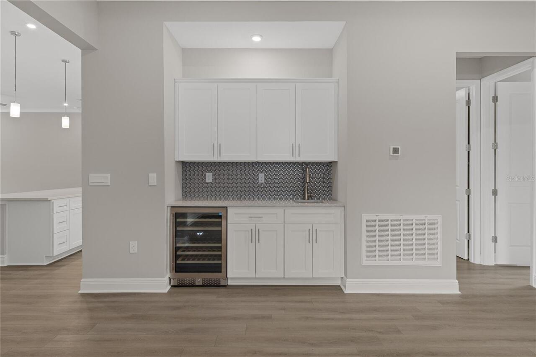
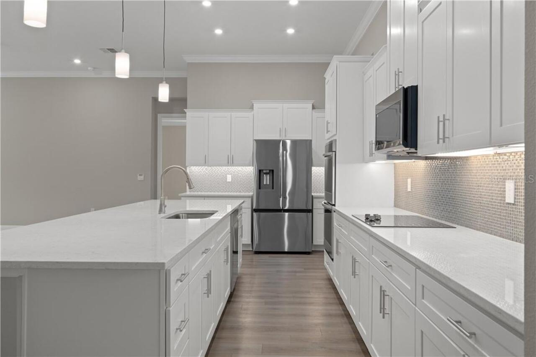
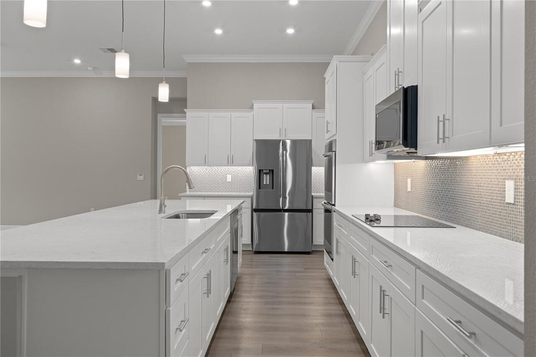
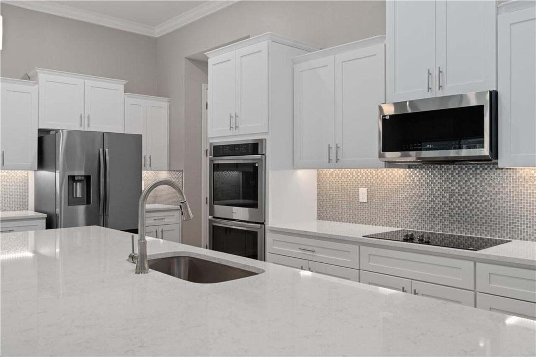
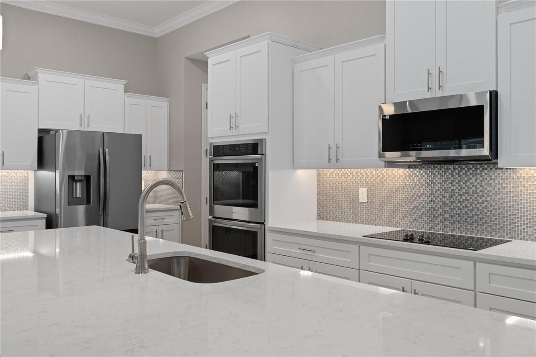
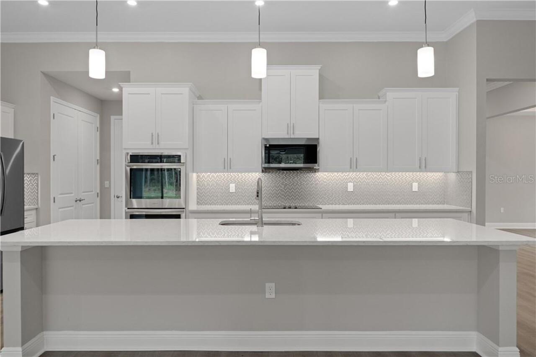
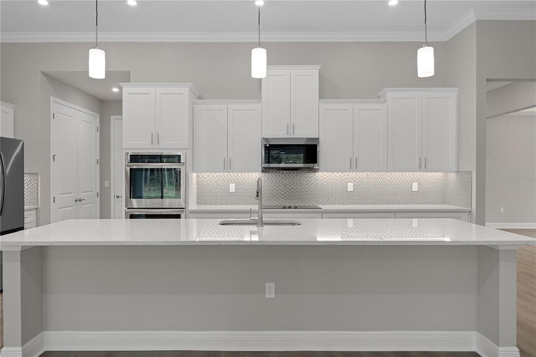
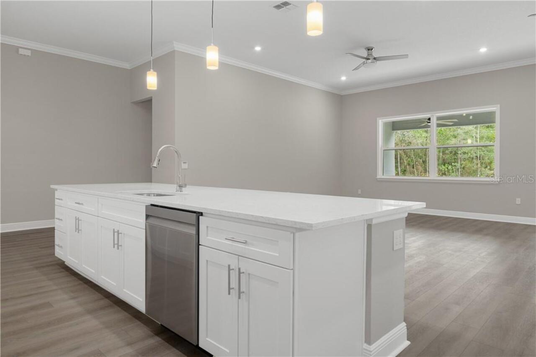
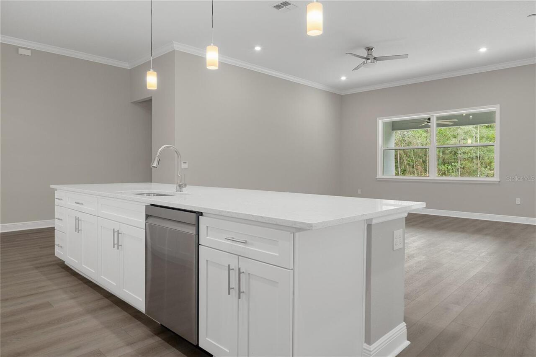
Built-In Oven, Cooktop, Dishwasher, Disposal, Dryer, Electric Water Heater, Microwave, Refrigerator, Washer, Wine Refrigerator
Approval Process
Check with Deed Restrictions or HOA for detail
Architectural Style
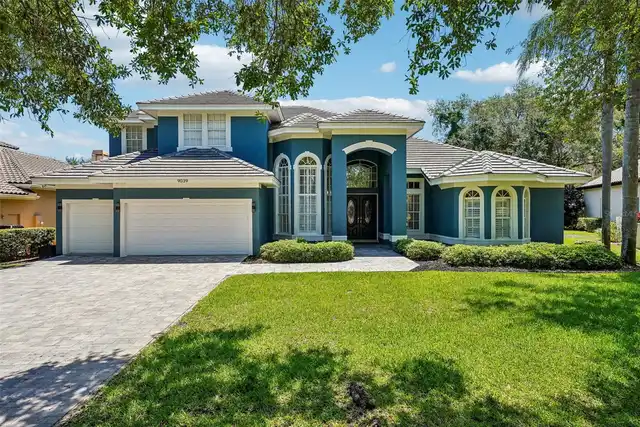
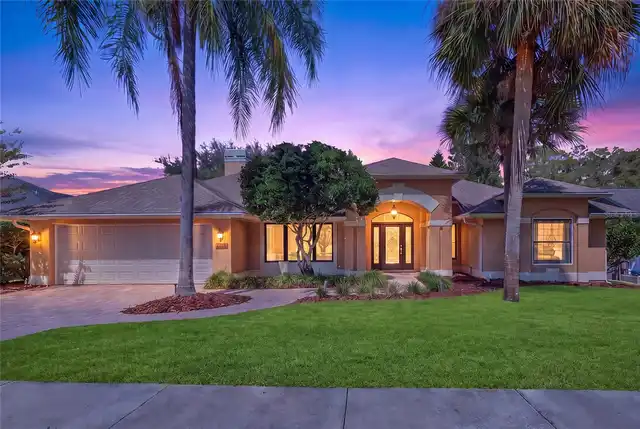
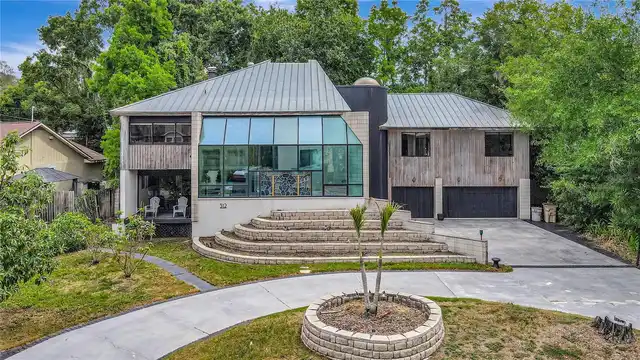
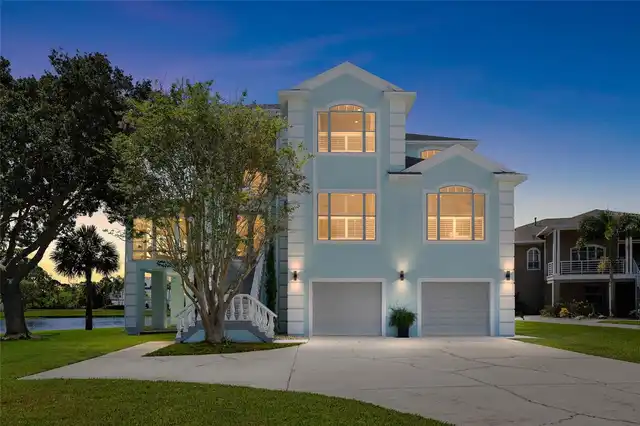
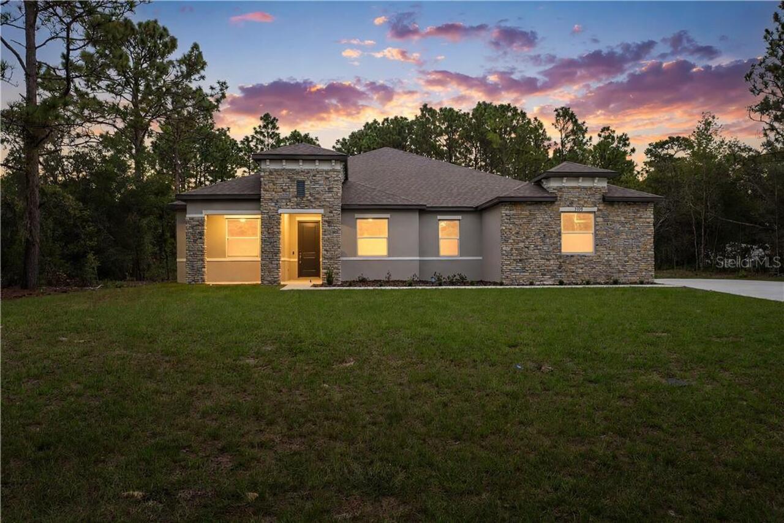
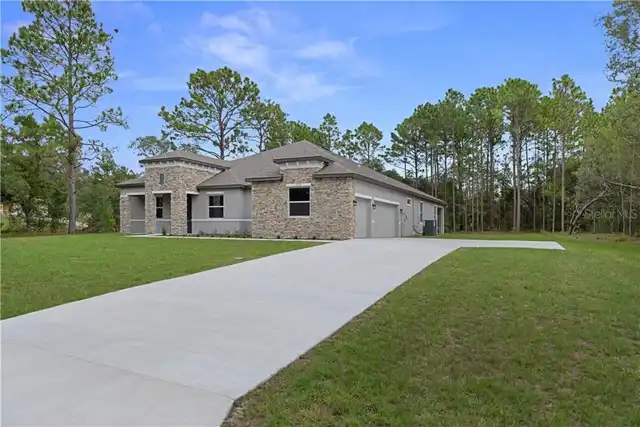
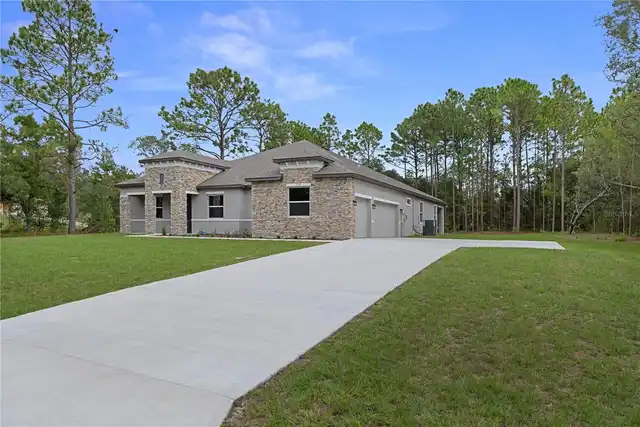
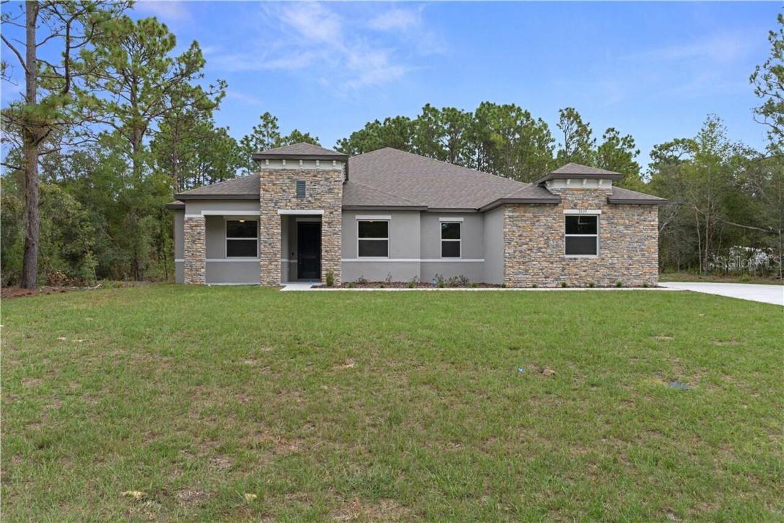
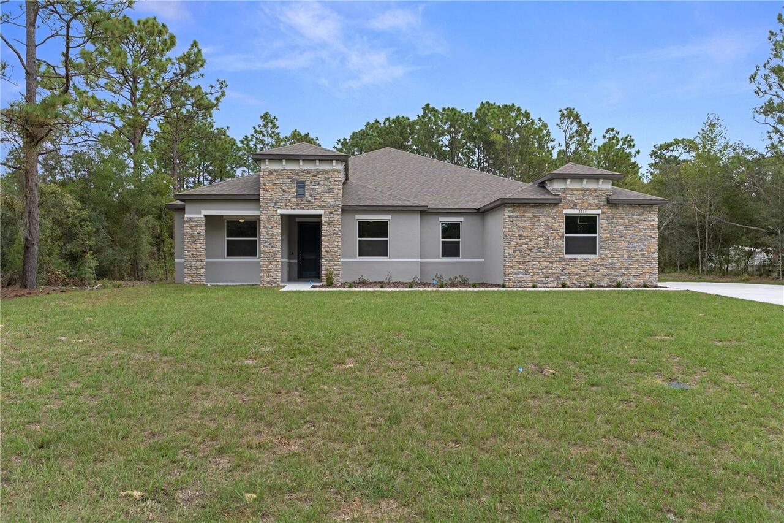
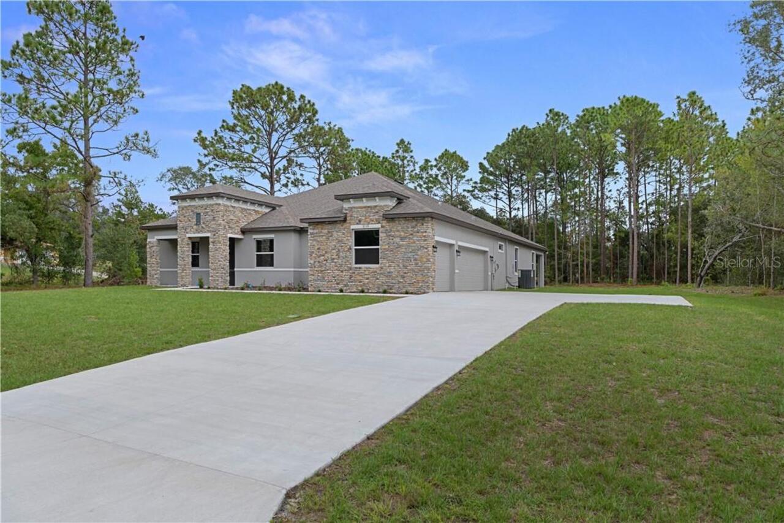
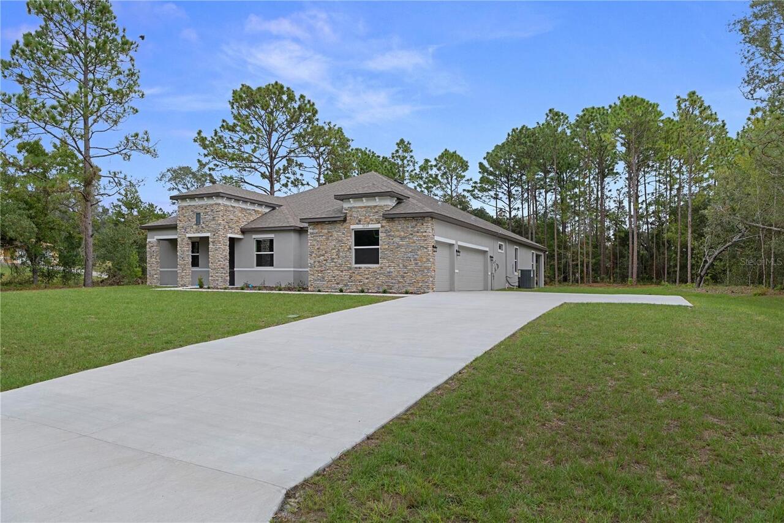
Contemporary
Association Approval Required YN
1
Association Email
manager@pineridgeassn.com
Association Fee Frequency
Annually
Association Fee Requirement
Required
Association URL
www.pineridgeassn.com
Building Area Source
Builder
Building Area Total Srch SqM
407.19
Building Area Units
Square Feet
Calculated List Price By Calculated SqFt
236.10
Construction Materials
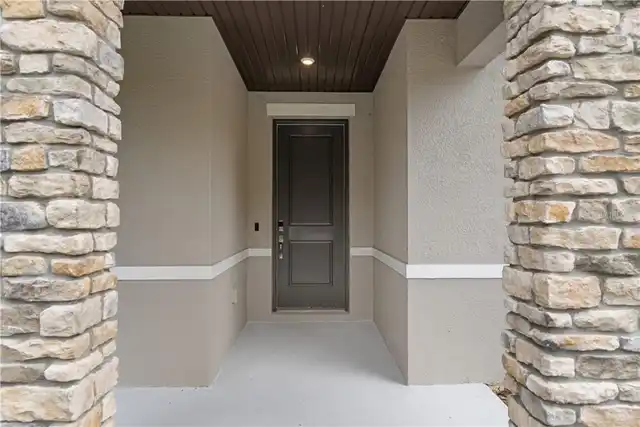
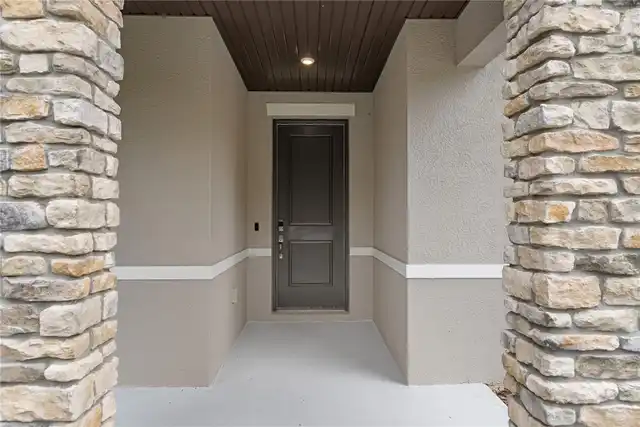
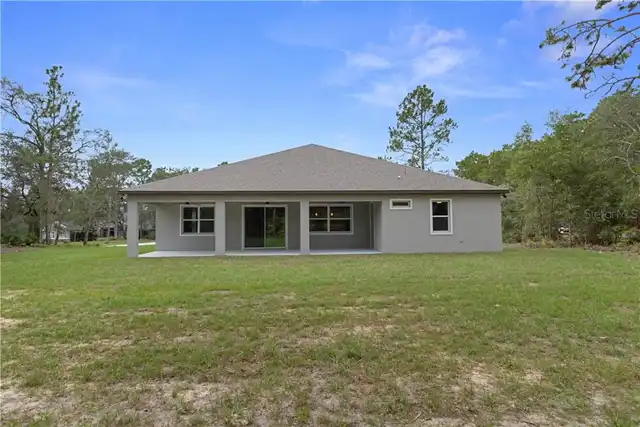
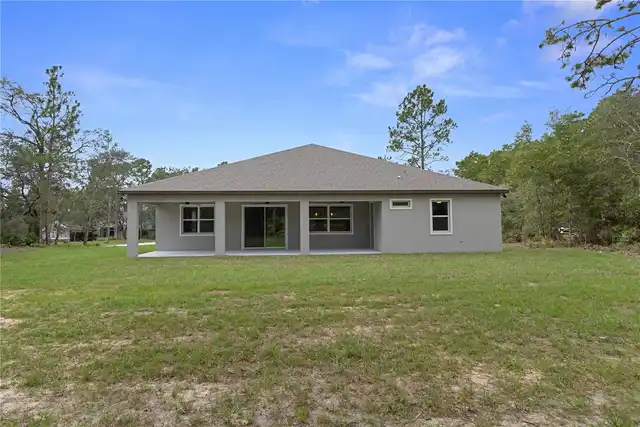
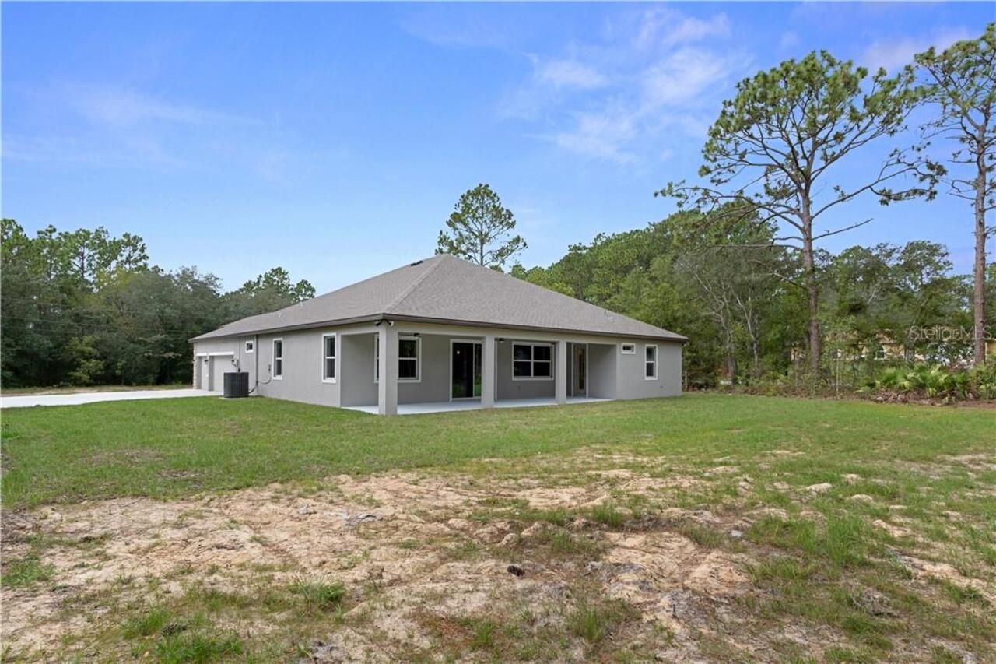
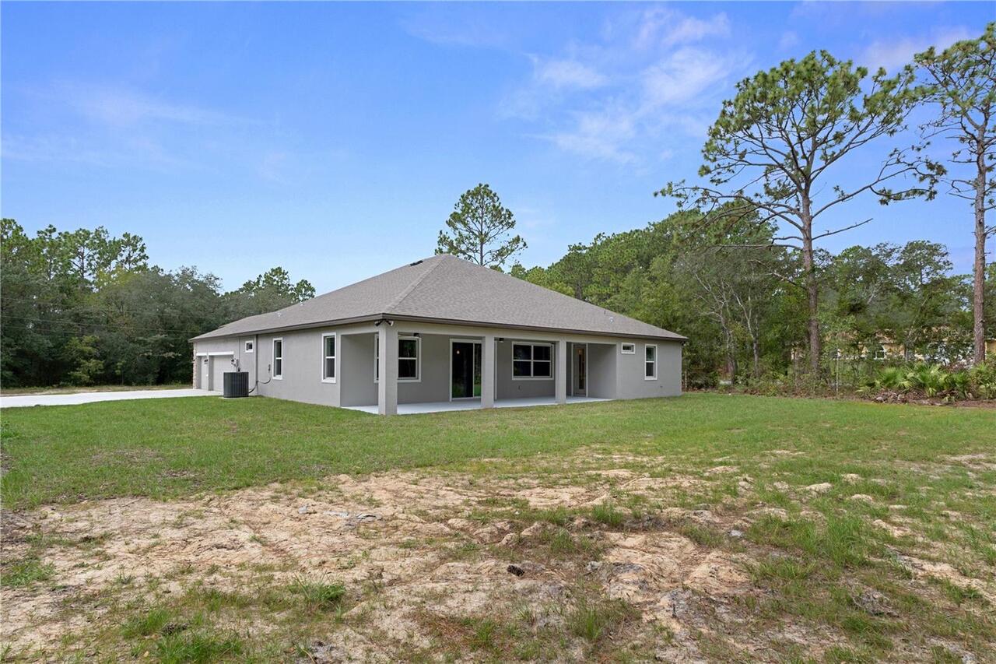
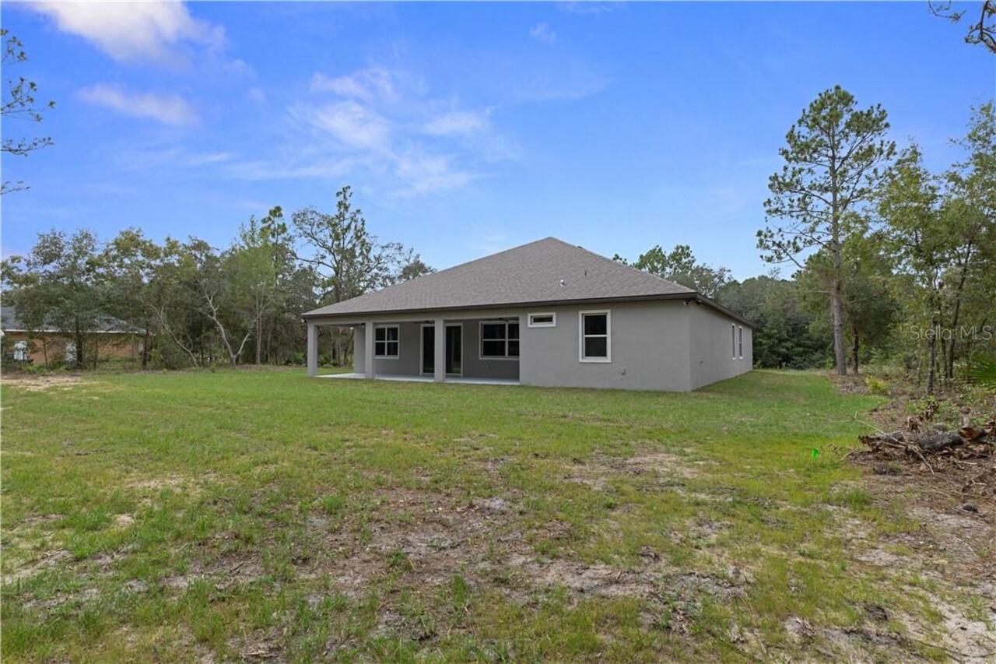
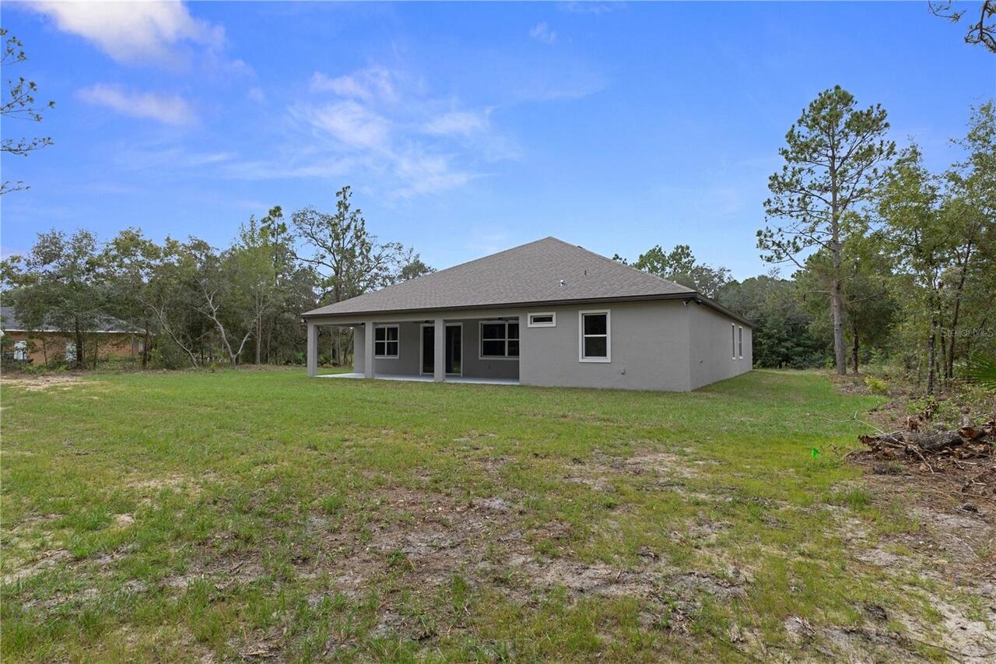
Stone, Stucco
Cumulative Days On Market
1
Elementary School
Central Ridge Elementary School
Flooring
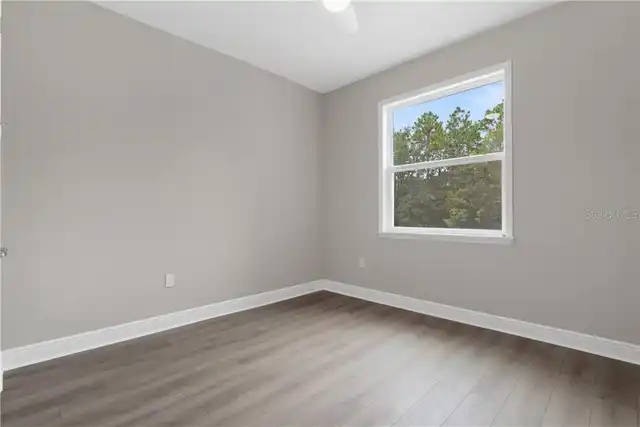
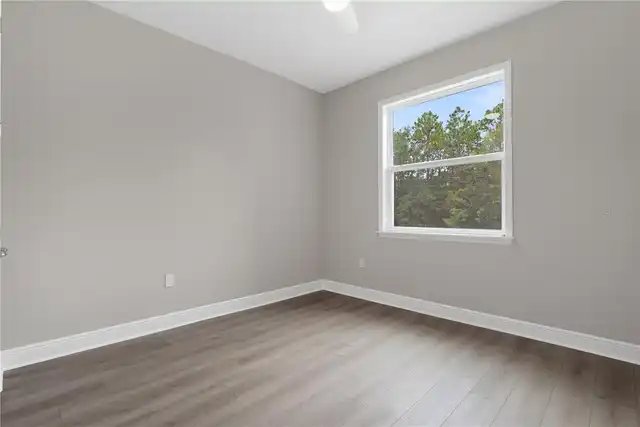
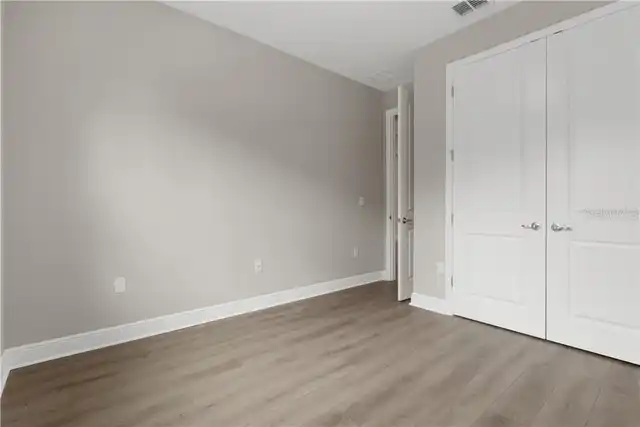
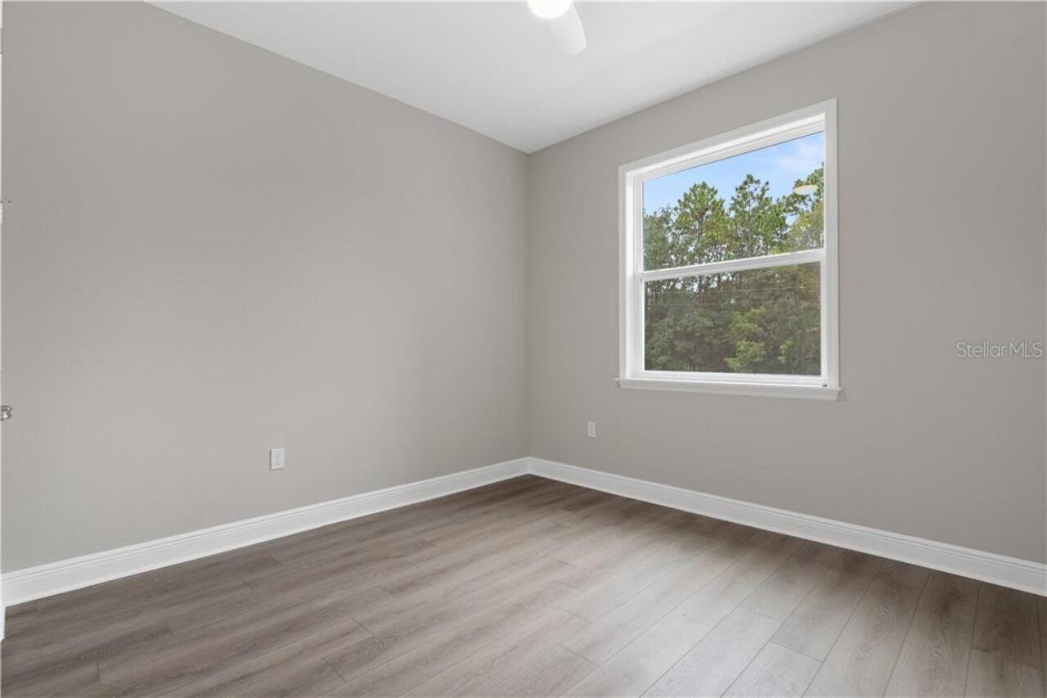
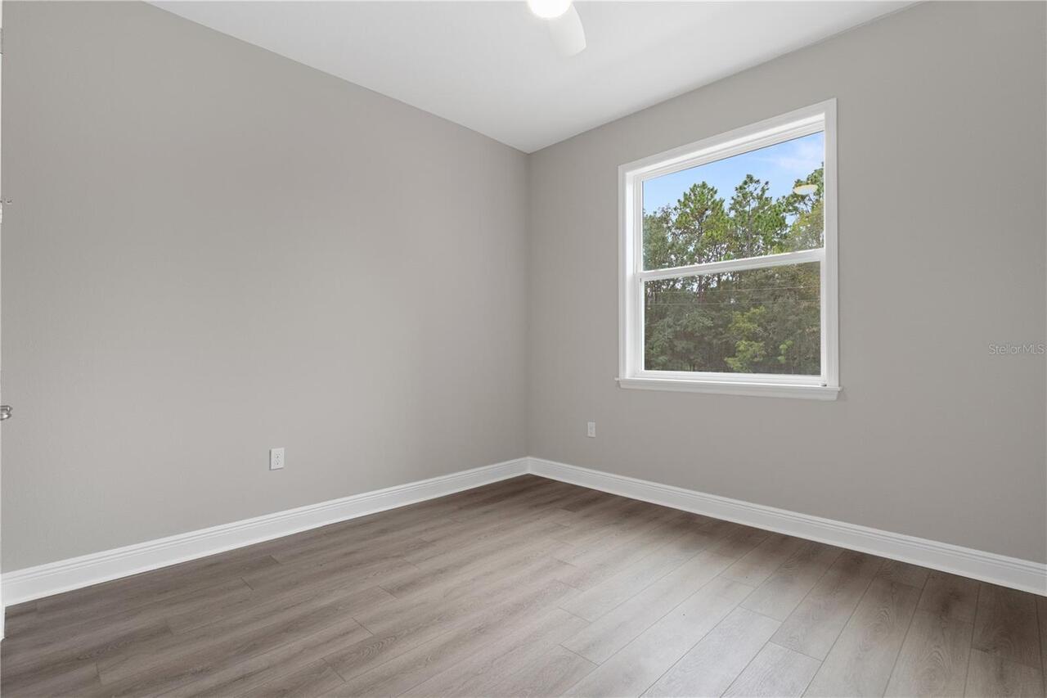
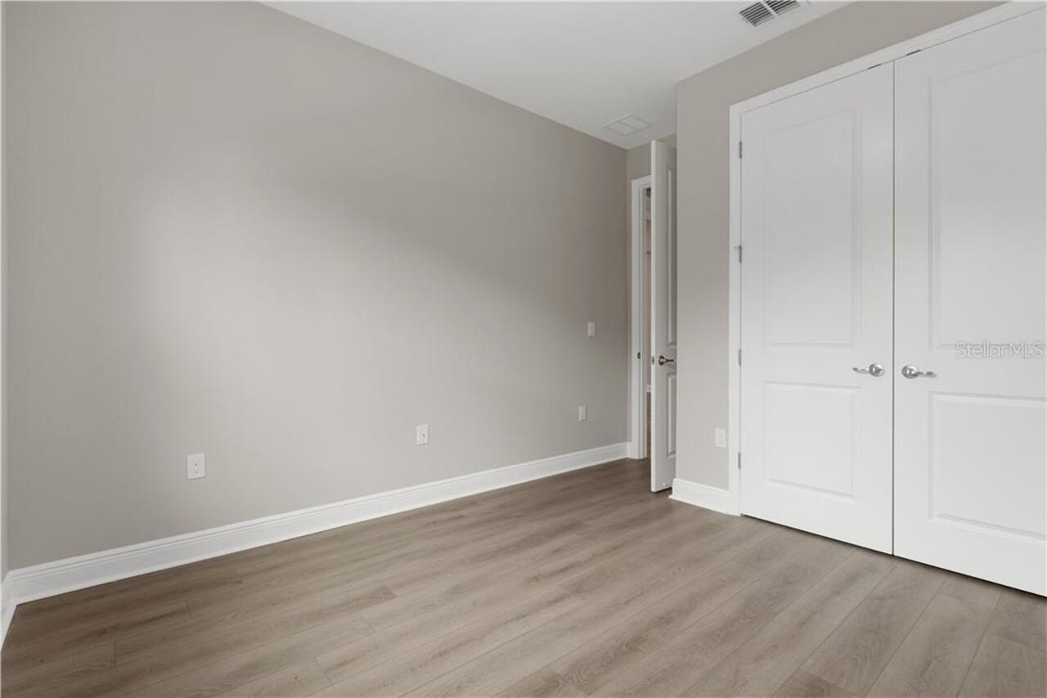
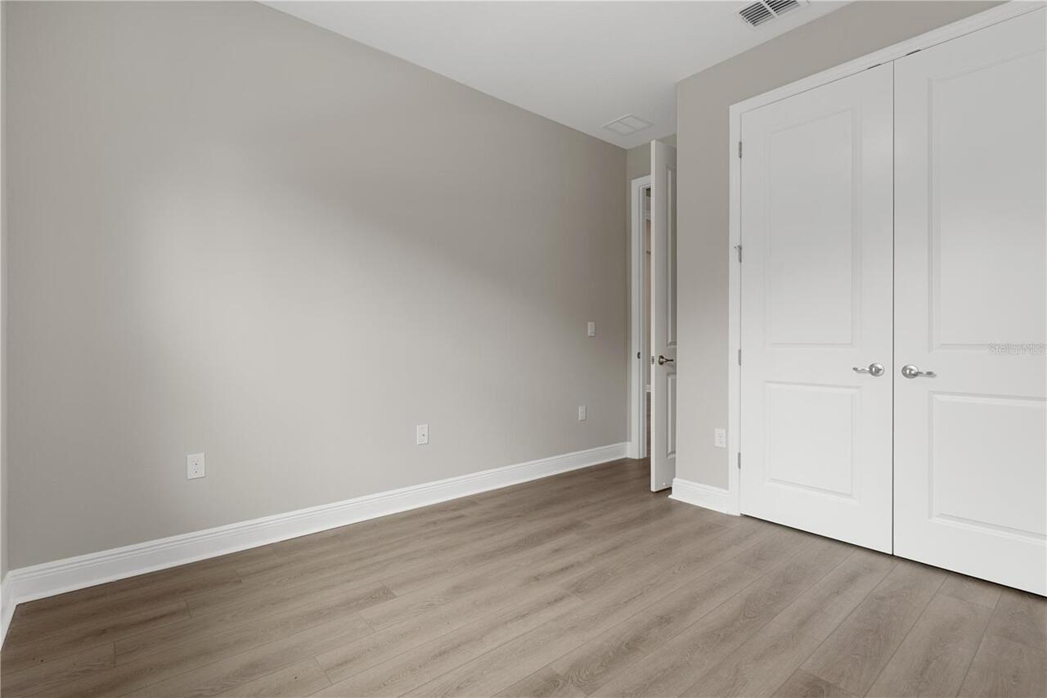
Ceramic Tile, Luxury Vinyl
Heating
Electric, Heat Pump
High School
Crystal River High School
Interior Features
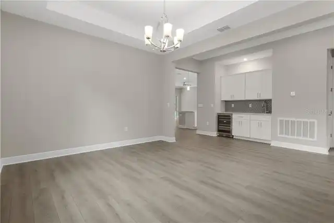
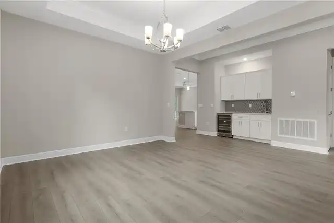
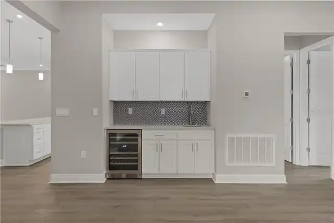
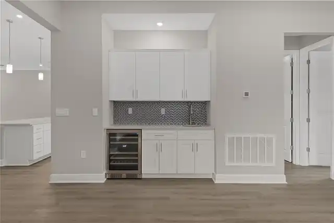
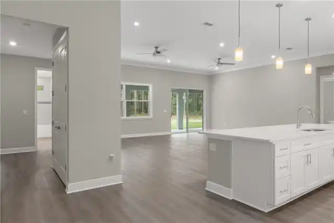
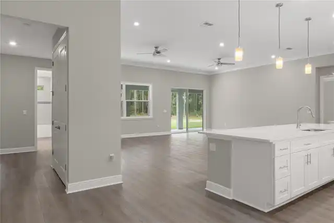
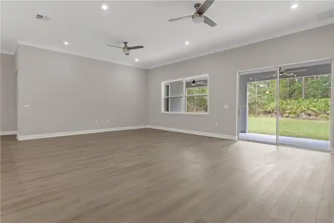
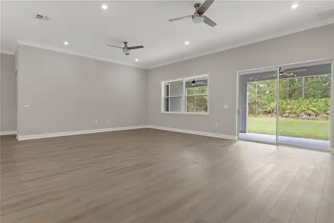
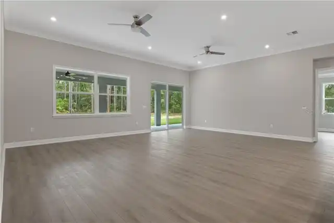
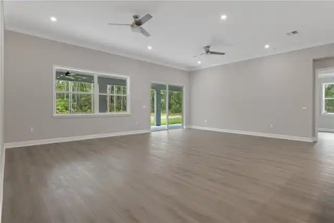
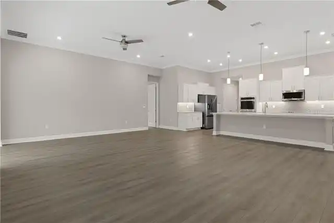
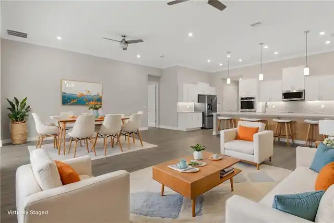
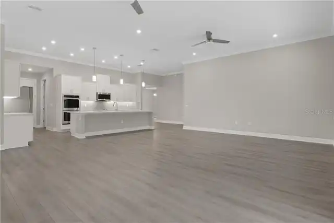
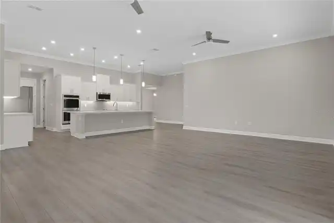
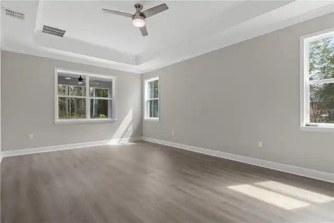
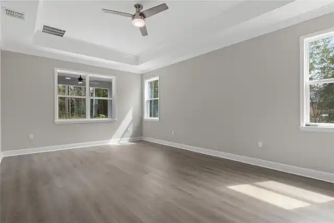
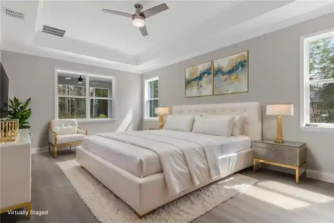
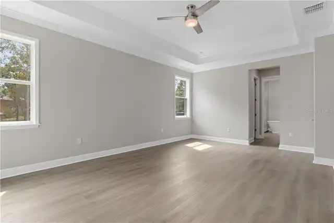
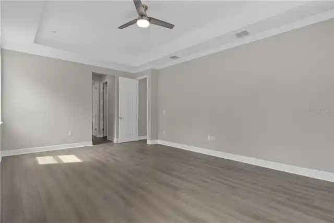
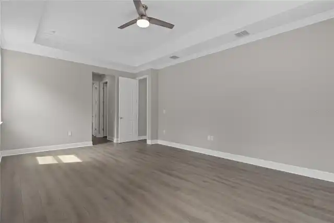
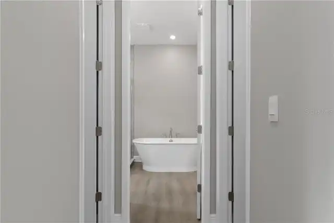
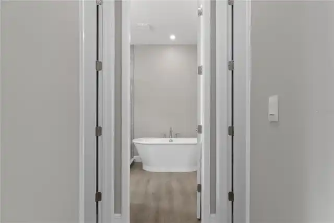
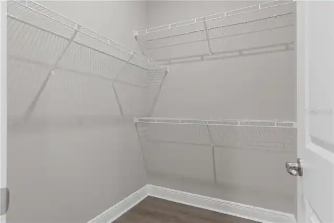
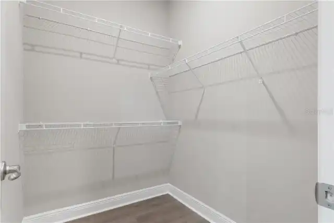
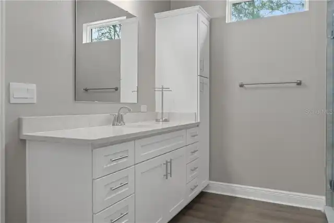
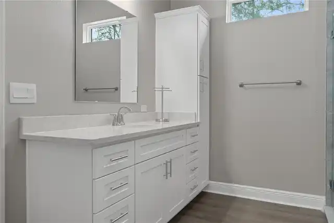
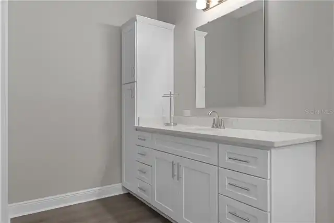
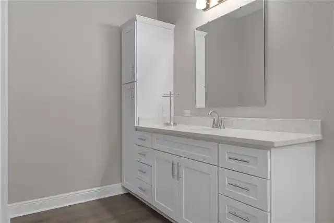
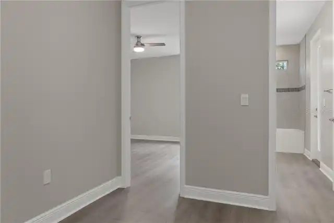
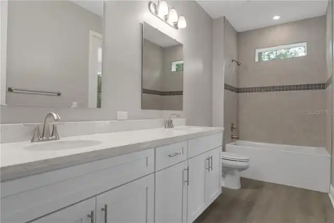
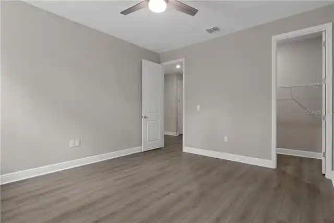
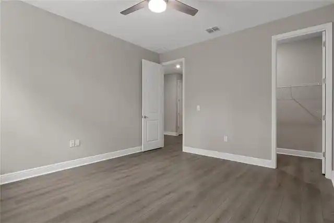
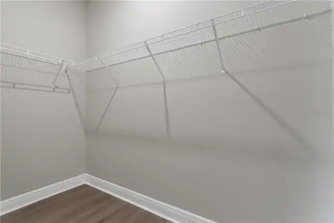
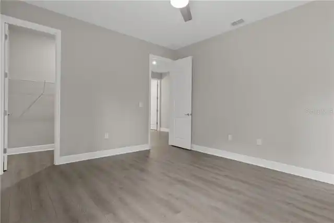
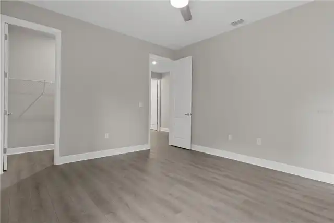
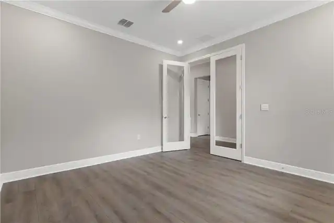
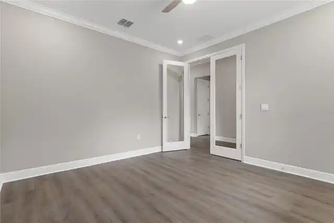
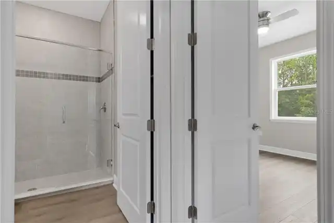
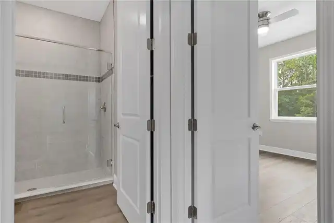
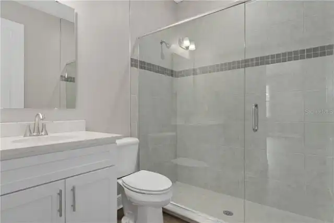
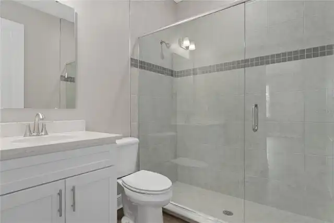
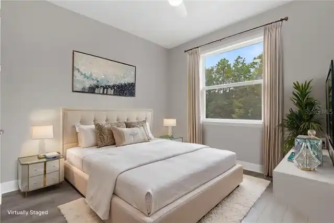
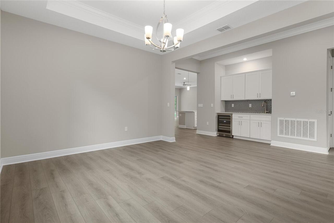
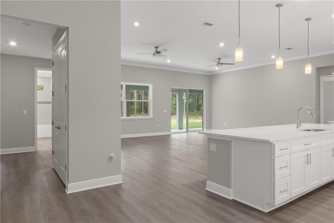
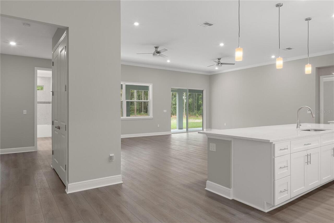
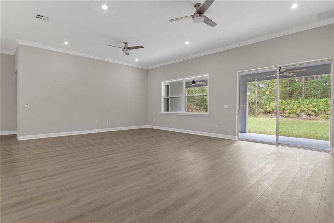
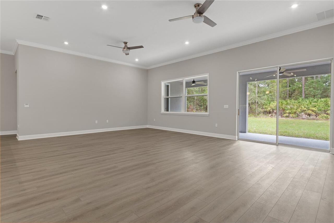
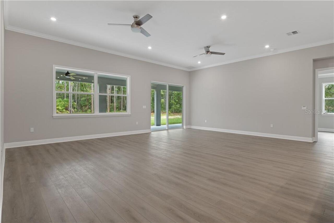
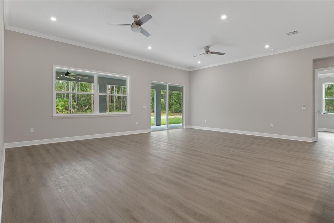
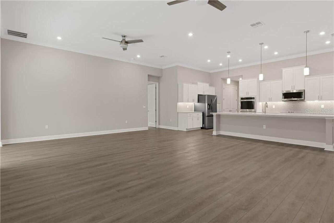
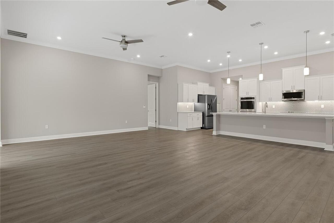
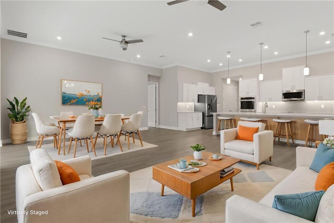
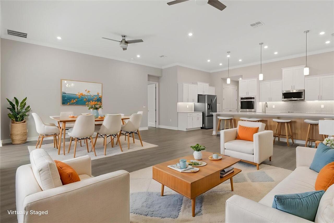
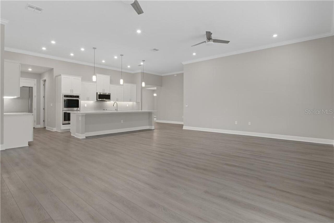
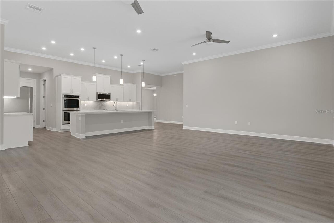
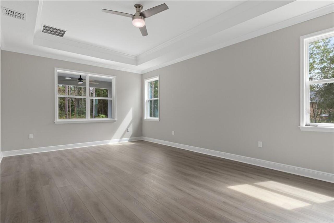
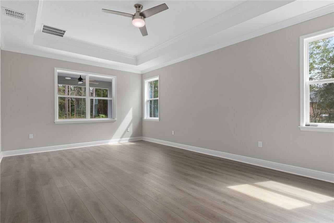
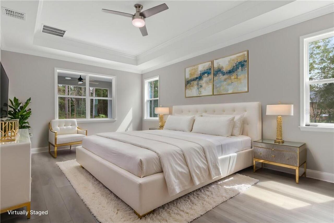
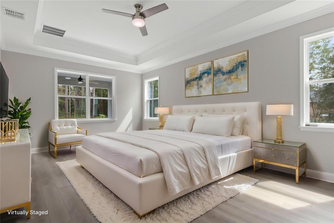
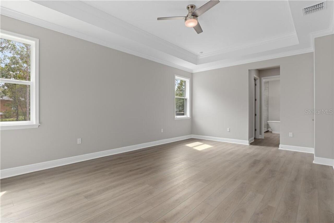
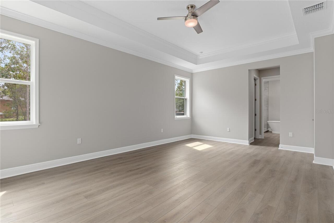
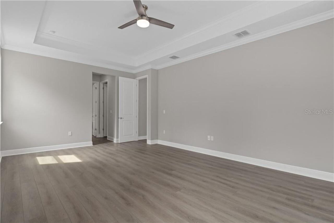
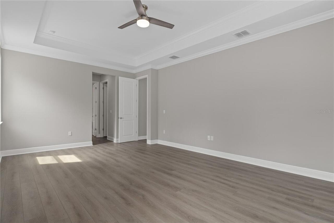
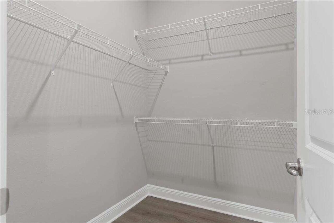
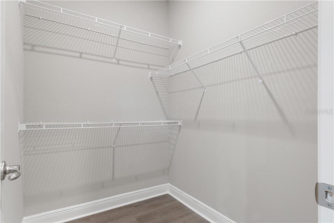
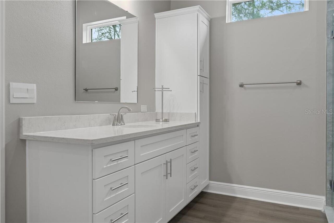
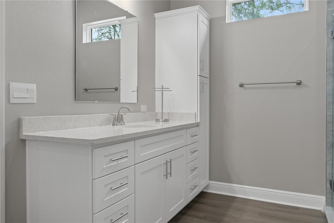
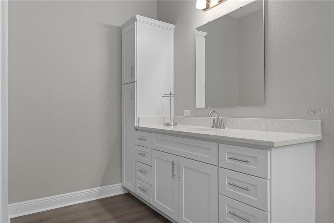
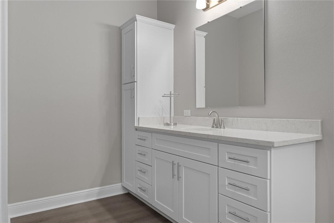
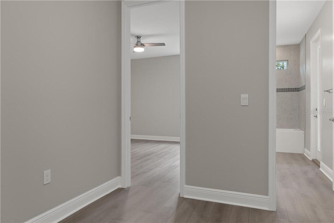
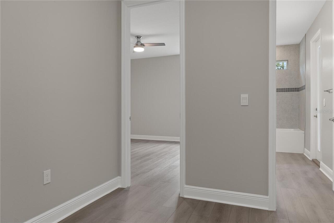
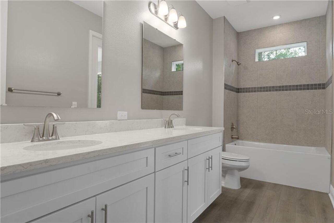
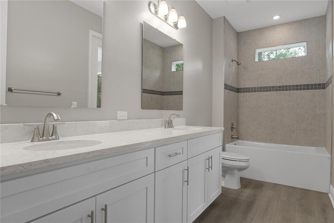
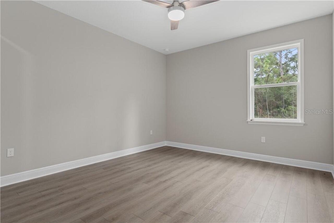
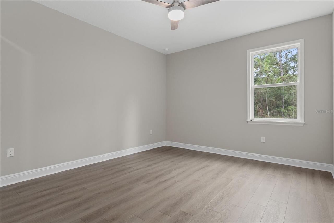
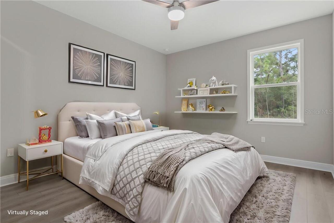
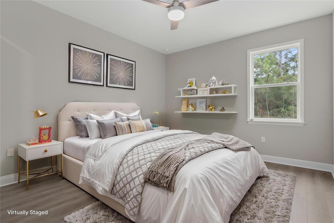
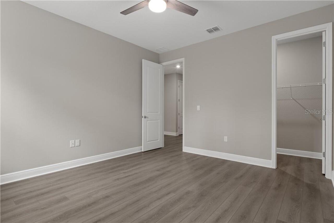
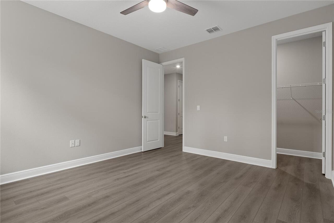
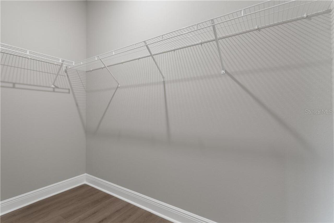
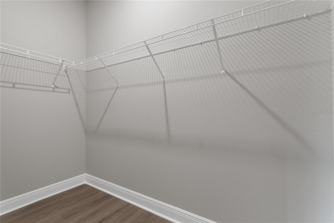
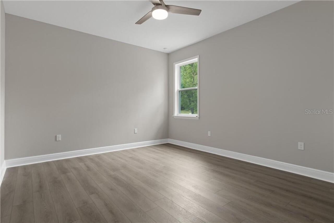
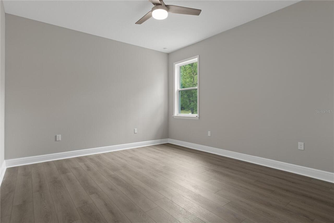
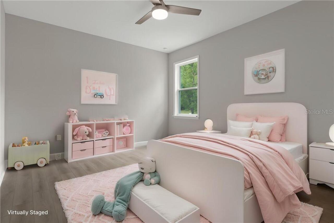
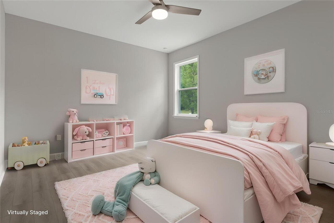
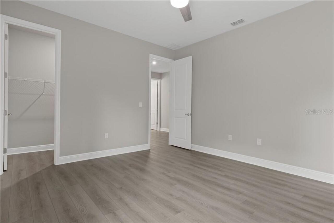
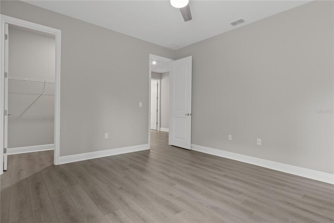
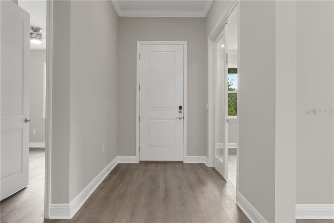
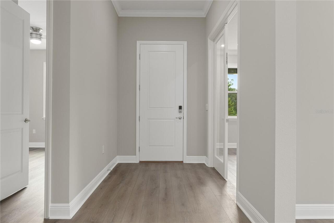
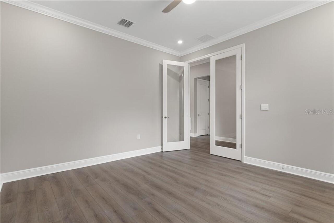
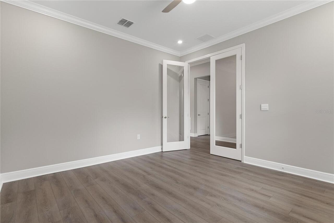
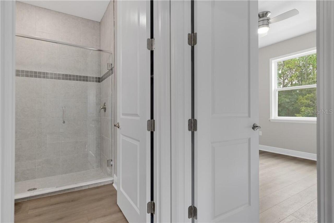
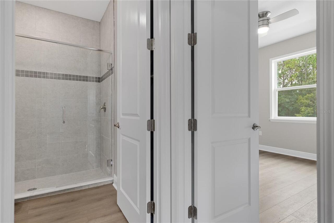
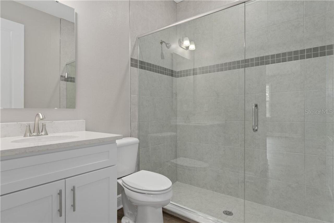
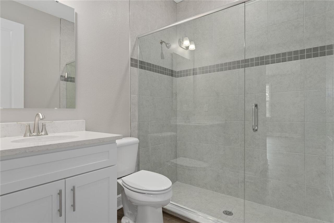
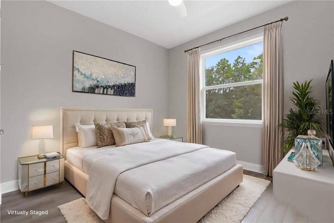
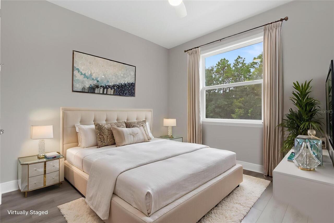
Ceiling Fans(s), Crown Molding, High Ceilings, Kitchen/Family Room Combo, Primary Bedroom Main Floor, Pull Down Stairs, Solid Wood Cabinets, Stone Counters, Walk-In Closet(s), Wet Bar
Internet Address Display YN
true
Internet Automated Valuation Display YN
false
Internet Consumer Comment YN
false
Internet Entire Listing Display YN
true
Laundry Features
Laundry Room, Sink
Living Area Source
Builder
Living Area Units
Square Feet
Lot Features
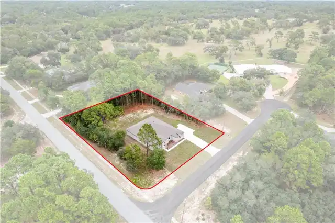
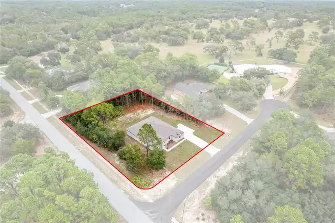
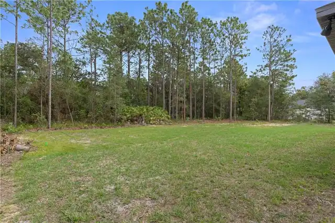
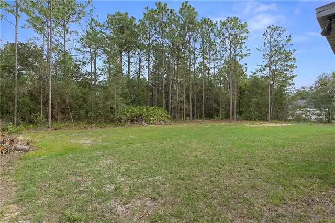
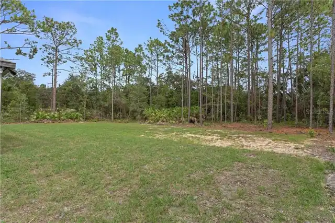
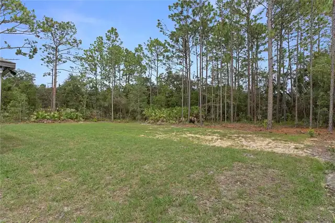
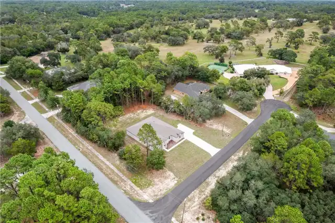
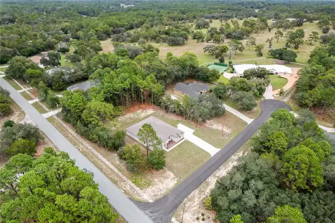
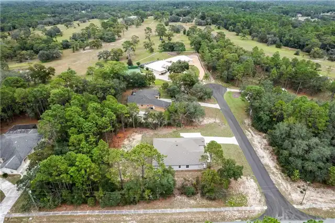
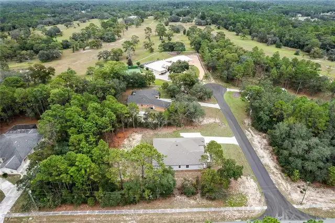
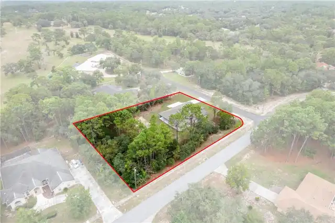
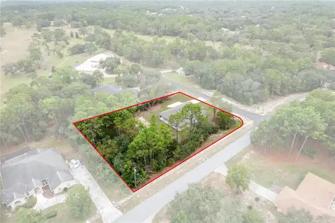
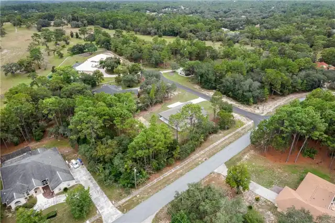
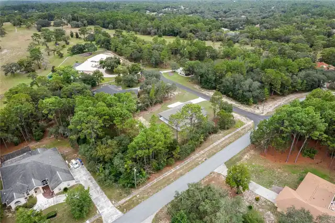
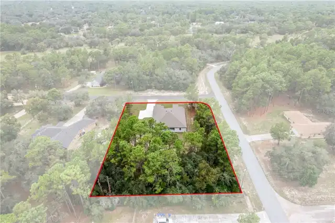
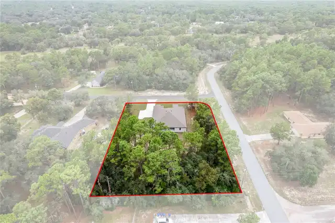
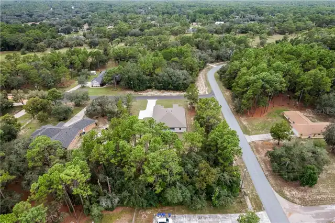
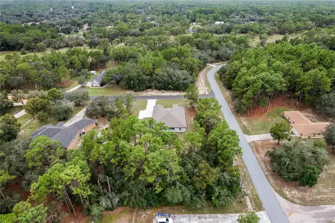
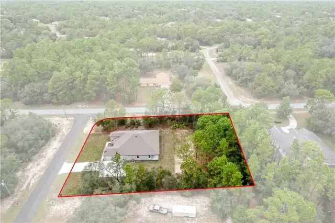
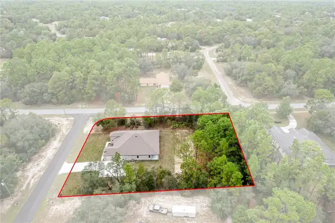
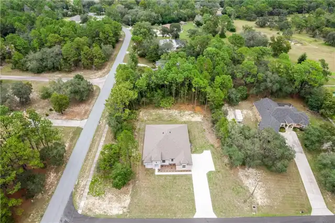
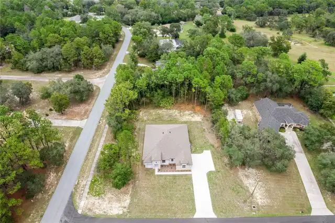
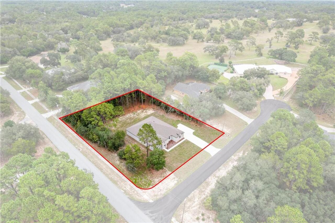
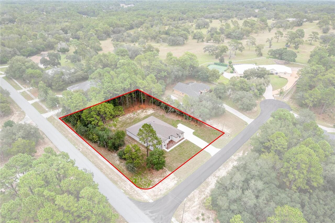
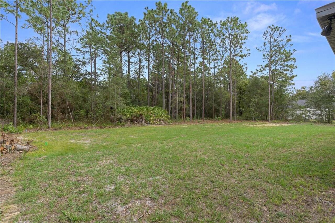
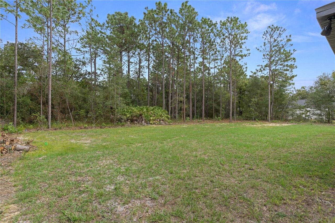
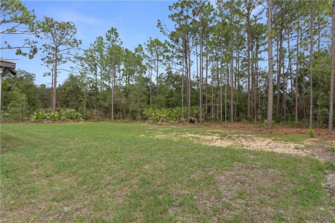
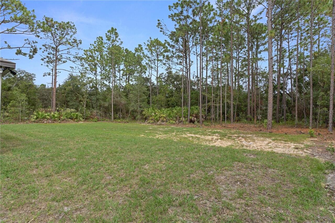
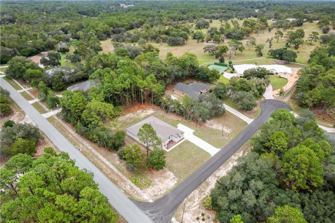
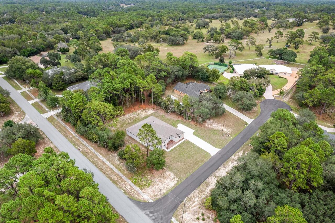
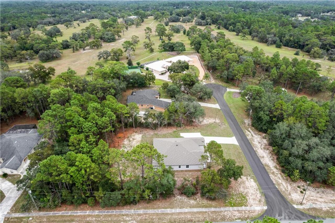
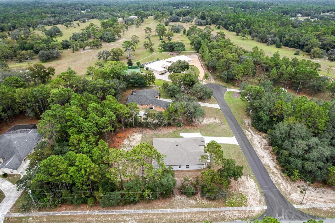
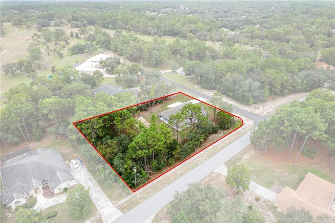
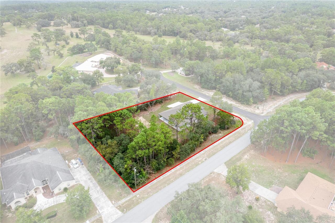
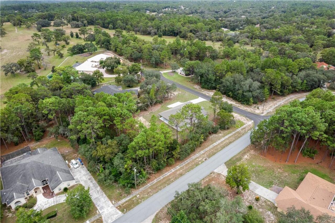
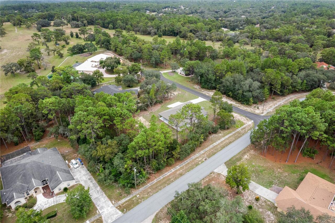
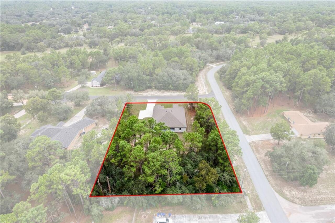
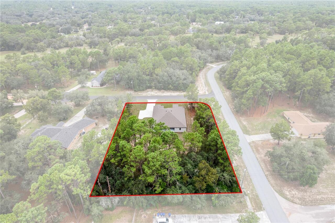
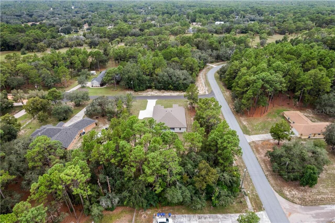
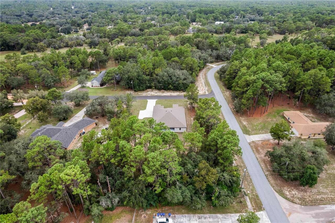
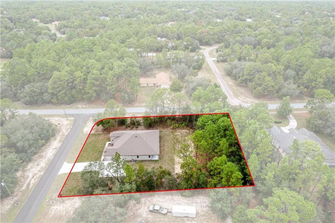
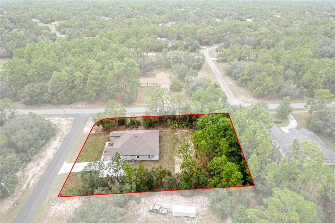
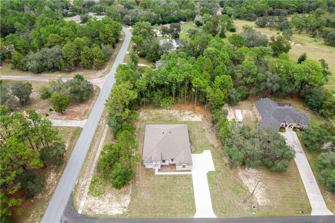
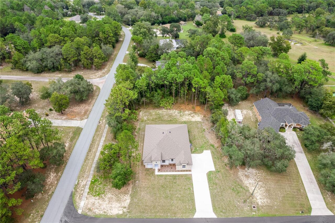
Corner Lot, Paved
Lot Size Dimensions
180x250
Lot Size Square Feet
44867
Lot Size Square Meters
4168
Middle Or Junior School
Crystal River Middle School
Modification Timestamp
2026-10-08T10:48:17.065Z
Originating System Timestamp
2026-10-02T13:00:04.120
Parcel Number
18E17S320030 00640 0210
Patio And Porch Features
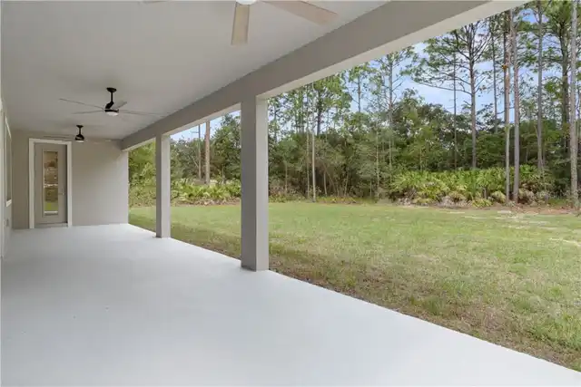
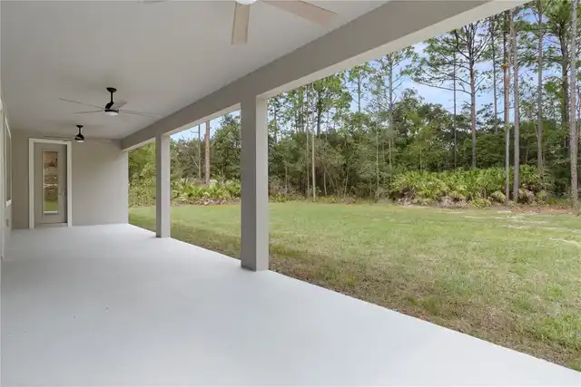
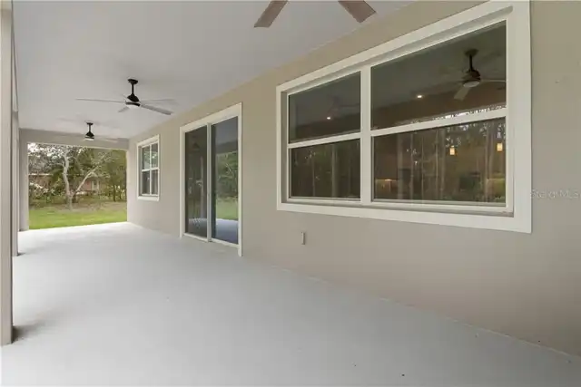
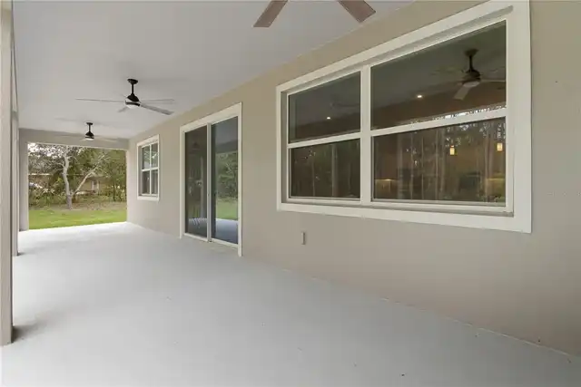
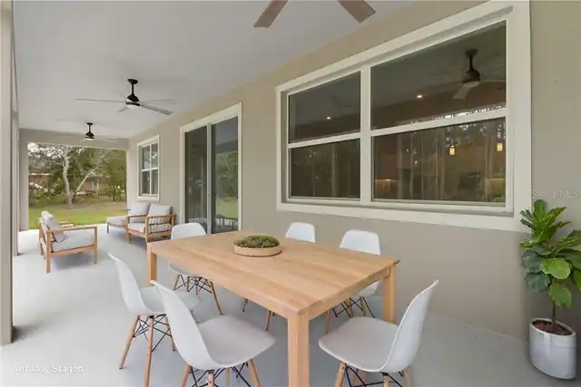
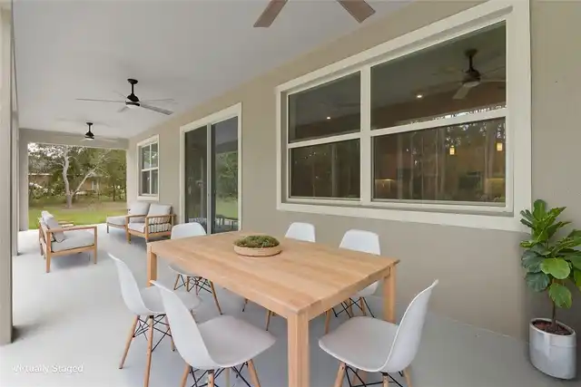
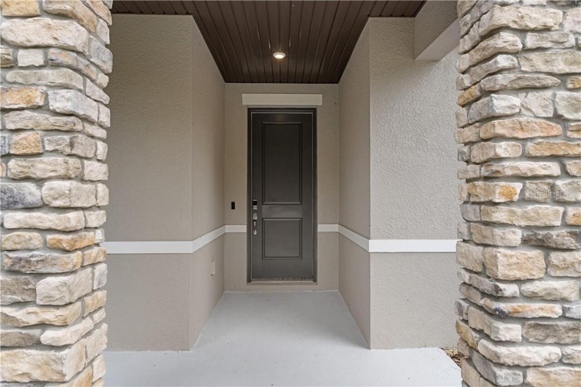
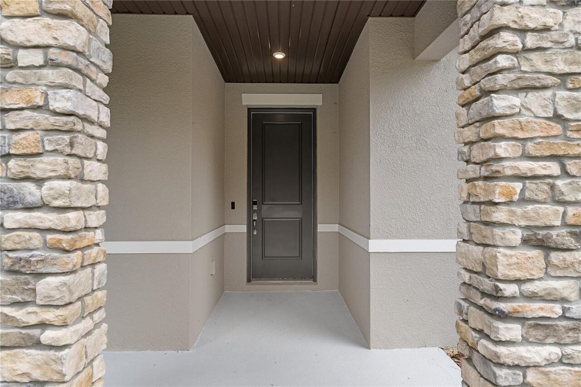
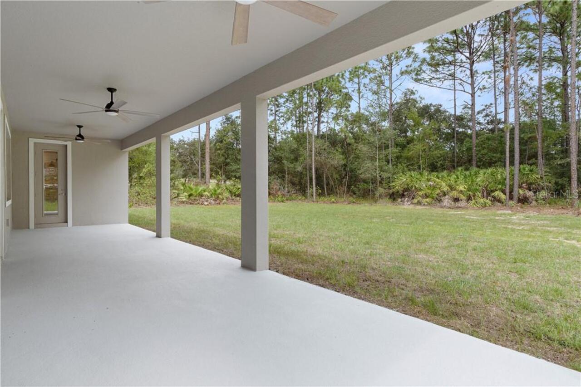
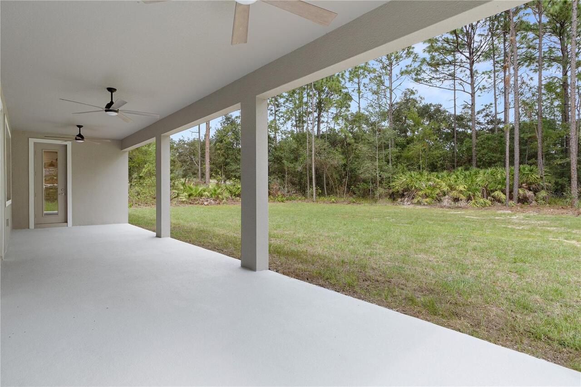
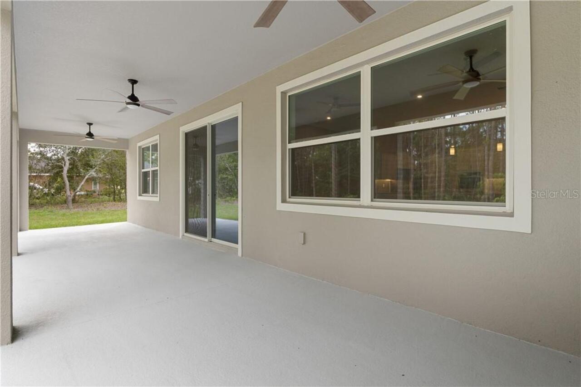
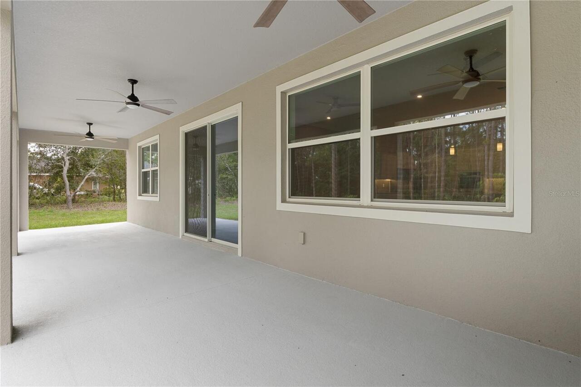
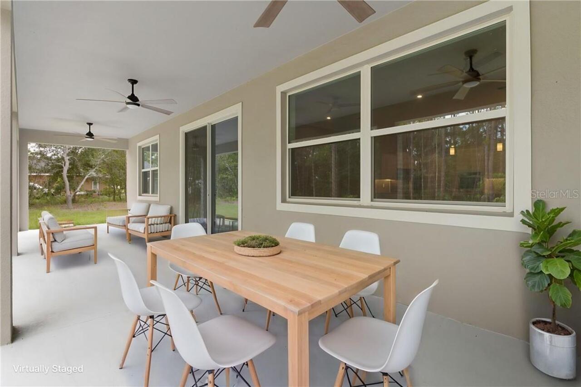
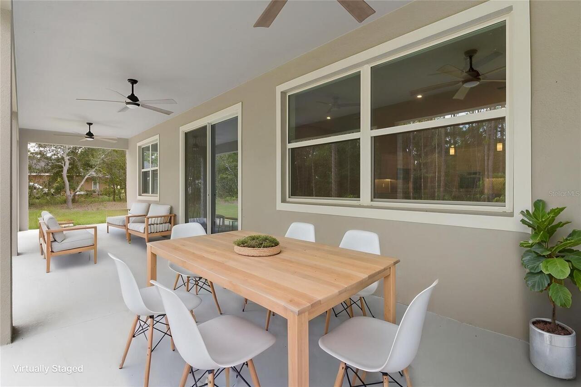
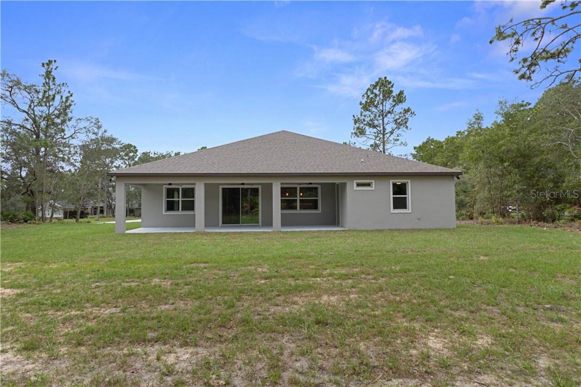
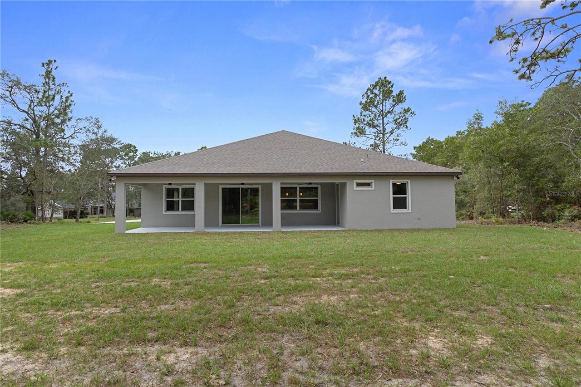
Covered, Front Porch, Rear Porch
Pet Restrictions
Check with Deed Restrictions or HOA for detail
Pets Allowed
Breed Restrictions, Yes
Property Condition
Completed
RATIO Current Price By Calculated SqFt
236.10
Road Responsibility
Public Maintained Road
Showing Requirements
Supra Lock Box, Appointment Only, See Remarks, ShowingTime
Status Change Timestamp
2026-10-02T16:44:12.000Z
Tax Legal Description
PINE RIDGE UNIT 3 PB 8 PG 51 LOT 21 BLK 64
Total Acreage
1 to less than 2
Universal Property Id
US-12017-N-1817320030006400210-R-N
Unparsed Address
3339 W VILLANOVA CT
Utilities
BB/HS Internet Available, Electricity Connected, Water Connected
Window Features
Double Pane Windows