407-990-2746
Menu

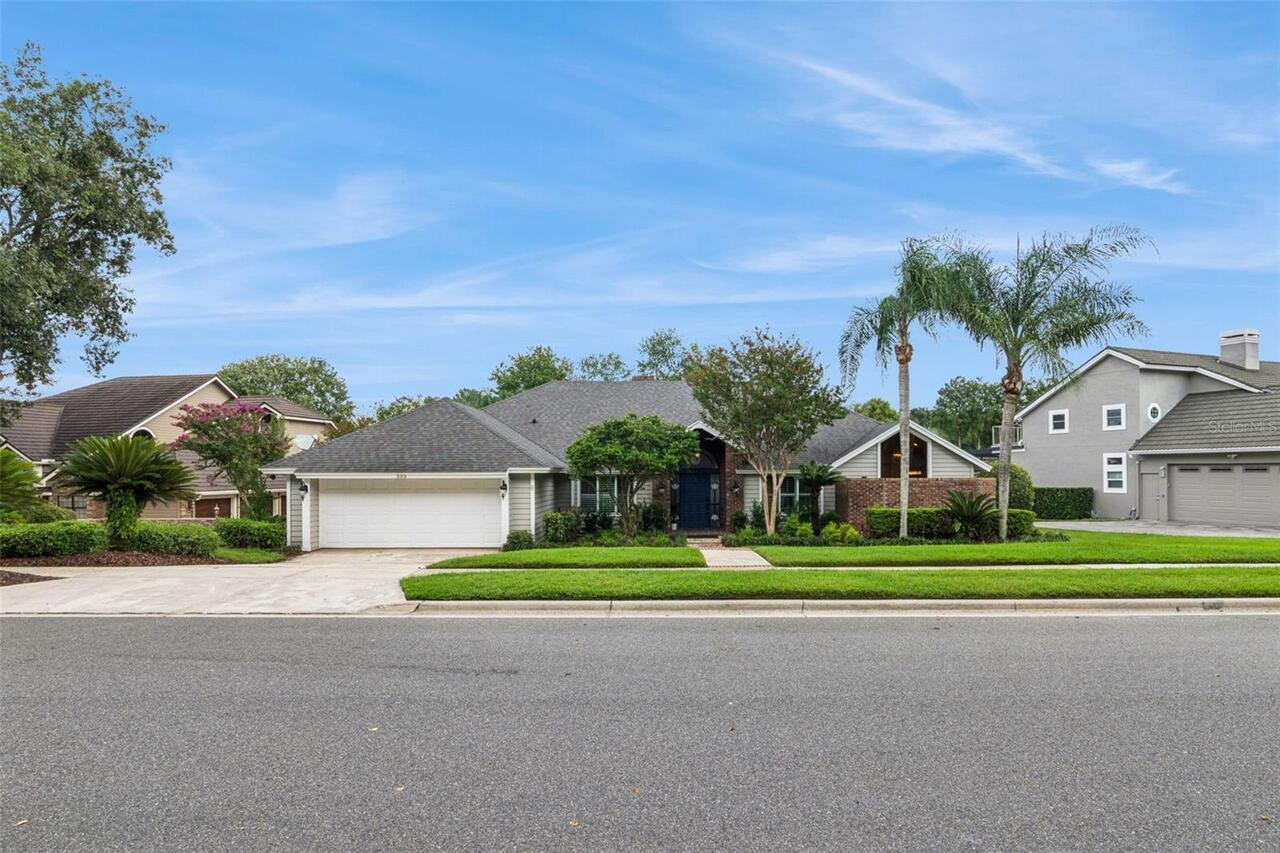
333 Brantley Club Place, Longwood, FL

NEXT
PREV
$1,500,000

($336/sqft)

List Status: Active
333 Brantley Club Place
Longwood, FL 32779


5 beds
4 baths
4467 living sqft
Top Features
  • Frontage: Canal - Freshwater
  • View: Water
  • Subdivision: Lake Brantley Club Ph 1
  • Built in  1985
  • Single Family Residence
Description
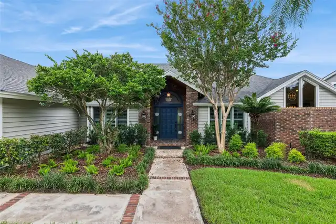
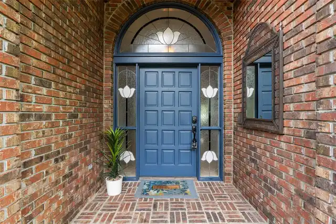
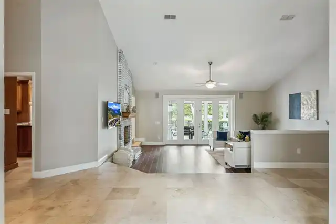
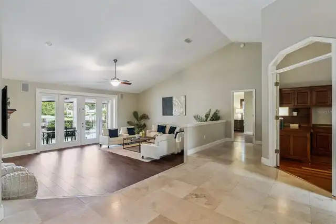
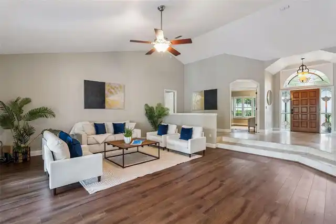
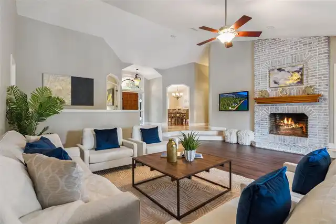
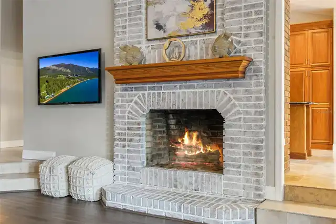
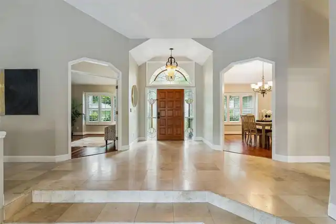
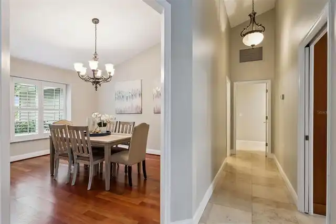
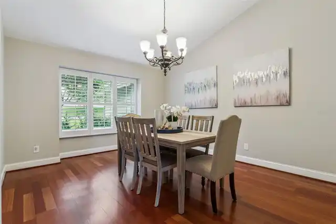
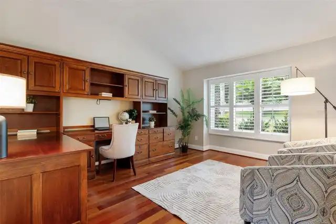
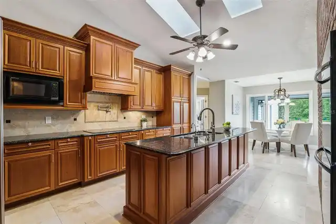
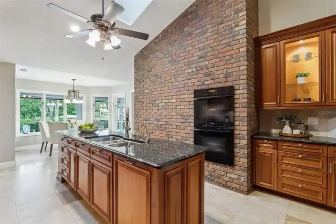
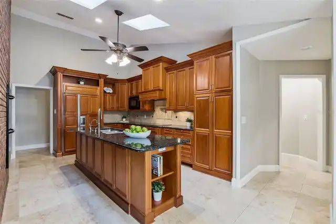
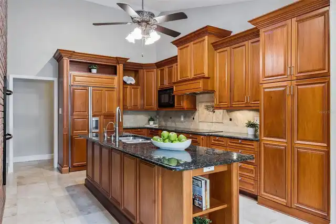
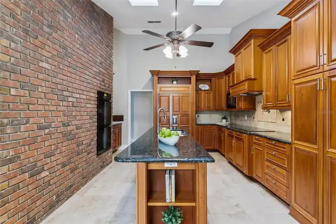
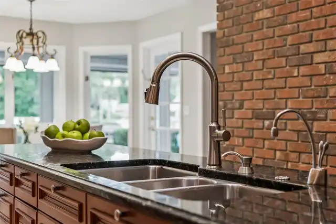
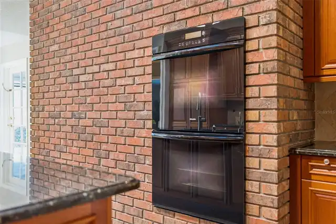
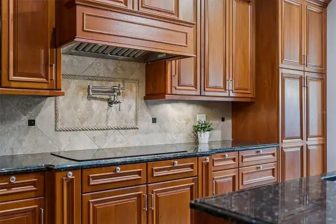
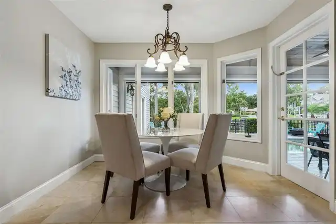
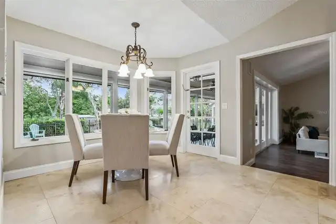
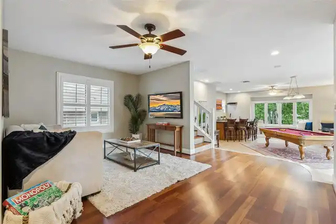
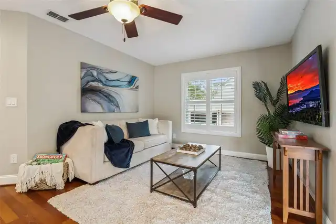
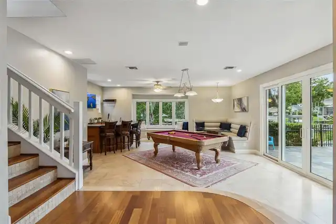
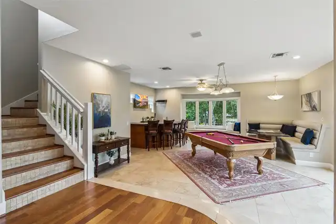
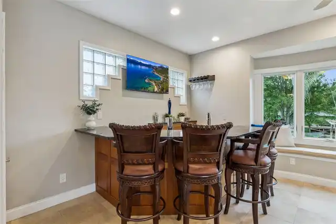
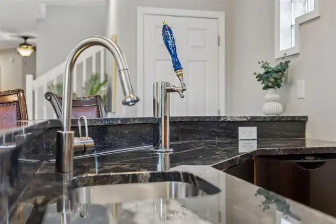
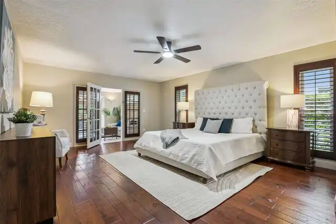
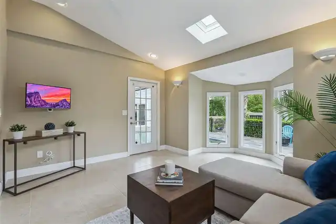
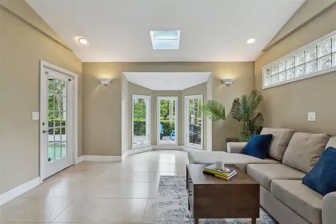
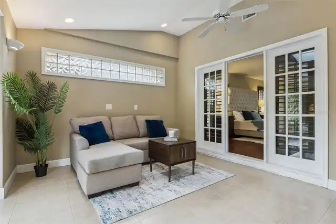
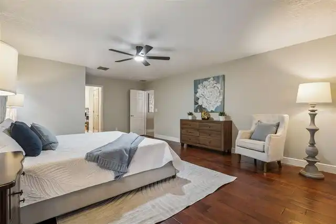
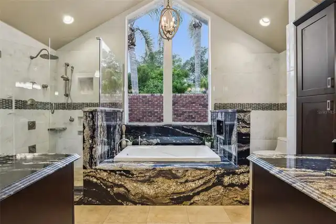
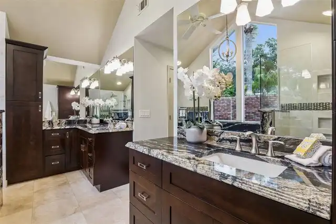
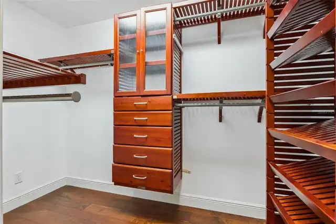
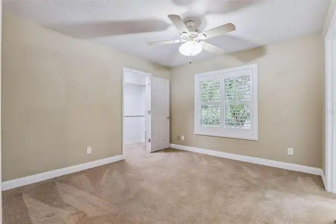
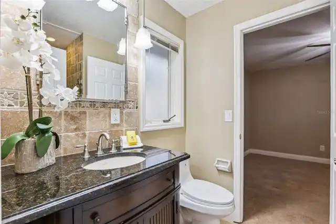
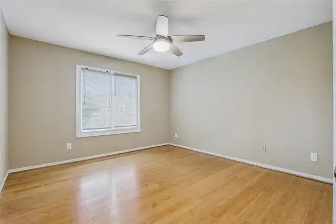
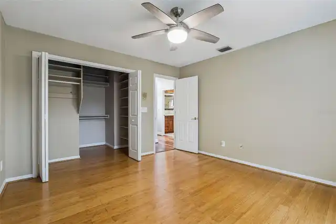
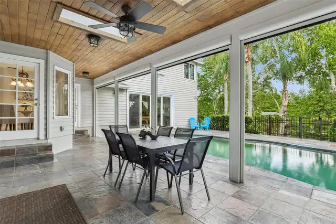
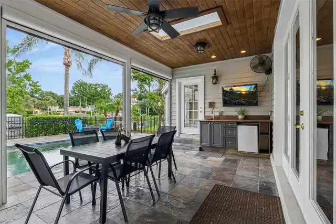
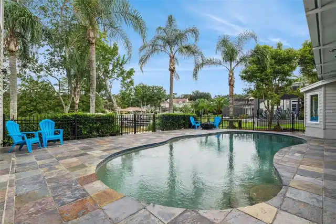
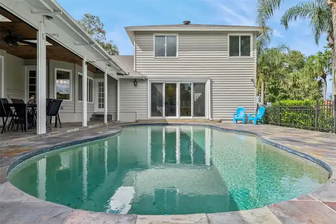
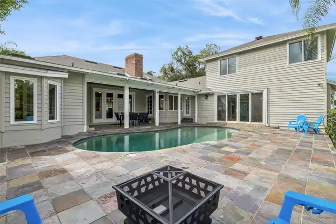
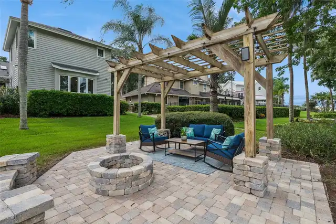
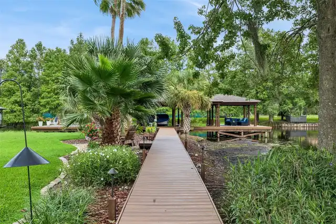
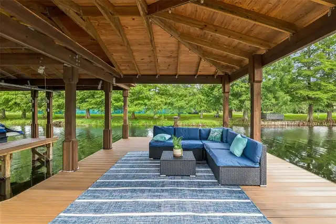
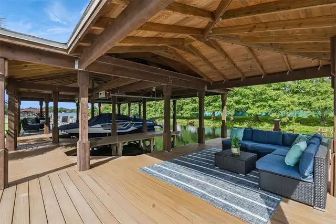
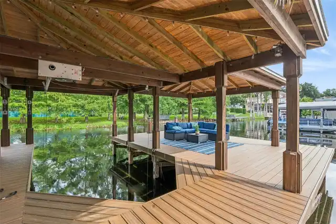
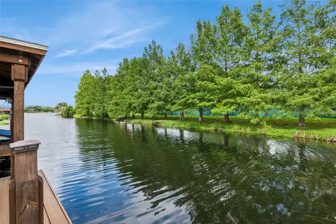
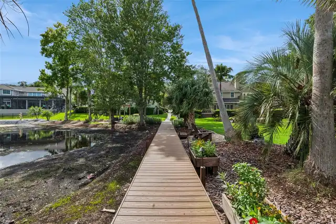
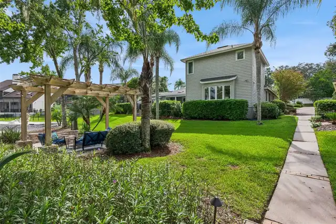
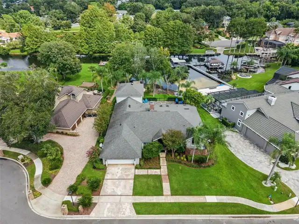
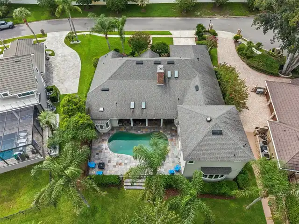
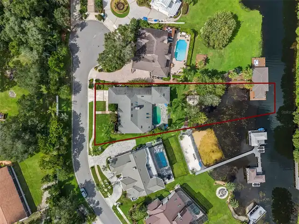
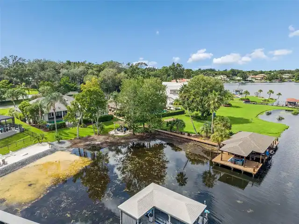
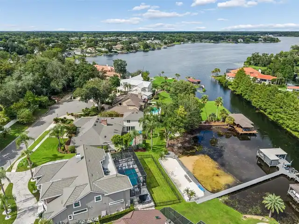
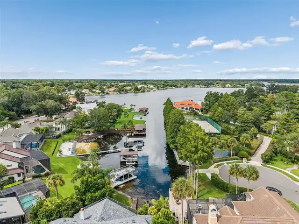
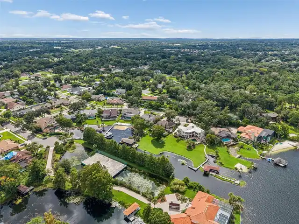
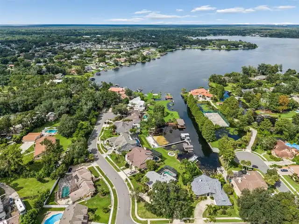
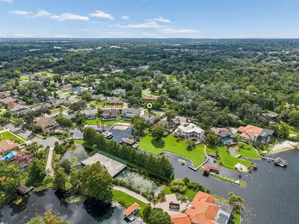
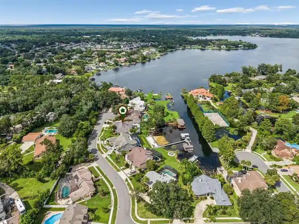
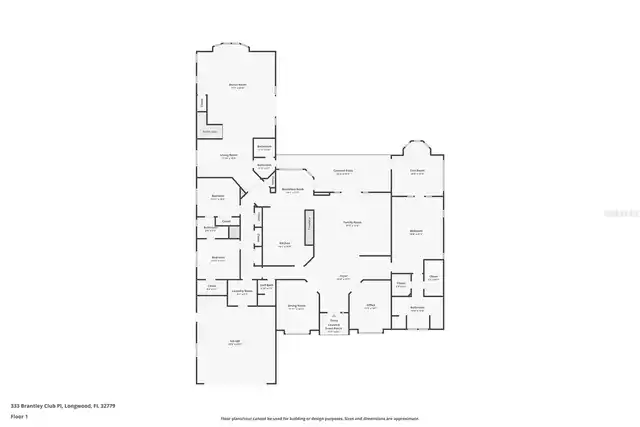
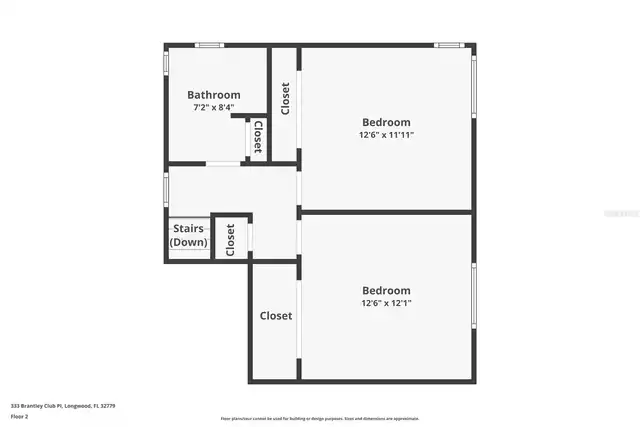
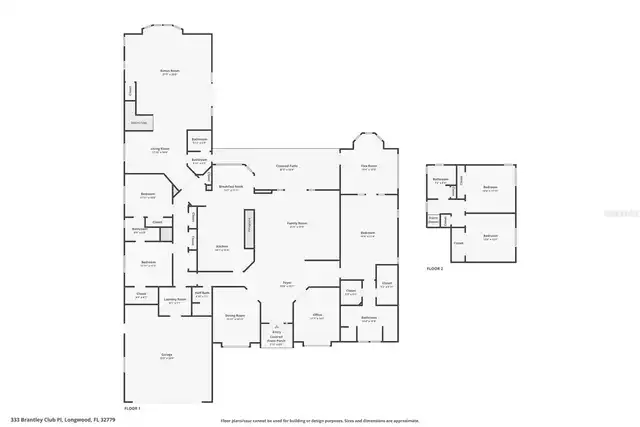
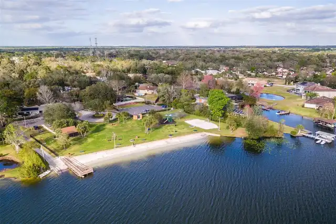
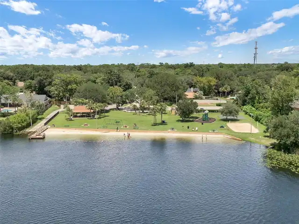
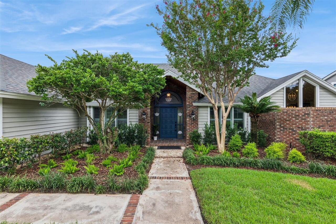
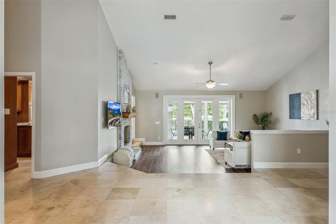
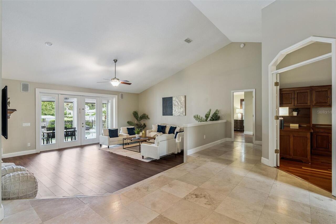
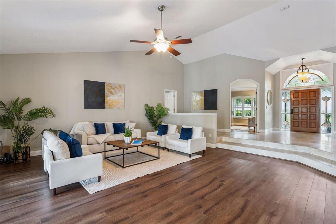
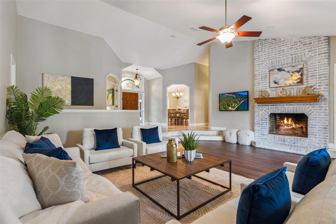
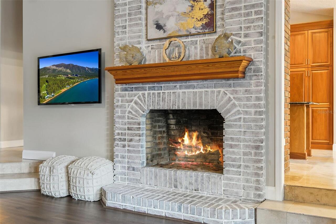
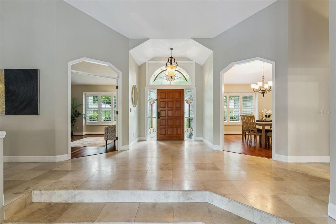
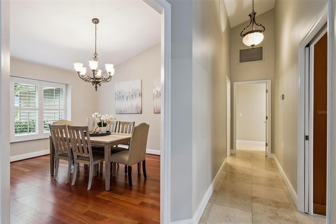
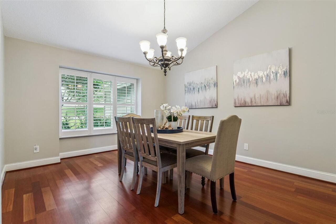
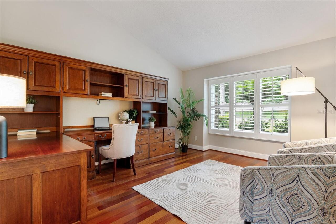
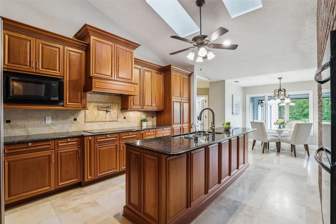
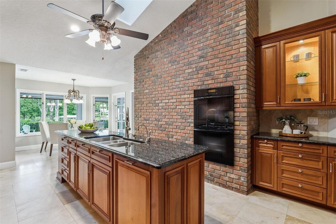
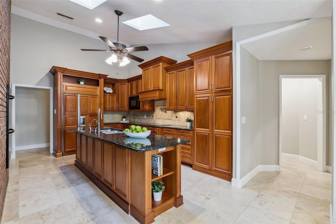
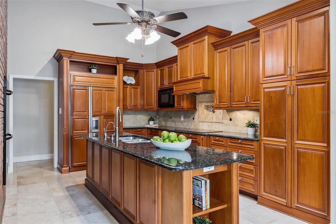
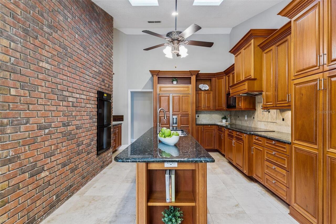
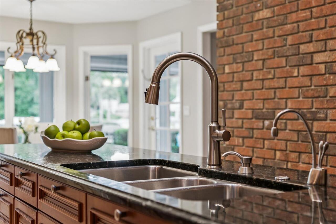
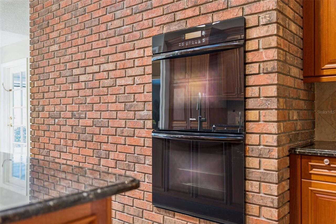
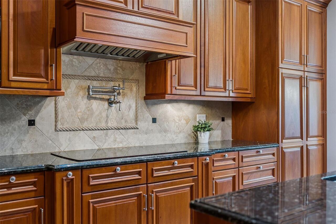
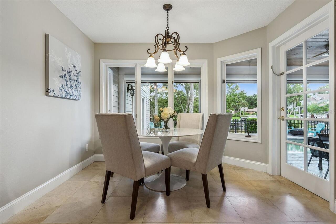
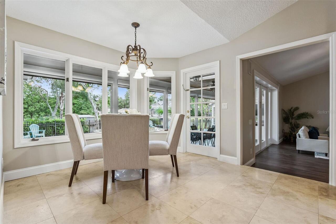
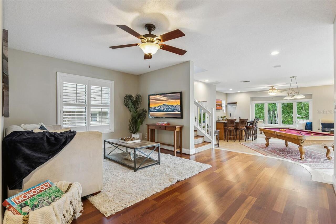
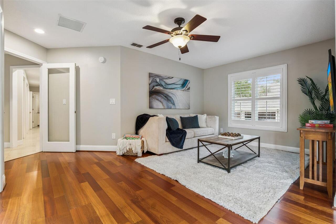
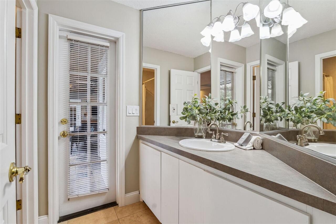
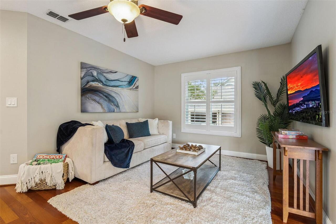
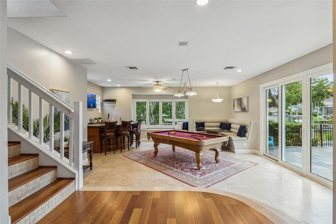
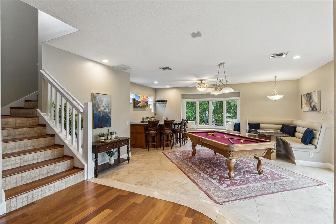
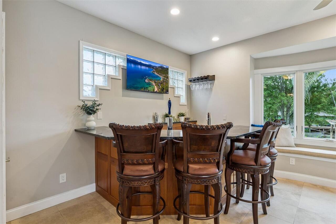
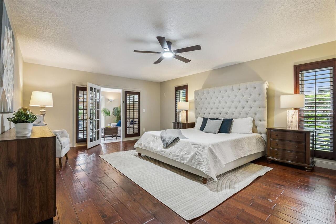
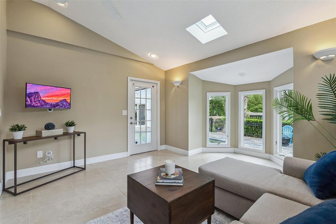
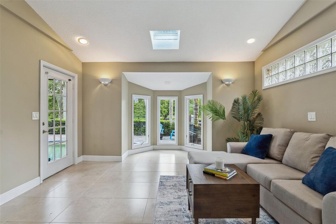
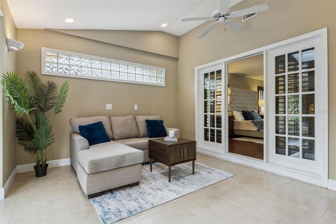
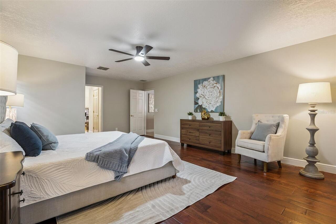
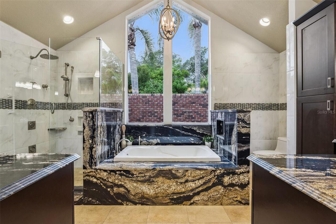
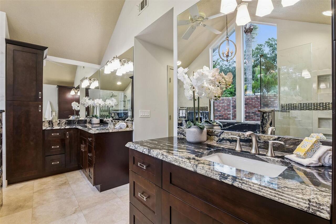
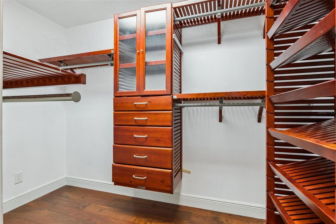
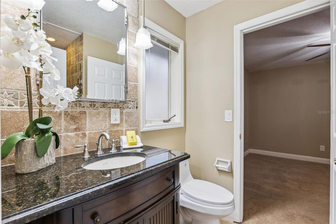
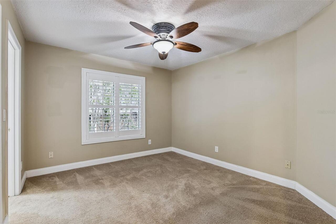
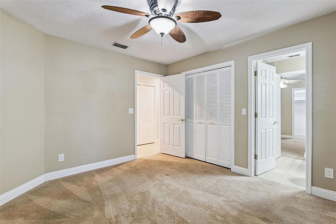
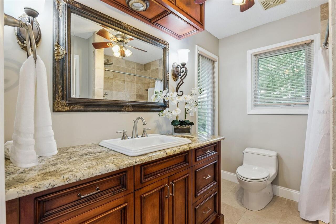
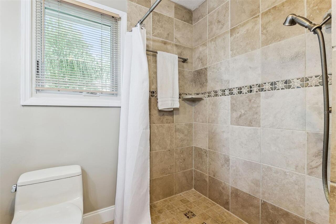
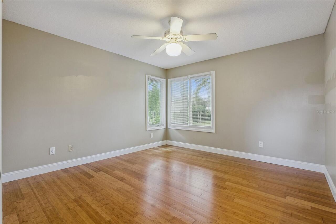
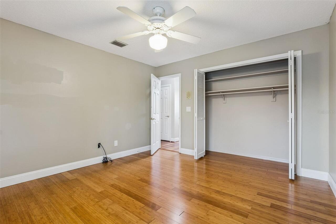
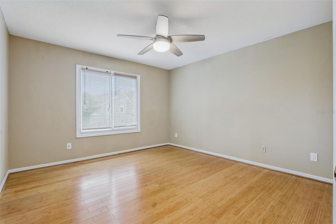
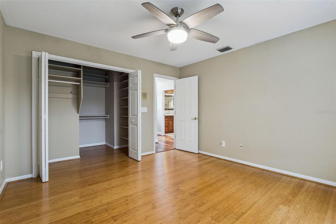
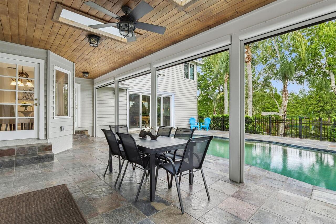
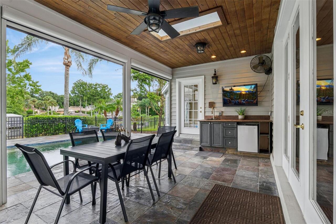
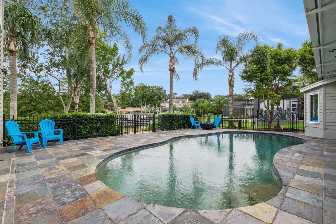
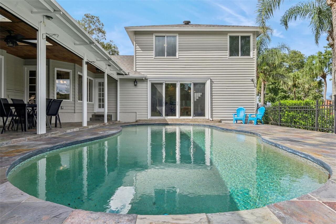
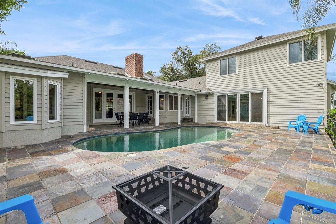
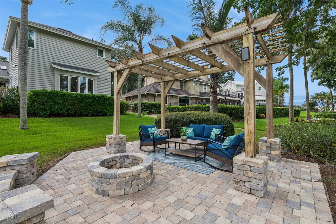
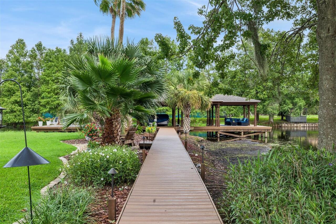
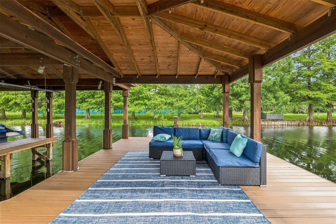
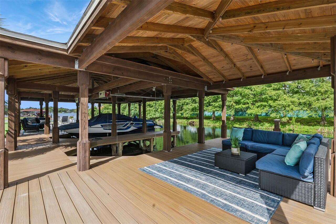
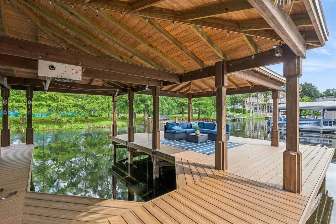
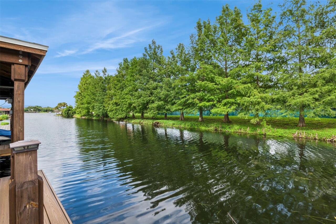
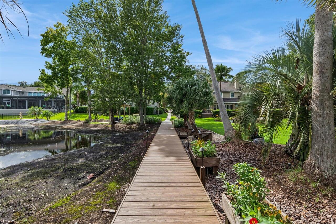
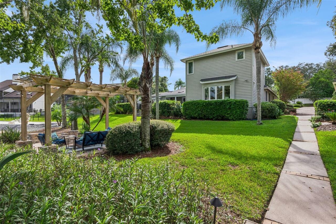
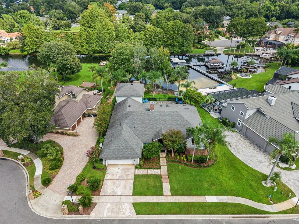
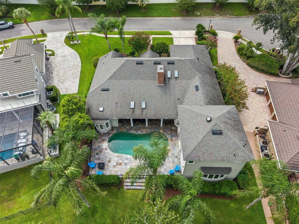
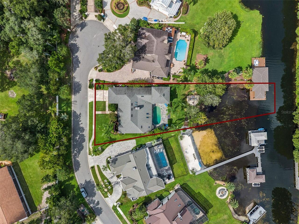
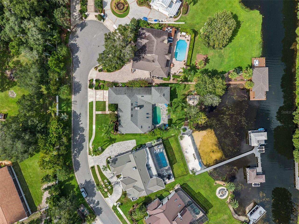
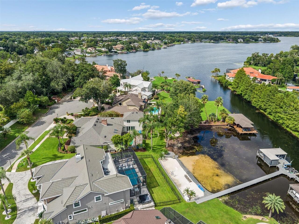
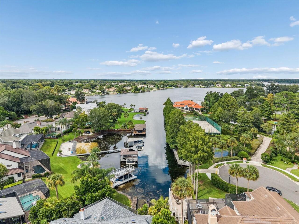
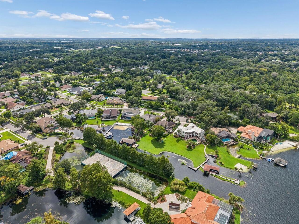
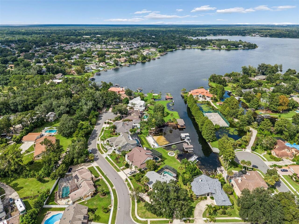
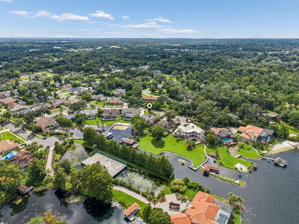
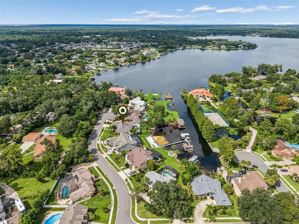
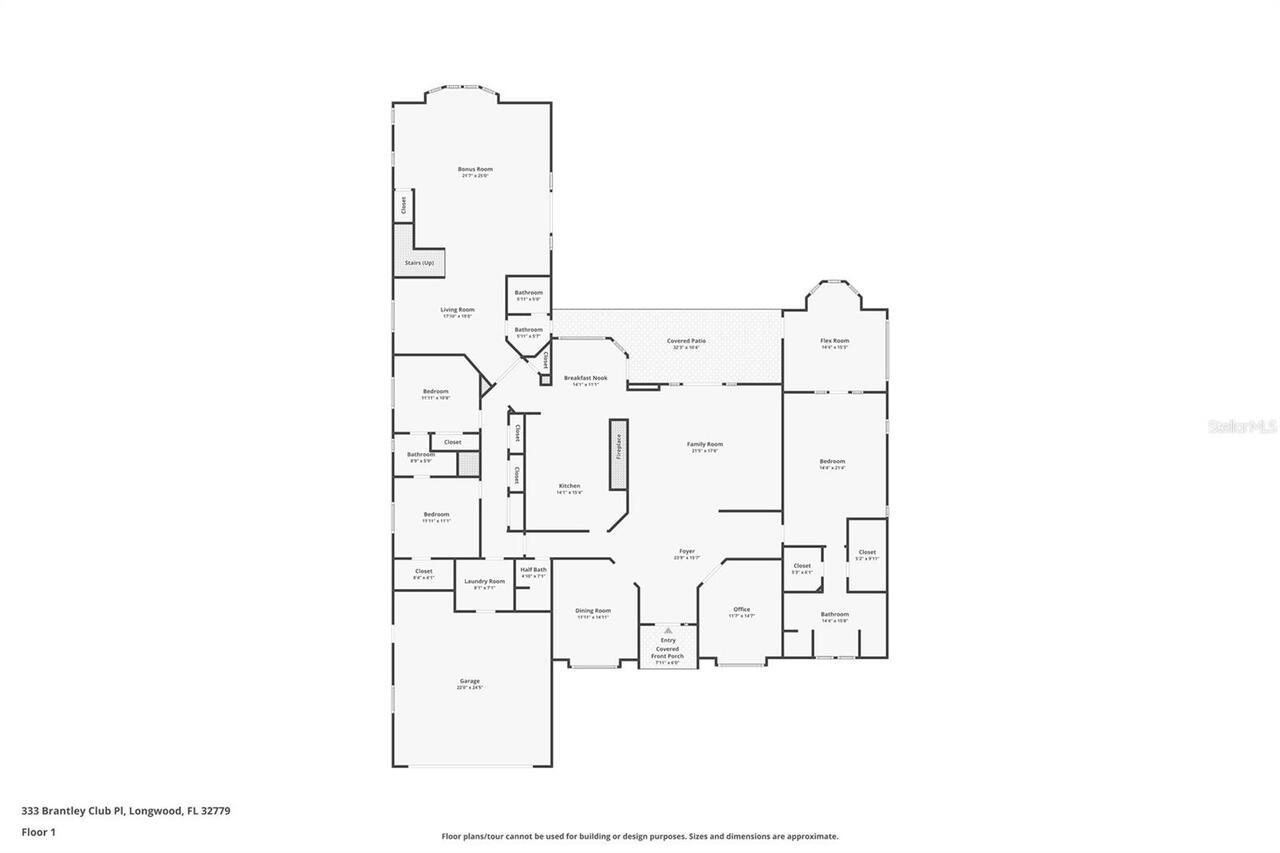
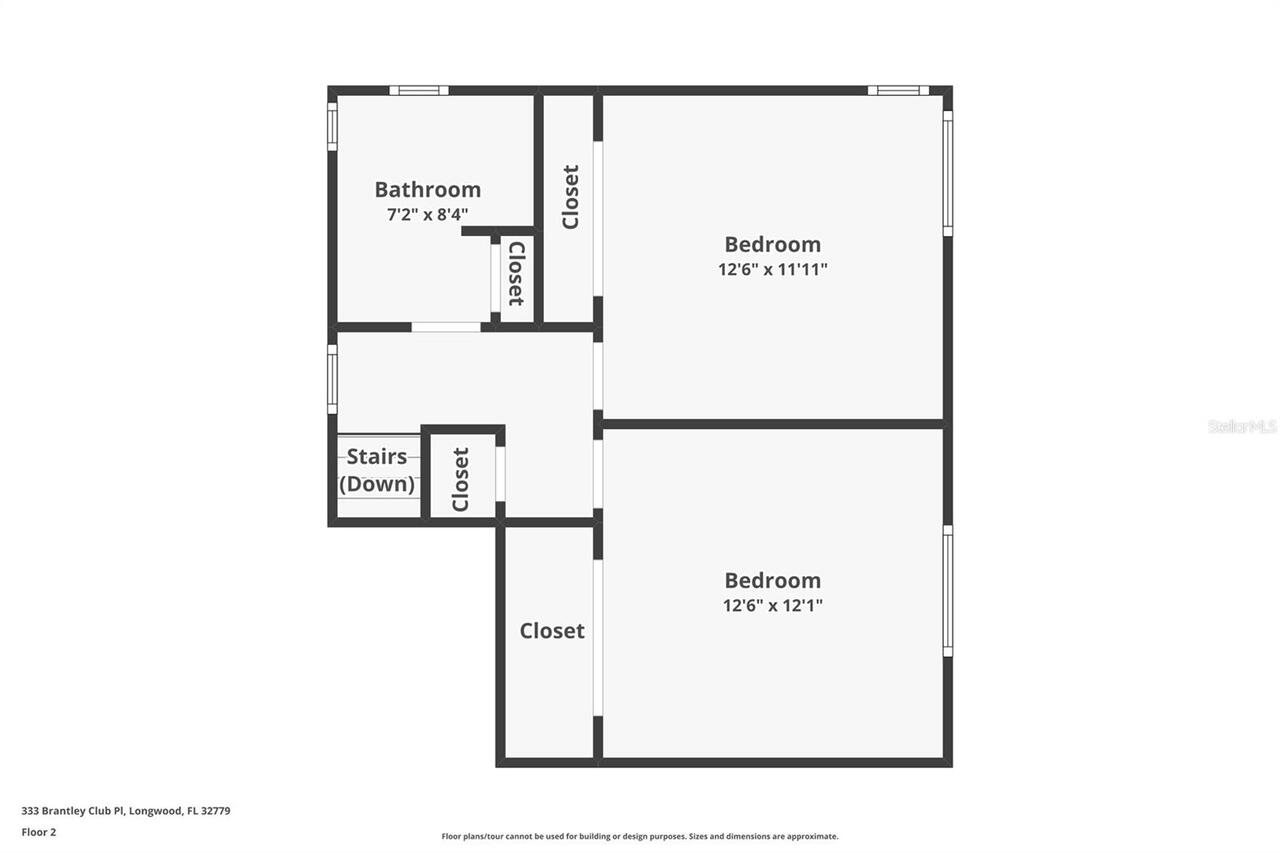
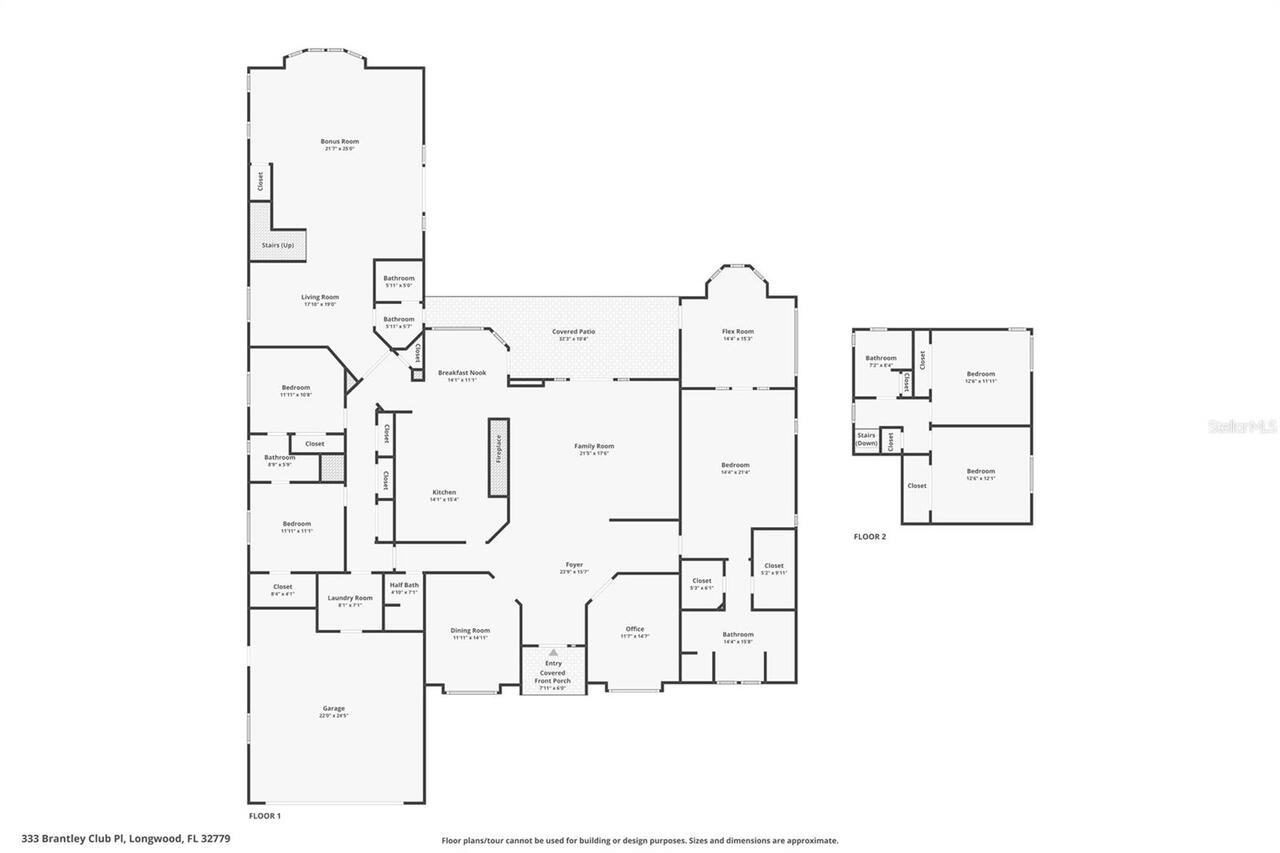
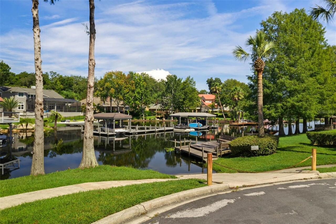
LAKE BRANTLEY WATERFRONT | PRIVATE DOCK & BOAT LIFT | POOL | 4,467 SQ FT | 5 BEDROOMS | 4.5 BATHS - Welcome to exceptional Lake Brantley waterfront living in this expansive custom estate, ideally positioned on a wide canal just two homes from the open waters of Lake Brantley. With direct lake access, beautiful water views, a private dock and boat lift, saltwater pool, generous entertaining spaces and 4,467 square feet of living area, this five-bedroom, four-and-a-half-bath residence offers the space, privacy and lifestyle that define North Orlando waterfront living. Soaring ceilings, beautiful flooring and a fireplace create an inviting living room, while the formal dining room and private office provide elegant spaces for entertaining and working from home. The custom kitchen features Brazilian mahogany cabinetry, exposed brick detailing, granite countertops, Sub-Zero refrigeration, dual Miele ovens, Thermador cooktop, custom range hood and pot filler. A casual dining area overlooks the pool and canal, keeping the water views connected to the heart of the home. The flexible three-way bedroom split provides exceptional privacy. The first-floor primary suite features dual walk-in closets, plantation shutters and a versatile adjoining flex room overlooking the pool, canal and lake beyond—ideal as a gym, reading room, office or den. The luxurious primary bath offers dual vanities, soaking tub and walk-in shower, plus a dedicated tankless propane water heater. Two additional bedrooms are upstairs, providing excellent separation for family and guests. Designed for entertaining, the spacious bonus/game room with wet bar flows into a comfortable SNUG/movie area and opens toward the pool and waterfront. The covered lanai features a wet bar and retractable screens. The saltwater pool, expansive pool deck, outdoor firepit and multiple seating areas overlook the canal and lake beyond. Virtually every major living and entertaining space enjoys a water view. The waterfront is ex
Property Details
Property Features
Property Sub Type
Single Family Residence
View
Water
Frontage
Canal - Freshwater
Parking
Driveway
Pool
In Ground, Salt Water
County
Seminole
Subdivision
LAKE BRANTLEY CLUB PH 1
Interior Features
MlsStatus
Active
Additional Information
Additional Lease Restrictions
Buyer to verify all leasing restrictions with the HOA, the city of Longwood, and Seminole County.
Additional Rooms
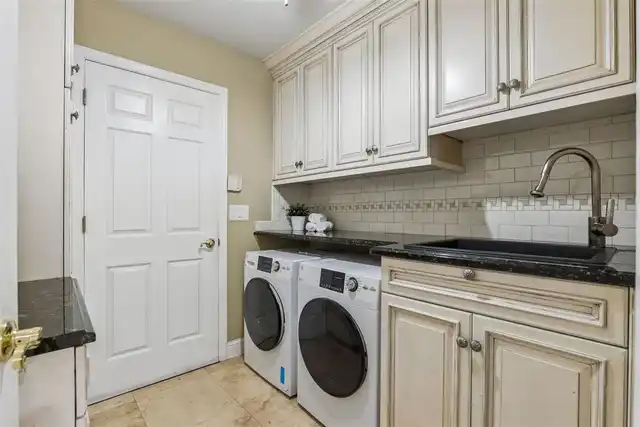
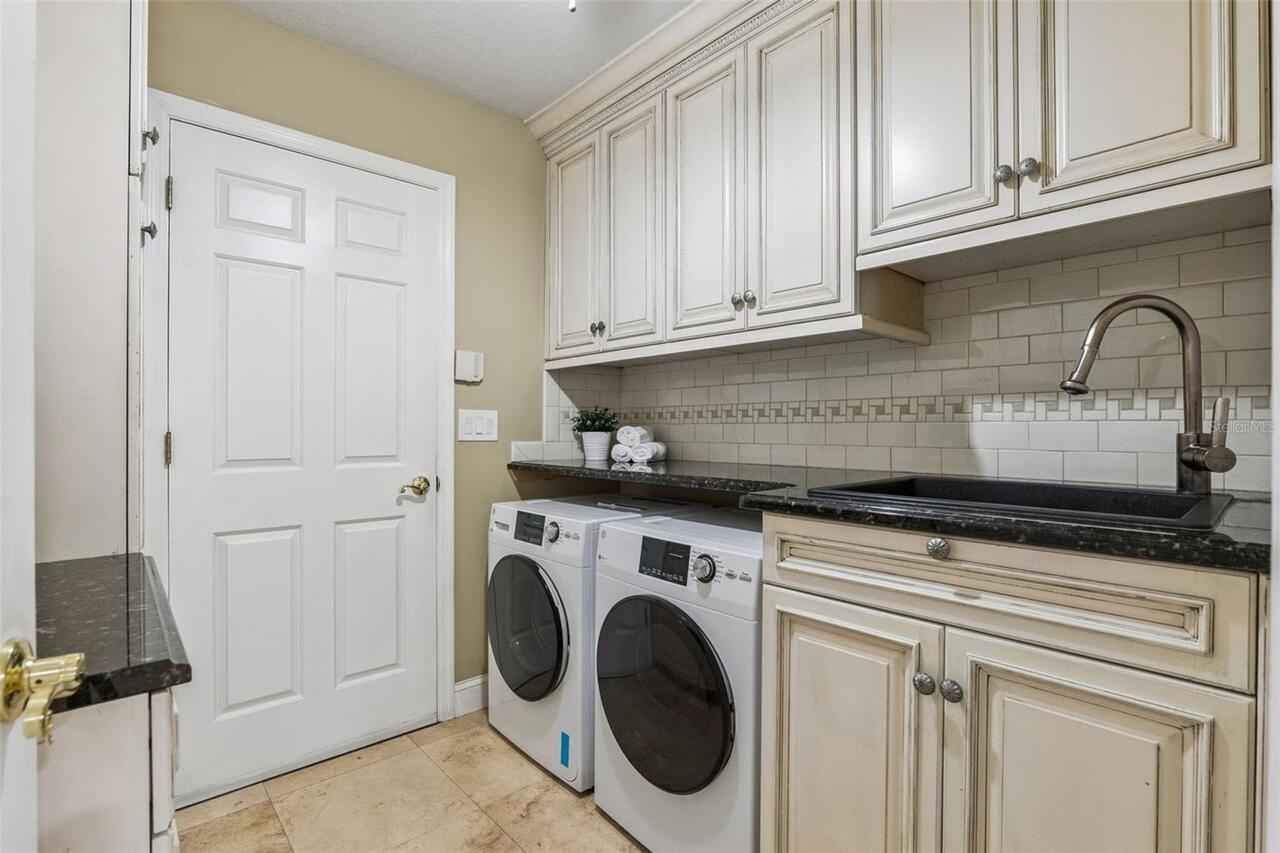
Bonus Room, Inside Utility
Additional Water Information
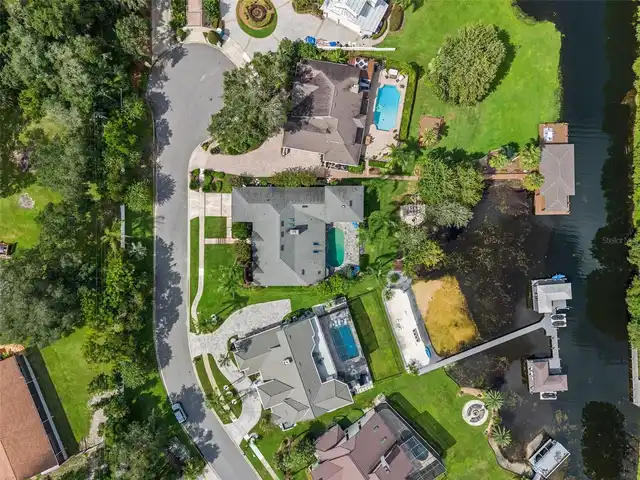
On Canal that is two homes back from Direct Lake Front property. Can see Lake from property. Canal is wide and well dredged.
Alternate Key Folio Num
08212951900000110
Appliances
Built-In Oven, Tankless Water Heater, Electric Water Heater, Dishwasher, Cooktop, Microwave, Refrigerator, Disposal, Dryer, Washer
Approval Process
Buyer to verify all leasing restrictions with the HOA, the city of Longwood, and Seminole County.
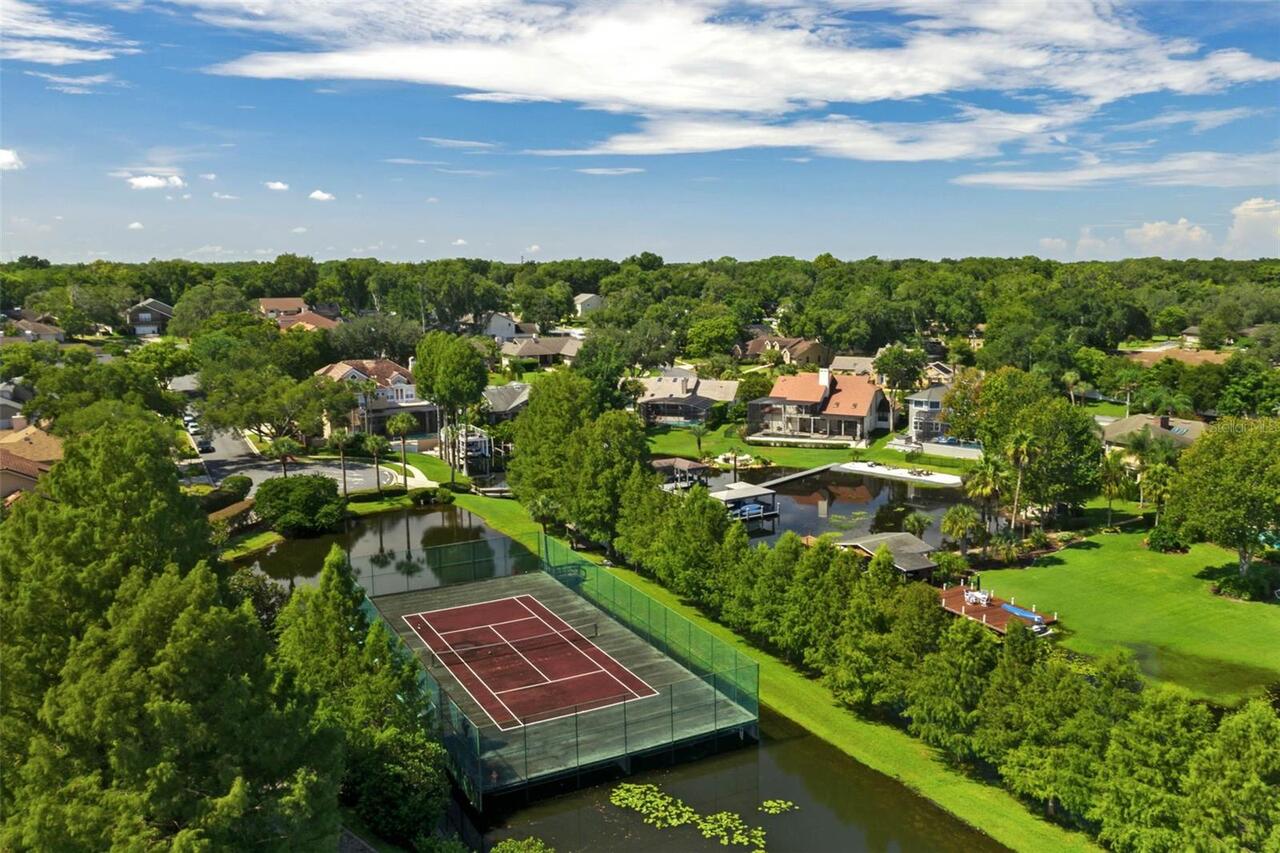
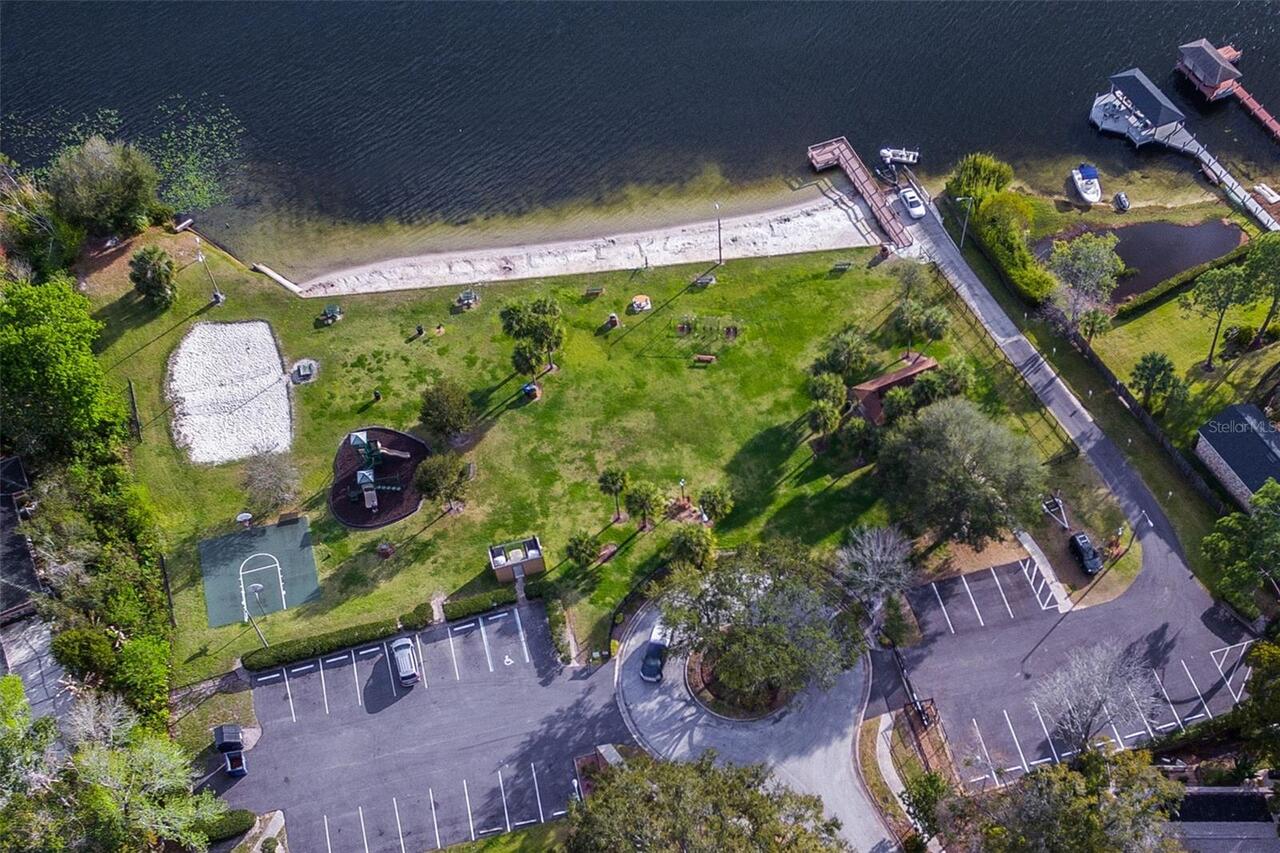
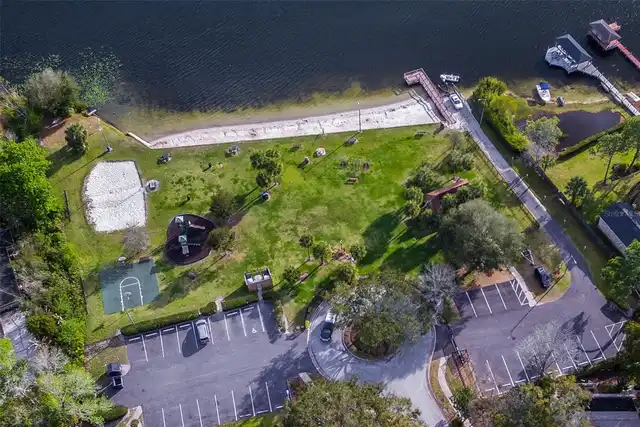
Association Amenities
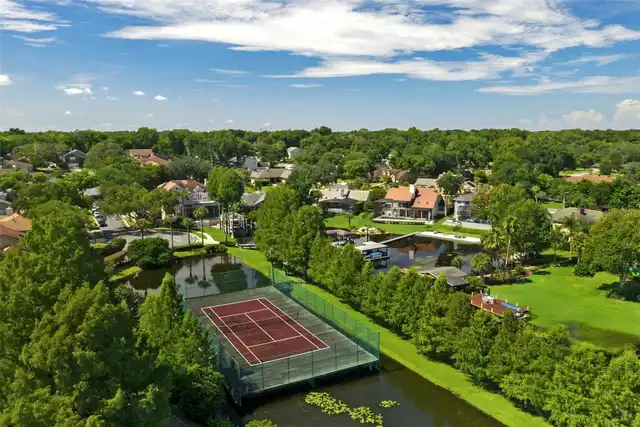
Tennis Court(s)
Association Fee
1000
Association Fee Frequency
Annually
Association Fee Requirement
Required
Bathrooms Total Integer
5
Building Area Source
Owner
Building Area Total
5394
Building Area Total Srch SqM
501.12
Building Area Units
Square Feet
Calculated List Price By Calculated SqFt
335.80
Construction Materials
Frame, Wood Siding, Brick
Cooling
Central Air
Country
US
Cumulative Days On Market
53
Current Price
1500000.00
Direction Faces
West
Elementary School
Forest City Elementary
Exterior Features
Fire Pit, Private Mailbox
Fireplace Features
Living Room
Flood Zone Code
X and AE
Flood Zone Date
2007-09-28
Flood Zone Panel
12117C0145F
Flooring
Wood, Travertine, Carpet, Hardwood
Foundation Details
Slab
Furnished
Unfurnished
Garage Dimensions
22x24
Garage Spaces
2
Heating
Central
High School
Lake Brantley High
Interior Features
Wet Bar, Window Treatments, Eat-in Kitchen, Vaulted Ceiling(s), Split Bedroom, Solid Wood Cabinets, Stone Counters, Primary Bedroom Main Floor, Ceiling Fans(s), Walk-In Closet(s)
Laundry Features
Laundry Room, Inside
Levels
Two
List AOR
Orlando Regional
Living Area Meters
415.00
Living Area Source
Owner
Living Area Units
Square Feet
Lot Features
Sloped, Paved
Lot Size Acres
0.58
Lot Size Square Feet
25145
Lot Size Square Meters
2336
Middle Or Junior School
Teague Middle
Minimum Lease
7 Months
Modification Timestamp
2026-11-03T17:21:21.911Z
Monthly HOA Amount
83.33
Num Times per Year
2
Occupant Type
Owner
Other Equipment
Fire Pit
Ownership
Fee Simple
Parcel Number
08-21-29-519-0000-0110
Patio And Porch Features
Patio, Covered
Pets Allowed
Yes
Postal Code Plus 4
5873
Previous List Price
1550000
Price Change Timestamp
2026-11-02T03:06:34.000Z
Public Survey Range
29
Public Survey Section
08
RATIO Current Price By Calculated SqFt
335.80
Road Surface Type
Paved
Roof
Shingle
Room Count
3
Sewer
Public Sewer
Stories Total
2
Tax Annual Amount
9939.94
Tax Block
0000
Tax Book Number
30-35
Tax Lot
11
Tax Year
2025
Total Acreage
1/2 to less than 1
Total Annual Fees
1000.00
Total Monthly Fees
83.33
Township
21
Universal Property Id
US-12117-N-08212951900000110-R-N
Unparsed Address
333 BRANTLEY CLUB PL
Utilities
Cable Available, Propane
Vegetation
Trees/Landscaped
Water Access
Canal - Freshwater, Lake
Water Body Name
LAKE BRANTLEY
Water Extras
Skiing Allowed, Lift - Covered
Water Frontage Feet Canal Fresh
57
Water Source
Public
Water View
Canal, Lake
Waterfront Feet Total
57
Zoning
R-1AA
Neighborhood Map
Popup

Property Photos
Listing Photo
Listing Photo
Listing Photo
Listing Photo
Listing Photo
Listing Photo
Listing Photo
Listing Photo
Listing Photo
Listing Photo
Listing Photo
Listing Photo
Listing Photo
Listing Photo
Listing Photo
Listing Photo
Listing Photo
Listing Photo
Listing Photo
Listing Photo
Listing Photo
Listing Photo
Listing Photo
Listing Photo
Listing Photo
Listing Photo
Listing Photo
Listing Photo
Listing Photo
Listing Photo
Listing Photo
Listing Photo
Listing Photo
Listing Photo
Listing Photo
Listing Photo
Listing Photo
Listing Photo
Listing Photo
Listing Photo
Listing Photo
Listing Photo
Listing Photo
Listing Photo
Listing Photo
Listing Photo
Listing Photo
Listing Photo
Listing Photo
Listing Photo
Listing Photo
Listing Photo
Listing Photo
Listing Photo
Listing Photo
Listing Photo
Listing Photo
Listing Photo
Listing Photo
Listing Photo
Listing Photo
Listing Photo
Listing Photo
Listing Photo
Listing Photo
Listing Photo
Listing Photo
Listing Photo
Listing Photo
Listing Photo
Listing Photo
Listing Photo
Listing Photo
Listing Photo
Listing Photo
Listing Photo
Listing Photo
Listing Photo
Listing Photo
Listing Photo
Listing Photo
Listing Photo
Listing Photo
Listing Photo
Listing Photo
Listing Photo
Listing Photo
Listing Photo
Listing Photo
Listing Photo
Listing Photo
Listing Photo
Listing Photo
Listing Photo
Listing Photo
Listing Photo
Listing Photo
Listing Photo
Listing Photo
Listing Photo
Listing Photo
Listing Photo
Listing Photo
Listing Photo
Listing Photo
Listing Photo
Listing Photo
Listing Photo
Listing Photo
Listing Photo
Listing Photo
Listing Photo
Listing Photo
Listing Photo
Listing Photo
Listing Photo
Listing Photo
Listing Photo
Listing Photo
Listing Photo
Listing Photo
Listing Photo
Listing Photo
Listing Photo
Listing Photo
Listing Photo
Listing Photo
Listing Photo
Listing Photo
Listing Photo
Listing Photo
Listing Photo
Listing Photo
Listing Photo
Listing Photo
Listing Photo
Listing Photo
Listing Photo
Listing Photo
Listing Photo
Listing Photo
Listing Photo
Listing Photo
Listing Photo
Listing Photo
Listing Photo
Listing Photo
Listing Photo
Listing Photo
Listing Photo
Listing Photo
Listing Photo
Listing Photo
Listing Photo
Listing Photo
Listing Photo
Listing Photo
Listing Photo
Listing Photo
Listing Photo
Listing Photo
Listing Photo
Listing Photo
Listing Photo
Listing Photo
Listing Photo
Listing Photo
Listing Photo
Listing Photo
Listing Photo
Listing Photo
Listing Photo

MLS #MFRO6441268 Listing courtesy of Keller Williams Advantage Realty provided by Stellar MLS.

Similar Listings

$1,388,000
305 Sweetwater Club Circle
Longwood
5BR/4BA
| Active


All listing information is deemed reliable but not guaranteed and should be independently verified through personal inspection by appropriate professionals. Listings displayed on this website may be subject to prior sale or removal from sale; availability of any listing should always be independent verified. Listing information is provided for consumer personal, non-commercial use, solely to identify potential properties for potential purchase; all other use is strictly prohibited and may violate relevant federal and state law. The source of the listing data is as follows: Stellar MLS (updated 11/9/26 11:19 PM) |

Listing Search


Translate Tool

Featured Listings
Celebration Real Estate
$1,195,000
5 BED
4 BATH
Rare Space. Endless Possibilities. One of Celebration's Best Values. Welcome to one of the most versatile homes availabl... Read More
Spring Hill Real Estate
$1,095,000
4 BED
3 BATH
THIS ONE TRULY HAS IT ALL!! INCREDIBLE LOCATION!!! STUNNING, MOVE-IN READY, VERY LARGE HOME with a FULL 2 bedroom APARTM... Read More
Celebration Real Estate
$925,000
4 BED
3 BATH
Seller will pay 3 PERCENT toward Buyer interest rate buy-down! Three Stories • Private Pool • Renovated Kitchen • Incred... Read More
Ormond Beach Real Estate
$997,500
4 BED
3 BATH
GOLF COURSE VIEWS, PRIVATE POOL & SPA, AND 3.5 BATHROOMS! Exceptional Plantation Bay Living! 4 Bedrooms | 3.5 Bathrooms ... Read More
Longwood Real Estate
$1,388,000
5 BED
4 BATH
Welcome home to this stunning, fully renovated home sitting on 1.51 acres in the coveted Sweetwater Club neighborhood. T... Read More
The Villages Real Estate
$995,000
3 BED
2 BATH
BOND PAID! SPECTACULAR CUSTOM 3,100+ SQ. FT. PREMIER with an expansive pavered circle driveway, beautiful landscaping su... Read More
St Petersburg Real Estate
$1,049,990
4 BED
3 BATH
Experience elevated Florida living in the heart of Jungle Prada, one of St. Petersburg most desirable and sought after n... Read More
Lake Wales Real Estate
$1,490,000
3 BED
3 BATH
Experience elevated living in this beautifully designed home, set within the exclusive community of Mountain Lake. Tucke... Read More
Gotha Real Estate
$800,000
5 BED
3 BATH
Virtually Staged. Come see this spacious 5 bedroom, 3 bathroom home featuring a private pool in the gated Oaks Windermer... Read More
Altoona Real Estate
$1,399,000
6 BED
3 BATH
Virtually Staged. Sunrise views across Lake Dorr set the scene for this custom Craftsman-style waterfront home in Centra... Read More
Contact Sandra Pardo

407-990-2746

Wendy Morris LLC

Licensed in the State of Florida
BK 3146762
16797 Broadwater Avenue
Winter Garden, Florida 34787
Your privacy is our utmost concern. We will never sell your personal information. Privacy Policy
©2026 sandrapardohomes.com - all rights reserved. | Site Map