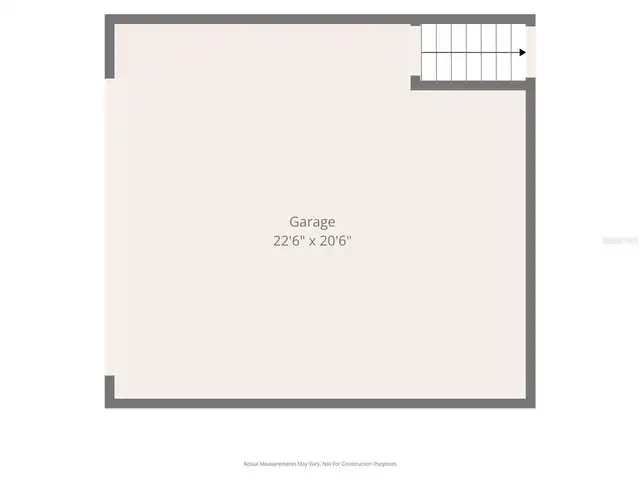
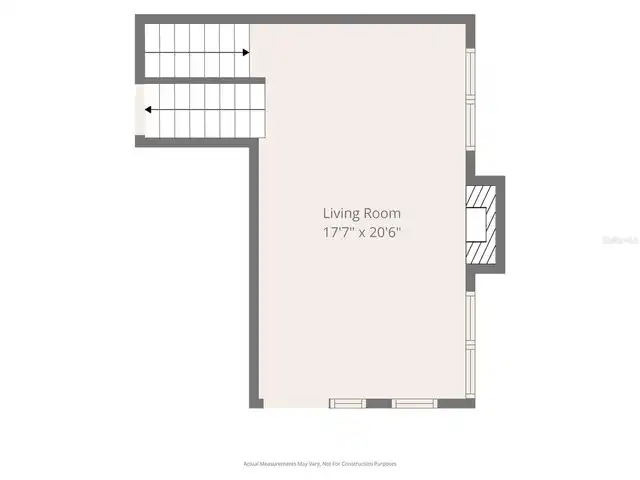
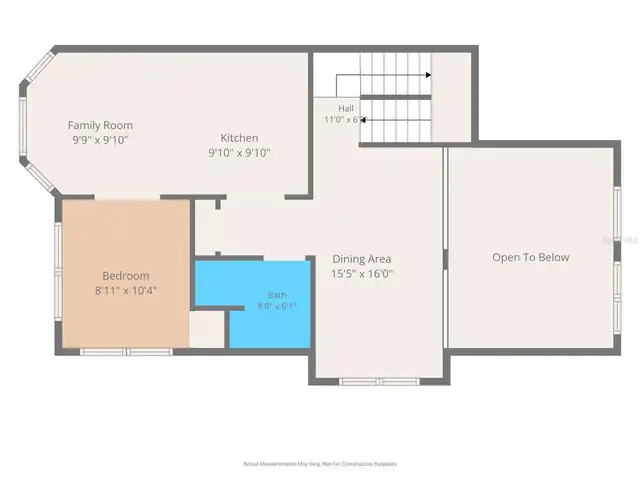
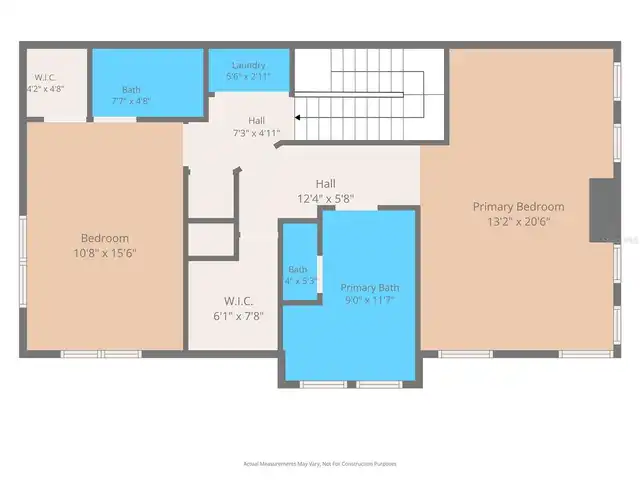
Property Features
Property Sub Type
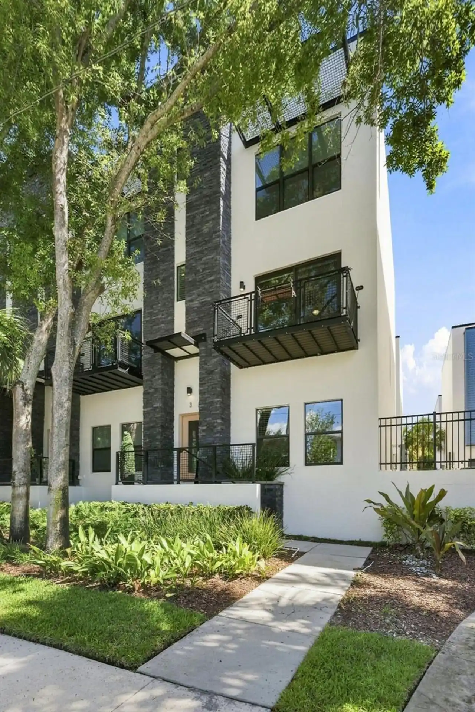
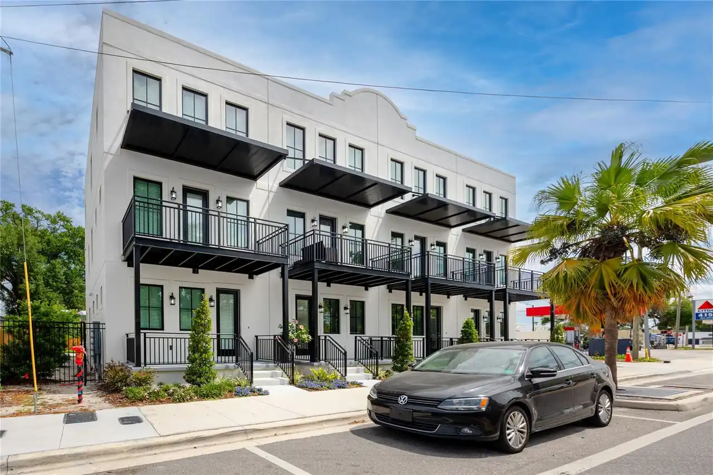
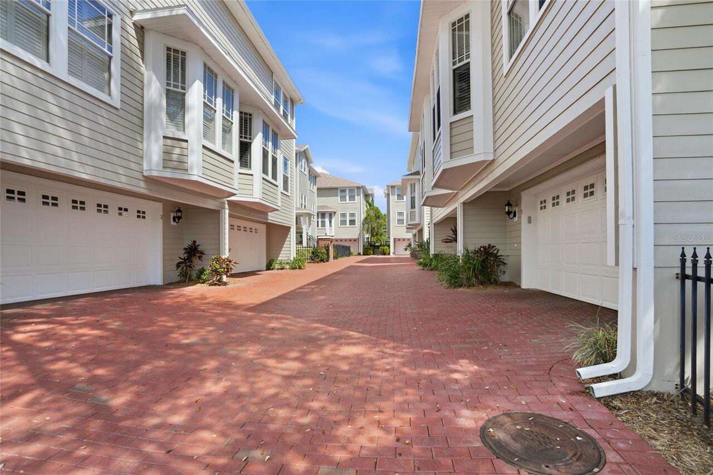
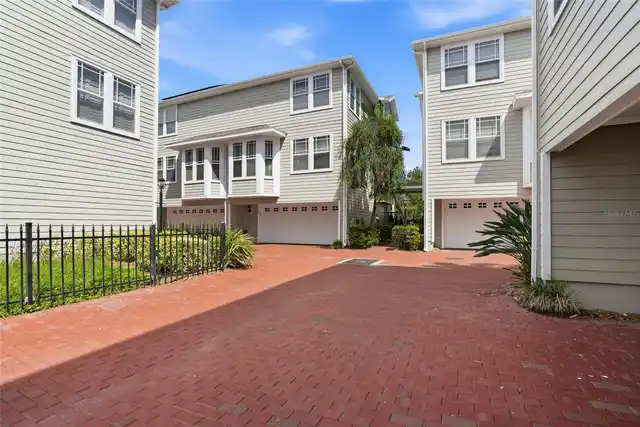
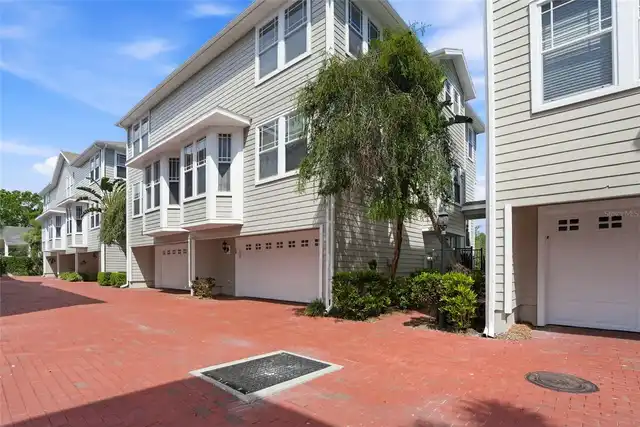
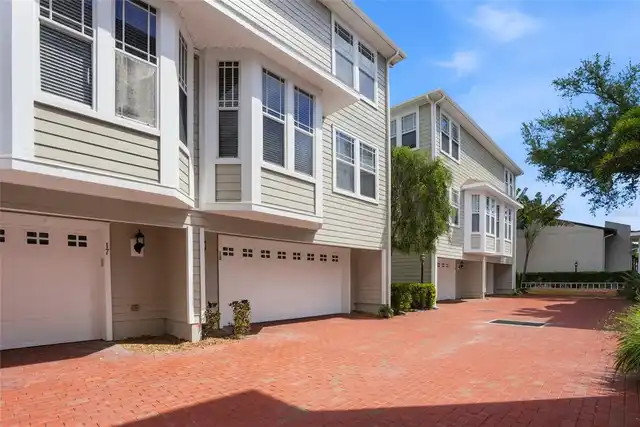
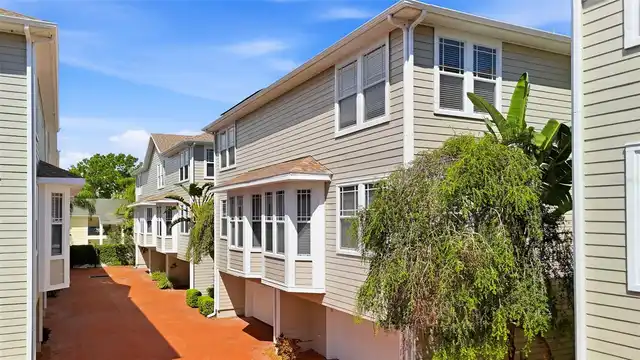
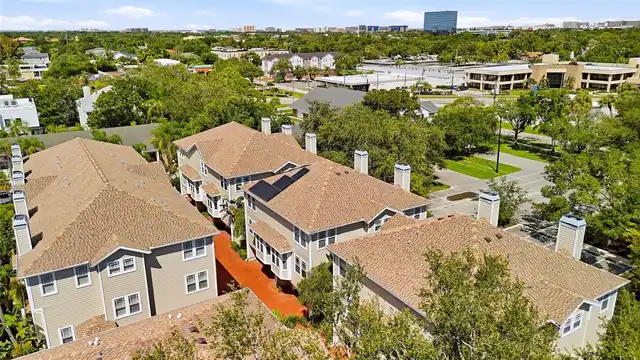
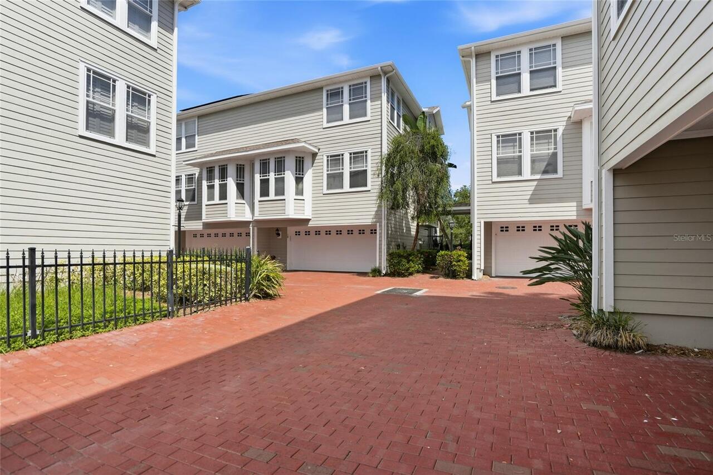
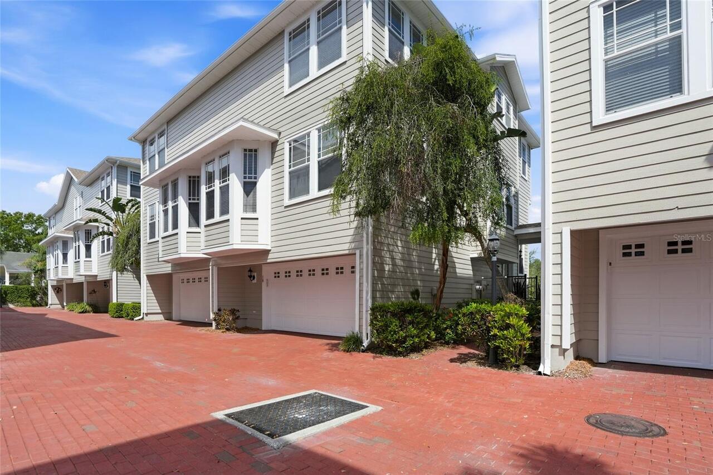
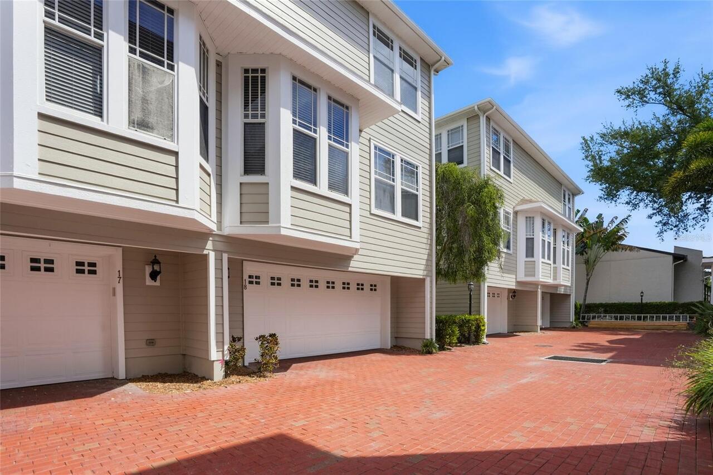
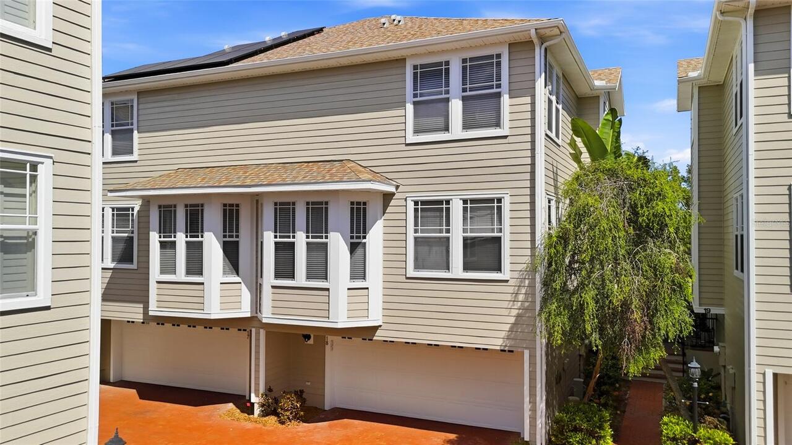
Townhouse
Parking
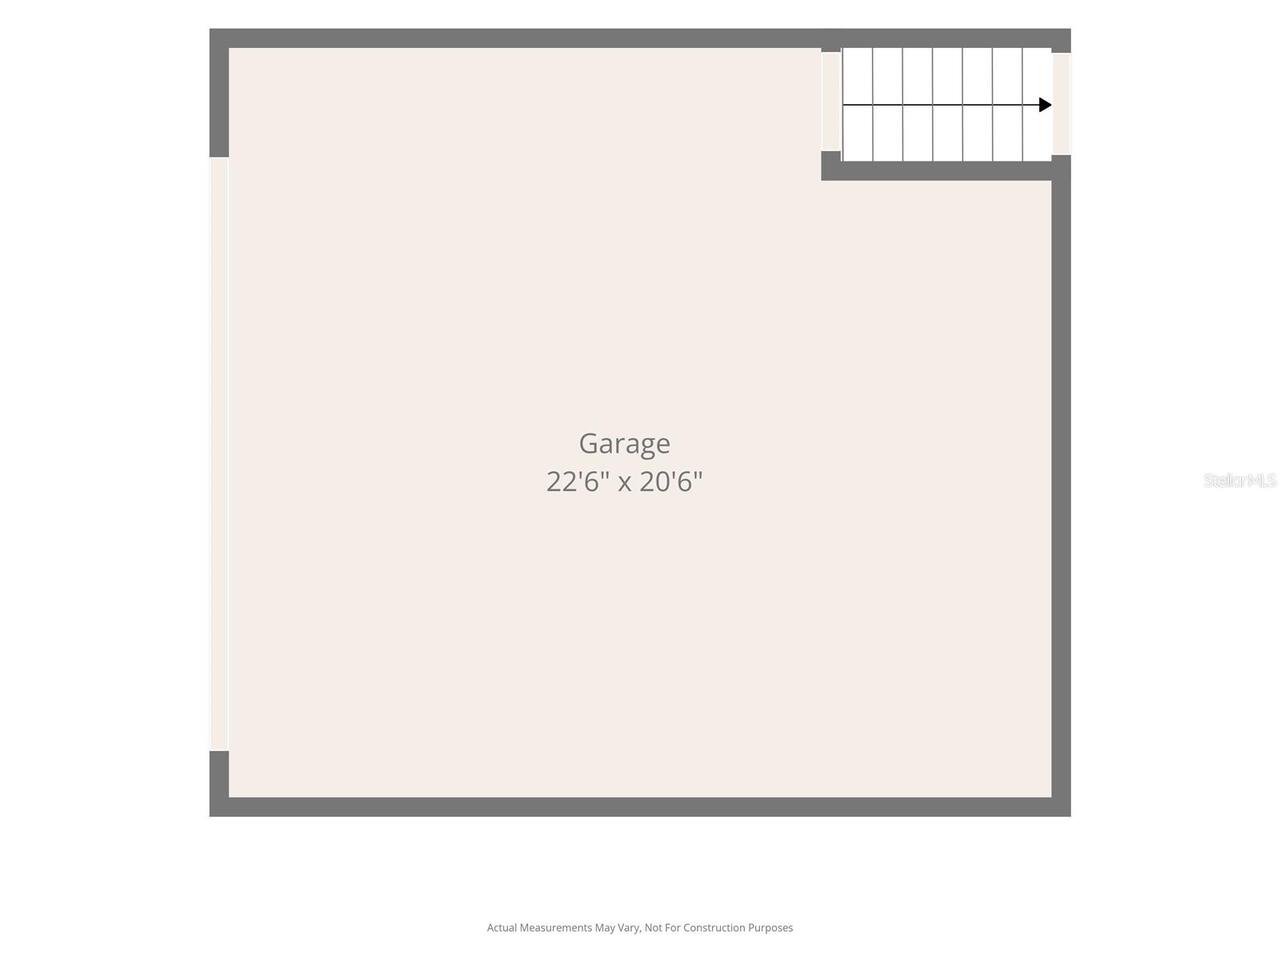
Garage Door Opener, Ground Level
Subdivision
SOUTHGATE TWNHMS
Additional Information
Additional Lease Restrictions
BUYER TO VERIFY ALL LEASE RESTRICTIONS.
Additional Parcels YN
false
Alternate Key Folio Num
117178-5436
Appliances
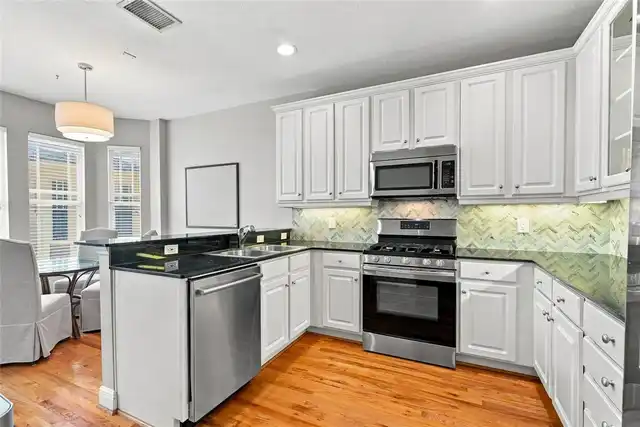
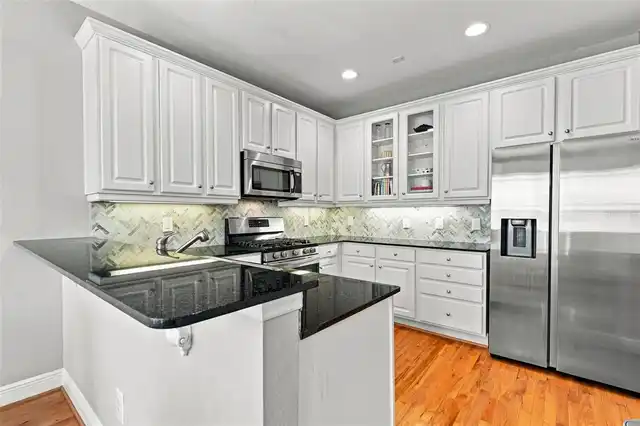
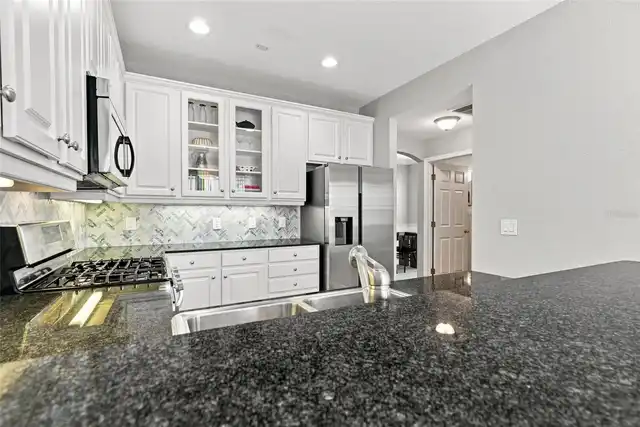
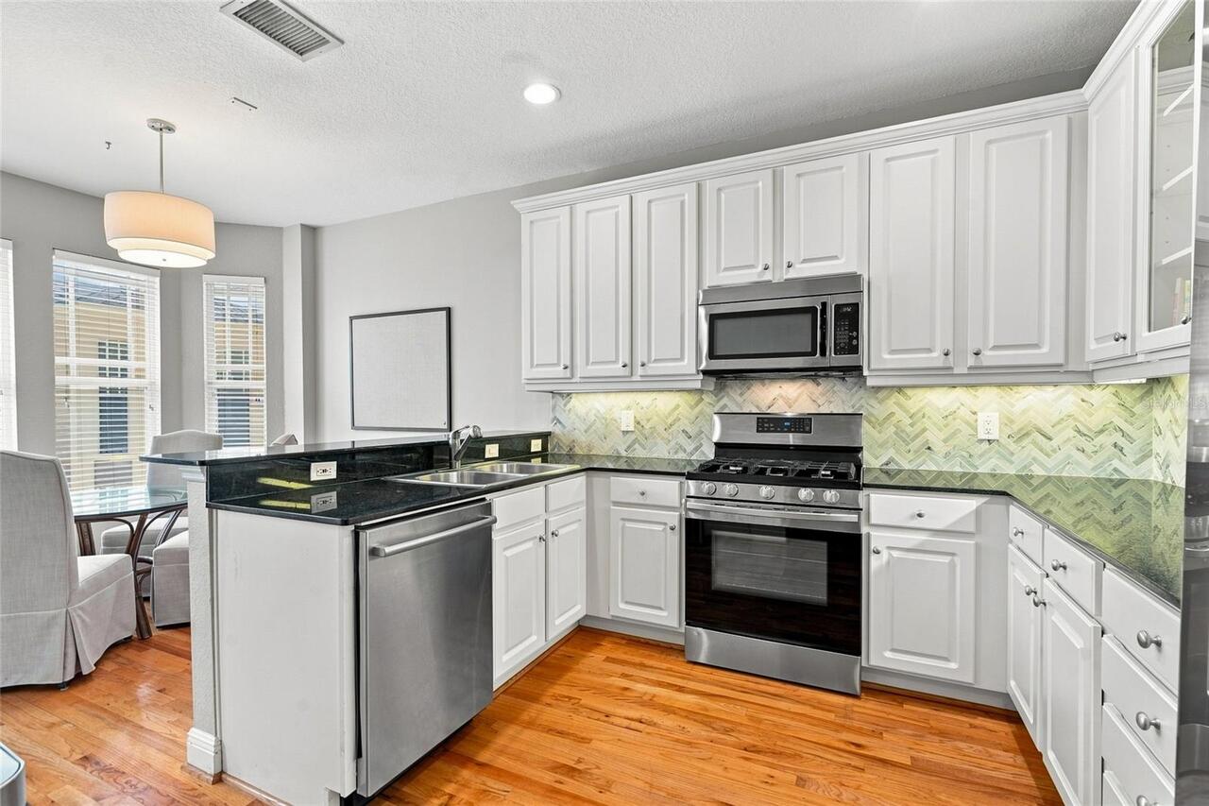
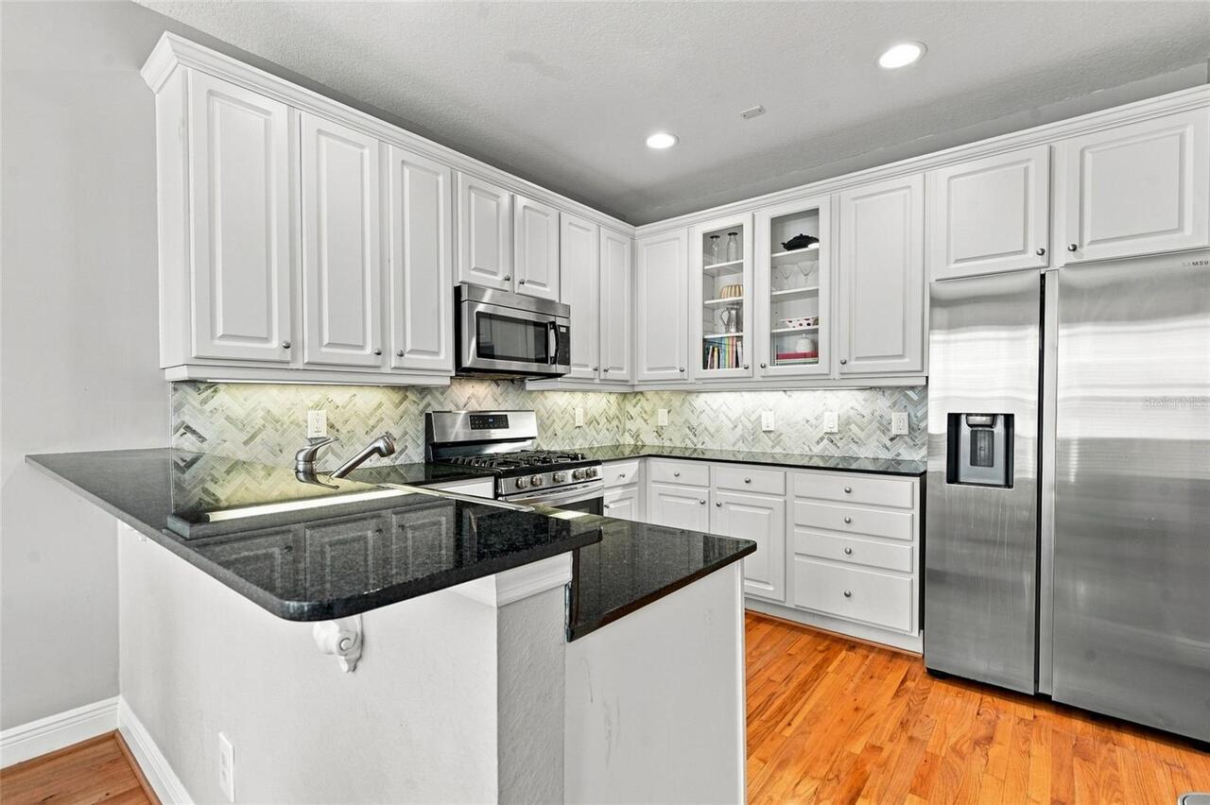
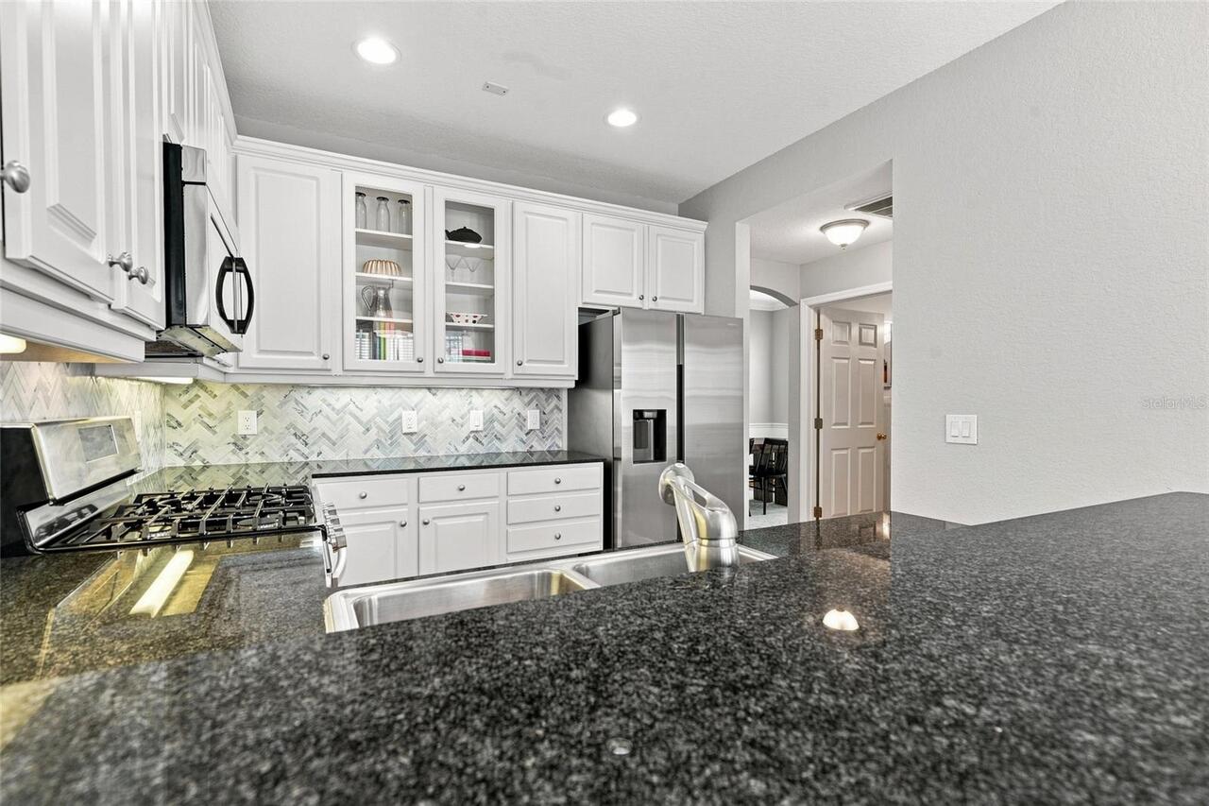
Dishwasher, Disposal, Dryer, Exhaust Fan, Gas Water Heater, Microwave, Range, Refrigerator, Washer
Approval Process
$125 Application fee needs to accompany application. The application is in the attachment.
Architectural Style
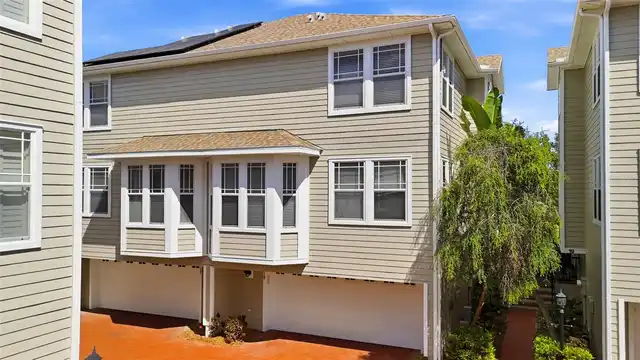
Cape Cod
Association Amenities
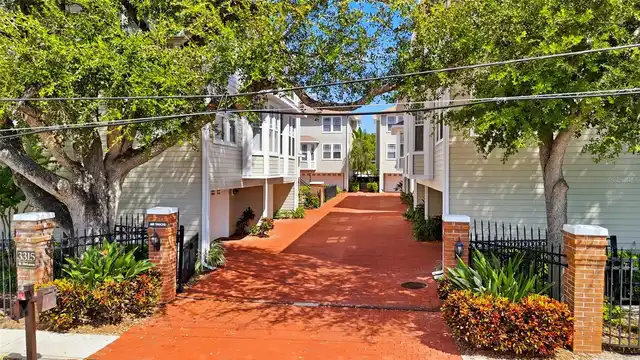
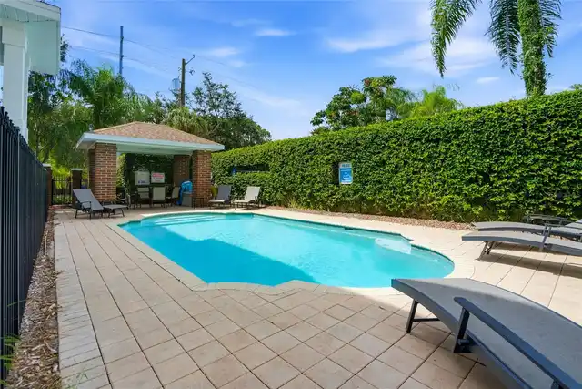
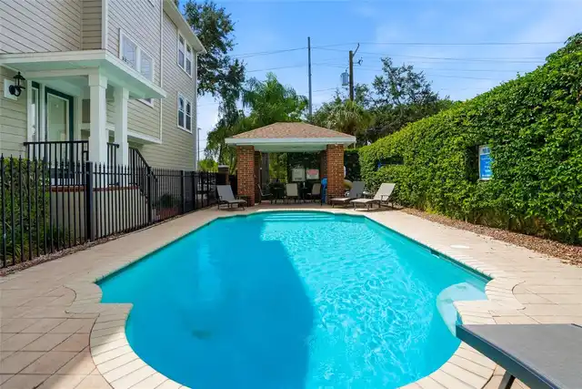
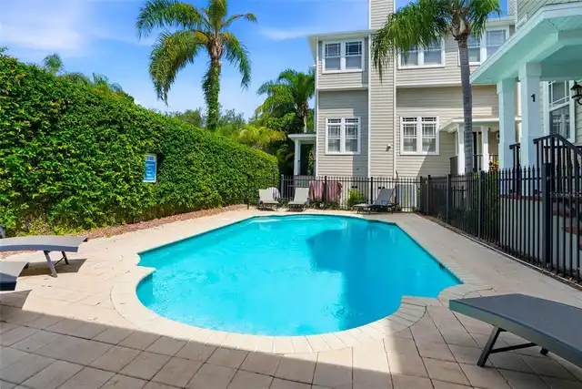
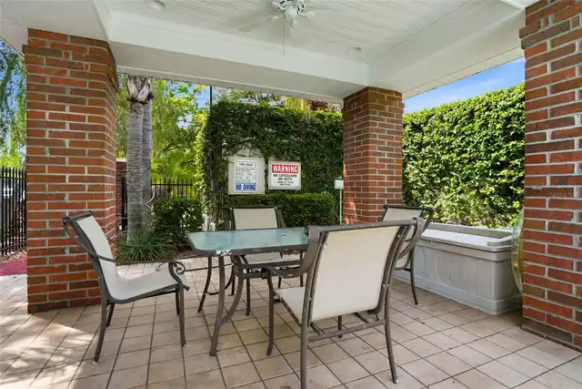
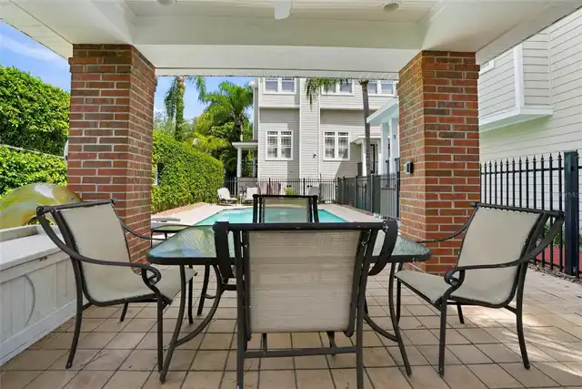
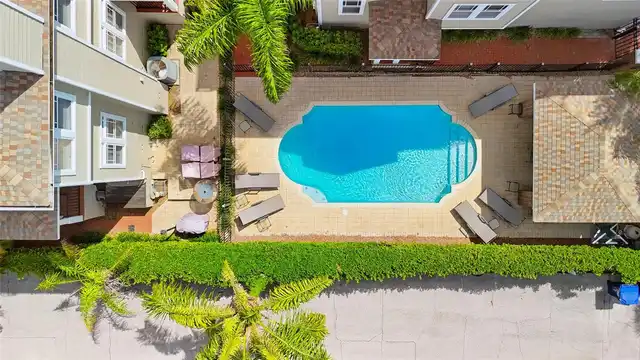
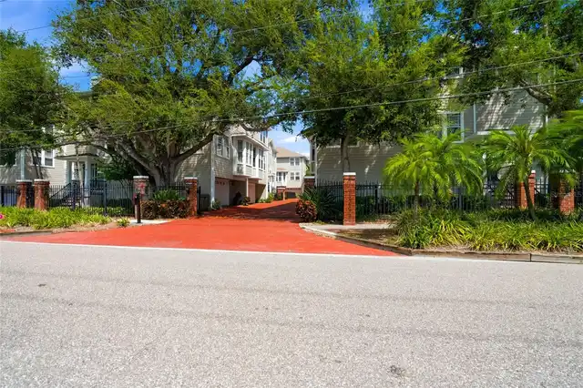
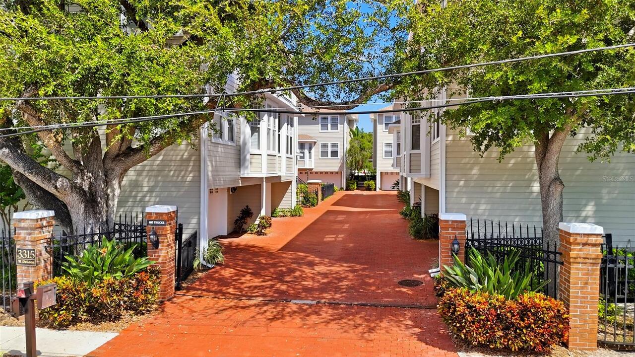
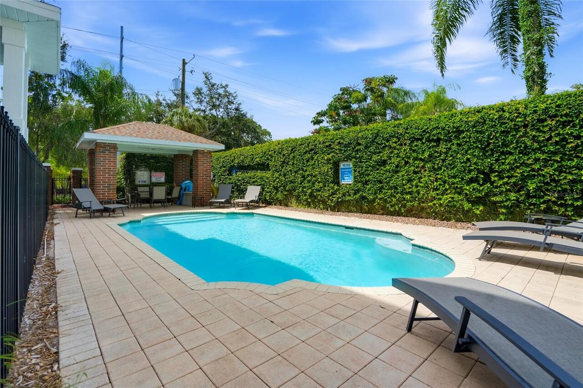
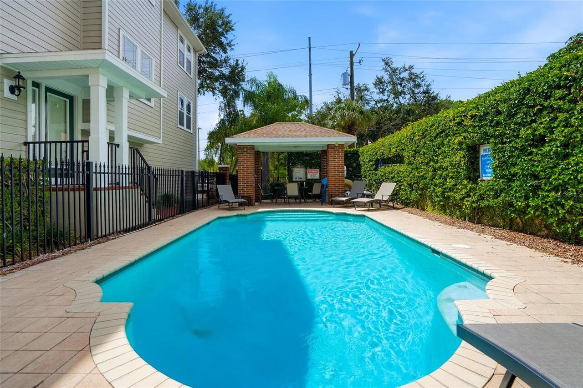
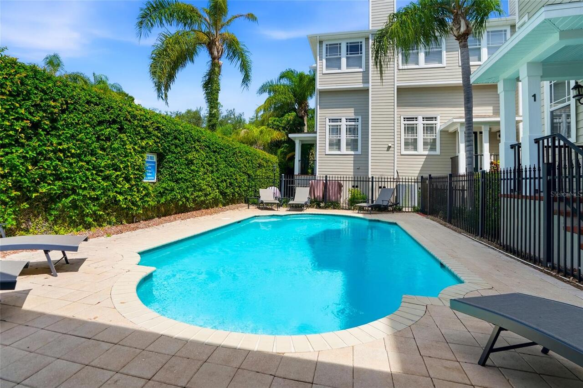
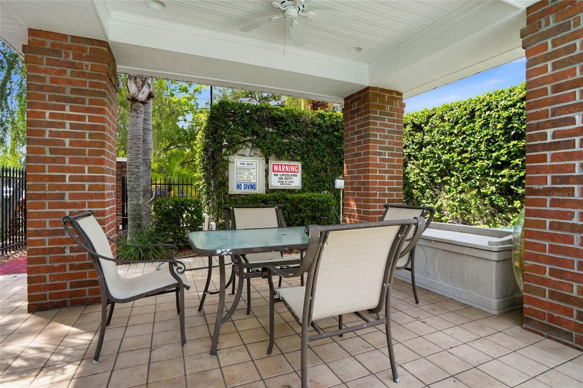
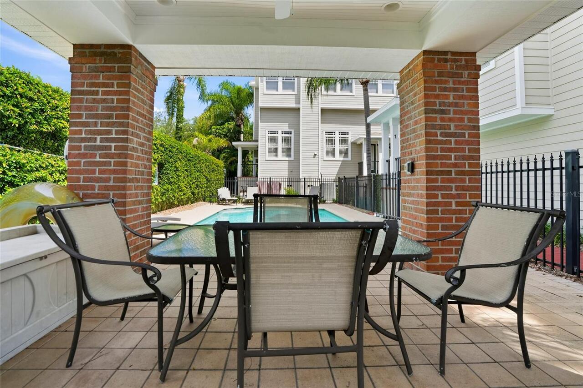
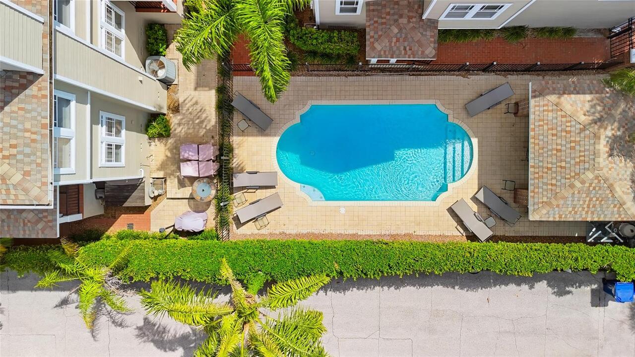
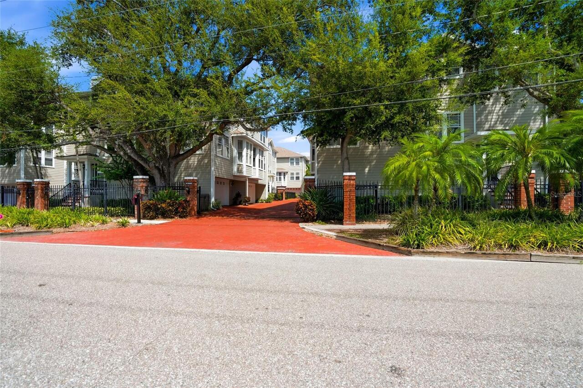
Gated, Pool
Association Approval Required YN
1
Association Email
joejacob@jres.net
Association Fee Frequency
Monthly
Association Fee Includes
Cable TV, Common Area Taxes, Pool, Escrow Reserves Fund, Maintenance Structure, Maintenance Grounds, Maintenance, Sewer, Trash, Water
Association Fee Requirement
Required
Association URL
www.jres.net
Building Area Source
Public Records
Building Area Total Srch SqM
223.90
Building Area Units
Square Feet
Calculated List Price By Calculated SqFt
341.45
Community Features
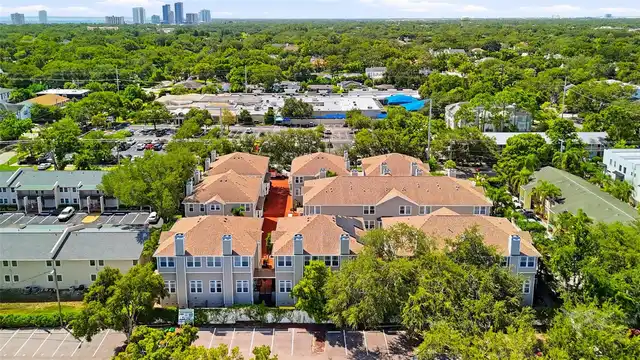
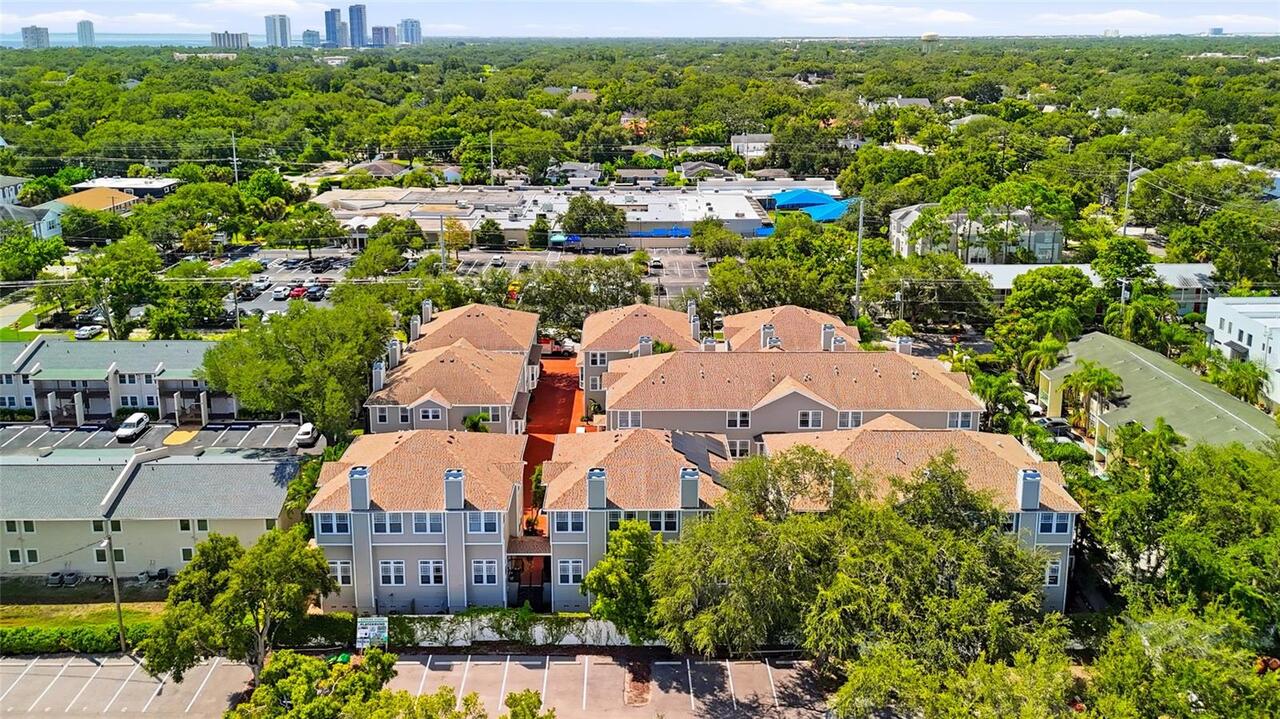
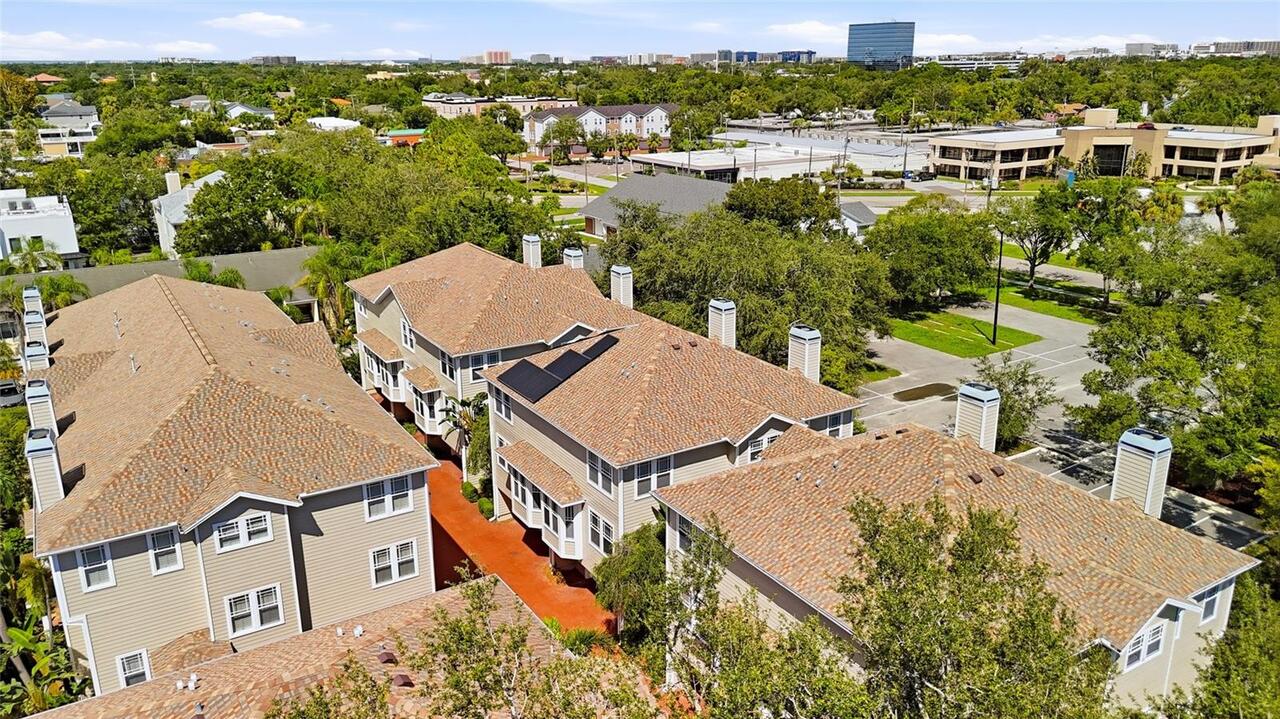
Community Mailbox, Deed Restrictions, Gated Community - No Guard, Pool, Special Community Restrictions, Street Lights
Construction Materials
HardiPlank Type, Frame
Cumulative Days On Market
21
Elementary School
Grady-HB
Exterior Features
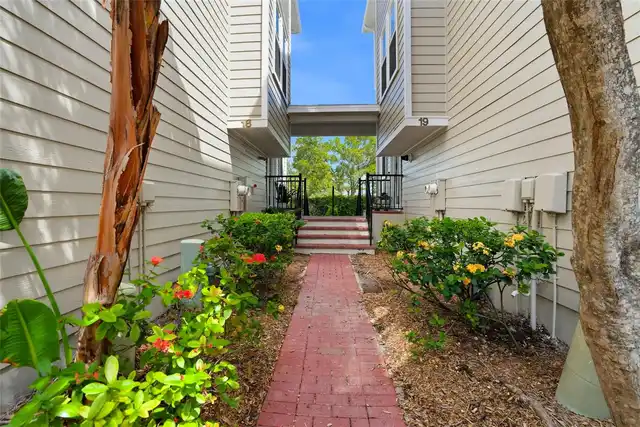
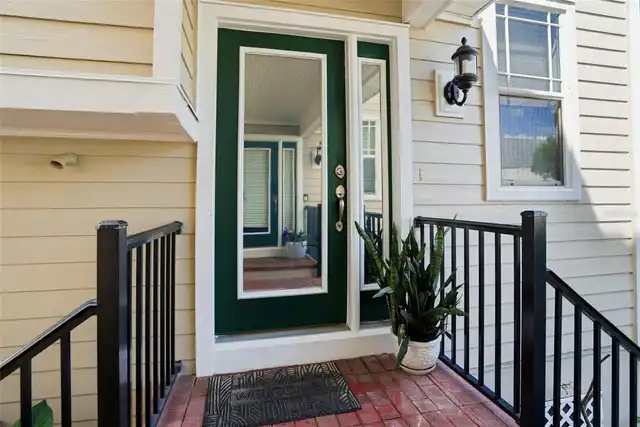
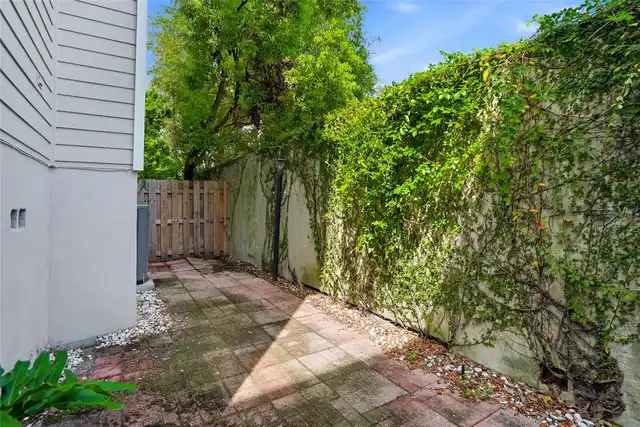
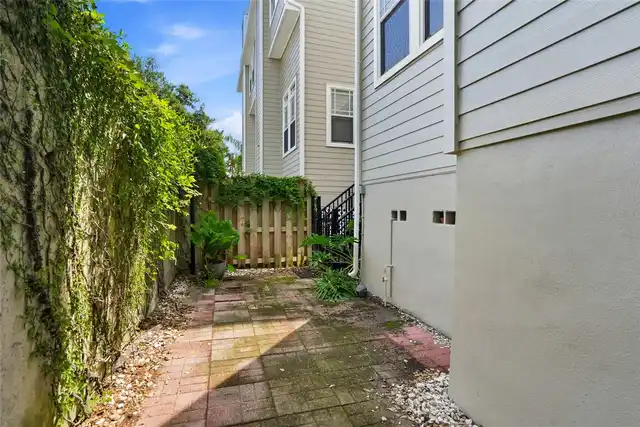
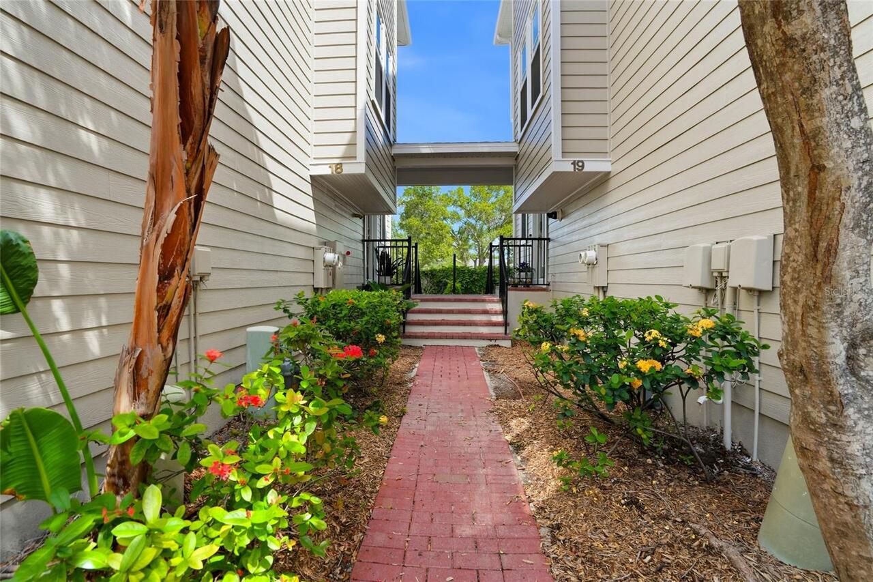
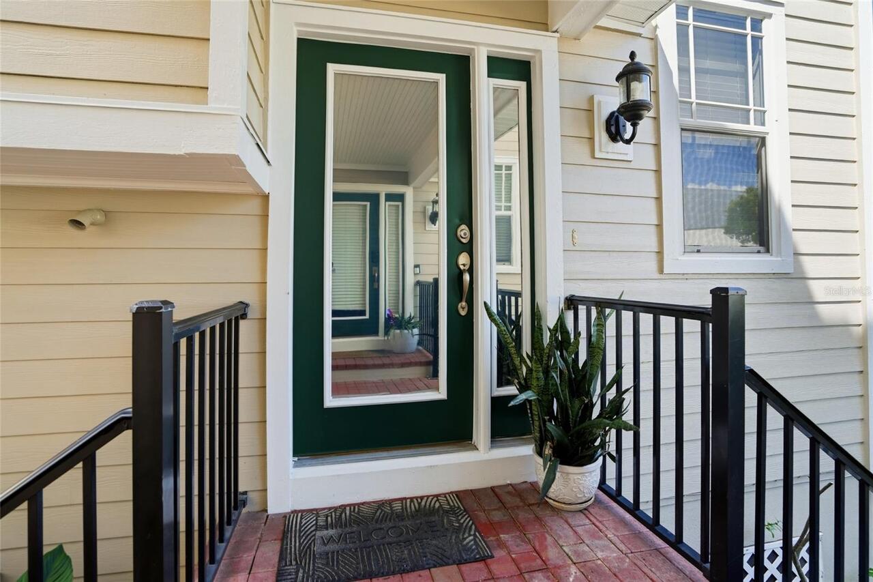
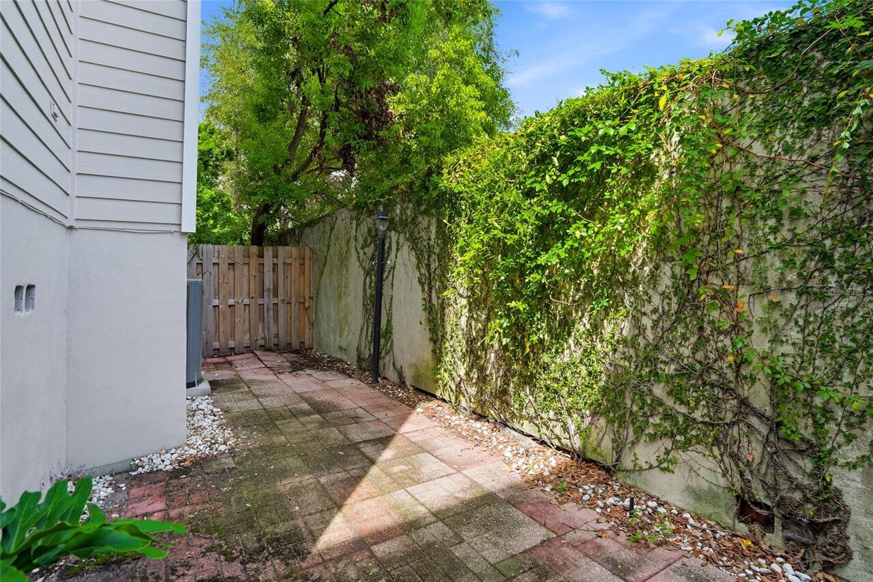
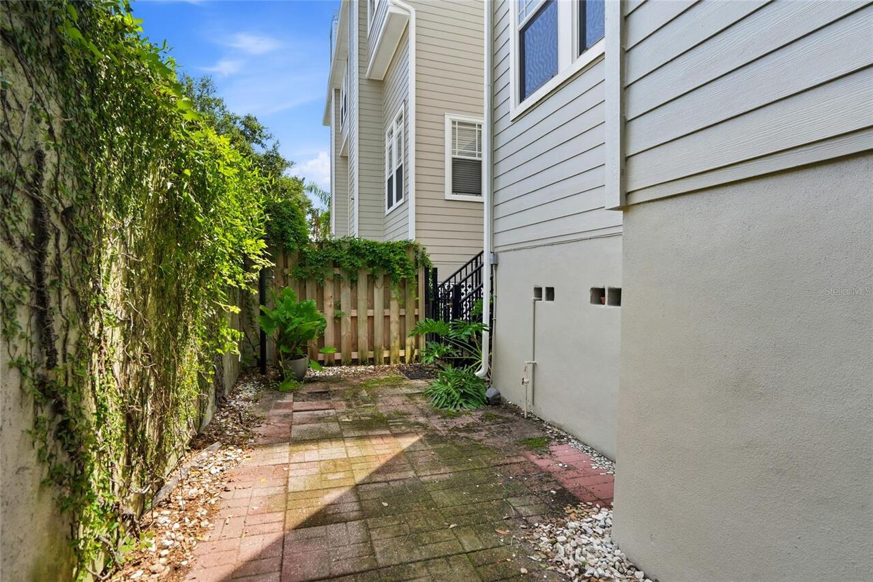
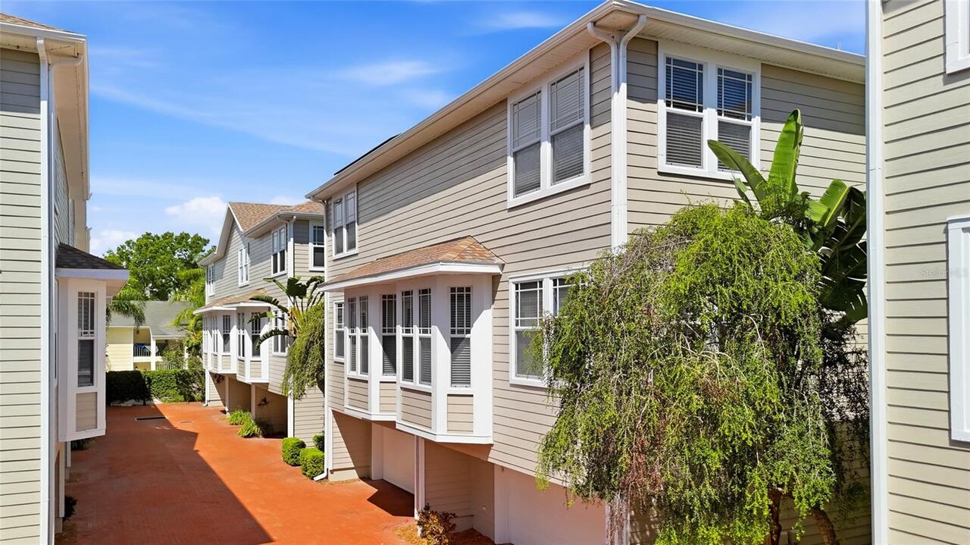
Courtyard, Lighting, Rain Gutters, Sidewalk
Fireplace Features
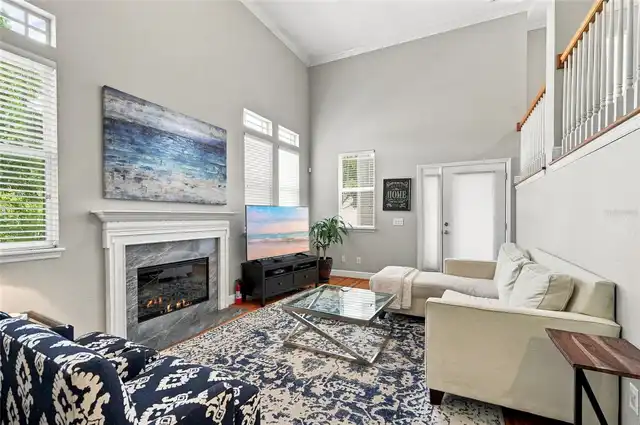
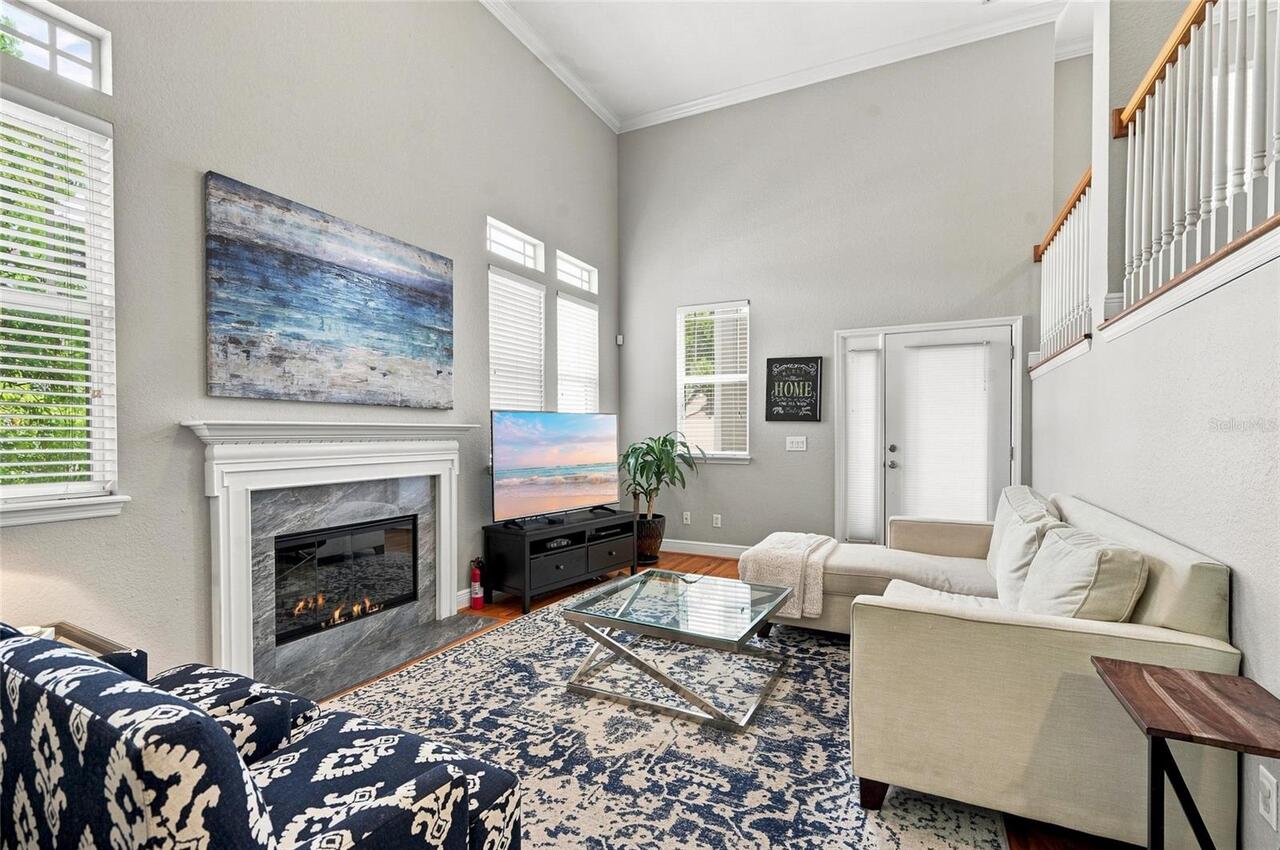
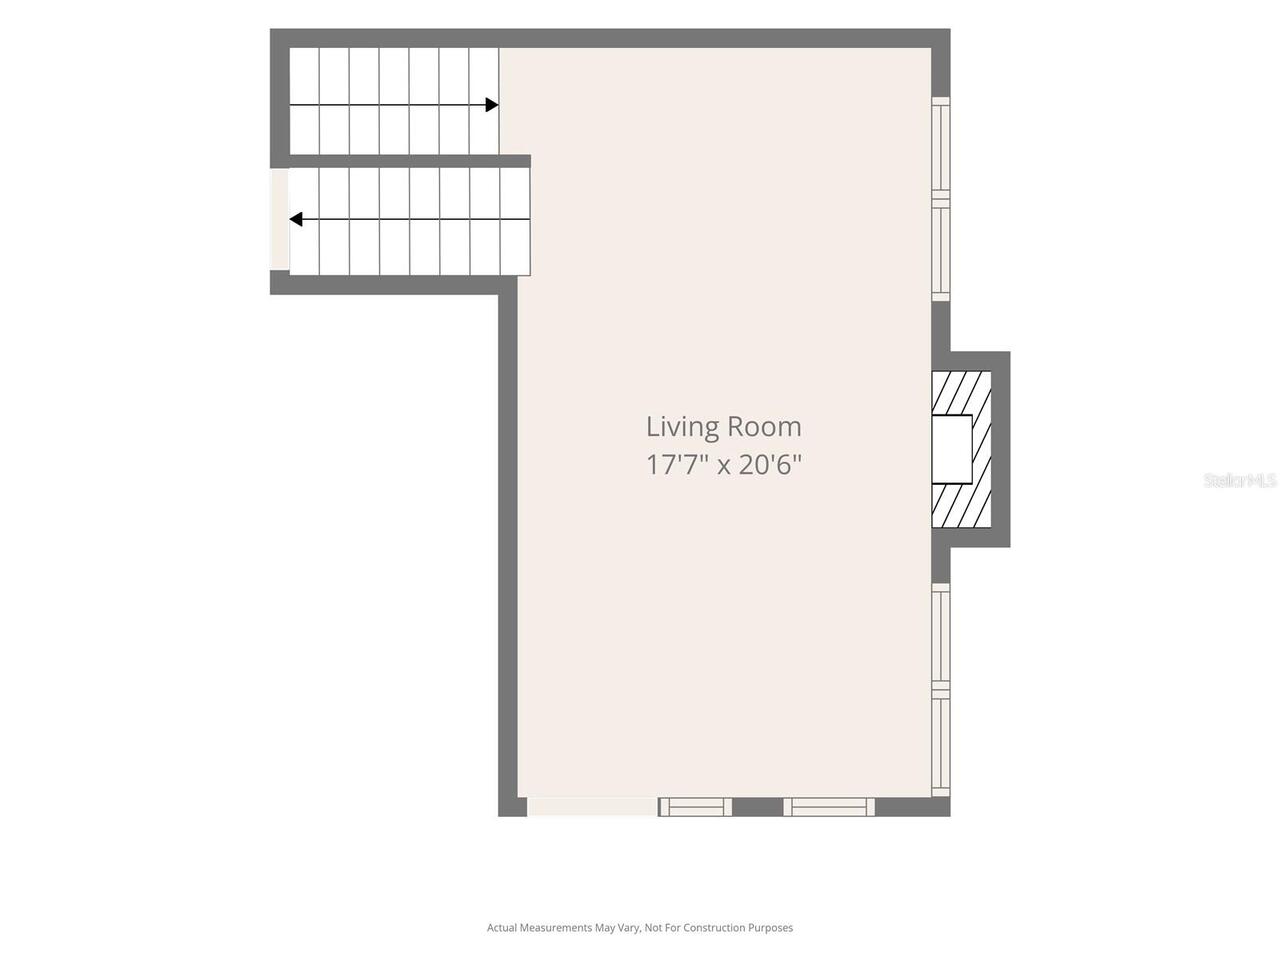
Gas, Living Room
Flood Zone Date
2021-10-07
Flood Zone Panel
12057C0353J
Foundation Details
Crawlspace, Stem Wall
Green Energy Efficient
Appliances, Doors, Windows
Heating
Central, Natural Gas
Interior Features
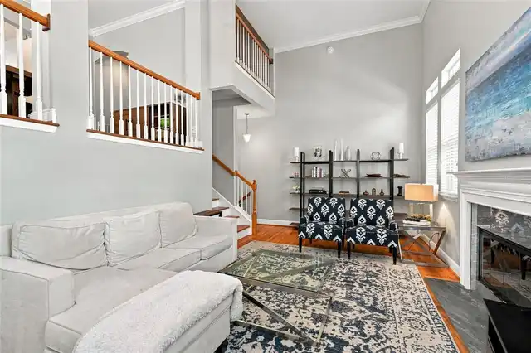
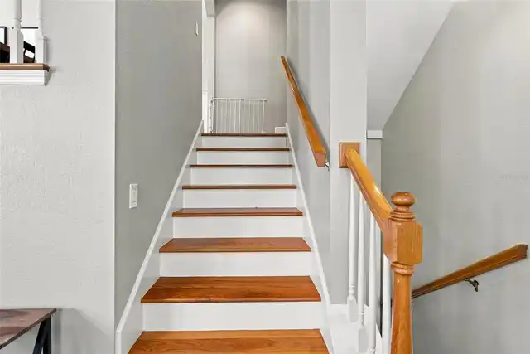
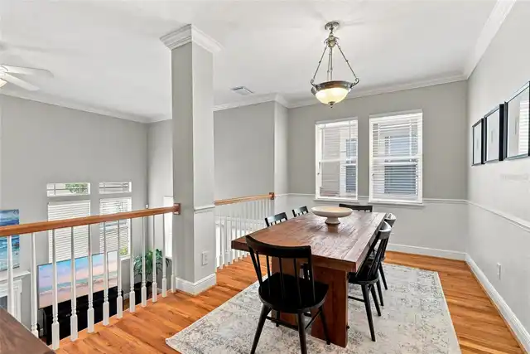
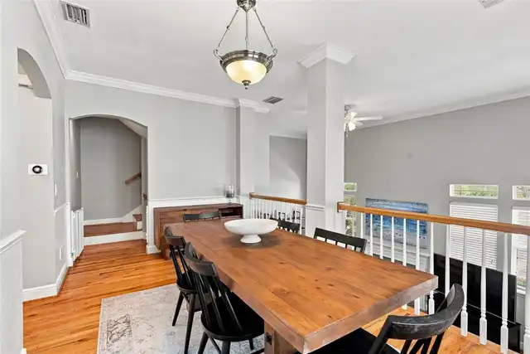
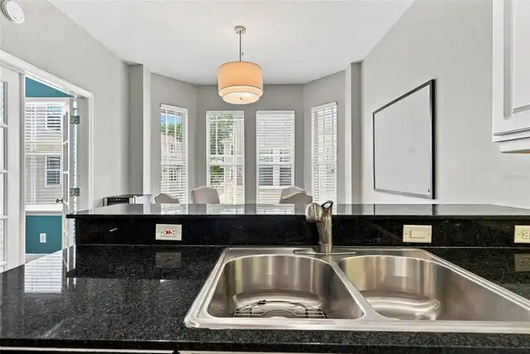
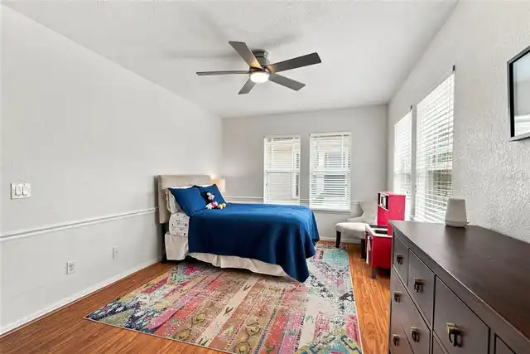
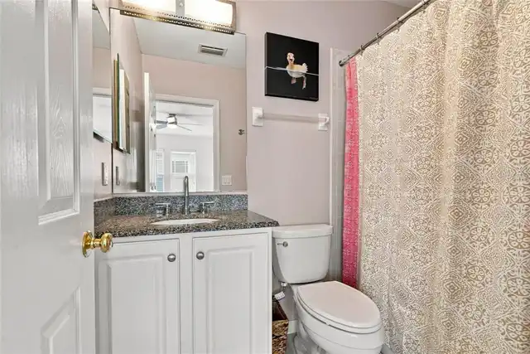
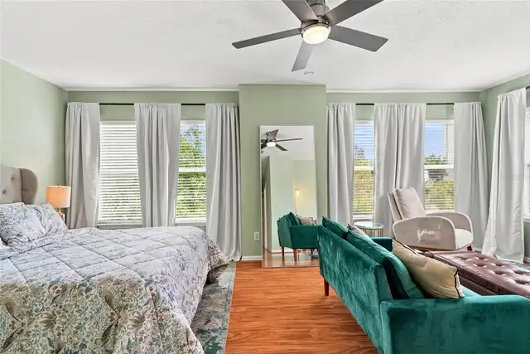
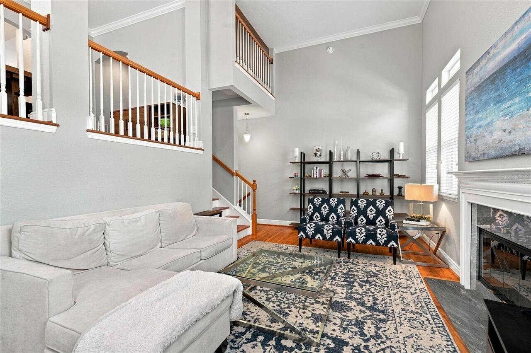
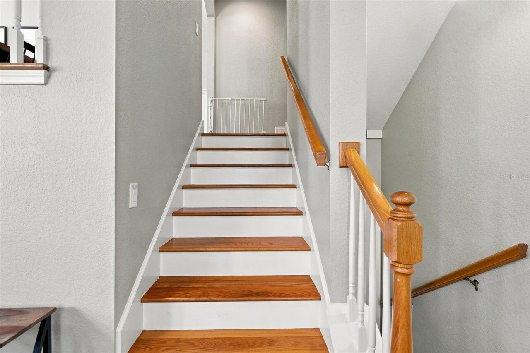
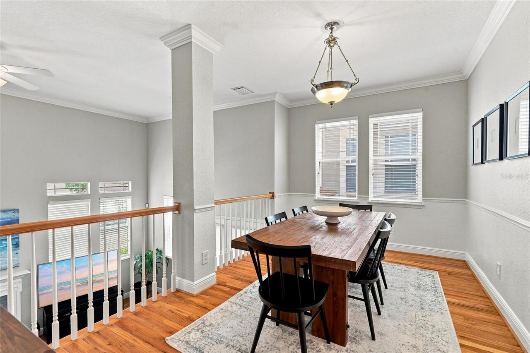
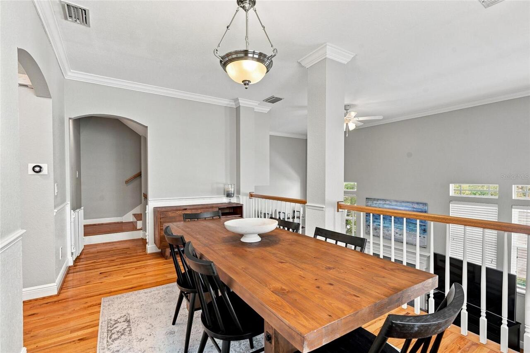
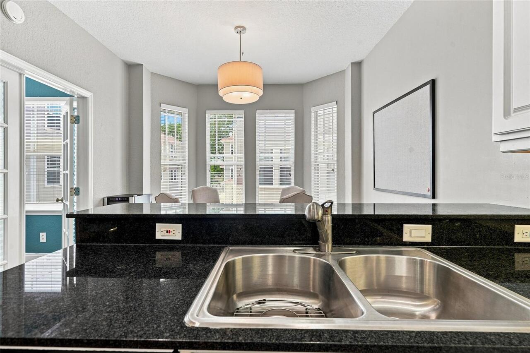
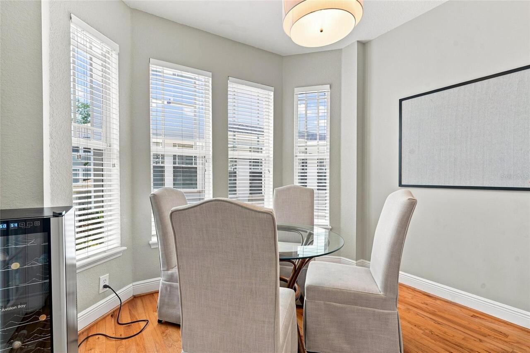
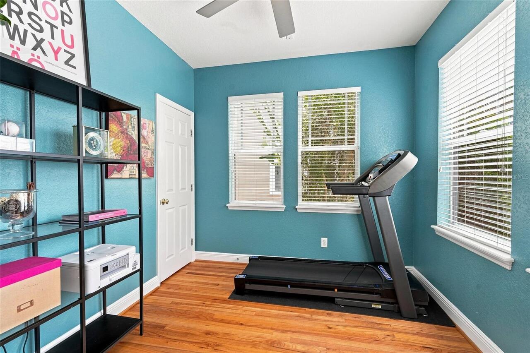
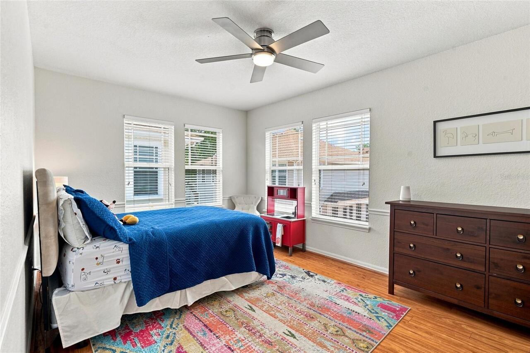
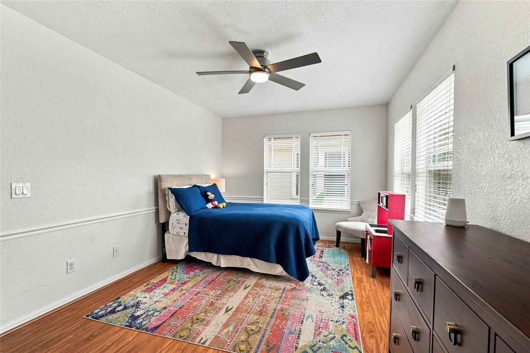
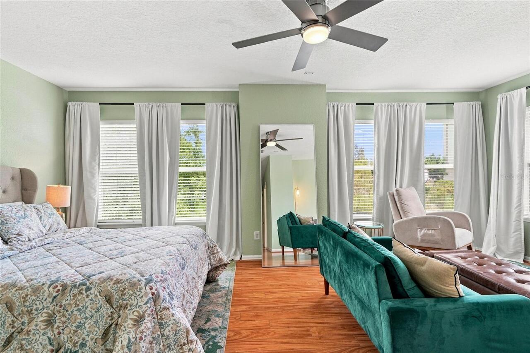
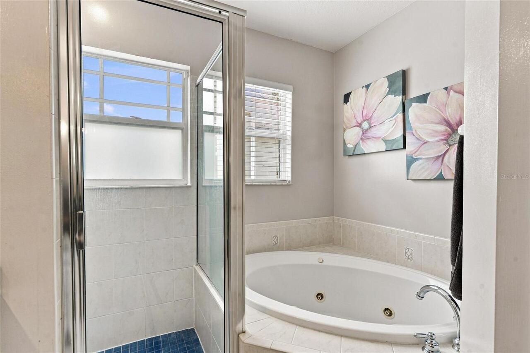
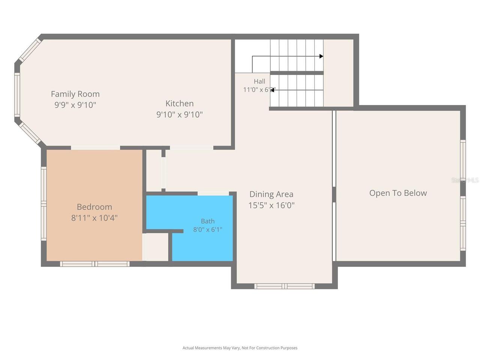
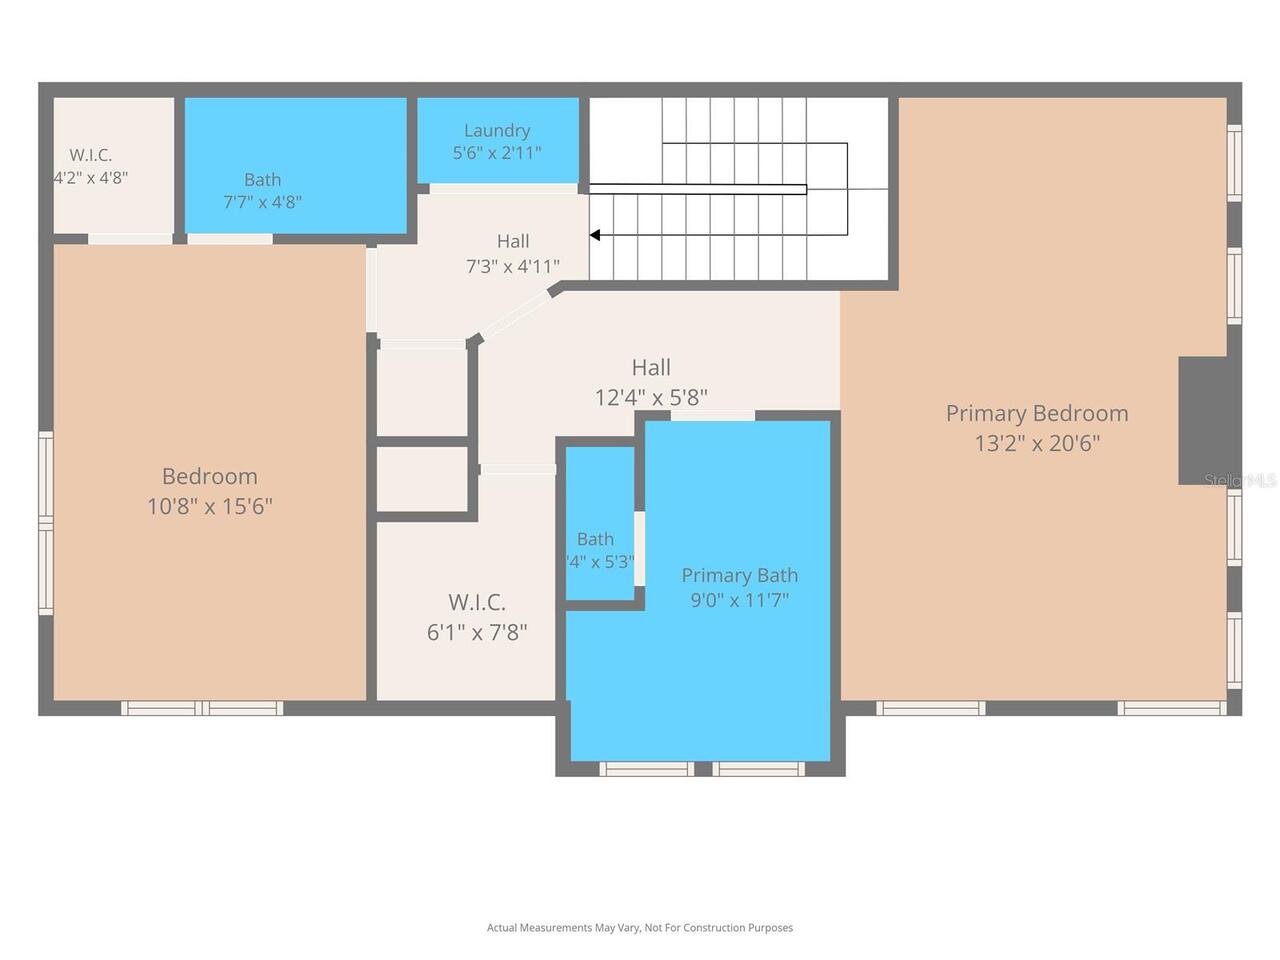
Ceiling Fans(s), Crown Molding, High Ceilings, Split Bedroom, Stone Counters, Walk-In Closet(s)
Internet Address Display YN
true
Internet Automated Valuation Display YN
true
Internet Consumer Comment YN
true
Internet Entire Listing Display YN
true
Laundry Features
Electric Dryer Hookup, Gas Dryer Hookup, Inside, Laundry Closet, Upper Level, Washer Hookup
Living Area Source
Public Records
Living Area Units
Square Feet
Lot Features
City Limits, Near Public Transit, Paved
Lot Size Square Meters
133
Middle Or Junior School
Coleman-HB
Modification Timestamp
2026-10-10T02:01:09.725Z
Num Of Own Years Prior To Lease
1
Other Equipment
Irrigation Equipment
Parcel Number
A-22-29-18-5QU-000000-00018.0
Patio And Porch Features
Enclosed, Patio
Pet Restrictions
36-60 Lbs. BUYER TO Verify with HOA
Pet Size
Medium (36-60 Lbs.)
Pets Allowed
Breed Restrictions, Number Limit, Size Limit
Planned Unit Development YN
1
Property Description
End Unit
RATIO Current Price By Calculated SqFt
341.45
Realtor Info
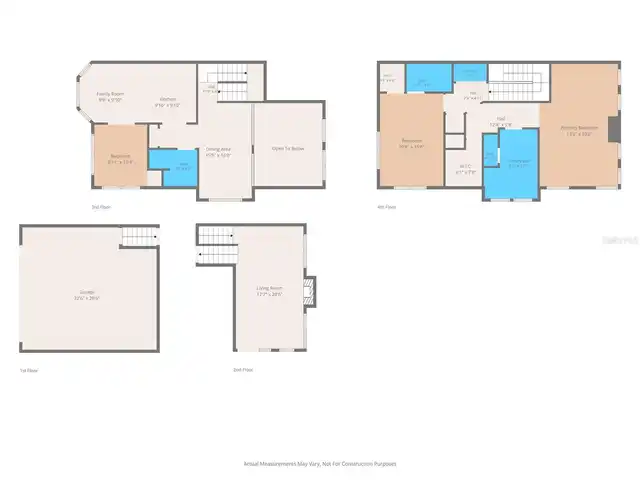
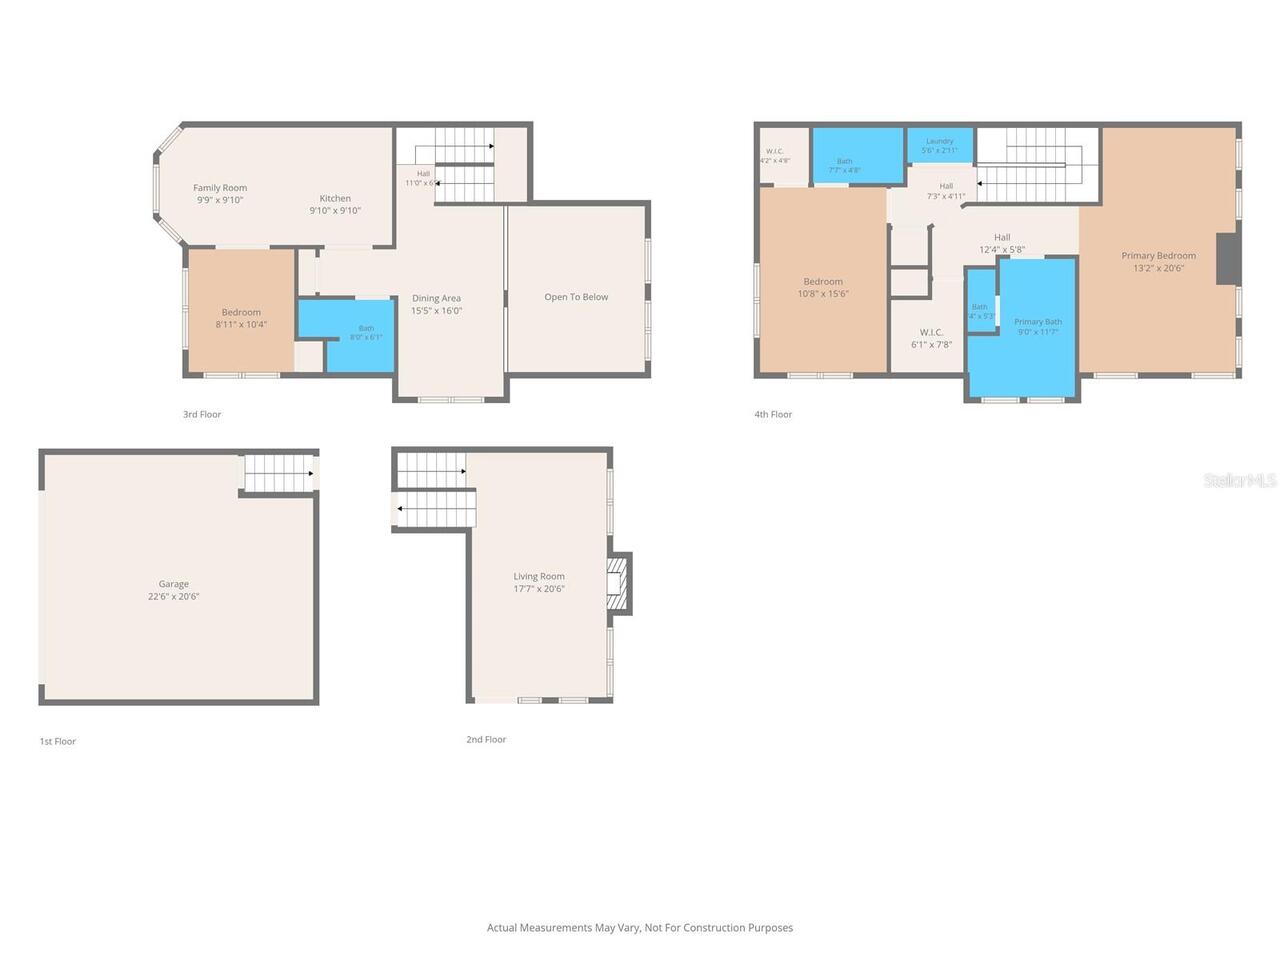
As-Is, Assoc approval required, Docs Available, Floor Plan Available, Lease Restrictions, No Sign, Subject to Approval
Security Features
Gated Community, Smoke Detector(s)
Showing Requirements
Supra Lock Box, Gate Code Required, Lock Box Electronic-CBS Code Required, ShowingTime
Status Change Timestamp
2026-09-18T19:08:40.000Z
Tax Legal Description
SOUTHGATE TOWNHOMES LOT 18
Total Acreage
0 to less than 1/4
Universal Property Id
US-12057-N-2229185000000000180-S-18
Unparsed Address
3315 W DE LEON ST #18
Utilities
Cable Connected, Electricity Connected, Natural Gas Connected, Public, Sewer Connected, Sprinkler Meter, Sprinkler Recycled, Underground Utilities, Water Connected
Vegetation
Mature Landscaping
Window Features
Double Pane Windows
Years Of Owner Prior To Leasing Req YN
1