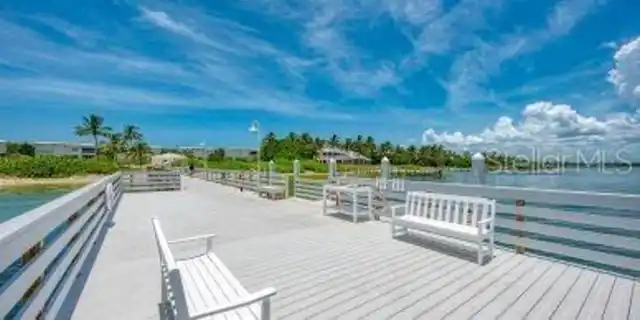
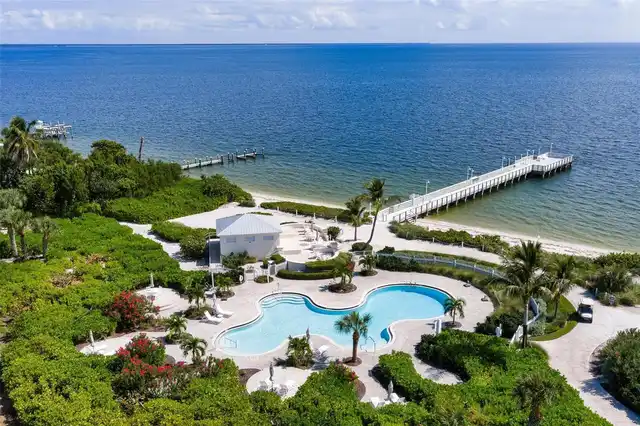
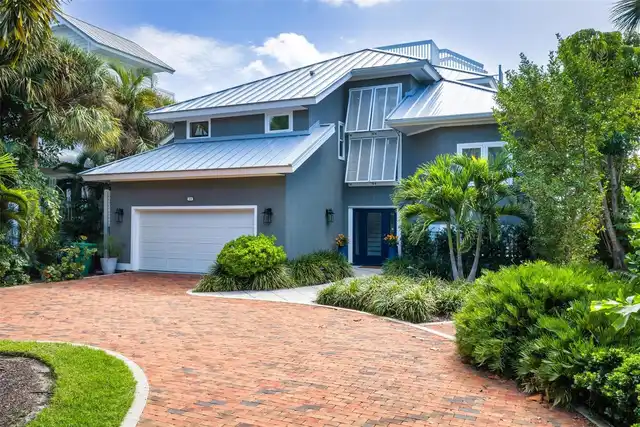
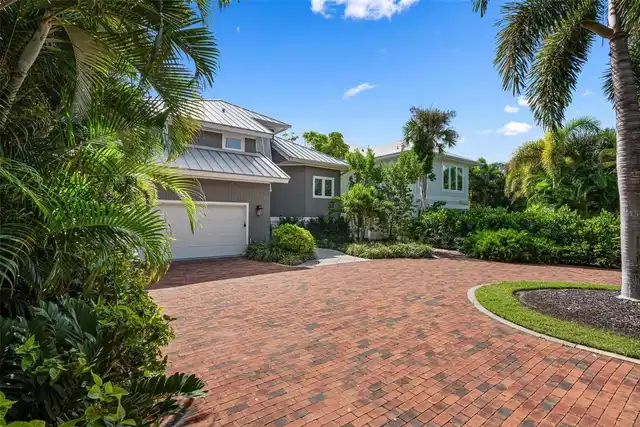
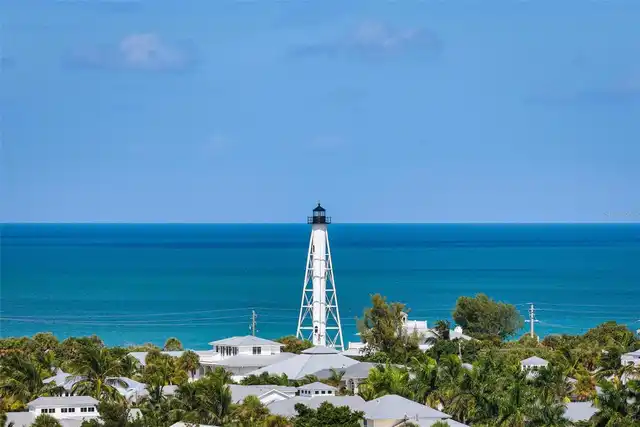
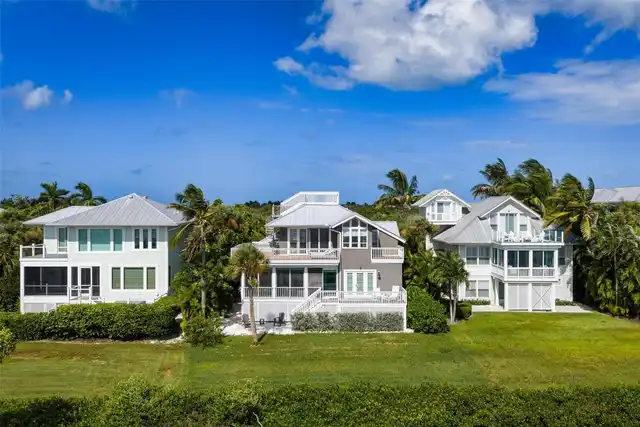
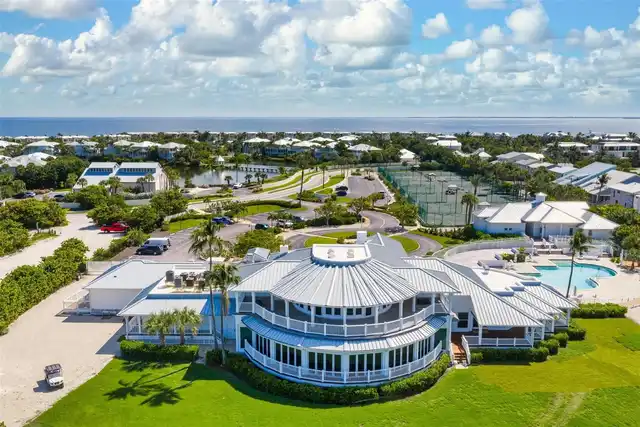
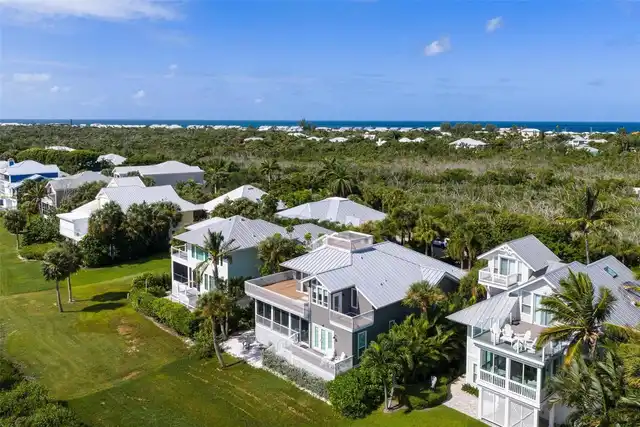
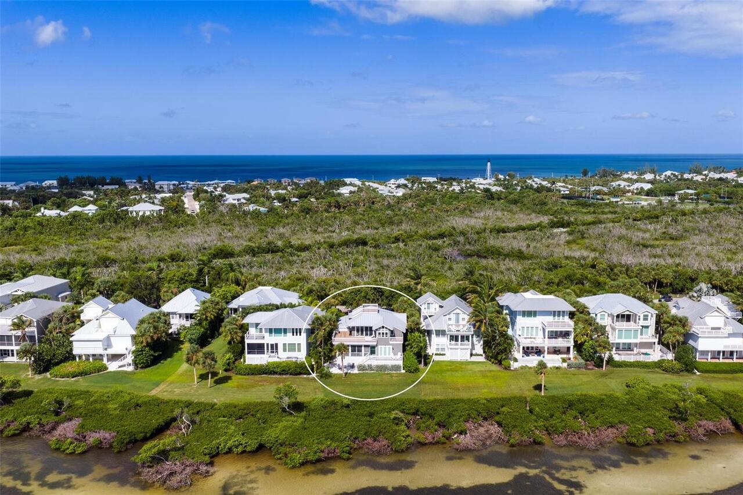
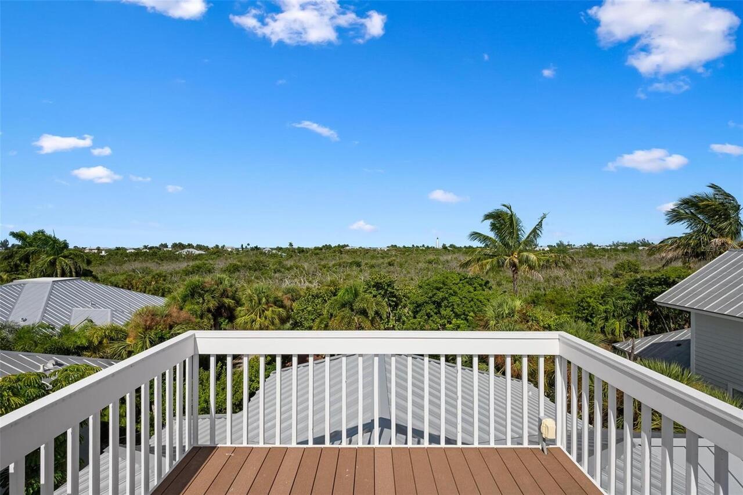
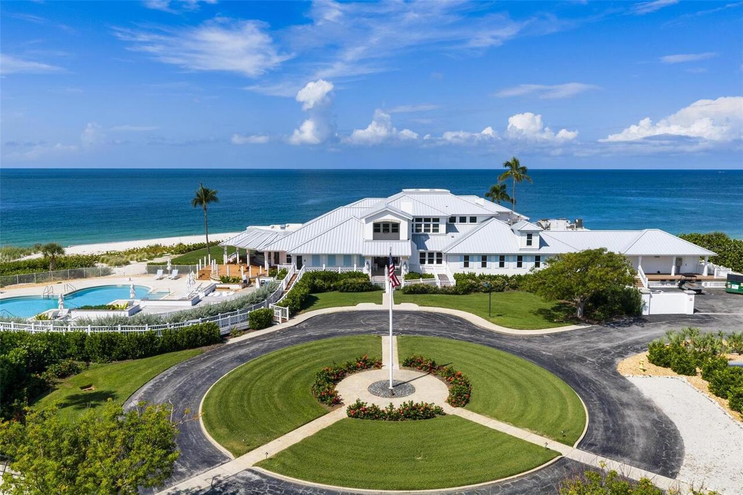
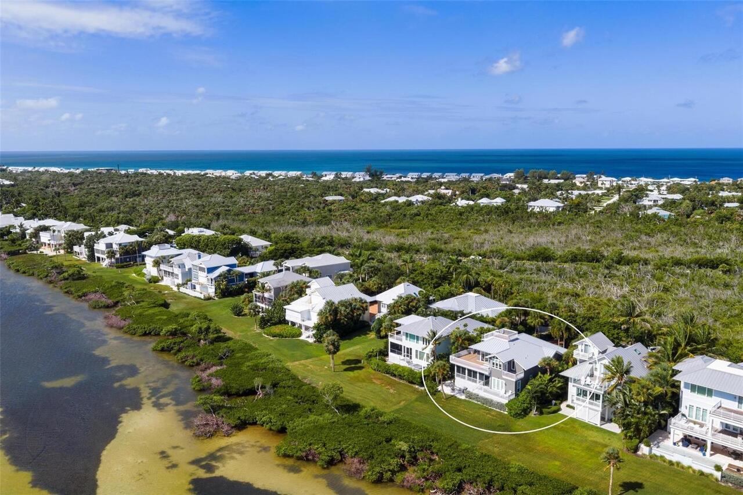
Property Features
Property Sub Type
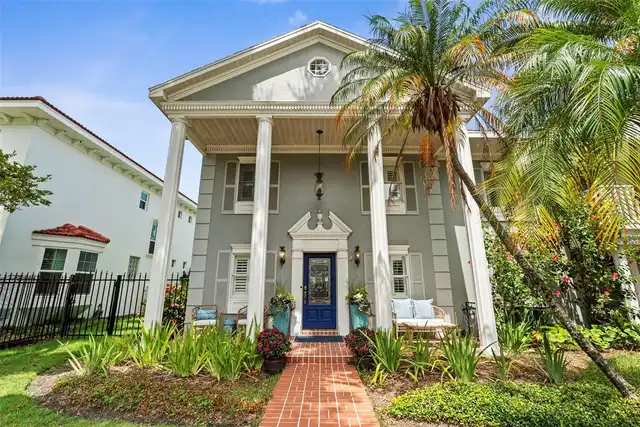
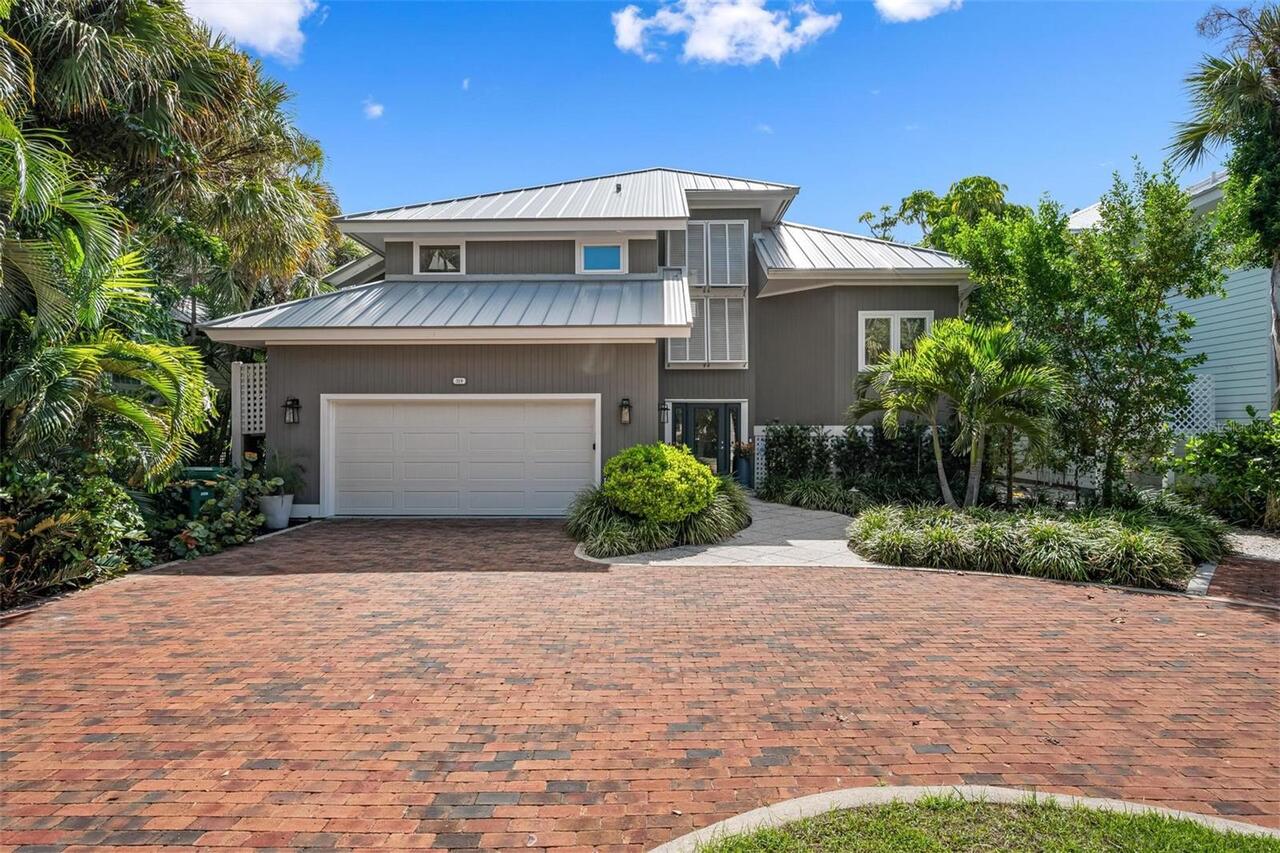
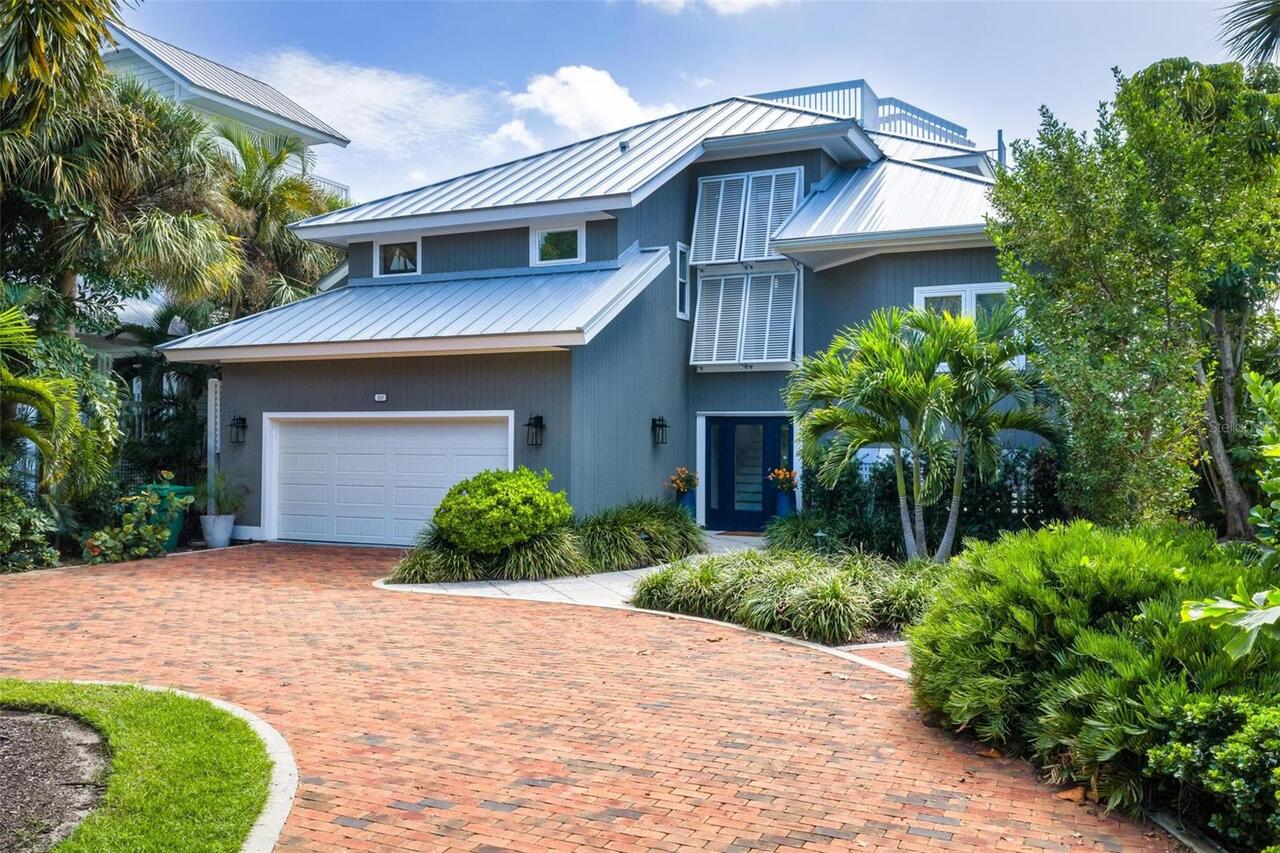
Single Family Residence
Parking
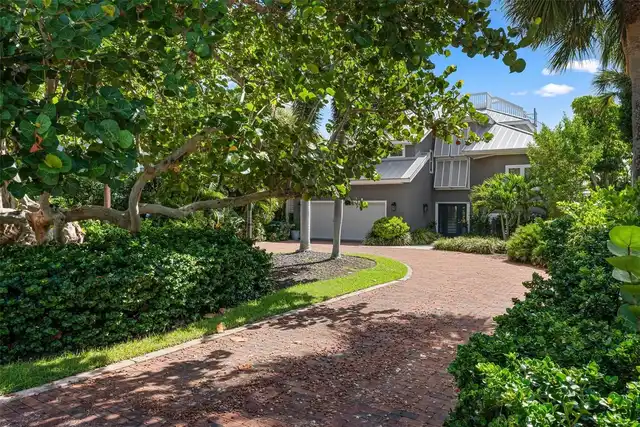
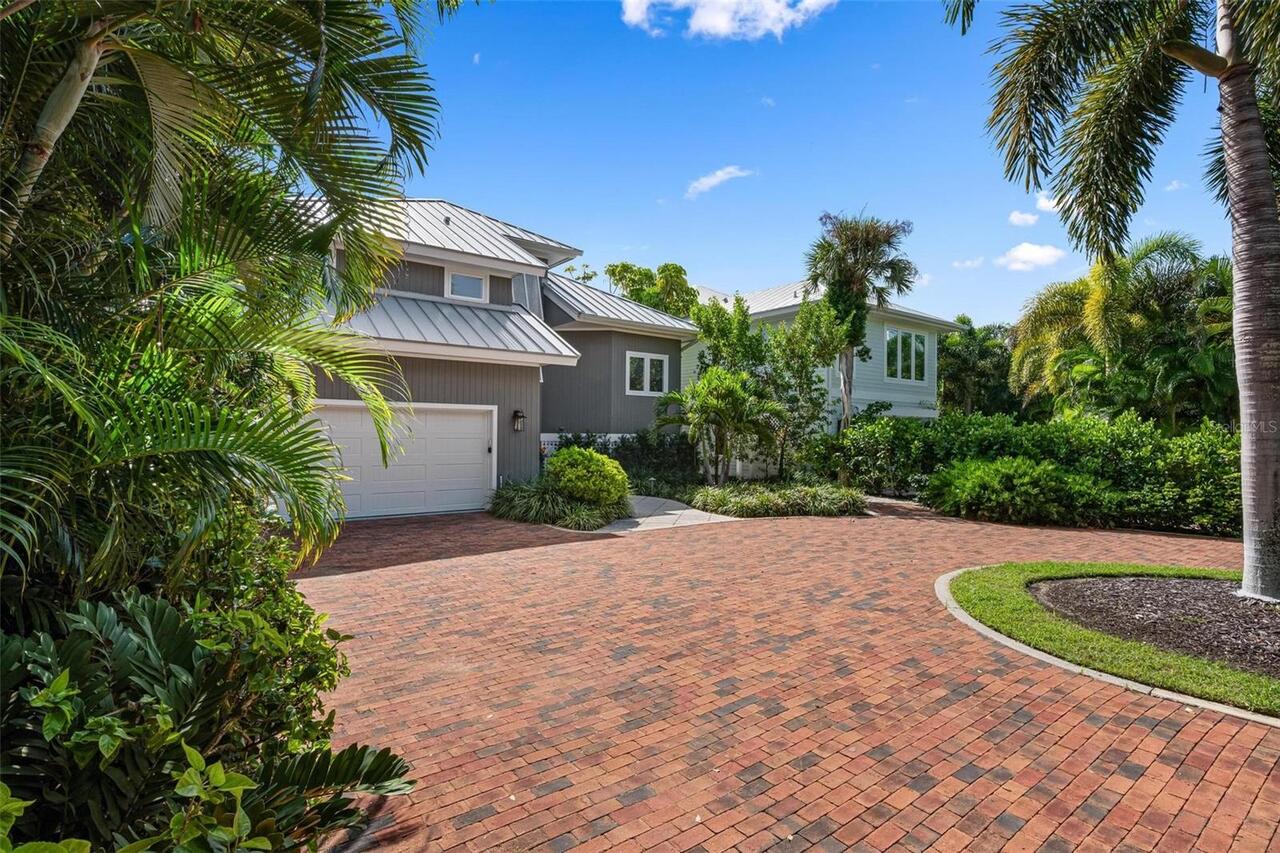
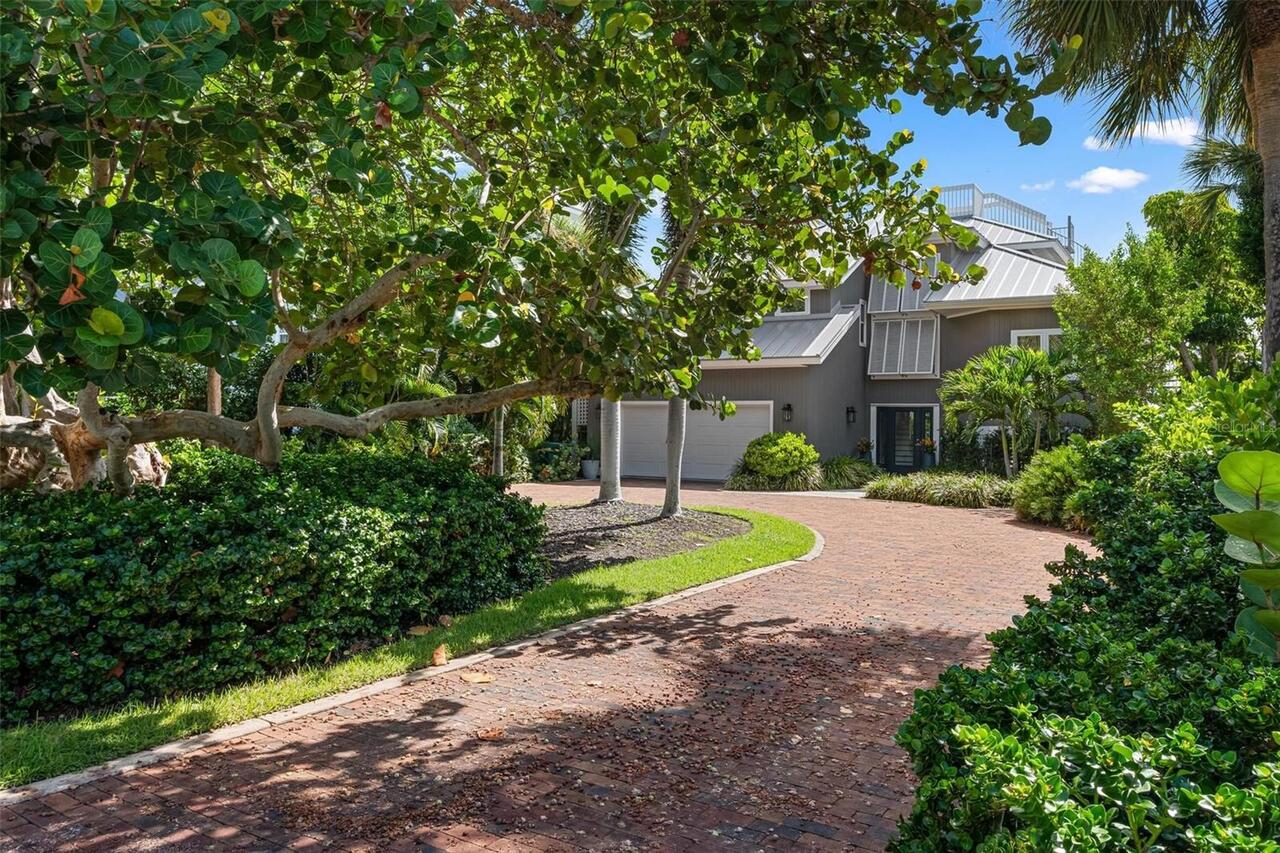
Driveway, Garage Door Opener
Additional Information
Additional Lease Restrictions
Confirm with HOA.
Additional Parcels YN
false
Additional Rooms
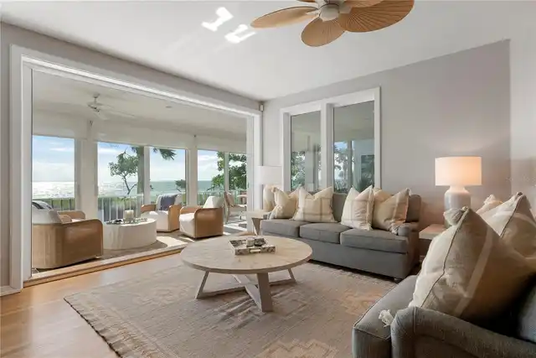
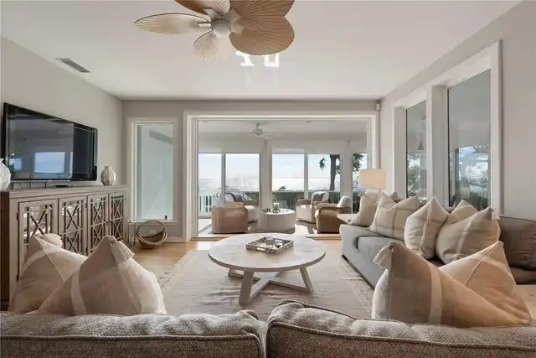
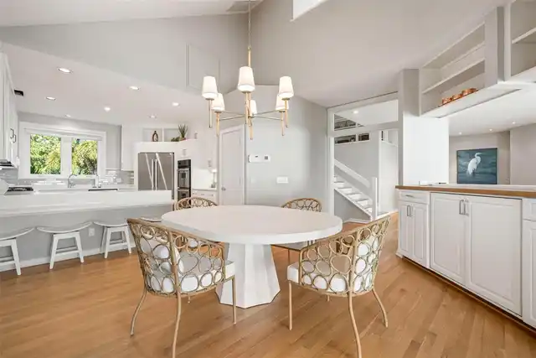
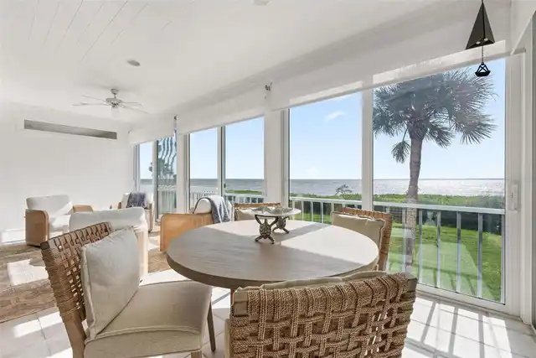
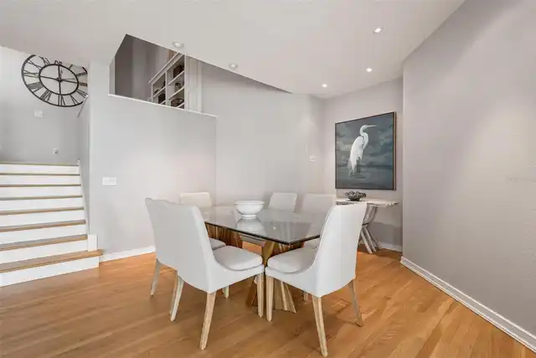
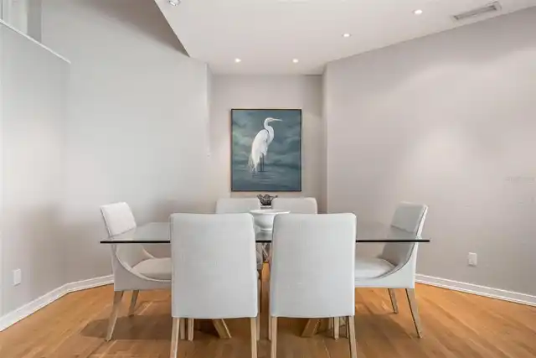
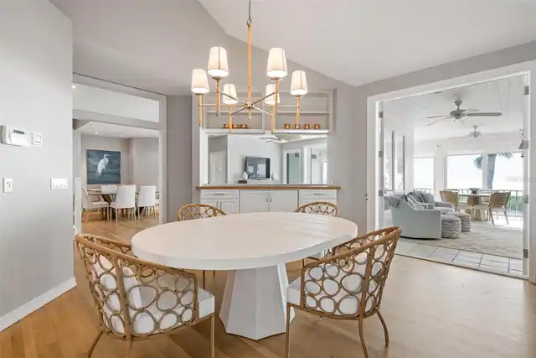
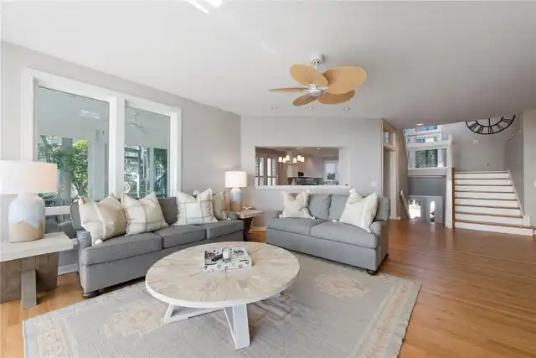
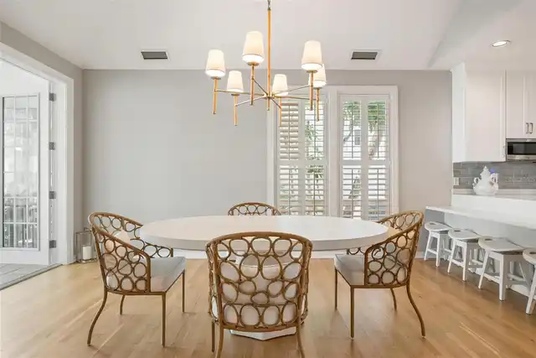
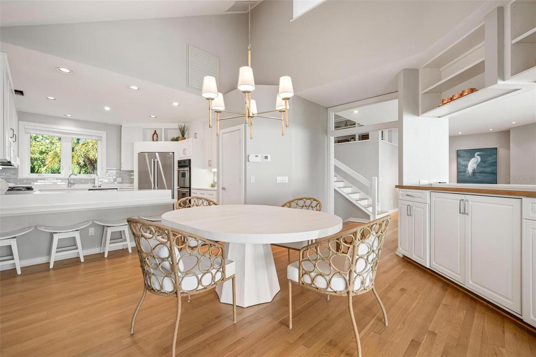
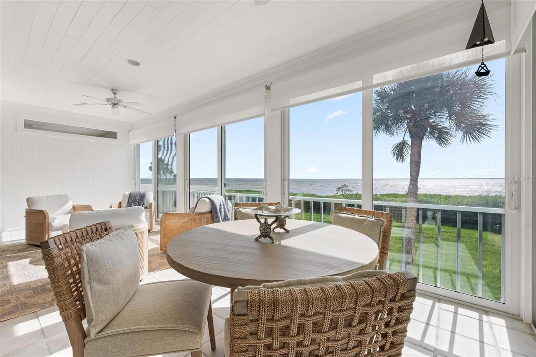
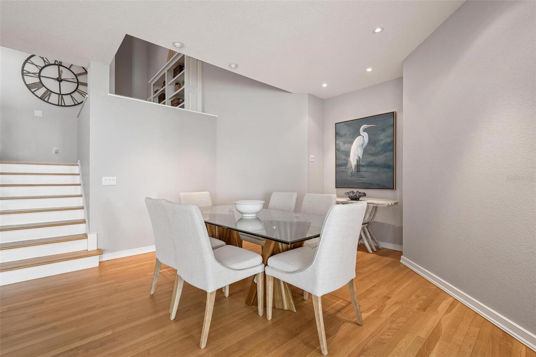
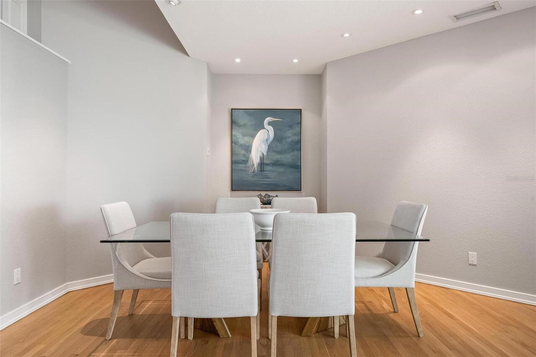
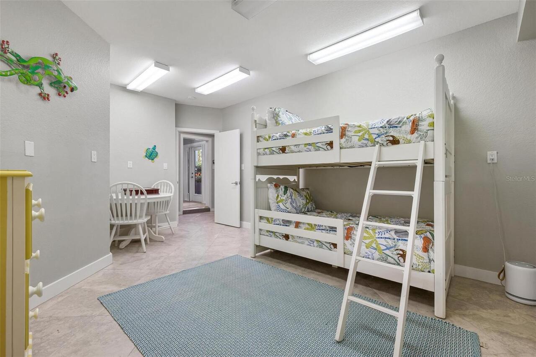
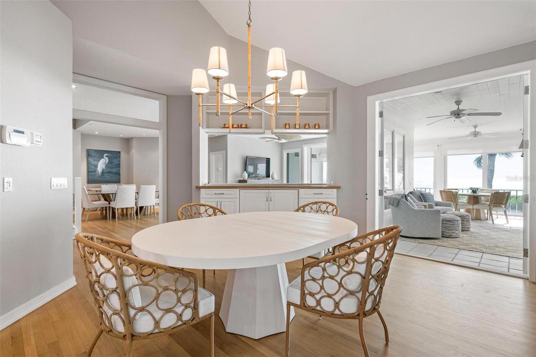
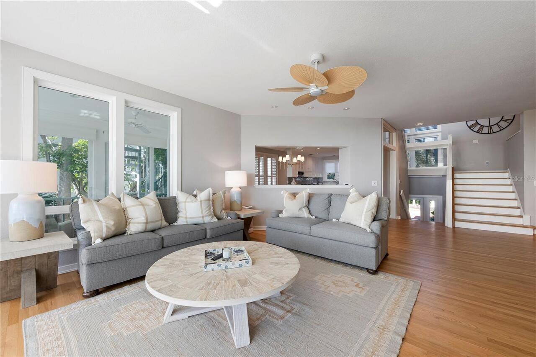
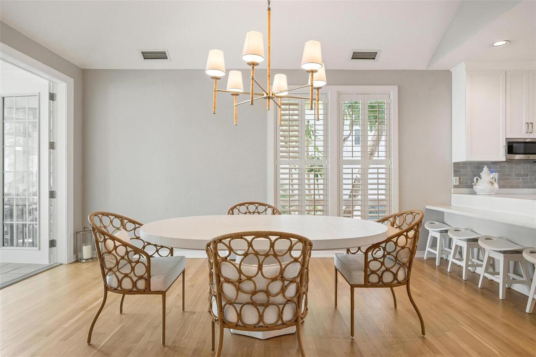
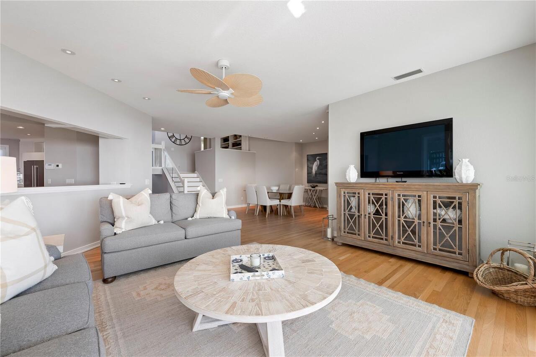
Florida Room, Formal Dining Room Separate, Formal Living Room Separate
Alternate Key Folio Num
10001195
Appliances
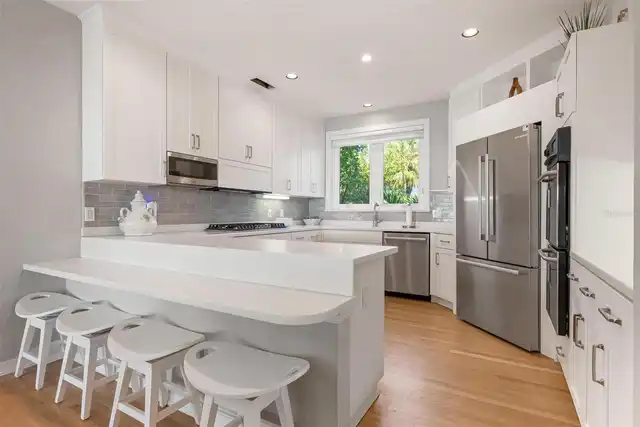
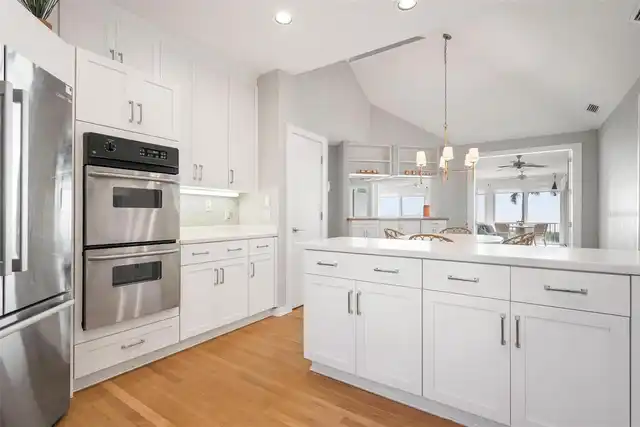
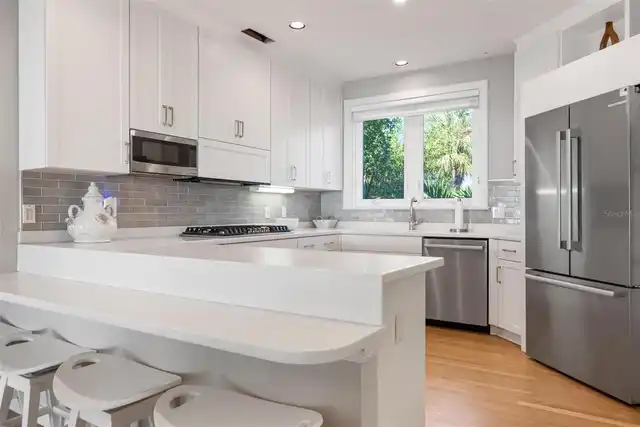
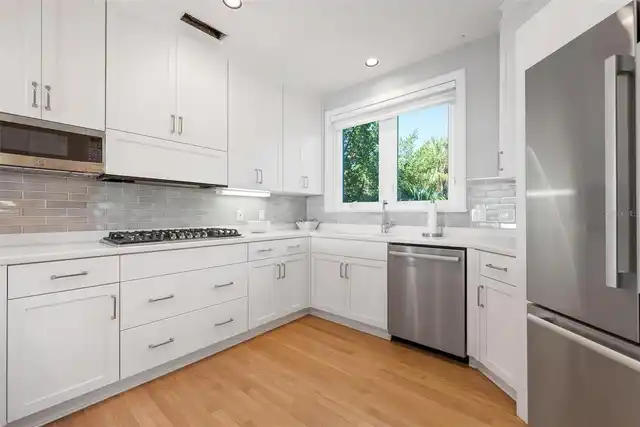
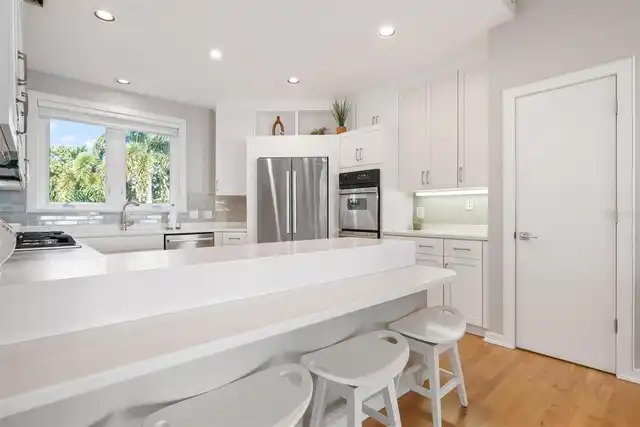
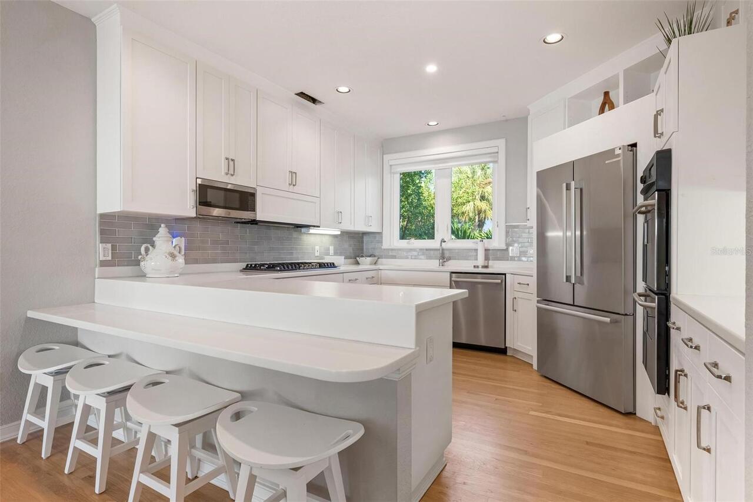
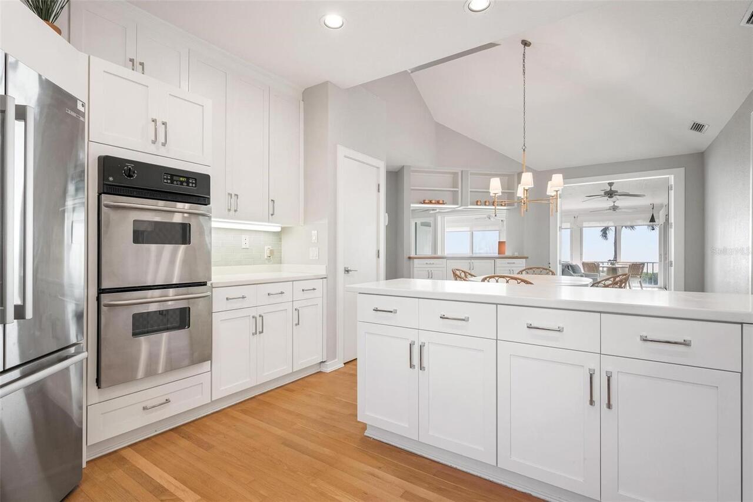
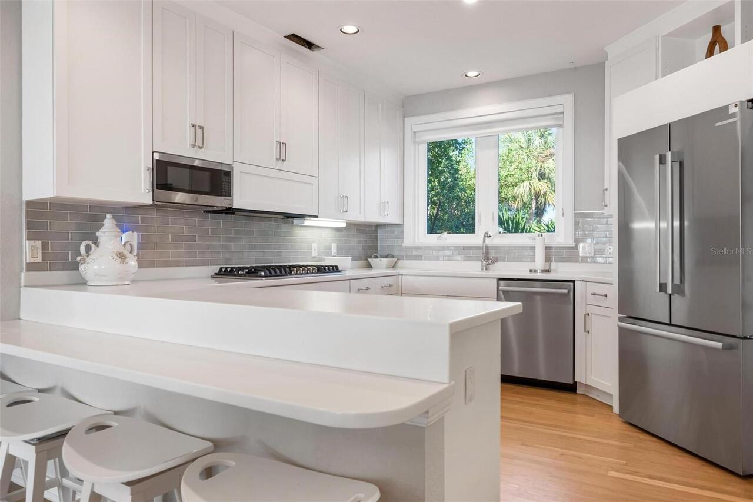
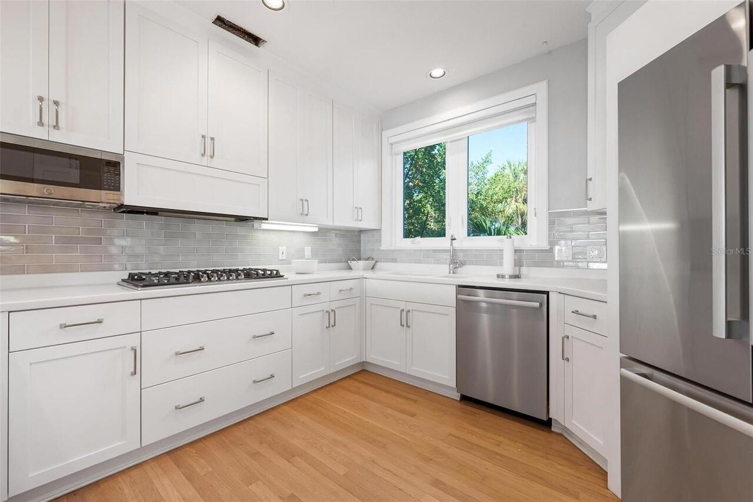
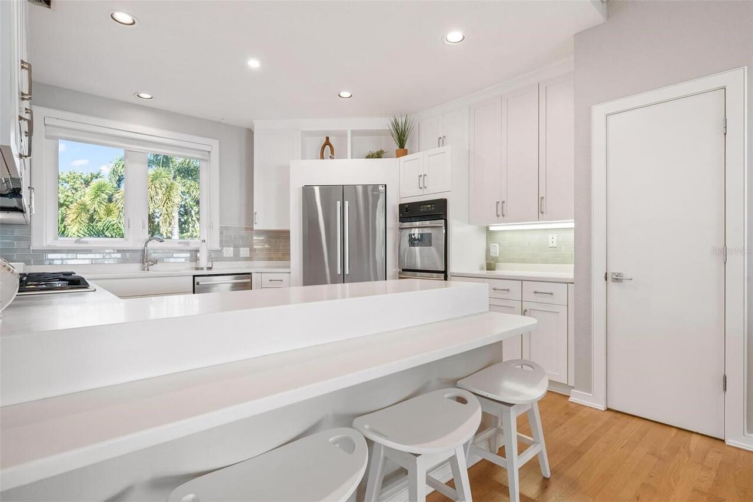
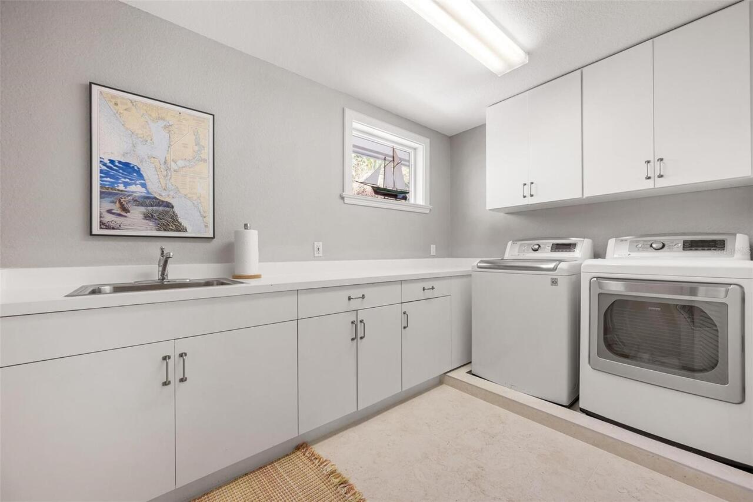
Built-In Oven, Convection Oven, Dishwasher, Disposal, Dryer, Electric Water Heater, Microwave, Refrigerator, Washer
Approval Process
Confirm with HOA.
Architectural Style
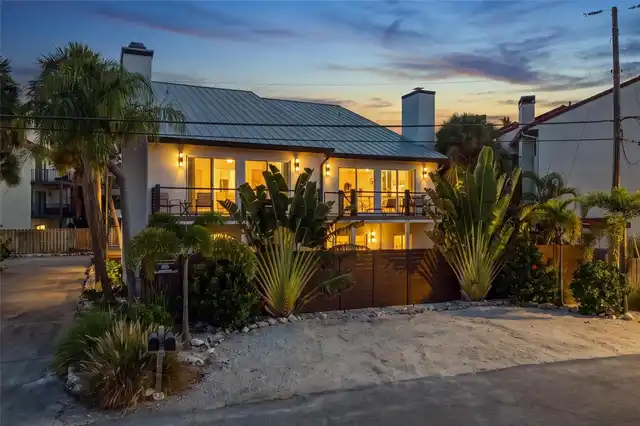
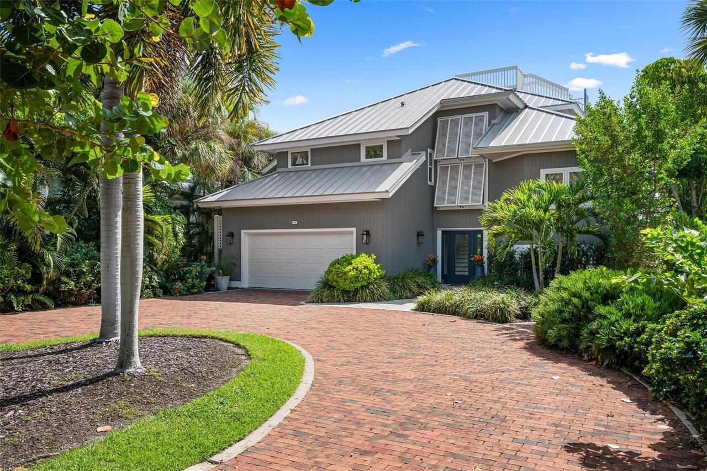
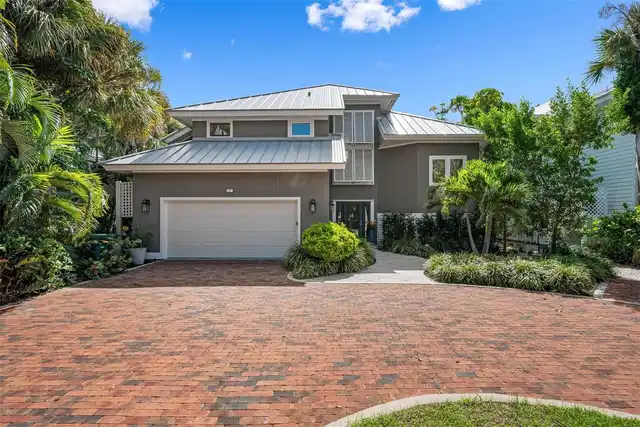
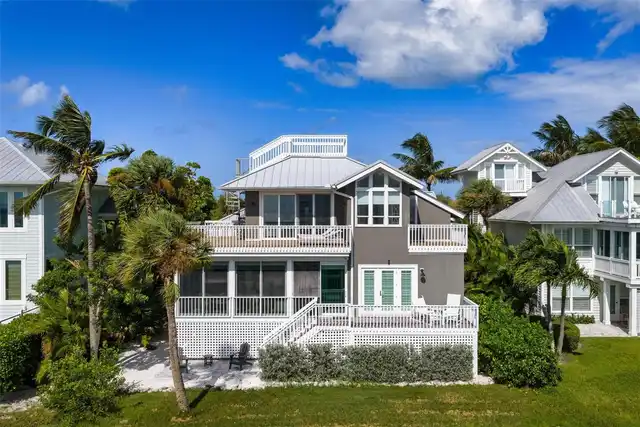
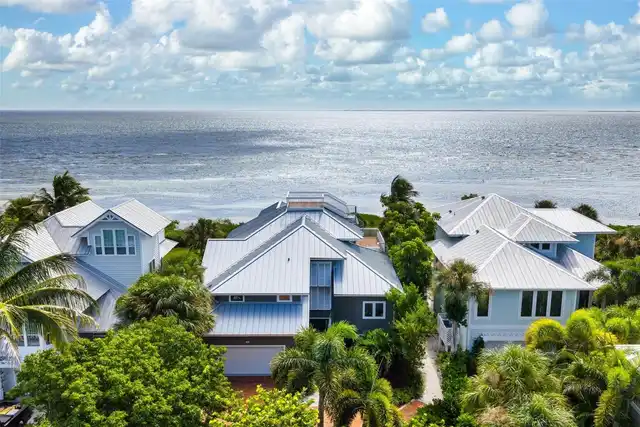
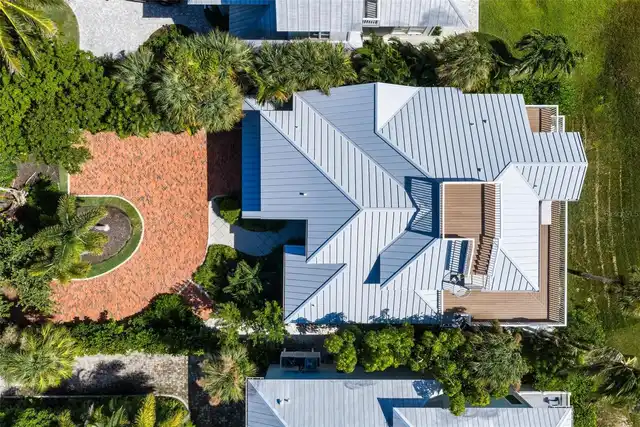
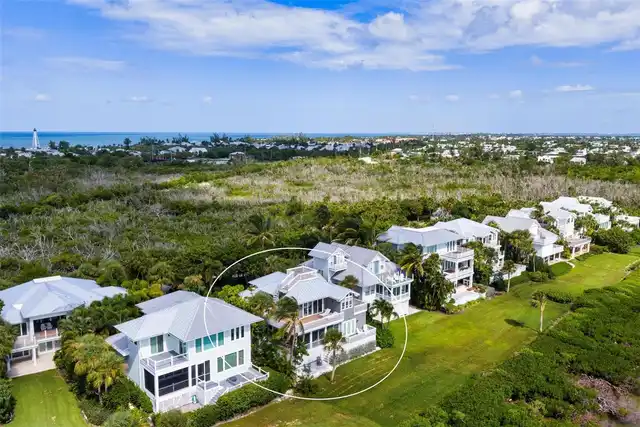
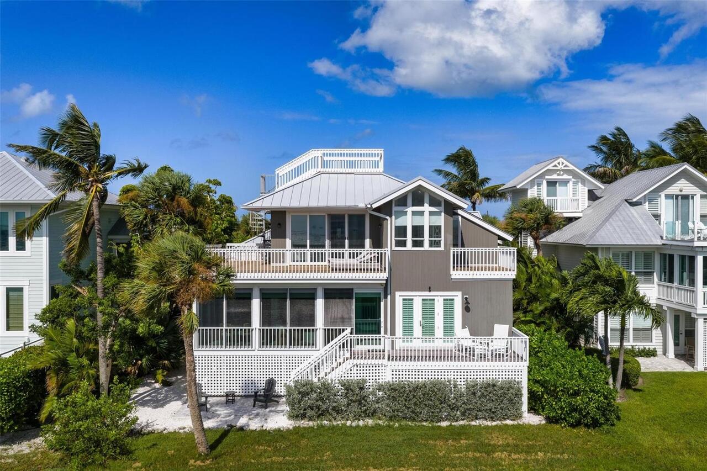
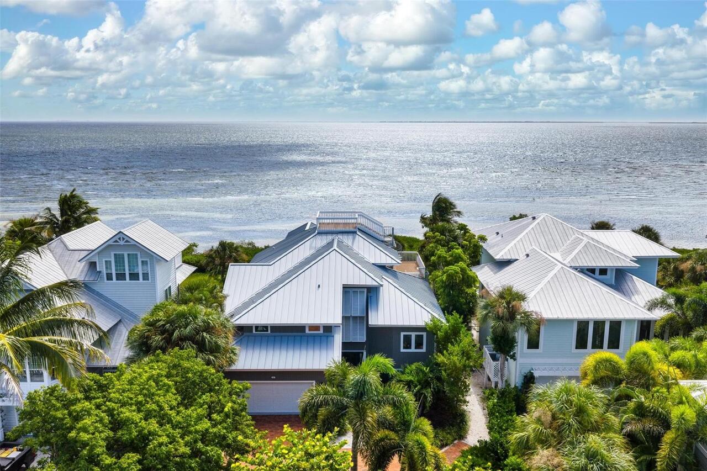
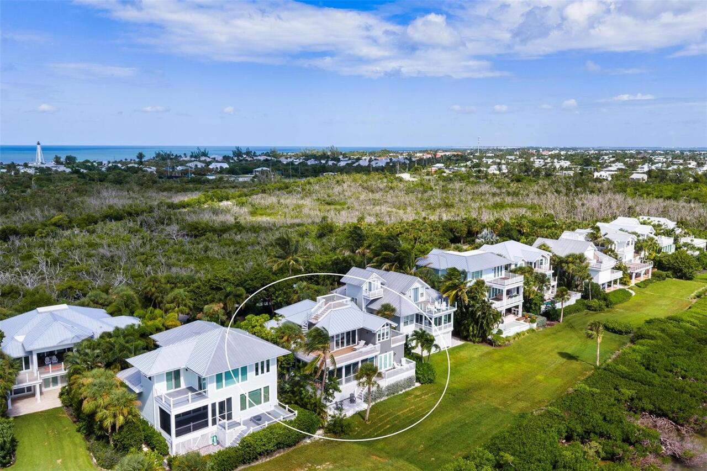
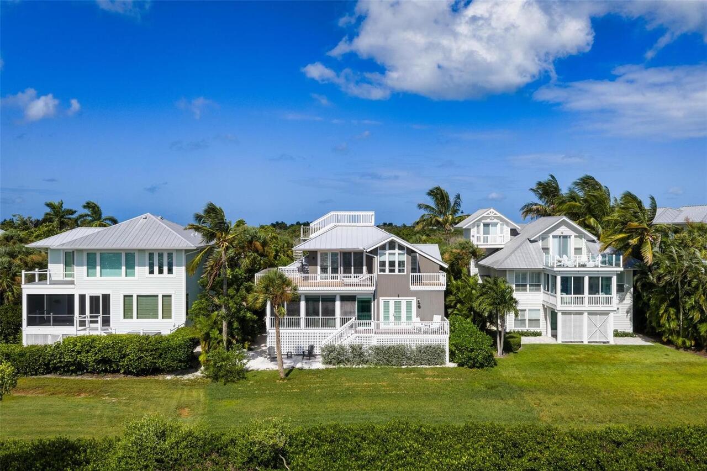
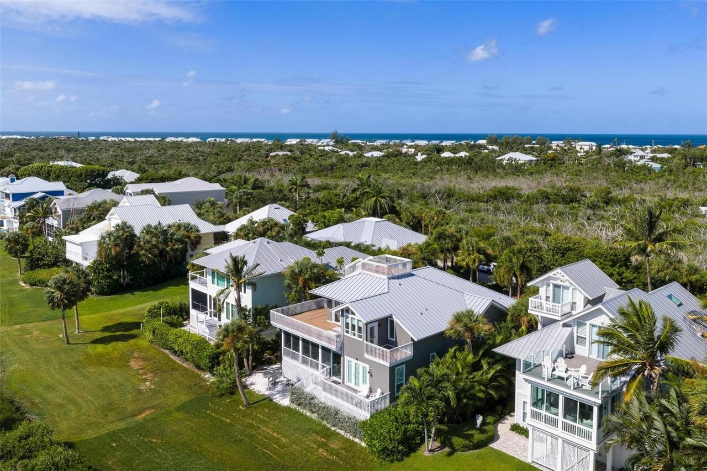
Coastal
Association Approval Required YN
1
Association Fee Frequency
Annually
Association Fee Includes
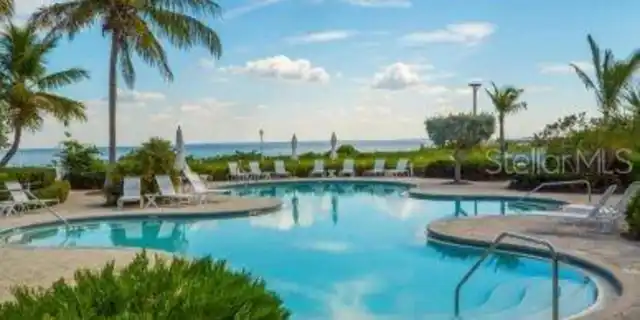
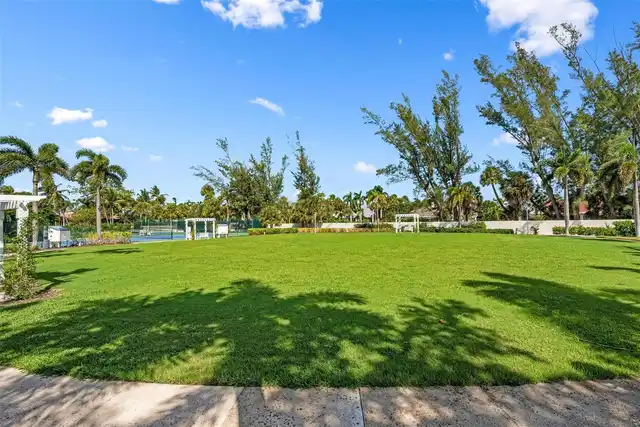
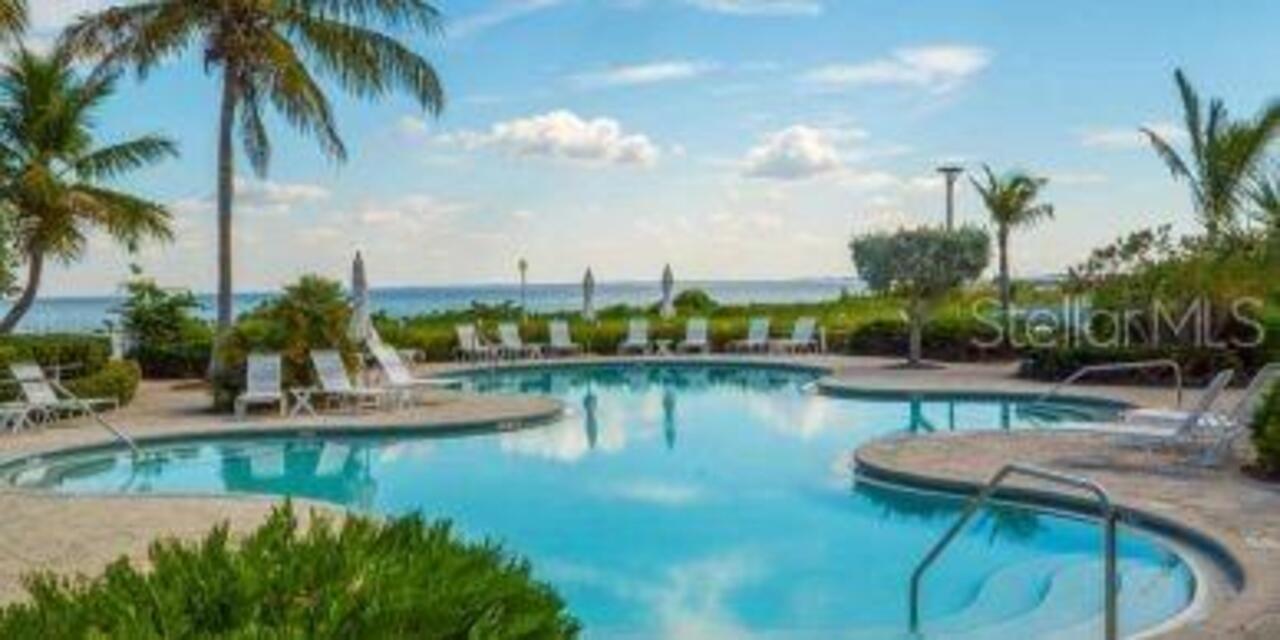
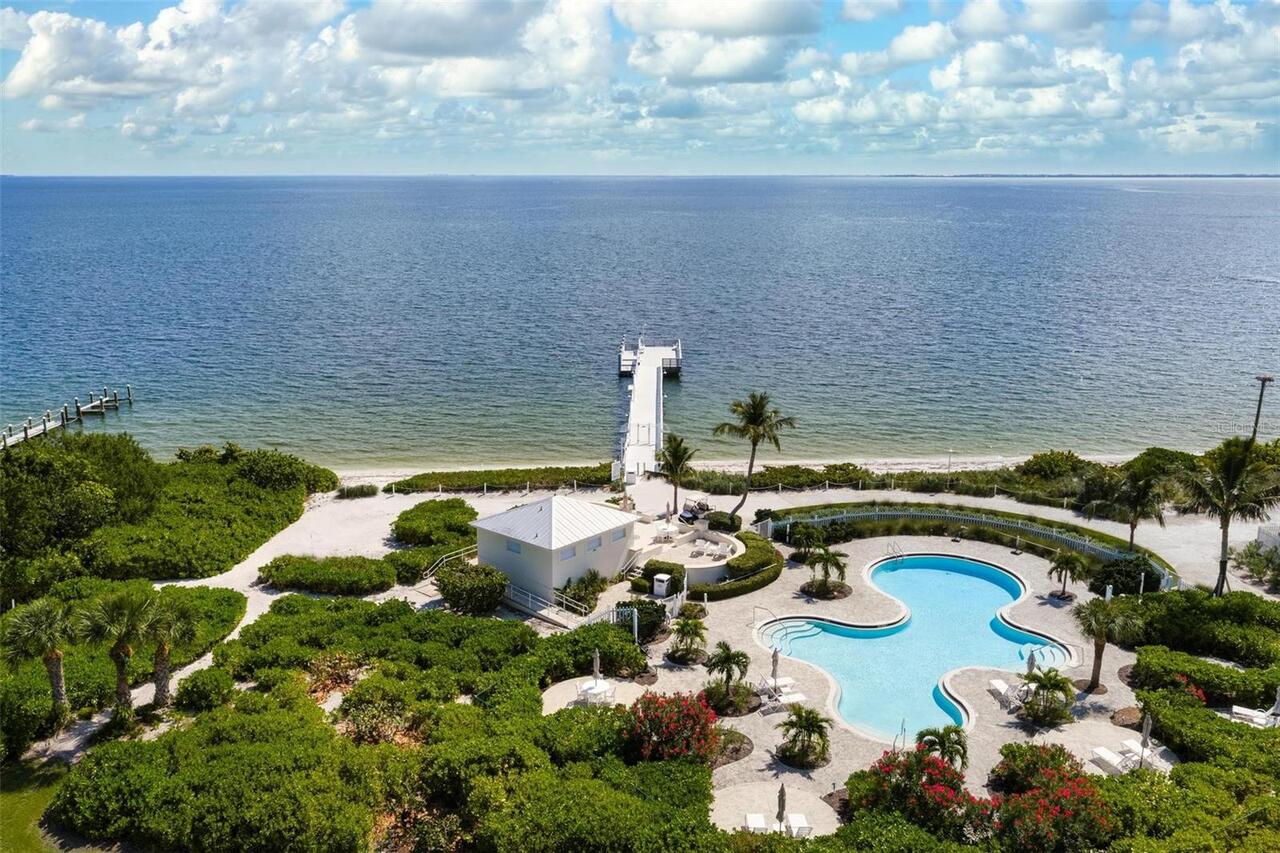
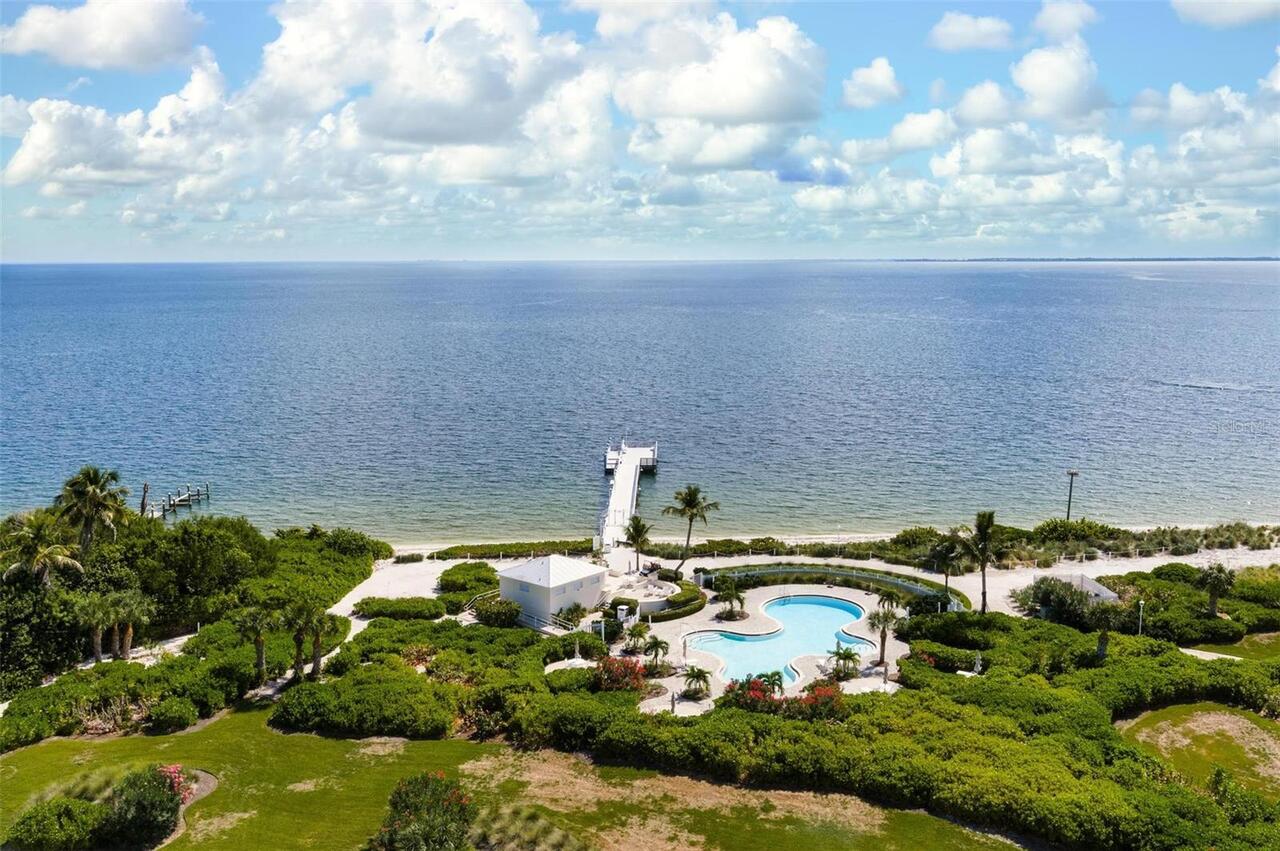
Pool, Maintenance Grounds, Trash
Association Fee Requirement
Required
Building Area Source
Public Records
Building Area Total Srch SqM
314.38
Building Area Units
Square Feet
Calculated List Price By Calculated SqFt
1239.66
Community Features
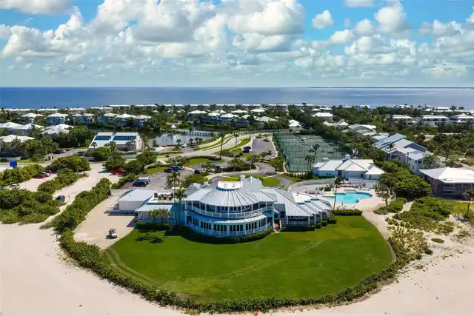
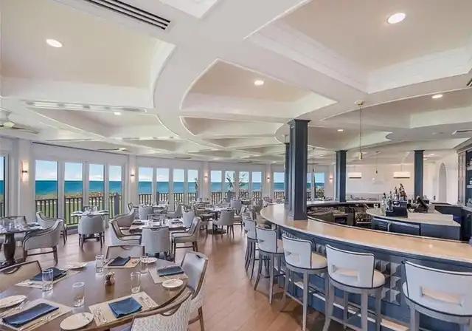
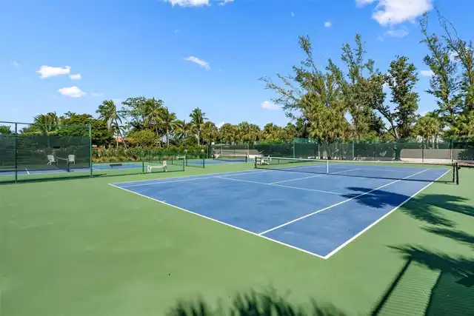
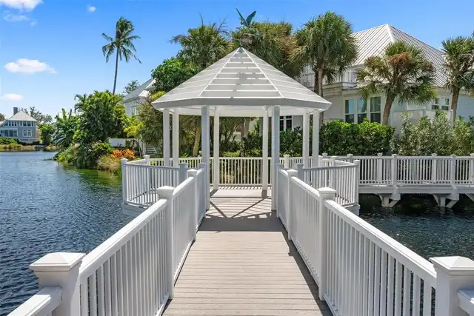
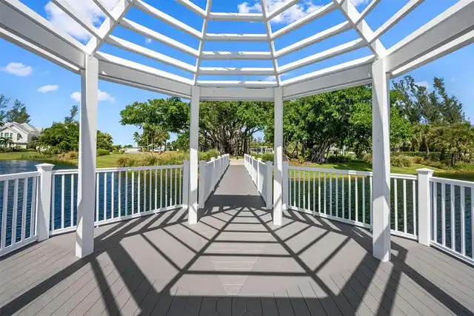
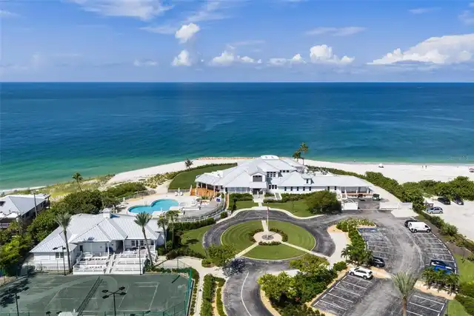
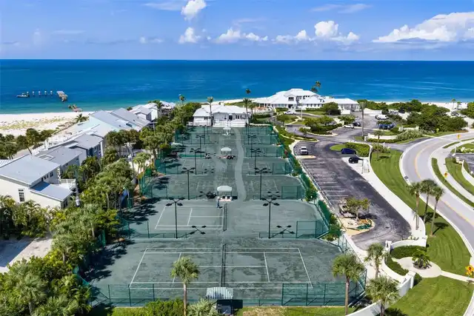
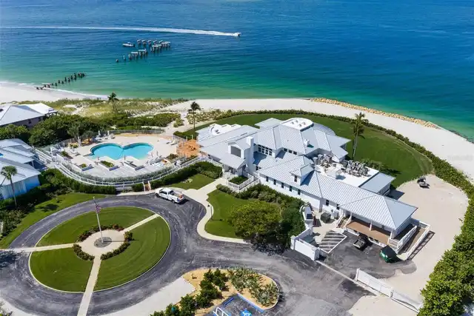
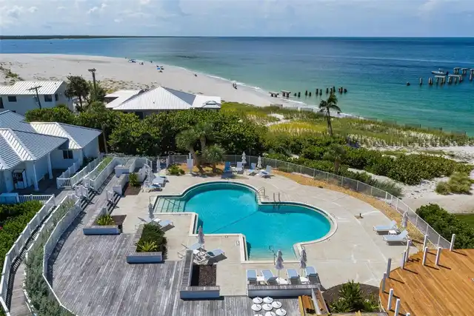
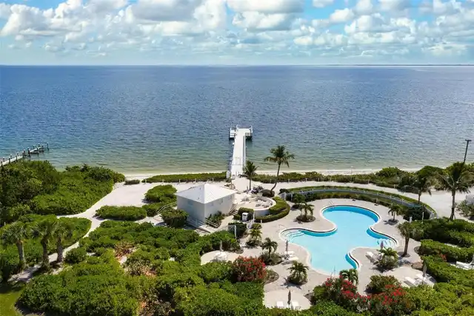
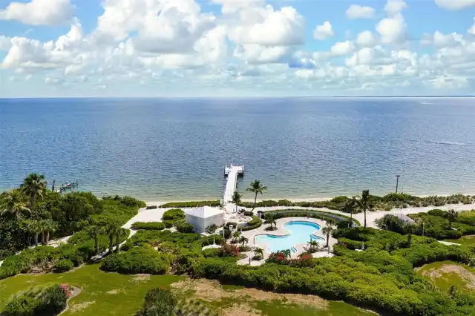
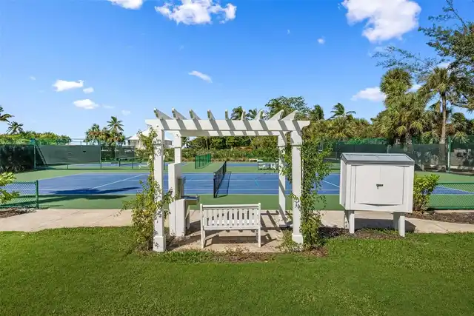
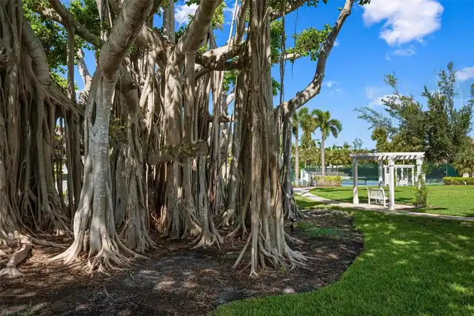
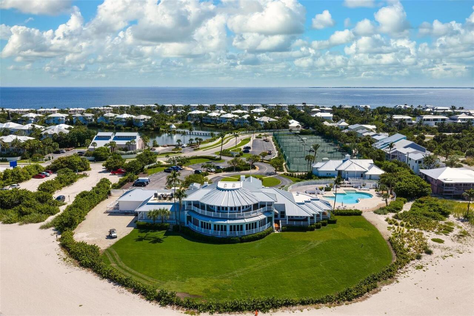
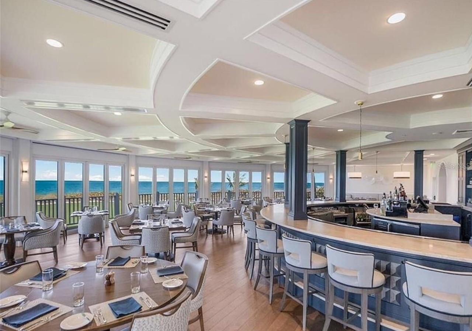
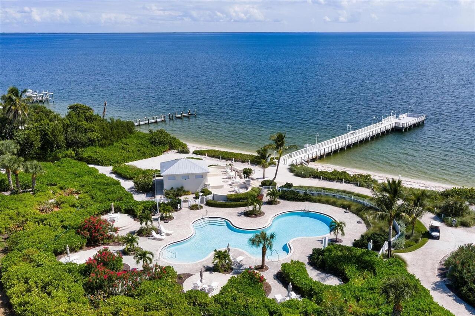
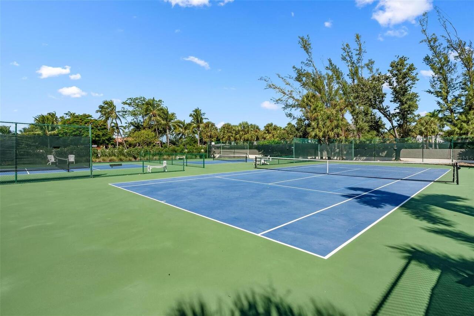
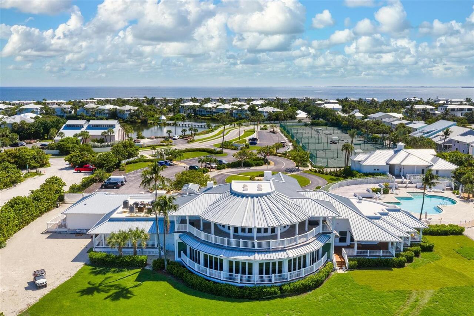
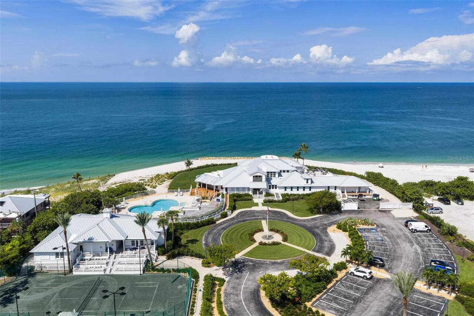
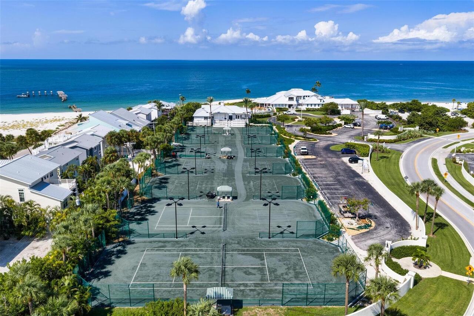
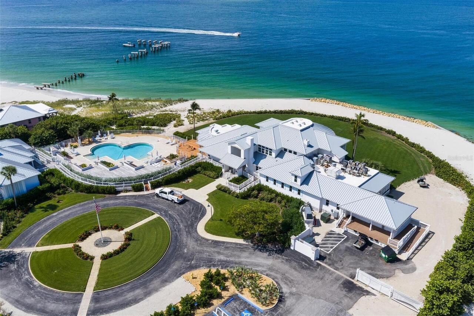
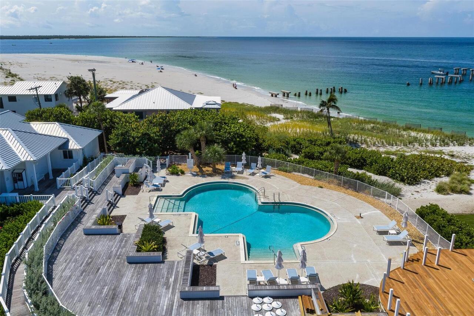
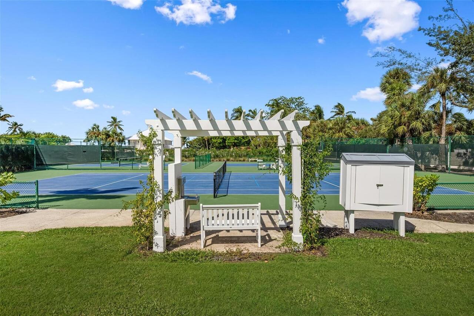
Buyer Approval Required, Deed Restrictions, Fitness Center, Golf Carts OK, Pool, Restaurant, Tennis Court(s)
Construction Materials
Frame
Cumulative Days On Market
354
Elementary School
The Island School
Exterior Features
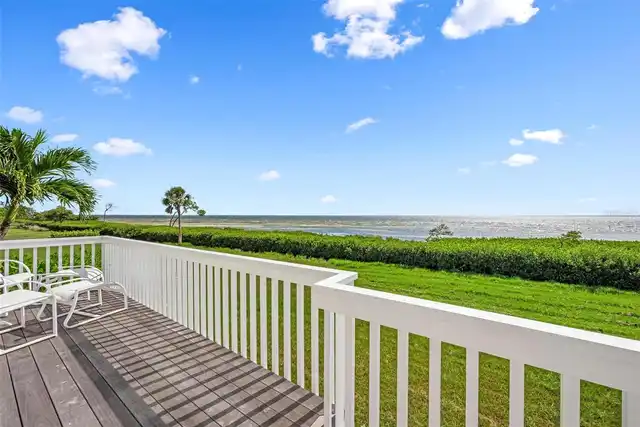
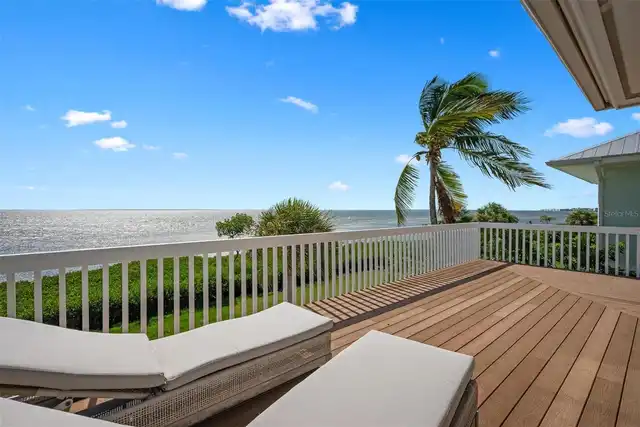
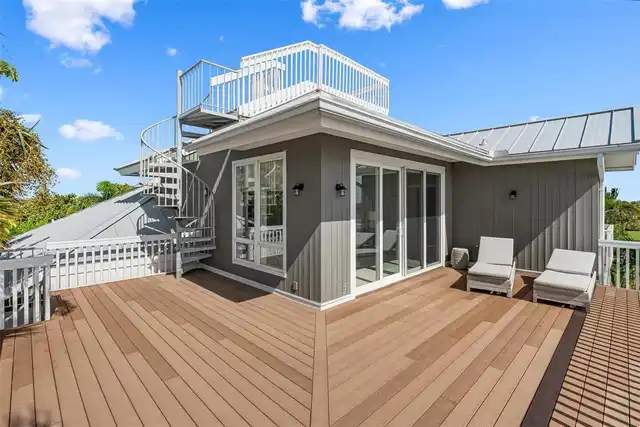
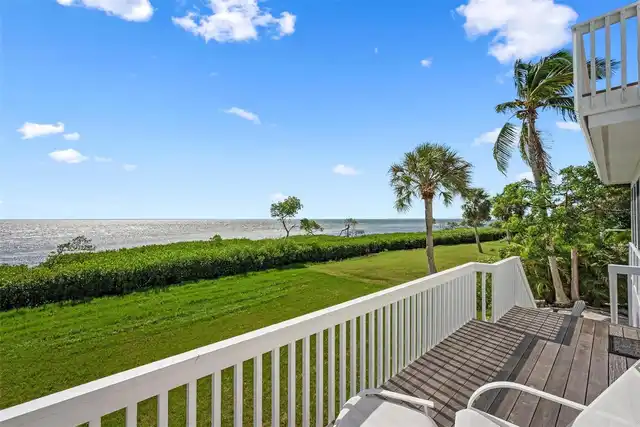
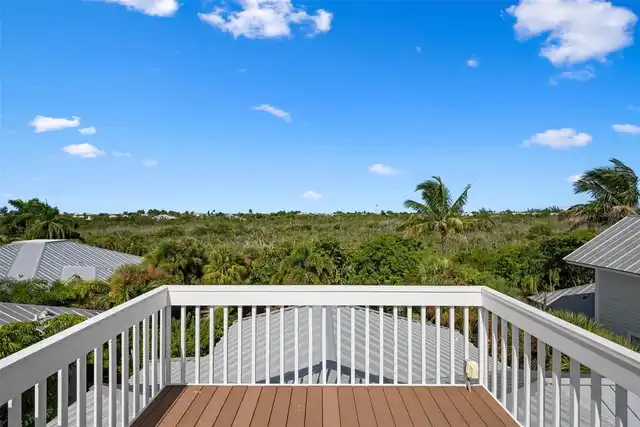
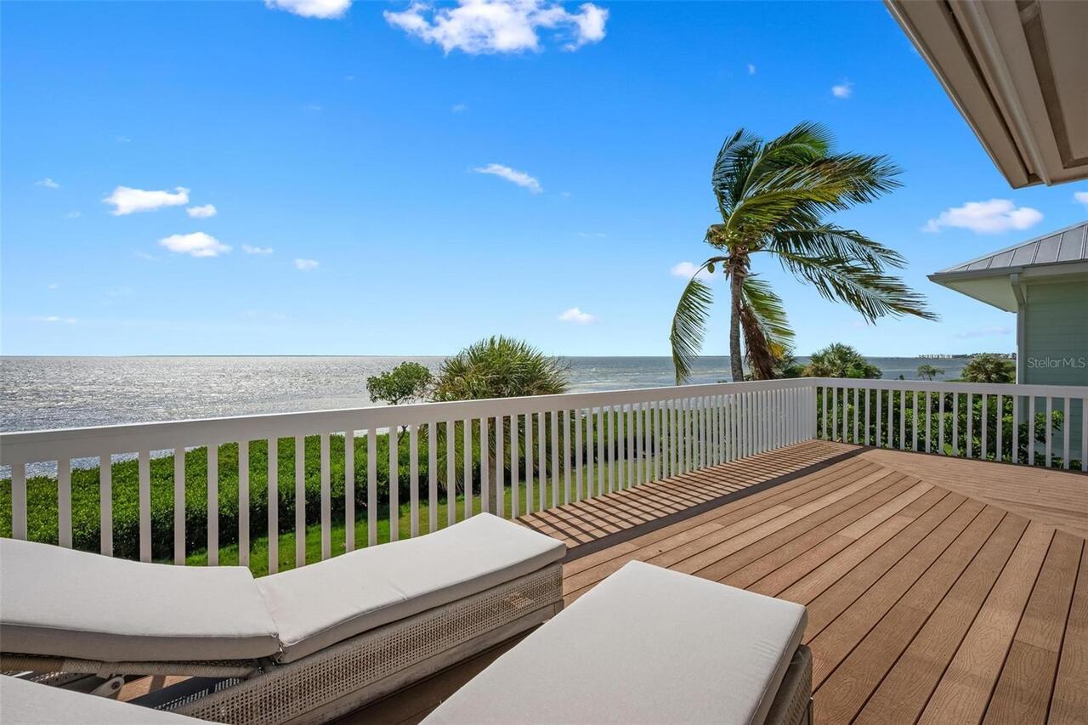
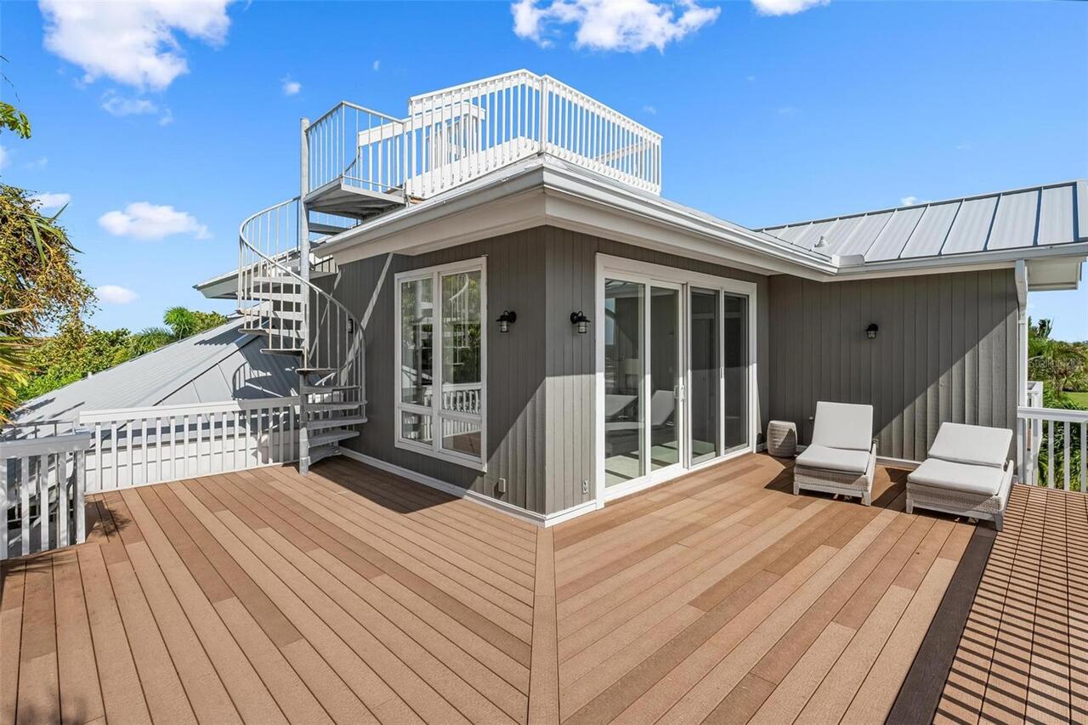
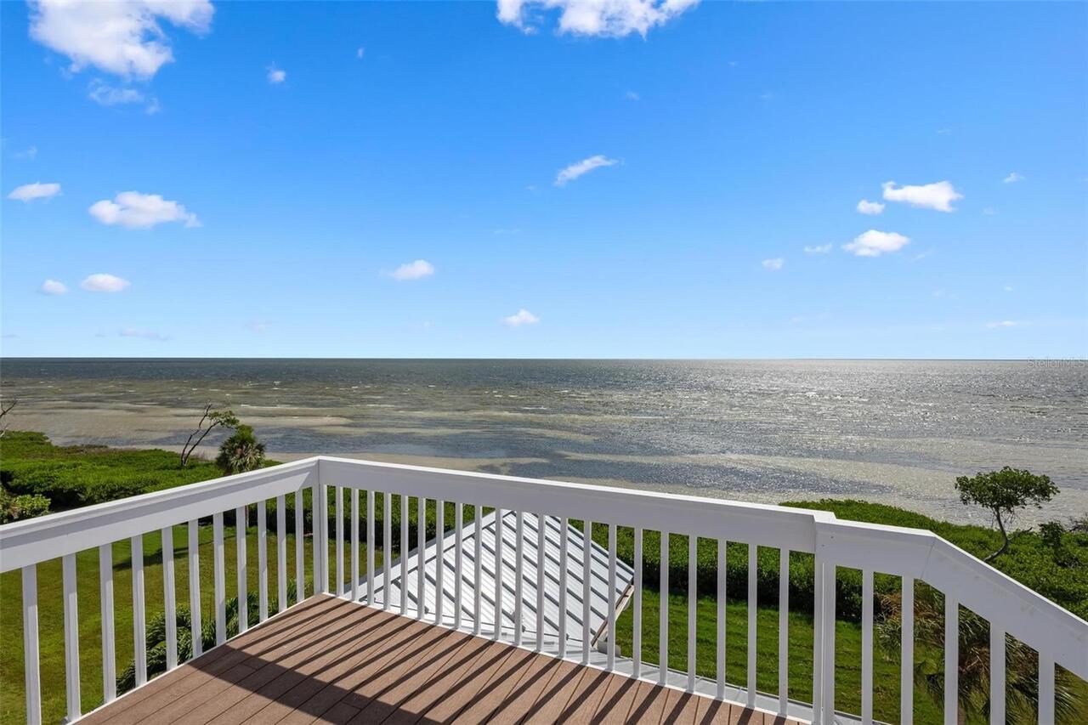
Awning(s), Balcony
Flood Zone Date
2022-11-17
Flood Zone Panel
12071C0182G
Flooring
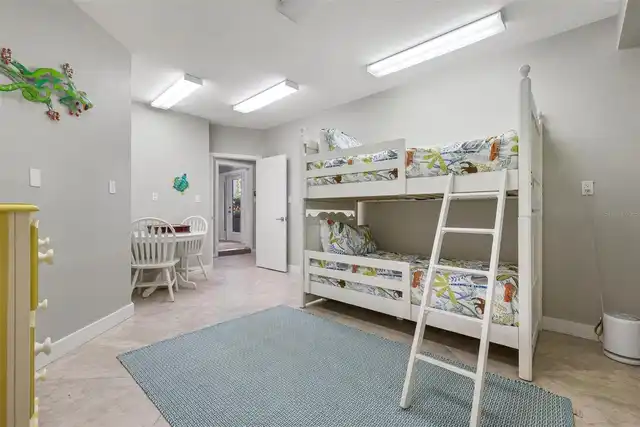
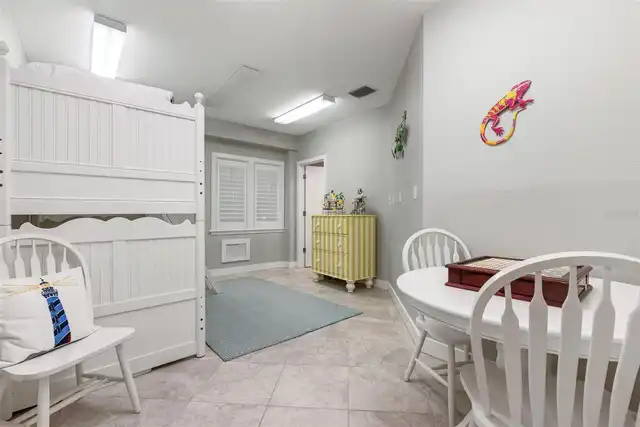
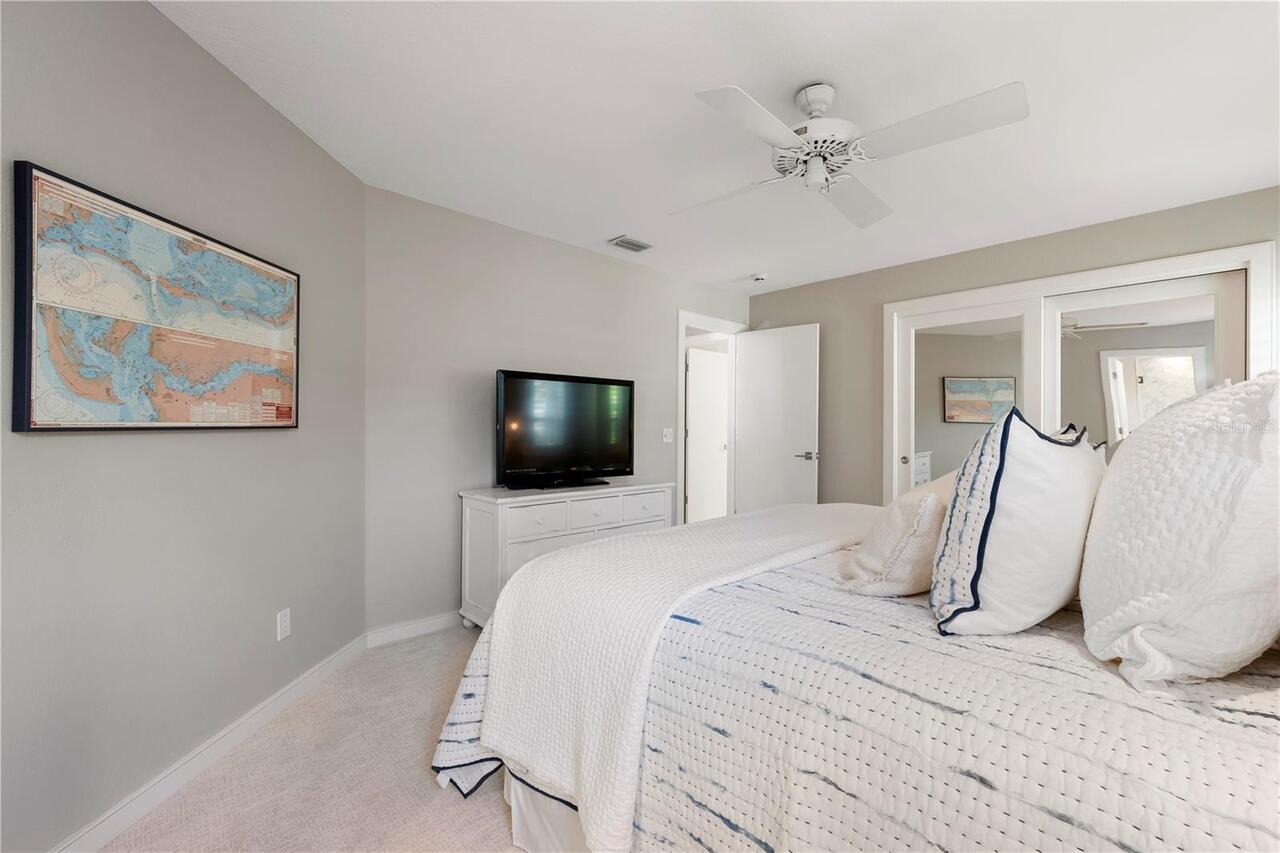
Carpet, Tile, Wood
Foundation Details
Stilt/On Piling
Heating
Electric, Heat Pump, Propane
High School
Lemon Bay High
Interior Features
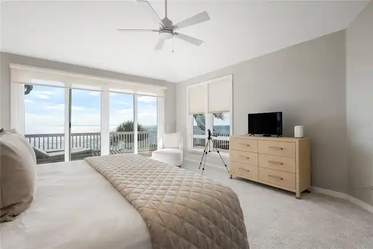
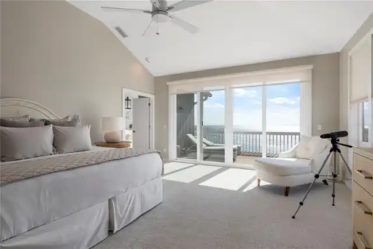
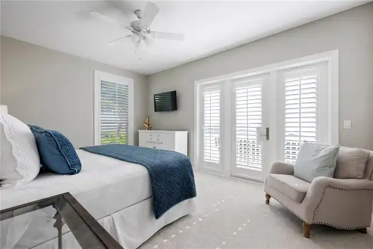
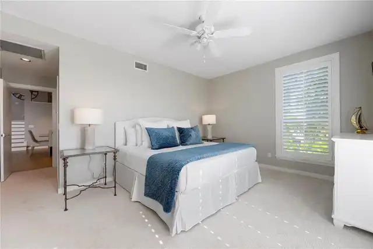
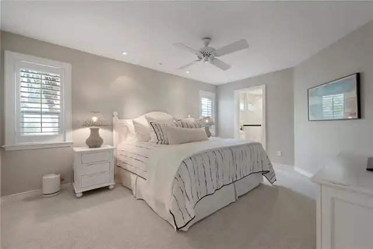
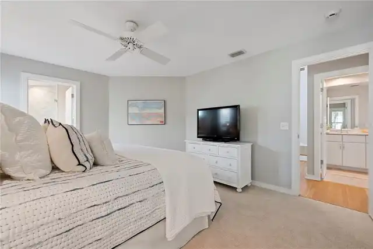
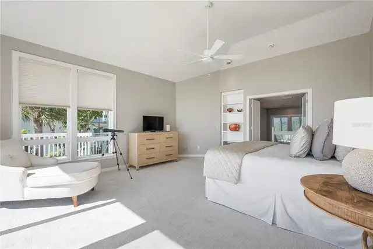
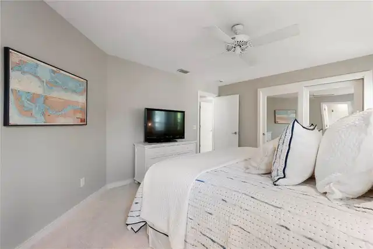
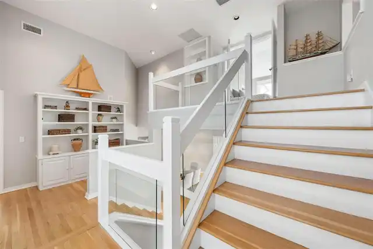
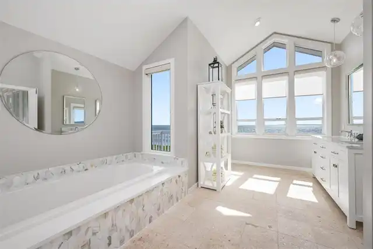
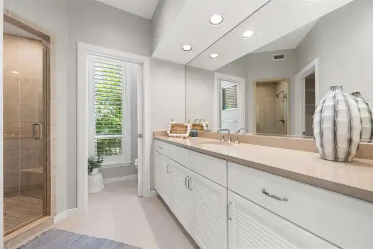
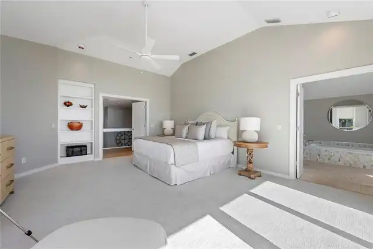
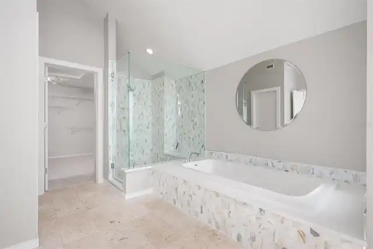
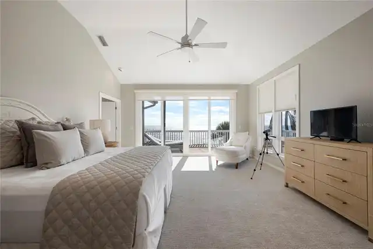
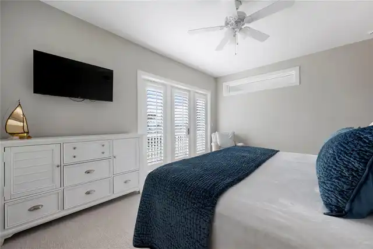
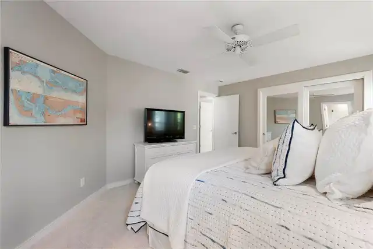
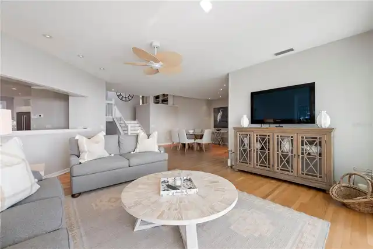
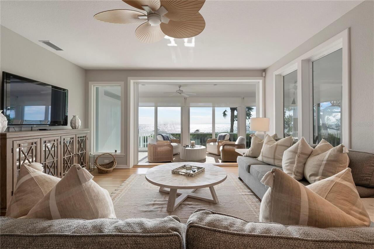
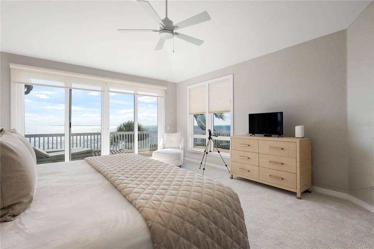
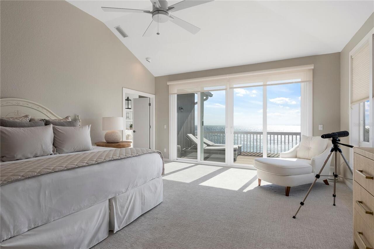
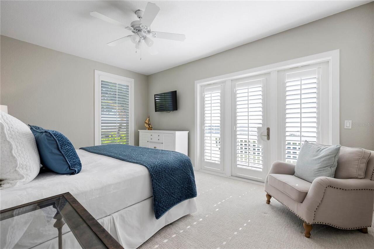
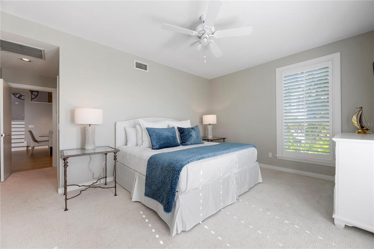
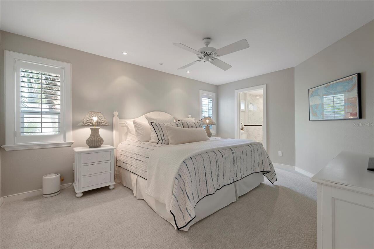
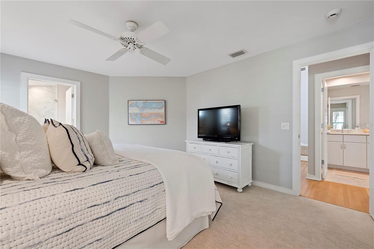
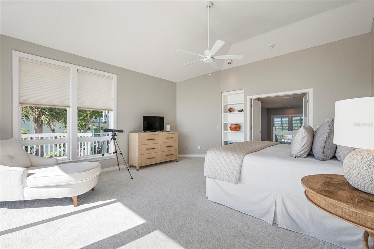
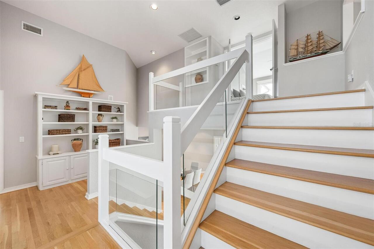
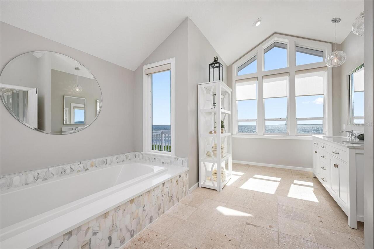
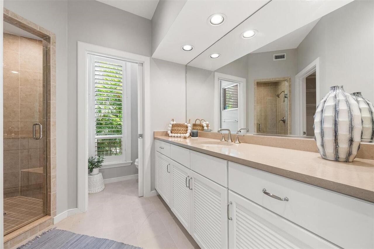
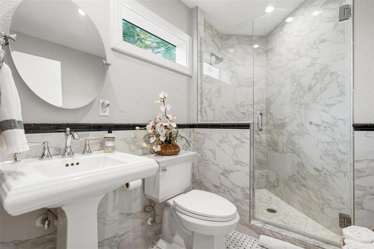
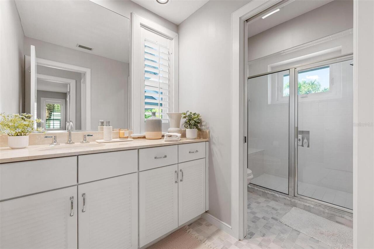
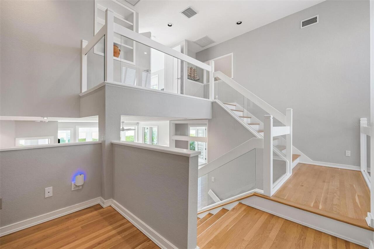
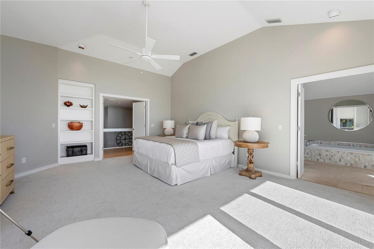
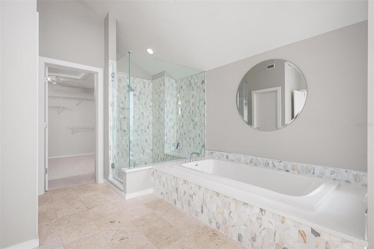
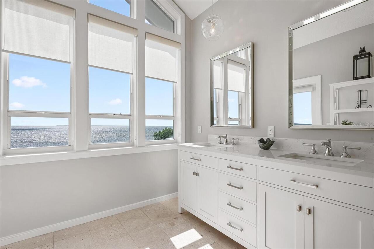
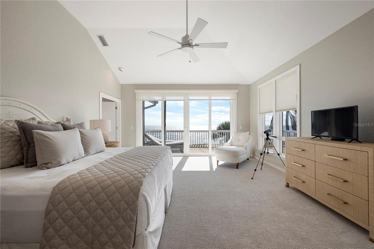
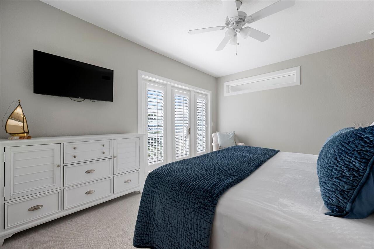
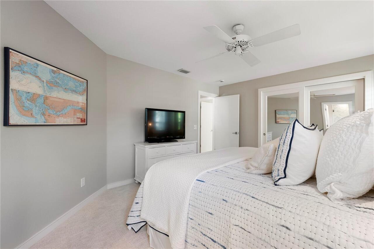
Ceiling Fans(s), Crown Molding, Eat-in Kitchen, High Ceilings, Living Room/Dining Room Combo, PrimaryBedroom Upstairs, Solid Wood Cabinets, Vaulted Ceiling(s), Walk-In Closet(s), Window Treatments
Internet Address Display YN
true
Internet Automated Valuation Display YN
false
Internet Consumer Comment YN
false
Internet Entire Listing Display YN
true
Laundry Features
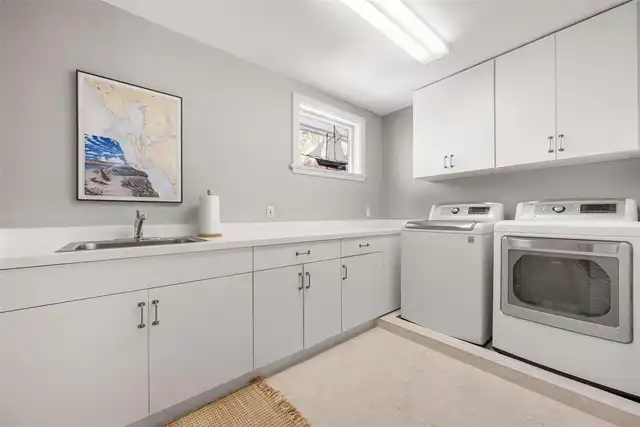
Laundry Room
Living Area Source
Public Records
Living Area Units
Square Feet
Lot Features
Cleared, Street Dead-End, Paved, Private
Lot Size Dimensions
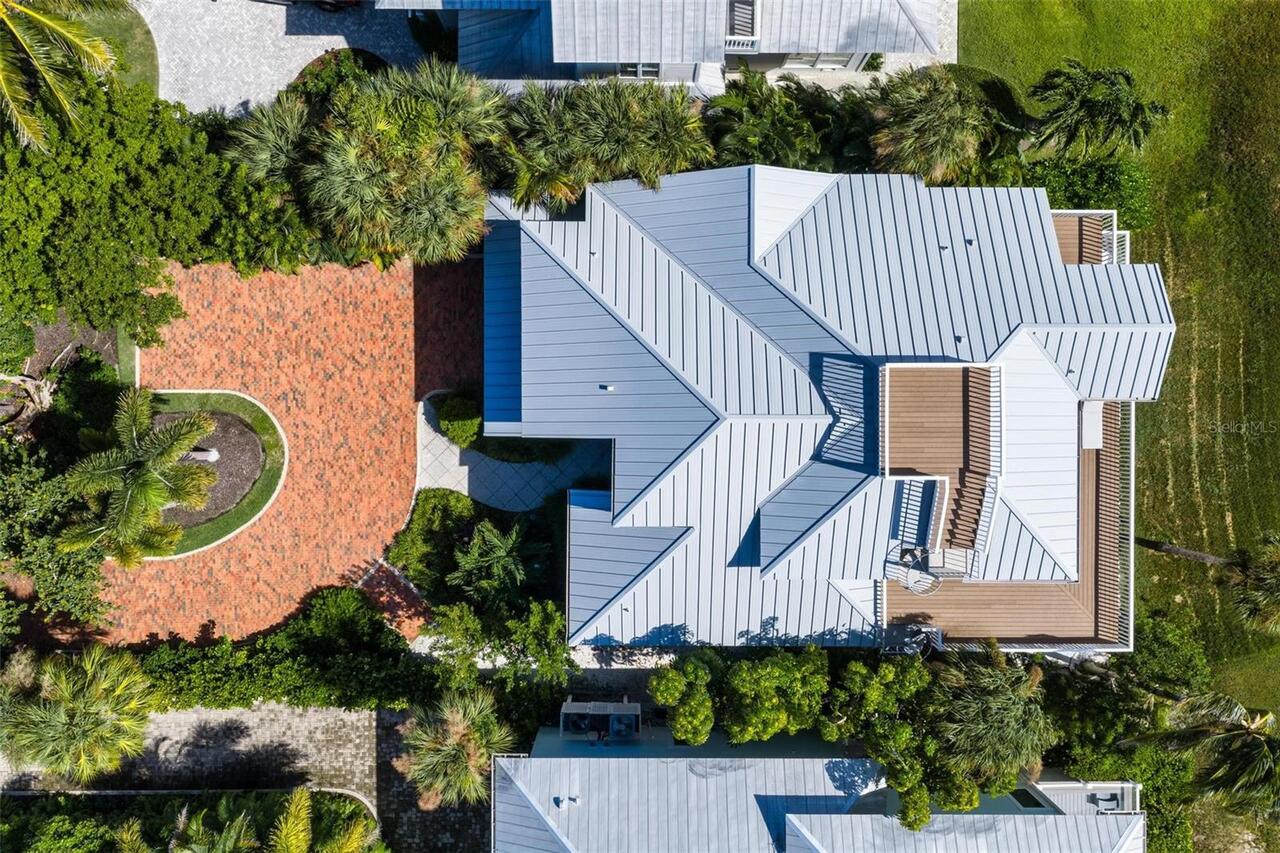
60x195
Lot Size Square Feet
11411
Lot Size Square Meters
1060
Middle Or Junior School
L.A. Ainger Middle
Modification Timestamp
2026-09-29T21:38:09.458Z
Other Equipment
Irrigation Equipment
Parcel Number
23-43-20-23-00000.0850
Patio And Porch Features
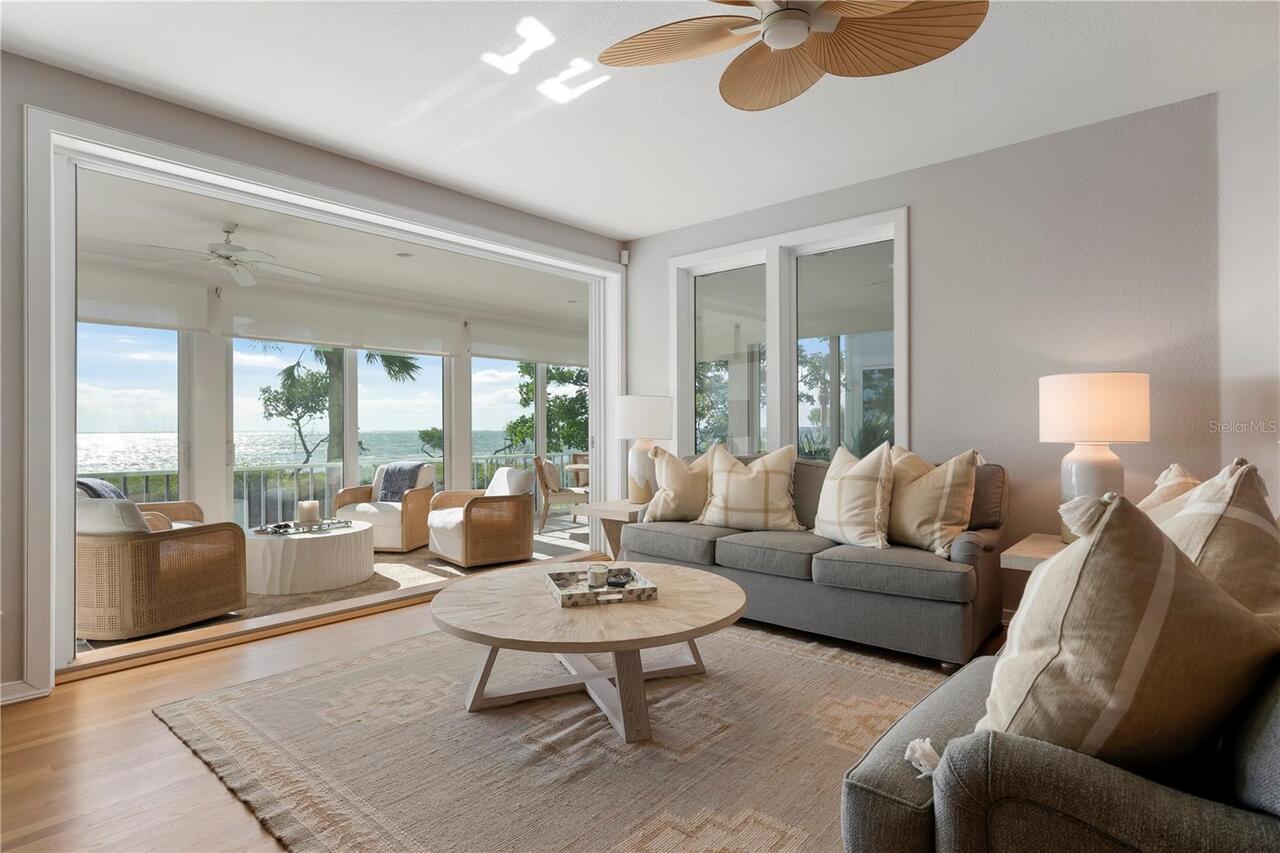
Enclosed, Patio, Rear Porch, Screened
Pets Allowed
Cats OK, Dogs OK, Yes
Planned Unit Development YN
1
Property Attached YN
false
RATIO Current Price By Calculated SqFt
1239.66
Road Responsibility
Public Maintained Road
Security Features
Gated Community, Security System, Smoke Detector(s)
Showing Requirements
Appointment Only, Listing Agent Must Accompany, ShowingTime
Status Change Timestamp
2026-09-23T18:15:31.000Z
Tax Legal Description
NORTH BAY PB 45 PGS 38-43 LOT 85
Total Acreage
1/4 to less than 1/2
Total Annual Fees
14484.00
Total Monthly Fees
1207.00
Universal Property Id
US-12071-N-23432023000000850-R-N
Unparsed Address
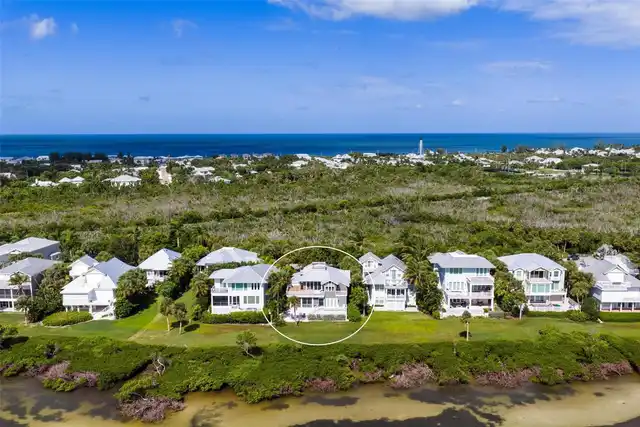
319 PILOT POINT LN
Utilities
Cable Connected, Propane, Sewer Connected, Underground Utilities
Vegetation
Trees/Landscaped
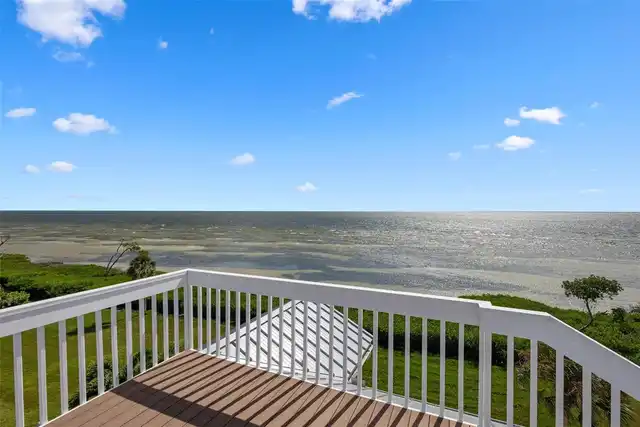
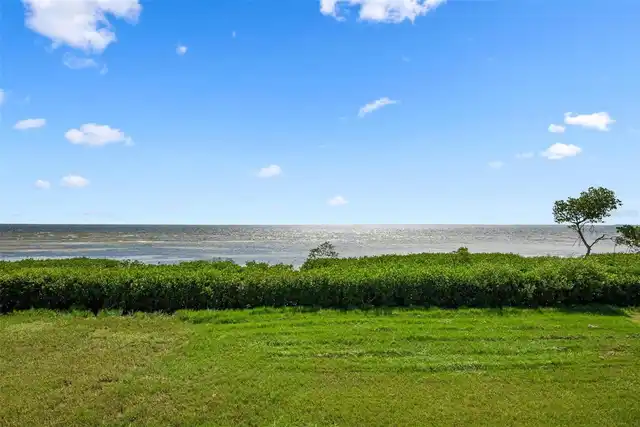
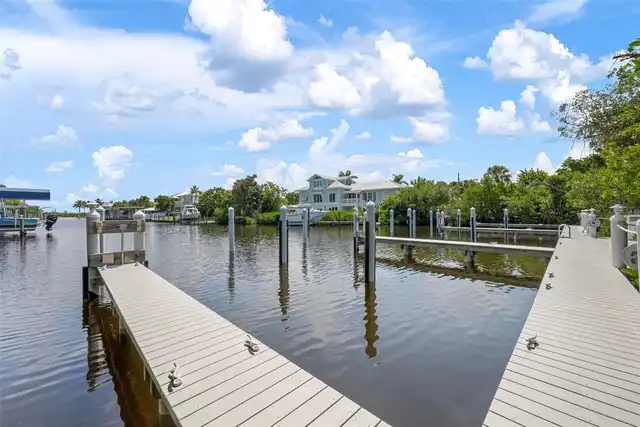
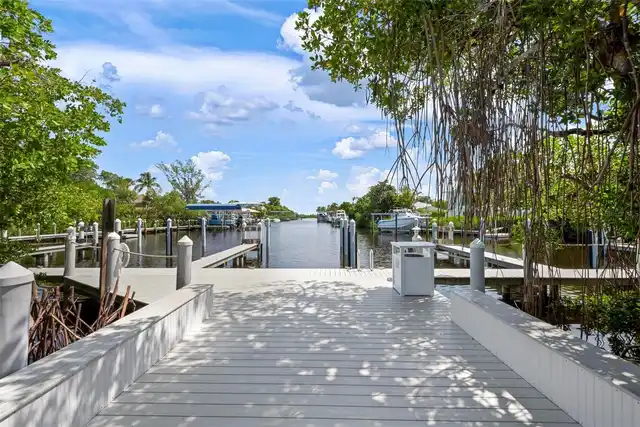
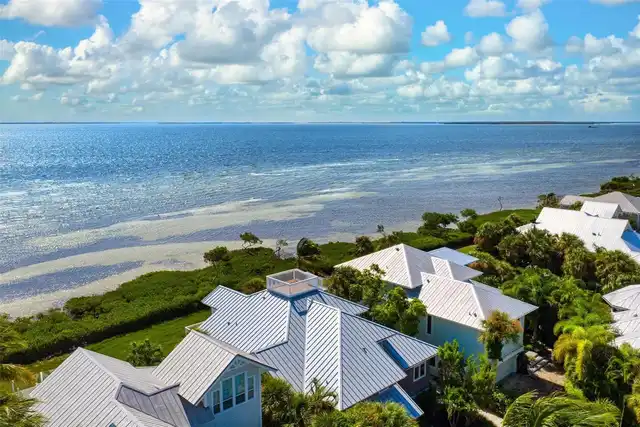
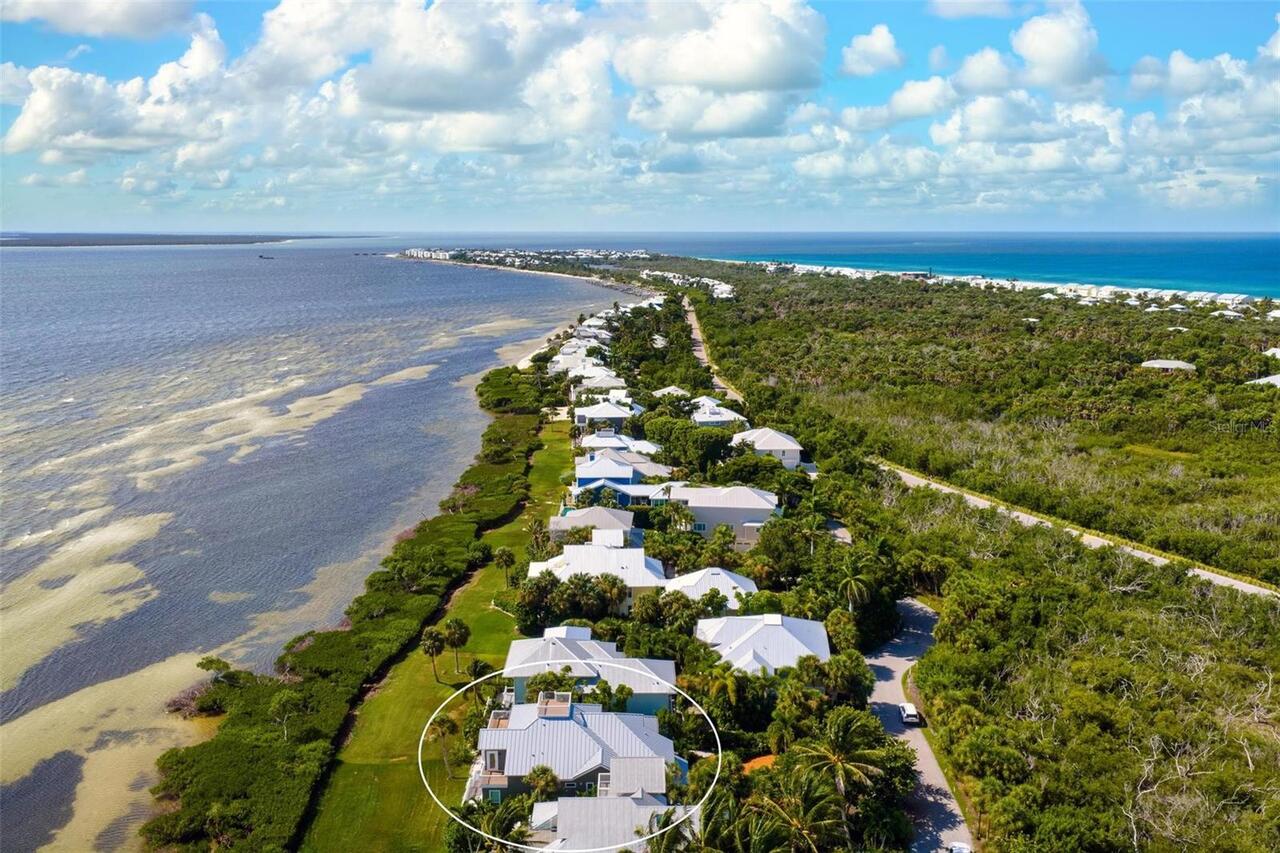
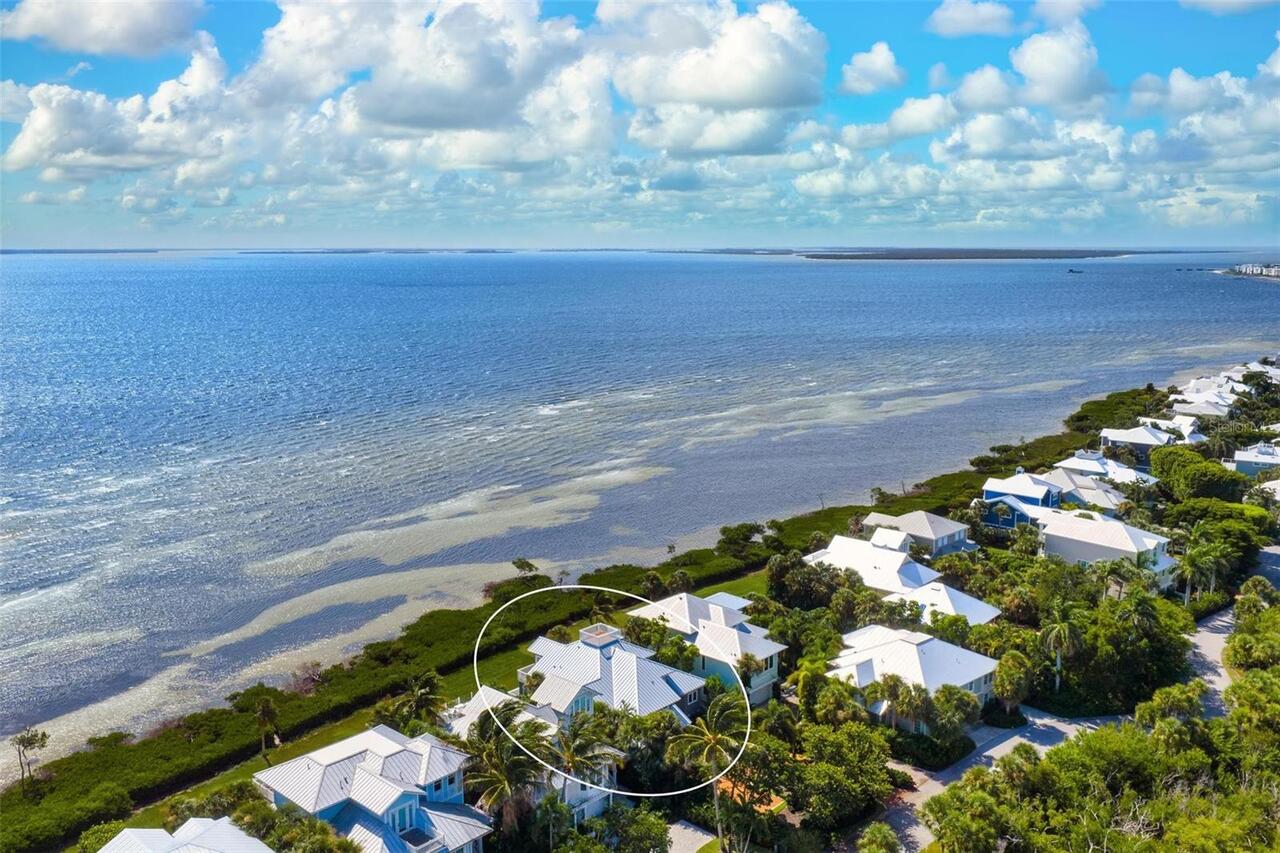
Water Body Name
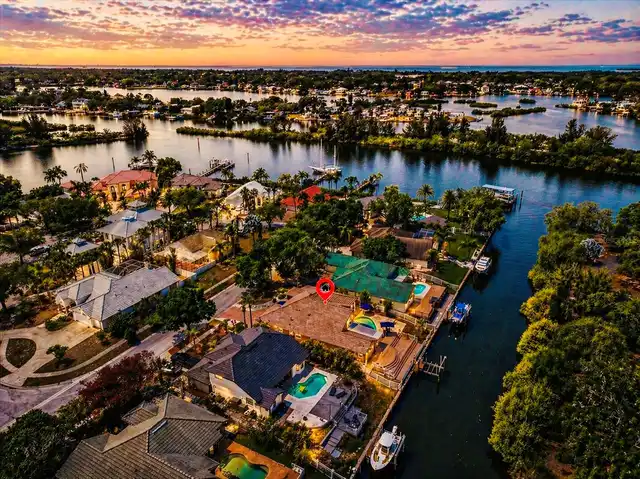
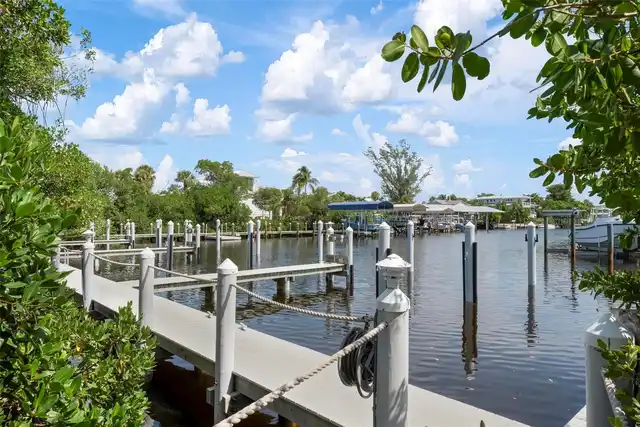
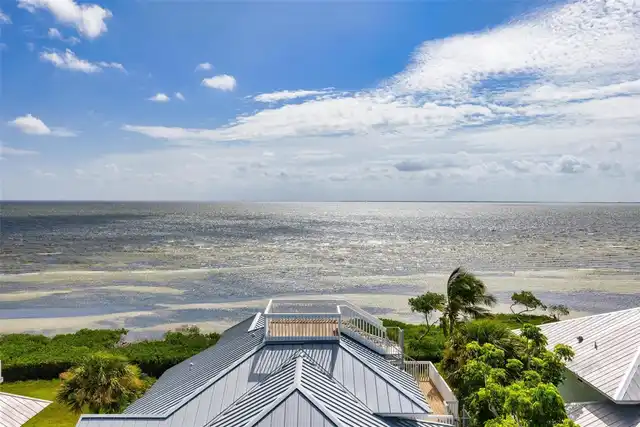
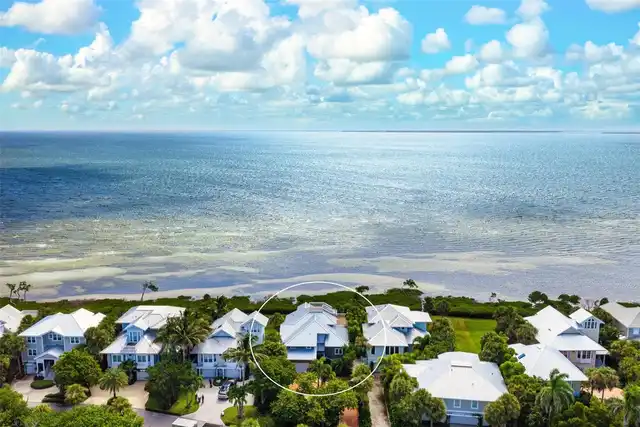
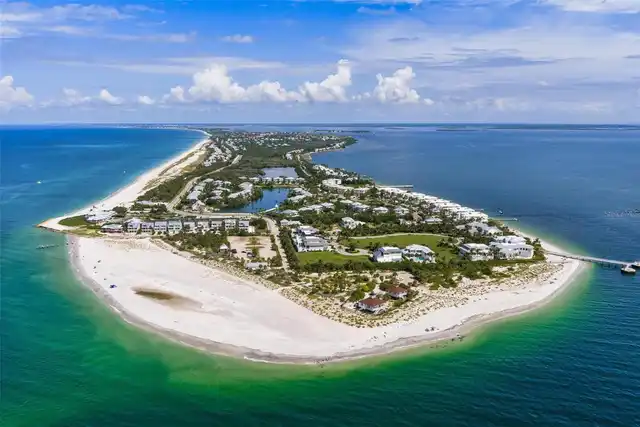
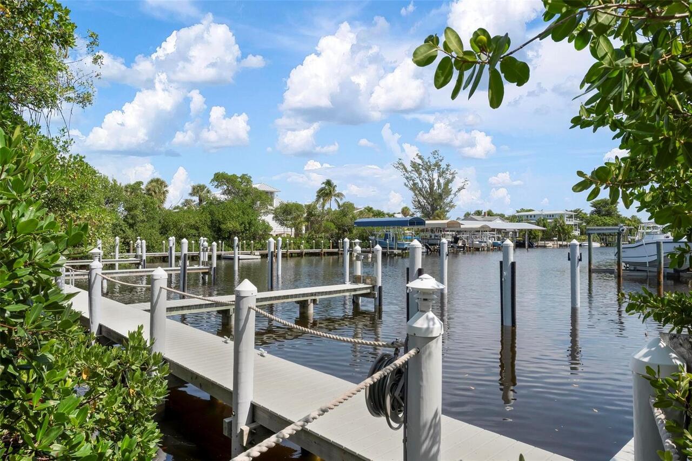
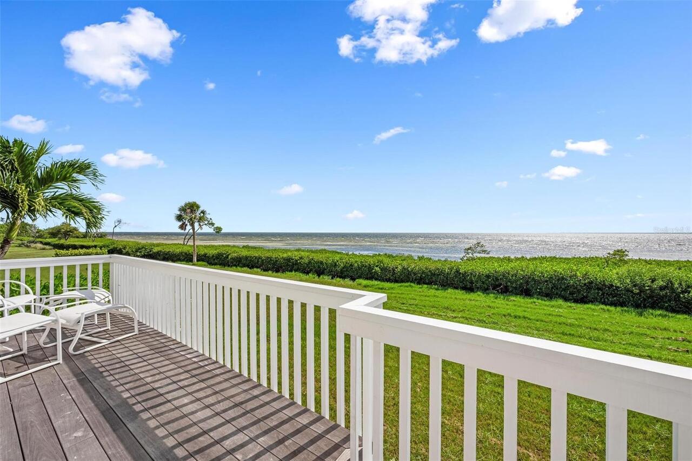
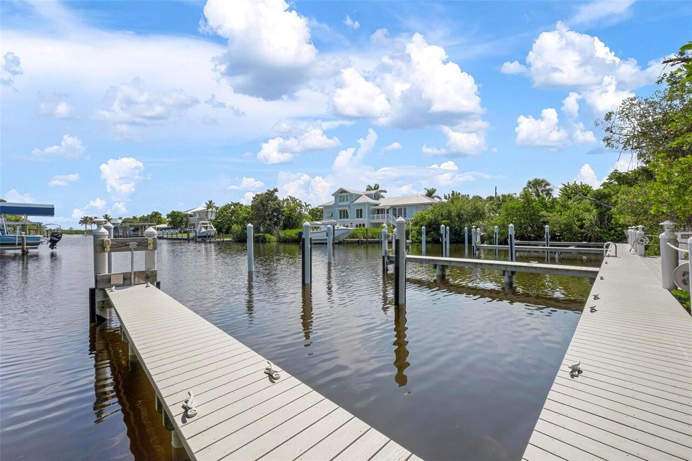
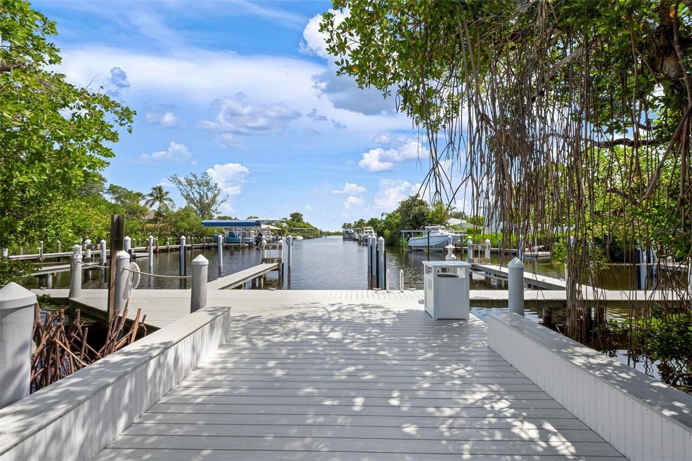
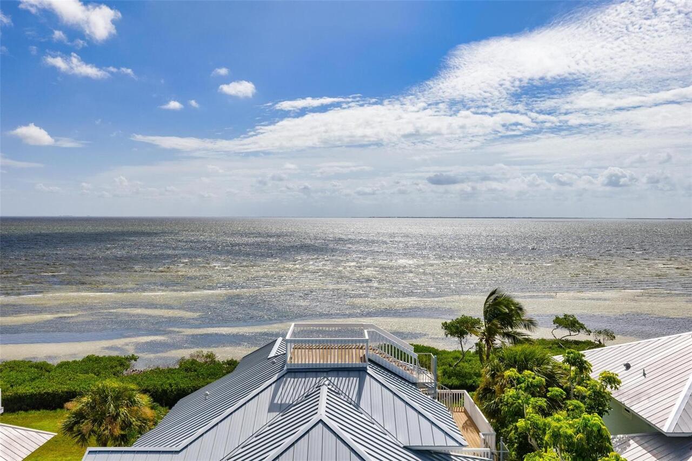
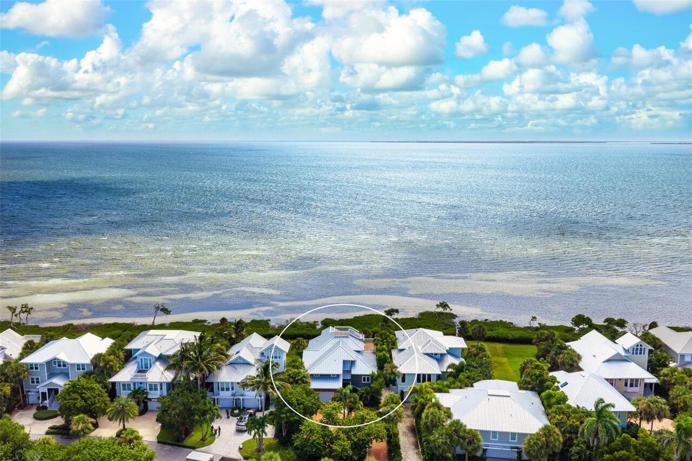
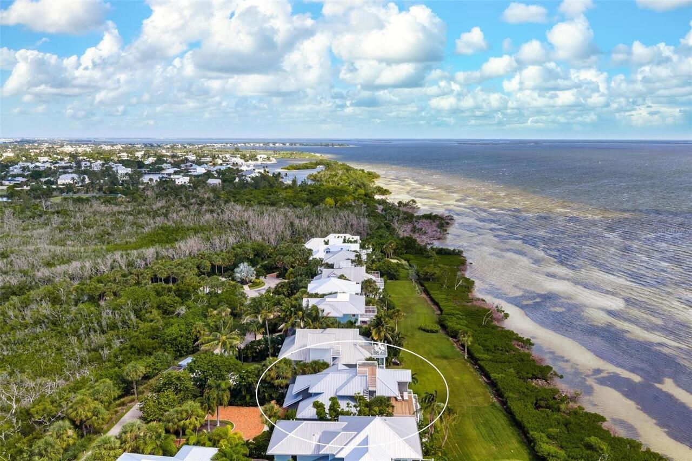
CHARLOTTE HARBOR
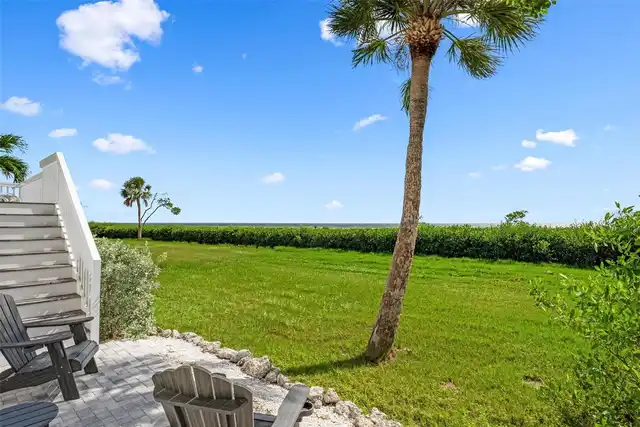
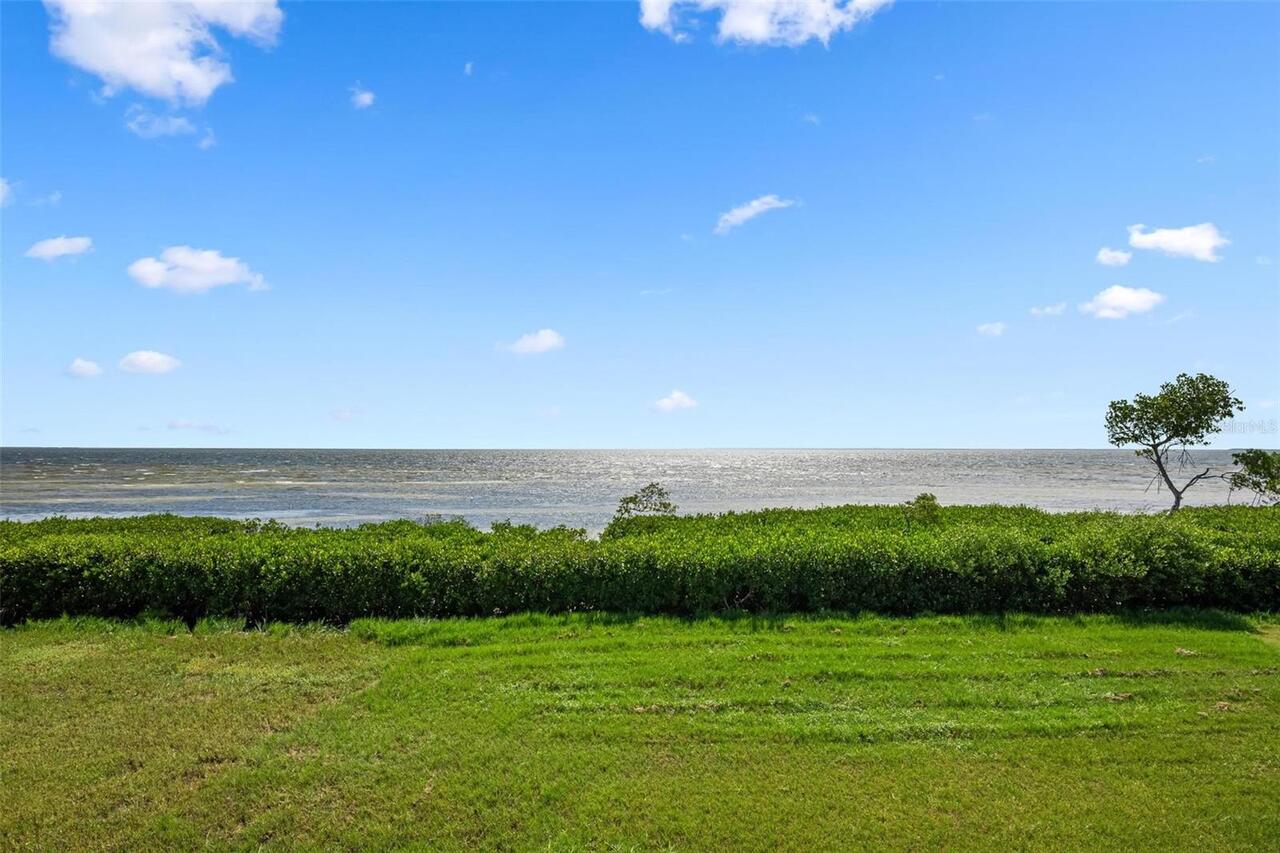
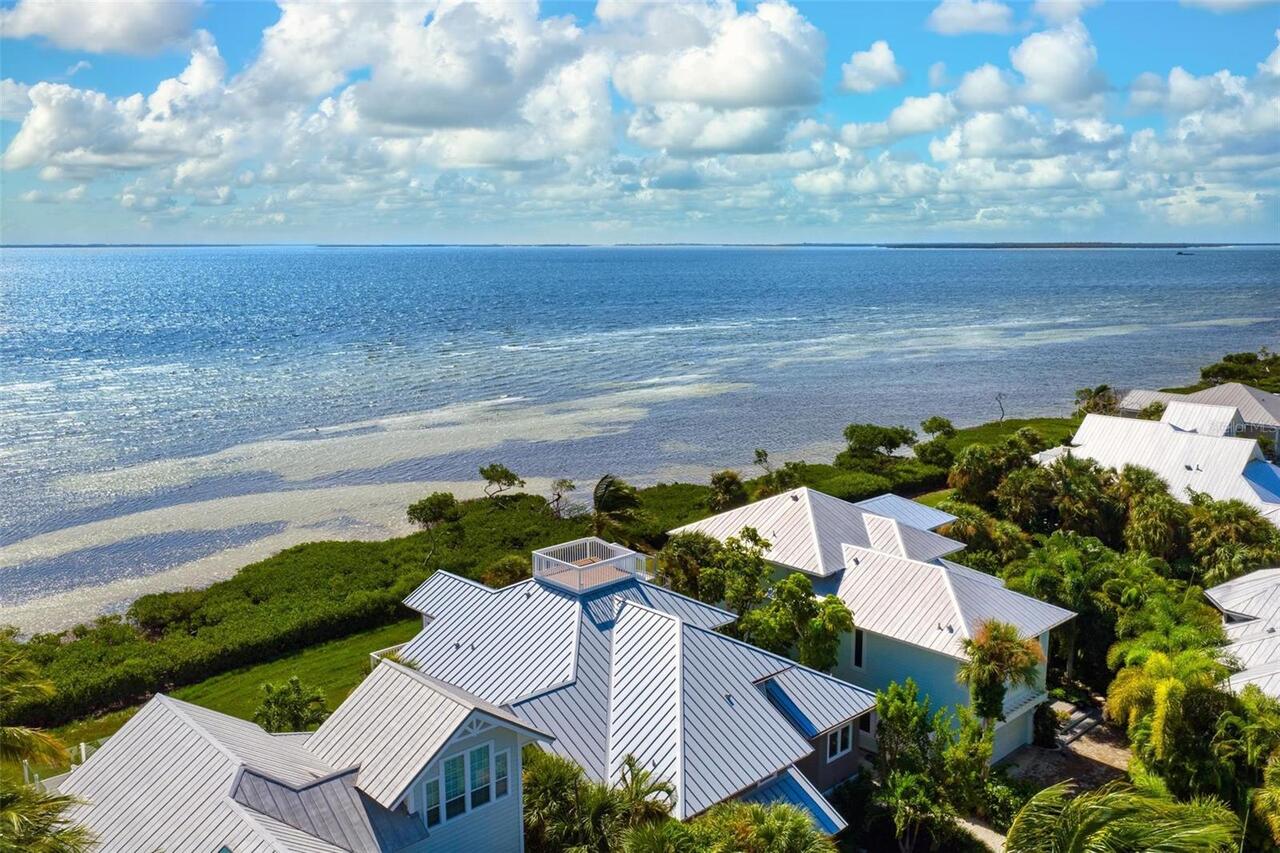
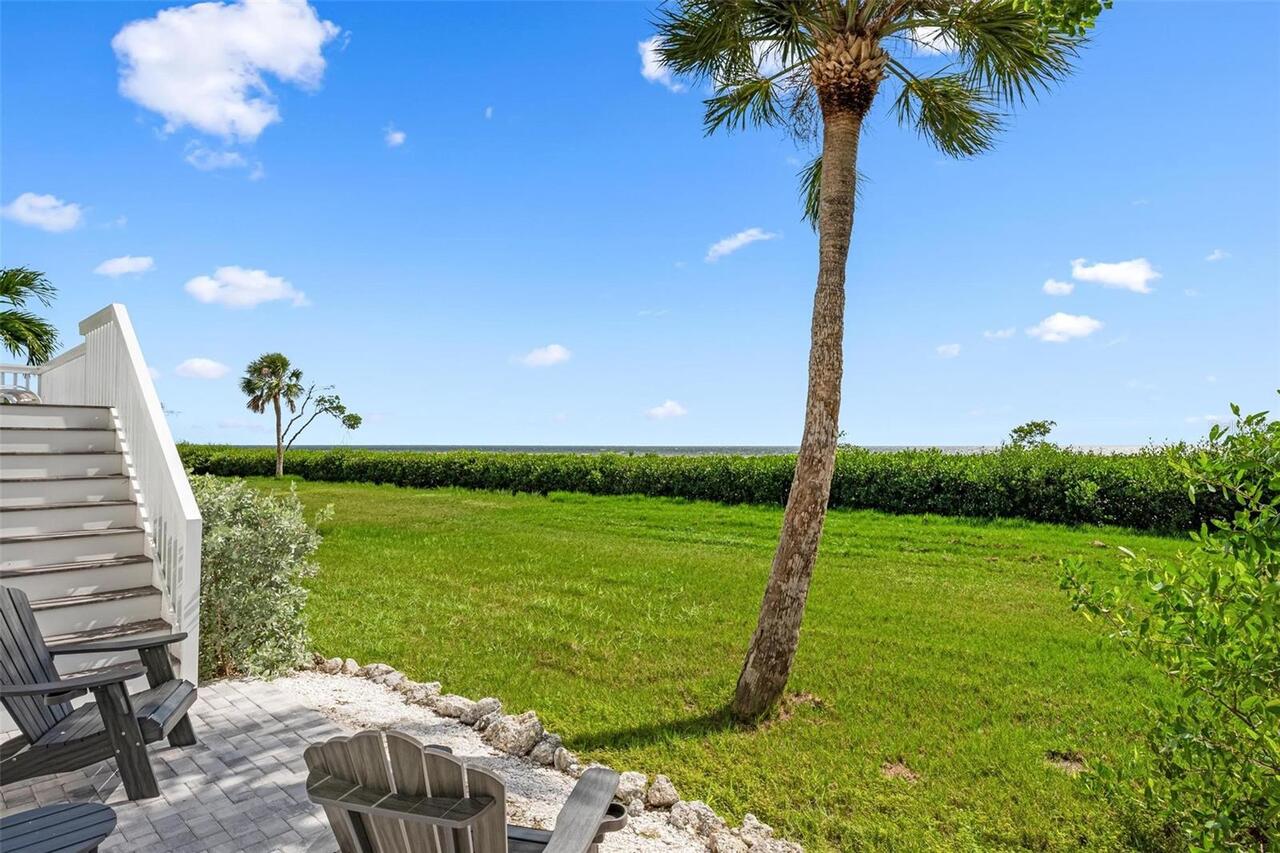
Water View
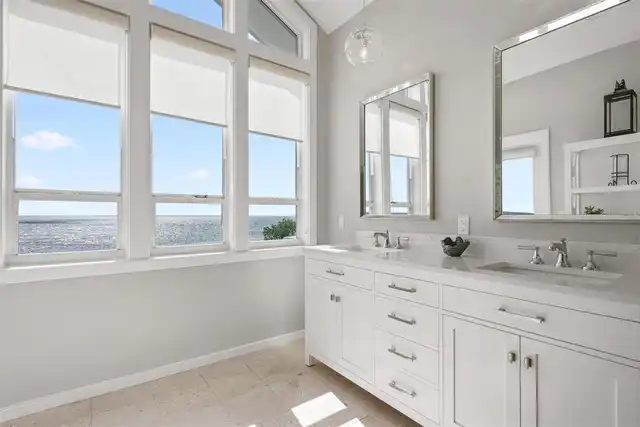
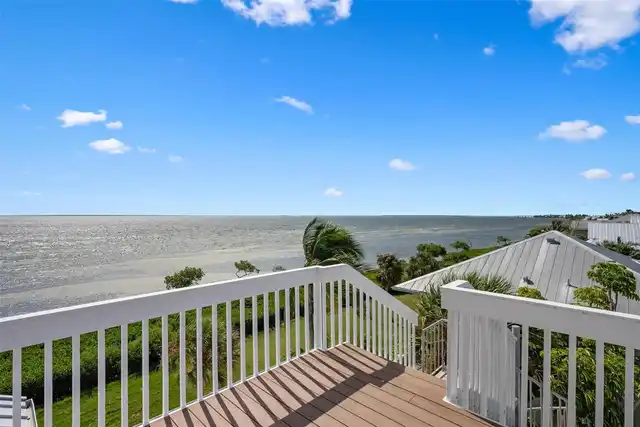
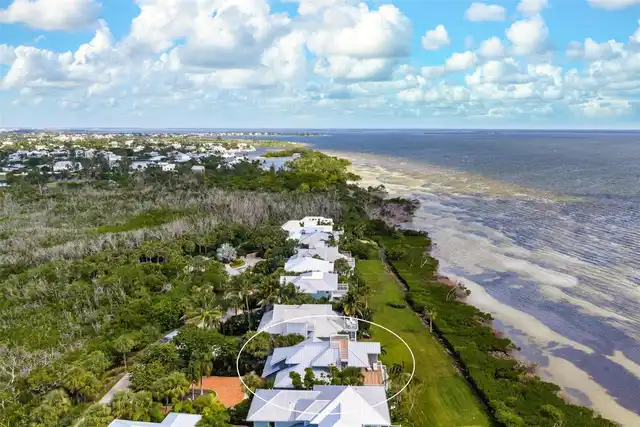
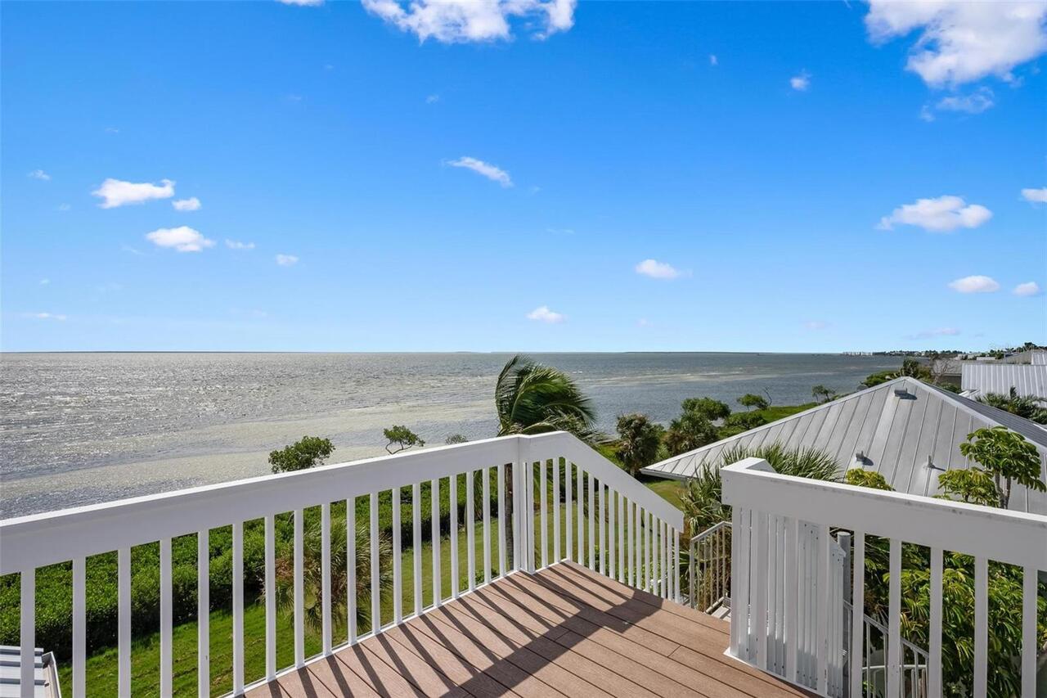
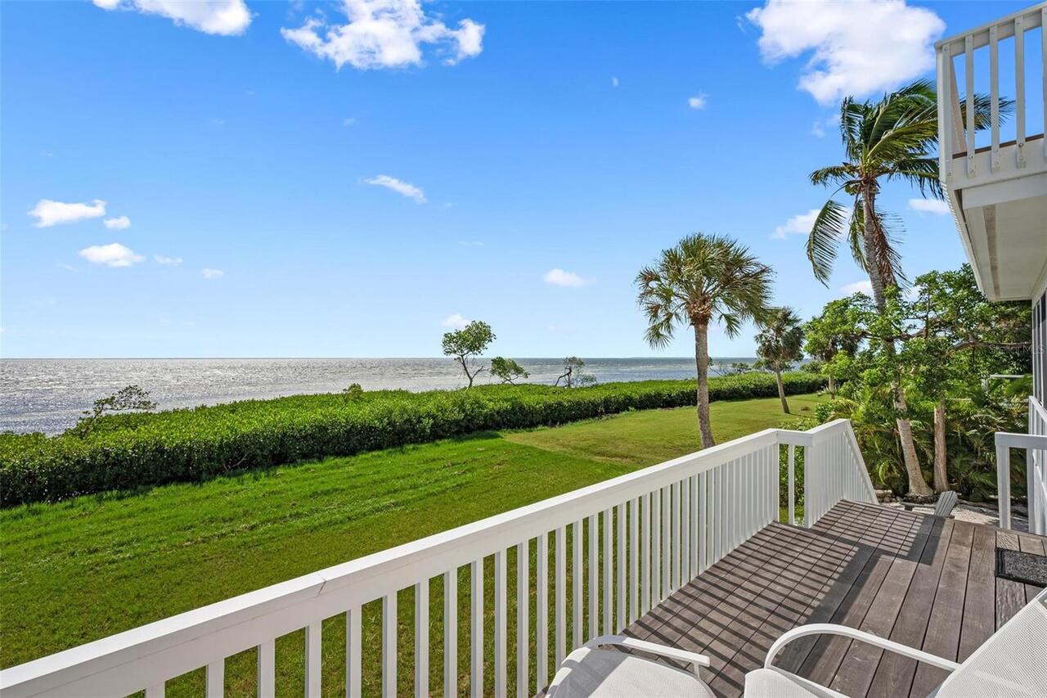
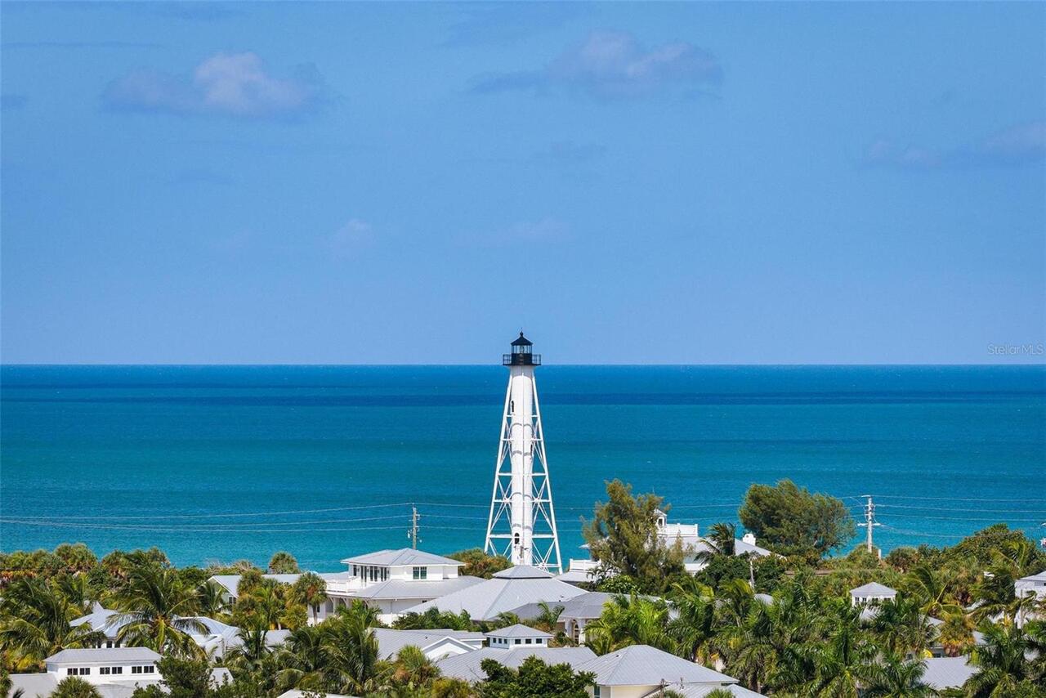
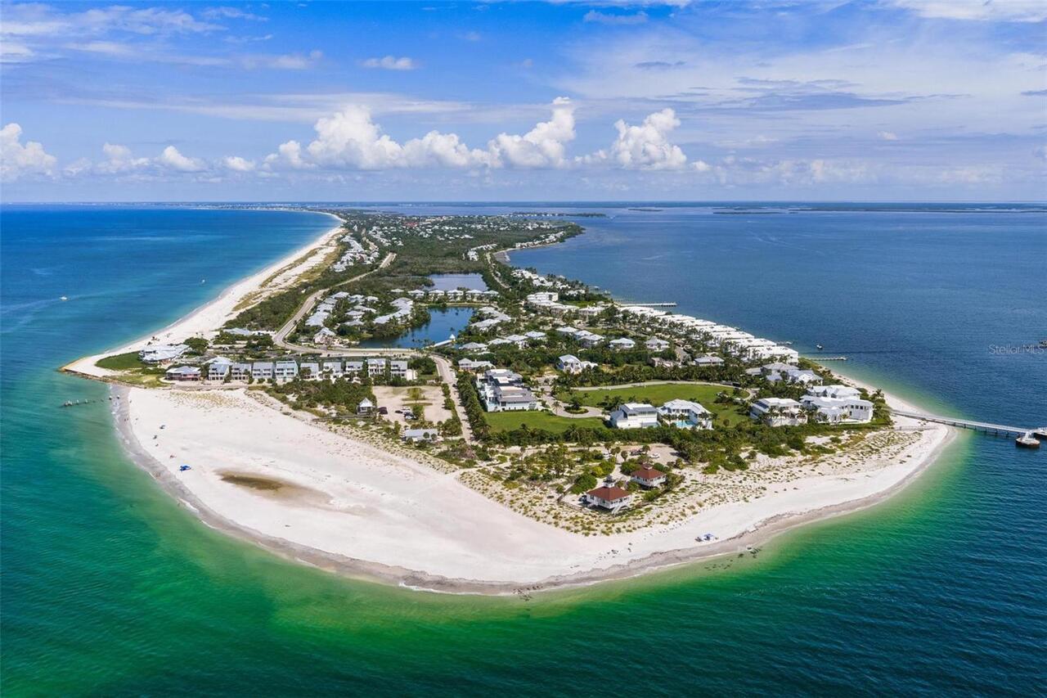
Bay/Harbor - Full
Window Features
Blinds, Shades, Shutters, Storm Window(s)