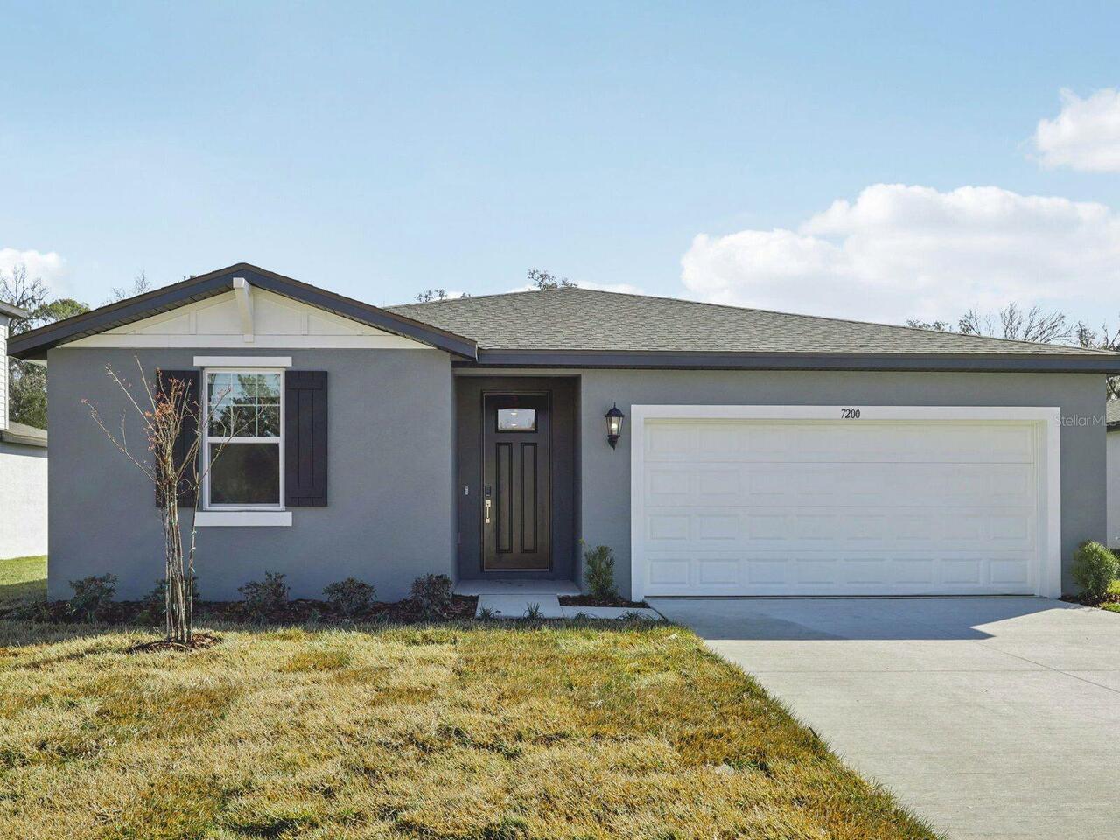
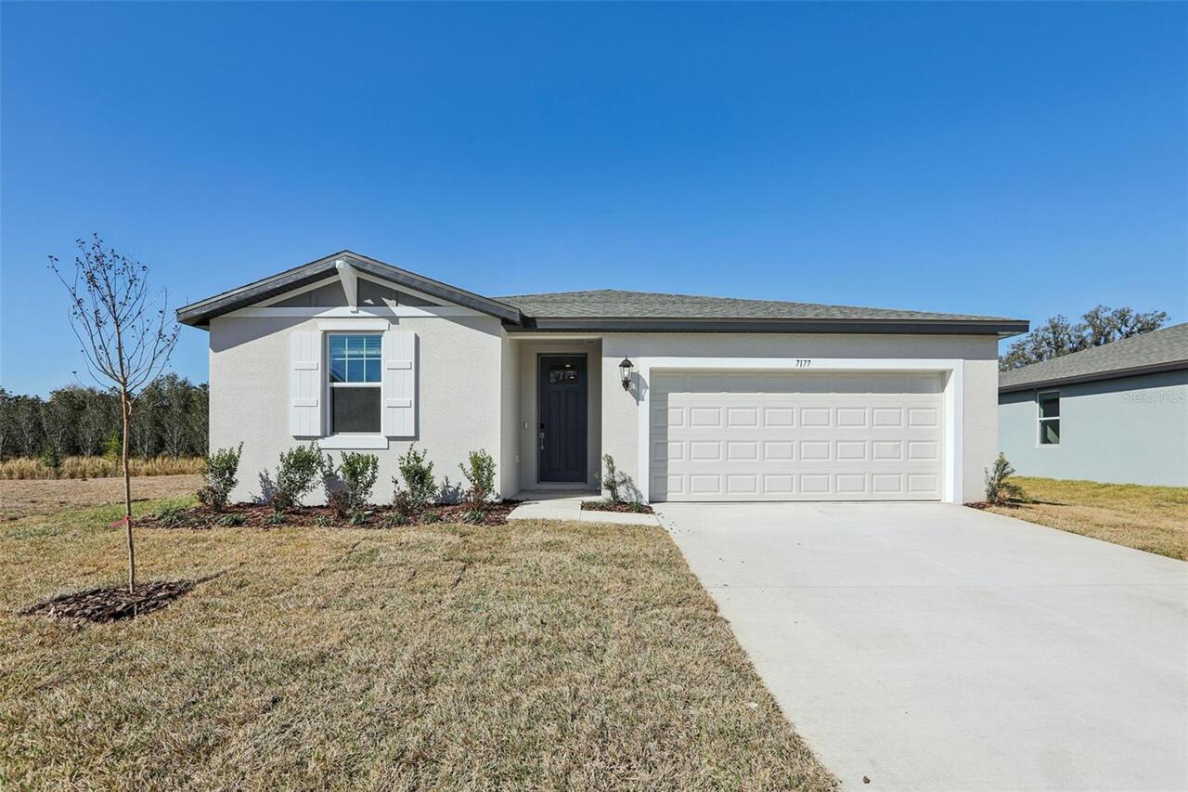
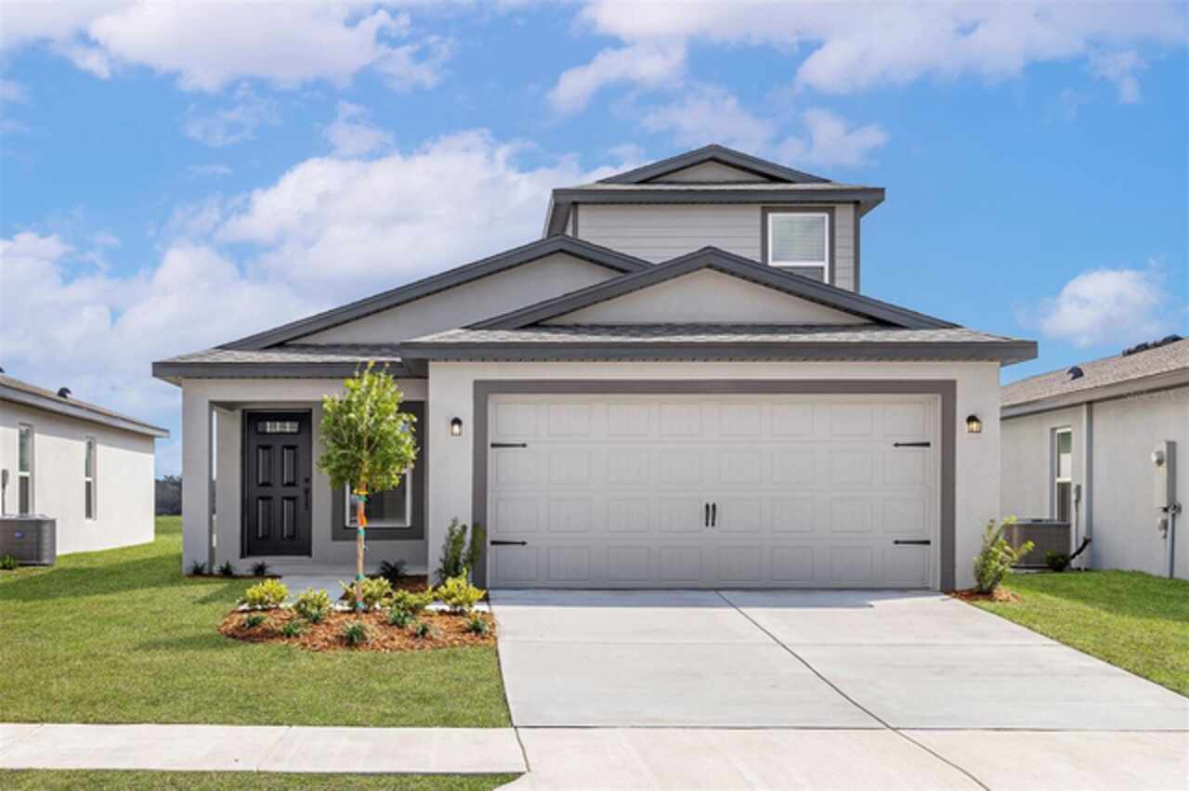
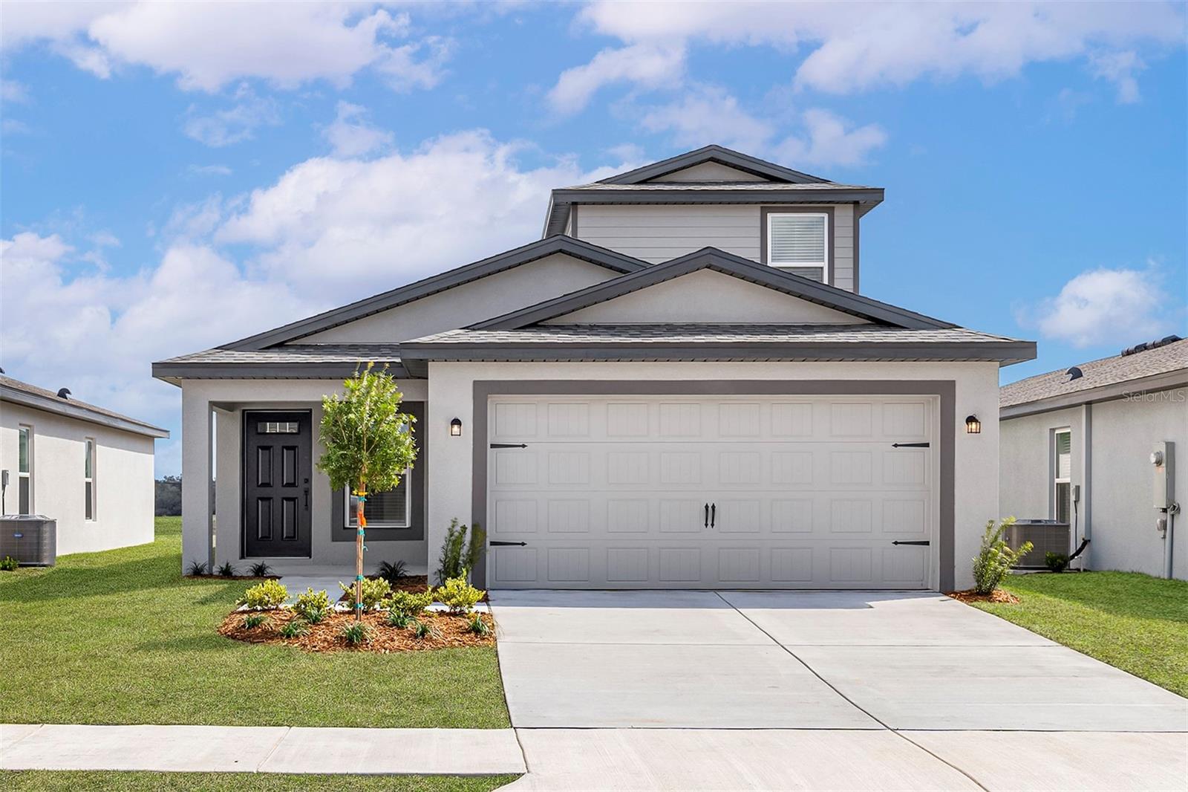
Property Features
Property Sub Type
Single Family Residence
Parking
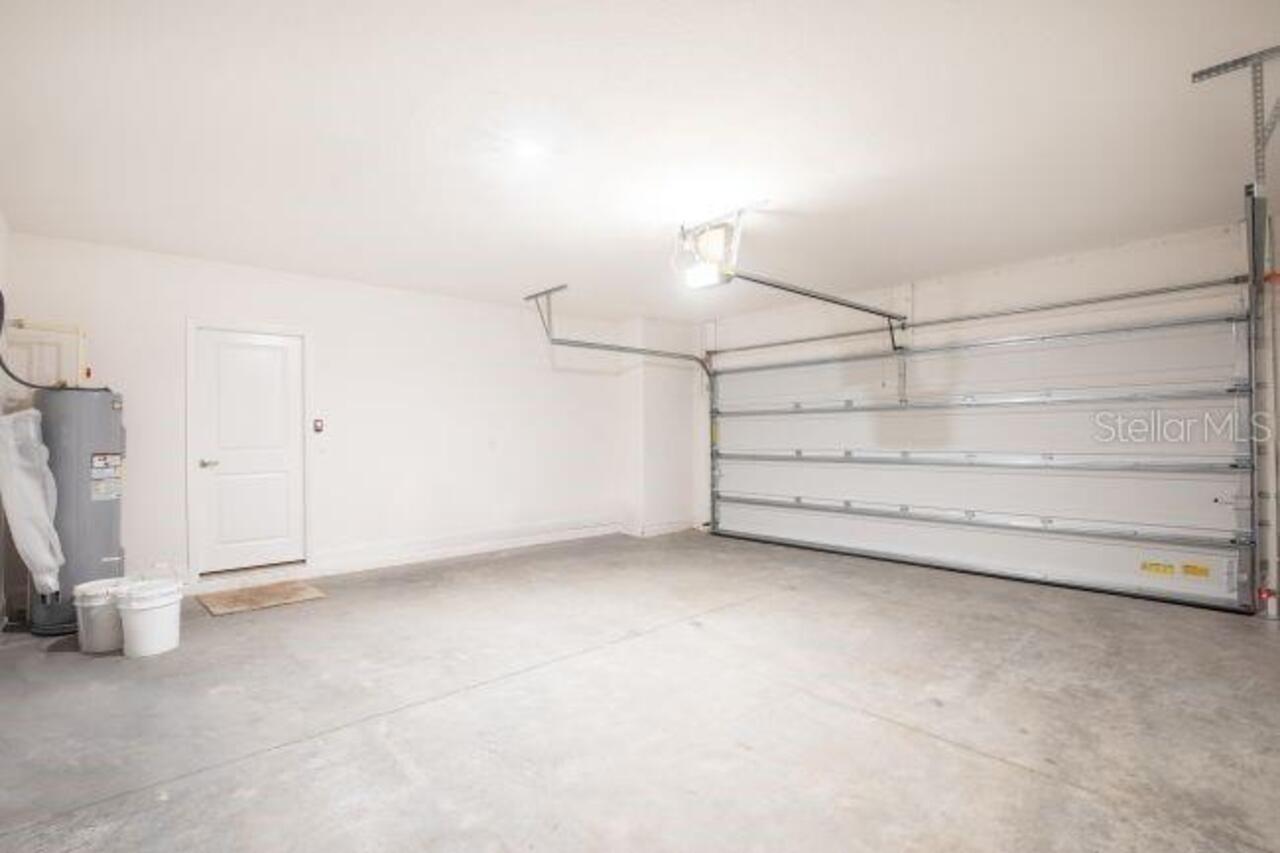
Oversized, Driveway, Garage Door Opener, Tandem
Additional Information
Additional Lease Restrictions
See community association for all rules and guidelines.
Additional Parcels YN
false
Additional Rooms
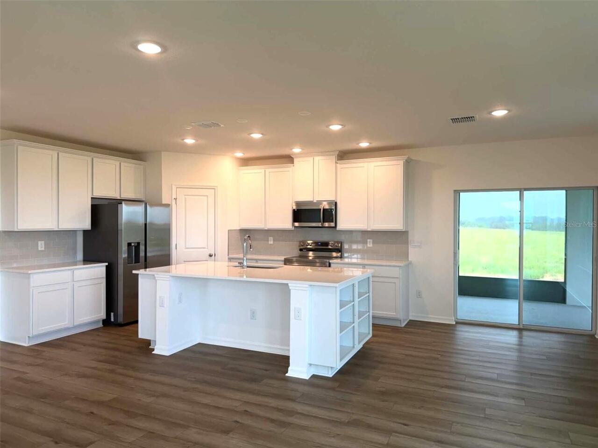
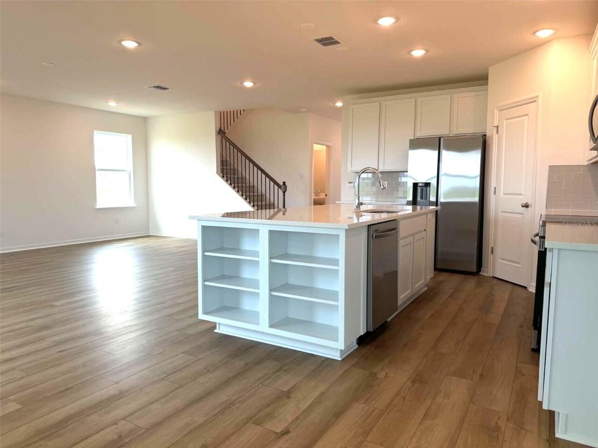
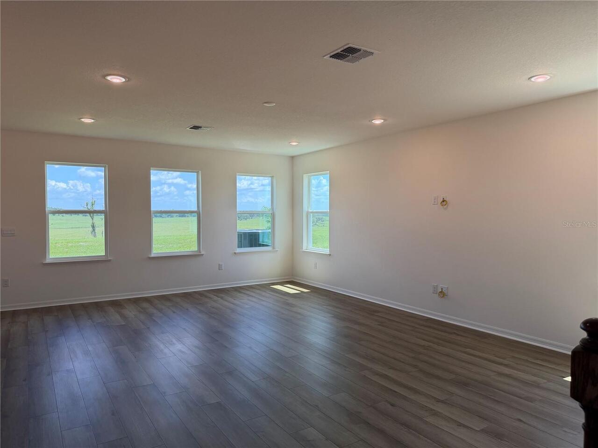
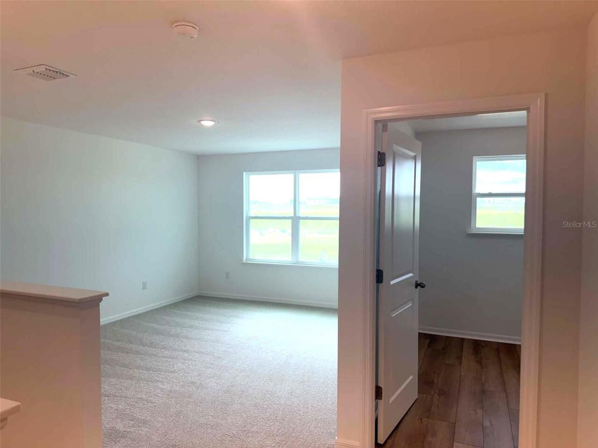
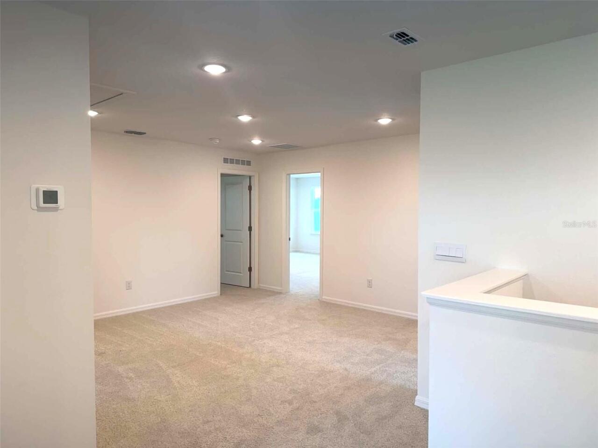
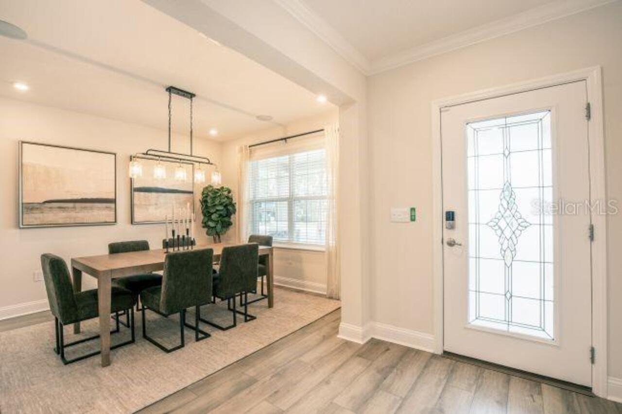
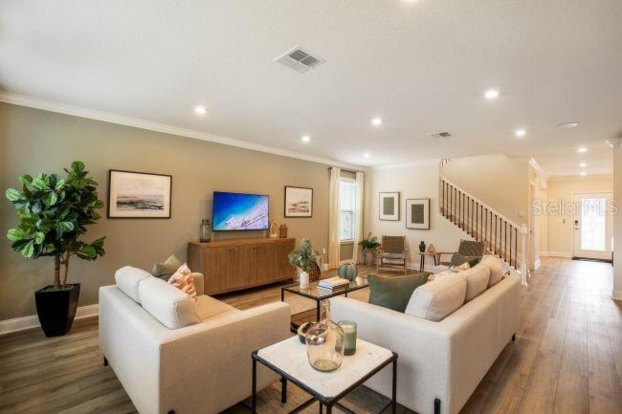
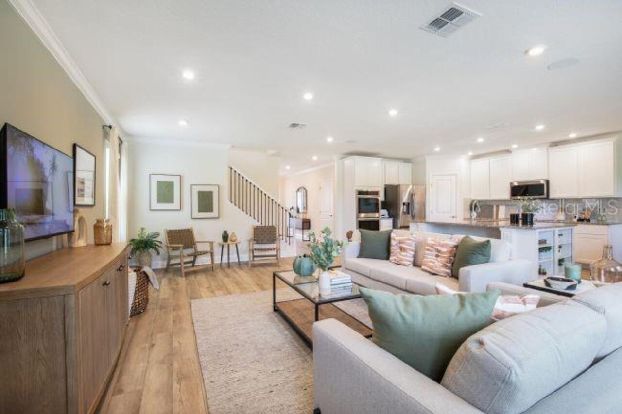
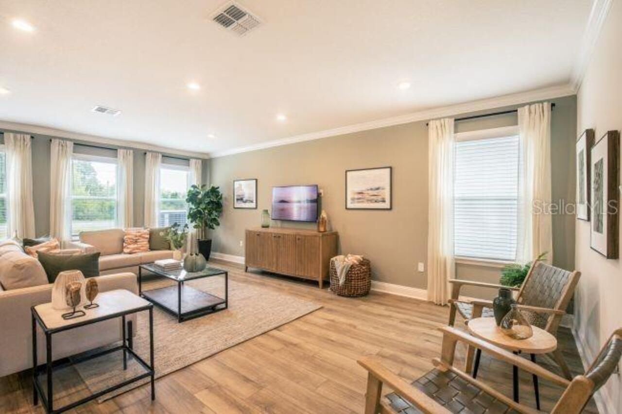
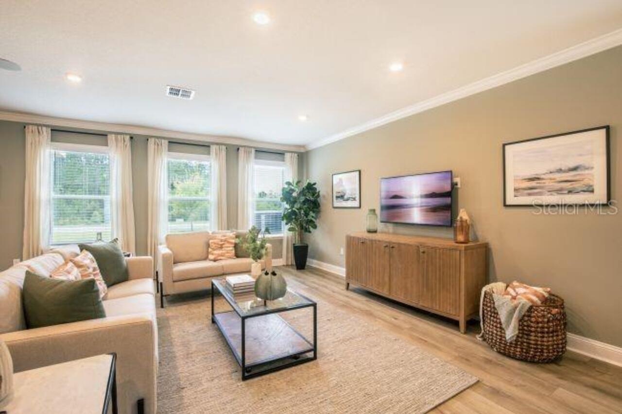
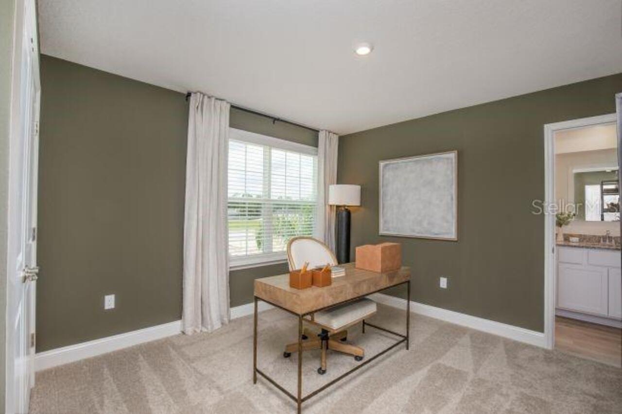
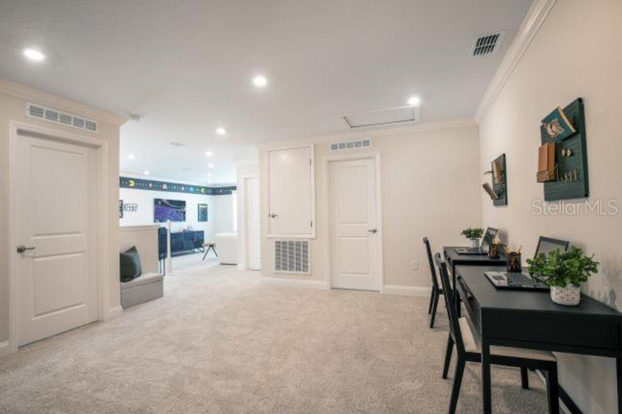
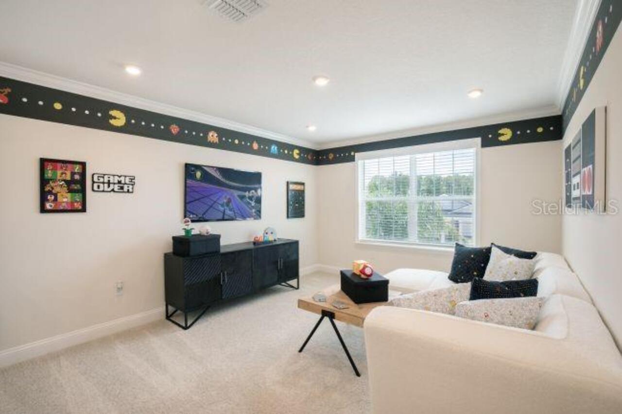
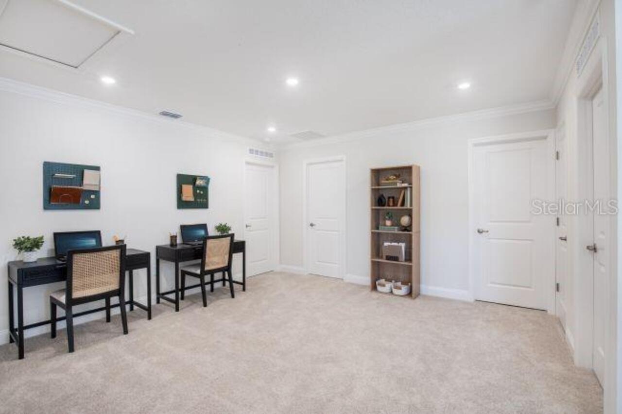
Bonus Room, Den/Library/Office, Great Room, Loft, Storage Rooms
Alternate Key Folio Num
01858519
Appliances
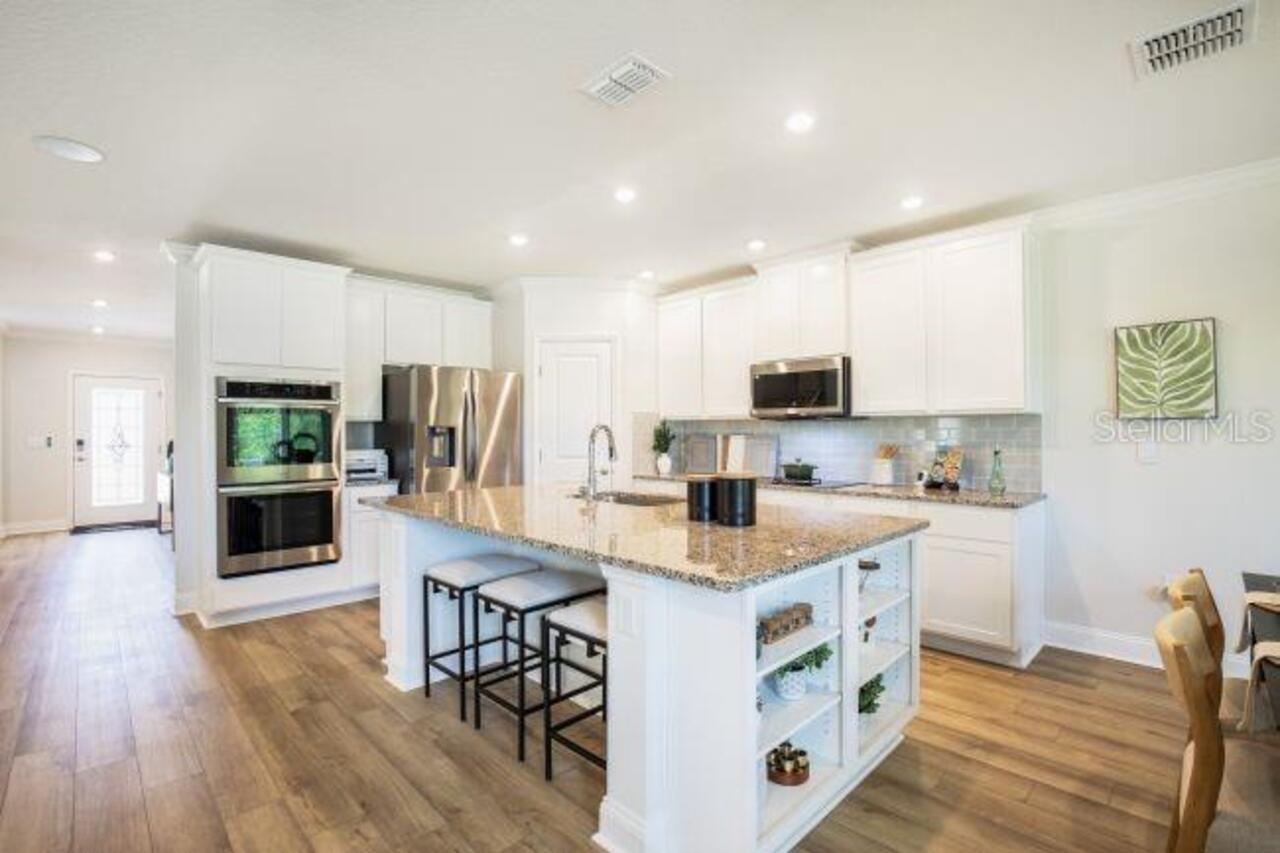
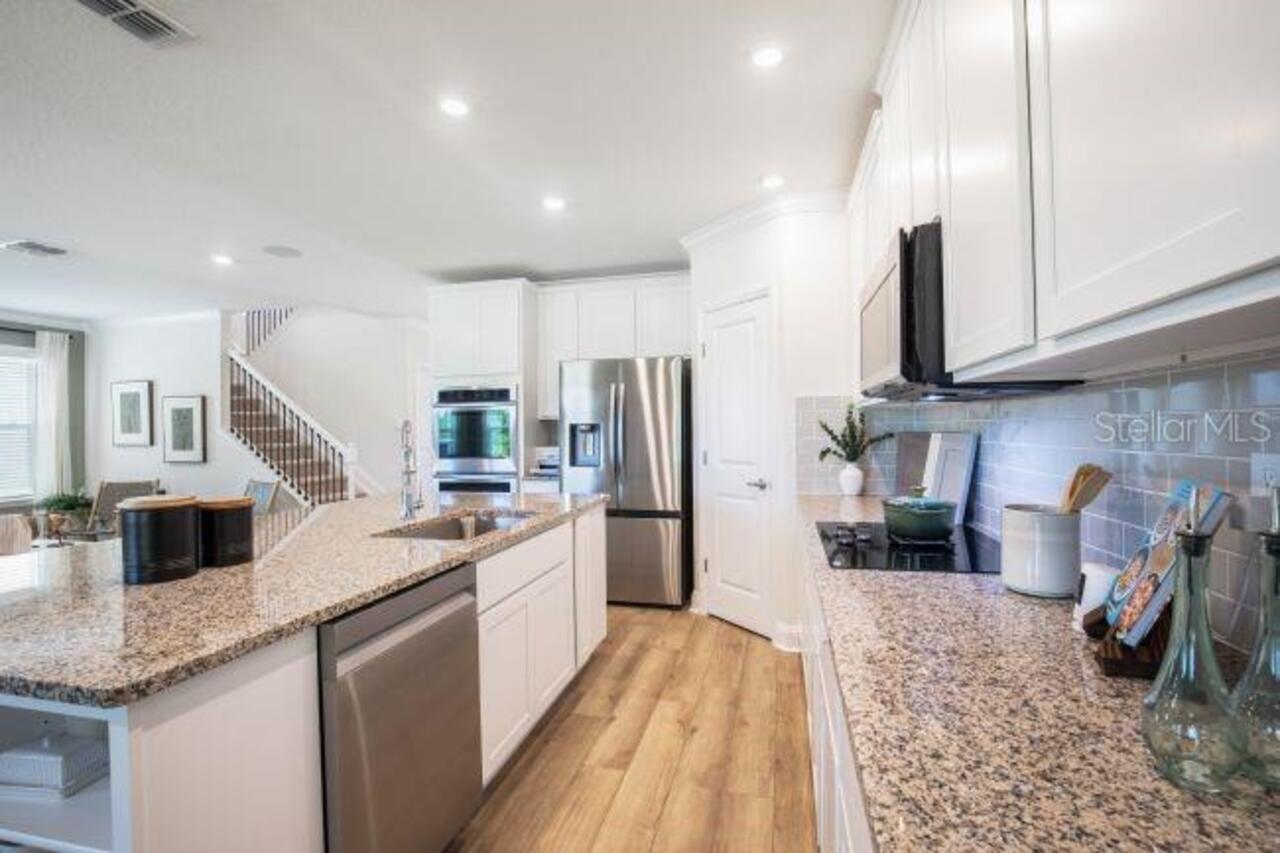
Dishwasher, Disposal, Electric Water Heater, Microwave, Range, Refrigerator
Approval Process
See community association for all rules and guidelines.
Architectural Style
Traditional
Association Amenities
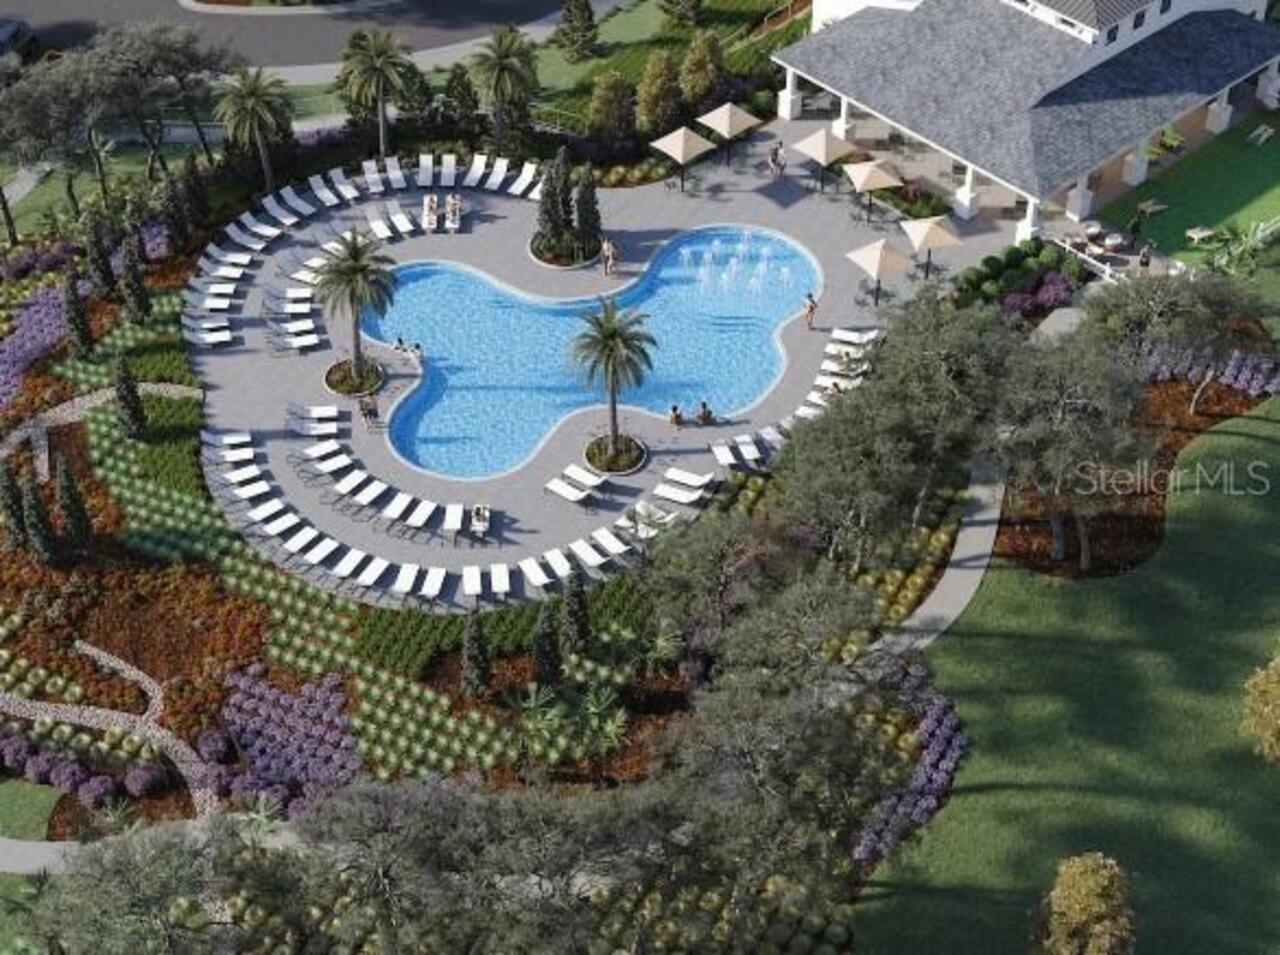
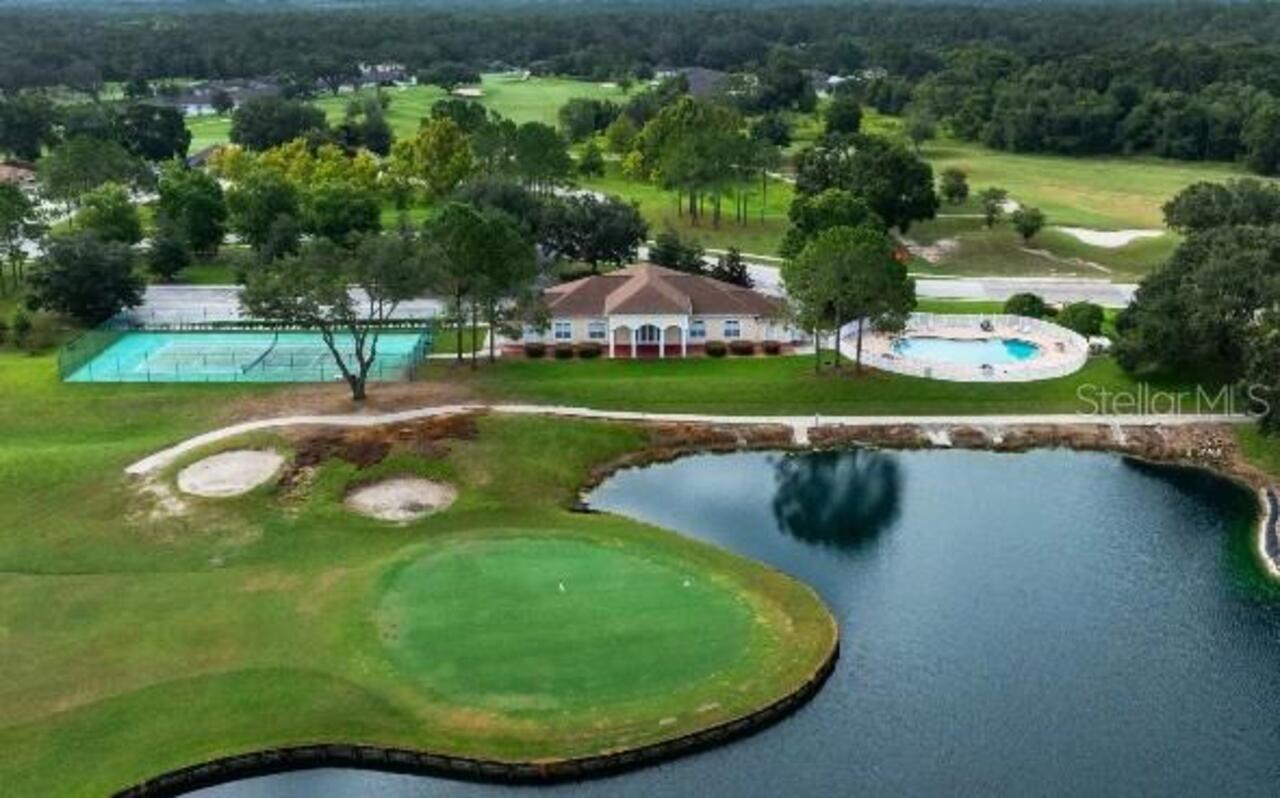
Clubhouse, Playground, Pool, Trail(s)
Association Fee Frequency
Annually
Association Fee Requirement
Required
Builder License Number
CRC 56762.00
Builder Name
Maronda Homes LLC of Florida
Building Area Source
Builder
Building Area Total Srch SqM
280.75
Building Area Units
Square Feet
Calculated List Price By Calculated SqFt
142.72
Community Features
Clubhouse, Dog Park, Playground, Pool
Construction Materials
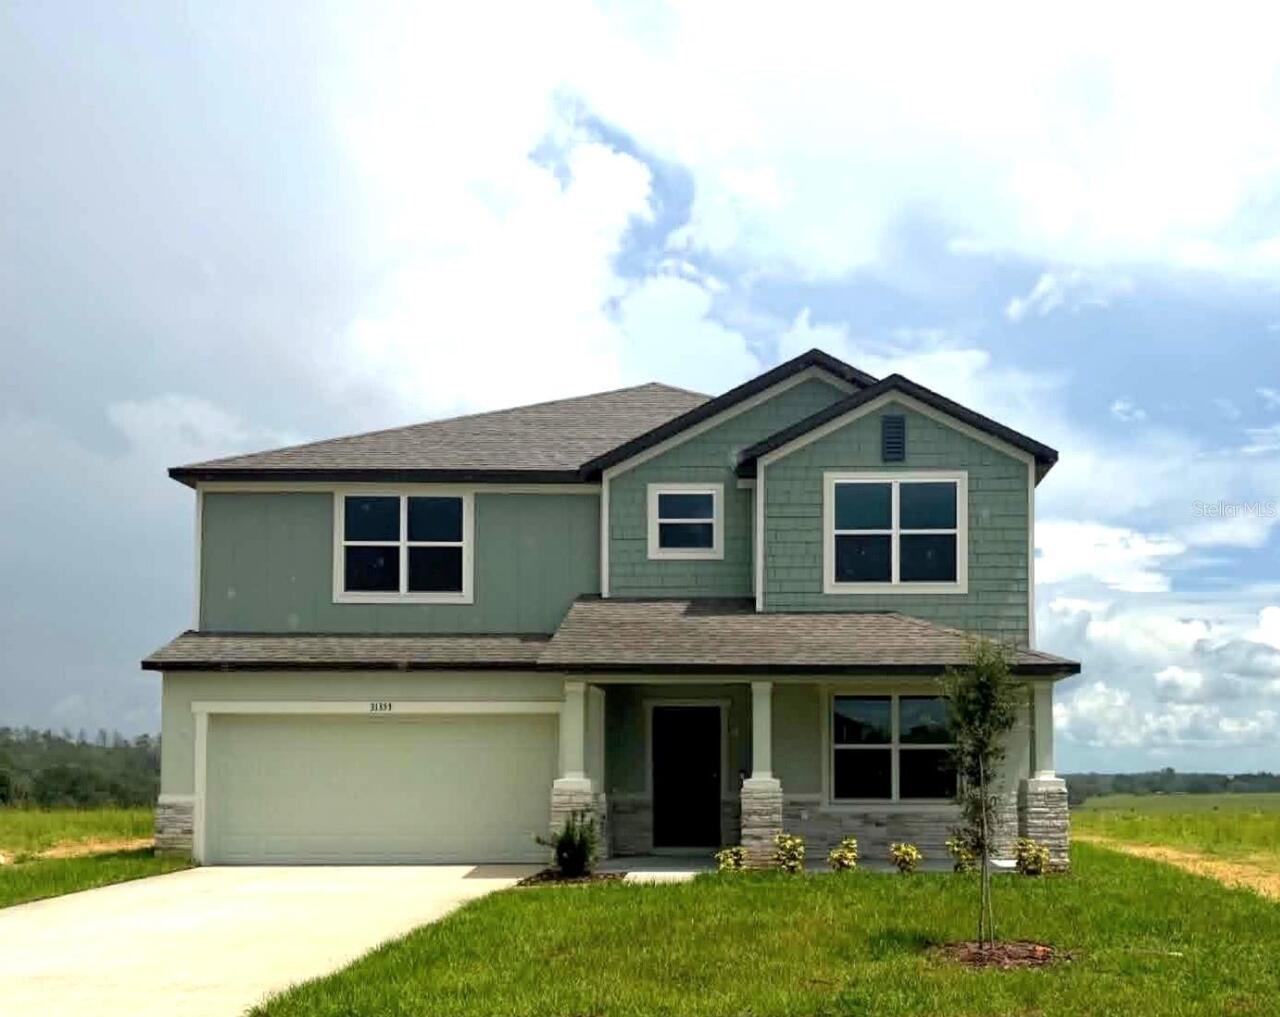
Block, HardiPlank Type, Stone, Stucco, Frame
Cumulative Days On Market
18
Elementary School
Eastside Elementary School
Exterior Features
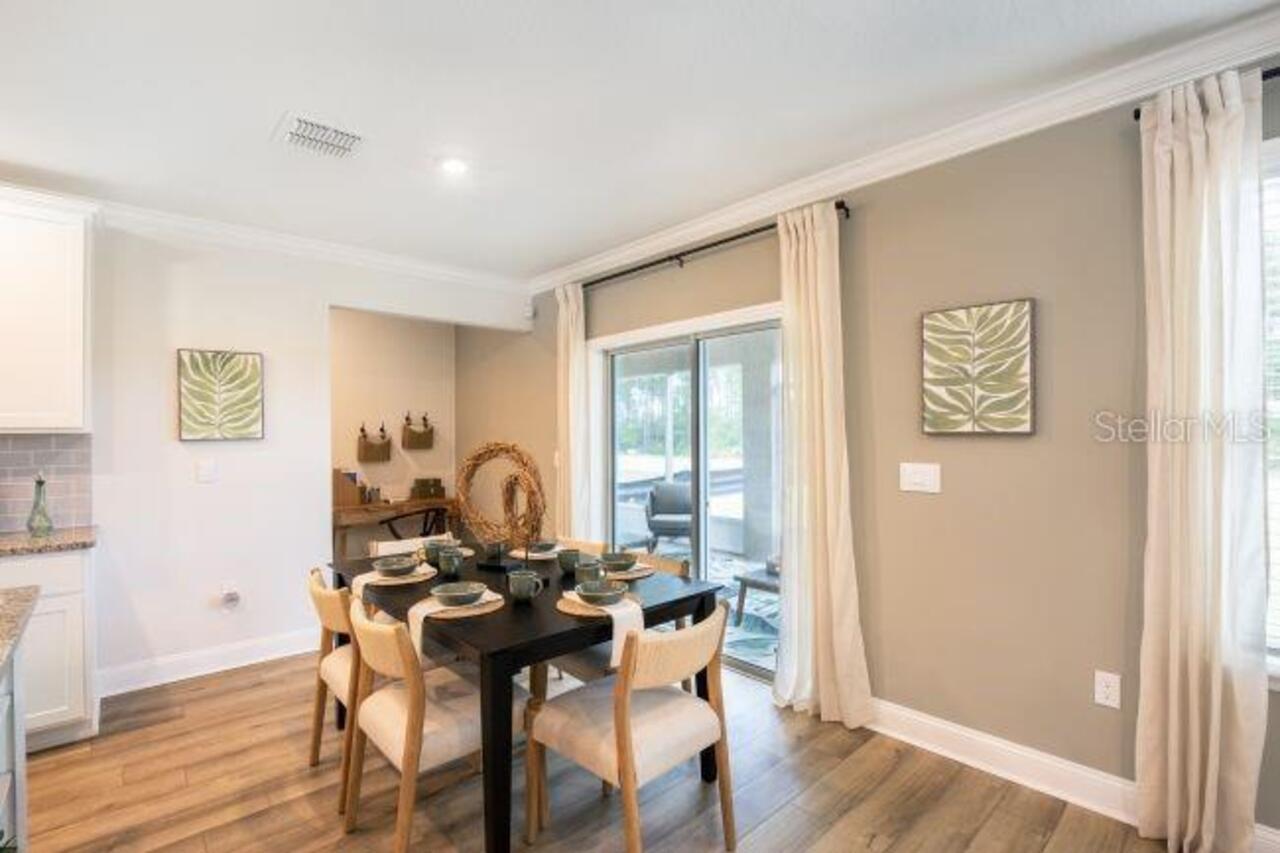
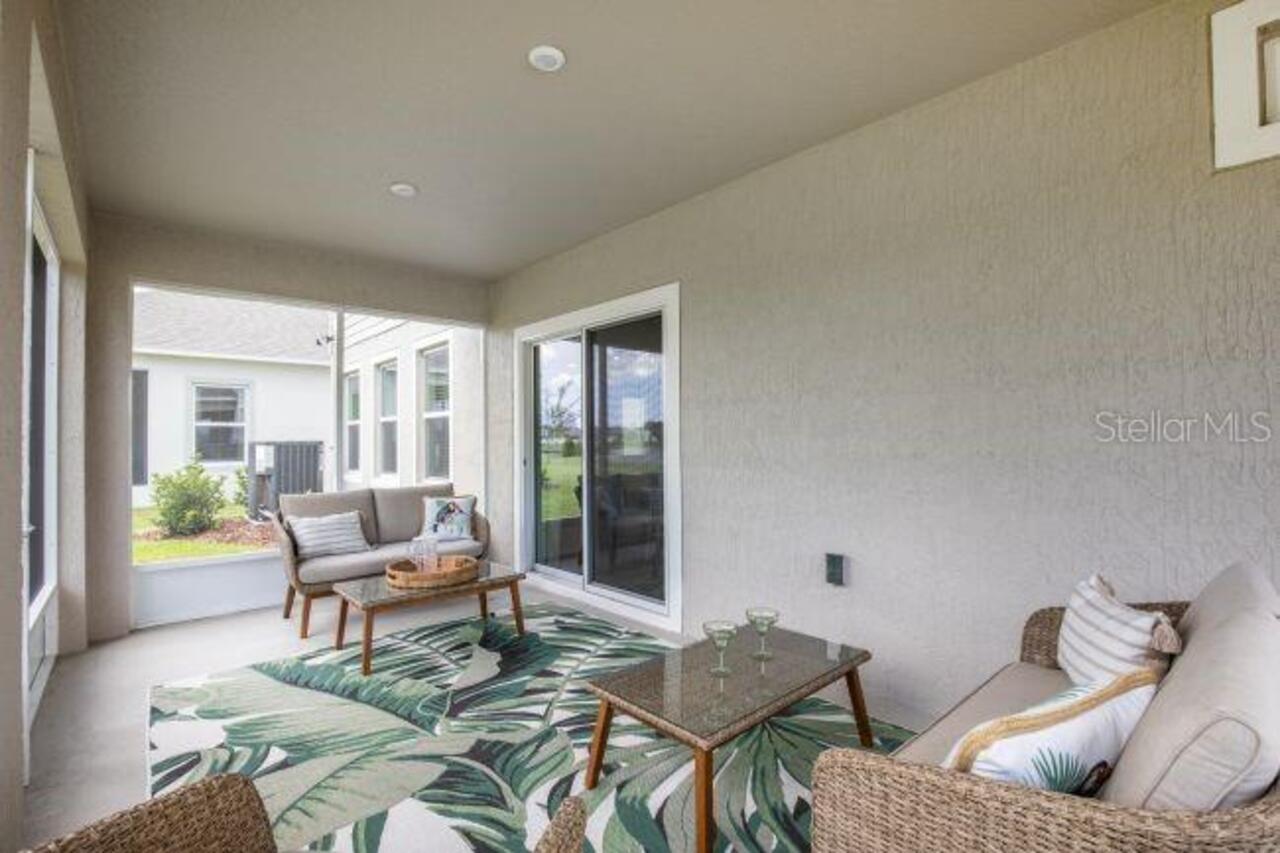
Sliding Doors
Flooring
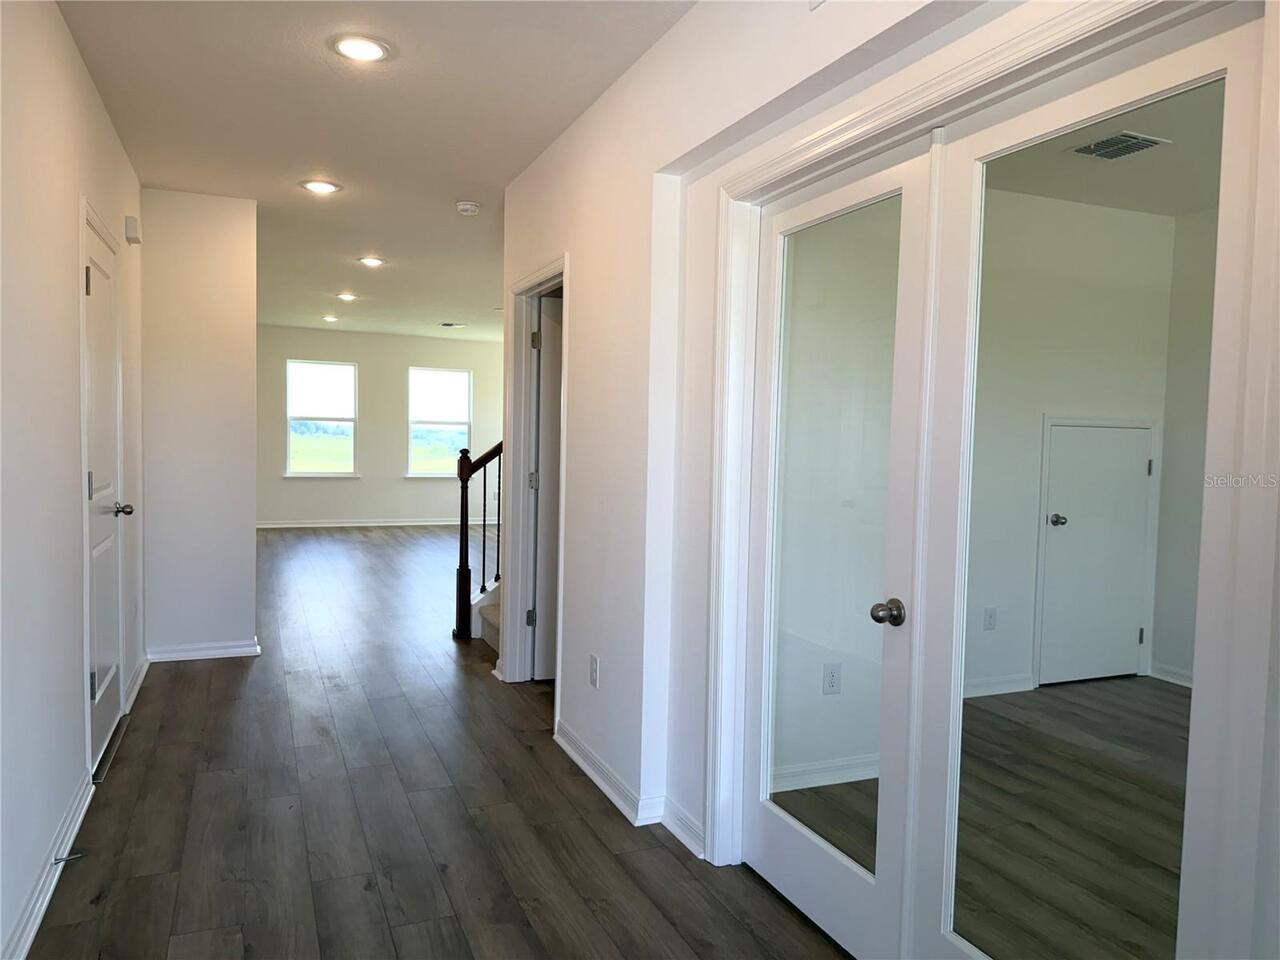
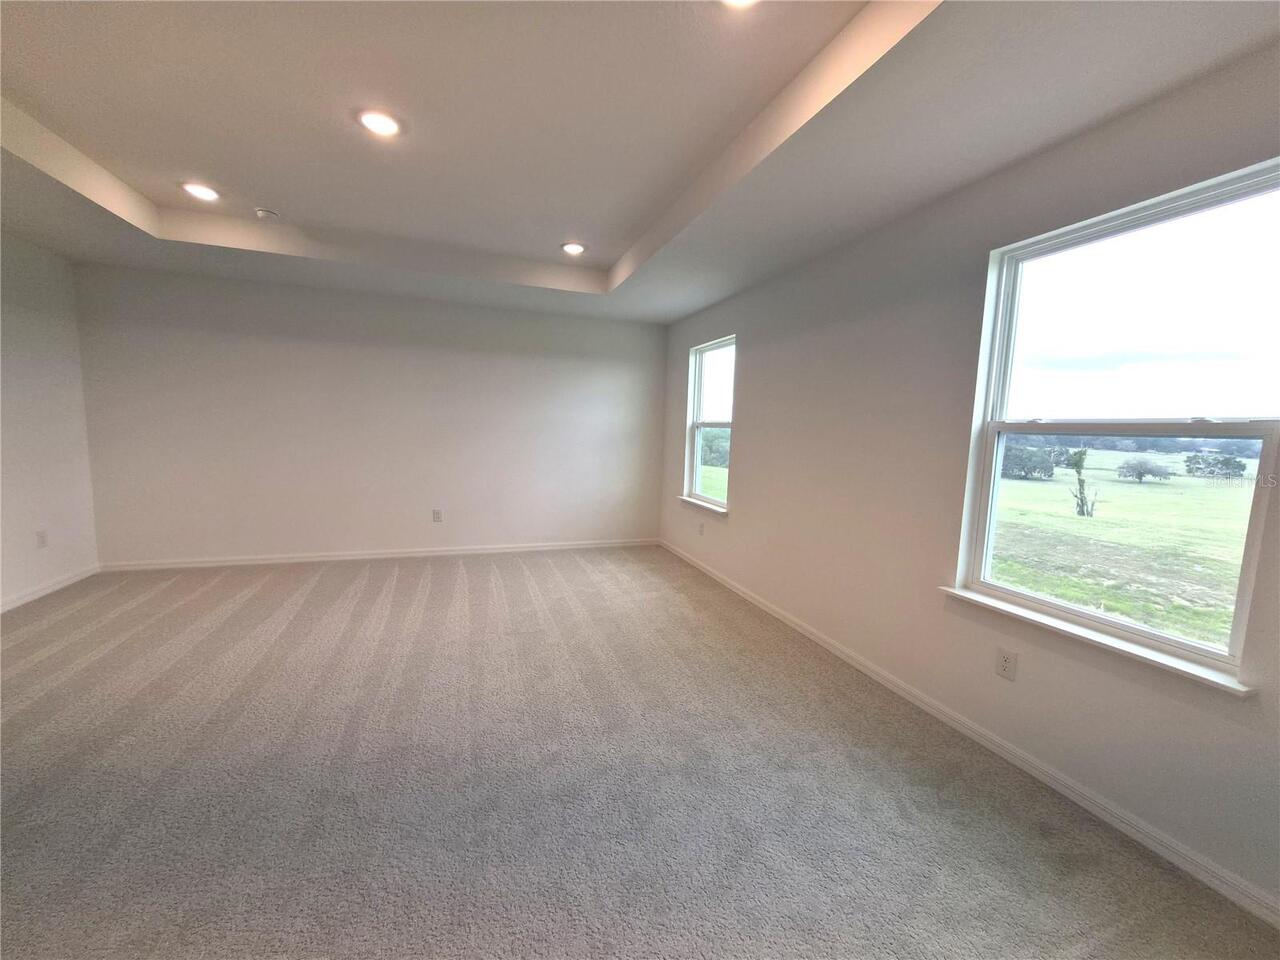
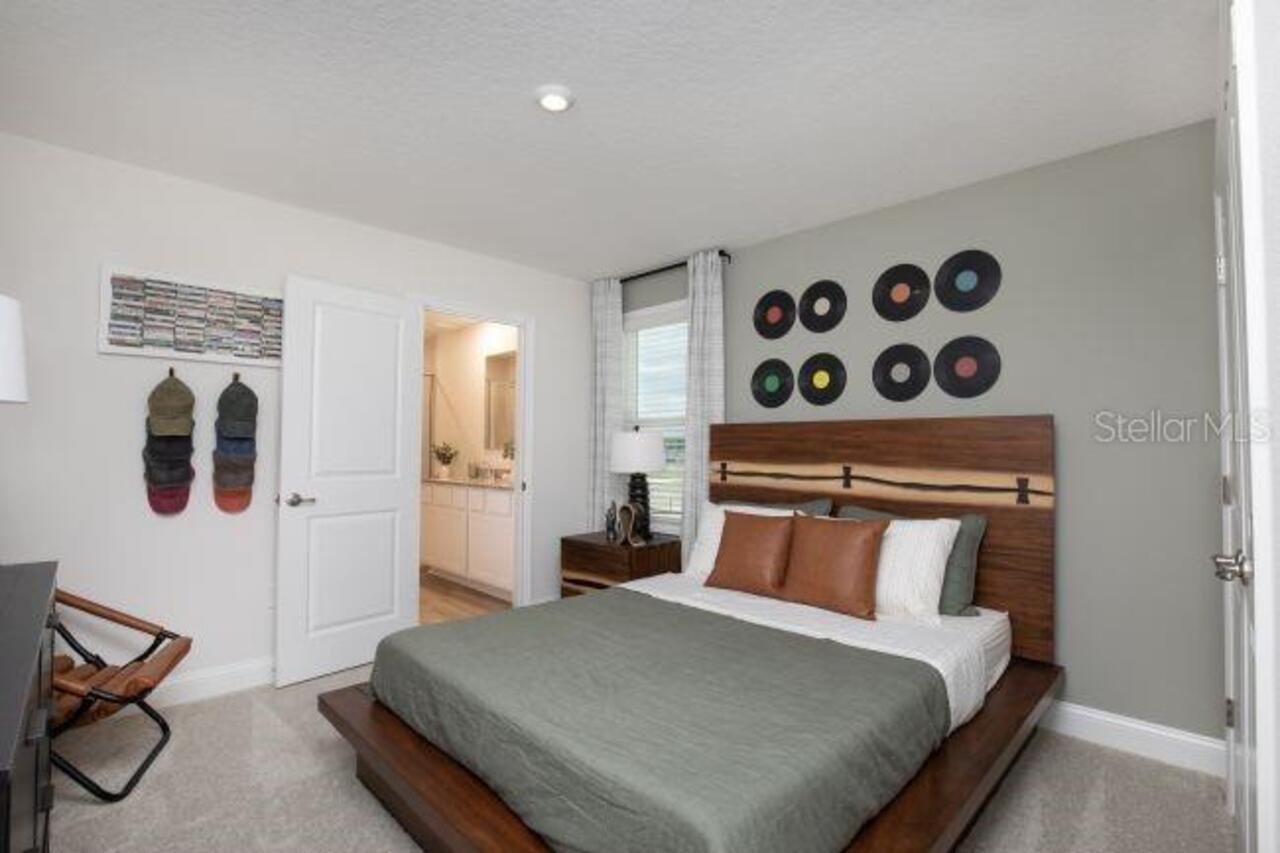
Carpet, Luxury Vinyl
Interior Features
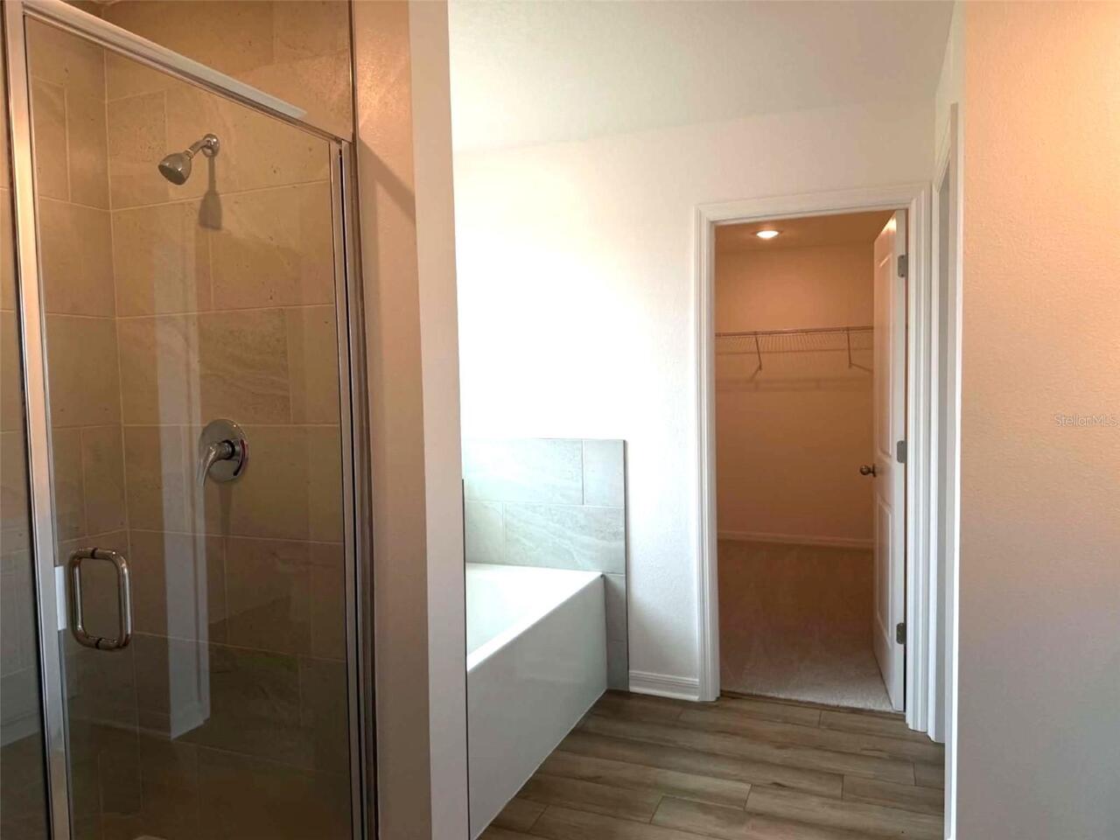
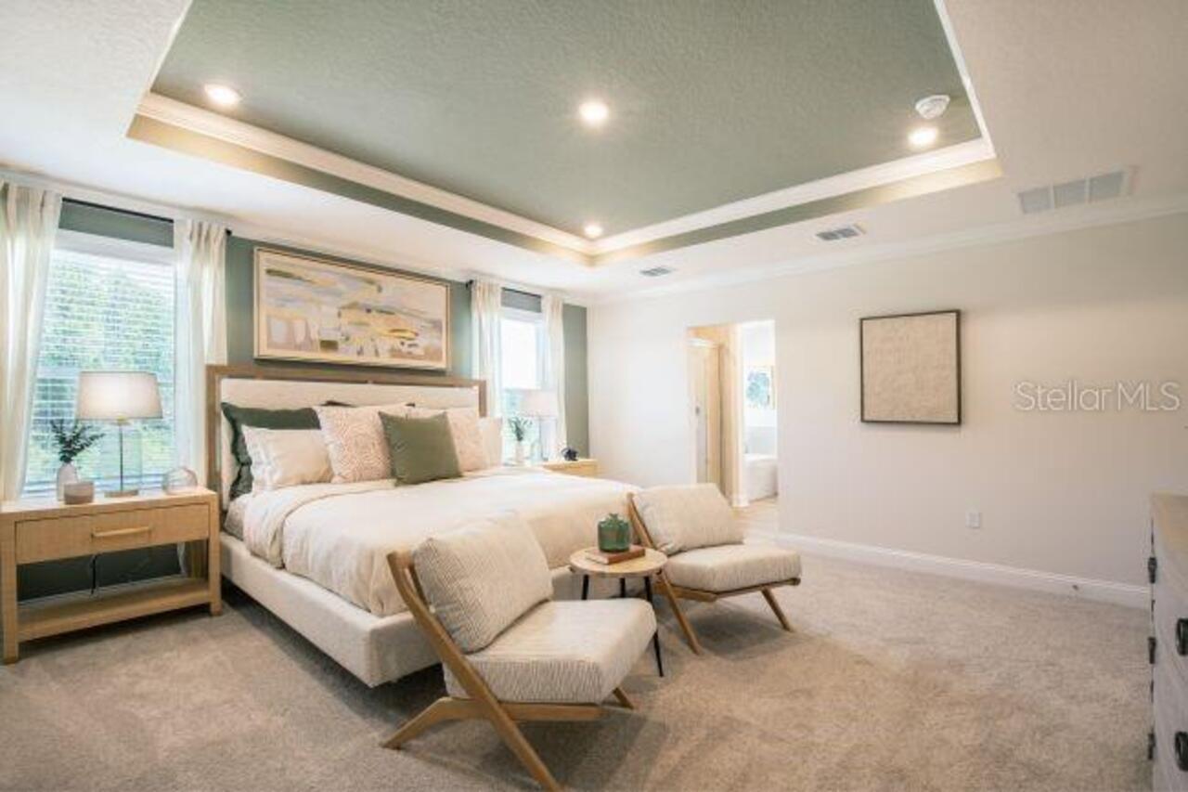
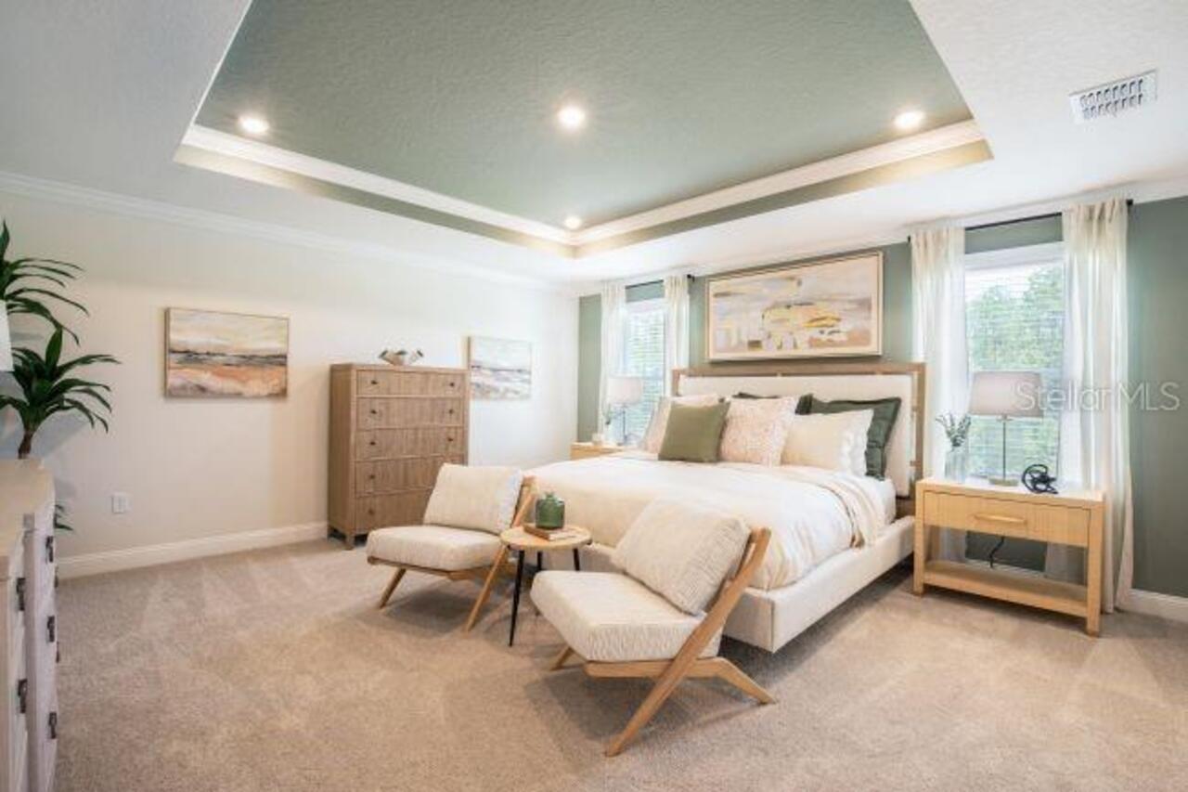
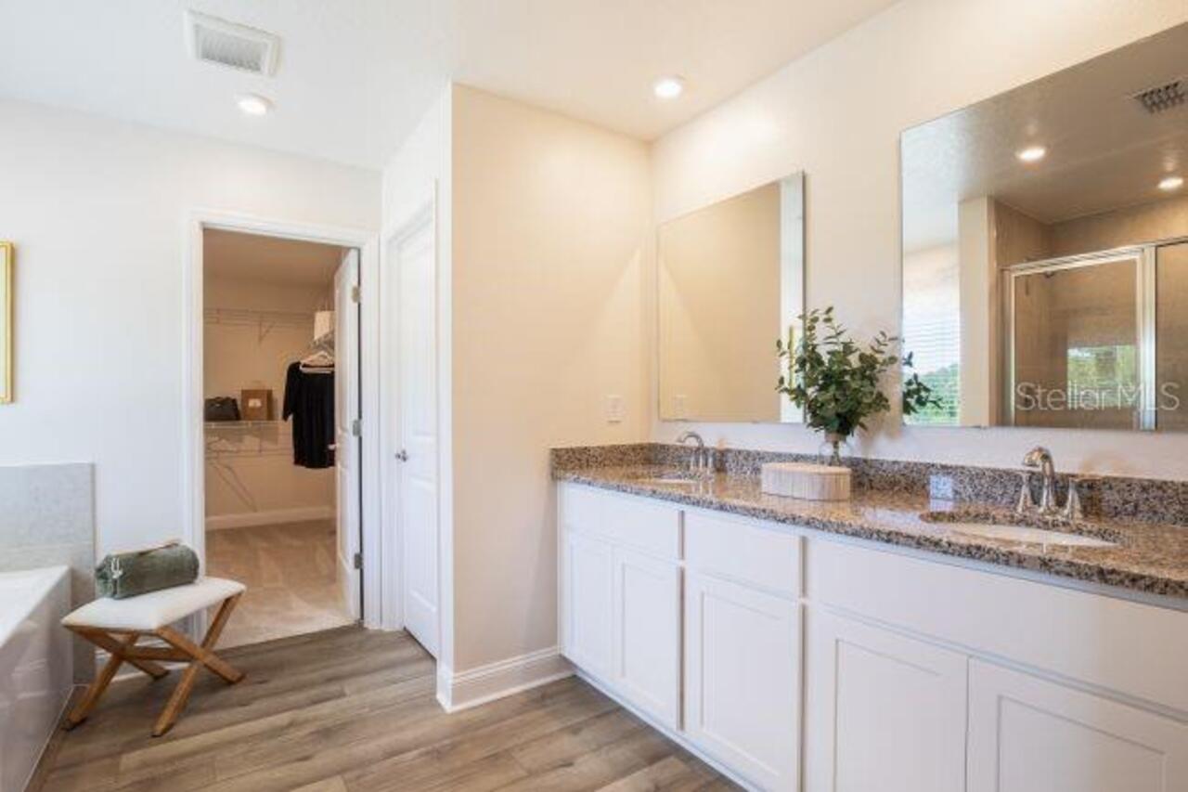
Eat-in Kitchen, Open Floorplan, PrimaryBedroom Upstairs, Smart Home, Solid Surface Counters, Stone Counters, Thermostat, Walk-In Closet(s)
Internet Address Display YN
true
Internet Automated Valuation Display YN
true
Internet Consumer Comment YN
true
Internet Entire Listing Display YN
true
Laundry Features
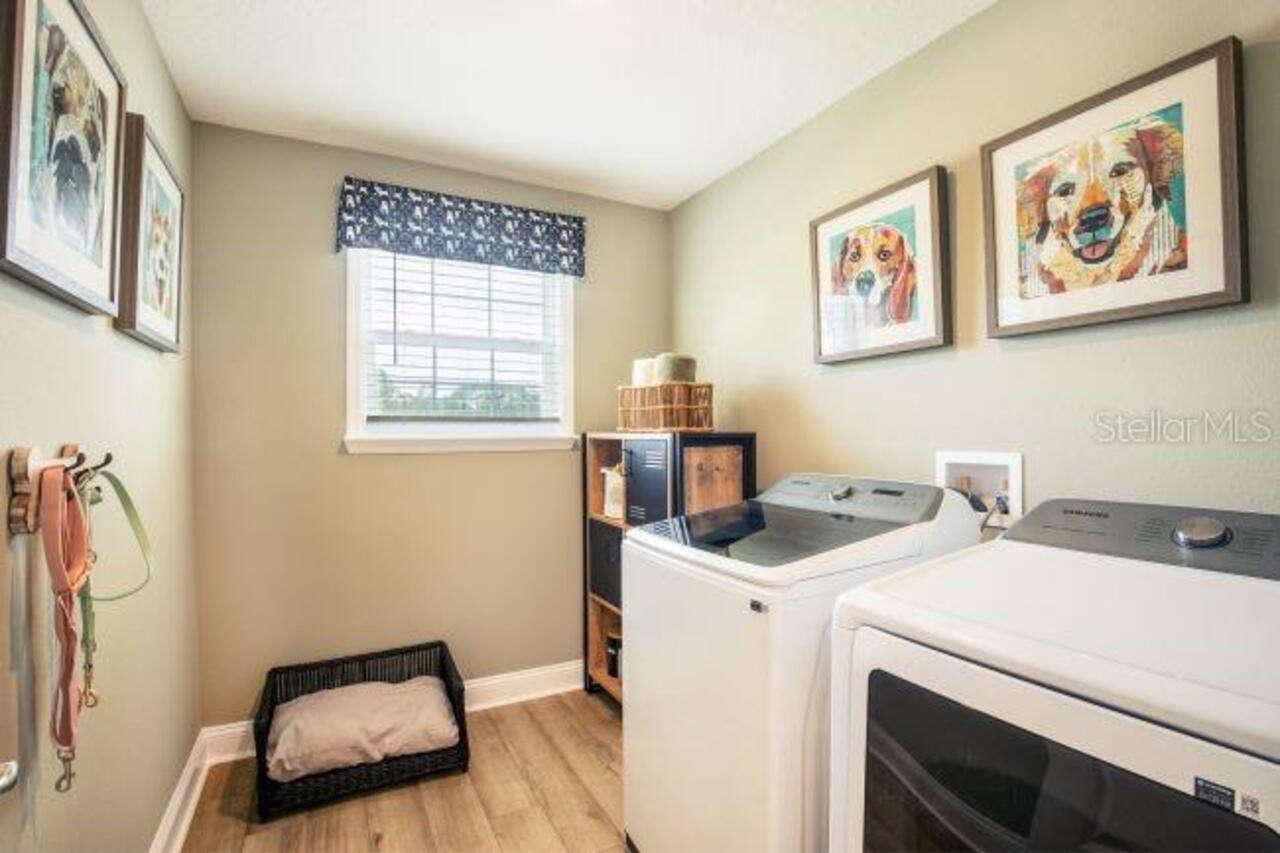
Electric Dryer Hookup, Laundry Room, Washer Hookup
Living Area Source
Builder
Living Area Units
Square Feet
Lot Size Square Meters
572
Middle Or Junior School
D.S. Parrot Middle
Modification Timestamp
2026-07-19T20:05:27.586Z
Other Equipment
Irrigation Equipment
Parcel Number
R17-123-21-0032-0000-1910
Patio And Porch Features
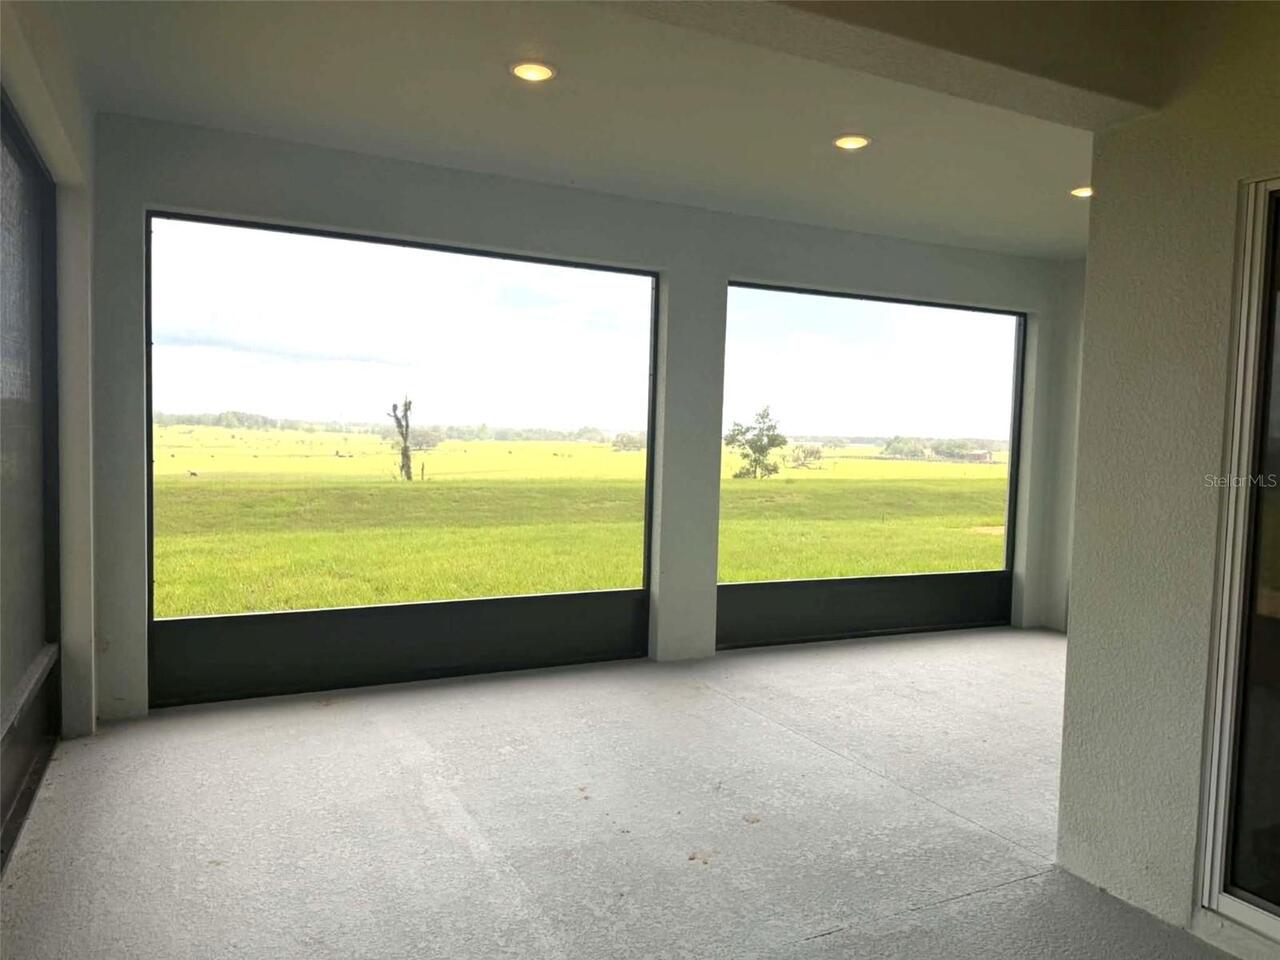
Covered, Front Porch, Patio, Screened
Previous List Price
449900
Price Change Timestamp
2026-07-16T19:52:58.000Z
Projected Completion Date
2026-08-24T00:00:00.000
Property Condition
Under Construction
RATIO Current Price By Calculated SqFt
142.72
Security Features
Smoke Detector(s)
Showing Requirements
Appointment Only, Contact Call Center, See Remarks
Status Change Timestamp
2026-07-01T14:46:15.000Z
Tax Legal Description
BENTON HILLS PHASE 1A LOT 191
Tax Other Annual Assessment Amount
2459
Total Acreage
0 to less than 1/4
Universal Property Id
US-12053-N-1712321003200001910-R-N
Unparsed Address
31353 MALBEC DR
Window Features
Insulated Windows, Low-Emissivity Windows