407-990-2746
Menu

312 Winchester Way, Palm Harbor, FL

NEXT
PREV
$290,000

($193/sqft)

List Status: Pending
312 Winchester Way
Palm Harbor, FL 34684


3 beds
2 baths
1500 living sqft
Top Features
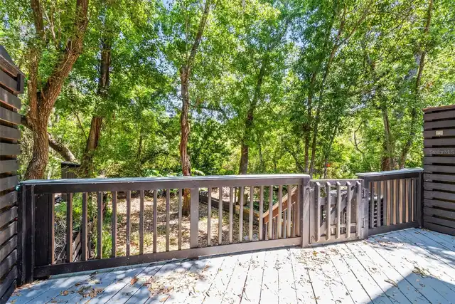
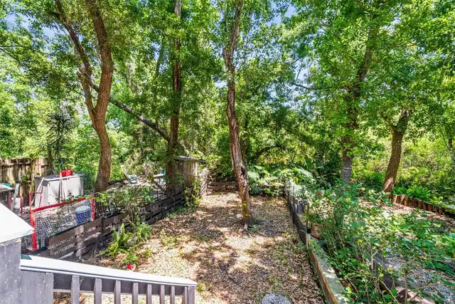
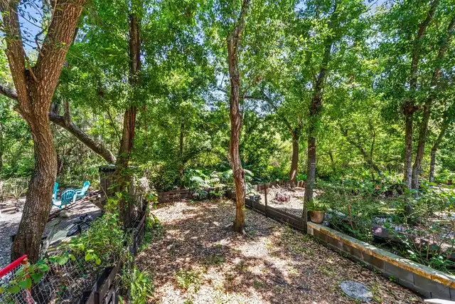
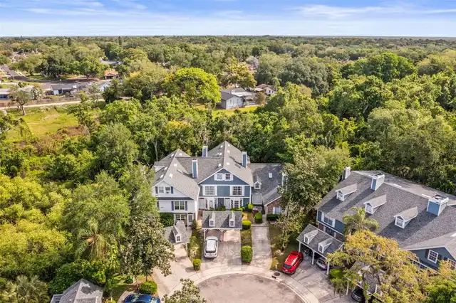
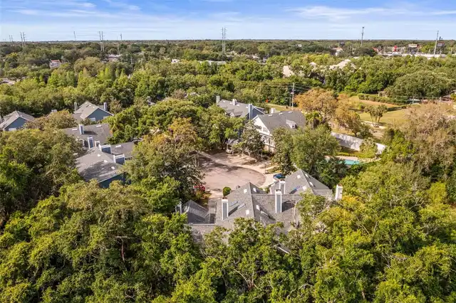
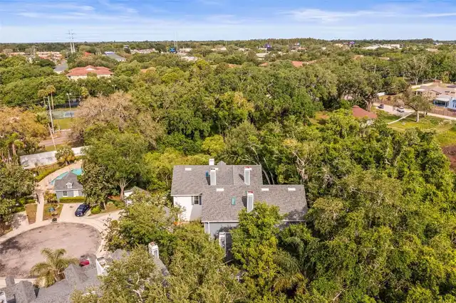
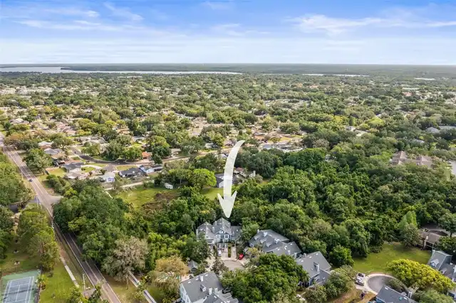
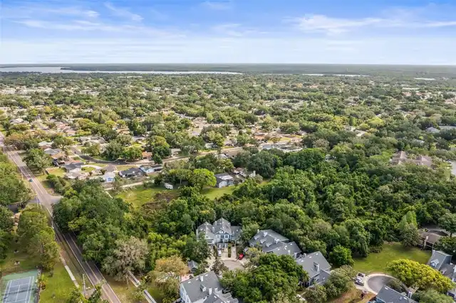
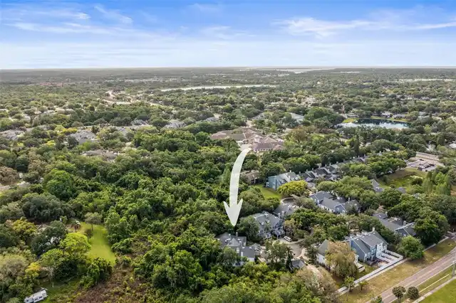
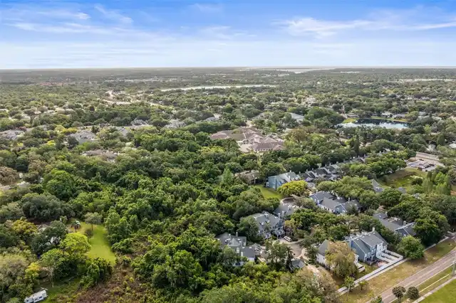
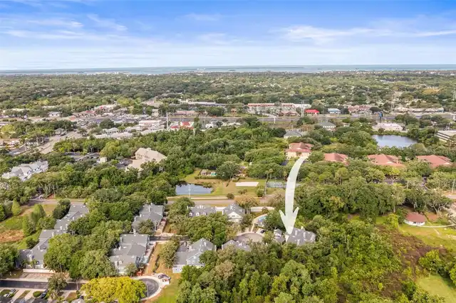
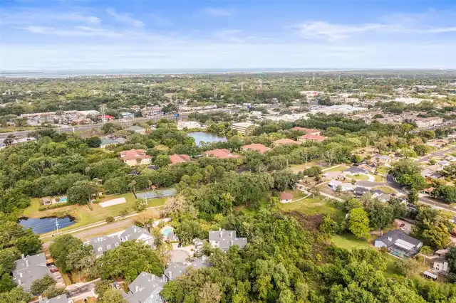
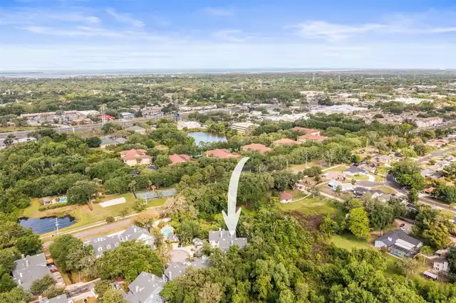
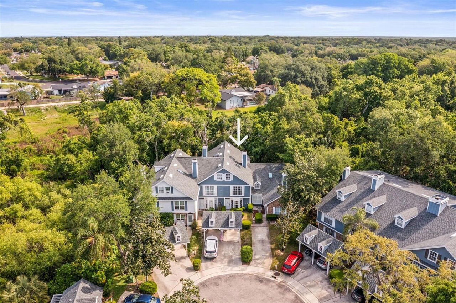
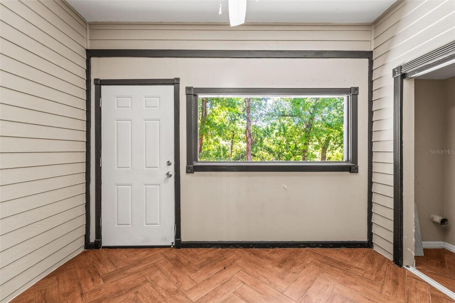
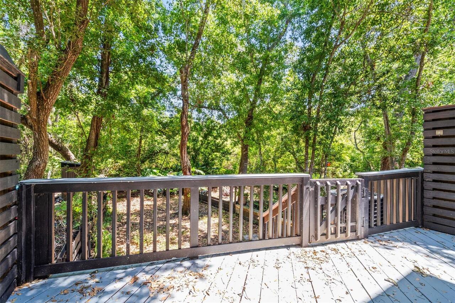
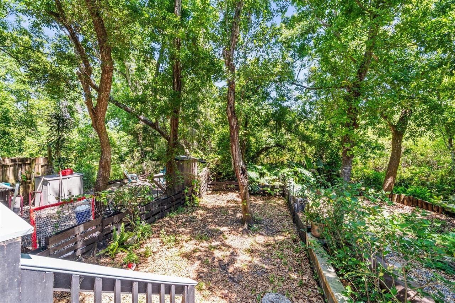
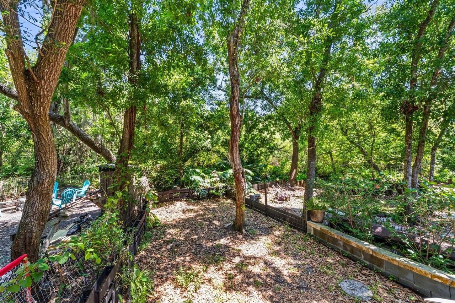
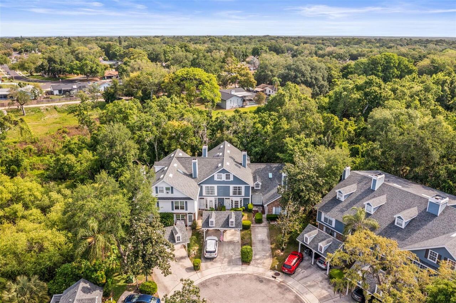
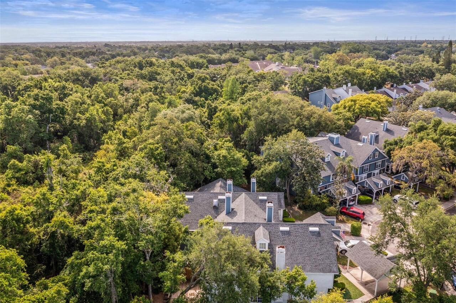
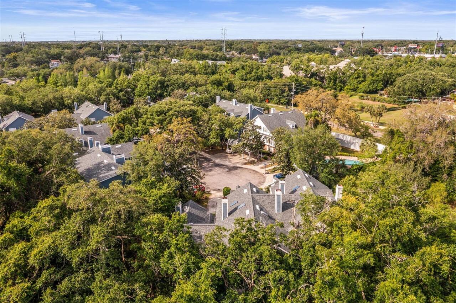
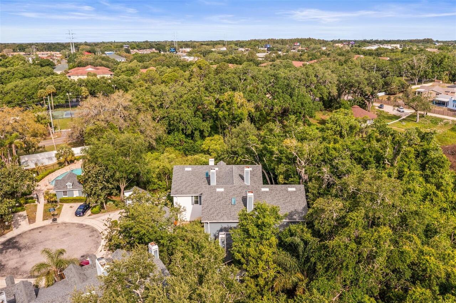
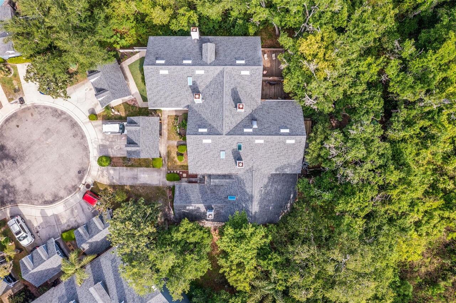
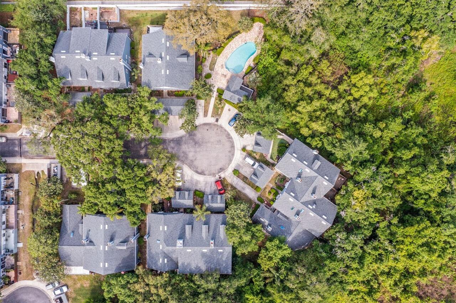
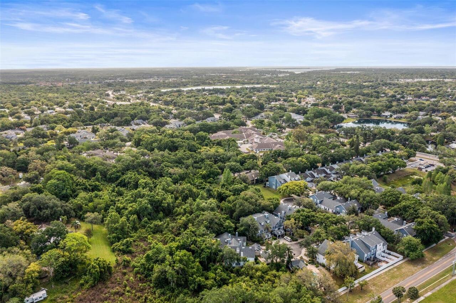
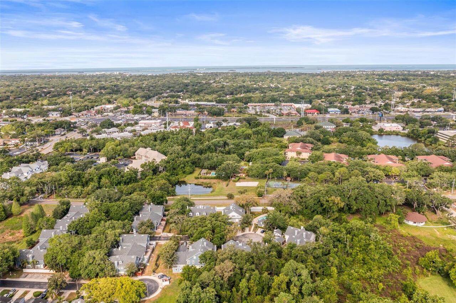
  • View: Trees/Woods
  • Subdivision: Village Of Somerset Woods
  • Built in  1990
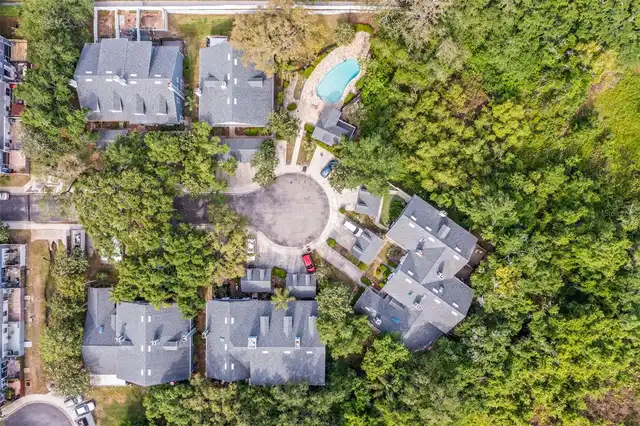
  • Townhouse
Description
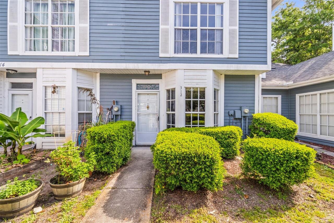
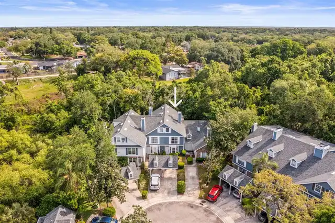
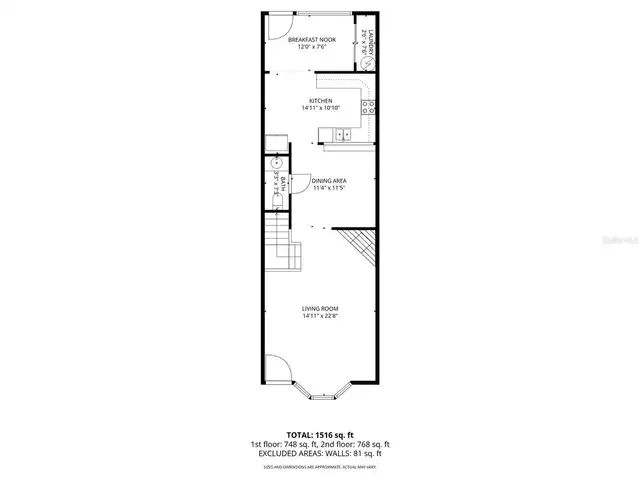
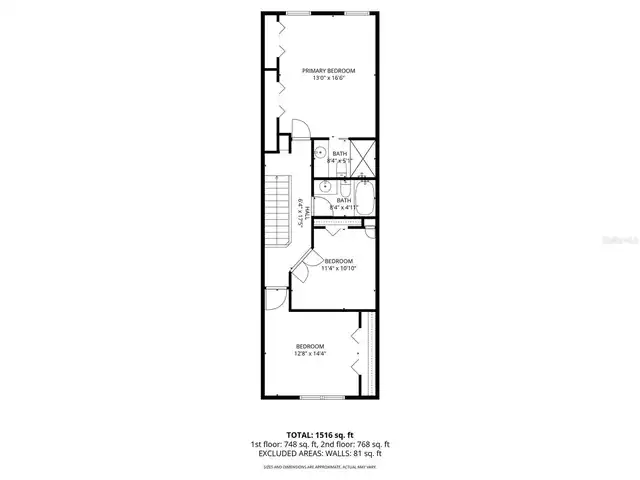
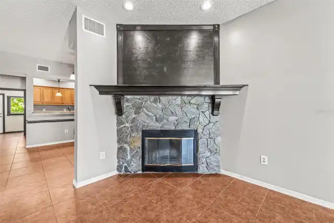
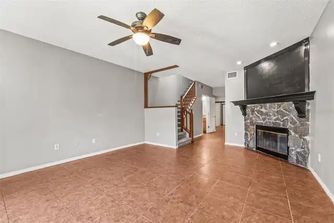
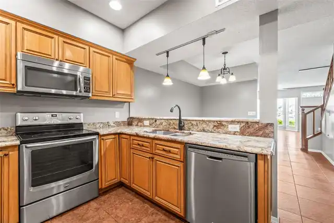
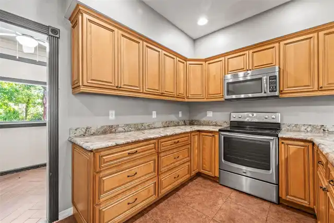
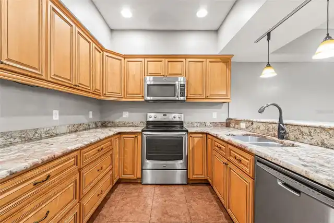
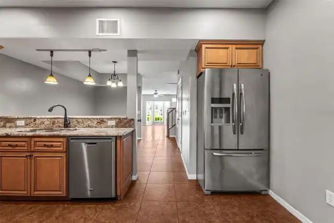
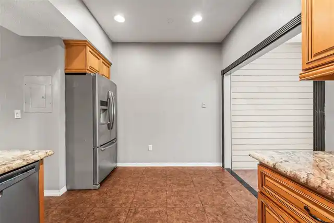
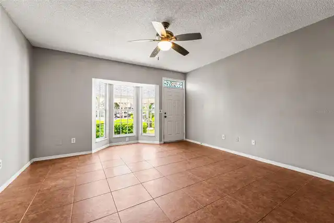
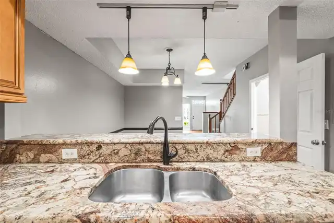
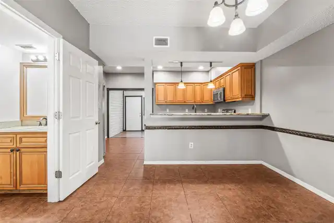
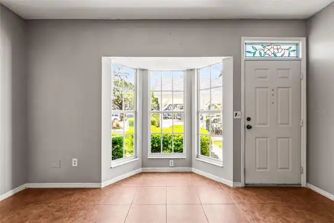
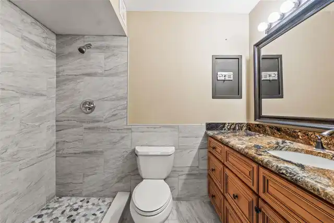
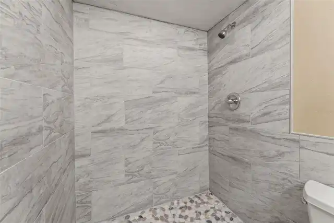
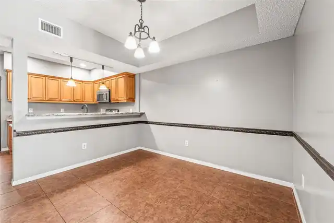
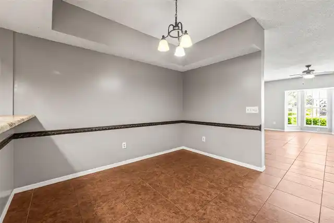
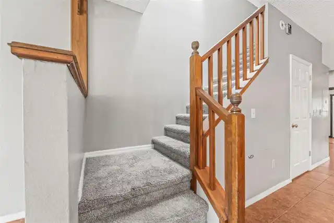
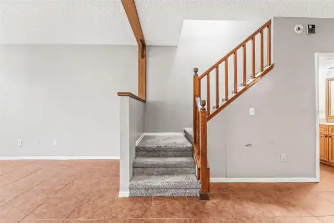
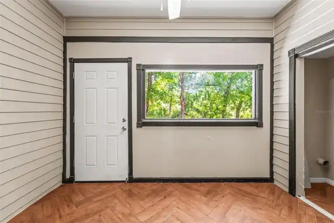
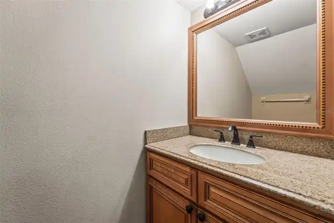
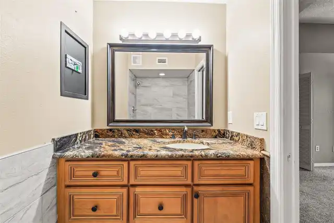
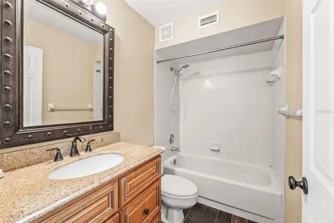
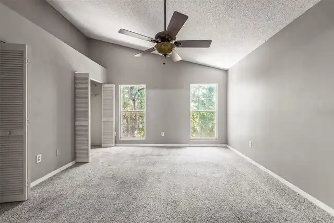
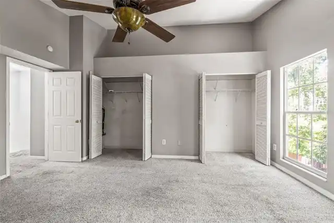
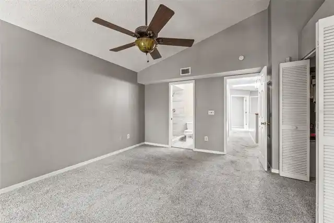
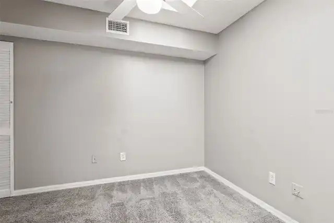
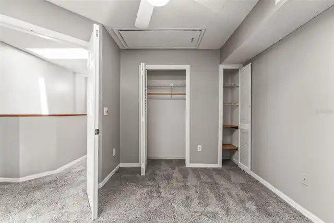
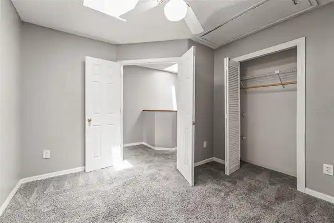
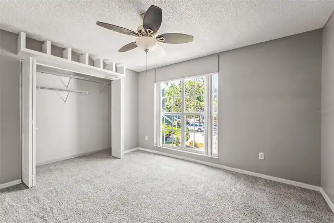
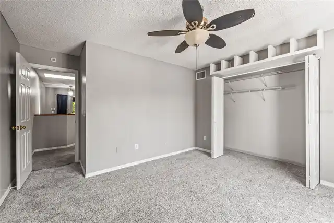
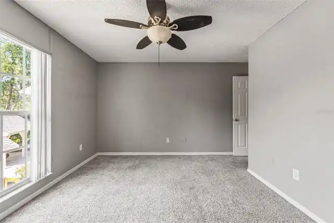
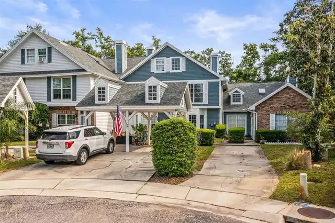
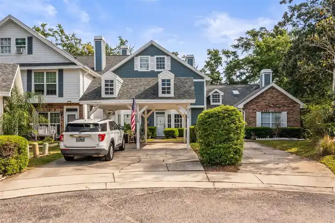
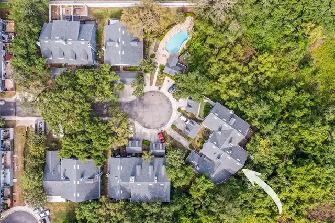
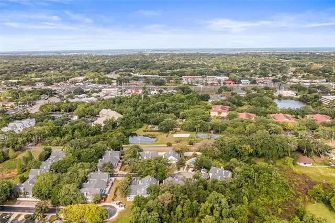
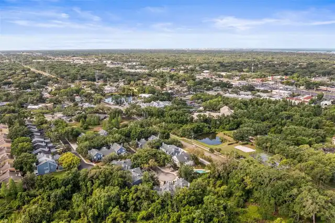
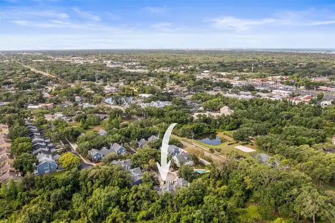
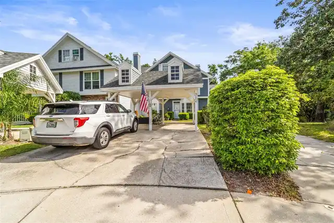
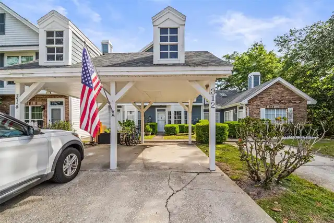
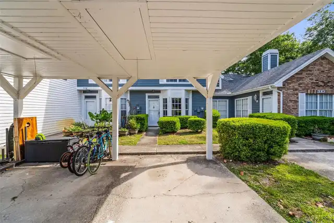
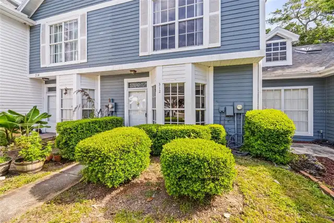
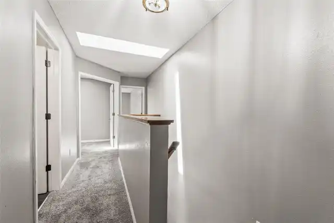
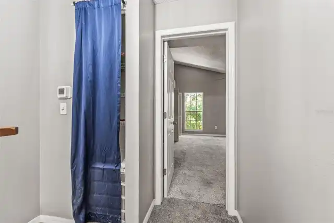
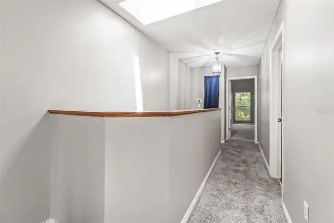
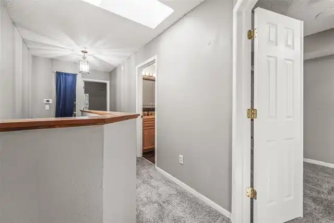
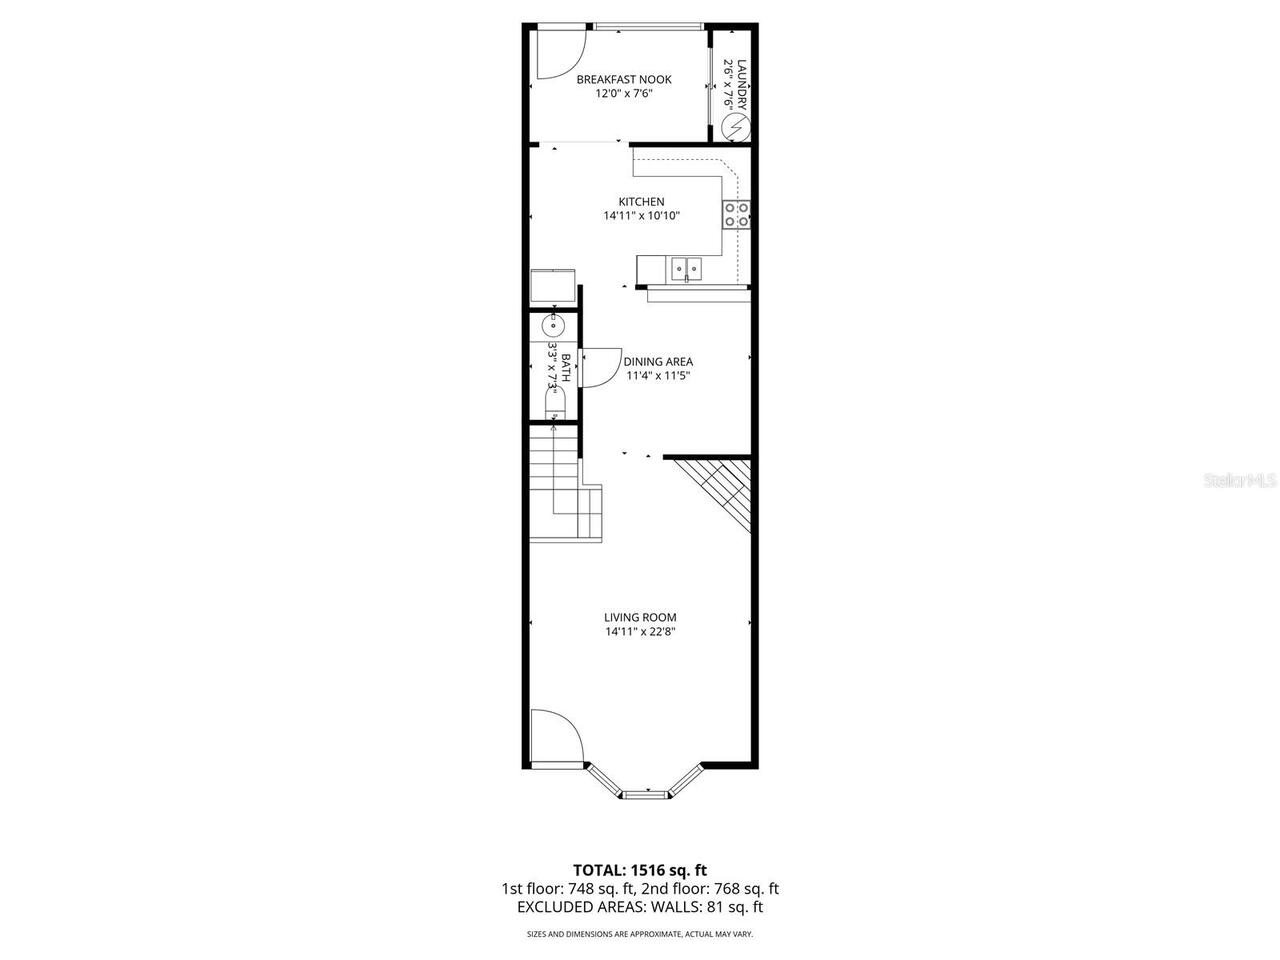
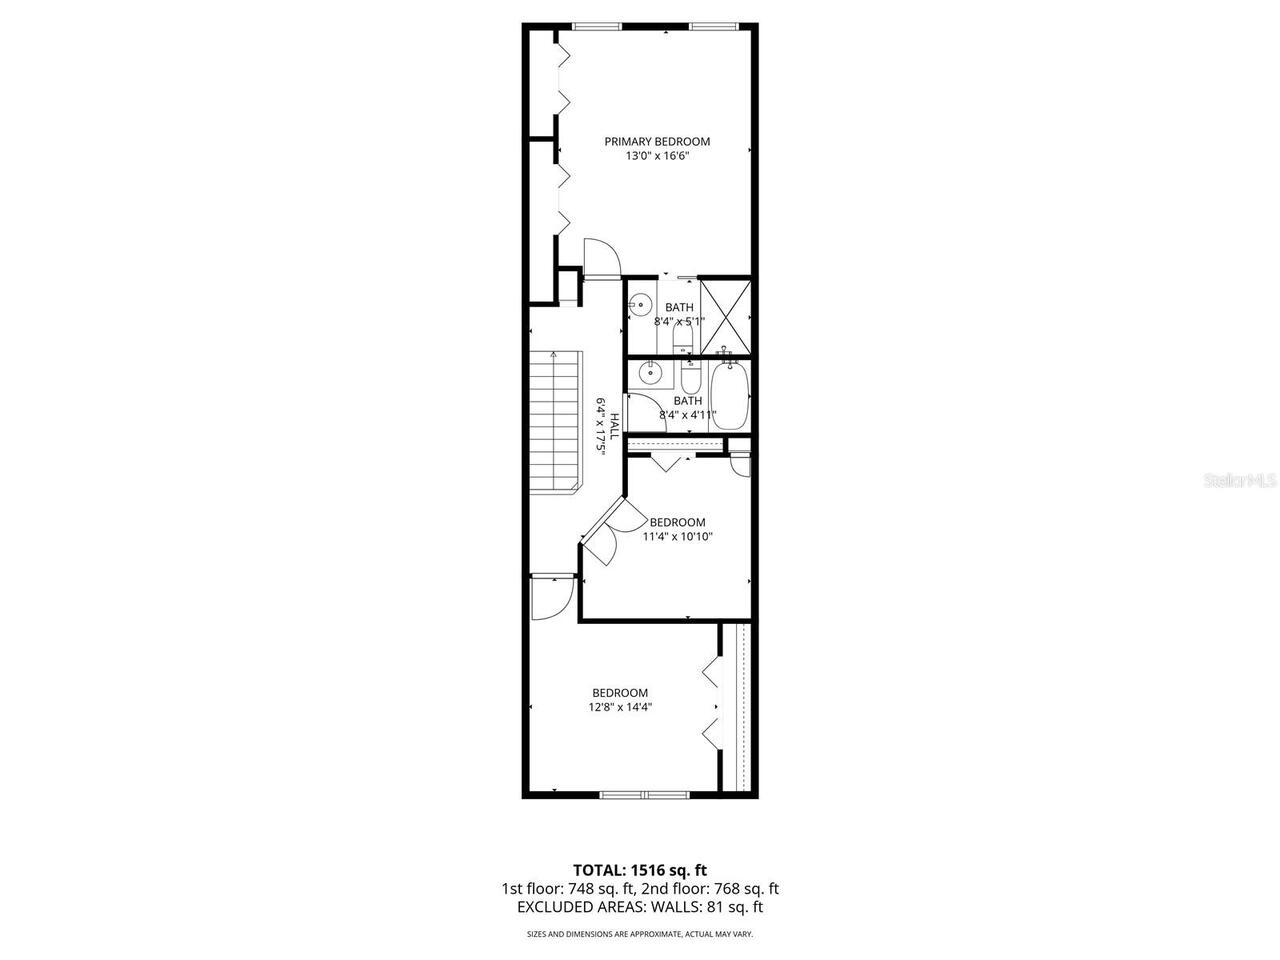
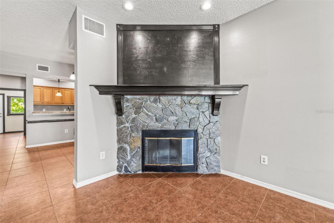
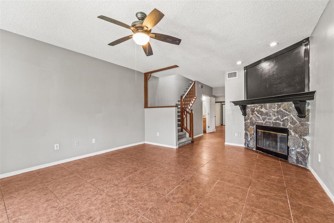
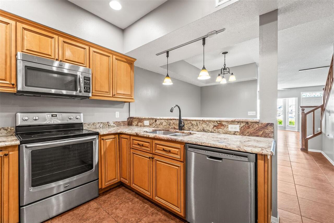
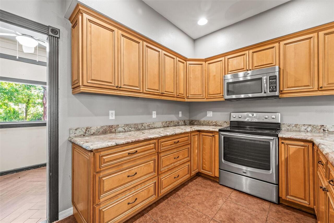
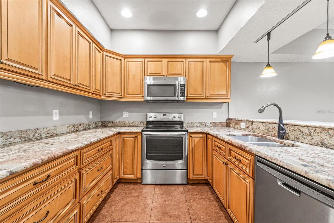
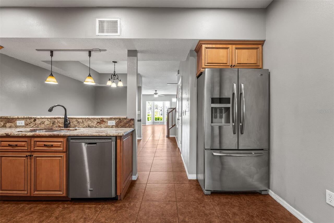
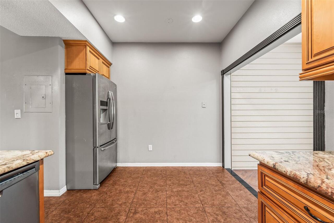
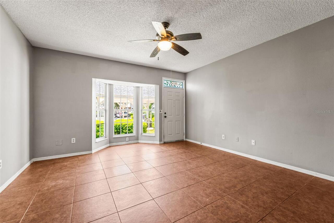
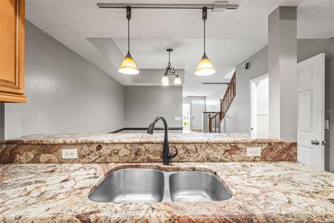
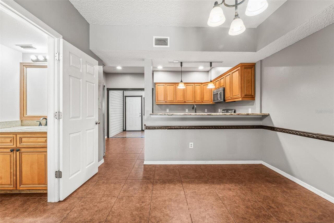
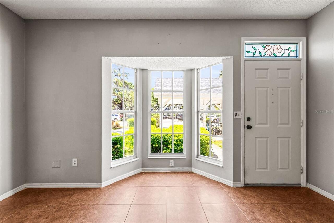
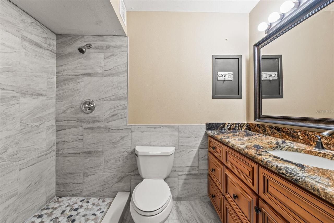
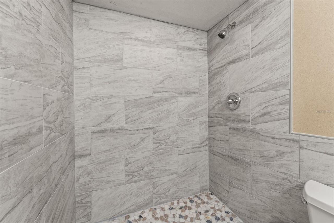
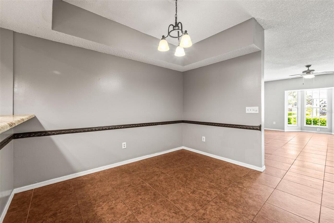
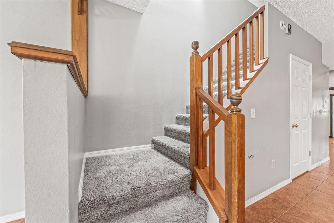
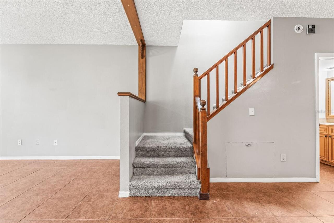
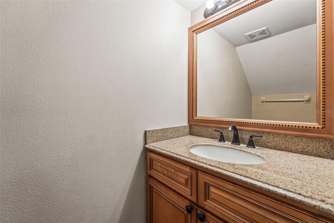
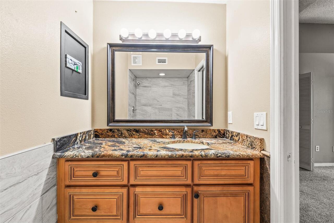
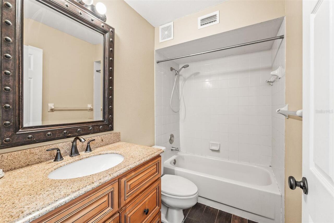
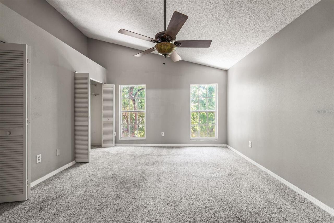
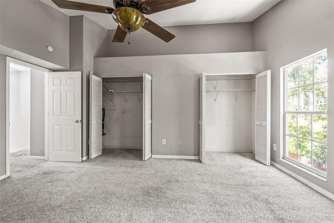
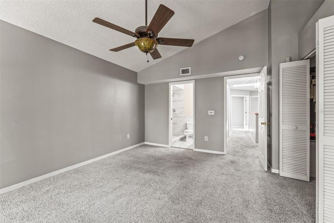
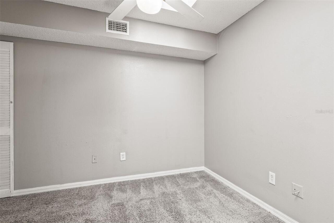
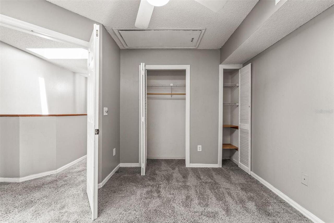
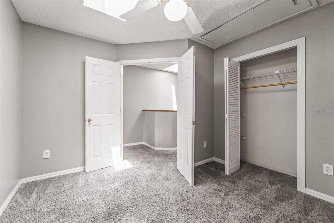
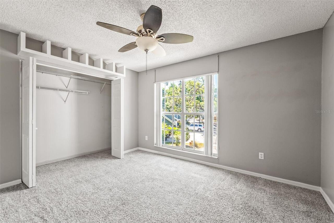
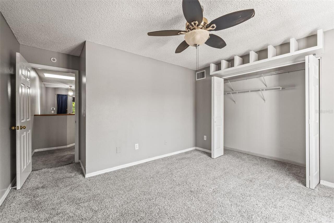
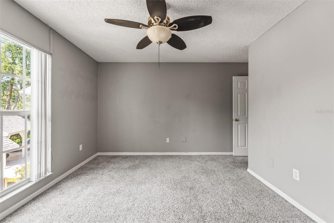
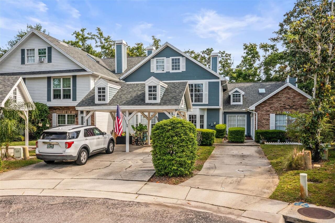
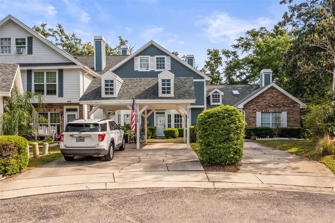
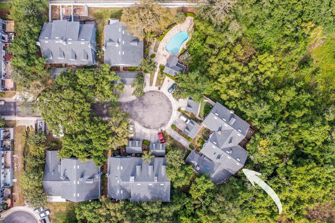
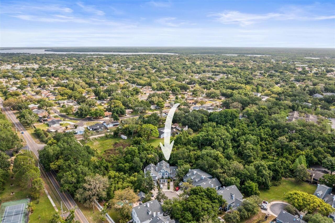
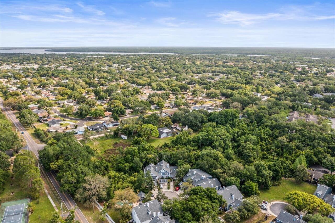
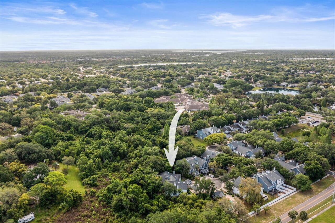
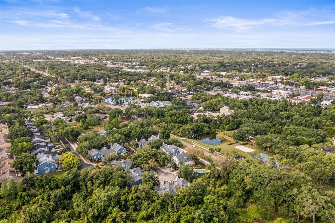
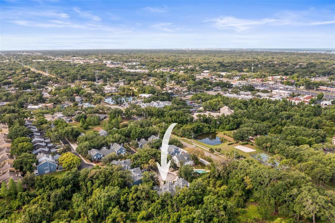
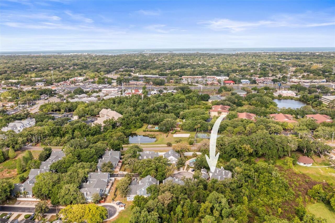
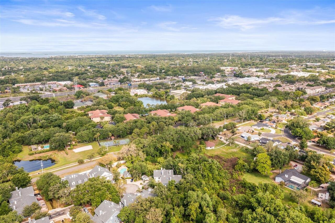
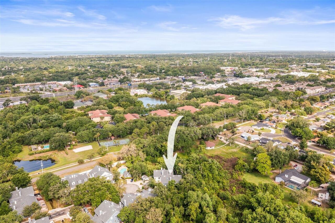
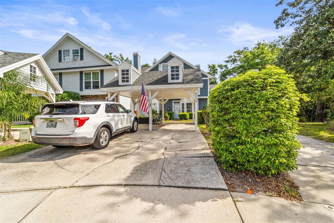
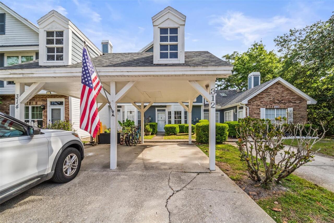
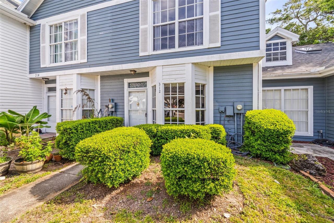
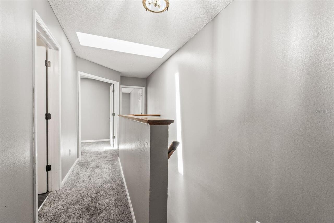
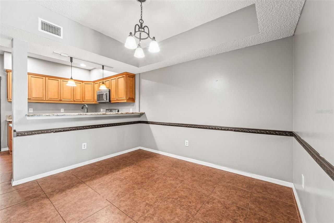
Rarely available, priced right, and full of opportunity—smart buyers will recognize this one immediately. This 3-bedroom, 2.5-bath townhouse offers a spacious, functional 1,500 sq ft layout that lives comfortably for both everyday living and entertaining. The main living area is anchored by a wood-burning fireplace, adding warmth and character you don’t often find, while the kitchen features granite countertops and flows seamlessly into the living and dining space. Upstairs, the primary suite includes an updated en-suite bathroom, creating a private retreat. Two additional bedrooms provide flexibility for guests, a home office, or whatever comes next. Positioned in a highly desirable Palm Harbor location near top-rated schools, parks, shopping, dining, and the Gulf beaches, this is a smart opportunity to get into a neighborhood where availability is limited. Residents also enjoy access to a community pool, adding to the overall lifestyle appeal. This is the kind of property buyers wait for—and the ones who move quickly are the ones who get it.
Property Details
Property Features
Property Sub Type
Townhouse
View
Trees/Woods
Parking
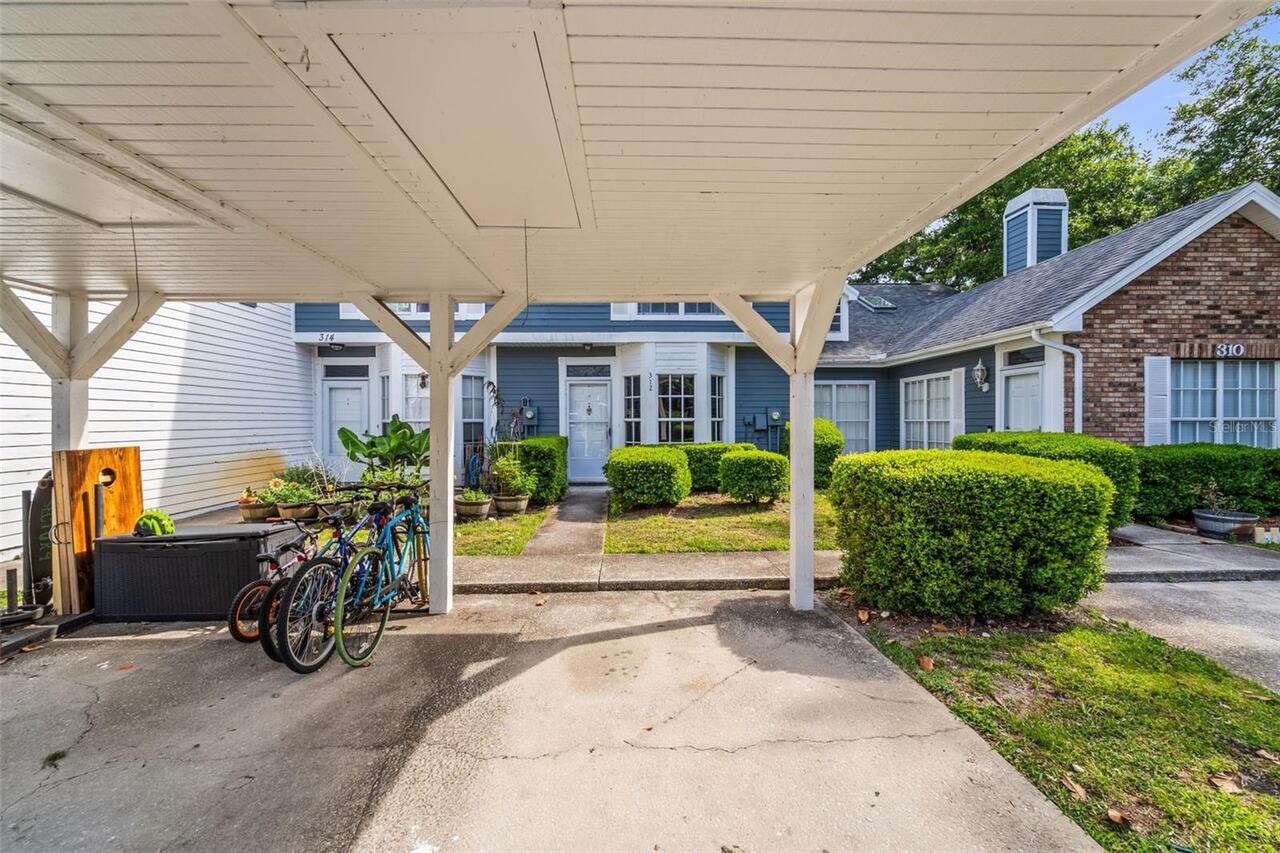
Driveway, Covered
County
Pinellas
Subdivision
VILLAGE OF SOMERSET WOODS
Building Name
312
Additional Information
Additional Lease Restrictions
Owner may lease their home no less 90 consecutive days and no more than 2 times in a calendar year.
Additional Parcels YN
false
Alternate Key Folio Num
072816941610000710
Appliances
Convection Oven, Dishwasher, Disposal, Electric Water Heater, Exhaust Fan, Freezer, Ice Maker, Microwave, Range, Refrigerator
Approval Process
There is an HOA application process for HOA approval.
Architectural Style
Traditional
Association Approval Required YN
1
Association Fee
290
Association Fee Frequency
Monthly
Association Fee Includes
Common Area Taxes, Pool, Escrow Reserves Fund, Maintenance Grounds, Trash
Association Fee Requirement
Required
Association YN
true
Attached Garage YN
false
Available For Lease YN
1
Bathrooms Total Integer
3
Building Area Source
Public Records
Building Area Total
1500
Building Area Total Srch SqM
139.35
Building Area Units
Square Feet
CDDYN
1
Calculated List Price By Calculated SqFt
193.33
Carport Spaces
1
Carport YN
true
Community Features
Deed Restrictions, Pool, Sidewalks
Construction Materials
Vinyl Siding, Frame
Cooling
Central Air
Country
US
Cumulative Days On Market
44
Current Price
290000.00
Direction Faces
Southwest
Elementary School
Highland Lakes Elementary-PN
Expected Closing Date
2026-07-13T00:00:00.000
Exterior Features
Courtyard, Private Entrance, Sliding Doors
Fencing
Wood
Fireplace Features
Living Room, Wood Burning
Fireplace YN
true
Flood Zone Code
X
Floor Number
1
Flooring
Carpet, Ceramic Tile
Foundation Details
Slab
Furnished
Unfurnished
Garage YN
false
Heating
Electric
High School
Palm Harbor Univ High-PN
Home Warranty YN
false
Interior Features
Ceiling Fans(s), PrimaryBedroom Upstairs, Thermostat
Internet Address Display YN
true
Internet Automated Valuation Display YN
true
Internet Consumer Comment YN
true
Internet Entire Listing Display YN
true
Laundry Features
Electric Dryer Hookup, Inside, Laundry Room, Washer Hookup
Lease Restrictions YN
1
Levels
Two
List AOR
Port Charlotte
Living Area Meters
139.35
Living Area Source
Public Records
Living Area Units
Square Feet
Lot Features
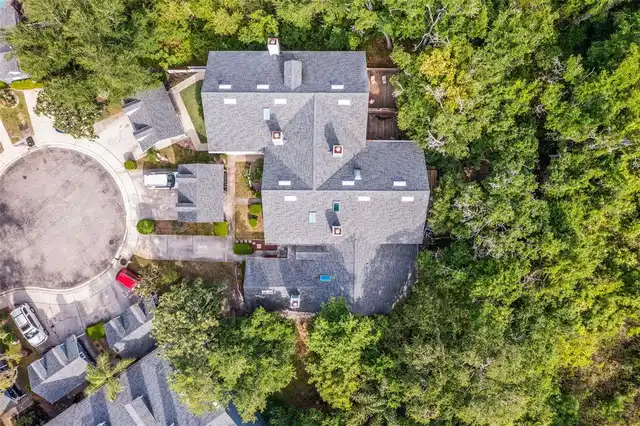
Cul-De-Sac, Paved
Lot Size Acres
0.05
Lot Size Square Feet
2182
Lot Size Square Meters
203
Management
Part Time
Middle Or Junior School
Carwise Middle-PN
Minimum Lease
3 Months
Modification Timestamp
2026-07-20T22:51:17.095Z
Monthly HOA Amount
290.00
New Construction YN
false
Num Times per Year
2
Occupant Type
Owner
Other Equipment
Private Entrance
Ownership
Fee Simple
Parcel Number
07-28-16-94161-000-0710
Patio And Porch Features
Deck, Rear Porch
Pets Allowed
Cats OK, Dogs OK
Pool Private YN
false
Postal Code Plus 4
3323
Previous List Price
309000
Price Change Timestamp
2026-05-03T14:33:42.000Z
Property Attached YN
true
Property Condition
Completed
Property Description
Walk-Up
Public Survey Range
16
Public Survey Section
07
Purchase Contract Date
2026-06-06
RATIO Current Price By Calculated SqFt
193.33
Realtor Info
As-Is
Road Surface Type
Asphalt, Paved
Roof
Shingle
Room Count
11
Senior Community YN
false
Sewer
Public Sewer
Showing Requirements
Supra Lock Box, Lock Box Coded
Spa YN
false
Status Change Timestamp
2026-06-08T09:46:15.000Z
Stories Total
2
Tax Annual Amount
4182.13
Tax Block
71
Tax Book Number
98-36
Tax Legal Description
VILLAGE OF SOMERSET WOODS PHASE TWO UNIT TWO LOT 71
Tax Lot
71
Tax Other Annual Assessment Amount
80
Tax Year
2025
Total Acreage
0 to less than 1/4
Total Annual Fees
3480.00
Total Monthly Fees
290.00
Township
28
Universal Property Id
US-12103-N-072816941610000710-R-N
Unparsed Address
312 WINCHESTER WAY
Utilities
Cable Available, Electricity Connected, Public, Sewer Connected, Water Connected
Vegetation
Trees/Landscaped
Water Source
Public
Waterfront YN
false
Window Features
Aluminum Frames, Blinds
Zoning
RPD-7.5
Neighborhood Map
Popup

Property Photos
Listing Photo
Listing Photo
Listing Photo
Listing Photo
Listing Photo
Listing Photo
Listing Photo
Listing Photo
Listing Photo
Listing Photo
Listing Photo
Listing Photo
Listing Photo
Listing Photo
Listing Photo
Listing Photo
Listing Photo
Listing Photo
Listing Photo
Listing Photo
Listing Photo
Listing Photo
Listing Photo
Listing Photo
Listing Photo
Listing Photo
Listing Photo
Listing Photo
Listing Photo
Listing Photo
Listing Photo
Listing Photo
Listing Photo
Listing Photo
Listing Photo
Listing Photo
Listing Photo
Listing Photo
Listing Photo
Listing Photo
Listing Photo
Listing Photo
Listing Photo
Listing Photo
Listing Photo
Listing Photo
Listing Photo
Listing Photo
Listing Photo
Listing Photo
Listing Photo
Listing Photo
Listing Photo
Listing Photo
Listing Photo
Listing Photo
Listing Photo
Listing Photo
Listing Photo
Listing Photo
Listing Photo
Listing Photo
Listing Photo
Listing Photo
Listing Photo
Listing Photo
Listing Photo
Listing Photo
Listing Photo
Listing Photo
Listing Photo
Listing Photo
Listing Photo
Listing Photo
Listing Photo
Listing Photo
Listing Photo
Listing Photo
Listing Photo
Listing Photo
Listing Photo
Listing Photo
Listing Photo
Listing Photo
Listing Photo
Listing Photo
Listing Photo
Listing Photo
Listing Photo
Listing Photo
Listing Photo
Listing Photo
Listing Photo
Listing Photo
Listing Photo
Listing Photo
Listing Photo
Listing Photo
Listing Photo
Listing Photo
Listing Photo
Listing Photo
Listing Photo
Listing Photo
Listing Photo
Listing Photo
Listing Photo
Listing Photo
Listing Photo
Listing Photo
Listing Photo
Listing Photo
Listing Photo
Listing Photo
Listing Photo
Listing Photo
Listing Photo
Listing Photo
Listing Photo
Listing Photo
Listing Photo
Listing Photo
Listing Photo
Listing Photo
Listing Photo
Listing Photo
Listing Photo
Listing Photo
Listing Photo
Listing Photo
Listing Photo
Listing Photo

MLS #MFRC7524715 Listing courtesy of John R Wood Properties provided by Stellar MLS.
Similar Listings

$269,900
18 Mountain Laurel Drive
Palm Harbor
3BR/2BA
| Active
$274,900
3266 Haviland Court
Palm Harbor
3BR/2BA
| Active
$278,000
1801 E Lake Road
Palm Harbor
3BR/2BA
| Contingent
$279,000
1801 E Lake Road
Palm Harbor
3BR/2BA
| Active


All listing information is deemed reliable but not guaranteed and should be independently verified through personal inspection by appropriate professionals. Listings displayed on this website may be subject to prior sale or removal from sale; availability of any listing should always be independent verified. Listing information is provided for consumer personal, non-commercial use, solely to identify potential properties for potential purchase; all other use is strictly prohibited and may violate relevant federal and state law. The source of the listing data is as follows: Stellar MLS (updated 7/26/26 9:30 AM) |

Listing Search


Translate Tool

Featured Listings
Dade City Real Estate
$989,000
3 BED
3 BATH
HIDDEN GEM in the HILLS of East Pasco, where you can Experience refined luxury living in this exceptional, custom-design... Read More
Celebration Real Estate
$1,444,555
4 BED
3 BATH
You’ve worked hard to reach this stage of life. Now you’re looking for a home that gives you more freedom—not another re... Read More
Dunedin Real Estate
$850,000
3 BED
2 BATH
Welcome to San Ruffino Phase II, an elegant three-story luxury townhome offering 3 bedrooms, 2.5 bathrooms, an in-home e... Read More
St Petersburg Real Estate
$864,150
3 BED
3 BATH
Under Construction. **Construction will complete and CO available middle of August** Wow, nothing like this new construc... Read More
St Petersburg Real Estate
$864,350
3 BED
3 BATH
Under Construction. **Construction will complete and CO available middle of August** Wow, nothing like this new construc... Read More
Lakewood Ranch Real Estate
$925,000
3 BED
3 BATH
Experience elevated Florida living in this stunning Sunset model at 16309 Tradewind Ter in Lorraine Lakes at Lakewood Ra... Read More
Sarasota Real Estate
$995,000
3 BED
3 BATH
Seller offering Buyer incentives for closing costs/rate buy down with competitive offer! Rare Opportunity to own in this... Read More
Ocala Real Estate
$965,000
3 BED
2 BATH
Welcome to Heart Horse Homes, an established and highly successful short-term rental property located across from the Wo... Read More
Venice Real Estate
$1,099,000
3 BED
4 BATH
One or more photo(s) has been virtually staged. Aggressive pricing creates room for buyers to personalize this home whil... Read More
Land O Lakes Real Estate
$825,000
4 BED
3 BATH
Virtually Staged. Nestled on a nearly one-third-acre homesite in the exclusive gated enclave of Rose Pointe in award-win... Read More
Contact Sandra Pardo

407-990-2746

Wendy Morris LLC

Licensed in the State of Florida
BK 3146762
16797 Broadwater Avenue
Winter Garden, Florida 34787

Your privacy is our utmost concern. We will never sell your personal information. Privacy Policy
©2026 sandrapardohomes.com - all rights reserved. | Site Map