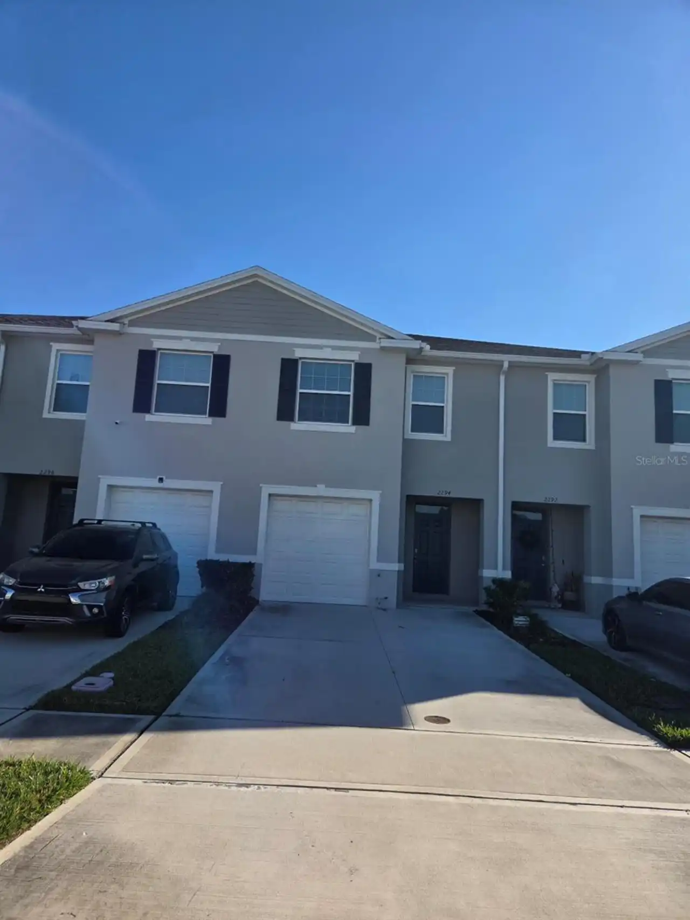
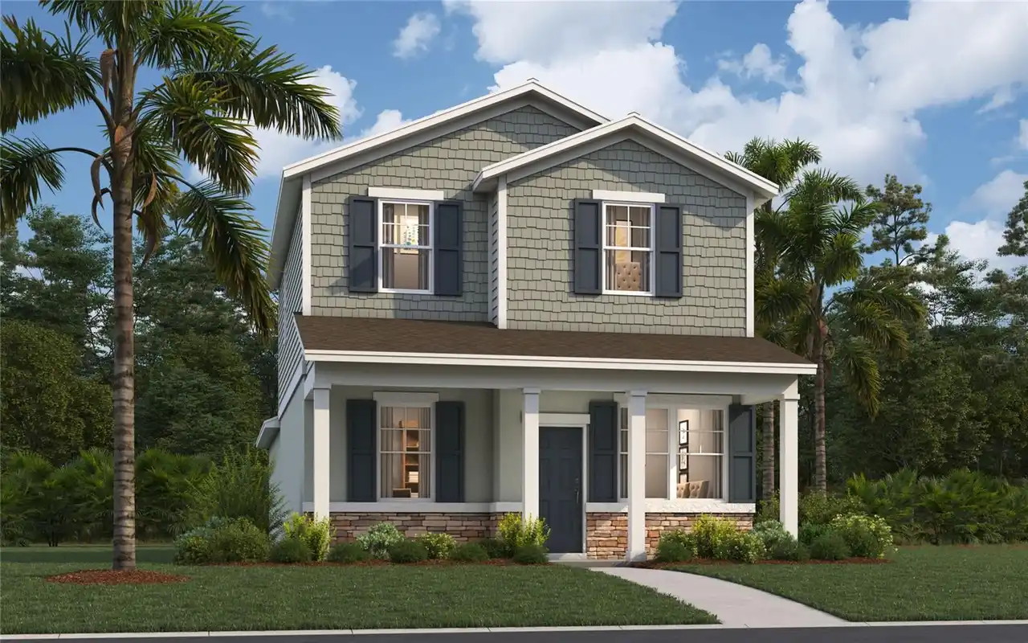
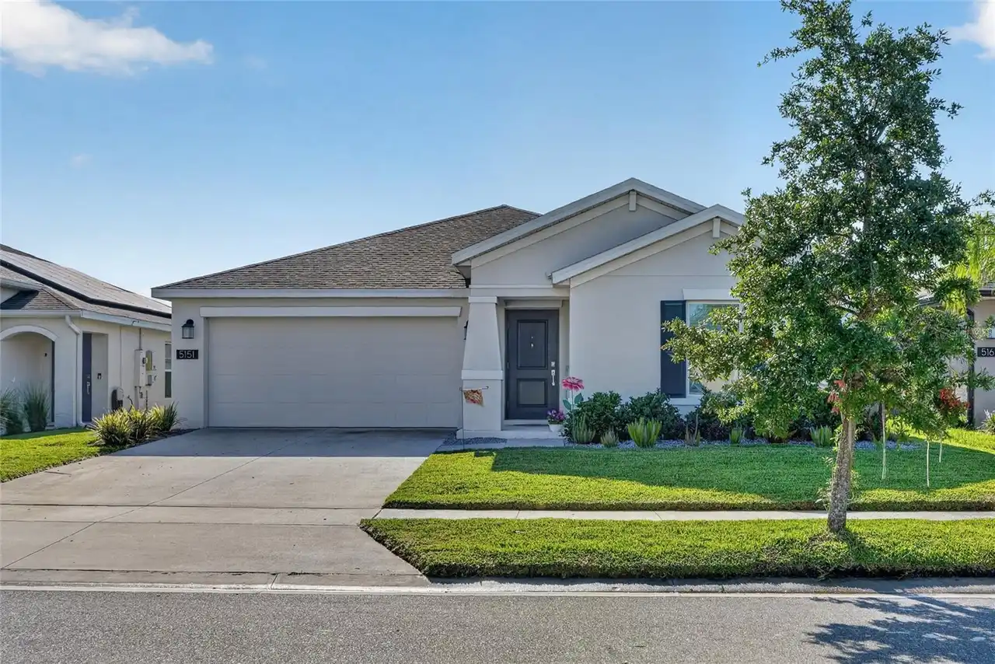
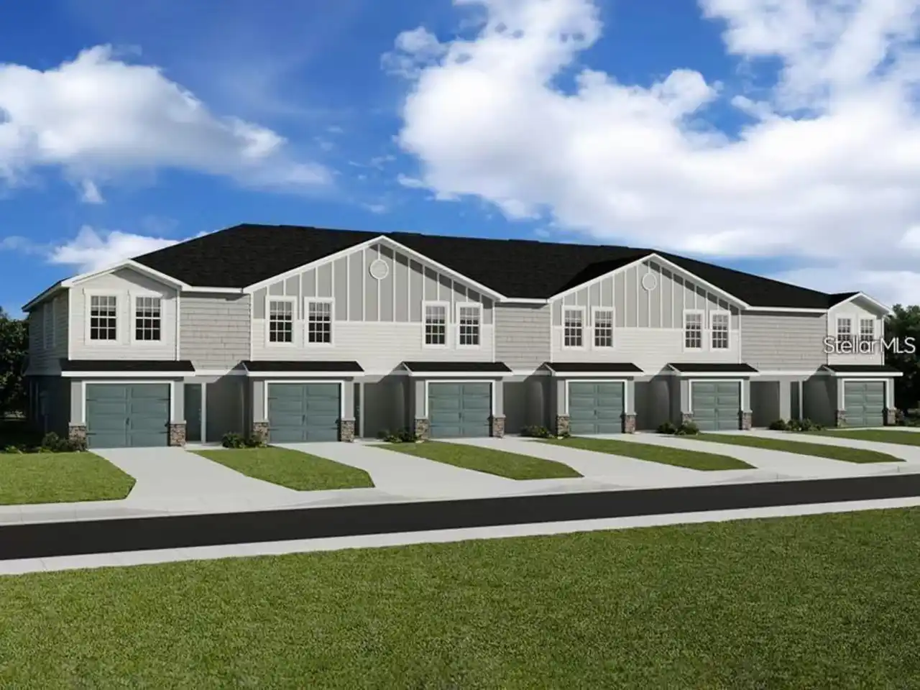
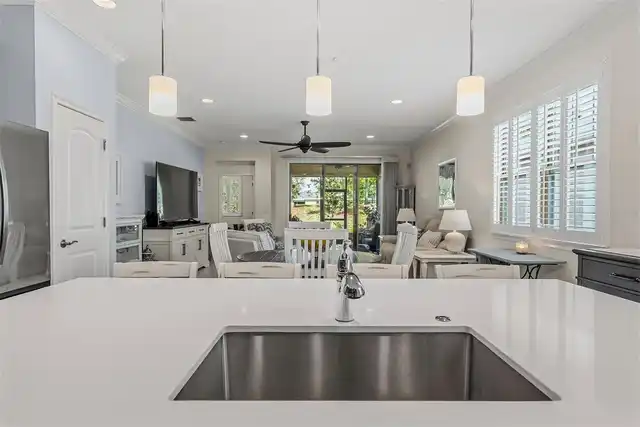
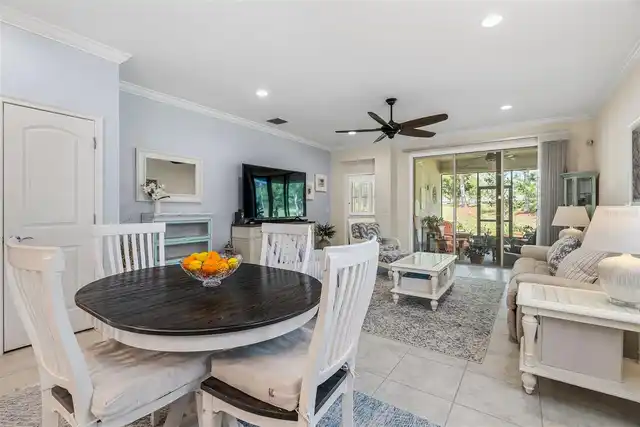
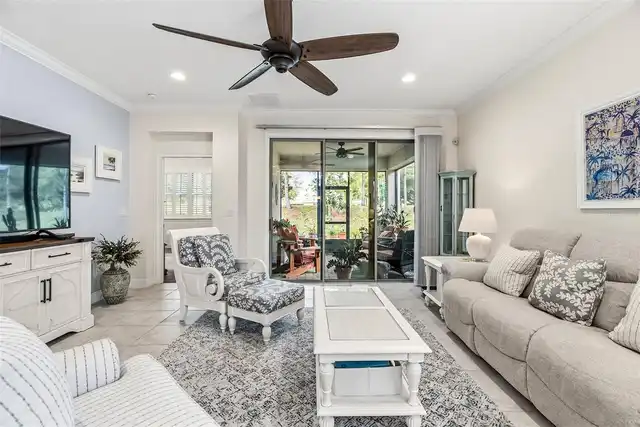
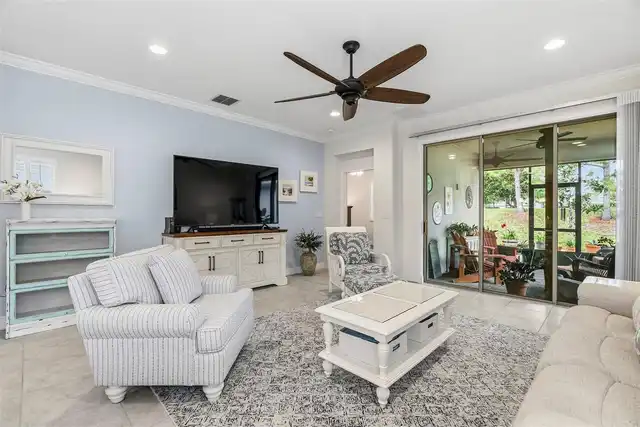
Property Features
Property Sub Type
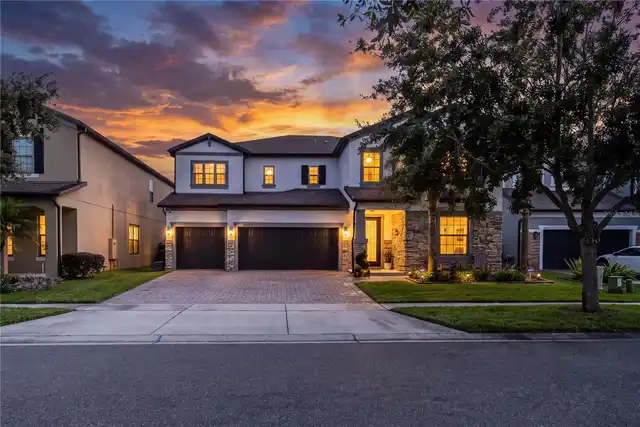
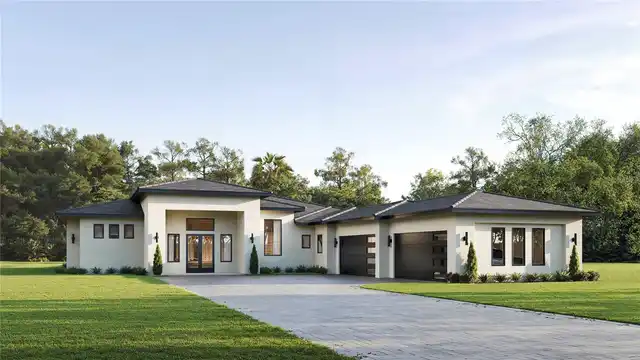
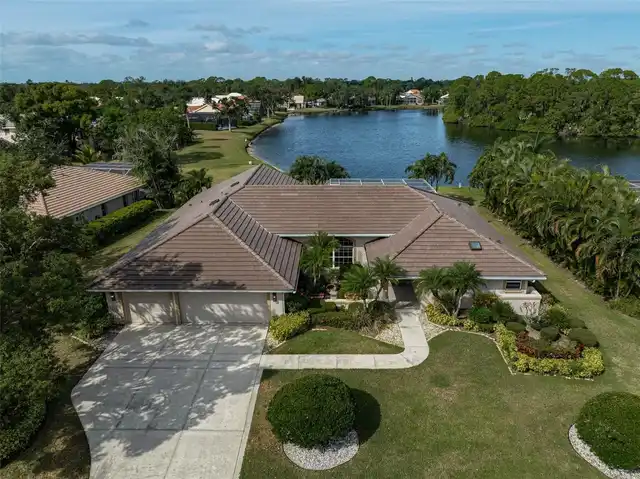
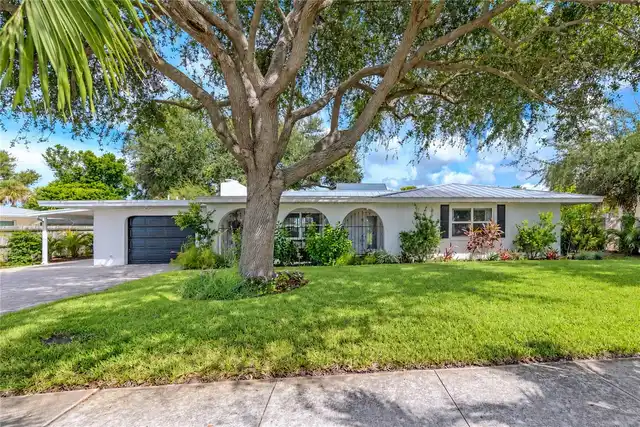
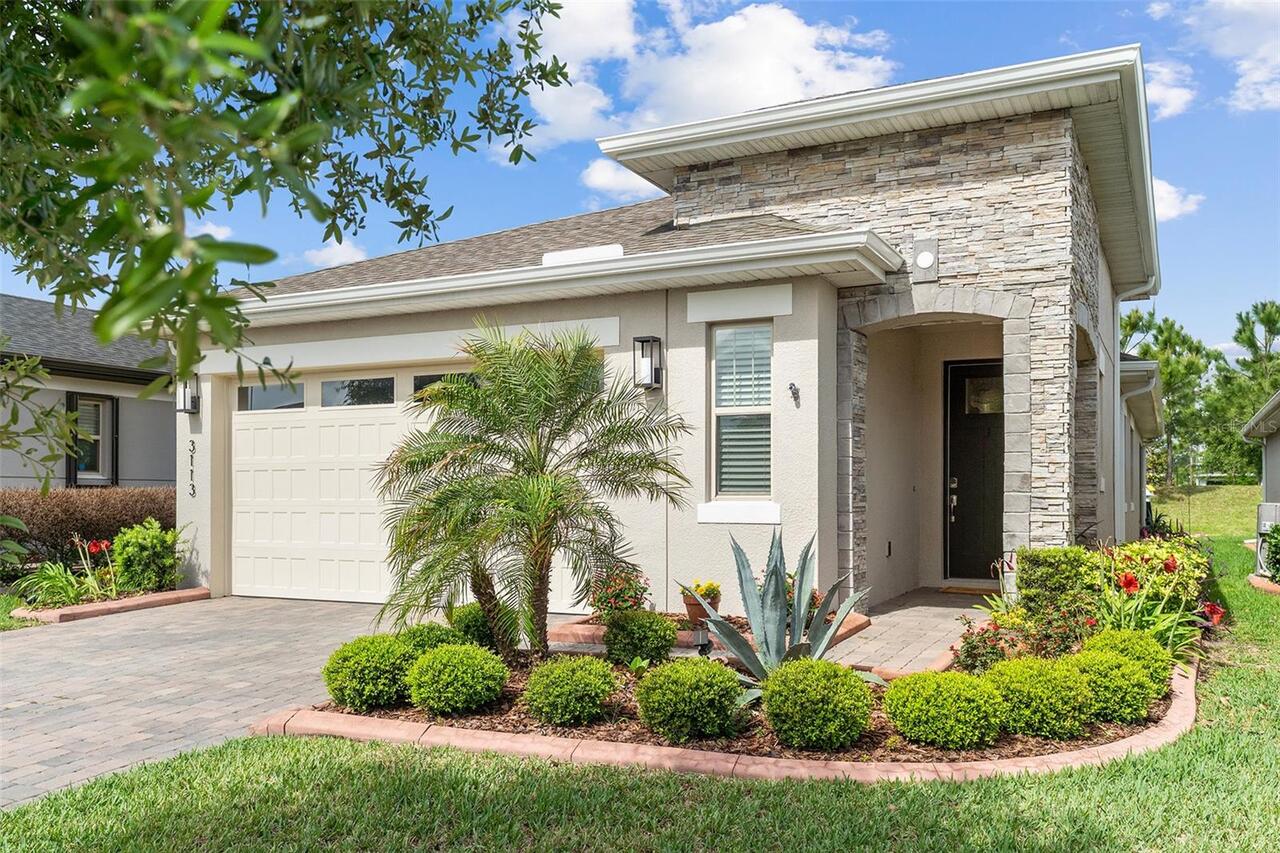
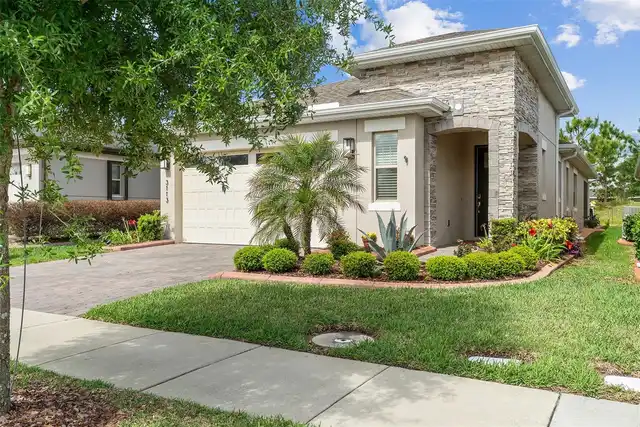
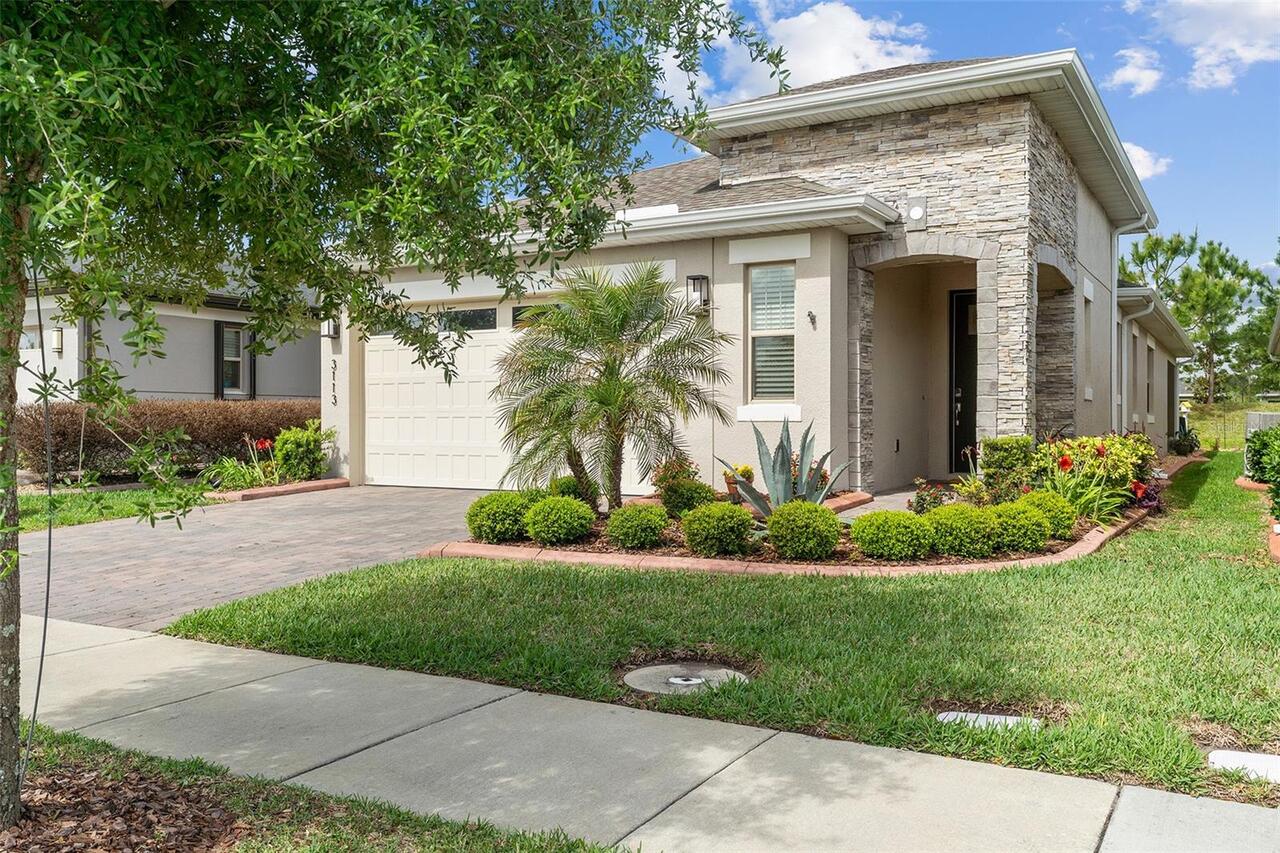
Single Family Residence
Parking
Driveway, Garage Door Opener
Subdivision
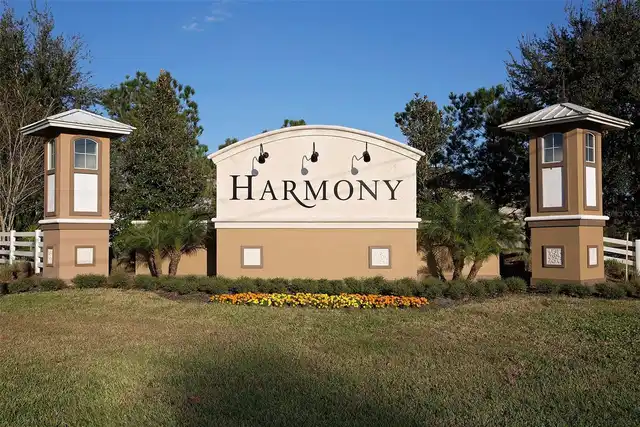
HARMONY NBRHD J
Additional Information
Additional Lease Restrictions
Please call the HOA regarding lease restrictions
Additional Parcels YN
false
Additional Rooms
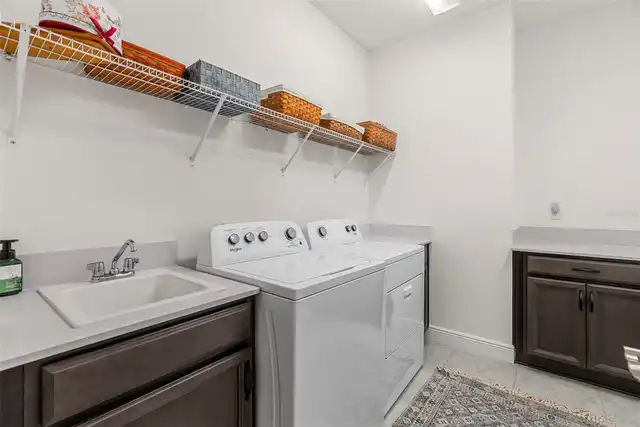
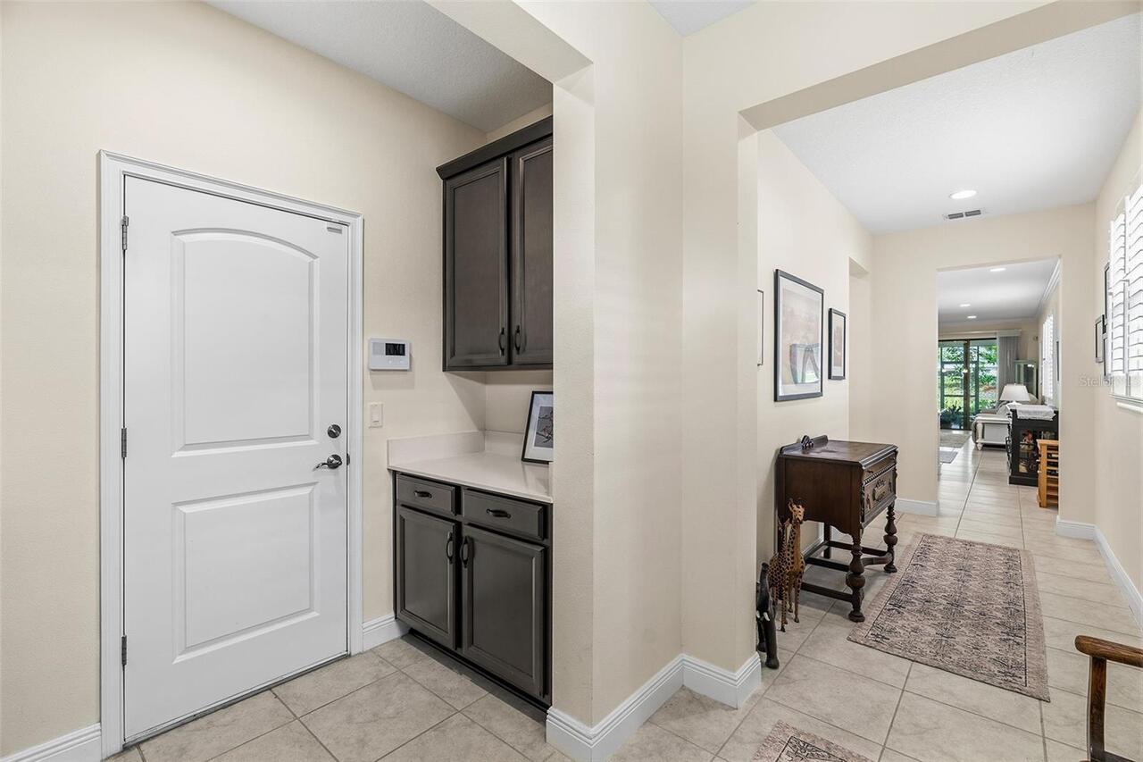
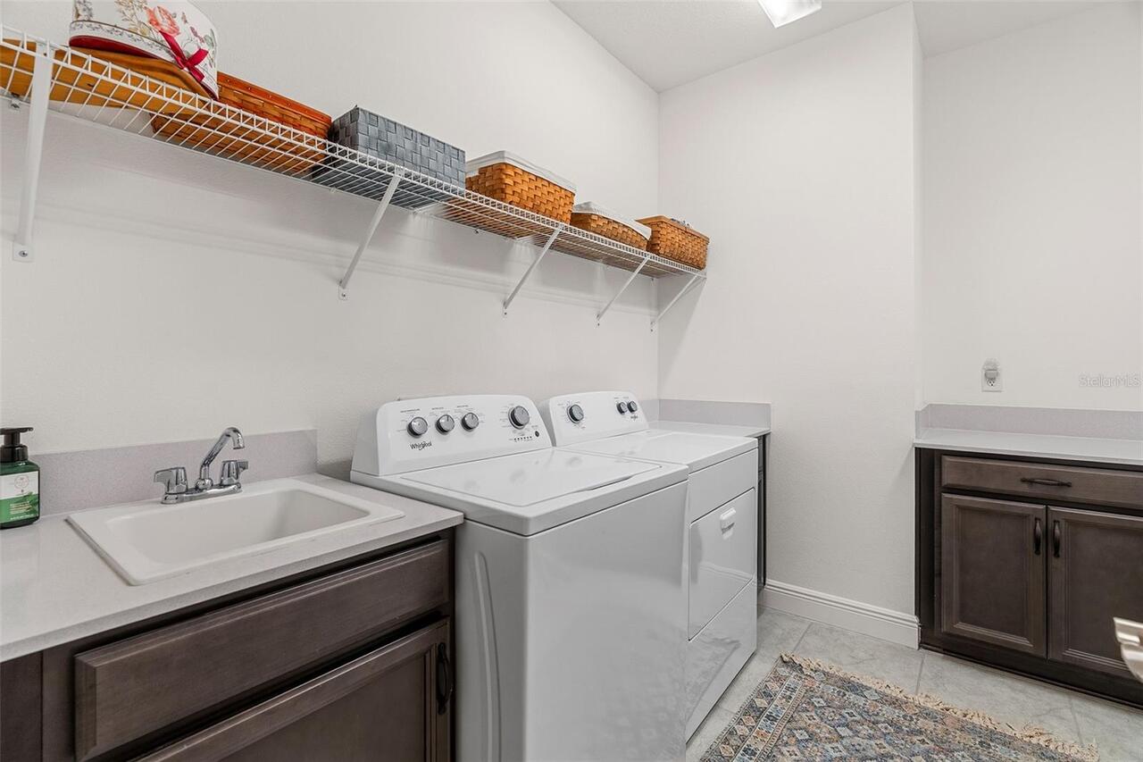
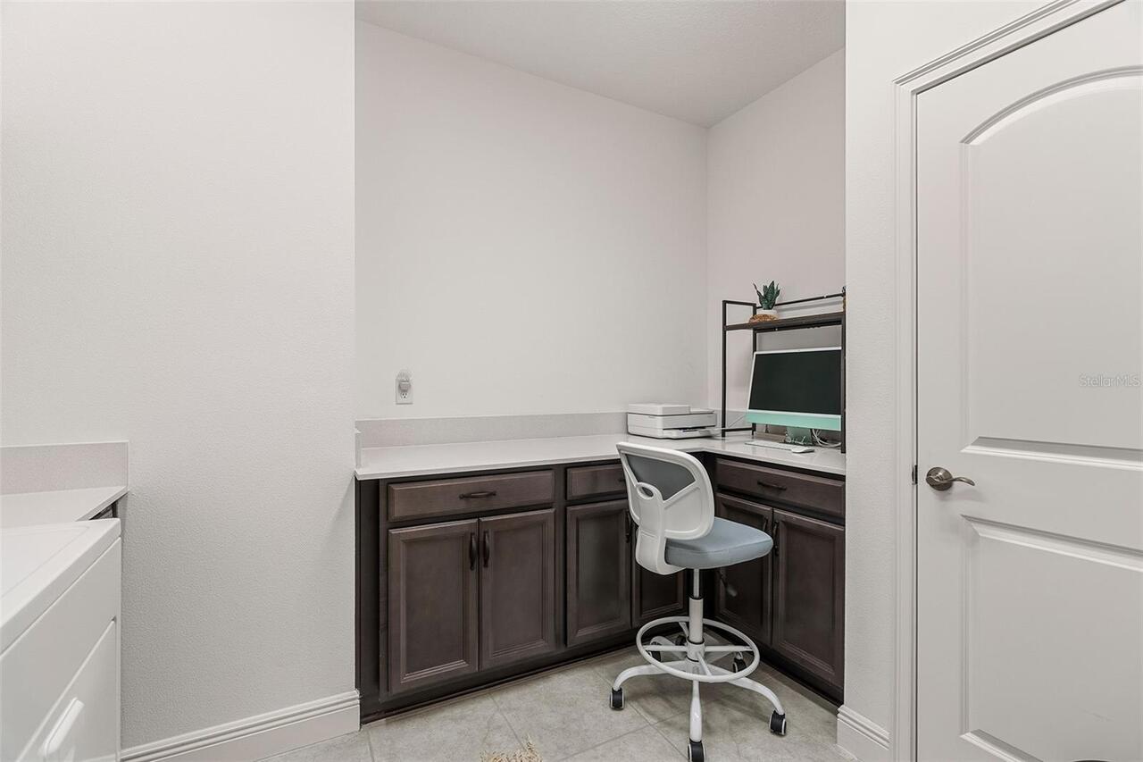
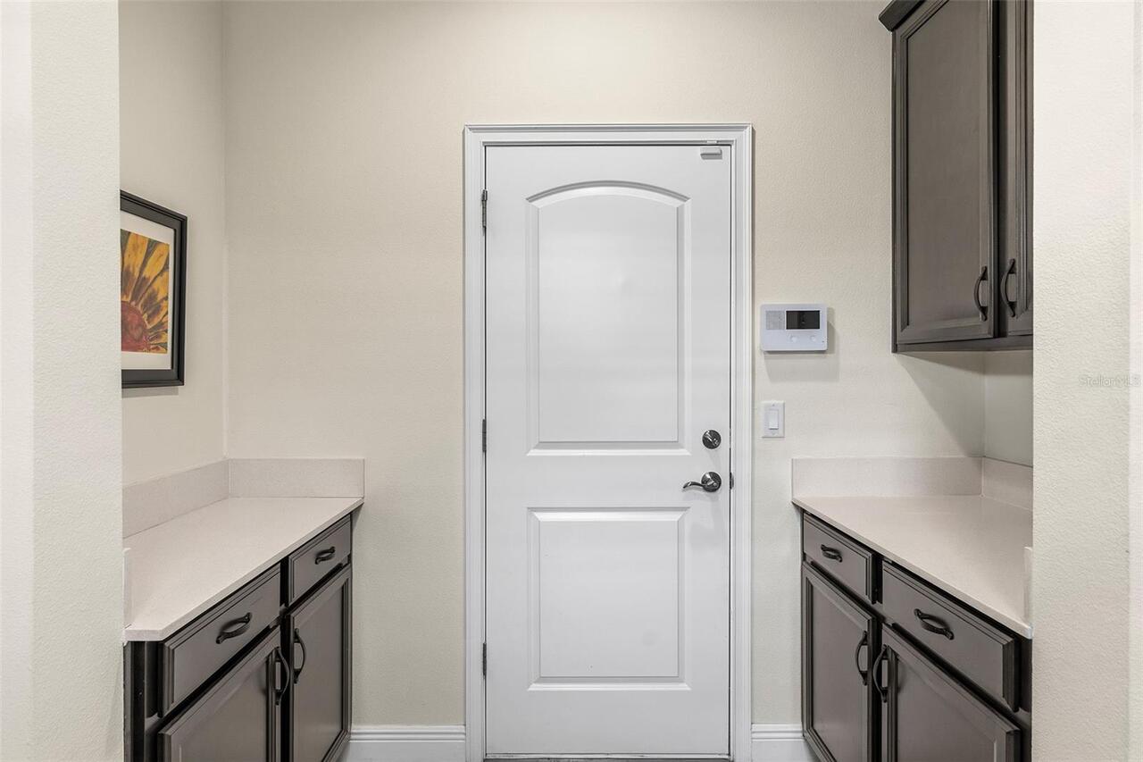
Inside Utility
Appliances
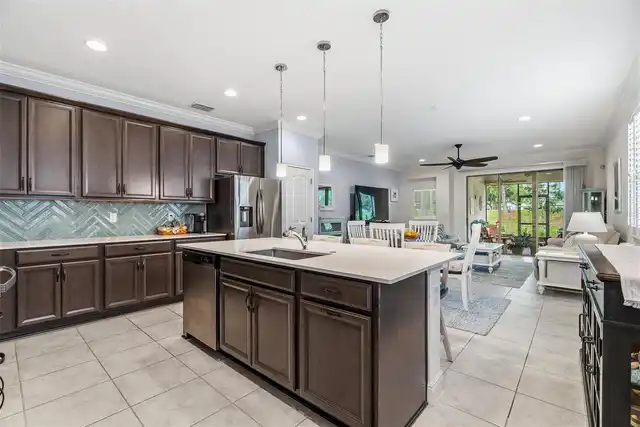
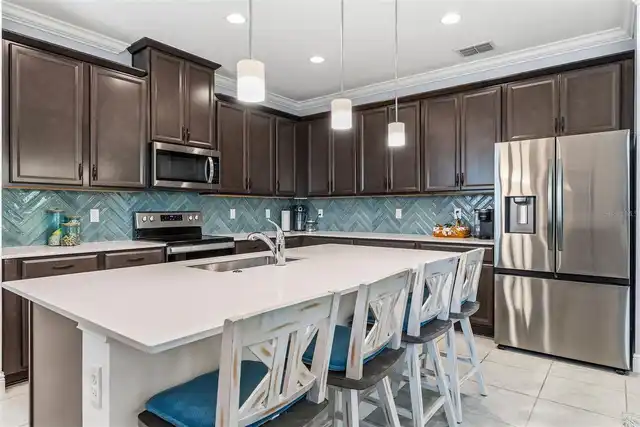
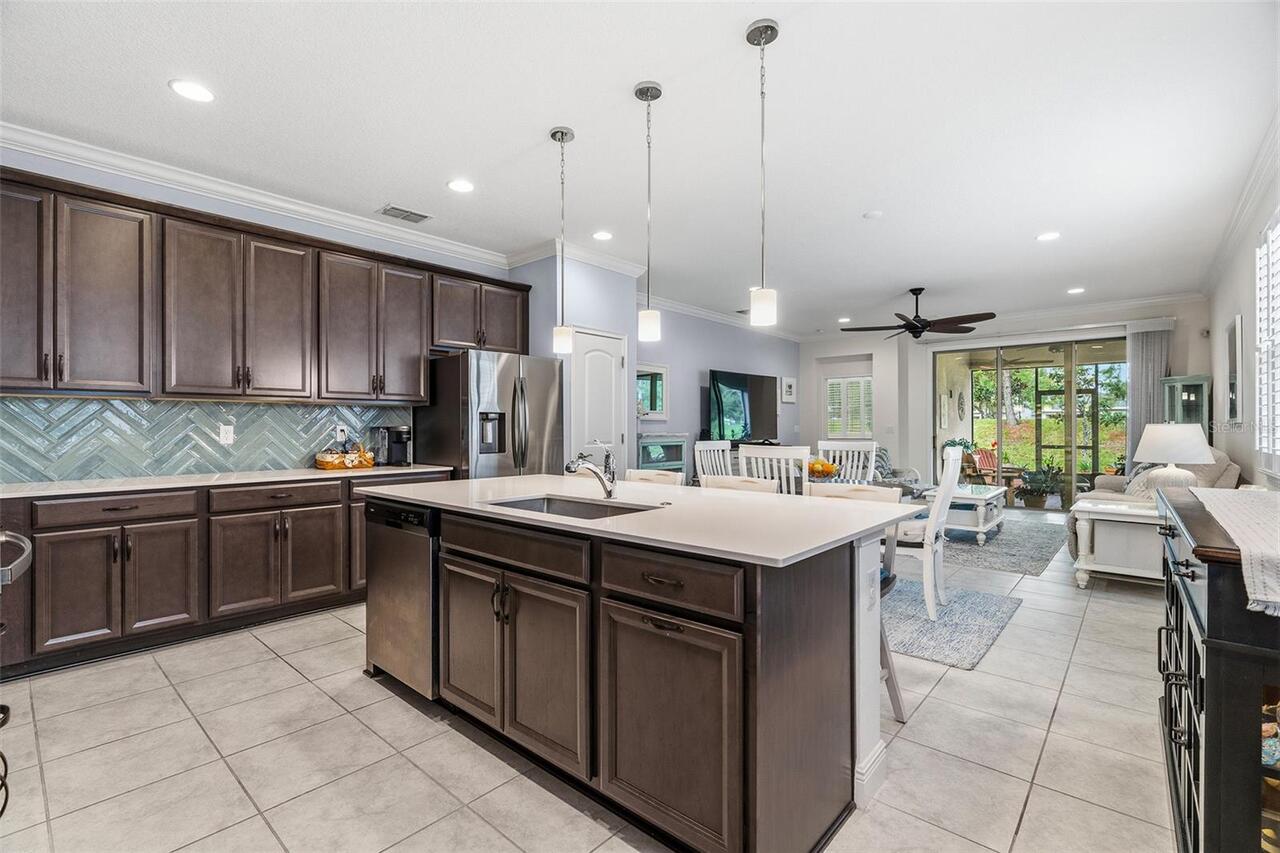
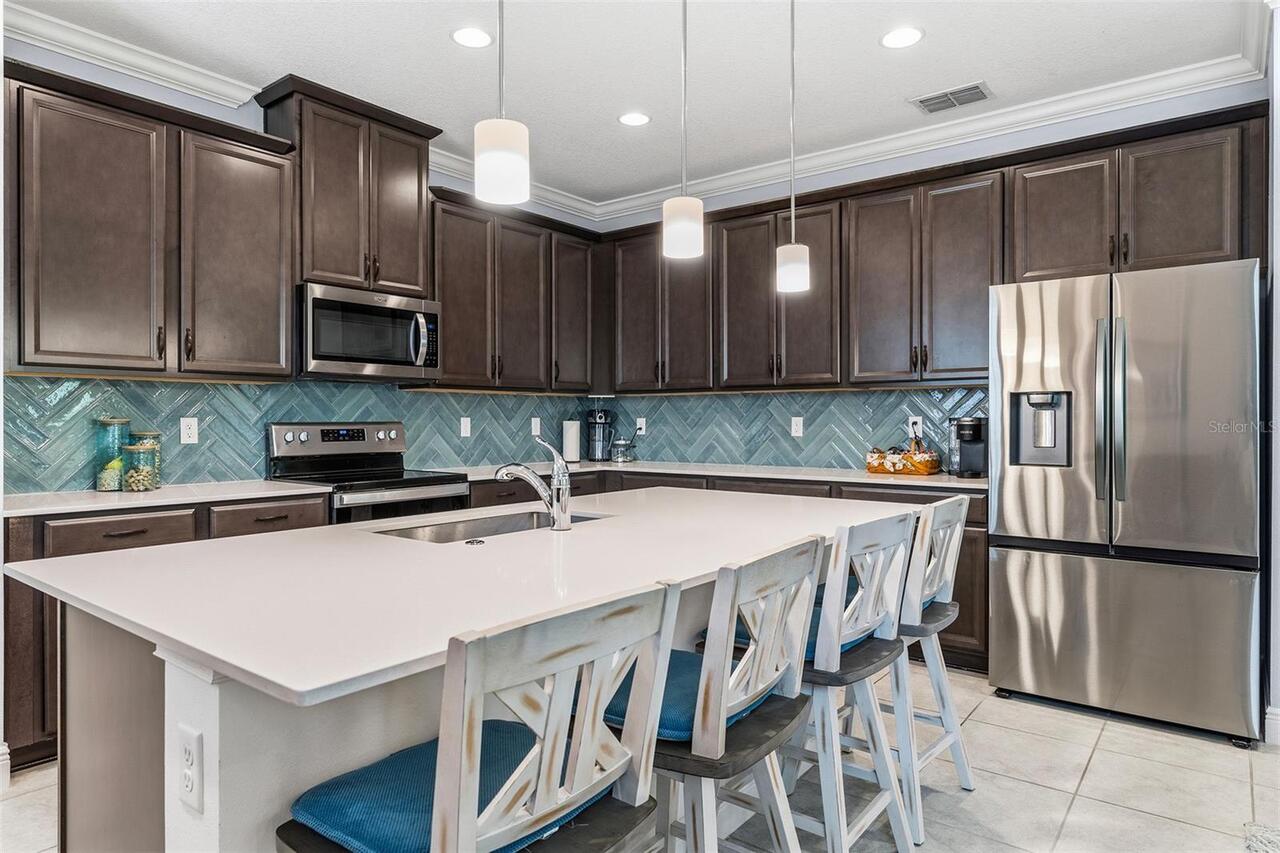
Dishwasher, Disposal, Electric Water Heater, Microwave, Range, Refrigerator
Approval Process
Please call the HOA regarding approval process
Architectural Style
Traditional
Association Amenities
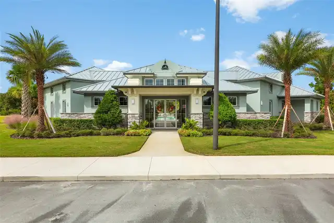
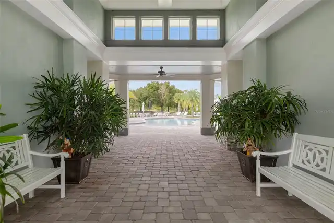
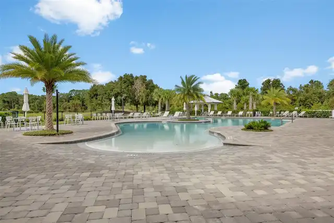
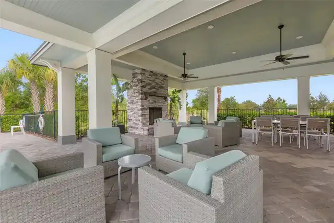
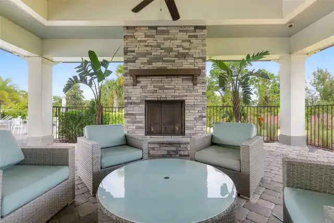
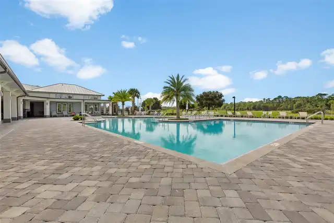
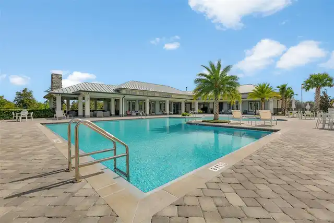
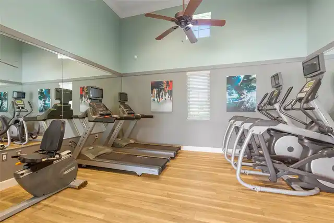
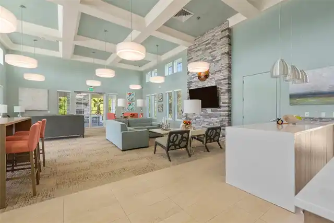
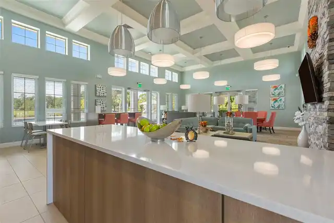
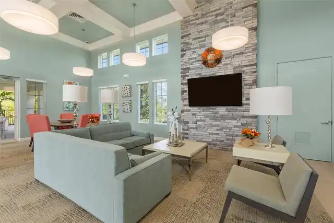
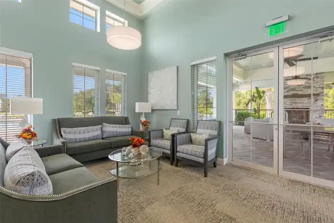
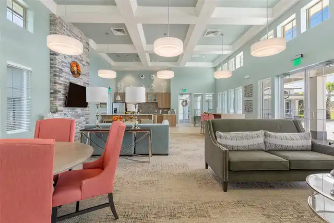
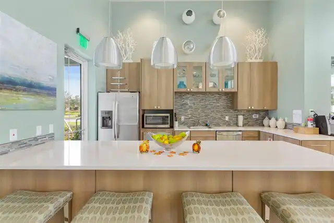
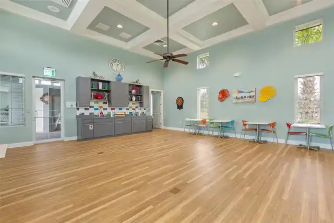
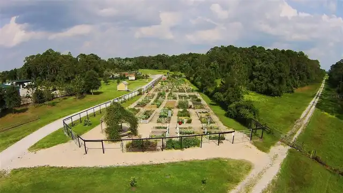
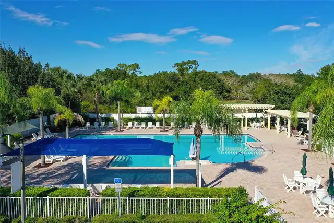
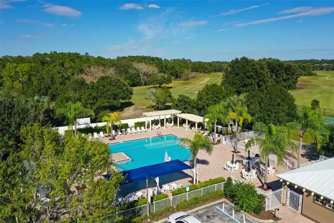
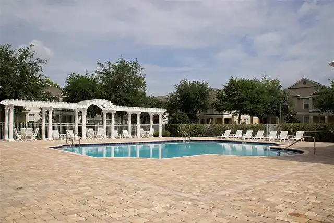
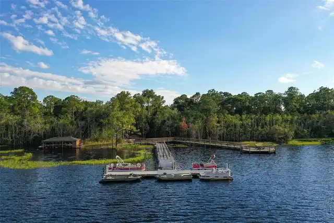
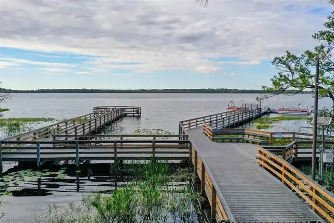
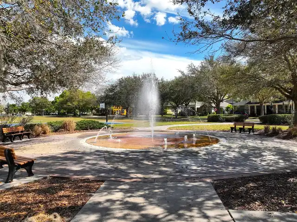
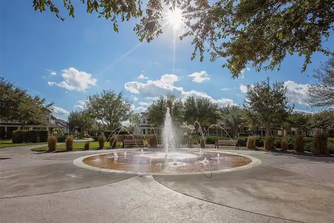
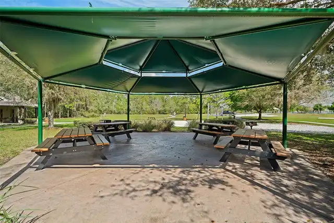
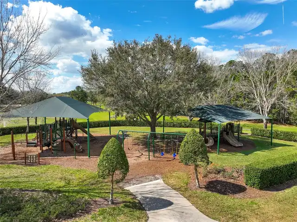
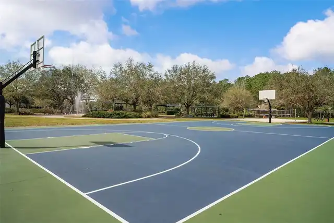
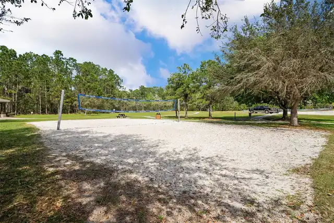
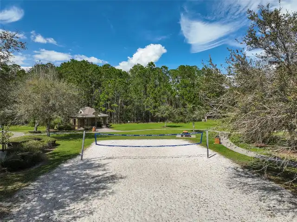
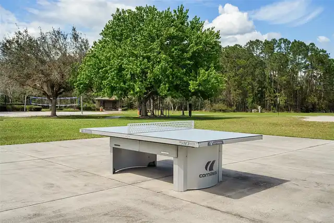
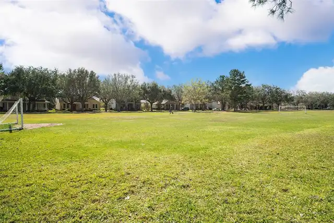
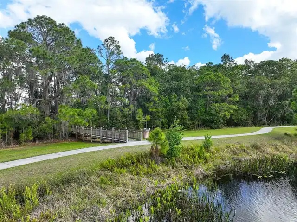
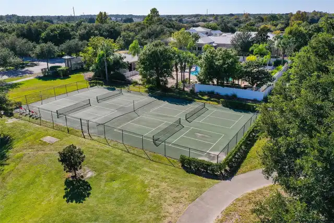
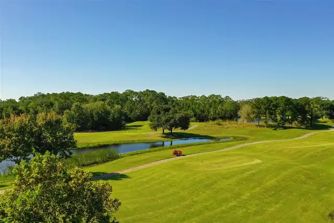
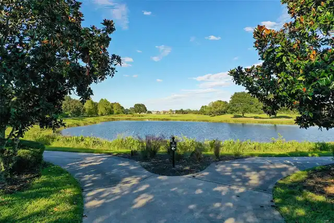
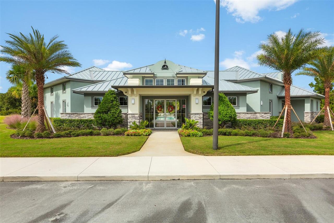
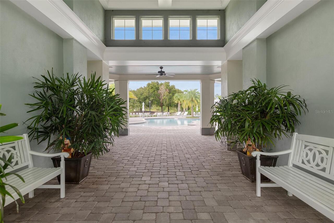
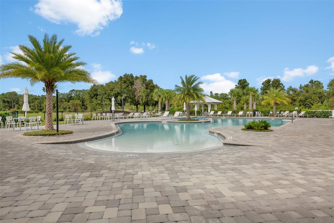
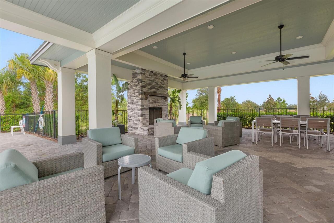
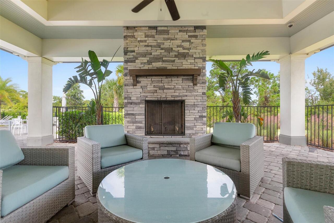
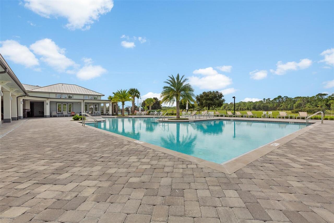
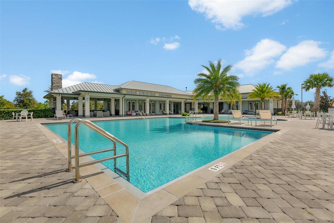
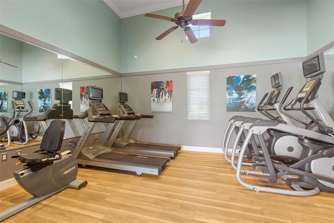
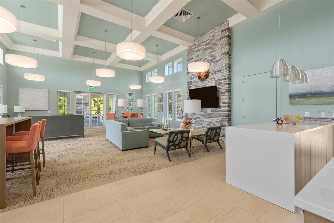
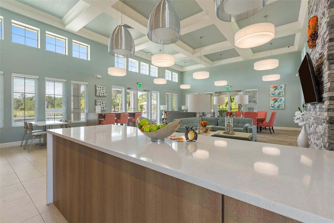
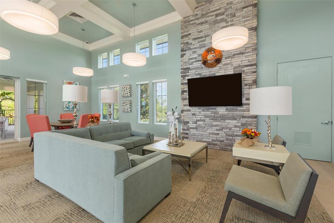
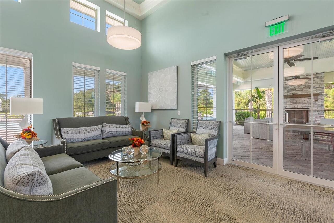
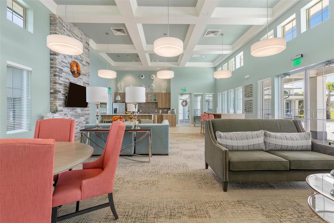
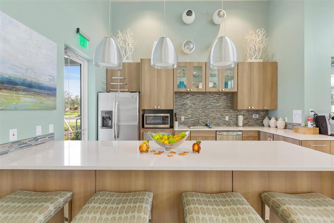
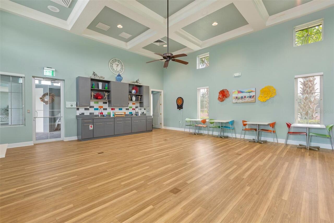
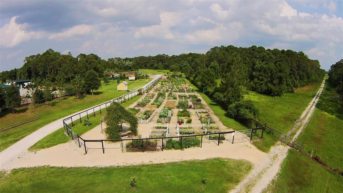
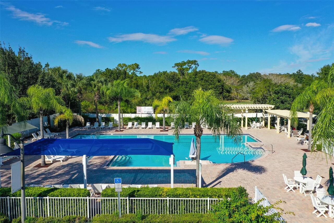
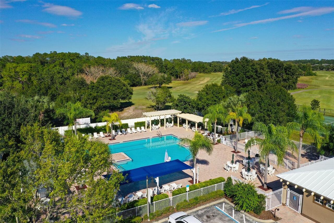
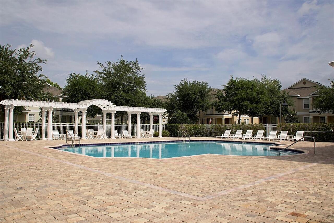
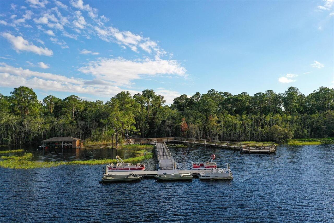
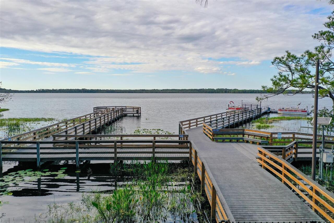
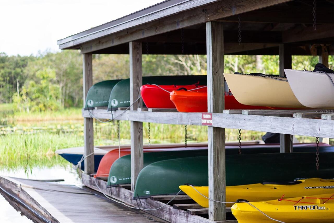
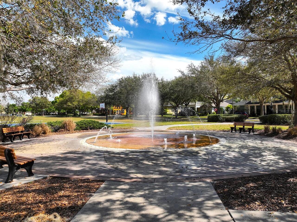
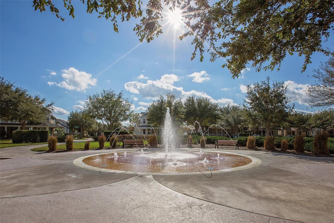
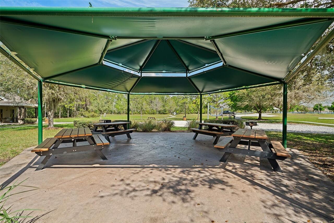
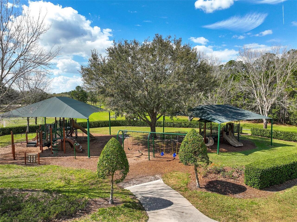
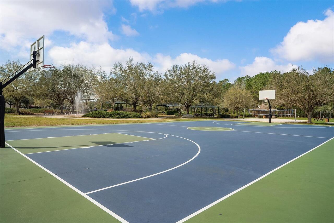
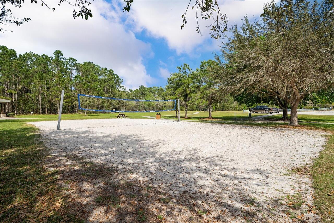
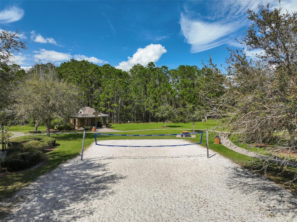
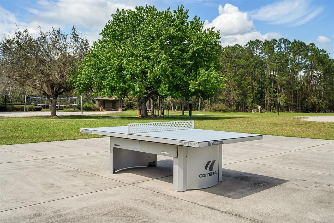
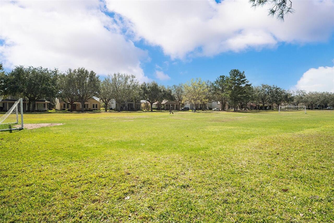
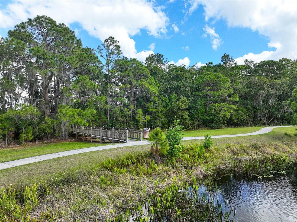
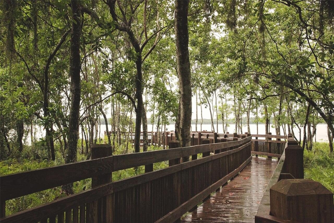
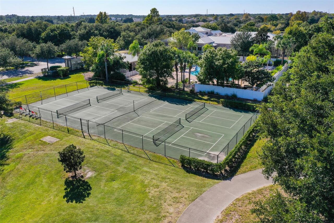
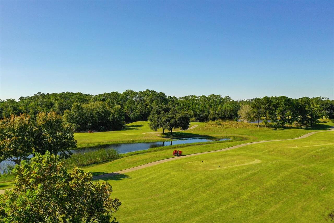
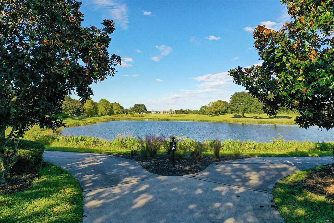
Clubhouse, Fitness Center, Golf Course, Park, Pickleball Court(s), Playground, Pool, Tennis Court(s), Trail(s)
Association Approval Required YN
1
Association Email
info@myhoasollution.com
Association Fee Frequency
Quarterly
Association Fee Includes
Pool, Maintenance Grounds, Management, Pest Control, Private Road
Association Fee Requirement
Required
Association URL
https://myhoasolution.com/
Building Area Source
Public Records
Building Area Total Srch SqM
240.25
Building Area Units
Square Feet
Calculated List Price By Calculated SqFt
205.22
Community Features
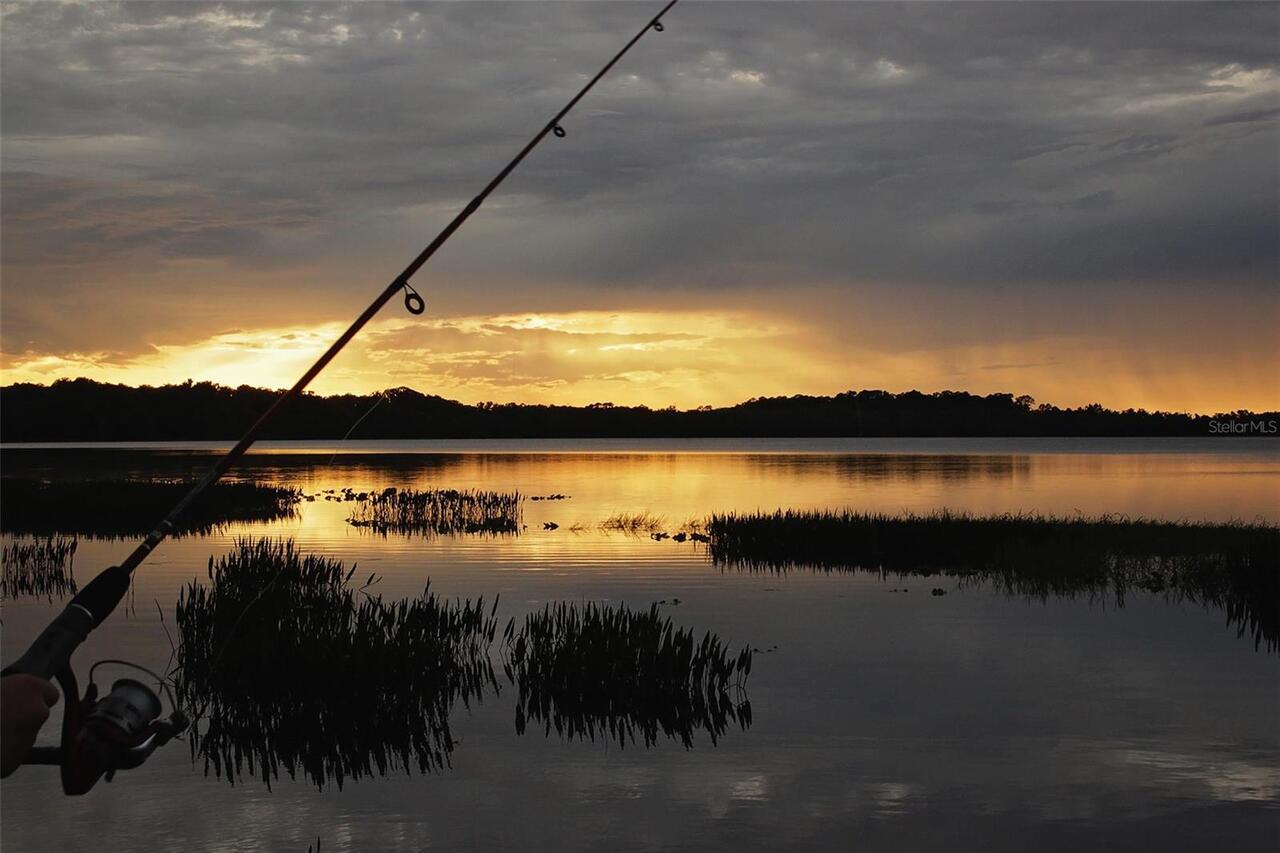
Clubhouse, Deed Restrictions, Dog Park, Fitness Center, Gated Community - No Guard, Golf Carts OK, Golf, Irrigation-Reclaimed Water, Park, Playground, Pool, Restaurant, Sidewalks, Tennis Court(s)
Complex Community Name NCCB
THE LAKES
Construction Materials
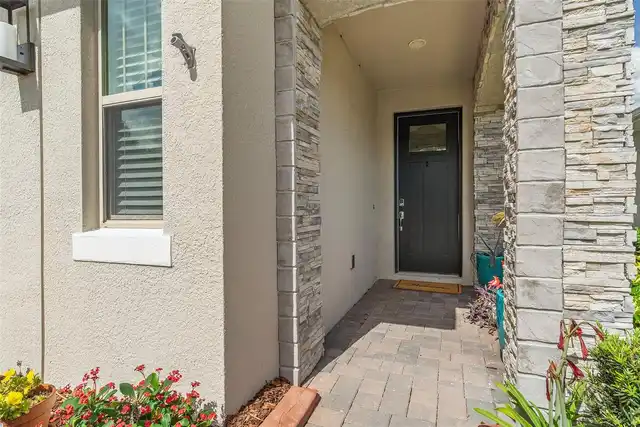
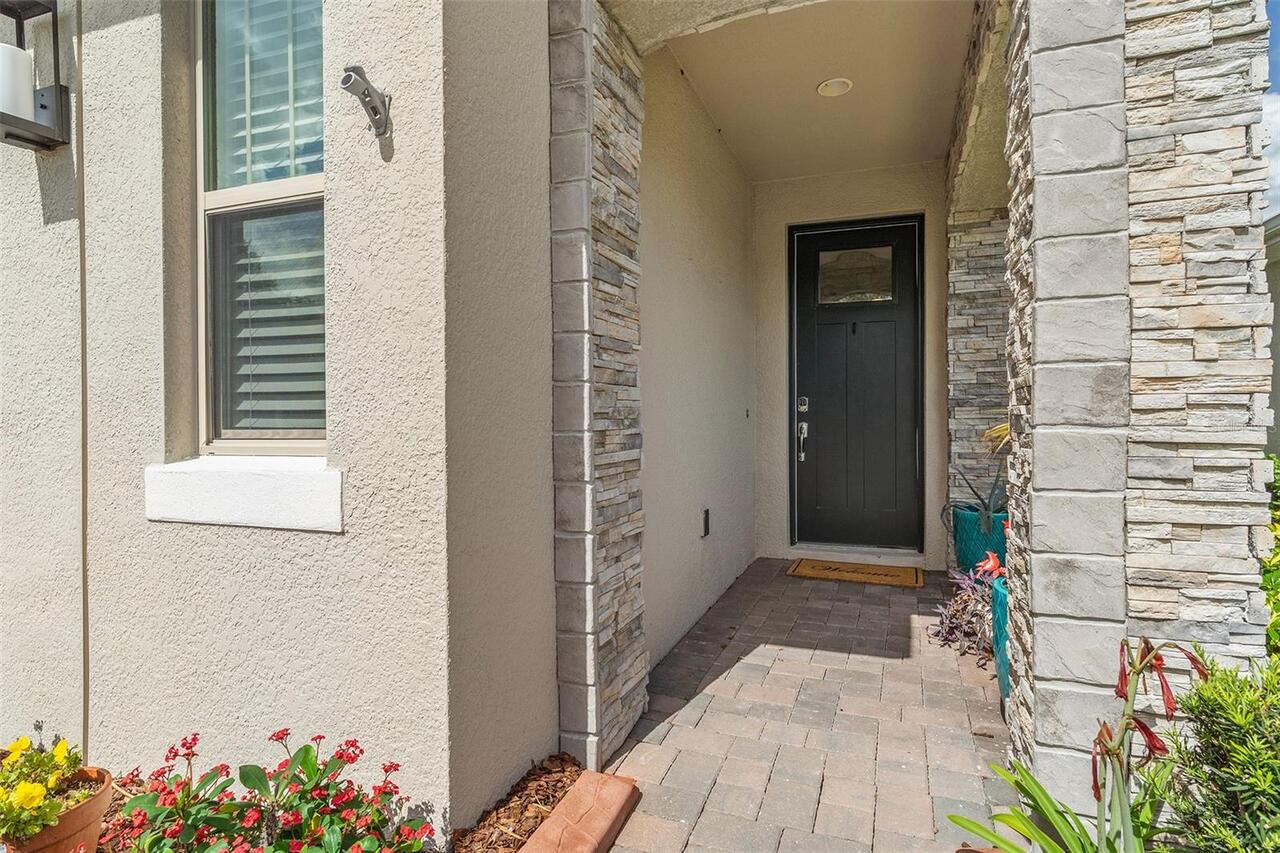
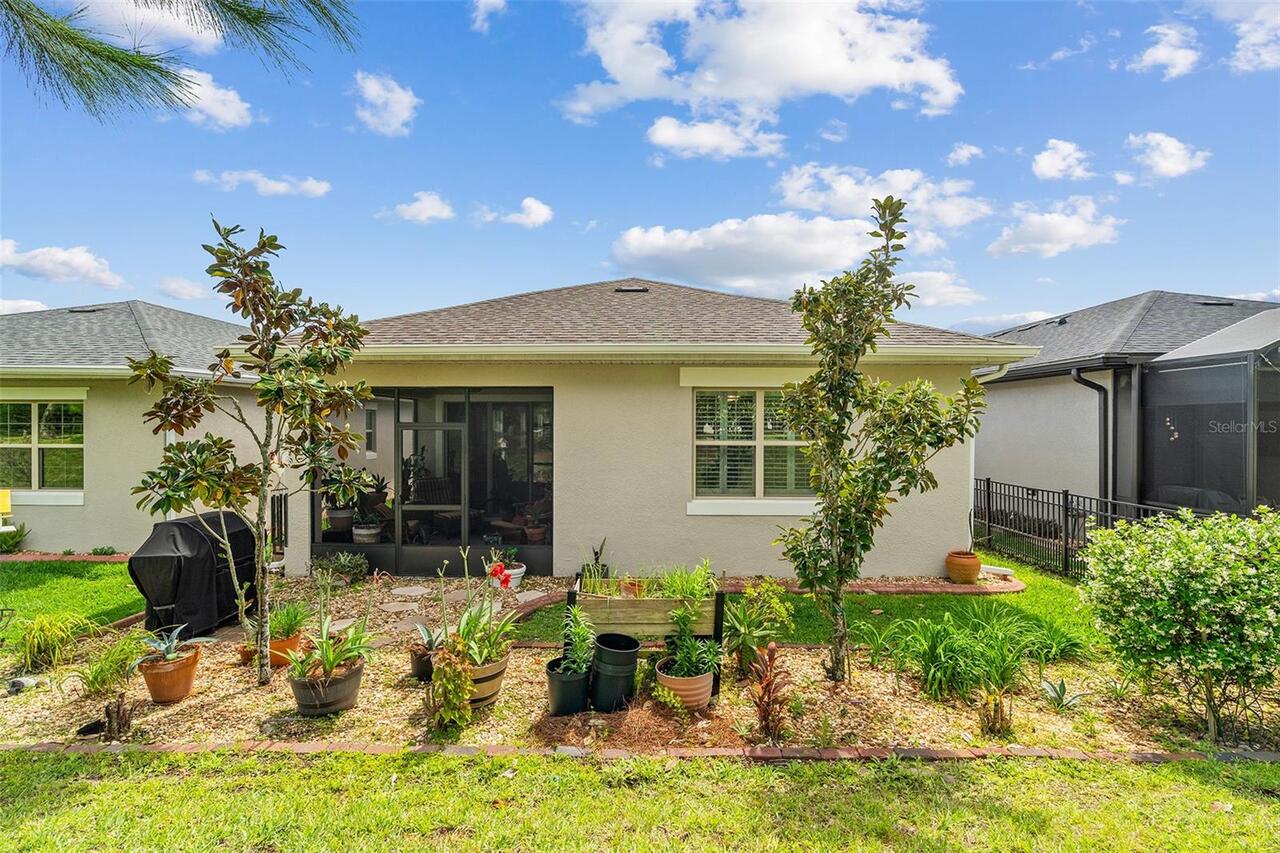
Block, Stucco
Cumulative Days On Market
145
Elementary School
Harmony Community School (K-5)
Exterior Features
Rain Gutters, Sidewalk, Sprinkler Metered
Flooring
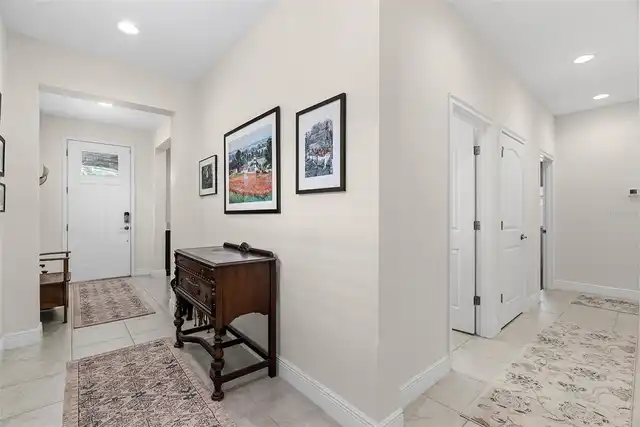
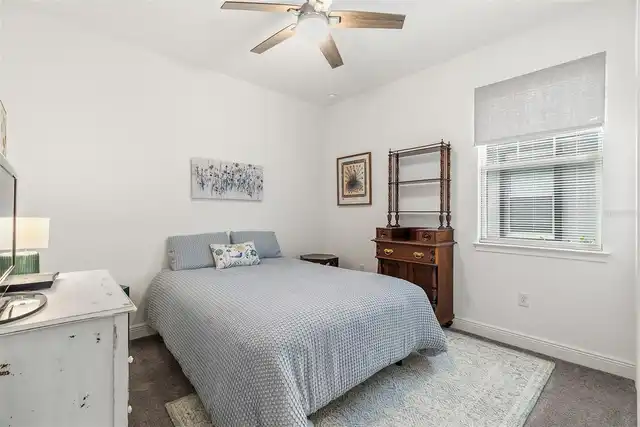
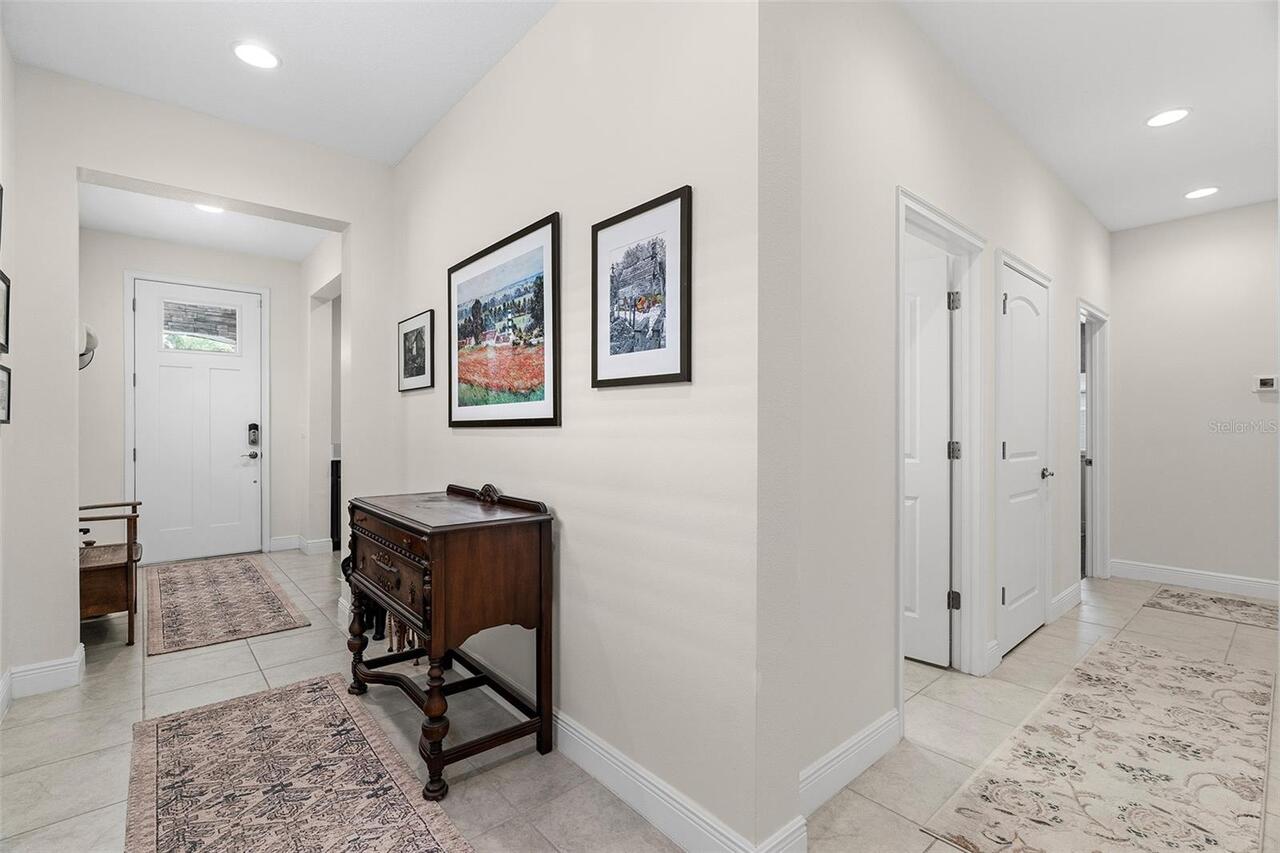
Carpet, Ceramic Tile
Interior Features
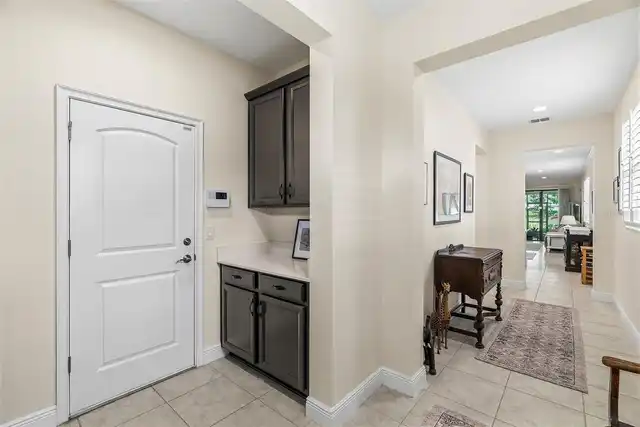
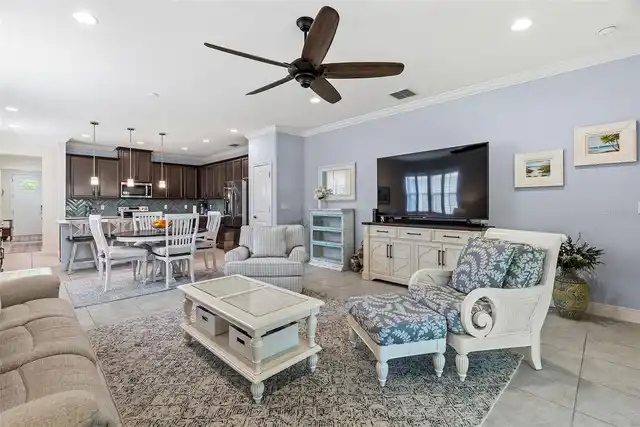
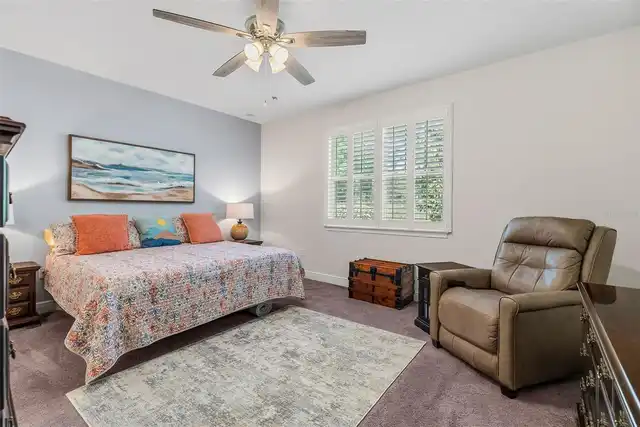
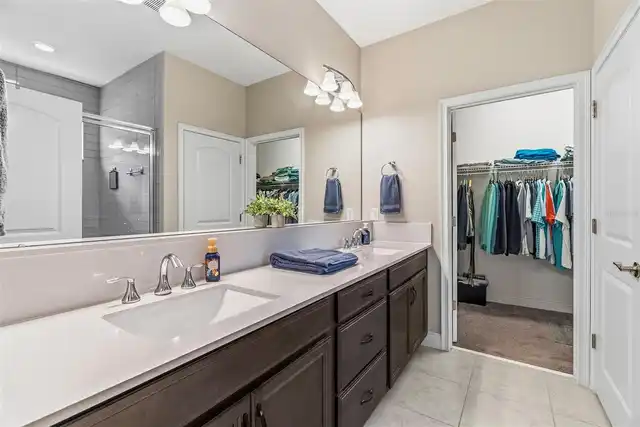
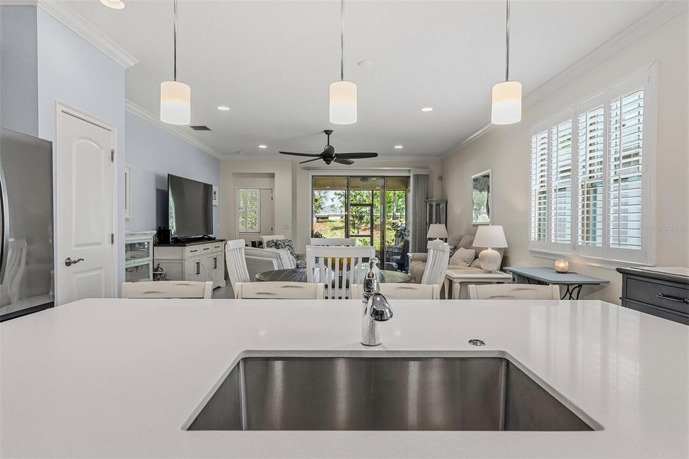
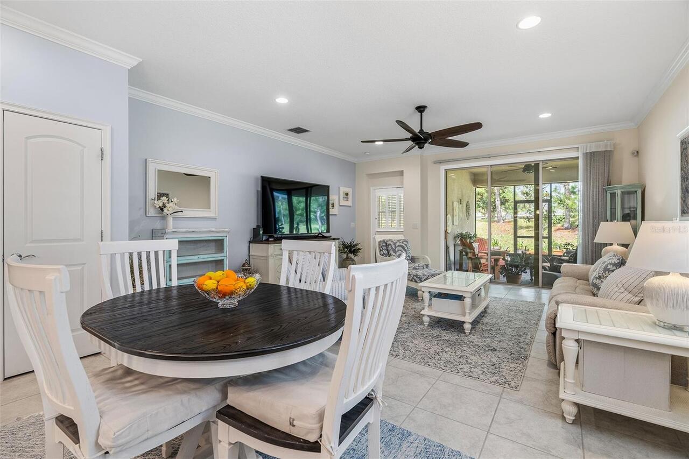
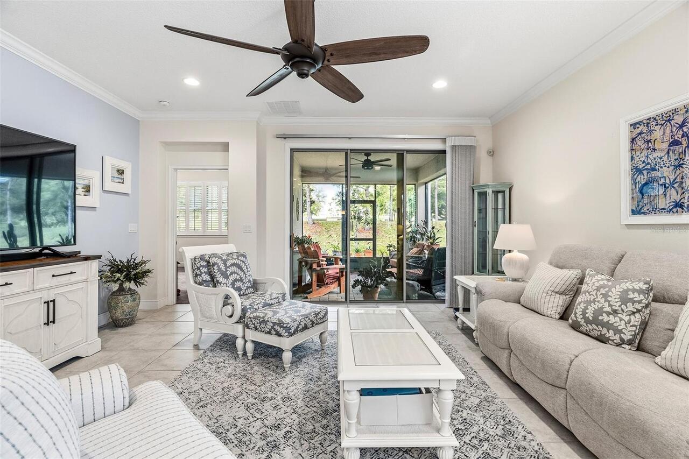
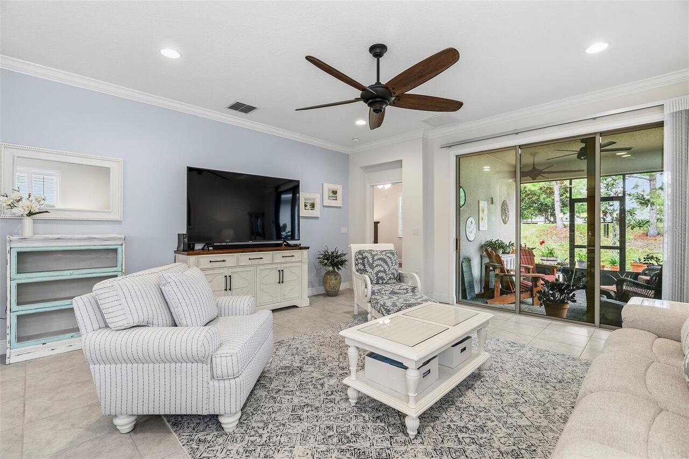
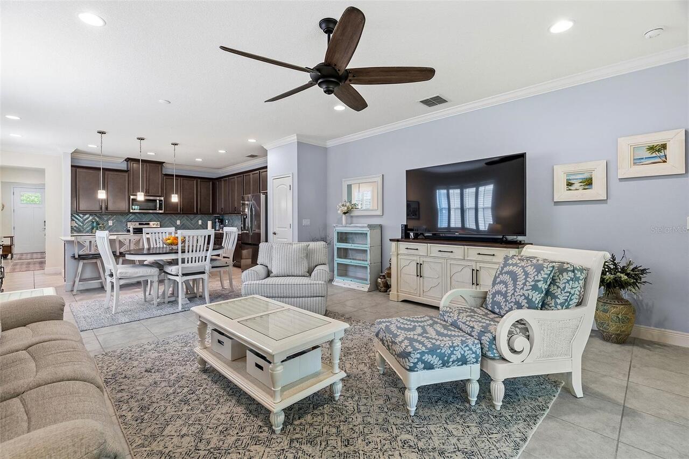
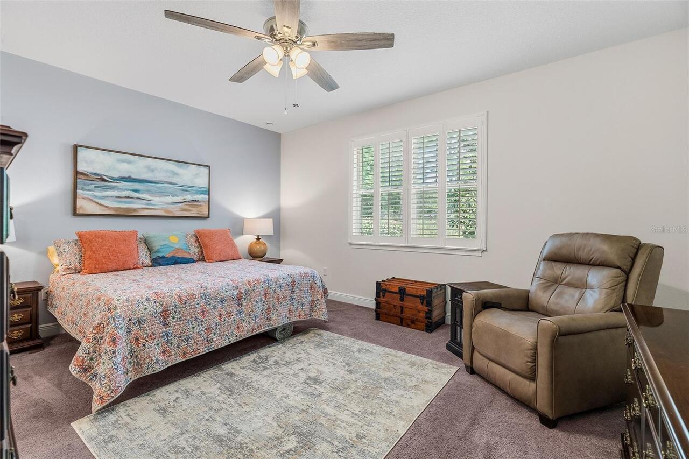
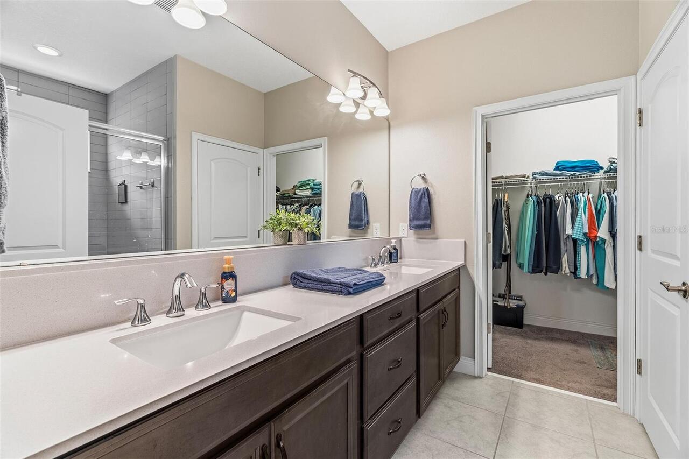
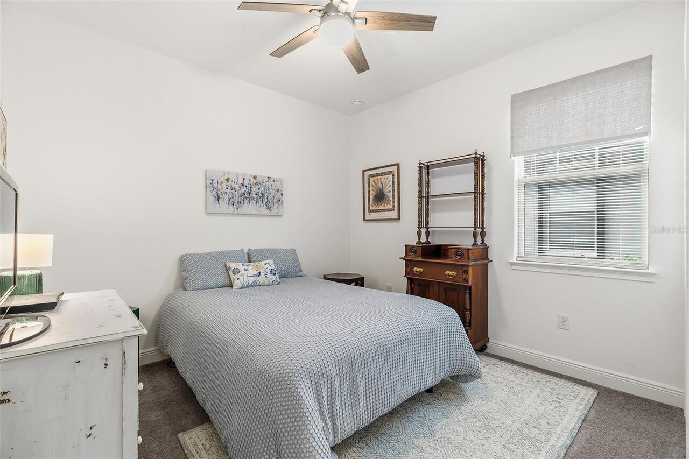
Ceiling Fans(s), Crown Molding, Kitchen/Family Room Combo, Primary Bedroom Main Floor, Solid Wood Cabinets, Split Bedroom, Thermostat, Walk-In Closet(s)
Internet Address Display YN
true
Internet Automated Valuation Display YN
false
Internet Consumer Comment YN
false
Internet Entire Listing Display YN
true
Laundry Features
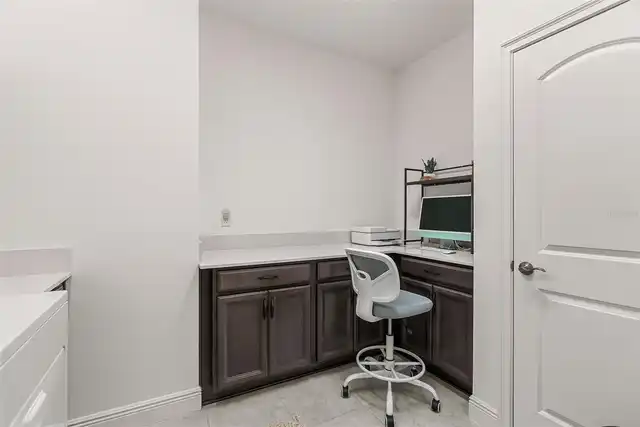
Inside, Laundry Room
Living Area Source
Public Records
Living Area Units
Square Feet
Lot Features
Sidewalk, Paved
Lot Size Square Meters
446
Middle Or Junior School
Harmony Middle
Modification Timestamp
2026-09-04T13:34:09.493Z
Other Equipment
Irrigation Equipment
Parcel Number
29-26-32-3357-0001-0040
Patio And Porch Features
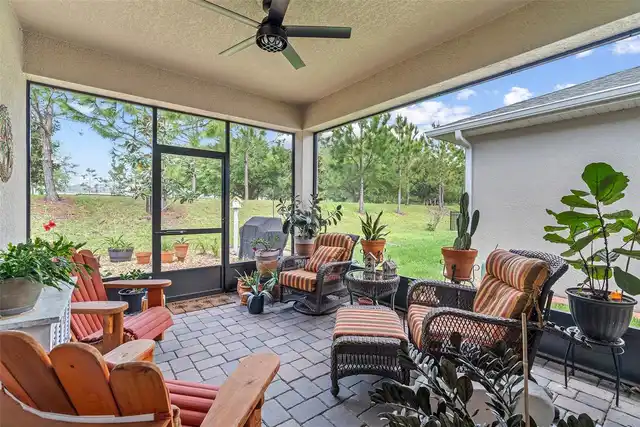
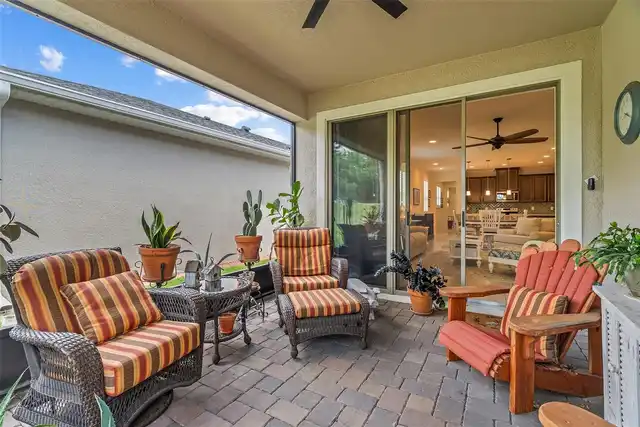
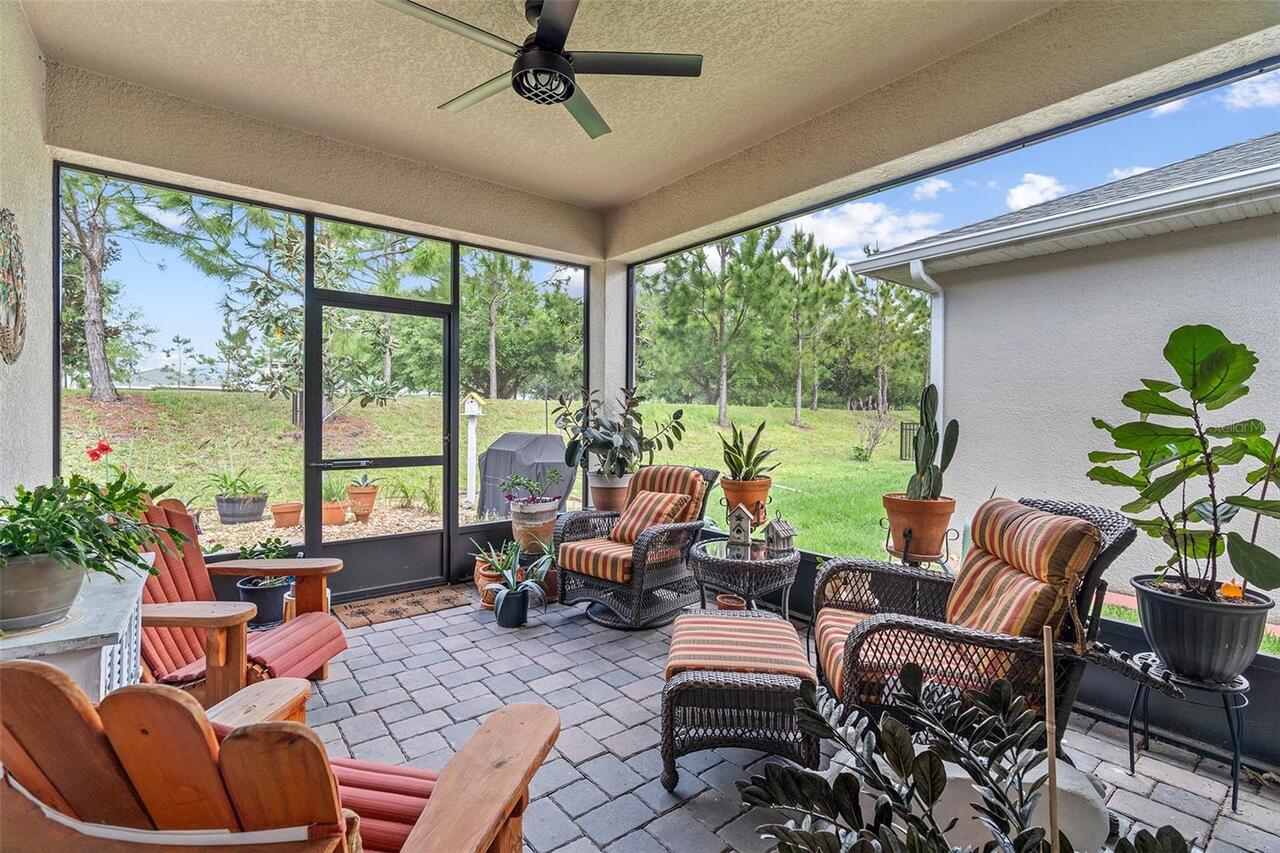
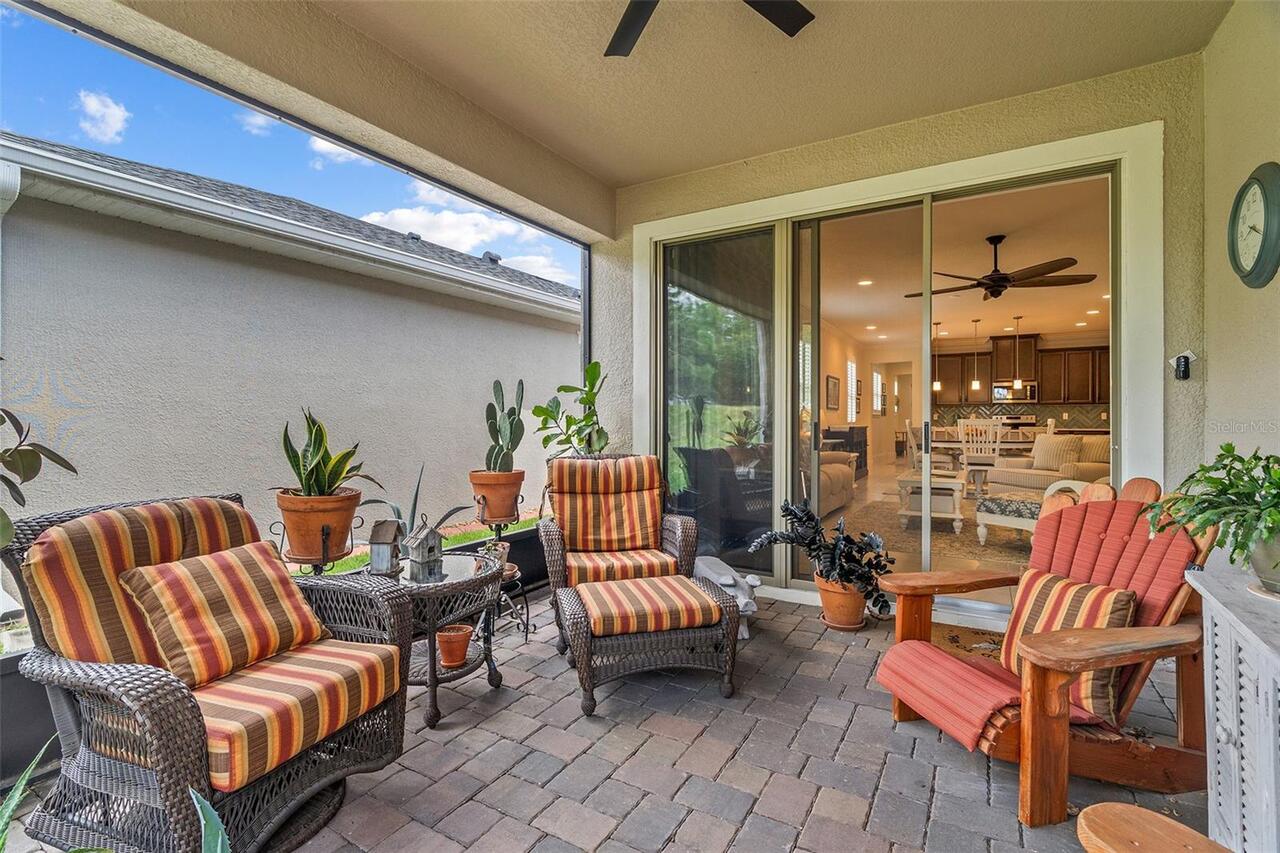
Patio
Pet Restrictions
Please call the HOA regarding pet restrictions
Planned Unit Development YN
1
Previous List Price
399900
Price Change Timestamp
2026-06-08T11:55:50.000Z
Property Attached YN
false
Property Condition
Completed
Property Description
Walk-Up
RATIO Current Price By Calculated SqFt
205.22
Realtor Info
As-Is, See Attachments, Sign
Road Responsibility
Public Maintained Road
Road Surface Type
Asphalt, Paved
Security Features
Gated Community, Smoke Detector(s)
Showing Requirements
Appointment Only, ShowingTime
Status Change Timestamp
2026-04-12T12:45:37.000Z
Tax Legal Description
HARMONY NEIGHBORHOOD J PB 27 PGS 49-53 LOT 4
Tax Other Annual Assessment Amount
1895
Total Acreage
0 to less than 1/4
Universal Property Id
US-12097-N-292632335700010040-R-N
Unparsed Address
3113 SONGBIRD CIR
Utilities
Cable Available, Public
Vegetation
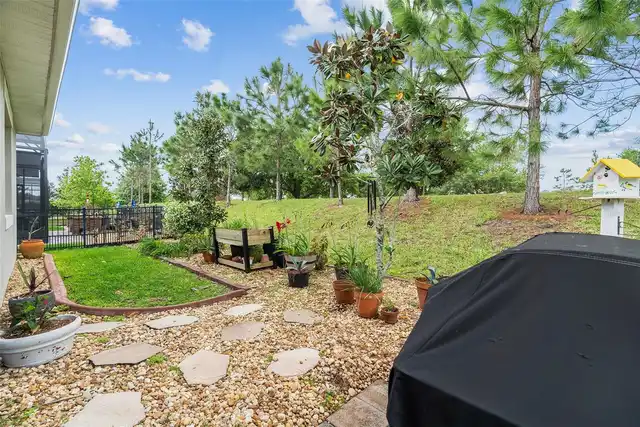
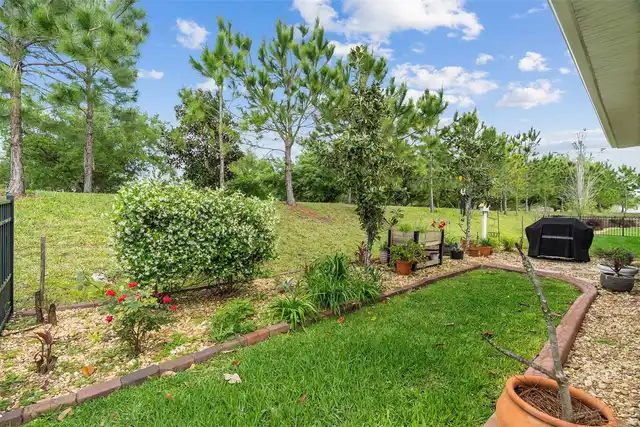
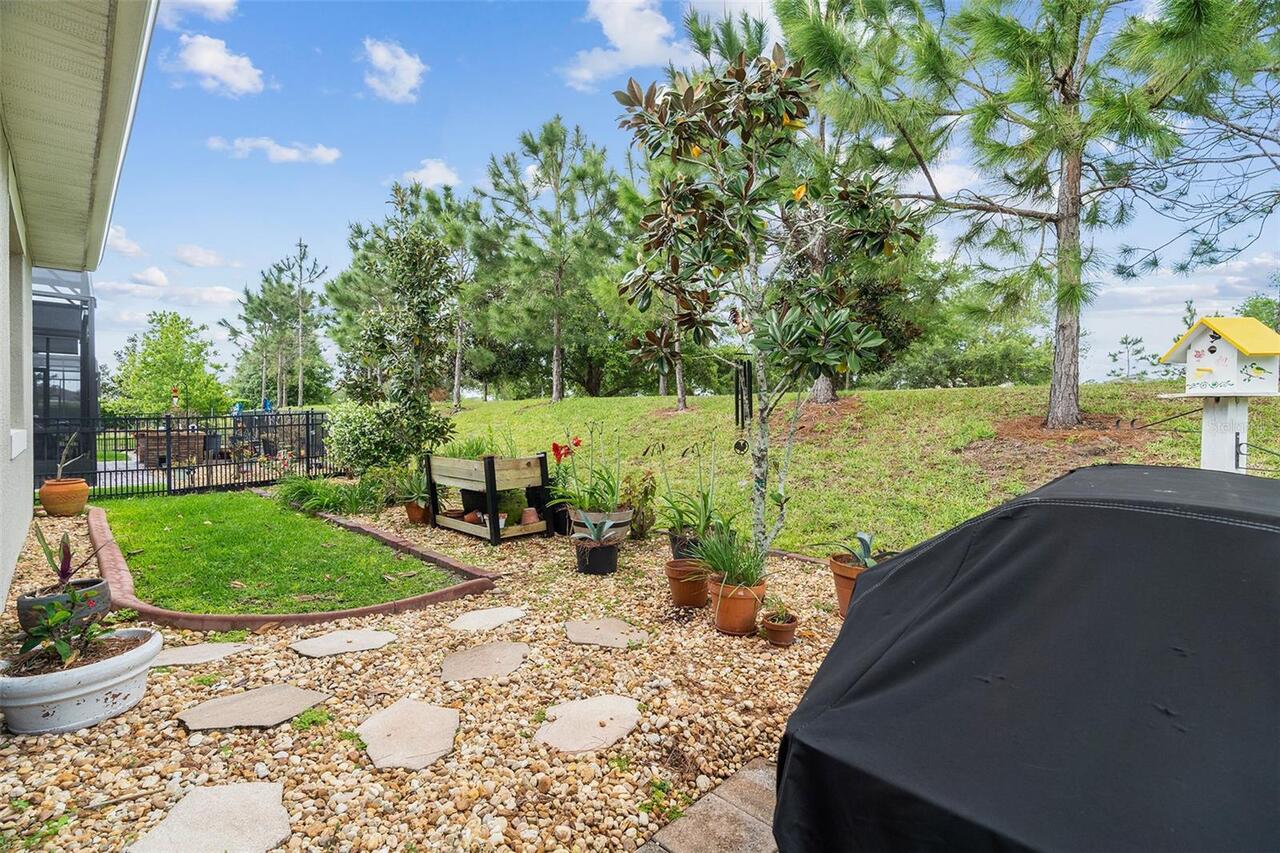
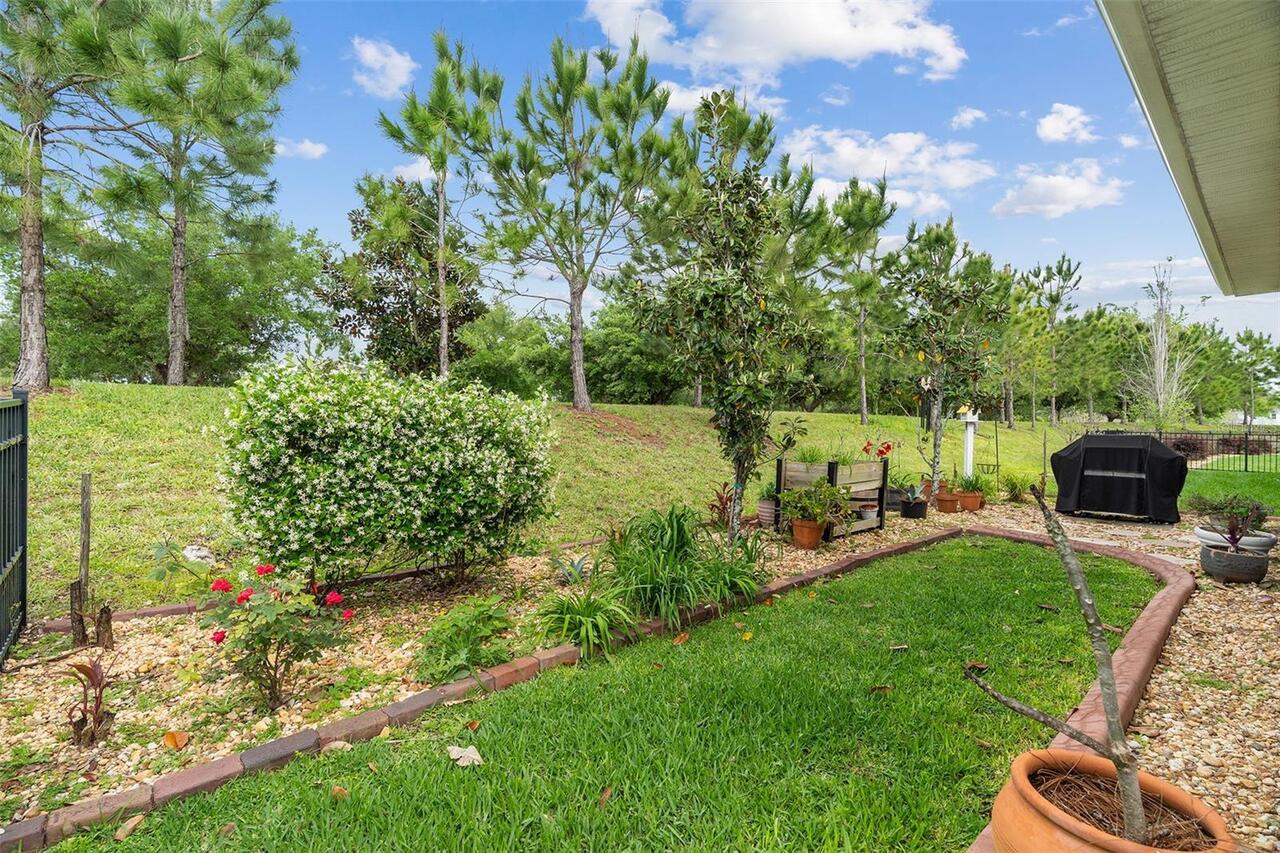
Mature Landscaping, Trees/Landscaped