407-990-2746
Menu

311 Sapphire Lake Drive Unit: Unit: 202, Bradenton, FL

NEXT
PREV
$1,000,000

($360/sqft)

List Status: Active
311 Sapphire Lake Drive
Bradenton, FL 34209


3 beds
3 baths
2780 living sqft
Top Features
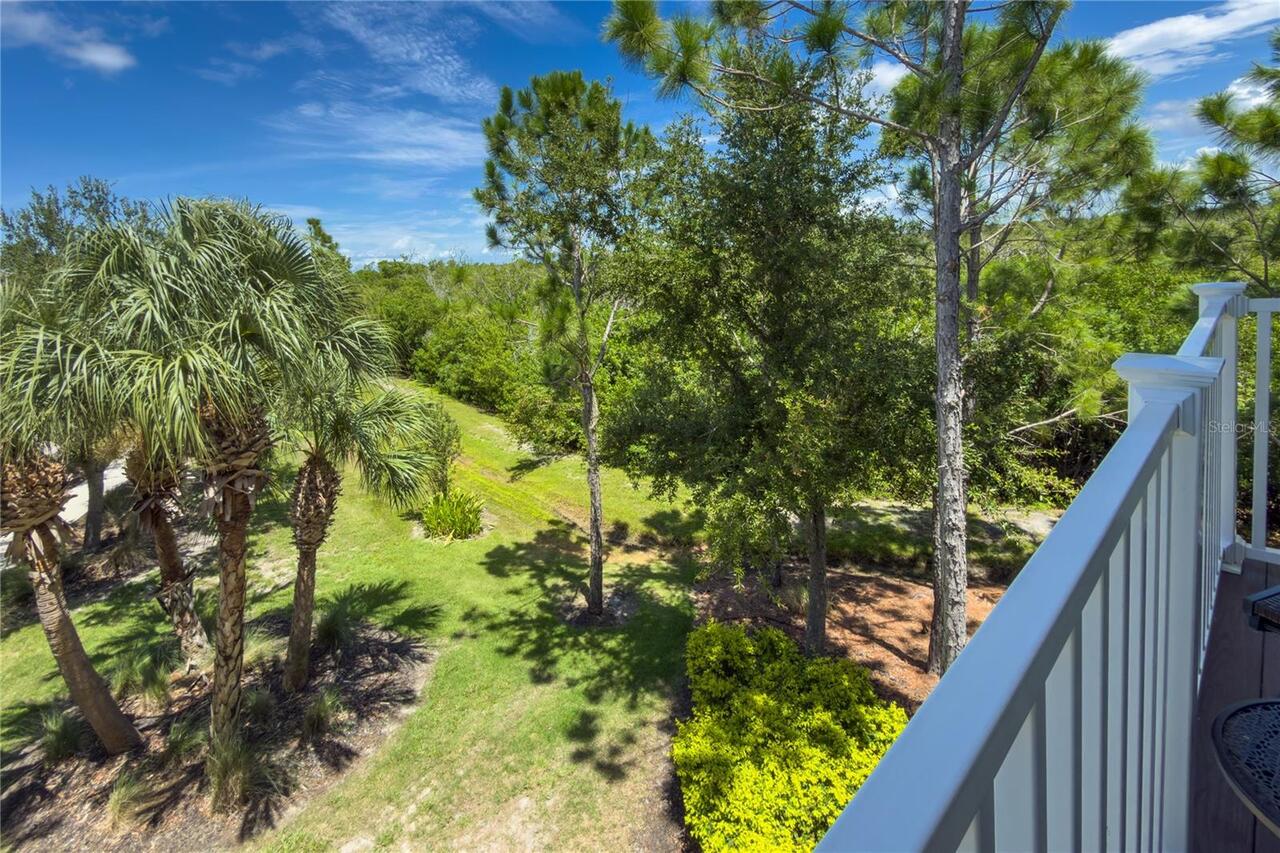
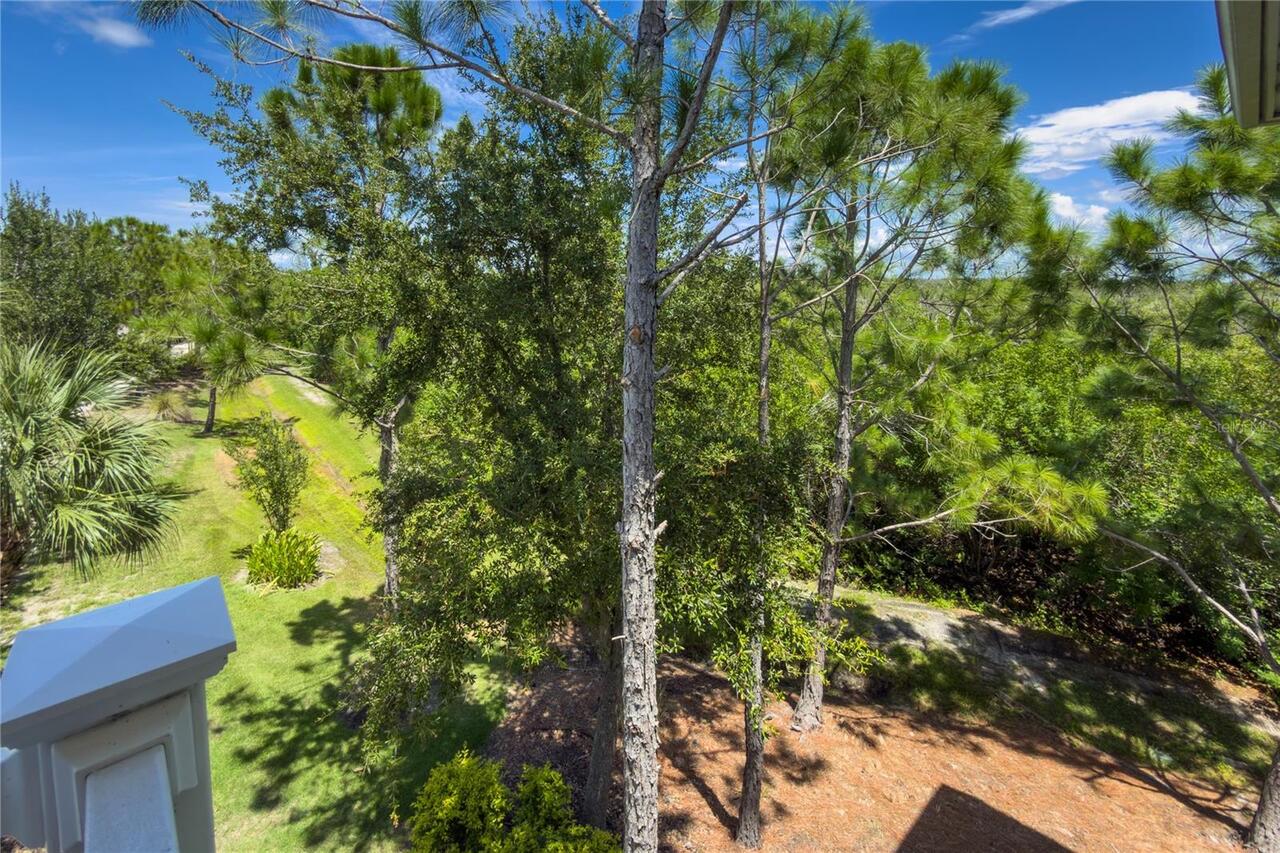
  • View: Park/Greenbelt
  • Subdivision: Harbour Isle
  • Built in  2012
  • Condominium
Description
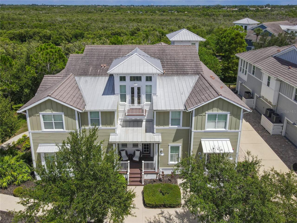
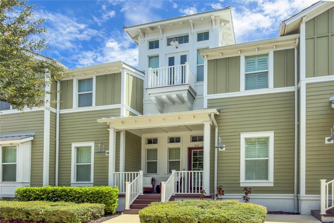
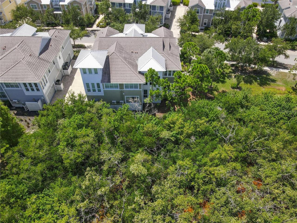
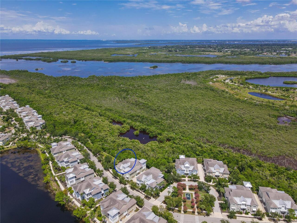
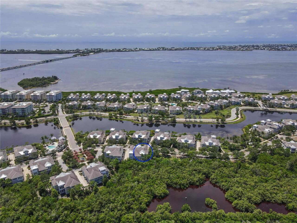
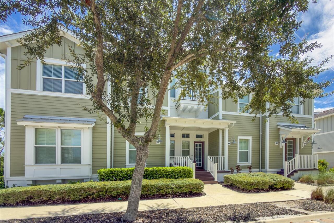
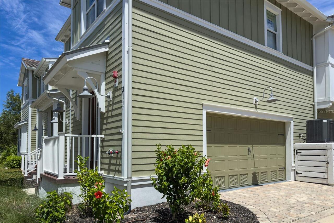
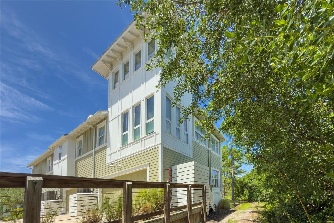
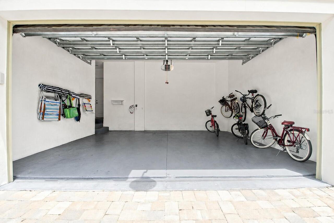
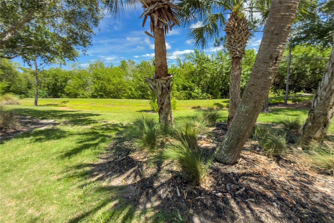
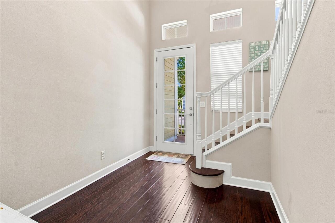
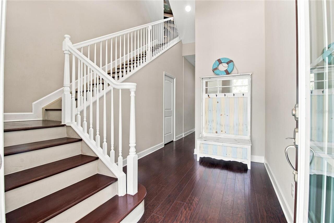
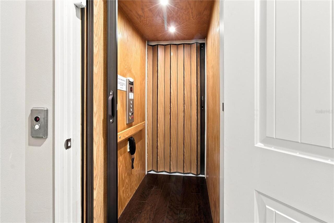
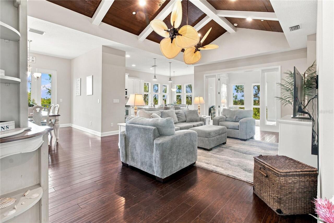
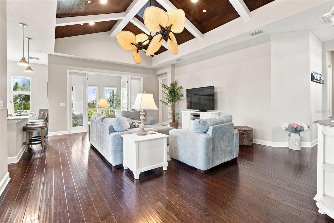
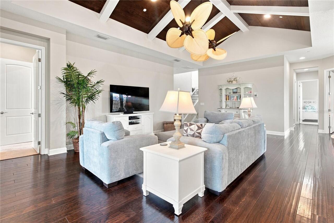
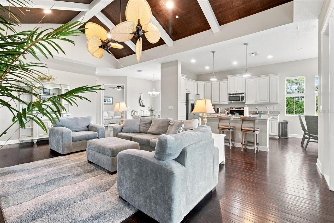
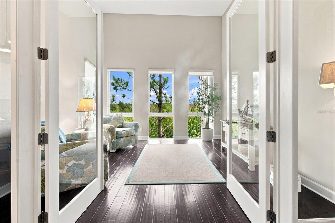
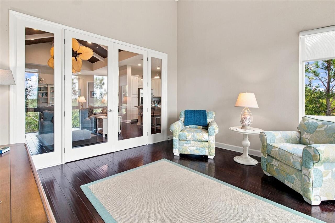
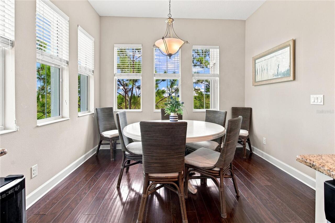
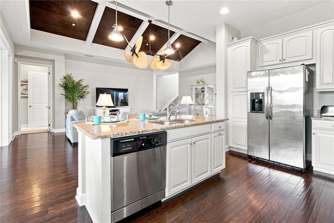
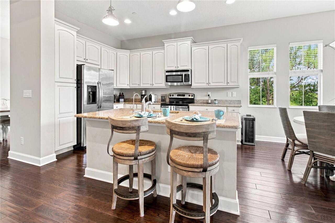
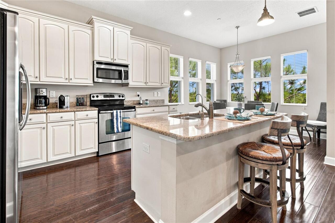
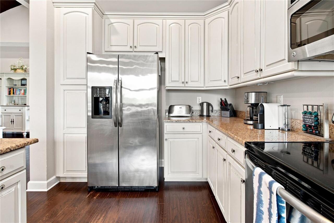
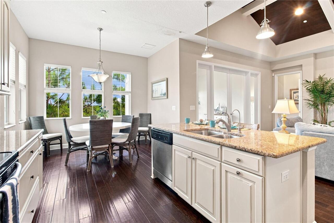
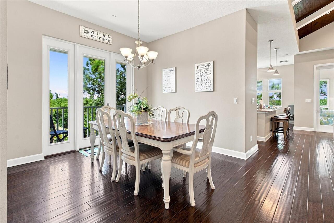
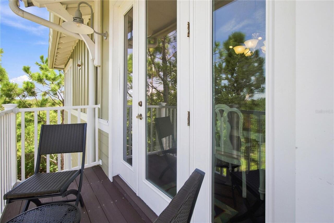
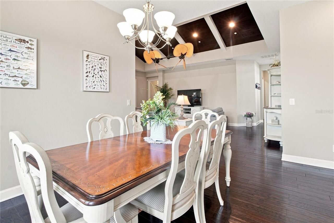
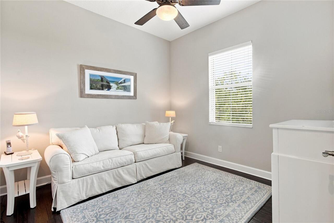
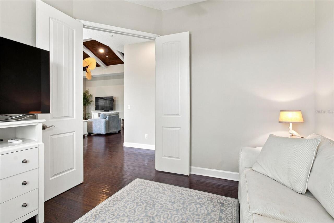
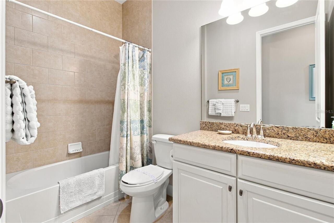
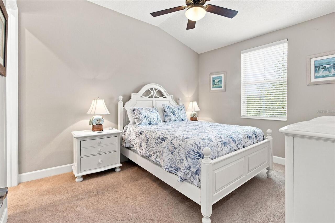
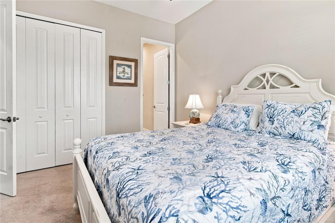
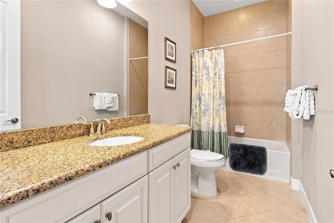
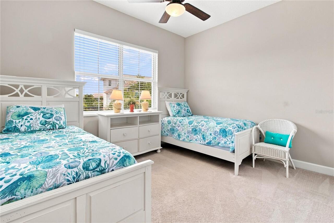

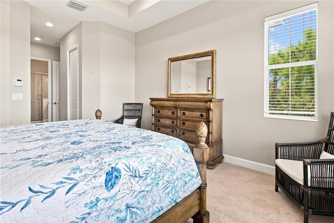
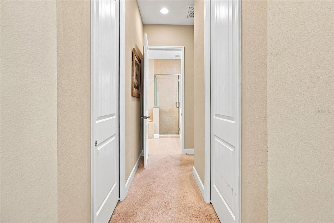
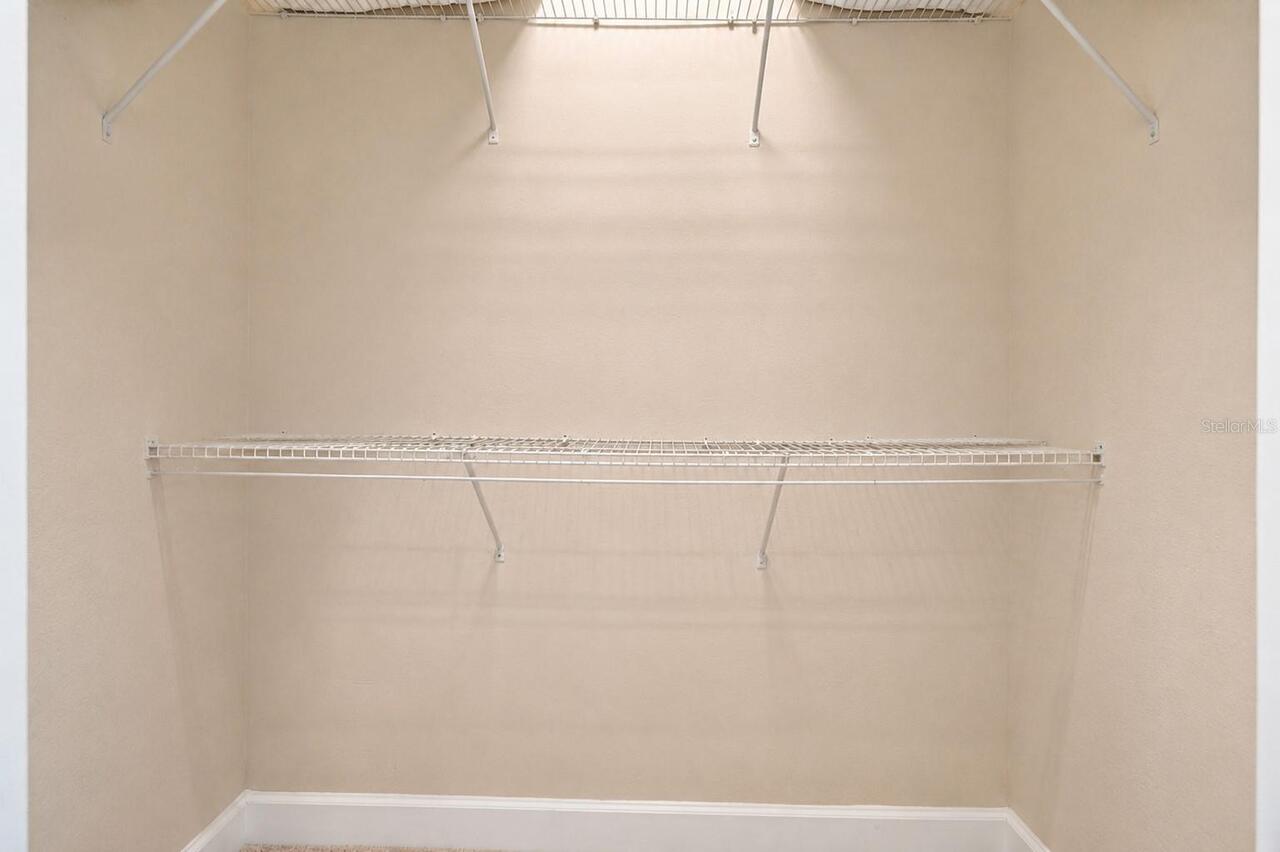
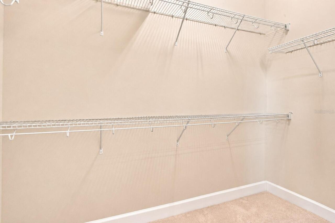
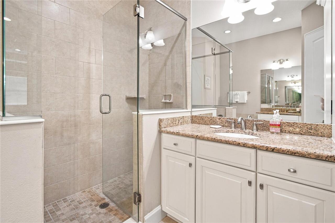
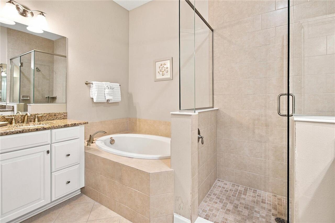
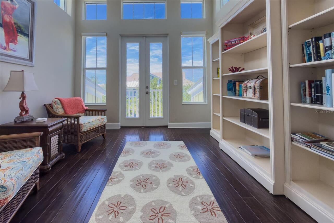
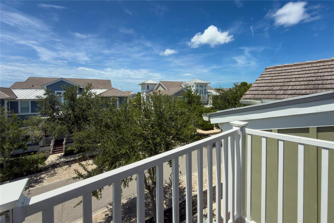
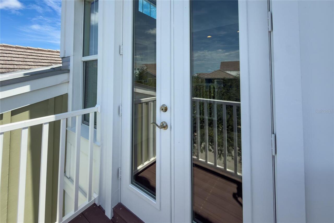
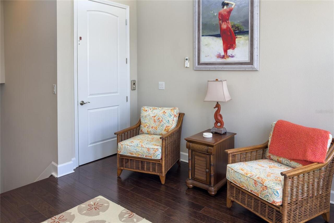
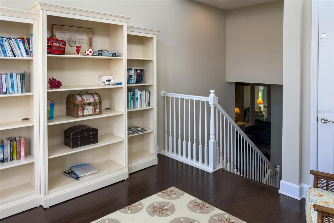
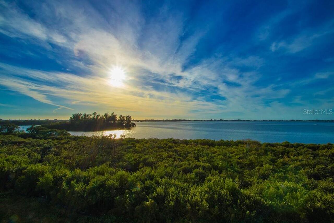
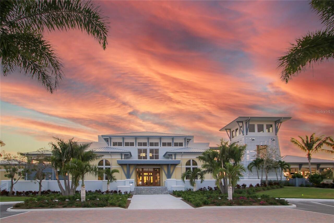
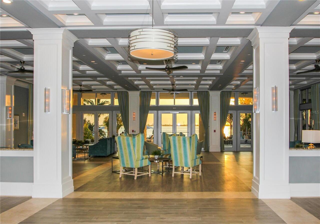
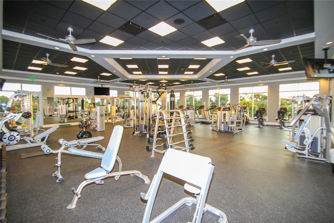
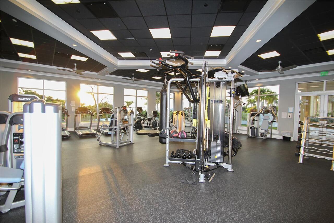
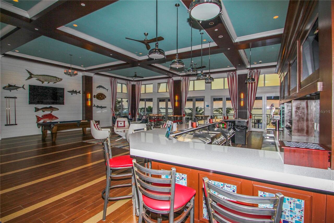
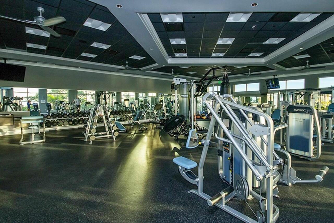
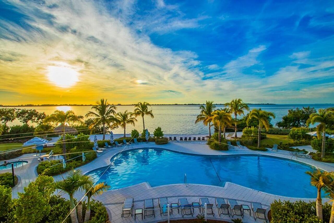
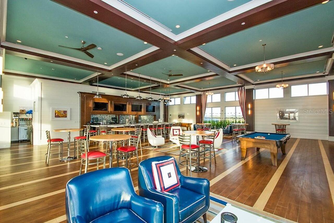
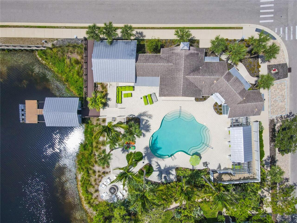
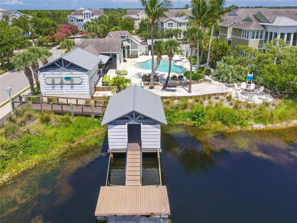
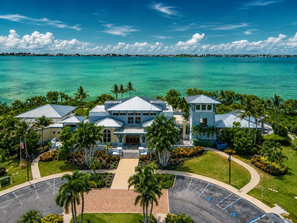
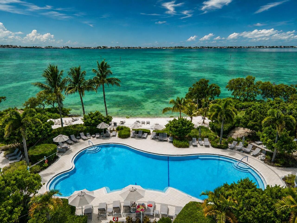
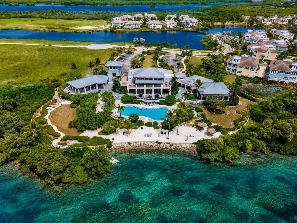
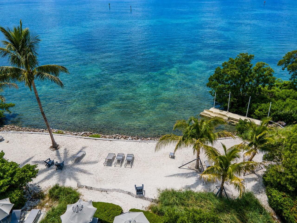
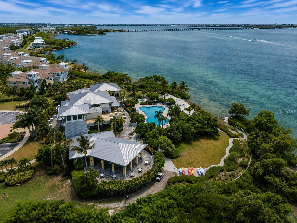
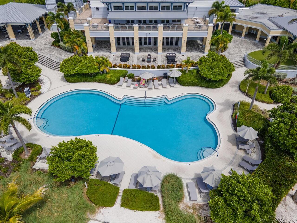
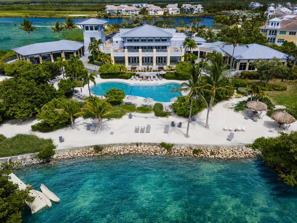
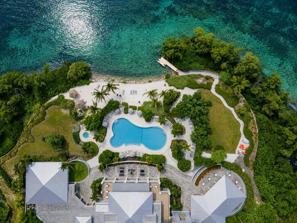
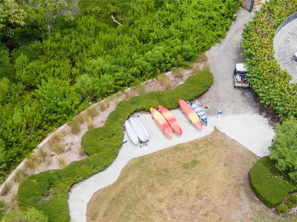
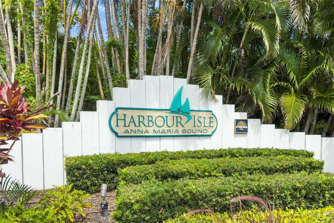
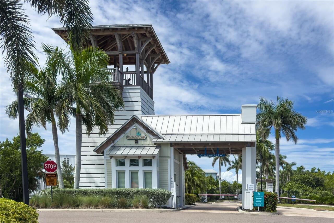
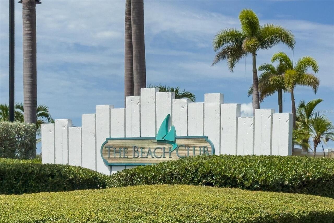
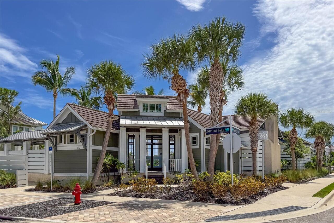
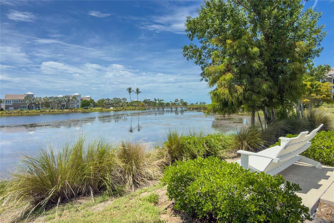
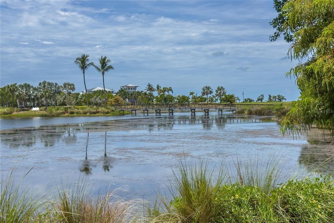
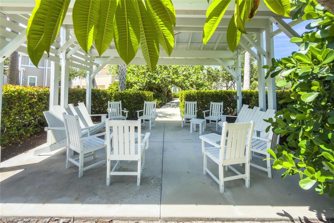
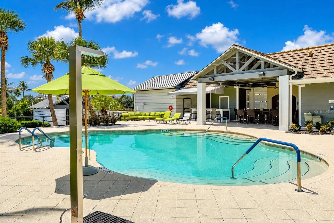
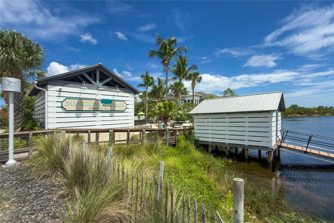
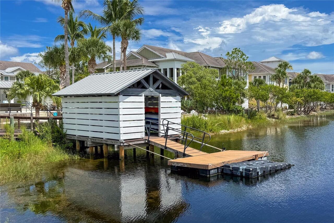
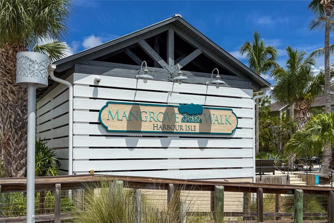
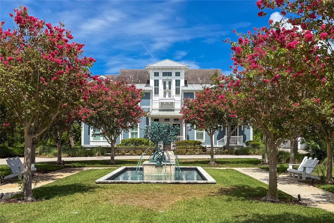
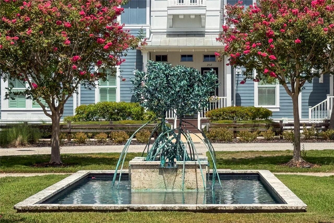
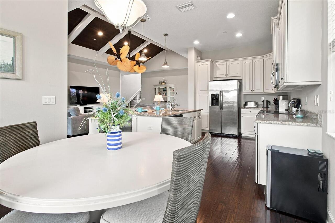
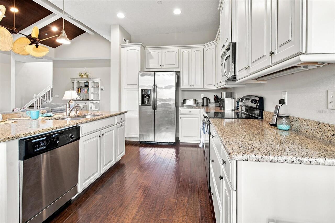
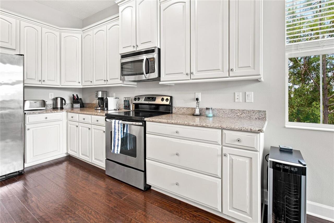
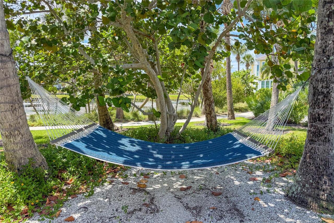
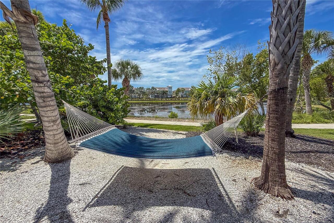
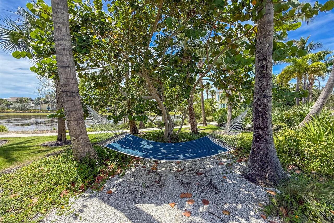
Discover effortless island living in this beautifully appointed 3-bedroom, 3-bathroom Harbour Isle condo featuring the sought-after Harbour Retreat floorplan, a den, sunroom, retreat, and two private balconies overlooking a lush green sanctuary. Spacious 2 car garage and a private elevator to all 3 floors. Offered turnkey furnished, this move-in-ready residence combines sophisticated coastal style with comfortable, functional living. The open-concept great room is enhanced by soaring cathedral ceilings and tropical paddle fans, creating an inviting setting for relaxing and entertaining. The spacious eat-in kitchen features elegant stone countertops, ample cabinetry, and a wine refrigerator, while the adjoining dining room provides a dedicated space for memorable dinners and gatherings. The thoughtfully designed floor plan offers exceptional flexibility. The primary suite is a private retreat with an en-suite bathroom featuring a luxurious soaking tub, walk-in shower, dual vanities, and two walk-in closets. A second bedroom offers its own en-suite bath, while the third full bathroom provides convenient hallway access. There is also a third bedroom with twin beds. The additional den, sunroom, and retreat create versatile spaces for a home office, guests, hobbies, reading, or simply enjoying the relaxed Florida lifestyle. Built for comfort and peace of mind, this residence features impact-rated windows and doors, LEED certification, and an HVAC system installed in 2023. Two balconies extend the living space outdoors and provide wonderful opportunities to enjoy the tropical surroundings, green sanctuary views, and coastal breezes. Located within the desirable gated Harbour Isle community, residents enjoy an exceptional collection of amenities at the private Beach Club, including a workout room, yoga lawn, pavilion, and beach access on Anna Maria Sound with kayaks available for residents' use. Whether you're looking for a full-time residence, vacation getaway, or turnkey
Property Details
Property Features
Property Sub Type
Condominium
View
Park/Greenbelt
Parking
Garage Faces Side, Garage Door Opener, Guest, Ground Level
Pool
Heated, Lighting, In Ground
County
Manatee
Subdivision
HARBOUR ISLE
Building Name
311
Additional Information
Additional Lease Restrictions
see governing docs
Additional Parcels YN
false
Additional Rooms
Bonus Room, Den/Library/Office, Florida Room, Inside Utility
Alternate Key Folio Num
7362404709
Appliances
Dishwasher, Disposal, Dryer, Electric Water Heater, Microwave, Range, Refrigerator, Washer
Approval Process
application
Architectural Style
Key West
Association Amenities
Clubhouse, Fitness Center, Gated, Playground, Pool, Security
Association Approval Required YN
1
Association Email
deb.bell@fsresidential.com
Association Fee Includes
Guard - 24 Hour, Cable TV, Pool, Escrow Reserves Fund, Fidelity Bond, Internet
Association YN
false
Attached Garage YN
true
Available For Lease YN
1
Bathrooms Total Integer
3
Builder Model
Harbour Retreat
Builder Name
Minto
Building Area Source
Public Records
Building Area Total
3468
Building Area Total Srch SqM
322.19
Building Area Units
Square Feet
Building Elevator YN
1
Calculated List Price By Calculated SqFt
359.71
Carport YN
false
Community Features
Association Recreation - Owned, Buyer Approval Required, Clubhouse, Community Mailbox, Fitness Center, Gated Community - Guard, Irrigation-Reclaimed Water, Playground, Restaurant
Condo Fees
699
Condo Fees Term
Monthly
Construction Materials
Cement Siding, HardiPlank Type
Cooling
Central Air
Country
US
Current Price
1000000.00
Direction Faces
East
Elementary School
Ida M. Stewart Elementary
Exterior Features
French Doors, Lighting, Outdoor Kitchen, Playground, Private Entrance
Fireplace YN
false
Flood Zone Code
AE
Flood Zone Date
2021-08-10
Flood Zone Panel
12081C0143F
Floor Number
2
Flooring
Carpet, Ceramic Tile, Hardwood
Foundation Details
Slab
Furnished
Turnkey
Garage Dimensions
20x20
Garage Spaces
2
Garage YN
true
Green Energy Efficient
Construction, Windows
Green Landscaping
Fl. Friendly/Native Landscape
Green Verification Count
1
Green Water Conservation
Irrig. System-Drip/Microheads, Irrigation-Reclaimed Water
Heating
Central, Electric
High School
Manatee High
Home Warranty YN
false
Interior Features
Cathedral Ceiling(s), Ceiling Fans(s), Elevator, High Ceilings, In Wall Pest System, Kitchen/Family Room Combo, Open Floorplan, Primary Bedroom Main Floor, Solid Surface Counters, Solid Wood Cabinets, Split Bedroom, Thermostat, Walk-In Closet(s), Window Treatments
Internet Address Display YN
true
Internet Automated Valuation Display YN
false
Internet Consumer Comment YN
false
Internet Entire Listing Display YN
true
Laundry Features
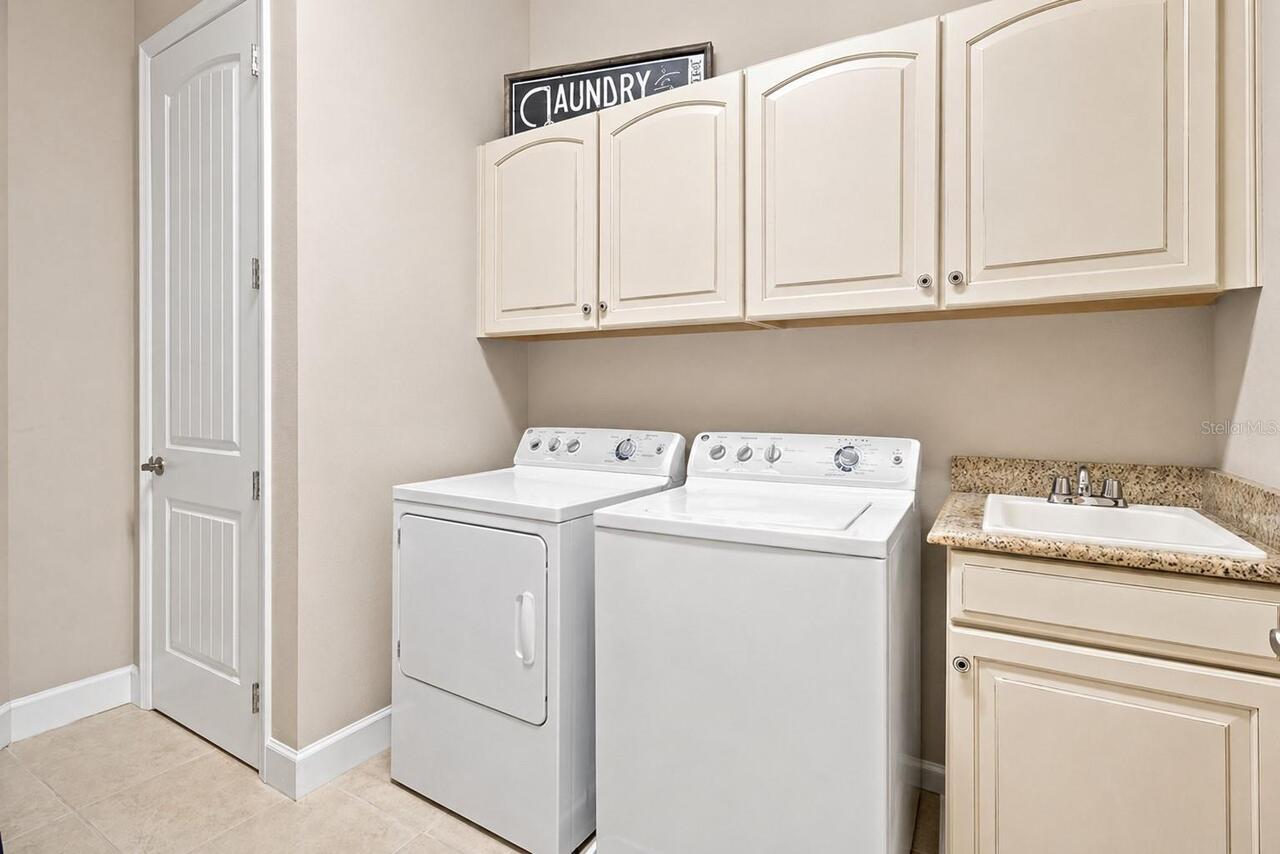
Inside, Laundry Room
Lease Restrictions YN
1
Levels
Three Or More
List AOR
Sarasota - Manatee
Living Area Meters
258.27
Living Area Source
Public Records
Living Area Units
Square Feet
Lot Size Acres
0.14
Lot Size Square Feet
6247
Lot Size Square Meters
580
Middle Or Junior School
Martha B. King Middle
Minimum Lease
1 Month
Modification Timestamp
2026-08-22T14:01:09.769Z
Monthly Condo Fee Amount
699
New Construction YN
false
Number Of Pets
2
Occupant Type
Vacant
Other Equipment
Irrigation Equipment, Playground, Private Entrance
Ownership
Condominium
Parcel Number
7362404709
Patio And Porch Features
Enclosed
Pet Size
Extra Large (101+ Lbs.)
Pets Allowed
Cats OK, Dogs OK
Pool Dimensions
25x45
Pool Private YN
false
Postal Code Plus 4
3412
Property Attached YN
true
Property Condition
Completed
Property Description
Elevated
Public Survey Range
16E
Public Survey Section
27
RATIO Current Price By Calculated SqFt
359.71
Realtor Info
Brochure Available, Floor Plan Available, Foreign Seller, No Sign
Road Responsibility
Private Maintained Road
Road Surface Type
Paved
Roof
Tile
Room Count
11
SW Subdiv Community Name
Harbour Isle
Security Features
Gated Community, Security Gate, Smoke Detector(s)
Senior Community YN
false
Sewer
Public Sewer
Showing Requirements
Supra Lock Box
Spa Features
Heated, In Ground
Spa YN
true
Status Change Timestamp
2026-08-22T13:37:32.000Z
Stories Total
2
Tax Annual Amount
15960.79
Tax Legal Description
UNIT 311-B MANGROVE WALK ON HARBOUR ISLE, A CONDO PI#73624.0470/9
Tax Lot
311-B
Tax Year
2025
Total Annual Fees
13404.00
Total Monthly Fees
1117.00
Township
34S
Universal Property Id
US-12081-N-7362404709-S-202
Unparsed Address
311 SAPPHIRE LAKE DR #202
Utilities
Cable Connected, Electricity Connected, Public, Sewer Connected
Vegetation
Mature Landscaping
Water Extras
Boathouse
Water Extras YN
1
Water Source
Public
Waterfront YN
false
Zoning
PDP
Zoning Compatible YN
1
Neighborhood Map
Popup

Property Photos
Listing Photo
Listing Photo
Listing Photo
Listing Photo
Listing Photo
Listing Photo
Listing Photo
Listing Photo
Listing Photo
Listing Photo
Listing Photo
Listing Photo
Listing Photo
Listing Photo
Listing Photo
Listing Photo
Listing Photo
Listing Photo
Listing Photo
Listing Photo
Listing Photo
Listing Photo
Listing Photo
Listing Photo
Listing Photo
Listing Photo
Listing Photo
Listing Photo
Listing Photo
Listing Photo
Listing Photo
Listing Photo
Listing Photo
Listing Photo
Listing Photo
Listing Photo
Listing Photo
Listing Photo
Listing Photo
Listing Photo
Listing Photo
Listing Photo
Listing Photo
Listing Photo
Listing Photo
Listing Photo
Listing Photo
Listing Photo
Listing Photo
Listing Photo
Listing Photo
Listing Photo
Listing Photo
Listing Photo
Listing Photo
Listing Photo
Listing Photo
Listing Photo
Listing Photo
Listing Photo
Listing Photo
Listing Photo
Listing Photo
Listing Photo
Listing Photo
Listing Photo
Listing Photo
Listing Photo
Listing Photo
Listing Photo
Listing Photo
Listing Photo
Listing Photo
Listing Photo
Listing Photo
Listing Photo
Listing Photo
Listing Photo
Listing Photo
Listing Photo
Listing Photo
Listing Photo
Listing Photo
Listing Photo
Listing Photo
Listing Photo
Listing Photo
Listing Photo
Listing Photo
Listing Photo
Listing Photo
Listing Photo
Listing Photo
Listing Photo
Listing Photo
Listing Photo
Listing Photo
Listing Photo
Listing Photo
Listing Photo
Listing Photo
Listing Photo
Listing Photo
Listing Photo
Listing Photo
Listing Photo
Listing Photo
Listing Photo
Listing Photo
Listing Photo
Listing Photo
Listing Photo
Listing Photo
Listing Photo
Listing Photo
Listing Photo
Listing Photo
Listing Photo
Listing Photo
Listing Photo
Listing Photo
Listing Photo
Listing Photo
Listing Photo
Listing Photo
Listing Photo
Listing Photo
Listing Photo
Listing Photo
Listing Photo
Listing Photo
Listing Photo
Listing Photo
Listing Photo
Listing Photo
Listing Photo
Listing Photo
Listing Photo
Listing Photo
Listing Photo
Listing Photo
Listing Photo
Listing Photo
Listing Photo
Listing Photo
Listing Photo
Listing Photo
Listing Photo
Listing Photo
Listing Photo
Listing Photo
Listing Photo
Listing Photo
Listing Photo
Listing Photo
Listing Photo
Listing Photo
Listing Photo
Listing Photo
Listing Photo
Listing Photo
Listing Photo
Listing Photo
Listing Photo
Listing Photo
Listing Photo
Listing Photo
Listing Photo
Listing Photo
Listing Photo
Listing Photo
Listing Photo
Listing Photo
Listing Photo
Listing Photo
Listing Photo
Listing Photo
Listing Photo
Listing Photo
Listing Photo
Listing Photo
Listing Photo
Listing Photo
Listing Photo

MLS #MFRA4703371 Listing courtesy of Wagner Realty provided by Stellar MLS.

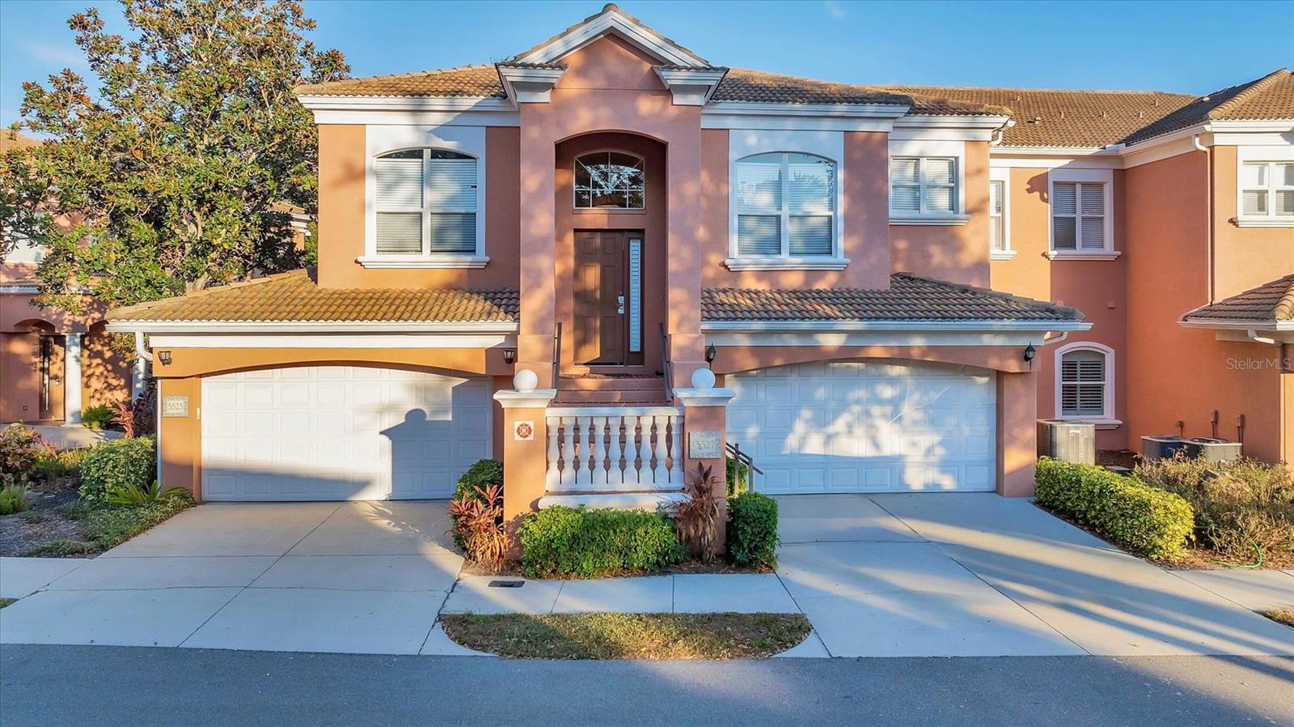
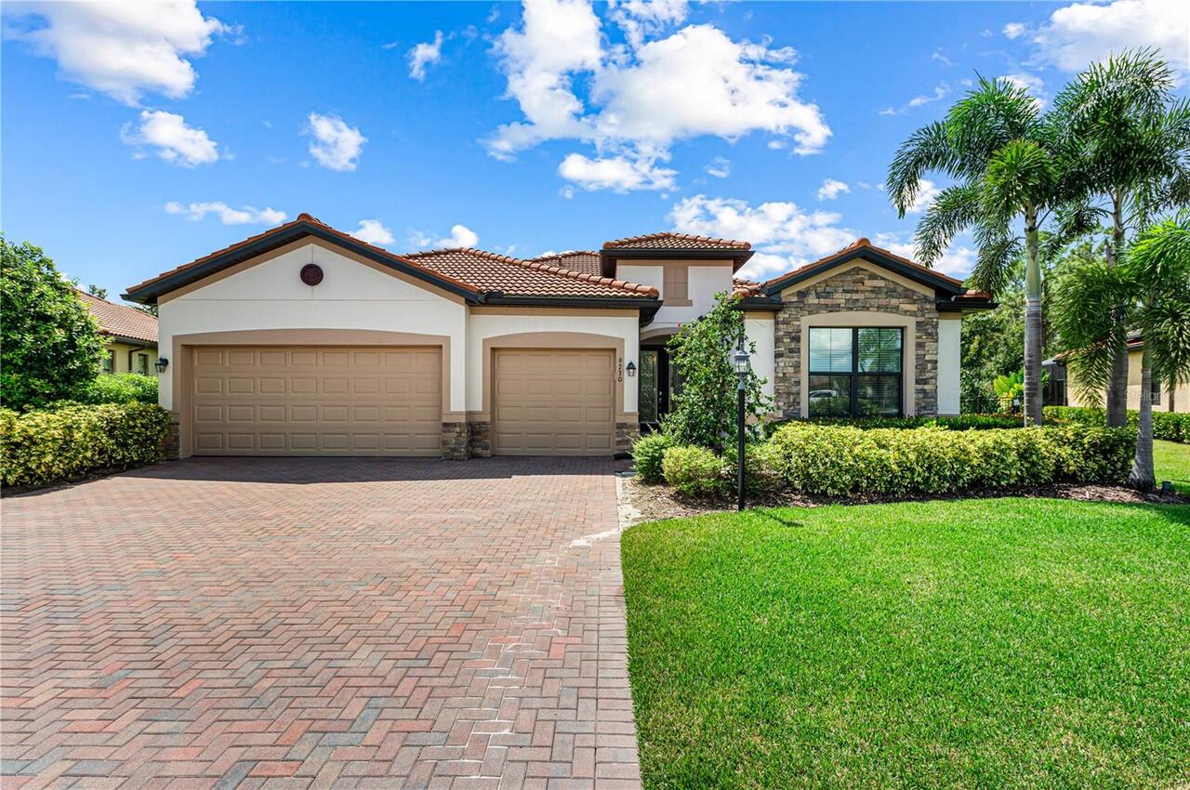
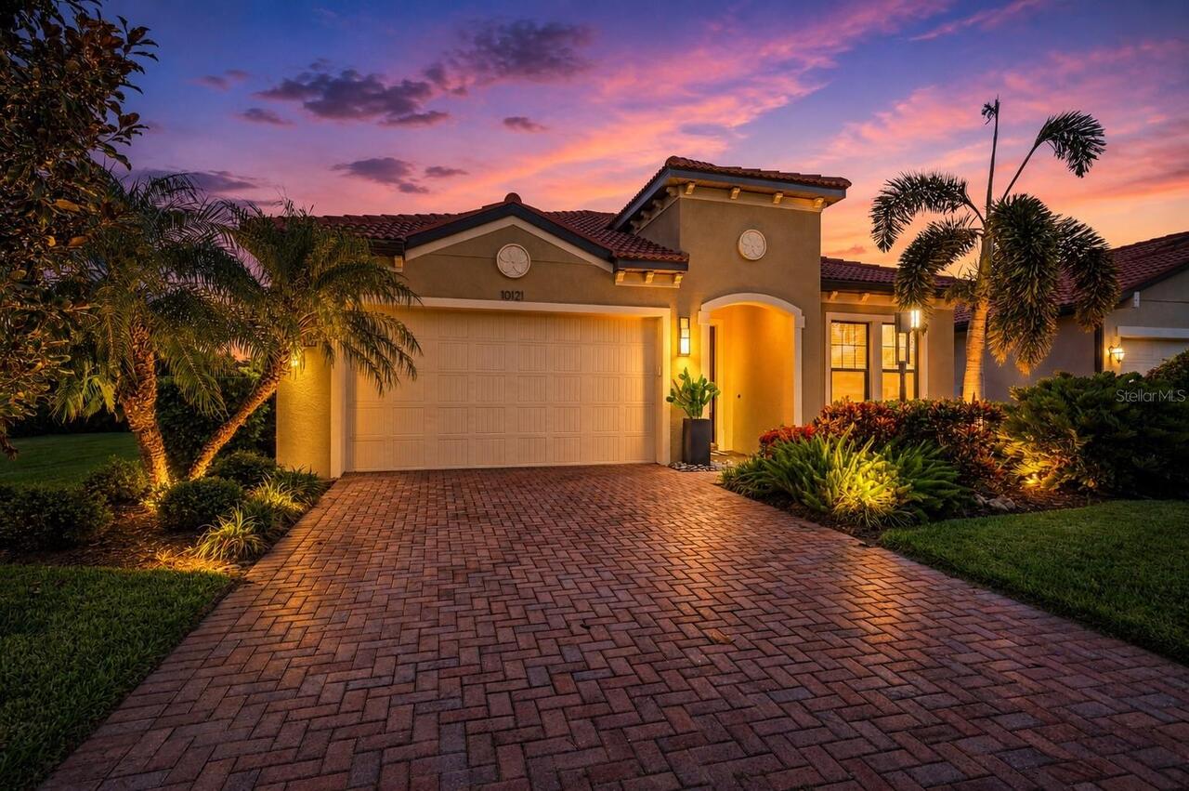
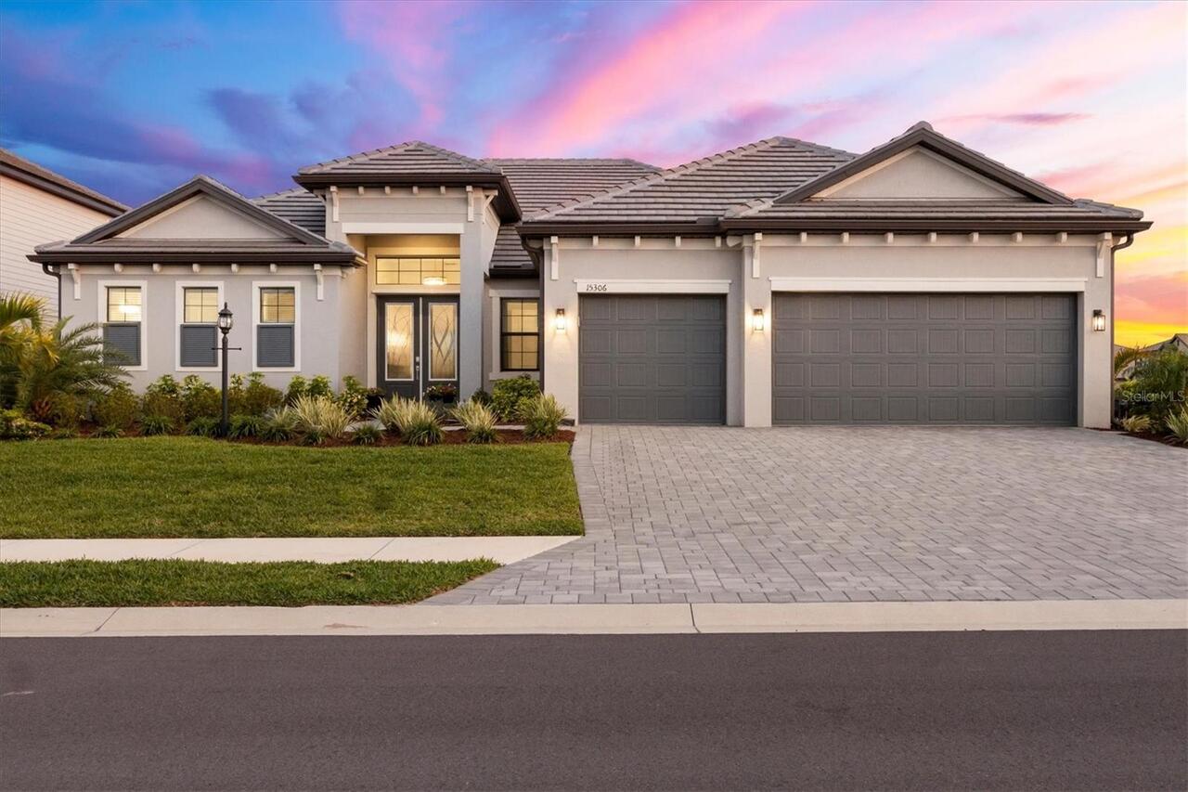
Similar Listings

$900,000
5523 46th W Court
Bradenton
3BR/3BA
| Active
$919,000
9730 Carnoustie Place
Bradenton
3BR/3BA
| Active
$925,000
10121 Marbella Drive
Bradenton
3BR/3BA
| Active
$949,000
15306 Golden Beam Place
Bradenton
3BR/3BA
| Active


All listing information is deemed reliable but not guaranteed and should be independently verified through personal inspection by appropriate professionals. Listings displayed on this website may be subject to prior sale or removal from sale; availability of any listing should always be independent verified. Listing information is provided for consumer personal, non-commercial use, solely to identify potential properties for potential purchase; all other use is strictly prohibited and may violate relevant federal and state law. The source of the listing data is as follows: Stellar MLS (updated 8/22/26 11:01 AM) |

Listing Search


Translate Tool

Featured Listings
Bradenton Real Estate
$1,000,000
3 BED
3 BATH
Discover effortless island living in this beautifully appointed 3-bedroom, 3-bathroom Harbour Isle condo featuring the s... Read More
Palm Coast Real Estate
$1,298,000
5 BED
3 BATH
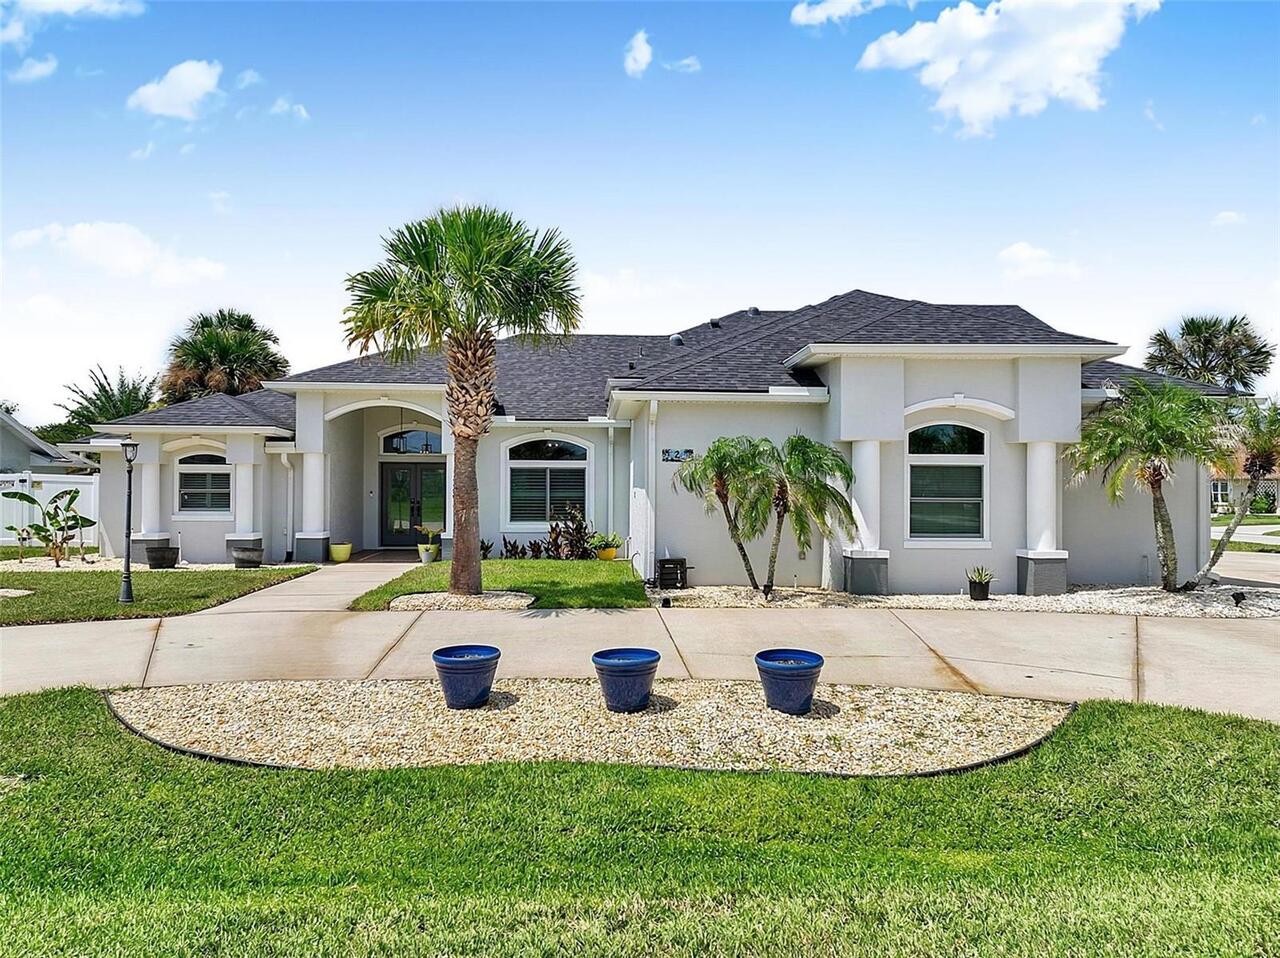
Welcome to waterfront living in the Sunshine State! This 5-bedroom, 5-bath home with separate in-law suite is a rare fin... Read More
Sarasota Real Estate
$984,000
4 BED
3 BATH
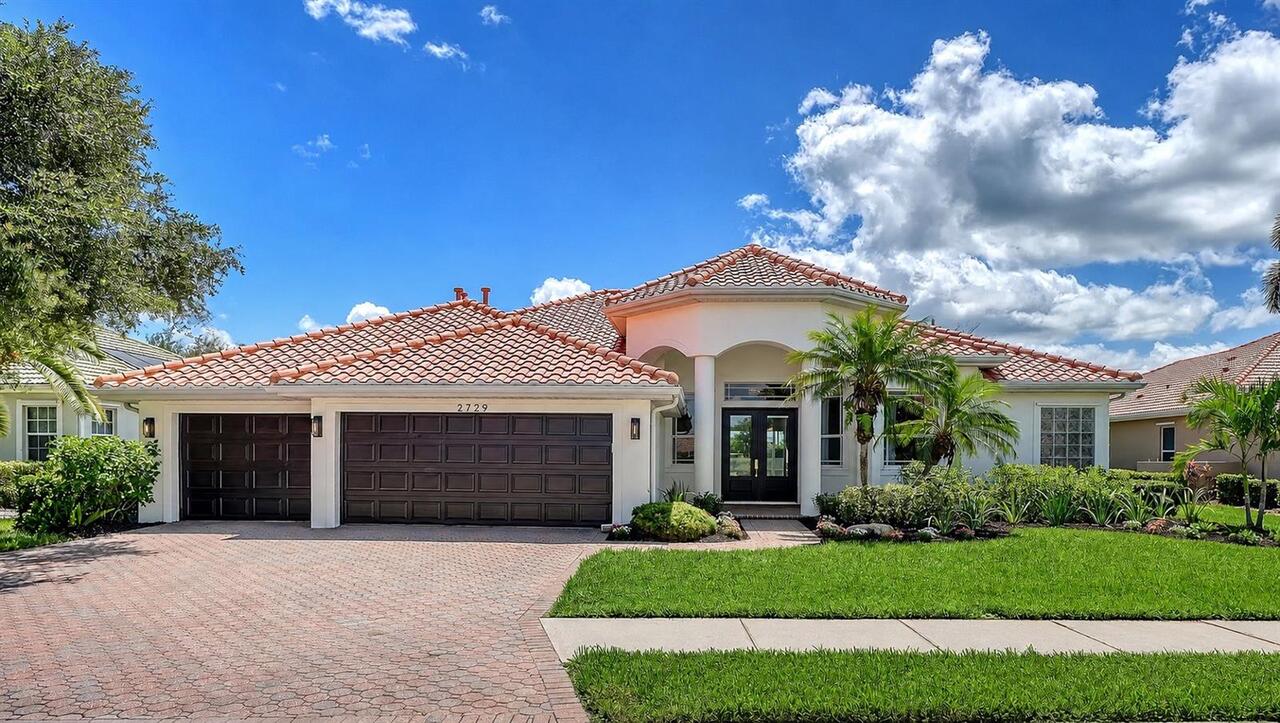
Discover an impeccably renovated residence in Laurel Lakes, one of Sarasota’s most desirable gated communities. Fully tr... Read More
Eustis Real Estate
$1,195,000
5 BED
4 BATH
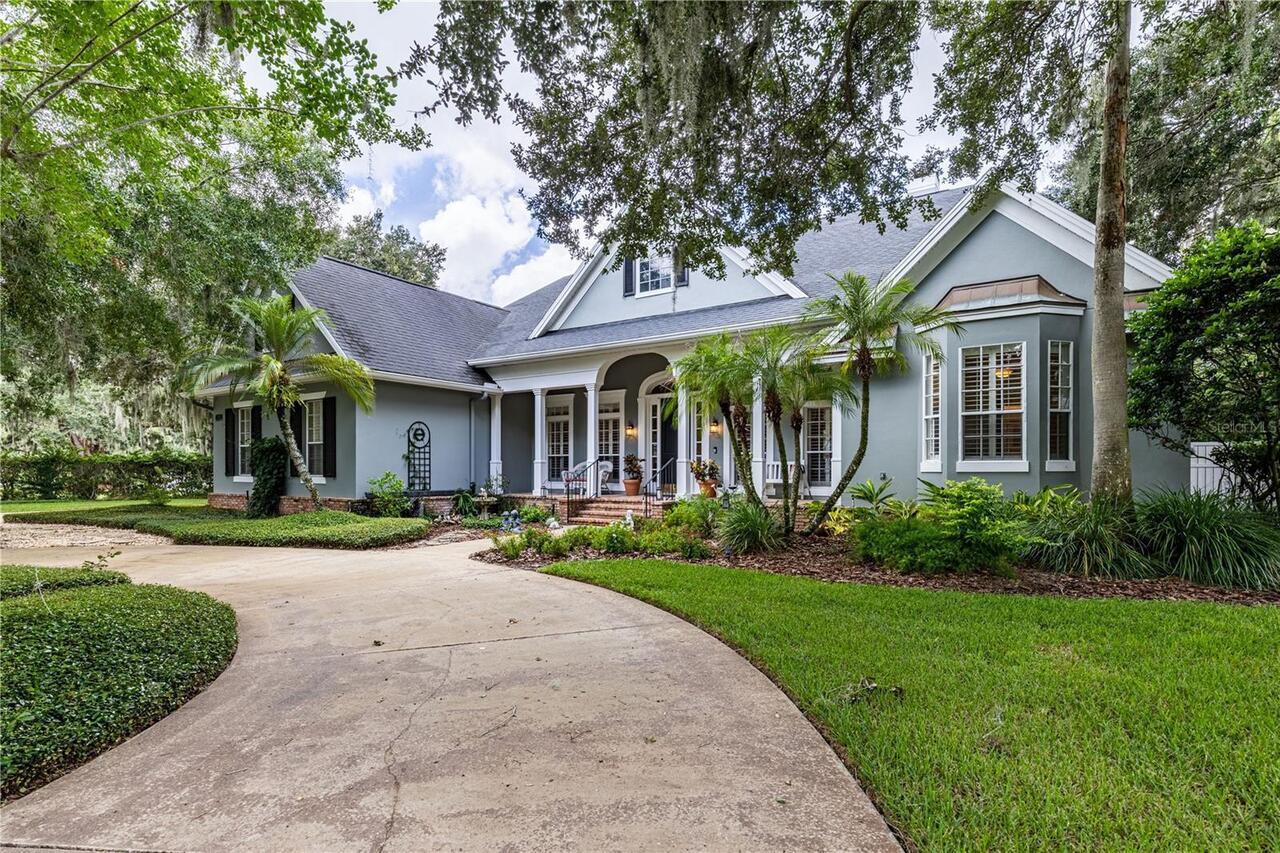
Framed by majestic oak trees and overlooking a scenic pond, this timeless custom estate blends exceptional craftsmanship... Read More
The Villages Real Estate
$1,149,000
3 BED
2 BATH
SPECTACULAR GOLF & WATER VIEWS + HEATED SALTWATER POOL + HOT TUB + BOND PAID! This exceptional 3/2 EXPANDED LANTANA in t... Read More
Winter Park Real Estate
$1,425,000
4 BED
4 BATH
WOW! AN AMAZING NEW PRICE! SEE IT THIS WEEKEND! Perfectly situated along a picturesque brick lined street with sidewalks... Read More
Tampa Real Estate
$1,324,900
5 BED
3 BATH
NEW PRICE + SELLER FINANCING AVAILABLE! Rare opportunity to own a beautifully renovated riverfront home on the Hillsboro... Read More
Winter Haven Real Estate
$819,900
4 BED
3 BATH
Welcome to 9469 Waterford Oaks Drive, a beautifully maintained and spacious custom built home offering an exceptional co... Read More
Winter Haven Real Estate
$849,900
5 BED
3 BATH
Welcome to a truly special waterfront property in Winter Haven, set on 1.28 private acres with water on both sides. Loca... Read More
Tampa Real Estate
$1,489,900
4 BED
5 BATH
Virtually Staged. NEW 2026 CONSTRUCTION,NO HOA, NO CDD AND FLOOD ZONE X! If you’ve been looking for something modern, lo... Read More
Contact Sandra Pardo

407-990-2746

Wendy Morris LLC

Licensed in the State of Florida
BK 3146762
16797 Broadwater Avenue
Winter Garden, Florida 34787

Your privacy is our utmost concern. We will never sell your personal information. Privacy Policy
©2026 sandrapardohomes.com - all rights reserved. | Site Map