Description

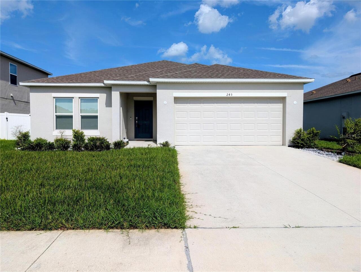
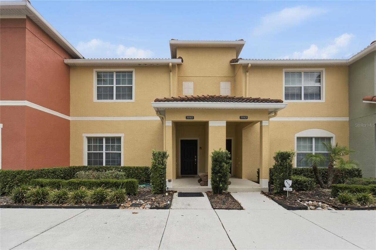
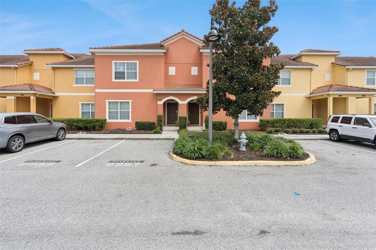
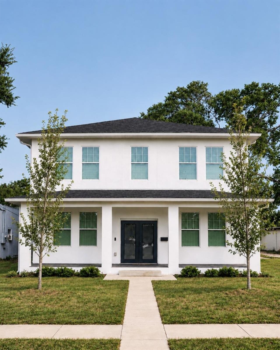
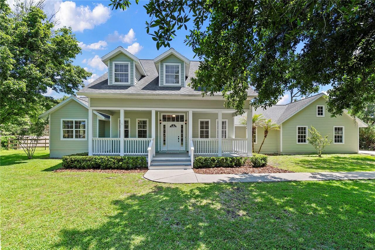
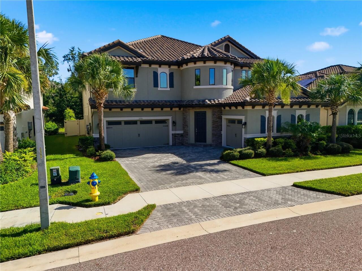
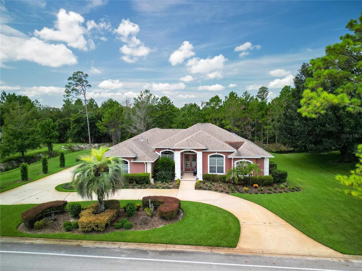
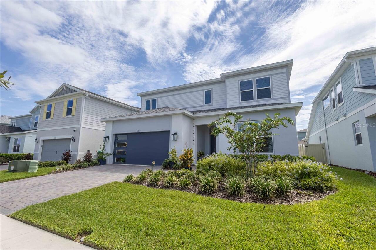
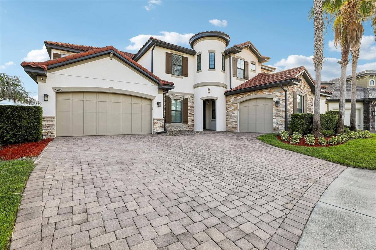
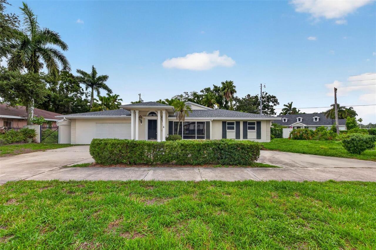
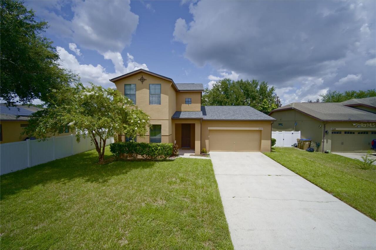
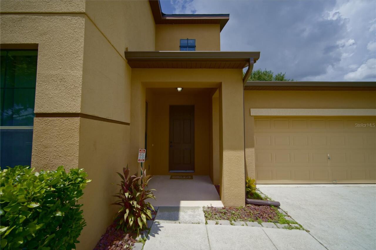
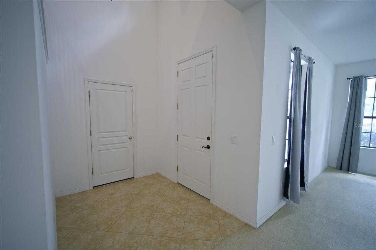
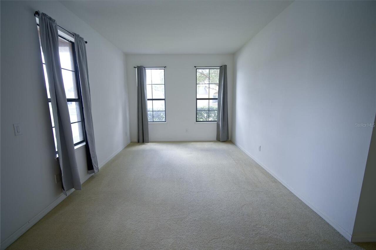
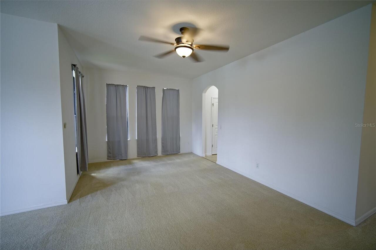
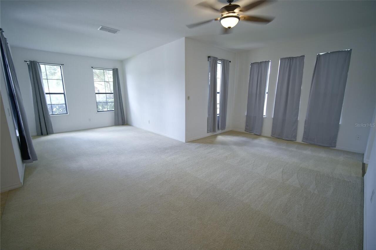
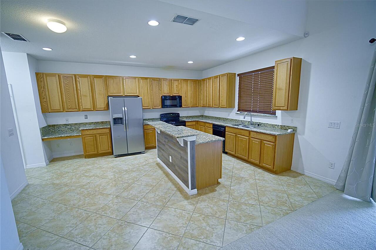
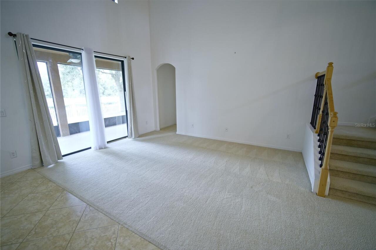
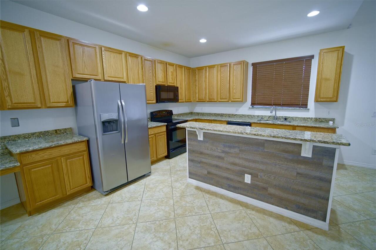
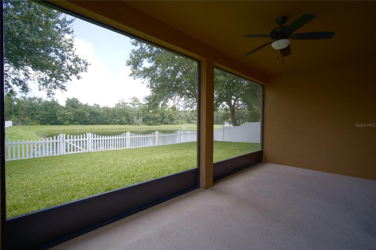
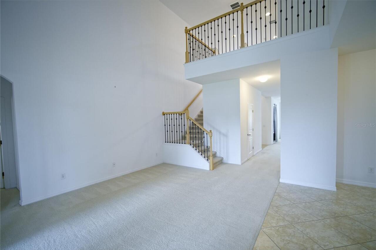
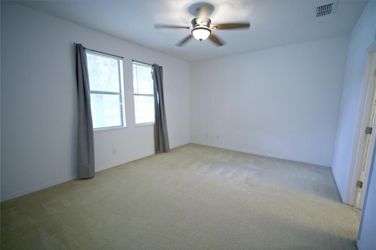
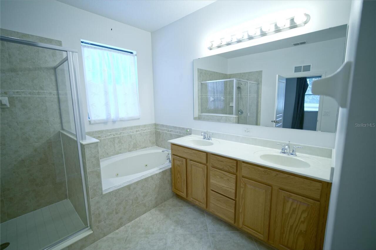
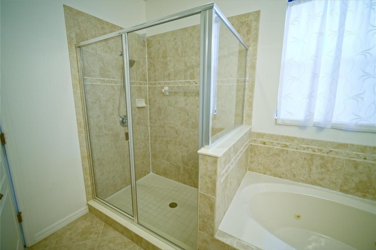
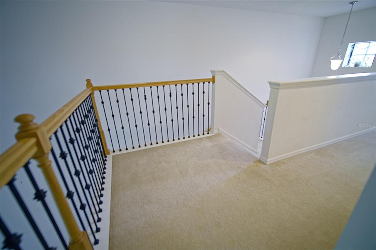
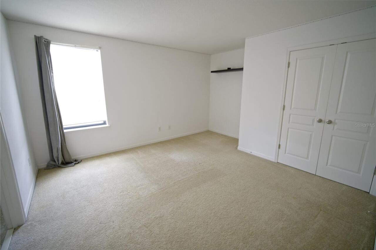
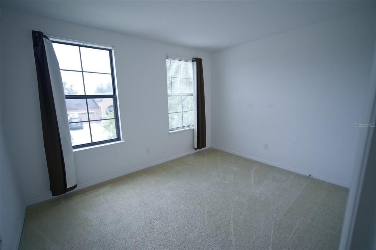
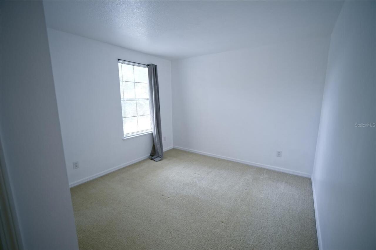
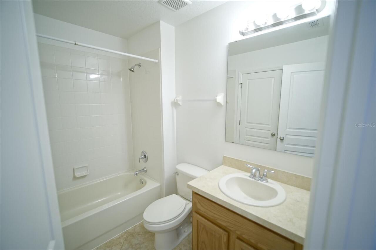
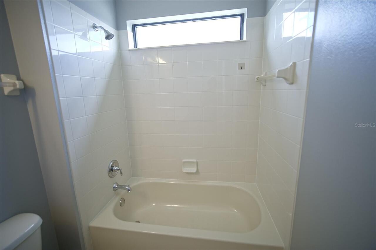
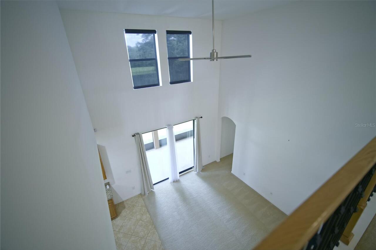
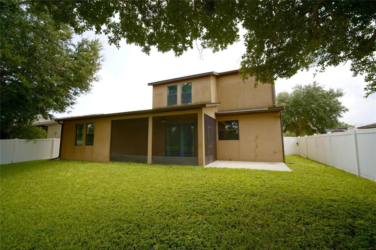
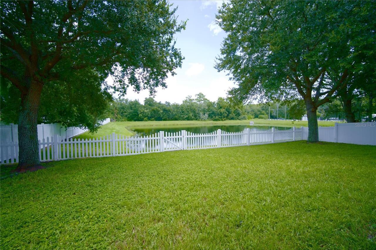
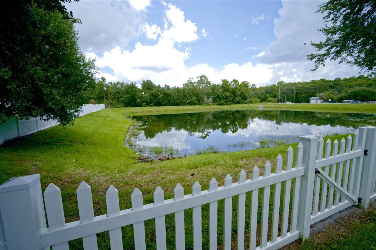
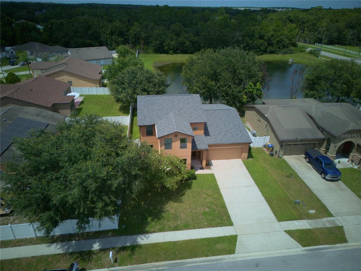
Step inside this home from anywhere! To experience a fully immersive walk-through of this home click on the Video or Virtual Tour button on this page. Welcome to this spacious four-bedroom, three-and-a-half-bath, two-story home offering an open floor plan, high ceilings, pond frontage, conservation views, and a large fenced backyard designed for Florida living. From the moment you enter, you’ll appreciate the light-filled interior, soaring ceilings, and generous living spaces that create an inviting atmosphere for everyday living and entertaining alike. The thoughtfully designed floor plan features a formal living room, formal dining room, oversized family room, first-floor primary suite, half bath, and interior laundry room. The spacious kitchen is a true centerpiece, featuring 48-inch cabinets, granite countertops, ceramic tile flooring, stainless steel appliances, a large island with breakfast/snack bar, abundant cabinet and counter space, and a convenient built-in desk. The kitchen opens directly to the family room, creating the ideal gathering space for family and friends. The first-floor primary suite provides a private retreat with a ceiling fan, walk-in closet, and en-suite bath featuring dual vanities, garden tub, and separate shower. Upstairs, you’ll find three additional bedrooms, providing plenty of flexibility for family, guests, a home office, or a dedicated media/bonus space. One bedroom offers its own private bathroom, while the remaining bedrooms share a full bath with a shower/tub combination. Step outside and discover one of the home’s standout features: a large backyard with peaceful pond and conservation-area views. The fenced yard provides plenty of room for pets, play, gardening, entertaining, and outdoor activities, while the covered patio is perfect for weekend BBQs, morning coffee, or relaxing while enjoying the beautiful Florida scenery. Major updates provide added peace of mind, including a 2023 roof, 2025 water heater, 2021 downstairs AC