407-990-2746
Menu

10609 Bissell Street, Orlando, FL

NEXT
PREV
$1,349,000

($373/sqft)

List Status: Active
10609 Bissell Street
Orlando, FL 32836


5 beds
4 baths
3617 living sqft
Top Features
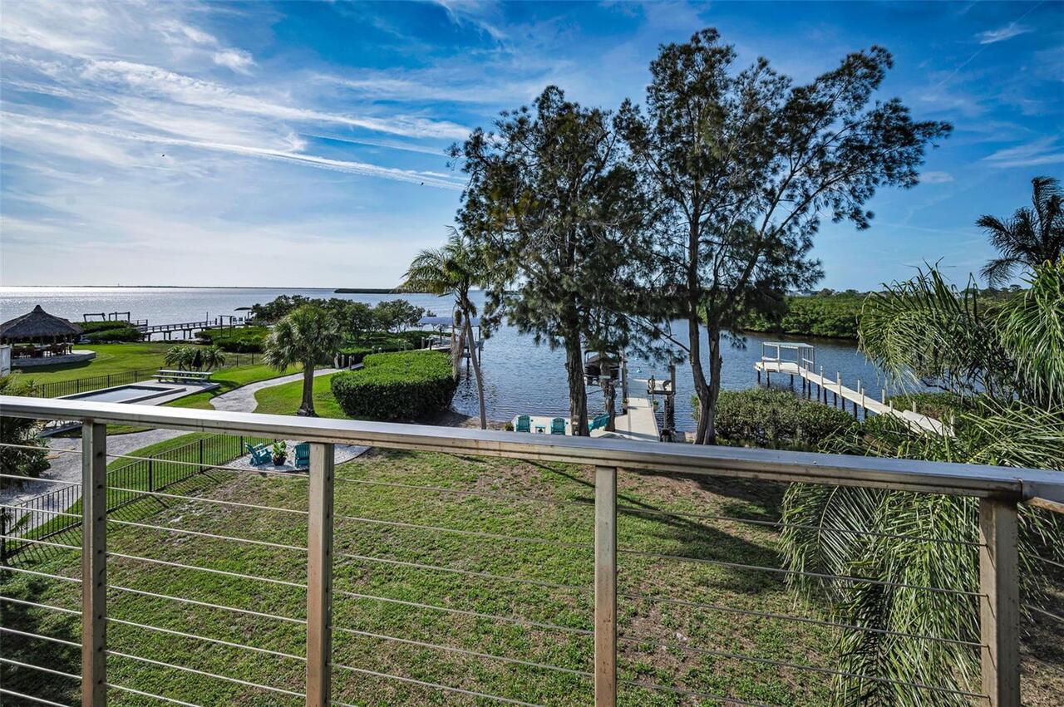
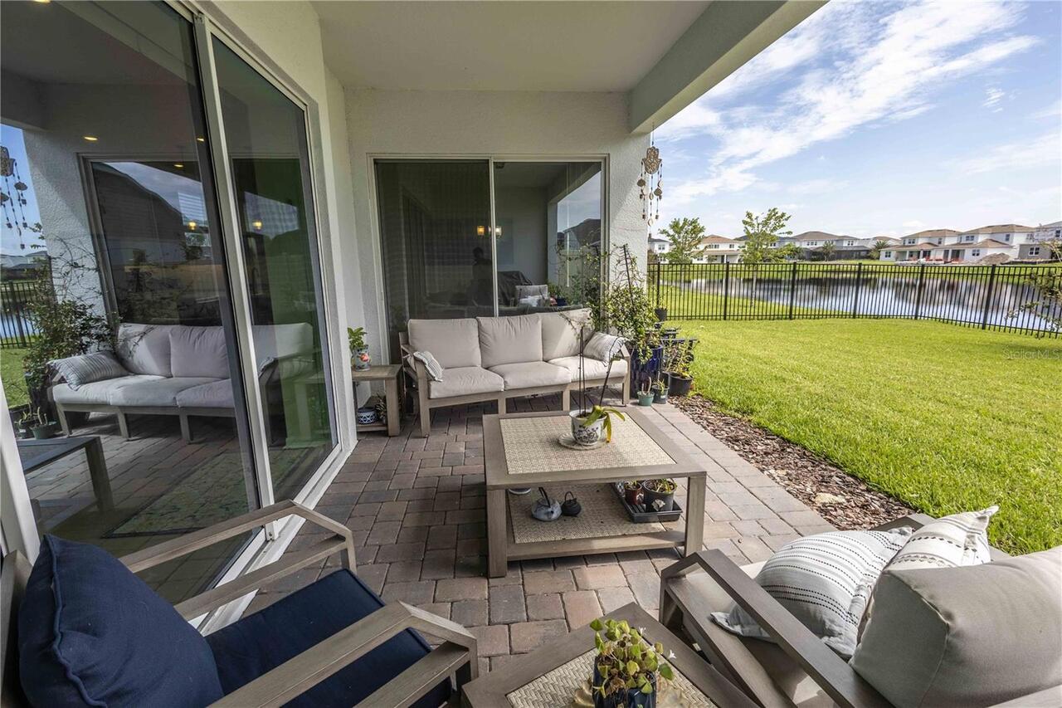
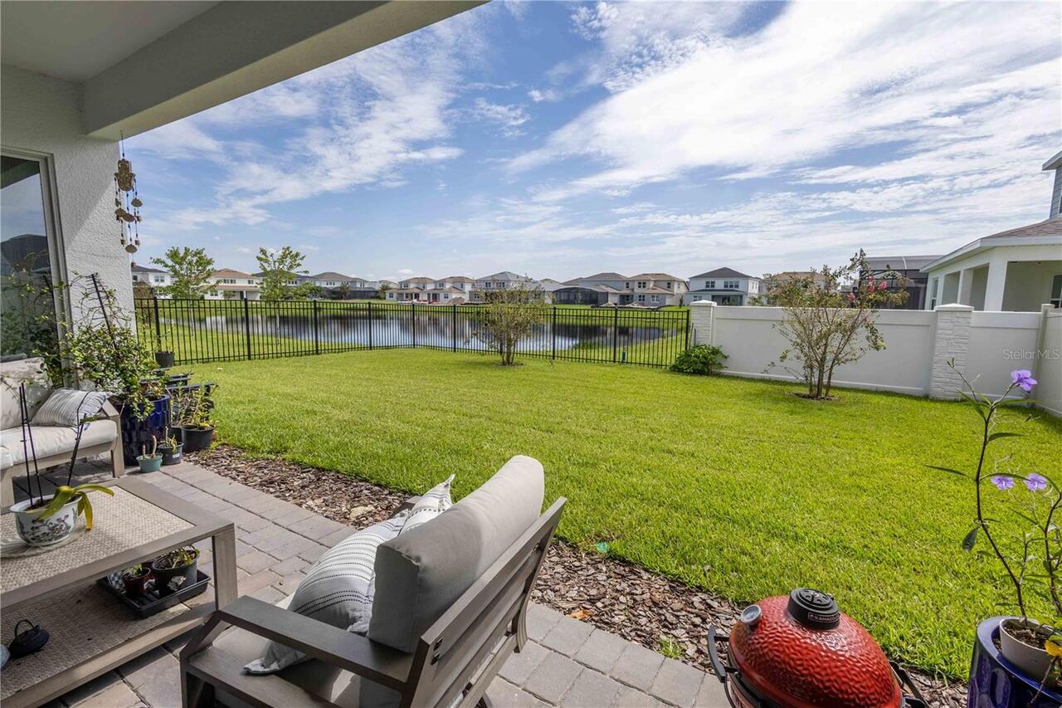
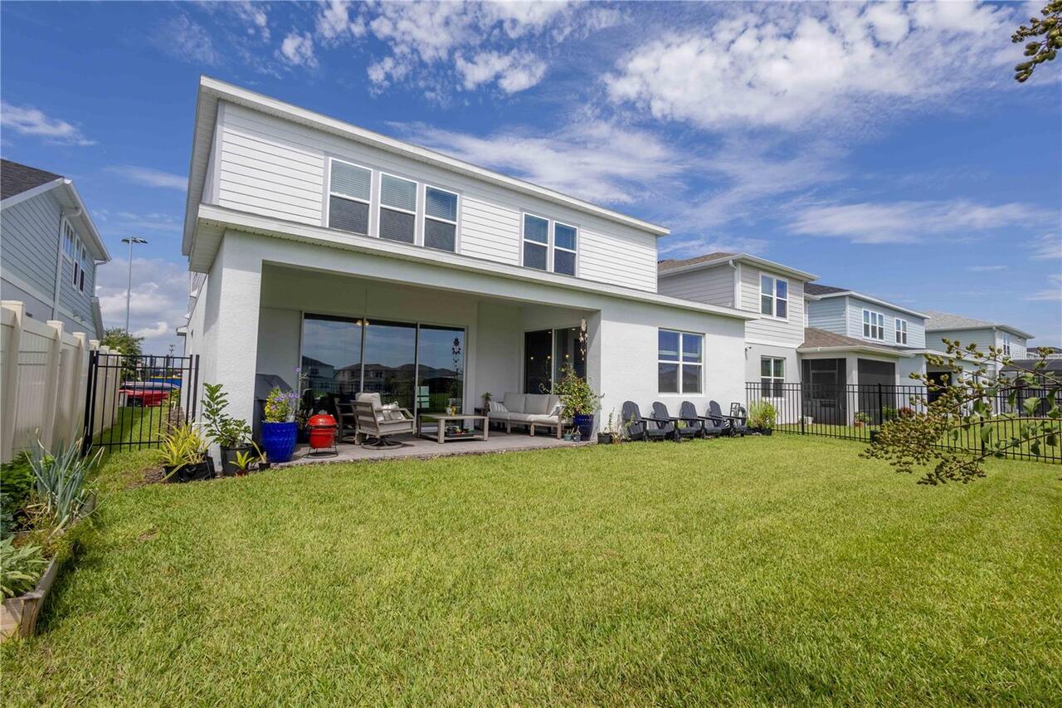
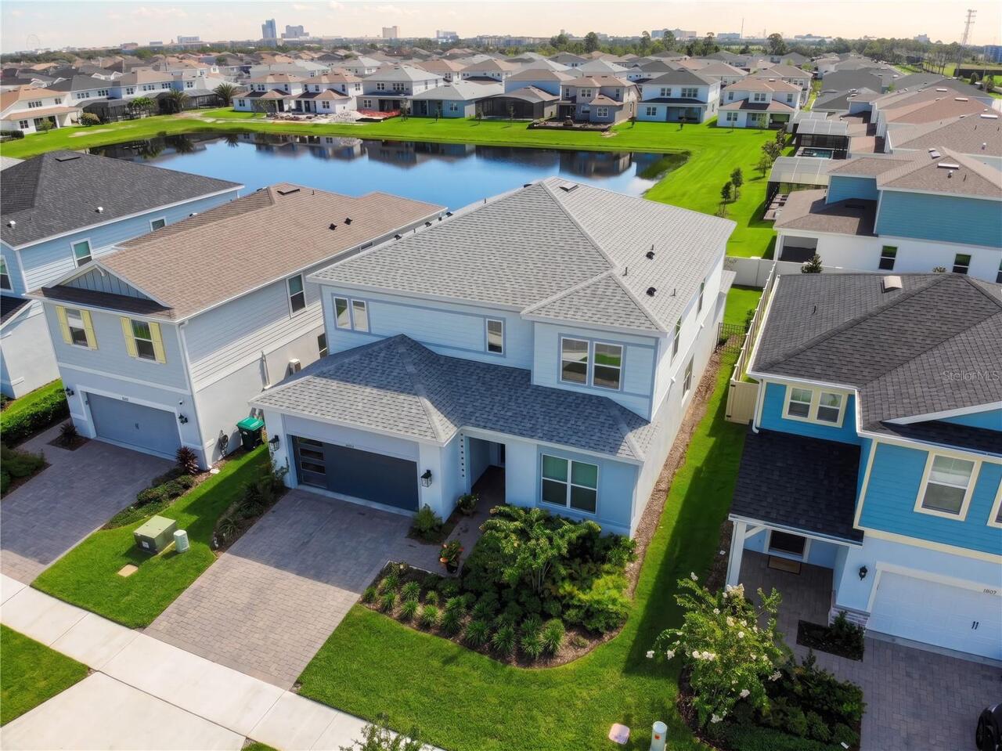
  • Frontage: Pond
  • View: Water
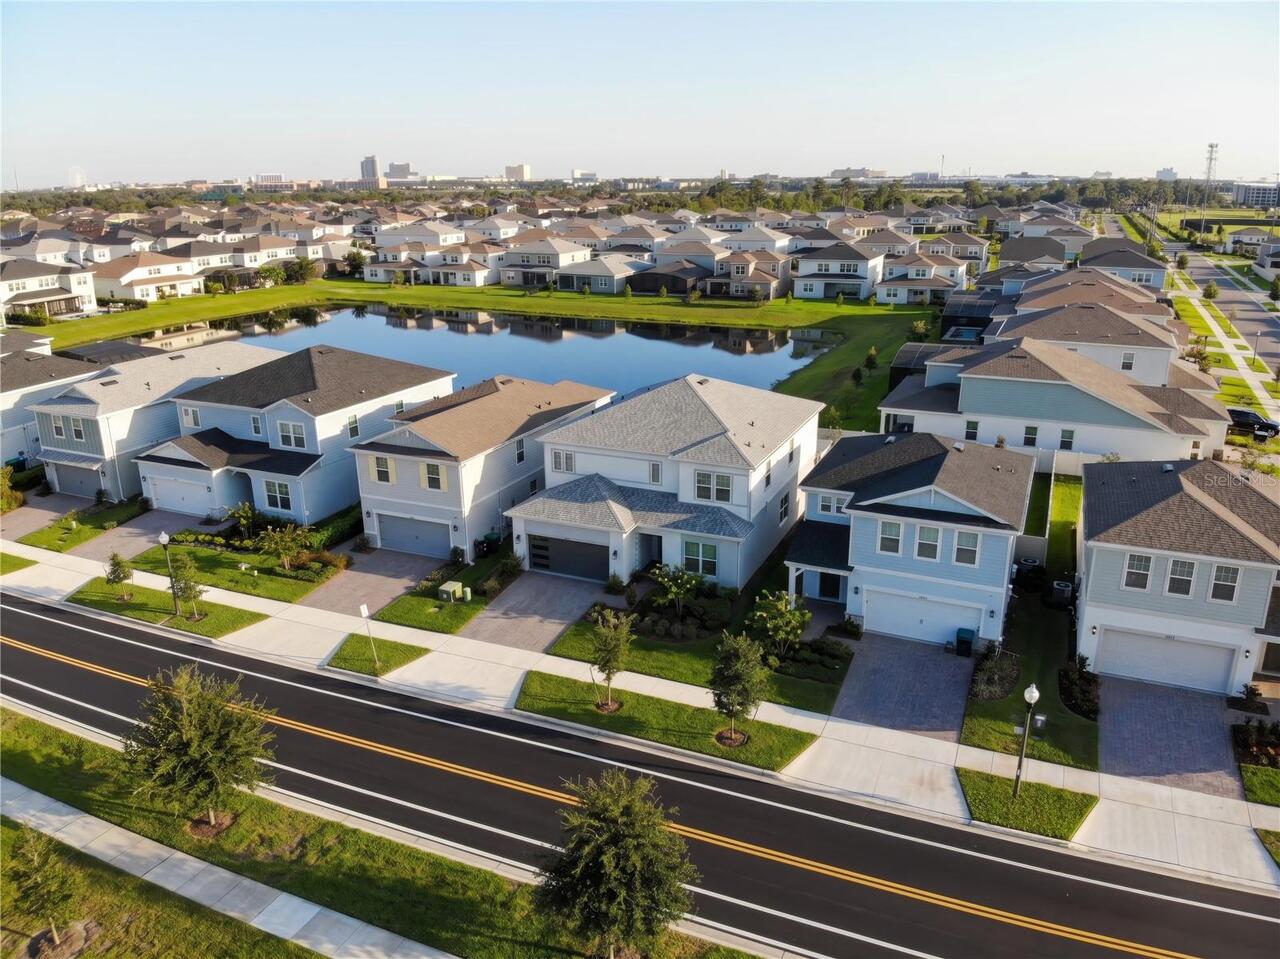
  • Subdivision: Parkview Reserve
  • Built in  2025
  • Single Family Residence
Description
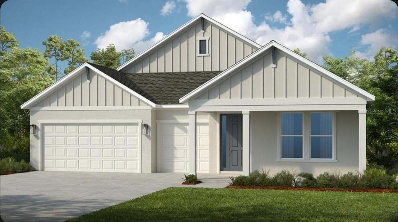
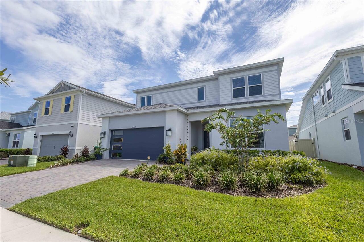
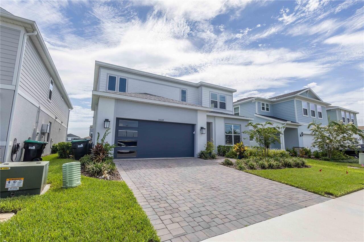
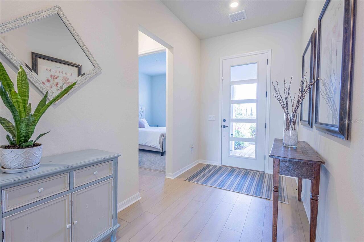
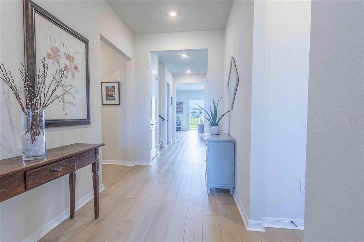
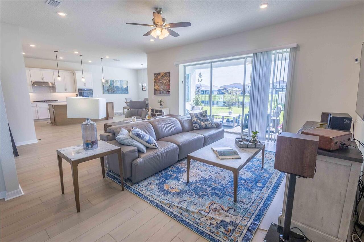
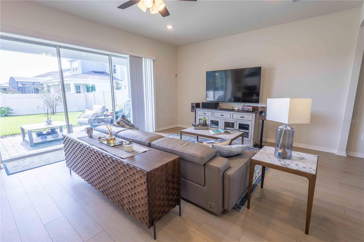
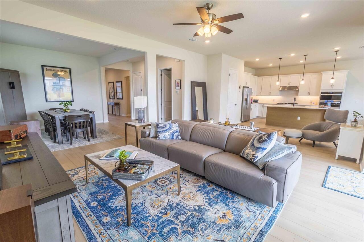
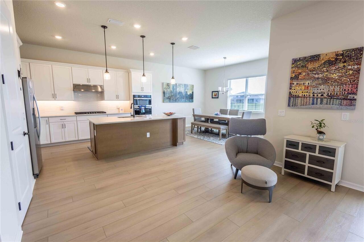
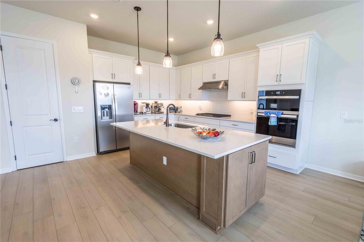
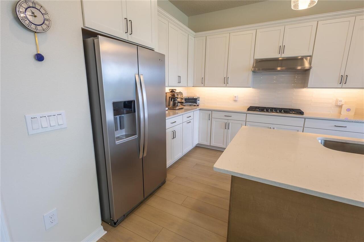
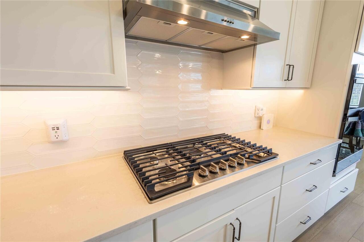
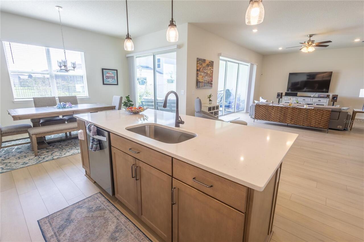
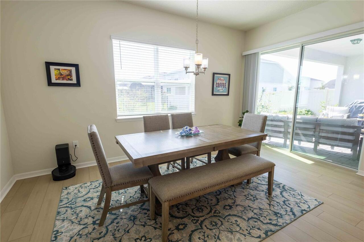
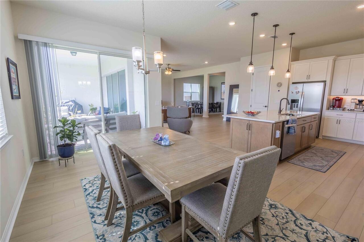
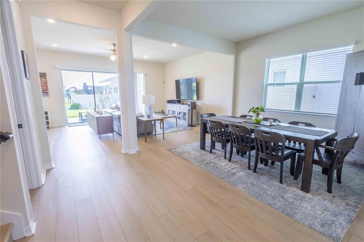
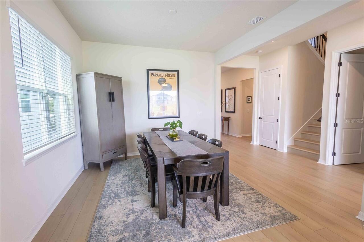
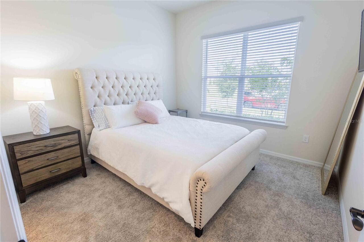
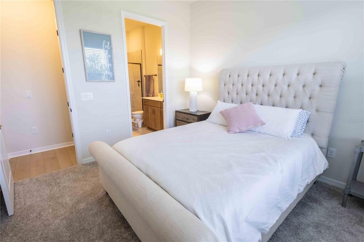
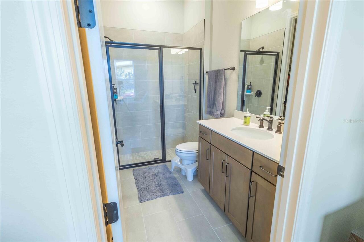
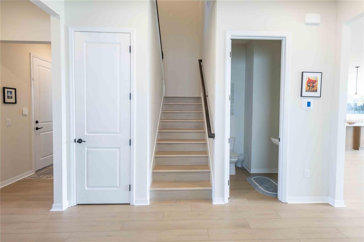
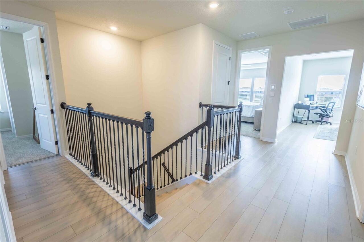
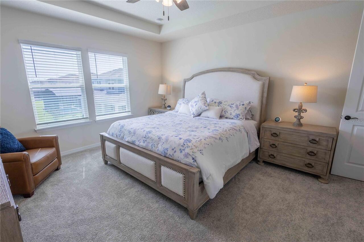
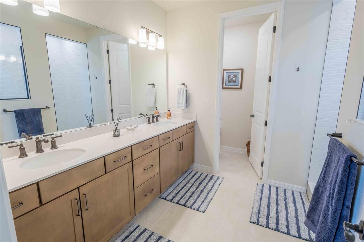
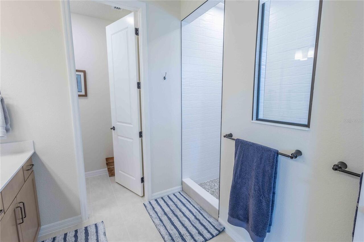
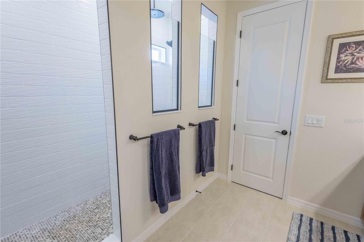
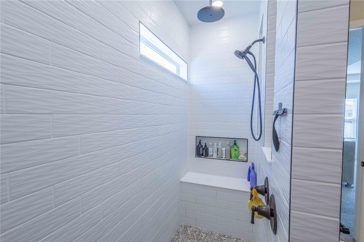
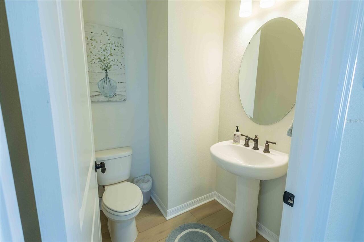
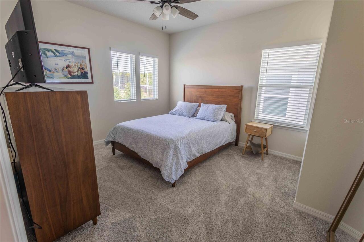
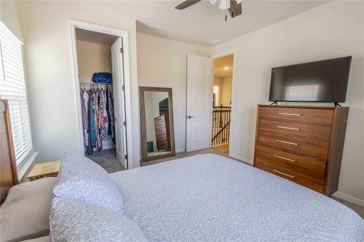
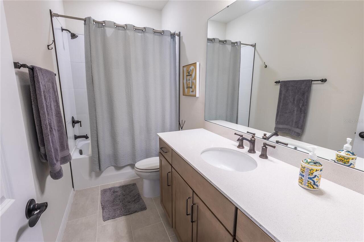
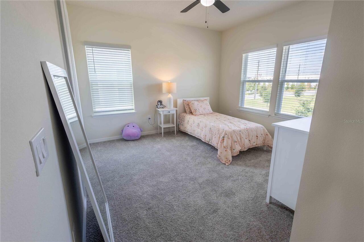
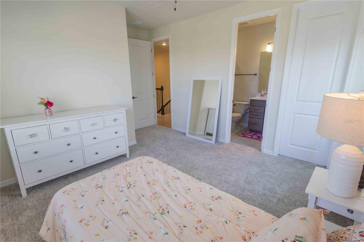
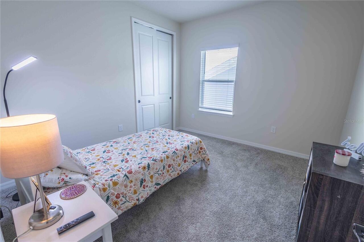
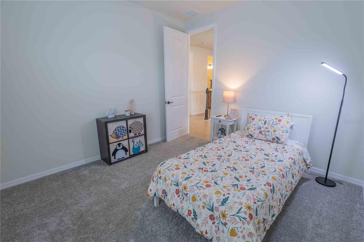
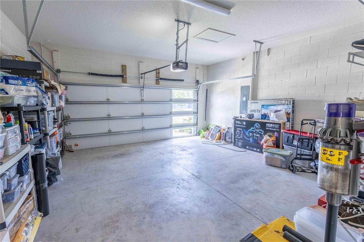
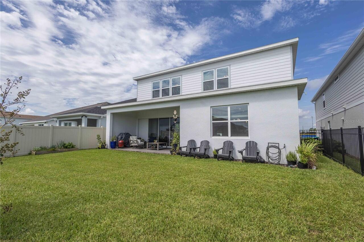
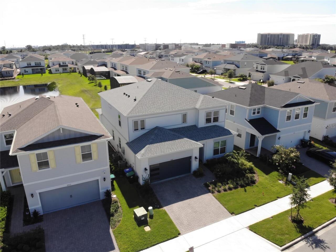
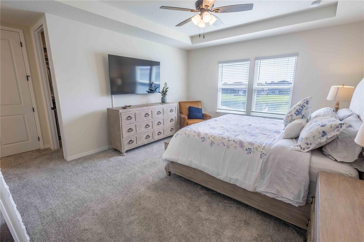
Welcome to luxury living in the heart of Dr. Phillips! Nestled within the premier, highly sought-after neighborhood of Parkview Reserve, this magnificent, newly constructed two-story "Yorkshire" masterpiece by Pulte Homes seamlessly blends elegant architectural design with modern everyday functionality. Boasting an expansive 3,617 square feet of pristine interior living space, this estate features 5 bedrooms, 4.5 bathrooms, and a spacious 2-car garage, offering the perfect canvas for both grand entertaining and private family relaxation. Location is everything. Situated in Orlando's desirable 32836 ZIP code, enjoy the convenient access to more than 125 world-class restaurants along the iconic Restaurant Row, as well as numerous grocery stores, luxury shopping, championship golf courses, top-rated schools, and Orlando's premier theme parks, all while maintaining the quiet, secure, and private community feel of Parkview Reserve. Do not miss your opportunity to own a piece of pure luxury in Orlando's most vibrant lifestyle corridor!
Property Details
Property Features
Property Sub Type
Single Family Residence
View
Water
Frontage
Pond
Parking
Garage Door Opener
County
Orange
Subdivision
PARKVIEW RESERVE
Additional Information
Additional Lease Restrictions
Please see HOA documents.
Additional Parcels YN
false
Additional Rooms
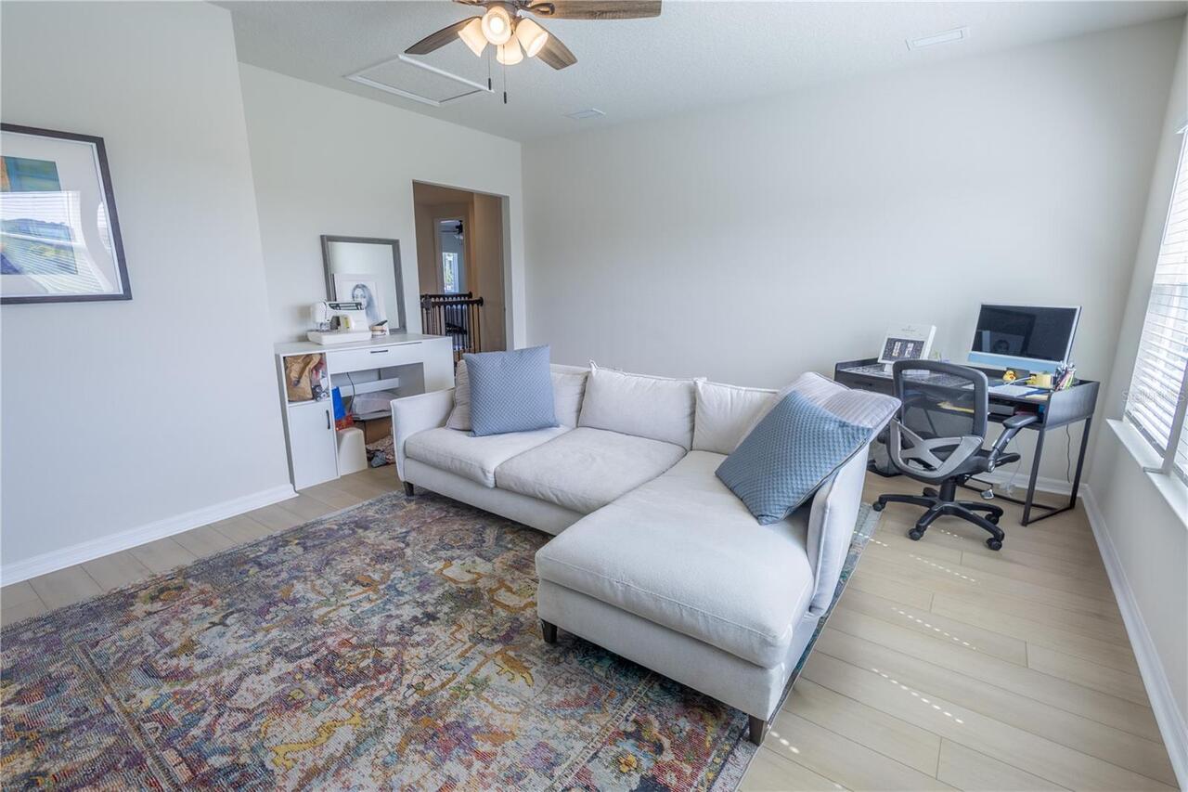
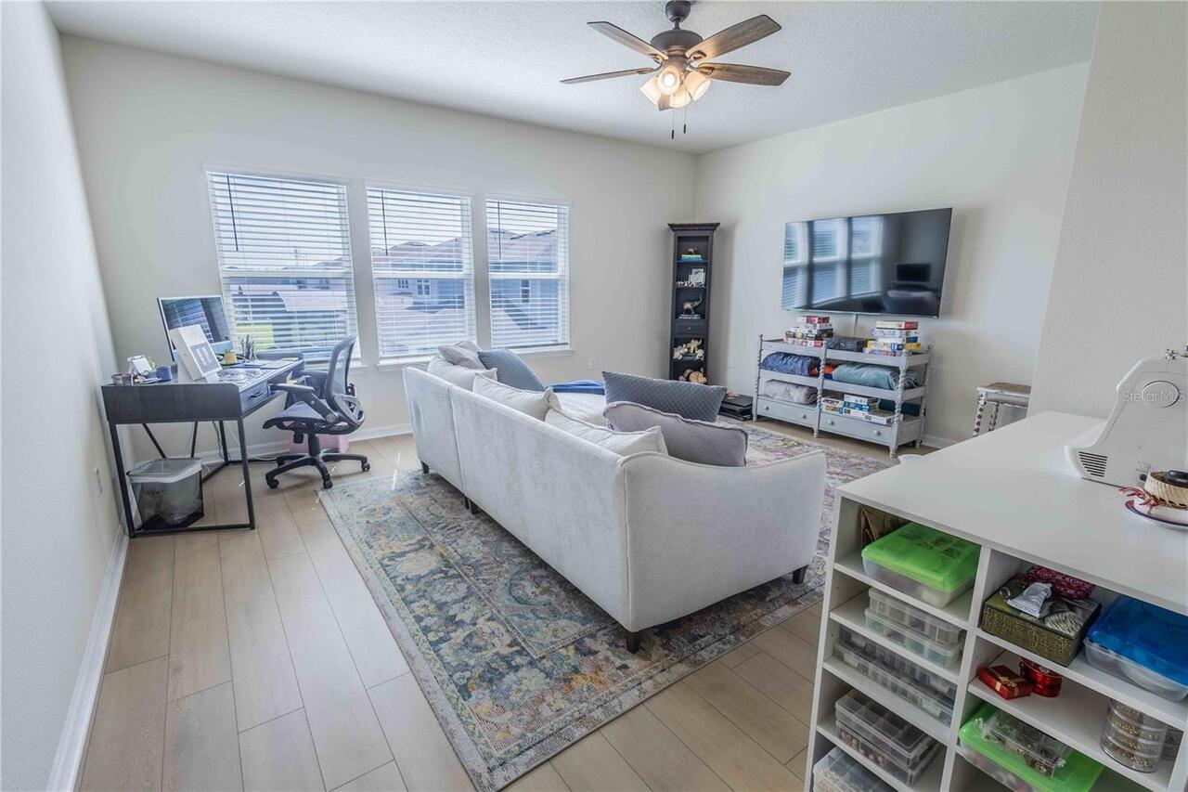
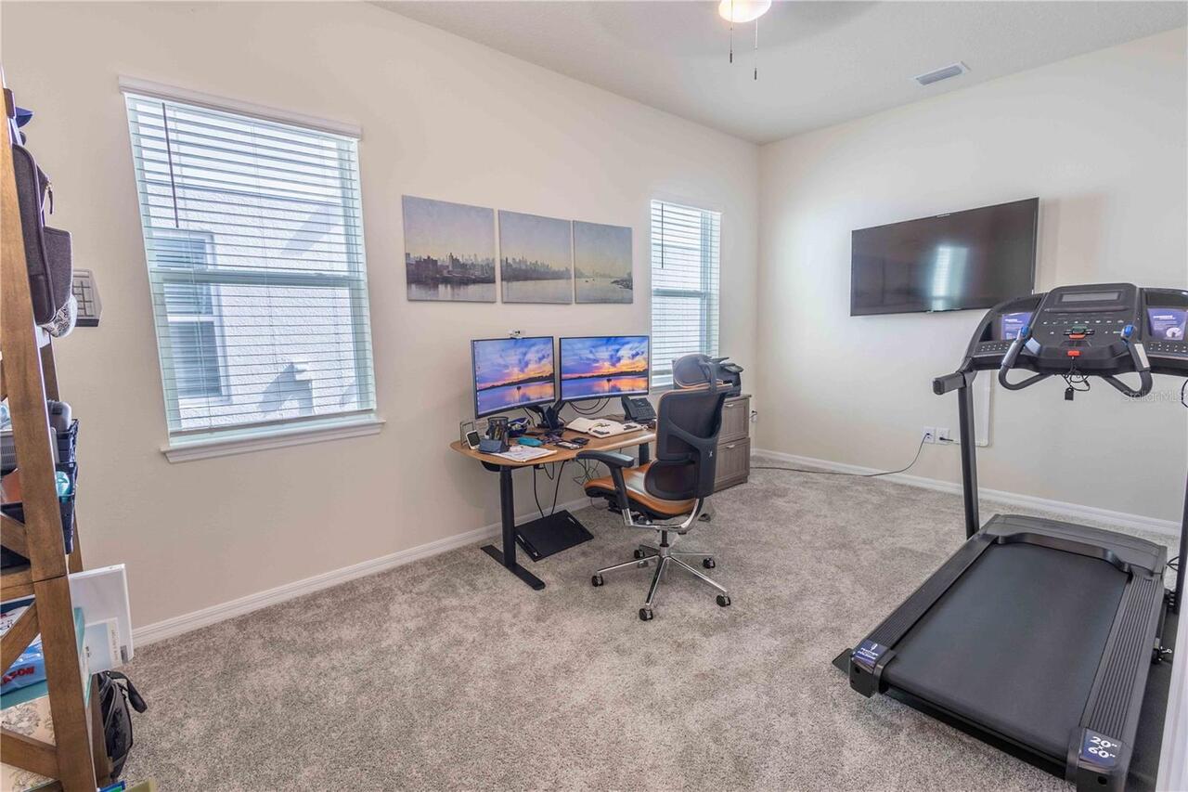
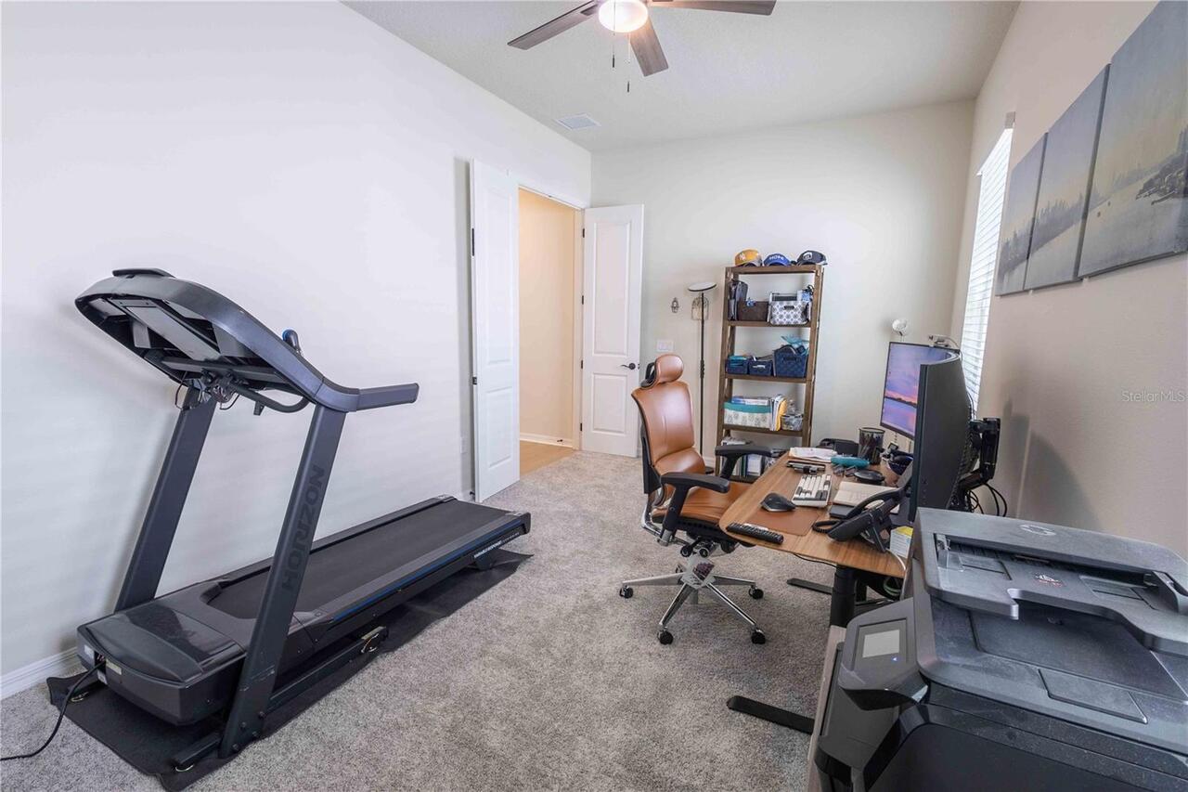
Bonus Room, Den/Library/Office, Family Room
Appliances
Built-In Oven, Cooktop, Dishwasher, Disposal, Dryer, Freezer, Gas Water Heater, Microwave, Range, Refrigerator, Tankless Water Heater, Washer
Approval Process
Please see HOA documents.
Architectural Style
Contemporary, Mid-Century Modern
Association Approval Required YN
1
Association Fee
105
Association Fee Frequency
Monthly
Association Fee Includes
Maintenance Grounds, Management
Association Fee Requirement
Required
Association YN
true
Attached Garage YN
true
Available For Lease YN
1
Bathrooms Total Integer
5
Builder Model
Yorkshire
Builder Name
Pulte Homes
Building Area Source
Builder
Building Area Total
3617
Building Area Total Srch SqM
336.03
Building Area Units
Square Feet
Calculated List Price By Calculated SqFt
372.96
Carport YN
false
Community Features
Deed Restrictions, Sidewalks, Street Lights
Construction Materials
Block, HardiPlank Type, Stucco, Frame
Cooling
Central Air
Country
US
Current Price
1349000.00
Direction Faces
West
Elementary School
Sand Lake Elem
Fireplace YN
false
Flood Zone Code
X
Flooring
Carpet, Luxury Vinyl, Tile
Foundation Details
Block
Furnished
Unfurnished
Garage Dimensions
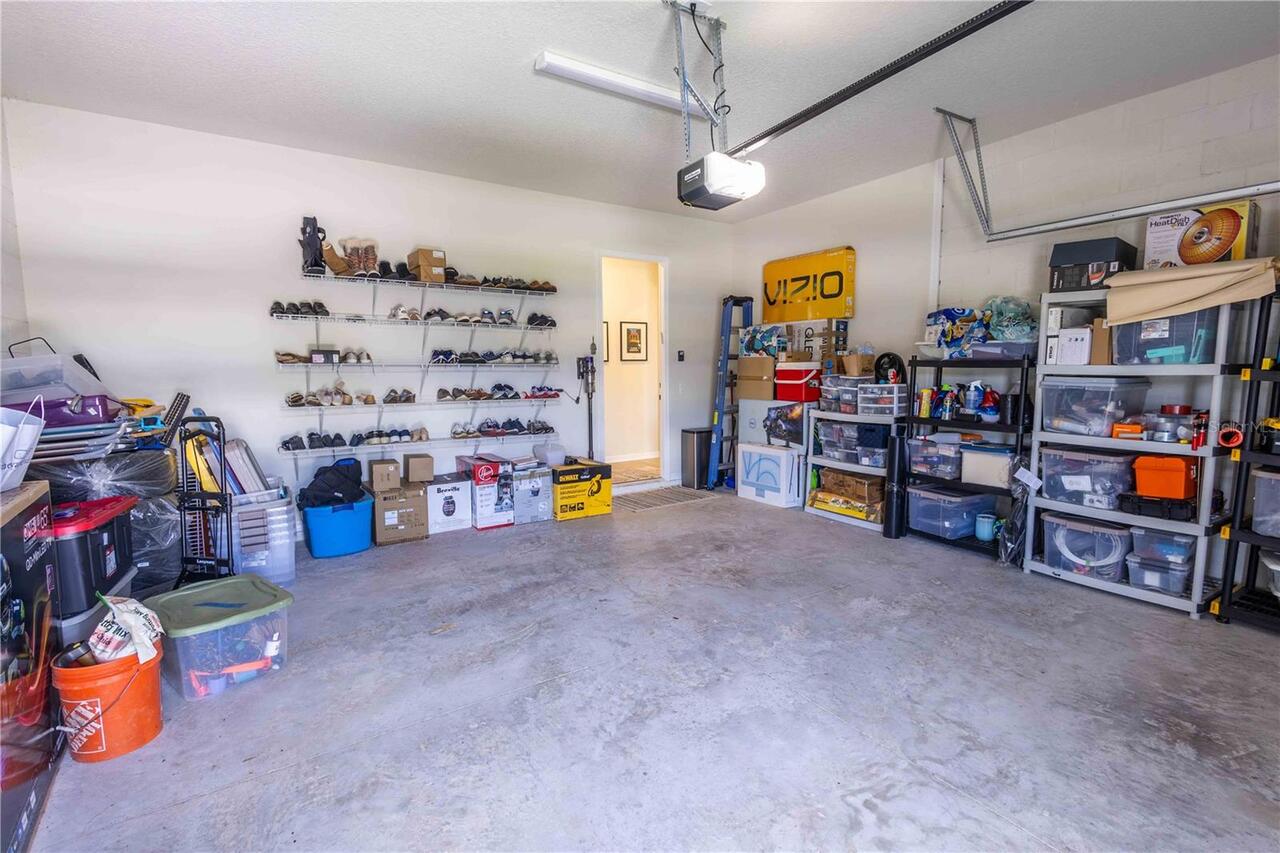
20x20
Garage Spaces
2
Garage YN
true
Green Energy Efficient
HVAC, Insulation, Lighting, Roof, Water Heater, Windows
Green Landscaping
Fl. Friendly/Native Landscape
Green Water Conservation
Drip Irrigation, Irrig. System-Drip/Microheads
Heating
Central, Electric, Heat Pump, Natural Gas
High School
Lake Buena Vista High School
Home Warranty YN
true
Homestead YN
1
Interior Features
Ceiling Fans(s), Eat-in Kitchen, Kitchen/Family Room Combo, Living Room/Dining Room Combo, Open Floorplan, PrimaryBedroom Upstairs, Smart Home, Split Bedroom, Thermostat, Walk-In Closet(s), Window Treatments
Internet Address Display YN
true
Internet Automated Valuation Display YN
true
Internet Consumer Comment YN
false
Internet Entire Listing Display YN
true
Laundry Features
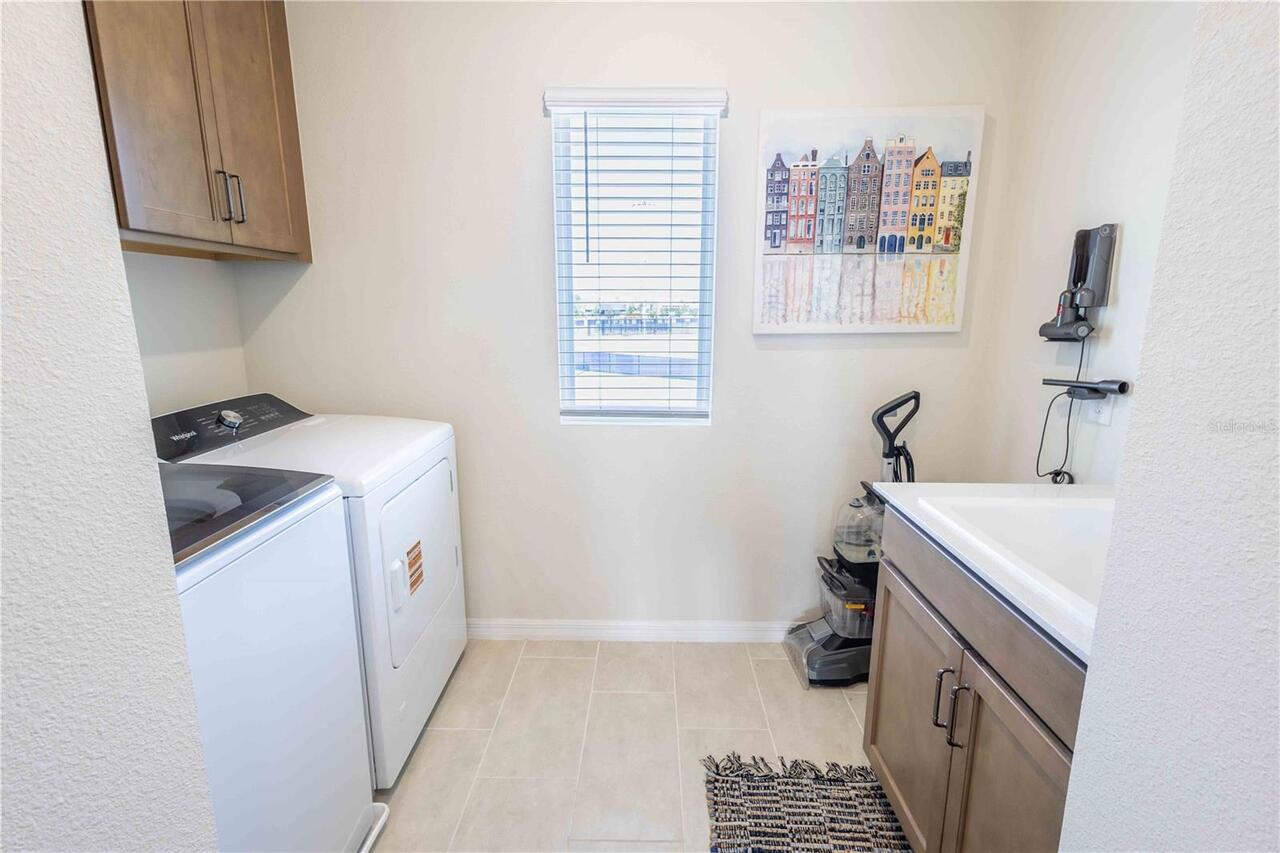
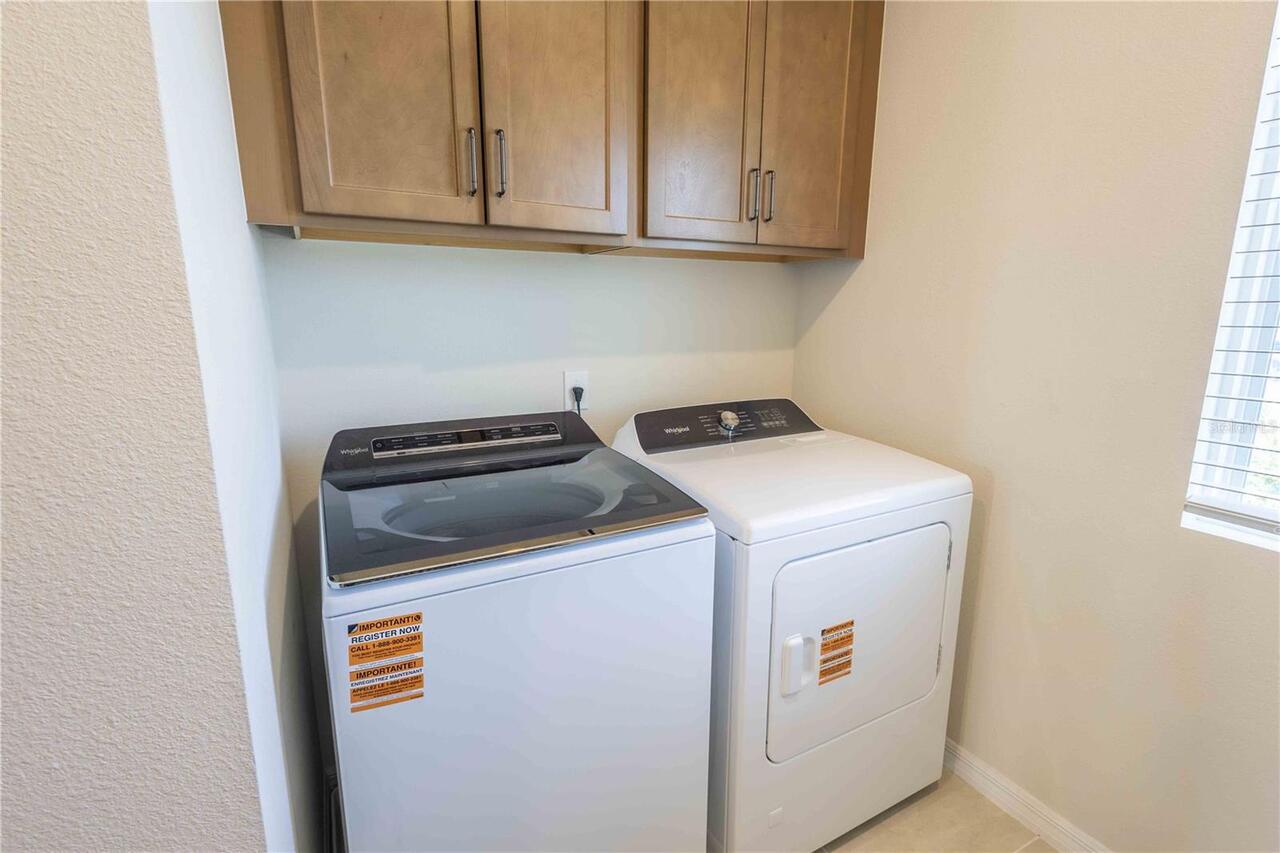
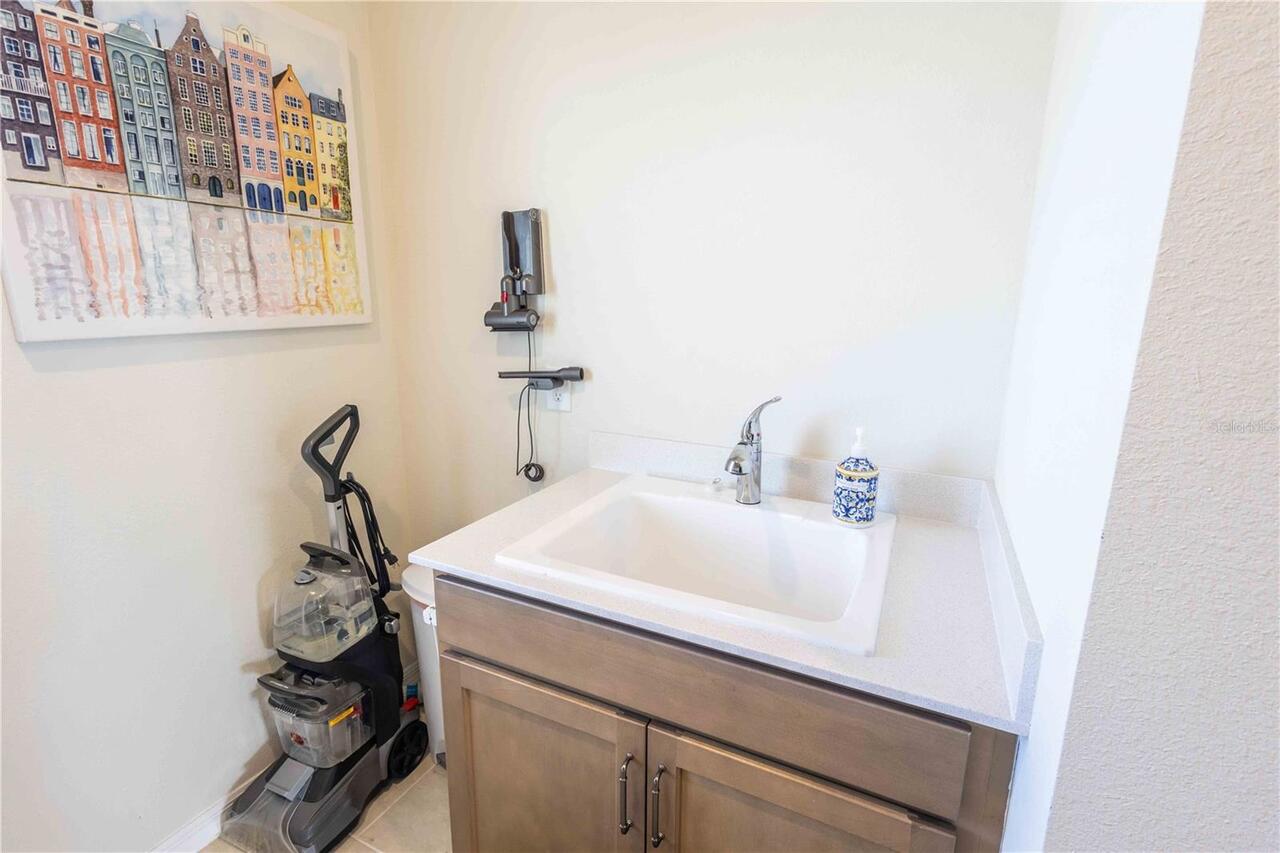
Laundry Room, Upper Level, Washer Hookup
Levels
Two
List AOR
Orlando Regional
Living Area Meters
336.03
Living Area Source
Builder
Living Area Units
Square Feet
Lot Features
Cleared, Level, Sidewalk, Paved
Lot Size Acres
0.14
Lot Size Dimensions
50x120
Lot Size Square Feet
6000
Lot Size Square Meters
557
Middle Or Junior School
Southwest Middle
Minimum Lease
1-2 Years
Modification Timestamp
2026-08-26T12:51:09.894Z
Monthly HOA Amount
105.00
New Construction YN
false
Occupant Type
Owner
Other Equipment
Irrigation Equipment
Ownership
Fee Simple
Parcel Number
15-24-28-6656-00-900
Patio And Porch Features
Covered
Permit Number
B25009078
Pet Restrictions
Please see HOA documents.
Pets Allowed
Breed Restrictions, Yes
Pool Private YN
false
Property Condition
Completed
Property Description
In M/H Community
Public Survey Range
28
Public Survey Section
10
RATIO Current Price By Calculated SqFt
372.96
Realtor Info
Brochure Available, Floor Plan Available
Road Responsibility
Public Maintained Road
Road Surface Type
Asphalt
Roof
Shingle
Room Count
15
Security Features
Smoke Detector(s)
Senior Community YN
false
Sewer
Public Sewer
Showing Requirements
Sentri Lock Box, 24 Hour Notice, Appointment Only, Lockbox - Other, ShowingTime
Spa YN
false
Status Change Timestamp
2026-08-26T12:31:36.000Z
Stories Total
2
Tax Annual Amount
1581
Tax Block
1
Tax Book Number
111/26
Tax Legal Description
PARKVIEW RESERVE PHASE 1 111/26 LOT 90
Tax Lot
90
Tax Year
2025
Total Acreage
0 to less than 1/4
Total Annual Fees
2520.00
Total Monthly Fees
210.00
Township
24
Universal Property Id
US-12095-N-152428665600900-R-N
Unparsed Address
10609 BISSELL ST
Utilities
Cable Available, Electricity Connected, Natural Gas Connected, Phone Available, Public, Sewer Connected, Underground Utilities, Water Connected
Vegetation
Trees/Landscaped
Water Frontage Feet Pond
60
Water Source
Public
Water View
Pond
Water View YN
1
Waterfront Feet Total
60
Waterfront YN
true
Window Features
Blinds, Double Pane Windows, Low-Emissivity Windows
Zoning
ORG-P-D
Neighborhood Map
Popup

Property Photos
Listing Photo
Listing Photo
Listing Photo
Listing Photo
Listing Photo
Listing Photo
Listing Photo
Listing Photo
Listing Photo
Listing Photo
Listing Photo
Listing Photo
Listing Photo
Listing Photo
Listing Photo
Listing Photo
Listing Photo
Listing Photo
Listing Photo
Listing Photo
Listing Photo
Listing Photo
Listing Photo
Listing Photo
Listing Photo
Listing Photo
Listing Photo
Listing Photo
Listing Photo
Listing Photo
Listing Photo
Listing Photo
Listing Photo
Listing Photo
Listing Photo
Listing Photo
Listing Photo
Listing Photo
Listing Photo
Listing Photo
Listing Photo
Listing Photo
Listing Photo
Listing Photo
Listing Photo
Listing Photo
Listing Photo
Listing Photo
Listing Photo
Listing Photo
Listing Photo
Listing Photo
Listing Photo
Listing Photo
Listing Photo
Listing Photo
Listing Photo
Listing Photo
Listing Photo
Listing Photo
Listing Photo
Listing Photo
Listing Photo
Listing Photo
Listing Photo
Listing Photo
Listing Photo
Listing Photo
Listing Photo
Listing Photo
Listing Photo
Listing Photo
Listing Photo
Listing Photo
Listing Photo
Listing Photo
Listing Photo
Listing Photo
Listing Photo
Listing Photo
Listing Photo
Listing Photo
Listing Photo
Listing Photo
Listing Photo
Listing Photo
Listing Photo
Listing Photo
Listing Photo
Listing Photo
Listing Photo
Listing Photo
Listing Photo
Listing Photo
Listing Photo
Listing Photo
Listing Photo
Listing Photo
Listing Photo
Listing Photo
Listing Photo
Listing Photo

MLS #MFRO6435321 Listing courtesy of Premier Sothebys Int'l Realty provided by Stellar MLS.

Similar Listings

$1,220,000
3856 Hunters Isle Drive
Orlando
5BR/4BA
| Active
$1,225,000
10411 Park Estates Avenue
Orlando
5BR/4BA
| Active
$1,225,000
8033 Nemours Parkway
Orlando
5BR/4BA
| Active
$1,235,000
6048 Bimini Twist Loop
Orlando
5BR/4BA
| Active


All listing information is deemed reliable but not guaranteed and should be independently verified through personal inspection by appropriate professionals. Listings displayed on this website may be subject to prior sale or removal from sale; availability of any listing should always be independent verified. Listing information is provided for consumer personal, non-commercial use, solely to identify potential properties for potential purchase; all other use is strictly prohibited and may violate relevant federal and state law. The source of the listing data is as follows: Stellar MLS (updated 8/26/26 9:56 AM) |

Listing Search


Translate Tool

Featured Listings
Tampa Real Estate
$850,000
4 BED
3 BATH
Welcome to this charming and perfect South Tampa 4-bedroom, 3-bathroom home located in the highly sought-after Mabry, Co... Read More
Lakewood Ranch Real Estate
$1,011,935
3 BED
3 BATH
Under Construction. The Stellar design is known for its spacious owner’s suite with a large walk-in closet and ensuite b... Read More
Tampa Real Estate
$1,399,000
4 BED
4 BATH
Prime location, quality finishes, functional space, and the ability for a home to evolve with its owners all come togeth... Read More
Sarasota Real Estate
$871,849
3 BED
3 BATH
Under Construction. What's Special: Pool Included | No Rear Neighbors | Backs to Wetlands. New Construction - September ... Read More
Sarasota Real Estate
$900,289
3 BED
3 BATH
Virtually Staged. Under Construction. What's Special: Close to Amenities | Close to Wetland | Dedicated Study. New Const... Read More
Port Charlotte Real Estate
$875,000
4 BED
2 BATH
Virtually Staged. UPDATED MARKET PRICE....WATERFRONT 4-BEDROOM, 2-BATH POOL HOME WITH GULF ACCESS, BOAT LIFT, HEATED SAL... Read More
Altamonte Springs Real Estate
$999,999
5 BED
4 BATH
NEED MORE THAN JUST A HOUSE? Discover a rare 1.7 ACRE GATED ESTATE with NO HOA in Altamonte Springs, offering something ... Read More
Sarasota Real Estate
$870,144
3 BED
3 BATH
Under Construction. What's Special: Pond View | Close to Amenities | Close to Trails | Pool Included. New Construction –... Read More
Tarpon Springs Real Estate
$1,295,000
3 BED
2 BATH
Virtually Staged. A Rare Gulf-Front Estate Defined by Elegance, Privacy, and Coastal Artistry Set along the pristine sho... Read More
Winter Garden Real Estate
$936,063
4 BED
4 BATH
Under Construction. What's Special: Dedicated Home Office | Flat Lot. New Construction - December Completion! Welcome to... Read More
Contact Sandra Pardo

407-990-2746

Wendy Morris LLC

Licensed in the State of Florida
BK 3146762
16797 Broadwater Avenue
Winter Garden, Florida 34787

Your privacy is our utmost concern. We will never sell your personal information. Privacy Policy
©2026 sandrapardohomes.com - all rights reserved. | Site Map