407-990-2746
Menu

3055 Braeloch W Circle, Clearwater, FL

NEXT
PREV
$400,000

($216/sqft)

List Status: Pending
3055 Braeloch W Circle
Clearwater, FL 33761


2 beds
2 baths
1851 living sqft
Top Features
  • View: Water
  • Subdivision: Braeloch Village Condo
  • Built in  1981
  • Condominium
Description
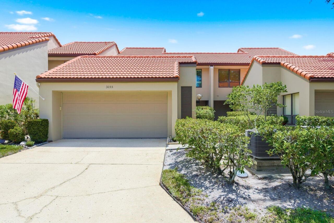
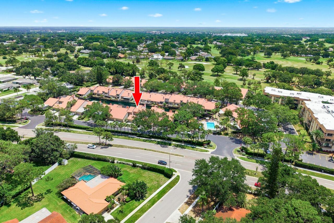
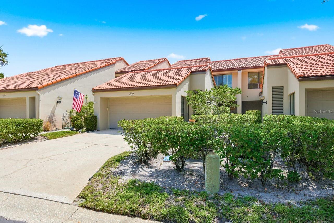
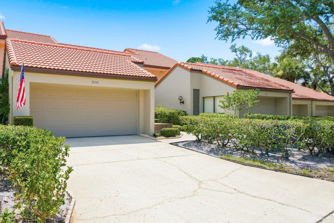
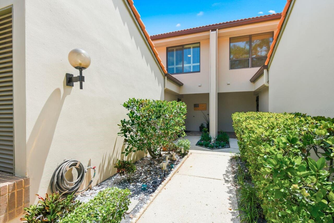
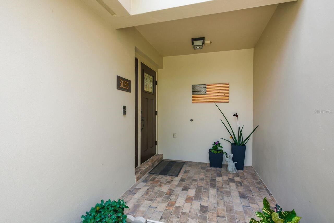
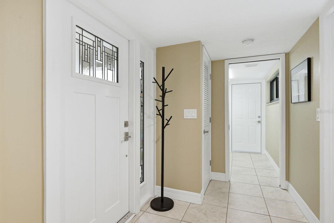
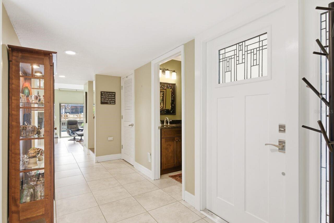
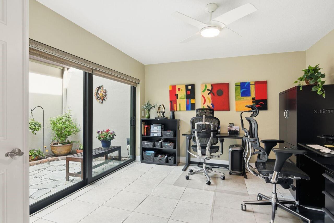
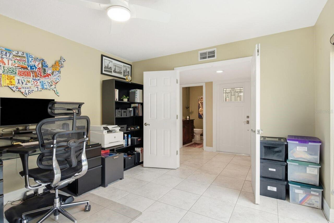
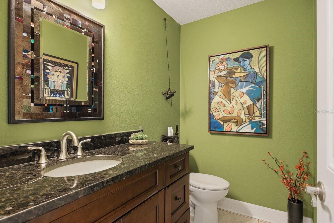
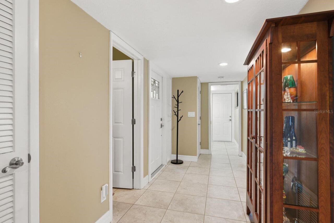
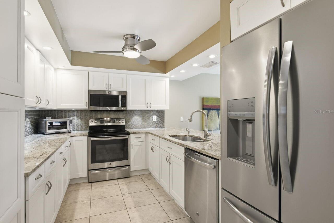
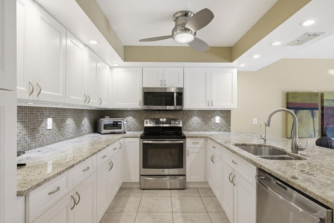
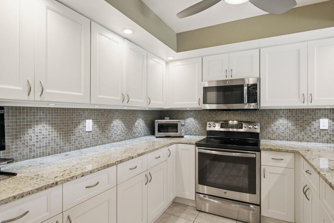
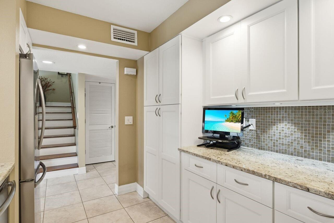
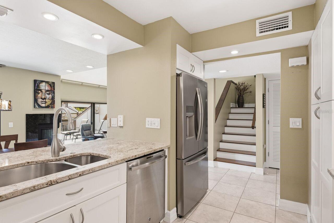
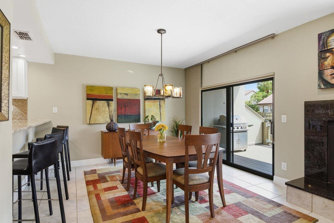
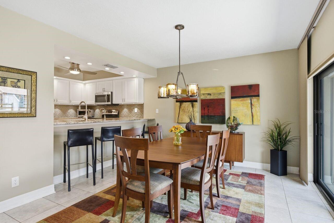
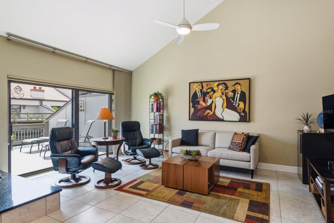
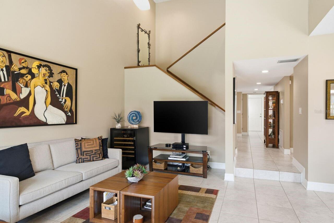
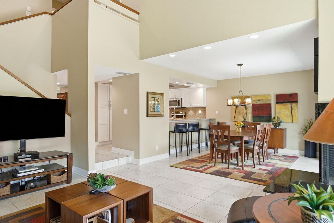
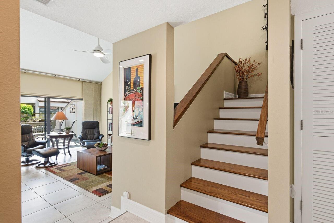
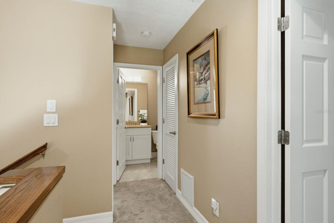
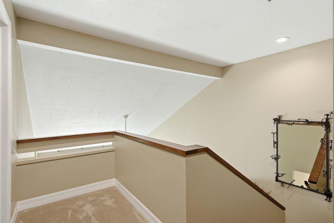
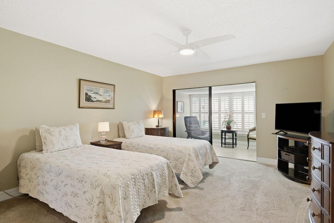
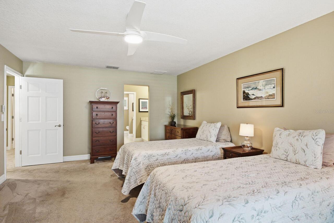
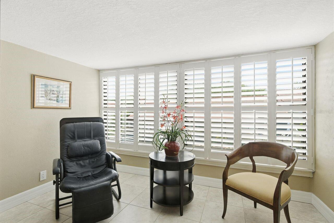
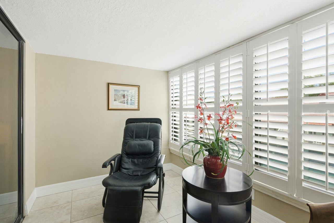
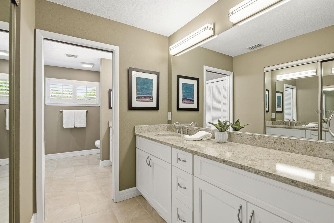
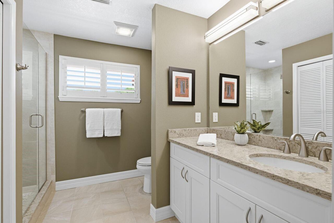
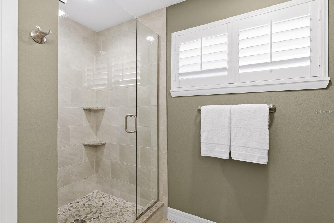
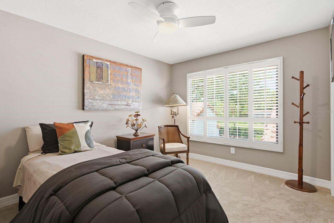
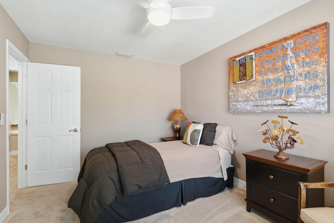
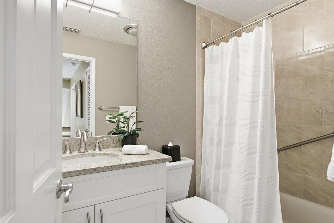
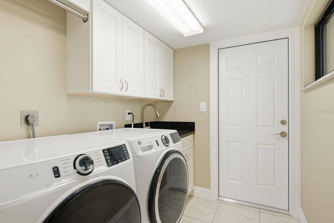
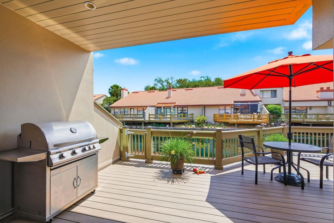
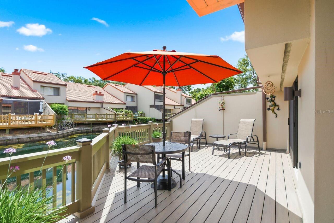
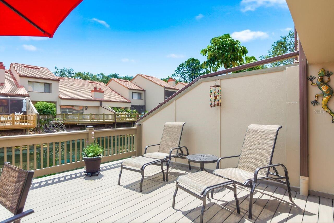
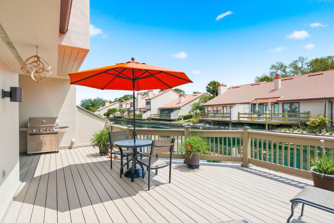
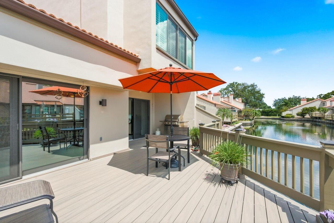
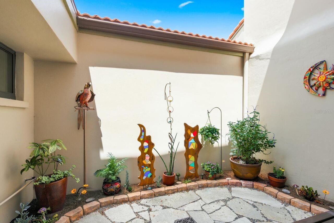
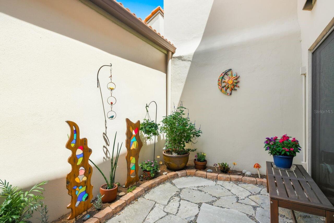
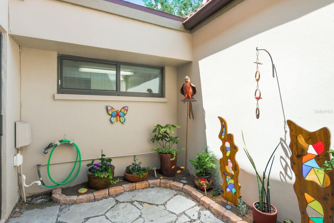
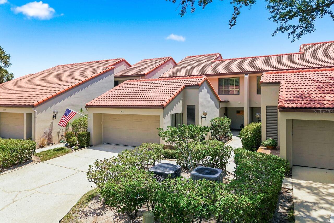
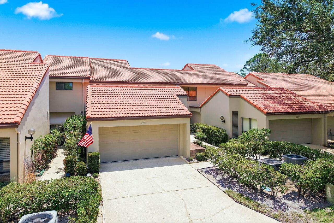
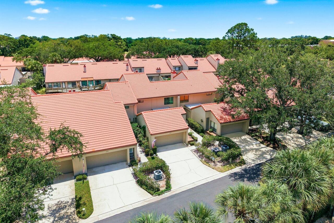
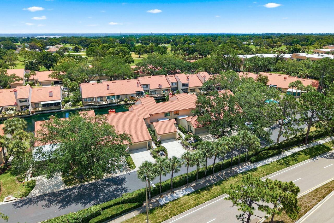
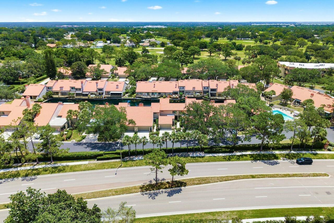
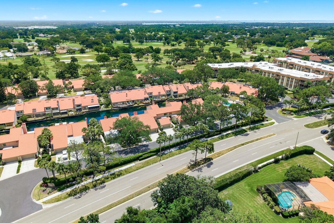
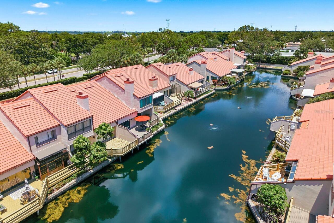
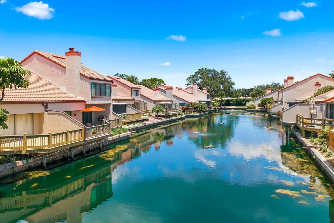
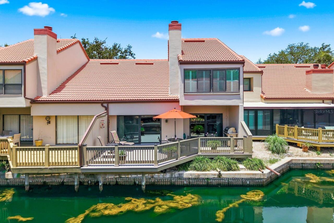
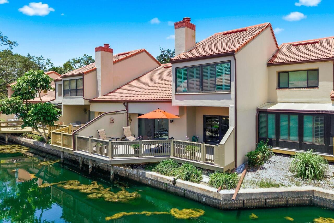
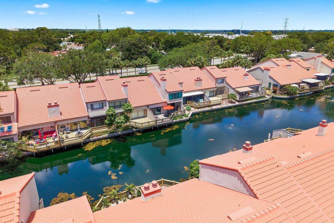
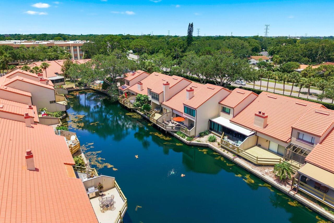
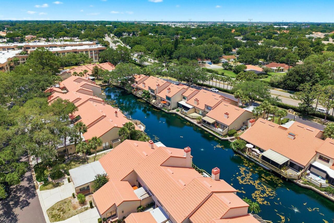
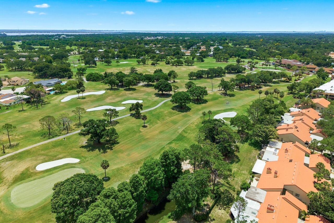
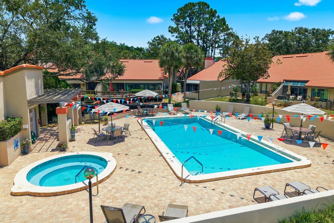
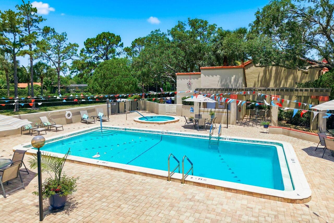
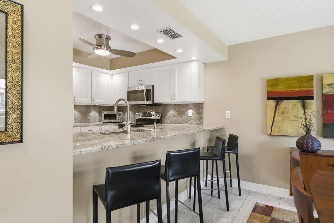
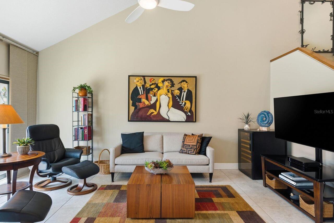
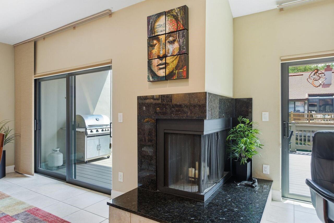
Under contract-accepting backup offers. This move-in ready 2-bedroom plus study, 2.5-bath Braemore model condo in Braeloch Village offers 1,851 square feet in a Clearwater 55+ community near Countryside Country Club. Built in 1981, the home has street-level entry with a two-story layout, an attached 2-car garage, an inside laundry, and a practical floor plan for everyday function. The meticulously maintained unit features a modern updated kitchen and baths featuring white shaker cabinetry with soft-close hinges, granite counters, a stainless steel sink, and stainless steel appliances. The bathrooms feature the same cabinetry with quartz countertops. Other interior features include refinished ceilings, plantation shutters, ceiling fans throughout, a wood staircase, tile floors on the first level, and carpeted flooring in the bedrooms. Plenty of storage with walk-in closets in both bedrooms. The first-floor office has access to the private outdoor atrium and can work well for short-term guests, fitness, crafts, or hobbies. The atrium includes a French drain installed in 2023, adding a practical drainage-related improvement to this private exterior area. Major ownership improvements include impact glass windows and doors, HVAC replaced in 2019, added blown insulation in 2015, rain gutters, and the hot water tank in 2025. The inside laundry area includes a washer and dryer upgraded in 2024. The association replaced the tile roof in 2015. Outdoor living is a clear strength of this condo. A new composite deck with new footers and railing was completed in 2025 with a reported cost of $37,000. The deck is a peaceful setting overlooking the pond for a usable water-view setting. Located at 3055 Braeloch Cir W. in Clearwater, this condo is about 1 block from Countryside Country Club and close to the established Countryside area. The monthly condo fee of $967.22 includes basic cable TV, internet, community pool and hot tub, pool maintenance, exterior maintenance, exterior pest
Property Details
Property Features
Property Sub Type
Condominium
View
Water
Parking
Driveway, Deeded, Garage Door Opener, Ground Level
County
Pinellas
Subdivision
BRAELOCH VILLAGE CONDO
Building Name
00
Additional Information
Additional Lease Restrictions
confirm with management, only 4 units may be leased at a time
Additional Parcels YN
false
Additional Rooms
Den/Library/Office, Inside Utility
Alternate Key Folio Num
202816107300000360
Appliances
Dishwasher, Disposal, Dryer, Electric Water Heater, Kitchen Reverse Osmosis System, Microwave, Range, Refrigerator, Washer
Approval Process
confirm with mgmt assoc
Architectural Style
Florida
Association Amenities
Cable TV, Pool, Spa/Hot Tub
Association Approval Required YN
1
Association Email
clanzilottavaras@mgmt-assoc.com
Association Fee Includes
Cable TV, Common Area Taxes, Pool, Escrow Reserves Fund, Insurance, Internet, Maintenance Structure, Maintenance Grounds, Maintenance, Management, Pest Control, Private Road, Recreational Facilities
Association URL
https://www.mgmt-assoc.com/
Association YN
false
Attached Garage YN
true
Available For Lease YN
1
Bathrooms Total Integer
3
Builder Model
Braemore
Builder Name
Rutenberg/US Homes
Building Area Source
Public Records
Building Area Total
1851
Building Area Total Srch SqM
171.96
Building Area Units
Square Feet
Calculated List Price By Calculated SqFt
216.10
Carport YN
false
Community Features
Association Recreation - Owned, Buyer Approval Required, Community Mailbox, Deed Restrictions, Pool, Street Lights
Condo Fees
967
Condo Fees Term
Monthly
Condo Land Included YN
1
Construction Materials
Block
Contract Status
Financing, Inspections
Cooling
Central Air
Country
US
Current Price
400000.00
Direction Faces
West
Elementary School
Curlew Creek Elementary-PN
Expected Closing Date
2026-08-14T00:00:00.000
Exterior Features
Private Entrance, Rain Gutters, Sliding Doors
Fireplace Features
Wood Burning
Fireplace YN
true
Flood Zone Code
X
Flood Zone Date
2003-09-03
Flood Zone Panel
12103C0086G
Floor Number
1
Flooring
Carpet, Ceramic Tile, Wood
Foundation Details
Slab
Furnished
Unfurnished
Garage Spaces
2
Garage YN
true
Heating
Central, Electric
High School
Countryside High-PN
Homestead YN
1
Interior Features
Ceiling Fans(s), High Ceilings, Living Room/Dining Room Combo, PrimaryBedroom Upstairs, Solid Surface Counters, Split Bedroom, Stone Counters, Thermostat, Vaulted Ceiling(s), Walk-In Closet(s), Window Treatments
Internet Address Display YN
true
Internet Automated Valuation Display YN
false
Internet Consumer Comment YN
false
Internet Entire Listing Display YN
true
Laundry Features
Corridor Access, Electric Dryer Hookup, Inside, Washer Hookup
Lease Restrictions YN
1
Levels
Two
List AOR
Suncoast Tampa
Living Area Meters
171.96
Living Area Source
Public Records
Living Area Units
Square Feet
Lot Features
City Limits, Near Golf Course, Paved
Middle Or Junior School
Safety Harbor Middle-PN
Minimum Lease
3 Months
Modification Timestamp
2026-06-30T00:37:09.565Z
Monthly Condo Fee Amount
967
New Construction YN
false
Number Of Pets
1
Occupant Type
Owner
Other Equipment
Irrigation Equipment, Private Entrance
Ownership
Condominium
Parcel Number
20-28-16-10730-000-0360
Patio And Porch Features
Deck, Patio
Pets Allowed
Cats OK, Yes
Pool Private YN
false
Postal Code Plus 4
2710
Property Condition
Completed
Property Description
Walk-Up
Public Survey Range
16
Public Survey Section
20
Purchase Contract Date
2026-06-12
RATIO Current Price By Calculated SqFt
216.10
Realtor Info
As-Is, Docs Available, Floor Plan Available
Road Responsibility
Private Maintained Road
Road Surface Type
Paved
Roof
Tile
Room Count
10
Senior Community YN
true
Sewer
Public Sewer
Showing Requirements
Coming Soon - Allowing Showings, Appointment Only, Call Listing Agent, Lock Box Electronic-CBS Code Required, ShowingTime
Status Change Timestamp
2026-06-13T02:54:26.000Z
Stories Total
2
Tax Annual Amount
4296.06
Tax Block
000
Tax Book Number
43-51
Tax Legal Description
BRAELOCH VILLAGE CONDO PHASE 4 UNIT 36
Tax Lot
0360
Tax Year
2025
Total Acreage
Non-Applicable
Total Annual Fees
11604.00
Total Monthly Fees
967.00
Township
28
Unit Number YN
1
Universal Property Id
US-12103-N-202816107300000360-R-N
Unparsed Address
3055 BRAELOCH CIR W
Utilities
BB/HS Internet Available, Cable Available, Cable Connected, Electricity Available, Electricity Connected, Fiber Optics, Fire Hydrant, Phone Available, Private, Sewer Available, Sewer Connected, Underground Utilities, Water Available, Water Connected
Vegetation
Mature Landscaping
Water Access
Pond
Water Access YN
1
Water Source
Public
Water View
Pond
Water View YN
1
Waterfront YN
false
Window Features
Blinds, Double Pane Windows, ENERGY STAR Qualified Windows, Insulated Windows, Thermal Windows, Tinted Windows, Window Treatments
Neighborhood Map
Popup

Property Photos
Listing Photo
Listing Photo
Listing Photo
Listing Photo
Listing Photo
Listing Photo
Listing Photo
Listing Photo
Listing Photo
Listing Photo
Listing Photo
Listing Photo
Listing Photo
Listing Photo
Listing Photo
Listing Photo
Listing Photo
Listing Photo
Listing Photo
Listing Photo
Listing Photo
Listing Photo
Listing Photo
Listing Photo
Listing Photo
Listing Photo
Listing Photo
Listing Photo
Listing Photo
Listing Photo
Listing Photo
Listing Photo
Listing Photo
Listing Photo
Listing Photo
Listing Photo
Listing Photo
Listing Photo
Listing Photo
Listing Photo
Listing Photo
Listing Photo
Listing Photo
Listing Photo
Listing Photo
Listing Photo
Listing Photo
Listing Photo
Listing Photo
Listing Photo
Listing Photo
Listing Photo
Listing Photo
Listing Photo
Listing Photo
Listing Photo
Listing Photo
Listing Photo
Listing Photo
Listing Photo
Listing Photo
Listing Photo
Listing Photo
Listing Photo
Listing Photo
Listing Photo
Listing Photo
Listing Photo
Listing Photo
Listing Photo
Listing Photo
Listing Photo
Listing Photo
Listing Photo
Listing Photo
Listing Photo
Listing Photo
Listing Photo
Listing Photo
Listing Photo
Listing Photo
Listing Photo
Listing Photo
Listing Photo
Listing Photo
Listing Photo
Listing Photo
Listing Photo
Listing Photo
Listing Photo
Listing Photo
Listing Photo
Listing Photo
Listing Photo
Listing Photo
Listing Photo
Listing Photo
Listing Photo
Listing Photo
Listing Photo
Listing Photo
Listing Photo
Listing Photo
Listing Photo
Listing Photo
Listing Photo
Listing Photo
Listing Photo
Listing Photo
Listing Photo
Listing Photo
Listing Photo
Listing Photo
Listing Photo
Listing Photo
Listing Photo
Listing Photo
Listing Photo
Listing Photo
Listing Photo
Listing Photo
Listing Photo
Listing Photo
Listing Photo
Listing Photo
Listing Photo

MLS #MFRTB8513794 Listing courtesy of Coldwell Banker Realty provided by Stellar MLS.

Similar Listings

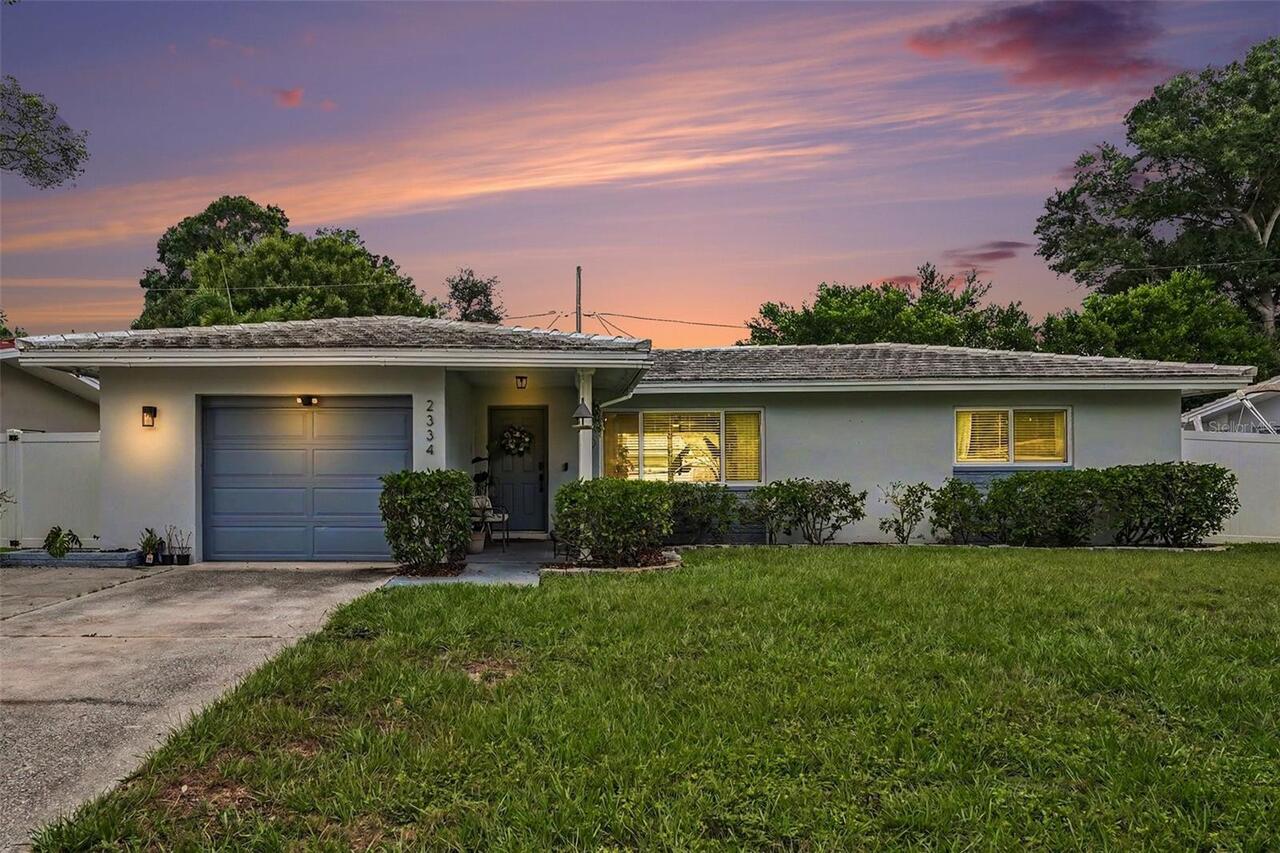
$360,000
2334 Tudor Lane
Clearwater
2BR/2BA
| Active
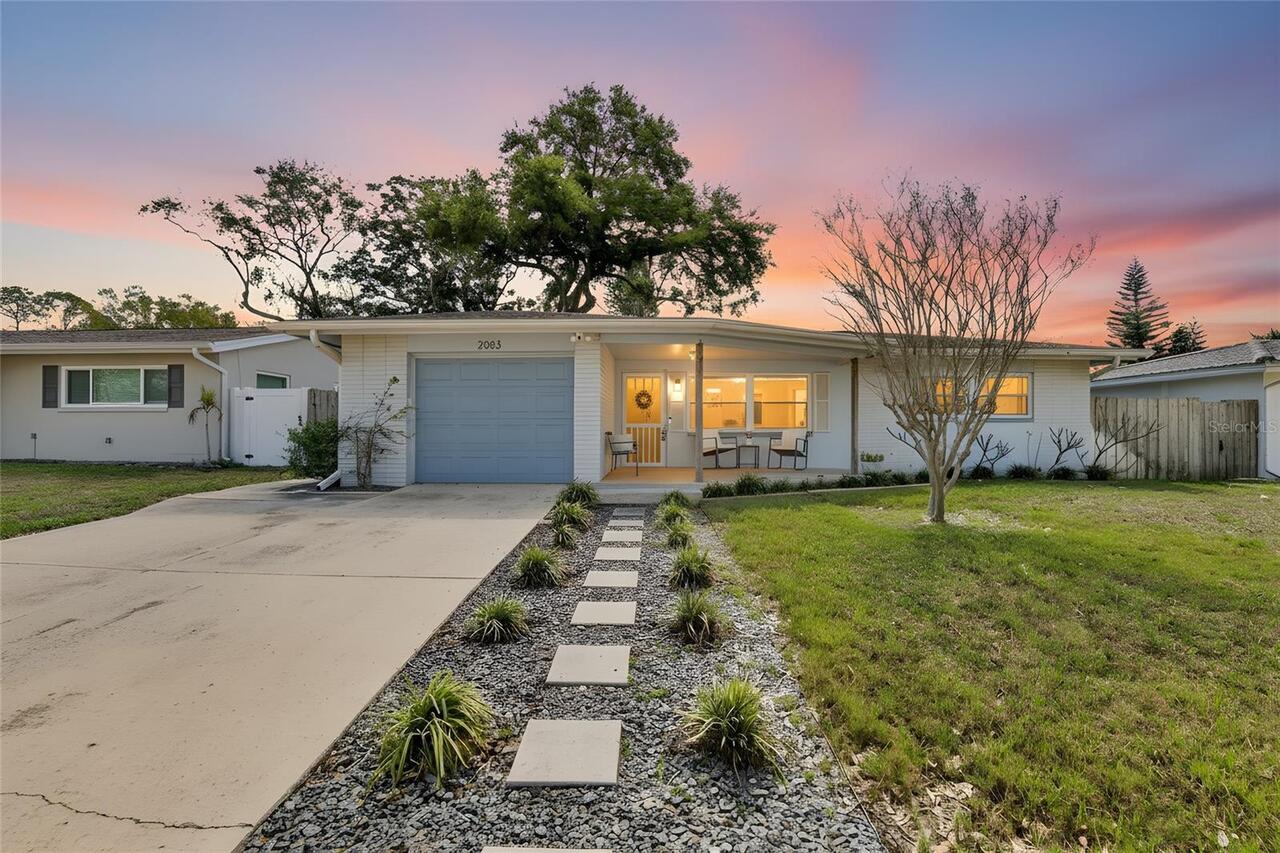
$364,900
2063 Pine Ridge Drive
Clearwater
2BR/2BA
| Active
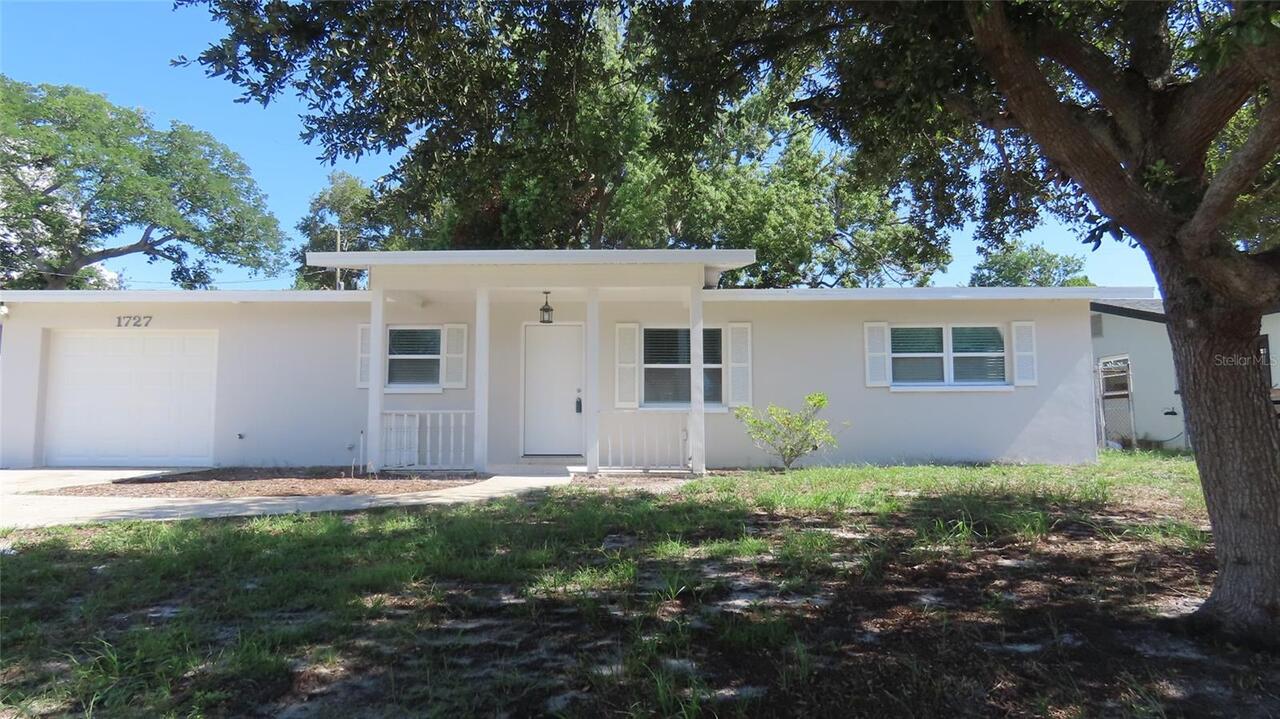
$364,900
1727 Thames Street
Clearwater
2BR/2BA
| Active
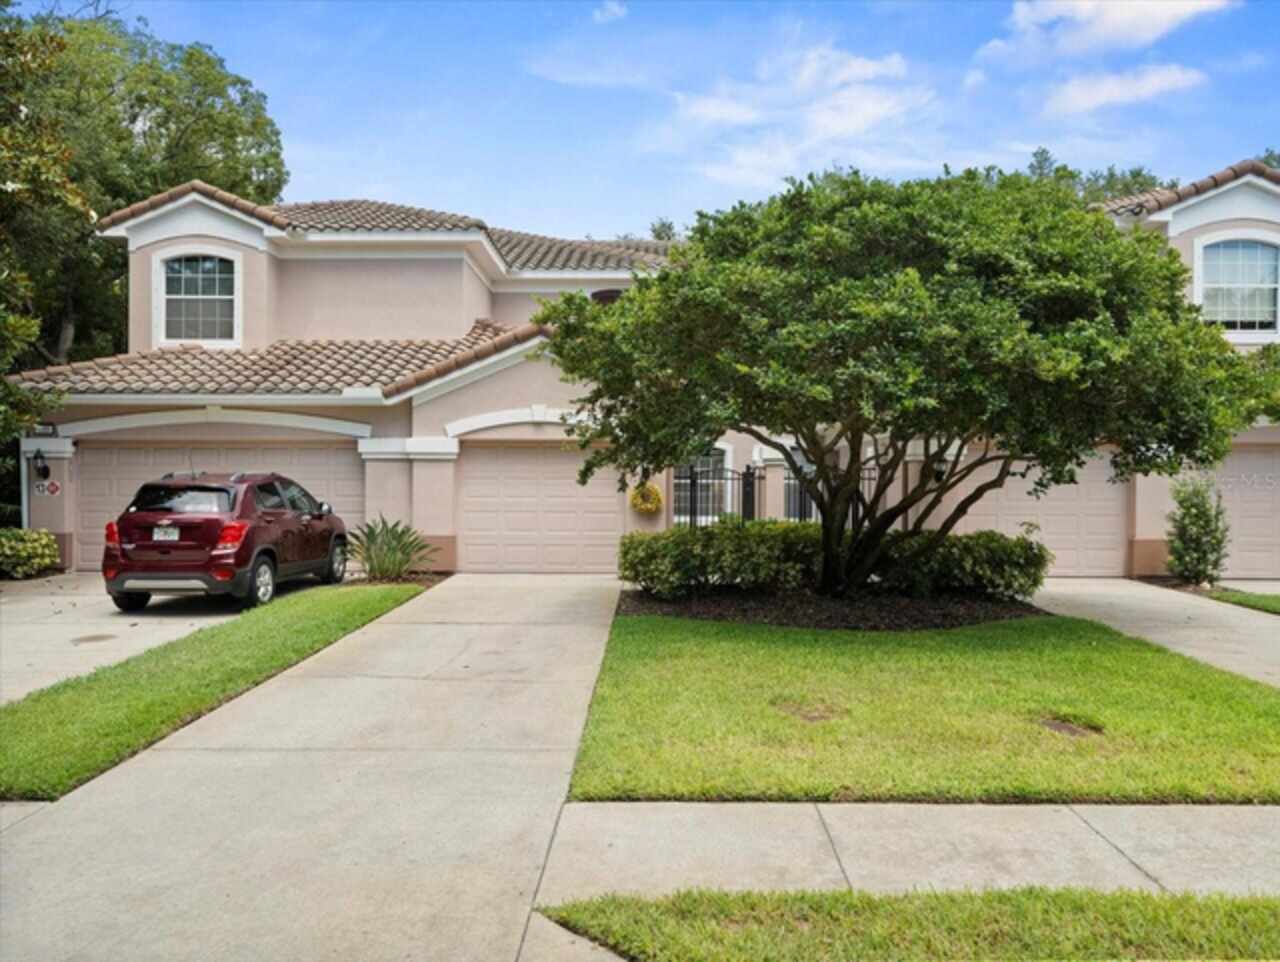
$365,000
897 Lantern Way
Clearwater
2BR/2BA
| Active


All listing information is deemed reliable but not guaranteed and should be independently verified through personal inspection by appropriate professionals. Listings displayed on this website may be subject to prior sale or removal from sale; availability of any listing should always be independent verified. Listing information is provided for consumer personal, non-commercial use, solely to identify potential properties for potential purchase; all other use is strictly prohibited and may violate relevant federal and state law. The source of the listing data is as follows: Stellar MLS (updated 7/12/26 6:32 PM) |

Listing Search


Translate Tool

Featured Listings
Wesley Chapel Real Estate
$1,099,000
6 BED
6 BATH
Rare Saddlebrook Golf Course Estate on 1.2 Acres One of the few estate-sized properties available in Saddlebrook, this b... Read More
Hernando Real Estate
$893,000
4 BED
3 BATH
One or more photo(s) has been virtually staged. HUGE PRICE IMPROVEMENT!!! Several Photos Virtually Staged: Welcome to yo... Read More
Deland Real Estate
$800,000
4 BED
3 BATH
Masterful Transformation! Four bedrooms, a dedicated office, and multi-generational living potential — this 1984 split-l... Read More
Brandon Real Estate
$1,481,939
6 BED
6 BATH
Granada II - This Granada II is Ready Now! This home offers 4,905 square feet of thoughtfully designed living space, com... Read More
High Springs Real Estate
$849,000
3 BED
2 BATH
MOTIVATED SELLER!! Welcome to Cinnamon Hills Estates, Ranch style — 5.01 Acres of Peace, Privacy & Country Luxury Set on... Read More
San Antonio Real Estate
$814,888
5 BED
4 BATH
A rare blend of European elegance and modern luxury, this stunning five-bedroom, four-bath Verona floor plan features a ... Read More
Parrish Real Estate
$849,990
5 BED
4 BATH
Virtually Staged. Verona - This Verona is Ready Now! Created for those who love expansive living and refined interior fi... Read More
Zephyrhills Real Estate
$919,990
4 BED
4 BATH
Virtually Staged. Biscayne II - This Biscayne II is Ready Now! This residence presents a premier living experience acros... Read More
Parrish Real Estate
$829,990
5 BED
4 BATH
Virtually Staged. Longboat II - This Longboat II is Ready Now! This home features Maddox Painted Harbor cabinets with a ... Read More
Parrish Real Estate
$819,990
5 BED
4 BATH
Virtually Staged. Islamorada II - This Islamorada II is ready for move-in! Discover this professionally designed home, o... Read More
Contact Sandra Pardo

407-990-2746

Wendy Morris LLC

Licensed in the State of Florida
BK 3146762
16797 Broadwater Avenue
Winter Garden, Florida 34787

Your privacy is our utmost concern. We will never sell your personal information. Privacy Policy
©2026 sandrapardohomes.com - all rights reserved. | Site Map