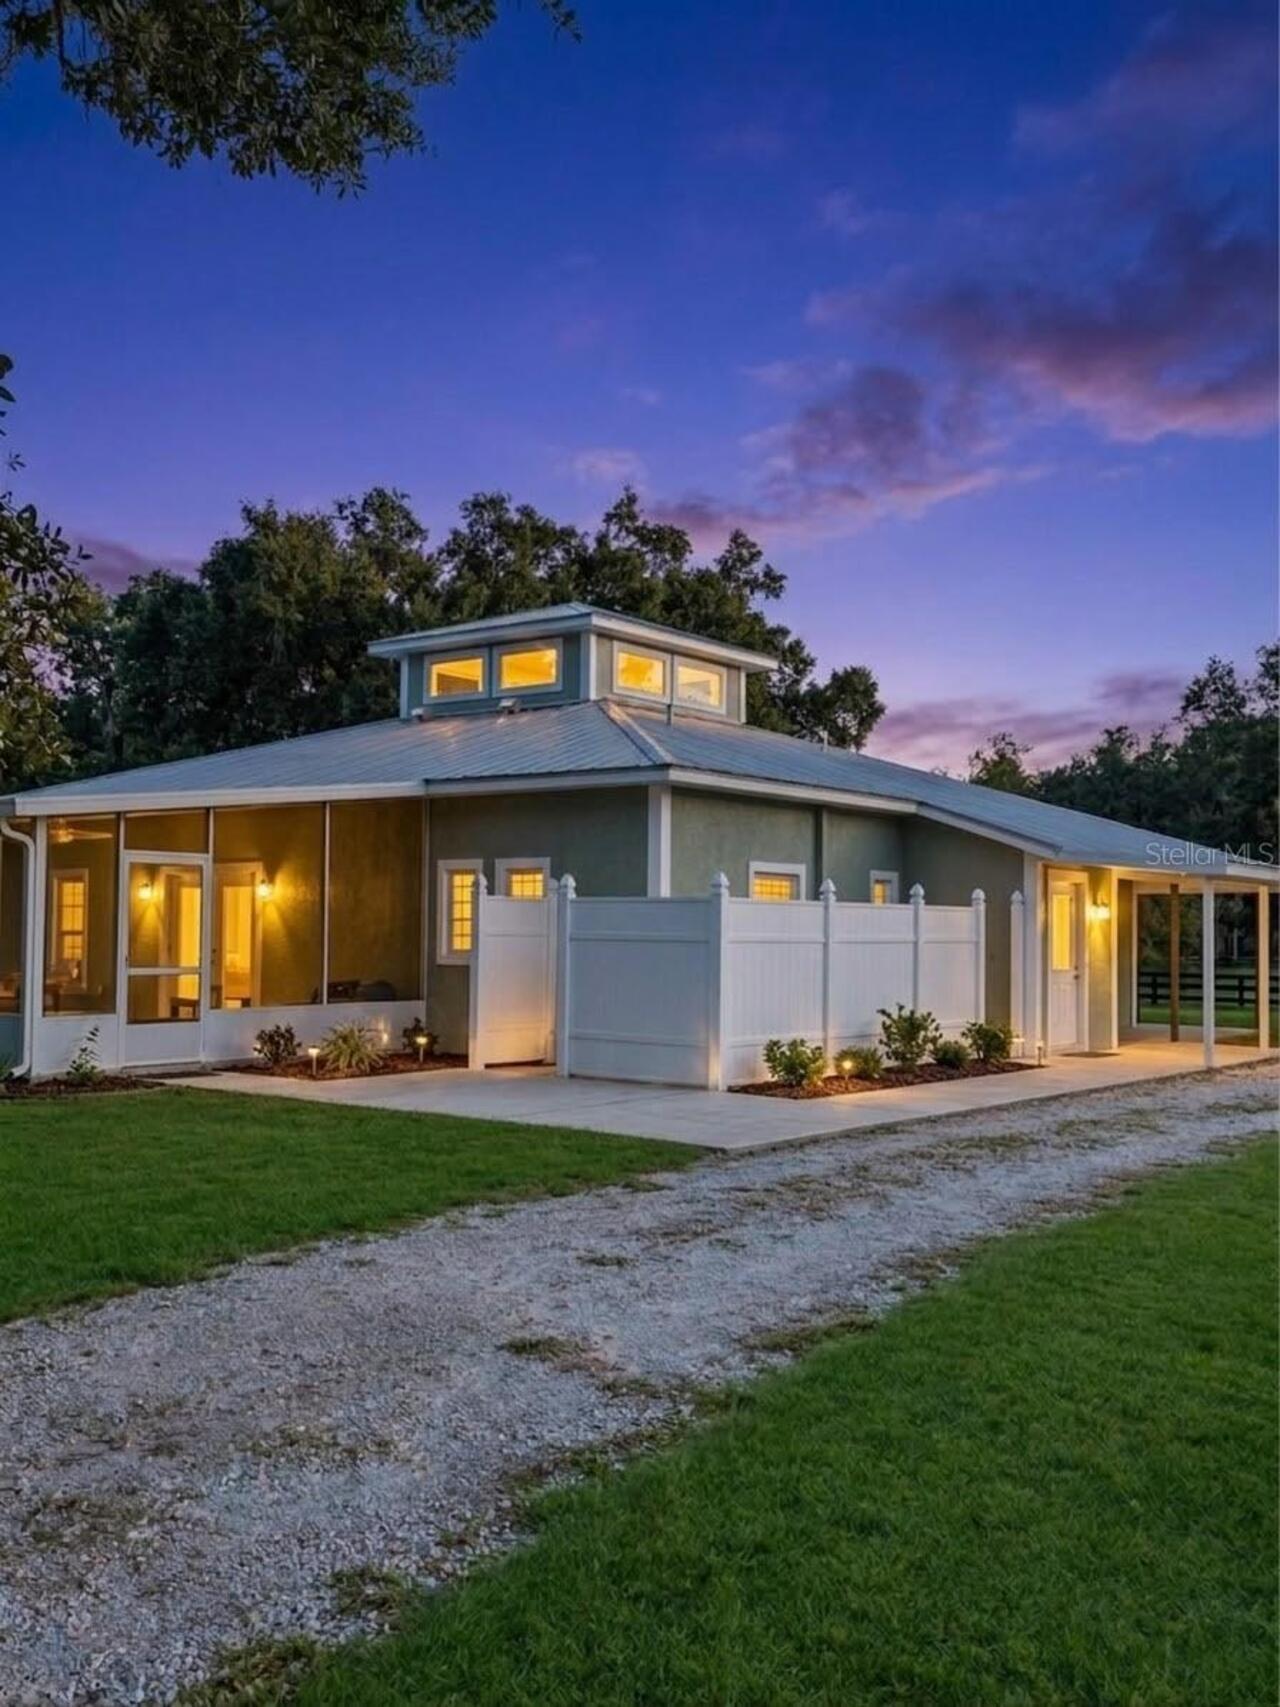
Property Features
Parking
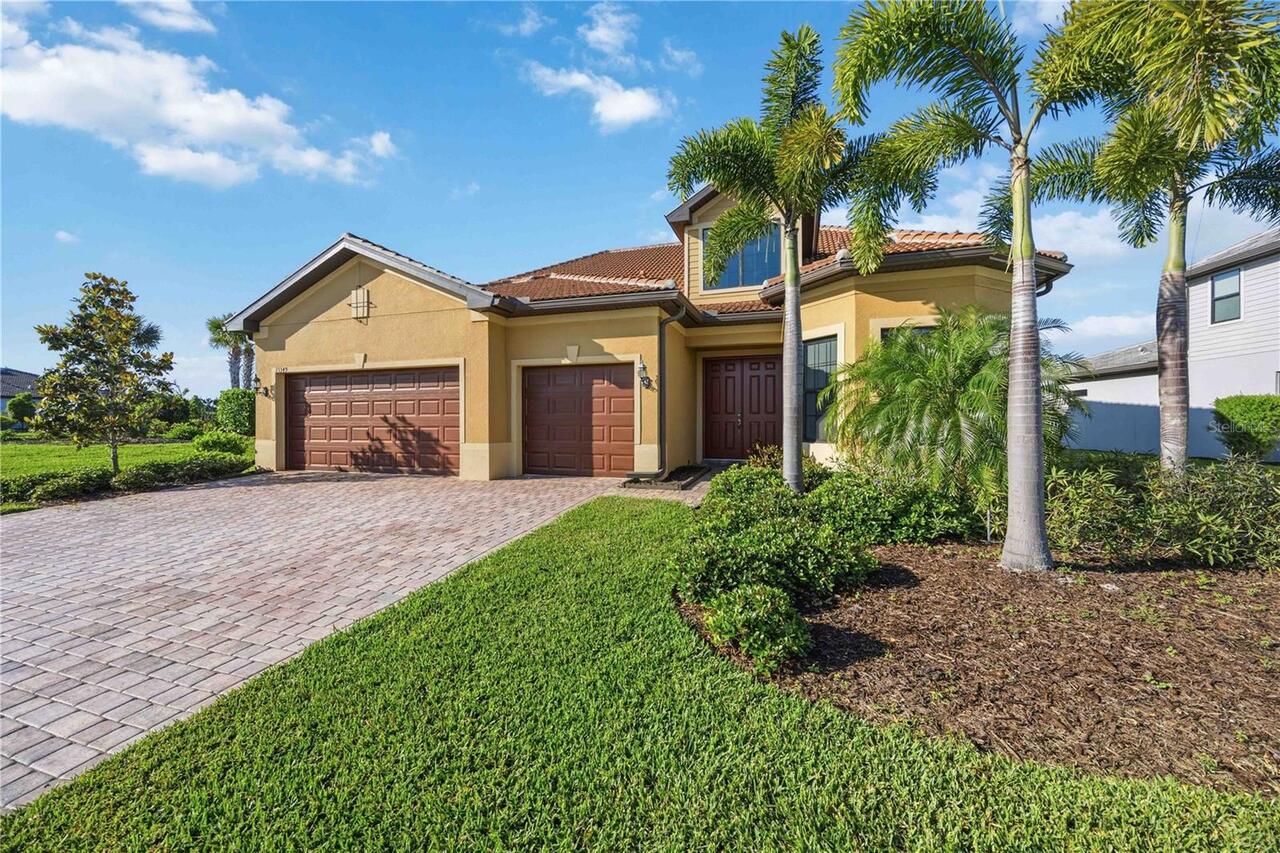
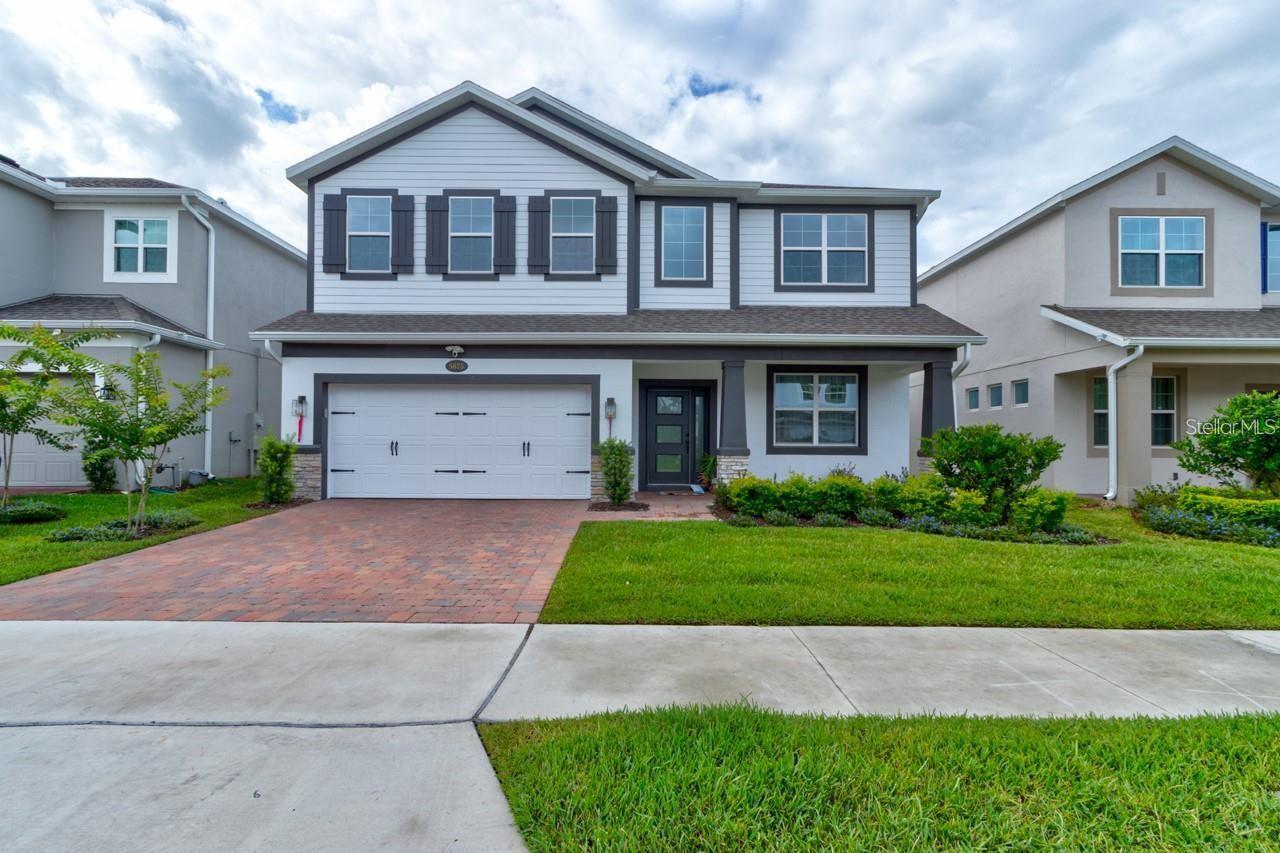
Off Street, Oversized, Circular Driveway, Driveway, Ground Level
Additional Information
Additional Parcels YN
false
Additional Rooms
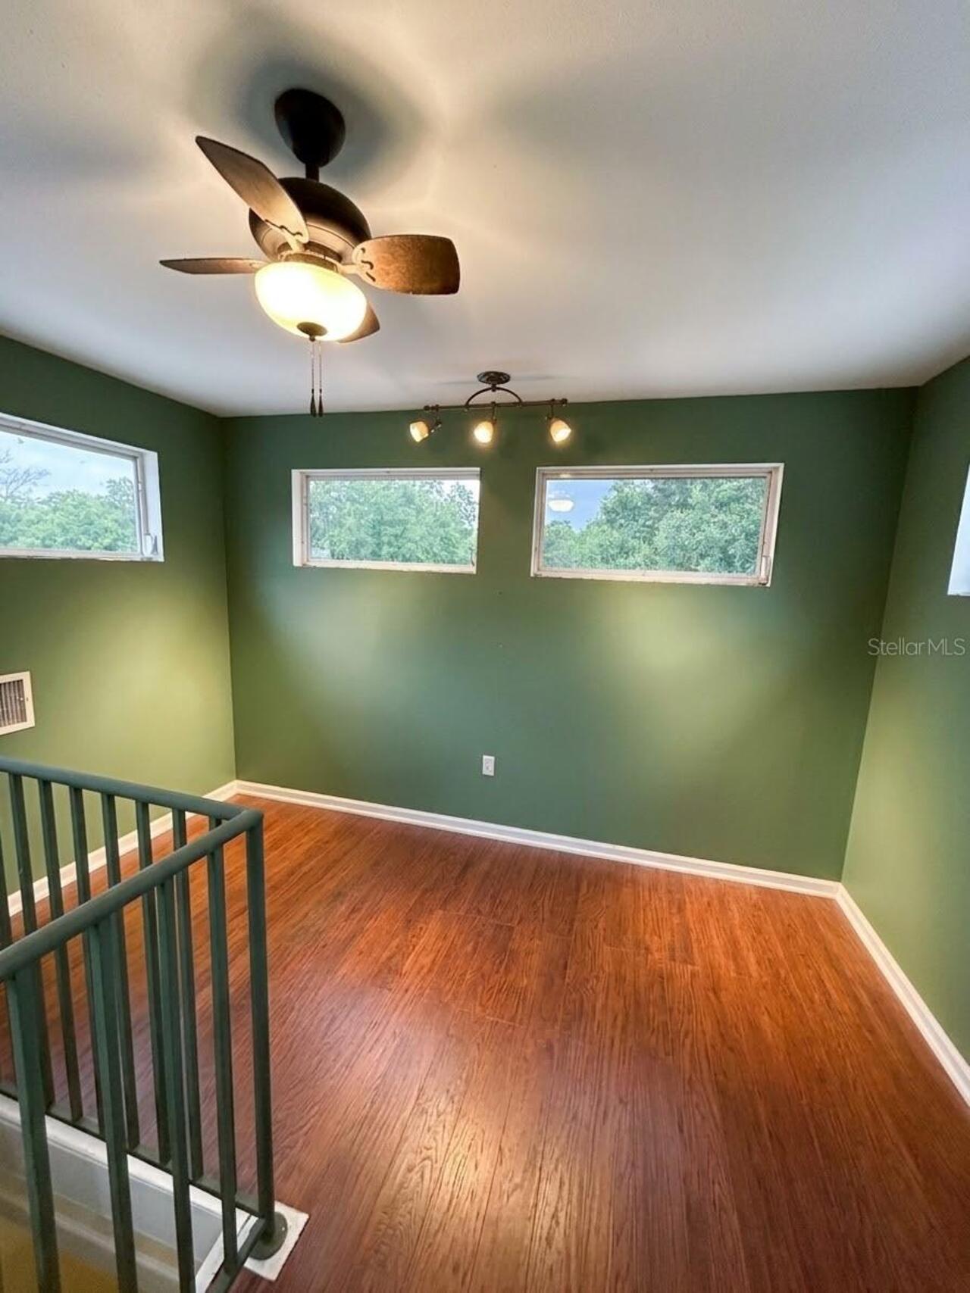
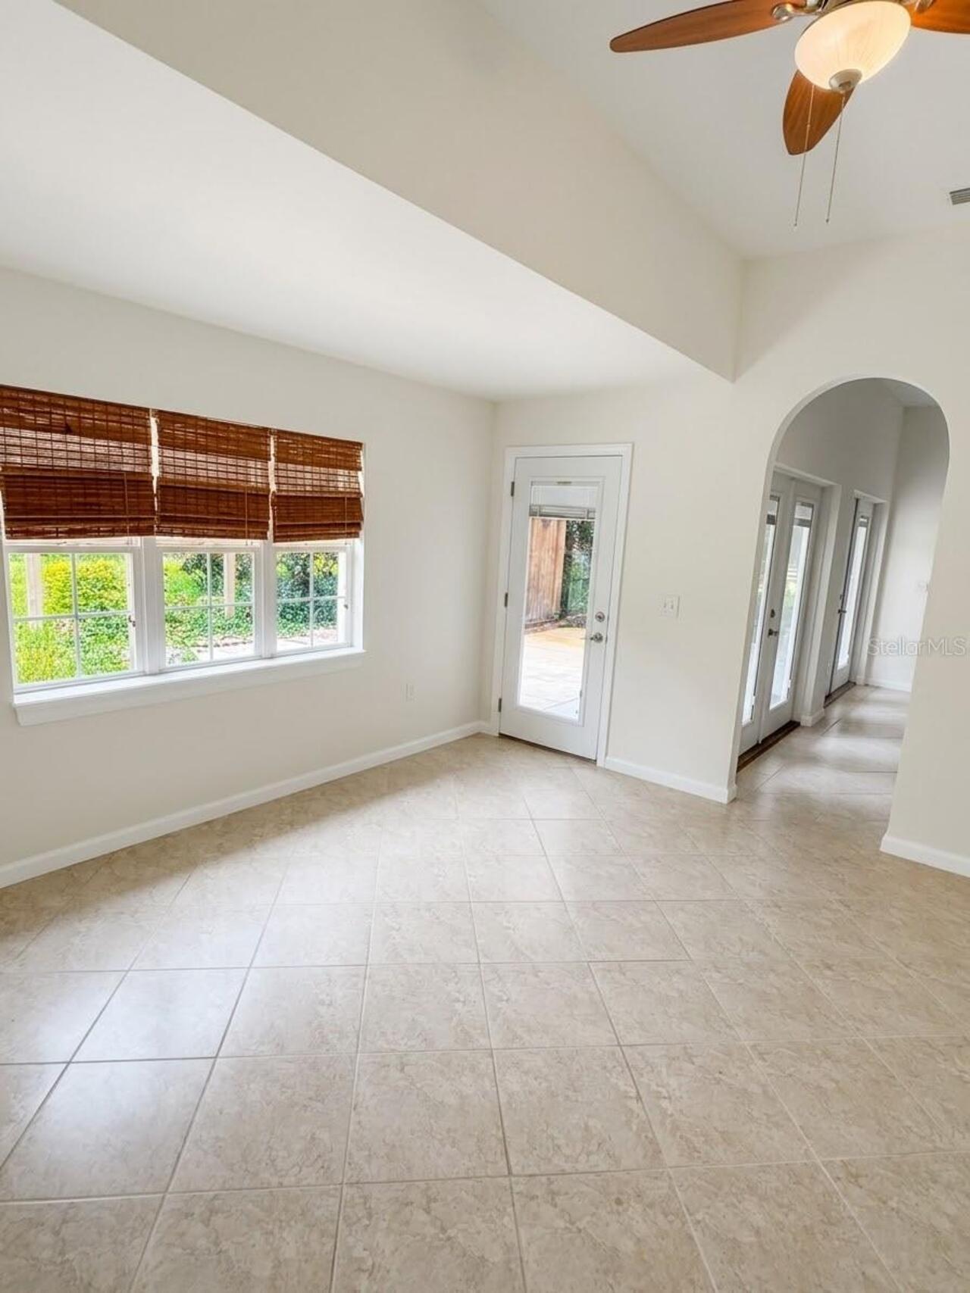
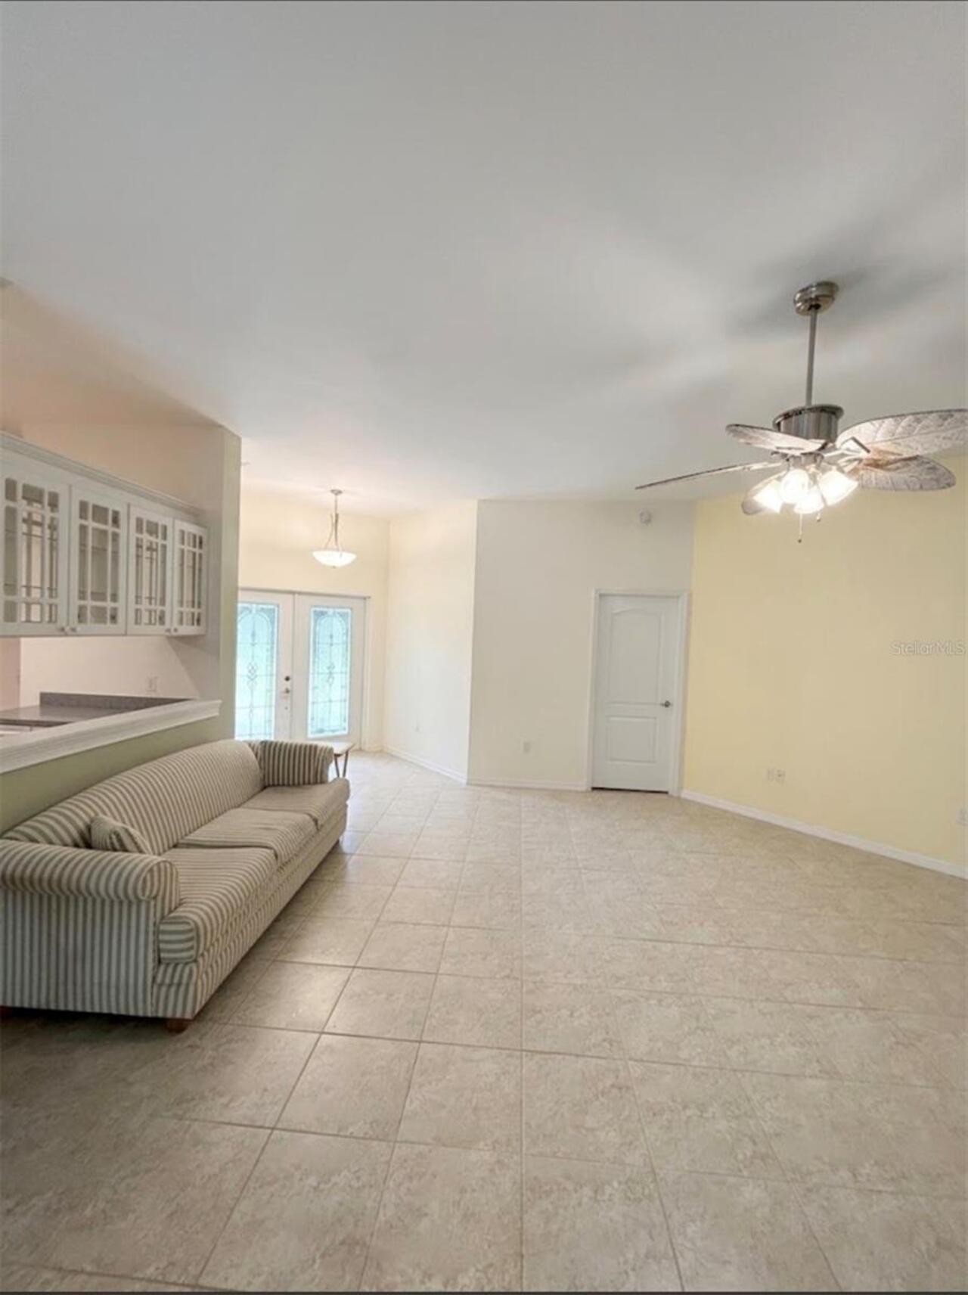
Bonus Room, Family Room, Florida Room, Inside Utility, Loft
Additional Water Information
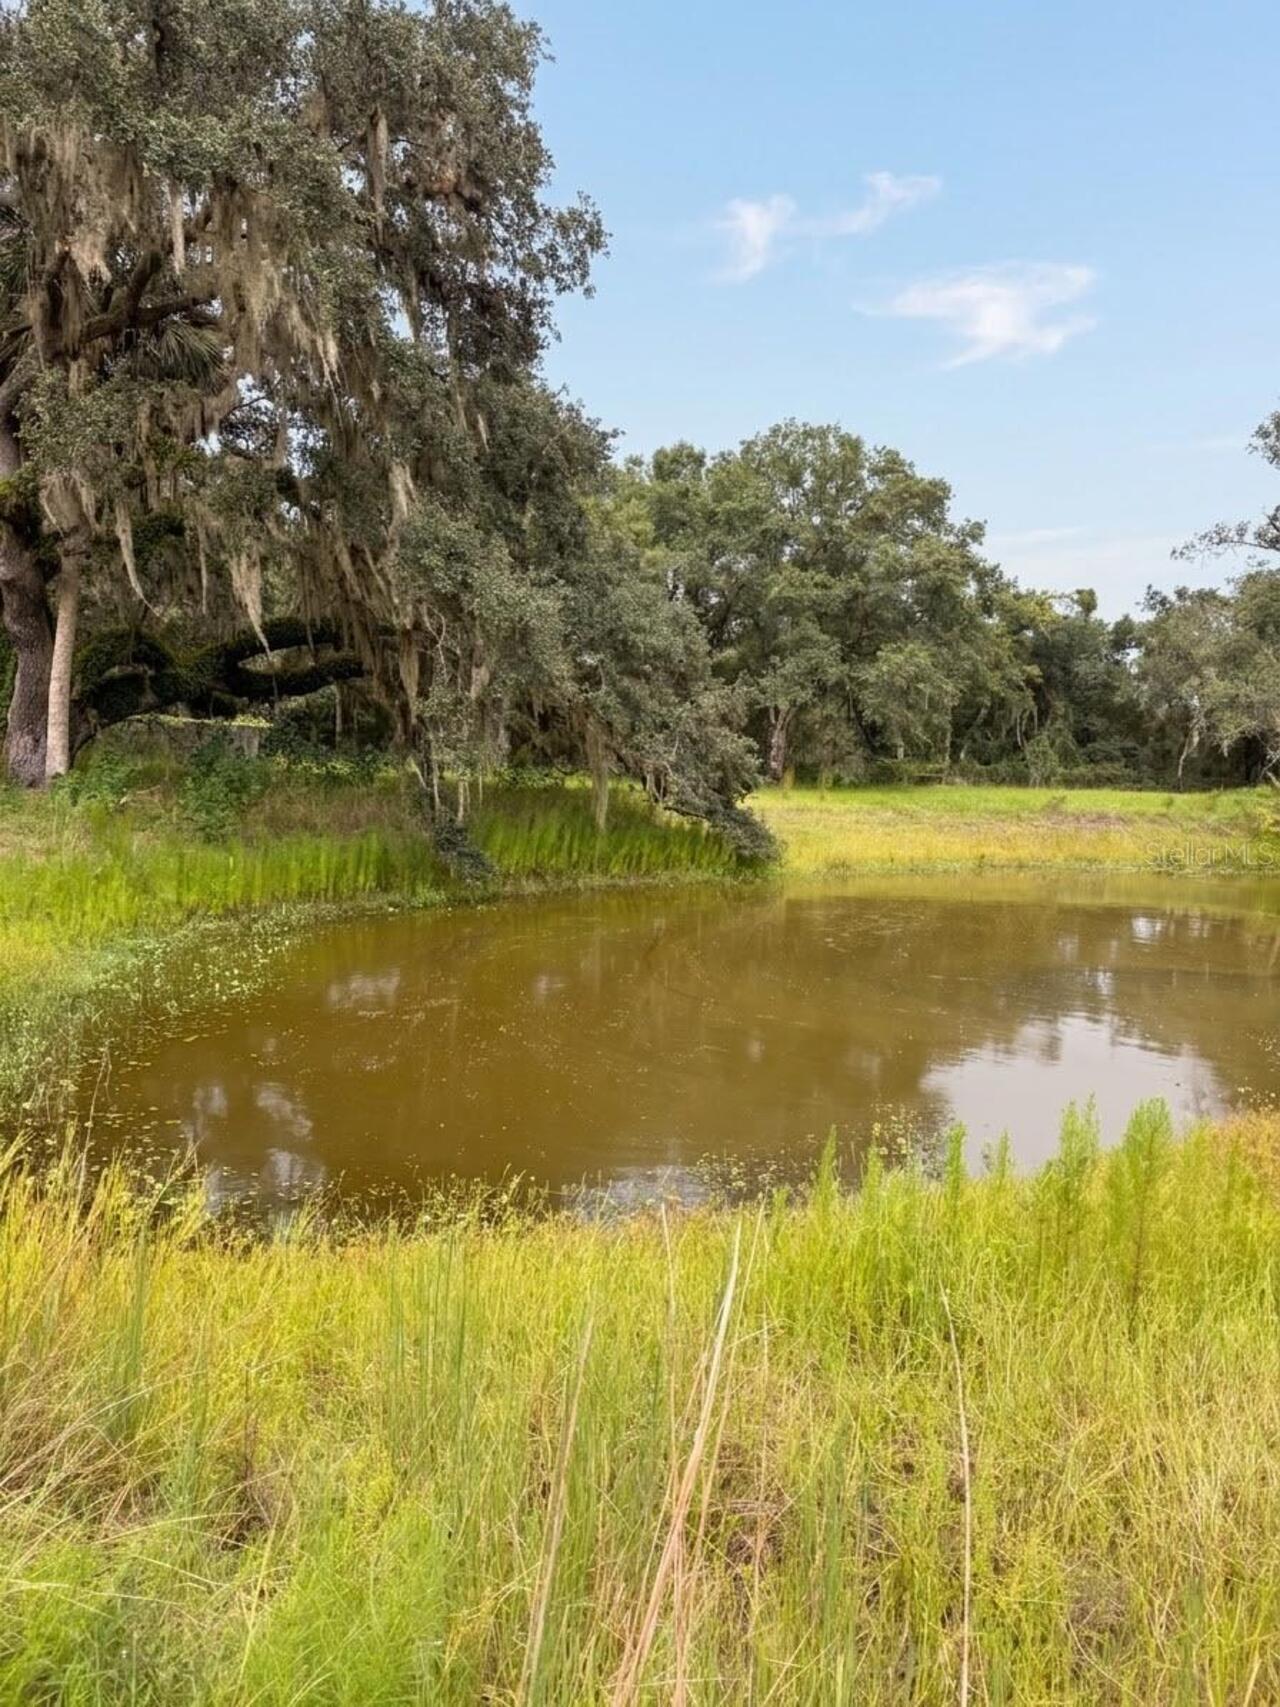
Pond on site and Joshua Creek runs through the NW corner of the property
Alternate Key Folio Num
163825000001010000
Appliances
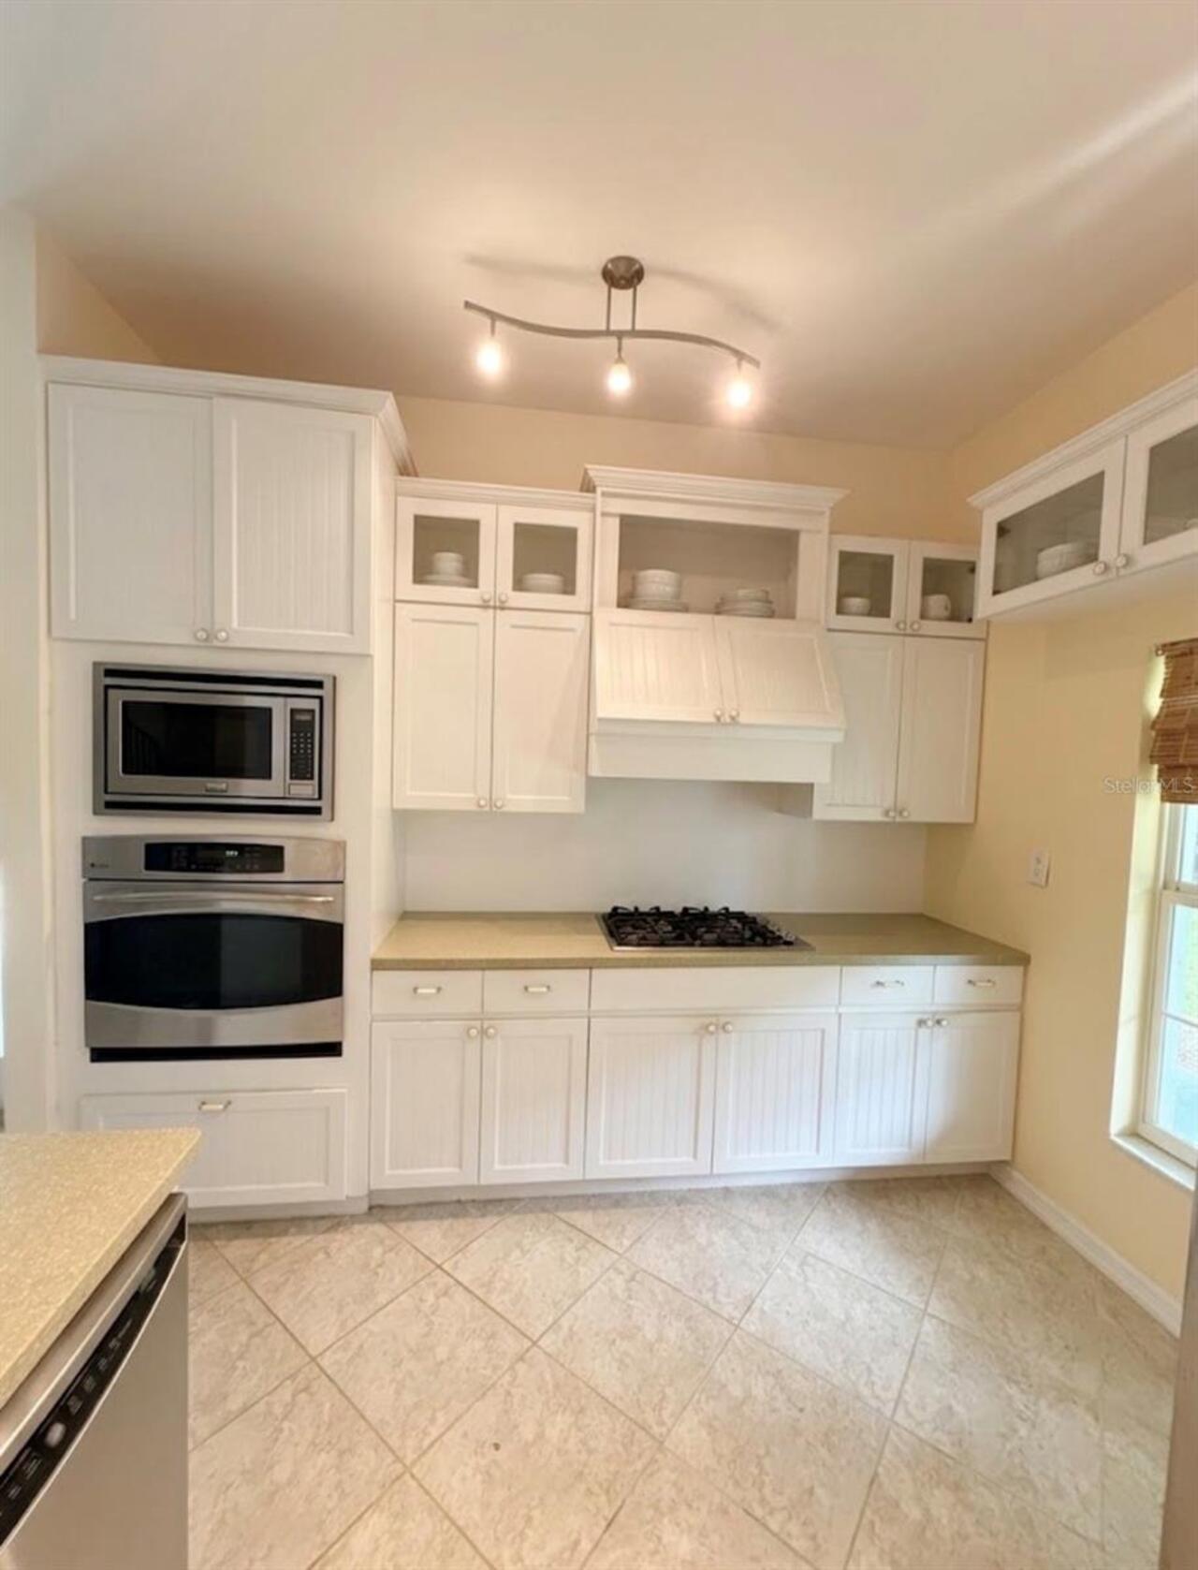
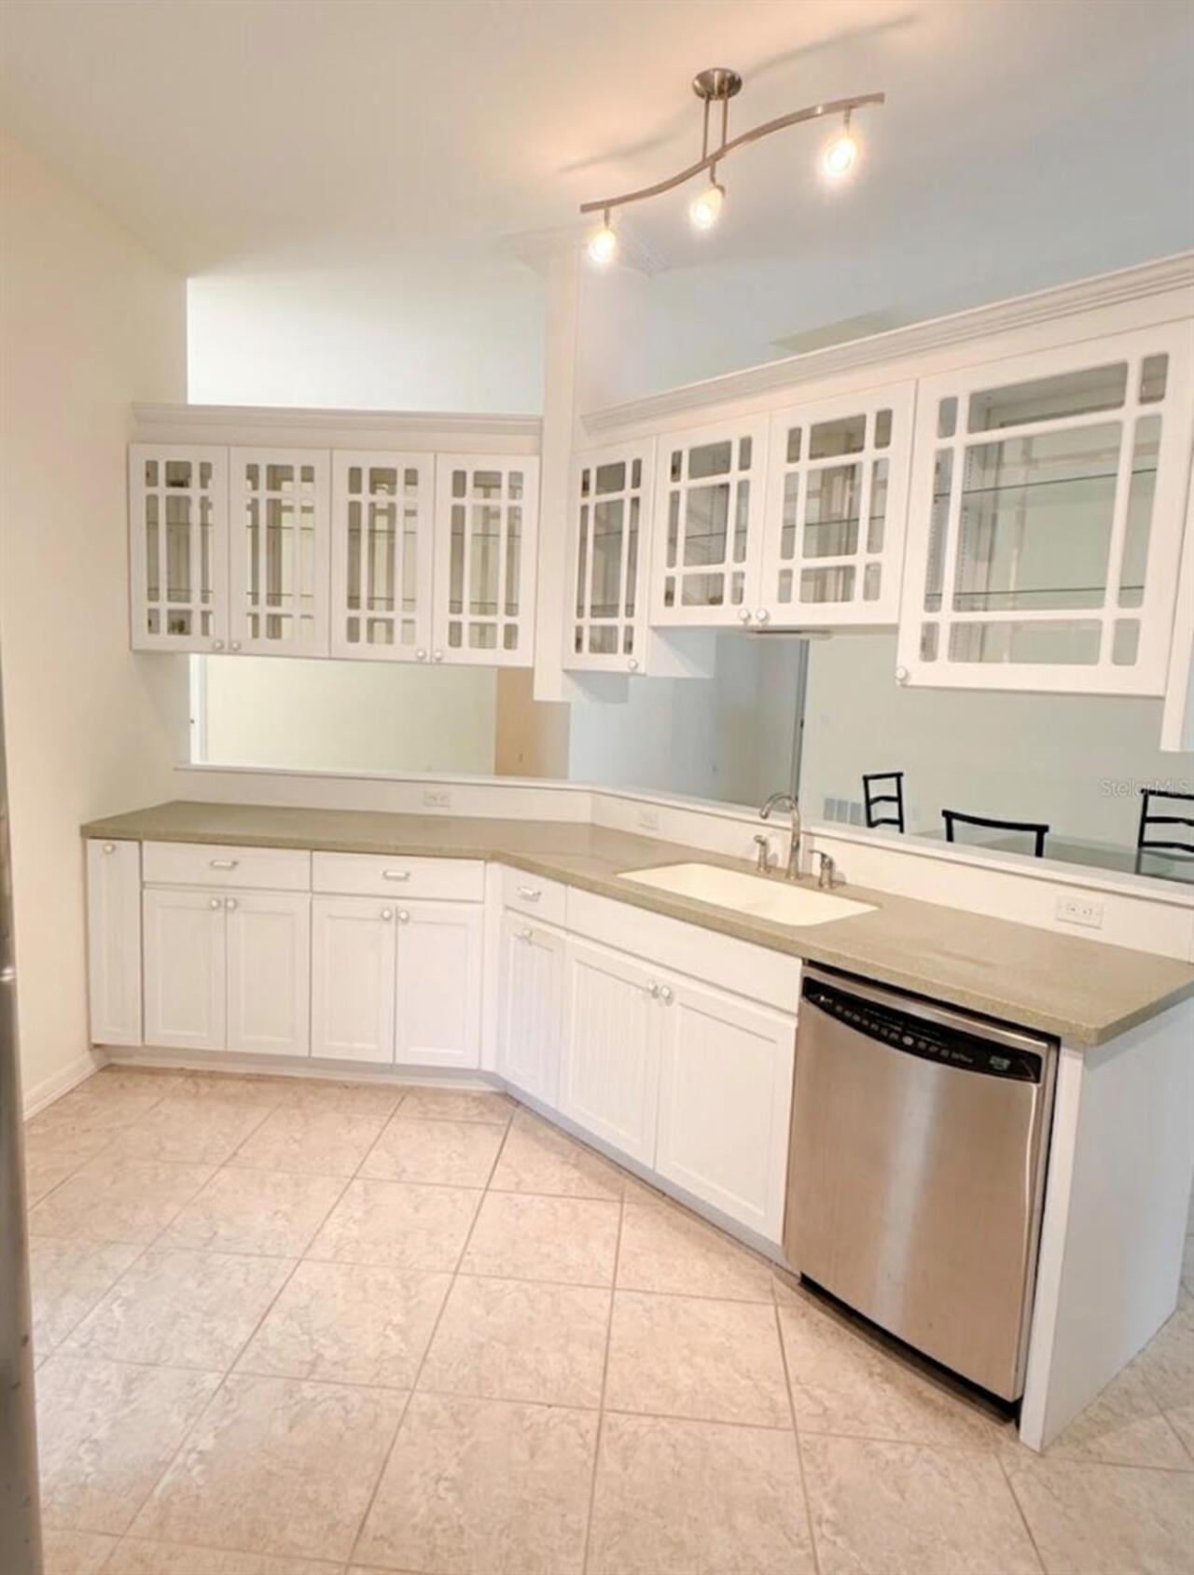
Built-In Oven, Microwave, Range, Tankless Water Heater, Water Softener
Architectural Style
Contemporary
Building Area Source
Estimated
Building Area Total Srch SqM
250.28
Building Area Units
Square Feet
Calculated List Price By Calculated SqFt
639.82
Construction Materials
Stucco
Elementary School
Memorial Elementary School
Exterior Features
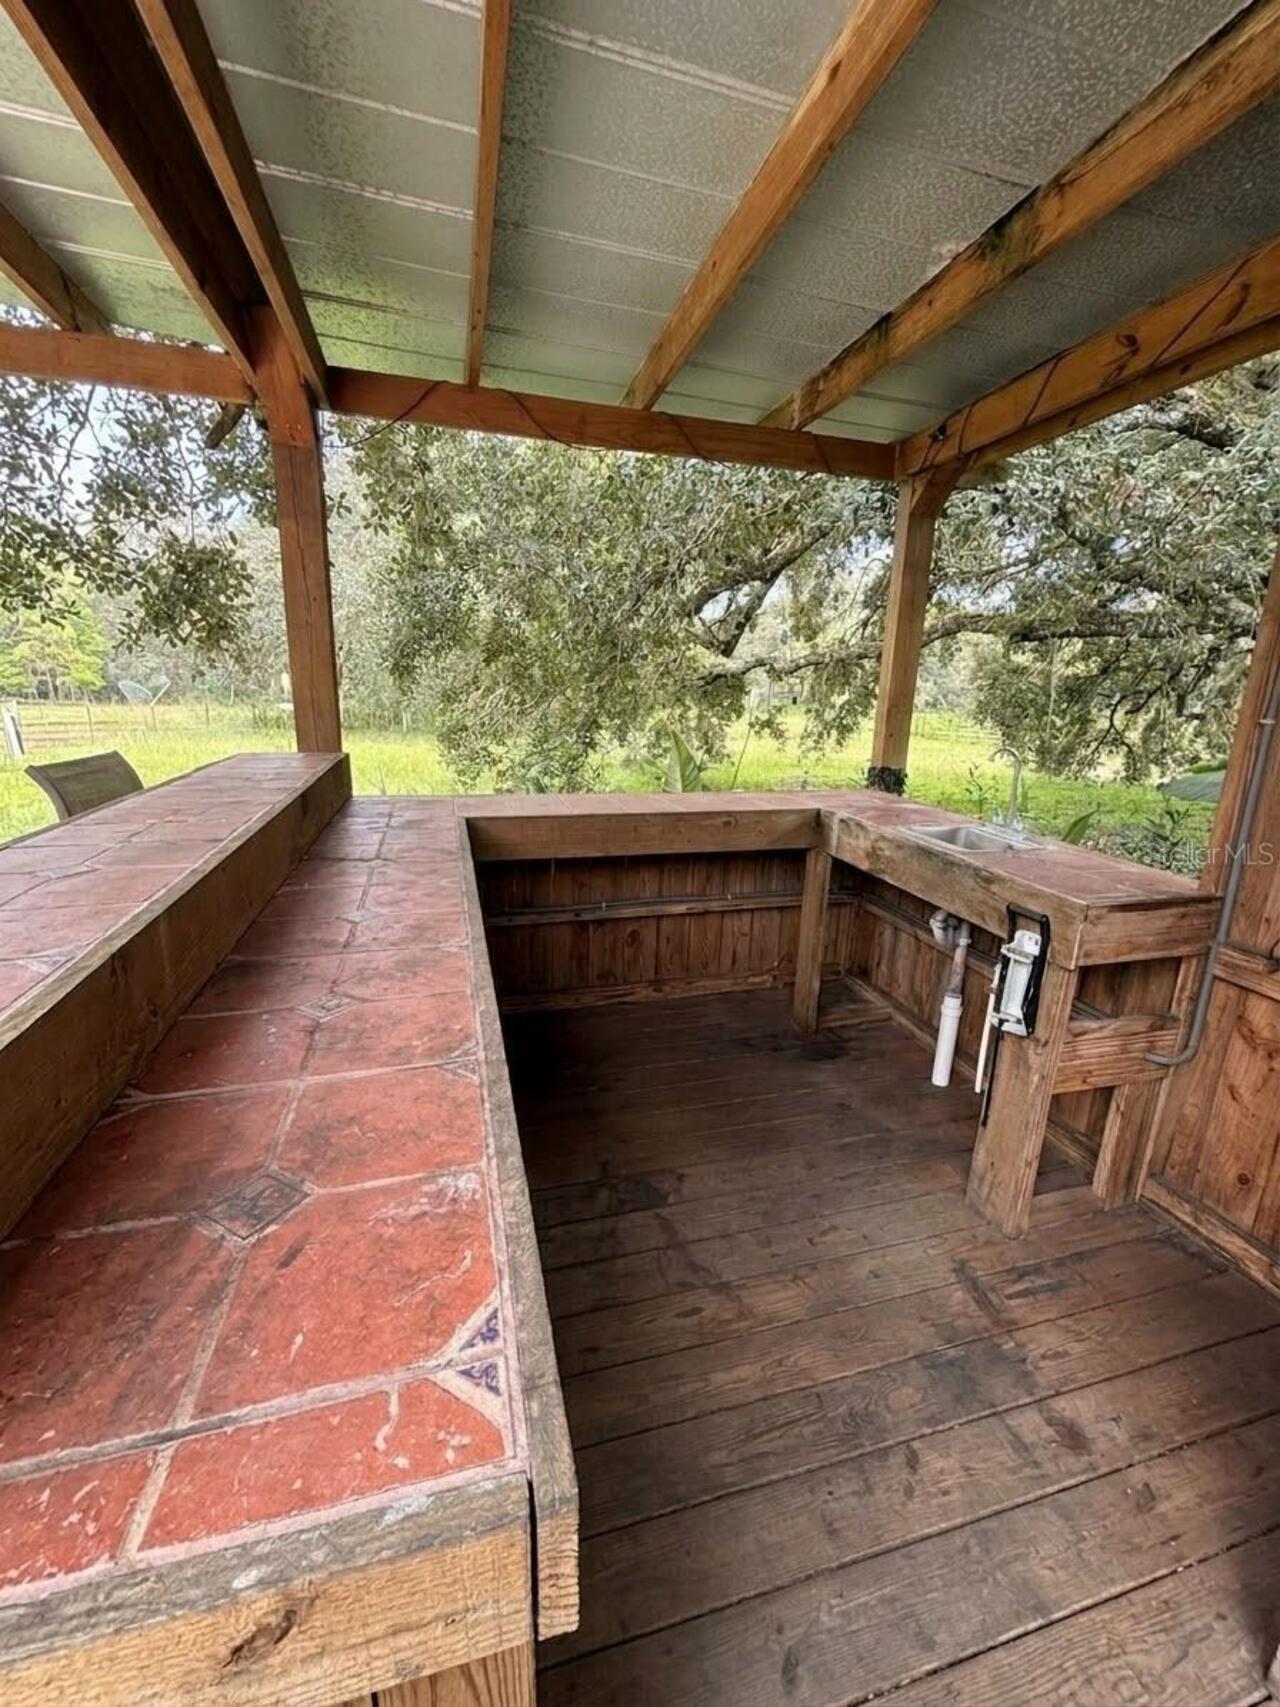
Outdoor Kitchen, Private Yard, Storage
Farm Type
Cattle, Chicken, Hogs, Livestock
Fencing
Barbed Wire, Chain Link, Fenced, Vinyl, Wire, Wood
Flood Zone Date
2013-11-06
Flood Zone Panel
12027C0187C
High School
DeSoto County High School
Interior Features
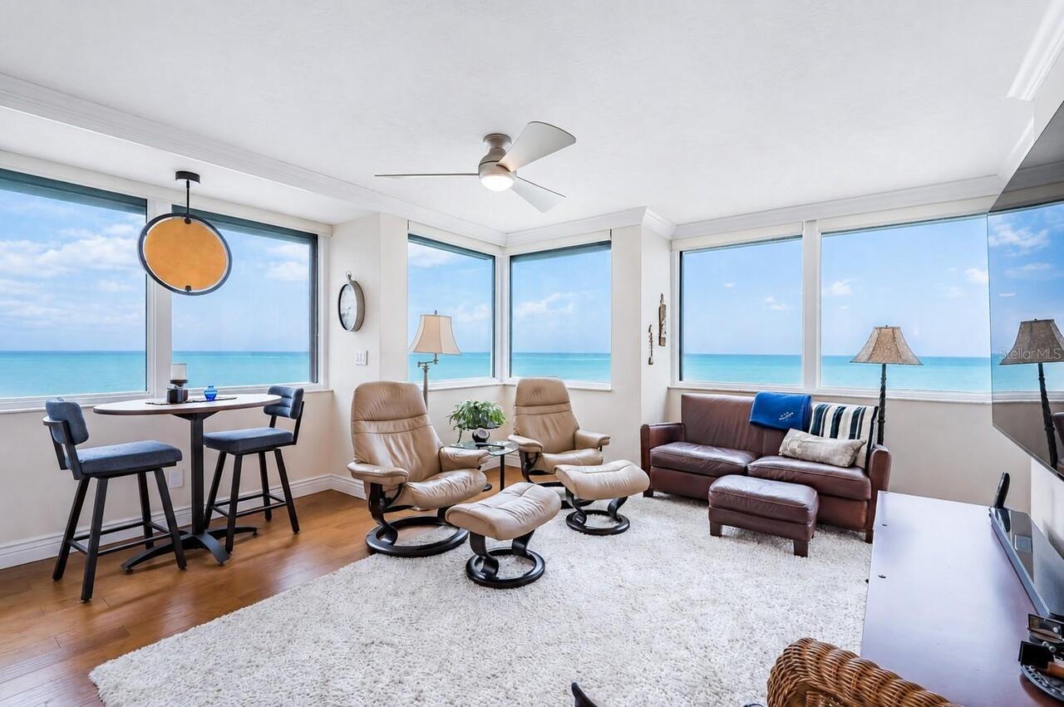
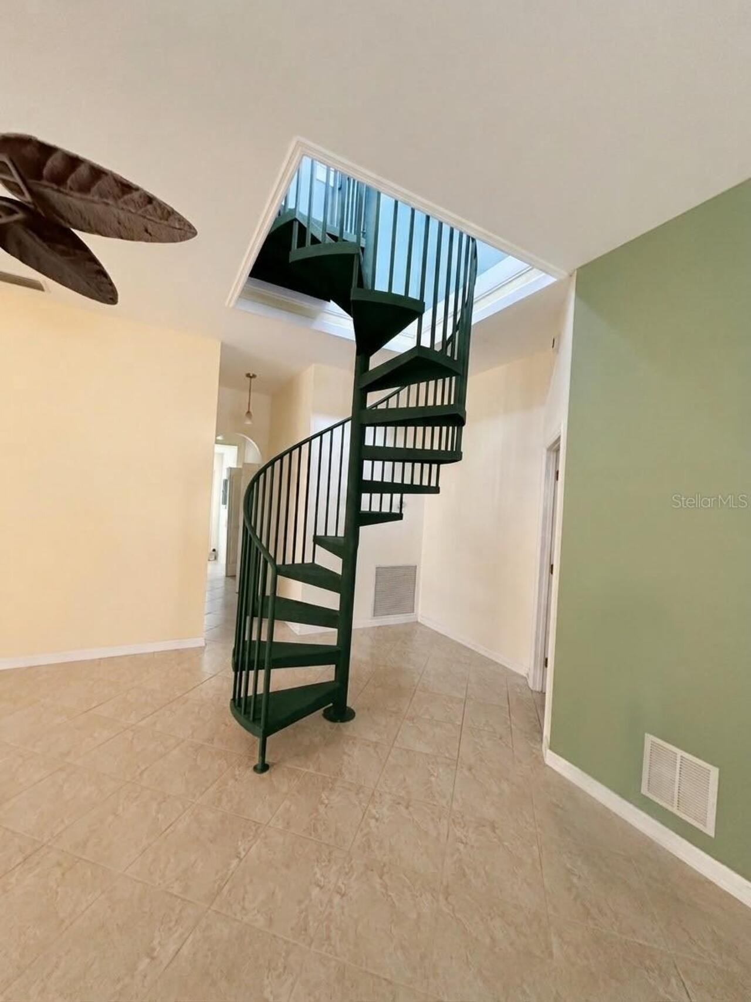
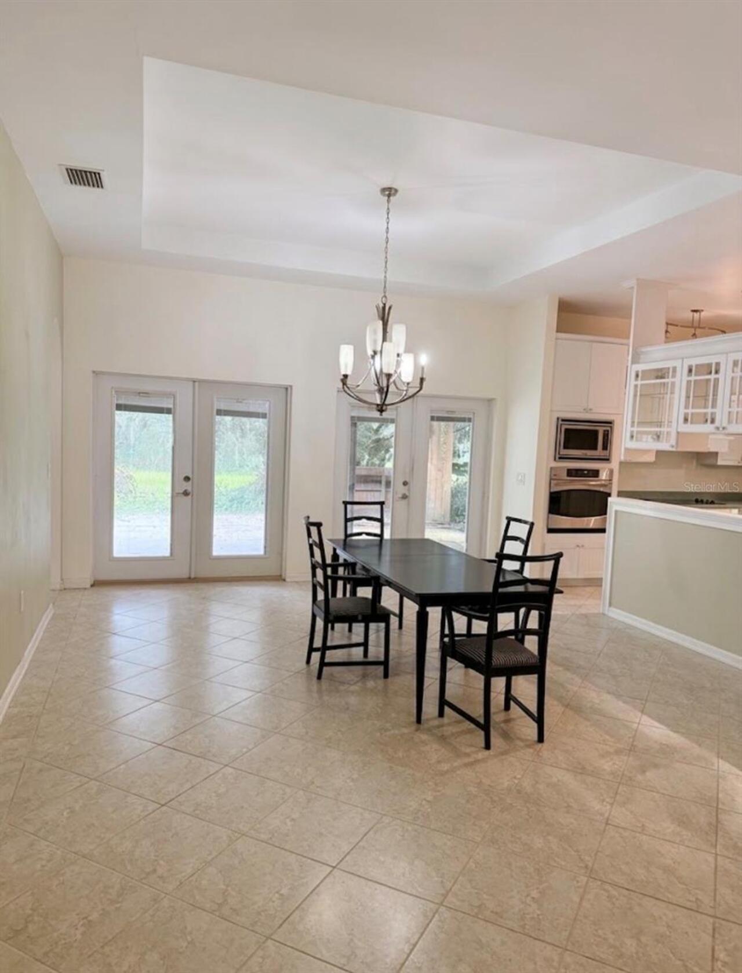
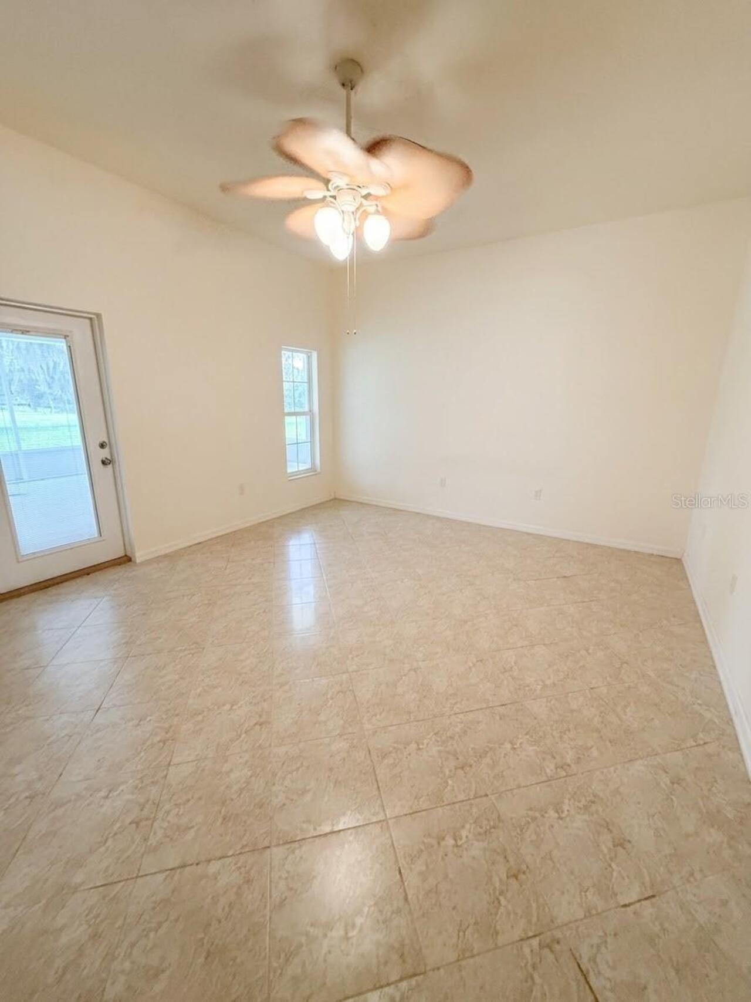
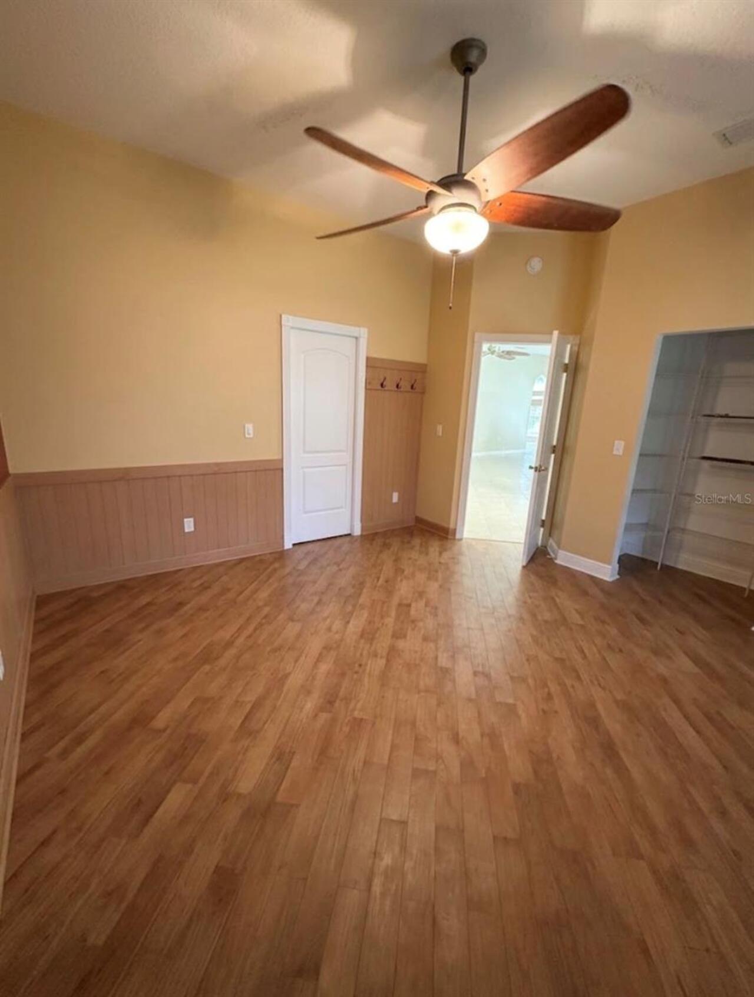
Ceiling Fans(s), High Ceilings, Living Room/Dining Room Combo, Open Floorplan, Primary Bedroom Main Floor, Solid Surface Counters, Solid Wood Cabinets, Tray Ceiling(s), Walk-In Closet(s), Window Treatments
Internet Address Display YN
true
Internet Automated Valuation Display YN
false
Internet Consumer Comment YN
false
Internet Entire Listing Display YN
true
Laundry Features
Electric Dryer Hookup, Inside, Laundry Room
Living Area Source
Estimated
Living Area Units
Square Feet
Lot Features
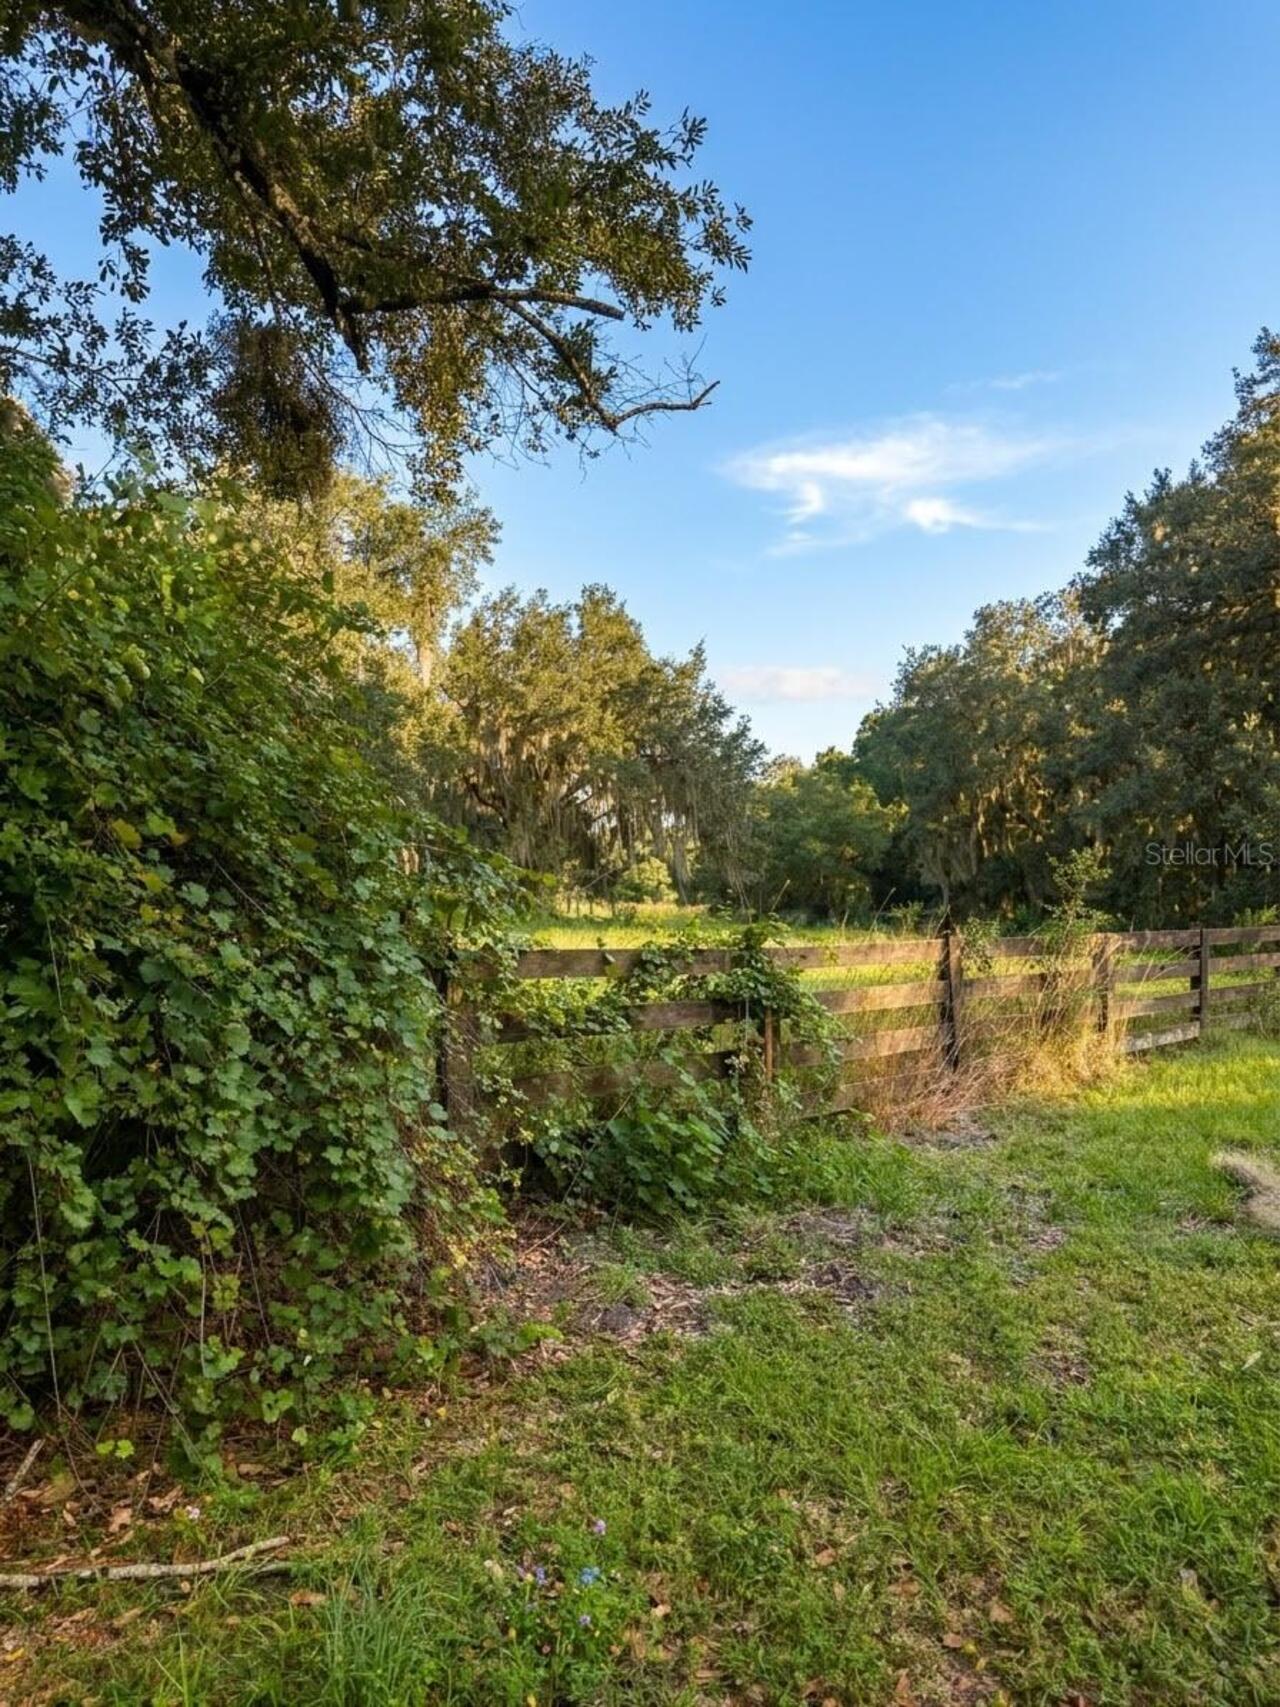
Farm, In County, Oversized Lot, Pasture, Private, Paved
Lot Size Square Feet
732244
Lot Size Square Meters
68028
Middle Or Junior School
DeSoto Middle School
Modification Timestamp
2026-09-01T05:15:11.032Z
Other Equipment
Private Yard
Other Structures
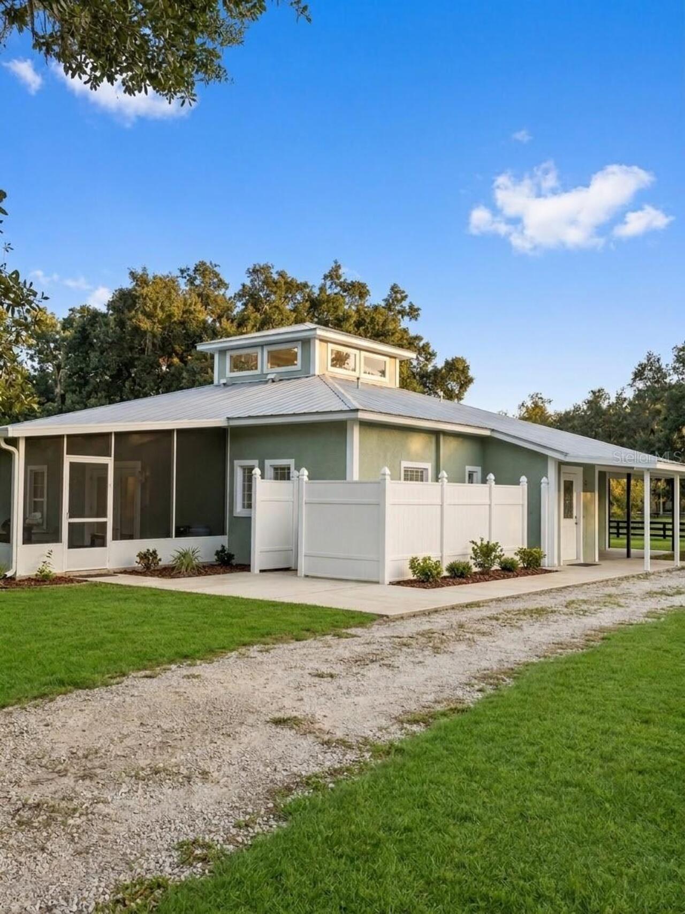
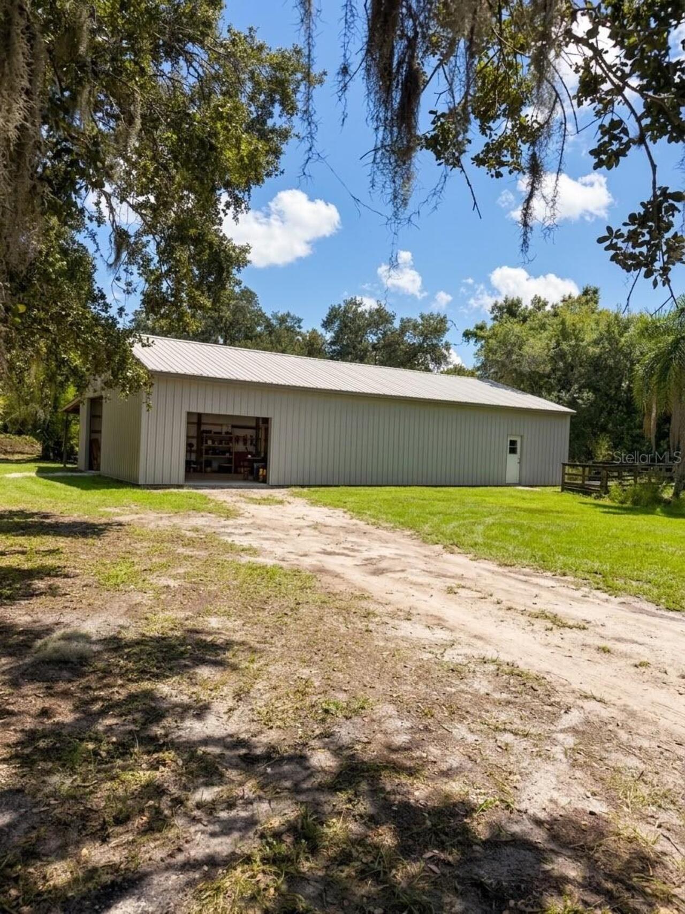
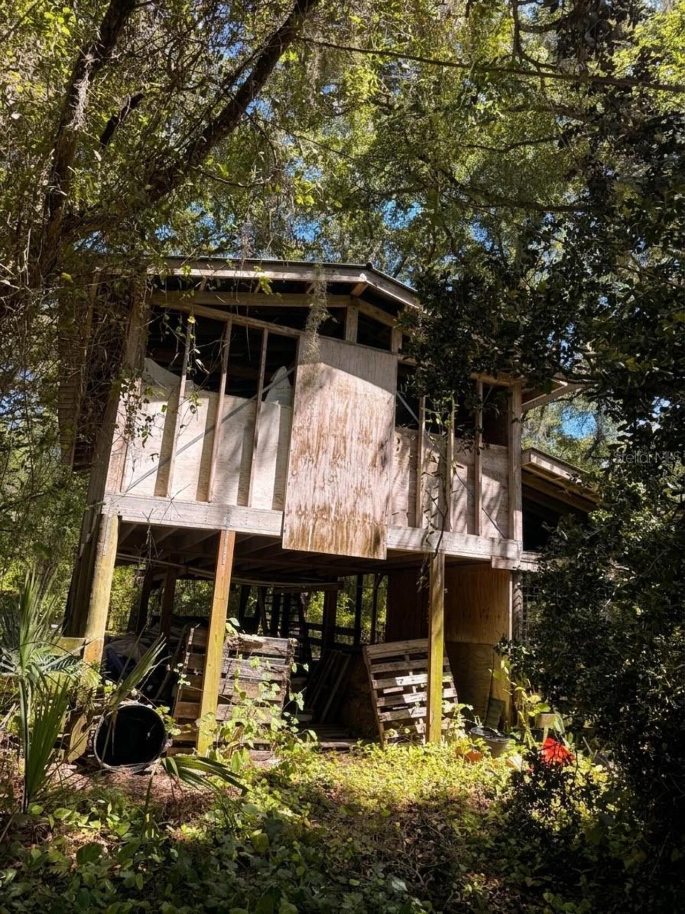
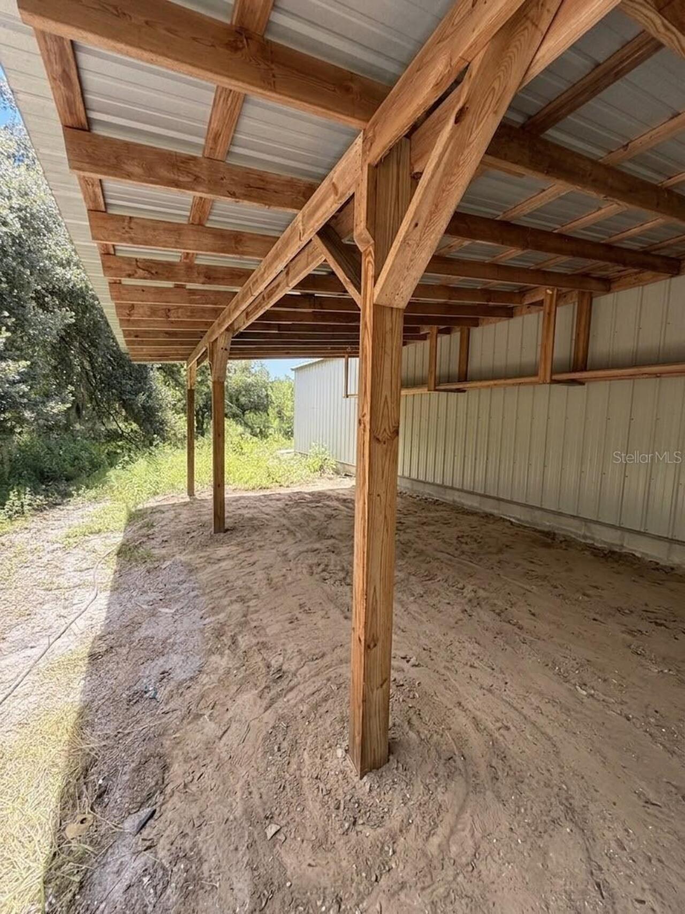
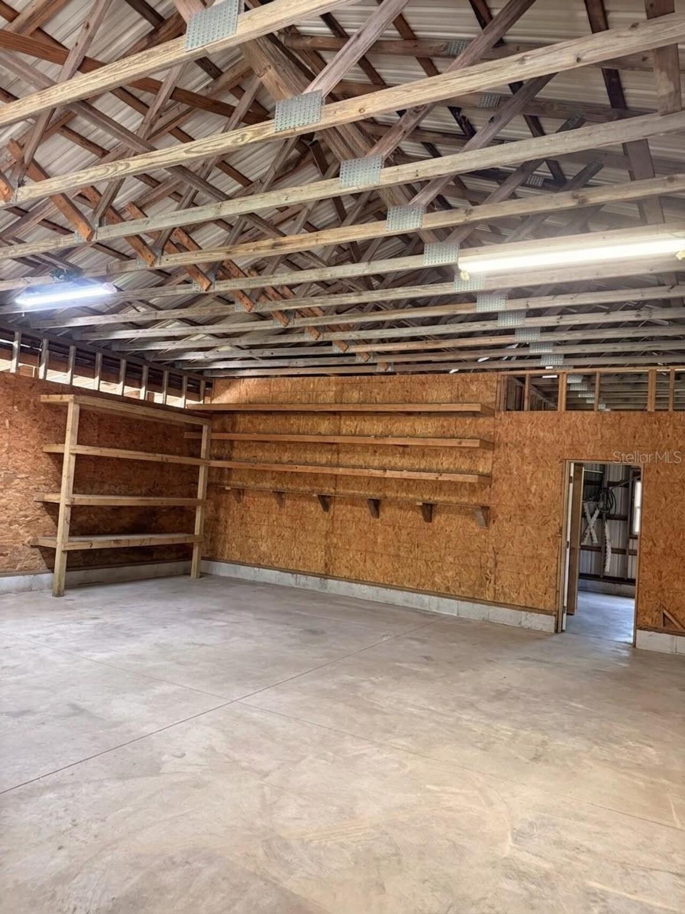
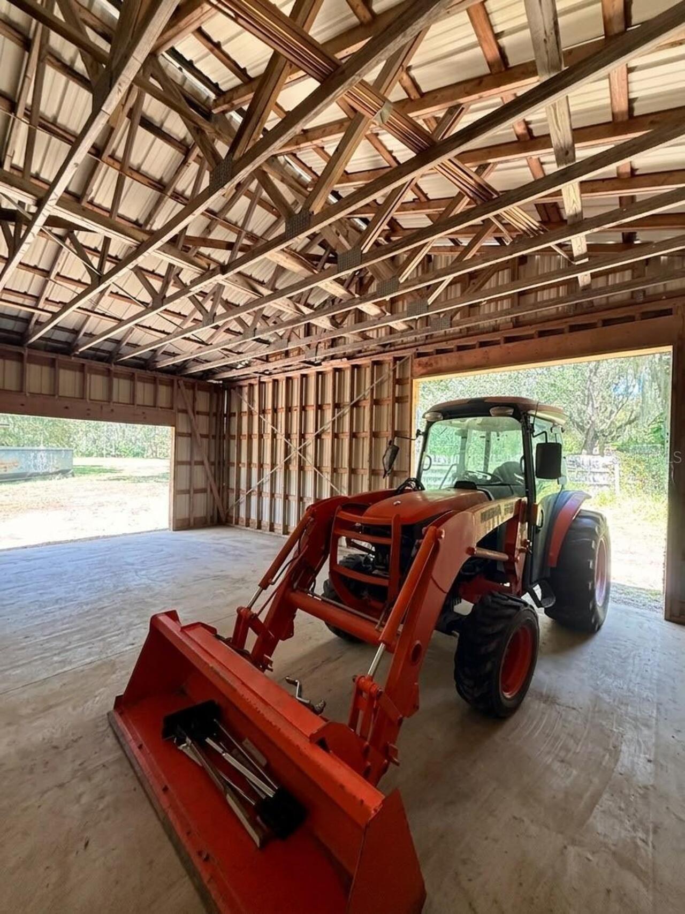
Barn(s), Other, Outdoor Kitchen, Storage, Workshop
Parcel Number
16-38-25-0000-0101-0000
Patio And Porch Features
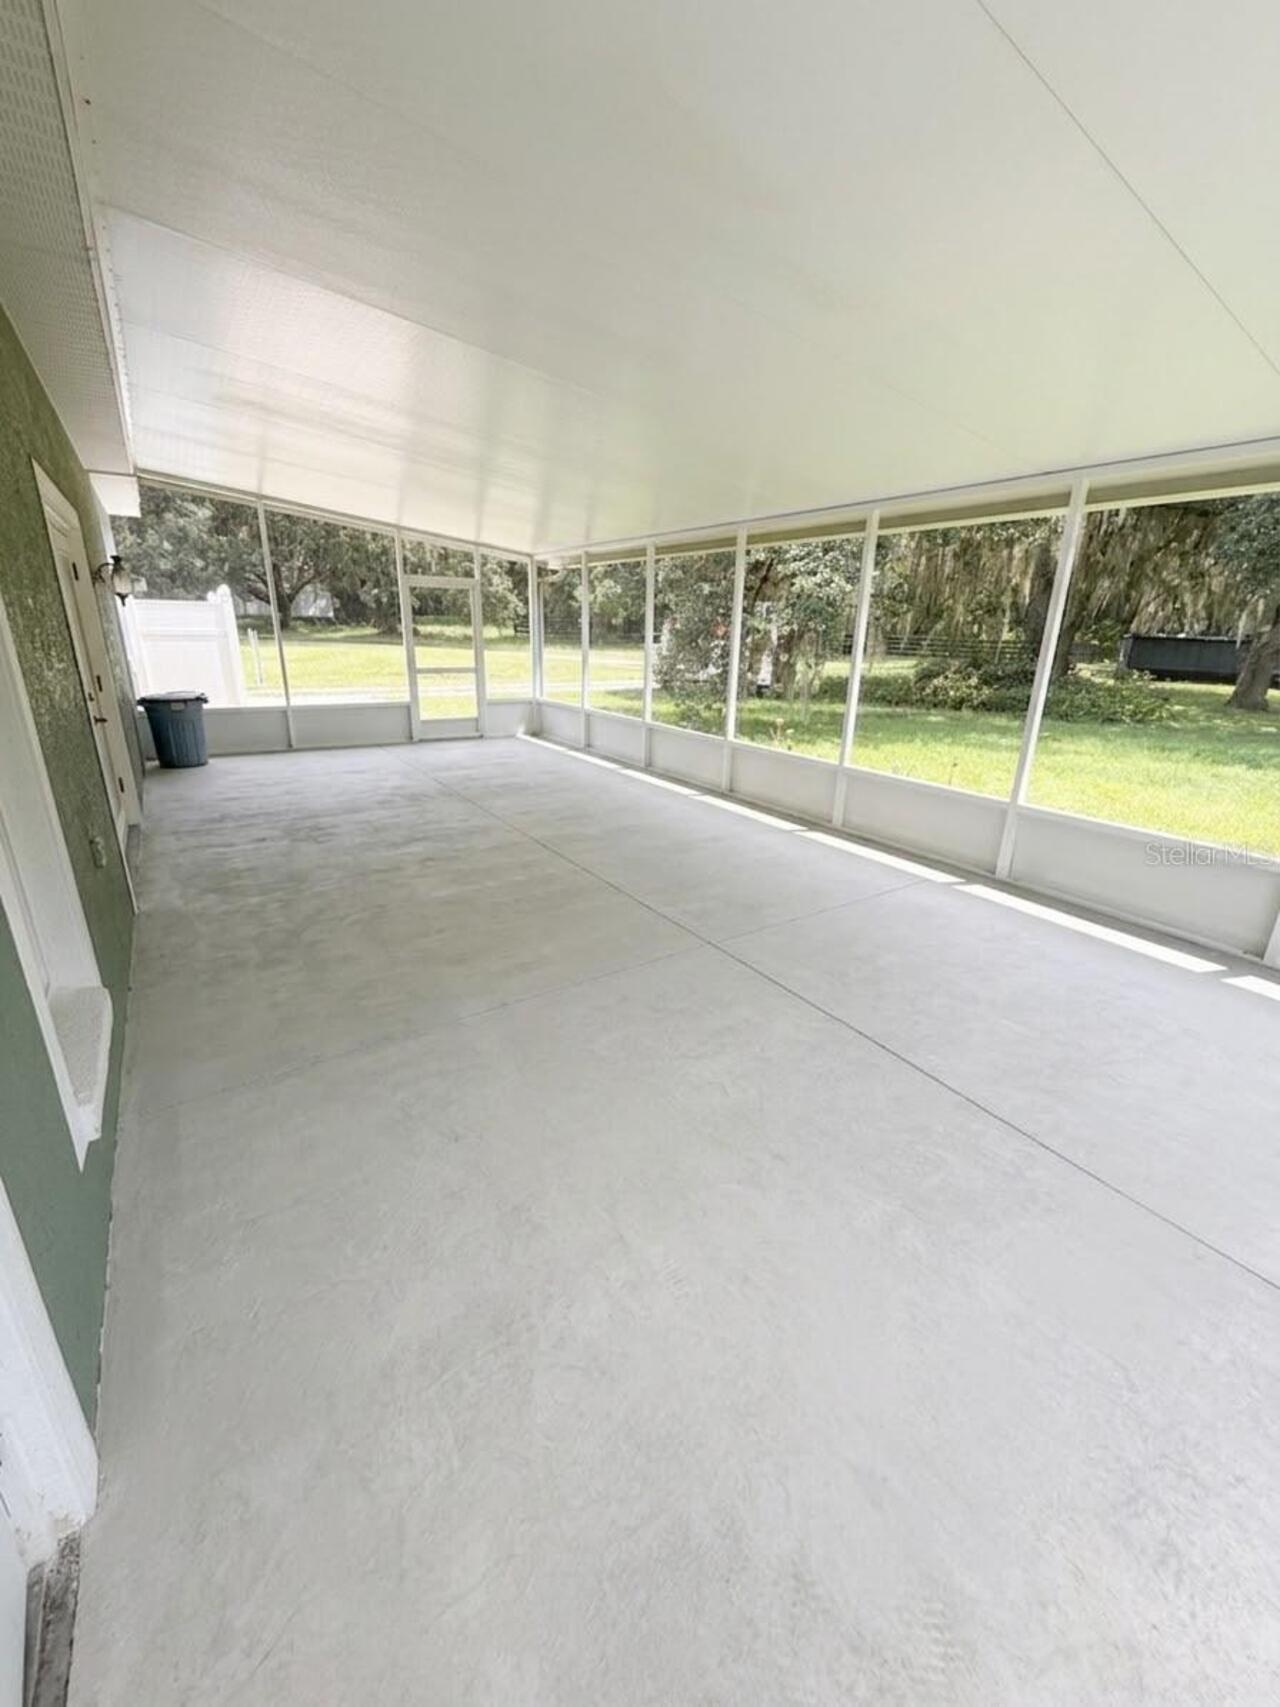
Covered, Deck, Front Porch, Patio, Screened, Side Porch
Price Change Timestamp
2026-09-01T04:31:34.000Z
Property Condition
Completed
RATIO Current Price By Calculated SqFt
639.82
Realtor Info
3rd Party Approval Req, As-Is
Road Responsibility
Public Maintained Road
SW Subdiv Community Name
Not Applicable
Security Features
Security Gate, Smoke Detector(s)
Showing Requirements
Coming Soon - Allowing Showings
Status Change Timestamp
2026-09-01T04:31:34.000Z
Tax Legal Description
BEG AT NW COR OF SEC 16 TH S 02D45M00S E ALG W LI 211.62 FT TH S 85D39M15S E 208.75 FT FOR POB TH CONT S 85D39M15S E 1148.20 FT TH S 38D55M45S W 769.43 FT TH ALG AN EXISTING FENCE LI THE FOLLOWING COURSES & DISTANCES S 78D33M 52S W 206 FT TH S 60D13M 03S W 228.41 FT S 80D12M45SW 334.86 FT TO A POINT ON THE E R/W LI SR 31 SAID POINT BEING ON A CURVE CONCAVE TO THE E HAVING A RADIUS OF 2341.83 FT TH N'LY ALG THE ARC OF SAID CURVE & SAID R/W LI THRU A CENTRAL ANGLE OF 02D12M34S 90.31 FT (CHORD=90.3 0 FT CHORD BEARING N 05D08M50S W) TO THE POINT OF TANGENCY OF SAID CURVE TH N 06D24M10S W ALG SAID R/W LI 613.97 FT TH LEAVING SAID R/W LI S 85D39M15S E 155.75 FT TH N 02D45M00S W // TO W LI OF SAID SEC 16 208.75 FT TO POB OR 524/360 OR
Total Acreage
10 to less than 20
Universal Property Id
US-12027-N-163825000001010000-R-N
Unparsed Address
3030 SE HIGHWAY 31
Utilities
Electricity Available, Electricity Connected, Propane
Vegetation
Mature Landscaping, Oak Trees