407-990-2746
Menu

30237 Rustic Mill Street, Mount Dora, FL

NEXT
PREV
$559,990

($203/sqft)

List Status: Active
30237 Rustic Mill Street
Mount Dora, FL 32757


4 beds
3 baths
2753 living sqft
Top Features
  • Subdivision: Trailside Phase 1
  • Built in  2026
  • Single Family Residence
Description
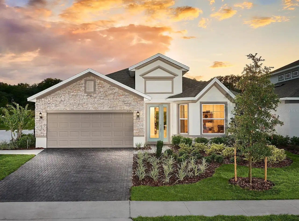
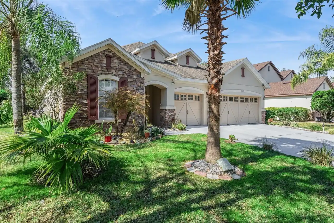
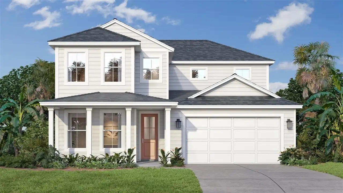
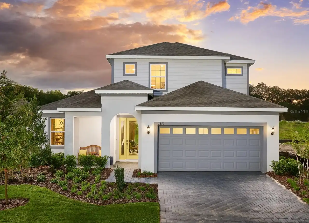
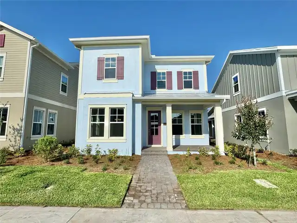
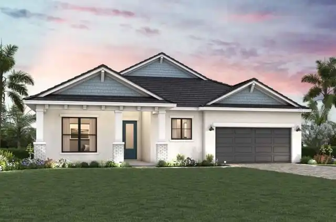
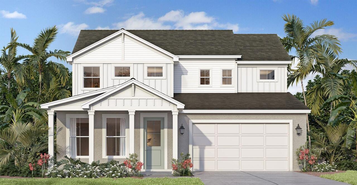
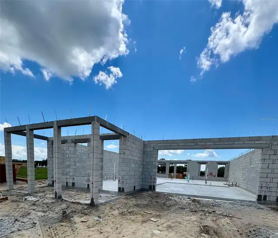
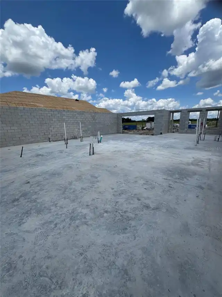
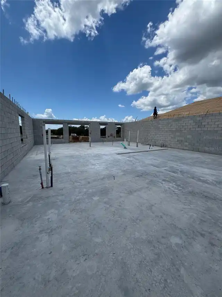
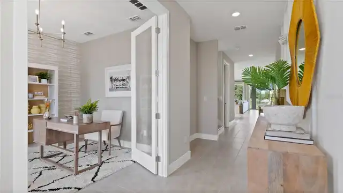
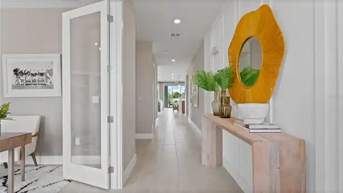
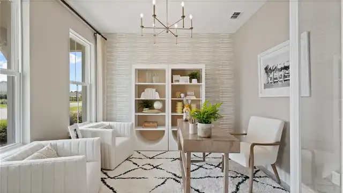
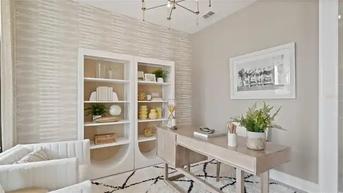
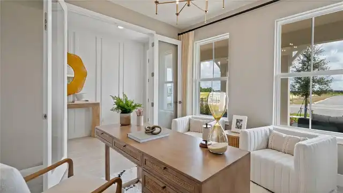
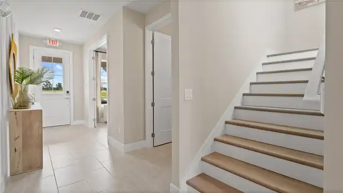
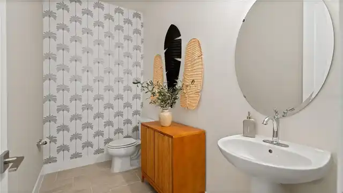
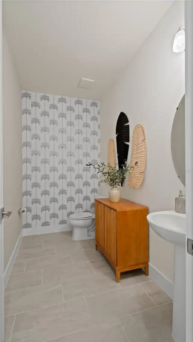
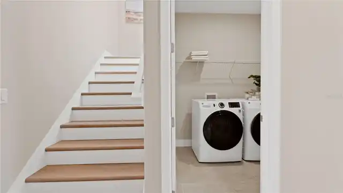
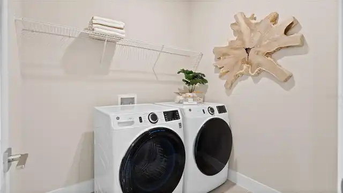
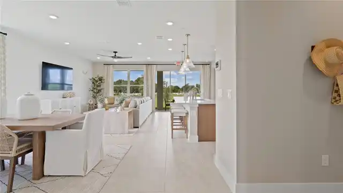
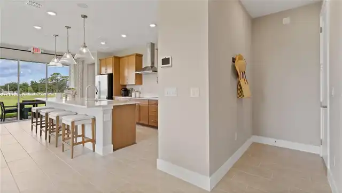
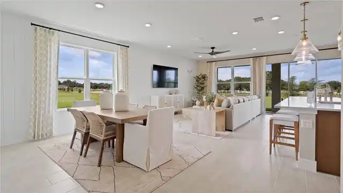
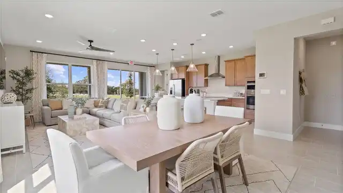
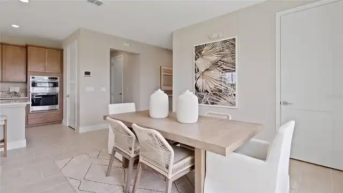
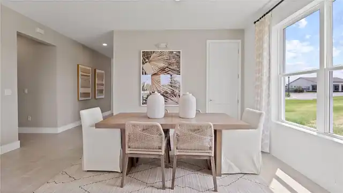
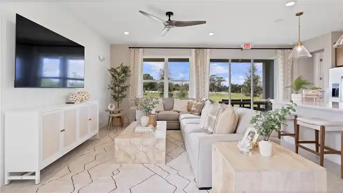
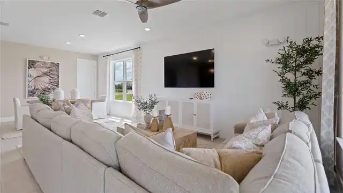
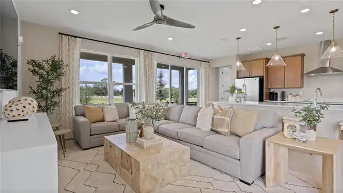
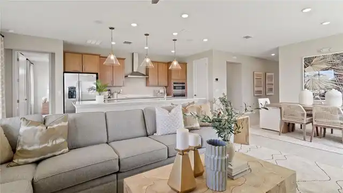
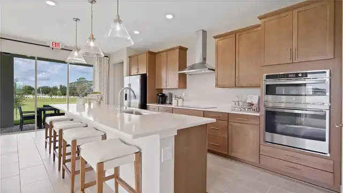
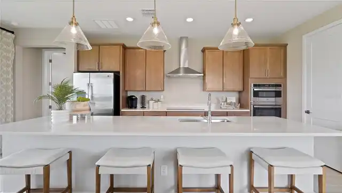
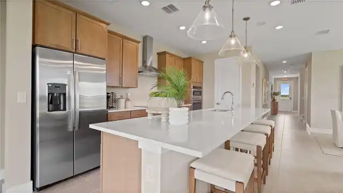
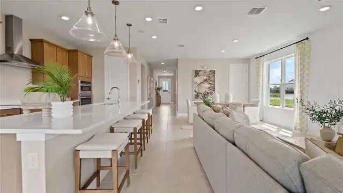
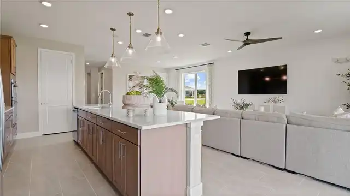
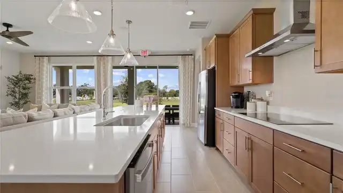
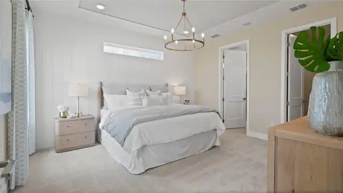
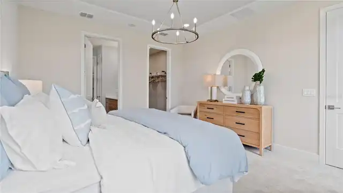
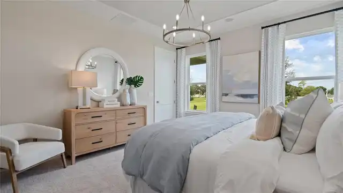
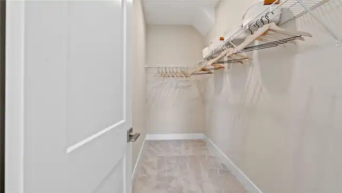
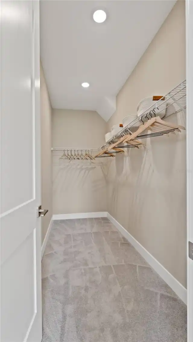
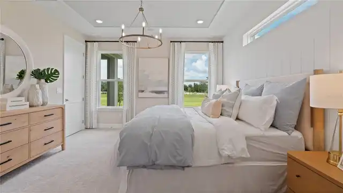
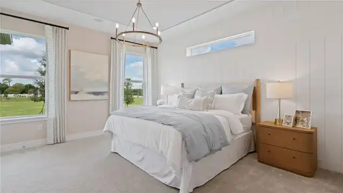
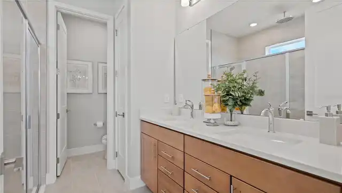
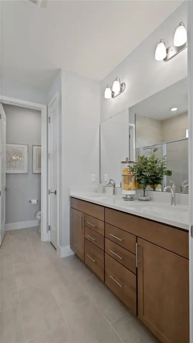
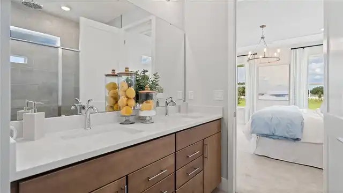
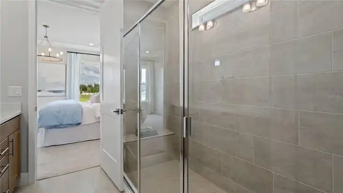
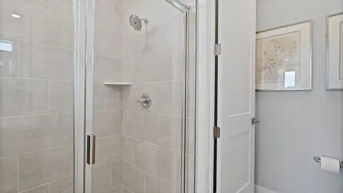
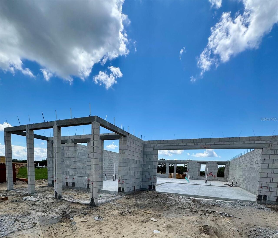
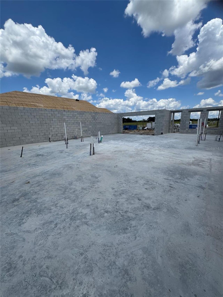
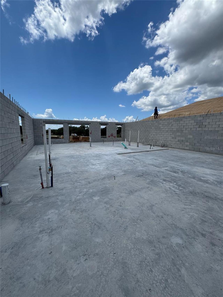
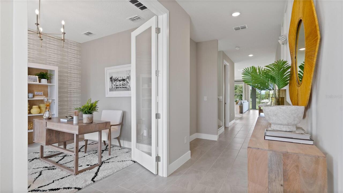
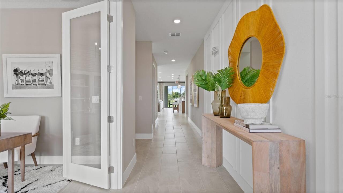
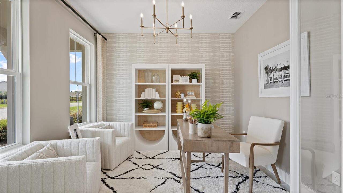
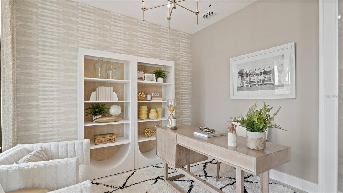
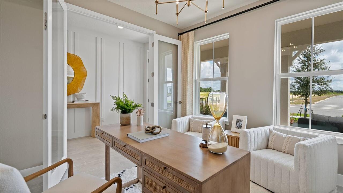
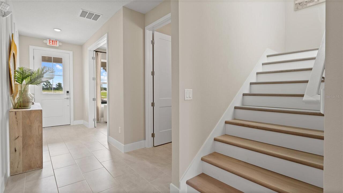
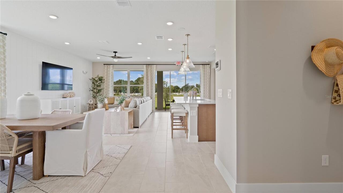
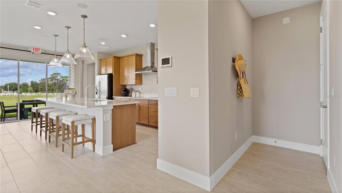
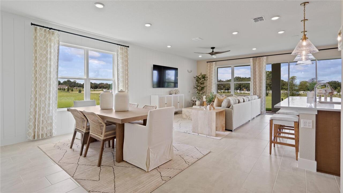
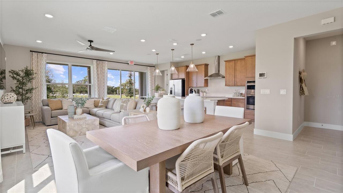
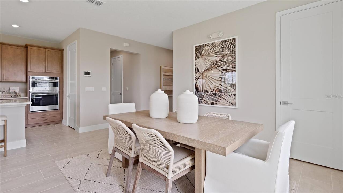
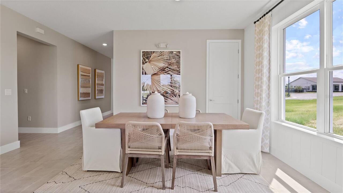
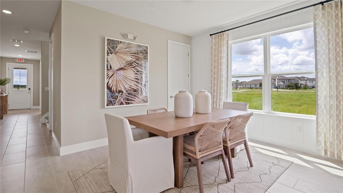
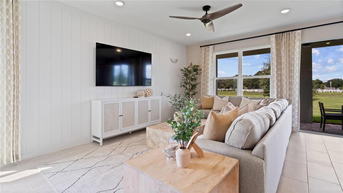
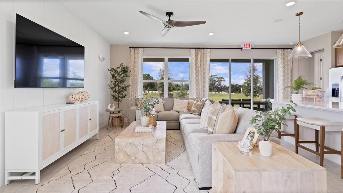
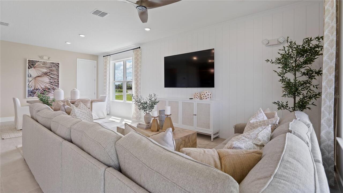
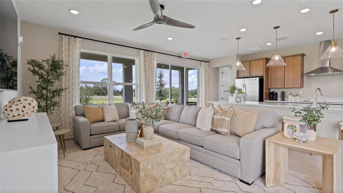
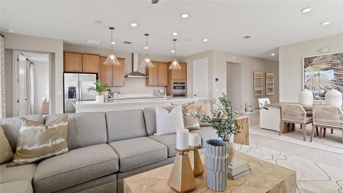
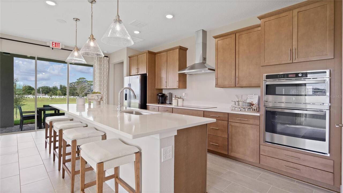
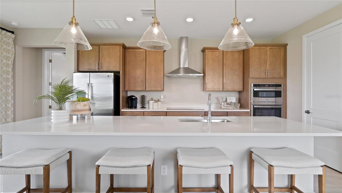
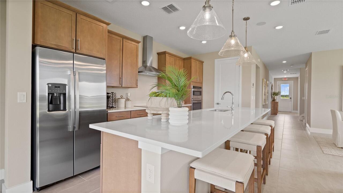
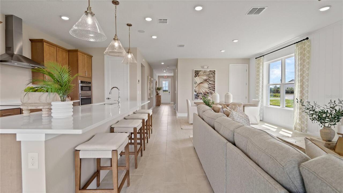
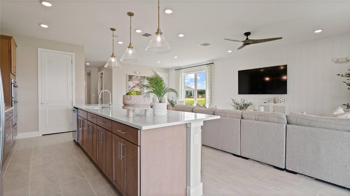
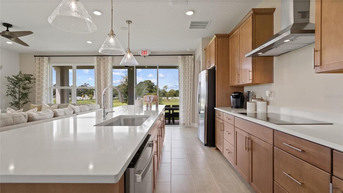
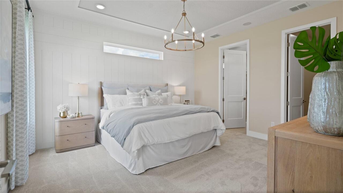
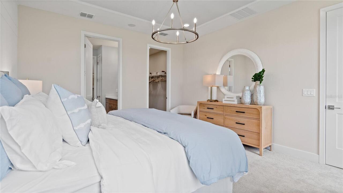
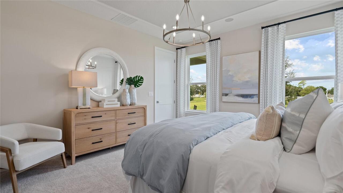
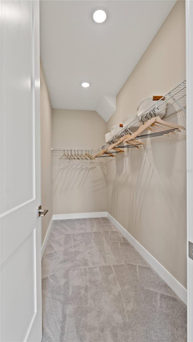
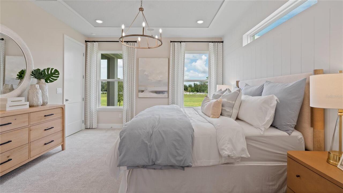
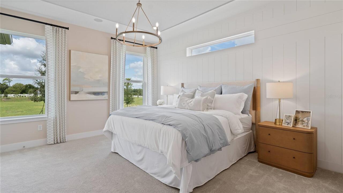
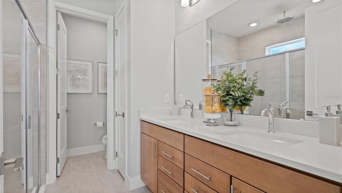
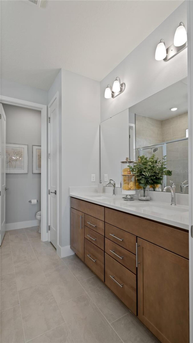
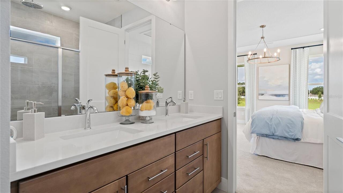
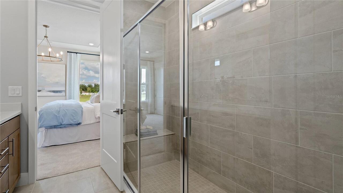
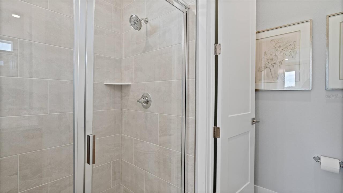
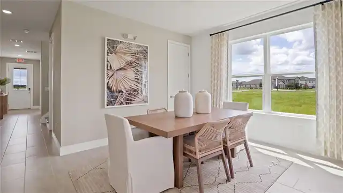
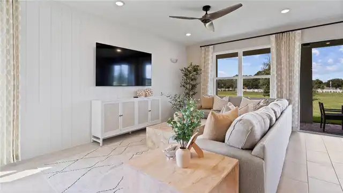
Under Construction. Welcome to the Sweetgum, a beautifully designed two-story home currently under construction in the desirable Trailside community. Offering 2,753 square feet of thoughtfully crafted living space, this Farmhouse-style residence features 4 bedrooms, 3.5 bathrooms, a private study with elegant glass doors, a beautiful loft, and a 2-car garage. The open-concept floor plan is enhanced by 8-foot interior doors throughout the first floor, creating a spacious and upscale feel. At the heart of the home, the Chef's Kitchen showcases an extended island, Quartz countertops, 42-inch upper cabinets, and abundant workspace, making it ideal for both everyday living and entertaining. A stunning 9-foot-wide sliding glass door opens to the extended covered lanai, seamlessly blending indoor and outdoor living. The luxurious primary suite features a tray ceiling and a spa-inspired Roman shower with a built-in seat for a relaxing retreat. Additional included features include a brick paver driveway, walkway, and covered lanai, a full irrigation system, an 8-foot garage door, and a comprehensive Smart Home package featuring an IQ panel, Wi-Fi-enabled garage door opener, video doorbell, and smart entry lock. Don't miss the opportunity to own this exceptional new construction home in Trailside, where modern design, premium finishes, and smart home technology come together to create the perfect place to call home.
Property Details
Property Features
Property Sub Type
Single Family Residence
Parking
Driveway, Garage Door Opener
County
Lake
Subdivision
TRAILSIDE PHASE 1
Additional Information
Additional Lease Restrictions
Lease has to be 6 months or longer. No short term rentals.
Additional Parcels YN
false
Appliances
Built-In Oven, Convection Oven, Cooktop, Dishwasher, Disposal, Electric Water Heater, Microwave
Approval Process
Association may from time to time charge up to $100 to review any lease or rental agreement. A copy of all lease or rental agreements are to be provided by Owner to the Association upon execution but no less than ten business days of agreement.
Architectural Style
Other
Association Amenities
Clubhouse, Playground, Pool
Association Email
adaza@triadassocmgmt.com
Association Fee
93
Association Fee Frequency
Monthly
Association Fee Includes
Pool, Maintenance Grounds, Recreational Facilities
Association Fee Requirement
Required
Association YN
true
Attached Garage YN
true
Available For Lease YN
1
Bathrooms Total Integer
4
Builder License Number
CGC1536188
Builder Model
Sweetgum
Builder Name
DRB Homes
Building Area Source
Builder
Building Area Total
3573
Building Area Total Srch SqM
331.94
Building Area Units
Square Feet
Calculated List Price By Calculated SqFt
203.41
Carport YN
false
Community Features
Clubhouse, Community Mailbox, Irrigation-Reclaimed Water, Playground, Pool, Sidewalks
Construction Materials
Concrete, HardiPlank Type, Stucco, Frame
Cooling
Central Air
Country
US
Cumulative Days On Market
7
Current Price
559990.00
Direction Faces
East
Elementary School
Sorrento Elementary
Exterior Features
Sidewalk, Sliding Doors
Fireplace YN
false
Flood Zone Code
X
Flooring
Carpet, Ceramic Tile
Foundation Details
Slab
Furnished
Unfurnished
Garage Spaces
2
Garage YN
true
Green Energy Efficient
HVAC, Insulation, Thermostat, Windows
Green Indoor Air Quality
Integrated Pest Management
Green Water Conservation
Irrigation-Reclaimed Water
Heating
Central, Electric, Heat Pump
High School
Mount Dora High
Home Warranty YN
true
Interior Features
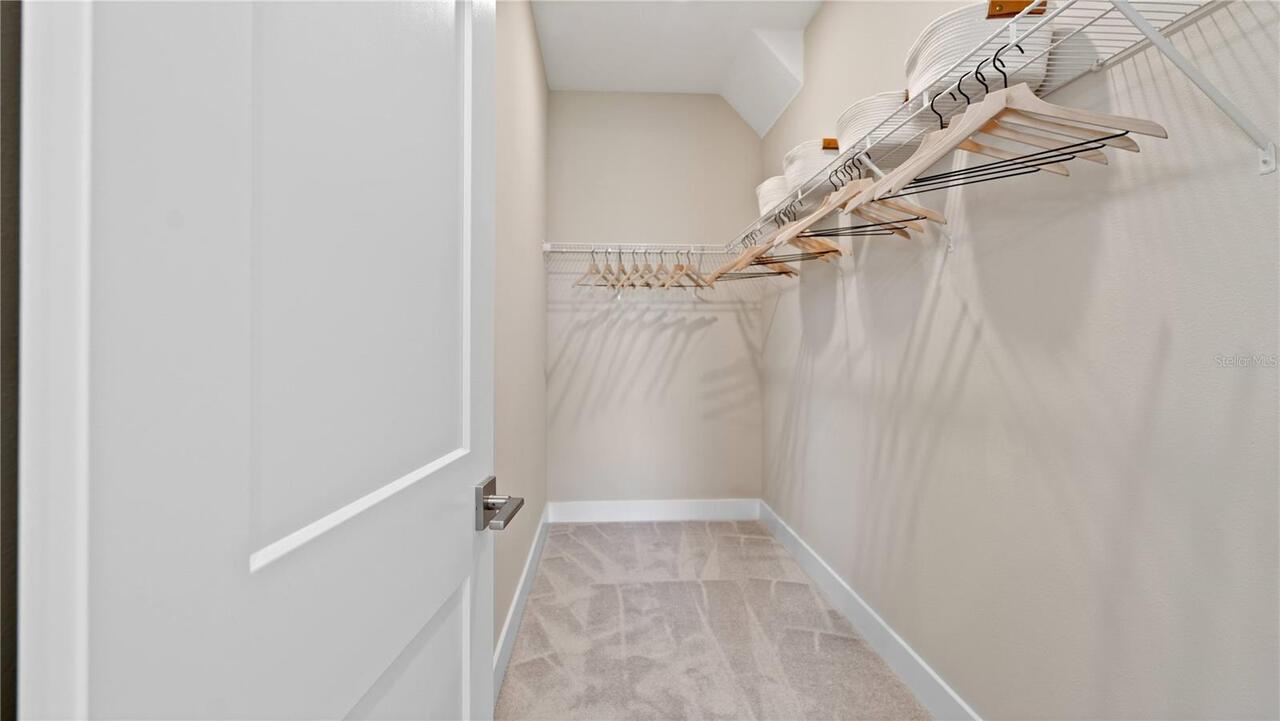
In Wall Pest System, Primary Bedroom Main Floor, Smart Home, Stone Counters, Thermostat, Tray Ceiling(s), Walk-In Closet(s)
Internet Address Display YN
true
Internet Automated Valuation Display YN
true
Internet Consumer Comment YN
true
Internet Entire Listing Display YN
true
Laundry Features
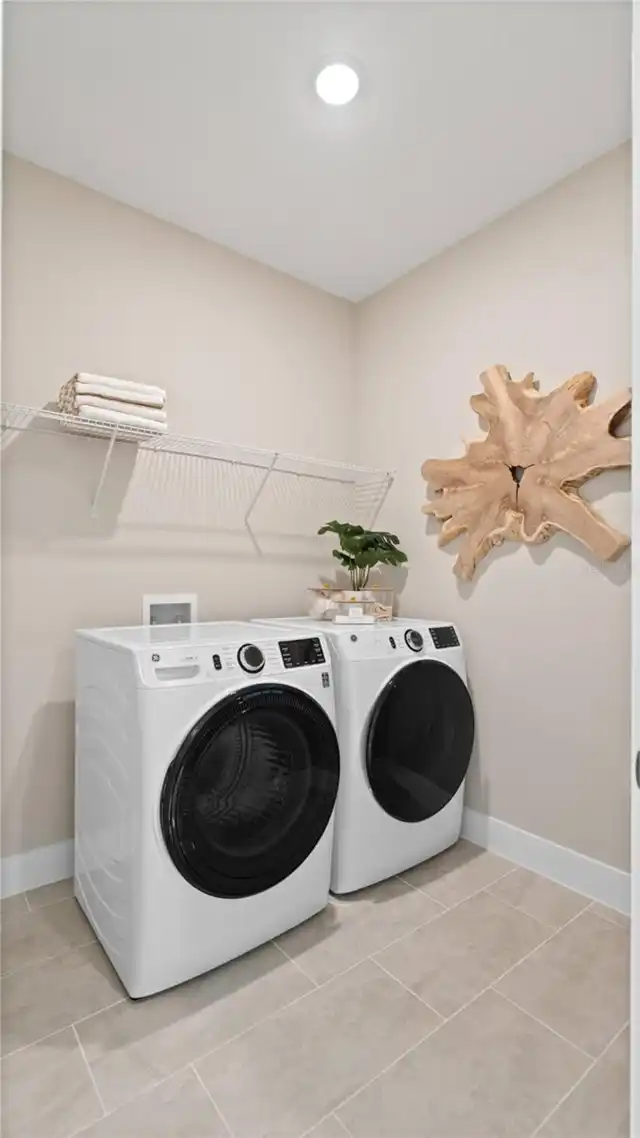
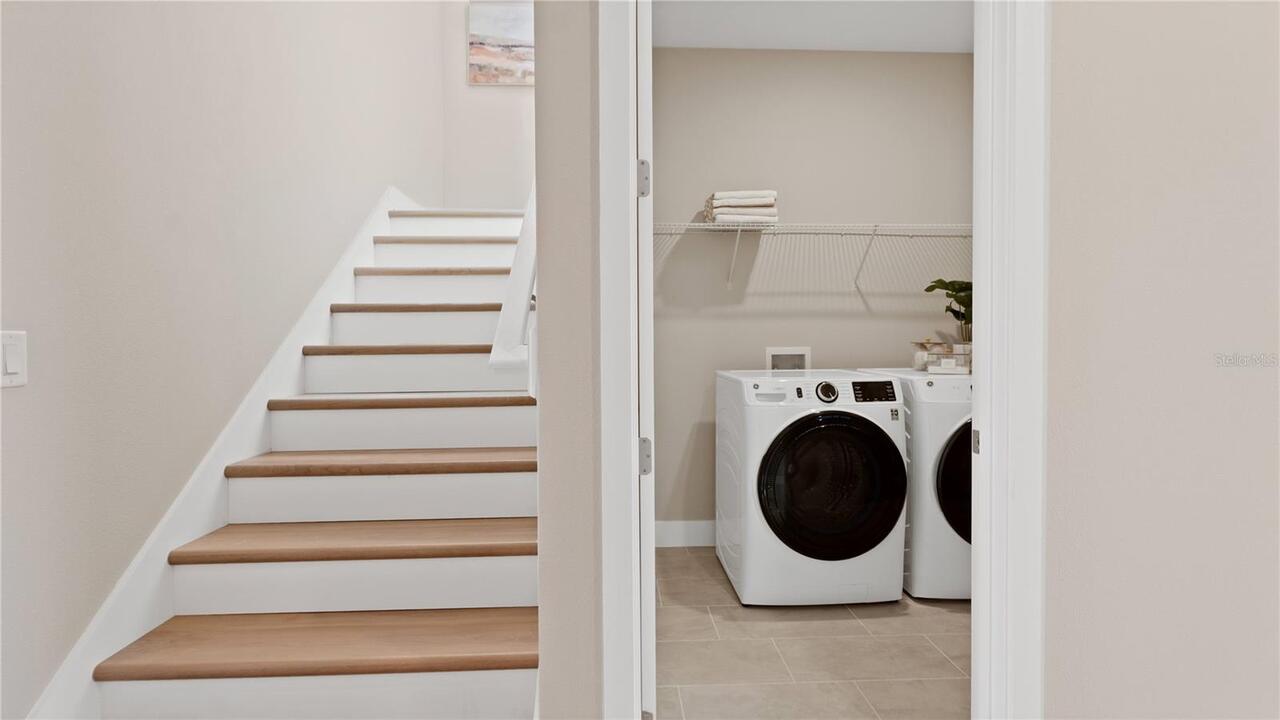
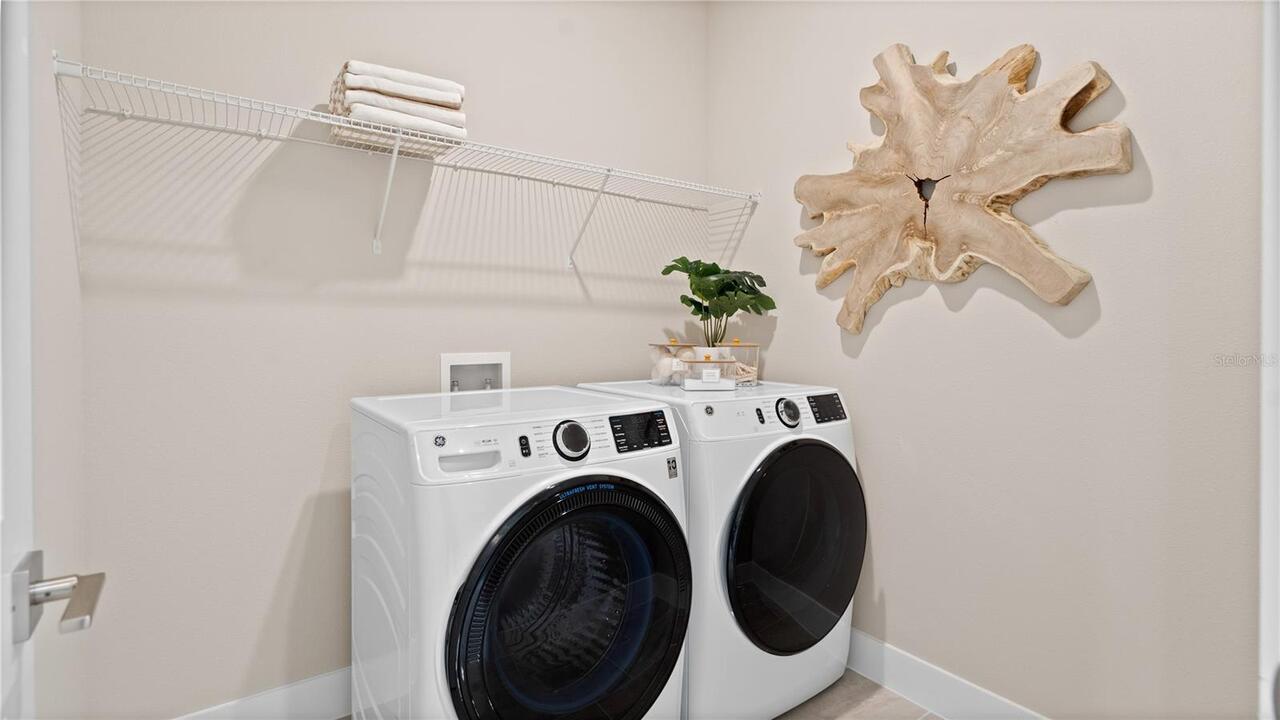
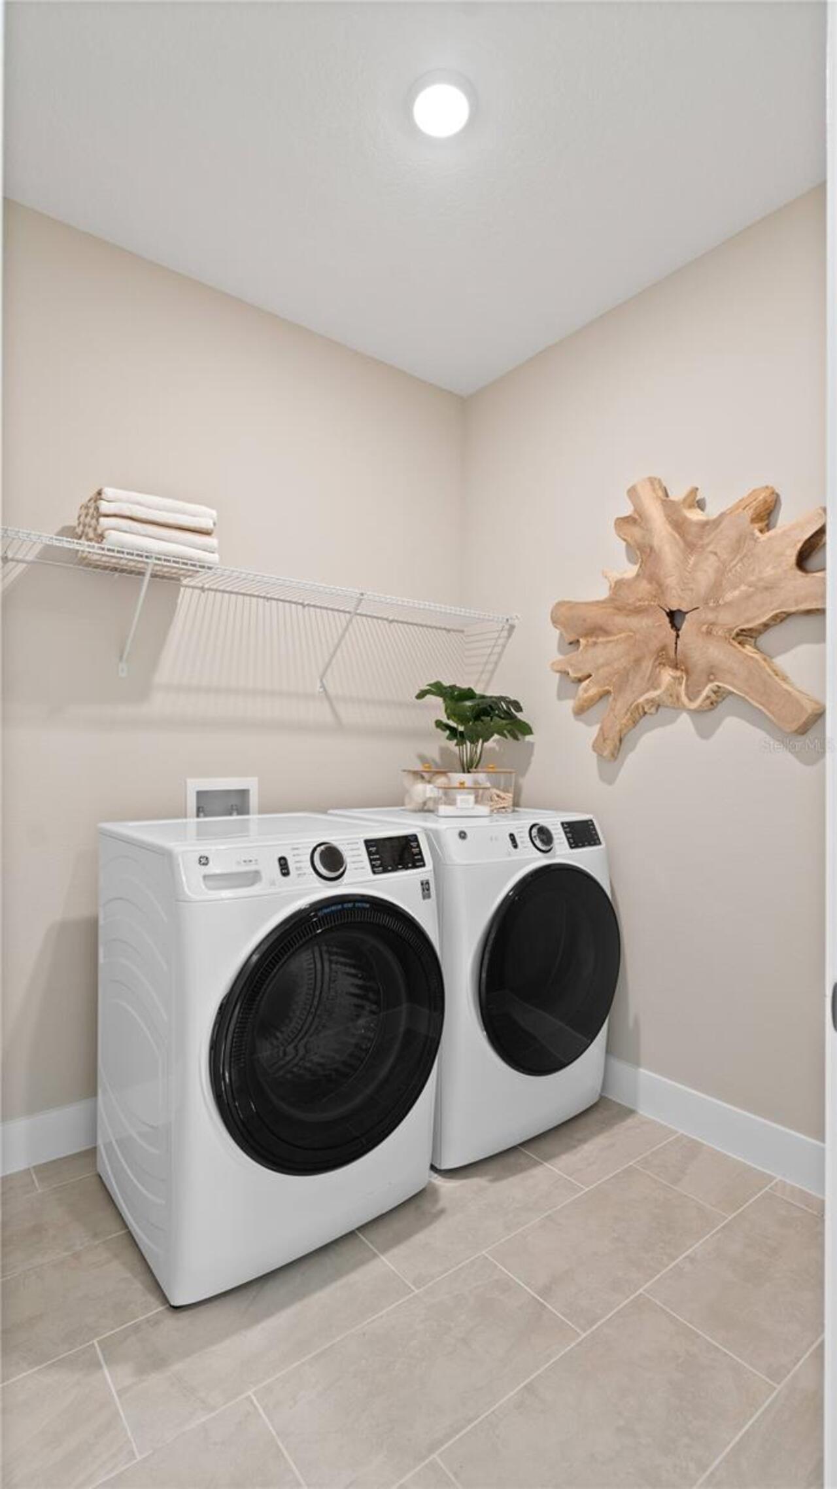
Electric Dryer Hookup, Inside, Laundry Room, Washer Hookup
Lease Restrictions YN
1
Levels
Two
List AOR
Orlando Regional
Living Area Meters
255.76
Living Area Source
Builder
Living Area Units
Square Feet
Lot Features
Cleared, In County, Landscaped, Level, Sidewalk, Paved
Lot Size Acres
0.14
Lot Size Square Feet
6098
Lot Size Square Meters
567
Middle Or Junior School
Mount Dora Middle
Minimum Lease
6 Months
Modification Timestamp
2026-07-15T13:39:09.447Z
Monthly HOA Amount
93.00
New Construction YN
true
Occupant Type
Vacant
Other Equipment
Irrigation Equipment
Ownership
Fee Simple
Parcel Number
35-19-27-0010-000-24800
Patio And Porch Features
Covered, Rear Porch
Permit Number
2026041043
Pets Allowed
Yes
Pool Private YN
false
Previous List Price
563890
Price Change Timestamp
2026-07-15T13:38:08.000Z
Projected Completion Date
2026-10-26T00:00:00.000
Property Attached YN
false
Property Condition
Under Construction
Public Survey Range
27
Public Survey Section
35
RATIO Current Price By Calculated SqFt
203.41
Realtor Info
Brochure Available, Floor Plan Available
Road Responsibility
Public Maintained Road
Road Surface Type
Asphalt, Paved
Roof
Shingle
Room Count
10
Security Features
Smoke Detector(s)
Senior Community YN
false
Sewer
Public Sewer
Showing Requirements
Contact Call Center, See Remarks, ShowingTime
Status Change Timestamp
2026-07-08T15:11:29.000Z
Tax Annual Amount
955.36
Tax Book Number
85/58-67
Tax Legal Description
TRAILSIDE PHASE 1 PB 85 PG 58-67 LOT 248 ORB 6536 PG 2476
Tax Lot
248
Tax Year
2025
Total Acreage
0 to less than 1/4
Total Annual Fees
1116.00
Total Monthly Fees
93.00
Township
19
Universal Property Id
US-12069-N-351927001000024800-R-N
Unparsed Address
30237 RUSTIC MILL ST
Utilities
BB/HS Internet Available, Electricity Connected, Public, Sewer Connected, Water Connected
Vegetation
Trees/Landscaped
Water Source
Public
Waterfront YN
false
Window Features
Double Pane Windows, Low-Emissivity Windows
Zoning
RES
Neighborhood Map
Popup

Property Photos
Listing Photo
Listing Photo
Listing Photo
Listing Photo
Listing Photo
Listing Photo
Listing Photo
Listing Photo
Listing Photo
Listing Photo
Listing Photo
Listing Photo
Listing Photo
Listing Photo
Listing Photo
Listing Photo
Listing Photo
Listing Photo
Listing Photo
Listing Photo
Listing Photo
Listing Photo
Listing Photo
Listing Photo
Listing Photo
Listing Photo
Listing Photo
Listing Photo
Listing Photo
Listing Photo
Listing Photo
Listing Photo
Listing Photo
Listing Photo
Listing Photo
Listing Photo
Listing Photo
Listing Photo
Listing Photo
Listing Photo
Listing Photo
Listing Photo
Listing Photo
Listing Photo
Listing Photo
Listing Photo
Listing Photo
Listing Photo
Listing Photo
Listing Photo
Listing Photo
Listing Photo
Listing Photo
Listing Photo
Listing Photo
Listing Photo
Listing Photo
Listing Photo
Listing Photo
Listing Photo
Listing Photo
Listing Photo
Listing Photo
Listing Photo
Listing Photo
Listing Photo
Listing Photo
Listing Photo
Listing Photo
Listing Photo
Listing Photo
Listing Photo
Listing Photo
Listing Photo
Listing Photo
Listing Photo
Listing Photo
Listing Photo
Listing Photo
Listing Photo
Listing Photo
Listing Photo
Listing Photo
Listing Photo
Listing Photo
Listing Photo
Listing Photo
Listing Photo
Listing Photo
Listing Photo
Listing Photo
Listing Photo
Listing Photo
Listing Photo

MLS #MFRO6423334 Listing courtesy of Drb Group Realty, Llc provided by Stellar MLS.

Similar Listings

$510,000
5705 Alenlon Way
Mount Dora
4BR/3BA
| Pending
$514,999
3765 Deer Ridge Drive
Mount Dora
4BR/3BA
| Active
$524,380
2248 Sirena Lane
Mount Dora
4BR/3BA
| Active
$524,999
740 Wekiva Ridge Drive
Mount Dora
4BR/3BA
| Active


All listing information is deemed reliable but not guaranteed and should be independently verified through personal inspection by appropriate professionals. Listings displayed on this website may be subject to prior sale or removal from sale; availability of any listing should always be independent verified. Listing information is provided for consumer personal, non-commercial use, solely to identify potential properties for potential purchase; all other use is strictly prohibited and may violate relevant federal and state law. The source of the listing data is as follows: Stellar MLS (updated 8/8/26 8:16 AM) |

Listing Search


Translate Tool

Featured Listings
Bradenton Real Estate
$1,220,000
3 BED
2 BATH
Seeing is believing! Come see this stunning home in the gated community of Harbour Walk and you will never want to leave... Read More
Land O Lakes Real Estate
$1,299,999
4 BED
3 BATH
Welcome to exceptional lakefront living in the exclusive gated community of Outlaw Lake Estates. An upscale neighborhood... Read More
Apollo Beach Real Estate
$935,000
4 BED
3 BATH
Live the Florida waterfront lifestyle you've always dreamed of! This popular David Weekley Manatee floor plan is perfect... Read More
Sarasota Real Estate
$1,175,000
3 BED
2 BATH
Fully remodeled in 2026, this Southgate home offers quality craftsmanship, thoughtful design, and an unbeatable location... Read More
Deland Real Estate
$1,385,000
6 BED
6 BATH
**Luxurious Lakefront Living on Majestic Lake Winnemissett** Discover this retreat like setting on DeLand’s stunning “La... Read More
Bradenton Real Estate
$1,199,000
4 BED
3 BATH
Virtually Staged. RARE NEWER POOL HOME IN A GATED COASTAL COMMUNITY JUST MINUTES FROM IMG ACADEMY. Welcome to 5504 Title... Read More
Cape Coral Real Estate
$1,290,000
3 BED
3 BATH
Gulf access, unobstructed lake views down the entire length of the waterway, and zero bridges to open water. SOLD TURNKE... Read More
Punta Gorda Real Estate
$1,100,000
4 BED
3 BATH
Sailboat water, no bridges to the Gulf, a 10,000 lb boat lift, and room for a 37+ foot vessel or larger right in your ba... Read More
Venice Real Estate
$810,000
4 BED
3 BATH
Island Oasis on Venice Island. Completely reimagined and offered fully furnished, this 4-bedroom, 3-bathroom pool reside... Read More
Bradenton Real Estate
$850,000
4 BED
3 BATH
Magnificent luxury home located in an exclusive gated community of only 68 homes in one of the most desirable prime loca... Read More
Contact Sandra Pardo

407-990-2746

Wendy Morris LLC

Licensed in the State of Florida
BK 3146762
16797 Broadwater Avenue
Winter Garden, Florida 34787

Your privacy is our utmost concern. We will never sell your personal information. Privacy Policy
©2026 sandrapardohomes.com - all rights reserved. | Site Map