407-990-2746
Menu

3000 Heron Place, Clearwater, FL

NEXT
PREV
$690,000

($241/sqft)

List Status: Active
3000 Heron Place
Clearwater, FL 33762


4 beds
2 baths
2860 living sqft
Top Features
  • Subdivision: Feather Sound
  • Built in  1984
  • Single Family Residence
Description
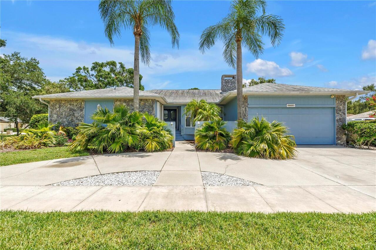
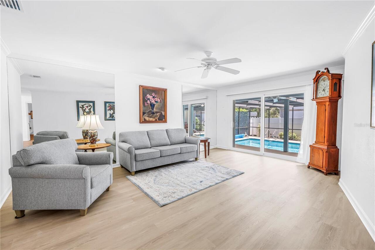
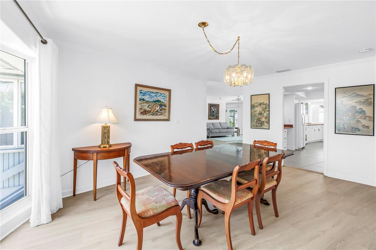
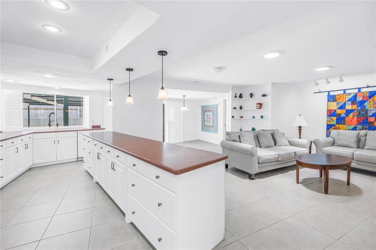
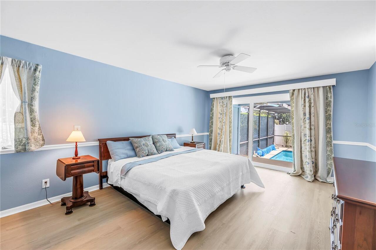
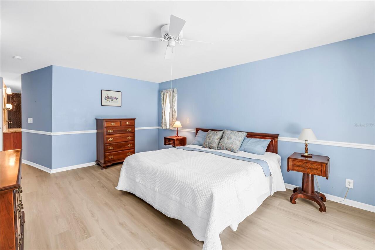
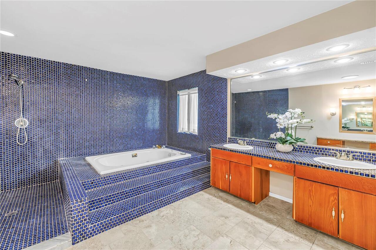
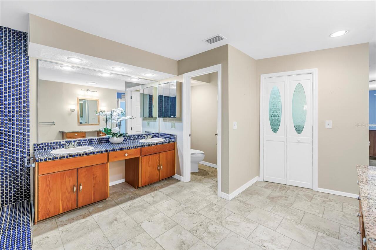
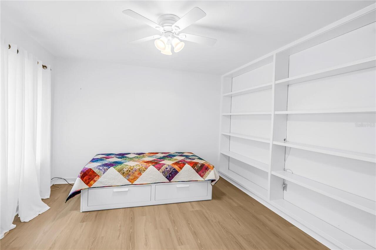
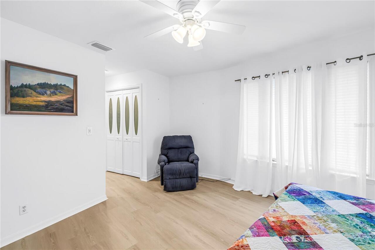
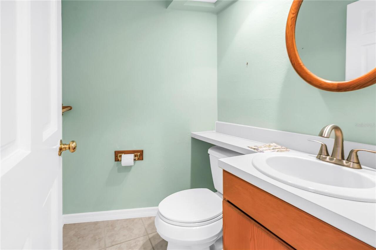
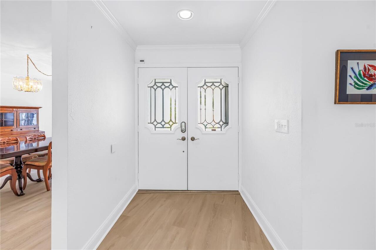
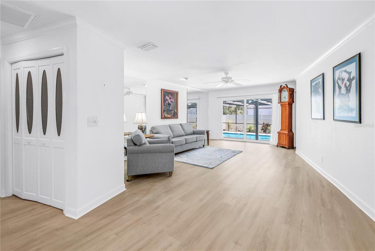
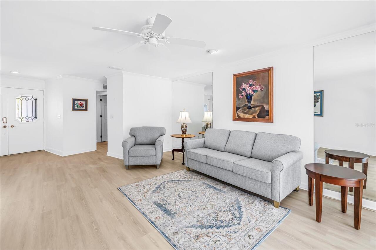
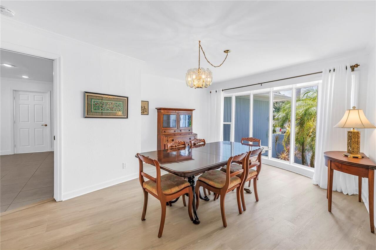
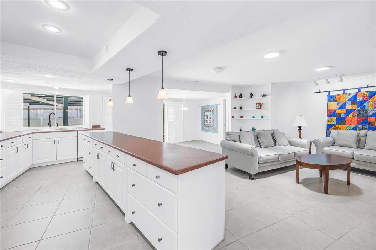
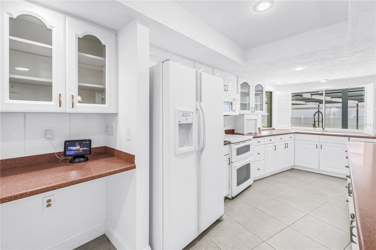
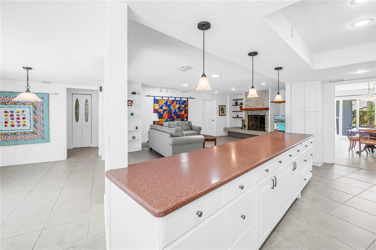
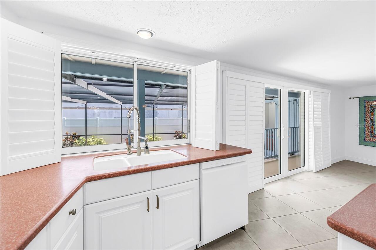
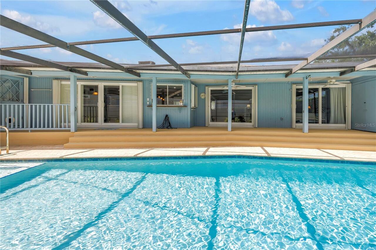
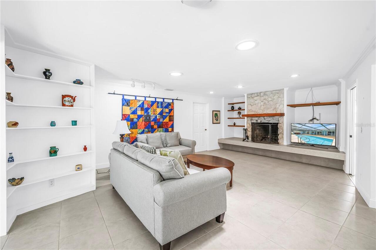
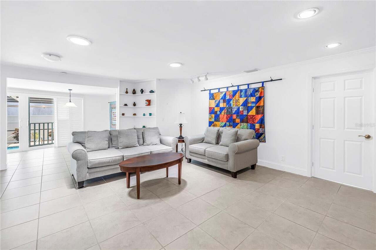
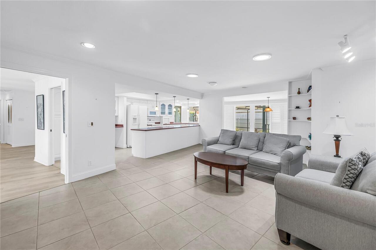
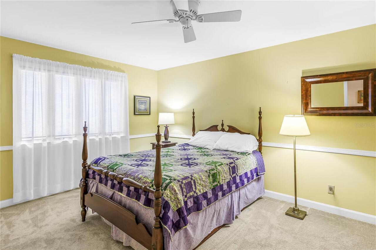
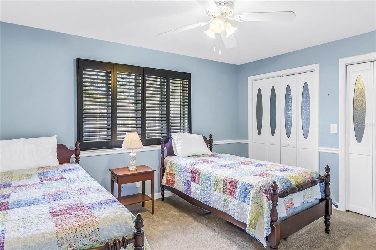
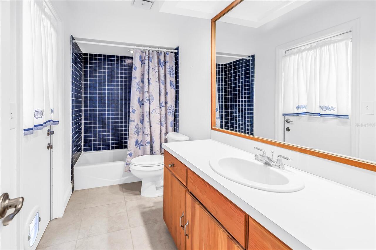
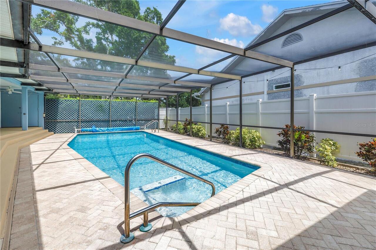
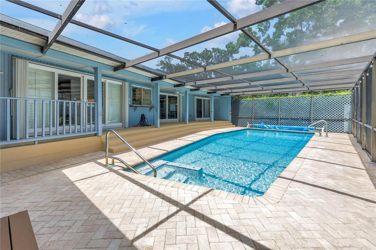
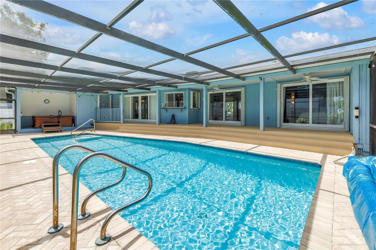
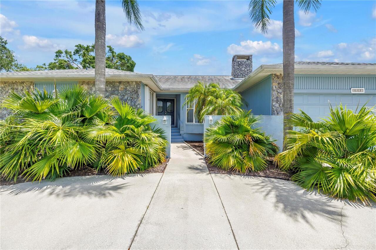
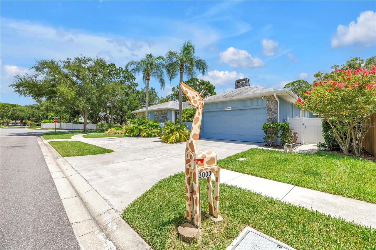
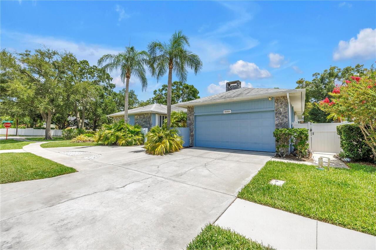
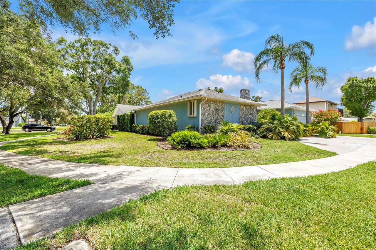
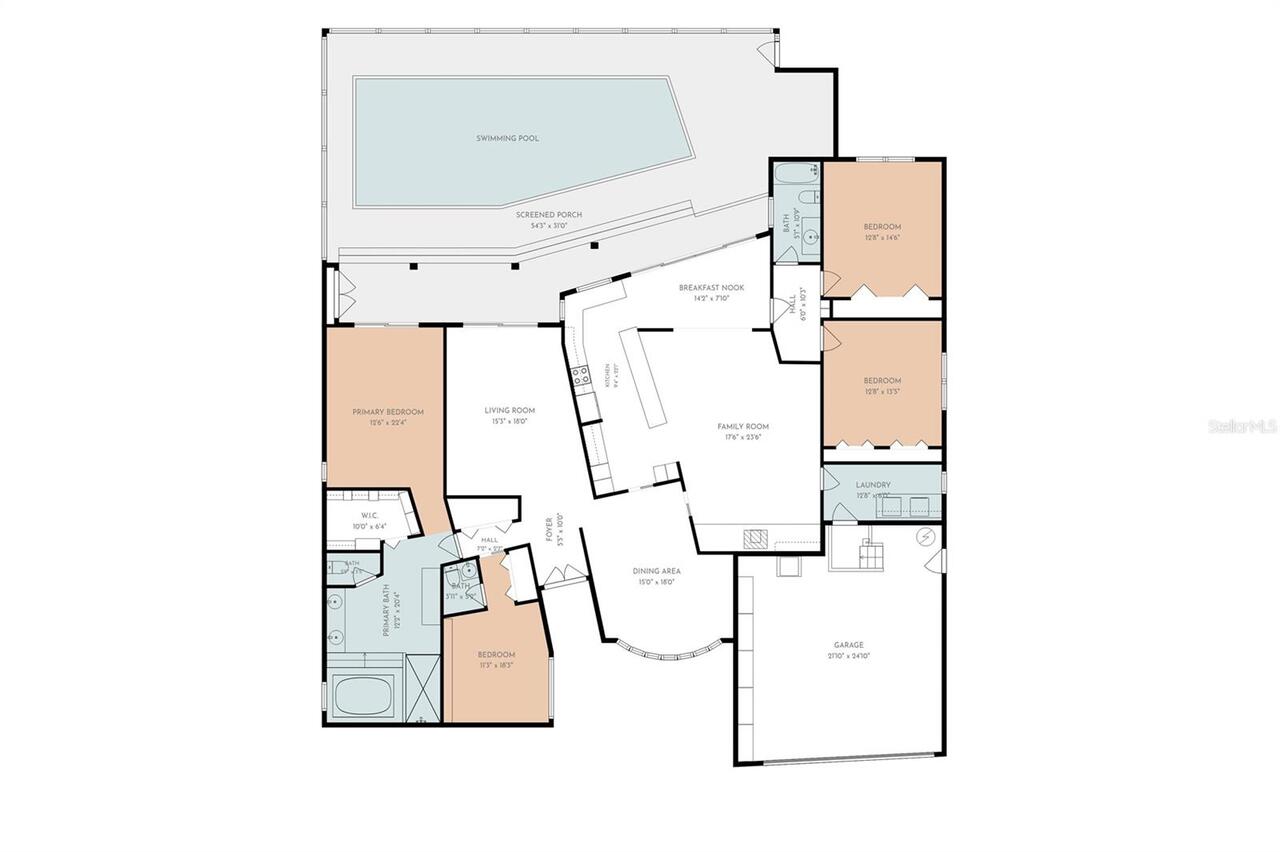
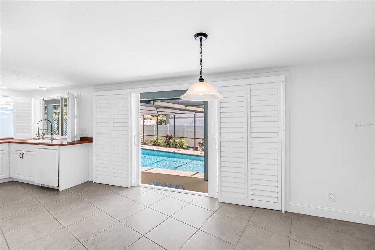
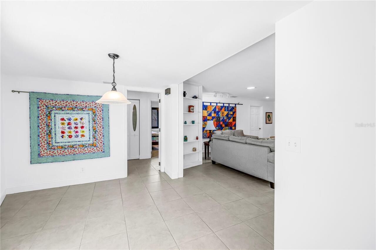
Welcome to 3000 Heron—a beautifully designed pool home in the highly sought-after Feather Sound community of Clearwater—one of Tampa Bay's premier golf course neighborhoods. Ideally located between St. Petersburg and Tampa, Feather Sound is renowned for its beautifully landscaped streets, championship golf course, country club lifestyle, and unparalleled convenience to Tampa International Airport, Clearwater/St. Pete Airport, major business centers, award-winning beaches, and vibrant downtown districts. This spacious home offers a thoughtfully designed split-bedroom floor plan, exceptional storage, and inviting indoor and outdoor living spaces that are perfect for both everyday living and entertaining. A welcoming gated front courtyard leads to the double-door entry and a spacious foyer opening to an elegant formal living and dining areas accented by crown molding, neutral finishes, and abundant natural light. Durable luxury vinyl flooring flows throughout most of the living spaces, complemented by large-format neutral tile in the kitchen and family room for both style and easy maintenance. At the heart of the home is a spacious kitchen designed for gathering, featuring an impressive 11-foot breakfast bar, abundant cabinetry, expansive counter space, pendant lighting, and a built-in desk—perfect for meal planning, working from home, or keeping daily life organized. The adjacent breakfast area and family room create a seamless open-concept living space. The inviting family room is anchored by a wood-burning fireplace with a large hearth and custom floating shelves, creating a warm and comfortable setting for relaxing or entertaining. Double-pane sliding glass doors connect the indoor living areas to the backyard, creating effortless indoor-outdoor flow. Designed with privacy in mind, the split-bedroom floor plan offers a secluded primary suite complete with a spacious bathroom with walk-in shower, spa tub, two vanities and walk-in closet featuring custom organizers.
Property Details
Property Features
Property Sub Type
Single Family Residence
Parking
Off Street, Circular Driveway, Driveway, Garage Door Opener
Pool
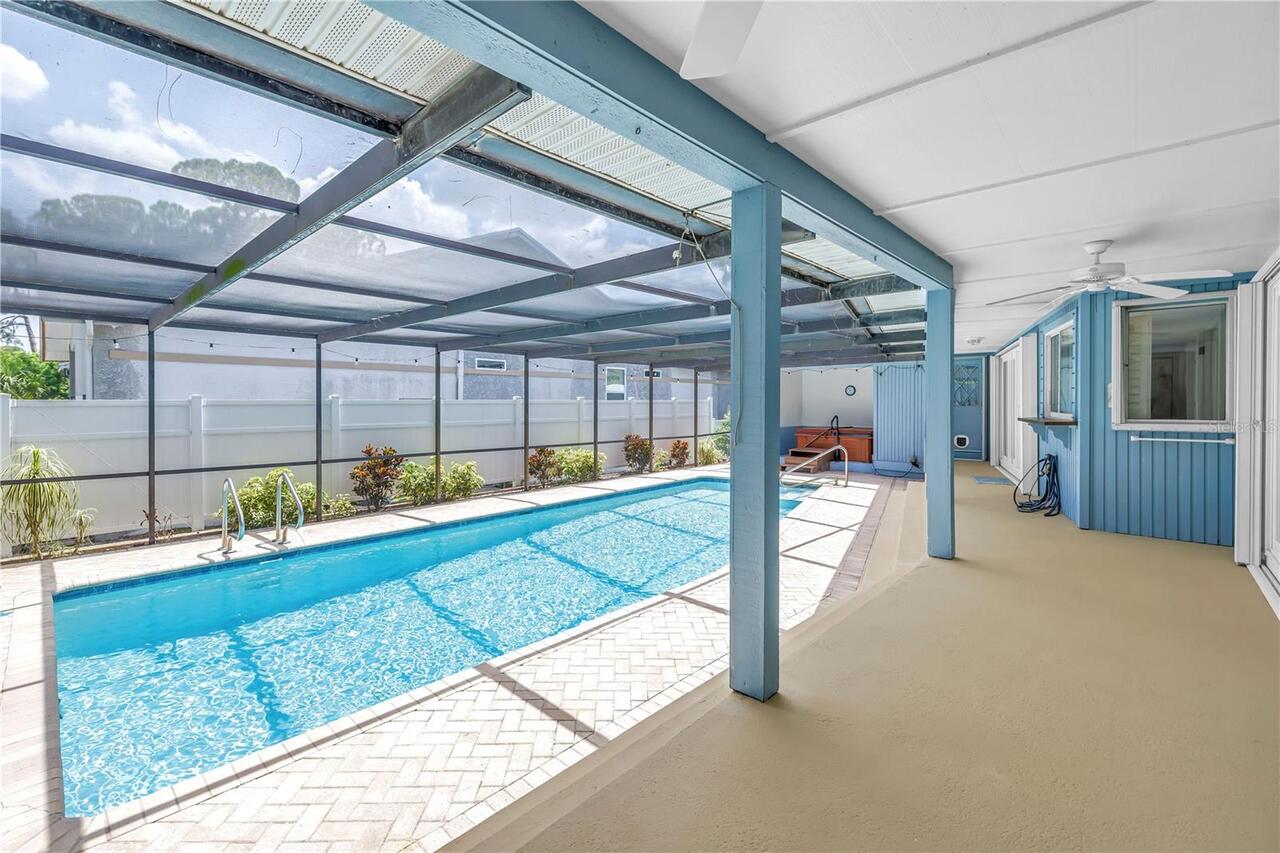
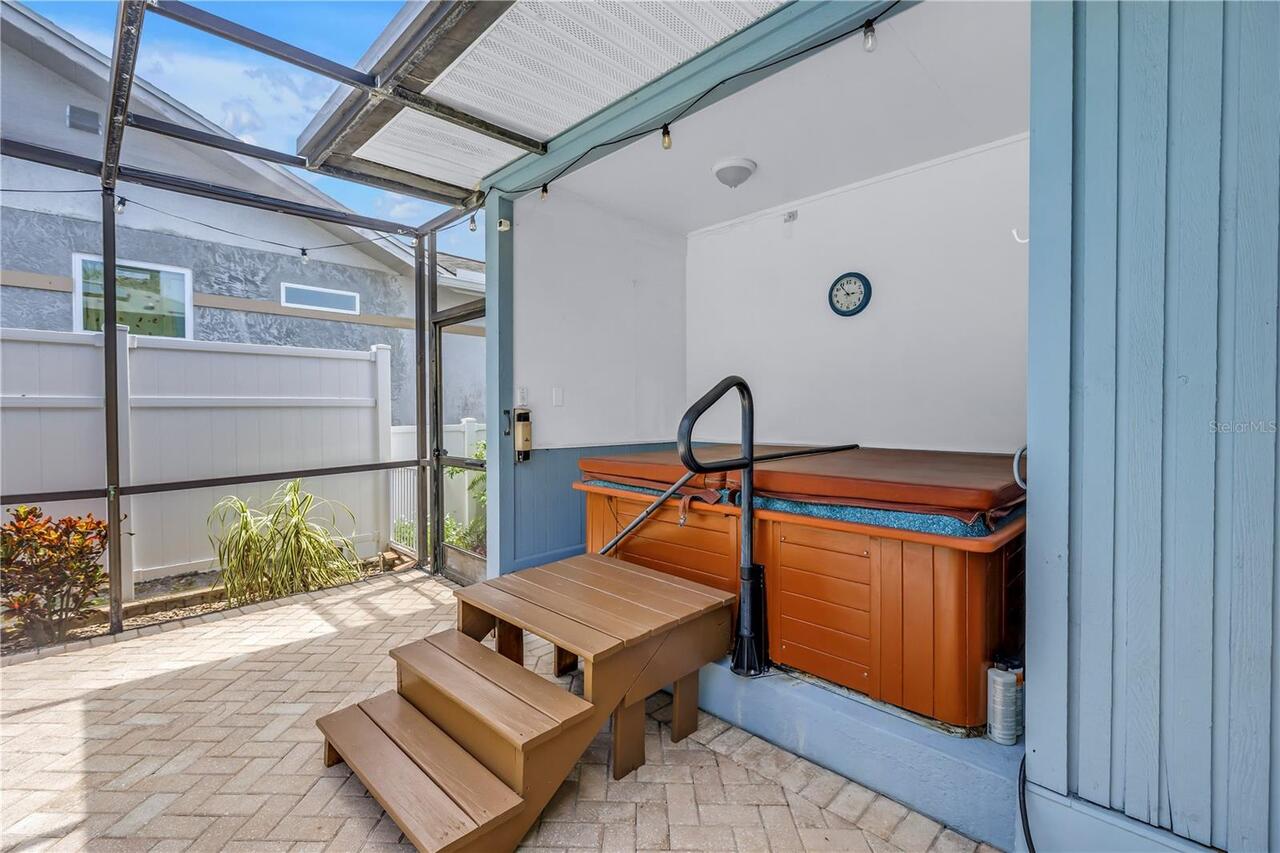
Gunite, In Ground
County
Pinellas
Subdivision
FEATHER SOUND
Additional Information
Additional Lease Restrictions
Per zoning laws
Additional Parcels YN
false
Additional Rooms
Breakfast Room Separate, Den/Library/Office, Family Room, Formal Dining Room Separate, Formal Living Room Separate, Inside Utility
Alternate Key Folio Num
023016275100000352
Appliances
Dishwasher, Disposal, Dryer, Electric Water Heater, Microwave, Range, Refrigerator, Washer
Association YN
false
Attached Garage YN
true
Available For Lease YN
1
Bathrooms Total Integer
3
Building Area Source
Public Records
Building Area Total
3866
Building Area Total Srch SqM
359.16
Building Area Units
Square Feet
Calculated List Price By Calculated SqFt
241.26
Carport YN
false
Construction Materials
Frame
Cooling
Central Air
Country
US
Cumulative Days On Market
14
Current Price
690000.00
Direction Faces
North
Elementary School
High Point Elementary-PN
Exterior Features
Hurricane Shutters, Private Mailbox, Rain Barrel/Cistern(s), Rain Gutters, Sidewalk, Sliding Doors
Fencing
Fenced
Fireplace Features
Family Room, Wood Burning
Fireplace YN
true
Flood Zone Code
AE
Flood Zone Date
2021-08-24
Flood Zone Panel
12103C0143H
Flooring
Carpet, Ceramic Tile, Luxury Vinyl
Foundation Details
Crawlspace
Furnished
Unfurnished
Garage Dimensions
20x22
Garage Spaces
2
Garage YN
true
Heating
Central, Electric
High School
Pinellas Park High-PN
Homestead YN
1
Interior Features
Built-in Features, Ceiling Fans(s), Crown Molding, Eat-in Kitchen, Kitchen/Family Room Combo, Primary Bedroom Main Floor, Solid Surface Counters, Split Bedroom, Walk-In Closet(s), Window Treatments
Internet Address Display YN
true
Internet Automated Valuation Display YN
true
Internet Consumer Comment YN
true
Internet Entire Listing Display YN
true
Laundry Features
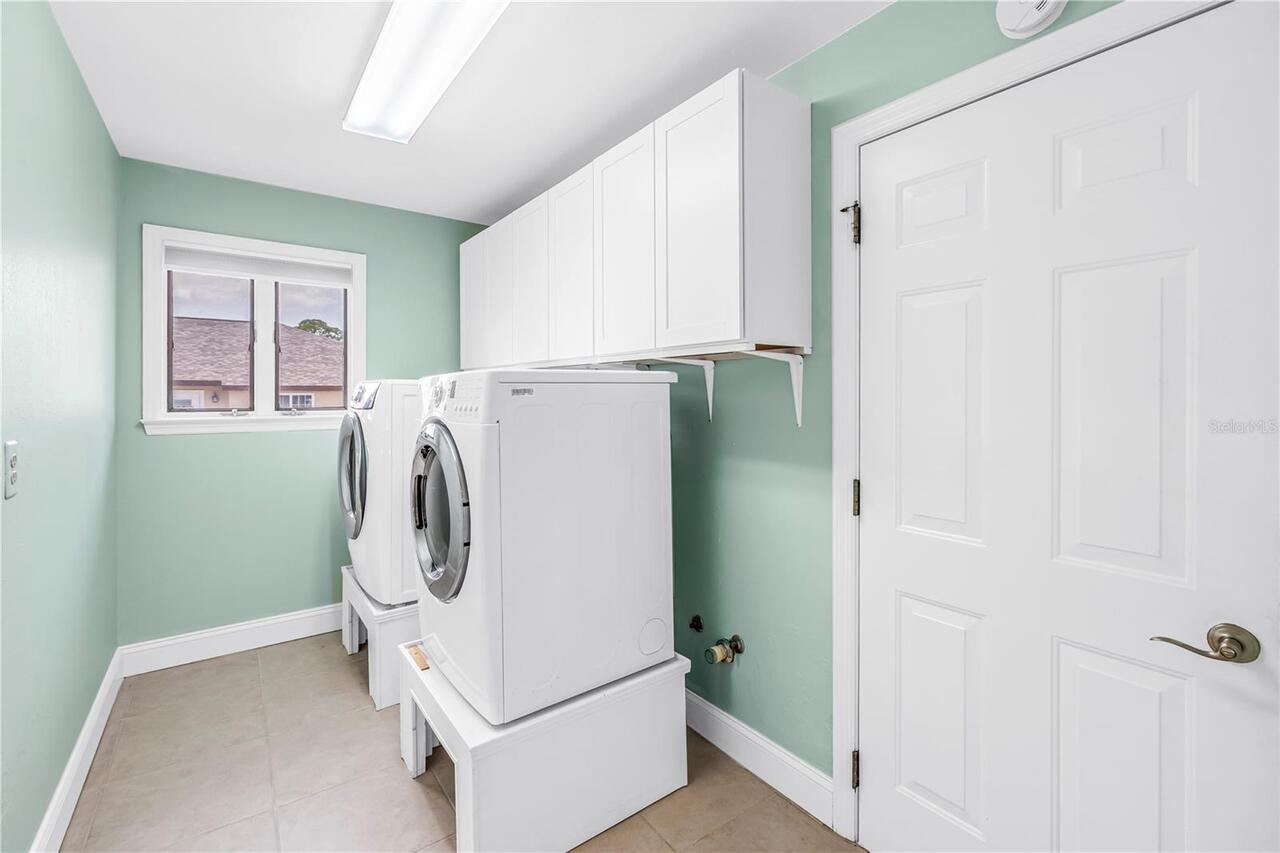
Inside, Laundry Room
Levels
One
List AOR
Suncoast Tampa
Living Area Meters
265.70
Living Area Source
Public Records
Living Area Units
Square Feet
Lot Features
Corner Lot, Flood Insurance Required, FloodZone, Sidewalk, Paved
Lot Size Acres
0.26
Lot Size Dimensions
100x103
Lot Size Square Feet
11304
Lot Size Square Meters
1050
Middle Or Junior School
Fitzgerald Middle-PN
Minimum Lease
No Minimum
Modification Timestamp
2026-07-26T18:05:32.944Z
New Construction YN
false
Occupant Type
Owner
Other Equipment
Irrigation Equipment
Other Structures
Shed(s)
Ownership
Condominium
Parcel Number
02-30-16-27510-000-0352
Patio And Porch Features
Covered, Front Porch, Rear Porch, Screened
Pool Private YN
true
Postal Code Plus 4
4519
Public Survey Range
16
Public Survey Section
02
RATIO Current Price By Calculated SqFt
241.26
Realtor Info
Survey Available
Road Surface Type
Paved
Roof
Shingle
Room Count
8
Senior Community YN
false
Sewer
Public Sewer
Showing Requirements
Supra Lock Box, Appointment Only, ShowingTime
Spa Features
Above Ground
Spa YN
true
Status Change Timestamp
2026-07-12T17:11:43.000Z
Stories Total
1
Tax Annual Amount
6776.11
Tax Block
000
Tax Book Number
72-76
Tax Legal Description
FEATHER SOUND N 105FT OF TRACT A
Tax Lot
352
Tax Year
2025
Total Acreage
1/4 to less than 1/2
Total Annual Fees
0.00
Total Monthly Fees
0.00
Township
30
Universal Property Id
US-12103-N-023016275100000352-R-N
Unparsed Address
3000 HERON PL
Utilities
Electricity Connected, Sewer Connected, Sprinkler Well, Water Connected
Water Source
Public
Waterfront YN
false
Window Features
Skylight(s), Shutters, Storm Window(s), Window Treatments
Zoning
R-3
Neighborhood Map
Popup

Property Photos
Listing Photo
Listing Photo
Listing Photo
Listing Photo
Listing Photo
Listing Photo
Listing Photo
Listing Photo
Listing Photo
Listing Photo
Listing Photo
Listing Photo
Listing Photo
Listing Photo
Listing Photo
Listing Photo
Listing Photo
Listing Photo
Listing Photo
Listing Photo
Listing Photo
Listing Photo
Listing Photo
Listing Photo
Listing Photo
Listing Photo
Listing Photo
Listing Photo
Listing Photo
Listing Photo
Listing Photo
Listing Photo
Listing Photo
Listing Photo
Listing Photo
Listing Photo
Listing Photo
Listing Photo
Listing Photo
Listing Photo
Listing Photo
Listing Photo
Listing Photo
Listing Photo
Listing Photo
Listing Photo
Listing Photo
Listing Photo
Listing Photo
Listing Photo
Listing Photo
Listing Photo
Listing Photo
Listing Photo
Listing Photo
Listing Photo
Listing Photo
Listing Photo
Listing Photo
Listing Photo
Listing Photo
Listing Photo
Listing Photo
Listing Photo
Listing Photo
Listing Photo
Listing Photo
Listing Photo
Listing Photo
Listing Photo
Listing Photo
Listing Photo
Listing Photo
Listing Photo
Listing Photo
Listing Photo
Listing Photo
Listing Photo
Listing Photo
Listing Photo

MLS #MFRTB8528235 Listing courtesy of Smith & Associates Real Estate provided by Stellar MLS.

Similar Listings

$624,900
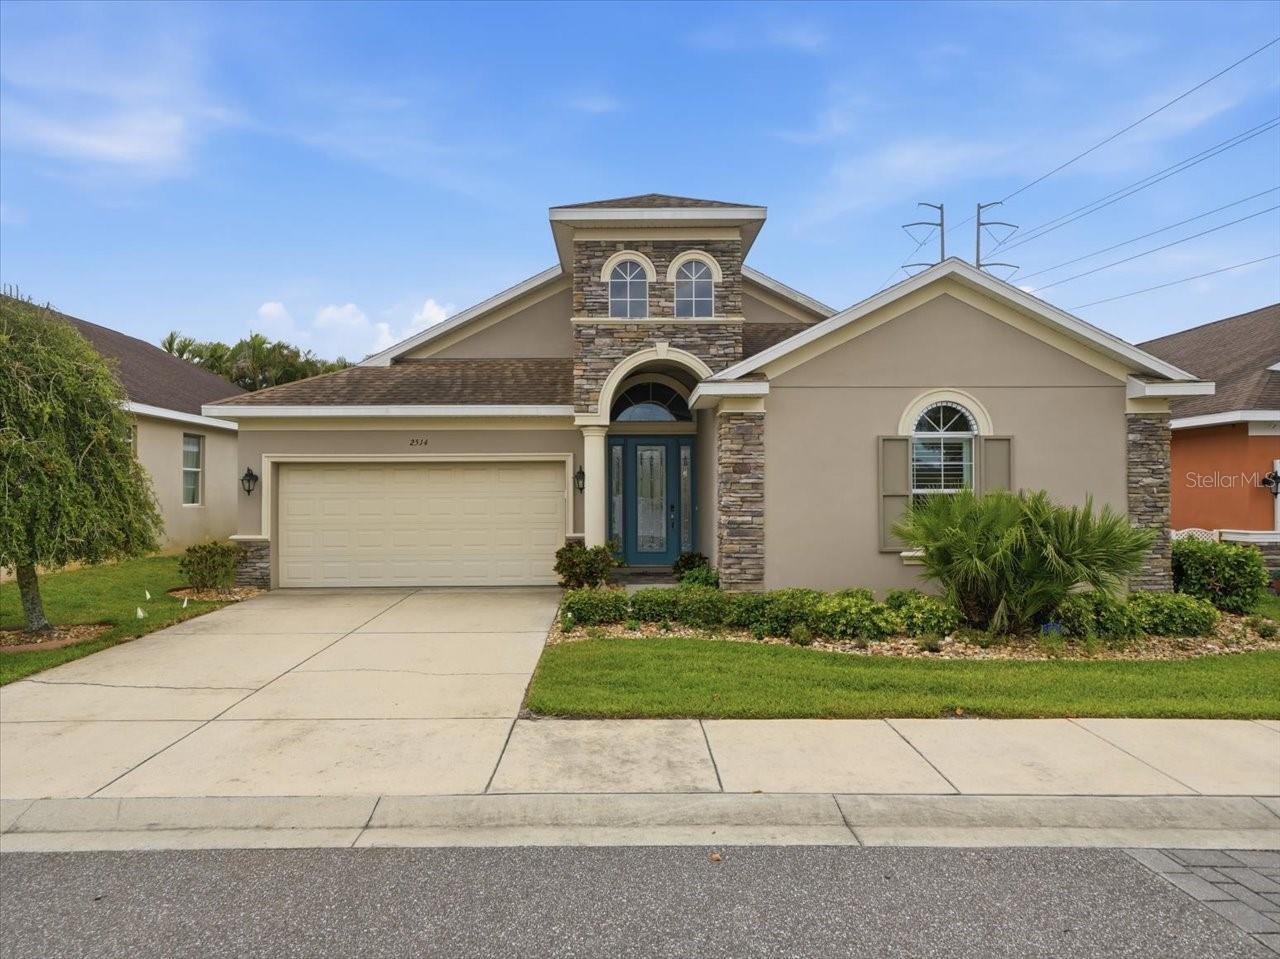
2514 Summerdale Court
Clearwater
4BR/2BA
| Active
$625,000
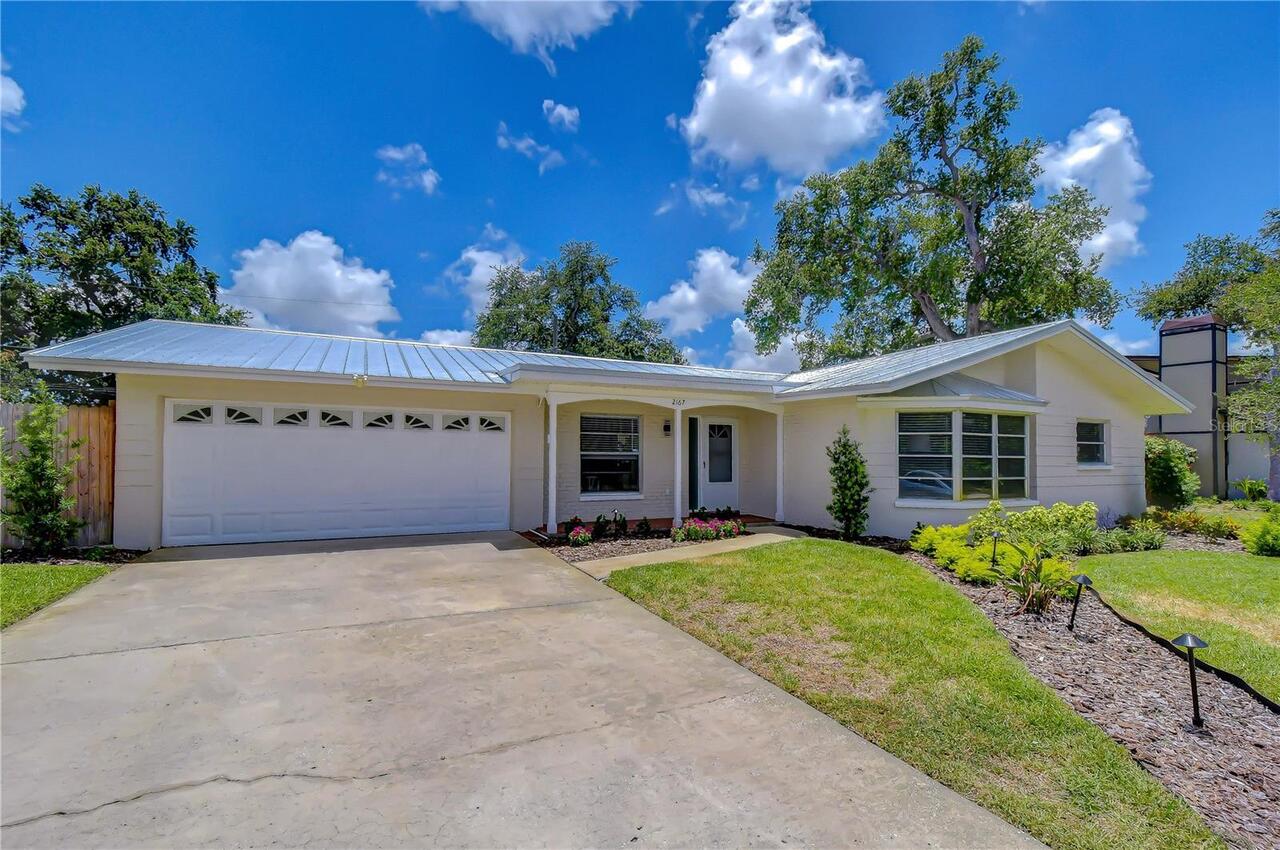
2167 Lakeview Road
Clearwater
4BR/2BA
| Active
$639,000
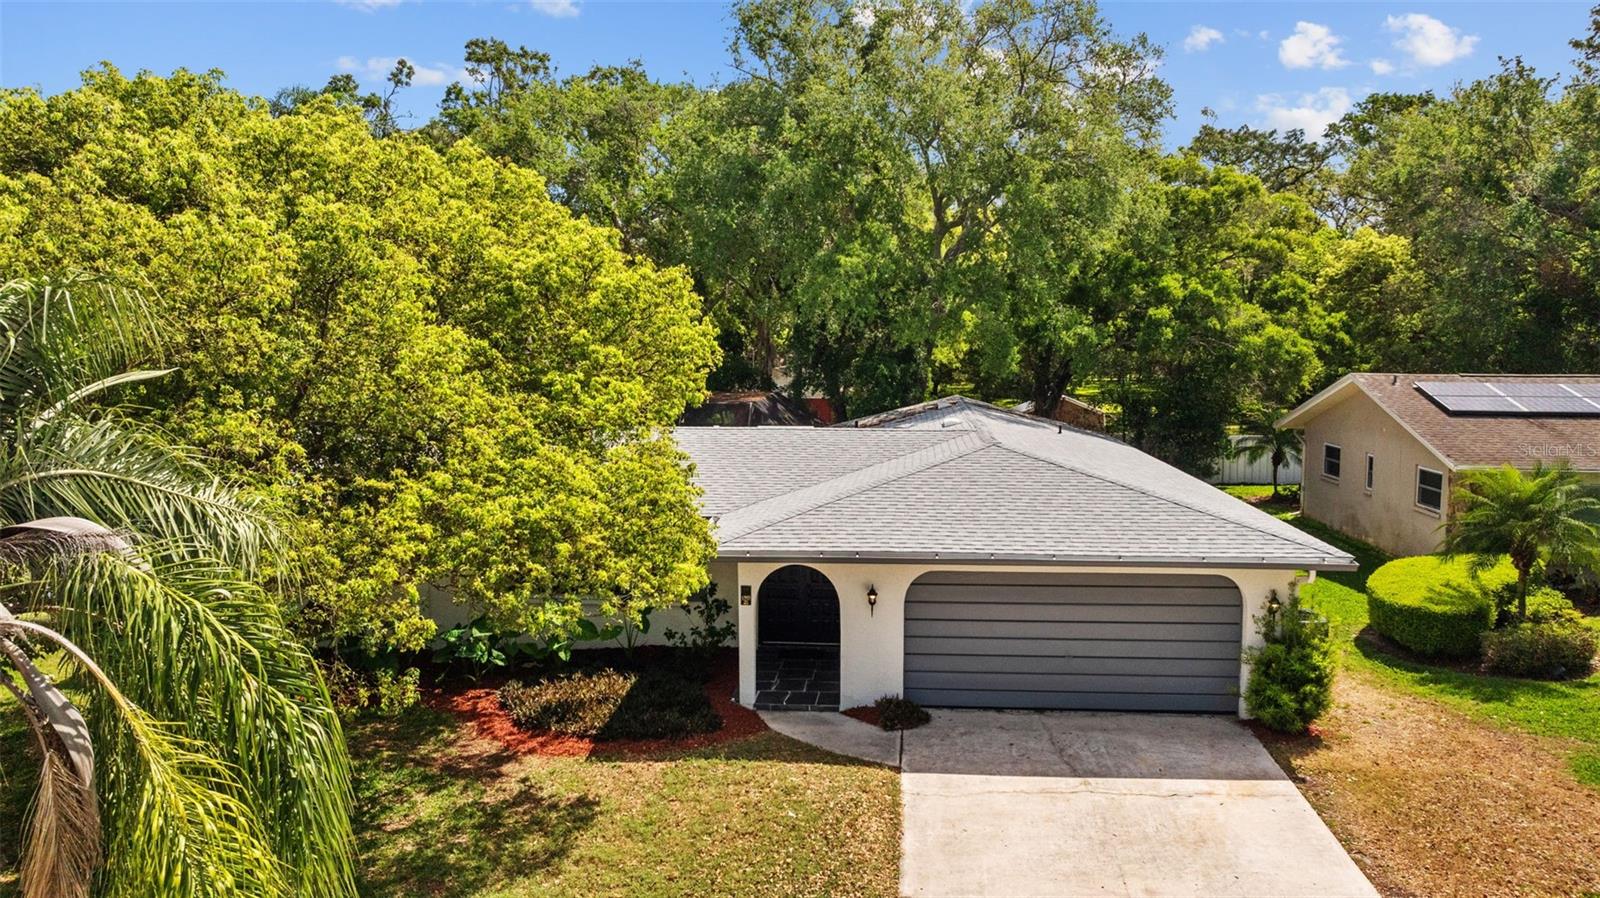
1905 Oro Court
Clearwater
4BR/2BA
| Contingent
$639,900
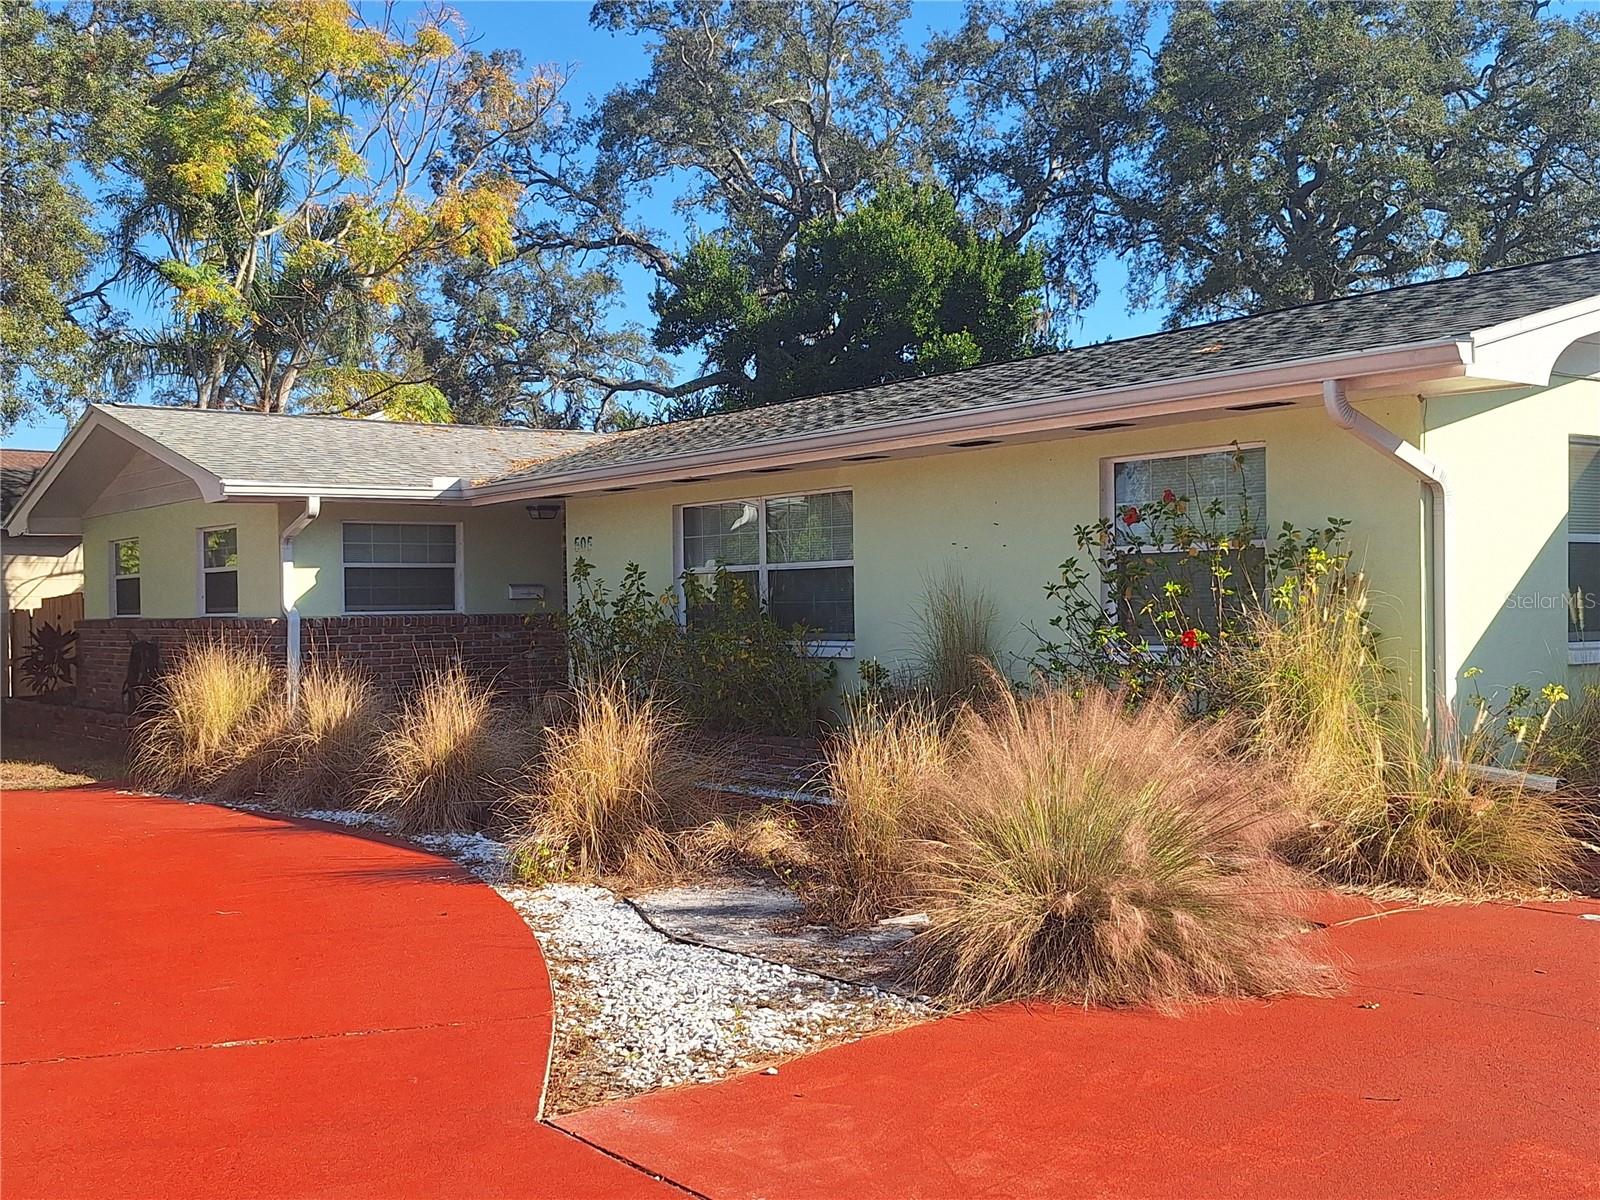
505 N Highland Avenue
Clearwater
4BR/2BA
| Active


All listing information is deemed reliable but not guaranteed and should be independently verified through personal inspection by appropriate professionals. Listings displayed on this website may be subject to prior sale or removal from sale; availability of any listing should always be independent verified. Listing information is provided for consumer personal, non-commercial use, solely to identify potential properties for potential purchase; all other use is strictly prohibited and may violate relevant federal and state law. The source of the listing data is as follows: Stellar MLS (updated 8/27/26 9:44 PM) |

Listing Search


Translate Tool

Featured Listings
Tampa Real Estate
$1,150,000
4 BED
3 BATH
Magazine Worthy residence in highly sought after WATERCHASE. This stunning 4 bedroom-4 bath home positioned on a WATERFR... Read More
Lake Mary Real Estate
$1,350,000
4 BED
3 BATH
Virtually Staged. Welcome to an exceptional custom estate in the gated Carisbrooke community, ideally positioned along t... Read More
Orlando Real Estate
$1,299,000
4 BED
4 BATH
"?? NEW REDUCED PRICE! BEST VALUE IN EAGLE CREEK! Experience the pinnacle of luxury living with this rare, premium golf ... Read More
Brooksville Real Estate
$1,150,000
5 BED
3 BATH
Virtually Staged. COUNTRY LUXURY, SPACE & MODERN EFFICIENCY! A RARE OPPORTUNITY TO OWN 10+ ACRES OF AGRICULTURALLY ZONED... Read More
Alva Real Estate
$890,000
5 BED
3 BATH
MOTIVATED REDUCTION *** $-100,000.00 *** PRICE IMPROVEMENT REFLECTS SELLER MOTIVATION. PRICED TO MOVE AT AN UNBEATABLE V... Read More
Tampa Real Estate
$1,185,000
5 BED
3 BATH
This is a rare opportunity to own two adjacent lots in Bon Air. This property is being sold together with 3921 W Gray St... Read More
Treasure Island Real Estate
$870,000
3 BED
2 BATH
Experience the ultimate Florida lifestyle in this completely renovated 3-bedroom, 2-bathroom home featuring a large, det... Read More
Windermere Real Estate
$964,500
5 BED
3 BATH
YOUR SEARCH IS OVER! NOW AVAILABLE! Exceptional custom CAHILL pool home situated on a private sprawling .92 acre oversiz... Read More
Dunedin Real Estate
$825,000
4 BED
2 BATH
Welcome Home to Dunedin, where laid back coastal charm meets elevated design in the heart of Fairway Estates. Set within... Read More
The Villages Real Estate
$1,295,000
3 BED
3 BATH
Extraordinary Waterfront & Championship Golf Course Home in The Village of Osceola Hills. BOND PAID and featuring over $... Read More
Contact Sandra Pardo

407-990-2746

Wendy Morris LLC

Licensed in the State of Florida
BK 3146762
16797 Broadwater Avenue
Winter Garden, Florida 34787

Your privacy is our utmost concern. We will never sell your personal information. Privacy Policy
©2026 sandrapardohomes.com - all rights reserved. | Site Map