407-990-2746
Menu

3025 Sandstone Drive, St Cloud, FL

NEXT
PREV
$589,000

($194/sqft)

List Status: Active
3025 Sandstone Drive
St Cloud, FL 34772


4 beds
3 baths
3029 living sqft
Top Features
  • View: City
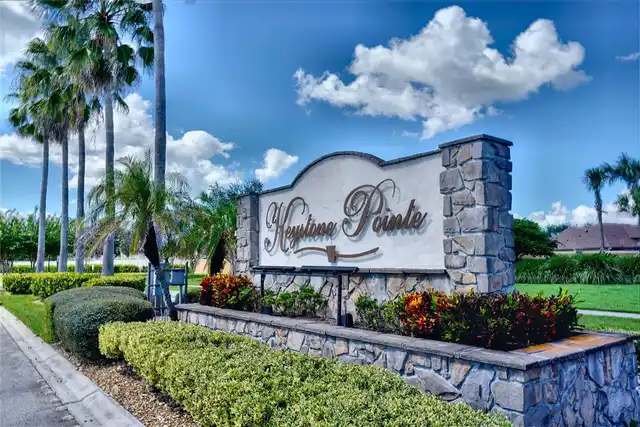
  • Subdivision: Keystone Pointe Ph 3
  • Built in  2006
  • Single Family Residence
Description
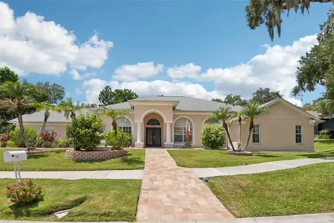
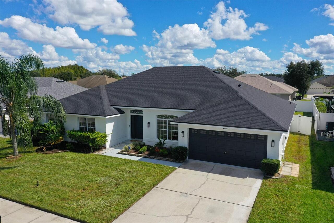
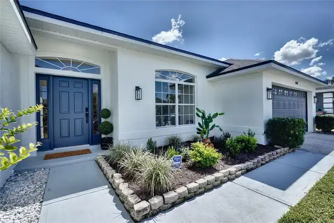
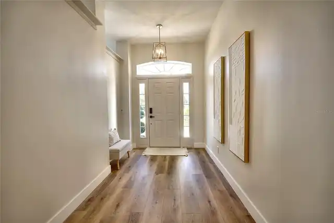
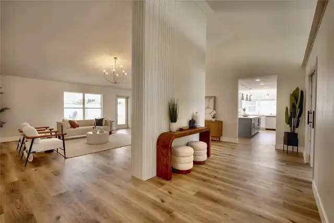
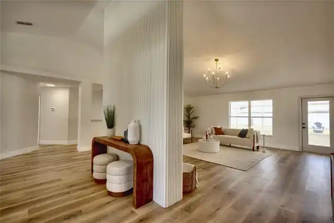
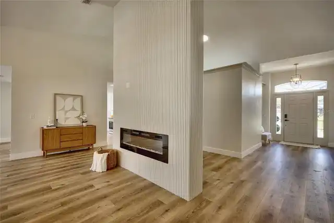
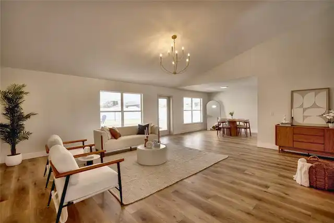
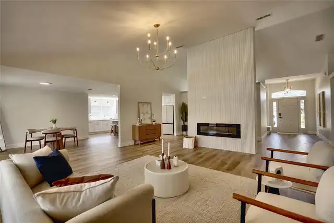
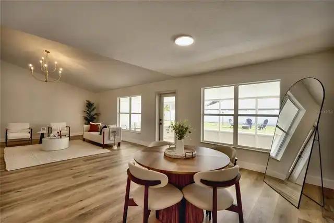
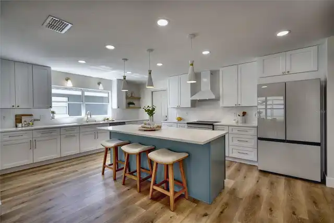
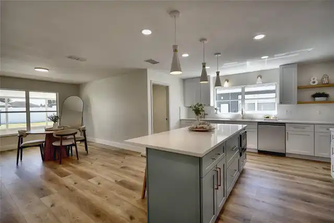
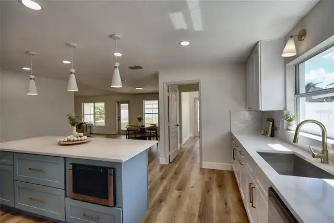
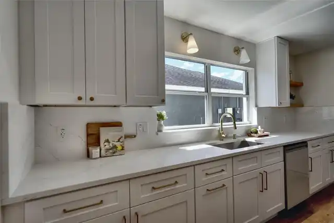
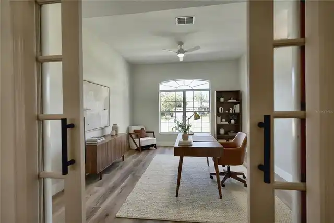
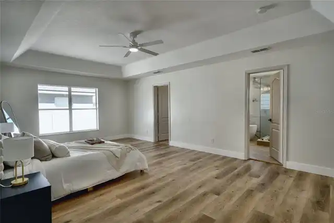
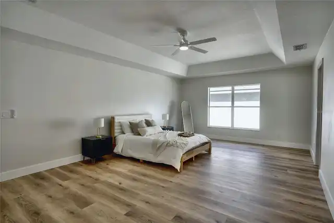
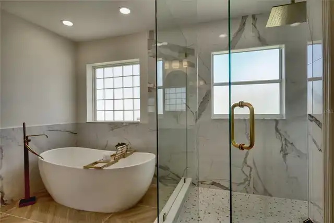
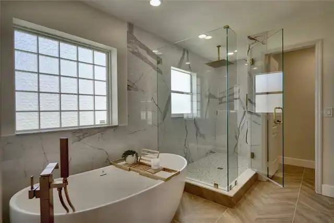
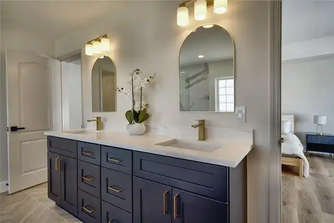
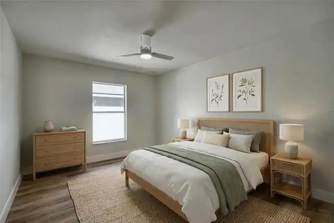
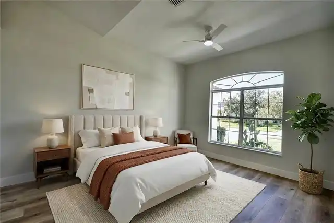
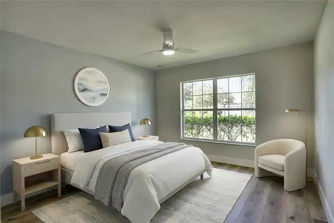
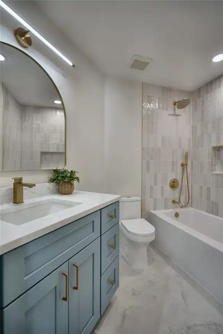
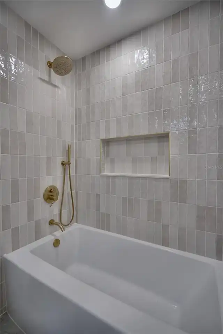
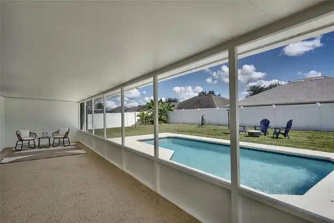
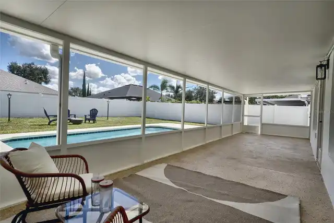
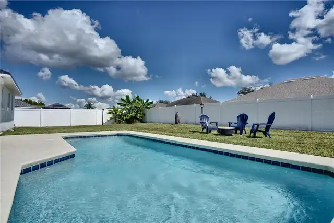
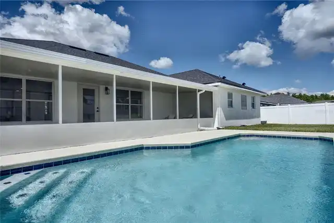
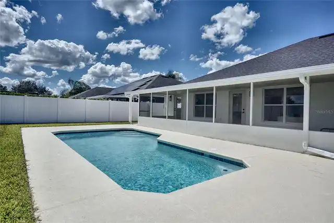
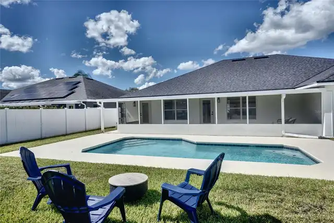
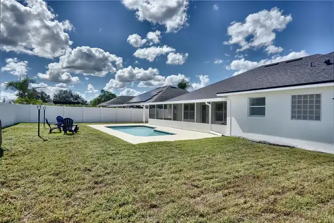
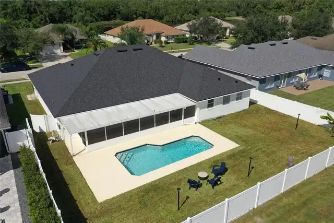
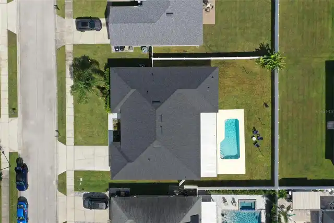
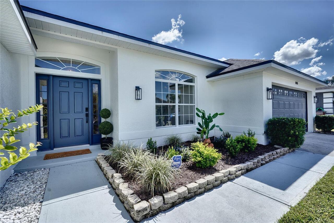
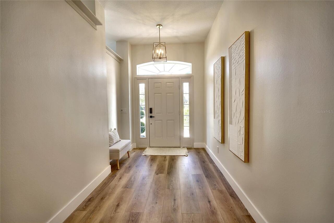
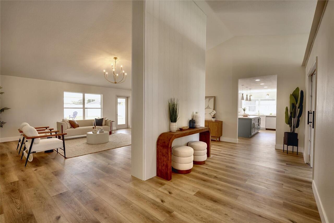
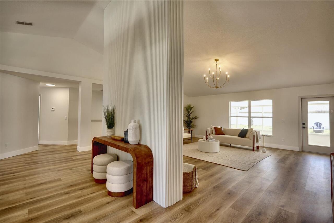
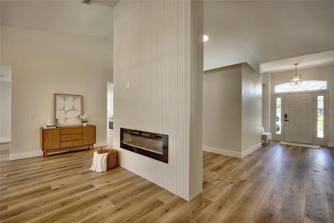
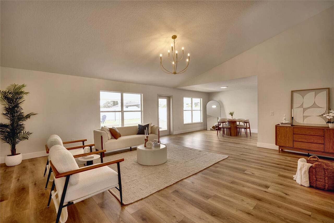
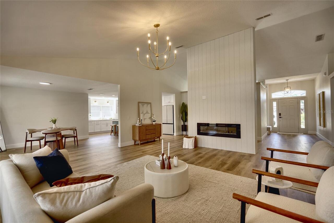
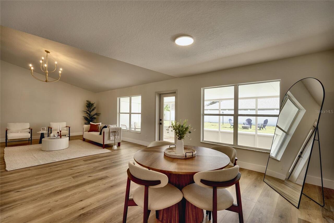
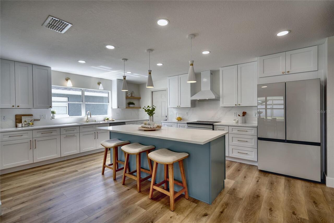
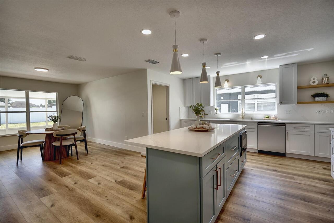
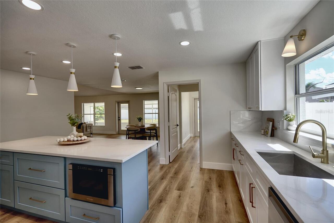
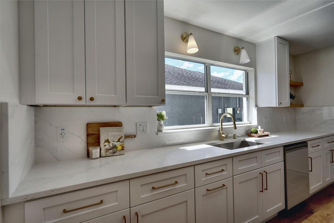
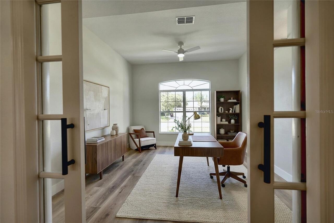
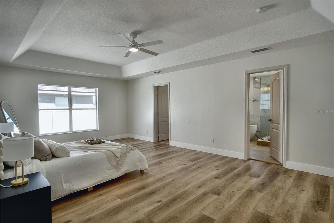
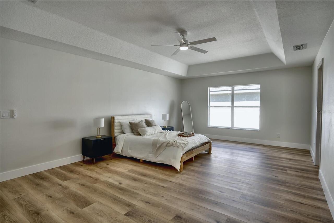
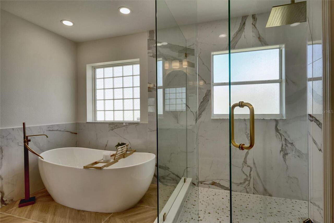
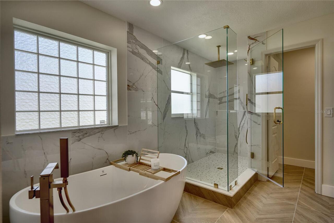
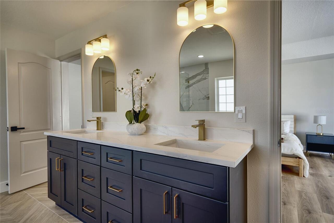
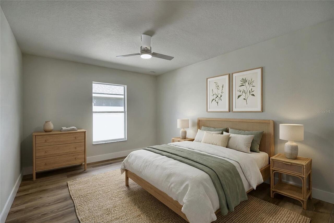
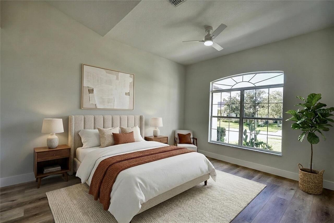
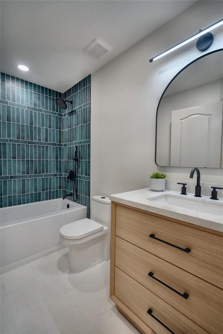
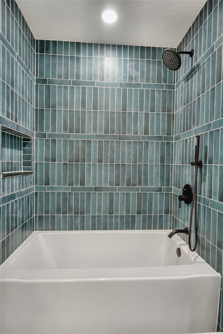
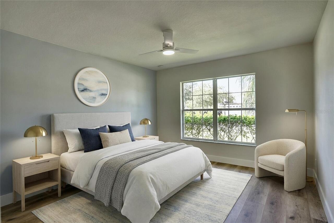
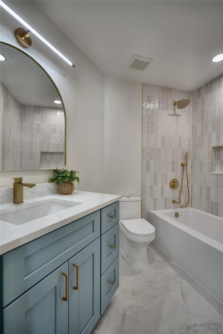
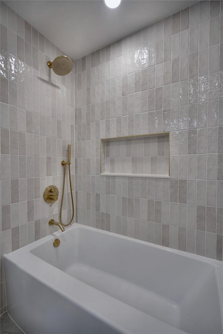
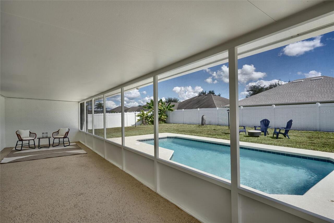
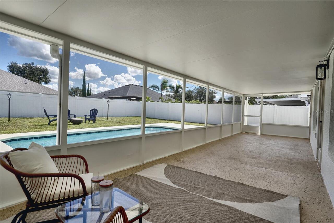
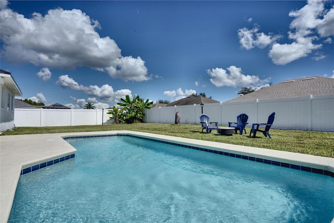
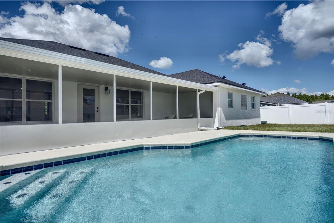
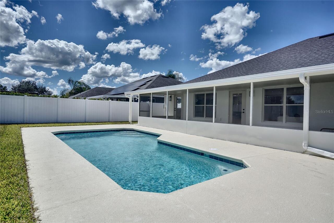
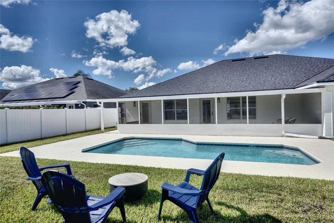
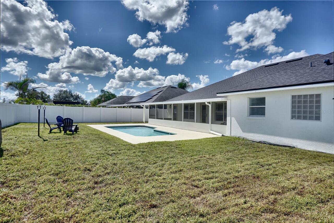
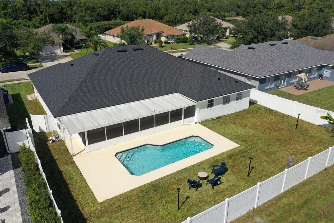
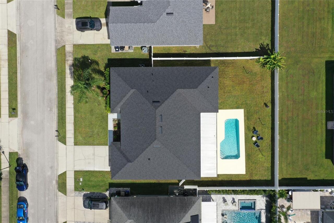
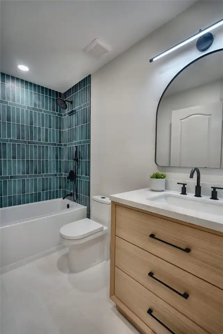
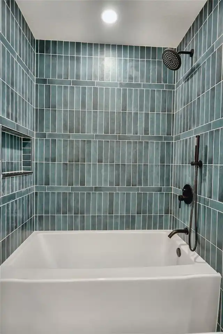
Virtually Staged. NEW HOUSE, ESTABLISHED NEIGHBORHOOD. This home gives you everything buyers chase in new construction, without the trade-offs. Completely renovated in 2026 with a new roof, new HVAC, new water heater, a resurfaced pool, and a fully redone kitchen and all three bathrooms, it lives like a brand-new house. But it sits in Keystone Pointe, an established community with mature trees and finished streets, so there is no construction traffic, no noise, no dirt lots next door, no waiting on a builder and no CDD. THE HOME. Just over 3,000 square feet on one level, with 4 bedrooms and 3 full baths, concrete block construction and a fenced 10,000 sq ft lot. Fresh white stucco, a navy front door with sidelights and an arched transom, and new landscaping set the tone at the curb. Inside, wide-plank wood-look flooring runs throughout, and the vaulted living area is anchored by a fluted feature wall with a linear electric fireplace, flowing into the dining area and kitchen. THE KITCHEN. White shaker cabinetry, a blue center island with breakfast-bar seating and a built-in microwave drawer, quartz counters with a full-height slab backsplash, brass hardware and pendants, floating shelves and a chimney range hood. PRIMARY SUITE. A tray ceiling and a spa-style bath with a freestanding soaking tub, a frameless glass walk-in shower with a rain head and marble-look tile, herringbone tile floors and a navy double vanity. THE REST OF THE HOUSE. Each secondary bath has its own look, one in deep teal tile with matte black fixtures, the other in soft handmade-style tile with brushed gold. The front bedroom, with French doors and an arched window, makes an ideal home office. OUTSIDE. A covered, screened lanai spans the back of the house and opens to the resurfaced pool, a wide sun deck and a big grassy yard enclosed by a 6-foot white vinyl privacy fence, with plenty of room for a fire-pit seating area. A 2-car garage completes the package. LOCATION. Non-gated, with sidewalks, a
Property Details
Property Features
Property Sub Type
Single Family Residence
View
City
Parking
Oversized, Driveway, Garage Door Opener
Pool
In Ground
County
Osceola
Subdivision
KEYSTONE POINTE PH 3
Additional Information
Additional Lease Restrictions
Buyer to verify if any leasing restrictions apply.
Additional Parcels YN
false
Additional Rooms
Family Room, Formal Living Room Separate
Appliances
Dishwasher, Disposal, Dryer, Electric Water Heater, Microwave, Range, Refrigerator, Washer
Approval Process
Buyer to verify if any leasing restrictions apply.
Association Email
kmarshall@lelandmanagement.com
Association Fee
225
Association Fee Frequency
Quarterly
Association Fee Requirement
Required
Association URL
www.LelandManagement.com
Association YN
true
Attached Garage YN
true
Available For Lease YN
1
Bathrooms Total Integer
3
Building Area Source
Public Records
Building Area Total
3910
Building Area Total Srch SqM
363.25
Building Area Units
Square Feet
Calculated List Price By Calculated SqFt
194.45
Carport YN
false
Community Features
Sidewalks
Construction Materials
Block, Stucco
Cooling
Central Air
Country
US
Cumulative Days On Market
1
Current Price
589000.00
Direction Faces
East
Elementary School
St Cloud Elem
Exterior Features
Rain Gutters
Fireplace YN
false
Flood Zone Code
X
Flood Zone Date
2013-06-18
Flood Zone Panel
12097C0260G
Flooring
Tile, Vinyl
Foundation Details
Slab
Furnished
Unfurnished
Future Land Use
LDR
Garage Dimensions
20x27
Garage Spaces
2
Garage YN
true
Heating
Central
High School
Harmony High
Home Warranty YN
false
Interior Features
Built-in Features, Ceiling Fans(s), Eat-in Kitchen, Open Floorplan, Split Bedroom, Thermostat, Walk-In Closet(s)
Internet Address Display YN
true
Internet Automated Valuation Display YN
true
Internet Consumer Comment YN
true
Internet Entire Listing Display YN
true
Laundry Features
Electric Dryer Hookup, Inside, Laundry Room, Washer Hookup
Levels
One
List AOR
Orlando Regional
Living Area Meters
281.40
Living Area Source
Public Records
Living Area Units
Square Feet
Lot Features
City Limits, Landscaped, Sidewalk, Paved
Lot Size Acres
0.23
Lot Size Dimensions
80x125
Lot Size Square Feet
10000
Lot Size Square Meters
929
Middle Or Junior School
St. Cloud Middle (6-8)
Minimum Lease
8-12 Months
Modification Timestamp
2026-10-16T10:51:51.046Z
Monthly HOA Amount
75.00
New Construction YN
false
Occupant Type
Vacant
Other Equipment
Irrigation Equipment
Ownership
Fee Simple
Parcel Number
22-26-30-0233-0001-1760
Patio And Porch Features
Covered, Rear Porch, Screened
Pet Restrictions
Buyer to verify if any pet restrictions apply.
Pets Allowed
Cats OK, Dogs OK, Yes
Pool Private YN
true
Postal Code Plus 4
6530
Property Attached YN
false
Property Condition
Completed
Public Survey Range
30
Public Survey Section
22
RATIO Current Price By Calculated SqFt
194.45
Realtor Info
See Attachments, Sign
Road Responsibility
Public Maintained Road
Road Surface Type
Paved
Roof
Shingle
Room Count
7
Senior Community YN
false
Sewer
Public Sewer
Showing Requirements
ShowingTime
Spa YN
false
Status Change Timestamp
2026-10-15T21:15:30.000Z
Tax Annual Amount
6254
Tax Block
1
Tax Book Number
17-97-98
Tax Legal Description
KEYSTONE POINTE PH 3 PB 17 PGS 97-98 LOT 176
Tax Lot
173
Tax Year
2025
Total Acreage
0 to less than 1/4
Total Annual Fees
900.00
Total Monthly Fees
75.00
Township
26
Universal Property Id
US-12097-N-222630023300011760-R-N
Unparsed Address
3025 SANDSTONE DR
Utilities
Electricity Connected
Vegetation
Trees/Landscaped
Water Source
Public
Waterfront YN
false
Window Features
Blinds
Zoning
SR1B
Neighborhood Map
Popup

Property Photos
Listing Photo
Listing Photo
Listing Photo
Listing Photo
Listing Photo
Listing Photo
Listing Photo
Listing Photo
Listing Photo
Listing Photo
Listing Photo
Listing Photo
Listing Photo
Listing Photo
Listing Photo
Listing Photo
Listing Photo
Listing Photo
Listing Photo
Listing Photo
Listing Photo
Listing Photo
Listing Photo
Listing Photo
Listing Photo
Listing Photo
Listing Photo
Listing Photo
Listing Photo
Listing Photo
Listing Photo
Listing Photo
Listing Photo
Listing Photo
Listing Photo
Listing Photo
Listing Photo
Listing Photo
Listing Photo
Listing Photo
Listing Photo
Listing Photo
Listing Photo
Listing Photo
Listing Photo
Listing Photo
Listing Photo
Listing Photo
Listing Photo
Listing Photo
Listing Photo
Listing Photo
Listing Photo
Listing Photo
Listing Photo
Listing Photo
Listing Photo
Listing Photo
Listing Photo
Listing Photo
Listing Photo
Listing Photo
Listing Photo
Listing Photo
Listing Photo
Listing Photo
Listing Photo
Listing Photo
Listing Photo
Listing Photo
Listing Photo
Listing Photo

MLS #MFRO6450110 Listing courtesy of Maxlife Realty Llc provided by Stellar MLS.

Similar Listings

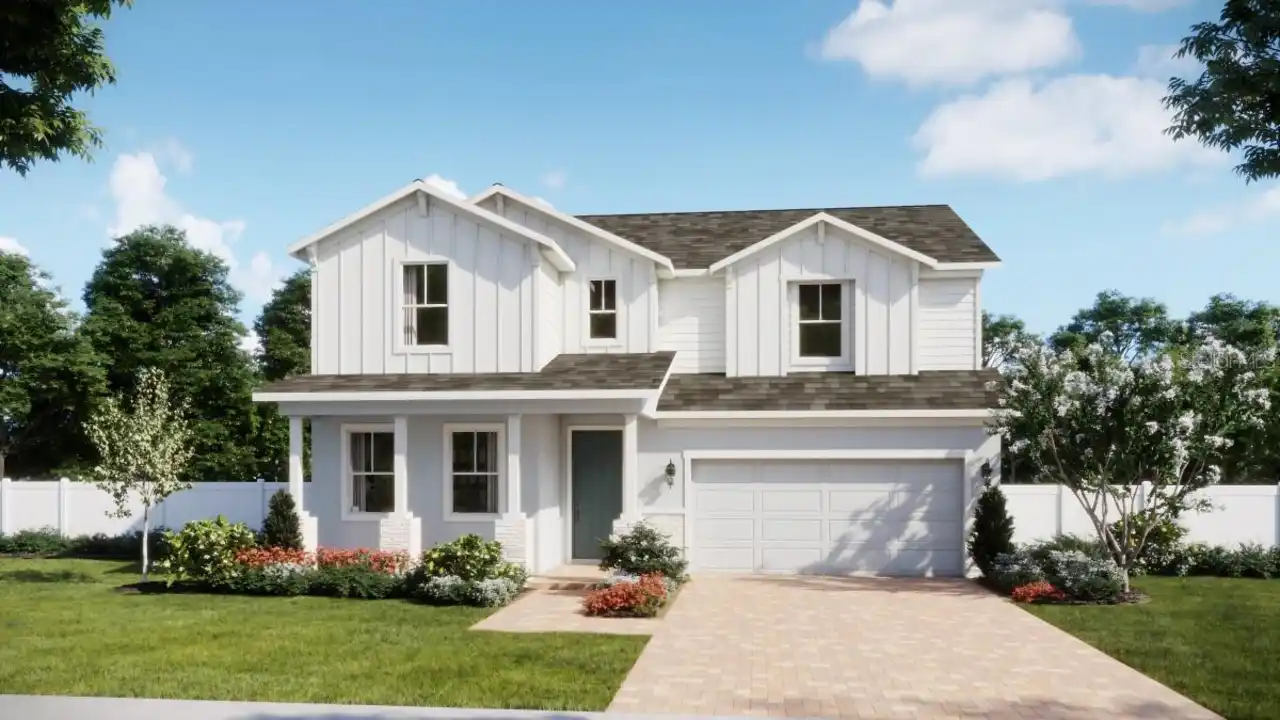
$533,990
1807 Lattice Way
St Cloud
4BR/3BA
| Active
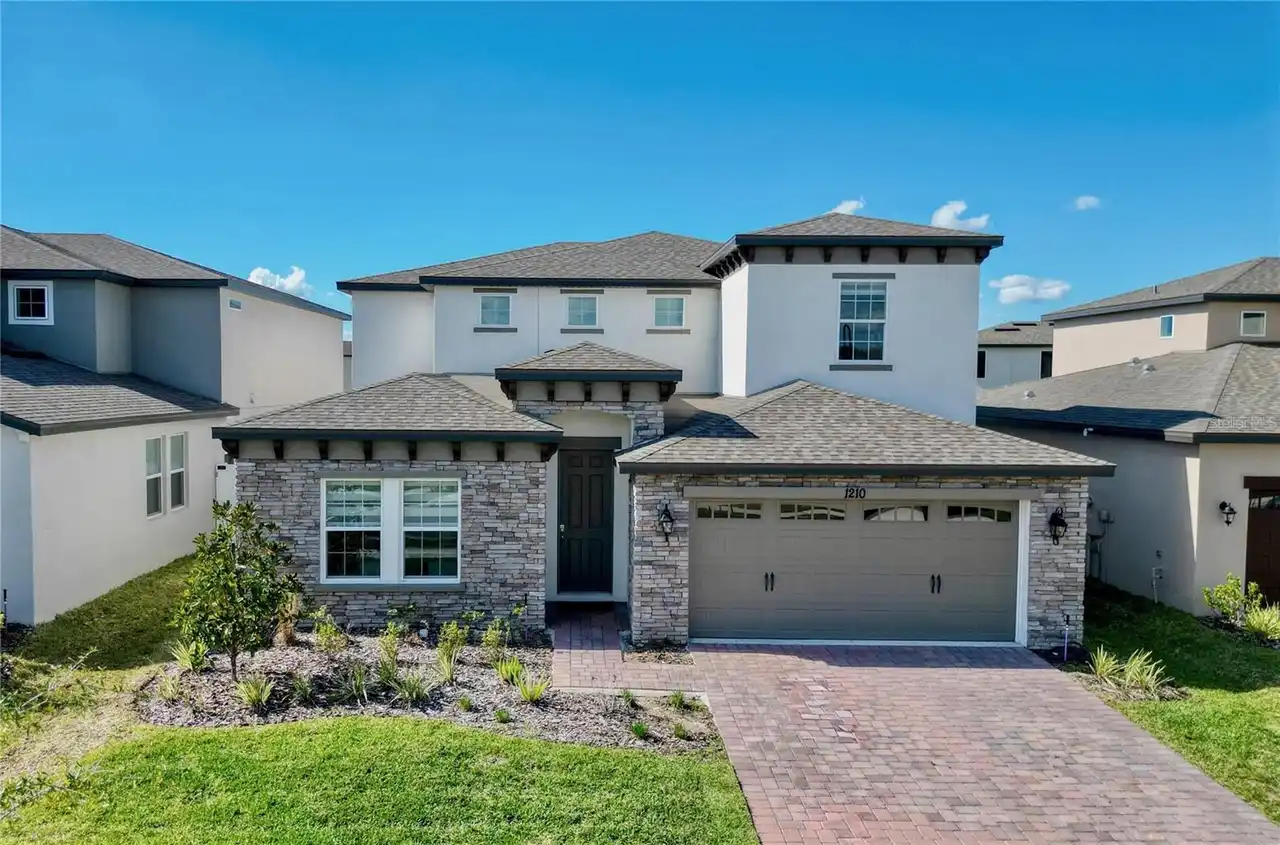
$535,000
1210 Lone Palm Way
St Cloud
4BR/3BA
| Active
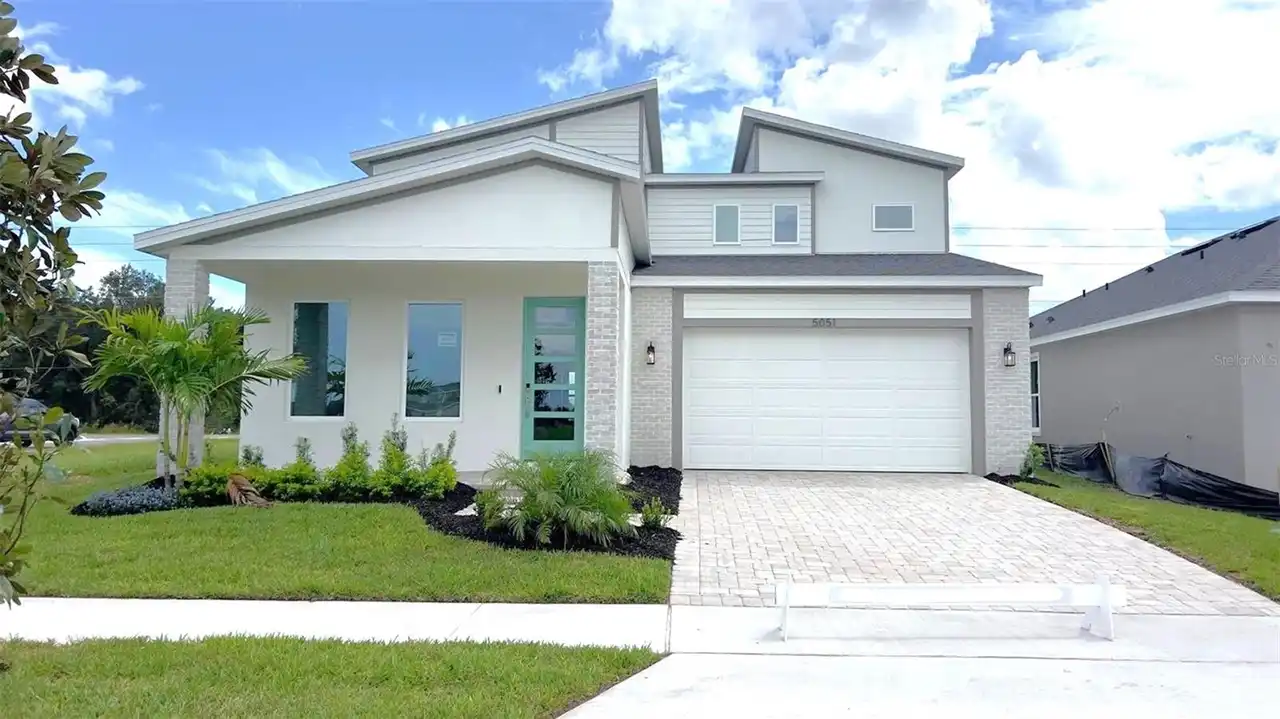
$539,990
5051 Orinoco Lane
St Cloud
4BR/3BA
| Active
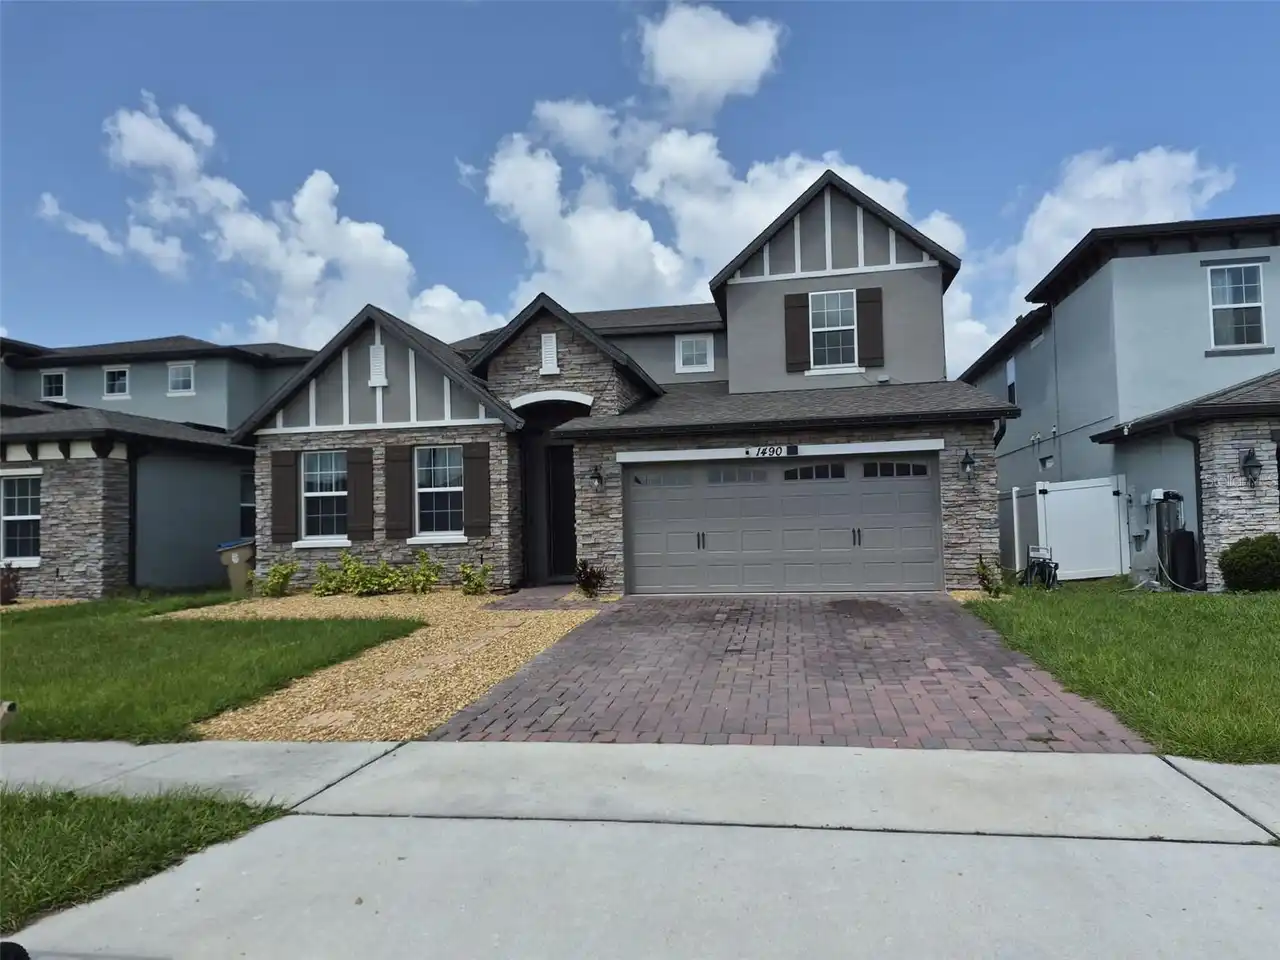
$540,000
1490 Flatwood Street
St Cloud
4BR/3BA
| Active


All listing information is deemed reliable but not guaranteed and should be independently verified through personal inspection by appropriate professionals. Listings displayed on this website may be subject to prior sale or removal from sale; availability of any listing should always be independent verified. Listing information is provided for consumer personal, non-commercial use, solely to identify potential properties for potential purchase; all other use is strictly prohibited and may violate relevant federal and state law. The source of the listing data is as follows: Stellar MLS (updated 10/18/26 4:50 PM) |

Listing Search


Translate Tool

Featured Listings
Sarasota Real Estate
$1,195,000
2 BED
2 BATH
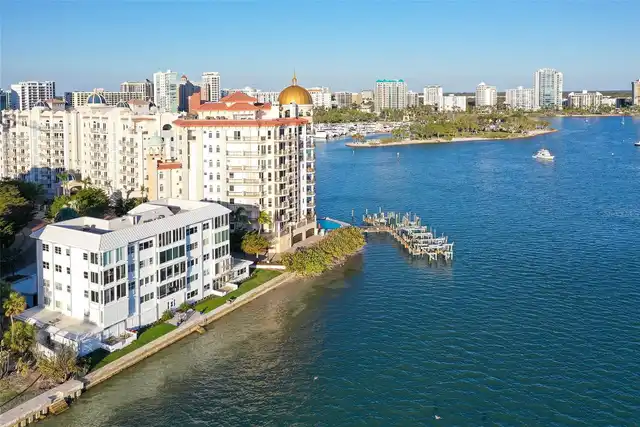
Experience Exquisite living at Harbor House South, where every moment is framed by breathtaking 180 degree Southerly vie... Read More
Celebration Real Estate
$899,000
5 BED
3 BATH
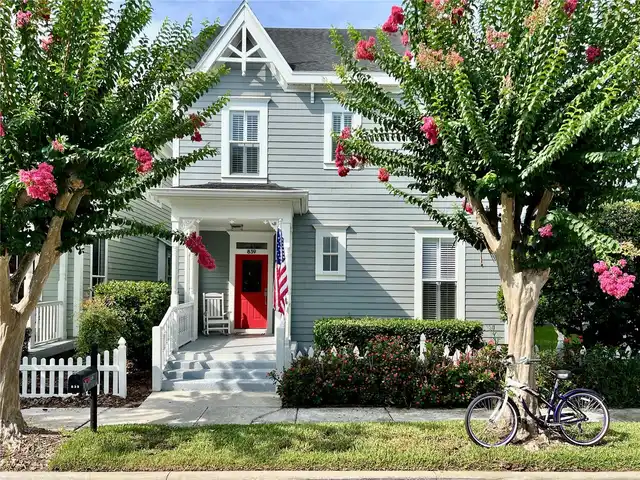
Imagine riding your bike along Celebration's picturesque trails, winding beneath majestic oak trees and over charming wo... Read More
Dunedin Real Estate
$899,000
3 BED
2 BATH
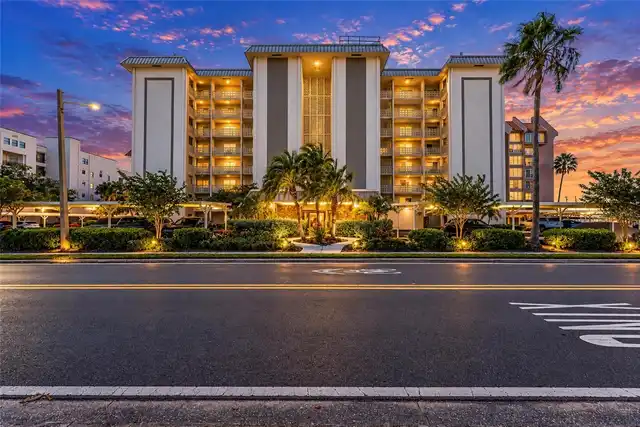
Sweeping Intracoastal views, spectacular sunsets, and completely renovated turnkey living within walking distance of dow... Read More
Wildwood Real Estate
$1,150,000
2 BED
1 BATH
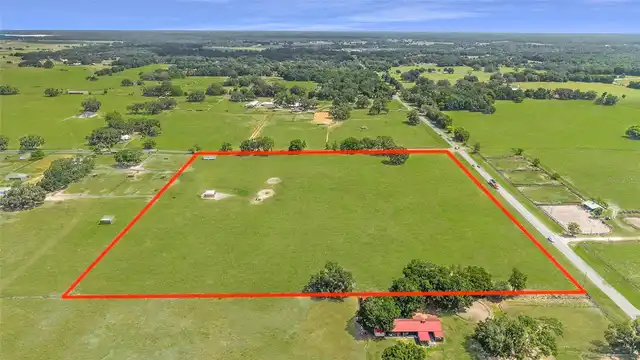
This property is being offered with multiple purchase opportunities, including the option to purchase the primary reside... Read More
Punta Gorda Real Estate
$1,179,000
3 BED
2 BATH
** PRICE REDUCED ** Complete remodel and a December 2025 appraisal assigns this home an effective year built of 2022. Wa... Read More
Apopka Real Estate
$1,150,000
3 BED
2 BATH
***Drool-Worthy Lakefront Luxury on Private Lake McCoy*** EXTREMELY RARE HOME. You will not find anything like this exqu... Read More
Safety Harbor Real Estate
$1,115,000
5 BED
4 BATH
Virtually Staged. Updated 5BR/4BA home built on a post tension slab sits on an expansive lot with quiet surroundings, th... Read More
Holmes Beach Real Estate
$1,480,000
3 BED
2 BATH
Ideally positioned just steps from the Gulf’s beautiful white-sand beaches, this elevated island residence places the be... Read More
Port Orange Real Estate
$849,900
3 BED
3 BATH
AWESOME UPDATED HANGAR POOL HOME FEATURING 3 EN-SUITE BEDROOMS & 3 BEAUTIFULLY REMODELED BATHROOMS LOCATED ON A 100' X 1... Read More
Windermere Real Estate
$1,289,770
6 BED
4 BATH
Virtually Staged. Under Construction. SWEETWATER H - Our beautiful huge 2 story home, located on a conservation lot, wit... Read More
Contact Sandra Pardo

407-990-2746

Wendy Morris LLC

Licensed in the State of Florida
BK 3146762
16797 Broadwater Avenue
Winter Garden, Florida 34787

Your privacy is our utmost concern. We will never sell your personal information. Privacy Policy
©2026 sandrapardohomes.com - all rights reserved. | Site Map