407-990-2746
Menu

2986 Siesta View Drive, Kissimmee, FL

NEXT
PREV
$499,000

($184/sqft)

List Status: Active
2986 Siesta View Drive
Kissimmee, FL 34744


6 beds
4 baths
2708 living sqft
Top Features
  • Subdivision: Villa Sol Ph 2 Village 3
  • Built in  2005
  • Single Family Residence
Description
Nestled within a prestigious gated community, this meticulously maintained sanctuary offers an exceptional blend of elegance, peace of mind, and modern convenience. Step inside to discover a luminous, light-filled interior showcasing fresh, neutral paint and beautiful, low-maintenance luxury vinyl plank flooring that flows seamlessly throughout the main level. At the heart of the home lies a newly transformed chef’s kitchen, thoughtfully designed with stunning granite countertops, a spacious central island for effortless entertaining, sleek stainless steel appliances, and abundant storage to keep everything beautifully organized. Designed with flexibility and indulgence in mind, the residence boasts two primary suites, including a private retreat ideal for a mother-in-law suite, guest sanctuary, or multi-generational living. Unwind at the end of the day in your private backyard oasis, featuring a serene screened-in pool and spa designed for effortless outdoor lounging without the hassle of pests. Beyond your private retreat, resort-style community amenities elevate daily living with access to a sprawling clubhouse, fully equipped fitness center, shimmering pool, tennis and basketball courts, and a charming neighborhood park, offering a perfect balance of active living and peaceful relaxation.
Property Details
Property Features
Property Sub Type
Single Family Residence
Parking
Driveway, Garage Door Opener
Pool
Screen Enclosure, Fiberglass, In Ground
County
Osceola
Subdivision
VILLA SOL PH 2 VILLAGE 3
Additional Information
Additional Lease Restrictions
Buyer to confirm with HOA.
Additional Parcels YN
false
Alternate Key Folio Num
1783
Appliances
Dishwasher, Dryer, Refrigerator, Washer
Approval Process
Buyer to confirm with HOA.
Association Amenities
Cable TV, Fitness Center, Gated, Park, Pool, Recreation Facilities
Association Email
mjames@artemislifestyle.com
Association Fee
165
Association Fee Frequency
Monthly
Association Fee Includes
Cable TV, Pool, Internet, Maintenance Grounds, Recreational Facilities, Trash
Association Fee Requirement
Required
Association YN
true
Attached Garage YN
true
Available For Lease YN
1
Bathrooms Total Integer
4
Building Area Source
Public Records
Building Area Total
3307
Building Area Total Srch SqM
307.23
Building Area Units
Square Feet
CDDYN
1
Calculated List Price By Calculated SqFt
184.27
Carport YN
false
Community Features
Deed Restrictions, Fitness Center, Gated Community - No Guard, Park, Playground, Pool, Sidewalks, Tennis Court(s), Street Lights
Construction Materials
Block, Stucco
Cooling
Central Air
Country
US
Cumulative Days On Market
9
Current Price
499000.00
Direction Faces
East
Elementary School
East Lake Elem
Exterior Features
Lighting, Sidewalk
Fireplace YN
false
Flood Zone Code
X
Flooring
Carpet, Laminate, Luxury Vinyl
Foundation Details
Slab
Furnished
Unfurnished
Garage Spaces
2
Garage YN
true
Heating
Central, Electric
High School
Tohopekaliga High School
Homestead YN
1
Interior Features
Ceiling Fans(s), Primary Bedroom Main Floor, Split Bedroom, Stone Counters, Thermostat, Walk-In Closet(s)
Internet Address Display YN
true
Internet Automated Valuation Display YN
false
Internet Consumer Comment YN
false
Internet Entire Listing Display YN
true
Laundry Features
Inside, Laundry Room
Levels
Two
List AOR
Orlando Regional
Living Area Meters
251.58
Living Area Source
Public Records
Living Area Units
Square Feet
Lot Size Acres
0.15
Lot Size Square Feet
6578
Lot Size Square Meters
611
Middle Or Junior School
Neptune Middle (6-8)
Minimum Lease
No Minimum
Modification Timestamp
2026-09-12T20:23:10.942Z
Monthly HOA Amount
165.00
New Construction YN
false
Occupant Type
Owner
Other Equipment
Irrigation Equipment
Ownership
Fee Simple
Parcel Number
04-25-30-5411-0001-0820
Pet Restrictions
Buyer to confirm with HOA.
Pets Allowed
Yes
Pool Dimensions
28x10
Pool Private YN
true
Postal Code Plus 4
4134
Public Survey Range
30E
Public Survey Section
4
RATIO Current Price By Calculated SqFt
184.27
Road Surface Type
Paved
Roof
Tile
Room Count
10
Security Features
Gated Community
Senior Community YN
false
Sewer
Public Sewer
Showing Requirements
24 Hour Notice, Lock Box Electronic-CBS Code Required, ShowingTime
Spa Features
In Ground
Spa YN
true
Status Change Timestamp
2026-09-03T18:42:38.000Z
Tax Annual Amount
3221
Tax Block
00
Tax Book Number
4850
Tax Legal Description
VILLA SOL PHASE II VILLAGE 3 PB 16 PGS 52-53 LOT 82
Tax Lot
82
Tax Other Annual Assessment Amount
1200
Tax Year
2025
Total Acreage
0 to less than 1/4
Total Annual Fees
1980.00
Total Monthly Fees
165.00
Township
25S
Universal Property Id
US-12097-N-042530541100010820-R-N
Unparsed Address
2986 SIESTA VIEW DR
Utilities
Electricity Connected, Sewer Connected, Water Connected
Water Source
Public
Waterfront YN
false
Zoning
PD
Neighborhood Map
Popup

Property Photos
Listing Photo
Listing Photo

MLS #MFRO6437840 Listing courtesy of Mark Spain Real Estate provided by Stellar MLS.

Similar Listings

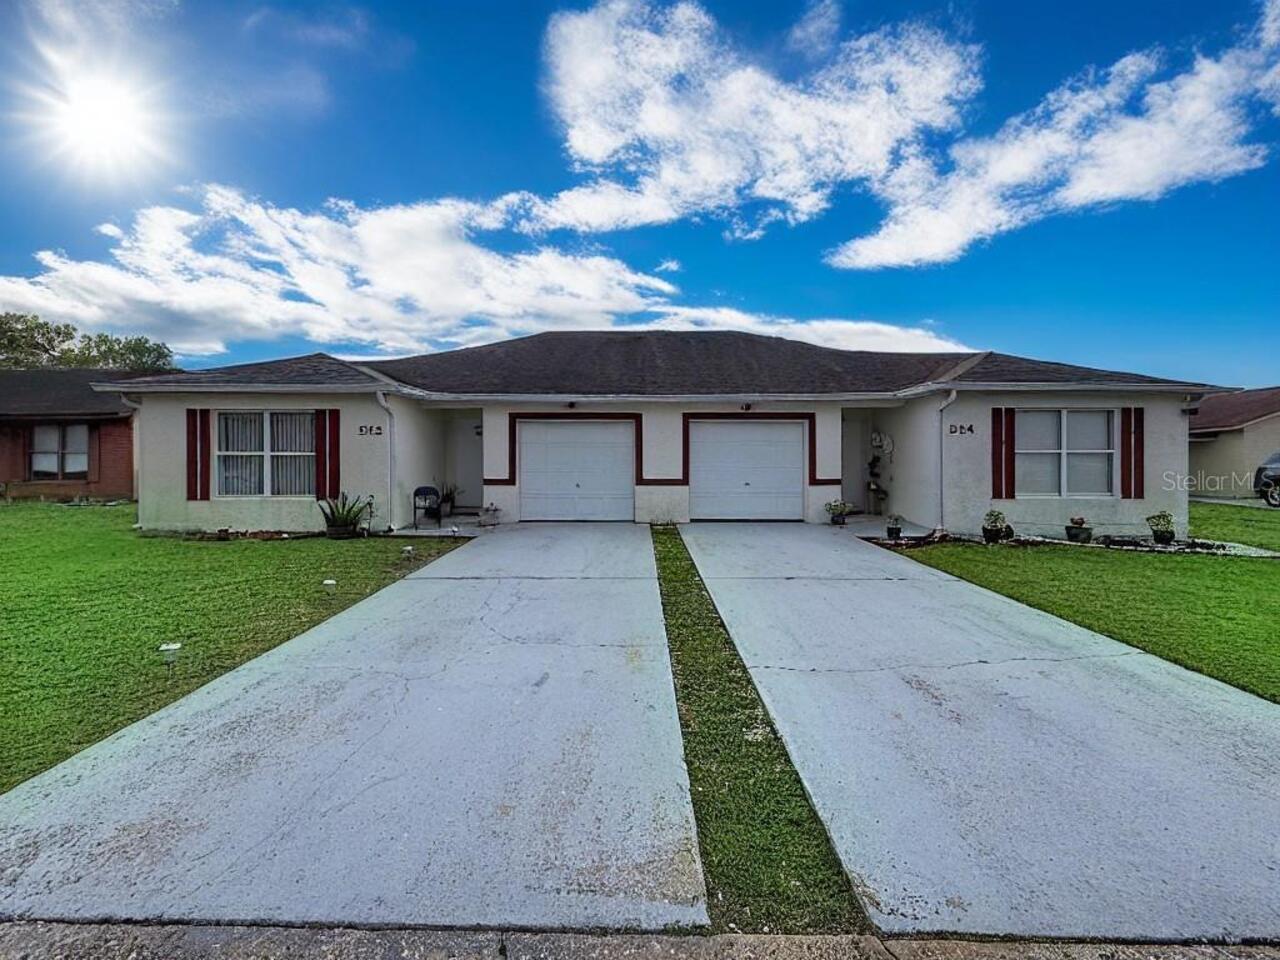
$455,000
522-524 Imperial Place
Kissimmee
6BR/4BA
| Active
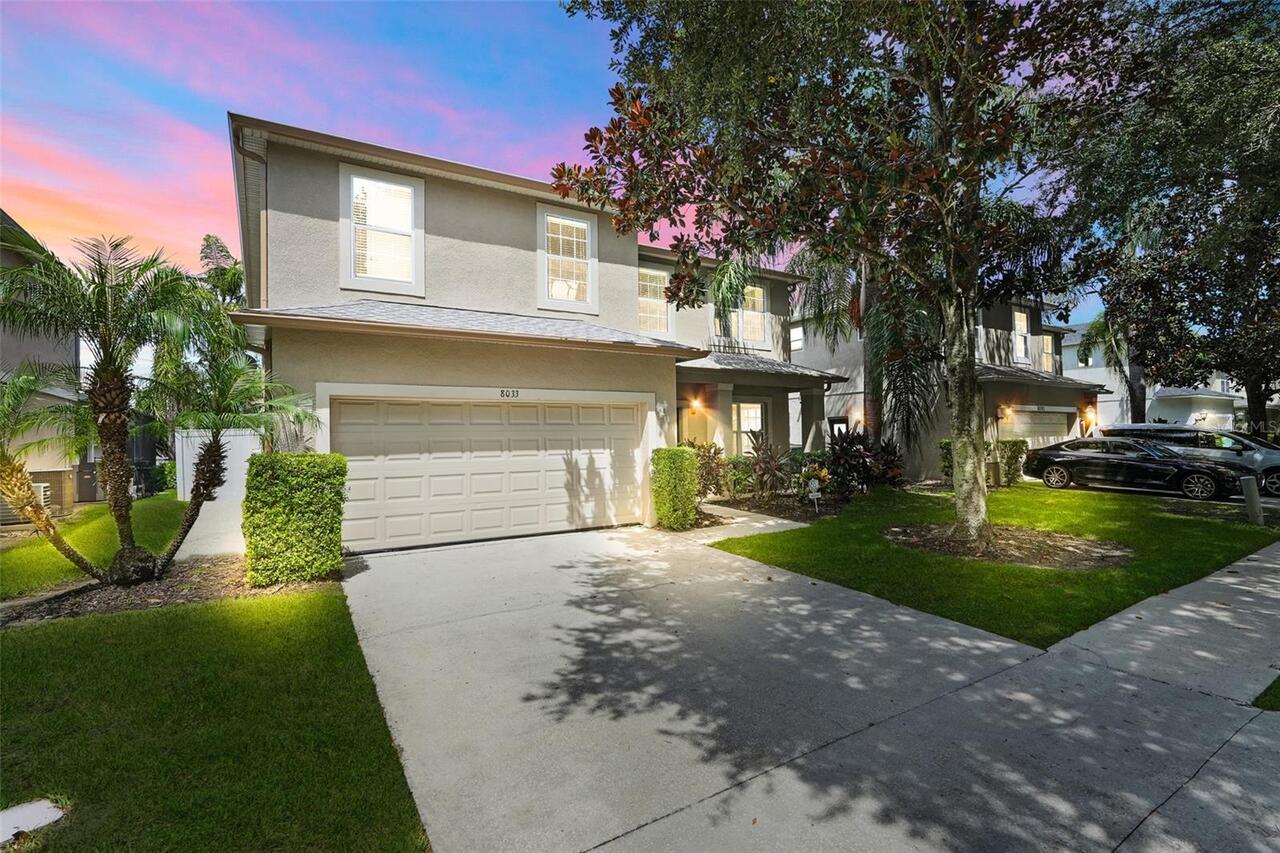
$489,000
8033 Acadia Estates Court
Kissimmee
6BR/4BA
| Contingent
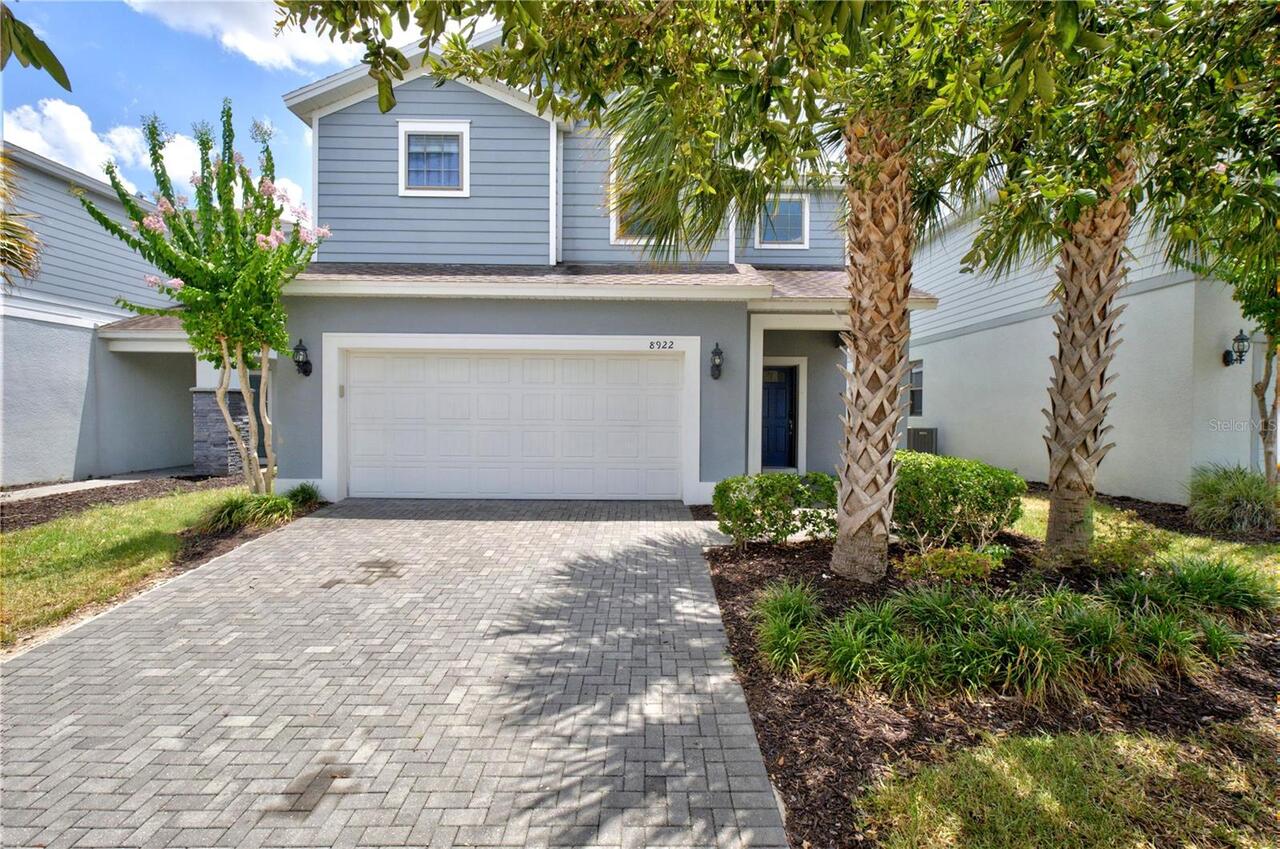
$499,000
8922 Zurich Lane
Kissimmee
6BR/4BA
| Contingent
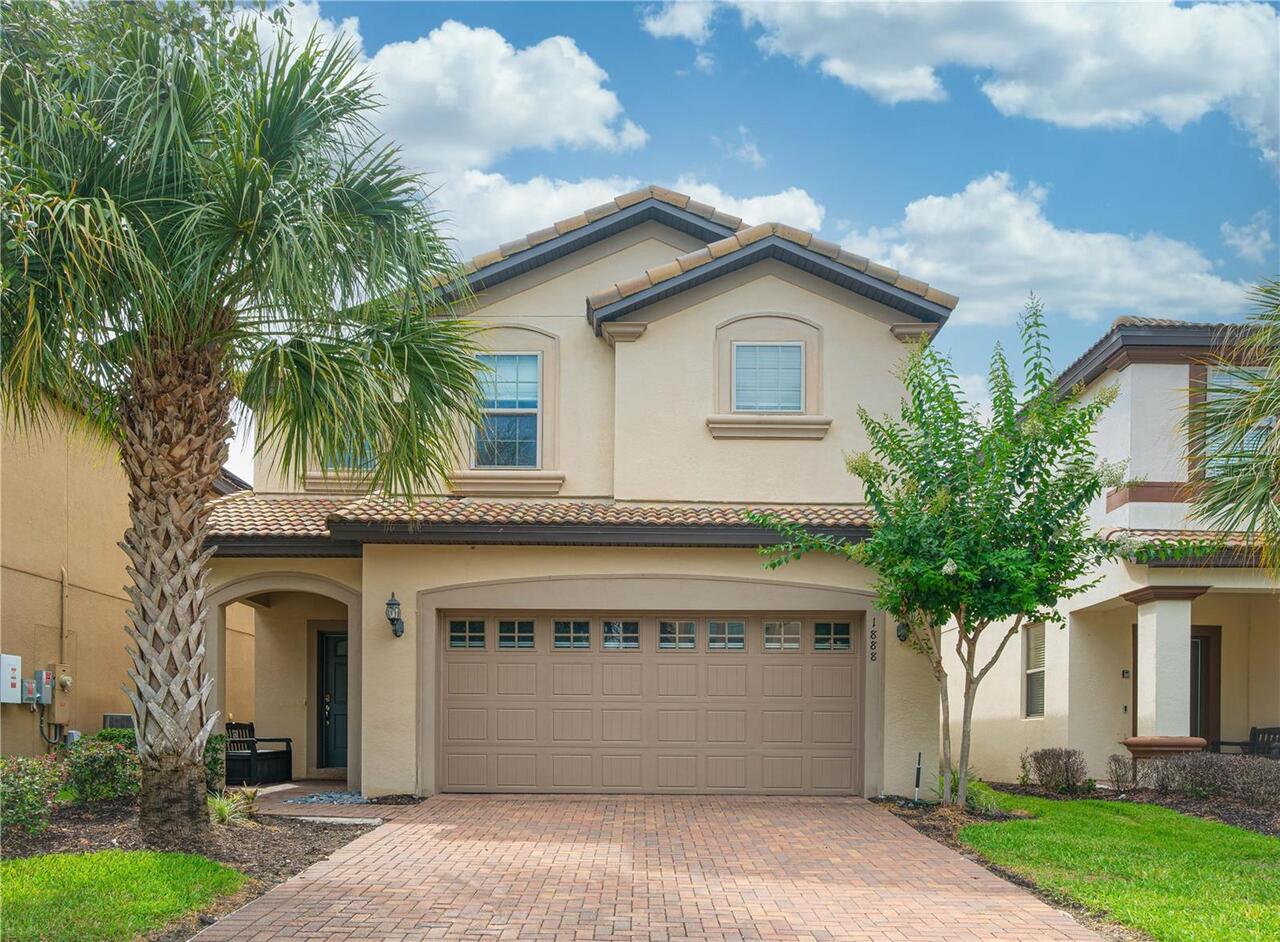
$499,900
1888 Gobi Drive
Kissimmee
6BR/4BA
| Active


All listing information is deemed reliable but not guaranteed and should be independently verified through personal inspection by appropriate professionals. Listings displayed on this website may be subject to prior sale or removal from sale; availability of any listing should always be independent verified. Listing information is provided for consumer personal, non-commercial use, solely to identify potential properties for potential purchase; all other use is strictly prohibited and may violate relevant federal and state law. The source of the listing data is as follows: Stellar MLS (updated 9/13/26 12:18 PM) |

Listing Search


Translate Tool

Featured Listings
Eustis Real Estate
$1,200,000
6 BED
4 BATH
Welcome to luxury living in the sought-after equestrian community of Lakewood Ranches. Set on 3 beautiful acres, this cu... Read More
Orlando Real Estate
$1,400,000
4 BED
3 BATH
Virtually Staged. Offer3ed for sale for the first time, this one-owner Taylor Morrison residence sits on a rare 80' wide... Read More
Davenport Real Estate
$929,900
10 BED
8 BATH
Welcome to 4361 Lana Ave, a fully furnished 10-bedroom, 8-bathroom vacation home located in Windsor Island Resort, one o... Read More
Orlando Real Estate
$1,075,000
5 BED
4 BATH
Offering approximately 4,482 square feet of total living space, this distinctive property features a 3,609-square-foot m... Read More
Tampa Real Estate
$924,000
6 BED
3 BATH
Welcome to the debut of VIKIN Homes' newest floor plan—a beautifully crafted 5-bedroom residence that blends timeless ar... Read More
Sarasota Real Estate
$900,000
4 BED
3 BATH
Welcome to this spacious Arthur Rutenberg-built estate home in the established gated community of Serenoa Lakes! Offerin... Read More
Tampa Real Estate
$925,000
4 BED
3 BATH
Newer construction, an exceptional floor plan and a backyard swim spa—3030 W Van Buren Drive checks boxes that are hard ... Read More
Tampa Real Estate
$1,099,000
3 BED
3 BATH
NO FLOOD ZONE! PRIME location! Introducing a rare opportunity to own a move-in ready new construction residence in the h... Read More
Indian Rocks Beach Real Estate
$815,000
2 BED
2 BATH
This is not just a condo on the beach, it is a lifestyle! Wake up to spectacular views of the Gulf and Indian Rocks Beac... Read More
Winter Garden Real Estate
$943,000
5 BED
4 BATH
TURN KEY ! This stunning 5-bedroom, 4.5-bath home is packed with upgrades — Calacatta countertops, ceiling-height cabine... Read More
Contact Sandra Pardo

407-990-2746

Wendy Morris LLC

Licensed in the State of Florida
BK 3146762
16797 Broadwater Avenue
Winter Garden, Florida 34787

Your privacy is our utmost concern. We will never sell your personal information. Privacy Policy
©2026 sandrapardohomes.com - all rights reserved. | Site Map