407-990-2746
Menu

2938 Adrienne Way, The Villages, FL

NEXT
PREV
$565,000

($291/sqft)

List Status: Pending
2938 Adrienne Way
The Villages, FL 32163


3 beds
2 baths
1939 living sqft
Top Features
  • Subdivision: The Villages
  • Built in  2011
  • Single Family Residence
Description
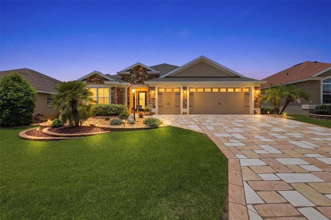
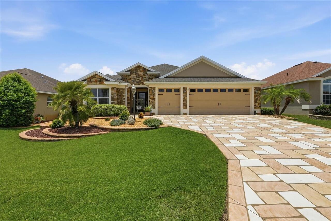
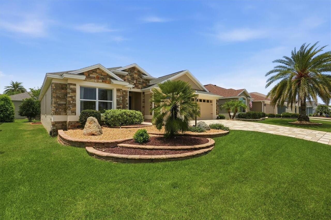
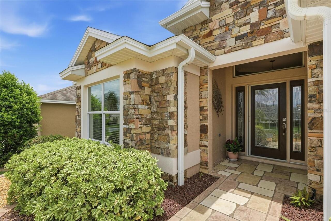
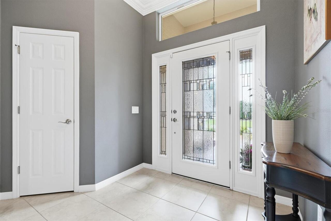
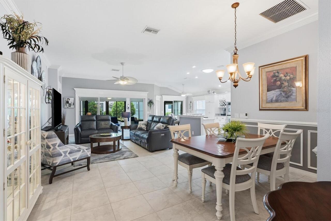
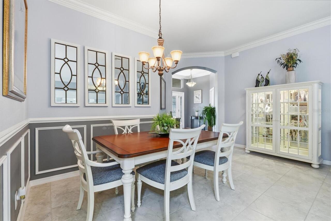
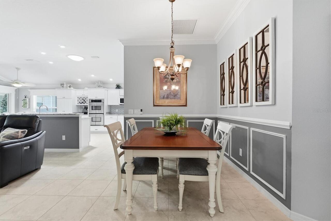
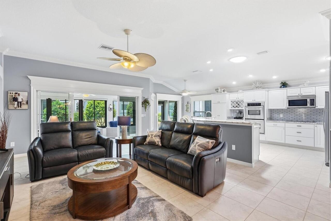
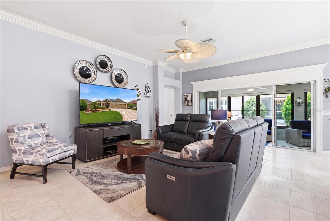
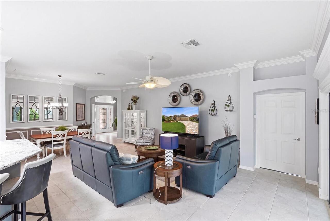
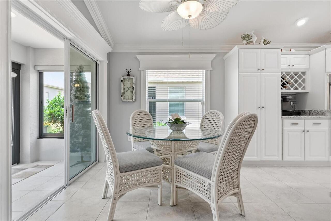
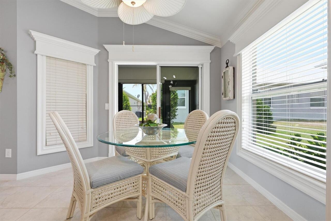
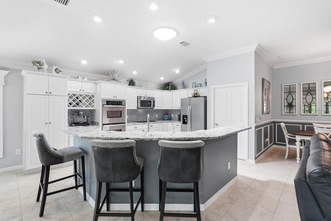
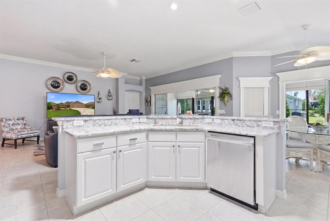
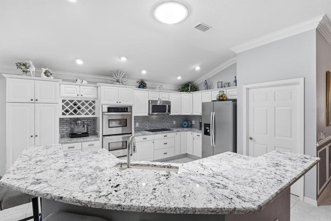
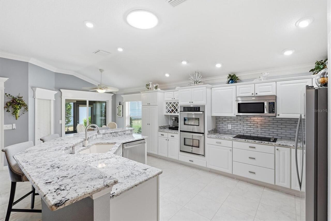
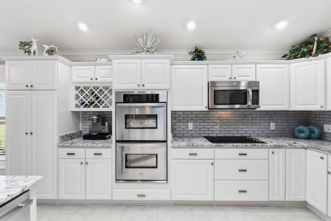
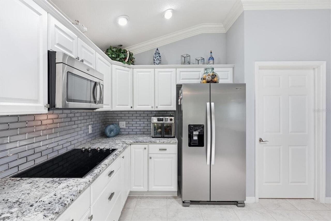
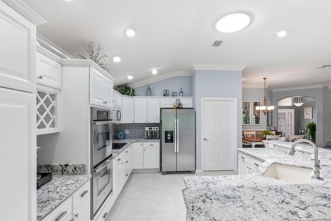
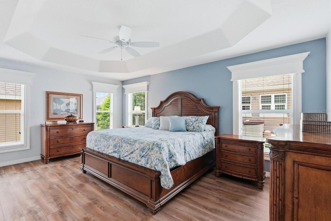
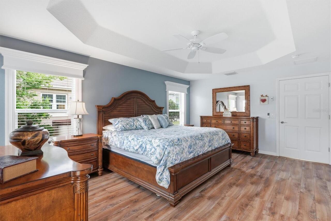
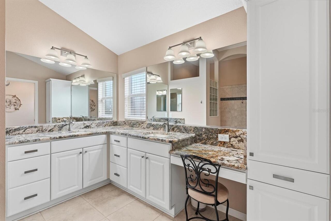
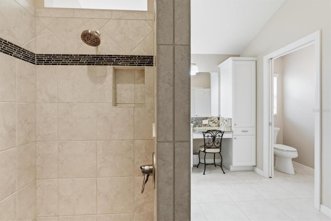
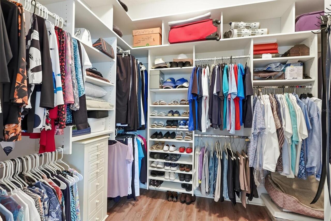
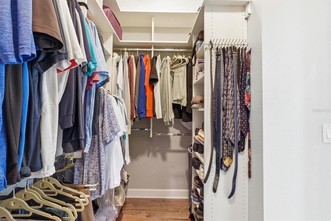
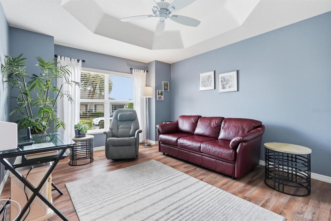
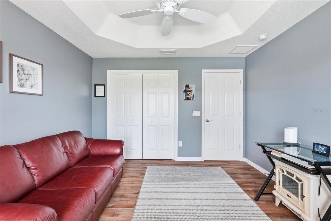
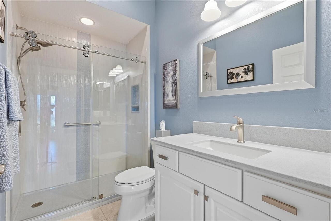
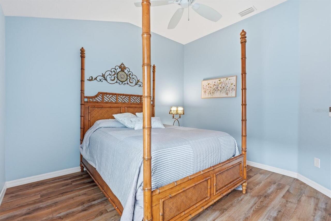
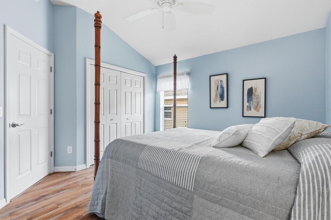
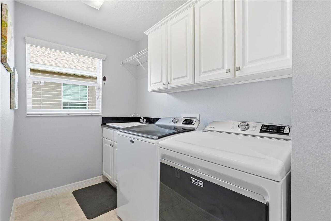
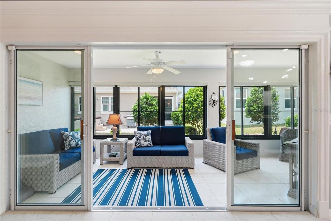
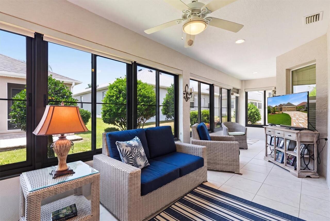
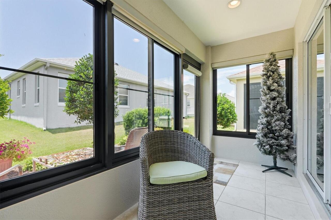
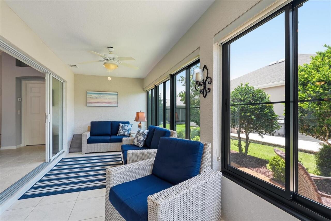
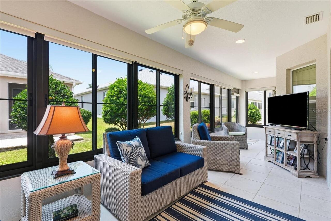
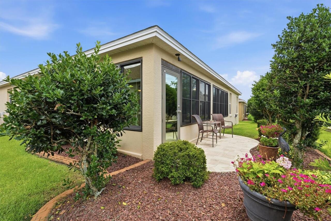
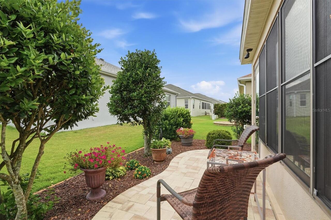
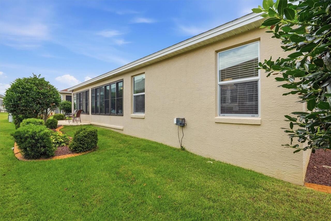
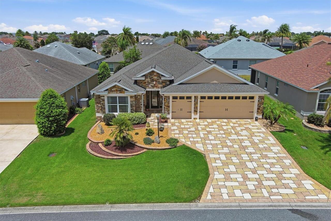
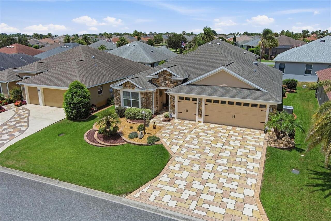
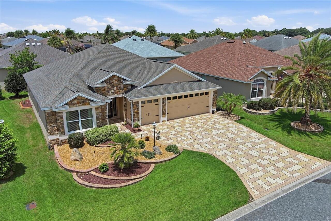
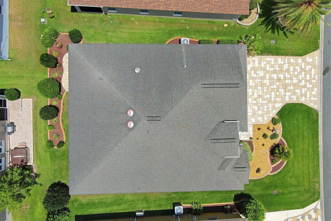
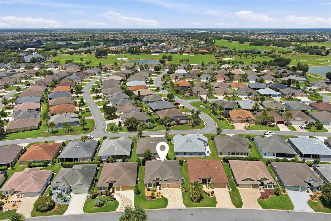
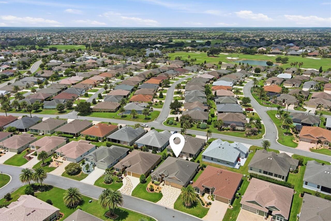
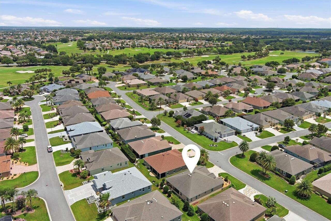

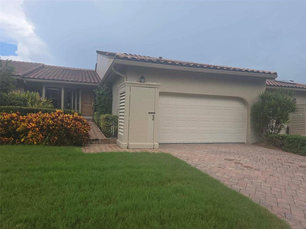
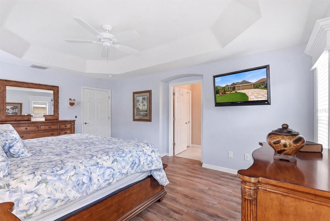
LOCATION! LOCATION! LOCATION! Stunning Designer Iris model in the highly desirable Village of Sanibel offering 3 Bedrooms, 2 Bathrooms, a 2-car Garage plus Golf Cart Garage, and loaded with upgrades! Outstanding curb appeal begins with STACKED STONE, a CUSTOM DESIGNER DRIVEWAY (2023), and mature professional landscaping. Inside, you'll love the OPEN-CONCEPT floor plan featuring CROWN MOLDING throughout, CUSTOM CORNICES over windows and sliding glass door, CERAMIC TILE in the main living areas, and LUXURY VINYL FLOORING in the bedrooms (2018). A large SOLAR TUBE fills the kitchen with natural light. The chef's kitchen boasts GRANITE COUNTERTOPS, TILE BACKSPLASH, STAINLESS STEEL APPLIANCES, DUAL WALL OVENS, a FLAT TOP RANGE, an added PANTRY with pull-out drawers, a breakfast nook, and a formal dining room. The spacious living room opens to the ENCLOSED DOUBLE PANE GLASSED IN LANAI under heat and air, providing valuable additional living space for year-round enjoyment. The split-bedroom floor plan offers privacy with a pocket door separating the guest wing. The FRESHLEY PAINTED PRIMARY SUITE features a TRAY CEILING, CUSTOM WALK IN CLOSET, and ensuite with DUAL VANITIES, ROMAN SHOWER, and PRIVATE WATER CLOSET. The front guest bedroom includes a tray ceiling and custom closet, while the third bedroom offers vaulted ceilings and a custom closet. The GUEST BATHROOM was beautifully REMODELED in 2025 with a TILED SHOWER, GRANITE vanity, updated fixtures, and new toilet. Inside Laundry Room with Wash Tub and Brand New Washer and Dryer. Additional upgrades include an EPOXY-COATED GARAGE FLOOR, Attic Stairs, Irrigation System, Gutters, STACKED STONE exterior (2017), NEW WATER HEATER (2025), NEW GARAGE REMOTE SYSTEM (2025), NEW WASHER & DRYER (2025), and HVAC DUCTS cleaned and system serviced (July 2026). Low Bond Balance: $13,978.18. Furniture Negotiable. Ideally located just minutes from Captiva Recreation Center, Sanibel Pool, Championship and Executive Golf Courses, Pickleba
Property Details
Property Features
Property Sub Type
Single Family Residence
County
Sumter
Subdivision
THE VILLAGES
Additional Information
Additional Lease Restrictions
The Villages (R) Amenity Fee: $204.00/per month See Deed Restrictions
Additional Parcels YN
false
Alternate Key Folio Num
01-19-23-G01E018
Amenities Additional Fees
The Villages (R) Amenity Fee: $204.00/per month See Deed Restrictions
Appliances
Built-In Oven, Dishwasher, Disposal, Dryer, Exhaust Fan, Ice Maker, Microwave, Washer
Association Amenities
Clubhouse, Fitness Center, Gated, Golf Course, Pickleball Court(s), Pool, Recreation Facilities, Tennis Court(s)
Association Fee Includes
Pool, Recreational Facilities
Association YN
false
Attached Garage YN
true
Available For Lease YN
1
Bathrooms Total Integer
2
Building Area Source
Public Records
Building Area Total
2729
Building Area Total Srch SqM
253.53
Building Area Units
Square Feet
CDDYN
1
Calculated List Price By Calculated SqFt
291.39
Carport YN
false
Community Features
Clubhouse, Community Mailbox, Deed Restrictions, Fitness Center, Gated Community - No Guard, Golf Carts OK, Golf, Pool, Tennis Court(s)
Complex Community Name NCCB
SANIBEL
Construction Materials
Brick
Cooling
Central Air
Country
US
Cumulative Days On Market
3
Current Price
565000.00
Direction Faces
East
Expected Closing Date
2026-08-28T00:00:00.000
Fireplace YN
false
Flood Zone Code
X
Flood Zone Date
2013-09-27
Flood Zone Panel
12119C0151D
Flooring
Ceramic Tile, Luxury Vinyl
Foundation Details
Slab
Furnished
Negotiable
Garage Spaces
2
Garage YN
true
Heating
Electric
Homestead YN
1
Interior Features
Ceiling Fans(s), Crown Molding, Eat-in Kitchen, Living Room/Dining Room Combo, Open Floorplan, Primary Bedroom Main Floor, Solid Wood Cabinets, Split Bedroom, Stone Counters, Thermostat, Tray Ceiling(s), Vaulted Ceiling(s), Walk-In Closet(s), Window Treatments
Internet Address Display YN
true
Internet Automated Valuation Display YN
true
Internet Consumer Comment YN
true
Internet Entire Listing Display YN
true
Laundry Features
Inside, Laundry Room
Levels
One
List AOR
Lake and Sumter
Living Area Meters
180.14
Living Area Source
Public Records
Living Area Units
Square Feet
Lot Size Acres
0.13
Lot Size Square Feet
5585
Lot Size Square Meters
519
Minimum Lease
No Minimum
Modification Timestamp
2026-08-12T17:11:18.253Z
New Construction YN
false
Occupant Type
Owner
Other Equipment
Irrigation Equipment
Other Fees Amount
204
Other Fees Term
Monthly
Ownership
Fee Simple
Parcel Number
G01E018
Pet Restrictions
See VCDD for restrictions
Pets Allowed
Yes
Pool Private YN
false
Postal Code Plus 4
6017
Public Survey Range
23
Public Survey Section
1
Purchase Contract Date
2026-07-25
RATIO Current Price By Calculated SqFt
291.39
Realtor Info
Docs Available, Floor Plan Available, Sign
Road Surface Type
Paved
Roof
Shingle
Room Count
7
Senior Community YN
true
Sewer
Public Sewer
Showing Requirements
Supra Lock Box, Appointment Only, ShowingTime
Status Change Timestamp
2026-07-28T14:54:03.000Z
Tax Annual Amount
2300
Tax Book Number
12-20-20C
Tax Legal Description
LOT 18 THE VILLAGES OF SUMTER UNIT NO. 176 PB 12 PGS 20-20C
Tax Lot
18
Tax Other Annual Assessment Amount
1998
Tax Year
2025
Total Acreage
0 to less than 1/4
Total Annual Fees
2448.00
Total Monthly Fees
204.00
Township
19
Universal Property Id
US-12119-N-01018-R-N
Unparsed Address
2938 ADRIENNE WAY
Utilities
Cable Available, Electricity Connected, Public, Underground Utilities
Water Source
Public
Waterfront YN
false
Window Features
Skylight(s)
Zoning
RES
Neighborhood Map
Popup

Property Photos
Listing Photo
Listing Photo
Listing Photo
Listing Photo
Listing Photo
Listing Photo
Listing Photo
Listing Photo
Listing Photo
Listing Photo
Listing Photo
Listing Photo
Listing Photo
Listing Photo
Listing Photo
Listing Photo
Listing Photo
Listing Photo
Listing Photo
Listing Photo
Listing Photo
Listing Photo
Listing Photo
Listing Photo
Listing Photo
Listing Photo
Listing Photo
Listing Photo
Listing Photo
Listing Photo
Listing Photo
Listing Photo
Listing Photo
Listing Photo
Listing Photo
Listing Photo
Listing Photo
Listing Photo
Listing Photo
Listing Photo
Listing Photo
Listing Photo
Listing Photo
Listing Photo
Listing Photo
Listing Photo
Listing Photo
Listing Photo
Listing Photo
Listing Photo
Listing Photo
Listing Photo
Listing Photo
Listing Photo
Listing Photo
Listing Photo
Listing Photo
Listing Photo
Listing Photo
Listing Photo
Listing Photo
Listing Photo
Listing Photo
Listing Photo
Listing Photo
Listing Photo
Listing Photo
Listing Photo
Listing Photo
Listing Photo
Listing Photo
Listing Photo
Listing Photo
Listing Photo
Listing Photo
Listing Photo
Listing Photo
Listing Photo
Listing Photo
Listing Photo
Listing Photo
Listing Photo
Listing Photo
Listing Photo
Listing Photo
Listing Photo
Listing Photo
Listing Photo
Listing Photo
Listing Photo
Listing Photo
Listing Photo
Listing Photo
Listing Photo
Listing Photo
Listing Photo
Listing Photo
Listing Photo
Listing Photo
Listing Photo
Listing Photo
Listing Photo
Listing Photo
Listing Photo
Listing Photo
Listing Photo

MLS #MFRG5115397 Listing courtesy of Re/max Select Partners provided by Stellar MLS.

Similar Listings

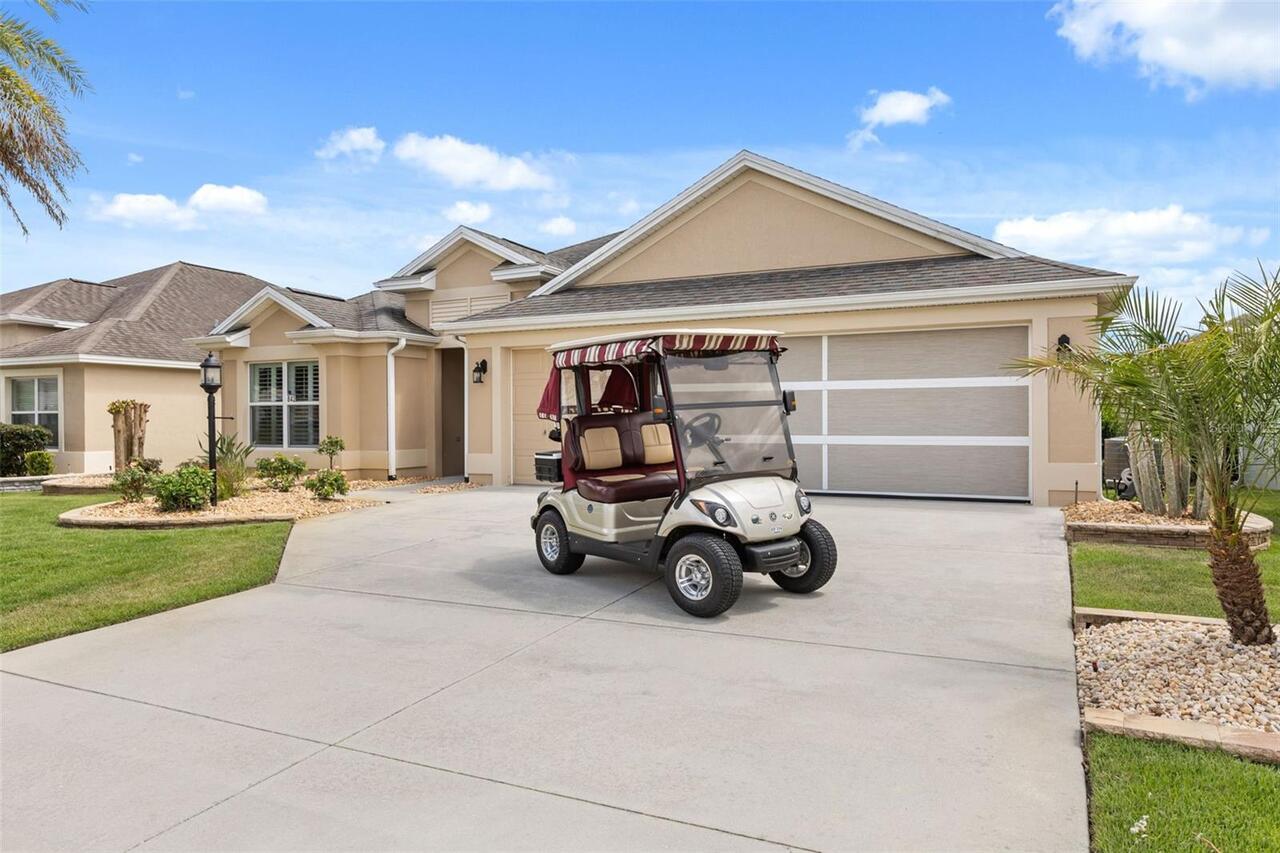
$509,000
842 Pickett Road
The Villages
3BR/2BA
| Contingent
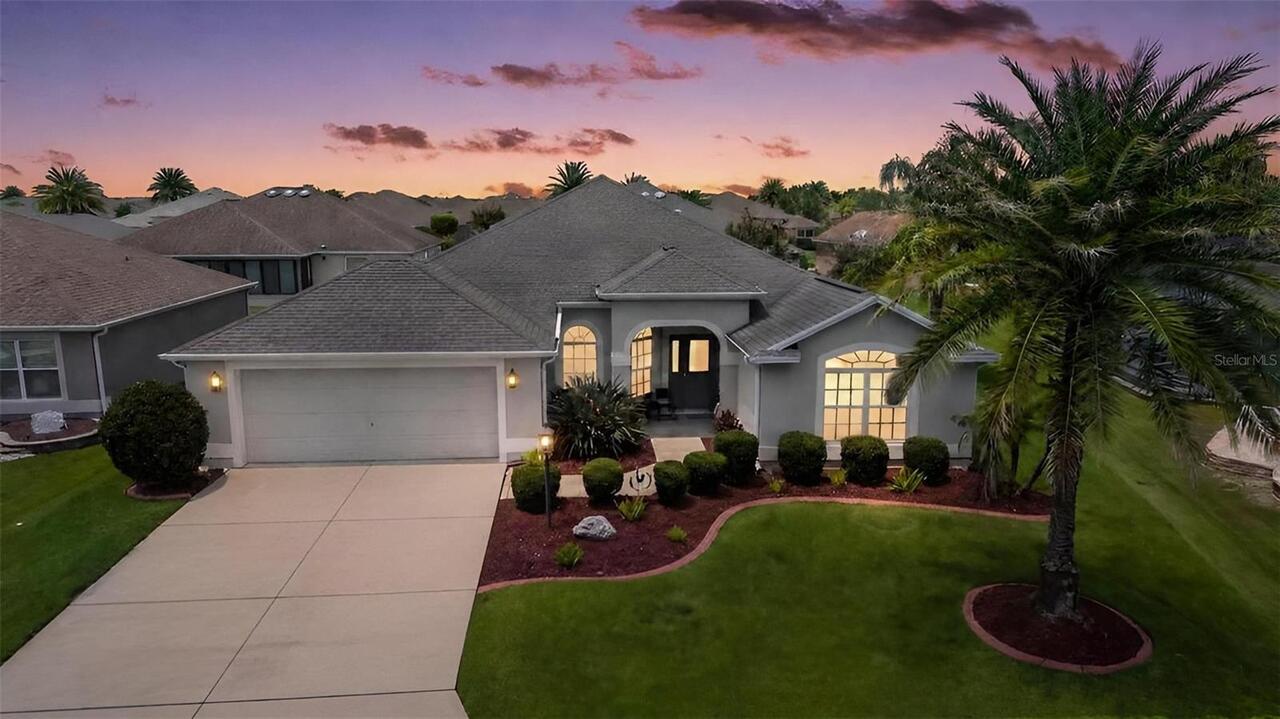
$509,900
1583 Lemon Loop
The Villages
3BR/2BA
| Contingent
$514,900
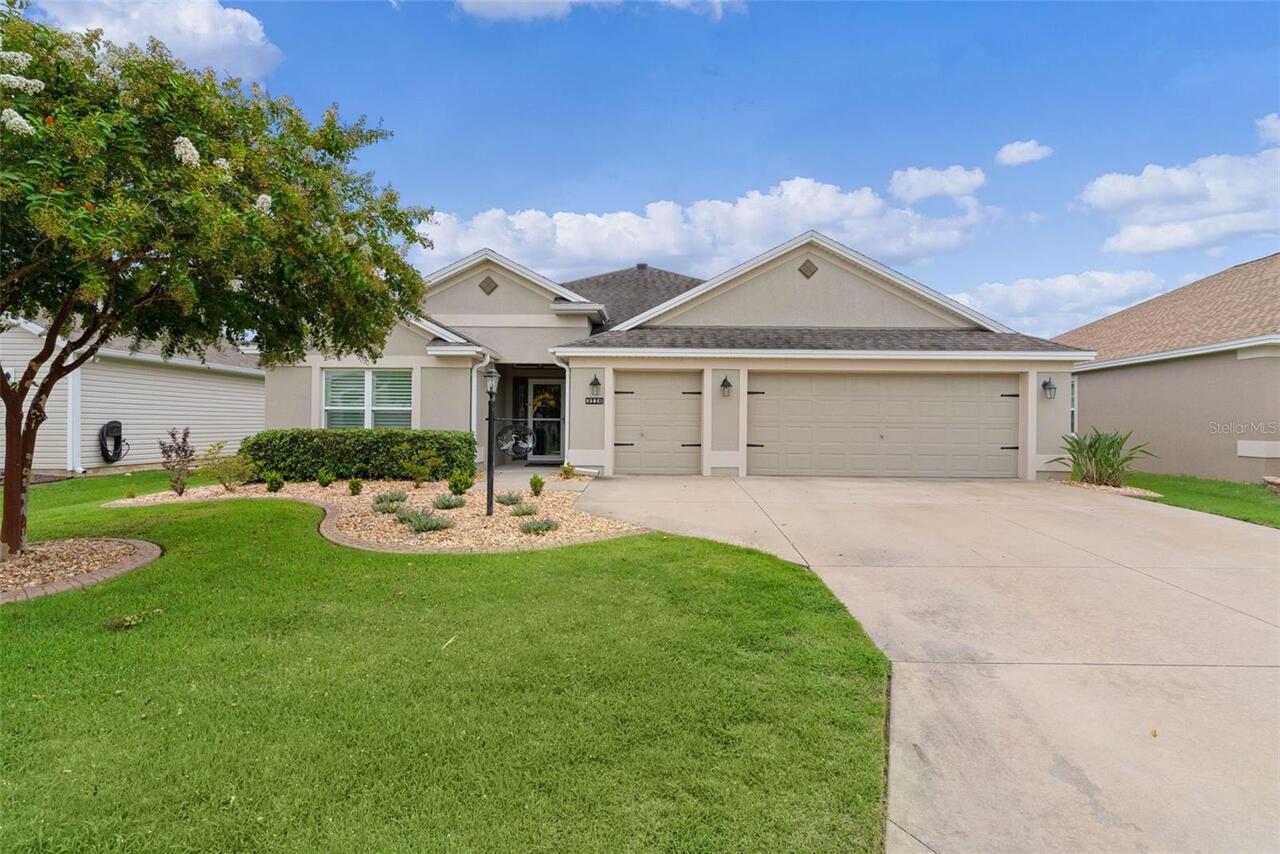
3118 Yoder Drive
The Villages
3BR/2BA
| Pending
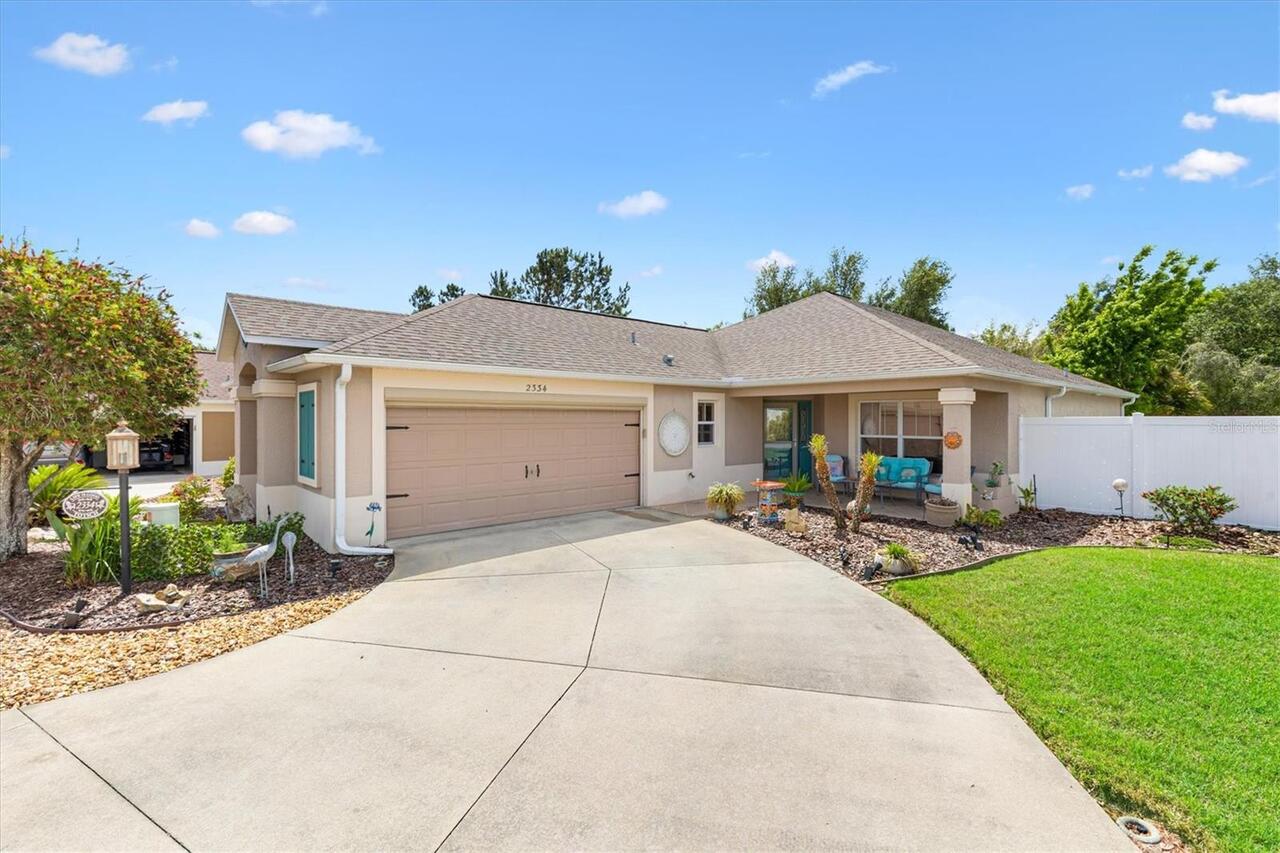
$515,000
2334 Rose Arbor Street
The Villages
3BR/2BA
| Active


All listing information is deemed reliable but not guaranteed and should be independently verified through personal inspection by appropriate professionals. Listings displayed on this website may be subject to prior sale or removal from sale; availability of any listing should always be independent verified. Listing information is provided for consumer personal, non-commercial use, solely to identify potential properties for potential purchase; all other use is strictly prohibited and may violate relevant federal and state law. The source of the listing data is as follows: Stellar MLS (updated 8/25/26 5:39 PM) |
Listing Search


Translate Tool

Featured Listings
Winter Garden Real Estate
$834,000
5 BED
4 BATH
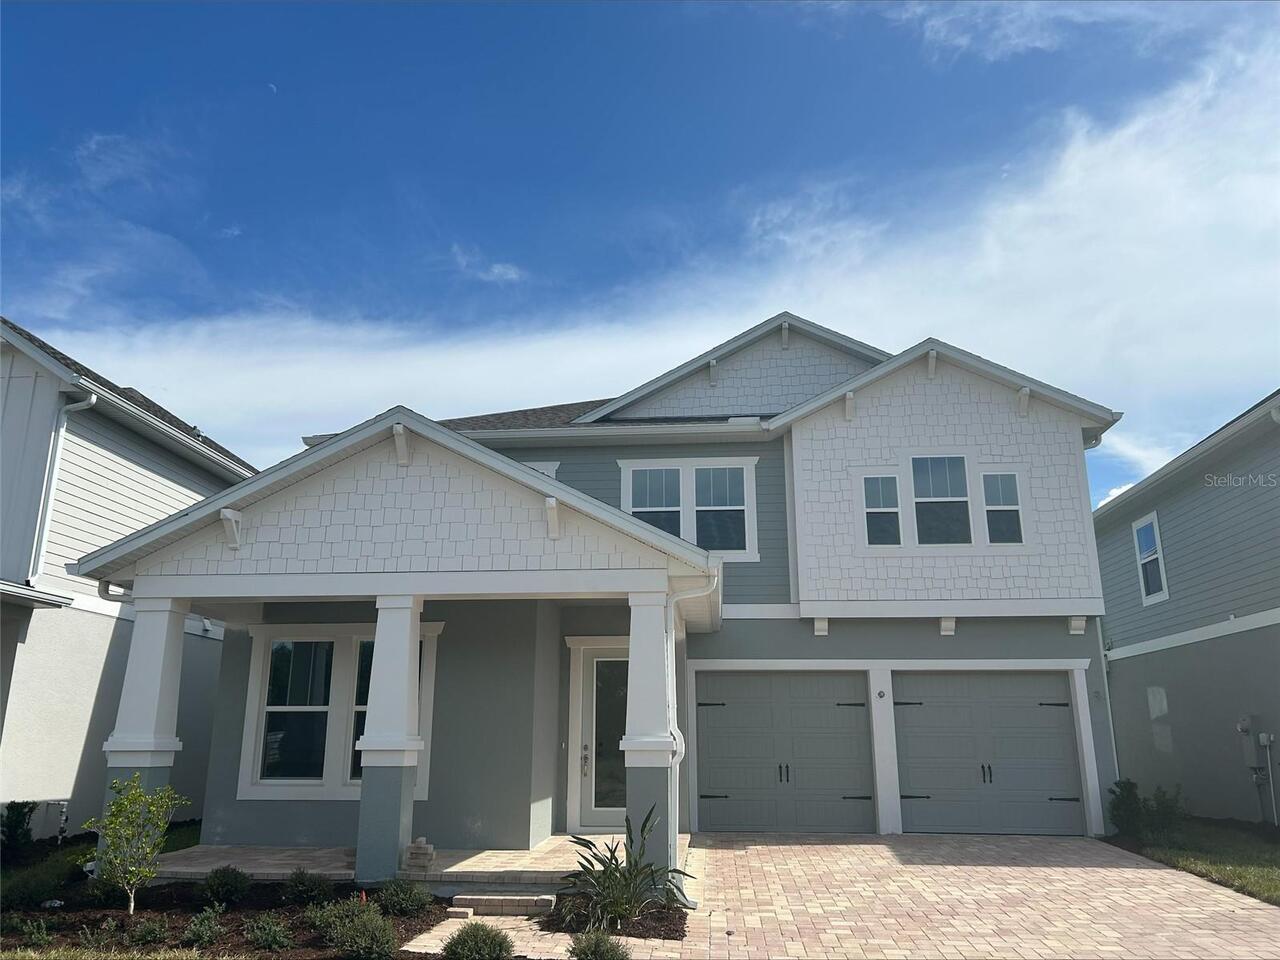
Luxury new home 3501 SFT with oversized yard near Walt Disney World theme parks. Frost plan by RockWell Homes, a luxurio... Read More
Leesburg Real Estate
$810,000
3 BED
2 BATH
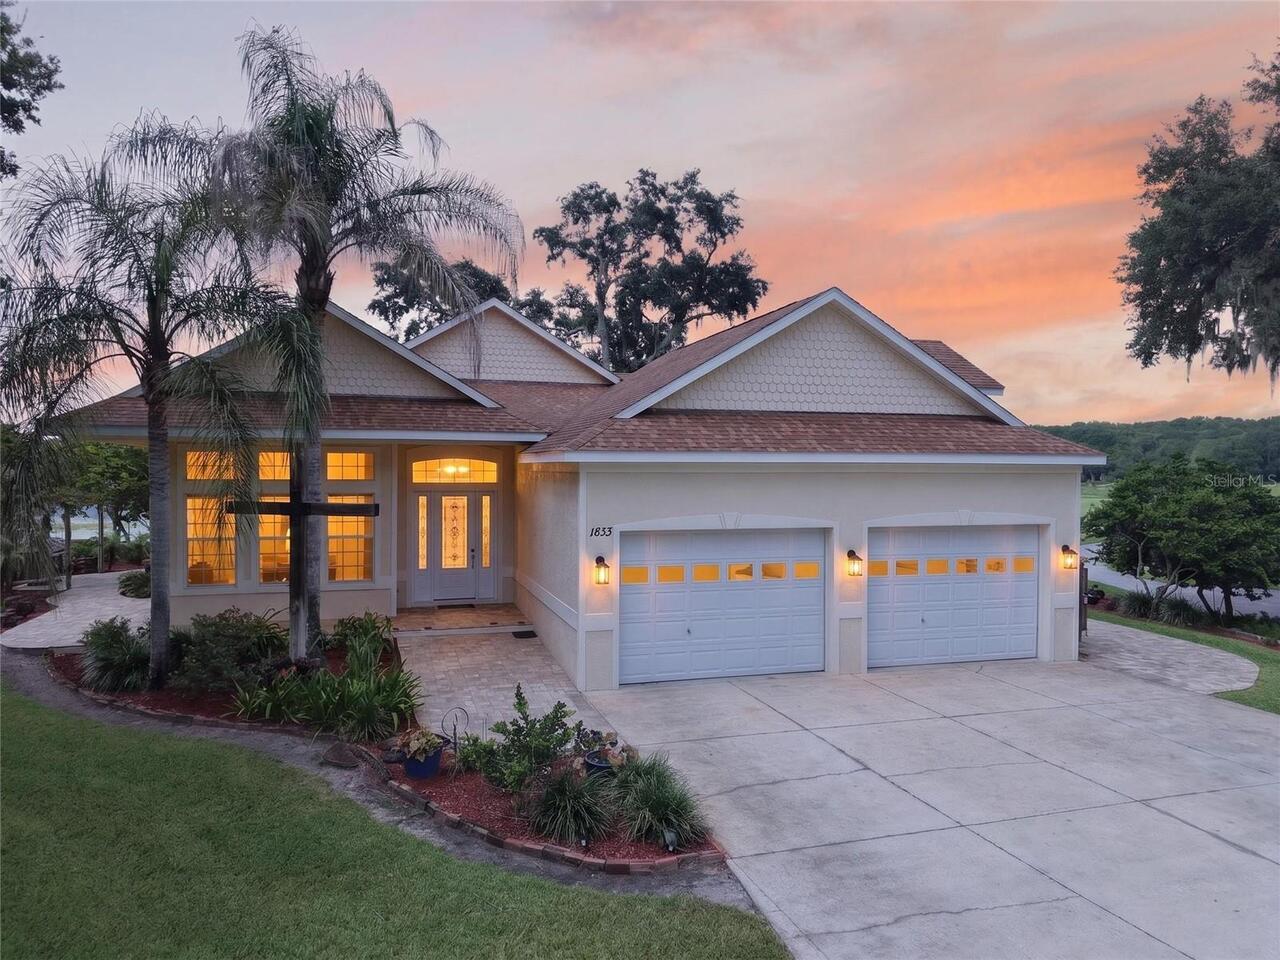
Experience turnkey Florida lakefront luxury at this meticulously maintained, fully furnished waterfront estate in Lake M... Read More
Clearwater Real Estate
$975,000
2 BED
2 BATH
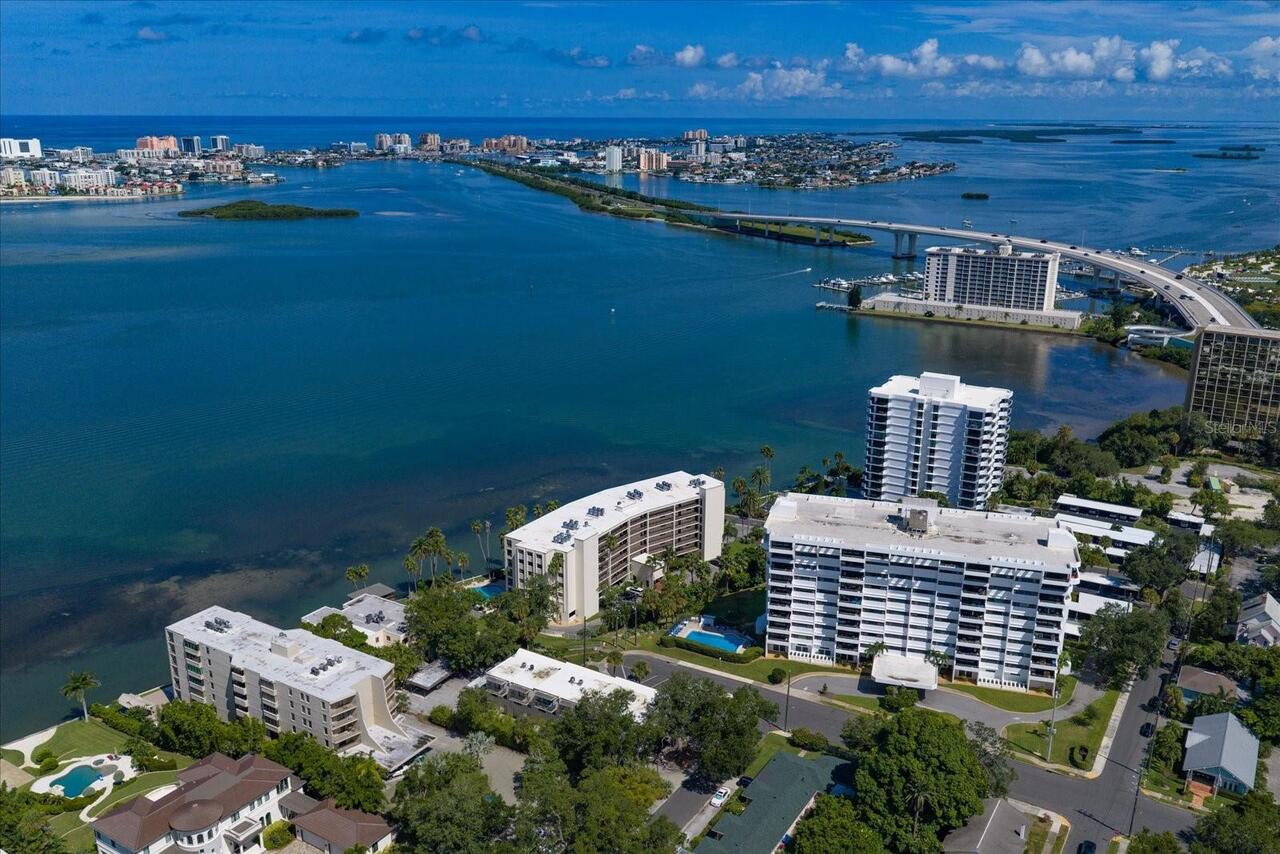
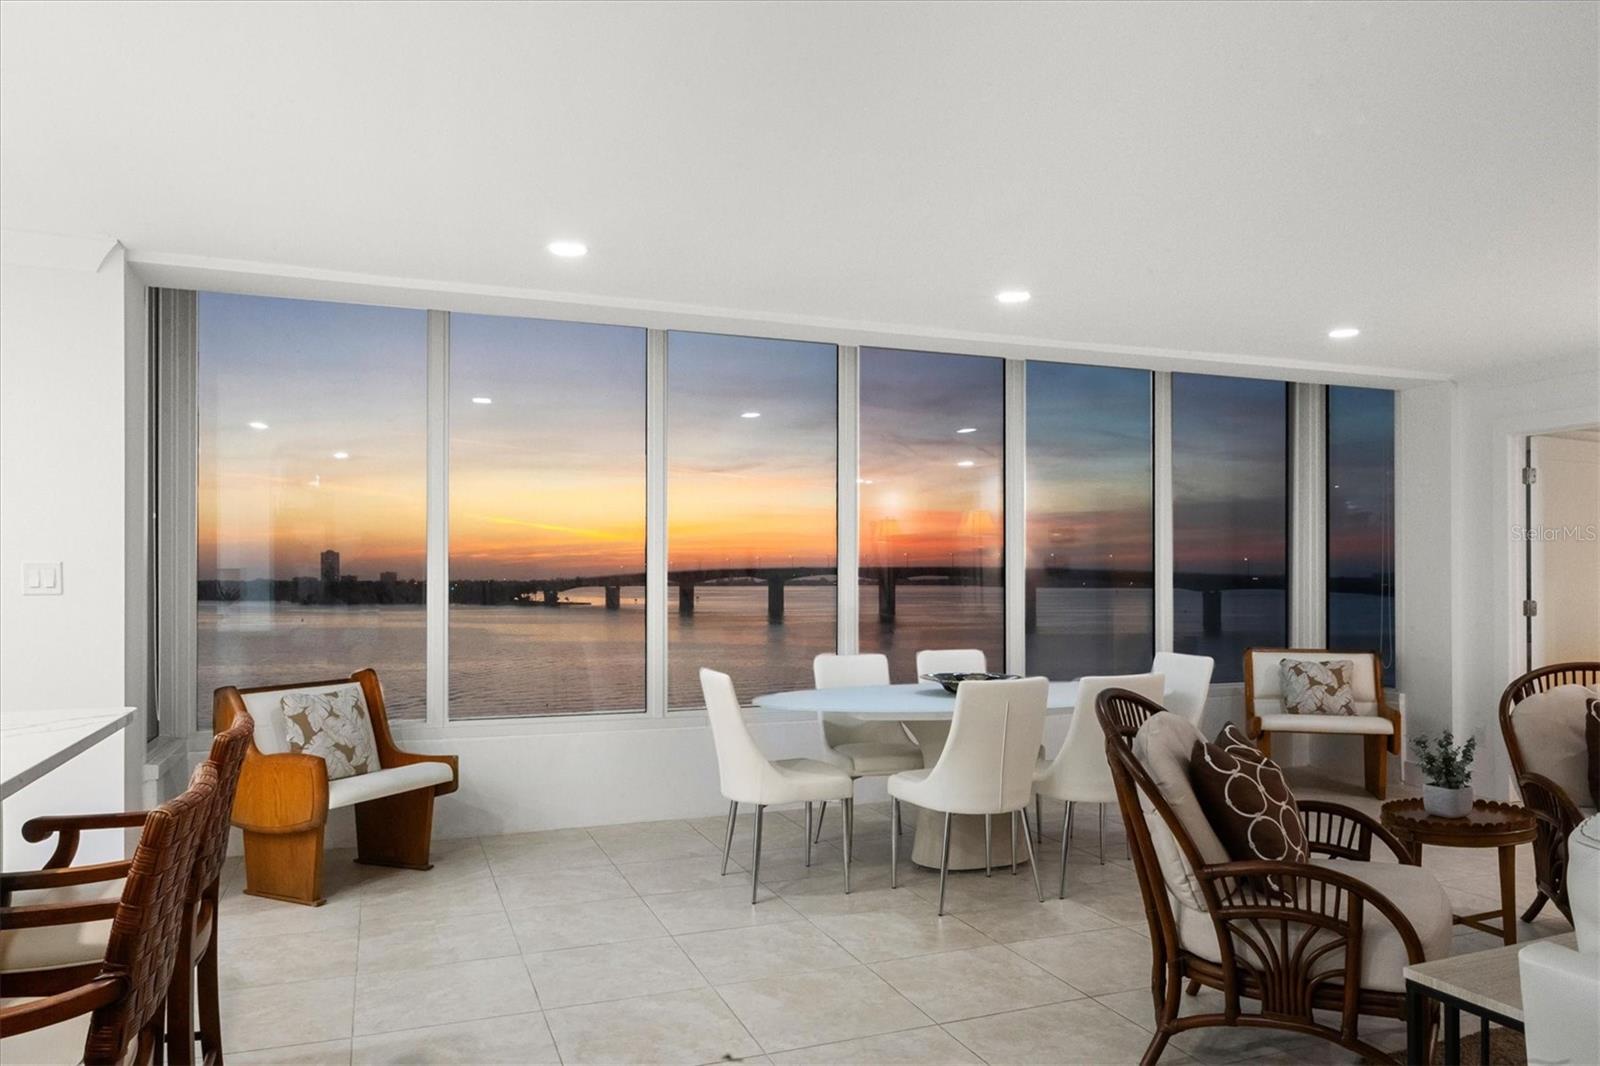
Virtually Staged. MILLION DOLLAR VIEWS and UNFORGETTABLE SUNSETS! IF ON THE BEST WILL DO – THIS IS THE PLACE FOR YOU ! E... Read More
Largo Real Estate
$1,299,000
4 BED
3 BATH
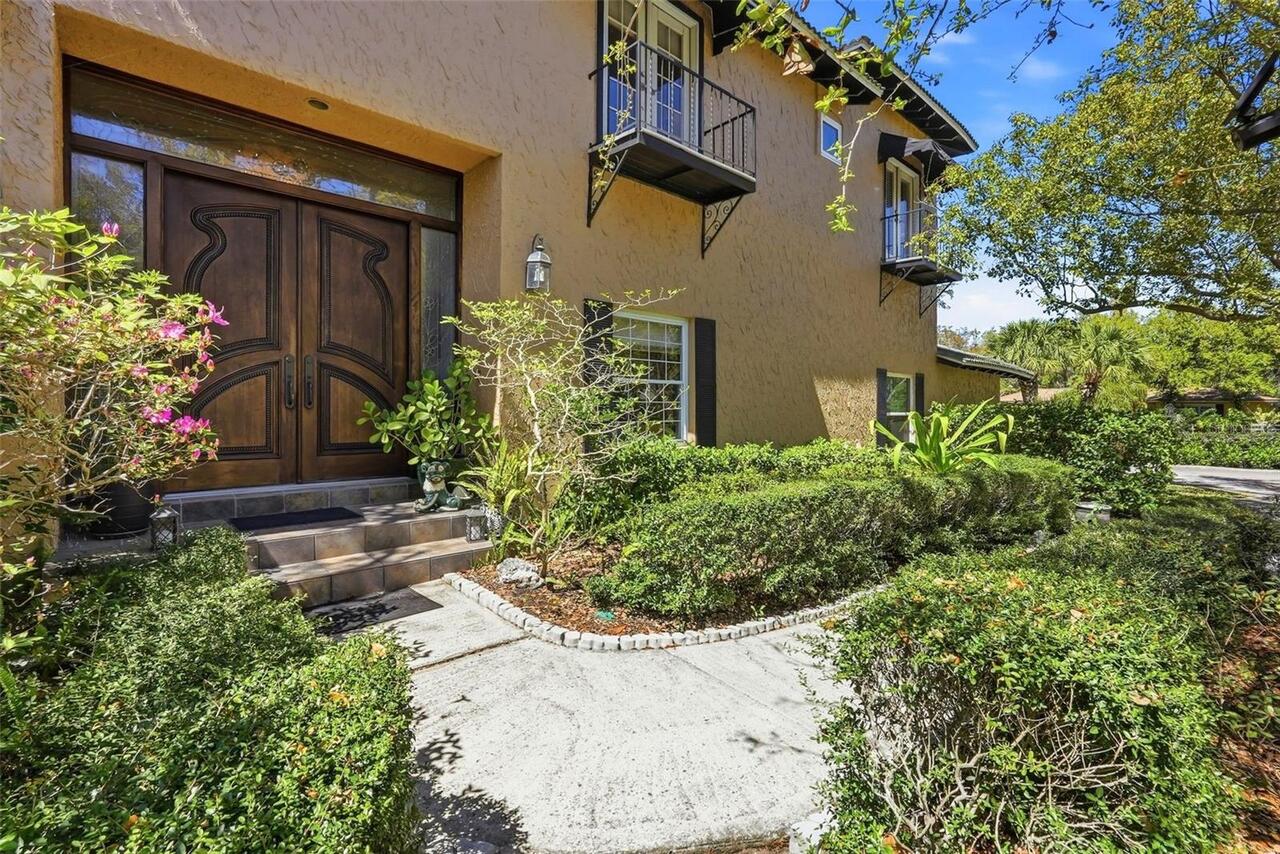
Discover this stunning custom built Spanish-style retreat in the highly sought-after and tucked-away community of Indian... Read More
Sarasota Real Estate
$1,120,000
2 BED
2 BATH
Panoramic Sarasota Bay views, brand-new hurricane-impact windows, and an unbeatable Golden Gate Point location define th... Read More
Winter Garden Real Estate
$939,000
4 BED
3 BATH
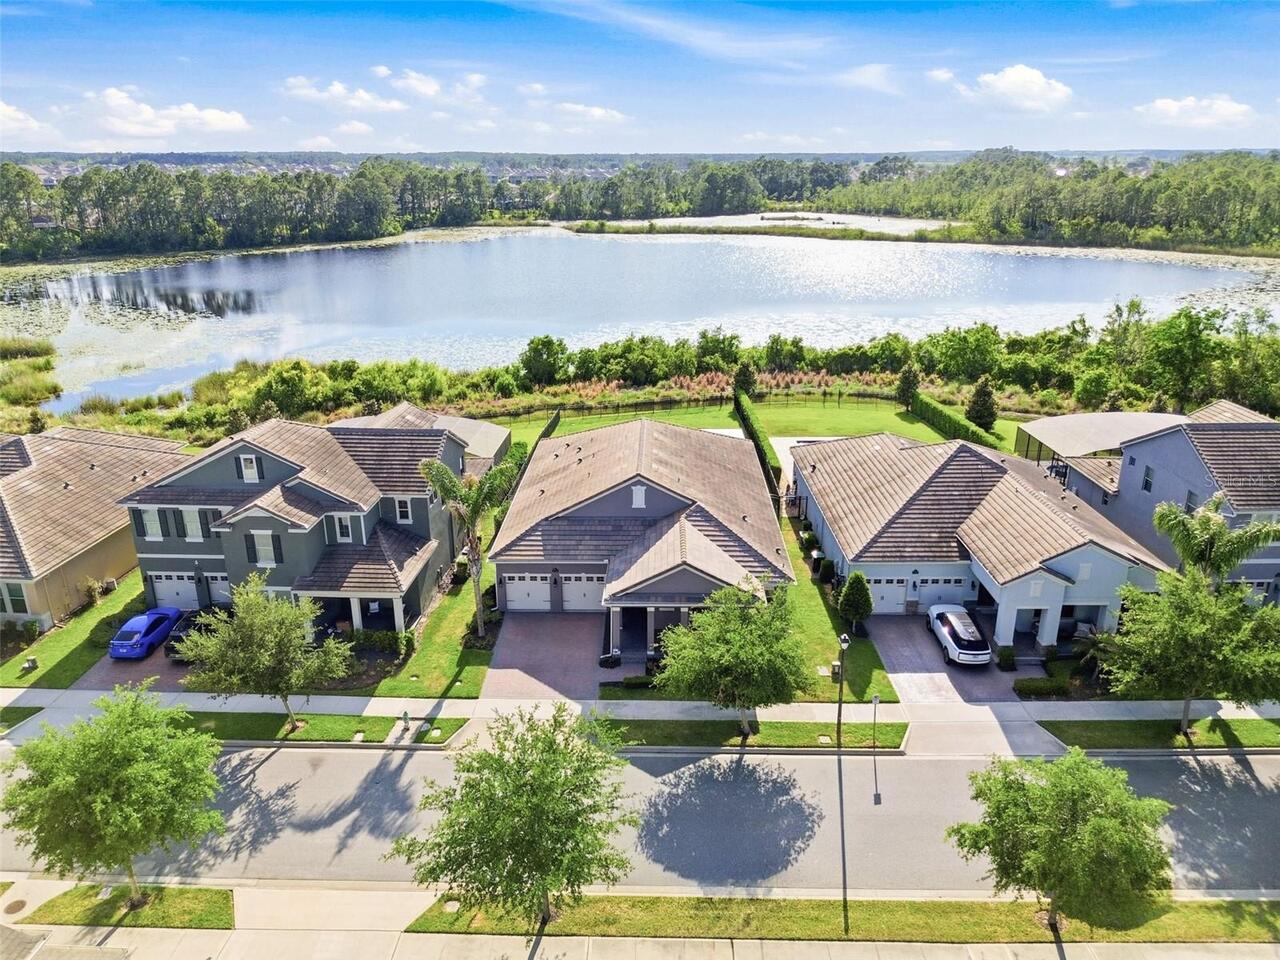
*****SELLER WILL CREDIT 10K TO ASSIST WITH A RATE BUY DOWN*****LAKEFRONT!!!Welcome to 10174 Merrymeeting Bay Dr — a gorg... Read More
Longboat Key Real Estate
$835,000
3 BED
2 BATH
Welcome to this beautifully situated 2 or 3 bedroom 2.5-bath villa overlooking the second hole of the Harborside White E... Read More
Montverde Real Estate
$999,000
4 BED
3 BATH
JUST REDUCED — AN EXCEPTIONAL OPPORTUNITY IN BELLA COLLINA Experience refined luxury and exceptional value in this stunn... Read More
Arcadia Real Estate
$1,000,000
3 BED
2 BATH
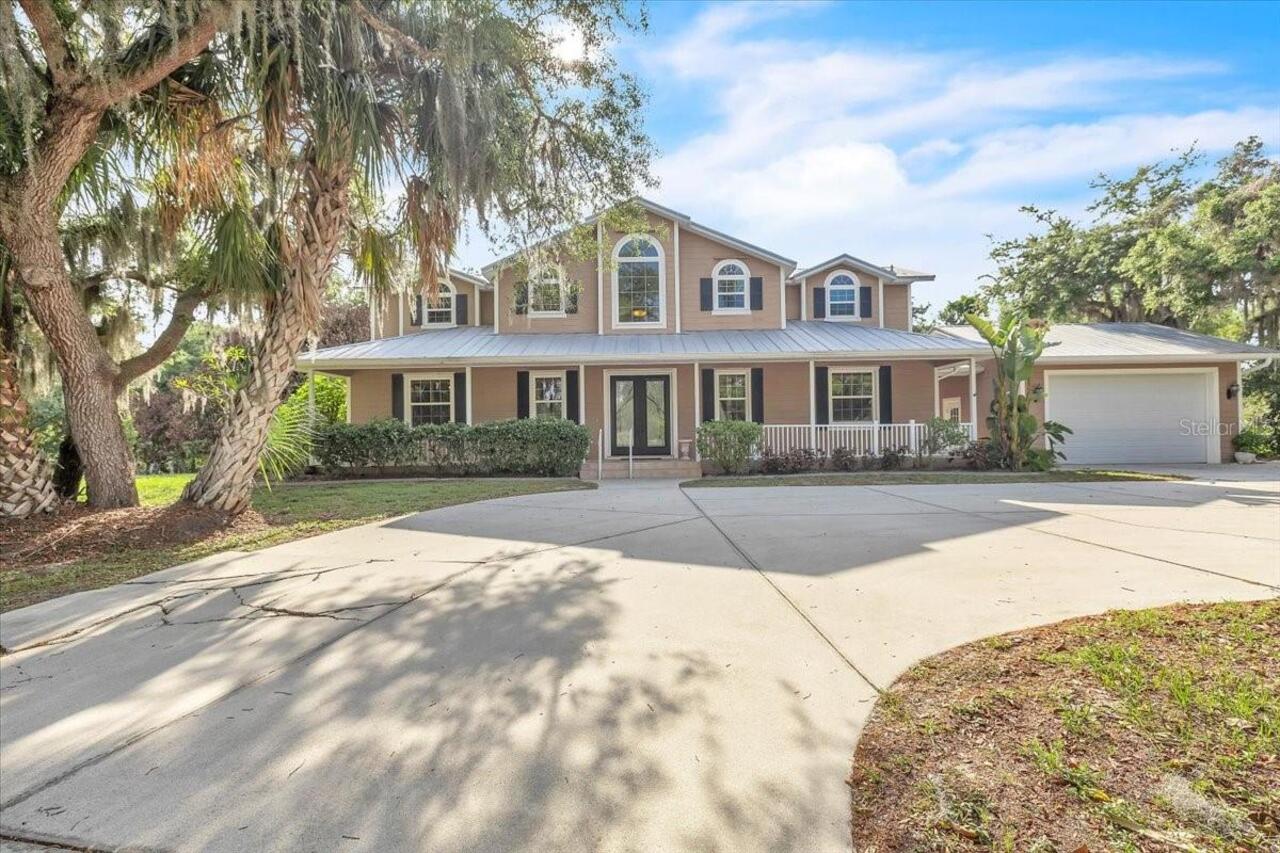
Tucked away on 13 wooded acres, this charming two-story Southern-style residence offers three bedrooms and three bathroo... Read More
Maitland Real Estate
$960,000
3 BED
2 BATH
A truly unique opportunity to own well over half an acre of ultra-private property, set far back from the road, with 12 ... Read More
Contact Sandra Pardo

407-990-2746

Wendy Morris LLC

Licensed in the State of Florida
BK 3146762
16797 Broadwater Avenue
Winter Garden, Florida 34787

Your privacy is our utmost concern. We will never sell your personal information. Privacy Policy
©2026 sandrapardohomes.com - all rights reserved. | Site Map