407-990-2746
Menu

29357 Picana Lane, Wesley Chapel, FL

NEXT
PREV
$1,250,000

($307/sqft)

List Status: Active
29357 Picana Lane
Wesley Chapel, FL 33543


5 beds
4 baths
4069 living sqft
Top Features
  • View: Water, Trees/Woods, Pool
  • Subdivision: Estancia Ph 2b1
  • Built in  2017
  • Single Family Residence
Description
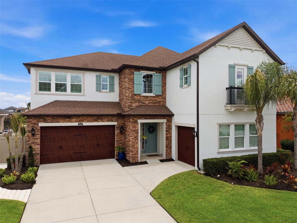
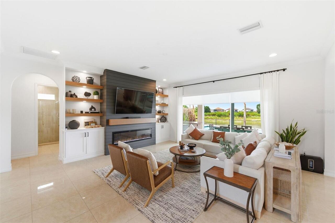
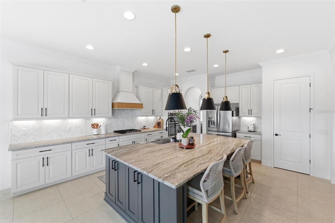
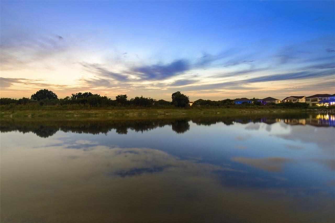
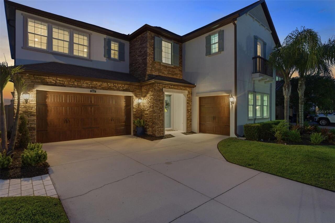
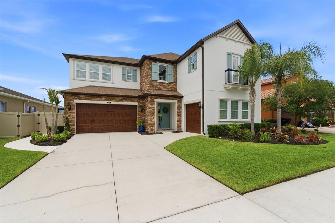
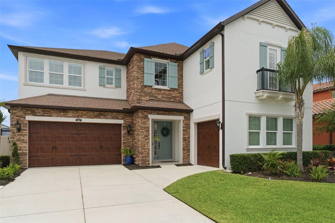
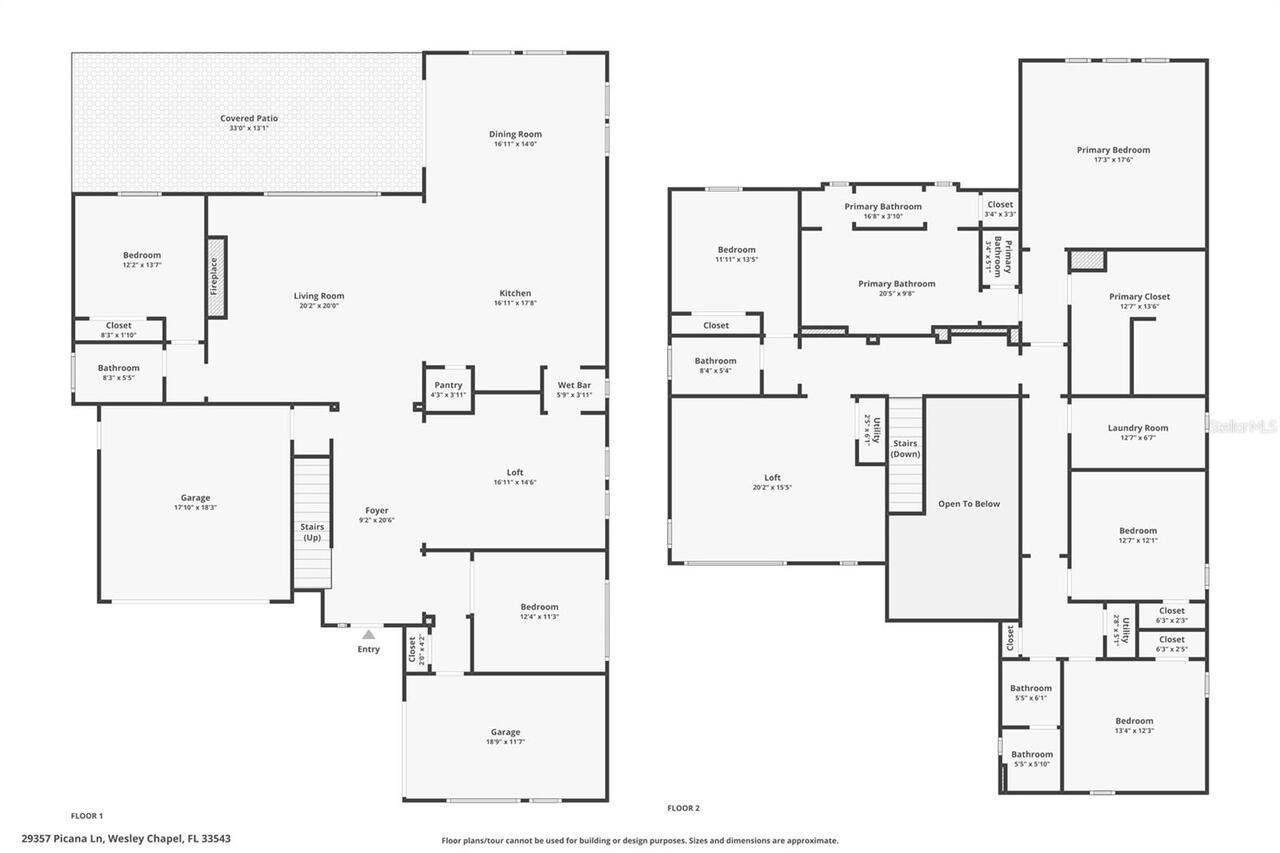
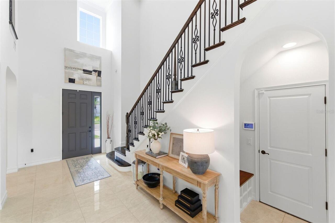
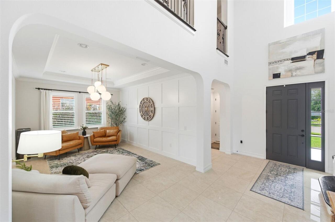
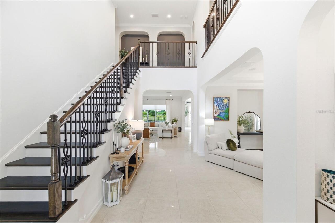
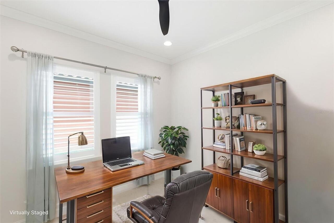
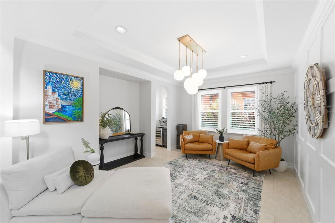
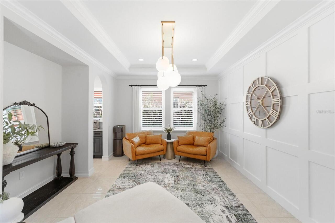
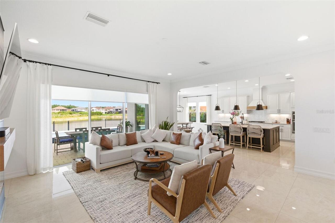
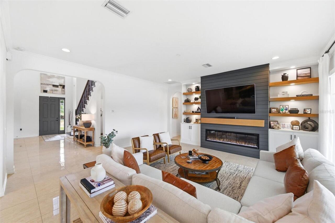
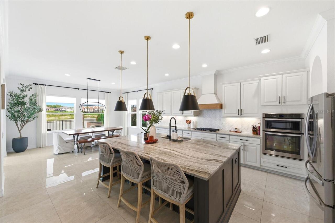
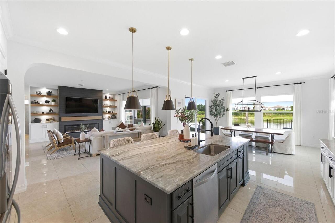
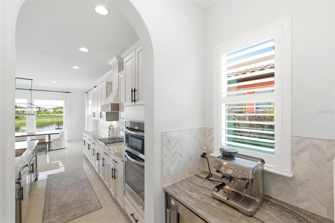
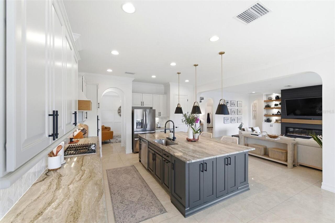
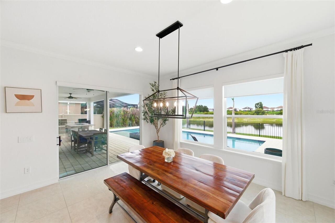
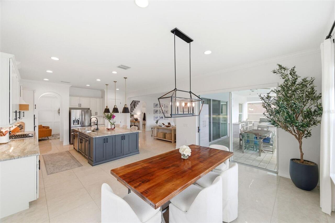
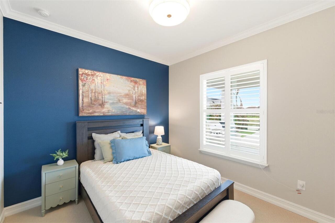
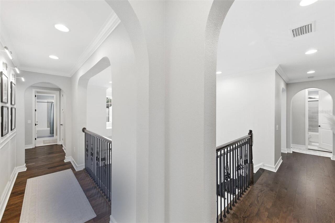
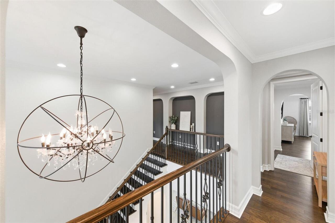
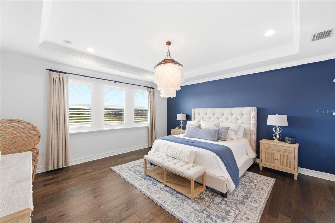
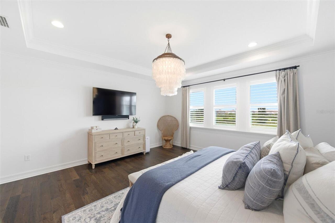
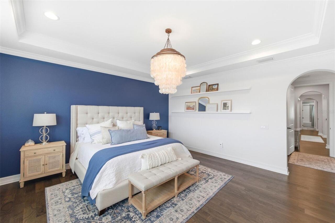
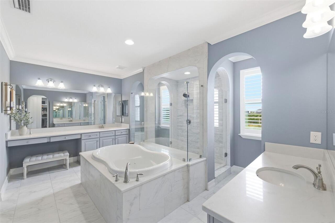
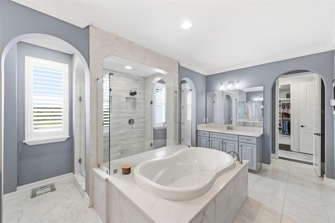
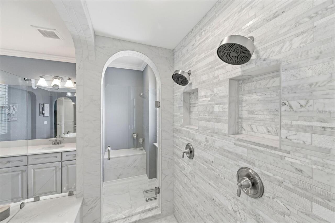
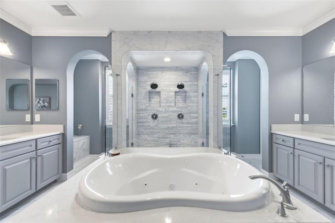
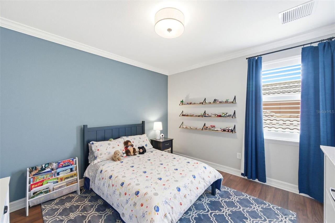
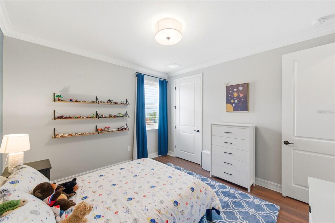
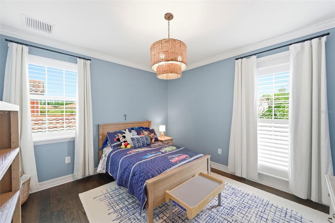
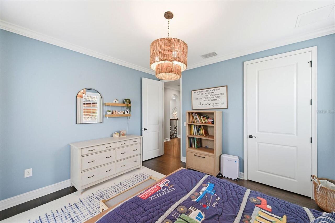
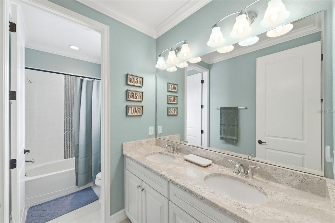
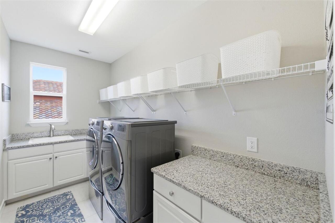
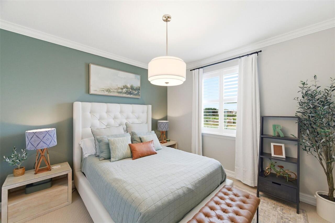
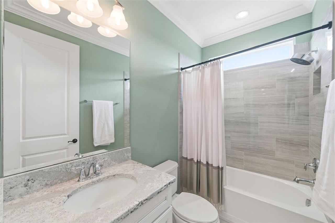
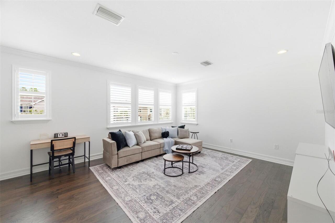
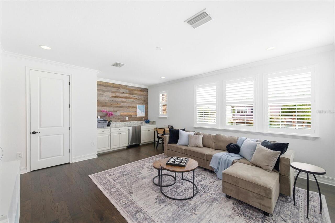
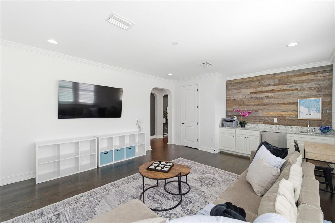
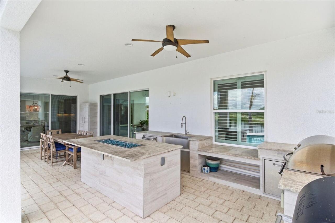
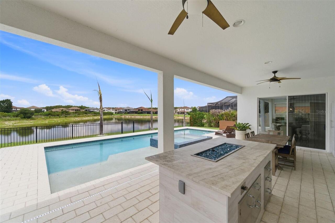
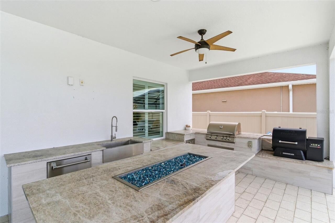
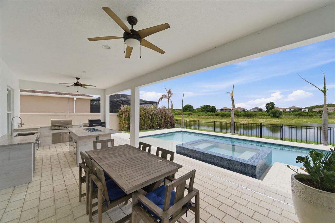
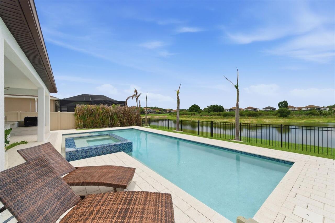
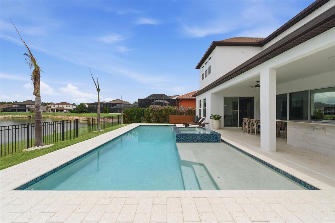
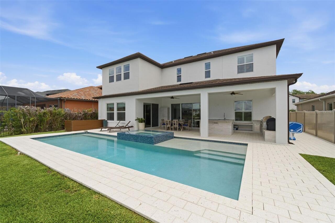
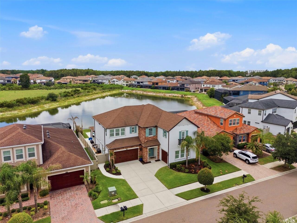
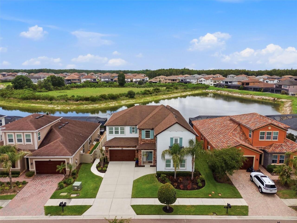
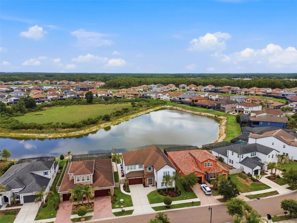
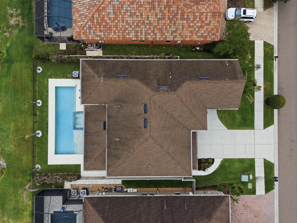
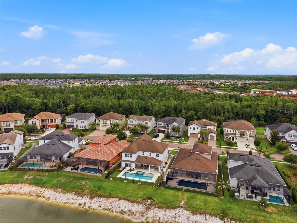
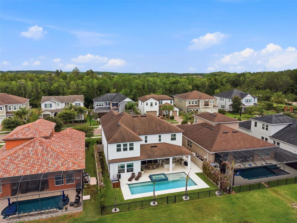
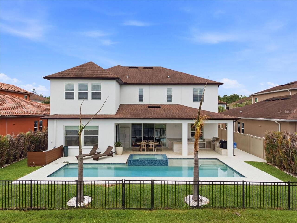
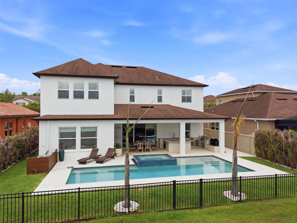
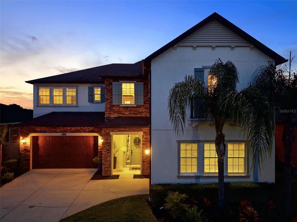
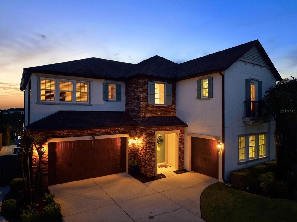
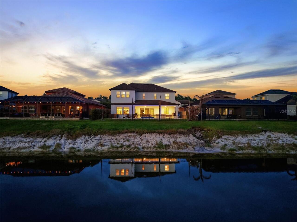
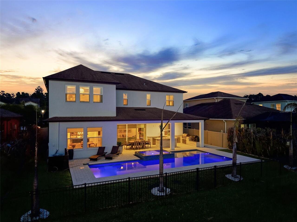
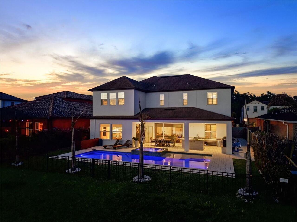
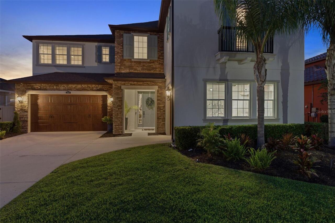
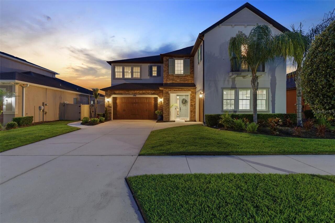
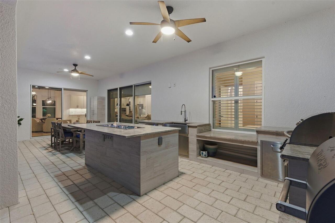
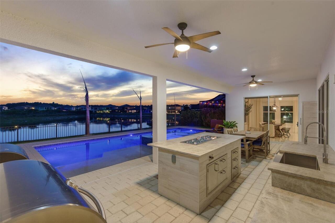
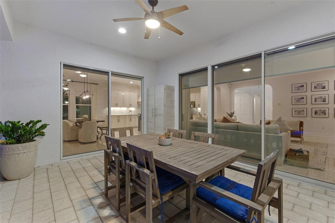
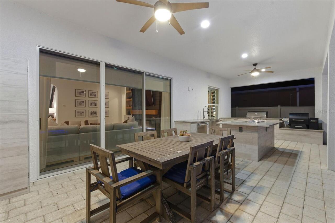
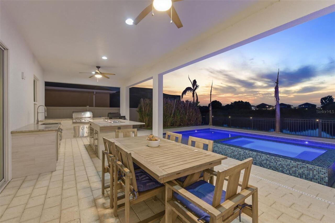
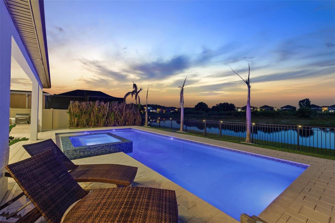
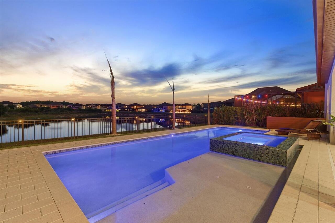
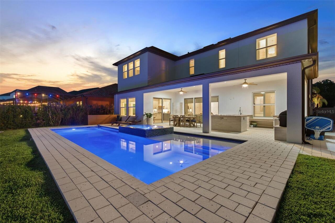
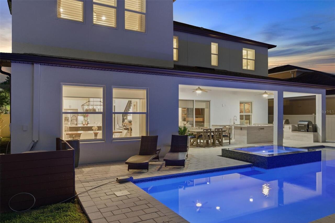
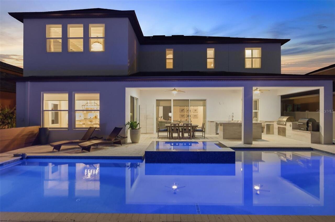
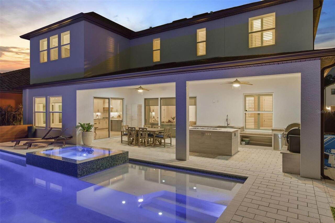
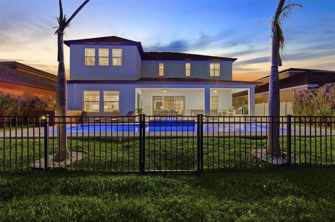
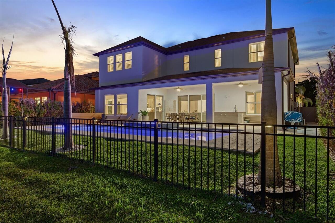
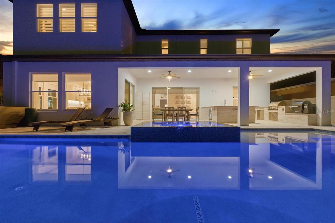
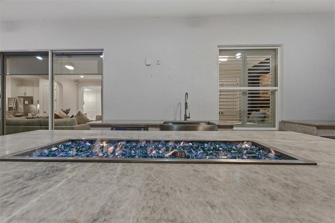
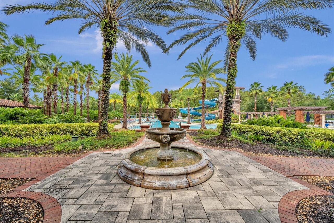
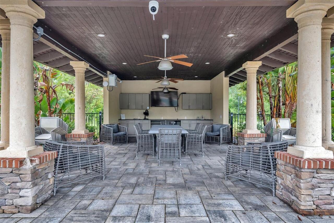
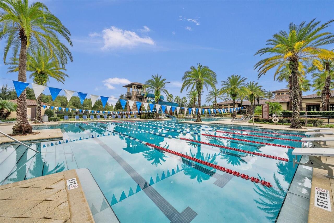
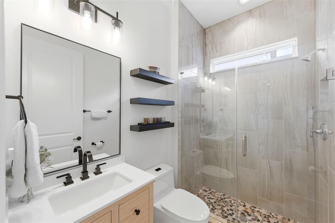
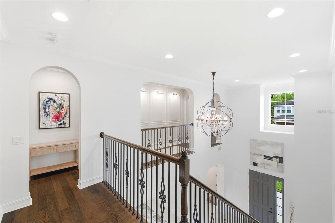
Welcome to 29357 Picana Lane, an exceptional estate home in the highly sought-after community of Estancia at Wiregrass Ranch. Showcasing the coveted Chesapeake floor plan and offering over 4,000 square feet of thoughtfully designed living space, this impressive residence features 5 bedrooms, 4 full bathrooms, a split 3-car garage, and one of the most desirable homesites in the community. Perfectly positioned on a premium lot overlooking both conservation and water views, this home offers breathtaking sunsets and a peaceful backdrop rarely found in today’s market. Outstanding curb appeal is highlighted by lush St. Augustine grass, mature landscaping, and meticulous maintenance. Inside, a grand two-story foyer welcomes you with a stunning winding staircase featuring elegant iron balusters. A private office with French doors provides the perfect work-from-home space, while a formal dining room offers flexibility as a sitting room, library, or additional entertaining area. Throughout the home, you’ll find engineered hardwood flooring, plantation shutters, custom woodwork, tray ceilings, built-ins, and designer finishes that create a warm yet elevated atmosphere. The chef’s kitchen serves as the heart of the home, featuring cream-color cabinetry, granite countertops, stainless steel appliances, a gas cooktop, custom vent hood, upgraded backsplash, and abundant storage. The adjoining family room is anchored by a custom entertainment wall complete with an electric fireplace, shelving, and cabinetry. A highly desirable first-floor bedroom and full bathroom provide the perfect setup for guests or multigenerational living. Upstairs, an oversized loft with a wet bar and beverage refrigerator offers versatile space for a media room, game room, or secondary living area. The luxurious primary suite features tray ceilings, custom built-ins, and a spa-inspired bath with dual vanities, a spacious walk-in shower with dual shower heads, and a custom walk-in closet. Three additional be
Property Details
Property Features
Property Sub Type
Single Family Residence
View
Water, Trees/Woods, Pool
Parking
Driveway, Garage Door Opener
Pool
Heated, Gunite, Lighting, Deck, In Ground, Salt Water
County
Pasco
Subdivision
ESTANCIA PH 2B1
Additional Information
Additional Lease Restrictions
No Short Term Rentals or AirBNB - Buyer/Buyer's Agent must verify lease restrictions with the HOA.
Additional Parcels YN
false
Additional Rooms
Den/Library/Office, Loft
Alternate Key Folio Num
2026180040017000340
Appliances
Built-In Oven, Convection Oven, Dishwasher, Disposal, Dryer, Microwave, Range, Range Hood, Refrigerator, Tankless Water Heater, Washer, Water Softener
Architectural Style
Florida, Mediterranean
Association Amenities
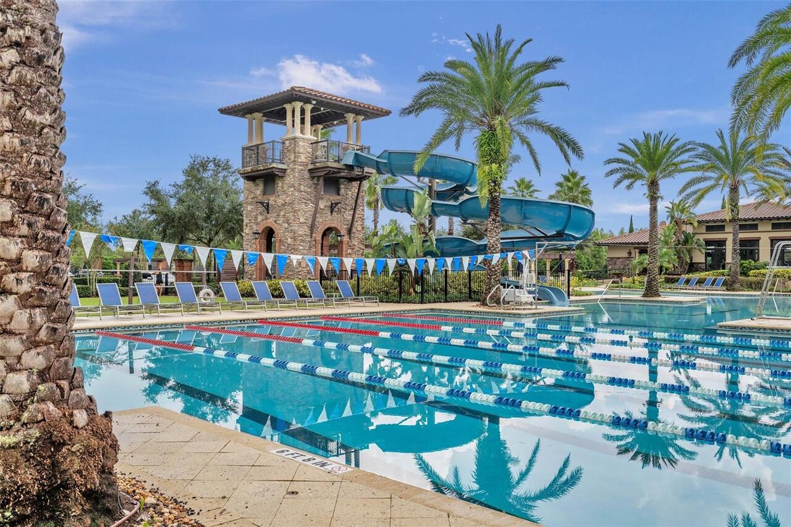
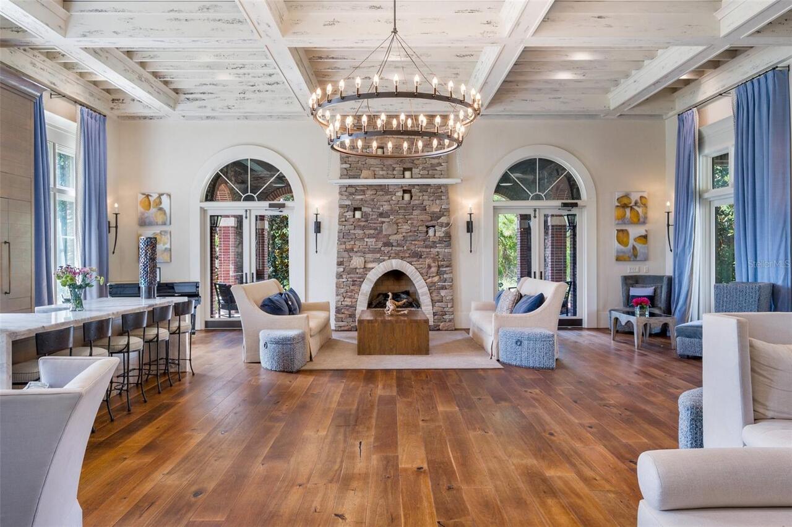
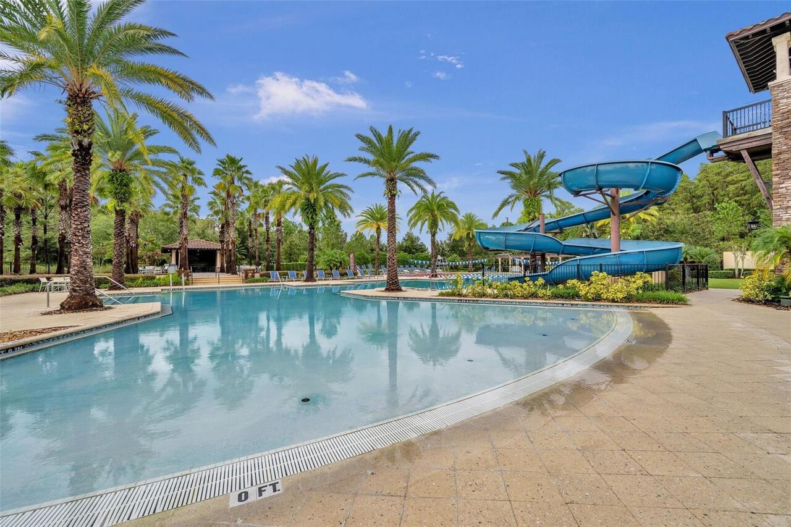
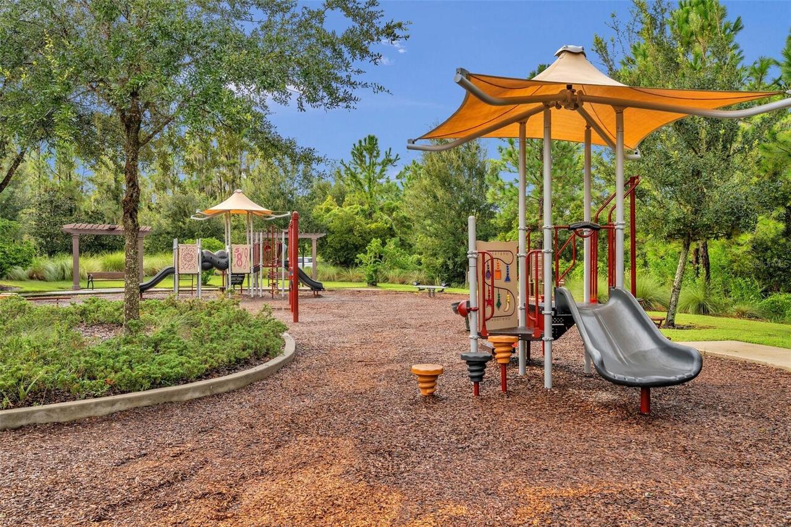
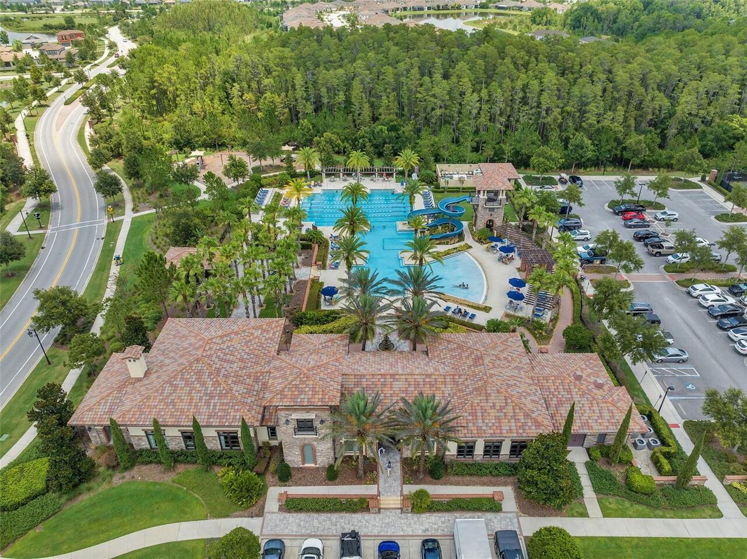
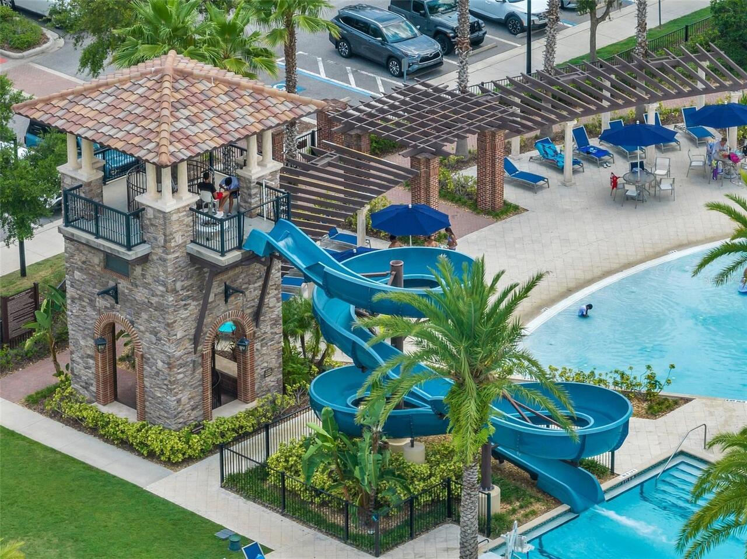
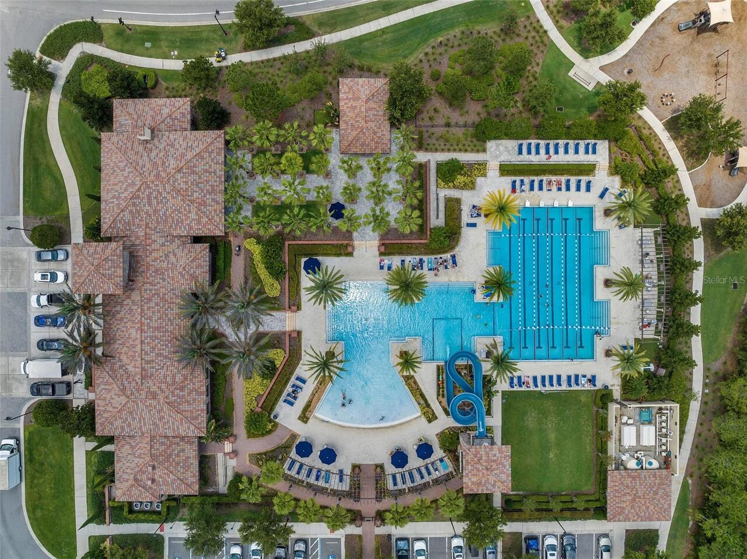
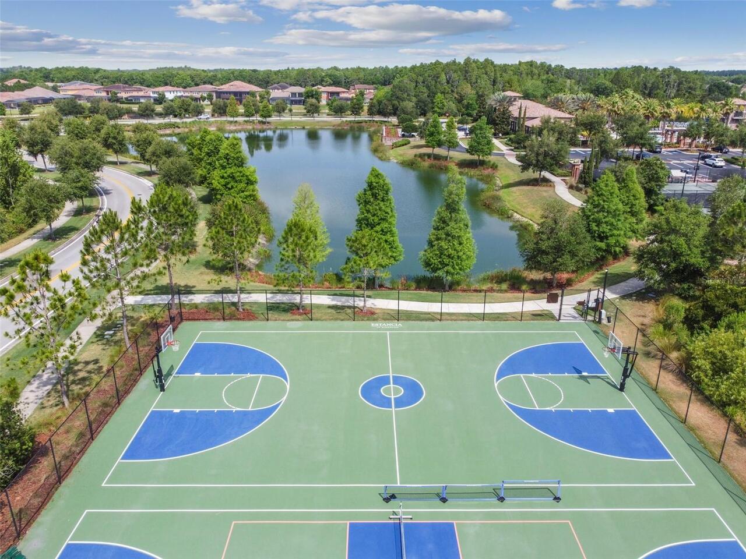
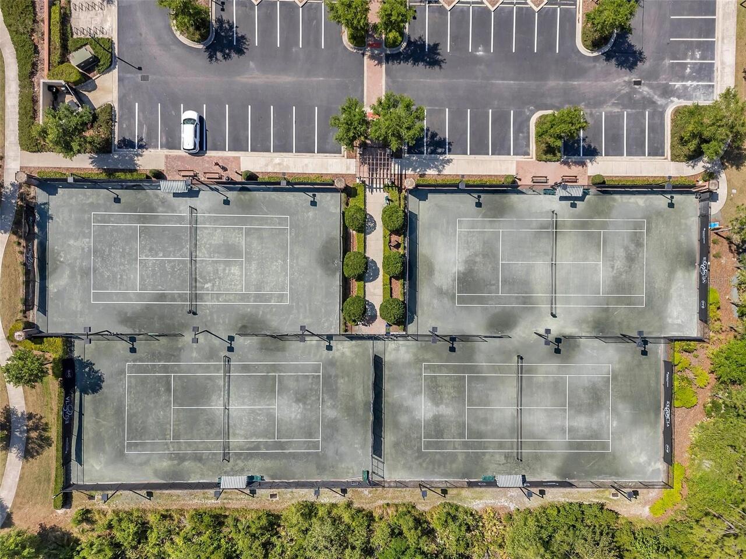
Basketball Court, Clubhouse, Fitness Center, Gated, Handicap Modified, Park, Pickleball Court(s), Playground, Pool, Recreation Facilities, Tennis Court(s), Trail(s), Wheelchair Access
Association Email
info@associagulfcoast.com
Association Fee
122.85
Association Fee Frequency
Quarterly
Association Fee Includes
Common Area Taxes, Pool, Escrow Reserves Fund, Management, Recreational Facilities, Trash
Association Fee Requirement
Required
Association URL
associagulfcoast.com
Association YN
true
Attached Garage YN
true
Available For Lease YN
1
Bathrooms Total Integer
4
Builder Model
Chesapeake
Builder Name
Standard Pacific
Building Area Source
Public Records
Building Area Total
5175
Building Area Total Srch SqM
480.77
Building Area Units
Square Feet
CDDYN
1
Calculated List Price By Calculated SqFt
307.20
Carport YN
false
Community Features
Clubhouse, Deed Restrictions, Dog Park, Fitness Center, Gated Community - No Guard, Irrigation-Reclaimed Water, Park, Playground, Pool, Sidewalks, Tennis Court(s), Street Lights
Construction Materials
Block, Frame
Cooling
Central Air
Country
US
Current Price
1250000.00
Direction Faces
Northeast
Elementary School
Wiregrass Elementary
Exterior Features
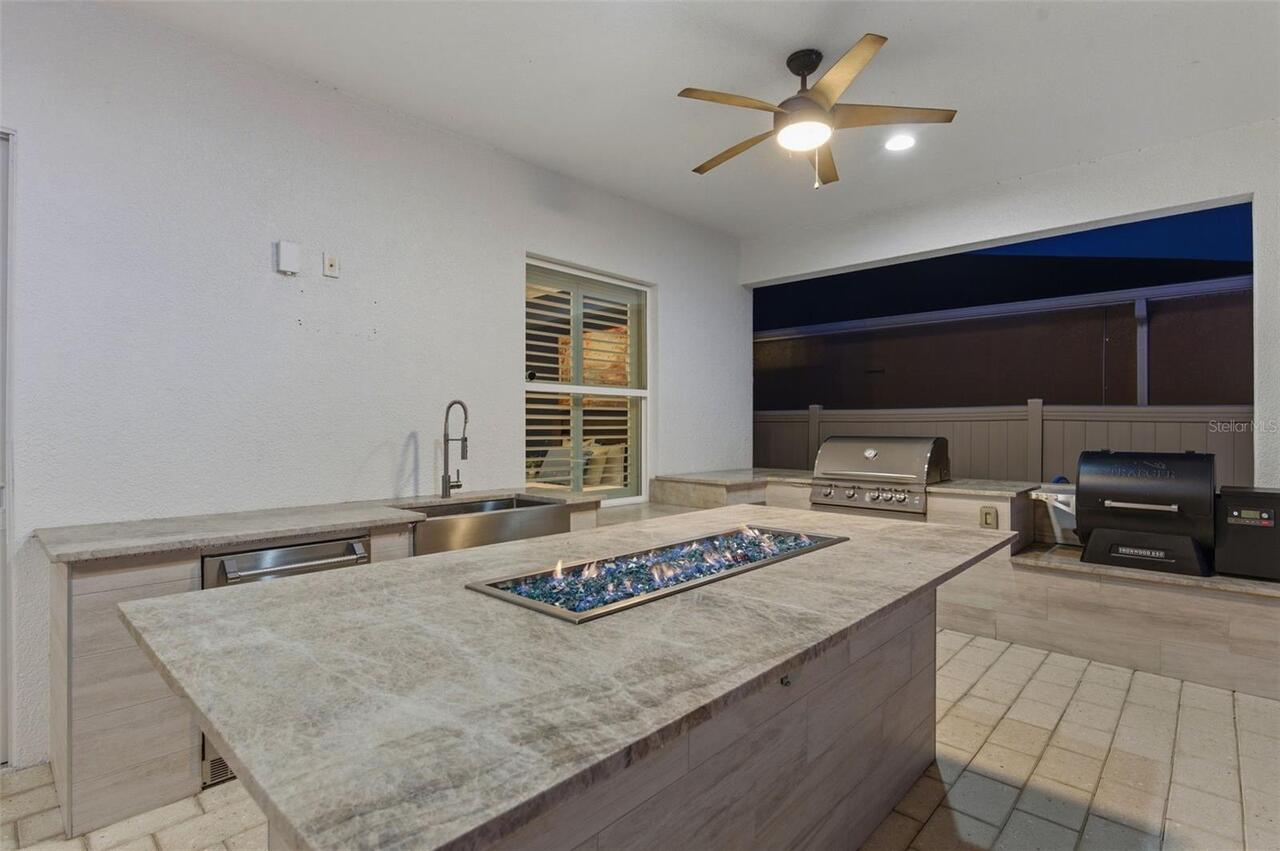
Lighting, Outdoor Grill, Outdoor Kitchen, Private Mailbox, Rain Gutters, Sidewalk, Sliding Doors
Fencing
Fenced
Fireplace Features
Living Room
Fireplace YN
true
Flood Zone Code
X
Flood Zone Date
2014-09-26
Flood Zone Panel
12101C0426F
Flooring
Carpet, Hardwood, Tile
Foundation Details
Slab
Furnished
Unfurnished
Garage Spaces
3
Garage YN
true
Heating
Central
High School
Wiregrass Ranch High-PO
Homestead YN
1
Interior Features
Built-in Features, Ceiling Fans(s), Crown Molding, Eat-in Kitchen, High Ceilings, In Wall Pest System, Kitchen/Family Room Combo, Open Floorplan, PrimaryBedroom Upstairs, Solid Surface Counters, Solid Wood Cabinets, Stone Counters, Thermostat, Tray Ceiling(s), Walk-In Closet(s), Window Treatments
Internet Address Display YN
true
Internet Automated Valuation Display YN
false
Internet Consumer Comment YN
false
Internet Entire Listing Display YN
true
Laundry Features
Gas Dryer Hookup, Inside, Laundry Room, Upper Level, Washer Hookup
Lease Restrictions YN
1
Levels
Two
List AOR
Suncoast Tampa
Living Area Meters
378.02
Living Area Source
Public Records
Living Area Units
Square Feet
Lot Features
Landscaped, Sidewalk, Paved
Lot Size Acres
0.18
Lot Size Square Feet
7800
Lot Size Square Meters
725
Middle Or Junior School
John Long Middle-PO
Minimum Lease
8-12 Months
Modification Timestamp
2026-05-30T03:36:09.269Z
Monthly HOA Amount
40.95
New Construction YN
false
Num Times per Year
1
Number Of Pets
3
Occupant Type
Owner
Other Equipment
Irrigation Equipment
Ownership
Fee Simple
Parcel Number
20-26-18-0040-01700-0340
Patio And Porch Features
Covered, Deck, Patio, Rear Porch
Pet Restrictions
3 Pets Maximum. No Rottweilers or Pit Bulls - no Farm Animals. Please confirm all Pet Restrictions with HOA Management
Pets Allowed
Breed Restrictions, Cats OK, Dogs OK, Number Limit
Pool Private YN
true
Postal Code Plus 4
6499
Property Condition
Completed
Public Survey Range
20E
Public Survey Section
18
RATIO Current Price By Calculated SqFt
307.20
Realtor Info
As-Is, CDD Addendum required, Docs Available, Floor Plan Available, See Attachments
Road Surface Type
Paved
Roof
Shingle
Room Count
13
Senior Community YN
false
Sewer
Public Sewer
Showing Requirements
Supra Lock Box, Appointment Only, Gate Code Required, Listing Agent Must Accompany, Lock Box Electronic-CBS Code Required, See Remarks, ShowingTime
Spa Features
Heated, In Ground
Spa YN
true
Status Change Timestamp
2026-05-29T17:57:59.000Z
Stories Total
2
Tax Annual Amount
17039.13
Tax Block
17
Tax Book Number
73-009
Tax Legal Description
ESTANCIA PHASE 2B1 PB 73 PG 009 BLOCK 17 LOT 34
Tax Lot
34
Tax Other Annual Assessment Amount
5250
Tax Year
2025
Total Acreage
0 to less than 1/4
Total Annual Fees
491.40
Total Monthly Fees
40.95
Township
26S
Universal Property Id
US-12101-N-2026180040017000340-R-N
Unparsed Address
29357 PICANA LN
Utilities
BB/HS Internet Available, Cable Available, Electricity Connected, Natural Gas Connected, Public, Sewer Connected, Sprinkler Meter, Sprinkler Recycled, Underground Utilities, Water Connected
Vegetation
Mature Landscaping, Trees/Landscaped
Water Access
Pond
Water Access YN
1
Water Source
Public
Water View
Pond
Water View YN
1
Waterfront YN
false
Window Features
Double Pane Windows, Drapes, Rods, Shutters, Window Treatments
Zoning
MPUD
Neighborhood Map
Popup

Property Photos
Listing Photo
Listing Photo
Listing Photo
Listing Photo
Listing Photo
Listing Photo
Listing Photo
Listing Photo
Listing Photo
Listing Photo
Listing Photo
Listing Photo
Listing Photo
Listing Photo
Listing Photo
Listing Photo
Listing Photo
Listing Photo
Listing Photo
Listing Photo
Listing Photo
Listing Photo
Listing Photo
Listing Photo
Listing Photo
Listing Photo
Listing Photo
Listing Photo
Listing Photo
Listing Photo
Listing Photo
Listing Photo
Listing Photo
Listing Photo
Listing Photo
Listing Photo
Listing Photo
Listing Photo
Listing Photo
Listing Photo
Listing Photo
Listing Photo
Listing Photo
Listing Photo
Listing Photo
Listing Photo
Listing Photo
Listing Photo
Listing Photo
Listing Photo
Listing Photo
Listing Photo
Listing Photo
Listing Photo
Listing Photo
Listing Photo
Listing Photo
Listing Photo
Listing Photo
Listing Photo
Listing Photo
Listing Photo
Listing Photo
Listing Photo
Listing Photo
Listing Photo
Listing Photo
Listing Photo
Listing Photo
Listing Photo
Listing Photo
Listing Photo
Listing Photo
Listing Photo
Listing Photo
Listing Photo
Listing Photo
Listing Photo
Listing Photo
Listing Photo
Listing Photo
Listing Photo
Listing Photo
Listing Photo
Listing Photo
Listing Photo
Listing Photo
Listing Photo
Listing Photo
Listing Photo
Listing Photo
Listing Photo
Listing Photo
Listing Photo
Listing Photo
Listing Photo
Listing Photo
Listing Photo
Listing Photo
Listing Photo
Listing Photo
Listing Photo
Listing Photo
Listing Photo
Listing Photo
Listing Photo
Listing Photo
Listing Photo
Listing Photo
Listing Photo
Listing Photo
Listing Photo
Listing Photo
Listing Photo
Listing Photo
Listing Photo
Listing Photo
Listing Photo
Listing Photo
Listing Photo
Listing Photo
Listing Photo
Listing Photo
Listing Photo
Listing Photo
Listing Photo
Listing Photo
Listing Photo
Listing Photo
Listing Photo
Listing Photo
Listing Photo
Listing Photo
Listing Photo
Listing Photo
Listing Photo
Listing Photo
Listing Photo
Listing Photo
Listing Photo
Listing Photo
Listing Photo
Listing Photo
Listing Photo
Listing Photo
Listing Photo
Listing Photo
Listing Photo
Listing Photo
Listing Photo
Listing Photo
Listing Photo
Listing Photo
Listing Photo
Listing Photo
Listing Photo
Listing Photo
Listing Photo
Listing Photo
Listing Photo
Listing Photo
Listing Photo
Listing Photo
Listing Photo
Listing Photo
Listing Photo
Listing Photo
Listing Photo
Listing Photo
Listing Photo
Listing Photo
Listing Photo
Listing Photo
Listing Photo
Listing Photo
Listing Photo
Listing Photo
Listing Photo
Listing Photo
Listing Photo
Listing Photo
Listing Photo
Listing Photo
Listing Photo
Listing Photo
Listing Photo
Listing Photo
Listing Photo
Listing Photo
Listing Photo
Listing Photo
Listing Photo
Listing Photo
Listing Photo
Listing Photo
Listing Photo
Listing Photo
Listing Photo
Listing Photo
Listing Photo

MLS #MFRTB8513547 Listing courtesy of Agile Group Realty provided by Stellar MLS.

Similar Listings

$1,149,900

3839 San Vito Drive
Wesley Chapel
5BR/4BA
| Active
$1,195,000
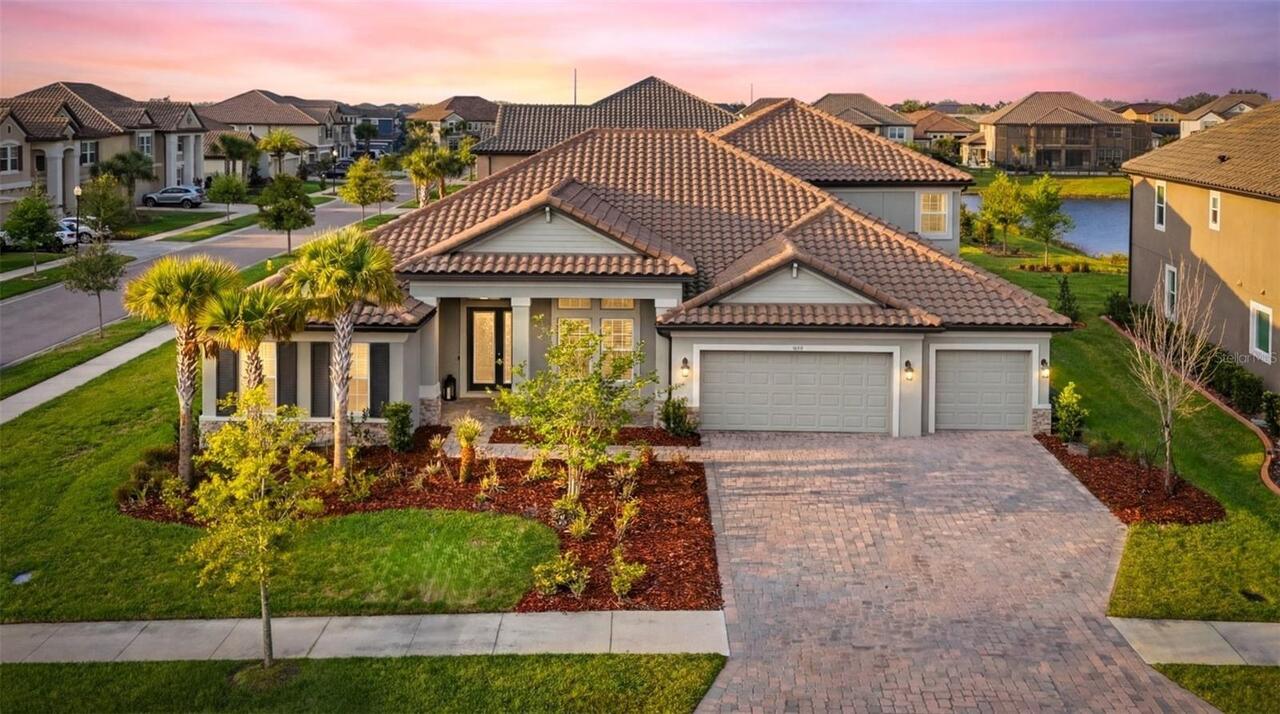
7073 Graybrook Drive
Wesley Chapel
5BR/4BA
| Active


All listing information is deemed reliable but not guaranteed and should be independently verified through personal inspection by appropriate professionals. Listings displayed on this website may be subject to prior sale or removal from sale; availability of any listing should always be independent verified. Listing information is provided for consumer personal, non-commercial use, solely to identify potential properties for potential purchase; all other use is strictly prohibited and may violate relevant federal and state law. The source of the listing data is as follows: Stellar MLS (updated 5/30/26 12:31 AM) |

Listing Search


Translate Tool

Featured Listings
Tampa Real Estate
$915,000
4 BED
3 BATH
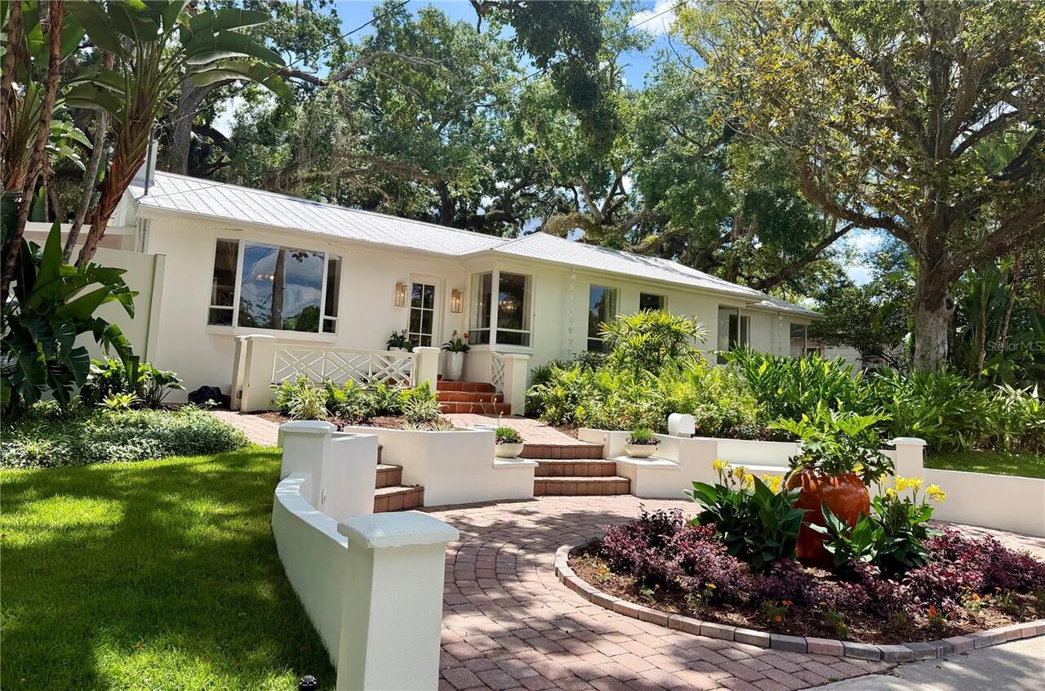
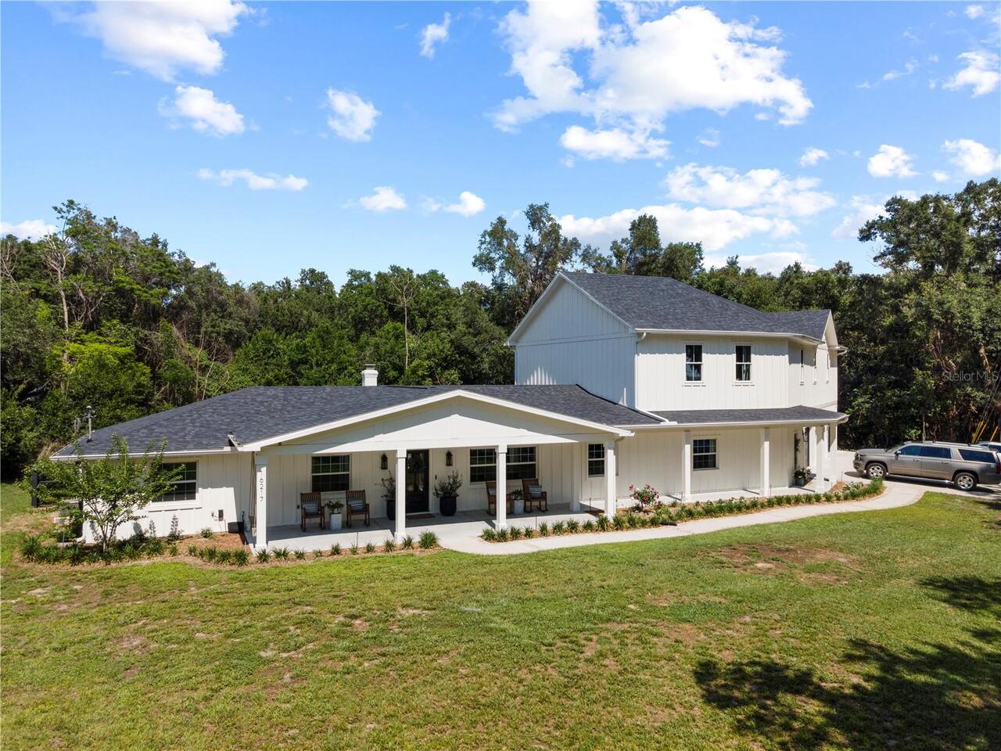
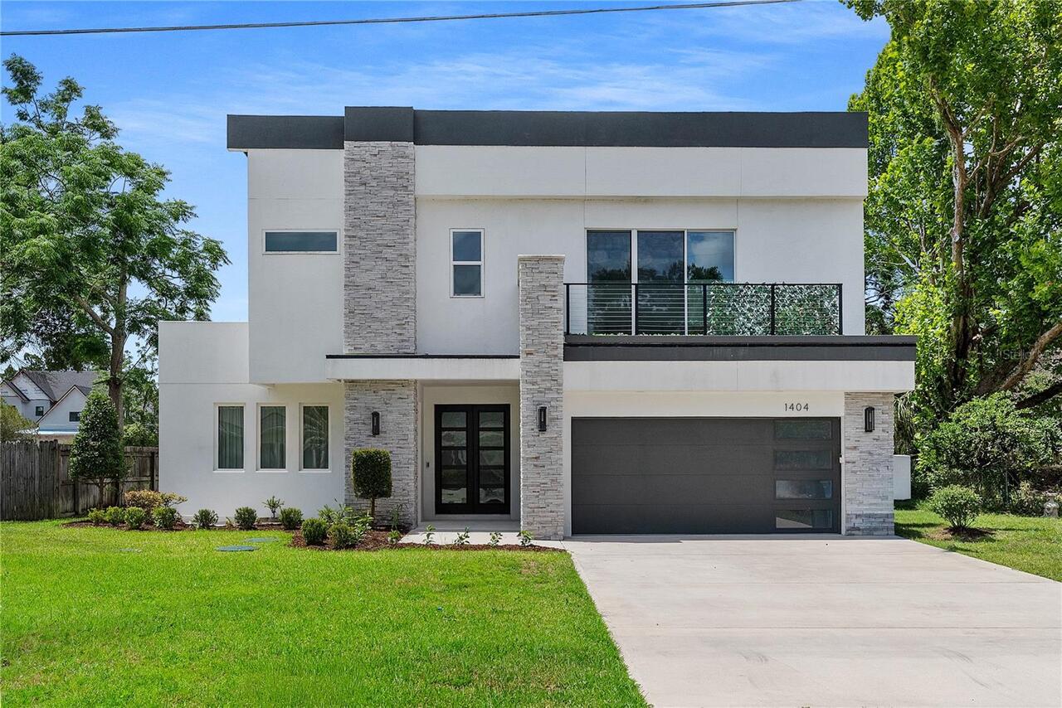
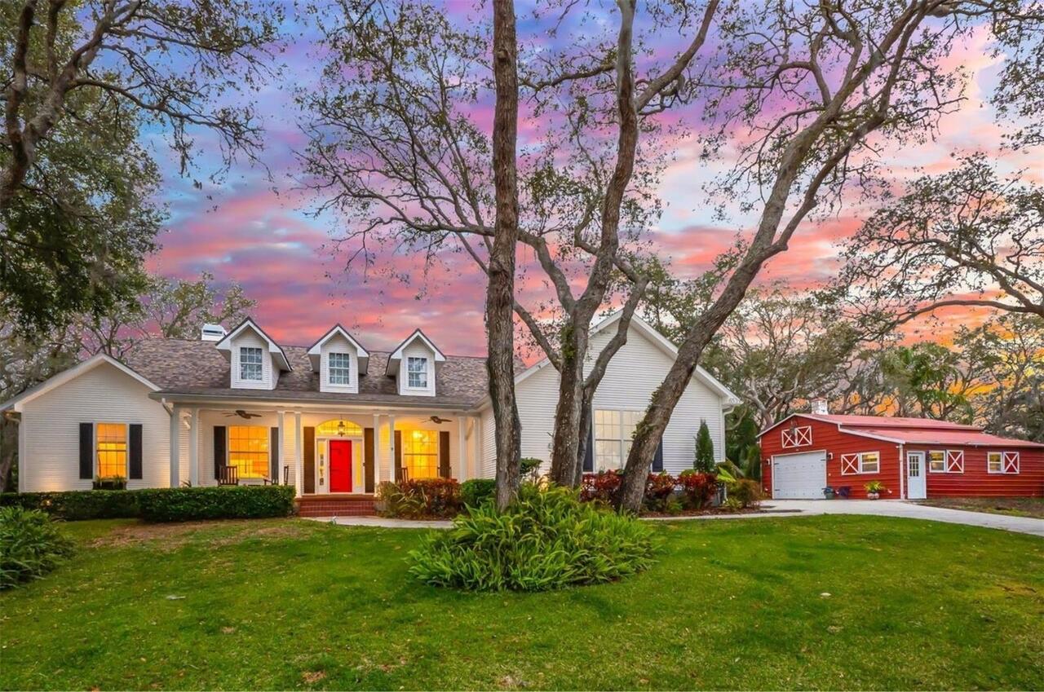
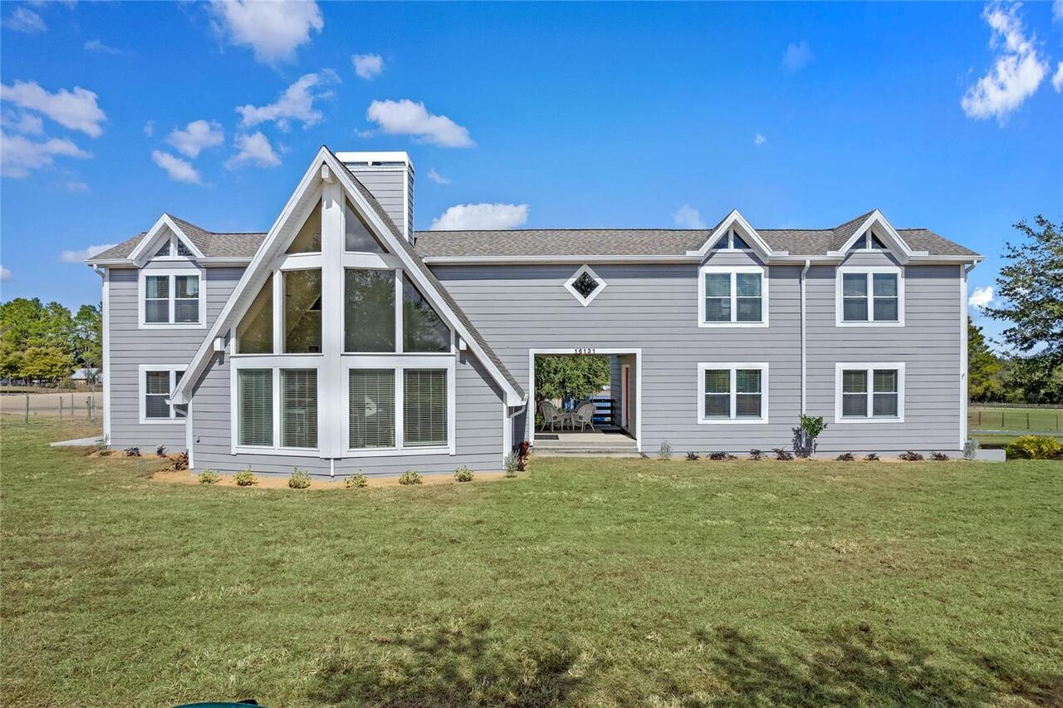
Come see this one of a kind tropical oasis situated on a huge double lot in a beautiful walkable pocket of Old Seminole ... Read More
Wesley Chapel Real Estate
$1,250,000
5 BED
4 BATH
Welcome to 29357 Picana Lane, an exceptional estate home in the highly sought-after community of Estancia at Wiregrass R... Read More
Tampa Real Estate
$1,249,000
3 BED
2 BATH
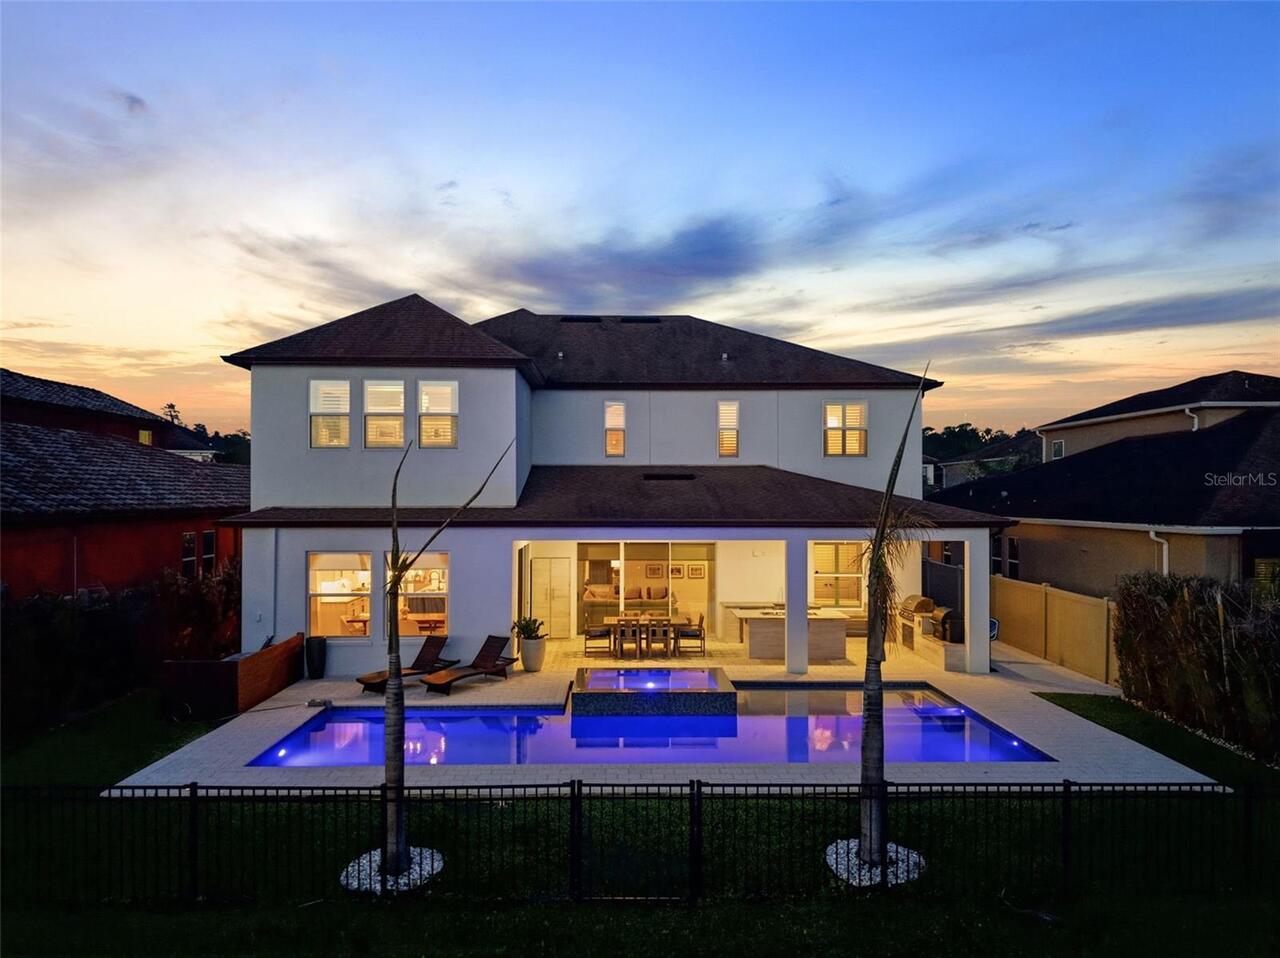
*NO FLOOD/NO DAMAGE FROM STORMS!*RARE WATERFRONT!* Looking for a WOW factor?! COMPLETELY RENOVATED (SPENT $200K ON UPGRA... Read More
Tampa Real Estate
$825,000
4 BED
4 BATH
An extraordinary opportunity to own this beautifully appointed executive home offering 3,478 sq. ft. of luxurious living... Read More
Windermere Real Estate
$1,250,000
4 BED
3 BATH
Calling all car enthusiasts or artisans needing a large, detached workshop on your property! This house has it all; incl... Read More
Crystal Beach Real Estate
$1,389,000
5 BED
2 BATH
Experience the epitome of luxury coastal living in this stunning 5-bedroom, 4-bathroom home, where exquisite craftsmansh... Read More
Winter Garden Real Estate
$1,200,000
5 BED
5 BATH
16217 Lake Johns Circle is a rare modern farmhouse retreat where luxury, craftsmanship, and family-centered design come ... Read More
Winter Park Real Estate
$1,200,000
4 BED
4 BATH
Experience the perfect blend of modern luxury, thoughtful design, and an unbeatable Winter Park location in this stunnin... Read More
Tarpon Springs Real Estate
$1,225,000
3 BED
3 BATH
Under contract-accepting backup offers. An exceptional opportunity to own a private two-acre estate in the highly sought... Read More
Clermont Real Estate
$1,250,000
4 BED
4 BATH
Located at the quiet end of Johns Lake Road, enjoy COUNTRY living roughly 5 MINUTES from SHOPPING & RESTAURANTS! This co... Read More
Contact Sandra Pardo

407-990-2746

Wendy Morris LLC

Licensed in the State of Florida
BK 3146762
16797 Broadwater Avenue
Winter Garden, Florida 34787

Your privacy is our utmost concern. We will never sell your personal information. Privacy Policy
©2026 sandrapardohomes.com - all rights reserved. | Site Map