407-990-2746
Menu

2928 Park Meadow Drive, Apopka, FL

NEXT
PREV
$719,000

($182/sqft)

List Status: Active
2928 Park Meadow Drive
Apopka, FL 32703


5 beds
4 baths
3947 living sqft
Top Features
  • Subdivision: Magnolia Park Estates
  • Built in  2007
  • Single Family Residence
Description
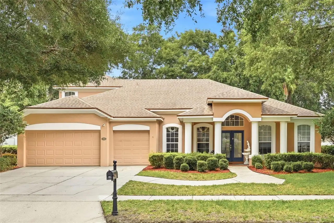
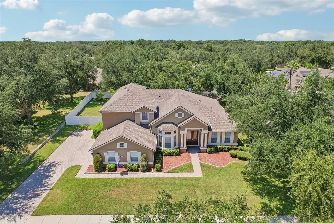
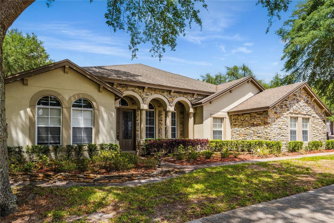
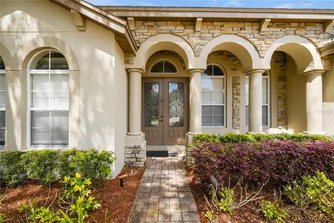
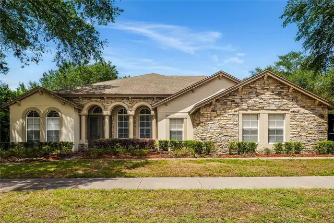
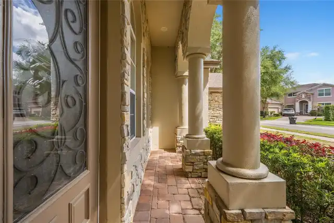
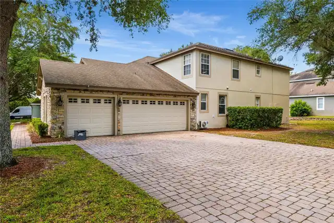
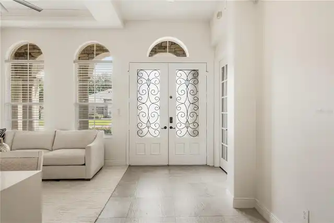
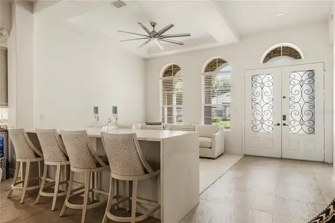
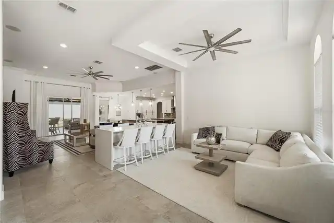
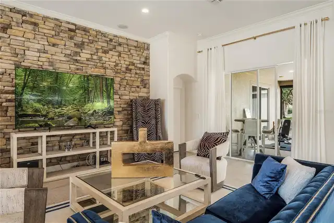
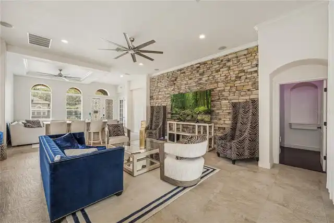
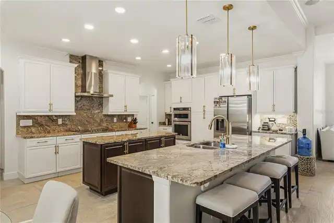
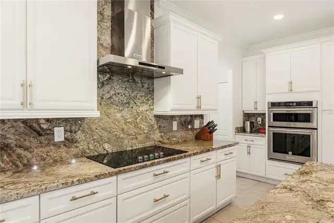
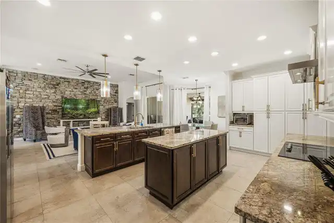
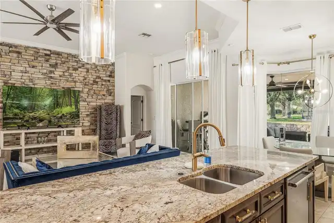
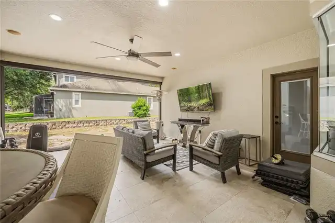
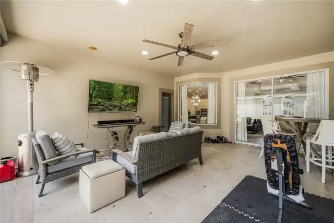
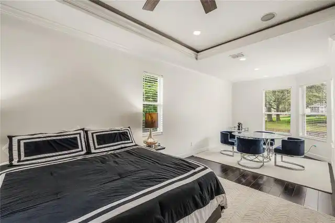
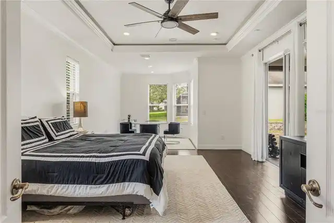
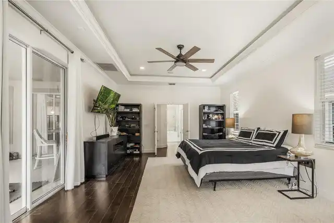
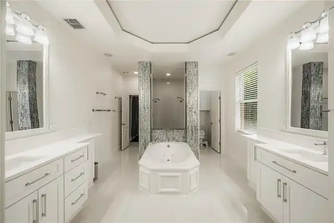
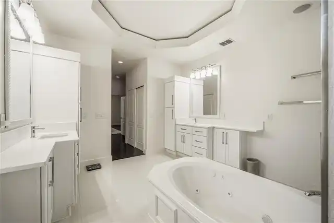
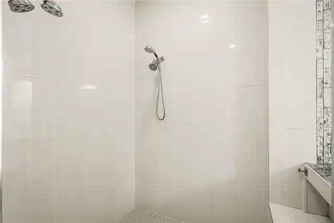
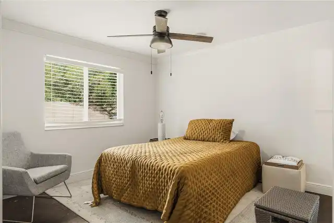
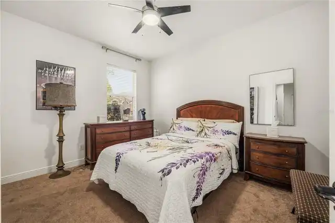
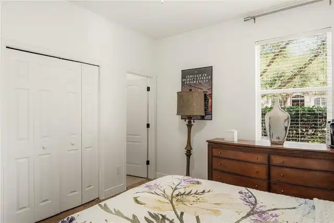
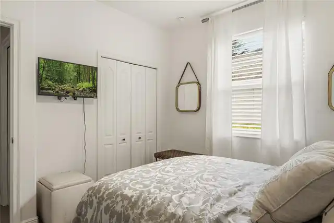
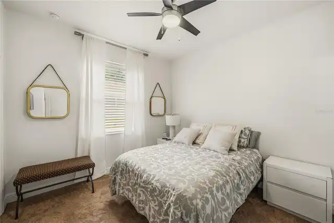
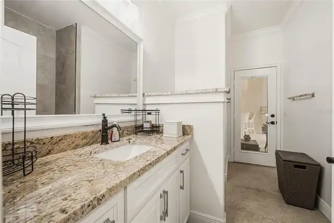
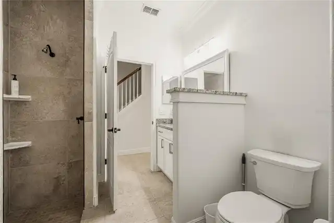
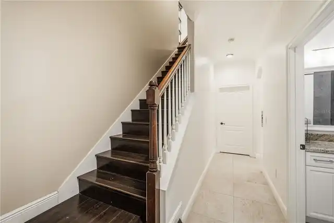
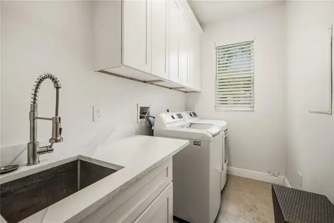
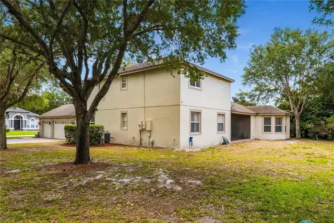
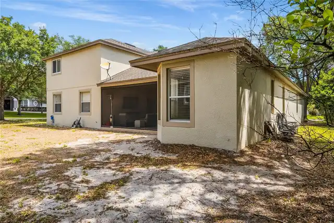
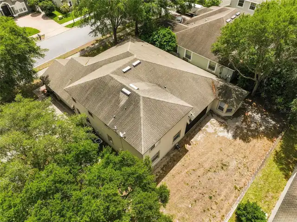
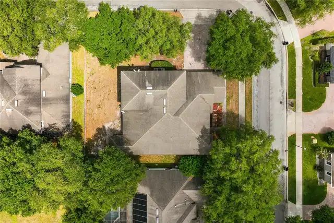
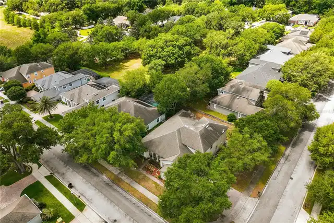
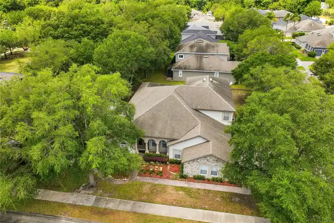
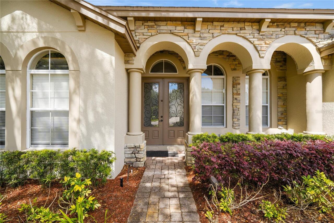
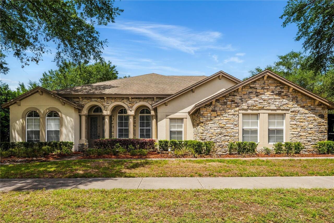
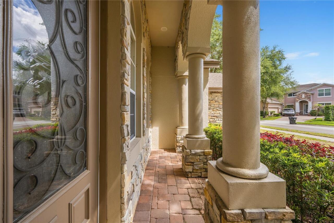
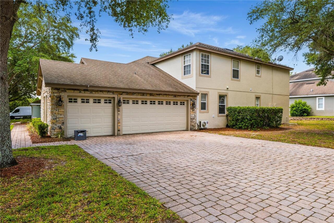
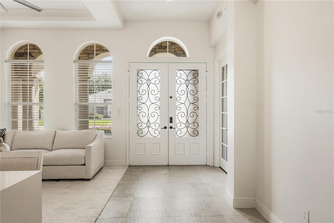
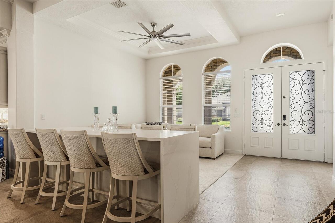
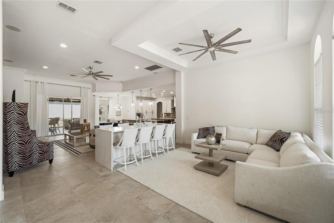
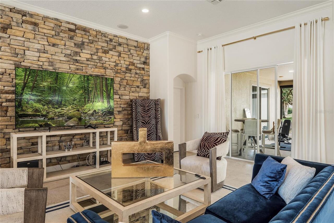
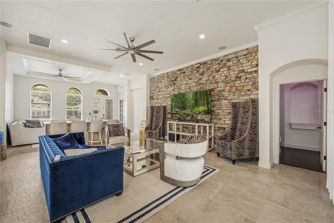
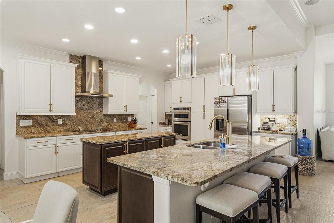
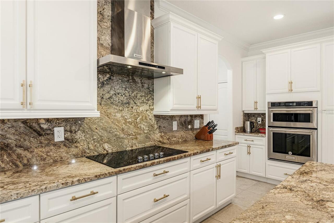
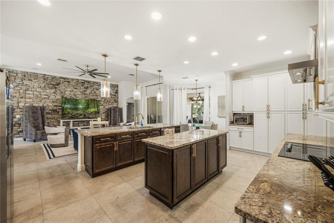
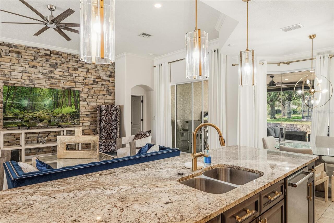
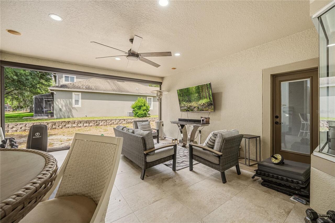
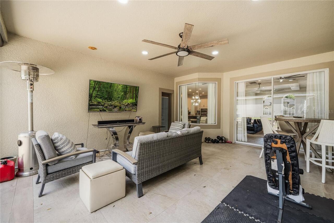
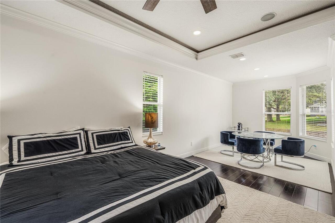
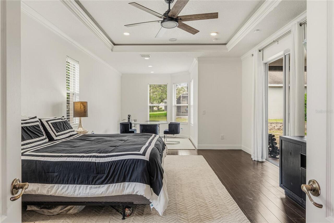
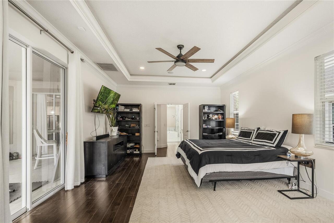
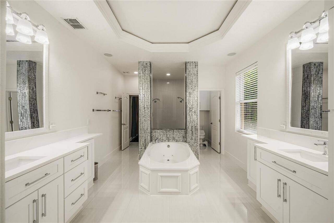
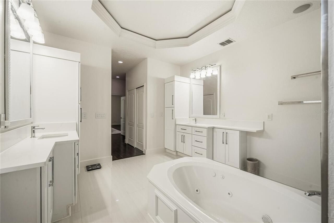
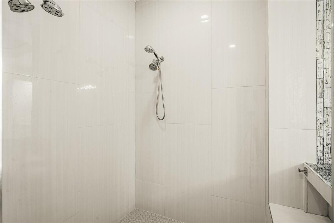
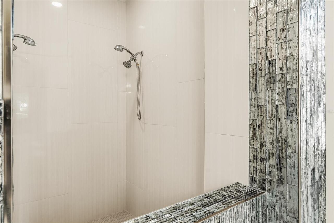
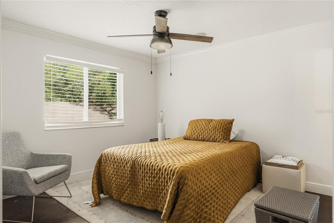
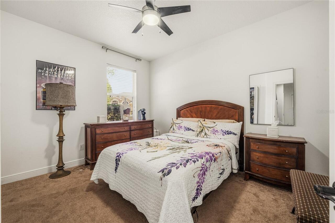
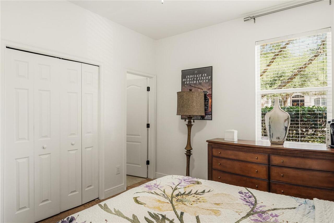
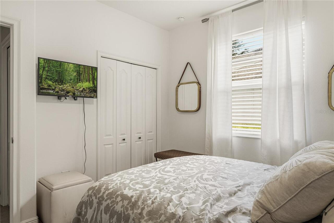
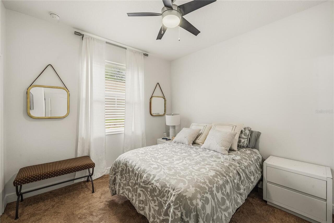
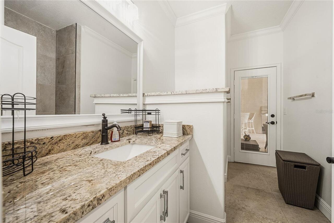
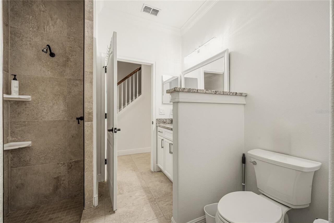
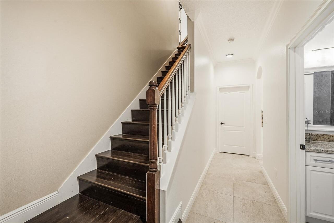
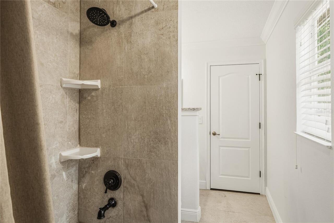
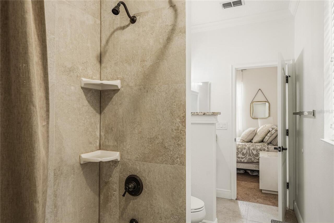
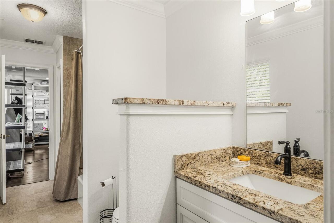
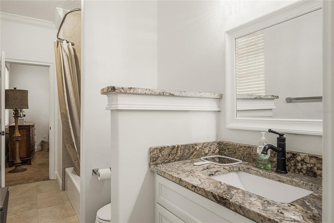
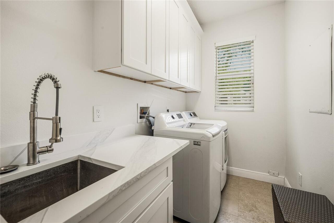
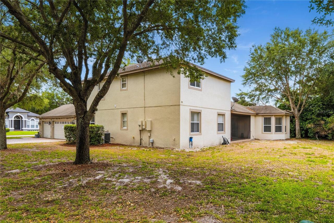
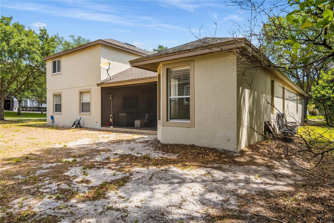
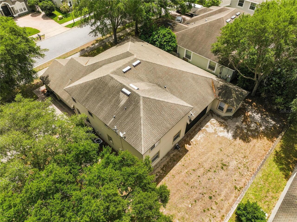
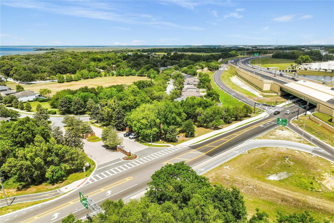
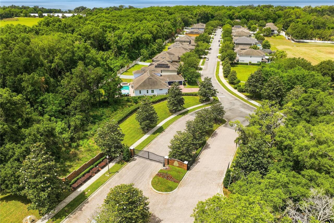
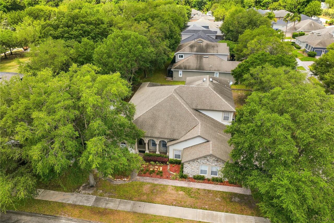
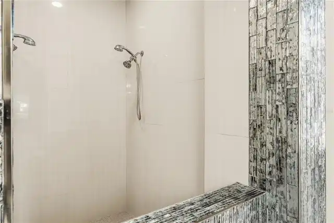
Prepare to be captivated by this nearly 4,000-square-foot residence—an impeccably curated expression of luxury, design, and refined living. Nestled within the gated enclave of Magnolia Park and crafted by the renowned M/I Homes, this exceptional estate rivals the elegance and editorial quality of homes featured in Architectural Digest. Offering 5 bedrooms, 4 baths, a private theater, expansive bonus spaces, and a rare 5-car garage, every inch of this home has been thoughtfully designed to elevate both everyday living and grand-scale entertaining. The striking exterior sets the tone, showcasing graceful arches, stately columns, and rich stone accents that create an unforgettable first impression. Inside, a grand double leaded-glass entry opens to a breathtaking great room, where a dramatic 4-by-14-foot serving island anchors the space. Sleek Carrara marble flooring flows beneath soaring tray ceilings adorned with intricate crown molding, while designer lighting and modern architectural fans complete the aesthetic. The newly reimagined chef’s kitchen is a statement in both form and function, featuring custom white cabinetry with glass-front accents, an oversized island, a designer range hood, double ovens, premium stainless-steel appliances, and a discreet walk-in pantry hidden seamlessly within the design. The private owner’s retreat is a sanctuary of elegance, highlighted by rich wood flooring, bespoke ceiling details with ambient lighting, and expansive windows that bathe the space in natural light. A truly palatial custom walk-in closet caters to even the most discerning wardrobe. The spa-inspired bath has been exquisitely remodeled, offering a deep soaking tub framed by shimmering silver tile, dual vanities with crisp white cabinetry, an oversized walk-in shower, and thoughtfully designed storage throughout. Upstairs, an expansive game room provides the perfect setting for recreation and relaxation, complemented by a dedicated media room ideal for cinematic eveni
Property Details
Property Features
Property Sub Type
Single Family Residence
Parking
Tandem
County
Orange
Subdivision
MAGNOLIA PARK ESTATES
Additional Information
Additional Parcels YN
false
Alternate Key Folio Num
30-21-28-5463-00-380
Appliances
Built-In Oven, Dishwasher, Electric Water Heater, Microwave, Range, Range Hood, Refrigerator, Tankless Water Heater
Architectural Style
Contemporary
Association Fee
140
Association Fee Frequency
Monthly
Association Fee Requirement
Required
Association YN
true
Attached Garage YN
true
Available For Lease YN
1
Bathrooms Total Integer
4
Building Area Source
Public Records
Building Area Total
5202
Building Area Total Srch SqM
483.28
Building Area Units
Square Feet
Calculated List Price By Calculated SqFt
182.16
Carport YN
false
Construction Materials
Block, Stucco
Cooling
Central Air
Country
US
Cumulative Days On Market
98
Current Price
719000.00
Direction Faces
West
Elementary School
Wheatley Elem
Exterior Features
French Doors, Private Mailbox, Rain Gutters, Sidewalk
Fireplace YN
false
Flood Zone Code
X
Flood Zone Date
2021-09-24
Flood Zone Panel
12095C0120H
Flooring
Carpet, Tile, Wood
Foundation Details
Slab
Furnished
Unfurnished
Garage Dimensions
40x44
Garage Spaces
5
Garage YN
true
Heating
Central
High School
Ocoee High
Homestead YN
1
Interior Features
Ceiling Fans(s), Crown Molding, Eat-in Kitchen, High Ceilings, Kitchen/Family Room Combo, Open Floorplan, Primary Bedroom Main Floor, Solid Surface Counters, Solid Wood Cabinets, Split Bedroom, Thermostat, Tray Ceiling(s), Walk-In Closet(s)
Internet Address Display YN
true
Internet Automated Valuation Display YN
false
Internet Consumer Comment YN
false
Internet Entire Listing Display YN
true
Laundry Features
Inside
Levels
Two
List AOR
Orlando Regional
Living Area Meters
366.69
Living Area Source
Public Records
Living Area Units
Square Feet
Lot Features
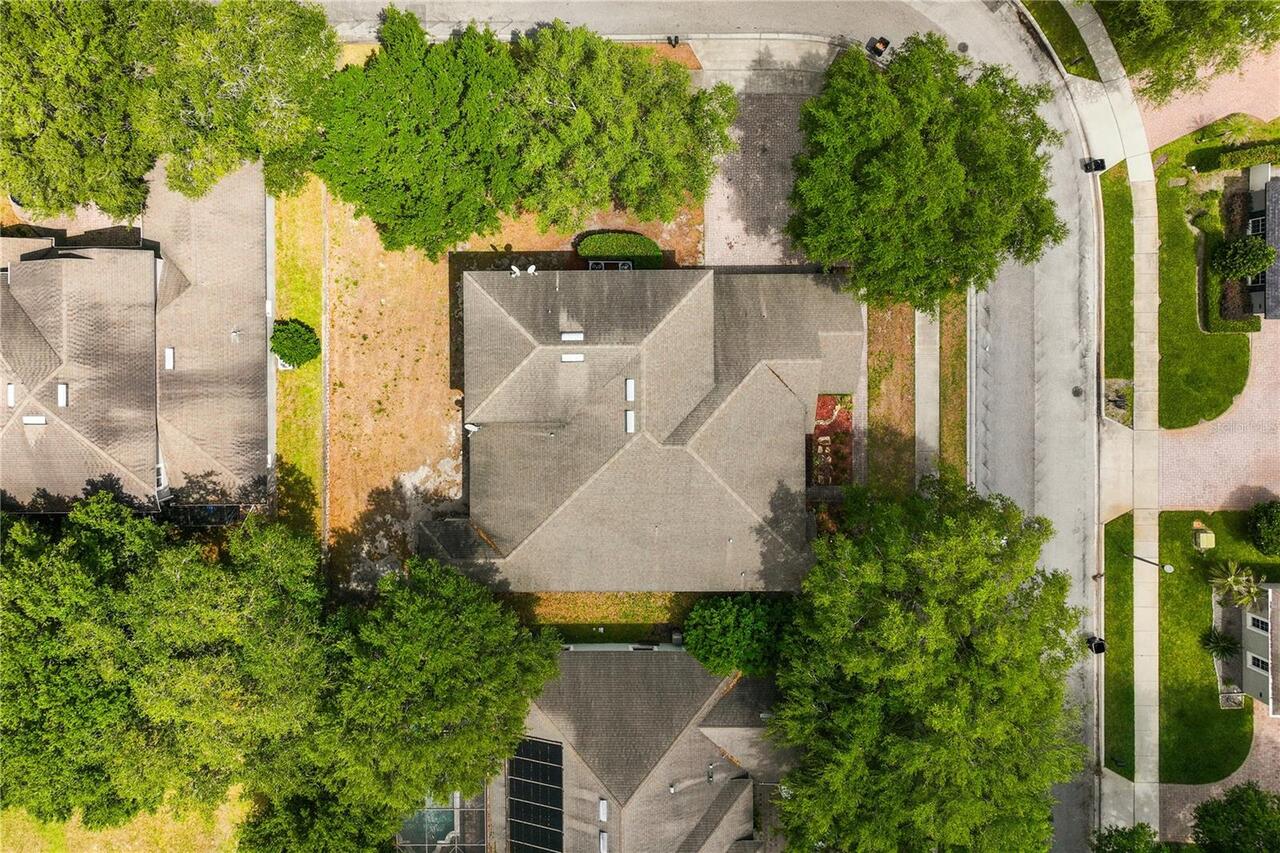
Corner Lot
Lot Size Acres
0.29
Lot Size Square Feet
12706
Lot Size Square Meters
1180
Middle Or Junior School
Piedmont Lakes Middle
Minimum Lease
1-2 Years
Modification Timestamp
2026-07-31T21:27:09.748Z
Monthly HOA Amount
140.00
New Construction YN
false
Occupant Type
Owner
Other Equipment
Irrigation Equipment
Ownership
Fee Simple
Parcel Number
30-21-28-5463-00-380
Patio And Porch Features
Patio
Pets Allowed
Yes
Pool Private YN
false
Postal Code Plus 4
8526
Previous List Price
739000
Price Change Timestamp
2026-06-25T18:50:24.000Z
Public Survey Range
28
Public Survey Section
30
RATIO Current Price By Calculated SqFt
182.16
Road Surface Type
Paved
Roof
Shingle
Room Count
13
Senior Community YN
false
Sewer
Public Sewer
Showing Requirements
Sentri Lock Box, ShowingTime
Status Change Timestamp
2026-04-24T18:09:36.000Z
Tax Annual Amount
9524
Tax Block
00
Tax Book Number
67-10
Tax Legal Description
MAGNOLIA PARK ESTATES 67/10 LOT 38
Tax Lot
38
Tax Year
2025
Total Acreage
1/4 to less than 1/2
Total Annual Fees
1680.00
Total Monthly Fees
140.00
Township
21
Universal Property Id
US-12095-N-302128546300380-R-N
Unparsed Address
2928 PARK MEADOW DR
Utilities
Cable Available, Electricity Connected, Water Connected
Water Source
Public
Waterfront YN
false
Zoning
MU-ES-GT
Neighborhood Map
Popup

Property Photos
Listing Photo
Listing Photo
Listing Photo
Listing Photo
Listing Photo
Listing Photo
Listing Photo
Listing Photo
Listing Photo
Listing Photo
Listing Photo
Listing Photo
Listing Photo
Listing Photo
Listing Photo
Listing Photo
Listing Photo
Listing Photo
Listing Photo
Listing Photo
Listing Photo
Listing Photo
Listing Photo
Listing Photo
Listing Photo
Listing Photo
Listing Photo
Listing Photo
Listing Photo
Listing Photo
Listing Photo
Listing Photo
Listing Photo
Listing Photo
Listing Photo
Listing Photo
Listing Photo
Listing Photo
Listing Photo
Listing Photo
Listing Photo
Listing Photo
Listing Photo
Listing Photo
Listing Photo
Listing Photo
Listing Photo
Listing Photo
Listing Photo
Listing Photo
Listing Photo
Listing Photo
Listing Photo
Listing Photo
Listing Photo
Listing Photo
Listing Photo
Listing Photo
Listing Photo
Listing Photo
Listing Photo
Listing Photo
Listing Photo
Listing Photo
Listing Photo
Listing Photo
Listing Photo
Listing Photo
Listing Photo
Listing Photo
Listing Photo
Listing Photo
Listing Photo
Listing Photo
Listing Photo
Listing Photo
Listing Photo
Listing Photo
Listing Photo
Listing Photo
Listing Photo
Listing Photo
Listing Photo
Listing Photo
Listing Photo
Listing Photo
Listing Photo
Listing Photo
Listing Photo
Listing Photo
Listing Photo
Listing Photo
Listing Photo
Listing Photo
Listing Photo
Listing Photo

MLS #MFRO6402081 Listing courtesy of Re/max Central Realty provided by Stellar MLS.

Similar Listings

$650,000
4385 Sea Rock Court
Apopka
5BR/4BA
| Pending
$667,999
714 Emerald Grove Drive
Apopka
5BR/4BA
| Active
$679,900
483 Wekiva Preserve Drive
Apopka
5BR/4BA
| Active
$685,000
2783 Arbor Dune Avenue
Apopka
5BR/4BA
| Active


All listing information is deemed reliable but not guaranteed and should be independently verified through personal inspection by appropriate professionals. Listings displayed on this website may be subject to prior sale or removal from sale; availability of any listing should always be independent verified. Listing information is provided for consumer personal, non-commercial use, solely to identify potential properties for potential purchase; all other use is strictly prohibited and may violate relevant federal and state law. The source of the listing data is as follows: Stellar MLS (updated 8/12/26 4:25 PM) |

Listing Search


Translate Tool

Featured Listings
Windermere Real Estate
$1,199,000
5 BED
4 BATH
One or more photos has been virtually staged. Welcome to this updated and meticulously maintained home in the intimate, ... Read More
Tampa Real Estate
$900,000
5 BED
4 BATH
Resort living at its best! Perfectly positioned on a sprawling golf course homesite with no front or rear neighbors, thi... Read More
Winter Garden Real Estate
$839,000
7 BED
4 BATH
Welcome to this stunning and spacious 7-bedroom home, located in one of Winter Garden’s most desirable areas, just minut... Read More
Tarpon Springs Real Estate
$899,900
4 BED
2 BATH
A family compound, truly an exceptional opportunity in the heart of downtown Tarpon Springs. Set on 1.17 beautiful acres... Read More
Madeira Beach Real Estate
$995,000
3 BED
2 BATH
EVERY DAY IS A VACATION IN YOUR OWN WATERFRONT RETREAT!  On highly sought after Crystal Island in Madeira Beach, this MO... Read More
Apollo Beach Real Estate
$1,050,000
4 BED
3 BATH
Experience exceptional waterfront living at its finest in the gated, coastal community of MiraBay. Built in 2003, this s... Read More
Babson Park Real Estate
$985,000
6 BED
3 BATH
Virtually Staged. **NEW PRICE – BELOW $1 MILLION! Seller relocation has created an incredible opportunity for a new buye... Read More
Odessa Real Estate
$1,347,429
6 BED
5 BATH
Under Construction. What's Special: Water View | Dedicated Study | Gourmet Kitchen | Larger Lot. New Construction – Sept... Read More
Odessa Real Estate
$978,024
4 BED
4 BATH
Under Construction. New Construction - September Completion! Welcome to the Saint Croix at 16224 Alpha Grove Place in Vi... Read More
Orlando Real Estate
$1,149,000
4 BED
3 BATH
Great Investor Opportunity of having it all in one place - living, working, and earning with three tenants in place. Ext... Read More
Contact Sandra Pardo

407-990-2746

Wendy Morris LLC

Licensed in the State of Florida
BK 3146762
16797 Broadwater Avenue
Winter Garden, Florida 34787

Your privacy is our utmost concern. We will never sell your personal information. Privacy Policy
©2026 sandrapardohomes.com - all rights reserved. | Site Map