407-990-2746
Menu

2925 Siesta View Drive, Kissimmee, FL

NEXT
PREV
$465,000

($203/sqft)

List Status: Active
2925 Siesta View Drive
Kissimmee, FL 34744


4 beds
3 baths
2296 living sqft
Top Features
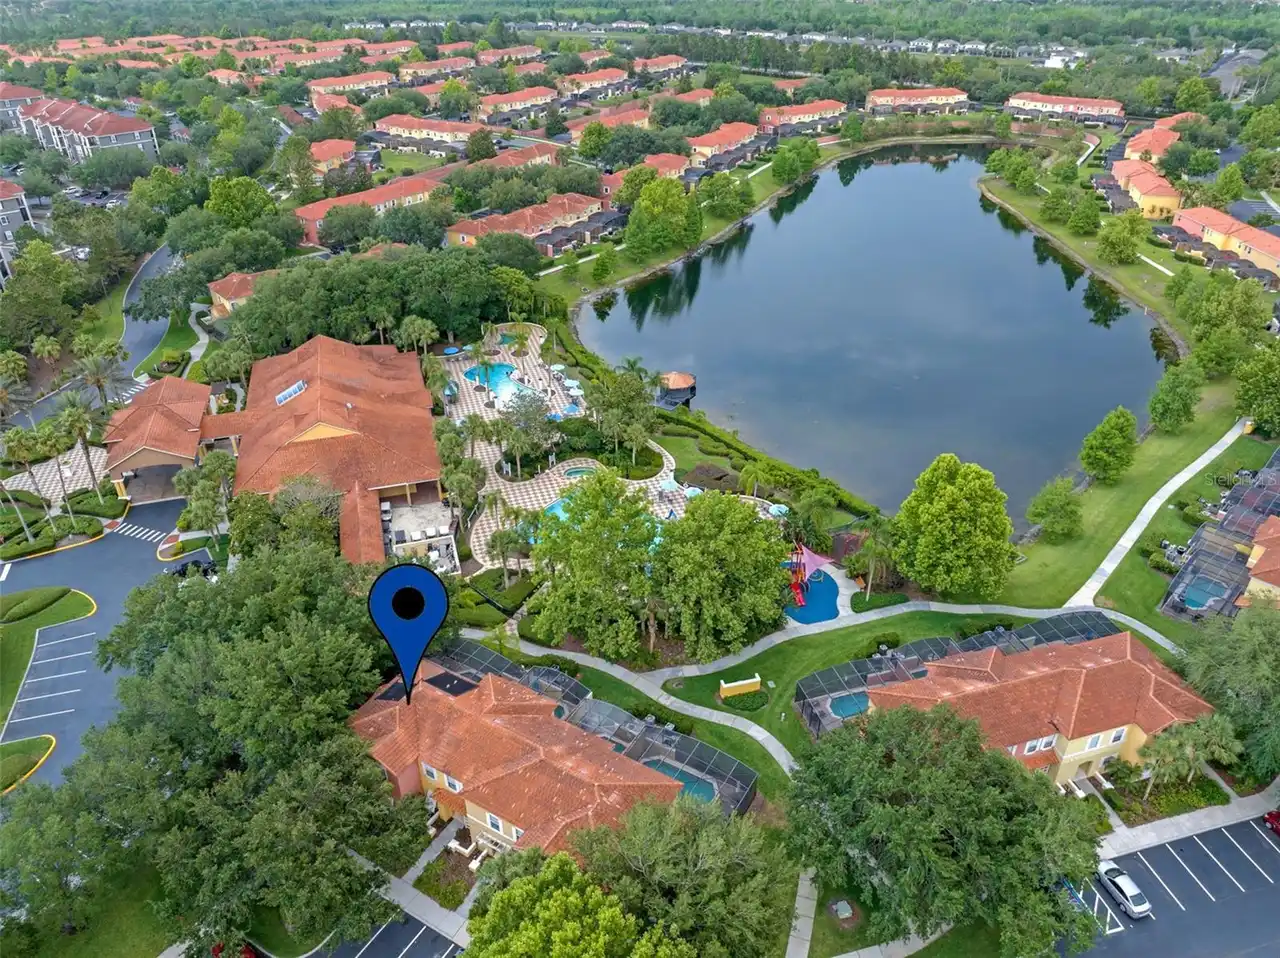
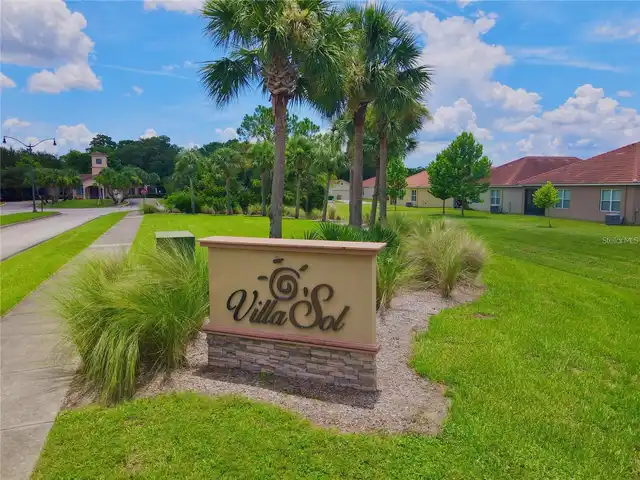
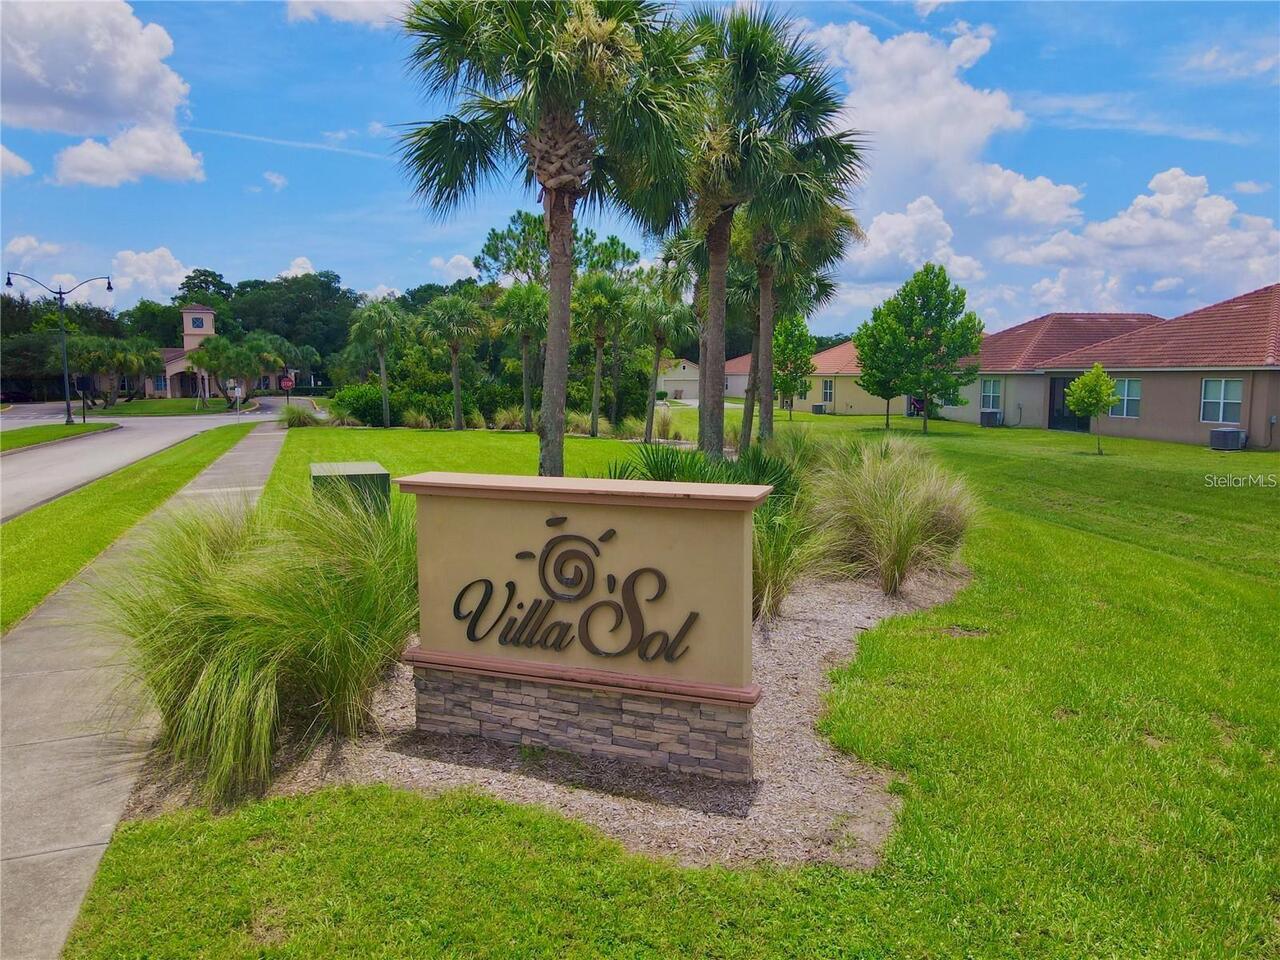
  • Subdivision: Villa Sol Village 02
  • Built in  2017
  • Single Family Residence
Description
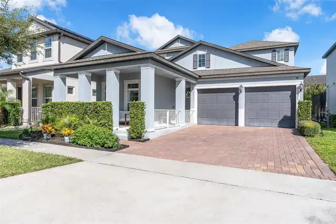
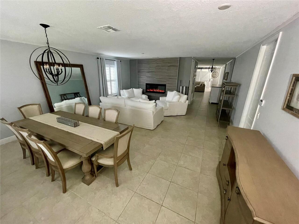
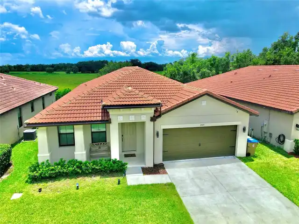
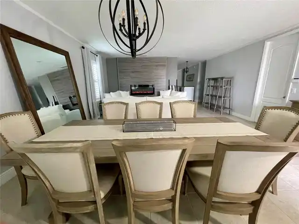
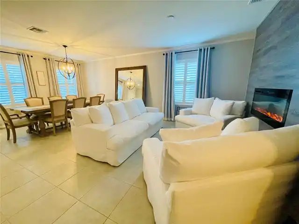
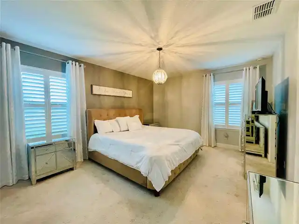
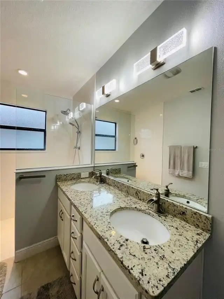
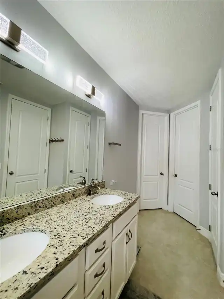
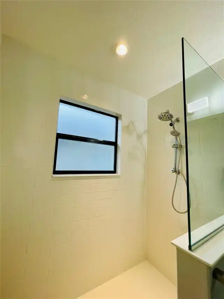
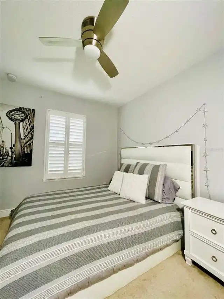
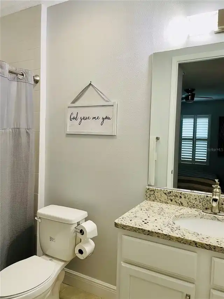
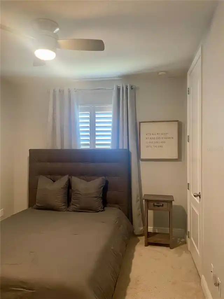
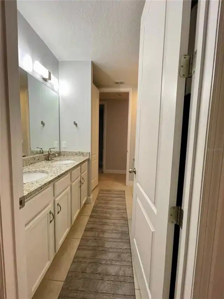
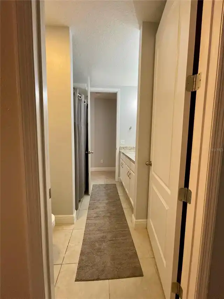
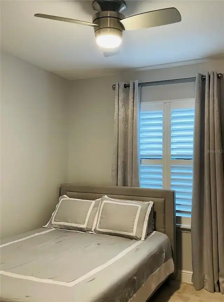
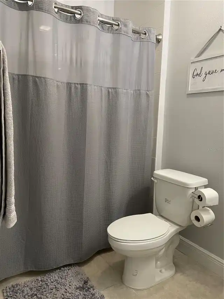
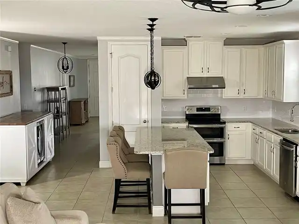
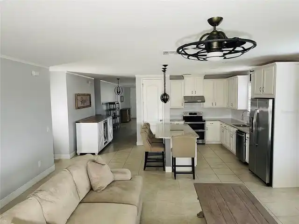
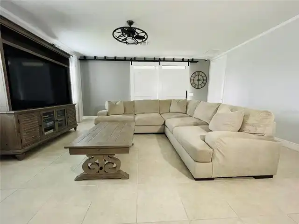
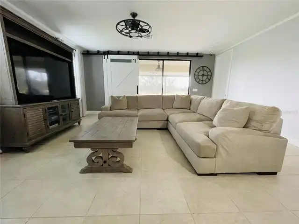
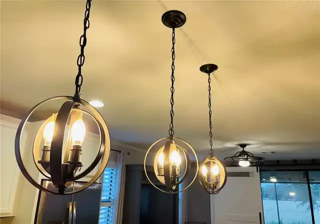
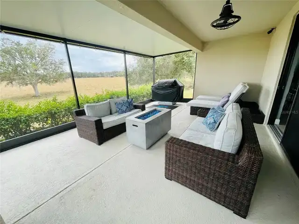
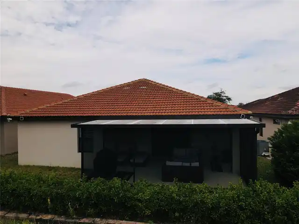
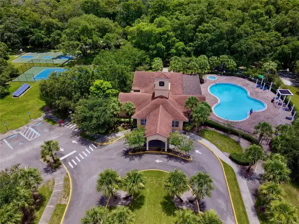
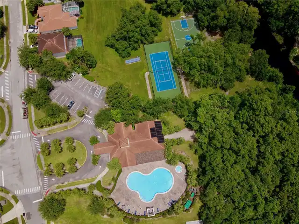
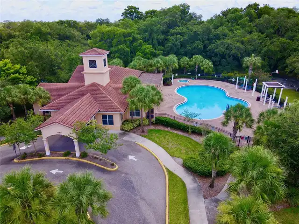
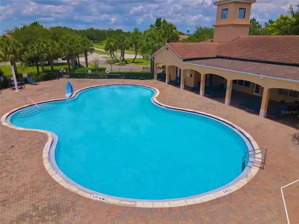
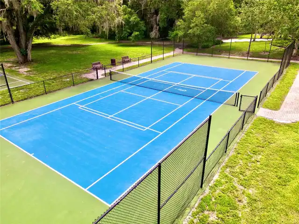
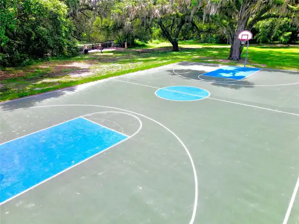
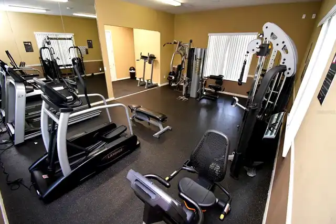
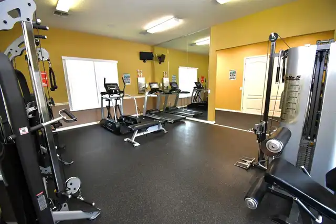
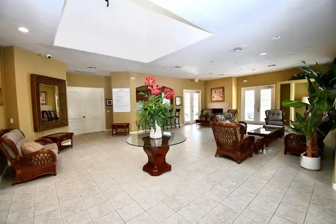
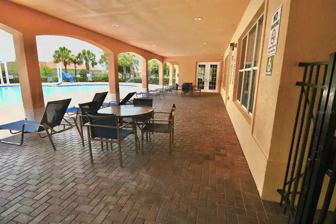
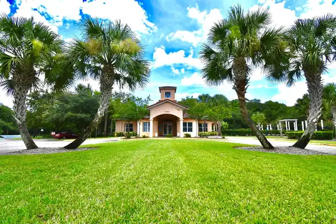
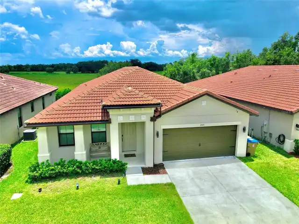
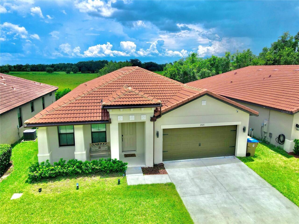
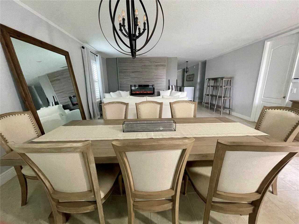
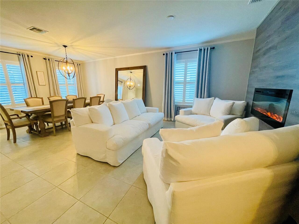
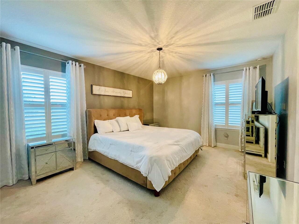
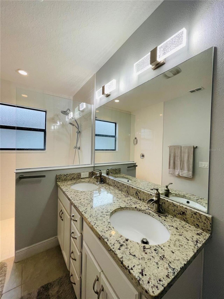
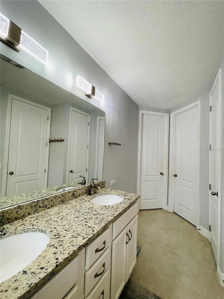
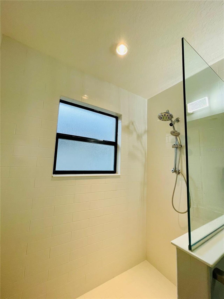
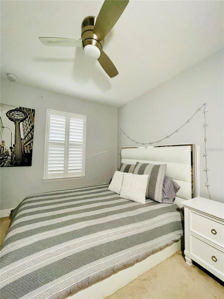
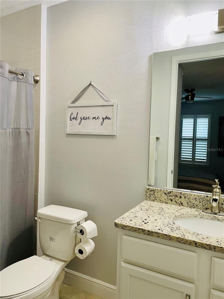
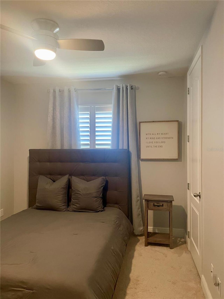
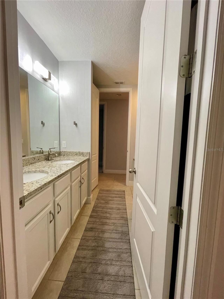
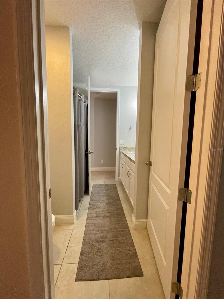
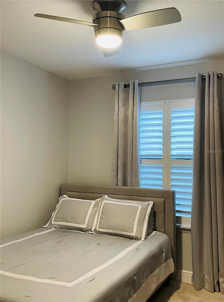
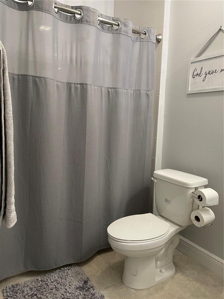
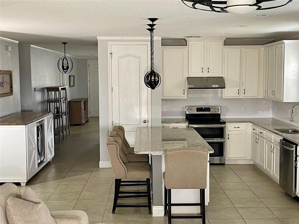
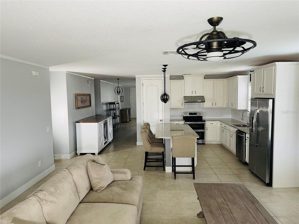
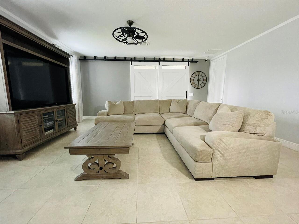
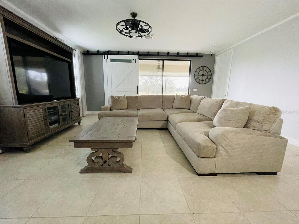
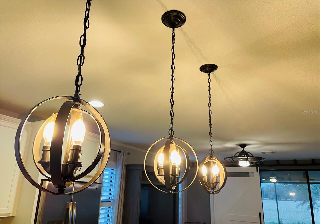
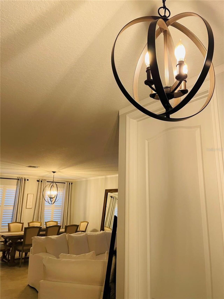
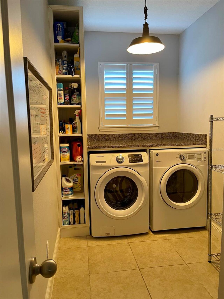
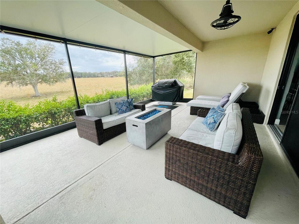
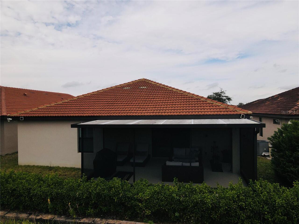
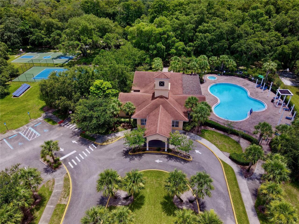
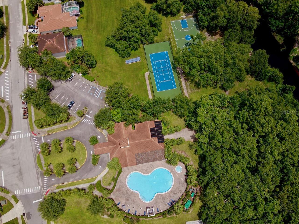
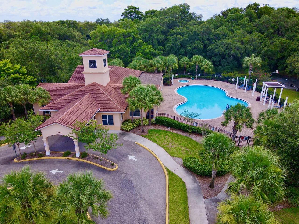
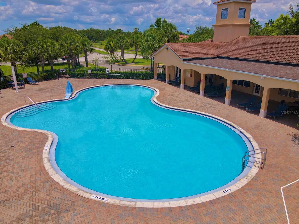
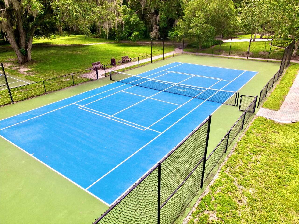
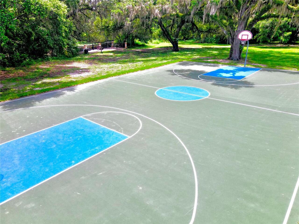
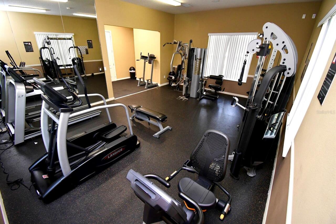
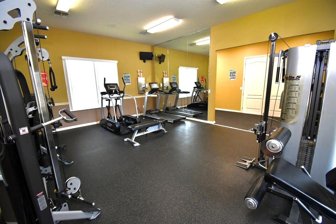
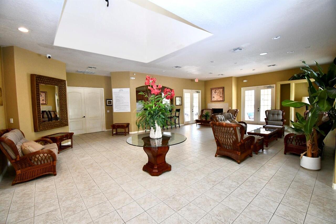
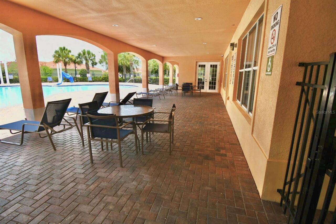
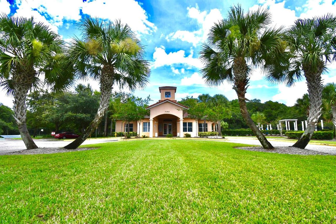
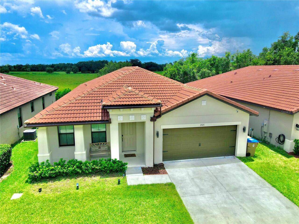
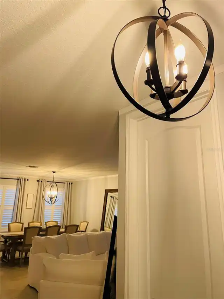
Welcome to the former Model Home, the only one like this in the entire community. HOA PAID TILL 2027. Discover the perfect blend of comfort & convenience in this spacious 4-bedroom, 3-full-bathroom home. With 2 generous living spaces designed for both everyday living & entertaining. This home offers flexibility for growing families, multi-generational living, or hosting guests. Full kitchen appliances, a fire place, window treatments, plantation shutters, tiled floors, granite countertops, light fixtures and barn doors. The home sits on a premium cul de sac lot with no rear neighbors. Enjoy the view from your expansive 10 x 24 screen in Florida room. Many extras added. Great air b & b, short term rental allowed. This gated community offers all you need, pool, fitness center, tennis & basketball courts. Your HOA includes internet, cable and lawn care. Kissimmee delivers an unbeatable Central Florida lifestyle: you’re just minutes from Walt Disney World & Central Florida’s top attractions, with easy access to shopping, dining, and Lake Tohopekaliga for outdoor recreation. Whether you’re drawn by the theme parks, the warm year-round climate, or the strong sense of community, this location puts it all within reach. 24 hour appointment only please no showings allowed Sunday, Monday or Thursday.
Property Details
Property Features
Property Sub Type
Single Family Residence
Pool
In Ground
County
Osceola
Subdivision
VILLA SOL VILLAGE 02
Additional Information
Accessibility Features
Accessible Entrance, Accessible Full Bath, Accessible Kitchen, Accessible Washer/Dryer
Additional Parcels YN
false
Additional Rooms
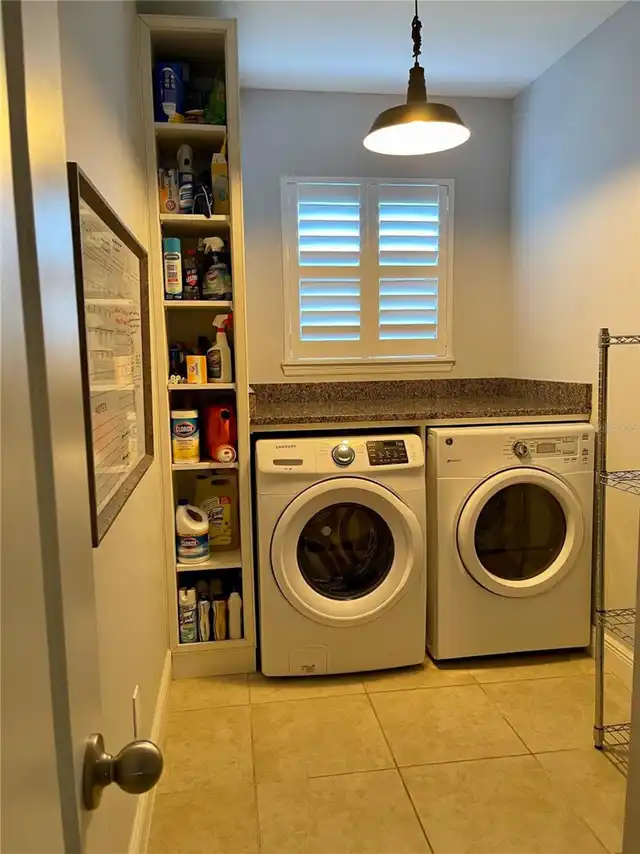
Family Room, Florida Room, Formal Dining Room Separate, Formal Living Room Separate, Inside Utility
Appliances
Convection Oven, Dishwasher, Disposal, Dryer, Electric Water Heater, Exhaust Fan, Ice Maker, Range, Refrigerator, Washer
Architectural Style
Mediterranean
Association Amenities
Basketball Court, Cable TV, Clubhouse, Fitness Center, Gated, Maintenance, Park, Playground, Pool, Recreation Facilities, Security, Tennis Court(s), Wheelchair Access
Association Email
Pgutierrez@ArtemisLifestyles.com
Association Fee
162
Association Fee Frequency
Monthly
Association Fee Includes
Cable TV, Pool, Internet, Maintenance Grounds, Private Road, Recreational Facilities, Security
Association Fee Requirement
Required
Association URL
www.Artemislifestyles.com
Association YN
true
Attached Garage YN
true
Available For Lease YN
1
Bathrooms Total Integer
3
Builder Model
Balance
Builder Name
Rey Homes/Urban Perch
Building Area Source
Builder
Building Area Total
3011
Building Area Total Srch SqM
279.73
Building Area Units
Square Feet
CDDYN
1
Calculated List Price By Calculated SqFt
202.53
Carport YN
false
Community Features
Association Recreation - Owned, Clubhouse, Deed Restrictions, Fitness Center, Gated Community - No Guard, Golf Carts OK, Irrigation-Reclaimed Water, Park, Playground, Pool, Tennis Court(s), Street Lights
Construction Materials
Block, Stucco
Cooling
Central Air
Country
US
Cumulative Days On Market
1
Current Price
465000.00
Direction Faces
West
Elementary School
East Lake Elementary-OS
Exterior Features
Sprinkler Metered
Fireplace Features
Electric, Living Room, Ventless
Fireplace YN
true
Flood Zone Code
AE
Flood Zone Date
2013-06-18
Flood Zone Panel
12097C0080G
Flooring
Carpet, Ceramic Tile
Foundation Details
Slab
Furnished
Partially
Garage Dimensions
20x20
Garage Spaces
2
Garage YN
true
Green Indoor Air Quality
No Smoking-Interior Buildg
Heating
Central
High School
Tohopekaliga High School
Home Warranty YN
false
Interior Features
Ceiling Fans(s), Crown Molding, Kitchen/Family Room Combo, Living Room/Dining Room Combo, Open Floorplan, Primary Bedroom Main Floor, Smart Home, Stone Counters, Thermostat, Walk-In Closet(s), Window Treatments
Internet Address Display YN
true
Internet Automated Valuation Display YN
true
Internet Consumer Comment YN
true
Internet Entire Listing Display YN
true
Laundry Features
Inside
Levels
One
List AOR
Orlando Regional
Living Area Meters
213.31
Living Area Source
Builder
Living Area Units
Square Feet
Lot Features
In County, Sidewalk, Paved, Private
Lot Size Acres
0.13
Lot Size Square Feet
5489
Lot Size Square Meters
510
Middle Or Junior School
Neptune Middle (6-8)
Minimum Lease
1-7 Days
Modification Timestamp
2026-10-22T10:51:13.576Z
Monthly HOA Amount
162.00
New Construction YN
false
Occupant Type
Owner
Ownership
Fee Simple
Parcel Number
04-25-30-5412-0001-0130
Patio And Porch Features
Covered, Deck, Patio, Porch
Pets Allowed
Yes
Pool Private YN
false
Postal Code Plus 4
4136
Previous List Price
484900
Price Change Timestamp
2026-10-21T20:05:02.000Z
Public Survey Range
30
Public Survey Section
4
RATIO Current Price By Calculated SqFt
202.53
Realtor Info
As-Is, List Agent is Owner, No Sign, See Attachments, Short Term Rental Allowed, Survey Available
Road Surface Type
Asphalt
Roof
Tile
Room Count
10
Security Features
Gated Community, Key Card Entry, Smoke Detector(s)
Senior Community YN
false
Sewer
Public Sewer
Showing Requirements
24 Hour Notice, Appointment Only, Call Before Showing, Gate Code Required, No Lockbox, ShowingTime
Spa YN
false
Status Change Timestamp
2026-10-21T20:04:28.000Z
Tax Annual Amount
3320.59
Tax Block
1
Tax Book Number
19-112-115
Tax Legal Description
VILLA SOL VILLAGE 2 PB 19 PGS 112-115 LOT 13
Tax Lot
13
Tax Other Annual Assessment Amount
2507
Tax Year
2025
Total Acreage
0 to less than 1/4
Total Annual Fees
1944.00
Total Monthly Fees
162.00
Township
25
Universal Property Id
US-12097-N-042530541200010130-R-N
Unparsed Address
2925 SIESTA VIEW DR
Utilities
Cable Available, Cable Connected, Electricity Connected, Public, Sprinkler Meter, Underground Utilities
Water Body Name
EAST LAKE TOHO
Water Source
Public
Waterfront YN
false
Window Features
Drapes, Insulated Windows, Shutters, Storm Window(s), Window Treatments
Zoning
PD
Neighborhood Map
Popup

Property Photos
Listing Photo
Listing Photo
Listing Photo
Listing Photo
Listing Photo
Listing Photo
Listing Photo
Listing Photo
Listing Photo
Listing Photo
Listing Photo
Listing Photo
Listing Photo
Listing Photo
Listing Photo
Listing Photo
Listing Photo
Listing Photo
Listing Photo
Listing Photo
Listing Photo
Listing Photo
Listing Photo
Listing Photo
Listing Photo
Listing Photo
Listing Photo
Listing Photo
Listing Photo
Listing Photo
Listing Photo
Listing Photo
Listing Photo
Listing Photo
Listing Photo
Listing Photo
Listing Photo
Listing Photo
Listing Photo
Listing Photo
Listing Photo
Listing Photo
Listing Photo
Listing Photo
Listing Photo
Listing Photo
Listing Photo
Listing Photo
Listing Photo
Listing Photo
Listing Photo
Listing Photo
Listing Photo
Listing Photo
Listing Photo
Listing Photo
Listing Photo
Listing Photo
Listing Photo
Listing Photo
Listing Photo
Listing Photo
Listing Photo
Listing Photo
Listing Photo
Listing Photo
Listing Photo
Listing Photo
Listing Photo
Listing Photo
Listing Photo
Listing Photo
Listing Photo
Listing Photo
Listing Photo
Listing Photo

MLS #MFRS5155069 Listing courtesy of Lpt Realty, Llc provided by Stellar MLS.

Similar Listings

$418,999
3015 Yellow Lantana Lane
Kissimmee
4BR/3BA
| Active
$419,000
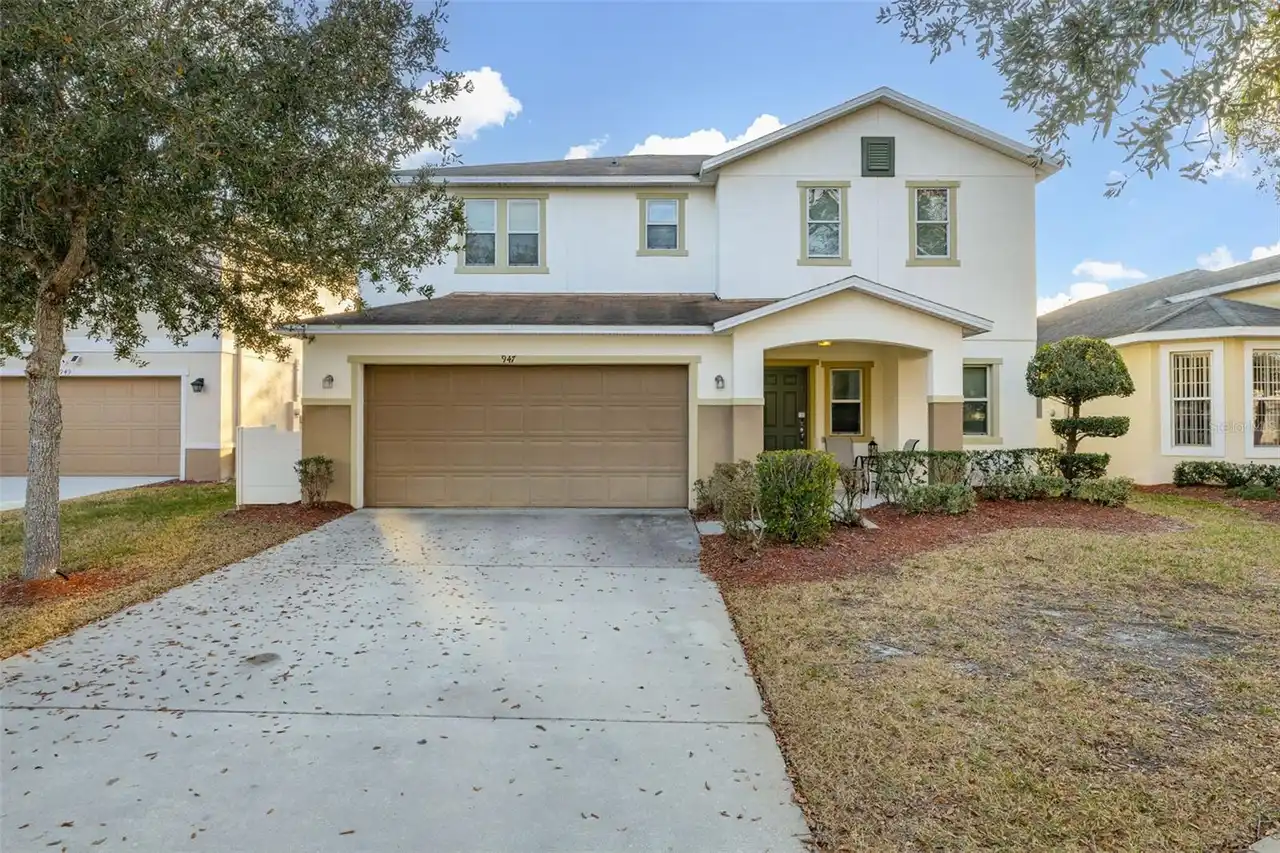
947 Emerald Green Court
Kissimmee
4BR/3BA
| Active
$419,500
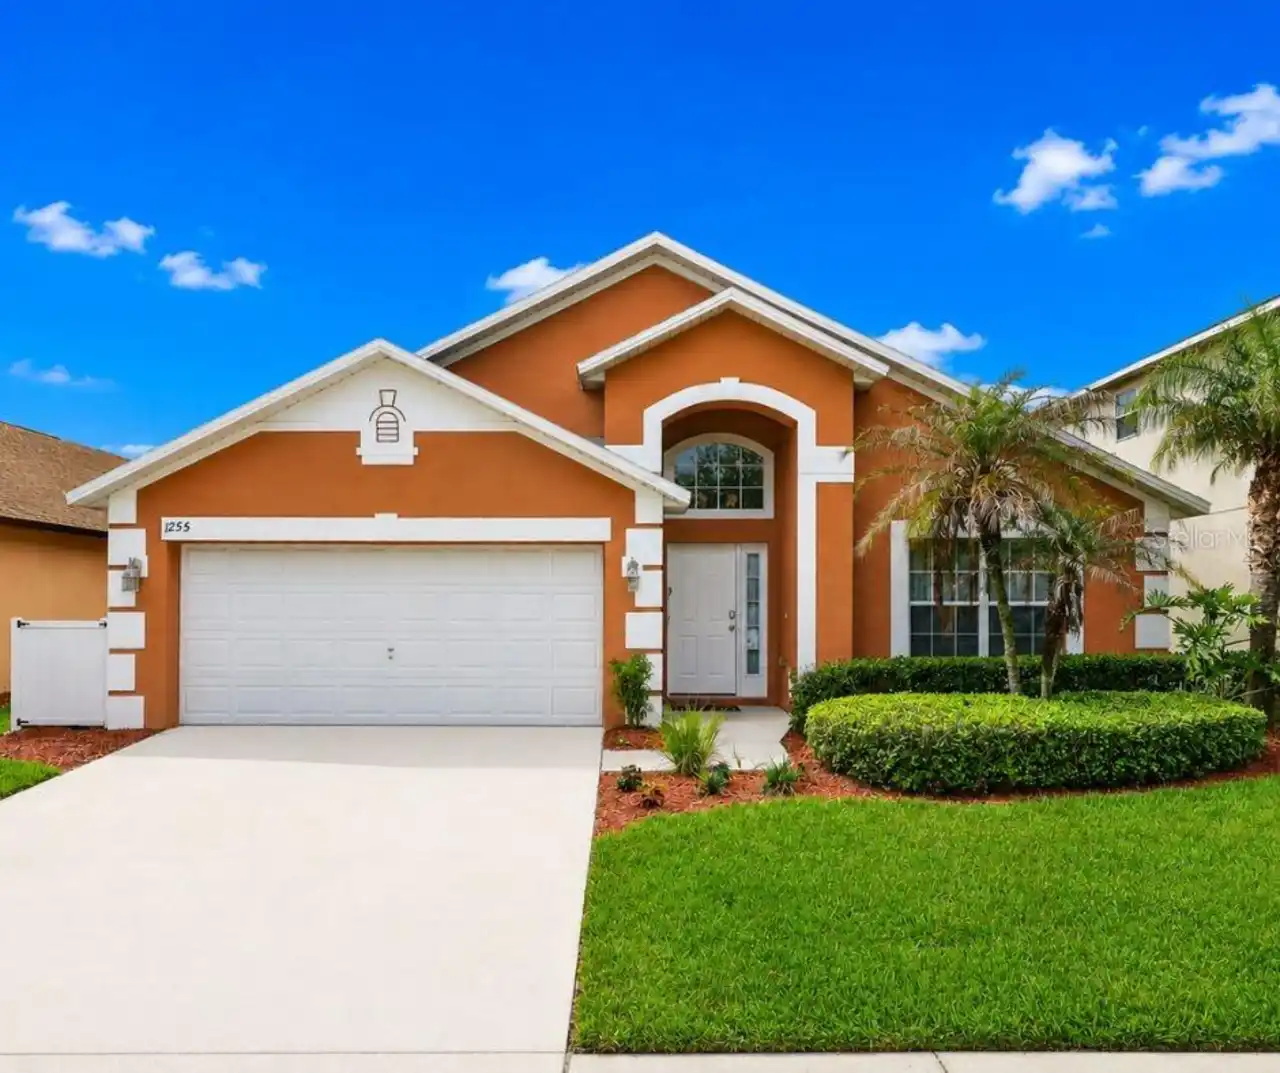
1255 Seasons Boulevard
Kissimmee
4BR/3BA
| Active
$419,900
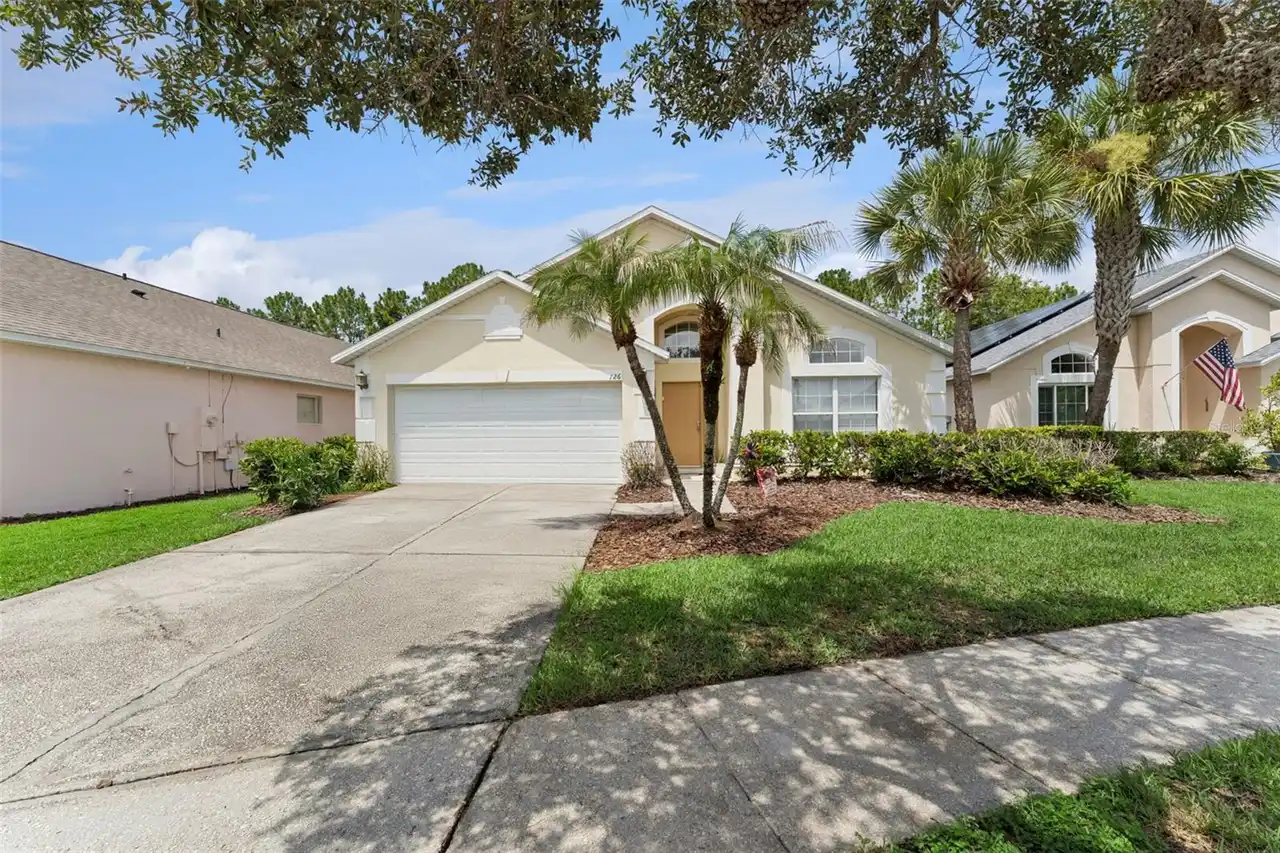
126 Madiera Beach Blvd
Kissimmee
4BR/3BA
| Active


All listing information is deemed reliable but not guaranteed and should be independently verified through personal inspection by appropriate professionals. Listings displayed on this website may be subject to prior sale or removal from sale; availability of any listing should always be independent verified. Listing information is provided for consumer personal, non-commercial use, solely to identify potential properties for potential purchase; all other use is strictly prohibited and may violate relevant federal and state law. The source of the listing data is as follows: Stellar MLS (updated 10/23/26 1:39 AM) |

Listing Search


Translate Tool

Featured Listings
Sorrento Real Estate
$849,000
4 BED
3 BATH
Virtually Staged. Priced to sell! Set on a premium half-acre homesite in Heathrow Country Estates at RedTail Golf and Co... Read More
Valrico Real Estate
$825,000
5 BED
3 BATH
Virtually Staged. Welcome to your own private retreat in the sought-after, guard-gated community of River Hills in Valri... Read More
St Cloud Real Estate
$957,060
6 BED
4 BATH
Welcome to Bridgewalk, a new construction community offering single-family homes. Experience the charm and secluded ambi... Read More
Bradenton Real Estate
$824,000
4 BED
3 BATH
Discover luxury living in this stunning, CUSTOM ARTHUR RUTENBERG home nestled on a beautiful one-acre lakefront lot alon... Read More
Longwood Real Estate
$810,000
4 BED
2 BATH
Welcome to 3719 Trails End, where modern luxury meets privacy and space in beautiful Longwood! Situated on nearly ONE AC... Read More
St Petersburg Real Estate
$815,000
3 BED
2 BATH
Own a piece of history with this historic gem with previous ties to the infamous Al Capone! This stunning property strik... Read More
Winter Garden Real Estate
$835,000
5 BED
3 BATH
Welcome to this beautifully 2021-built home offering 4 bedrooms, 3.5 bathrooms, and versatile living spaces designed for... Read More
Punta Gorda Real Estate
$1,125,000
3 BED
2 BATH
COMING SOON! PGI Sailboat access with no bridges makes this south-facing canal home a boater's dream. Turnkey Furnished!... Read More
Oldsmar Real Estate
$825,000
3 BED
2 BATH
Welcome to your private retreat in the much sought-after gated, golf community of East Lake Woodlands. Beautifully renov... Read More
Orlando Real Estate
$950,000
4 BED
4 BATH
This totally upgraded gorgeous home sits in a beautiful open but private setting that boasts a wonderful private and rel... Read More
Contact Sandra Pardo

407-990-2746

Wendy Morris LLC

Licensed in the State of Florida
BK 3146762
16797 Broadwater Avenue
Winter Garden, Florida 34787

Your privacy is our utmost concern. We will never sell your personal information. Privacy Policy
©2026 sandrapardohomes.com - all rights reserved. | Site Map