407-990-2746
Menu

2909 Nw 144th Terrace, Newberry, FL

NEXT
PREV
$564,900

($197/sqft)

List Status: Contingent
2909 Nw 144th Terrace
Newberry, FL 32669


4 beds
3 baths
2863 living sqft
Top Features
  • Subdivision: Caraway
  • Built in  2006
  • Single Family Residence
Description
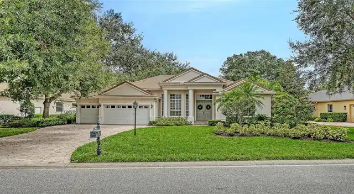
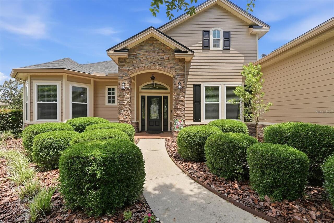
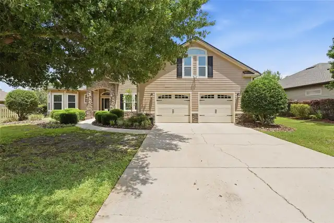
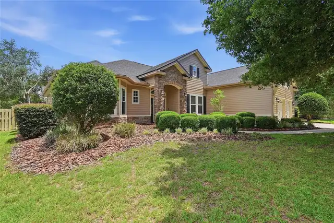
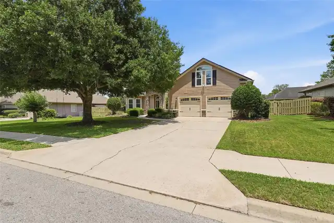
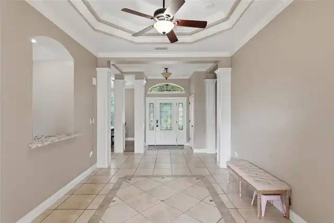
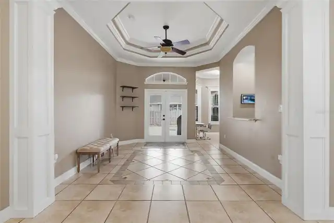
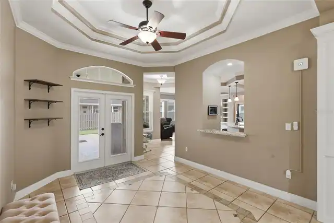
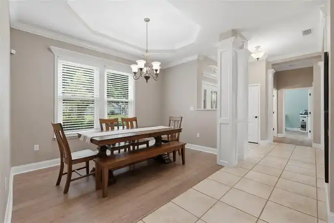
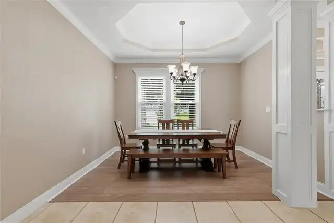
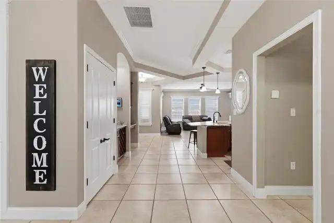
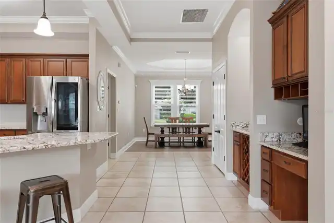
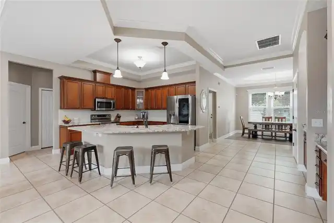
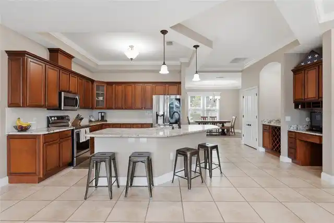
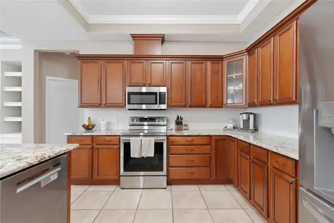
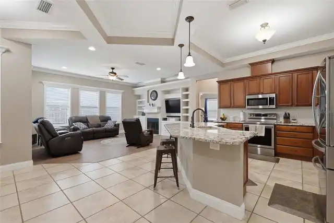
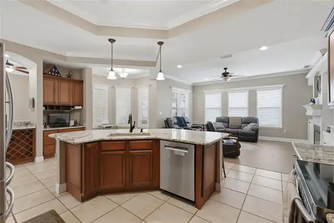
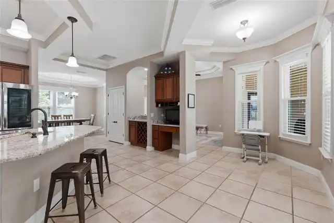
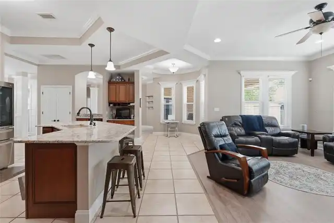
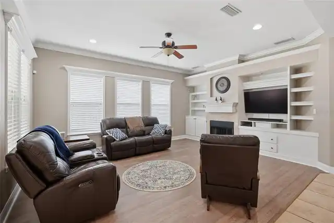
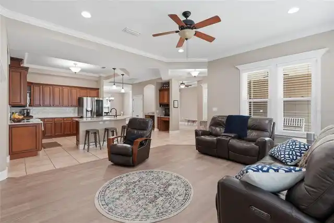
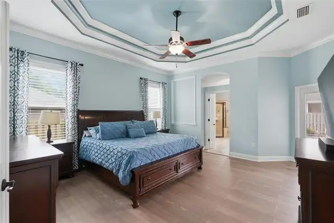
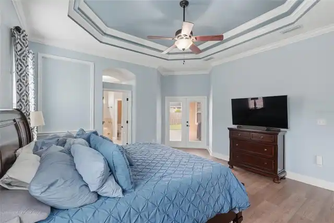
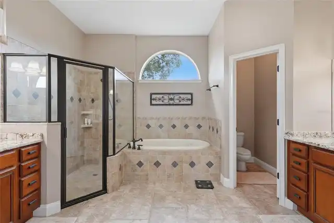
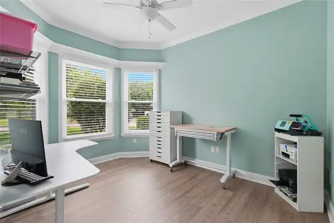
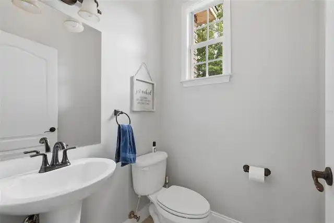
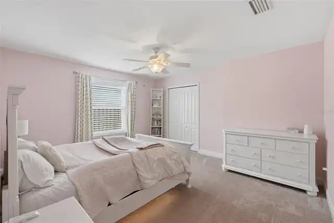
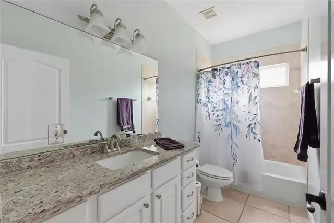
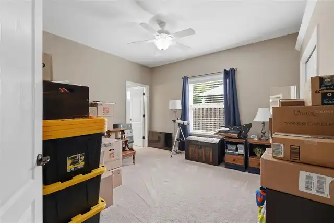
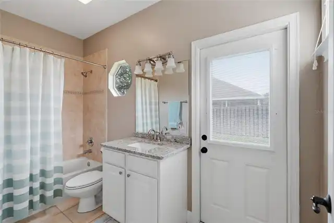
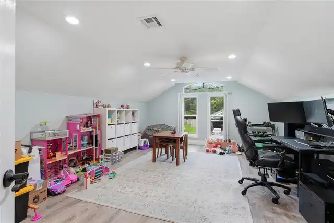
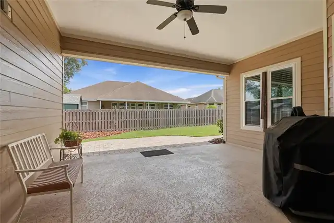
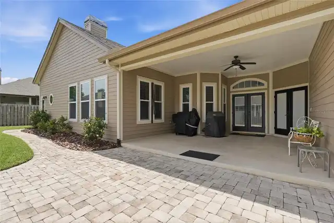
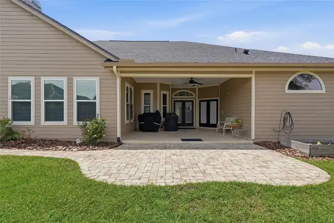
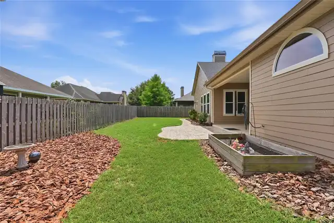
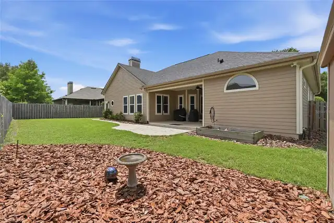
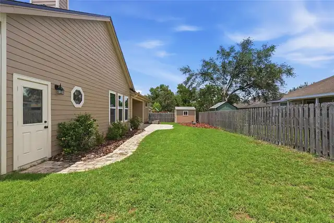
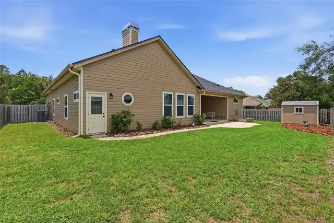
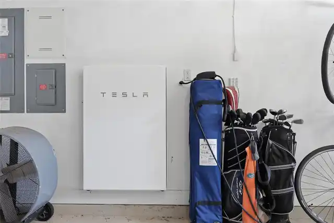
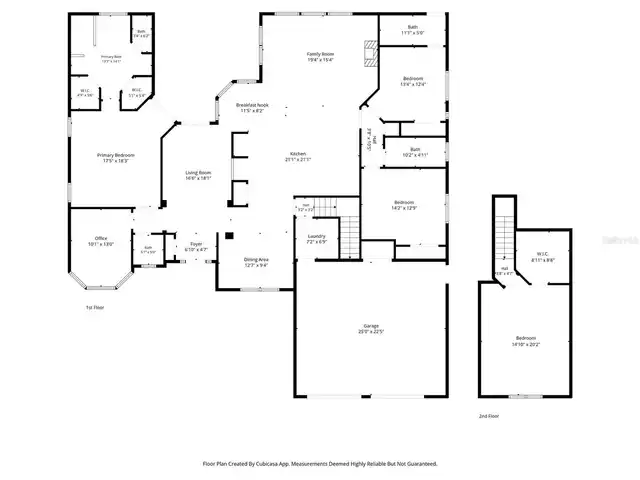
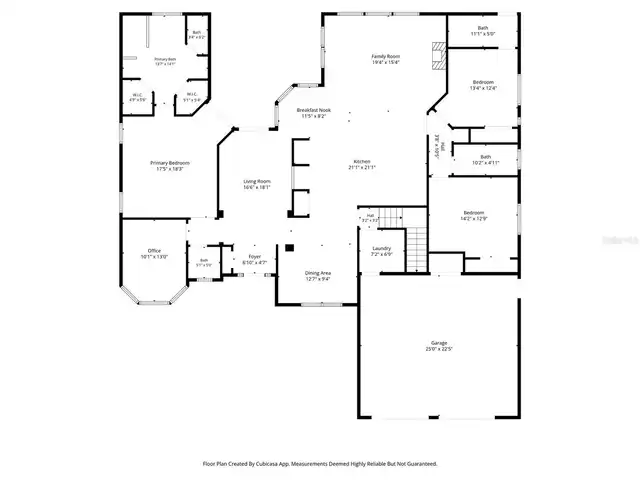
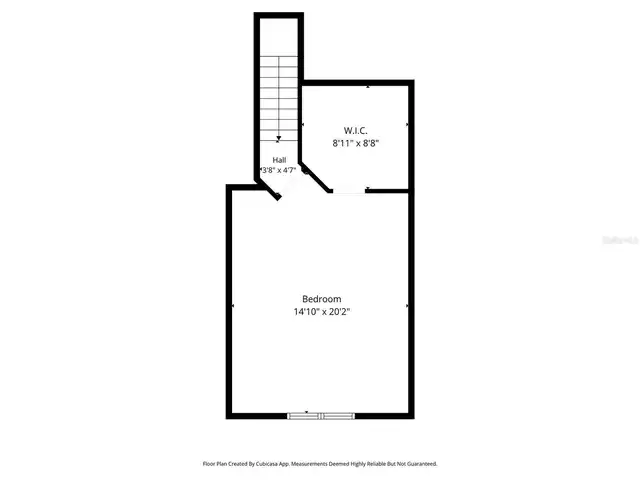
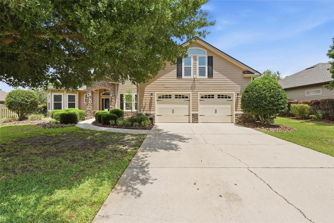
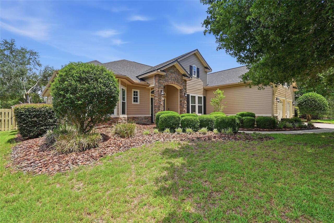
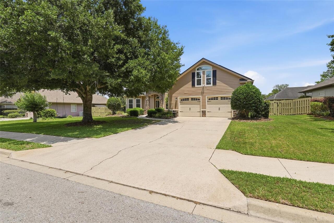
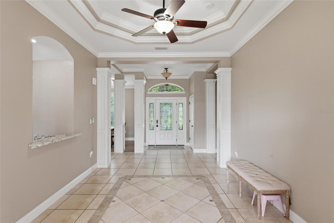
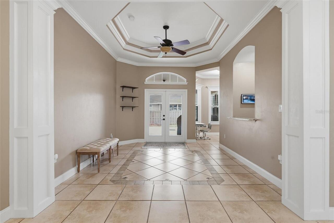
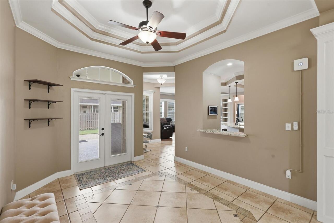
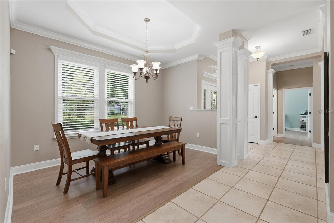
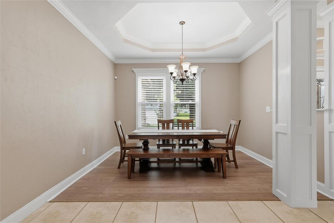
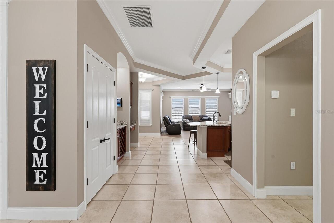
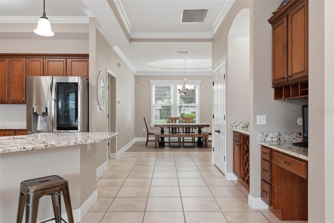
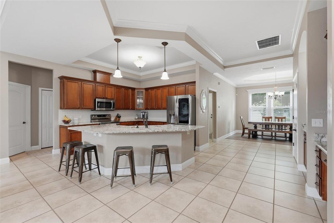
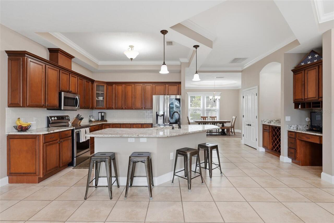
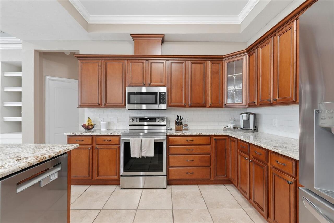
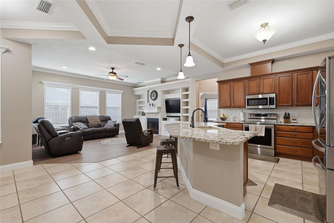
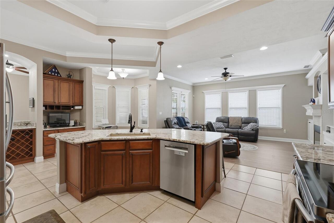
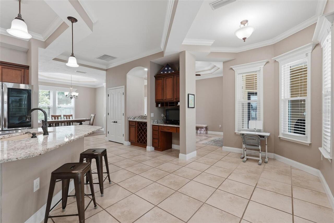
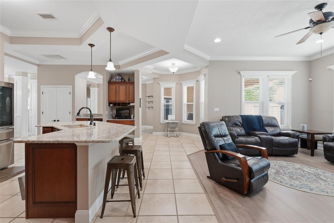
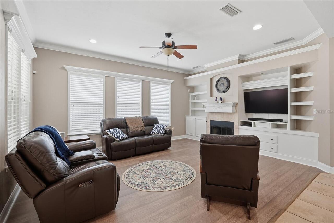
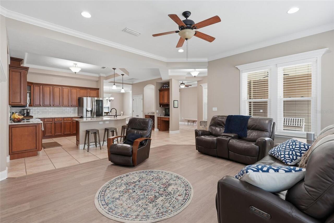
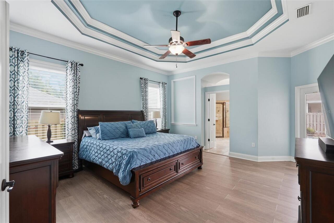
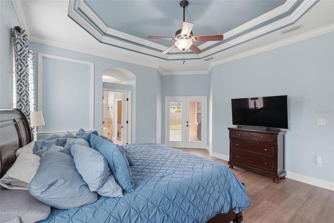
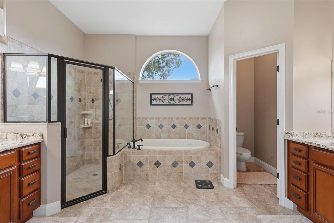
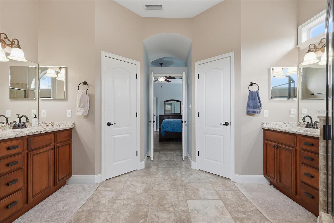
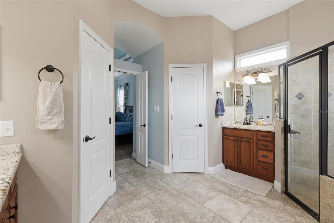
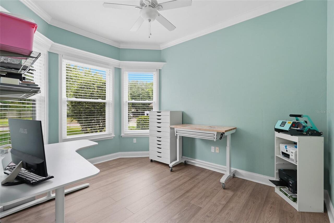
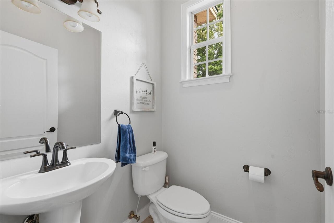
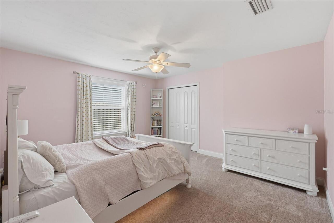
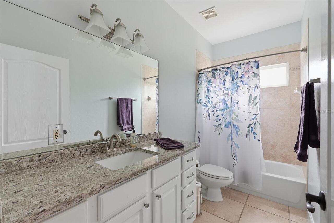
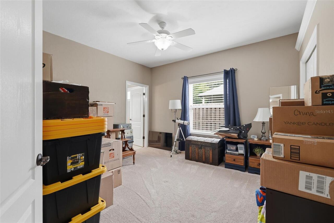
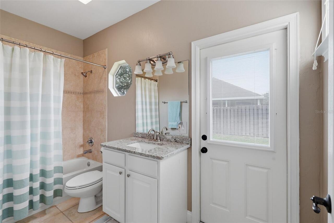
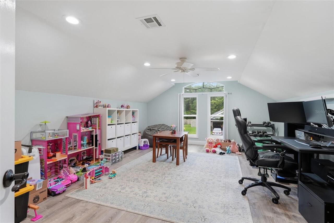
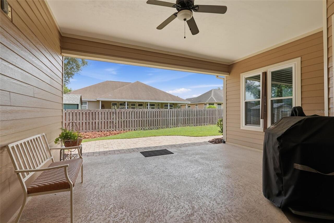
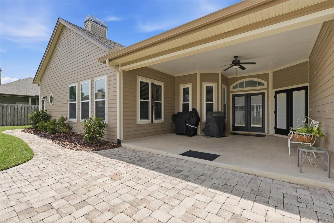
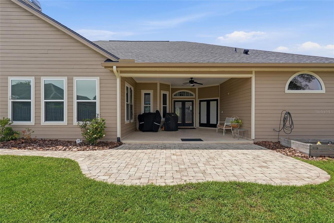
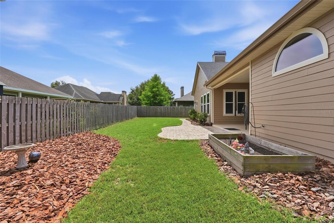
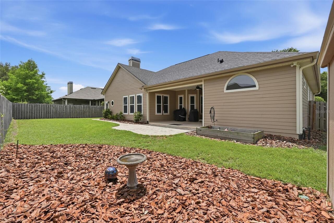
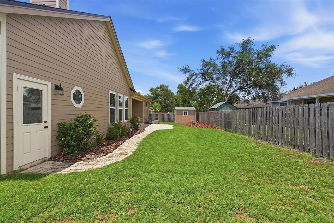
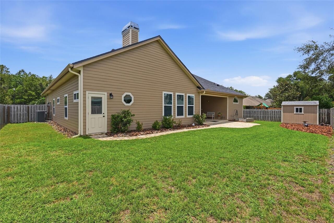
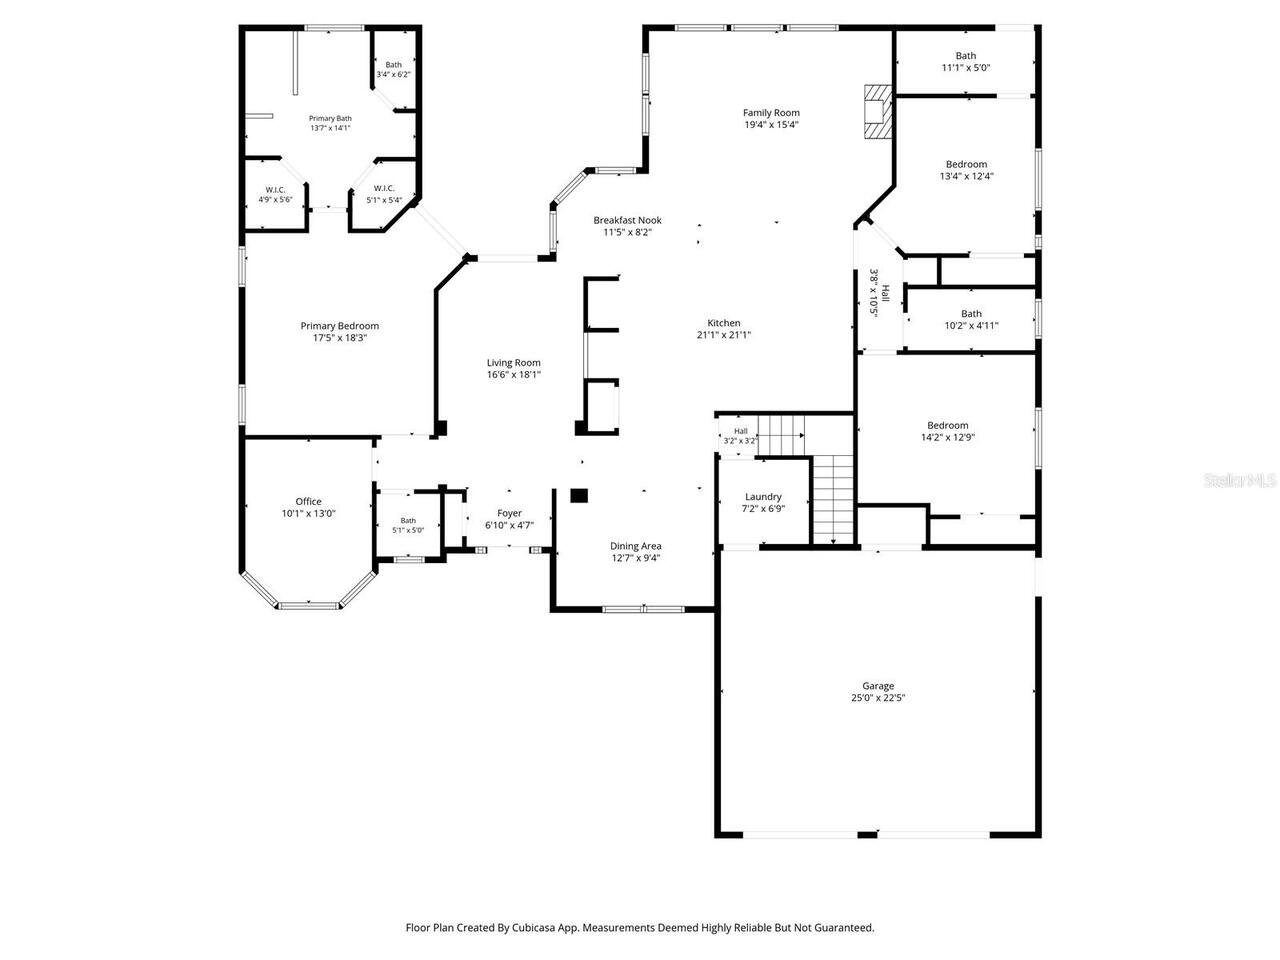
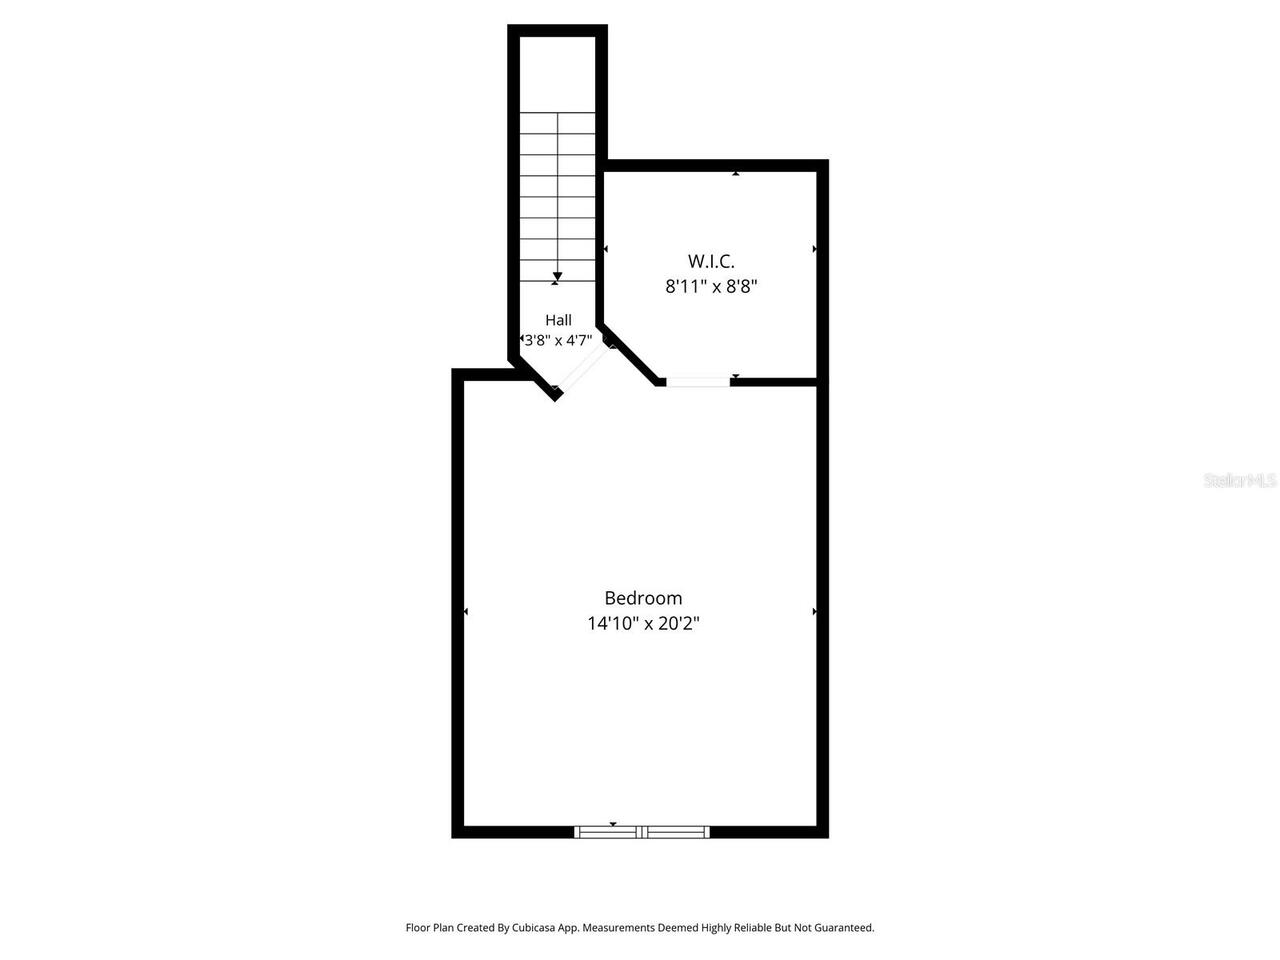
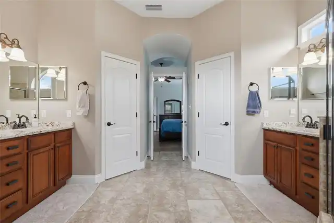
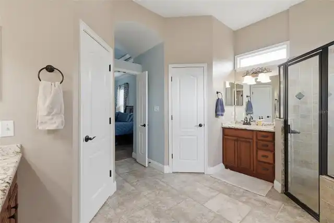
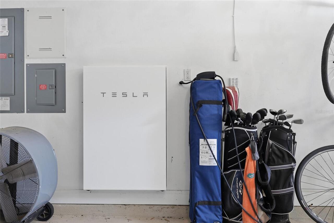
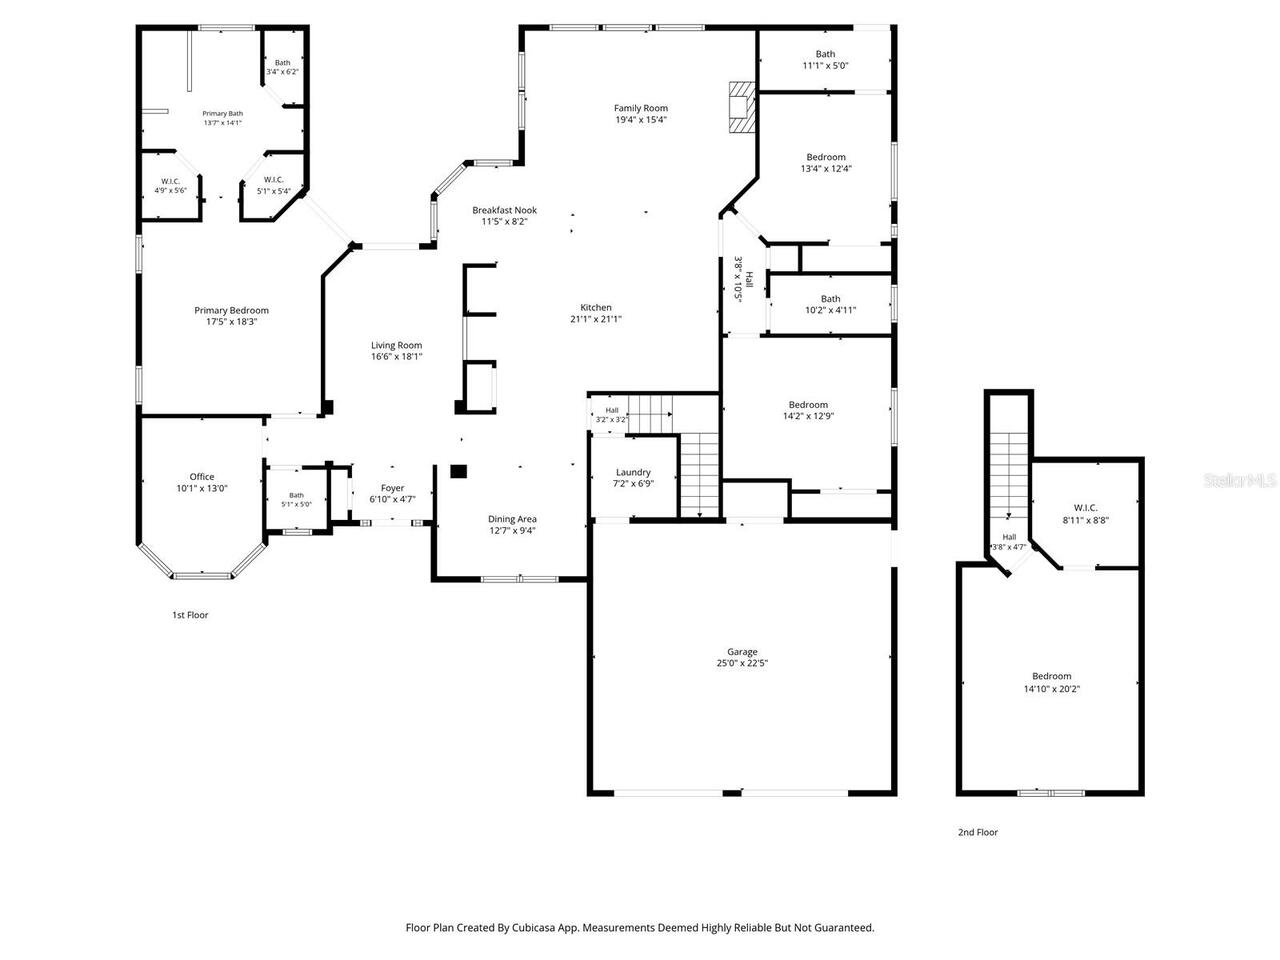
Under contract-accepting backup offers. Welcome to this 4 bedroom 3.5 bathroom home located in the Caraway neighborhood near Jonesville Park! This home features a brand new roof (Feb 2026), a Tesla Powerwall Backup Battery, a fully owned solar system that keeps utility payments at an average of $71/mo., a home office, and so much more. You'll appreciate the proximity to the Steeplechase Publix and shopping center only 2 miles away and the convenience to I-75 less than 10 minutes away. When you arrive, you'll love the beautiful exterior (freshly painted in July 2025) and the gorgeous oak tree that shades the front yard. Step inside to soaring 11' ceilings, detailed carpentry, and a semi-open concept living design that allows for a sense of togetherness while also offering space for everyone to spread out. The foyer opens to a formal living area with a view of the backyard. To the left of the foyer, you'll find the well appointed primary suite as well as the home office and the guest half bath. To the right of the foyer, is a formal dining space. The kitchen, breakfast nook, and family room can be accessed from both the dining space and the formal living room. The kitchen boasts beautiful wood cabinetry, granite countertops, stainless steel appliances, a large island with space for bar height dining, a dry bar, a built-in desk, and a cozy breakfast nook. The family room features new luxury vinyl plank flooring, a wood burning fireplace, and custom built-in cabinetry perfect for hiding all the things you don't want to see. Just off the family room you'll find a guest suite with an attached private bathroom perfect for visiting family or friends as well as the third bedroom and bathroom. Stairs lead to the fourth bedroom above the garage perfect as a teenagers bedroom, a media room, or whatever your heart desires! That's just the inside...step outside to enjoy a spacious covered back patio, a fully fenced backyard, and a storage shed. There's so much to love about this
Property Details
Property Features
Property Sub Type
Single Family Residence
Parking
Oversized, Driveway, Electric Vehicle Charging Station(s)
County
Alachua
Subdivision
CARAWAY
Additional Information
Additional Lease Restrictions
Buyer to verify any possible leasing restrictions.
Additional Parcels YN
false
Additional Rooms
Den/Library/Office, Formal Dining Room Separate, Formal Living Room Separate
Alternate Key Folio Num
04223010032
Appliances
Dishwasher, Disposal, Electric Water Heater, Microwave, Range, Refrigerator
Association Fee
330
Association Fee Frequency
Semi-Annually
Association Fee Requirement
Required
Association YN
true
Attached Garage YN
true
Available For Lease YN
1
Bathrooms Total Integer
4
Building Area Source
Public Records
Building Area Total
3526
Building Area Total Srch SqM
327.58
Building Area Units
Square Feet
Calculated List Price By Calculated SqFt
197.31
Carport YN
false
Community Features
Street Lights
Construction Materials
HardiPlank Type, Stone
Cooling
Central Air
Country
US
Current Price
564900.00
Direction Faces
West
Elementary School
Meadowbrook Elementary School-AL
Expected Closing Date
2026-10-14T00:00:00.000
Exterior Features
Awning(s), Lighting, Rain Gutters, Storage
Fencing
Wood
Fireplace Features
Wood Burning
Fireplace YN
true
Flood Zone Code
X
Flood Zone Date
2021-09-24
Flood Zone Panel
12001C0290E
Flooring
Carpet, Luxury Vinyl, Tile
Foundation Details
Slab
Furnished
Unfurnished
Garage Spaces
2
Garage YN
true
Green Energy Generation
Solar
Heating
Central, Electric
High School
Santa Fe High School-AL
Homestead YN
1
Interior Features
Built-in Features, Ceiling Fans(s), Crown Molding, Dry Bar, Eat-in Kitchen, High Ceilings, Open Floorplan, Primary Bedroom Main Floor, Solid Wood Cabinets, Split Bedroom, Stone Counters, Thermostat, Tray Ceiling(s), Walk-In Closet(s), Window Treatments
Internet Address Display YN
true
Internet Automated Valuation Display YN
true
Internet Consumer Comment YN
true
Internet Entire Listing Display YN
true
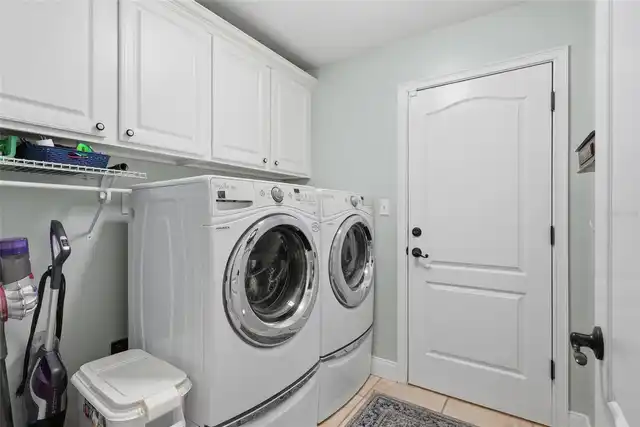
Laundry Features
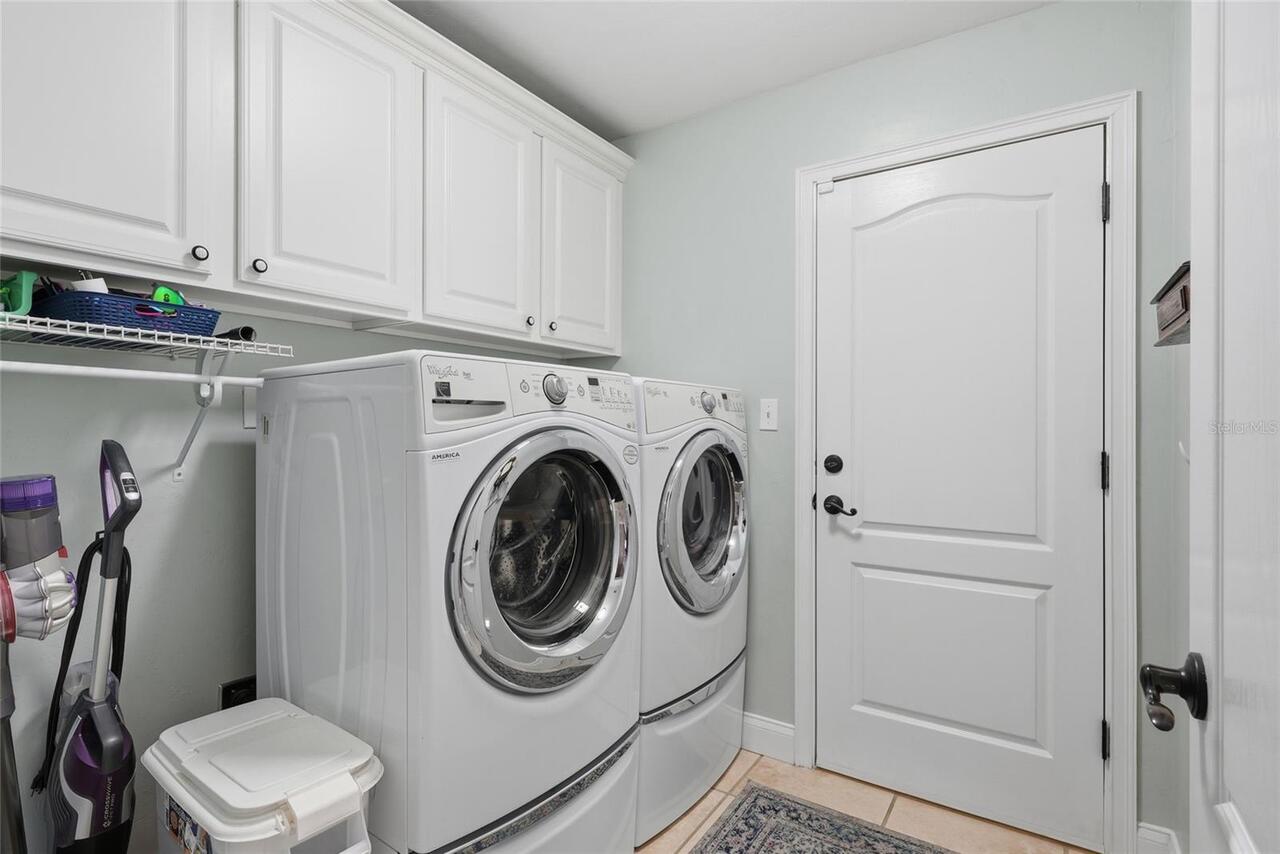
Inside, Laundry Room
Levels
Two
List AOR
Orlando Regional
Living Area Meters
265.98
Living Area Source
Owner
Living Area Units
Square Feet
Lot Features
Landscaped, Paved
Lot Size Acres
0.25
Lot Size Square Feet
10890
Lot Size Square Meters
1012
Middle Or Junior School
Fort Clarke Middle School-AL
Minimum Lease
No Minimum
Modification Timestamp
2026-09-22T16:34:10.370Z
Monthly HOA Amount
55.00
New Construction YN
false
Occupant Type
Owner
Other Equipment
Irrigation Equipment
Other Structures
Shed(s)
Ownership
Fee Simple
Parcel Number
04223-010-032
Patio And Porch Features
Covered, Rear Porch
Pet Restrictions
Buyer to verify any possible pet restrictions
Pets Allowed
Yes
Pool Private YN
false
Postal Code Plus 4
2069
Price Change Timestamp
2026-09-22T16:31:07.000Z
Public Survey Range
18
Public Survey Section
27
Purchase Contract Date
2026-09-18
RATIO Current Price By Calculated SqFt
197.31
Road Surface Type
Paved
Roof
Shingle
Room Count
12
Security Features
Closed Circuit Camera(s), Fire Alarm, Smoke Detector(s)
Senior Community YN
false
Sewer
Public Sewer
Showing Requirements
Appointment Only, Call Before Showing, See Remarks, ShowingTime
Status Change Timestamp
2026-09-22T16:31:07.000Z
Stories Total
2
Tax Annual Amount
6269.99
Tax Book Number
26-14
Tax Legal Description
CARAWAY PB 26 PG 14 LOT 32 OR 4605/1215
Tax Lot
32
Tax Year
2025
Total Acreage
1/4 to less than 1/2
Total Annual Fees
660.00
Total Monthly Fees
55.00
Township
09
Universal Property Id
US-12001-N-04223010032-R-N
Unparsed Address
2909 NW 144TH TER
Utilities
BB/HS Internet Available, Electricity Connected, Sewer Connected, Water Connected
Vegetation
Mature Landscaping, Oak Trees
Water Source
Public
Waterfront YN
false
Zoning
R-1A
Neighborhood Map
Popup

Property Photos
Listing Photo
Listing Photo
Listing Photo
Listing Photo
Listing Photo
Listing Photo
Listing Photo
Listing Photo
Listing Photo
Listing Photo
Listing Photo
Listing Photo
Listing Photo
Listing Photo
Listing Photo
Listing Photo
Listing Photo
Listing Photo
Listing Photo
Listing Photo
Listing Photo
Listing Photo
Listing Photo
Listing Photo
Listing Photo
Listing Photo
Listing Photo
Listing Photo
Listing Photo
Listing Photo
Listing Photo
Listing Photo
Listing Photo
Listing Photo
Listing Photo
Listing Photo
Listing Photo
Listing Photo
Listing Photo
Listing Photo
Listing Photo
Listing Photo
Listing Photo
Listing Photo
Listing Photo
Listing Photo
Listing Photo
Listing Photo
Listing Photo
Listing Photo
Listing Photo
Listing Photo
Listing Photo
Listing Photo
Listing Photo
Listing Photo
Listing Photo
Listing Photo
Listing Photo
Listing Photo
Listing Photo
Listing Photo
Listing Photo
Listing Photo
Listing Photo
Listing Photo
Listing Photo
Listing Photo
Listing Photo
Listing Photo
Listing Photo
Listing Photo
Listing Photo
Listing Photo
Listing Photo
Listing Photo
Listing Photo
Listing Photo
Listing Photo
Listing Photo
Listing Photo
Listing Photo
Listing Photo
Listing Photo
Listing Photo
Listing Photo
Listing Photo
Listing Photo

MLS #MFRGC540677 Listing courtesy of Keller Williams Gainesville Realty Partners provided by Stellar MLS.

Similar Listings

$598,900
835 Sw 145th Drive
Newberry
4BR/3BA
| Pending
$620,000
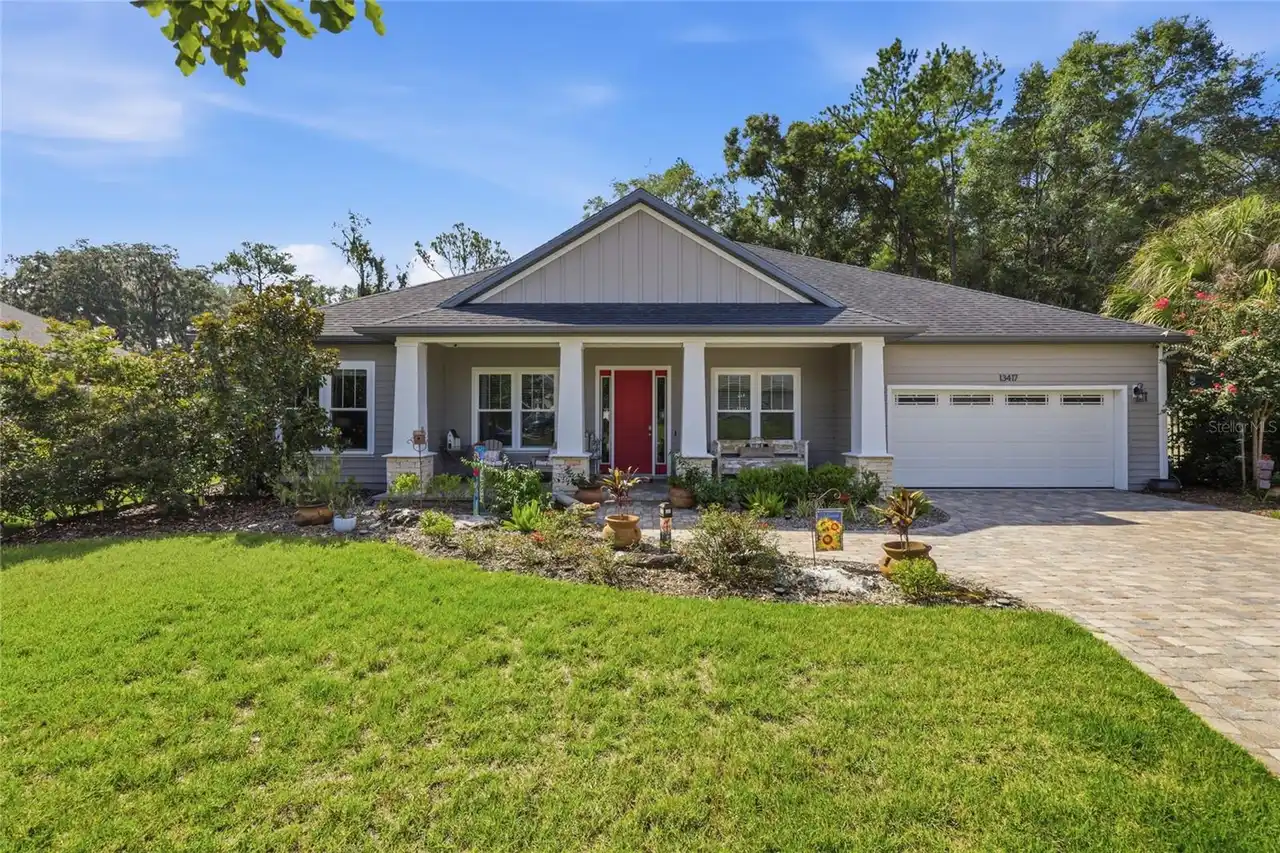
13417 Nw 10th Lane
Newberry
4BR/3BA
| Contingent


All listing information is deemed reliable but not guaranteed and should be independently verified through personal inspection by appropriate professionals. Listings displayed on this website may be subject to prior sale or removal from sale; availability of any listing should always be independent verified. Listing information is provided for consumer personal, non-commercial use, solely to identify potential properties for potential purchase; all other use is strictly prohibited and may violate relevant federal and state law. The source of the listing data is as follows: Stellar MLS (updated 9/30/26 1:55 PM) |
Listing Search


Translate Tool

Featured Listings
Englewood Real Estate
$899,900
3 BED
2 BATH
WELCOME TO ONE OF THE MOST SPECTACULAR WATER VIEWS IN BEACHWALK! Perfectly positioned on a premium homesite overlooking ... Read More
Flagler Beach Real Estate
$1,174,999
3 BED
2 BATH
Imagine starting each morning with the sound of the waves, enjoying your coffee as the sun rises over the Atlantic from ... Read More
Lake Alfred Real Estate
$1,025,000
5 BED
3 BATH
Located in the gated Water Ridge community, this striking Jasper-built custom home combines impressive architectural det... Read More
Tampa Real Estate
$1,250,000
4 BED
3 BATH
FLEXIBLE $20,000 BUYER INCENTIVE AVAILABLE TOWARD CLOSING COSTS OR INTEREST RATE BUYDOWN! Discover elevated living in th... Read More
Lake Mary Real Estate
$879,000
4 BED
3 BATH
Dreams Do Come True! Live Where Luxury Meets Nature — Guard-Gated Magnolia Plantation, Lake Mary Welcome to your private... Read More
Orlando Real Estate
$845,000
5 BED
3 BATH
JUST REDUCED! This UNIQUE CUSTOM BUILT LAKEFRONT HOME IS LOCATED JUST OFF MAITLAND BLVD AND ON LAKE BOSSE, ON A BEAUTIFU... Read More
University Park Real Estate
$988,888
3 BED
3 BATH
BEAUTIFUL HOME IN UNIVERSITY PARK COUNTRY CLUB'S RICHMOND PARK- Welcome to this well-maintained and thoughtfully upgrade... Read More
Bradenton Real Estate
$919,900
3 BED
2 BATH
Don't miss the opportunity to own a Golf Deeded Arezzo model with a pool! Includes full golf membership. Some rooms have... Read More
Lakewood Ranch Real Estate
$1,399,000
5 BED
5 BATH
SELLER IS OFFERING UP TO $50,000 TOWARD BUYER’S ALLOWABLE CLOSING COSTS! Lakefront living, a private saltwater pool and ... Read More
Davenport Real Estate
$825,000
8 BED
6 BATH
Escape to luxury in this immaculate Windsor Island Resort home in Davenport, Florida. This 8-bedroom, 6-bathroom residen... Read More
Contact Sandra Pardo

407-990-2746

Wendy Morris LLC

Licensed in the State of Florida
BK 3146762
16797 Broadwater Avenue
Winter Garden, Florida 34787

Your privacy is our utmost concern. We will never sell your personal information. Privacy Policy
©2026 sandrapardohomes.com - all rights reserved. | Site Map