407-990-2746
Menu

12365 Vieste Court, Venice, FL

NEXT
PREV
$645,000

($275/sqft)

List Status: Active
12365 Vieste Court
Venice, FL 34293


3 beds
2 baths
2348 living sqft
Top Features
  • Subdivision: Avelina Wellen Park Village F-2
  • Built in  2023
  • Single Family Residence
Description
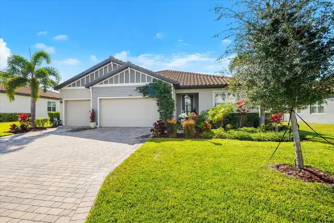
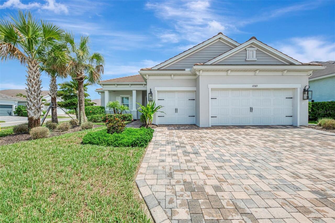
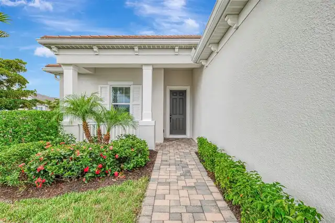
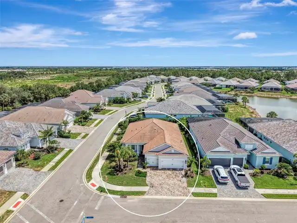
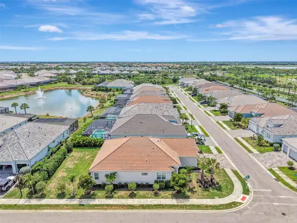
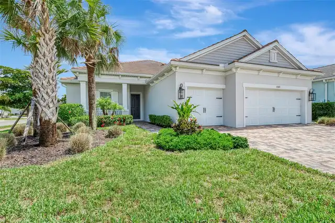
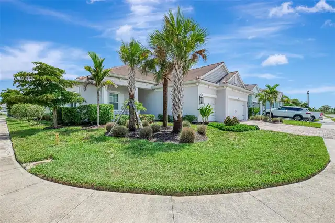
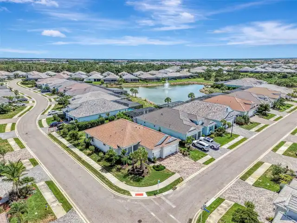
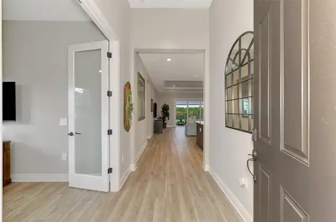
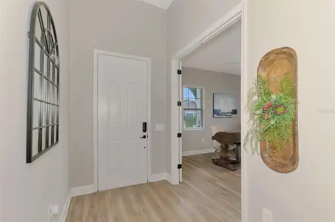
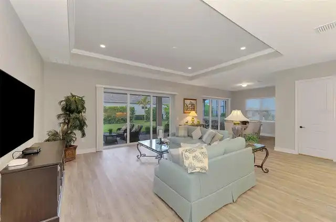
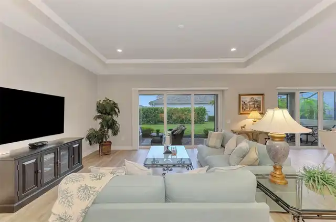
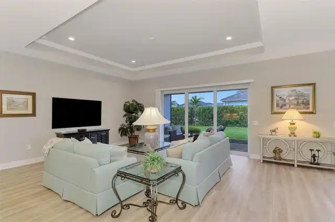
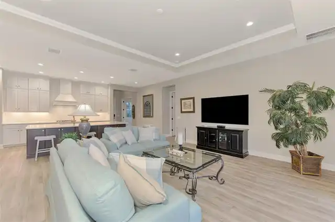
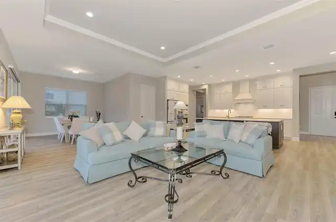
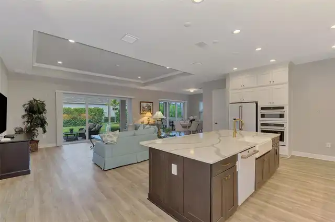
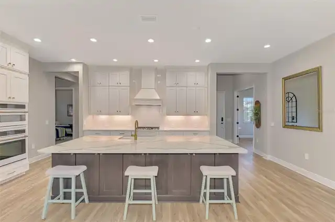
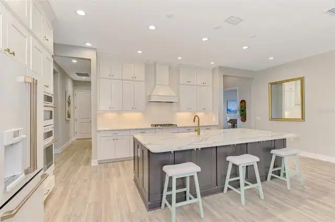
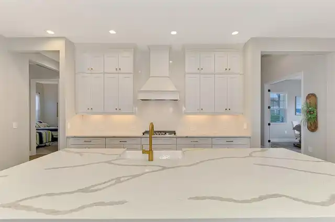
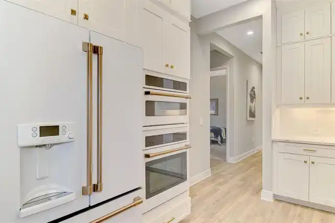
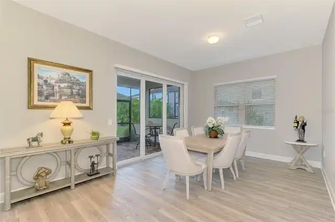
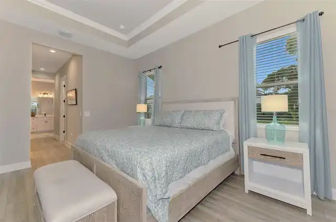
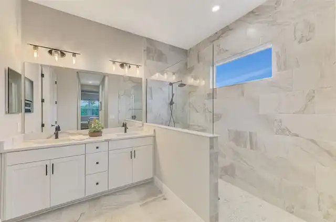
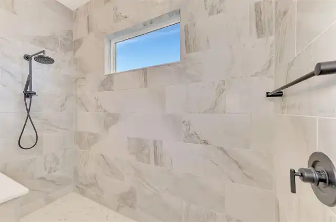
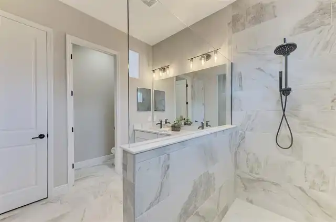
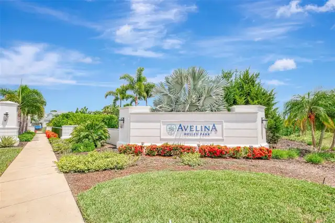
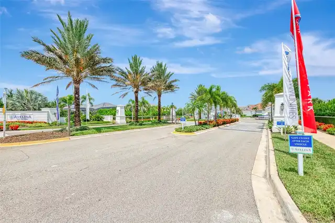
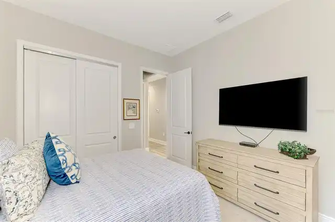
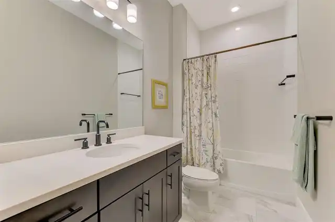
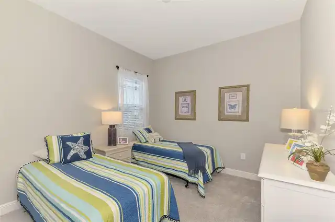
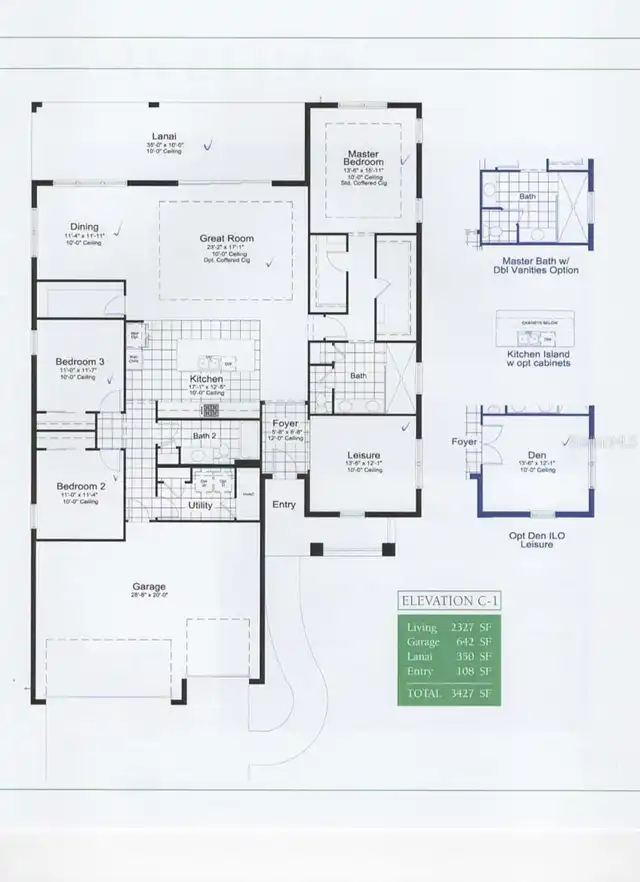
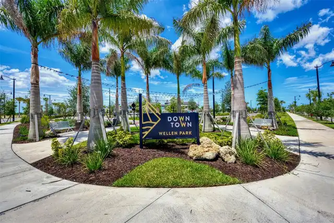
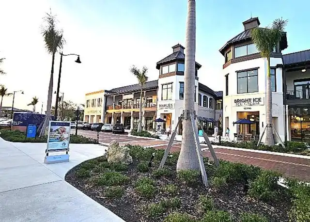
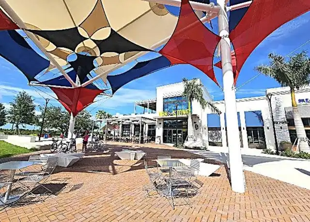
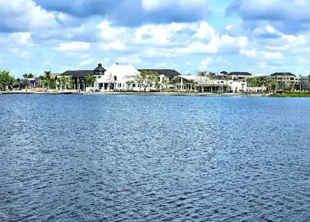
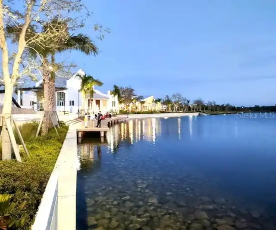
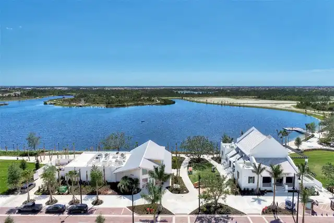
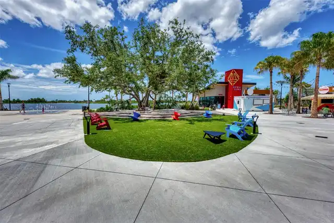
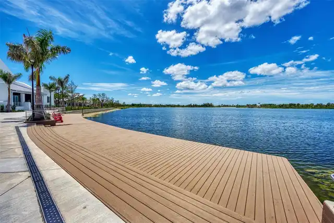
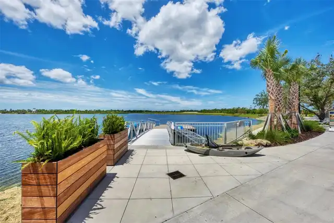
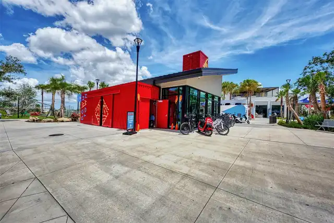
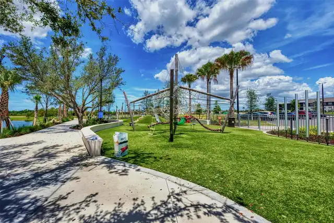
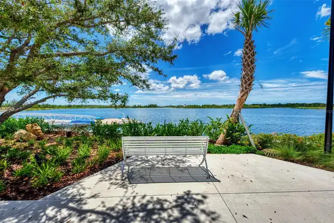
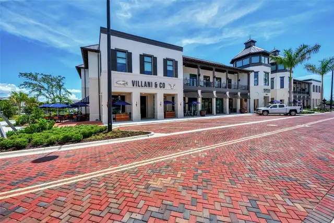
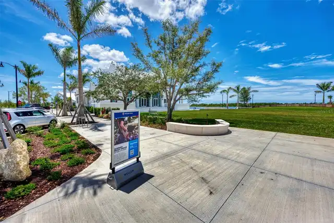
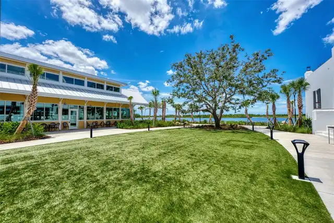
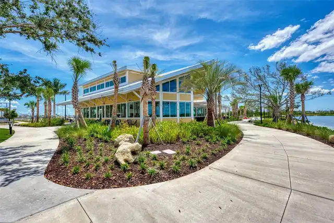
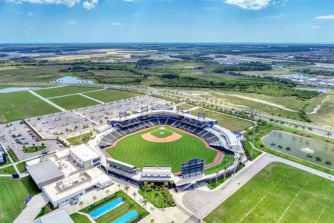
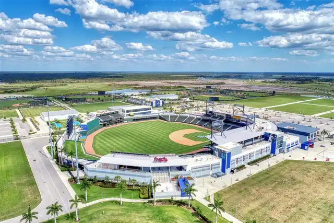
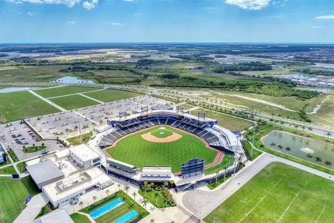
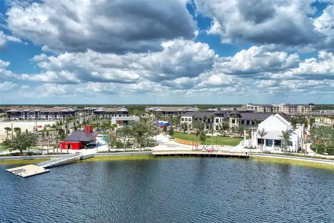
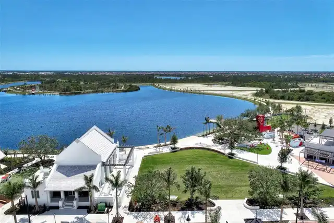
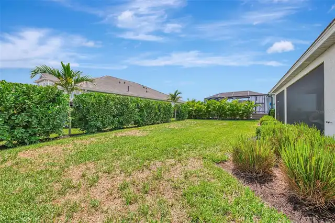
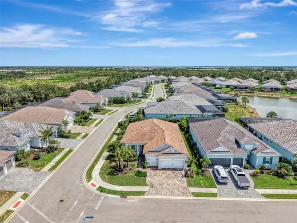
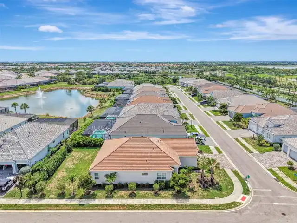
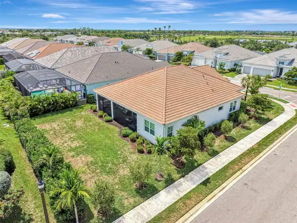
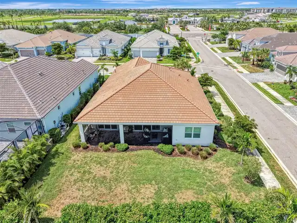
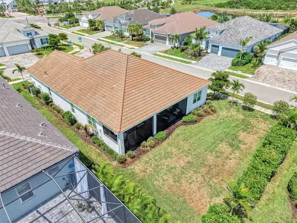
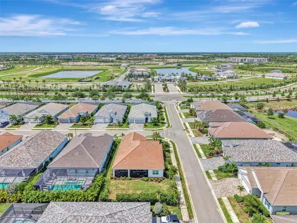
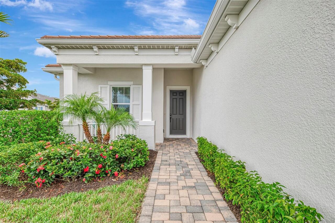
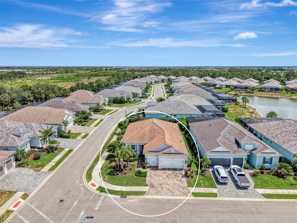
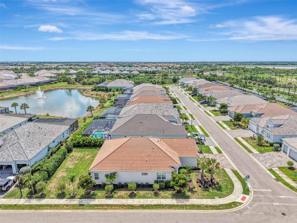
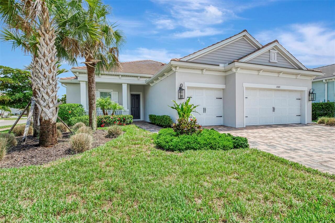
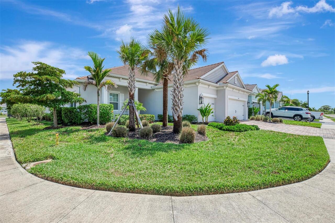
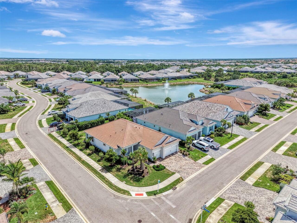
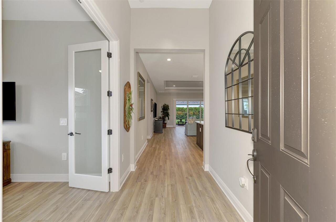
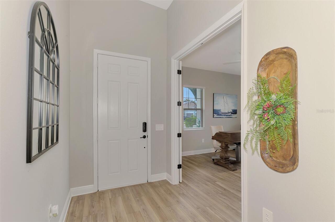
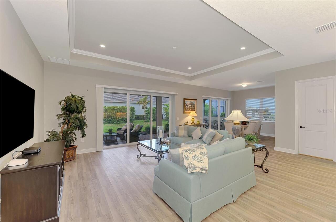
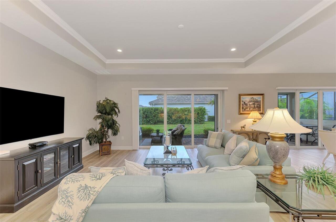
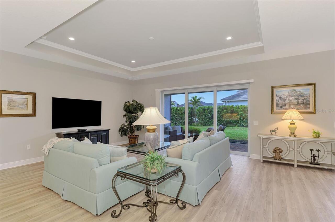
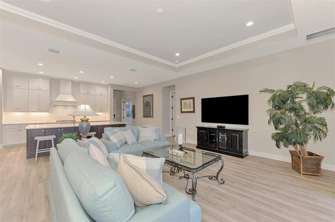
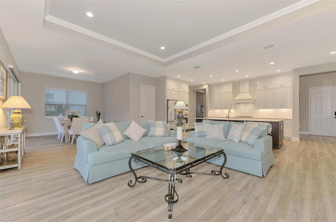
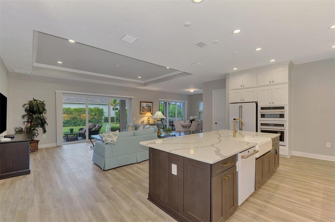
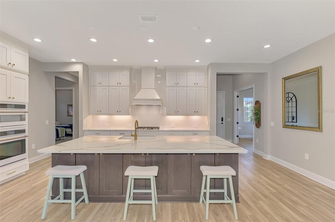
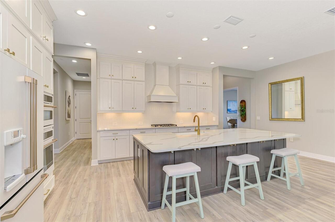
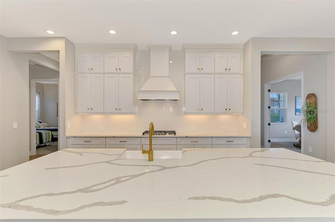
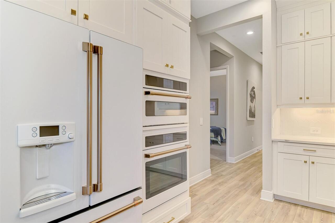
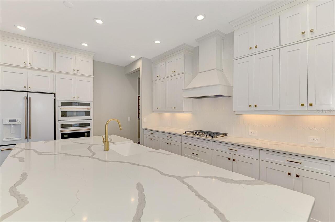
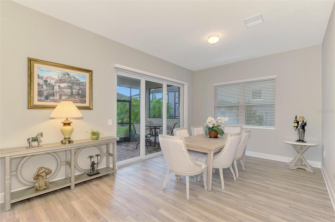
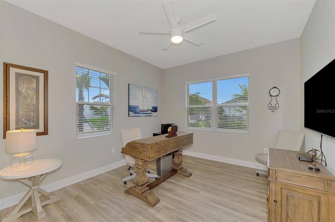
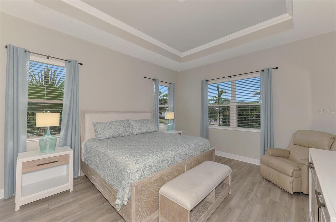
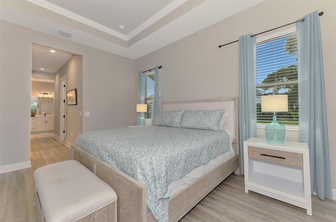
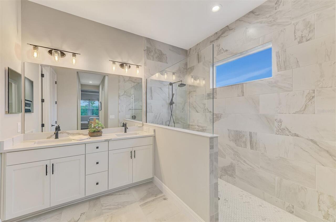
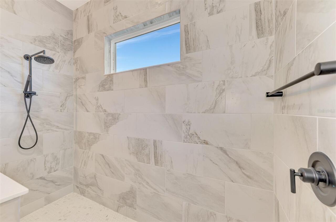
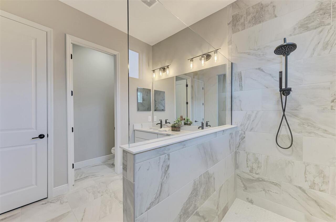
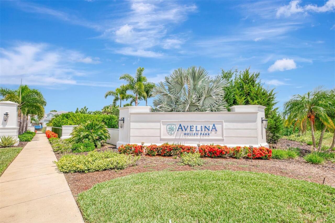
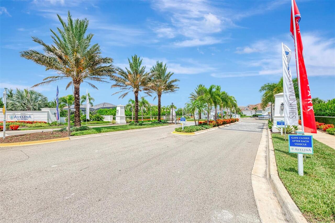
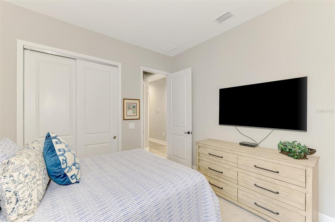
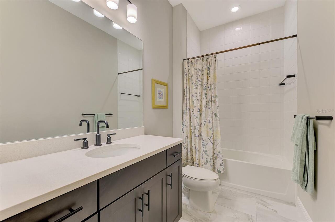
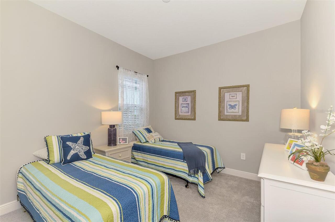
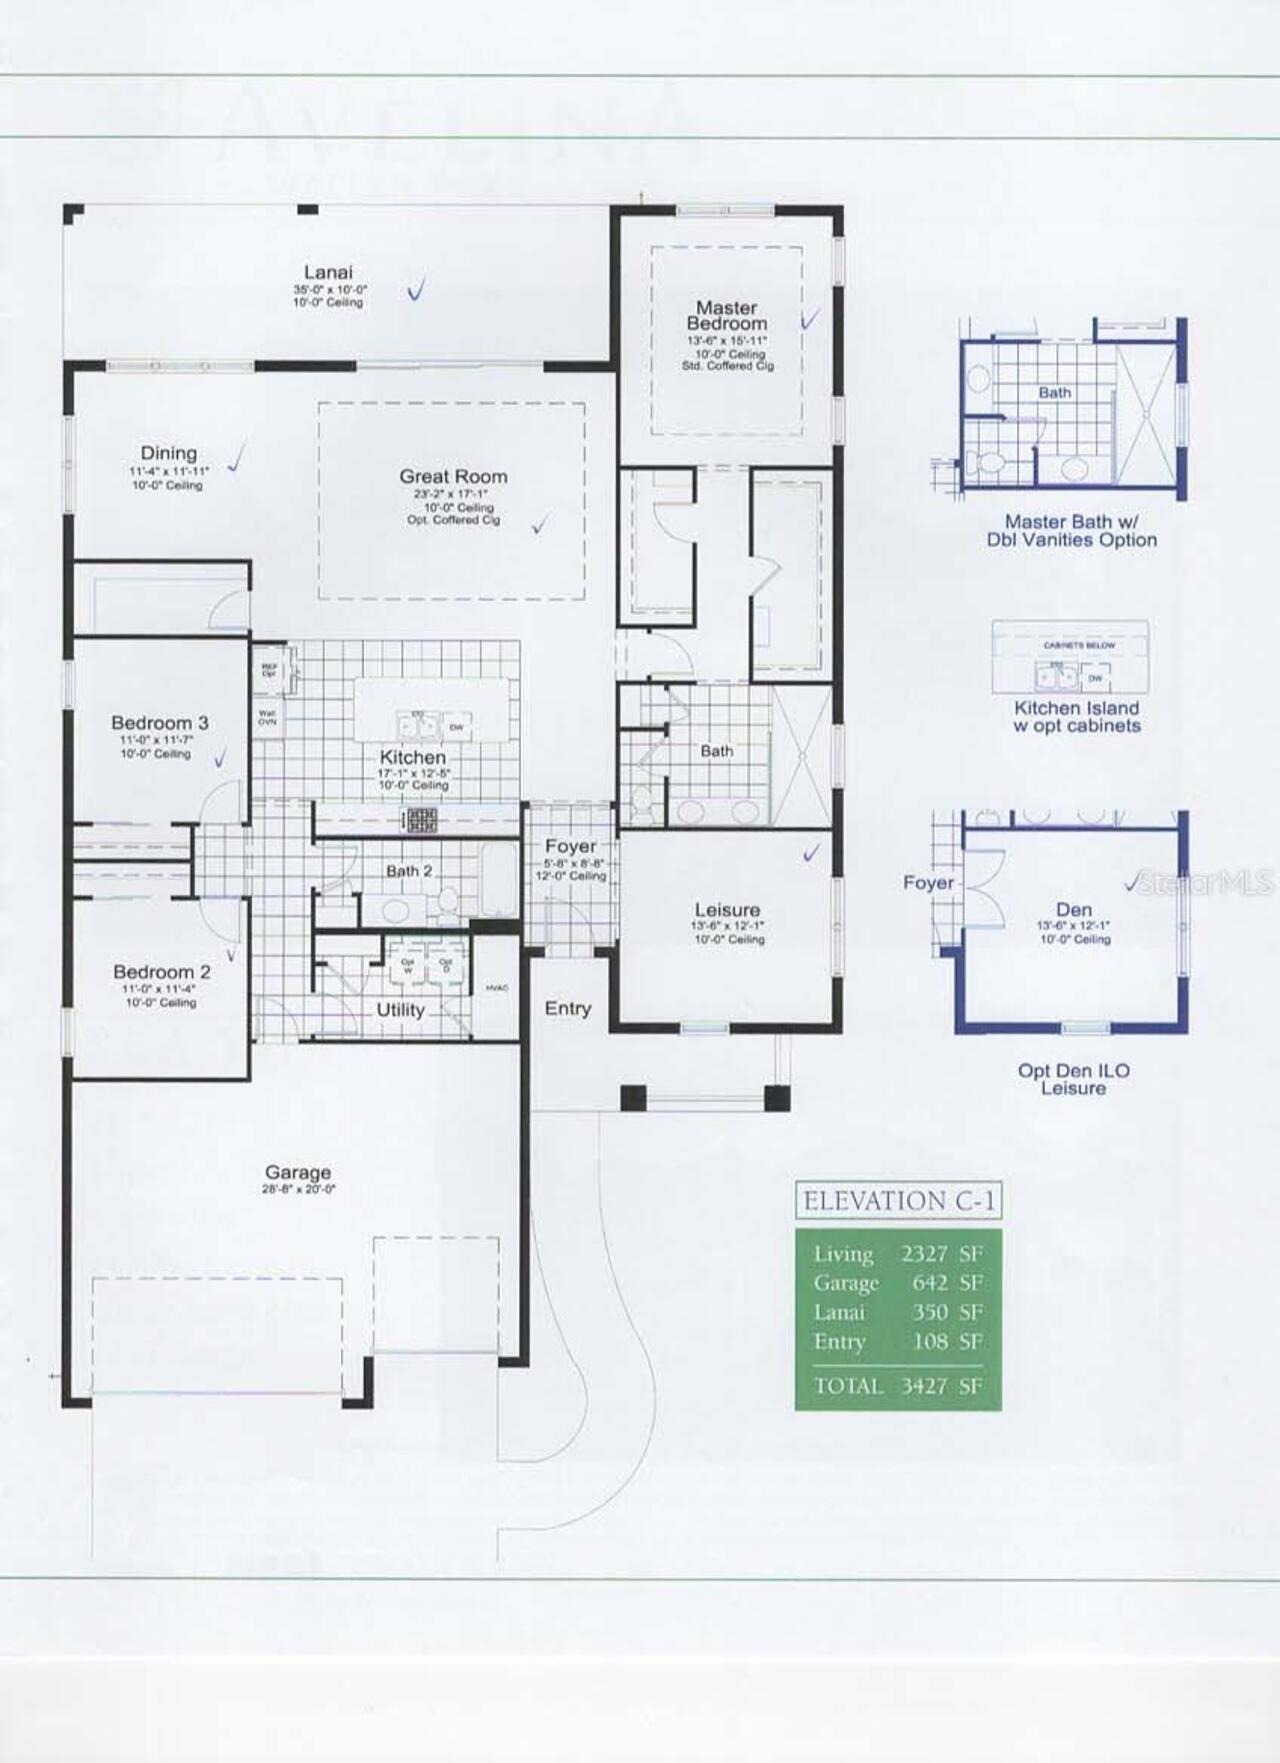
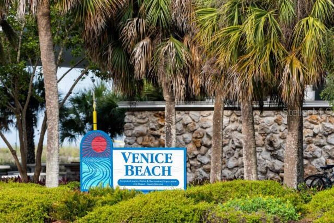
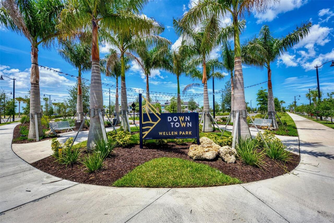
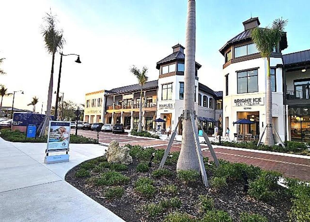
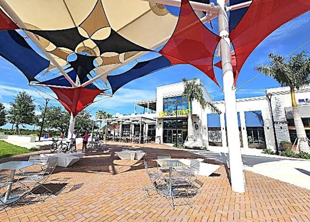
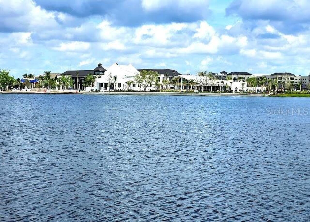
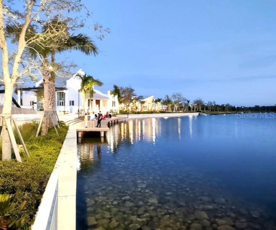
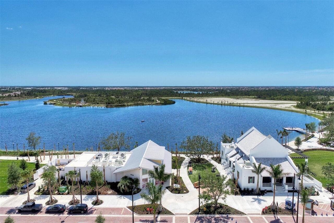
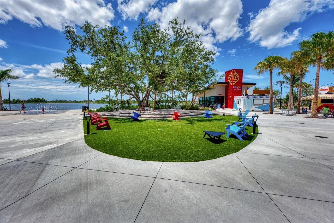
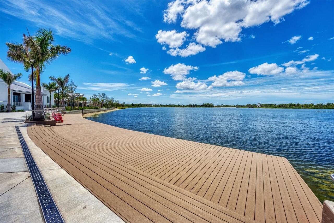
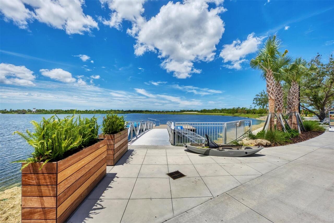
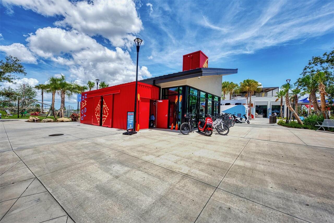
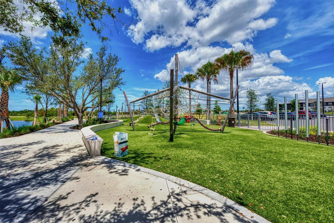
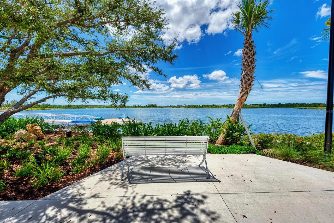
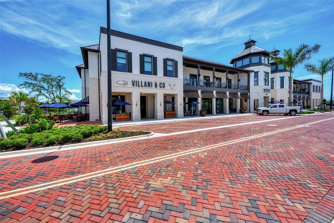
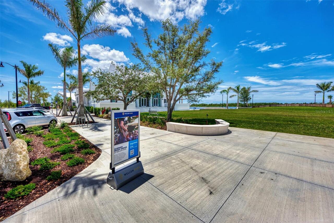
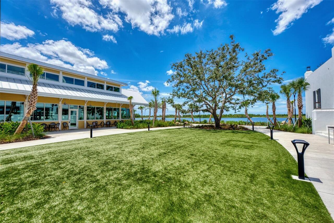
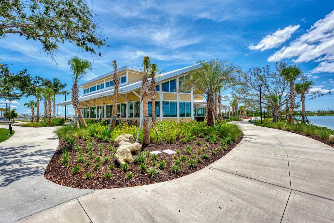
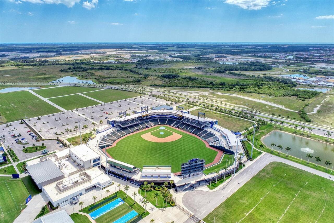
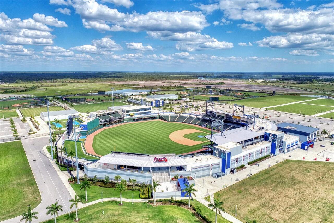
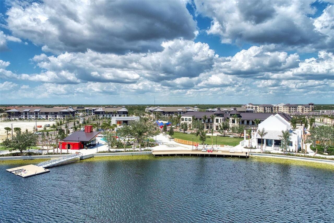
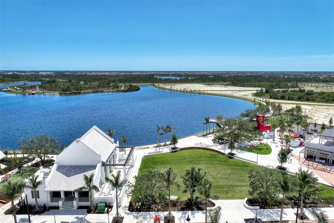
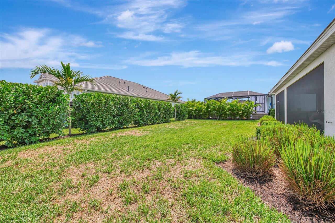
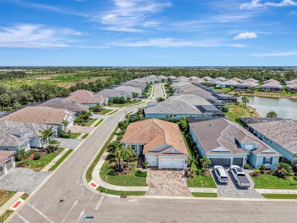
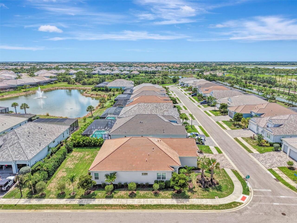
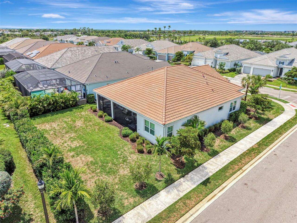
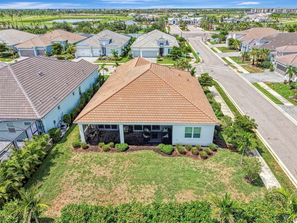
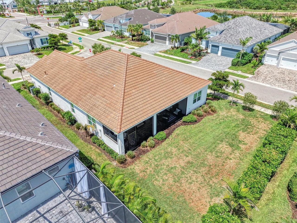
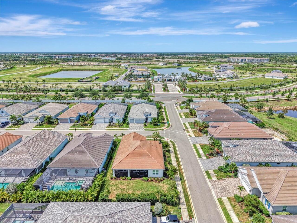
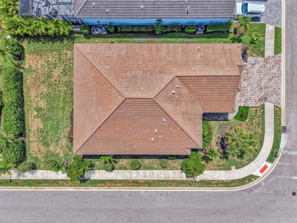
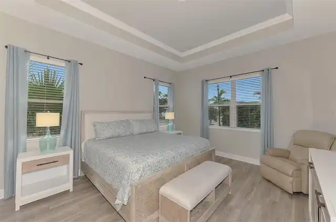
Luxury, Location, and the Best of Wellen Park Living, perfectly positioned in the gated, maintenance-free community of Avelina at Wellen Park, this beautifully upgraded Sea Isle model offers the perfect blend of luxury, comfort, and convenience. Just a short walk or golf cart ride from vibrant Downtown Wellen Park, you'll enjoy waterfront dining, boutique shopping, community events, the town hall, scenic walking trails, and over 175 acres of picturesque lakefront. Sports enthusiasts will appreciate being just minutes from Cool Today Park, the spring-training home of the Atlanta Braves and a year-round entertainment destination. Designed for both everyday living and effortless entertaining, this exceptional residence features 3 bedrooms, 2 bathrooms, a private office, and a spacious 3-car garage with a professionally finished epoxy floor. The open-concept design is enhanced by soaring ceilings, elegant tray ceilings, 8-foot interior doors, abundant natural light, luxury vinyl plank flooring throughout the main living areas, and impact-resistant windows and sliding glass doors that provide beauty, efficiency, and peace of mind. The heart of the home is a stunning chef's kitchen, thoughtfully appointed with quartz countertops, an oversized island ideal for gathering with family and friends, ceiling-height solid-wood cabinetry, a generous walk-in pantry, a gas cooktop with a designer hood, and premium Café appliances that perfectly combine style and performance.Privately situated, the spacious owner's suite serves as a peaceful retreat, featuring two walk-in closets and a luxurious en-suite bath. The split-bedroom floor plan offers privacy for family and guests, while the dedicated office provides an ideal space for working remotely, pursuing hobbies, or creating a quiet reading room. Step outside to the expansive screened lanai, where professionally landscaped privacy hedges create a tranquil outdoor setting for morning coffee, evening cocktails, or simply enjoying Flo
Property Details
Property Features
Property Sub Type
Single Family Residence
Parking
Oversized, Driveway, Garage Door Opener, Golf Cart Garage, Covered
County
Sarasota
Subdivision
AVELINA WELLEN PARK VILLAGE F-2
Additional Information
Additional Lease Restrictions
Please contact castle group for more information at 800-337-3850
Additional Parcels YN
false
Additional Rooms
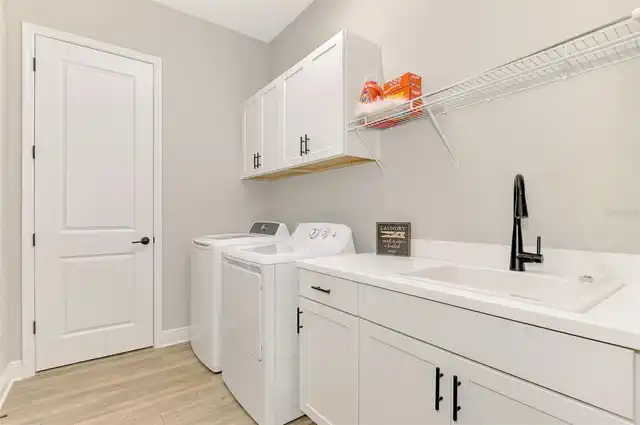
Den/Library/Office, Inside Utility
Alternate Key Folio Num
0801070057
Appliances
Built-In Oven, Convection Oven, Cooktop, Dishwasher, Disposal, Dryer, Exhaust Fan, Freezer, Gas Water Heater, Ice Maker, Microwave, Range, Range Hood, Refrigerator, Washer
Approval Process
Please contact Castle Group 5 days before closing. 800-337-5850
Architectural Style
Coastal
Association Amenities
Gated
Association Approval Required YN
1
Association Email
telhomsi@castlegroup.com
Association Fee
1549
Association Fee Frequency
Quarterly
Association Fee Includes
Common Area Taxes, Escrow Reserves Fund, Fidelity Bond, Insurance, Maintenance Structure, Maintenance Grounds, Management, Pest Control, Private Road, Security, Trash
Association Fee Requirement
Required
Association URL
www.castlegroup.com
Association YN
true
Attached Garage YN
true
Available For Lease YN
1
Bathrooms Total Integer
2
Builder Model
Sea Isle
Builder Name
Neal Communities
Building Area Source
Public Records
Building Area Total
3427
Building Area Total Srch SqM
318.38
Building Area Units
Square Feet
CDDYN
1
Calculated List Price By Calculated SqFt
274.70
Carport YN
false
Community Features
Buyer Approval Required, Community Mailbox, Deed Restrictions, Gated Community - No Guard, Golf Carts OK, Irrigation-Reclaimed Water, No Truck/RV/Motorcycle Parking, Sidewalks, Special Community Restrictions
Complex Community Name NCCB
AVELINA
Construction Materials
Block, Concrete, Stucco
Cooling
Central Air
Country
US
Cumulative Days On Market
191
Current Price
645000.00
Direction Faces
North
Disaster Mitigation
Above Flood Plain, Fire/Smoke Detection Integration, Hurricane Shutters/Windows
Elementary School
Taylor Ranch Elementary
Exterior Features
Other, Private Entrance, Rain Gutters, Sidewalk, Sprinkler Metered
Fireplace YN
false
Flood Zone Code
X
Flood Zone Date
2024-03-27
Flood Zone Panel
12115C0362G
Floor Number
1
Flooring
Carpet, Ceramic Tile, Luxury Vinyl
Foundation Details
Slab
Furnished
Partially
Garage Dimensions
28x20
Garage Spaces
3
Garage YN
true
Green Indoor Air Quality
HVAC Filter MERV 8+
Green Landscaping
Fl. Friendly/Native Landscape
Green Water Conservation
Irrig. System-Rainwater from Ponds
Heating
Central, Exhaust Fan, Natural Gas, Heat Pump
High School
Venice Senior High
Interior Features
Built-in Features, Ceiling Fans(s), Crown Molding, High Ceilings, Living Room/Dining Room Combo, Open Floorplan, Primary Bedroom Main Floor, Smart Home, Solid Surface Counters, Solid Wood Cabinets, Split Bedroom, Stone Counters, Thermostat, Tray Ceiling(s), Walk-In Closet(s), Window Treatments
Internet Address Display YN
true
Internet Automated Valuation Display YN
true
Internet Consumer Comment YN
true
Internet Entire Listing Display YN
true
Laundry Features
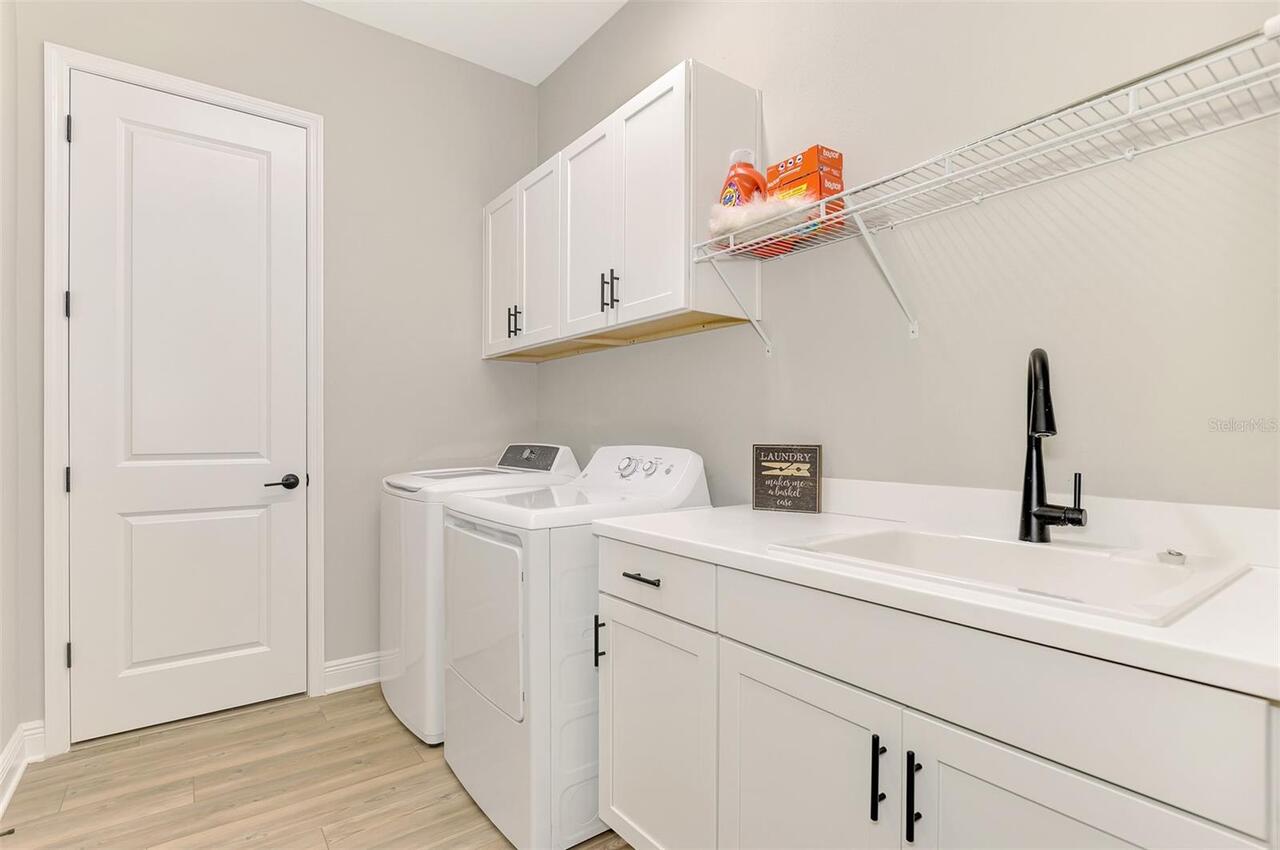
Inside, Laundry Room, Other
Lease Restrictions YN
1
Levels
One
List AOR
Venice
Living Area Meters
218.14
Living Area Source
Public Records
Living Area Units
Square Feet
Lot Features
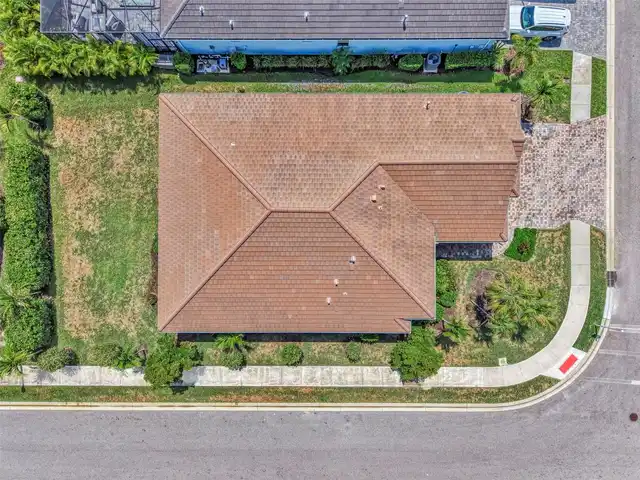
Corner Lot, Cul-De-Sac, Landscaped, Near Public Transit, Private, Sidewalk, Street Dead-End, Paved
Lot Size Acres
0.23
Lot Size Dimensions
141'x72'x130'x55
Lot Size Square Feet
9994
Lot Size Square Meters
928
Management
Full Time
Middle Or Junior School
Venice Area Middle
Minimum Lease
6 Months
Modification Timestamp
2026-08-30T19:06:29.179Z
Monthly HOA Amount
516.33
New Construction YN
false
Num Times per Year
2
Occupant Type
Owner
Other Equipment
Irrigation Equipment, Private Entrance
Ownership
Fee Simple
Parcel Number
0801070057
Patio And Porch Features
Covered, Enclosed, Front Porch, Porch, Rear Porch, Screened
Pet Restrictions
Please contact castle group for more information at 800-337-3850
Pets Allowed
Breed Restrictions
Planned Unit Development YN
1
Pool Private YN
false
Postal Code Plus 4
2533
Property Condition
Completed
Property Description
Corner Unit
Public Survey Range
20E
Public Survey Section
05
RATIO Current Price By Calculated SqFt
274.70
Realtor Info
Assoc approval required, Brochure Available, CDD Addendum required, Docs Available, Floor Plan Available, See Attachments, Sign, Subject to Approval, Survey Available
Road Responsibility
Private Maintained Road
Road Surface Type
Asphalt, Paved
Roof
Tile
Room Count
10
SW Subdiv Community Name
Not Applicable
Security Features
Gated Community, Secured Garage/Parking, Security Gate, Smoke Detector(s)
Senior Community YN
false
Sewer
Public Sewer
Showing Requirements
Appointment Only, See Remarks, ShowingTime
Spa YN
false
Status Change Timestamp
2026-07-12T13:03:55.000Z
Stories Total
1
Tax Annual Amount
9802.93
Tax Block
1
Tax Book Number
55-149-159
Tax Legal Description
LOT 57, AVELINA WELLEN PARK VILLAGE F-2, PB 55 PG 149-159
Tax Lot
57
Tax Other Annual Assessment Amount
1828
Tax Year
2025
Total Acreage
0 to less than 1/4
Total Annual Fees
6196.00
Total Monthly Fees
516.33
Township
40S
Universal Property Id
US-12115-N-0801070057-R-N
Unparsed Address
12365 VIESTE CT
Utilities
BB/HS Internet Available, Cable Connected, Electricity Connected, Fiber Optics, Fire Hydrant, Natural Gas Connected, Public, Sewer Connected, Sprinkler Meter, Sprinkler Recycled, Underground Utilities, Water Connected
Vegetation
Mature Landscaping, Trees/Landscaped
Water Source
Public
Waterfront YN
false
Window Features
Aluminum Frames, Blinds, Double Pane Windows, Drapes, ENERGY STAR Qualified Windows, Insulated Windows, Rods, Storm Window(s), Window Treatments
Zoning
V
Zoning Compatible YN
1
Neighborhood Map
Popup

Property Photos
Listing Photo
Listing Photo
Listing Photo
Listing Photo
Listing Photo
Listing Photo
Listing Photo
Listing Photo
Listing Photo
Listing Photo
Listing Photo
Listing Photo
Listing Photo
Listing Photo
Listing Photo
Listing Photo
Listing Photo
Listing Photo
Listing Photo
Listing Photo
Listing Photo
Listing Photo
Listing Photo
Listing Photo
Listing Photo
Listing Photo
Listing Photo
Listing Photo
Listing Photo
Listing Photo
Listing Photo
Listing Photo
Listing Photo
Listing Photo
Listing Photo
Listing Photo
Listing Photo
Listing Photo
Listing Photo
Listing Photo
Listing Photo
Listing Photo
Listing Photo
Listing Photo
Listing Photo
Listing Photo
Listing Photo
Listing Photo
Listing Photo
Listing Photo
Listing Photo
Listing Photo
Listing Photo
Listing Photo
Listing Photo
Listing Photo
Listing Photo
Listing Photo
Listing Photo
Listing Photo
Listing Photo
Listing Photo
Listing Photo
Listing Photo
Listing Photo
Listing Photo
Listing Photo
Listing Photo
Listing Photo
Listing Photo
Listing Photo
Listing Photo
Listing Photo
Listing Photo
Listing Photo
Listing Photo
Listing Photo
Listing Photo
Listing Photo
Listing Photo
Listing Photo
Listing Photo
Listing Photo
Listing Photo
Listing Photo
Listing Photo
Listing Photo
Listing Photo
Listing Photo
Listing Photo
Listing Photo
Listing Photo
Listing Photo
Listing Photo
Listing Photo
Listing Photo
Listing Photo
Listing Photo
Listing Photo
Listing Photo
Listing Photo
Listing Photo
Listing Photo
Listing Photo
Listing Photo
Listing Photo
Listing Photo
Listing Photo
Listing Photo
Listing Photo
Listing Photo
Listing Photo
Listing Photo
Listing Photo
Listing Photo
Listing Photo
Listing Photo
Listing Photo
Listing Photo
Listing Photo
Listing Photo
Listing Photo
Listing Photo
Listing Photo
Listing Photo
Listing Photo
Listing Photo
Listing Photo

MLS #MFRN6145000 Listing courtesy of Re/max Palm Realty Of Venice provided by Stellar MLS.

Similar Listings

$583,126
11811 Starbright Path
Venice
3BR/2BA
| Active
$584,500
679 Lakescene Drive
Venice
3BR/2BA
| Contingent
$592,249
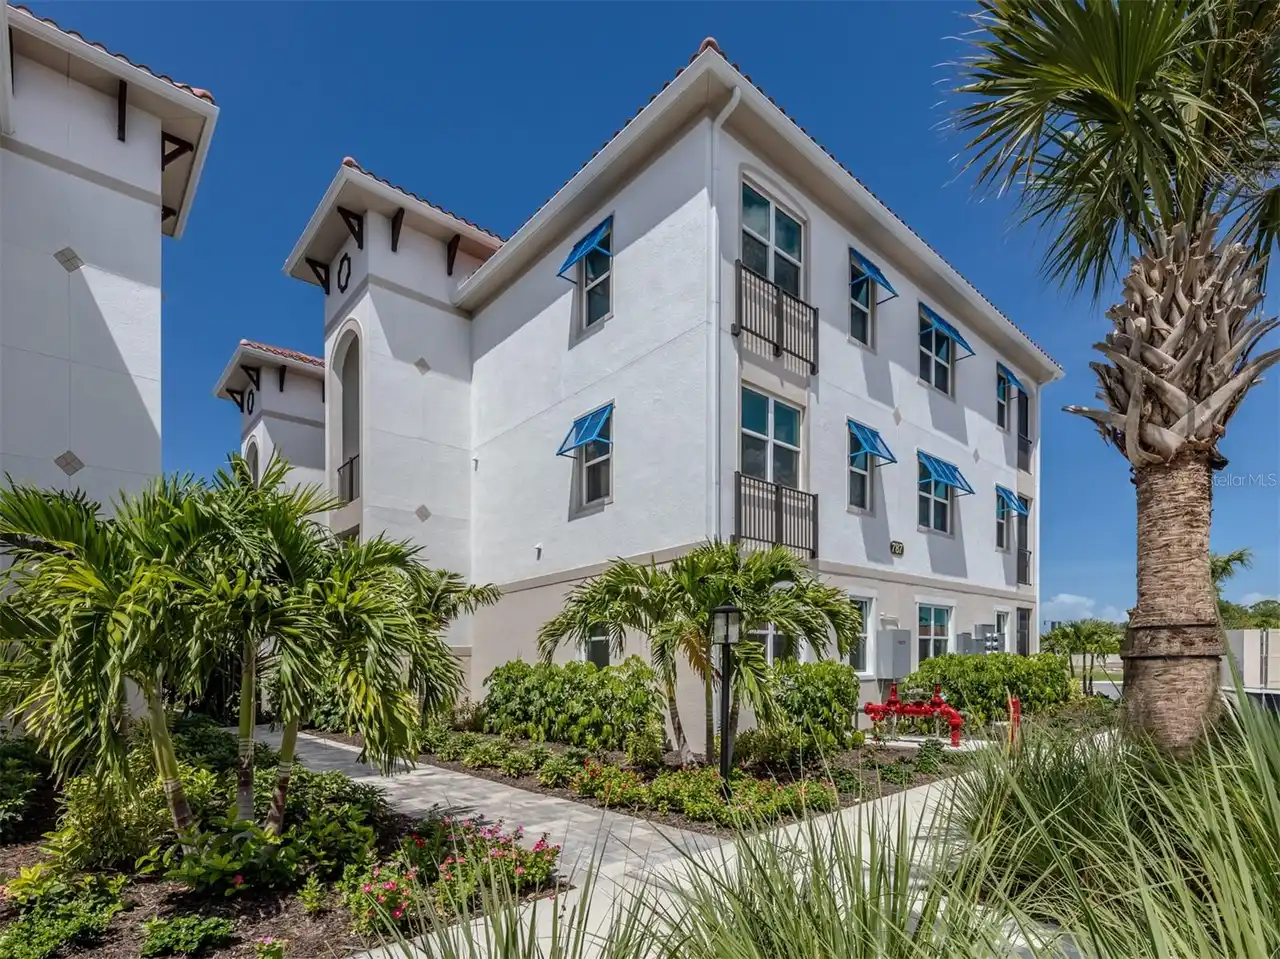
787 S. Tamiami Trail
Venice
3BR/2BA
| Active
$595,000
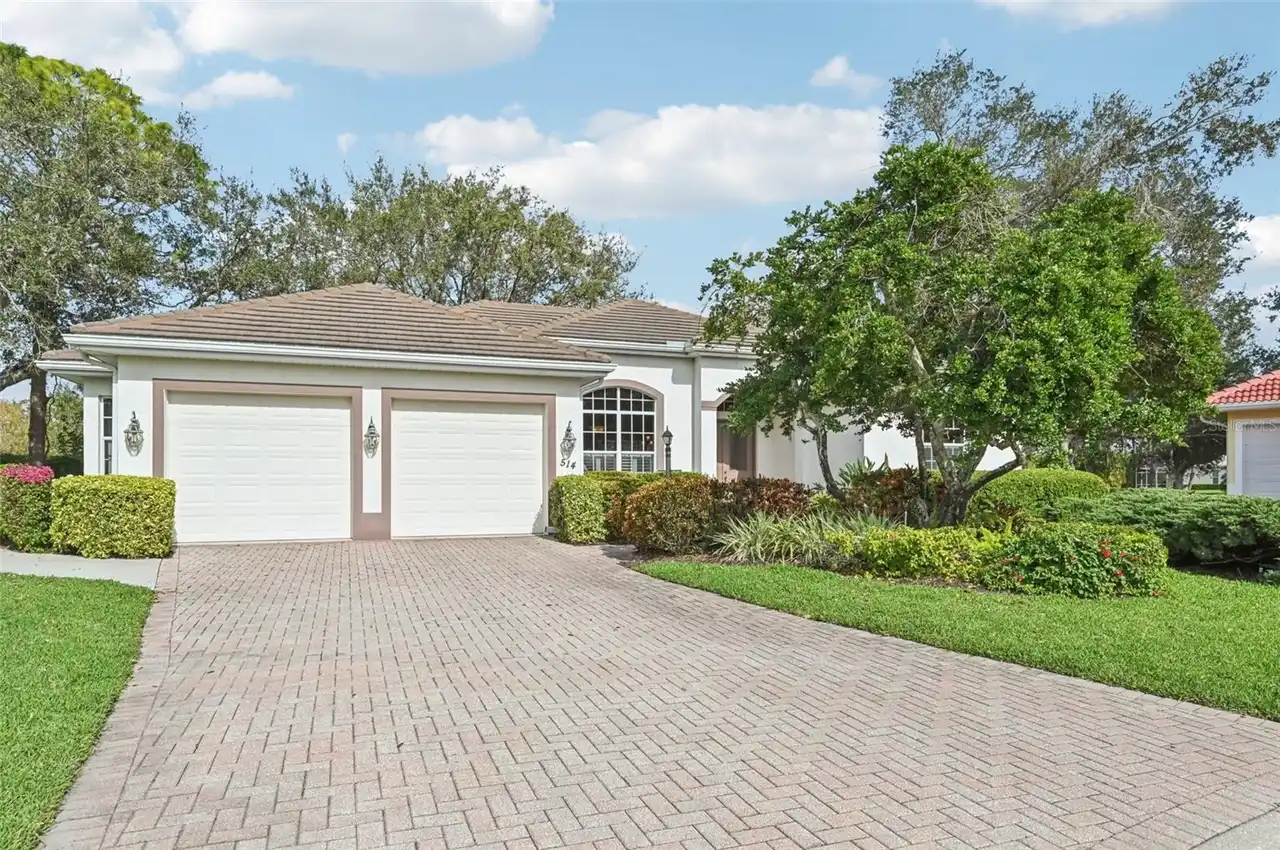
514 Summerfield Way
Venice
3BR/2BA
| Active


All listing information is deemed reliable but not guaranteed and should be independently verified through personal inspection by appropriate professionals. Listings displayed on this website may be subject to prior sale or removal from sale; availability of any listing should always be independent verified. Listing information is provided for consumer personal, non-commercial use, solely to identify potential properties for potential purchase; all other use is strictly prohibited and may violate relevant federal and state law. The source of the listing data is as follows: Stellar MLS (updated 9/6/26 9:35 AM) |

Listing Search


Translate Tool

Featured Listings
Sarasota Real Estate
$859,000
2 BED
2 BATH
****WATER VIEWS GALORE**** Breathtaking views of the Sarasota Bay, Fabulous sunsets, and unobstructed views of John Ring... Read More
Odessa Real Estate
$1,495,000
5 BED
4 BATH
Exceptional custom-built estate on a private 0.76-acre homesite in highly sought-after Keystone, now offered at $1,495,0... Read More
Palm Harbor Real Estate
$1,449,900
4 BED
3 BATH
Welcome to the absolute pinnacle of refined Florida living. Secure behind the gates of Presidents Landing at Lansbrook, ... Read More
Tampa Real Estate
$1,120,000
5 BED
3 BATH
NEW PRICE — SKIP THE WAIT FOR NEW CONSTRUCTION! Why wait months for a new build when you can move into this beautifully ... Read More
Orlando Real Estate
$999,000
4 BED
4 BATH
Back on market- previous buyer was unable to complete purchase. No fault of the seller. Inspection period was not comple... Read More
Winter Park Real Estate
$1,100,000
3 BED
2 BATH
A rare corner lot in one of Winter Park's most established, increasingly in-demand Lake Forest Park neighborhood. This m... Read More
Orlando Real Estate
$925,000
4 BED
3 BATH
Experience elevated Florida living at 17614 Sailfin Drive, a beautifully designed single-story pool home situated on app... Read More
Longwood Real Estate
$839,000
4 BED
2 BATH
NEW PRICE + BUYER INCENTIVE! Now offered at $839,000, plus the seller is offering up to $10,000 towards buyer closing co... Read More
Lutz Real Estate
$1,149,900
3 BED
3 BATH
Nestled in the highly desirable Odessa area, this farm pool house sits on two parcels totaling 5.77 acres, complete with... Read More
Lakeland Real Estate
$819,900
4 BED
3 BATH
Set directly on the 9th hole in gated Eaglebrooke, this extensively updated single-story pool home offers the space, set... Read More
Contact Sandra Pardo

407-990-2746

Wendy Morris LLC

Licensed in the State of Florida
BK 3146762
16797 Broadwater Avenue
Winter Garden, Florida 34787

Your privacy is our utmost concern. We will never sell your personal information. Privacy Policy
©2026 sandrapardohomes.com - all rights reserved. | Site Map